



Saffron Walden Essex CB10 2XT Tindon End, Wimbish
- Guide Price
- £650,000
- 5
- 3
- 3
- Freehold

 +44 7350404720
Features at a glance
- • A 'one of a kind' opportunity to create an idyllic, bespoke residence with swimming pool in the beautiful Essex countryside.
- • Full planning permission granted - UTT/26/0051/FUL
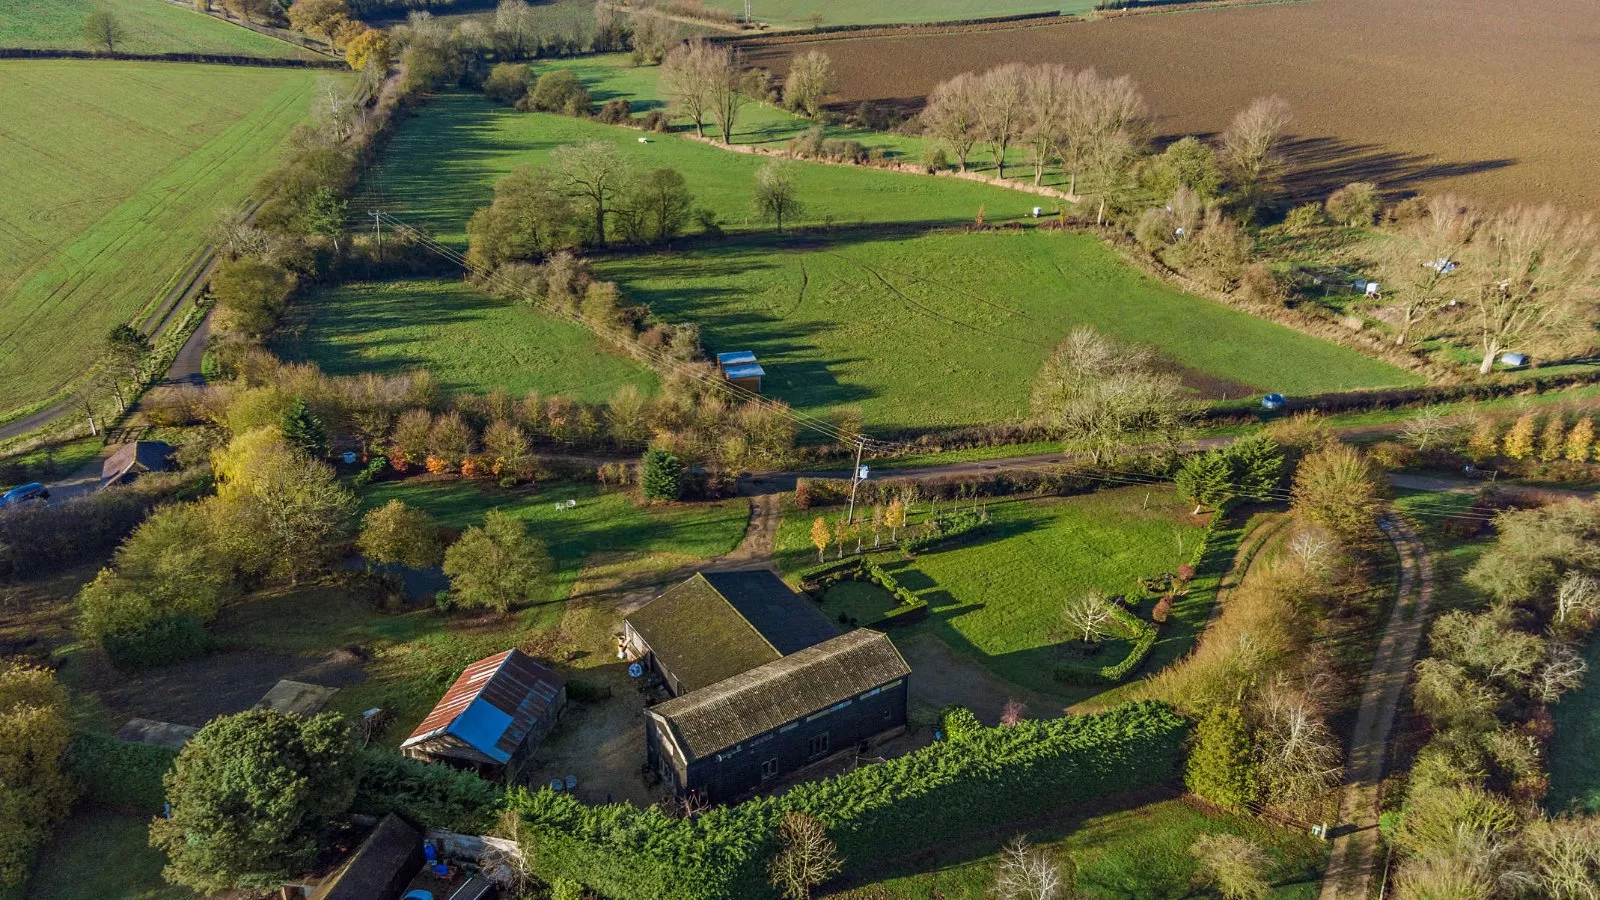
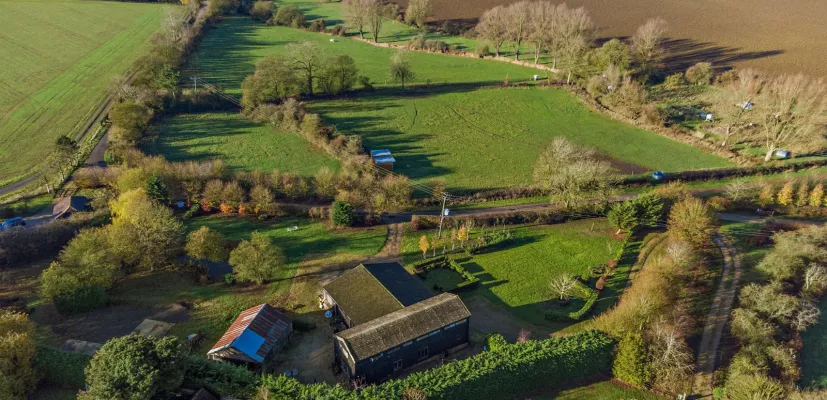
- • The total plot extends to 1.54 acres with a beautifully landscaped garden, recently enhanced by the current owners.
- • Additional outbuilding which could also be converted.
- • Sought after peaceful and tranquil location.
- • Only a short drive to Saffron Walden as well as Newport train station where, services to London Liverpool Street run in around an hour.
- • STPP the plot could potentially offer more than one dwelling if split.
A 'one off' chance to create the dream home in a sought after location, with easy access into London. Full planning permission granted.



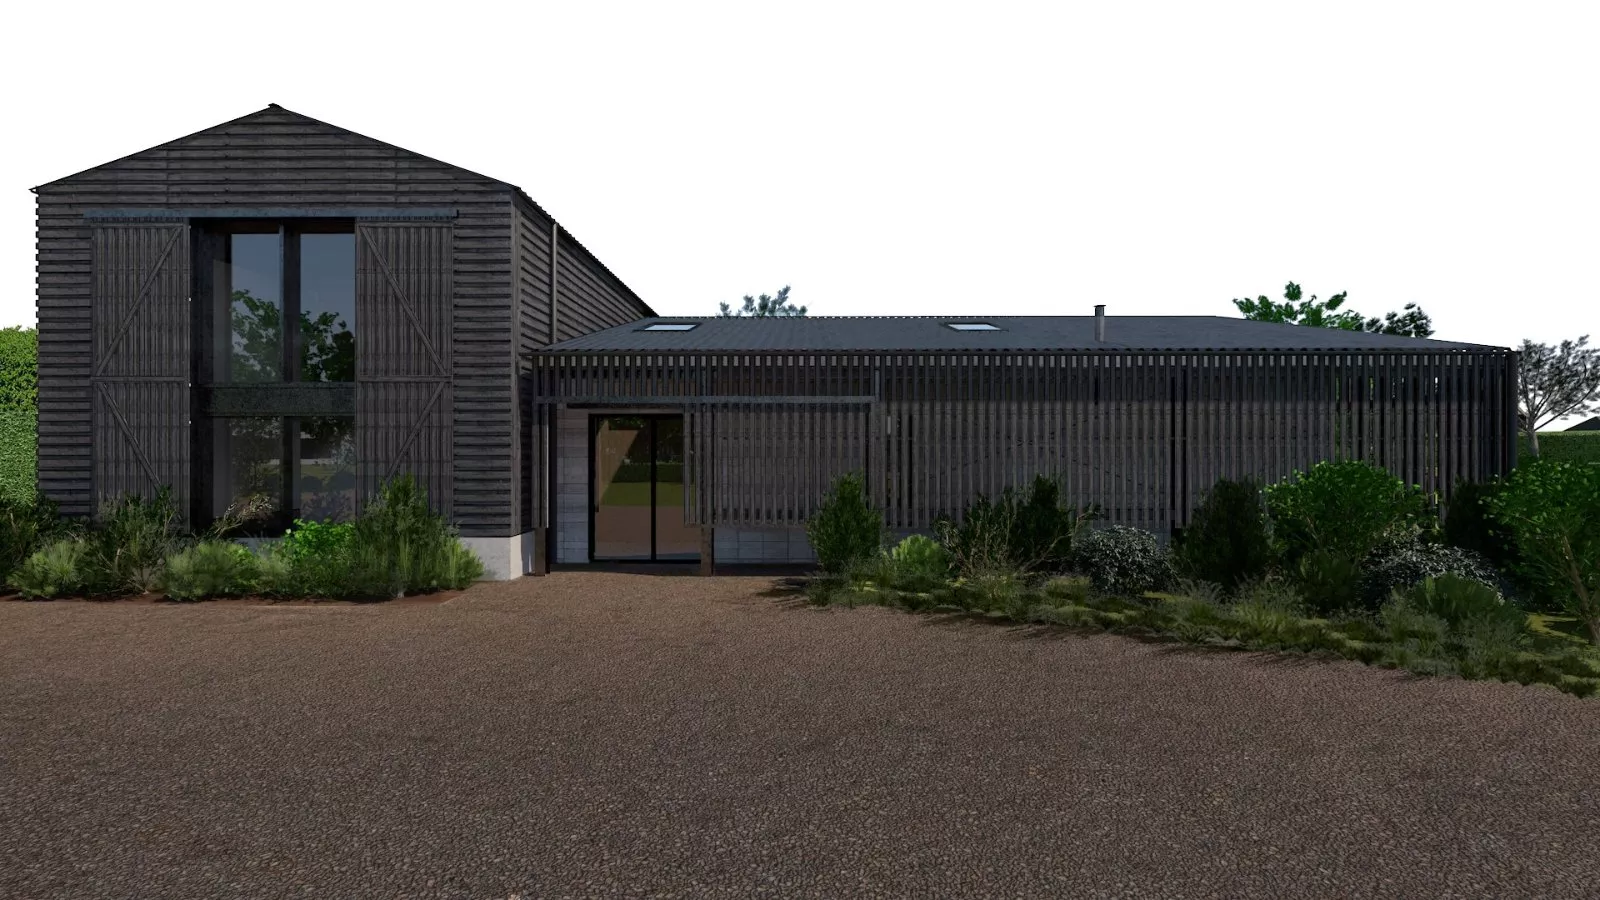
Friars Manor is an exceptional development opportunity with full planning permission for a 5 bedroom bespoke property of over 4,700 sq ft with swimming pool. There is scope for a buyer to alter the internal designs to match their vision.
This is a genuinely rare chance to create the dream home in a sought after location with easy access into London. This is a very special space and there are no similar opportunities like this in the local area.
The property sits within a quiet and private plot with sweeping countryside views. There is the potential to landscape an outstanding garden around the proposed swimming pool. The west facing garden is wonderfully masked with high screen hedges to the rear and a number of Laurel hedges, ornamental Pear trees, field Maple, Acacia and other trees providing privacy to the front. There is a large parking area and the rest of the garden is currently laid to lawn and finished with a recently refurbished oversized pond.

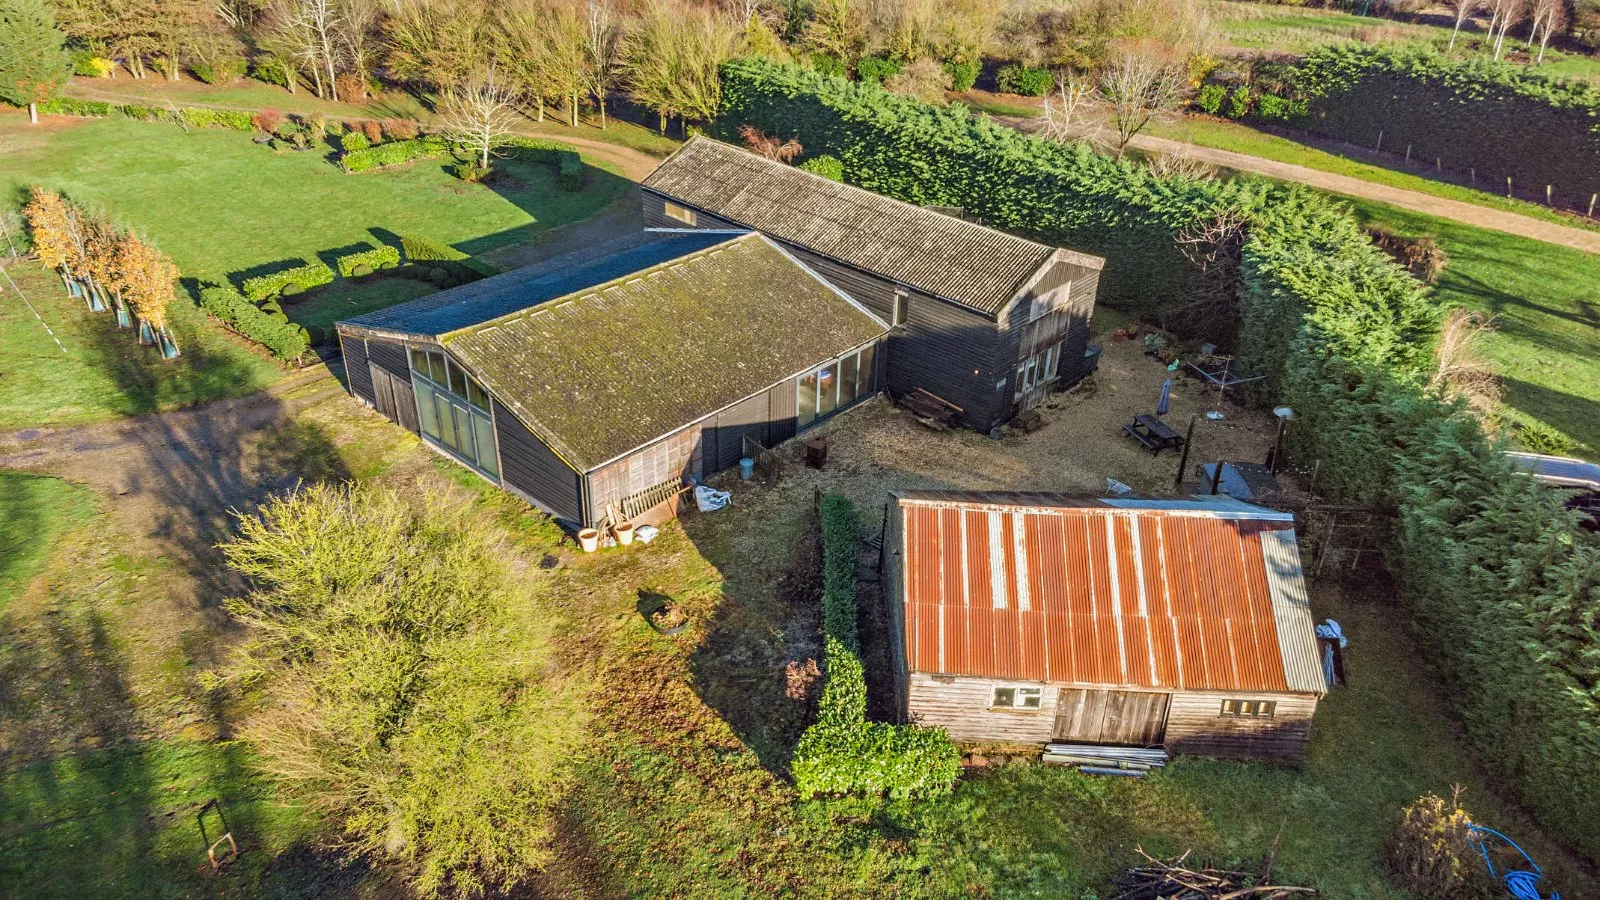
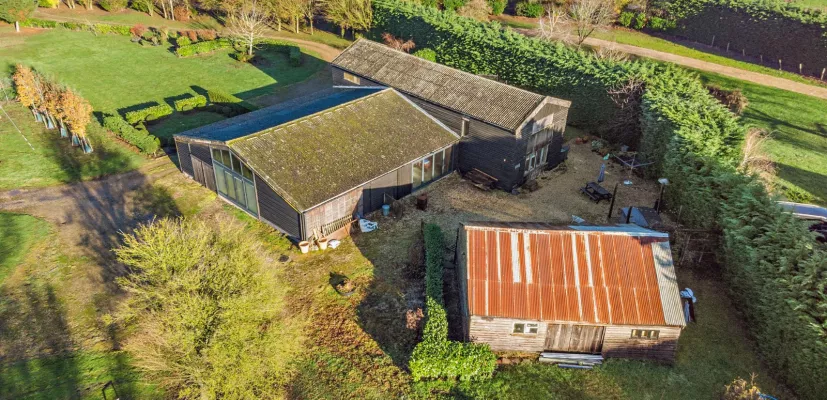
Previously used as an Agricultural Barn, it was partially converted in 2010 and has been occupied for residential purposes ever since. As it stands now, there are currently 3/4 bedrooms, a large open living-kitchen area and two bathrooms. This gives the potential purchaser the opportunity to live on site during the renovation if desired.
In addition to the 'main' barn used for residential, there is a large barn/garage with bi-fold doors to the garden. A separate barn/workshop could be converted into additional office or annexe space.
The overall plot extends to approx. 1.5 acres.
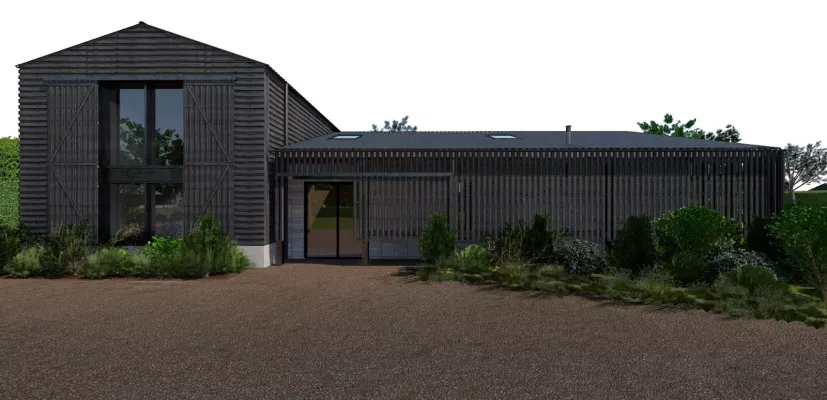
Please note that the exterior and interior photos for the proposed development are CGI generated.
Read more- Floorplan
- Map & Street View