

Ken Roberts
Director, Head of Guildford & Horsham Residential Sales
Guildford Estate AgentsHorsham Estate Agents
Director, Head of Guildford & Horsham Residential Sales
Guildford Estate AgentsHorsham Estate AgentsProperty An exceptional detached family home offering nearly 3,000 sq ft of stylish and well-appointed living space, arranged over two generous light-filled floors. The property seamlessly blends modern comfort with characterful architectural features.


The ground-floor accommodation is arranged around a welcoming central reception hall with solid wood flooring, shower room and utility room, leading into an open-plan formal dining area with garden views. The generous triple-aspect sitting room provides a comfortable retreat, complete with an inset wood-burning stove and bi-fold doors opening to the garden. The contemporary kitchen is fitted with a comprehensive range of units, sleek stone worktops, a central island with wine cooler and walk-in pantry. Directly adjoining is a spectacular vaulted garden room featuring exposed brickwork, substantial oak trusses, multiple roof lights and bi-fold doors, creating a seamless connection with the garden. A dedicated study and separate family room, both with attractive bow windows, complete the ground floor.
Upstairs, the first floor features a generous principal bedroom suite with exposed timbers, fitted dressing room and en suite bathroom. One additional bedroom benefits from an en suite bathroom, while the remaining bedrooms are served by two attractive family bathrooms, one with a freestanding bath.
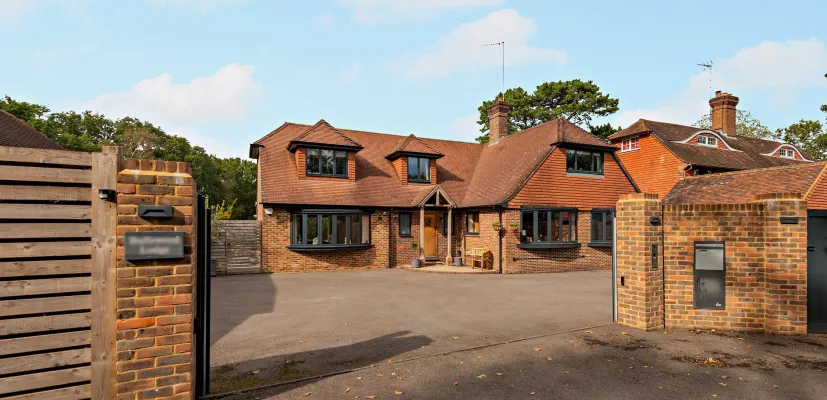
Outside The property is approached via a secure gated entrance opening onto a vast driveway providing parking for numerous vehicles, alongside a substantial detached garage with adjoining store. To the rear, an extensive stone-paved terrace provides an excellent setting for outdoor dining and entertaining. The formal gardens are laid mainly to lawn with mature trees and established borders, with a five-bar gate leading through to an adjoining meadow and paddock, providing a wonderful rural outlook.
This property has 1.23 acres of land.
The property is approached via a tarmac drive, which provides ample parking along with the double garage. The gardens, which surround, are delightful, being mainly laid to lawn and enclosed by mature hedging and specimen trees. A paved terrace and timber decked area provide the perfect locations for outside entertaining. Post and rail fencing encloses the meadow/paddock, which also has separate access from the neighbouring lane.
Bullswood Lodge enjoys a peaceful rural setting on the edge of the small Sussex village of Warninglid, which offers a traditional pub and village hall. Everyday amenities are available in nearby Cuckfield and Bolney, while Haywards Heath and Horsham provide a comprehensive range of shopping, dining and leisure facilities. The area is particularly well served by independent schools, including Ardingly College, Hurstpierpoint College, Cumnor House School and Burgess Hill Girls, with Brighton College also within reach.
Transport connections are excellent, with Haywards Heath station providing fast and regular services to London Victoria and London Bridge, and the A23/M23 offering direct access to Brighton, Gatwick Airport and the M25. The surrounding countryside, including the High Weald and South Downs, provides extensive opportunities for walking, riding and outdoor pursuits.
Postcode region: RH17
Read more
Director, Head of Guildford & Horsham Residential Sales
Guildford Estate AgentsHorsham Estate Agents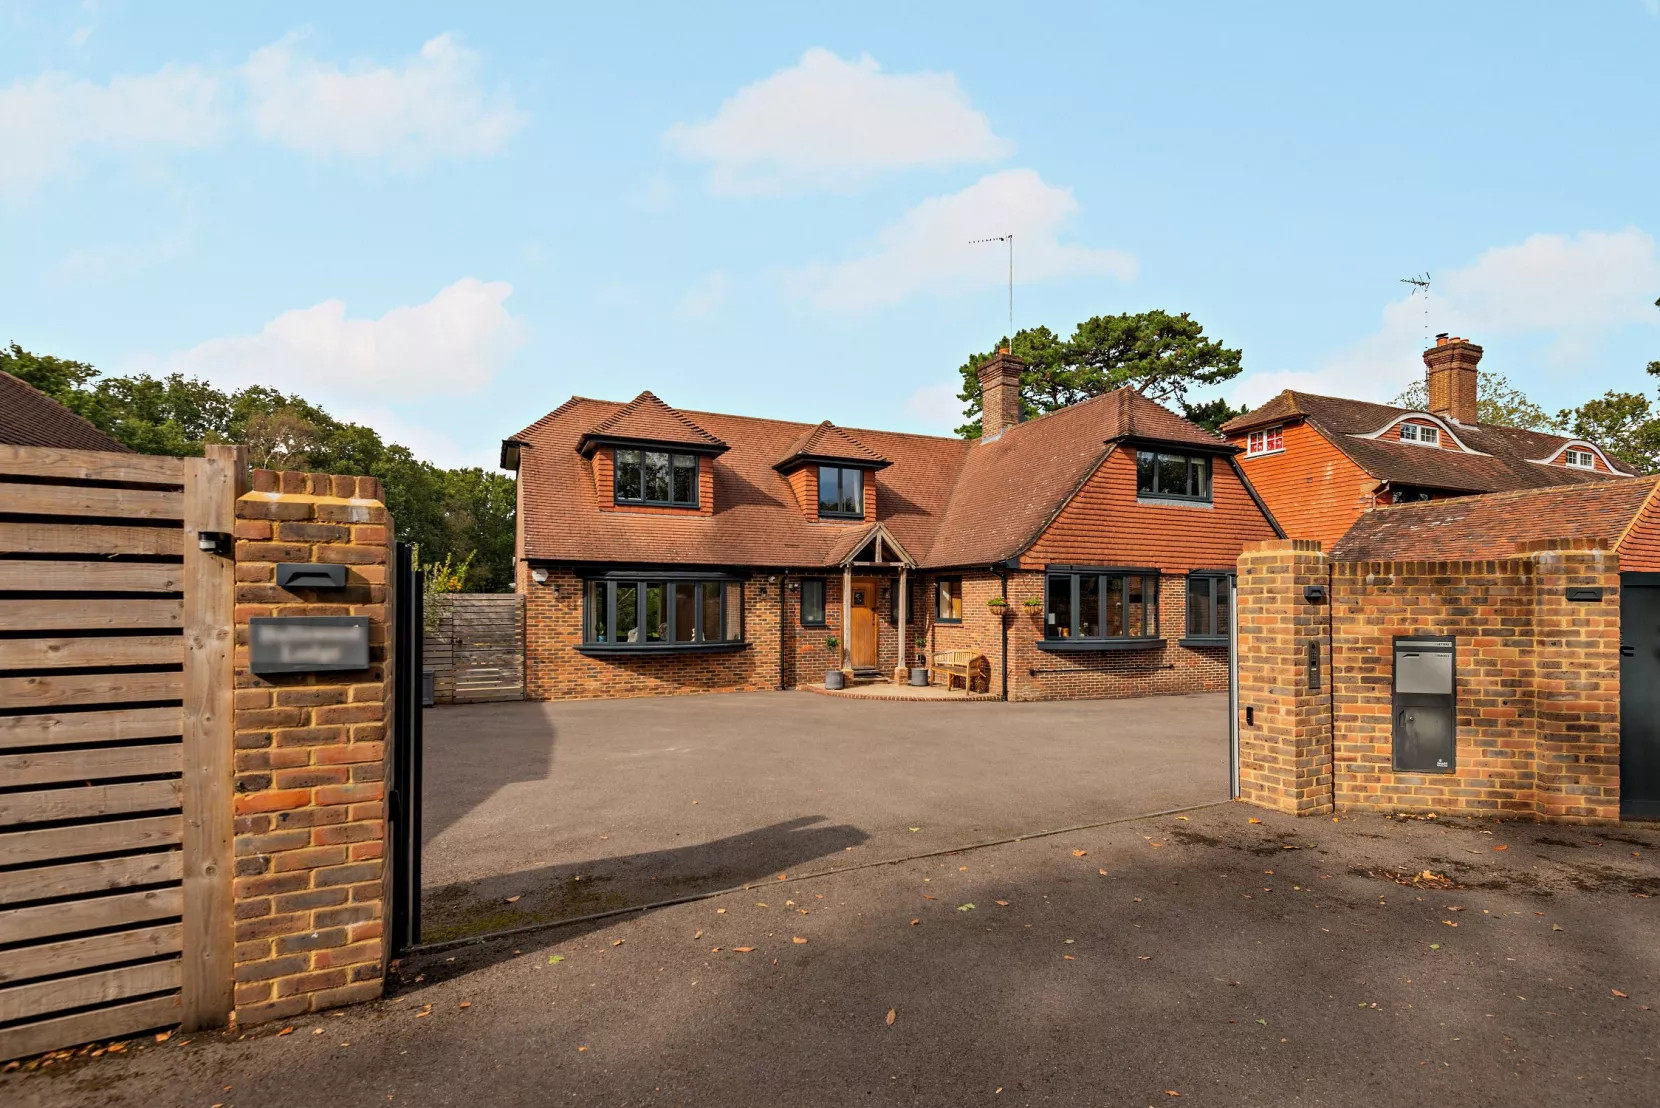


 +44 1403 246790