



Annabel Blackett
Senior Associate Director, National Country House Department
National Country House Department
Senior Associate Director, National Country House Department


National Country House DepartmentTelli Mansion, Tudworth Road, Hatfield is a remarkable luxury home characterized by exceptional contemporary design, extensive grounds, and superb leisure facilities, occupying a well-connected rural position close to the South Yorkshire village of Hatfield. This impressive, detached residence offers a total of 12,983 sq. ft of internal area, including a main house of 9,623 sq. ft, complemented by a substantial garage/helicopter hangar of 2,067 sq. ft and additional outbuildings totalling 1,293 sq. ft. Set in a rural position just outside the village of Hatfield Woodhouse and within easy reach of Doncaster, the property features generous proportions, bespoke fittings, and elegant contemporary design throughout.
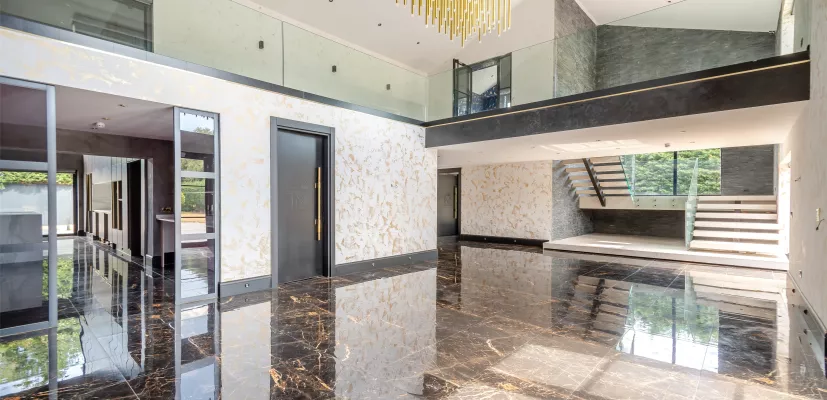
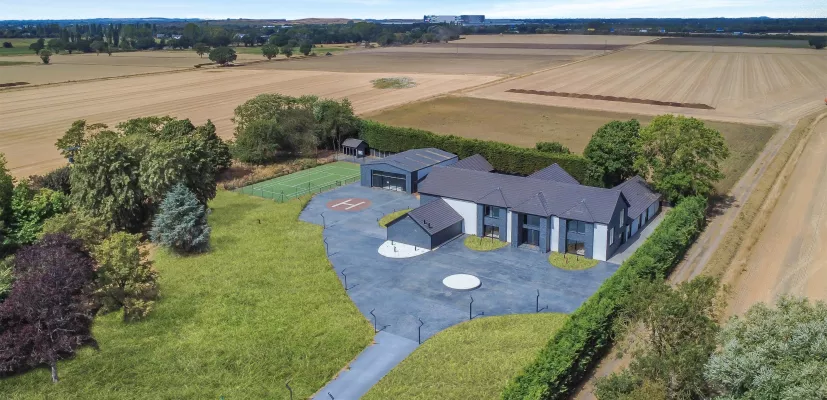
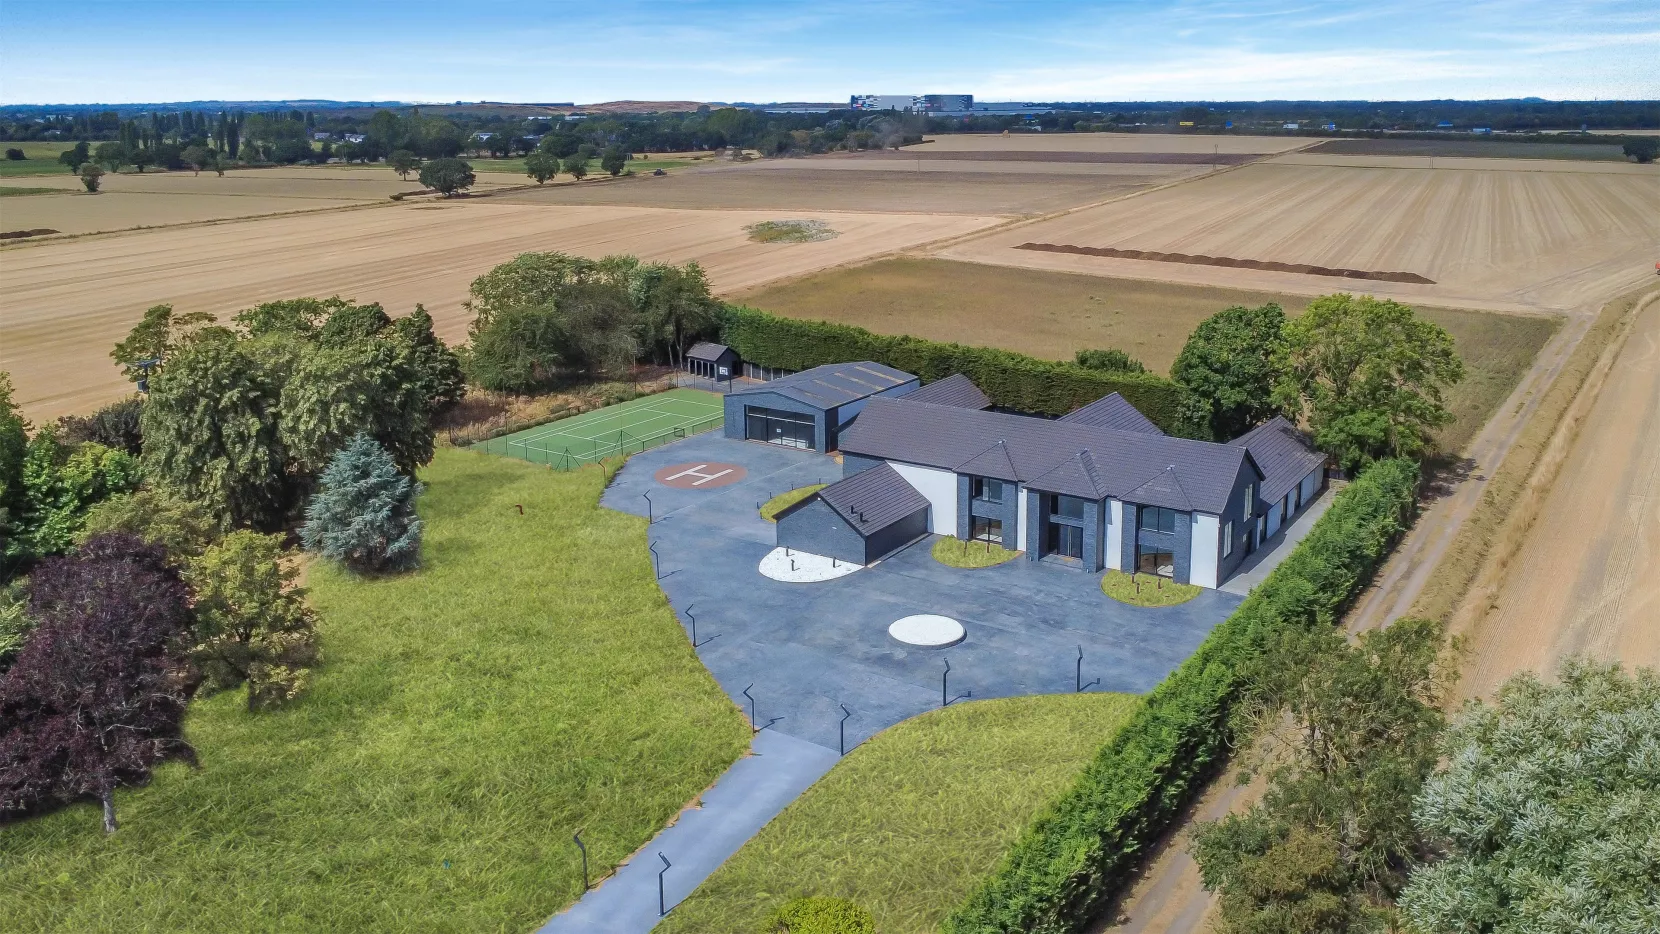
The experience of Telli Mansion begins with an arrival that is nothing short of exceptional. Whether flying in via the private helipad or driving through the electronic gates equipped with facial recognition technology, the sense of effortless sophistication is immediate. A long, illuminated driveway guides guests toward the home’s commanding presence, passing a turning circle and tennis court that hint at the scale of the estate. Upon entering through a keyless entry system, guests are greeted by an expansive, light-filled reception hall. This striking space features Venetian plaster walls, gleaming marble floors, and a dramatic contemporary chandelier, with a sweeping open-plan staircase and gallery above that set the tone for the grandeur found throughout the residence.
The ground floor is designed for both high-end entertaining and intimate family living. The heart of the home is a vast, light-filled kitchen and dining area with cathedral-like ceiling proportions. This culinary space is equipped with bespoke marble worktops, a full-height Italian-tiled fireplace, and sleek handle-less cabinetry, complemented by a temperature-controlled pantry. A matching marble dining suite comfortably seats ten, while sliding doors create a seamless flow to a private courtyard and outdoor kitchen. For relaxation, the home offers an intimate sitting room featuring a floating double-sided fireplace, and a sunken cinema lounge where floor-to-ceiling windows frame tranquil garden views.
The leisure capabilities of the property are resort-level. A dedicated spa-like suite includes an impressive indoor swimming pool with a jacuzzi, sauna, and steam room with a rain shower. This sanctuary is enhanced by fibre optic lighting and a state-of-the-art waterproof TV, with sliding glass doors that open the spa to the gardens for a complete indoor-outdoor experience. Supporting this wing are a dedicated boiler/pool room and comprehensive changing facilities.
Accommodation on the ground floor is thoughtfully arranged to provide privacy and luxury. The level boasts a large utility and boot room, a cloakroom, and a glass-framed hallway leading to guest suites. A striking guest bedroom suite, designed to deliver a sense of contemporary luxury and effortless sophistication is complemented by a beautifully appointed en suite, featuring dramatic veined marble-effect porcelain walls, a sculptural freestanding-style basin, bespoke dark cabinetry and refined brass detailing. There are two further ground-floor bedrooms that ensure ample space for guests or multi-generational living, each finished to an exacting standard.
Ascending the sweeping staircase leads to a vast galleried landing that serves as a central architectural feature. A dramatic crystal chandelier casts a mesmerizing play of light across the dedicated seating area. Innovative electronic windows transform into balconies at the touch of a button, connecting the upper level with the kitchen and dining areas below. This floor hosts an office which doubles as an additional bedroom if required. Additional luxury is found in the upper bedroom suites, the principal bedroom is a true showstopper, serving as an oasis of tranquillity with a wraparound walk-in wardrobe, opulent en suite, and breathtaking views over the fields toward the distant church. Bedroom 3 features a private dressing area, an en suite shower room, and in the bedroom itself a raised freestanding bath.
Beyond the main residence, the estate spans approximately 3.4 acres of meticulously maintained grounds. This includes extensive lawns, meadows, kennels, and a dog paddock, with potential to further adapt the land for equestrian use. A substantial outbuilding provides potential for a detached annexe or staff accommodation, a guest studio, or a professional home office. One of the most distinctive features of the property is the expansive 13-car garage/helicopter hangar. This versatile space is designed for the serious collector, offering climate-controlled storage, yet it is equally suited for transformation into a state-of-the-art gym, games room, or aviation hub.
This property represents a rare opportunity to acquire an architect-designed modern mansion. From the secure electric gates with facial recognition to the star-ceiling leisure suite and the private helipad, every detail has been considered to create a home that is not just a residence, but a statement of luxury and design-led living.
Services: Mains electric, gas, water and drainage
This property has 3.44 acres of land.
Location Telli Mansion is perfectly positioned on the fringe of Hatfield, offering unrivalled privacy without sacrificing convenience. The semi-rural village of Hatfield Woodhouse provides a peaceful community atmosphere, while the neighbouring town of Hatfield offers a variety of shops, pubs, and restaurants. The city of Doncaster is easily accessible, providing comprehensive shopping, leisure facilities, and the renowned Doncaster Racecourse. For families, the proximity to the award-winning Hill House School provides exceptional educational opportunities from nursery through to sixth form.
Transport links are superb, with the M18 and A1(M) providing swift road connections across the region. For those traveling further afield, Doncaster Sheffield Airport and the Hatfield and Staniforth railway station offer efficient domestic and international access, including direct rail services to London, Leeds, and York.
Postcode: DN7 6
Read more
Senior Associate Director, National Country House Department
National Country House Department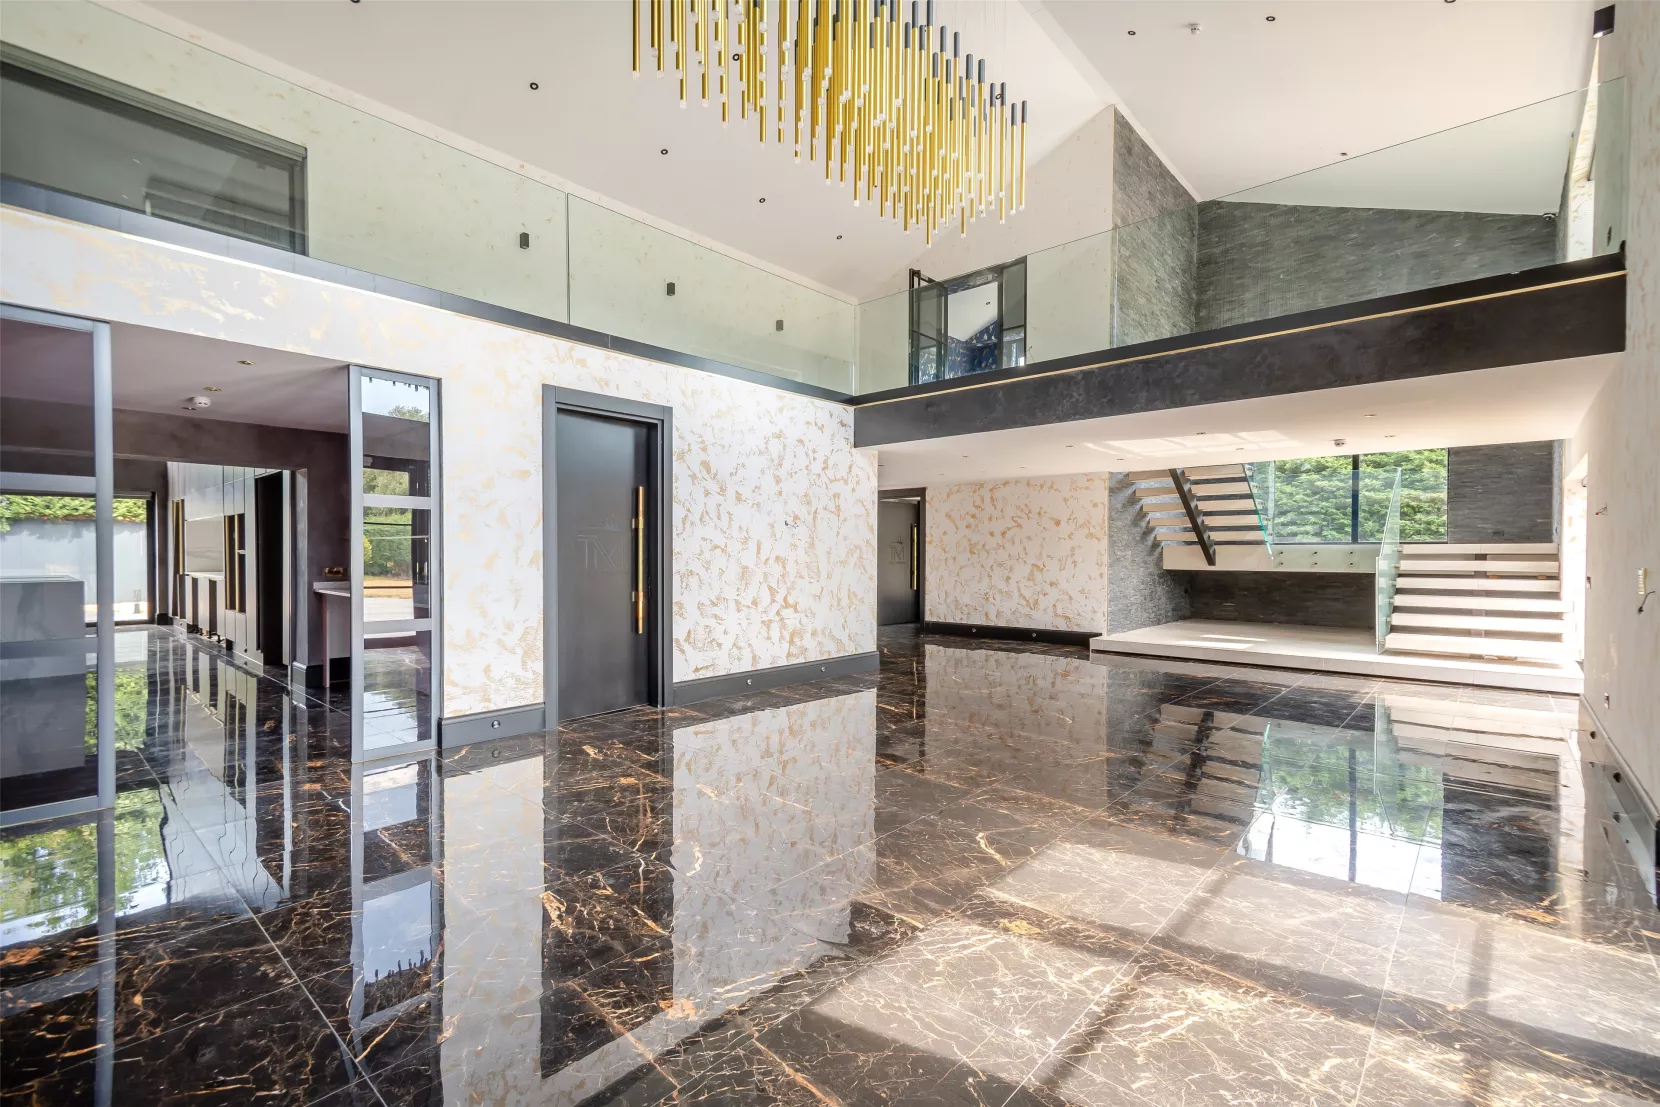




 + 44 2035426286