

Montgomery Powys SY15 6UR Ernley Drive
- Guide Price
- £750,000
- 5
- 4
- 2
- Freehold
- B Council Band

 +44 (0)1584 873711
Features at a glance
- 5 bedrooms, 4 bathrooms
- 3 reception rooms
- Open plan living space
- Unique executive home


- 2,420 sq ft (225 sq m)
- High specification finishes
- Generous corner plot
- Edge of picturesque village
- Studio apartment with separate access
- EPC Rating B
A stylish five-bedroom detached home with beautifully appointed accommodation, set on a quiet cul de-sac in the historic market town of Montgomery
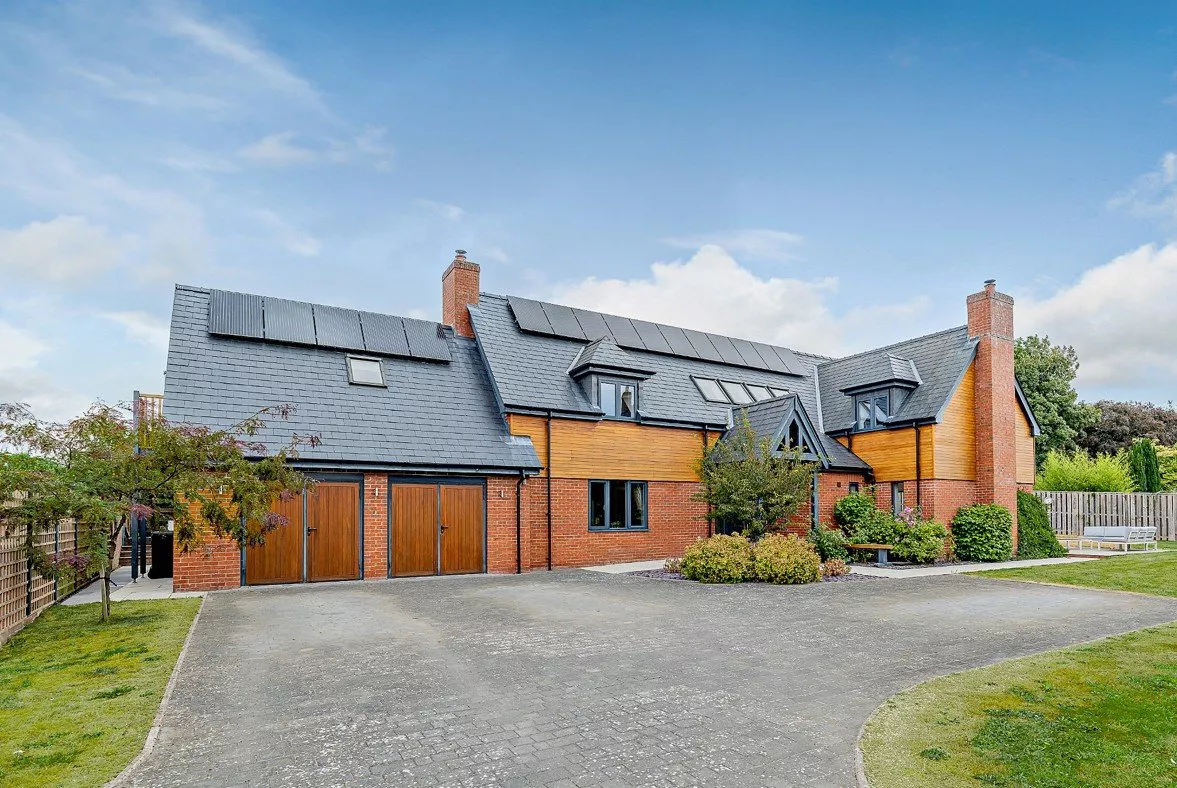
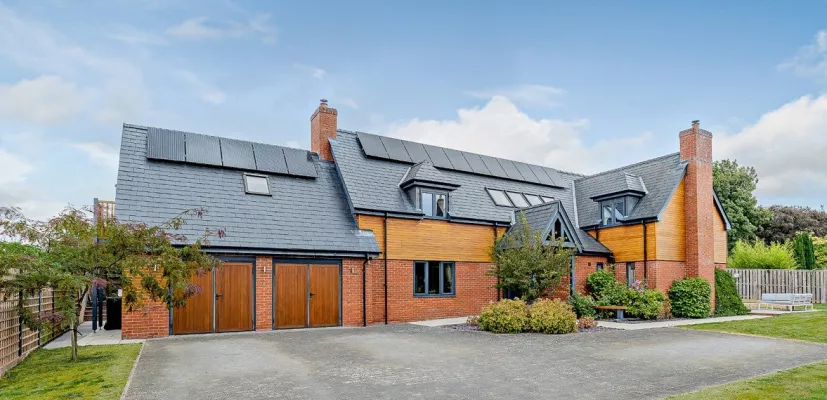
6 Ernley Drive is an impressive, detached family home offering up to five bedrooms and beautifully presented accommodation. Set on an exclusive development offering an outstanding blend of contemporary design and spacious family living moments from the surrounding countryside, complimented by a generous garden, ample driveway parking and a double garage.
The welcoming reception hall features sleek tiled flooring and a staircase with a glass balustrade rising to the galleried landing above. The sitting room is the principal reception room, featuring wooden flooring, French doors opening onto the rear garden and a brick-built fireplace with a log burning stove. There is also a useful ground-floor study, while the impressive 31ft kitchen and breakfast room provides an excellent open-plan living and entertaining space, complete with a Scandinavian-style stove, bifold doors to the garden and ample room for both a seating area and a family dining table. The kitchen is fitted with contemporary Shaker-style units, a central island with a breakfast bar and integrated Bosch appliances.
Upstairs, the galleried landing with a view of Montgomery Castle leads to four well-proportioned double bedrooms, including the principal bedroom, which benefits from a walk-in wardrobe and an en suite shower room. A second bedroom also has an en suite, while the remaining bedrooms are served by a family bathroom with a freestanding bath and a separate shower. Additional first-floor accommodation is accessed via an external staircase, leading to a studio or fifth bedroom with an en suite shower room. This versatile space would suit a variety of uses, including a peaceful home office, studio or accommodation for guests or extended family.
Outside
Outside, a secure gated entrance opens onto the driveway, providing ample parking and access to the integrated double garage. The wraparound garden features generous, private lawns, paved terraces for al fresco dining, raised planting beds with a variety of shrubs, and established hedged boundaries.
Situation
The property lies in a desirable position in the picturesque market town of Montgomery, within easy reach of the town centre yet moments from the beautiful surrounding Vale of Montgomery countryside. The town offers a selection of everyday amenities, including independent shops, cafés, schooling and a medical centre. The larger town of Newtown, nine miles to the southwest, provides comprehensive shopping, leisure facilities and secondary schooling, along with a railway station offering services on the Cambrian Line towards Shrewsbury and Aberystwyth. The A489 and A483 provide straightforward road connections across the region, while the nearby Kerry Ridgeway and Offa's Dyke Path offer outstanding walking and riding on the doorstep.
Services: Mains electricity, water and drainage. Heating by air source heat pump.
Directions
Postcode: SY15 6UR
what3words: neck.dupe.stuffing
Read more- Floorplan
- Virtual Viewing
- Map & Street View