

Oswestry Shropshire SY11 3FX 3 Ashmore Grove, Gobowen
- Guide Price
- £615,000
- 4
- 2
- Freehold

Shropshire & Mid Wales Estate Agents
Theatre Royal, 16 Shoplatch
Shrewsbury
SY1 1HR
 +44 1743 284 200
Features at a glance
- Expected Autumn 2026
- Four Bedrooms
- Two Ground Floor Bedrooms
- Bespoke Kitchen
- Three En suites
- Underfloor Heating
- Air Source Heat Pump
- 1888 Square Feet
- Detached Double Garage
- Generous Corner Garden
A striking detached home forming part of a select village development
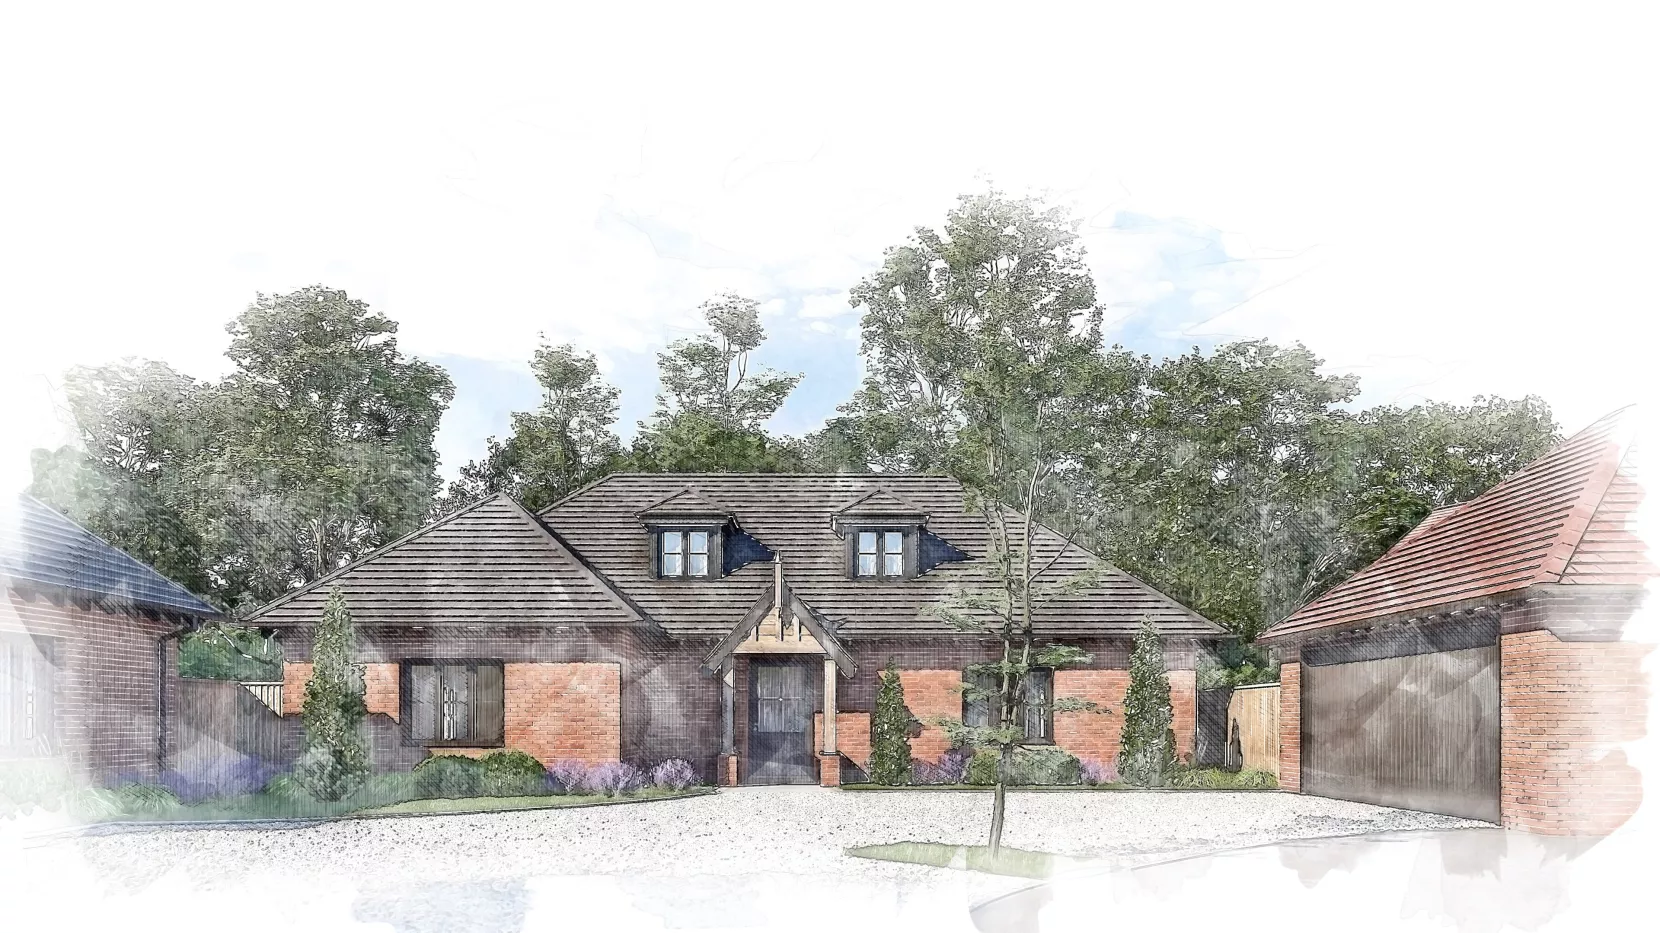
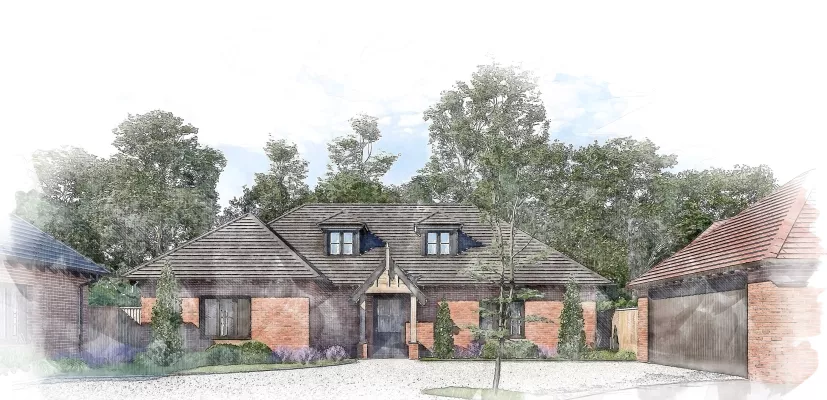
The property The property is a highly attractive home of around 1,888 square feet, providing four fabulous bedrooms and a wealth of beautifully presented living space over two floors. The property features handsome brick elevations with an attractive traditional storm porch while inside there are stylish modern fittings including air source heating combined with understated natural décor to create a thoroughly pleasant and comfortable living space.


The welcoming entrance hall has a porcelain tiled floor and cloakroom, an attractive staircase leads to the first-floor landing, doors lead to the wonderful kitchen/dining/family room, utility room, sitting room and bedrooms three and four. The well-equipped bespoke kitchen supplied by Millard & Lancaster has integrated appliances and offers wall and floor units with granite work surfaces and separate island incorporating a breakfast bar, there are double opening doors leading to the generous rear patio which is ideal for alfresco dining. The porcelain tiled flooring flows from the entrance hall through to the open plan kitchen/family room and utility room. The airy triple aspect sitting room has an attractive feature fireplace and double opening doors to the garden. There are two bedrooms on the ground floor both of which have access to a spacious Jack & Jill bathroom/shower room. There is also a separate utility room which has a door to the garden.
On the first floor the wonderful principal bedroom boasts a modern en suite with both a separate bath and shower and a range of fitted wardrobes. Bedroom two also benefits from a modern en suite shower room and fitted wardrobes.
Outside
Outside The generous corner garden has an ample paved patio, there is power and courtesy lighting; a pathway gives side access to the front garden and detached double width garage with power & light and gravelled driveway for several cars.
Agents Notes: There will be a management charge per dwelling to contribute to the communal areas/services including the unadopted road and pumping station - please consult with your solicitor for verification.
Internal images shown are of different home within the same development.
Services: Air source heating, mains water and electric, mains foul drainage via pumping station.
Situation
Location The village of Gobowen is surrounded by quintessentially English countryside and boasts a plethora of local amenities including shops, primary school and public houses - the active All Saints village hall holds several events throughout the year.
There is an abundance of fabulous walks on the doorstep as well as numerous sporting pursuits which include regular meetings at Bangor-on-Dee racecourse, popular golf club at Oswestry as well as Lion Quays Gym and Spa.
The vibrant market town of Oswestry is about 3 miles away, within the characterful town centre there is an abundance of excellent independent shops and cafes as well as supermarkets and additional leisure facilities. Oswestry has several restaurants and public houses and every year plays host to a popular food & drink festival.
There are several well-regarded schools in the area, including the independent Oswestry School and Moreton Hall.
Gobowen train station offers good connecting links north to the historic cities of Chester and Manchester and south to the vibrant county town of Shrewsbury & London, for frequent air travelers there are airports at Birmingham International, Manchester & Liverpool. The A5 gives access to the nearby M54 link providing convenient access to the Midlands motorway network and regional hubs.
Distances • Oswestry 3 miles • Wrexham 13 miles • Shrewsbury 18 miles • Chester 24 miles • Aberdovey 61 miles
Nearby Stations • Gobowen • Shrewsbury
Key Locations • Whittington Castle • Oswestry Leisure Centre • Cae Glas Park • River Severn • Chirk Castle (National Trust) • Erddig (National Trust) • British Iron Works Centre • Oswestry Golf Club • Bangor-on-Dee Racecourse • Lion Quays Gym and Spa
Nearby Schools • Oswestry School • Marches School • Ellesmere College • Moreton Hall • Packwood Haugh Prep • Prestfelde Prep • Adcote School for Girls • Shrewsbury School • Shrewsbury High School for Girls • Gobowen Primary School
Directions
Directions Post Code SY11 3FX what3words: ///prancing.helpful.jots
Please note - you are visiting a working site. Our team will ensure you are aware of any site health and safety measures prior to any viewings and these should be followed at all times. It is advised to wear sturdy and sensible shoes when attending any development site.
Read more- Floorplan
- Map & Street View
Shropshire & Mid Wales Estate Agents
Theatre Royal, 16 Shoplatch
Shrewsbury
SY1 1HR
+44 1743 284 200