


1 / 30
The Granary, Greete
Ludlow, Shropshire, SY8
Prices from
£575,000
Ref: WMH250052
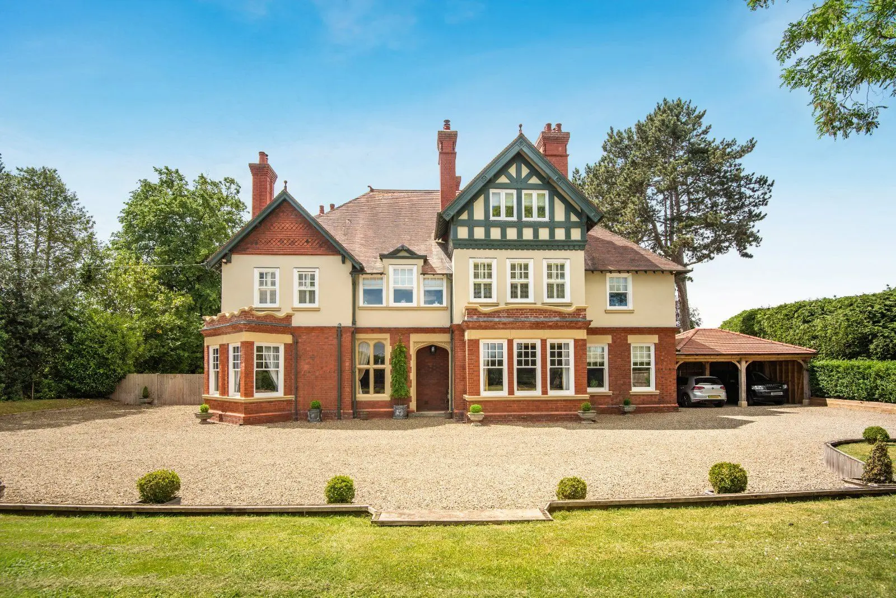
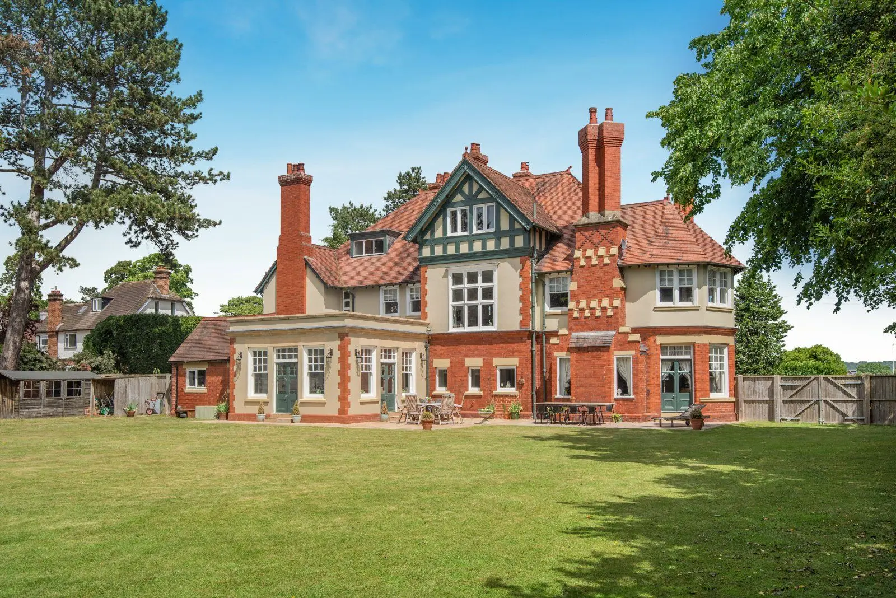
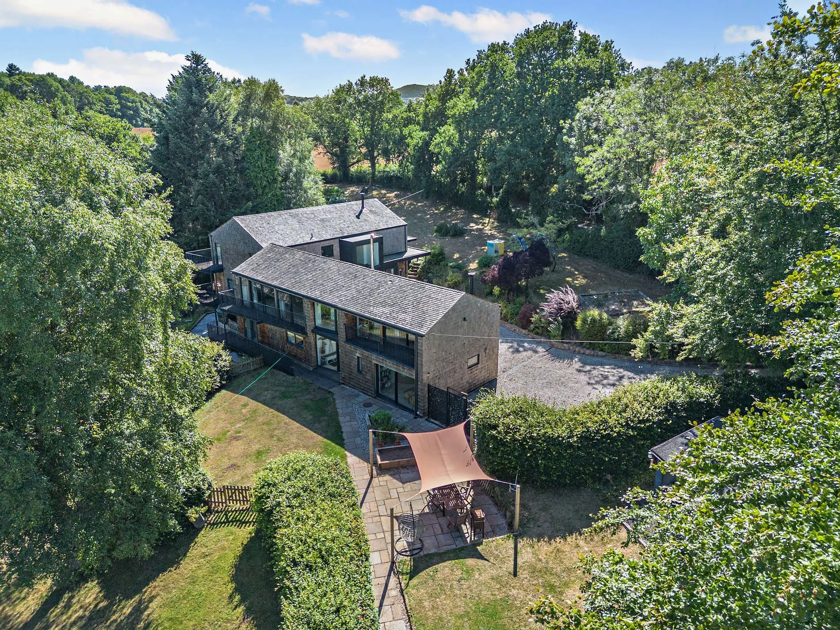
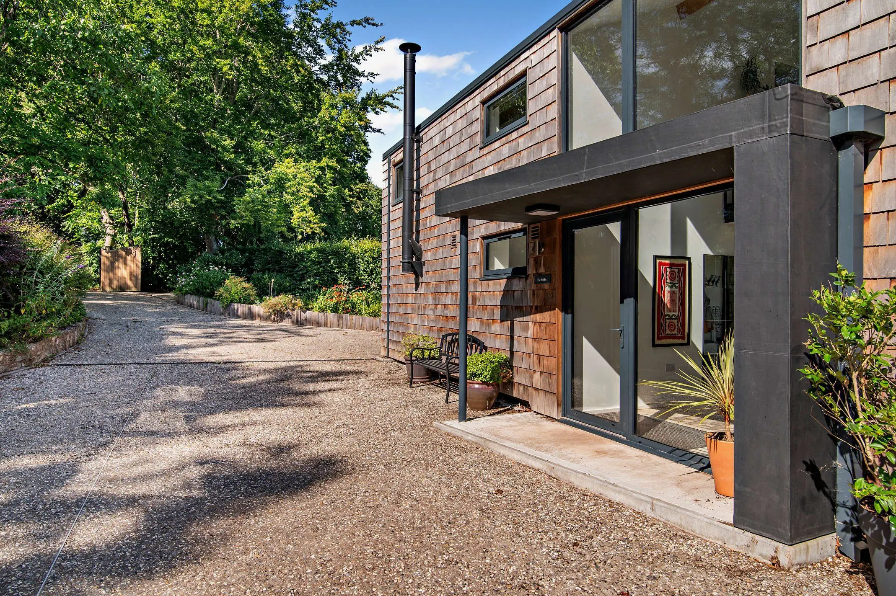
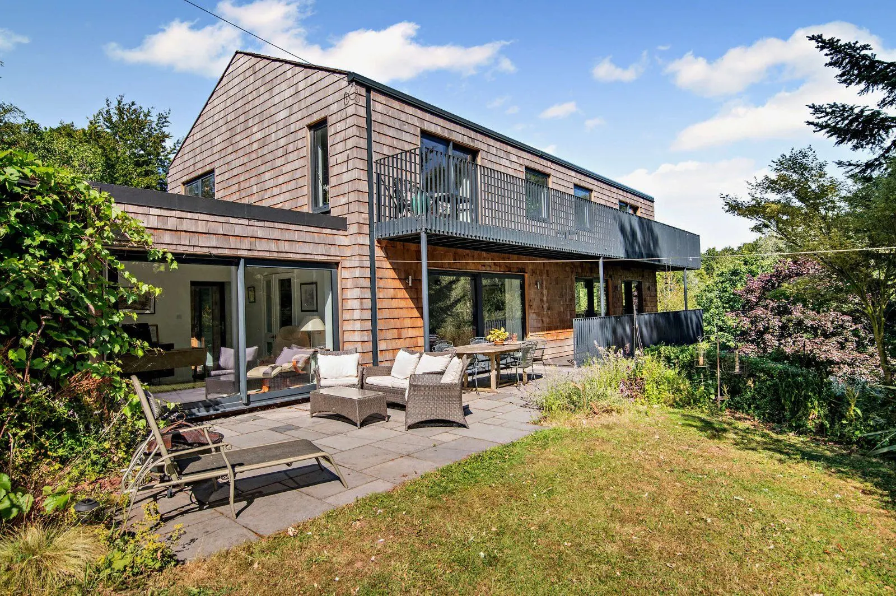
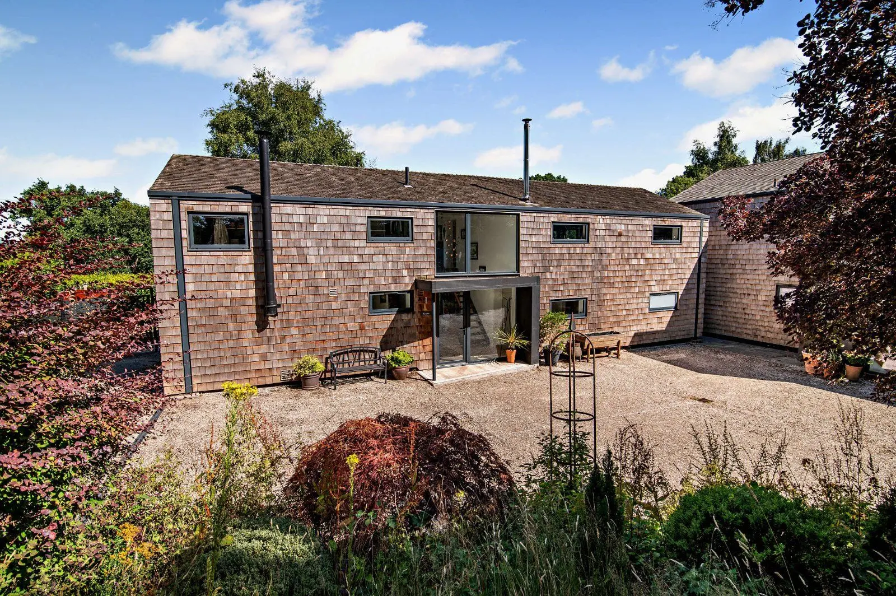
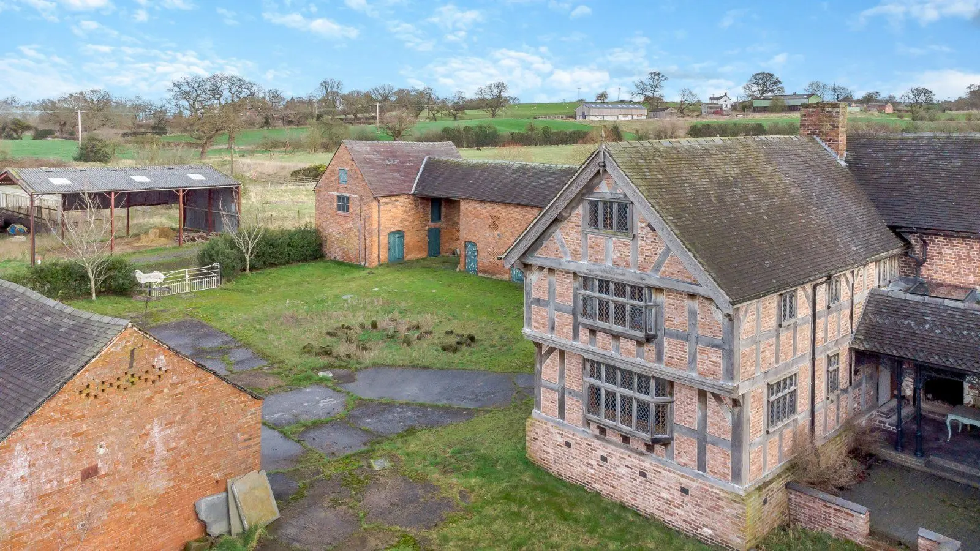
A wonderful barn conversion located in beautiful Shropshire countryside
- 3 bedrooms
- 2 bathrooms
- 2 reception rooms
- 1,605 square feet
- Freehold
- Energy Efficiency Rating D
Features at a glance
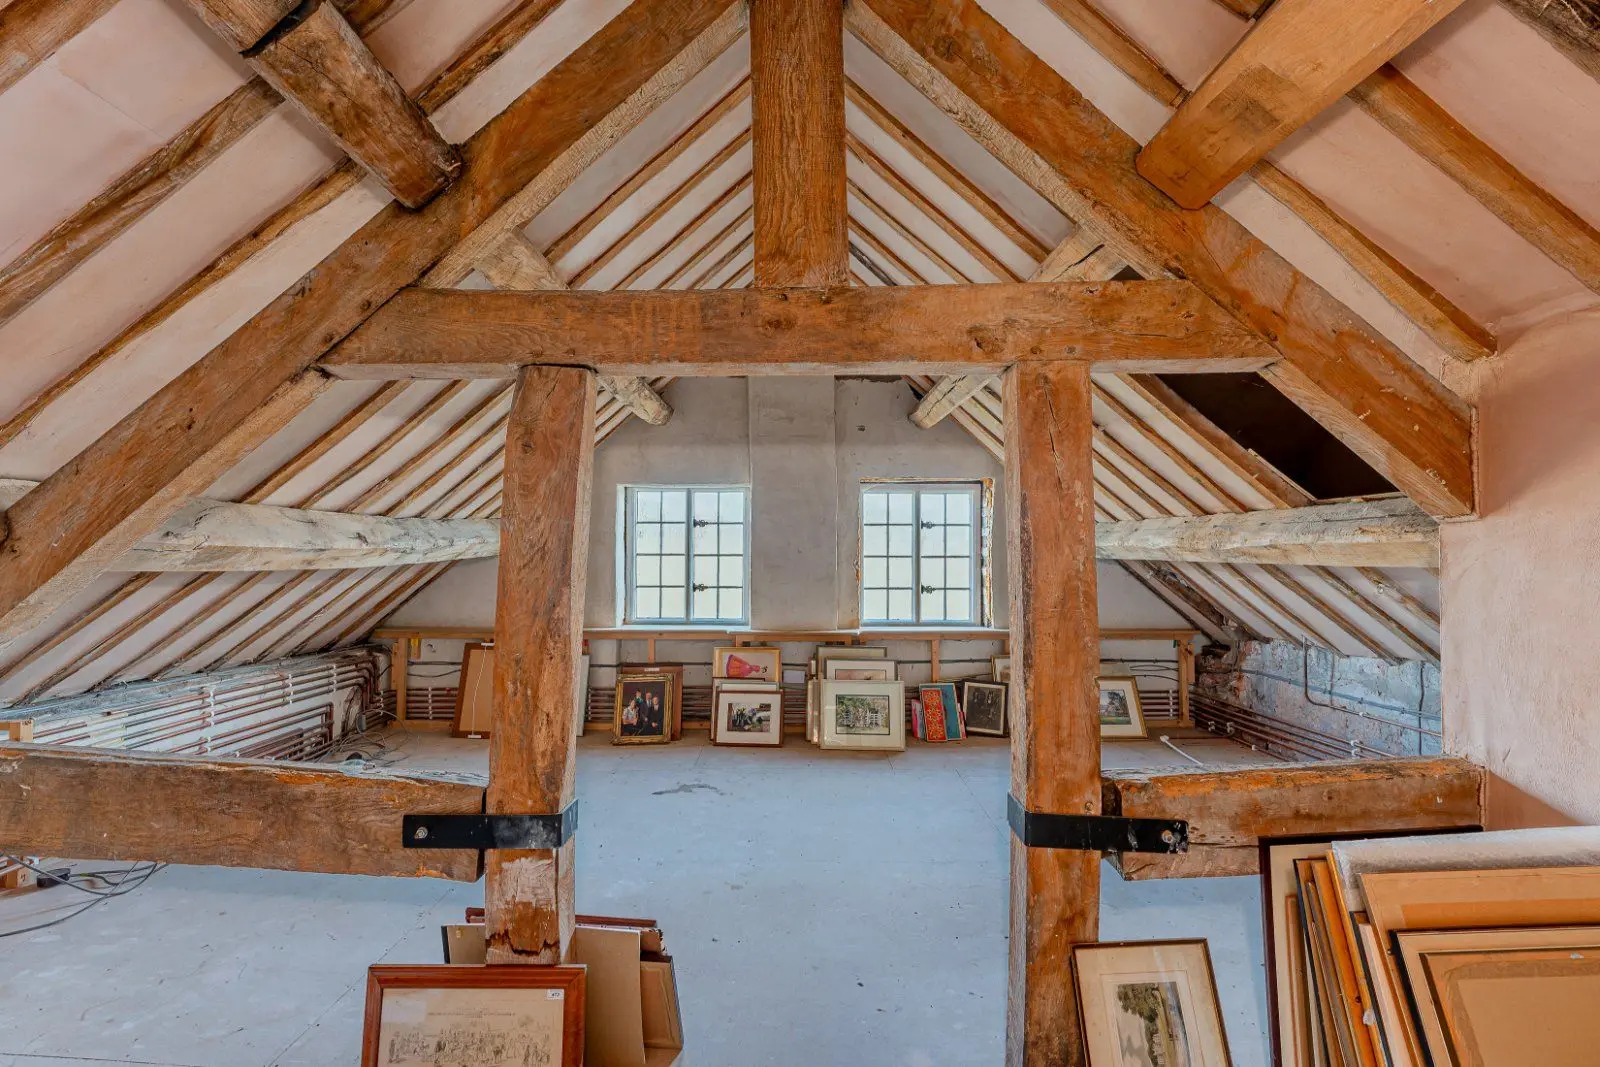
- Principal with exposed cruck timbers
- Ground floor bedroom with en suite
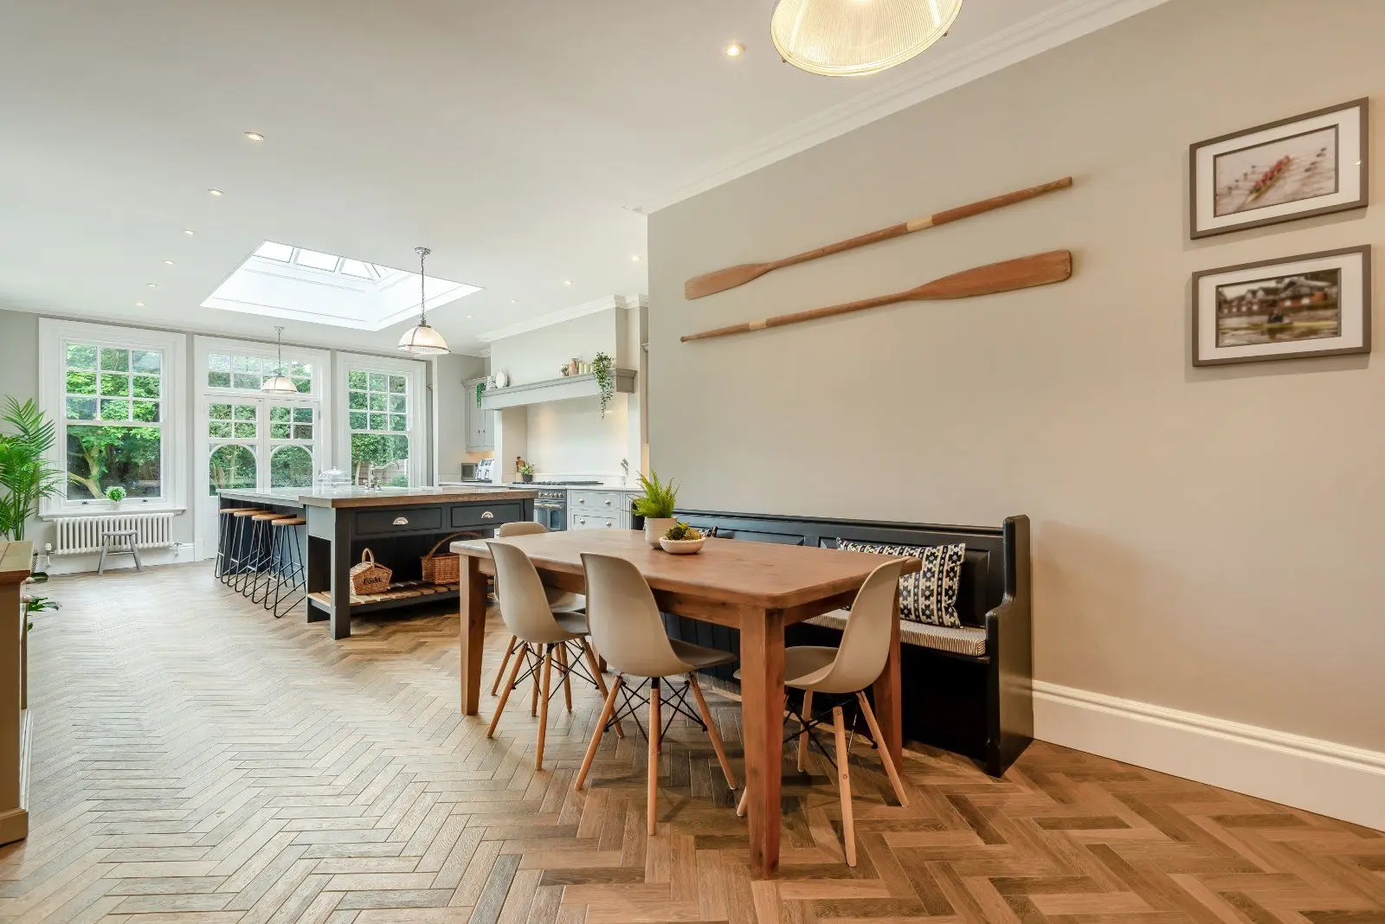
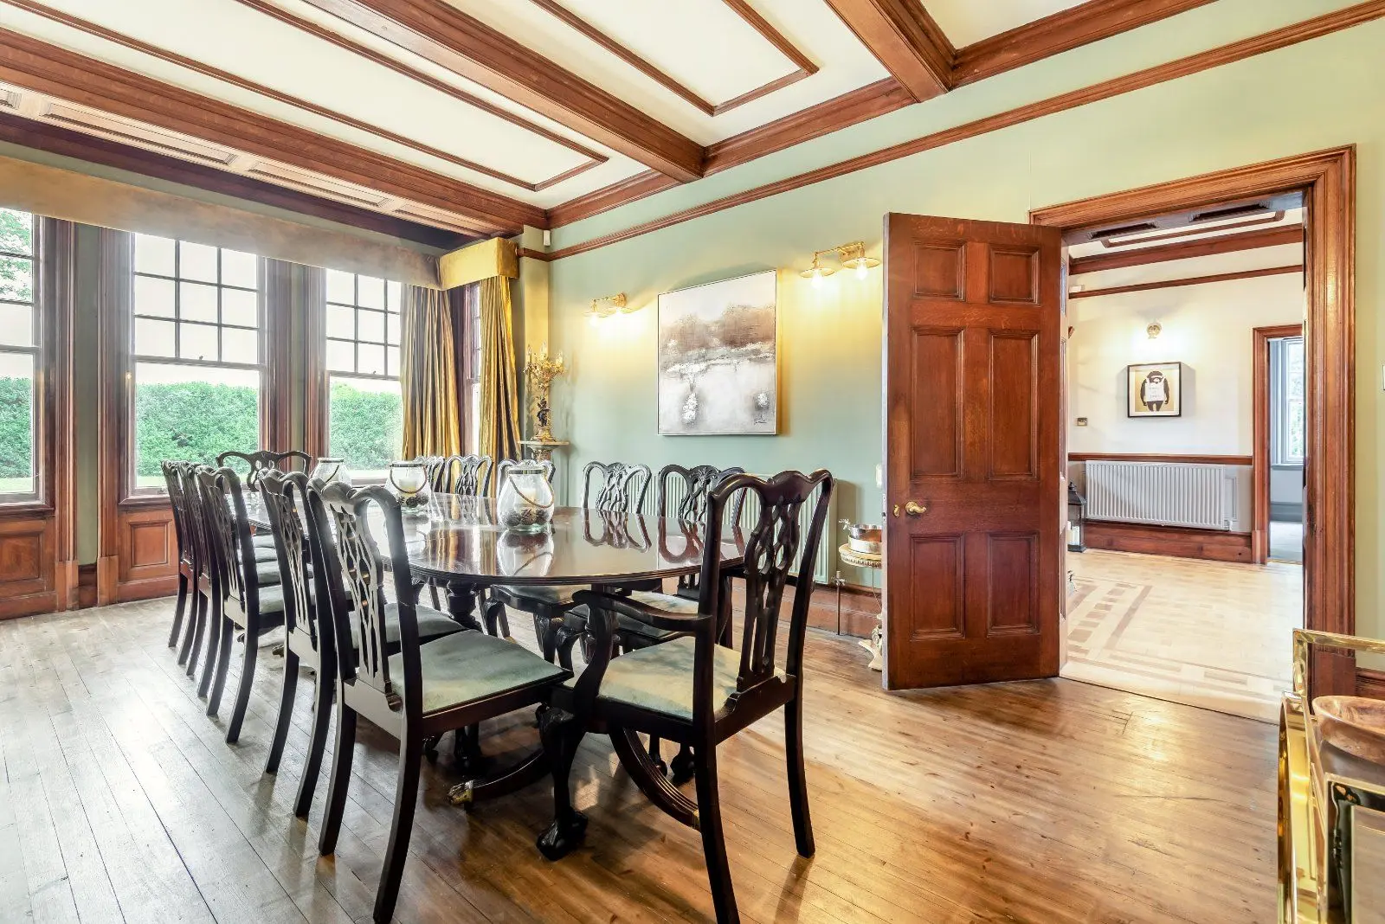
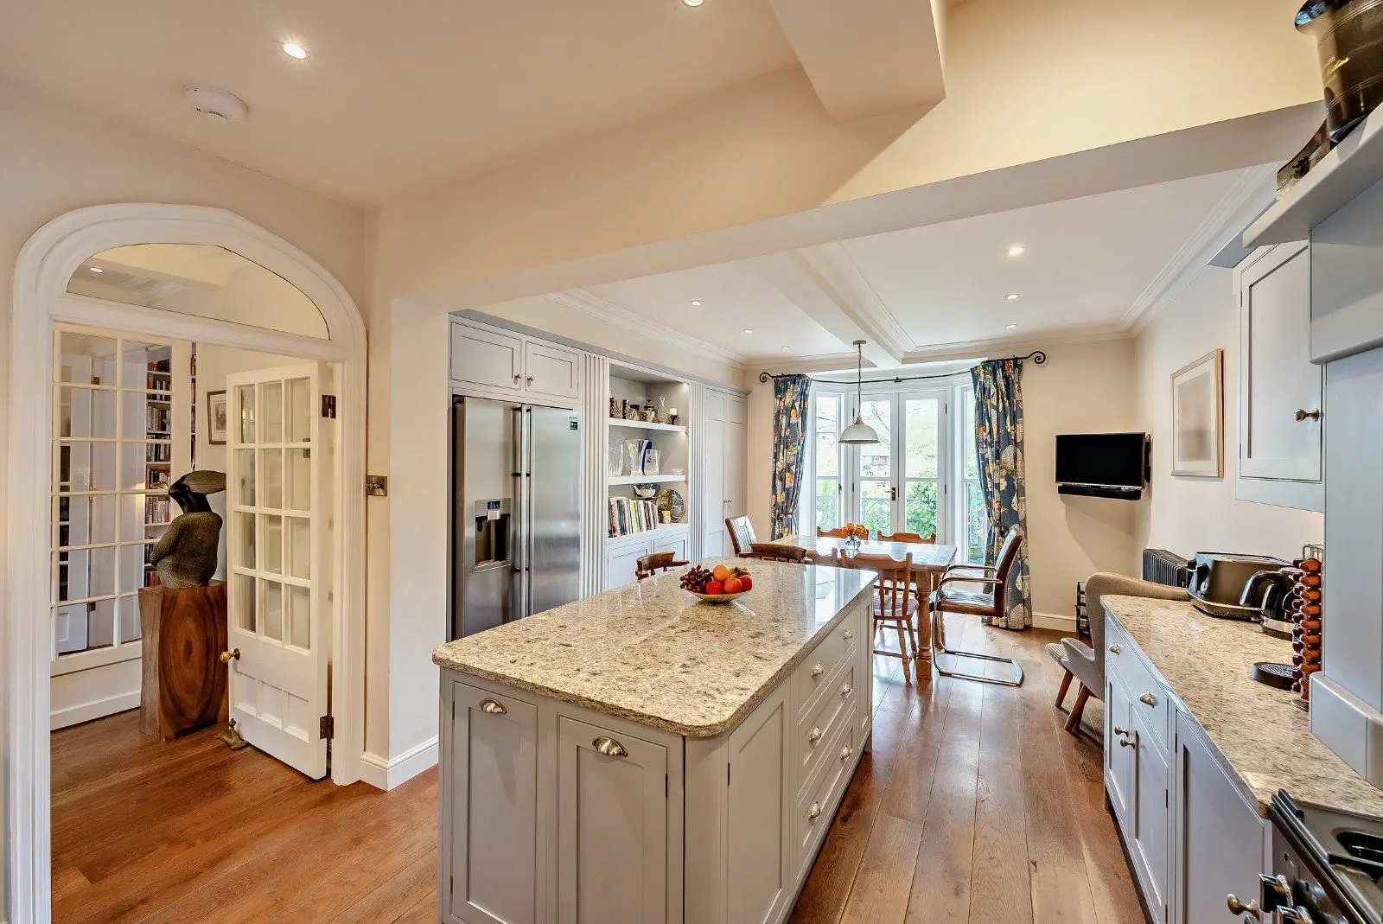
- Spacious kitchen/dining room
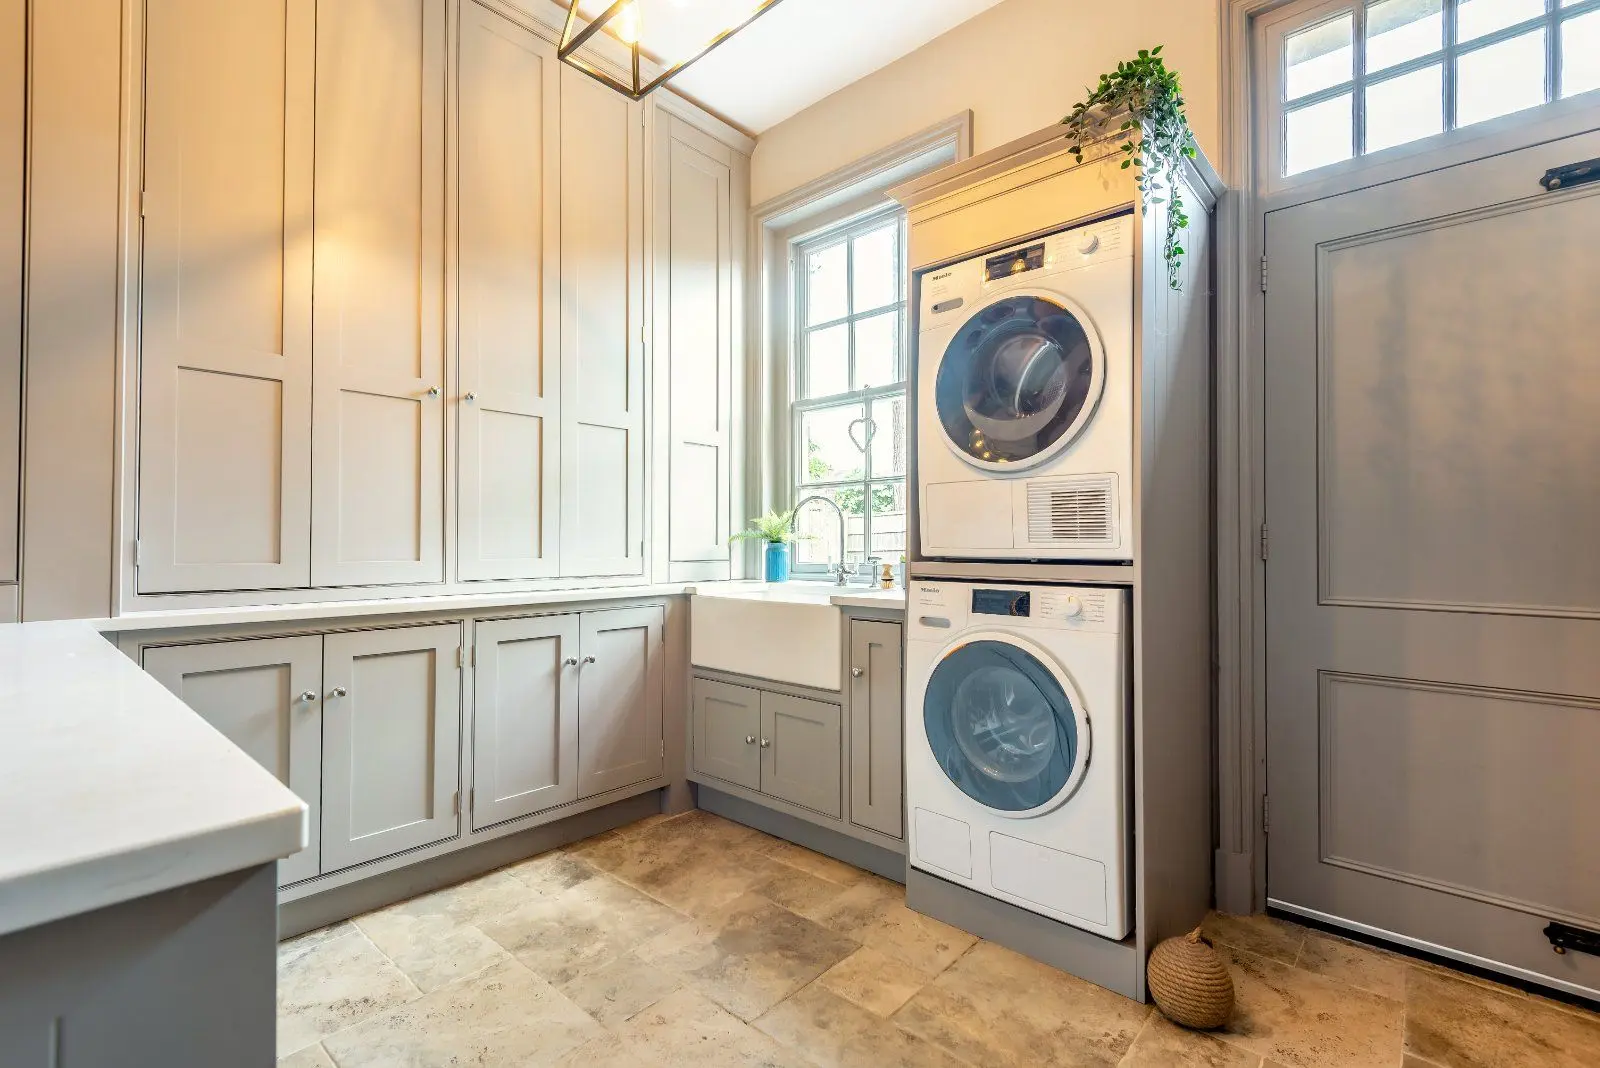
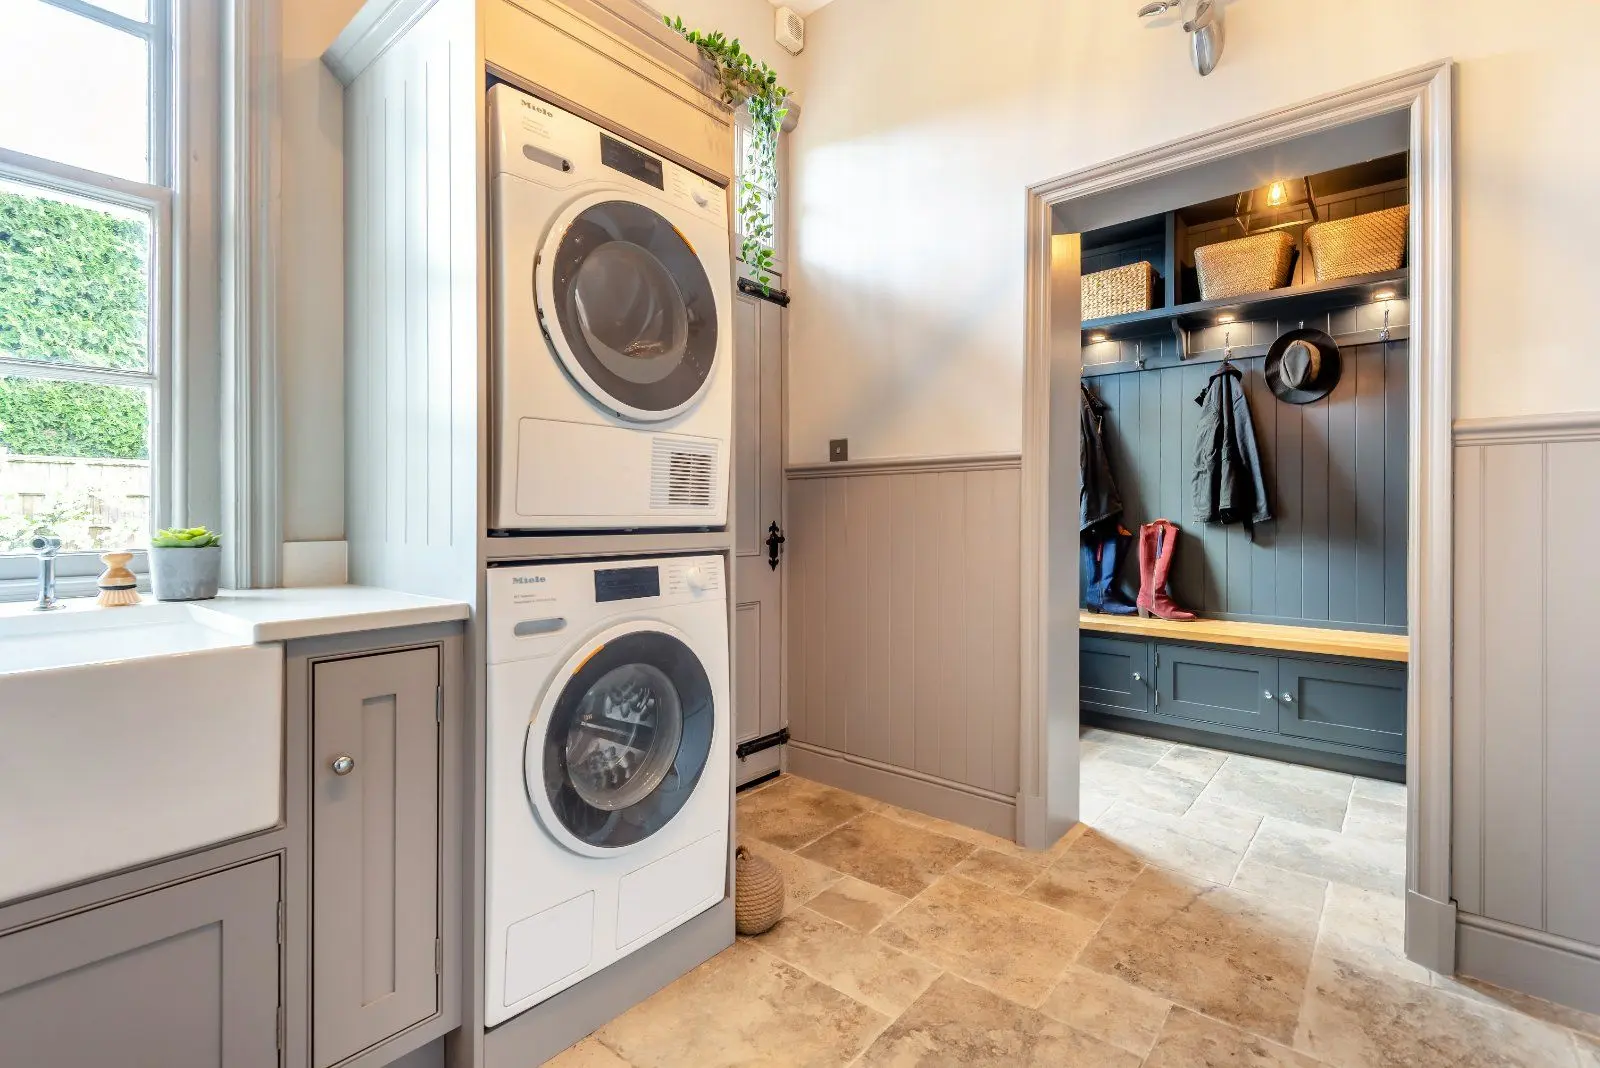
- Utility room
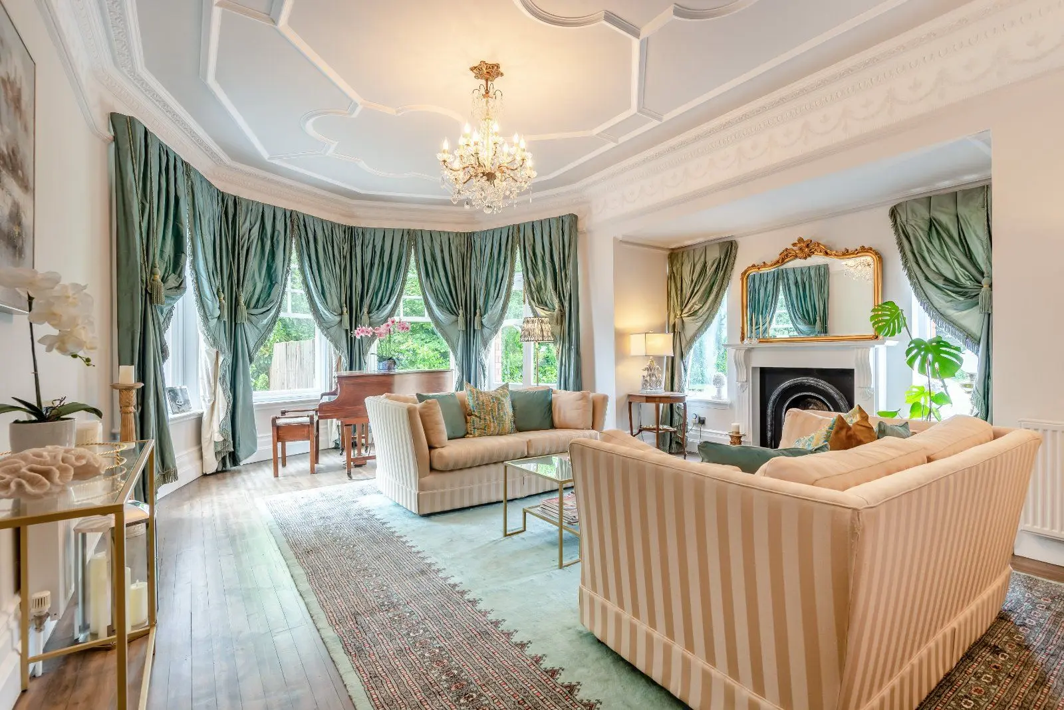
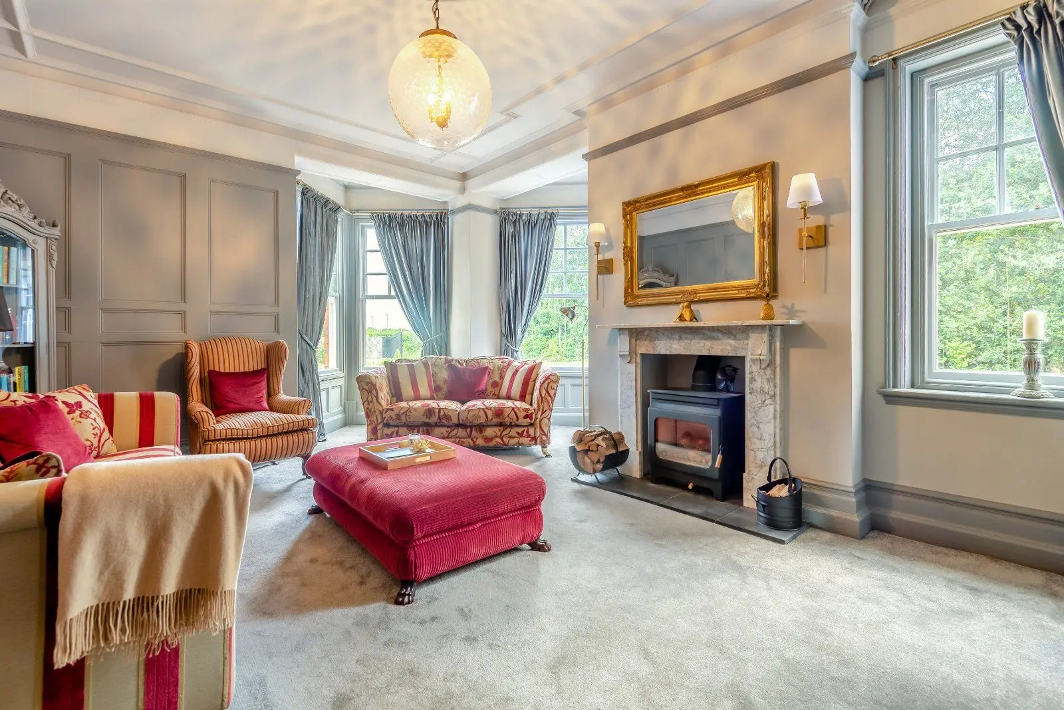
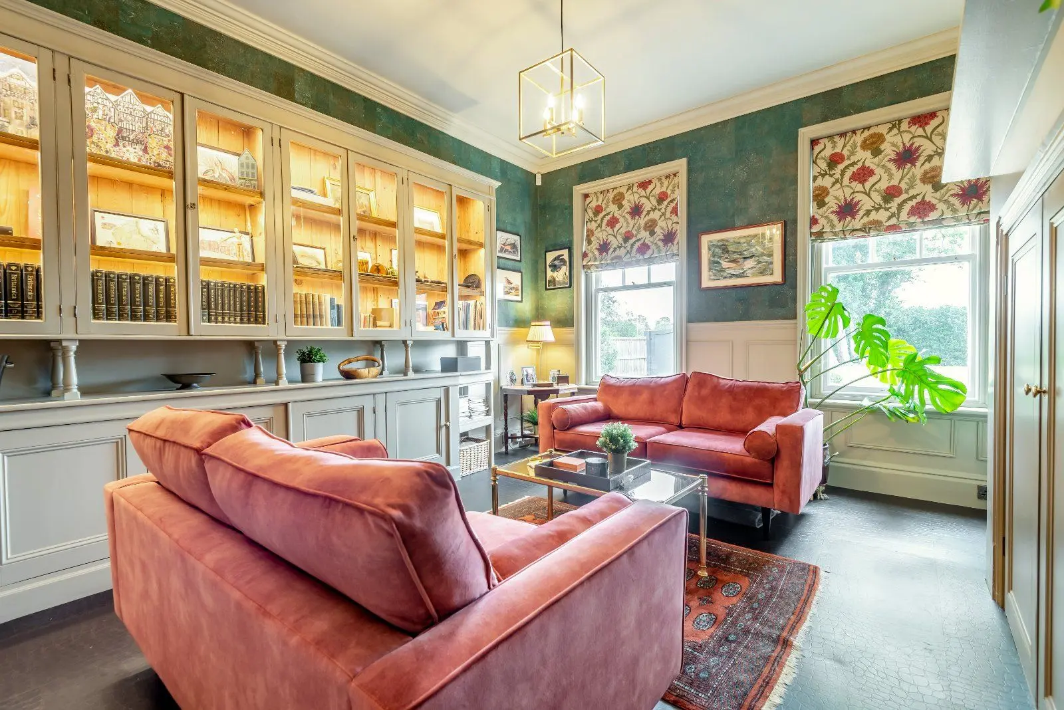
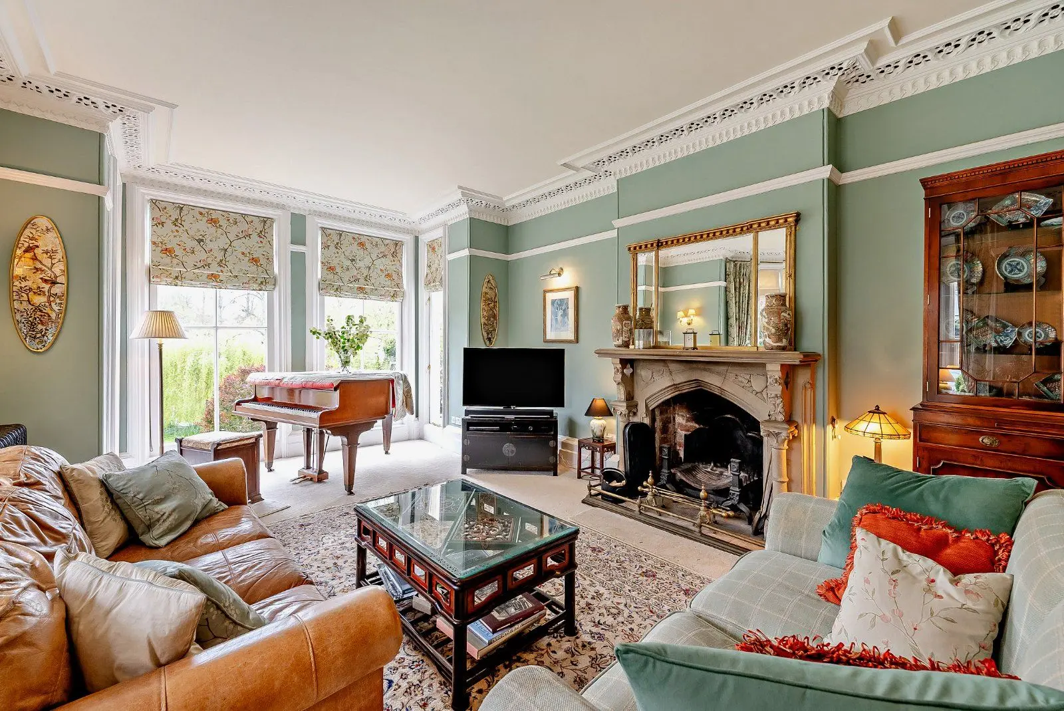
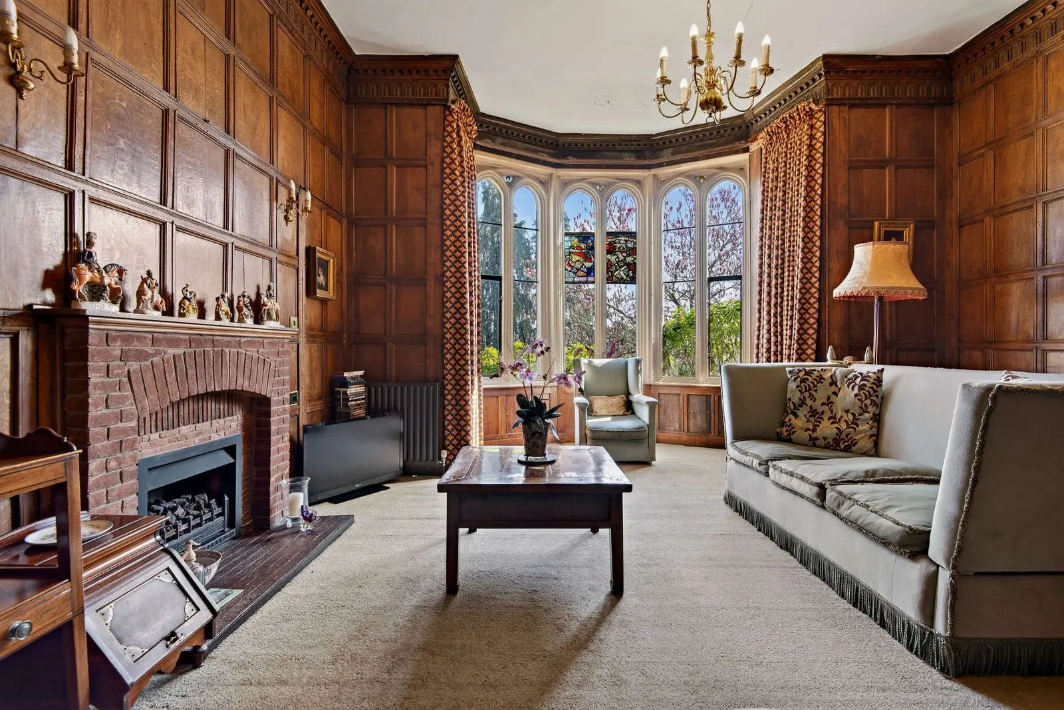
- Welcoming sitting room
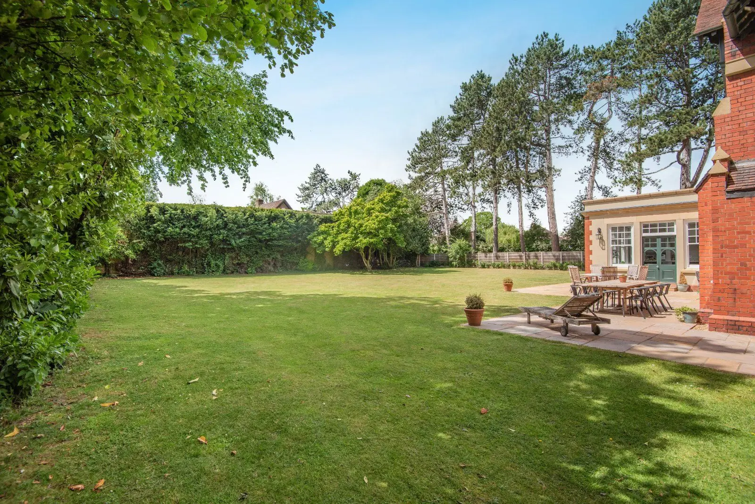
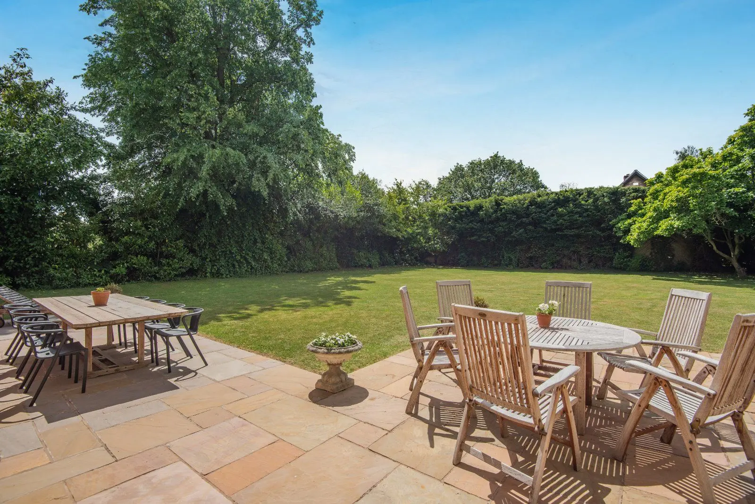
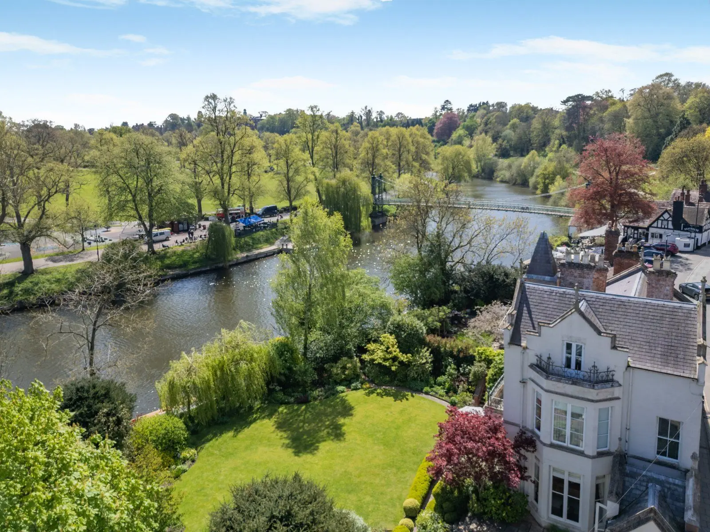
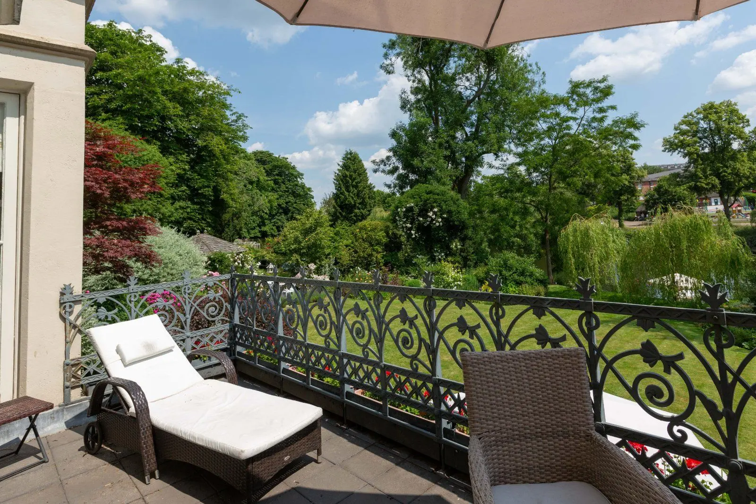
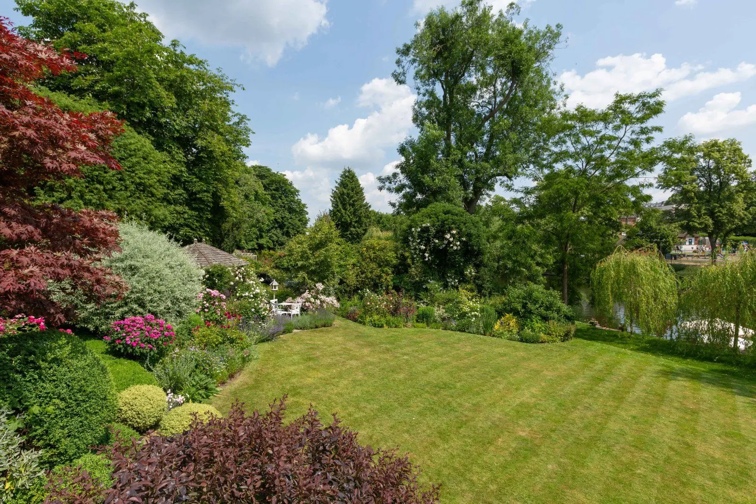
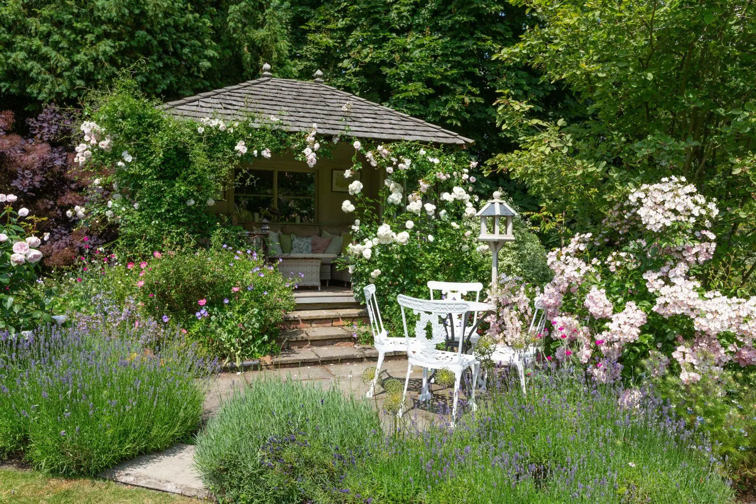
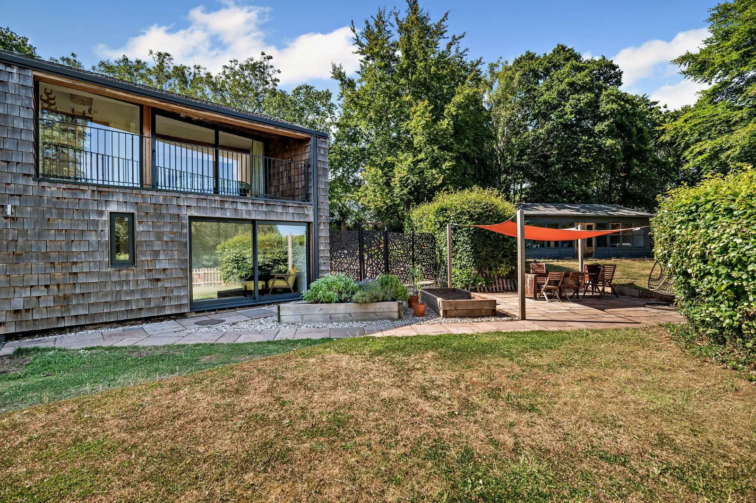
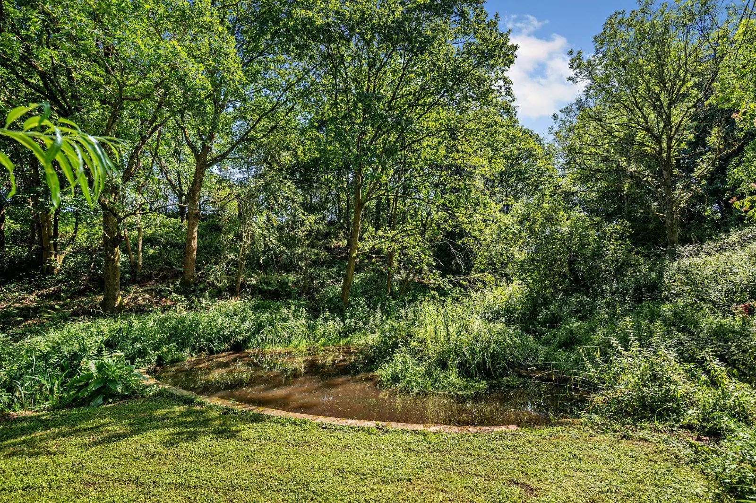
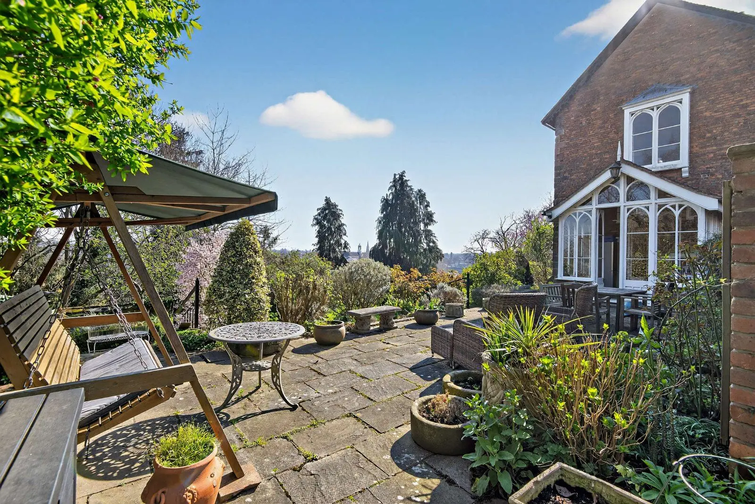
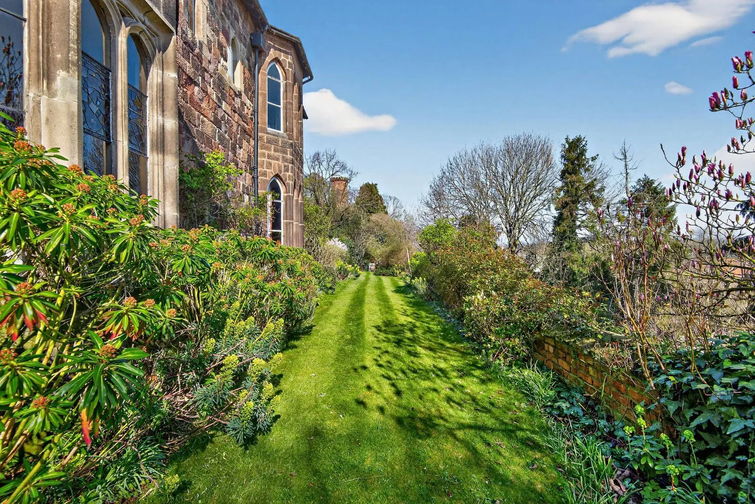
- Garden with far reaching views

Overview
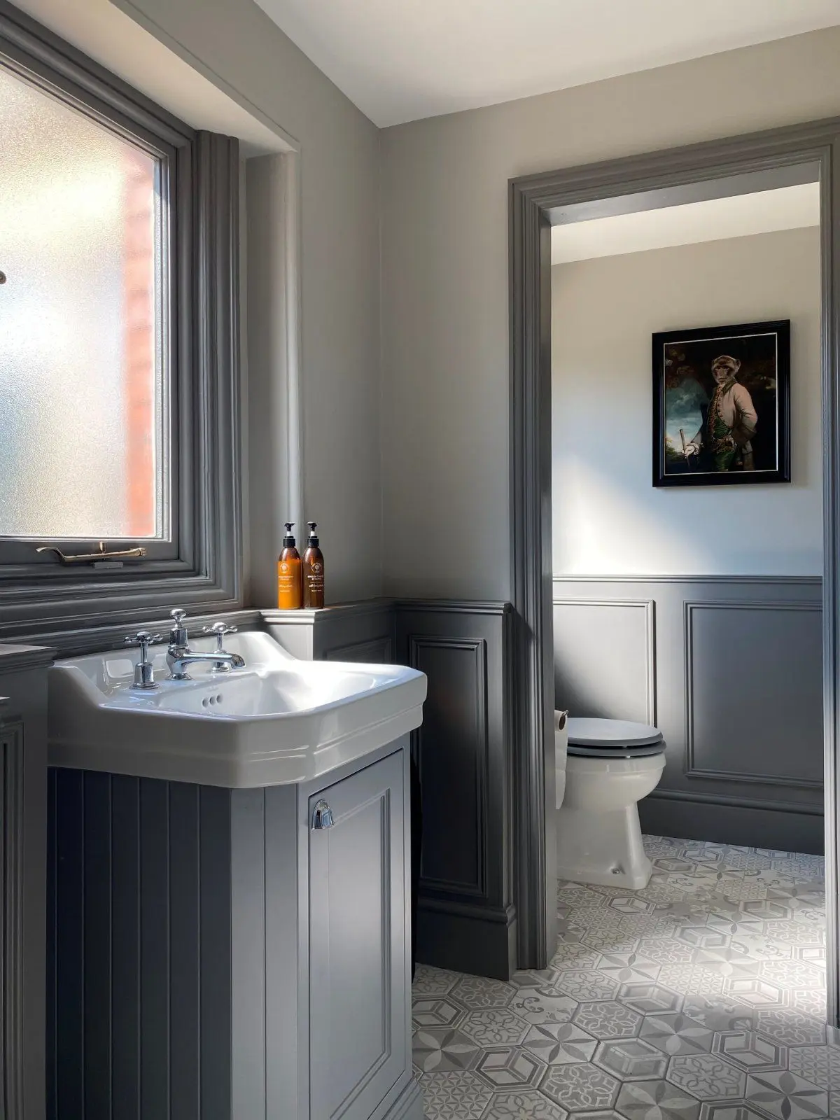
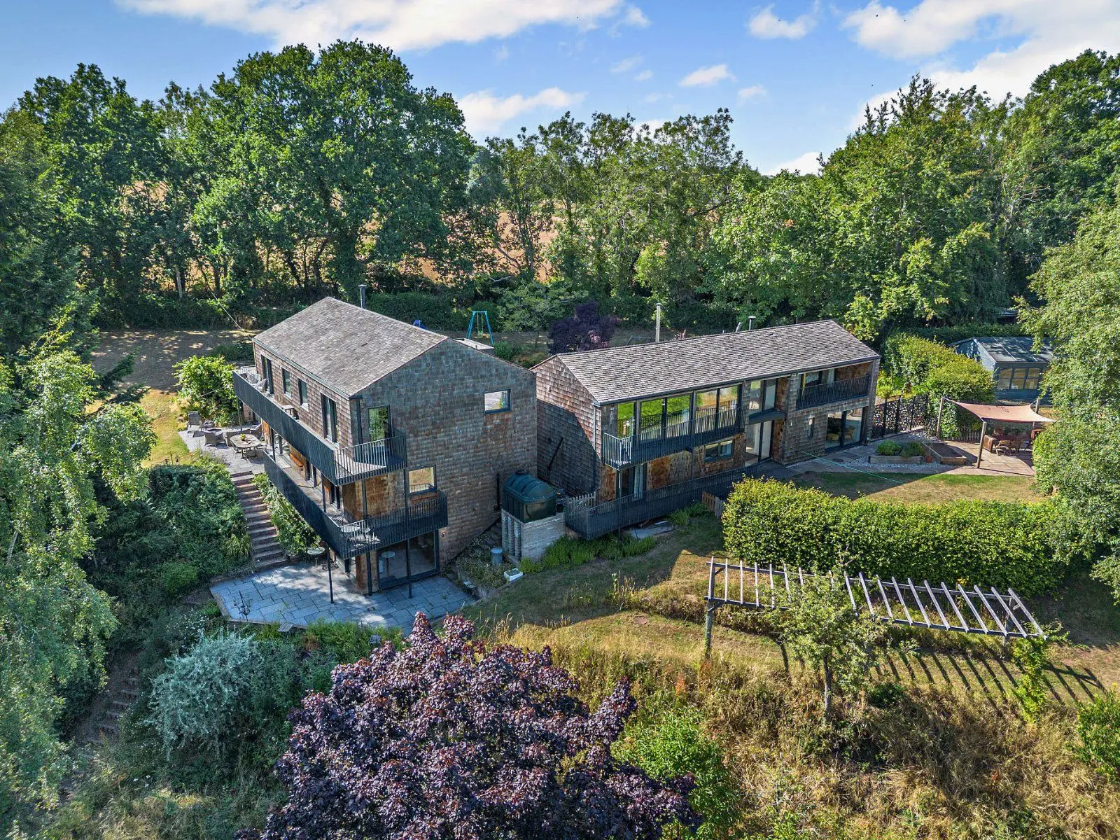
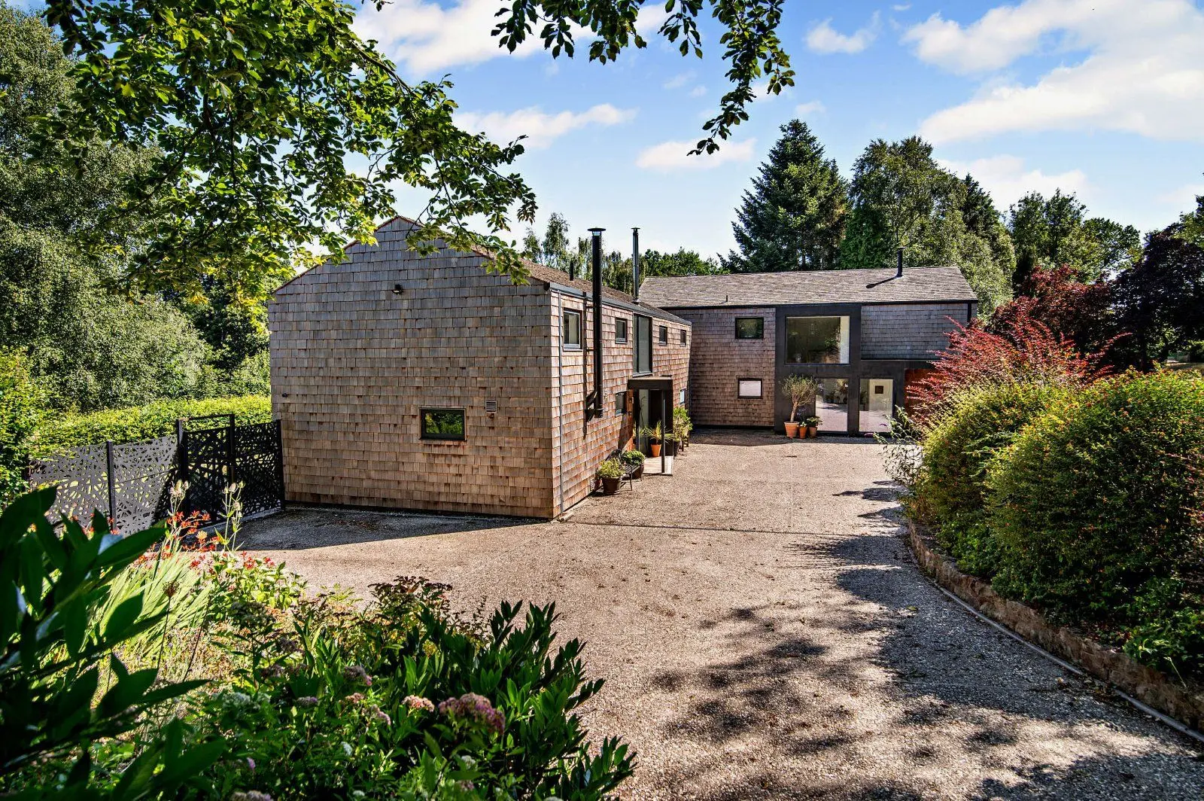
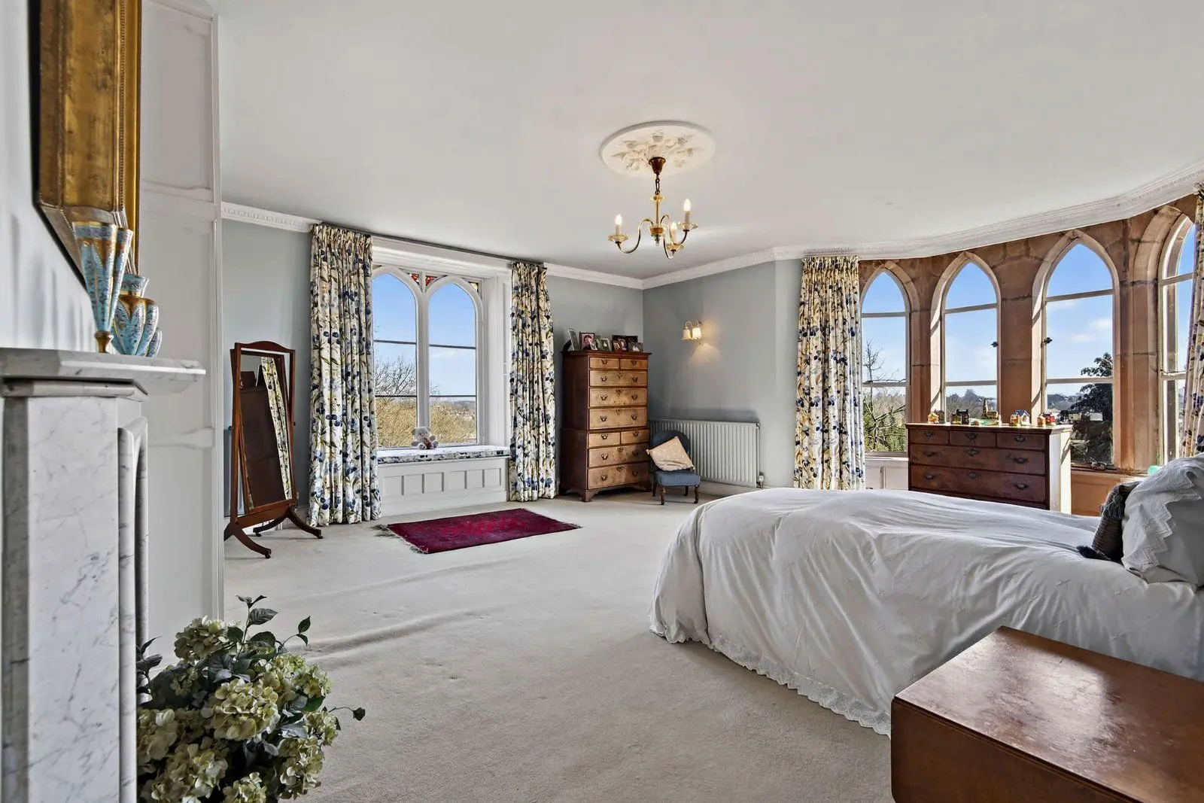
This wonderful Grade II Listed barn conversion has been thoughtfully designed and is beautifully presented, ideal for today’s modern living. The property which has accommodation over two floors benefits from modern fixtures and fittings including zoned underfloor heating to the ground floor, air source heating, chrome fittings and stylish kitchen, bathroom and en suite.
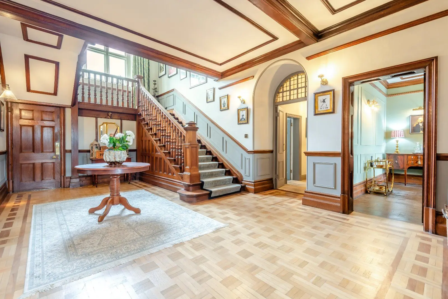
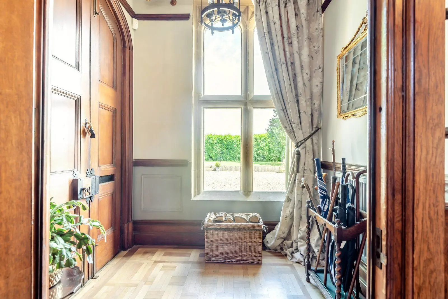
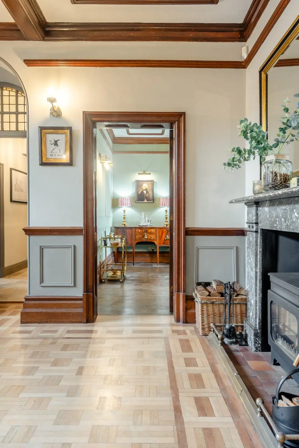
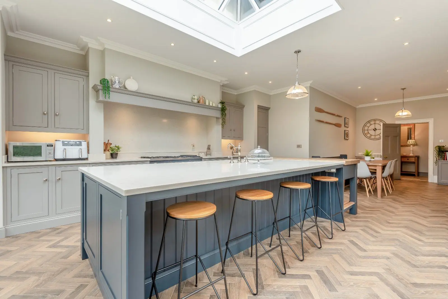
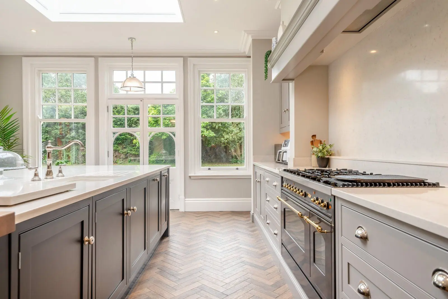
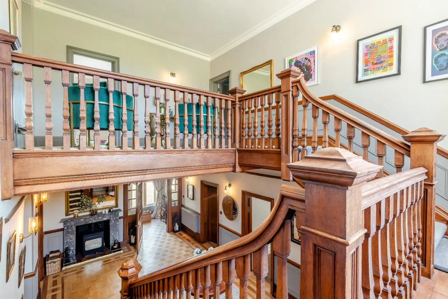
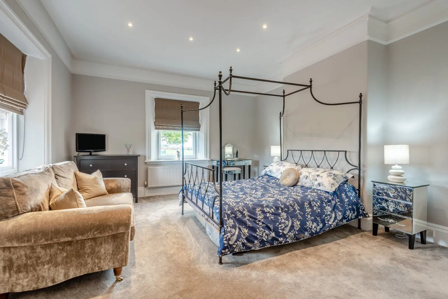
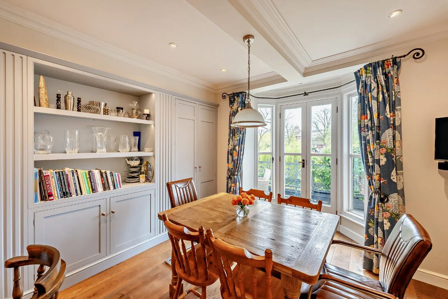
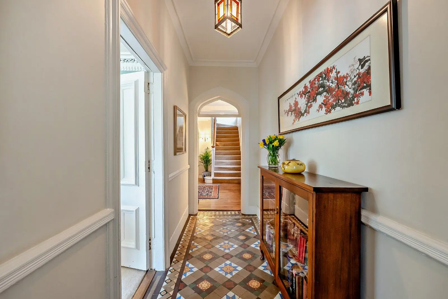
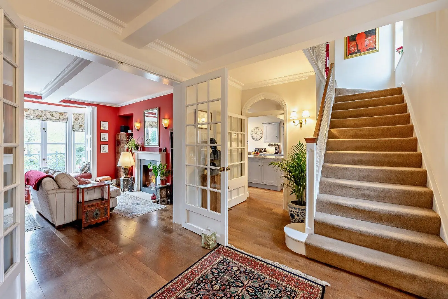
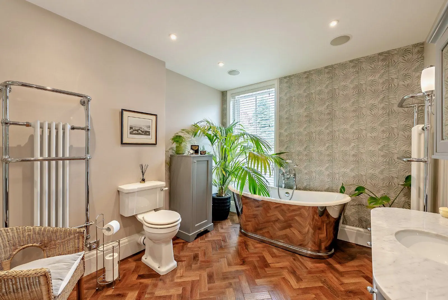
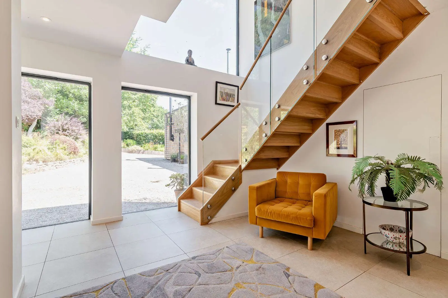
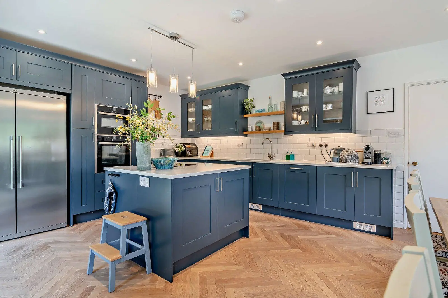
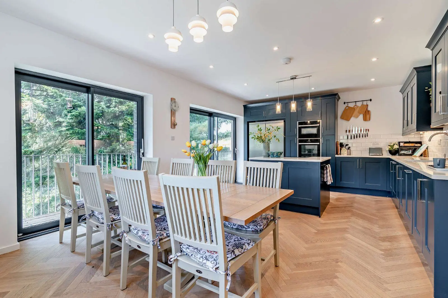
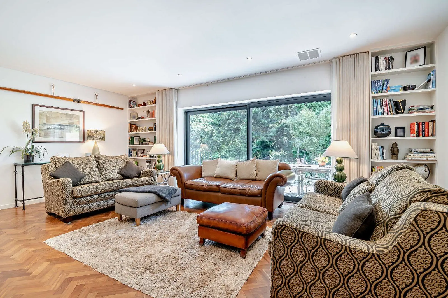
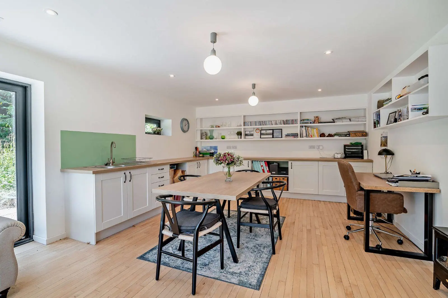
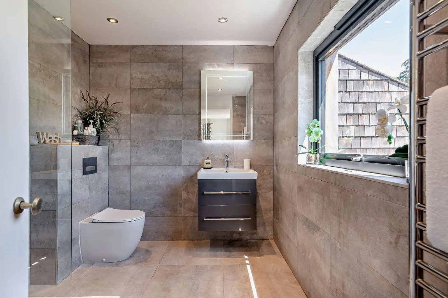
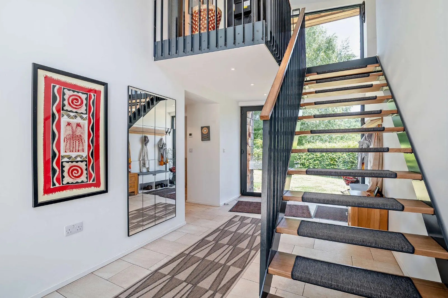
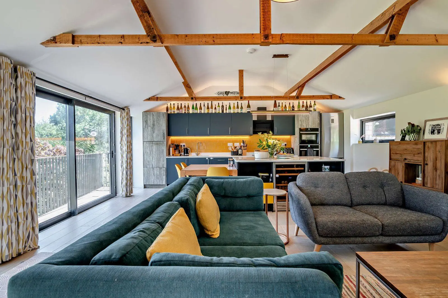
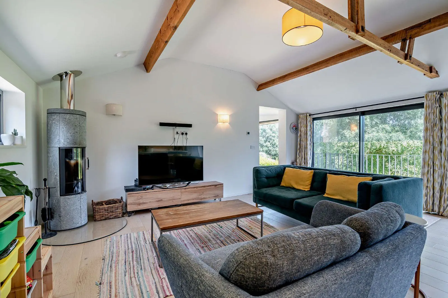
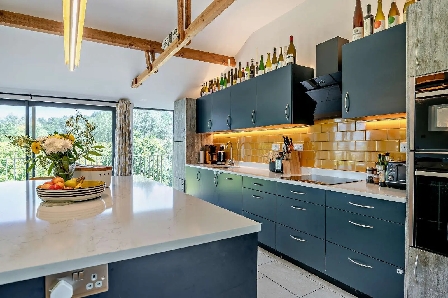
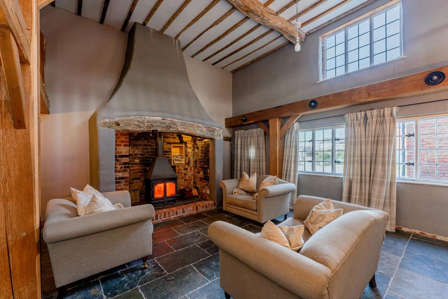
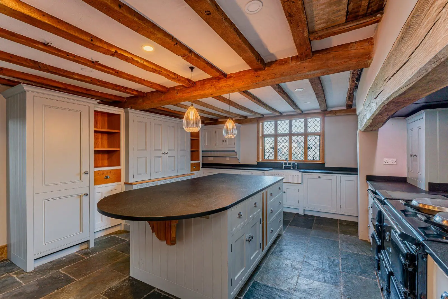
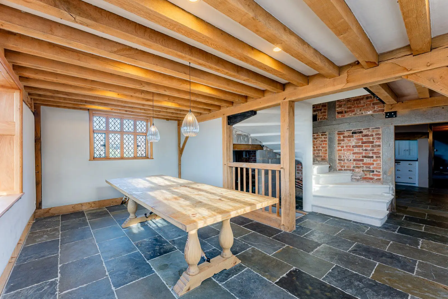
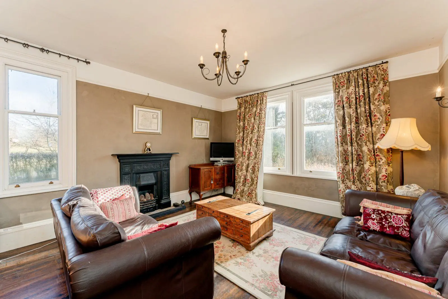
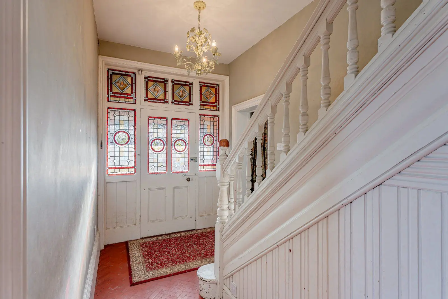
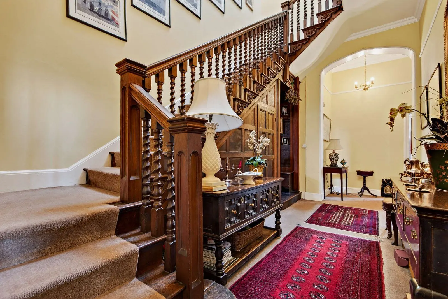
The welcoming entrance with tiled floor lead to the ground floor bedroom and sitting room an attractive staircase leads to the first floor. The double aspect sitting room has a tiled floor and a door giving rear access, the sitting room opens into the impressive vaulted kitchen/dining room and consists of wall and floor units with quartz work surfaces and separate island which incorporates a Bora induction hob with integrated extractor, breakfast bar and drawer units. The modern appliances include two Bosch ovens, CDA fridge freezer and Bosch dishwasher. Two sets of sliding doors lead to the garden which enjoys far reaching country views which makes this a wonderful light and airy room. The neighbouring utility room has tiled flooring, quartz worksurfaces with cupboards under, there are also additional fitted floor to ceiling cupboards with shelving, AEG washing machine and tumble dryer. The ground floor bedroom has its own en suite which consists of walk in shower with rain fall shower head, heated towel rail and tiled flooring.
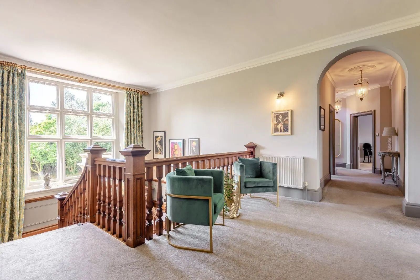
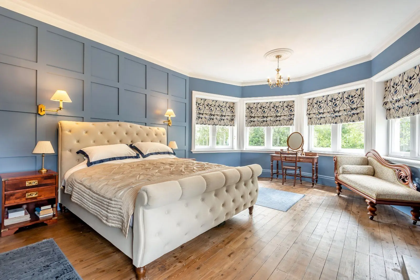
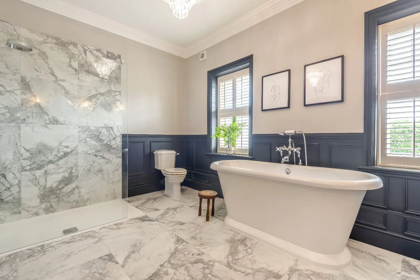
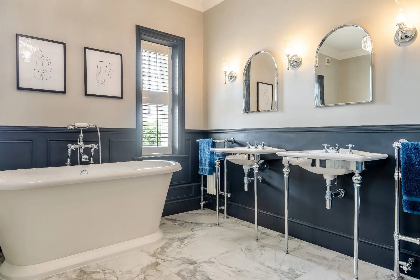
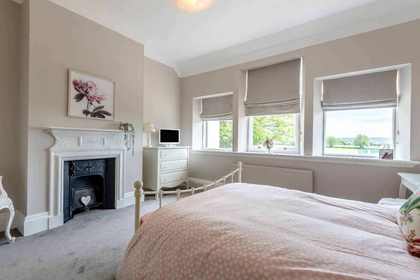
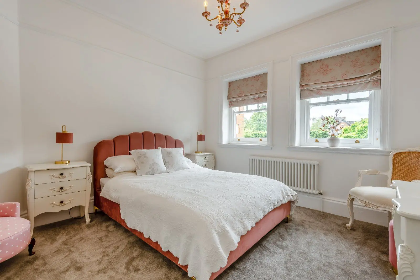
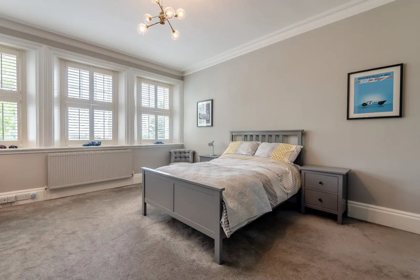
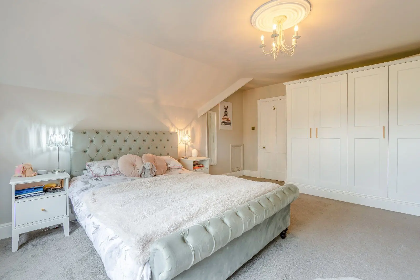
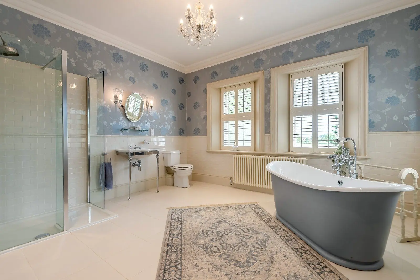
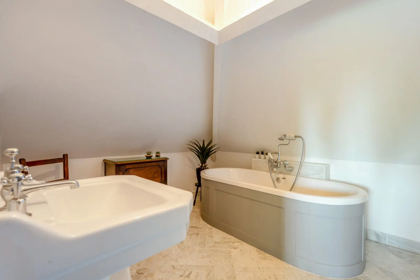
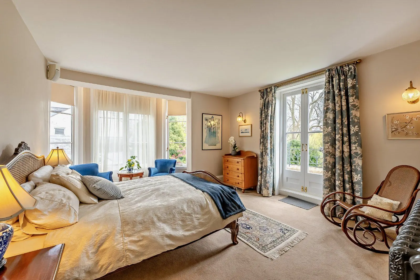
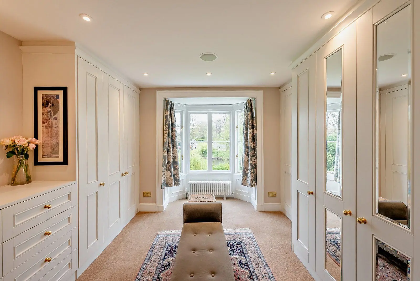
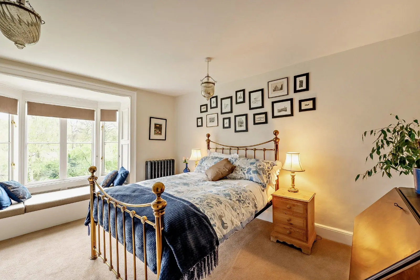
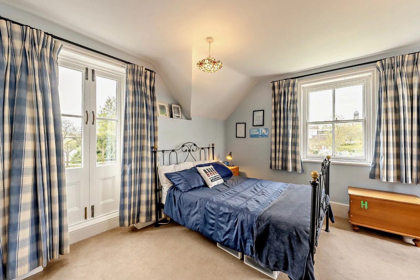
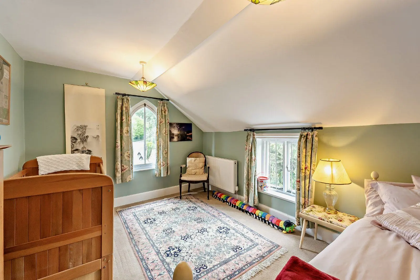
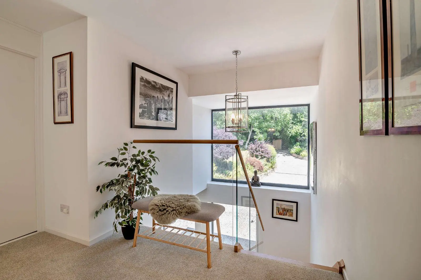
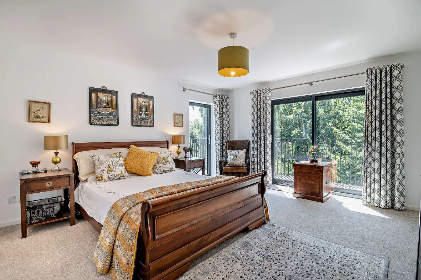
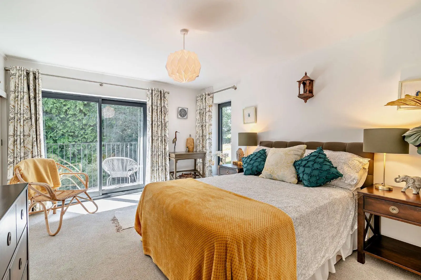
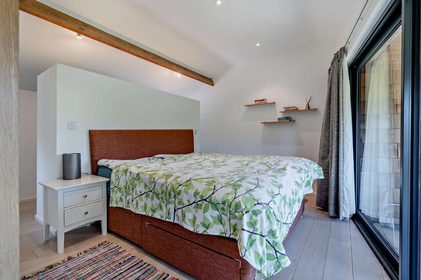
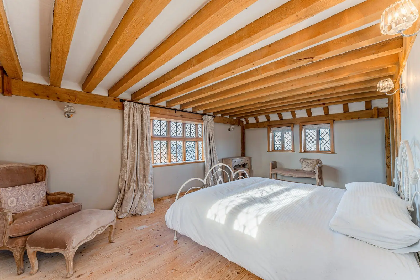
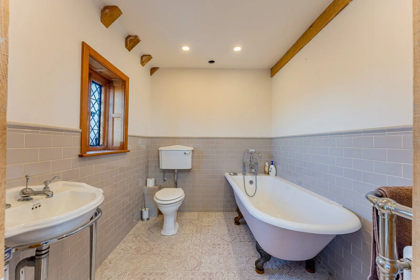
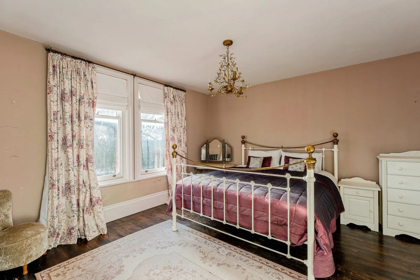
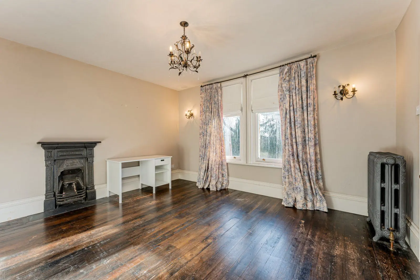
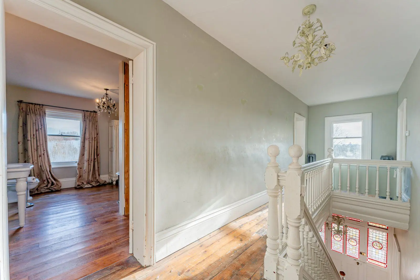
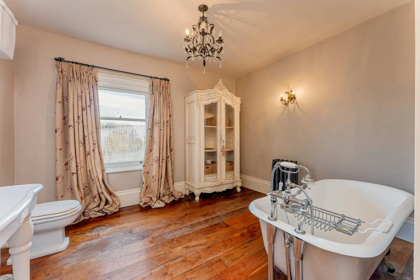
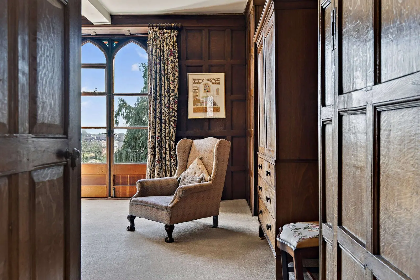
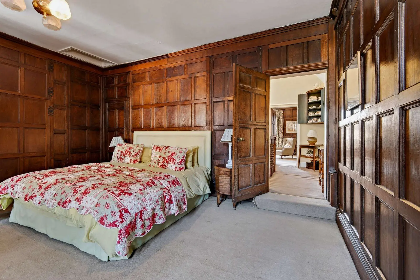
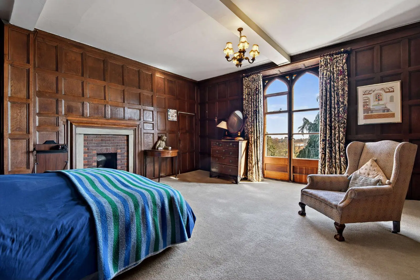
The first floor landing gives access to two further bedrooms and family bathroom all of which have vaulted ceilings. The principal bedroom with eye catching cruck style exposed timbers has a fitted dressing table with drawers and matching wardrobes, there are three velux windows and feature rear aspect window providing this room with plenty of light. The stylish family bathroom consists of a bath with rainfall shower head, heated towel rail and tiled flooring.
Services: Air source heating, mains water and electric, private water treatment that complies with current regulations.
Warranty: ICW – 10 years The barn is Grade II Listed
Agents Notes: There will be a management charge per dwelling to contribute to the communal areas, please consult with your solicitor for verification.
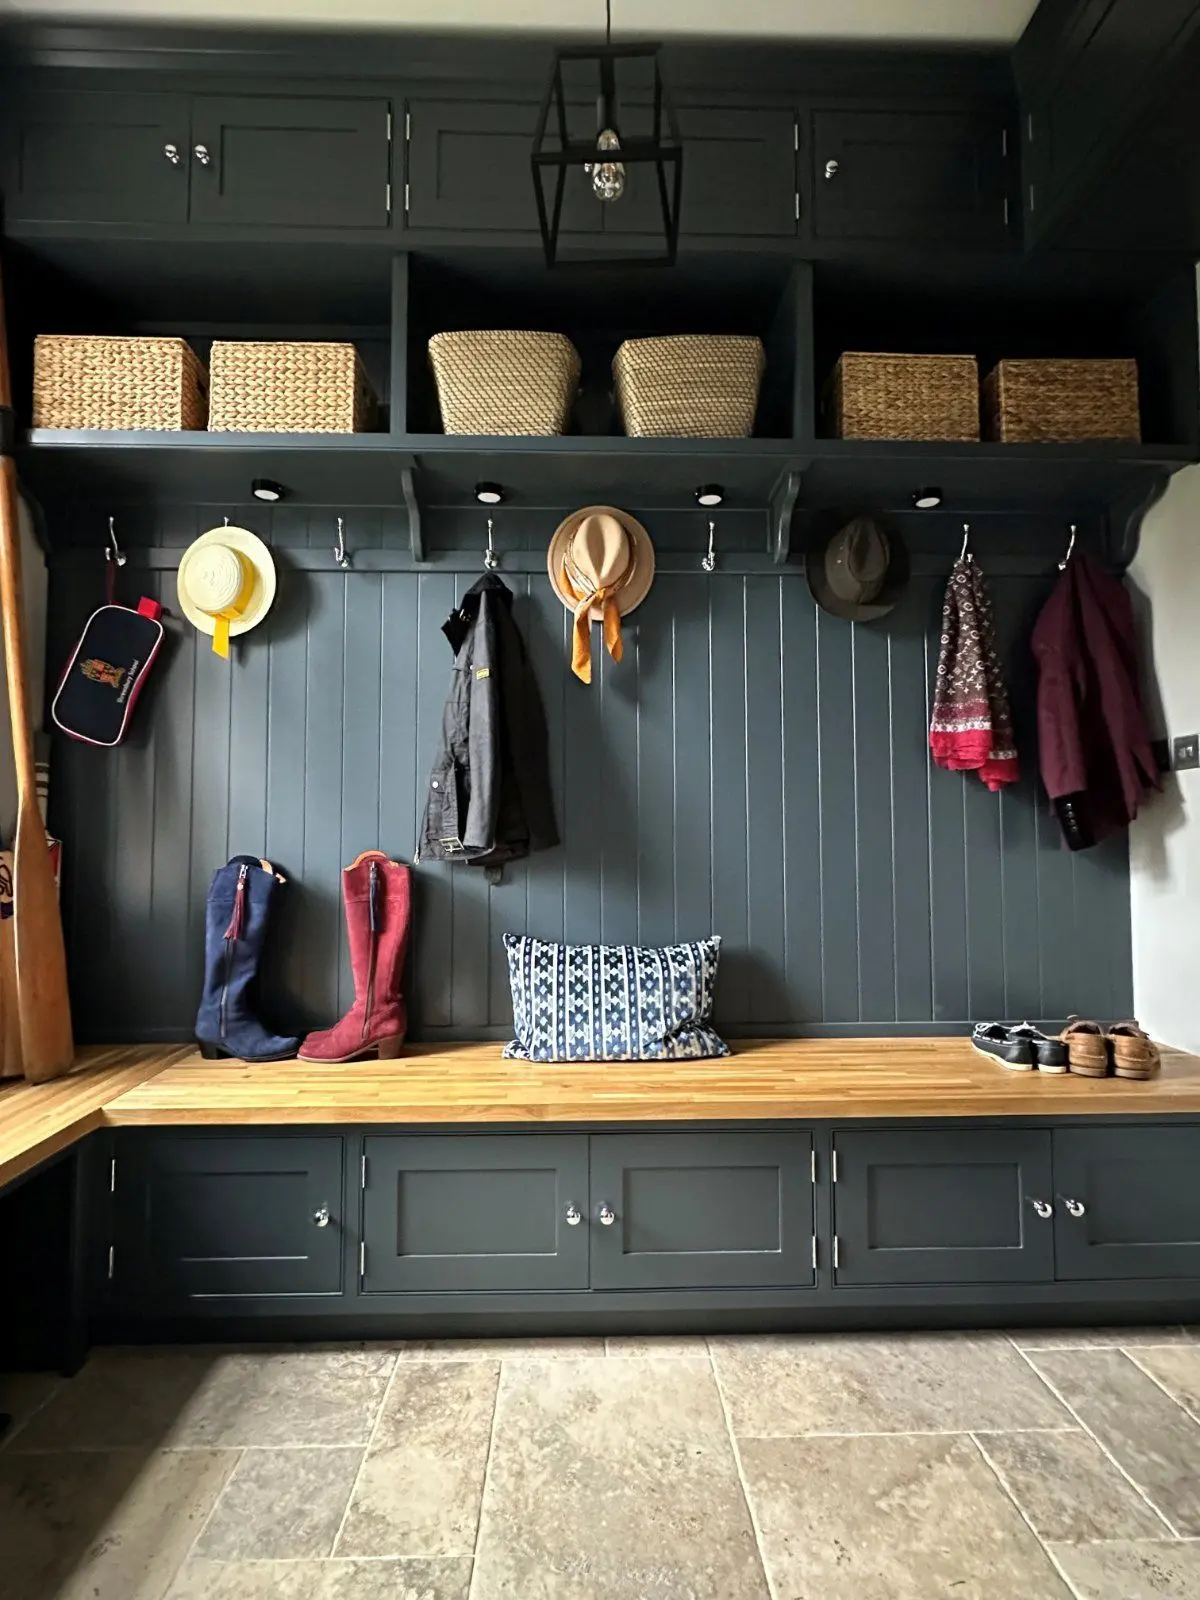
Please note that some of the internal and external images shown have been AI enhanced
About the area

Properties available


Slide 1 of 6
Looking for deep local knowledge, and a considered approach to selling well?
Across residential, rural, farms and estates, our nationwide network of experts marry specialist knowledge and up-to-the-minute market analysis with the personal touch.