



Canterbury Kent CT3 2LW Westmarsh
- Offers Over
- £1,350,000
- 5
- 3
- 4
- Freehold
- G Council Band

 +44 1227 473 707
Features at a glance
- Secluded in approximately 2 acres of garden
- Tennis court
- Detached 3 bedroom annexe
- Historic Building of Kent
- Gated drive with ample parking and double garage
- Separate studio/games room
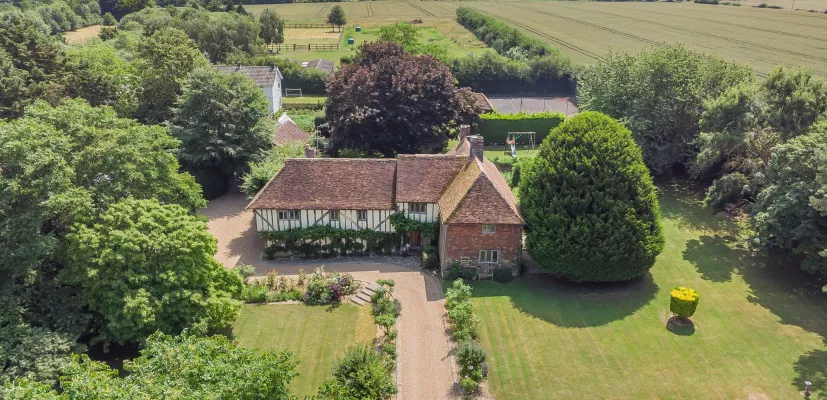
An elegant Grade II* Listed manor house with 2 acres, tennis court and 3 bedroom annexe
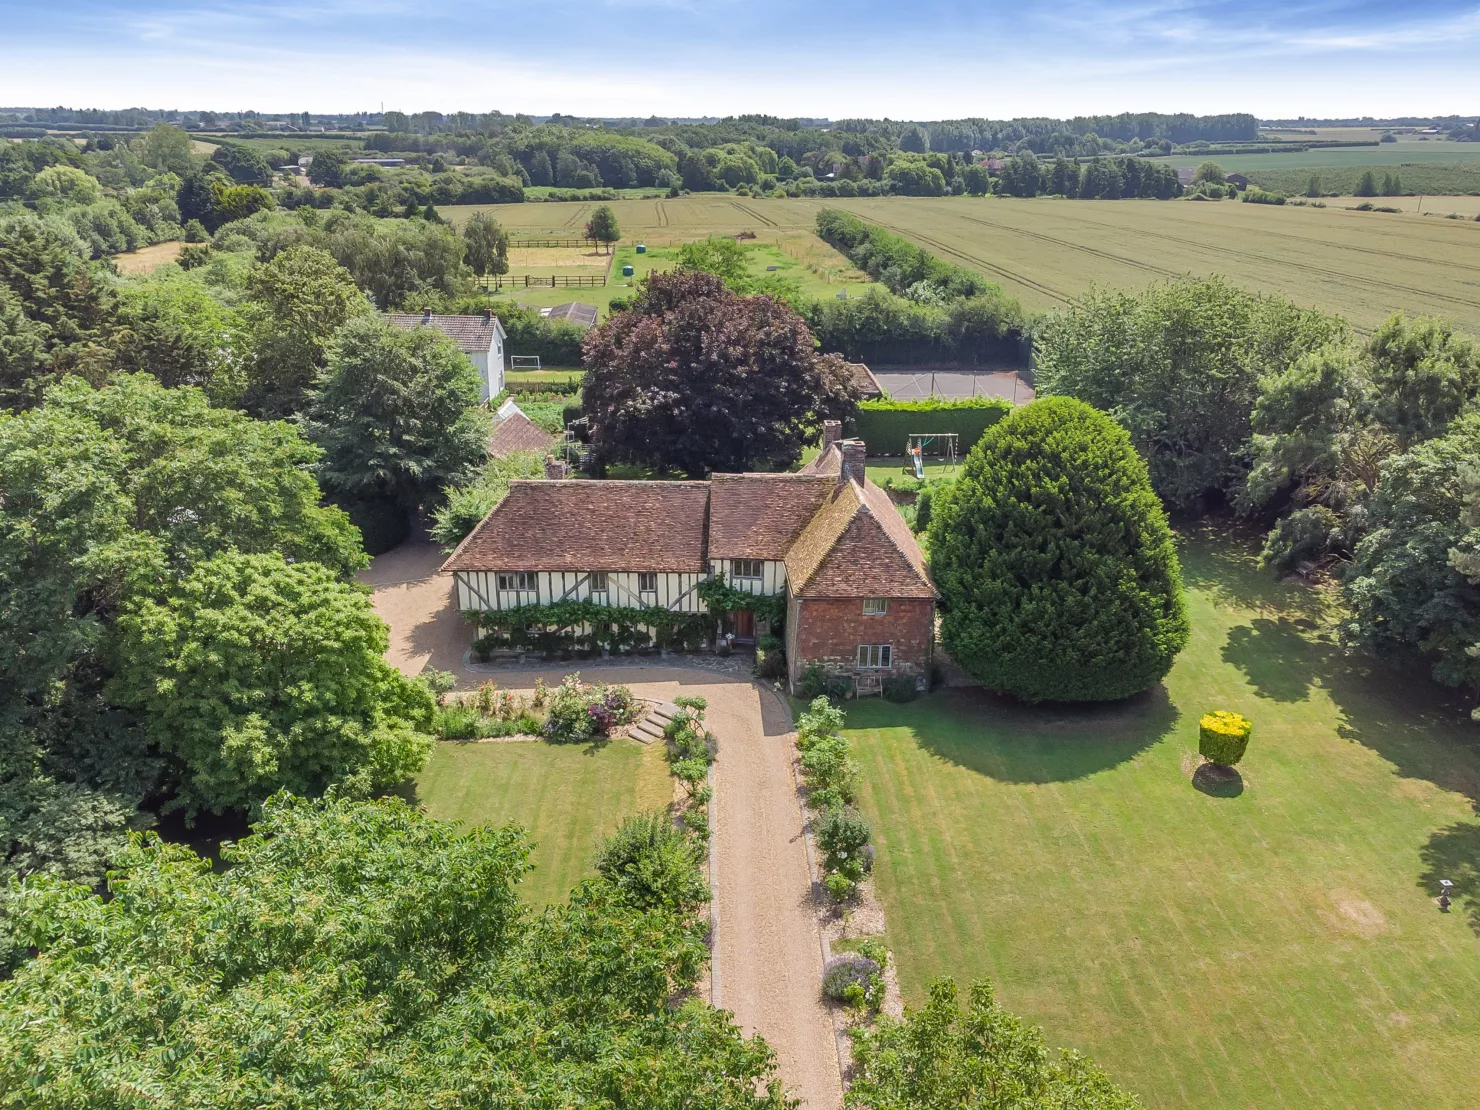
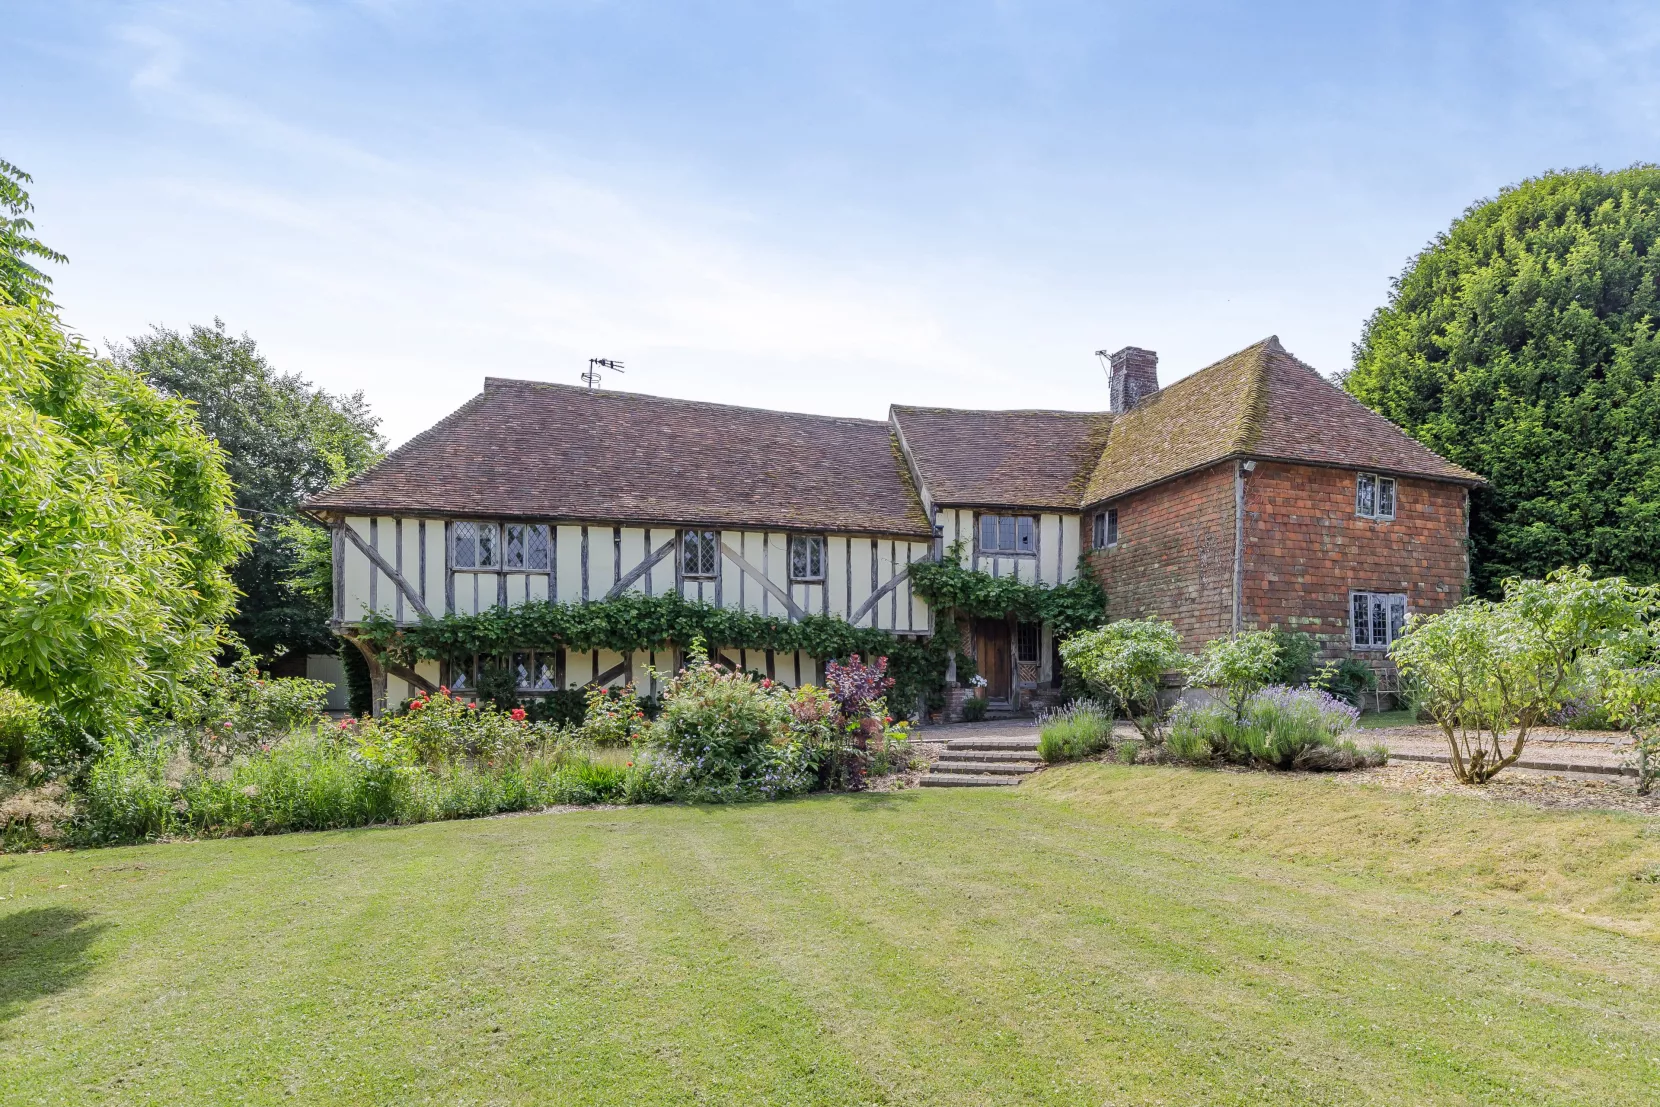
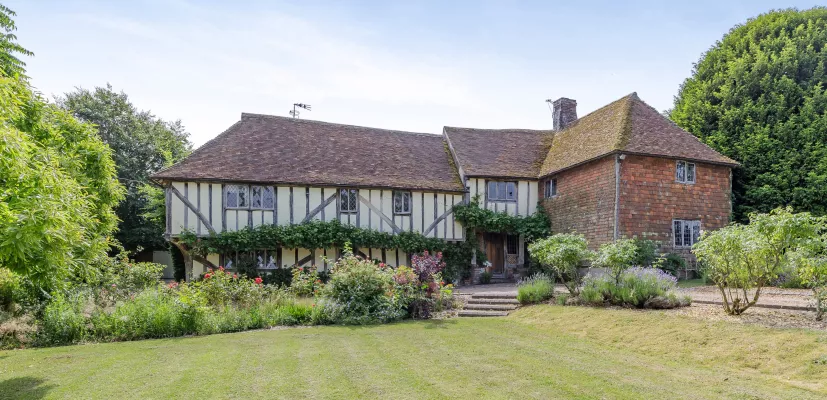
Believed to date from the 15th century (and potentially earlier), Wingham Barton Manor is an enchanting Grade II* listed manor house, occupying an idyllic rural setting in the hamlet of Westmarsh, to the east of historic Canterbury. The property extends to approximately 3,500 square feet of beautifully appointed accommodation arranged over two floors.
Outside, the property displays timber framing with plaster infill, red-brick elevations, and a jettied upper level, while the reception hall inside, with mosaic-tiled flooring and exposed timber beams, features a staircase rising to a galleried landing.


There are four substantial ground-floor reception rooms. Accessed from the reception hall, the generous dual aspect sitting room to the front has a brick-built inglenook fireplace with Bressumer beam over. The adjoining dining room is a further generous space and has a similarly grand fireplace. To the other side of the hall is a cosy family room and a further reception room currently used as a study.
To the rear of the house and with views over the garden, the kitchen is fitted with a range of wall and base units with wooden worktops over and has a range cooker. There is ample space for a breakfast table. A good size utility room provides additional space for home storage and appliances, as well as giving access to a useful boot room and door to the garden. There is a cloakroom next to the utility room.
Two separate staircases lead to the upper level, where there are five well-appointed double bedrooms. The well-proportioned principal bedroom has built-in wardrobes and large en suite bathroom, fitted with a free-standing bathtub. Three of the four further bedrooms, have built-in storage, while one benefits. There are two family bathrooms.

The Annexe The detached annexe provides entirely self-contained three bedroom accommodation with its own garden in a private setting away from the main house.
This property has 2.1 acres of land.
Outside
The house and its annexe are set within beautiful and extensive gardens with rolling lawns and a wealth of mature specimen trees. At the entrance, five-bar wooden gates open to the gravel driveway, which leads directly to the house and round to a parking area at the side, as well as to the detached double garage. Nearby there is an outbuilding, which is currently arranged as a home office, a games room and a shower room.
The driveway continues to the annexe at the rear, where there is a further parking area and a single garage.
The gardens surrounding the main house feature well-tended lawns, hedgerows and border beds with roses, lavender and a variety of shrubs and flowering perennials. There is also a vegetable garden, a greenhouse, a private garden at the rear of the annexe and a tennis court, as well as a summer house with its own veranda and built-in barbecue.
Situation
The property is situated in a rural location in the peaceful hamlet of Westmarsh. The nearby village of Ash offers a selection of shops as well as public houses, primary schools and attractive church. Canterbury offers a comprehensive range of shopping, recreational and educational facilities. The nearby ancient Cinque port of Sandwich has renowned golf courses, including “The Open” course at Royal St George’s and Royal Cinque Ports Golf Club, as well as buildings of architectural interest.
The A2/M2 Bridge junction connects with the remaining southern motorway network and the High-Speed rail service from Canterbury West station provides access to London St Pancras in just under an hour. The Channel port of Dover and Eurotunnel at Folkestone all offer regular services to Continental Europe.
Directions
CT3 2LW
What3words: ///signified.parties.genetics - brings you to the driveway
Read more- Floorplan
- Virtual Viewing
- Map & Street View