



Canterbury Estate Agents
2 St. Margaret's Street
Canterbury
CT1 2SL
 +44 1227 473 700

2 St. Margaret's Street
Canterbury
CT1 2SL
+44 1227 473 700
Chart House pairs impressive scale with modern efficiency, resulting in running costs that are exceptionally low for a building of its age.
• Heating – A shared biomass boiler benefiting from an Ofgem RHI contract until 2035, rendering heating effectively cost-neutral for both the main house and cottage. Records available to interested parties. • Income – A successful two-bedroom cottage with a consistent seven-year track record of Airbnb rentals, generating approximately £25,000 per annum. Income records can be provided to seriously interested parties • Electricity – 21 solar panels significantly reduce electricity expenditure, with sufficient capacity to support future air conditioning installation. • Efficiency – Fully double-glazed throughout with bespoke heritage windows and a sophisticated time/temperature-zoned heating system

THE PROPERTY The front door opens to a generous and welcoming entrance hall. There are three main reception rooms, including the relaxed sitting room with panelled walls and fireplace with a log-burner. The beautifully presented formal dining room has wooden parquet flooring, a fireplace and doors opening to a bespoke fitted wine store. The games room provides more informal space with an impressive inglenook fireplace.
A 37ft open-plan kitchen and breakfast room sits at the rear of the house, a superb social space ideal for entertaining or everyday living and features a large open breakfast area with room for a dining table and a seating area. The kitchen is fitted with Shaker-style units, a central island with a breakfast bar, a split Butler sink and an Aga. The adjoining laundry and utility rooms both provide further space for storage and appliances.
Two staircases lead to the first-floor accommodation, where there are five beautifully appointed bedrooms. These include the principal bedroom with its stylish en suite bathroom and dressing room. Three further first-floor bedrooms have impressive en suite bathrooms, while two also have walk-in storage. Stairs continue to the second floor, where there is one additional double bedroom with an en suite shower room.
CHART HOUSE COTTAGE Situated at the rear of the main house, the detached cottage features a well-presented sitting and dining room and a fully equipped kitchen. Upstairs there are two double bedrooms, both with en suite shower rooms; the main bedroom also has a roll-top bathtub installed in the bedroom.
The vendors have successfully let the cottage through Airbnb for seven years, generating £25,000 per annum.
This property has 1.3 acres of land.
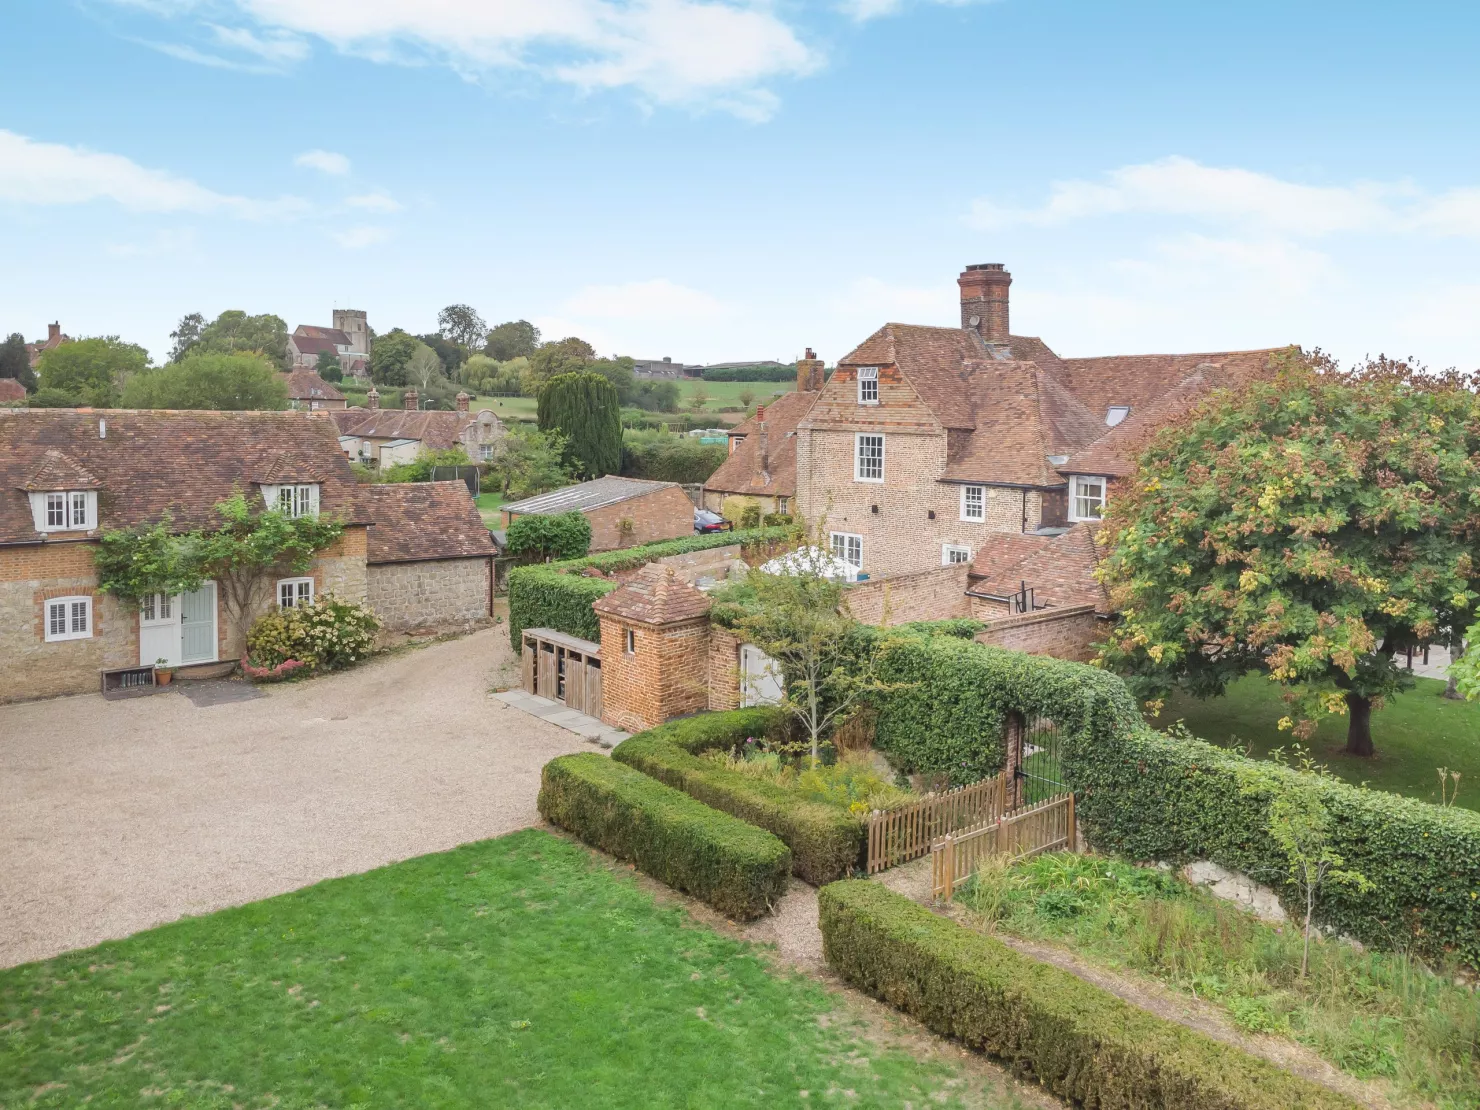
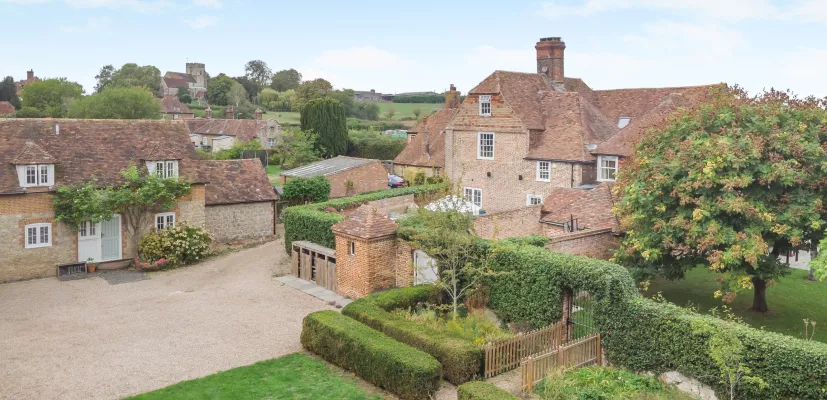
Ideally positioned in the heart of the village with charming gardens arranged as a series of outdoor rooms, offering versatile entertaining spaces for all seasons.
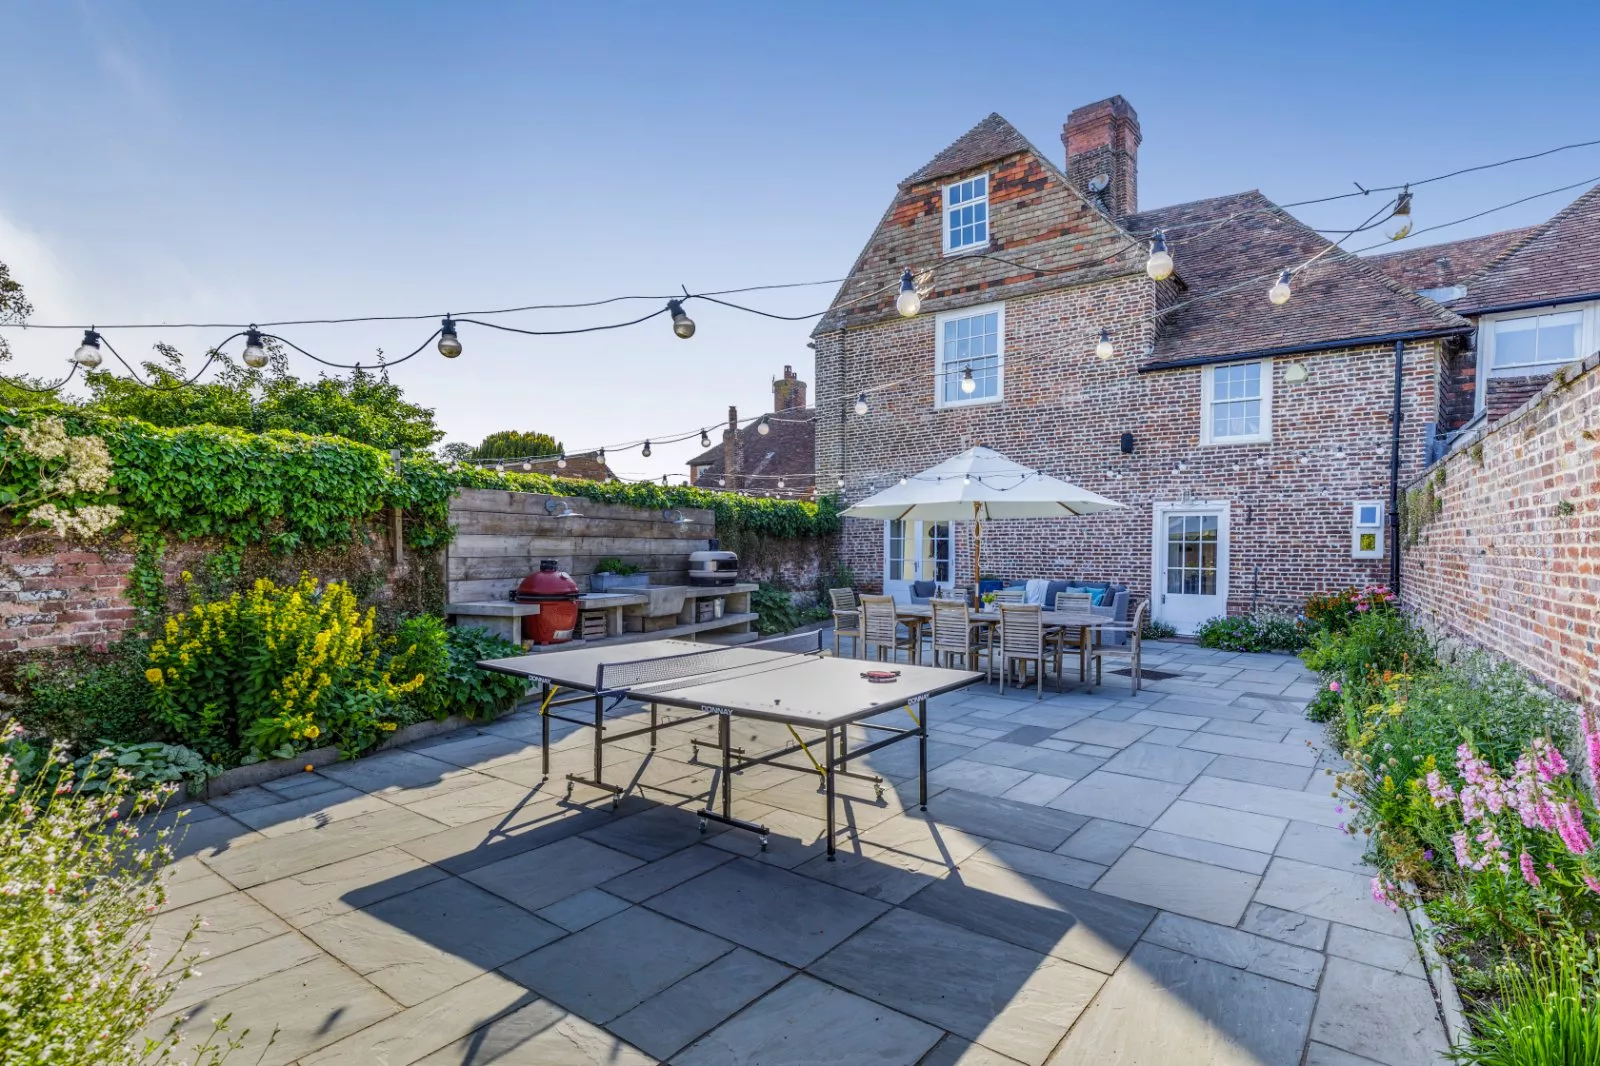
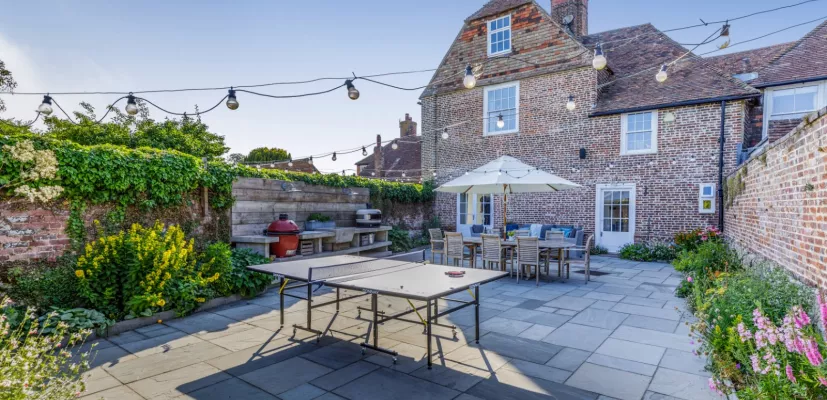
A side five-bar wooden gate leads to a driveway with ample parking and a detached triple garage. The rear boasts walled courtyard gardens with an outdoor kitchen, dining terraces, and vibrant perennial borders, while the side gardens offer expansive lawns, meadow, and mature boundaries. A shaded pergola provides a cool retreat during the summer months.
The detached cottage opens directly onto the grounds with its own private dining patio, while a converted garage provides a home gym. Additionally, a neighbouring 3.2-acre paddock is currently held on an annual license. This is not included in the sale but there is potential for similar arrangements, subject to negotiation.
Great Chart is a charming village located just outside Ashford. The town of Ashford offers a comprehensive range of amenities for daily needs, including supermarkets such as Waitrose, Sainsbury’s, and Asda, as well as out-of-town shopping at the McArthurGlen Outlet. There are good schools in both state, grammar and private sectors with Ashford School (prep and senior) located in the village. The charming market town of Tenterden is also nearby.
Ashford offers excellent road and rail links to London with the M20 (Junction 9) close by. Ashford International (2 miles) provides High-Speed services to London St Pancras from 36 minutes. The area has good access to Continental Europe via Eurotunnel and the Port of Dover.
TN23 3AP
What3words: ///surfer.carriage.tapers - brings you to the driveway
Read more
2 St. Margaret's Street
Canterbury
CT1 2SL
+44 1227 473 700