



Canterbury Kent CT3 1DR The Forstal, Preston
- Guide Price
- £750,000
- 3
- 2
- 2
- Freehold
- E Council Band

 +44 1227 473 707
Features at a glance
- Comprehensively renovated by the current owners
- Generous and versatile accomodation
- Attached double garage and parking for several vehicles
- Low maintenance, landscaped rear garden ideal for entertaining
- Substantial outbuilding with full electrics
- Easy access to Canterbury, the Kent coastline and transport links
- Stylish open-plan kitchen and dining space
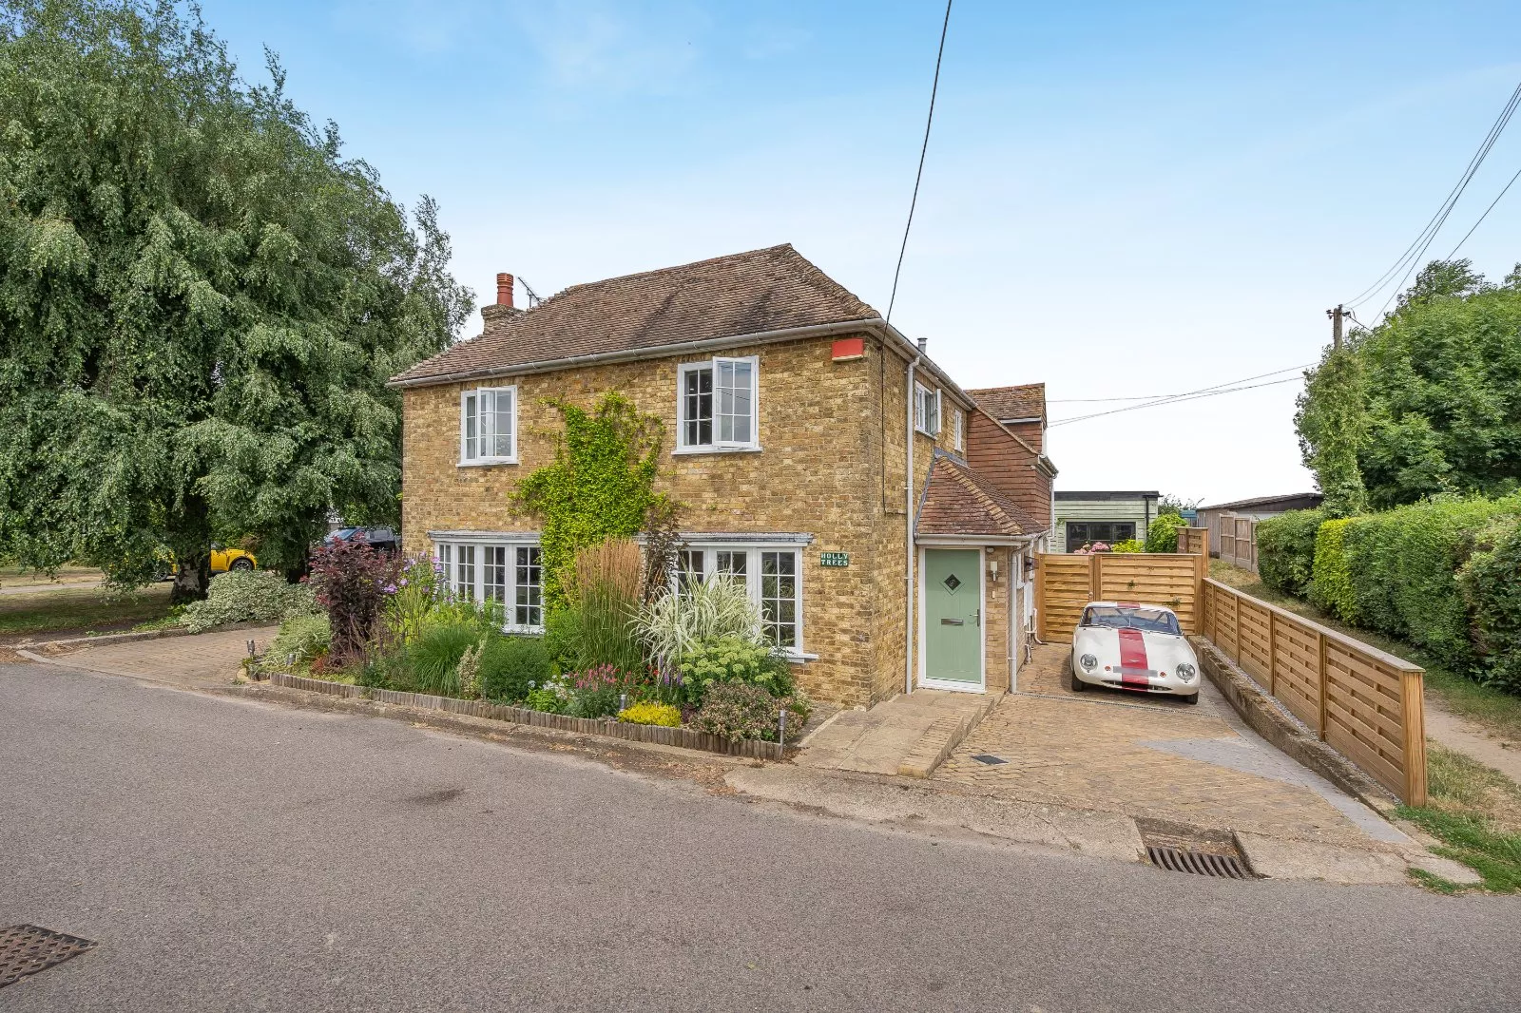
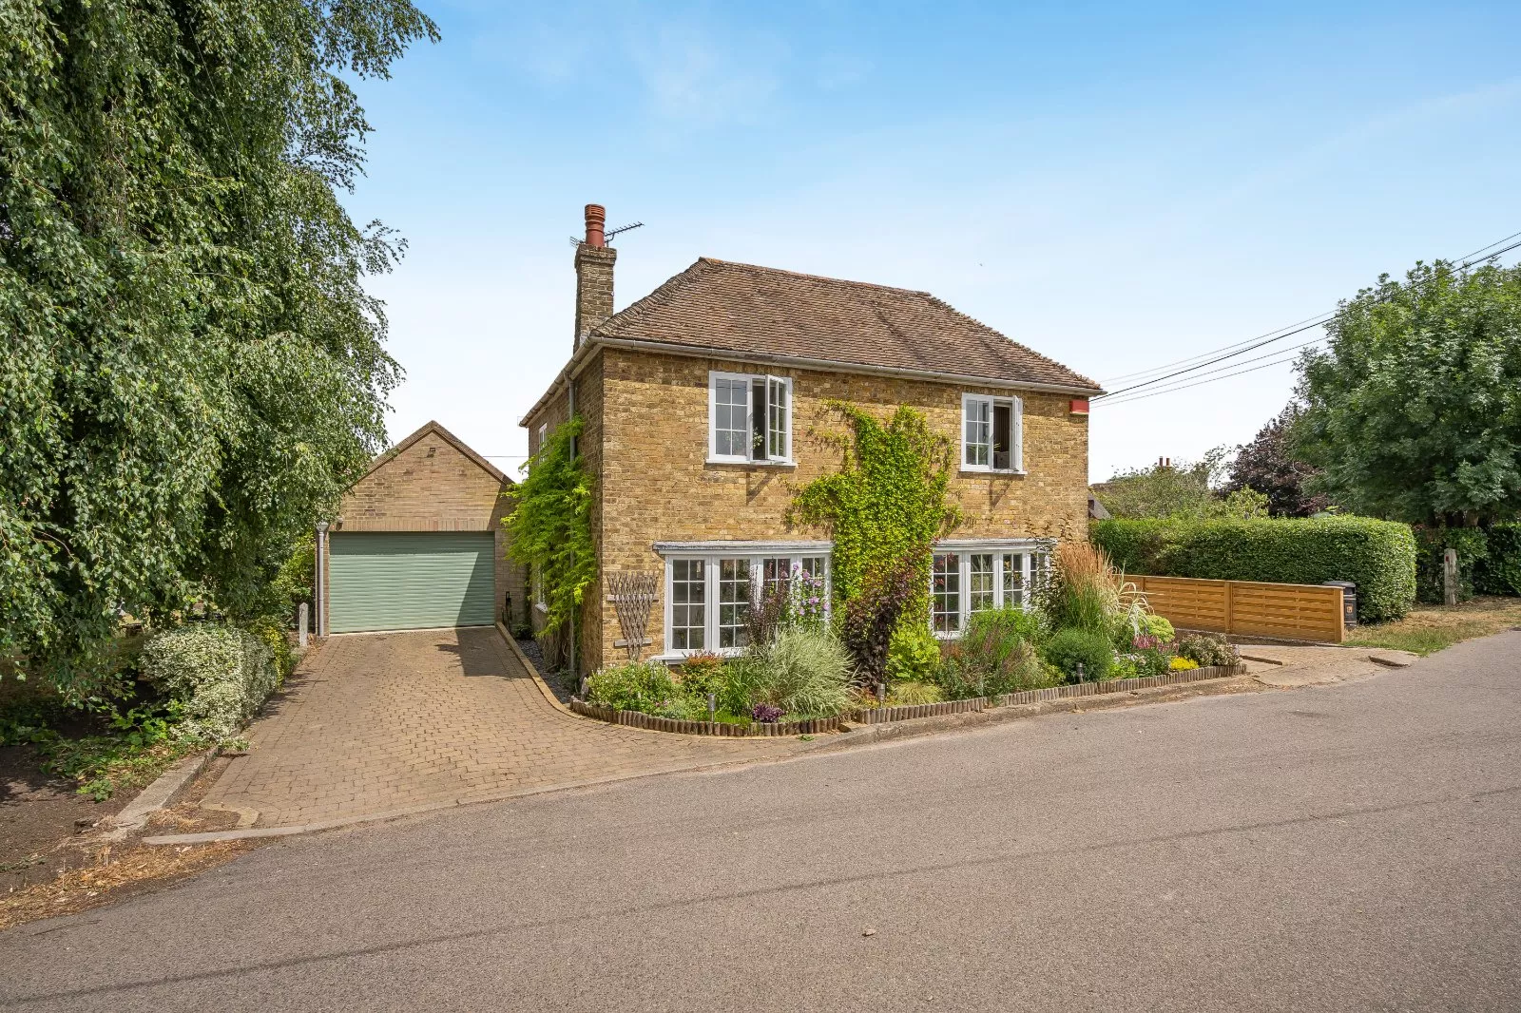
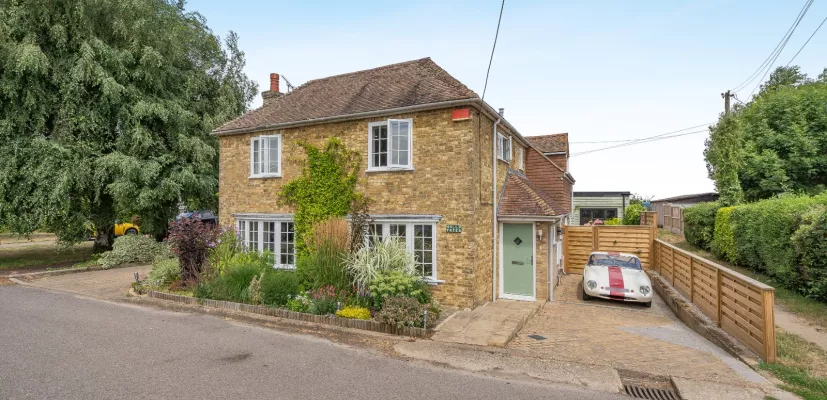
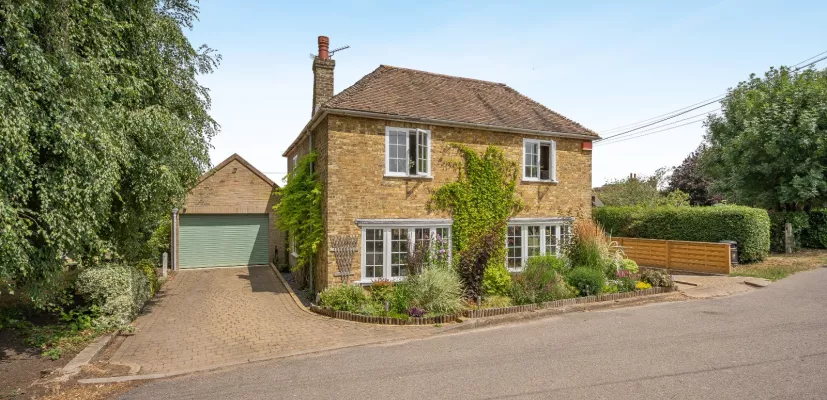
A stylishly appointed detached family home, set on a peaceful lane in the popular village of Preston
Holly Trees is beautifully presented throughout, and comprehensively renovated by the current owners, who have combined elegant contemporary fittings with carefully chosen character features, including traditional cast iron radiators, creating an exceptional family residence with stylish and comfortable accommodation for modern living.


To the front, the generous sitting room enjoys a south-facing aspect and twin bay windows flood the space with natural light. Wooden flooring and a log-burner create a welcoming atmosphere, while a wide square archway connects seamlessly to the open-plan L-shaped kitchen, dining and seating area at the rear. This extended living space is enhanced by a part-glazed ceiling and bi-fold doors opening onto the garden.
The kitchen is fitted with sleek charcoal-coloured cabinetry with marble worktops and splashbacks, complemented by a comprehensive range of premium integrated Gaggenau appliances, including twin ovens, induction hob, together with a wine cooler, built-in fridge-freezer, premium Miele dishwasher and extraction unit, and a Zip instant hot water tap.
The first floor provides three well-presented double bedrooms, including the generously proportioned principal bedroom, which benefits from an en suite bathroom with a roll-top bath and separate shower. The second bedroom features built-in mirrored wardrobes, while the remaining accommodation is served by a well-appointed family shower room.
Outside
Paved driveways either side of the house provide parking, while the substantial garage is finished to a high standard, with fitted high-quality metal storage cabinets and a roller door, providing an excellent space for secure parking or a workshop.
The rear courtyard garden features paved terraces for alfresco dining together with raised planting beds enclosed by white-rendered walls. Steps rise to an elevated terrace where a generous, detached garden outbuilding provides an ideal home office or summer house.
Situation
Preston is a small village located about eight miles from Canterbury and within easy reach of the beautiful Kent coastline. The village has a local pub, a village store and a primary school, while nearby Wingham offers a useful range of further amenities and shops, including a post office, greengrocers, village store, three pubs, a doctor’s surgery, a dentist and a well-regarded primary school.
The city of Canterbury, with its wide range of cultural, sporting and recreational amenities, also has an array of well-regarded state and private sector schools, including the King’s School, St Edmund’s School, Kent College and the Simon Langton grammar schools.
Canterbury has two mainline stations offering a variety of commuter and stopping services to London. The high-speed service to St. Pancras takes just under an hour from Canterbury West. The A2/M2 can be joined just south of Canterbury at Bridge and links with the remaining southern motorway systems, Heathrow and Gatwick airports. The area has good access to Continental Europe via the Port of Dover and Eurotunnel at Folkestone.
Directions
Postcode CT3 1DR
what3words: ///equity.contracting.endlessly takes you directly to the property
Read more- Floorplan
- Map & Street View