

Llandrindod Wells Powys LD1 6PS Abbeycwmhir
- Offers Over
- £765,000
- 3
- 1
- 1
- Freehold
- C Council Band

 +44 (0)1584 873711
Features at a glance
- Staggering far-reaching views
- Rural setting yet close to amenities
- Ideal for multi-generational living
- Situated in the River Ithon valley
- Local amenities in Rhayder, Newtown & Llandrindod Wells
- Traditional three-bedroom Welsh stone cottage
- Two luxury two bedroom cabins run as holiday lets generating circa £100k per annum built in 2023
- 2.51 acres of grounds
- High speed internet and 4G
A tranquil rural Welsh stone cottage with two successful holiday lets, overlooking magnificent Welsh countryside
Glan Yr Afon is a thoroughly charming and attractive period house, occupying a dramatic and beautiful setting. Ideal for those seeking secluded and private countryside living, yet still within easy reach of local amenities. The property offers principal accommodation and two luxury cabins, currently used as holiday lets and family overflow accommodation.


The house itself has delightful whitewashed elevations outside, while inside there are three bedrooms and comfortable, beautifully presented living space, combining splendid character features with elegant, understated modern fittings. The ground floor has a beautifully presented sitting room in which to relax and unwind, with its rustic wooden flooring, fireplace fitted with a log burner and dual aspect welcoming plenty of natural light and framing those magnificent countryside views. The ground floor also has an open-plan kitchen and dining area with historic flagstone flooring and exposed stone walls, as well as a Rayburn range, recessed into the fireplace. There is a useful utility/boot room providing further storage along with space for a washing machine and tumble dryer.
Upstairs there are three beautifully presented double bedrooms, including the principal bedroom with its vaulted ceiling with exposed timber beams, and its windows to the front and rear offering a splendid vantage point for views across the verdant surrounding hills. The second bedroom benefits from extensive built-in storage, while the third bedroom is also a double with extensive storage provided by the built in wardrobes. Additionally, the first floor has a family bathroom with rustic farmhouse styling, and fitted with a bathtub with a rainfall shower overhead.
The two stunning holiday cabins built in 2023, offer guests a delightful outlook across the woodland, valleys and hillsides beyond. They each include open-plan kitchens and sitting areas with vaulted ceilings, underfloor heating, Bosch appliances and log burners, as well as a shower room and two double bedrooms, one of which is on a mezzanine level. The revenue for 2025 from these holiday lets was circa £100k. Whilst they are currently used as holiday lets, they could be used for family overflow accommodation or multi-generational living.
This property has 2.51 acres of land.
Outside
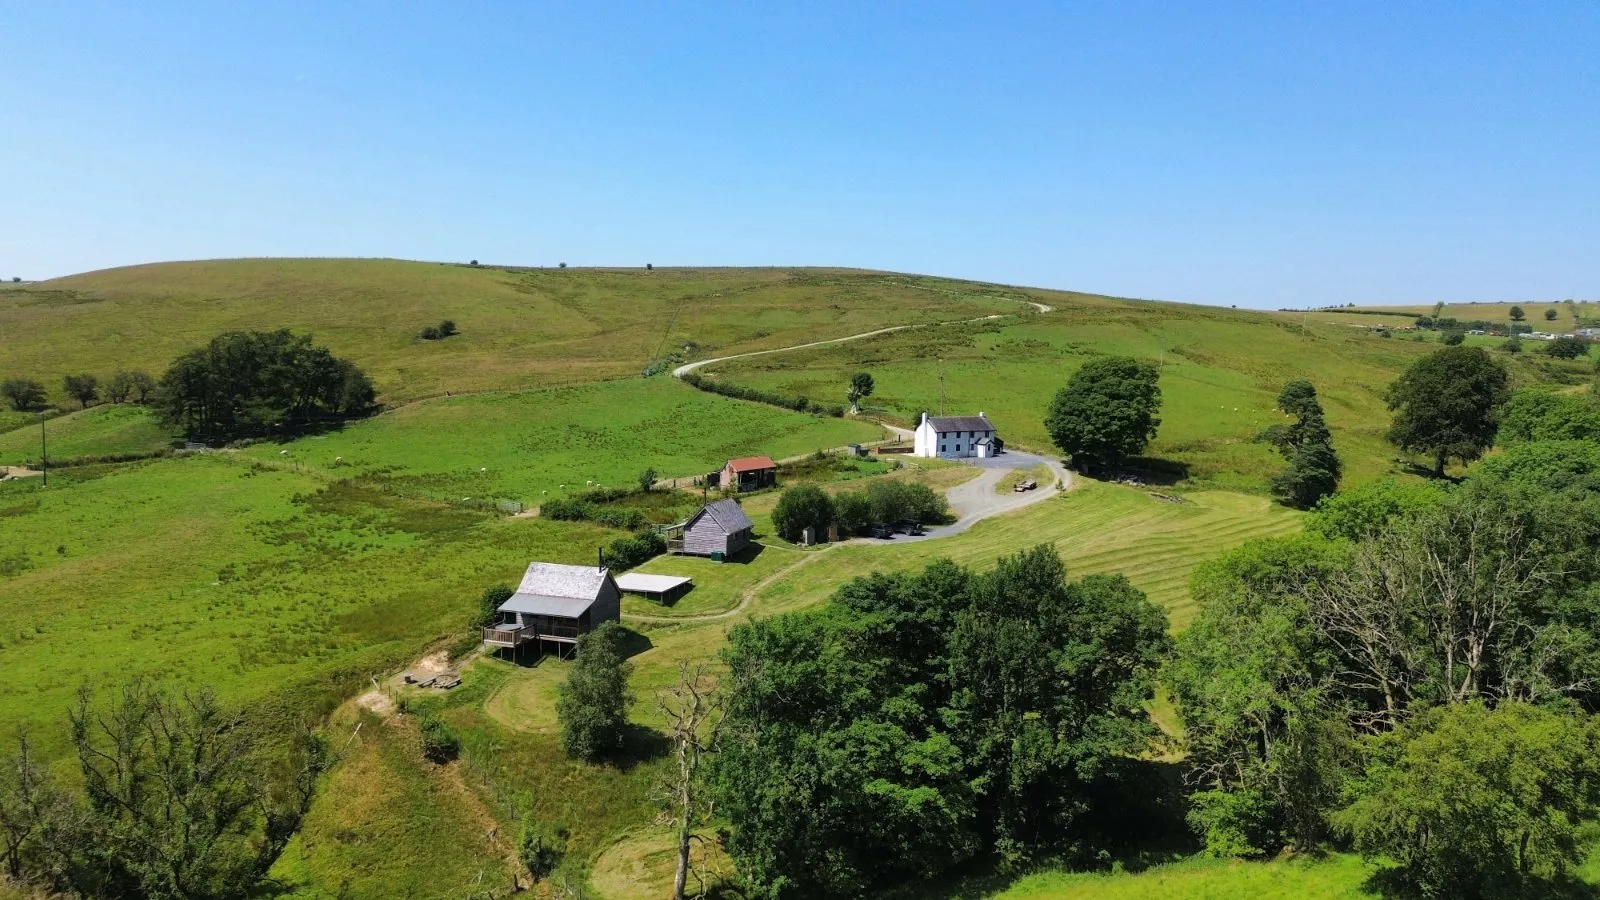
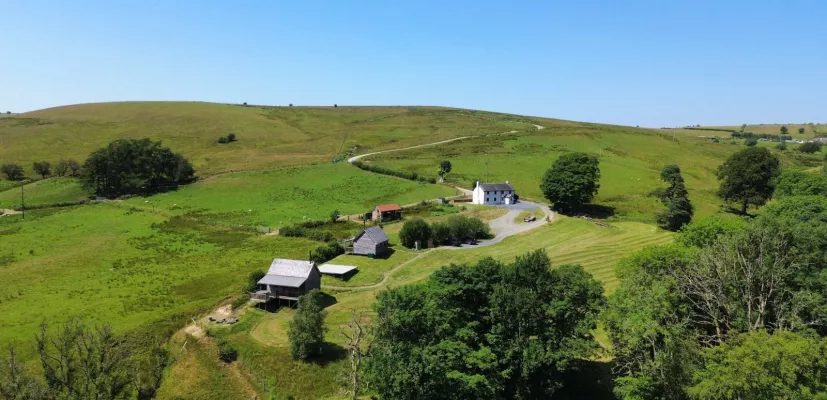
The house and cabins sit on a two and a half acre plot, along a private singletrack lane approximately a third of a mile from the nearest road. The land includes rolling fields and meadows and a babbling stream, and offers the potential for further development, subject to the necessary consents, without disrupting the peace and tranquillity of the current property and cabins.
There is plenty of parking space in front of the house, and further designated parking for the cabins. Each cabin has its own covered deck area and a wood fired hot tub.
Services: Oil fired central heating. Mains electricity. Private water supply. Private drainage to treatment plant and drainage field install in 2023 which we understand to be compliant.
Situation
The property sits in a secluded rural position, a mile and a half from Bwlch-y-sarnau, a tiny village nestled in the stunning River Ithon valley in mid Wales. With its secluded location in the Cambrian Mountains, this small community enjoys a relaxed pace to life. The village sits on the Glyndwr’s Way National Trail and has a chapel and a community hall with a café, and is surrounded by beautiful rolling countryside.
The nearest towns are Rhayder, Newtown and Llandrindod Wells, which is a spa town and the county town of Powys. They all enjoy plenty of local amenities, including supermarkets, a variety of shops, pubs and restaurants, leisure centres, and nearby golf courses.
For schooling, there are primary schools in the villages of Crossgates, Nantmel and Llanbister, while primary and secondary schools are available in Llandrindod Wells.
Directions
Postcode LD1 6PS what3words: ///willpower.hitters.voter - brings you to the property.
Read more- Floorplan
- Virtual Viewing
- Map & Street View