

Exeter Devon EX4 4AB Lodge Hill
- Guide Price
- £1,625,000
- 5
- 3
- 5
- Freehold
- H Council Band

 +44 1392 229406
Features at a glance
- Designed by local architect Charles E Ware & Son
- 4,169 sq ft of calming, luxury accommodation
- Floor-to-ceiling south-facing windows throughout
- Multi-generational living potential
- Sustainable with excellent eco credentials
- Roof terrace
- Double garage
- 5 years building warranty
- Quiet, desirable central Exeter location
- 0.6 miles to Exeter St Davids Station
A stylish architect-designed home offering luxury accommodation, in a central Exeter position
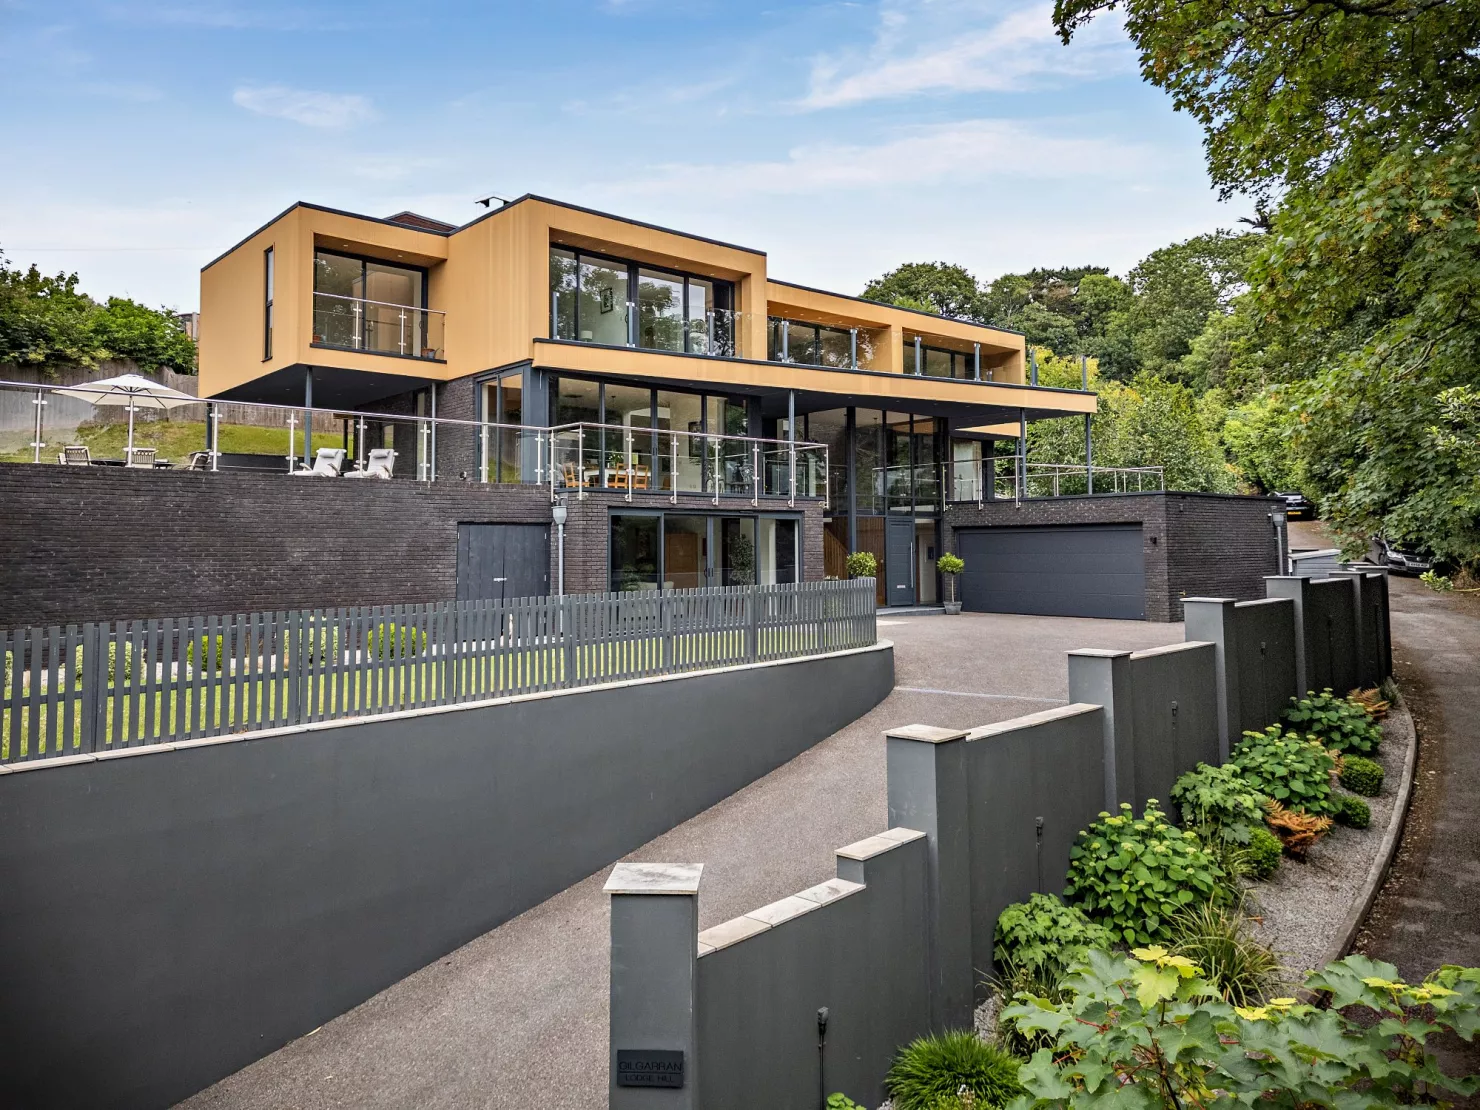
Gilgarran is a magnificent modern home with more than 4,100 square feet of luxury open-plan living space. Designed by renowned architect Charles E Ware & Son and built in 2021 by local developer William Owen Homes, the property features clean, contemporary lines, modular styling and floor-toceiling glass throughout, creating a light, spacious internal layout across three levels.

The impressive reception hall features a galleried landing above, double-height windows, parquet wood flooring, a striking stone feature wall, and a bespokewooden staircase. Doors lead to the gym, study andwell-proportioned drawing room on the lower level, with the drawing room benefitting from a dual aspect, including sliding glass doors across the front wall, which open to connect to the lower front terrace. The ground floor has potential for conversion to an annexe or granny flat.
On the first floor, the galleried landing leads to the open-plan family room, dining room and sitting room, which adjoins the kitchen to create a flowing, airy living and entertaining space across almost the entire level. There are full-height windows and sliding glass doors opening onto the upper terraces, while the galleried landing above creates a further sense of space and light, with its full-height windows. There is plenty of space in which to relax, dine or entertain guests, while the German Leicht kitchen features sleek, stylish units, a central island and all Neff appliances. Adjoining the kitchen, the utility room provides further space for home storage.
Upstairs, the landing area includes a floating walkway to the sliding glass doors, which open onto the southfacing roof terrace across the front of the house.There are five second-floor bedrooms, including the generous principal suite, with its dressing room and luxury en suite bathroom, as well as sliding glass doors opening to the terrace and affording views across the surrounding treetops. One further bedroom is en suite, while four have sliding doors opening onto sunny terraces. The second floor also has a family bathroom with a freestanding bathtub, dual washbasins and a walk-in shower. There is underfloor heating throughout.
The property has impressive eco credentials, reflected in its B rating EPC. These include high specification insulation, high performance glazing and solar panels, all of which contribute to low running costs. The house also comes with a warranty of almost 6 years.
Outside
The driveway at the front of the property leads up to a parking area, with access to the integrated heated double garage for further parking or home storage. There is a south-facing lawn at the front and a further elevated lawn at the rear, while there are also extensive patios and terraces, including a large patio to the west of the house and south-facing decked terraces from the first and second floors, taking advantage of the leafy, far-reaching views. The outdoor areas are perfect for al-fresco dining, relaxing and entertaining.
Situation
The house is positioned up a private, quiet lane in the popular Duryard and St. James area, one of the most sought-after parts of Exeter. This quiet and convenient location provides a semi-rural feel, readily accessible to Exeter city centre with its superb amenities, yet also within easy reach of the countryside surrounding Exeter, including the green and leafy Duryard Valley Park. Exeter is the most thriving city in the Southwest and offers a wide choice of cultural activities with the theatre, the museum, arts centre and a wealth of good high street and independent shops and restaurants.
The area offers an excellent choice of state and independent schooling for all ages, including Exeter School and The Maynard. Exeter University is recognised as one of the best in the country and is a short commute from the property.
The idyllic Dartmoor National Park with its rural pursuits and the striking East Devon coast are closeby, both within around 10 miles of Exeter. The M5 motorway provides links to Bristol and London to the North and the A38 south to Plymouth or the A30 to Cornwall. There are regular rail services to London Paddington from Exeter taking just over two hours. Exeter Airport provides domestic and international flights.
Local Authority: Exeter City Council Services: Mains electricity, gas, water and drainage. Underfloor heating and Cat 5 cabling throughout house and garage. 5 Years building Warranty. Mobile and Broadband checker: Information can be found here https://checker.ofcom.org.uk/en-gb/ Council Tax: Band H EPC Rating: B Wayleaves and easements: This property is sold subject to wayleaves or easements, whether mentioned in these particulars or not
Directions
EX4 4AB what3words: ///refuse.march.shells
Read more- Floorplan
- Virtual Viewing
- Map & Street View