

Liphook Hampshire GU30 7PL Pines Road
- Guide Price
- £1,425,000
- 5
- 4
- 4
- Freehold
- F Council Band

 +44 1428 661077
Features at a glance
- 4/5 reception rooms
- 5/6 bedrooms
- 4 bathrooms
- 4 garages
- About 0.33 acres
A beautifully presented five bedroom detached house surrounded by woodland
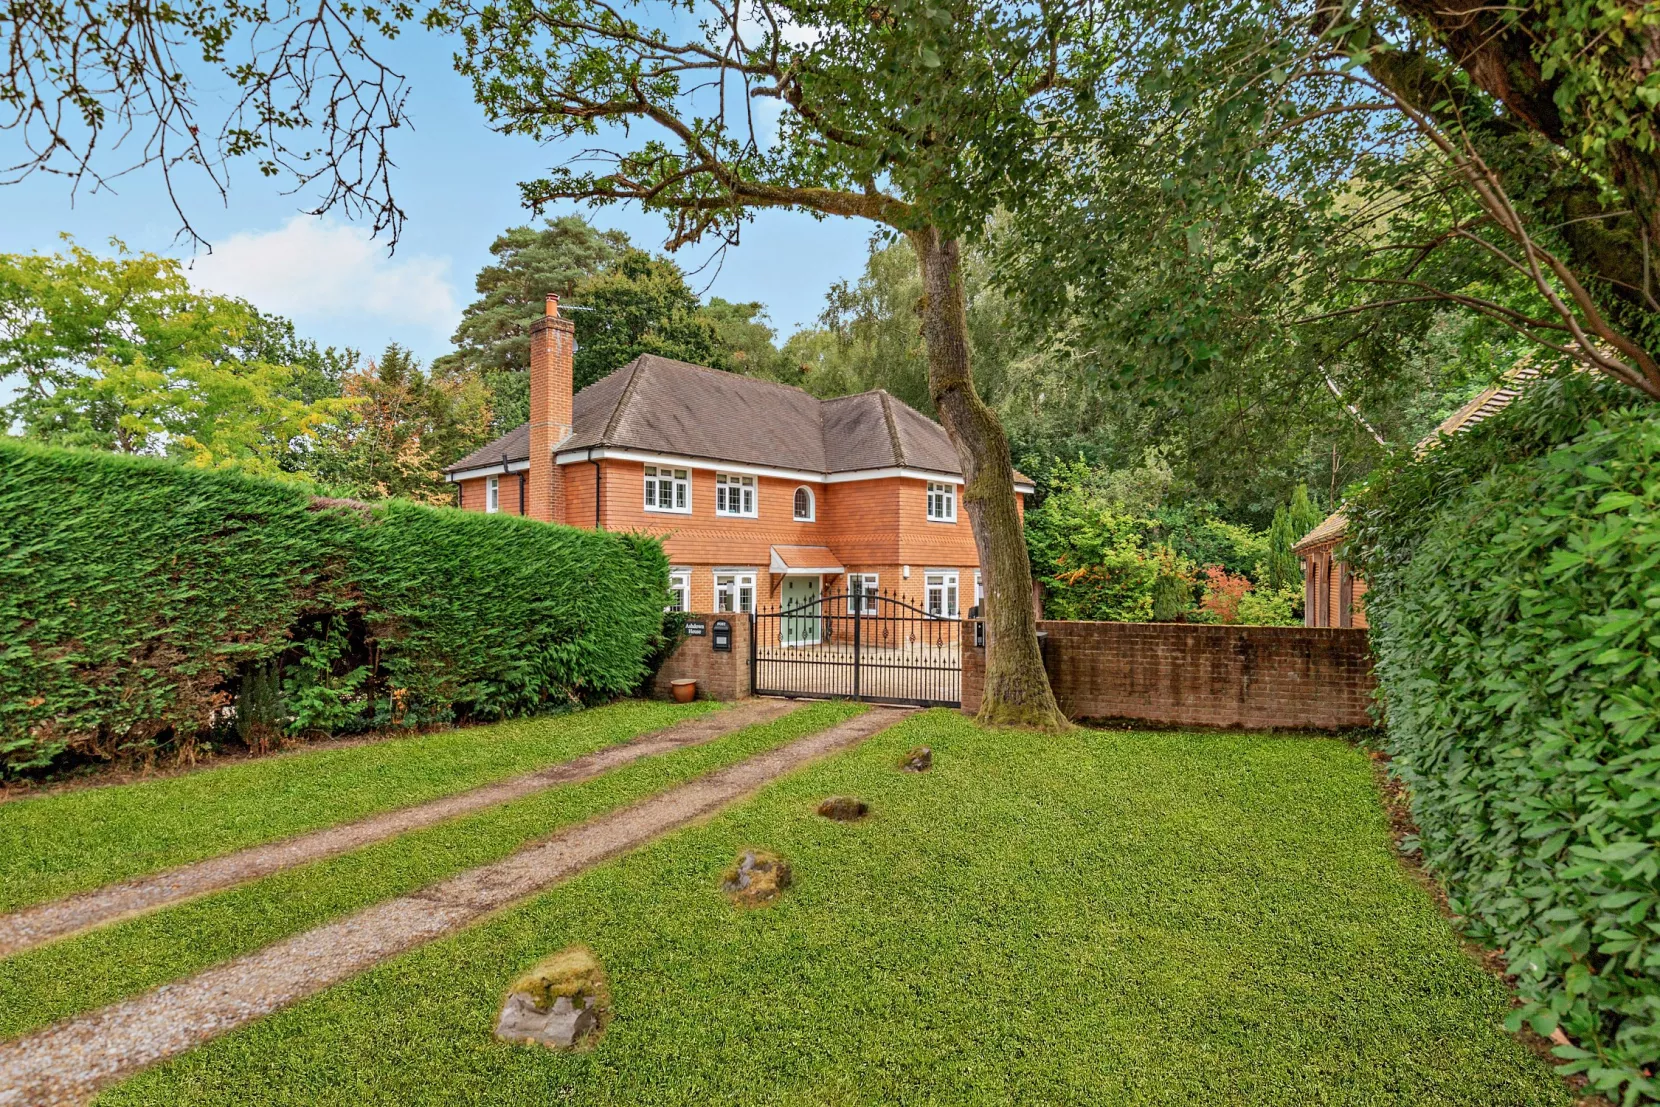
Ashdown House is an impressive, detached family home, set at the end of a peaceful residential cul de-sac and surrounded by woodland, in the small community of Grigg’s Green. The property features attractive brick and tile-hung elevations, while inside there are five reception rooms and five bedrooms, with elegant, understated décor throughout.


From the welcoming reception hall, with engineered wooden flooring, the accommodation has a natural flow with doors leading to the main reception rooms. Double doors open to the beautifully appointed sitting room, which has two south-facing bay windows welcoming plenty of natural light, as well as a brick-built fireplace fitted with a logburner. There is also a snug/ playroom on the ground level, together with a study providing a private space for home working, while to the rear, a formal dining room has French doors opening to the gardens. The L-shaped, open-plan kitchen, breakfast room and family room provides further social living space, with bespoke, modern fitted units and stainless-steel range cooker, while the conservatory-style family room has French doors opening onto the gardens.
A turned staircase rises to the first floor, and the galleried landing leads to five well-presented double bedrooms, including the principal bedroom with built-in wardrobes and an en-suite shower room. Two further bedrooms are also en suite, while bedroom 4 has a Jack and Jill entrance to the contemporary styled family bathroom. The loft space is fully boarded and could, subject to planning permission and consents, be converted to provide further accommodation.
Outside
The property is situated at the end of the cul-de-sac, with a secure gated entrance and intercom system opening to a gravel front driveway, providing ample parking and access to the detached triple garage, with storage room above, and separate double garage. An area of south-facing lawn to the front is bordered by fencing, hedgerows and mature trees, while the rear garden provides a paved terrace, perfect for outside entertaining, a lawn beyond and well-stocked borders planted with various shrubs and flowering perennials.
Situation
The property is situated on the outskirts of the desirable village of Liphook, which offers a good range of everyday amenities including independent shops, cafés, restaurants, a supermarket and leisure facilities. The surrounding area is particularly attractive, with extensive countryside and woodland nearby, while the South Downs National Park is within easy reach. The historic market towns of Petersfield and Haslemere are also readily accessible, with Guildford and Chichester providing wider shopping, cultural and leisure facilities.
Education provision is strong, with highly regarded independent schools including Churcher’s College, which has its Junior School and Nursery in Liphook, together with Highfield and Brookham Schools and Bedales School in nearby Steep.
Transport connections are excellent, with Liphook railway station on the Portsmouth Direct Line providing regular services to London Waterloo in approximately an hour, as well as services towards Portsmouth. The A3 is easily accessible, offering direct road links north to Guildford and London and south towards Petersfield, Portsmouth and the south coast.
Directions
what3words///flamed.duplicate.down takes you to the drive.
Read more- Floorplan
- Map & Street View