

![Nick Ingle [resized]](https://2391de4ba78ae59a71f3-fe3f5161196526a8a7b5af72d4961ee5.ssl.cf3.rackcdn.com/cache/thumbnails/nick-ingle-resized-301e330c184d5dd08b41581a324d3973.jpg)

Warminster Wiltshire BA12 8AD Potters Hill, Crockerton
- Guide Price
- £1,650,000
- 4
- 3
- 3
- Freehold
- G Council Band
Ref: SAL260076
Features at a glance
- Located in the Cranborne Chase National Landscape
- Stunning contemporary design
- Beautifully presented interior
- Home studio offiering a multitude of uses
- Exceptionally light and versatile accommodation
- Garage and outbuildings with potential planning
- Garden and Paddock
- About 1.73 acres
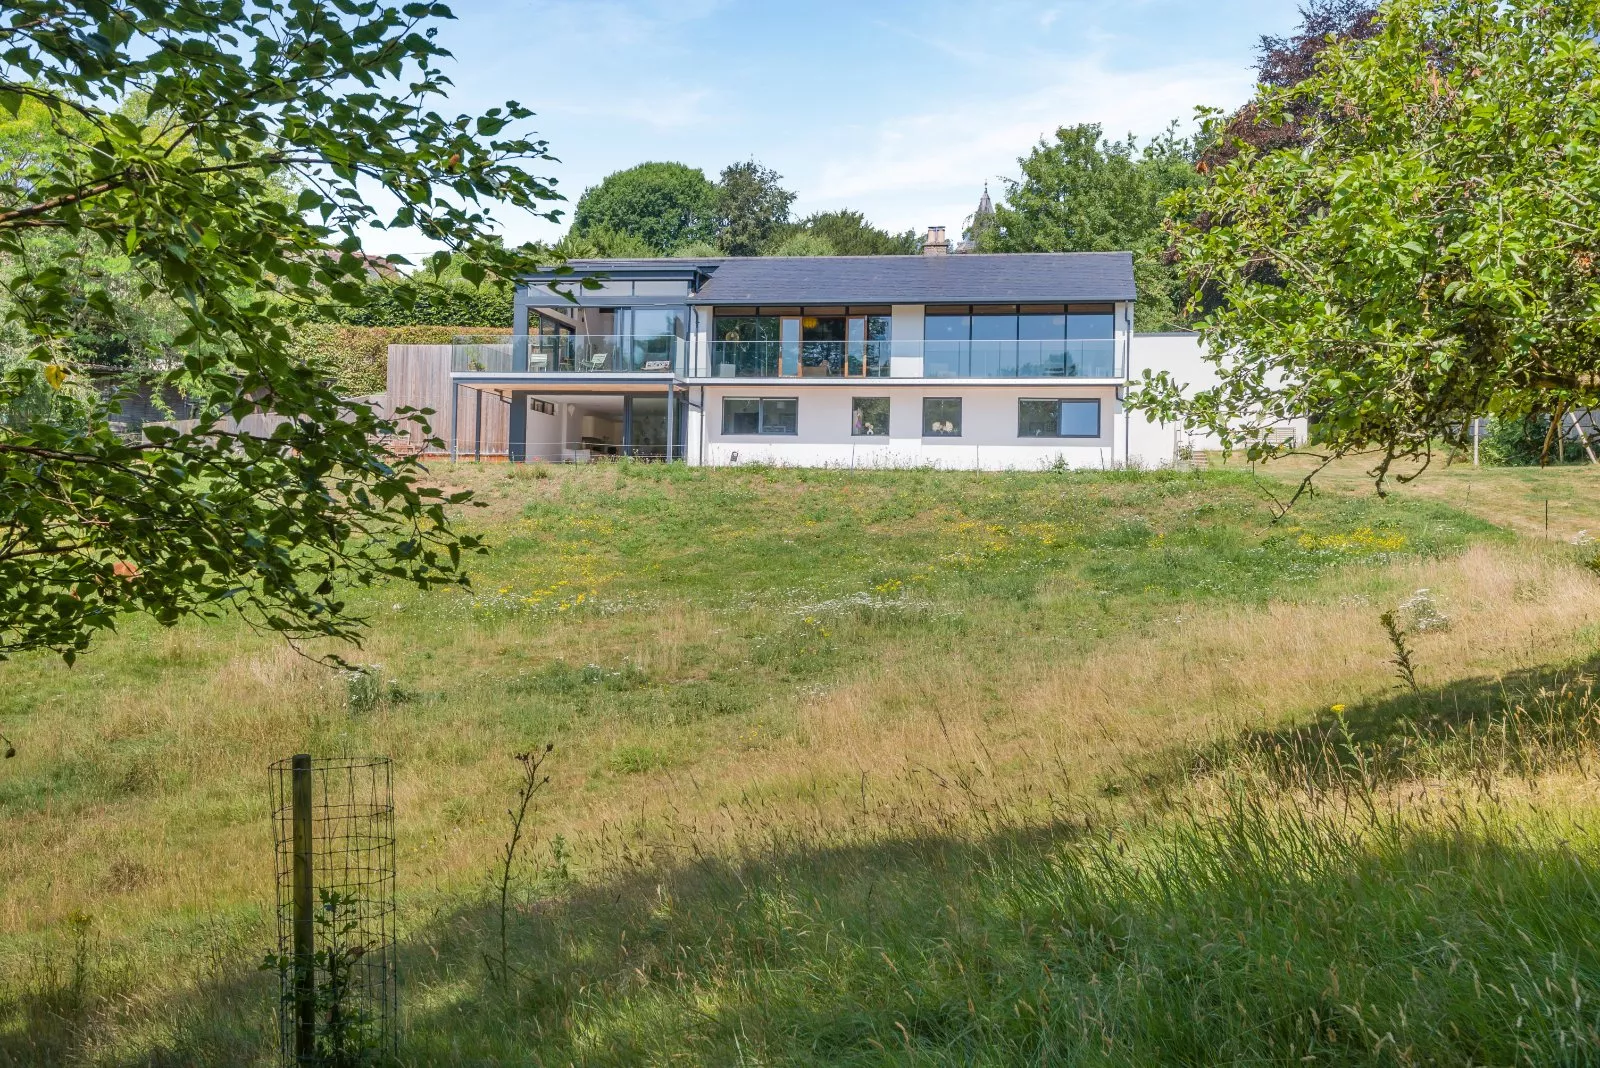
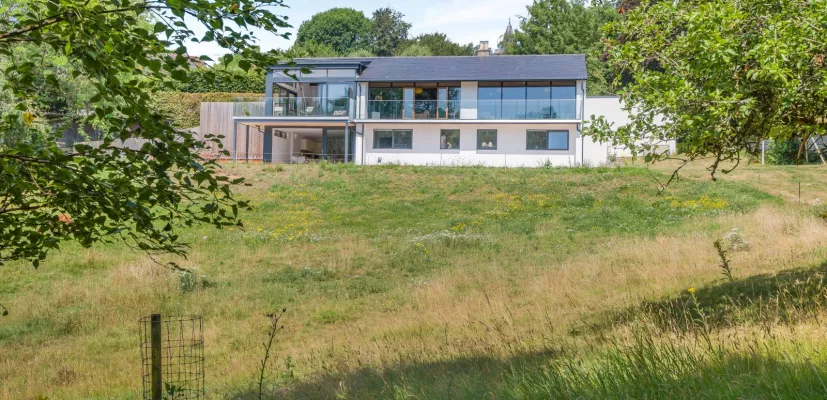
An impressive contemporary residence offering beautifully styled accommodation, extensive gardens and grounds, and a peaceful setting within a sought-after village in the Cranborne Chase and West Wiltshire Downs National Landscape.
Willowcroft is set down a secluded road and hidden from view, offering a rare blend of character, versatility and self-sufficiency. This genuine 'one-off' contemporary family house showcases sleek, modern styling throughout the living accommodation. Originally built in the 70’s, the property has recently undergone major remodelling and renovation work to bring the property up to and beyond modern standards. Arranged over two levels, much of the living space enjoys full-height glazing with doors opening onto balconies and terraces overlooking the magnificent rolling grounds.


As you step through the front door, you're welcomed by a bespoke, floor-to-ceiling boot room, complete with a fitted tongue-and-groove bench. Beyond lies a large hallway with beautiful tiled flooring. To the left a door opens to a guest bathroom with a quiet view over the side garden.
Once you enter the living room you are presented with panoramic views of the private paddock and woodland, with double doors opening onto a balcony. Flexible by design, this room can be configured to suit modern living. On winter evenings a wood-burning stove, fuelled by logs from the surrounding woodland, adds a further layer of warmth, alongside air source underfloor heating throughout the entire house. To the right, an open-plan Scavolini kitchen sits opposite an electric Rangemaster, ideal for entertaining, with an extra dining area beyond. To the back of the kitchen is a floor-to-ceiling pantry. Continuing through this floor, a second door reveals a striking entertaining space / art studio / yoga room complete with revolving disco ball and feature lighting, with sliding doors opening onto a further larger balcony over the land. The space is perfectly set up for home/office use and has a butler sink with kitchen units, a toilet, and a hidden door.
Downstairs, four large double bedrooms await, three with double windows framing the land beyond. A generous family bathroom features a walk-in shower and a separate cast-iron Hurlingham bath, while a further bedroom benefits from a large en-suite with a walk-in shower and a freestanding natural stone bath from Burlington Arcade's Albany collection. Both the family bathroom and en-suite have porcelain floor tiles. A door from the hallway leads to a beautifully tiled Bert and May garden room, where large sliding doors open onto the patio. A second Scavolini kitchen is ready for outdoor entertaining. To the rear, a shower room and separate plant / utility room complete the space.
This property has 1.73 acres of land.
Outside
Outside, a generous wraparound patio offers further space for al fresco dining. Two substantial sheds sit to the right side, one for potting, the other built as a stable, beyond which raised beds await your home-grown vegetables. Electricity and outdoor water taps are also fitted. A further storage space sits to the side of the house. Wandering through the garden, a private paddock opens up, with a meandering track leading to a second sturdy outbuilding with its own electricity and water. Once a sheep shed, this still retains many original features, and now has planning permission for a two-bedroom dwelling for ancillary purposes (planning reference PL/2024/11089). Beyond lies an enchanting dell and private wood with its own well, pond and brook. A metal gate to the side opens onto a quiet lane for field access.
A large double garage has a door at the back leading into a store room. Photovoltaic panels on the roof feed directly into the National Grid (on the original tariff) complete the property.
Situation
The property lies in the picturesque village of Crockerton, set within the Cranborne Chase and West Wiltshire Downs National Landscape, two miles south of Warminster and directly adjacent to the celebrated Longleat Estate. The village has a well-regarded pub and restaurant in the Bath Arms, a Church of England primary school, and access to an extensive network of footpaths and bridleways through the Longleat woodland, with Shearwater Lake a short walk away. The market town of Warminster, two miles to the north, provides a good range of shops, supermarkets including Waitrose, restaurants and leisure facilities. Independent schooling is well provided for, with Warminster School in the town and a choice of prestigious schools in Bath. Warminster station offers rail services to London Waterloo, while Westbury station provides direct services to London Paddington. The A303 is approximately six miles to the south, providing convenient road access towards London and the West Country.
Directions
what3words:///give.sunflower.dices
Read more- Floorplan
- Map & Street View
Have a property you want to sell?
Ref: SAL260076