

![Nick Ingle [resized]](https://2391de4ba78ae59a71f3-fe3f5161196526a8a7b5af72d4961ee5.ssl.cf3.rackcdn.com/cache/thumbnails/nick-ingle-resized-301e330c184d5dd08b41581a324d3973.jpg)

Warminster Wiltshire BA12 9JR Boreham Road
- Guide Price
- £1,000,000
- 5
- 3
- 2
- Freehold
- G Council Band
Ref: SAL260120
Features at a glance
- Substantial period town house
- Beautifully presented interior throughout
- Wealth of period features
- high ceilings
- Versatile accommodation
- Established gardens
- Garage and timber sheds
- Ample off street parking
- No onward chain
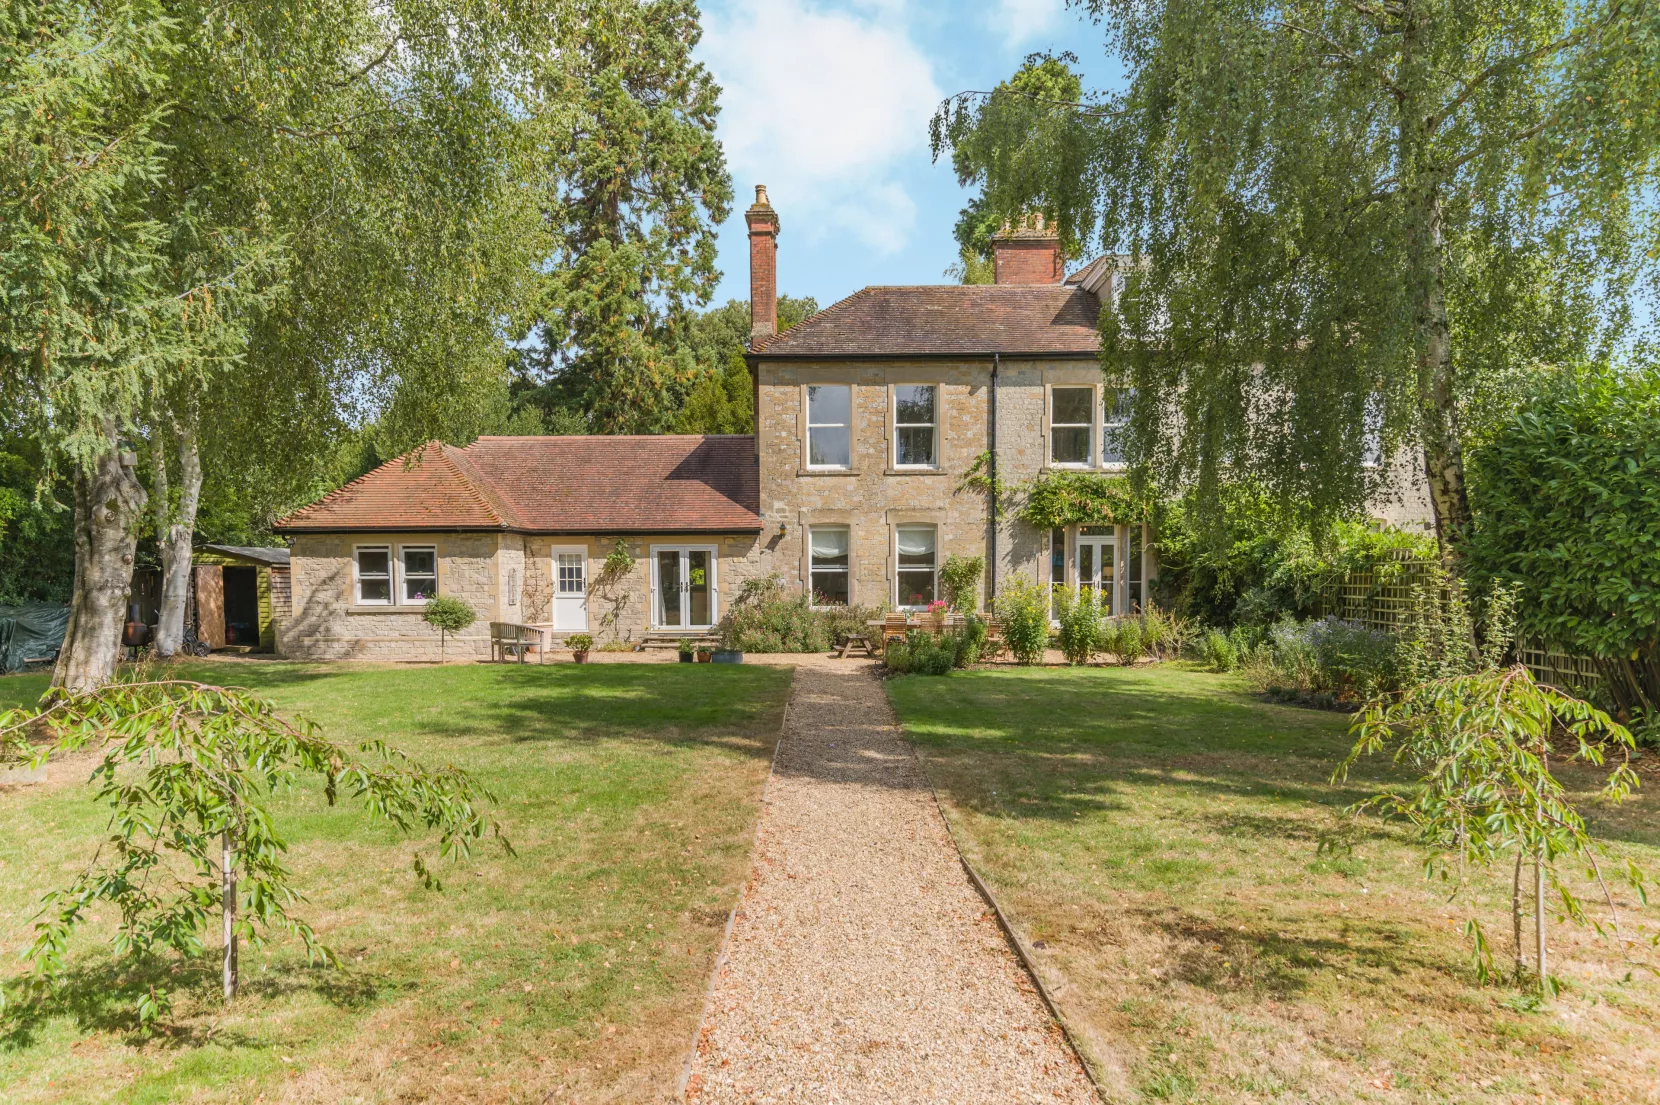
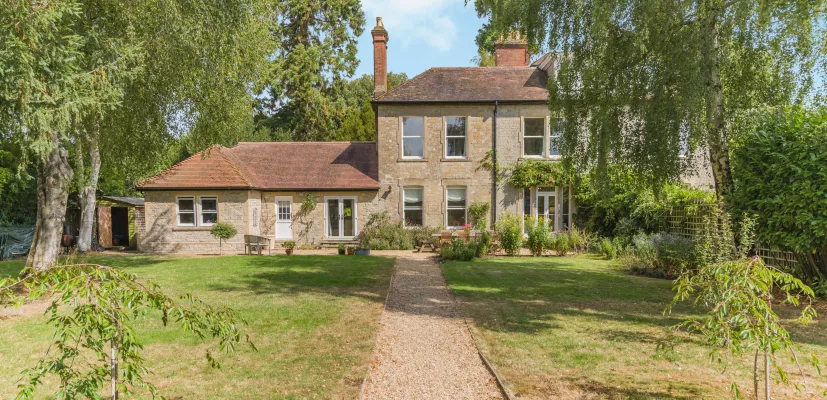
An elegant and substantial period residence featuring handsome stone elevations and refined period details, set within beautiful established gardens.


Smallbrook House is an impressive and beautifully presented home, offering more than 3,100 sq ft of characterful and versatile accommodation arranged across three floors. Constructed of attractive local stone, the property retains a wealth of period elegance, including large sash windows, ornate cornicing and original fireplaces, creating a sophisticated environment for both family living and formal entertaining.
The ground floor accommodation is arranged around a grand reception hall featuring striking encaustic tiled flooring and a wood-burning stove. This leads to a well-proportioned sitting room with a traditional fireplace, enhanced by full-height French doors with matching sidelights and tall sash windows. The heart of the home is the expansive 27ft kitchen and dining room, which features herringbone wood flooring, underfloor heating, a large central island and French doors opening directly to the terrace. A study with a door to the garden, a practical utility room, a secondary study/boot room and a shower room provide excellent additional functionality.
On the first floor, the spacious principal bedroom, with ample built-in wardrobes, enjoys a bright outlook over the gardens, accompanied by two further double bedrooms and a well-appointed family bathroom. The second floor provides two additional bedrooms, including a generous room with exposed beams, together with a further family bathroom, making this level ideal for guests or older children.
Outside
The property is approached via a sweeping gravel driveway providing ample parking and leading to a detached garage and useful garden store. The beautifully maintained grounds are a particular feature, with a gravel terrace providing a secluded setting for outdoor dining. Extensive lawns are bordered by mature specimen trees and established planting. Located on one of Warminster’s most sought-after roads, the property offers a rare balance of town convenience and a sense of rural tranquillity.
Situation
The property is in a desirable residential area within easy reach of the historic market town of Warminster, which provides a wide range of everyday amenities, independent shops, cafés, restaurants and leisure facilities. The town is surrounded by attractive Wiltshire countryside, with Longleat, Stourhead, Salisbury Plain and Cranborne Chase AONB all close at hand, while the cities of Bath and Salisbury and the market town of Frome are also readily accessible.
Education provision is strong, with respected independent schools including Warminster School, incorporating its Preparatory School, together with Dauntsey’s School in Devizes. Transport connections are excellent, with Warminster railway station approximately 600 metres away, offering regular services to Bath, Bristol, Salisbury, London Waterloo and destinations across the South West. The A36 and A350 provide convenient road links to the wider region, while the A303 offers routes east towards London and west towards Exeter.
Directions
what3words:///breakaway.signified.reacting
Read more- Floorplan
- Map & Street View
Have a property you want to sell?
Ref: SAL260120