
Take five | Homes with thoughtfully designed interiors
11th March 20261 min read
From a Georgian farmhouse to a design-led city townhouse, these five homes demonstrate the impact of carefully curated interiors.
- Inspiring homes
- Interior design
- Kitchens
Original architecture remains front and centre across each property, while thoughtful updates ensure the spaces allow for modern living. Expect kitchens designed for gathering, and restored period features that sit alongside contemporary materials and finishes.
Whether considerately restored or entirely reinvented, each property proves that great interiors aren’t about following trends – they’re about creating spaces that feel welcoming and ready to be lived in.

Ladyswood House | Malmesbury, Wiltshire
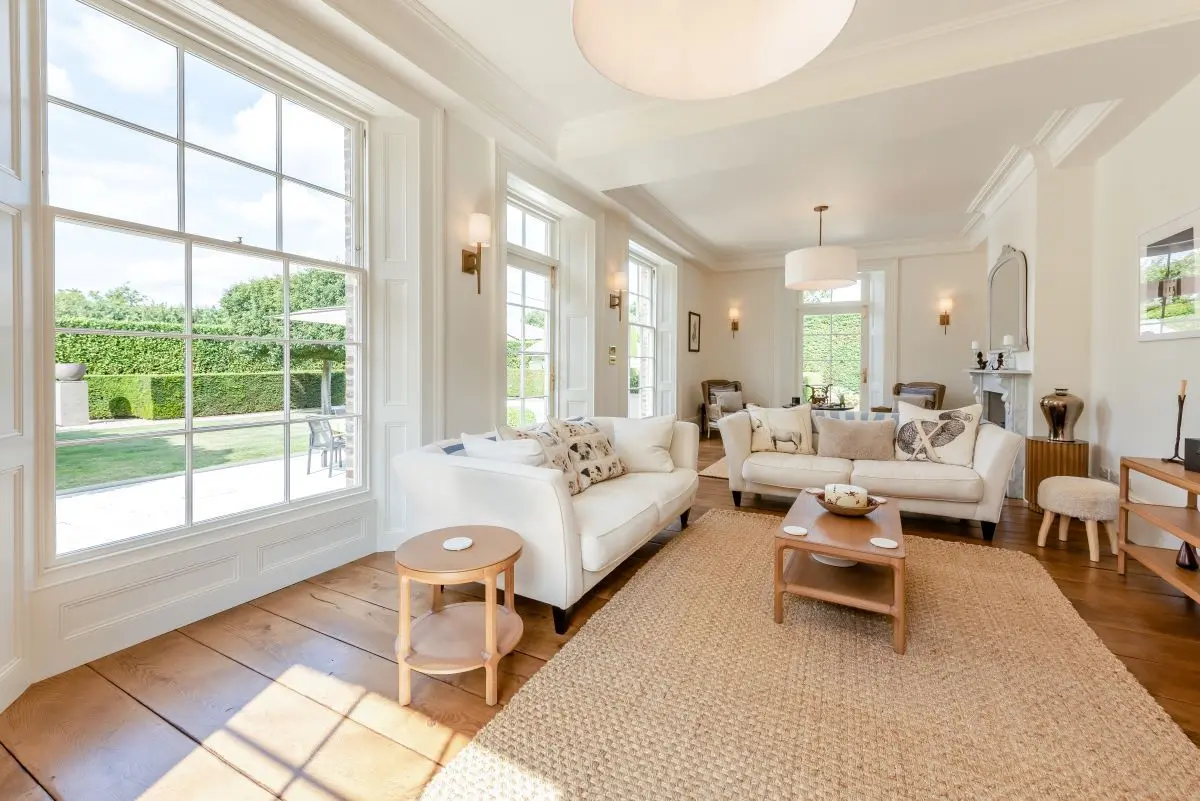
This country house might have been built over 100 years ago, but it’s been carefully updated throughout, bringing the home firmly into the 21st century. The property has plenty of original features – you can’t miss those soaring ceiling heights – yet there are contemporary elements in every room that make the house perfectly suited to both entertaining and family life. The open-plan kitchen, breakfast and garden room is undoubtedly the centre of the home, with an oversized kitchen island (complete with a champagne sink!) and double-aspect views across the garden.

Park Farmhouse | Bolney, Wiltshire
Beyond the façade of this double-fronted Georgian gem you’ll find sensitively updated interiors that offer understated charm. The 31’8 kitchen/family room is one of our favourite parts of the home – with its exposed wooden flooring, sash windows, and use of natural materials.

Lane End Cottage | Brimpton, Berkshire
Set in almost four acres of grounds, Lane End Cottage certainly fulfils our country home aspirations. The Grade II Listed home blends cosy cottage interiors with contemporary touches. The sitting room, for example, is the oldest part of the house and brings together pops of colour with original features, such as the inglenook fireplace and exposed beams which have been taken back to their original pale oak colour to ensure a light and airy feel.

New Bridge Mill House | Colemans Hatch, East Sussex
Found in East Sussex’s Ashdown Forest, there isn’t a corner of New Bridge Mill House that hasn’t been transformed by the current owners. Inside, the interiors perfectly capture the home’s history and age – rugs are carefully placed on original flooring, a woodburner sits proudly in the centre of an inglenook fireplace, and a country kitchen complete with an AGA overlooks the gardens. Outside, the 3.1 acres has everything you could want; from the outdoor kitchen and cedar hot tub, to the large pond with its own fishing boat and dock, and the wildflower meadow with a play area.

Portobello Road | Notting Hill, London
Found at the end of a terrace on Portobello Road, this three-bedroom home has been reinvented by the Swedish interior designer Carolin Larsberg. Beyond the exposed brickwork and warehouse-feel, the house has two particularly noteworthy design features; the rainbow spiral fibreglass staircase, designed by AB Rogers, and the slide which takes you from the main bedroom to the living space below – both perfect for making an entrance.