

Sevenoaks TN13 1NX 95 Oakhill Road
- Asking Price
- £1,950,000
- 4
- 2
- 3
- Freehold

 +44 1732 466 942
Features at a glance
- Location on a peaceful Sevenoaks private road
- Easy reach of Sevenoaks town centre and around a mile from the mainline station
- Potential for the house to be extended
An impressive family house set in a sought-after location on a peaceful Sevenoaks private road


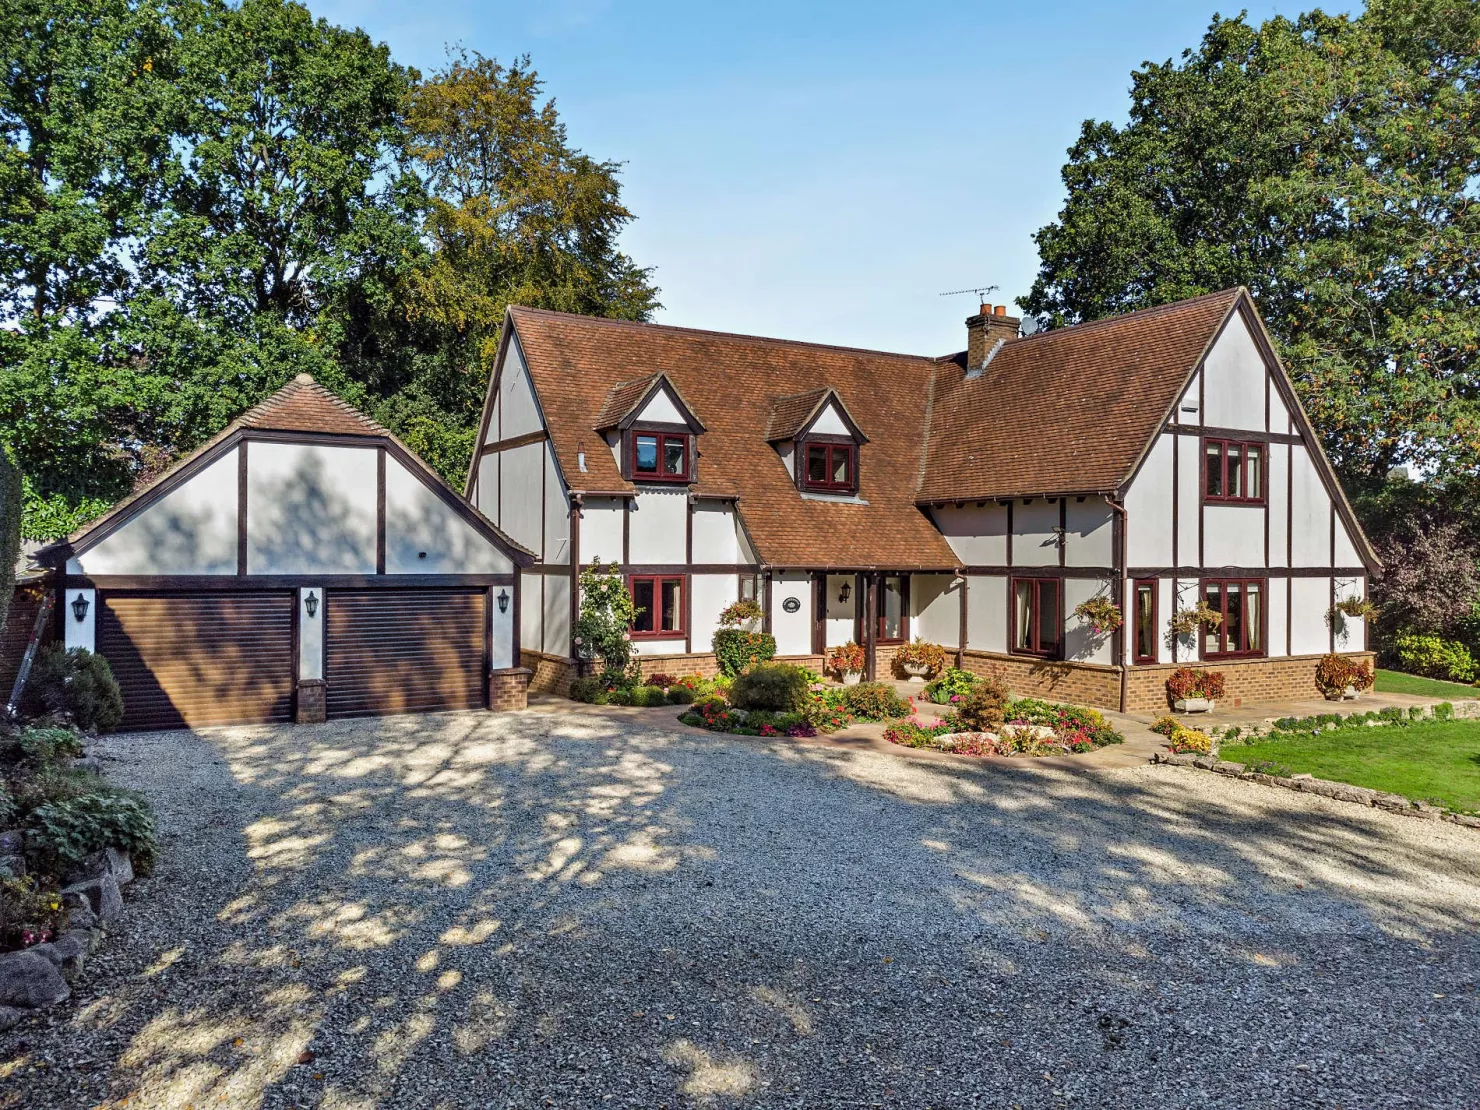
95 Oakhill Road is a beautifully presented detached family home set in an exclusive, leafy, private residential position just half a mile from Sevenoaks’ charming town centre. The property features a wealth of splendid character details, including exposed timber framing to its external elevations and rustic beam work and brick-built fireplaces inside, alongside understated, neutral décor and high-quality fittings throughout. The main reception rooms are the sitting room and dining room, which flow together in a semi open-plan layout and provide views across the attractive gardens. Both rooms feature ceiling and vertical timber beams and impressive fireplaces, while adjoining the dining room the sunny conservatory provides further space in which to relax, with its panoramic garden views and French doors opening to the patio. The ground floor also has a useful private study with built-in desk and storage, while at the rear the social kitchen has fitted units to base and wall level, a range cooker and space for a breakfast table. The utility room offers additional space for laundry appliances and home storage. Upstairs, the galleried landing overlooks the welcoming entrance hall and leads to four well-appointed double bedrooms. These include the spacious principal bedroom, which benefits from large built-in wardrobes and an en-suite bathroom with a bathtub and a separate shower. The three additional bedrooms all feature fitted storage, while the first-floor landing also provides access to the family bathroom, with its over-bath shower. Outside, a long gravel driveway at the front provides access to the property’s set-back position, leading to a parking area and providing access to the detached double garage for further parking or workshop space. The delightful gardens include a south-facing lawn and terrace at the front of the house, with colourful central flowerbeds, while to the rear there is a further patio for al fresco dining, as well as a level lawn, bordered by well-stocked beds and established shrubs and hedgerows.
This property has 0.49 acres of land.
Outside
Outside, a long gravel driveway at the front provides access to the property’s set-back position, leading to a parking area and providing access to the detached double garage for further parking or workshop space. The delightful gardens include a south-facing lawn and terrace at the front of the house, with colourful central flowerbeds, while to the rear there is a further patio for al fresco dining, as well as a level lawn, bordered by well-stocked beds and established shrubs and hedgerows.
Situation
The house is in a beautiful, peaceful and leafy residential setting, within easy reach of Sevenoaks town centre and around a mile from the mainline station. Sevenoaks offers a comprehensive range of educational, recreational and shopping facilities, together with rail services to London Cannon Street/Charing Cross in approximately 30 to 35 minutes. The A21 is easily accessible linking with the M25 and other motorway networks, Gatwick, Heathrow, Stansted and City Airports, Bluewater Shopping Centre, the Channel Tunnel and both Ebbsfleet and Ashford International Stations. Within a short distance, there are a good selection of highly regarded state and private schools including the renowned Sevenoaks School. Knole Park, with approximately 1,000 acres of parkland is close by and is one of the last remaining medieval deer parks.
Directions
Postcode region: TN13
Read more- Floorplan
- Map & Street View