
1 / 24
Hawthorn Hill, Warfield
Bracknell, Berkshire, RG42
Guide Price
£3,950,000
Ref: ASC250083
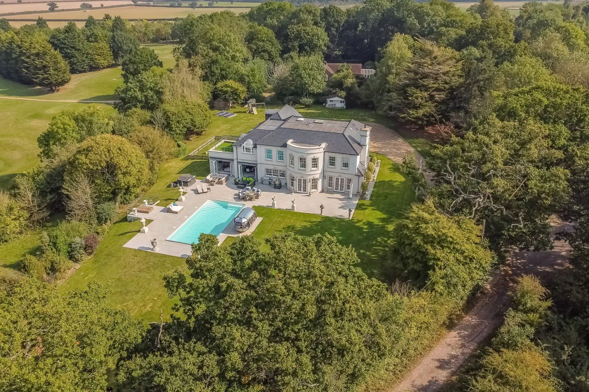
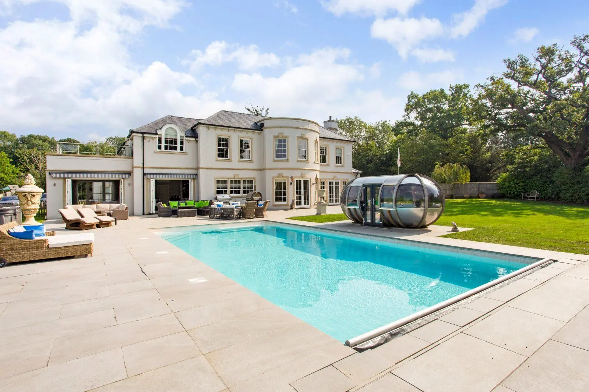
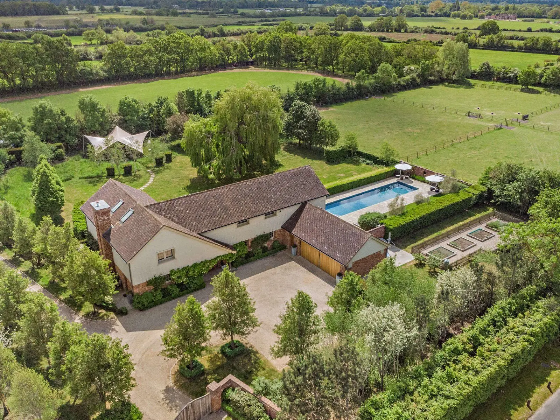
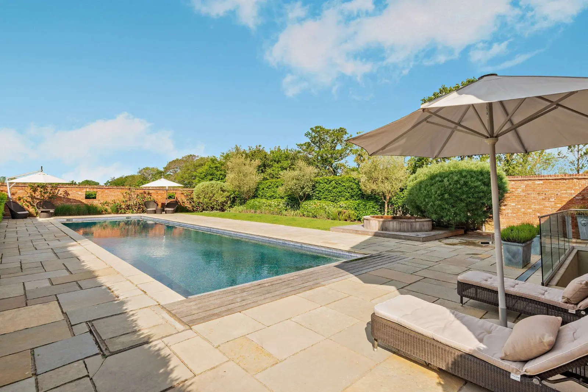
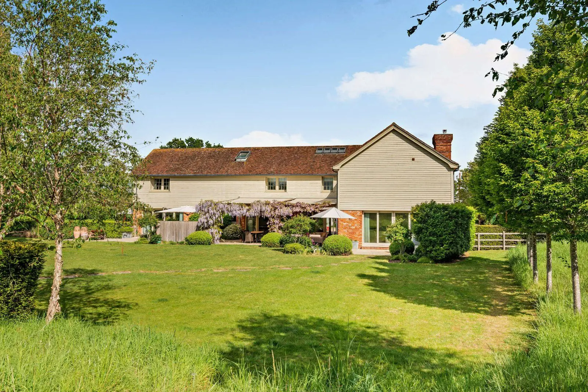
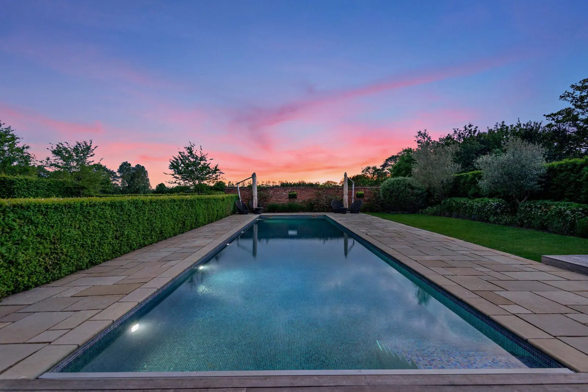
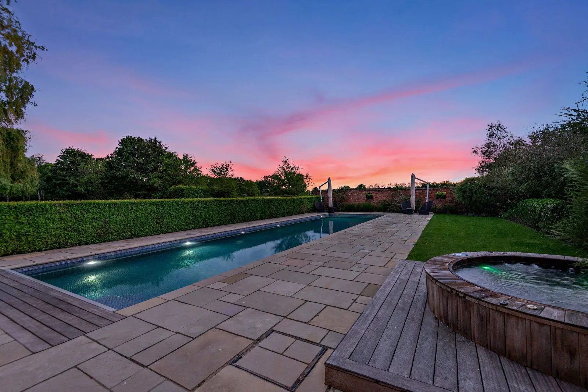
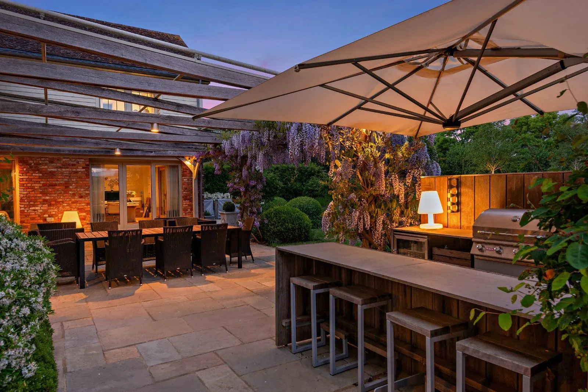
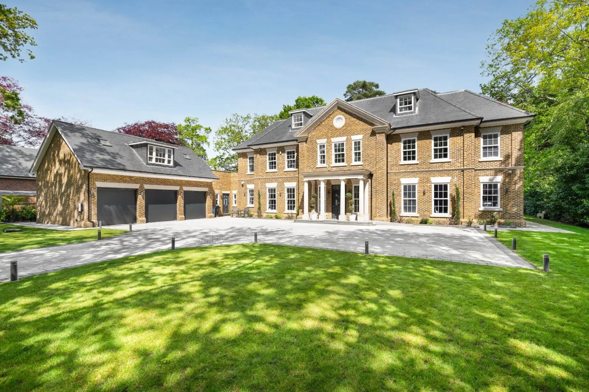
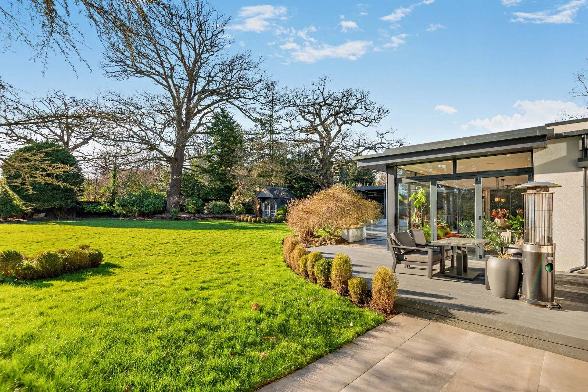
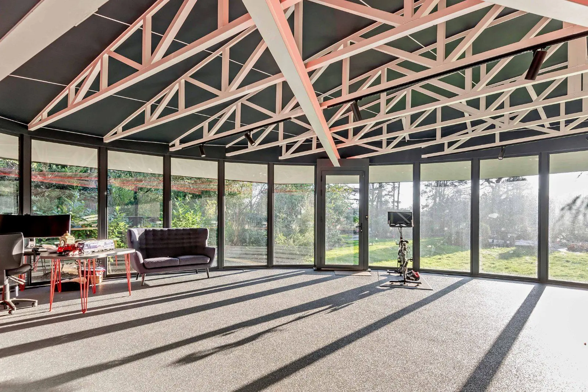
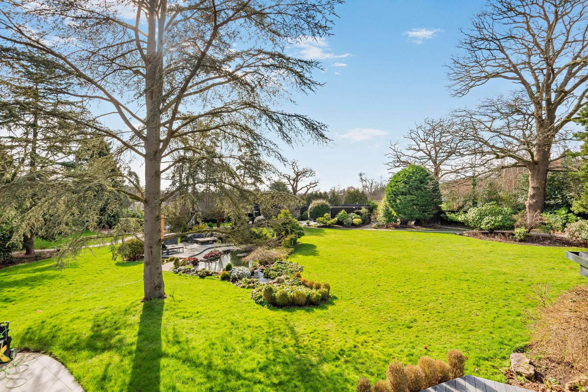
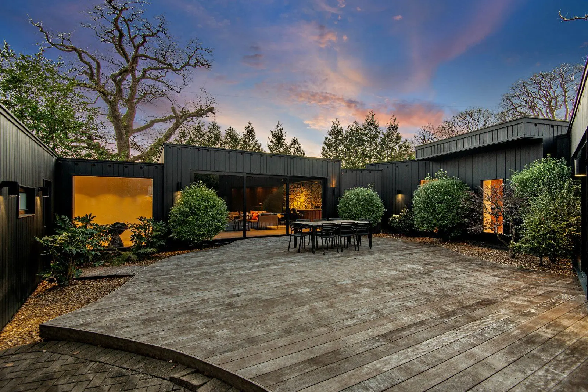
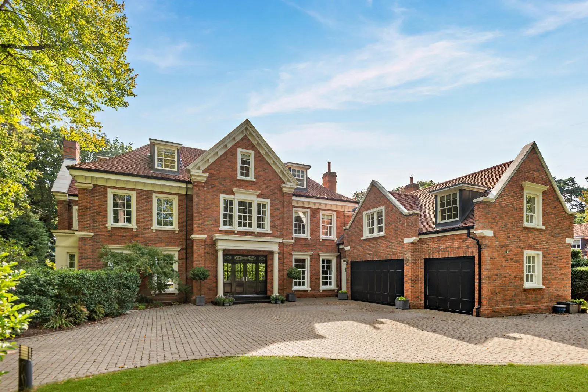
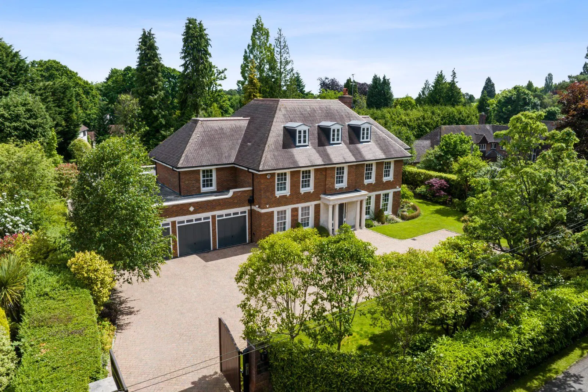
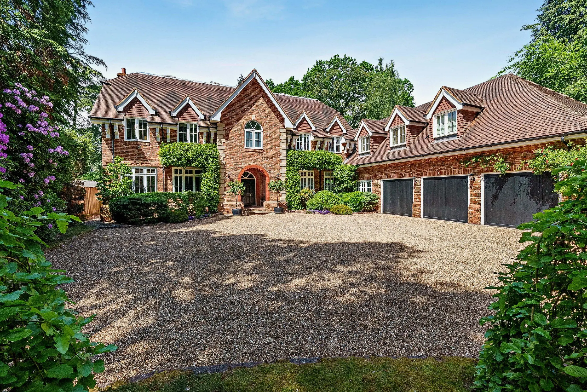
A sensational, luxuriously designed country house, set within about 2.5 acres of beautiful grounds
- 5 bedrooms
- 5 bathrooms
- 3 reception rooms
- 6,165 square feet
- 2.56 acres
- Freehold
- Council Band H
- Energy Efficiency Rating C
Features at a glance
- Grand reception hall
- 3 Reception rooms
- Kitchen/breakfast room
- Utility room and a cloakroom
- Principal bedroom suite with roof terrace
- Guest suite
Overview
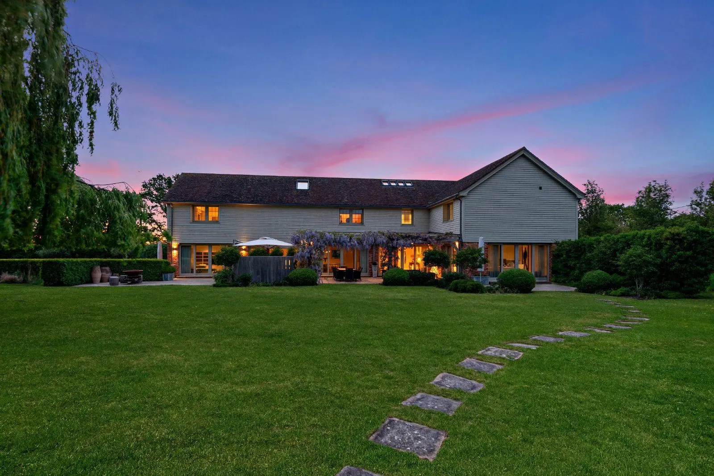
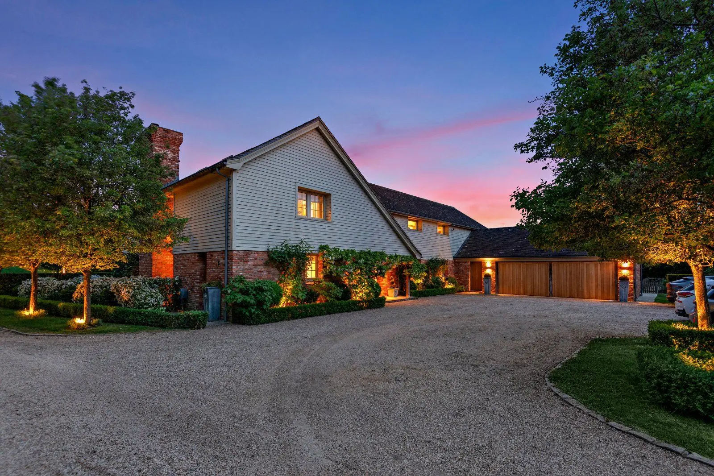
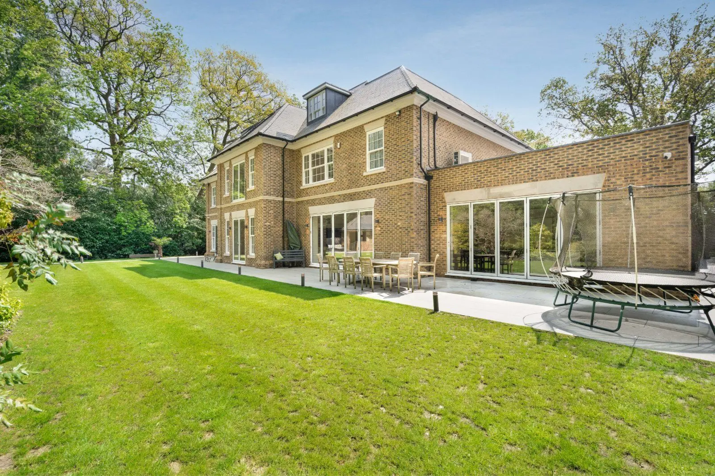
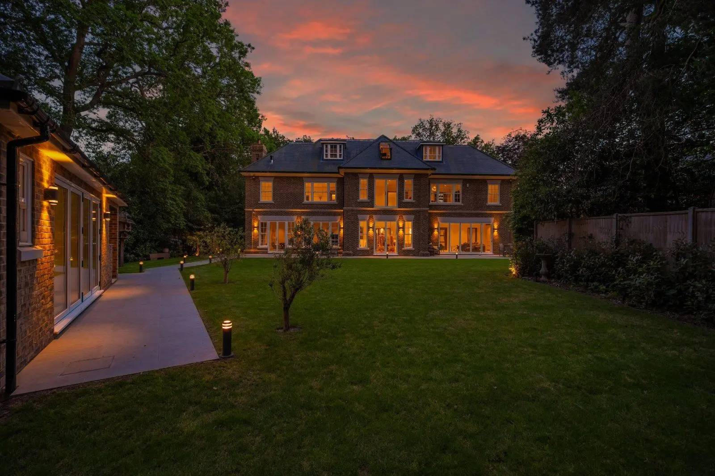
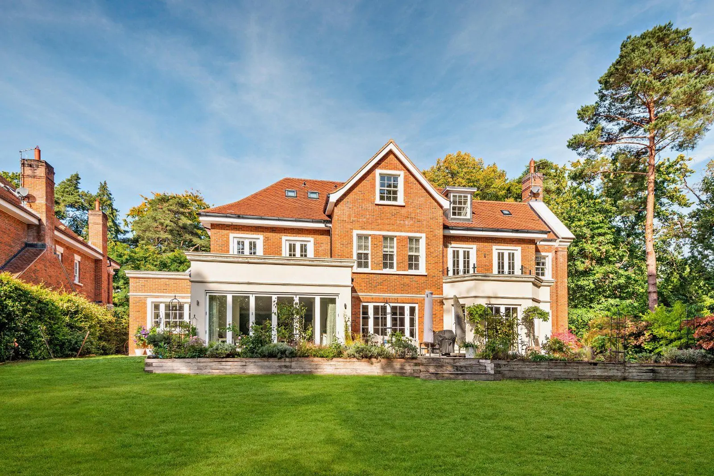
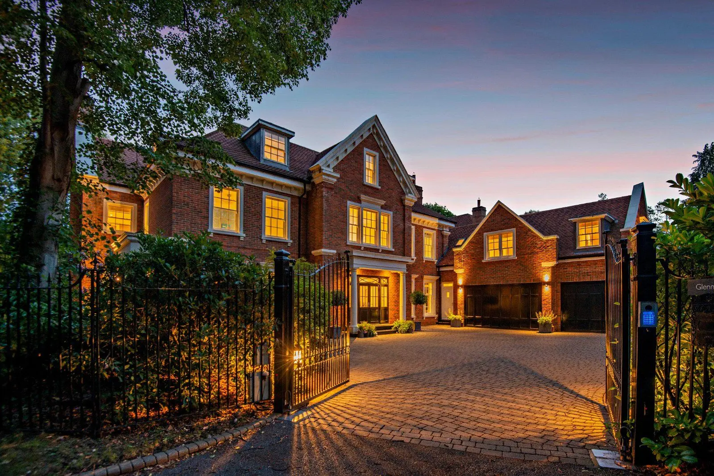
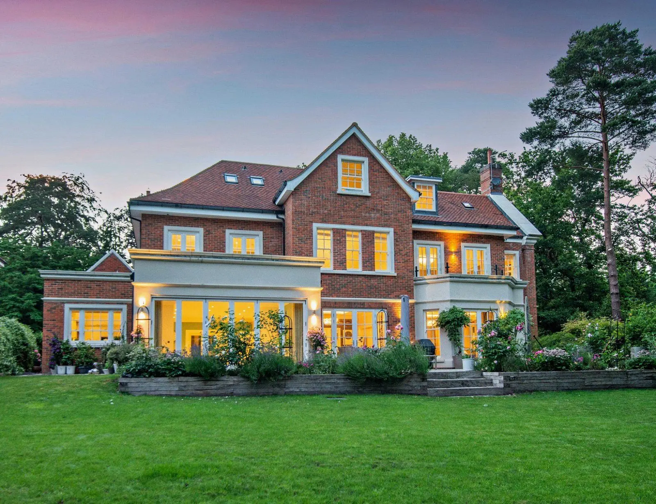
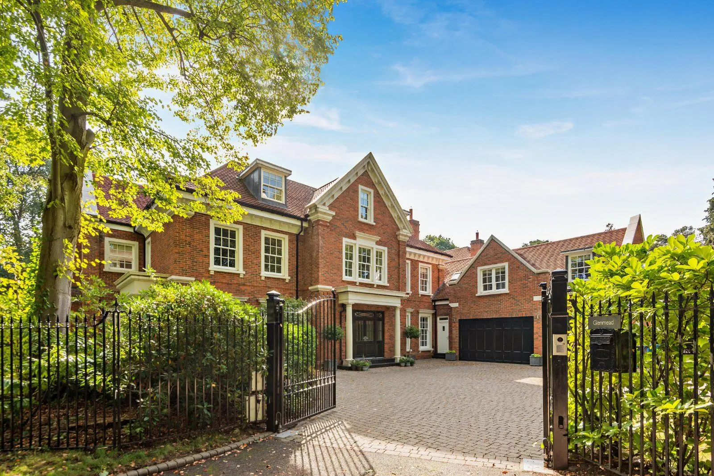
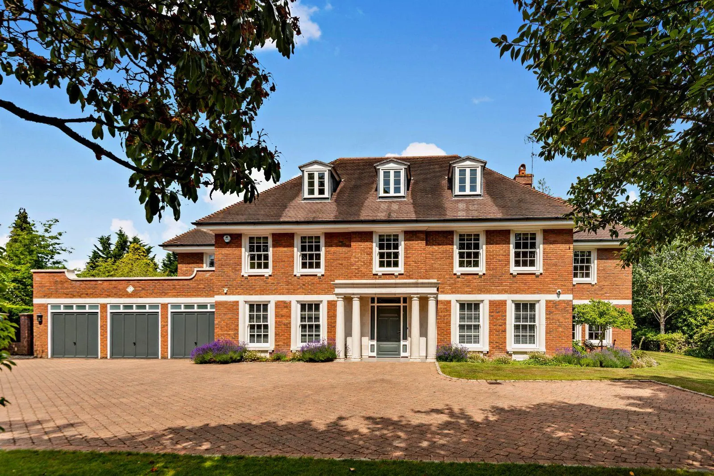
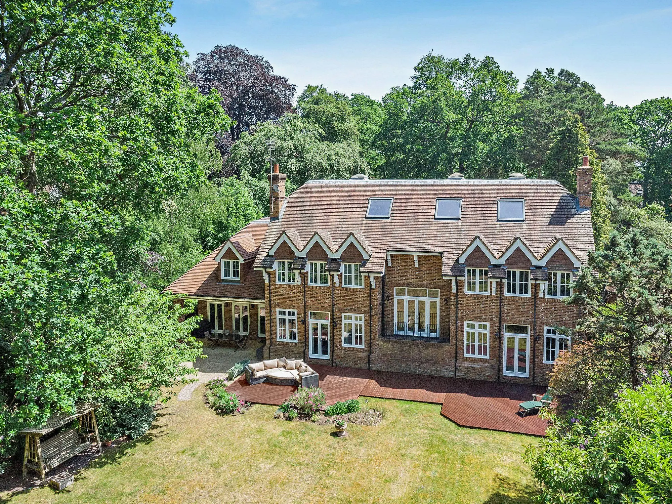
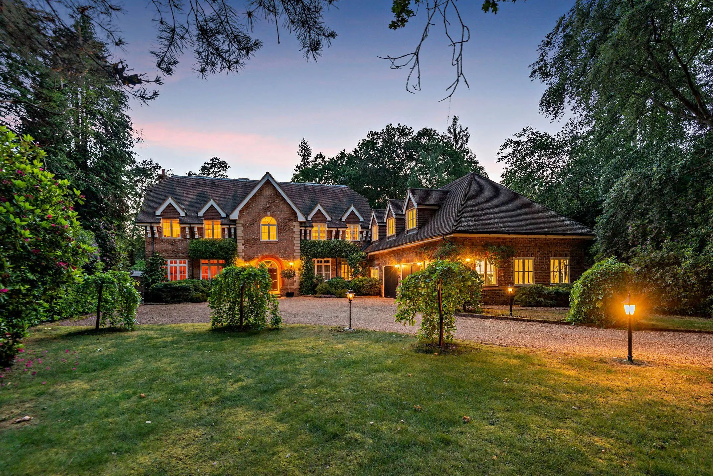
Badgers Mead is an exquisitely crafted, classically inspired residence, built in 2018 by the renowned Havisham Homes. From its grand reception hall to the exquisitely appointed bedroom suites, every detail has been carefully considered to create a truly remarkable home.
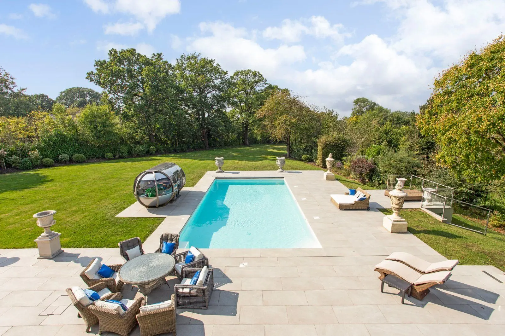
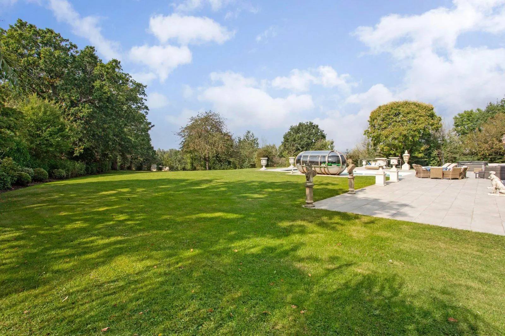
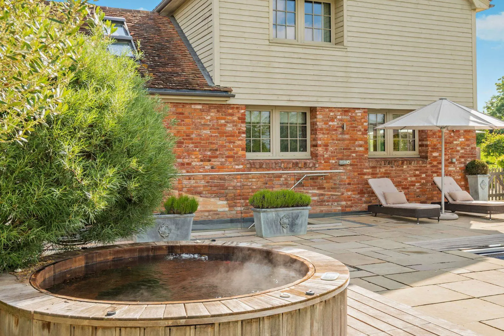
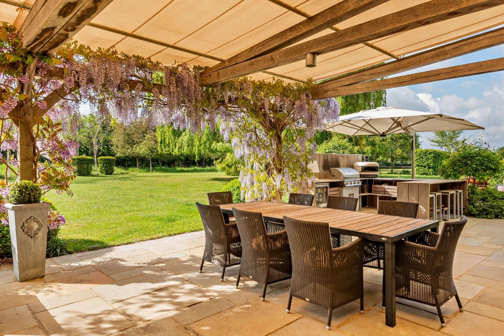
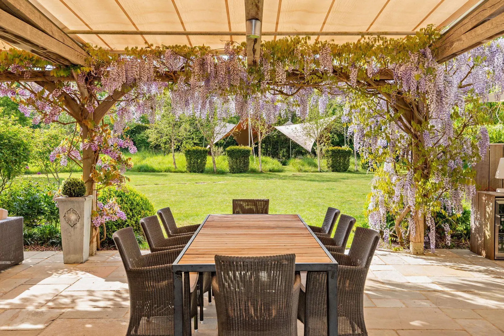
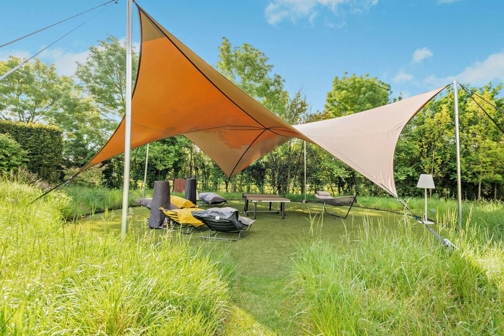
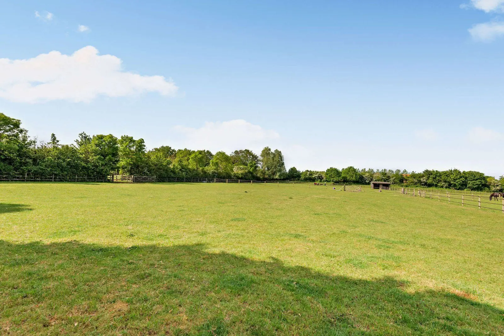
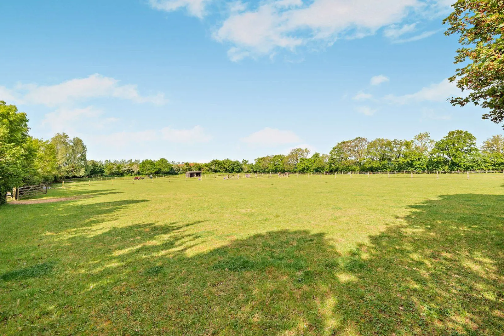
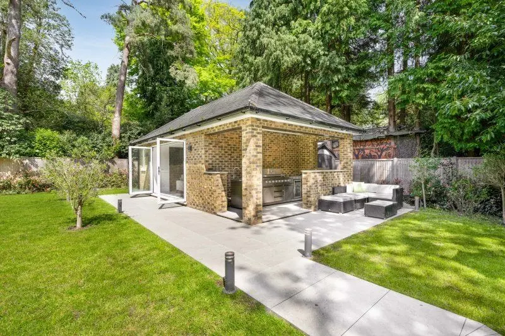
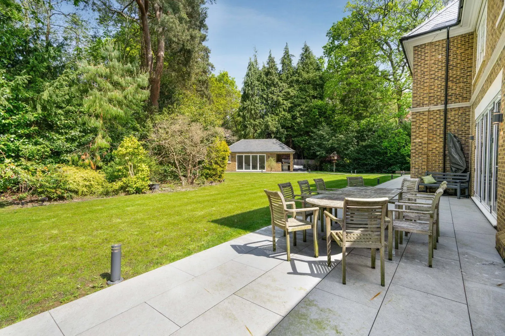
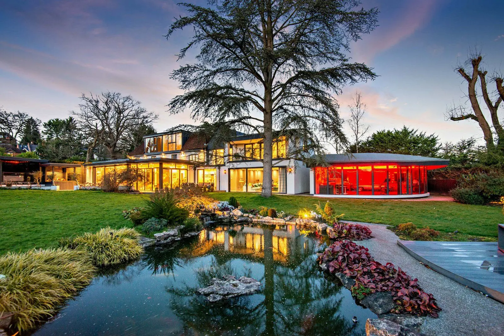
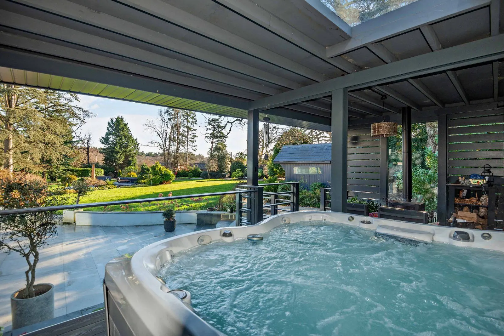
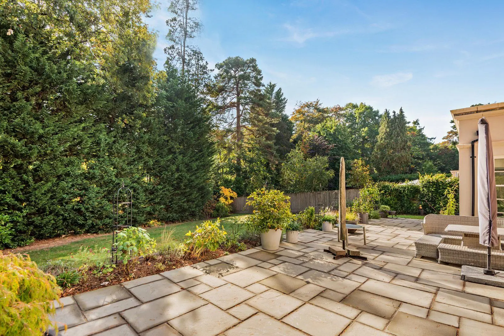
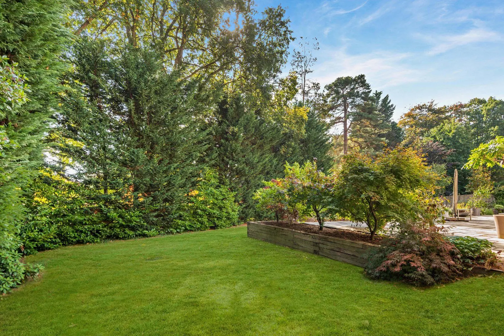
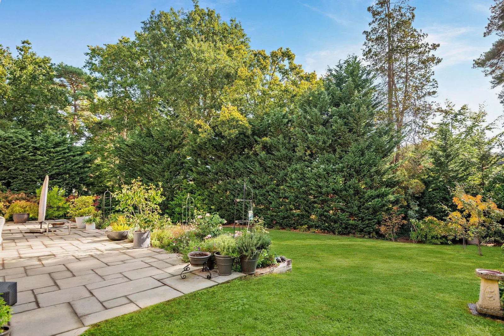
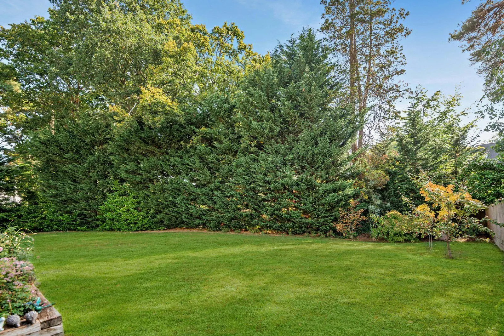
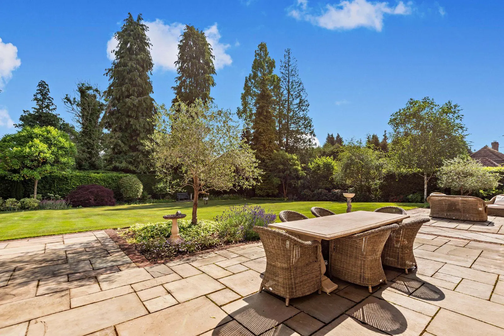
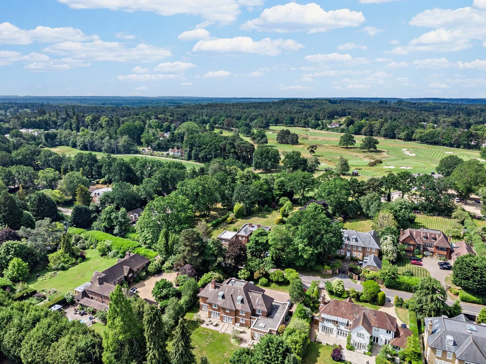
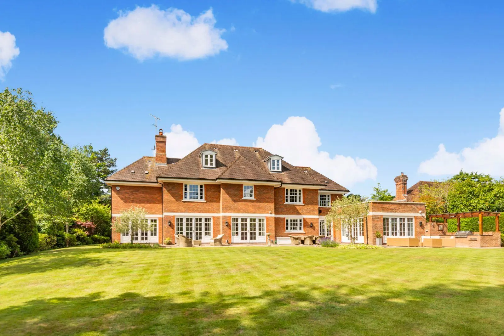
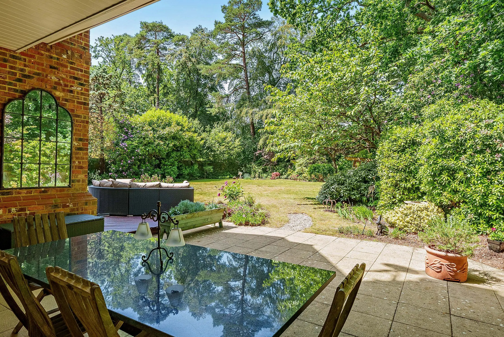
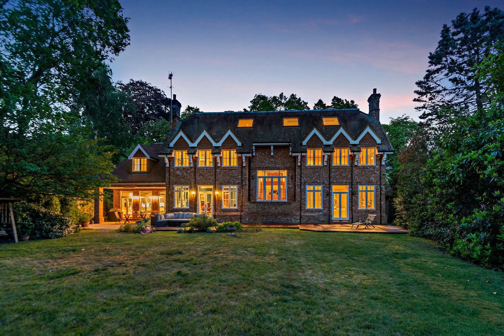
Set within beautifully landscaped grounds, the house enjoys an elevated position that takes full advantage of the sweeping views of the surrounding countryside and the fairways of Birds Hill Golf Centre.
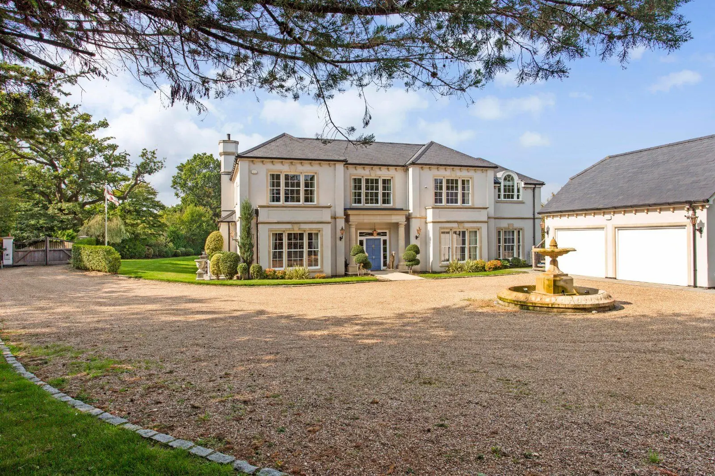
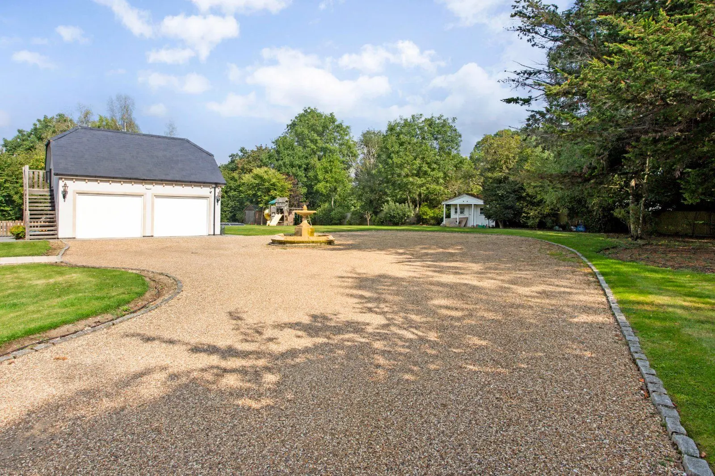
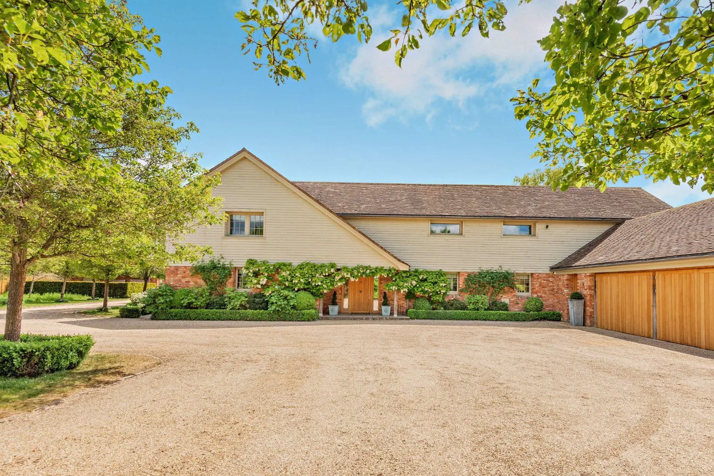
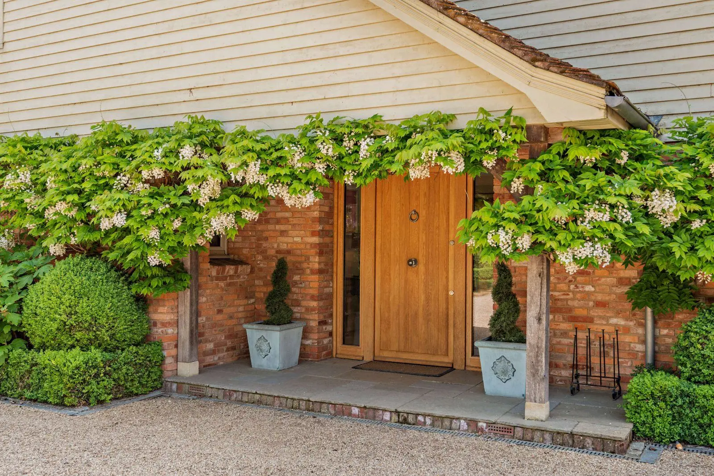
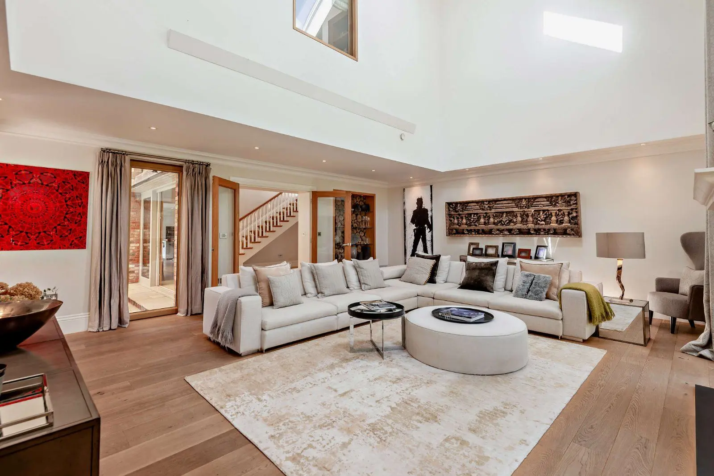
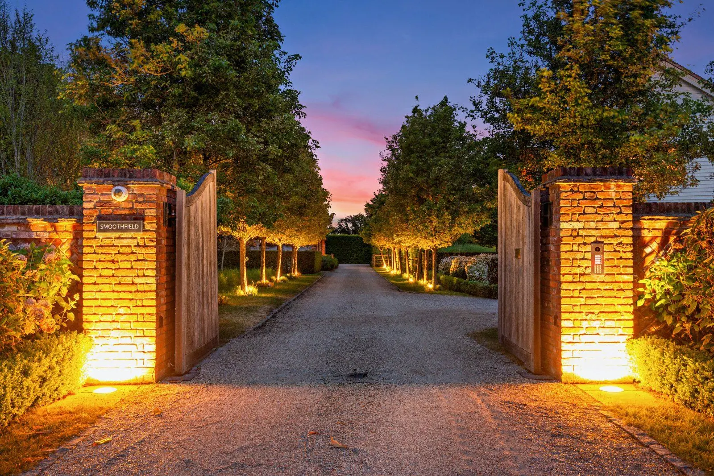
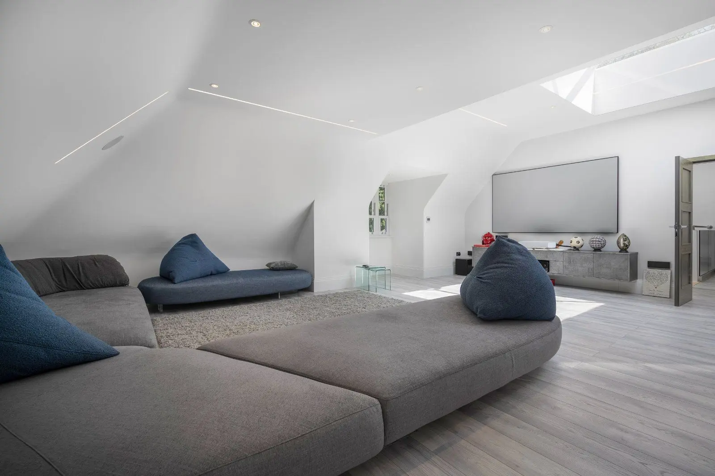
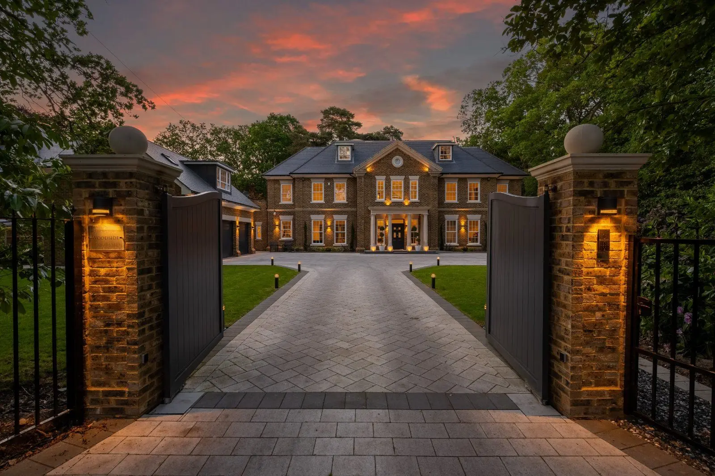
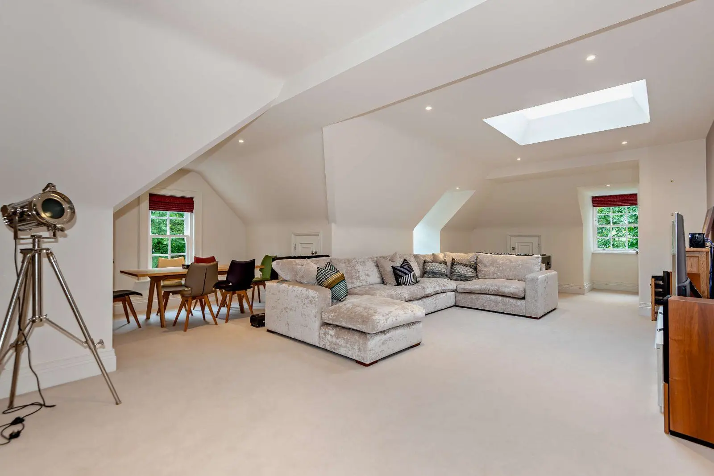
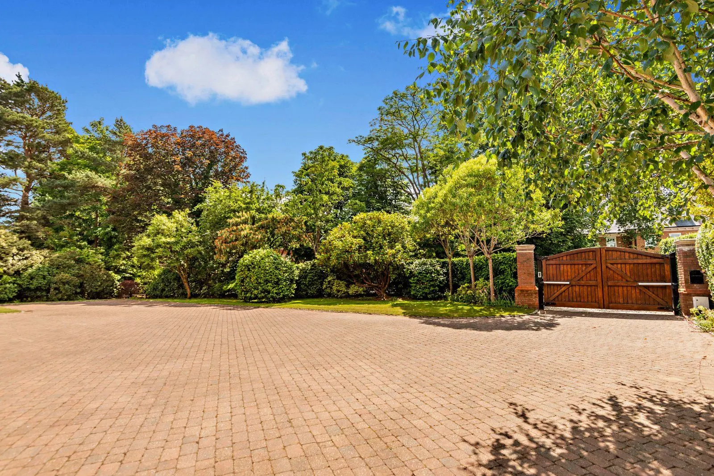
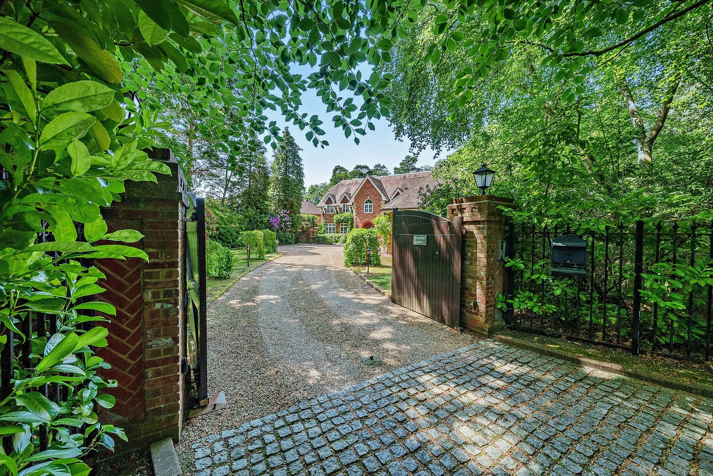
A sweeping driveway approaches the striking façade, creating an impressive first impression and setting the stage for this remarkable property. The current owners have maintained the home to an exceptional standard, and the spacious, light-filled interiors are thoughtfully arranged across two elegant floors.
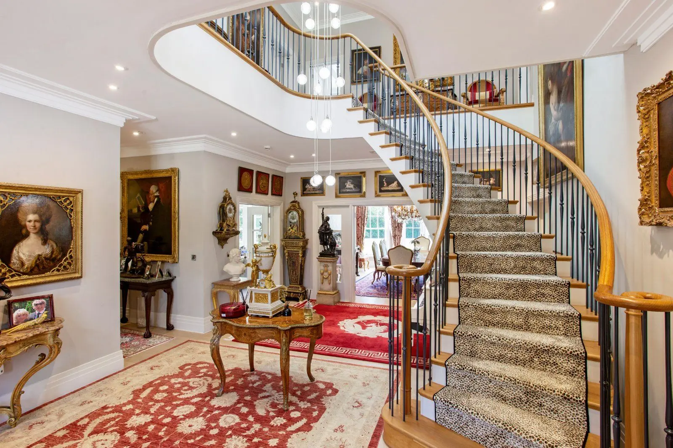
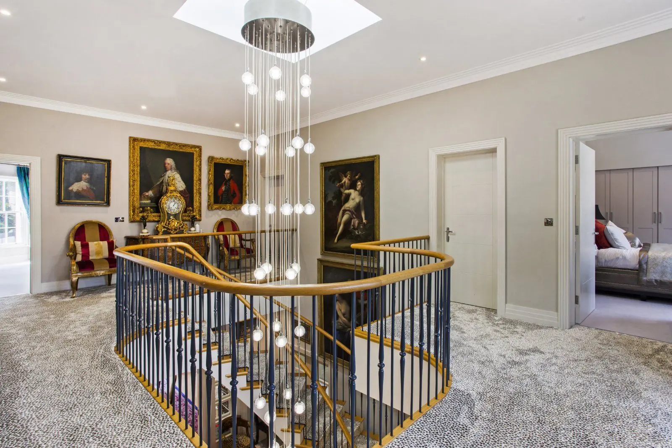
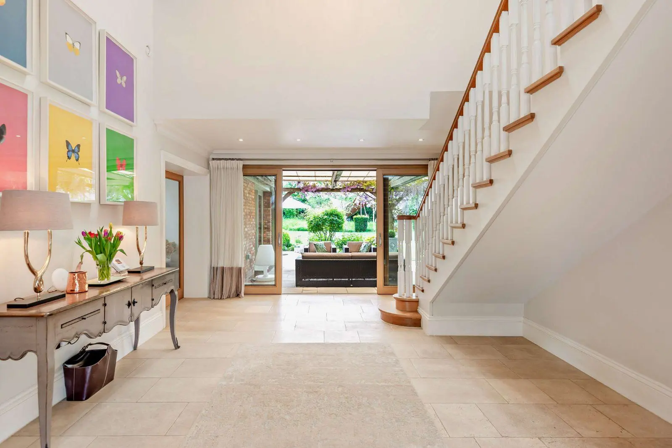
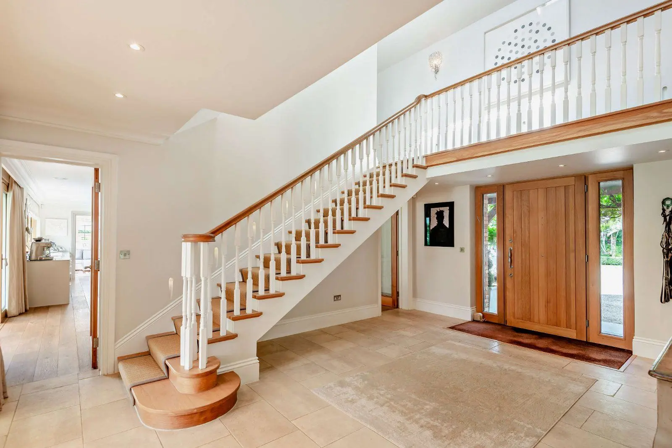
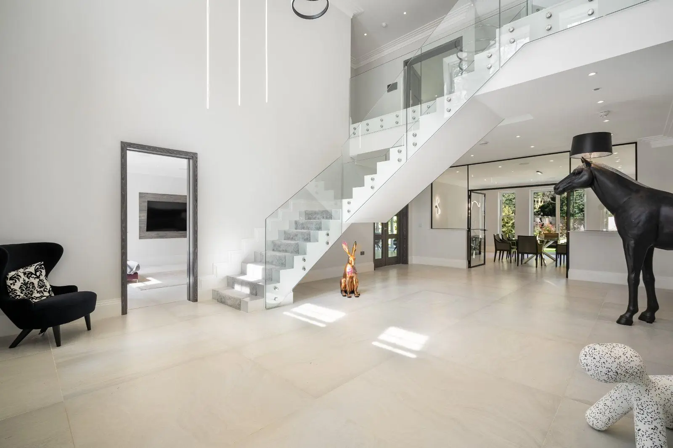
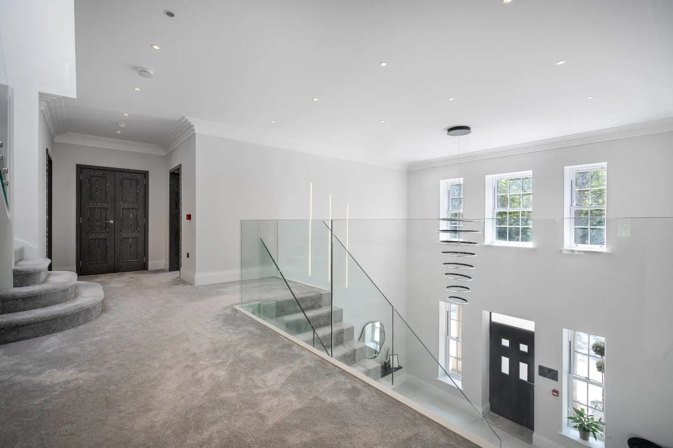
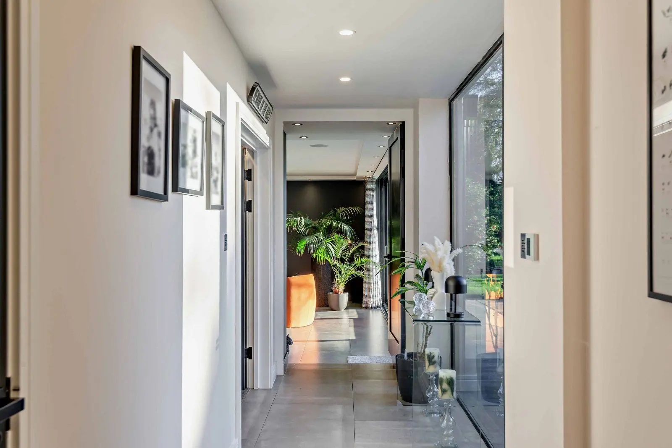
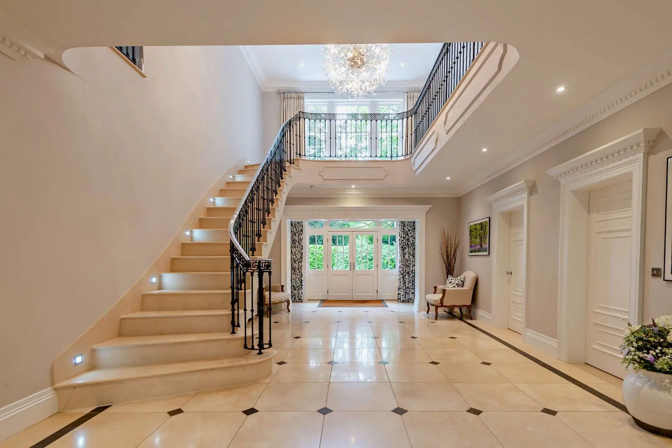
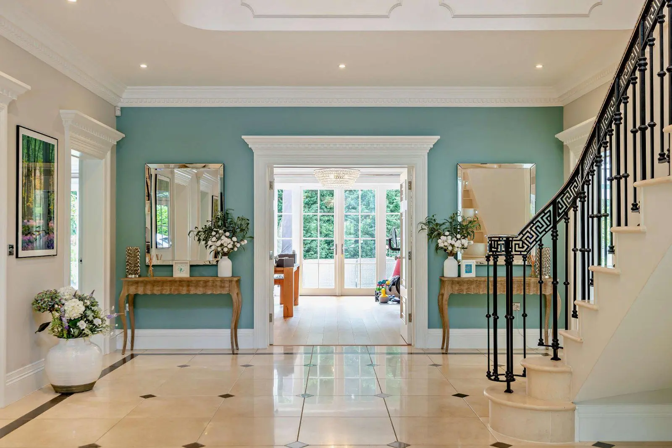
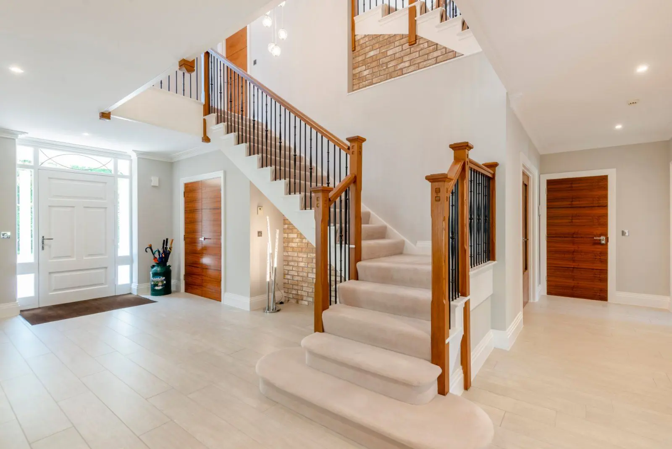
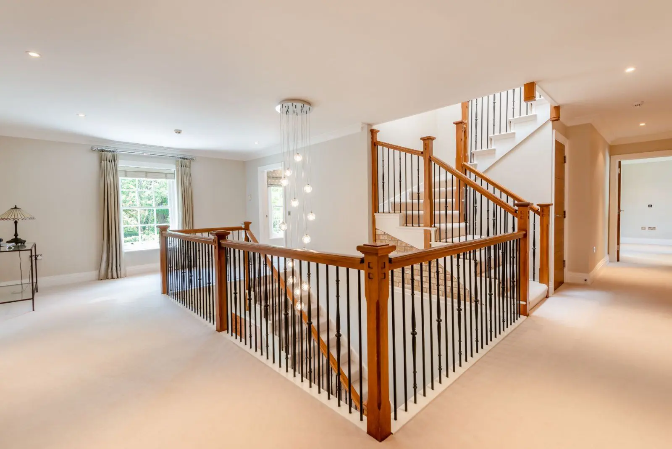
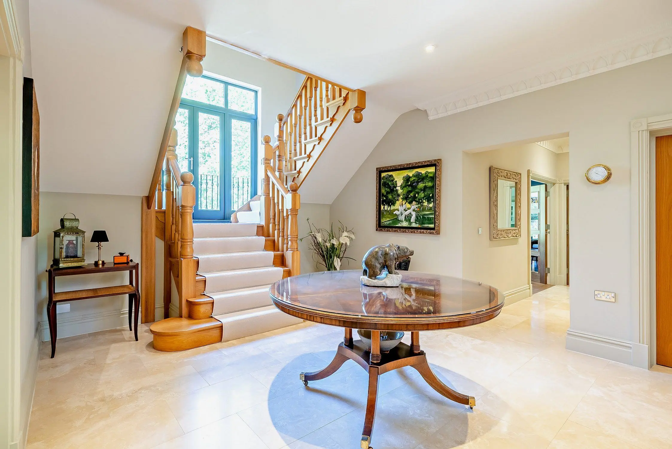
The ground floor opens with a striking reception hall, featuring a meticulously crafted focal-point staircase with iron balustrades and elegant handrails, and leads to four generously sized reception rooms.
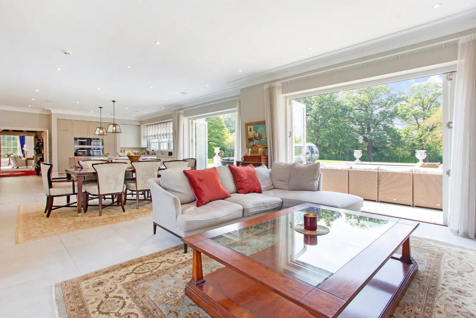
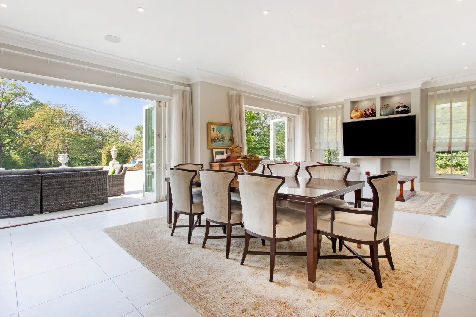
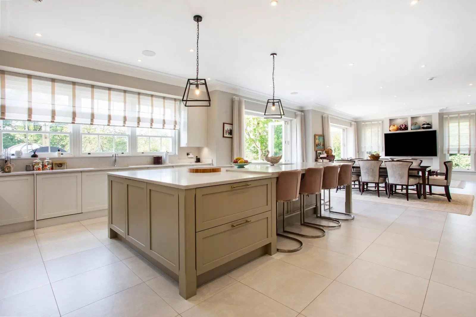
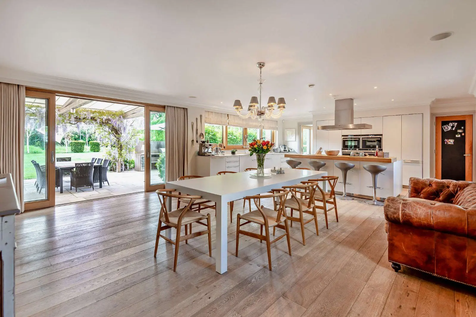
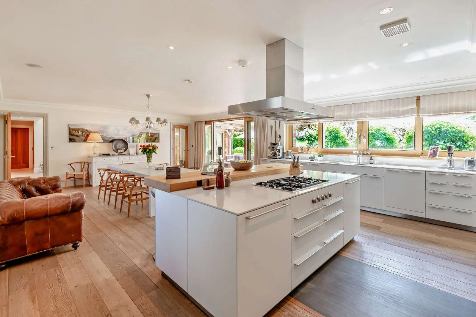
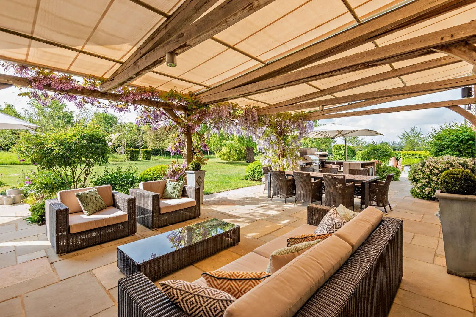
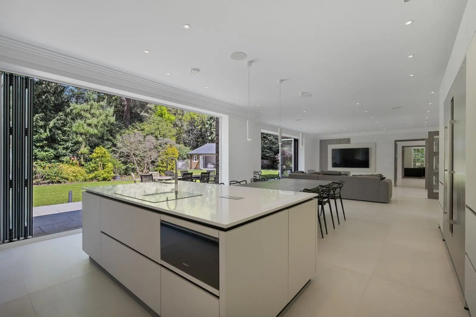
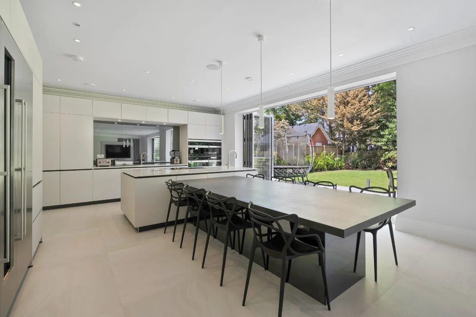
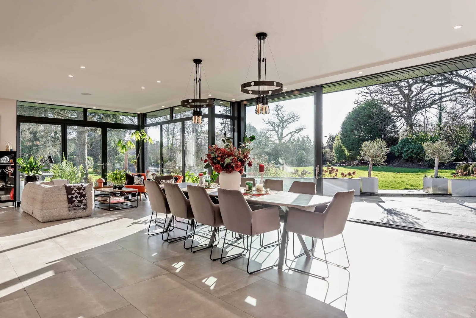
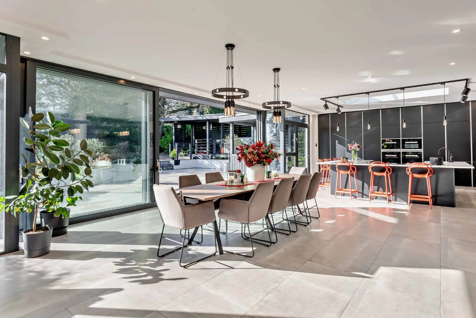
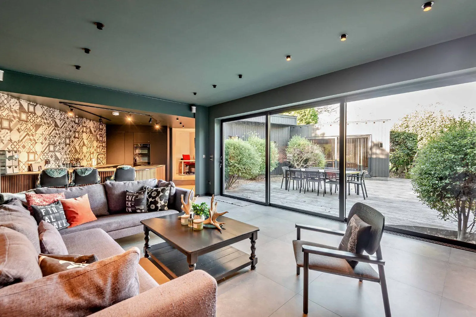
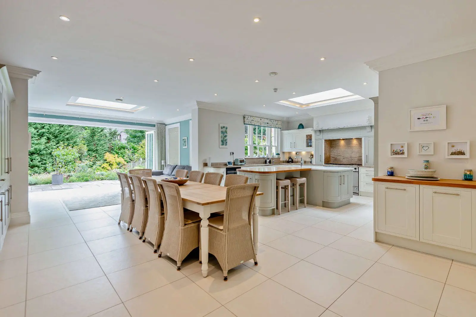
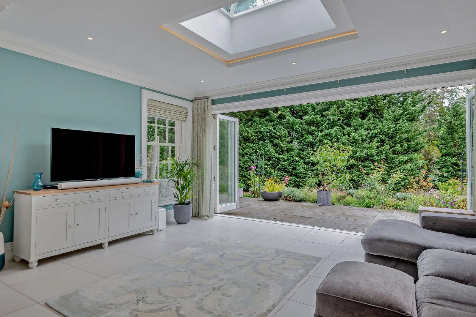
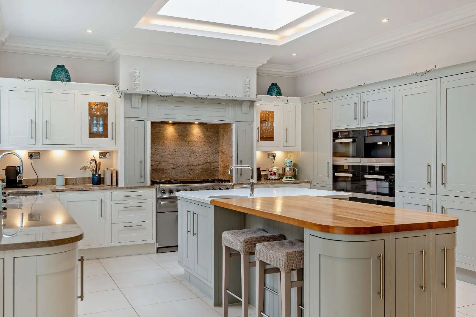
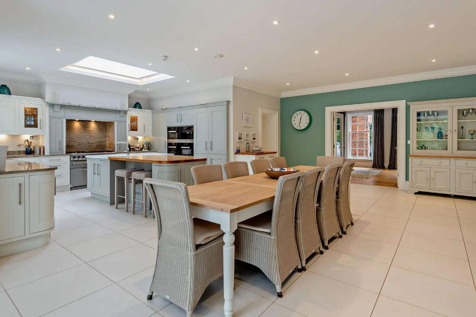
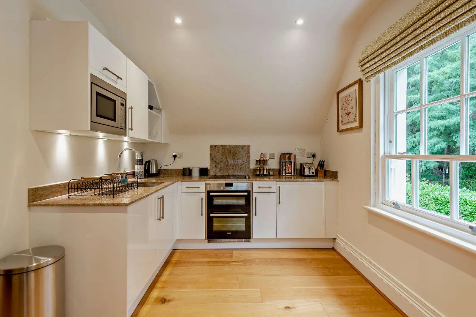
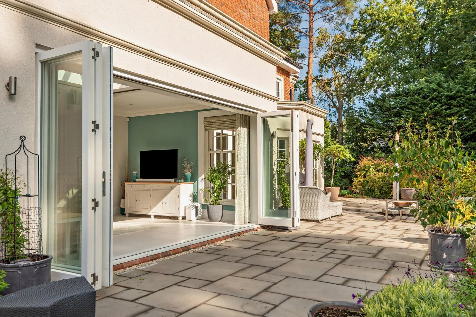
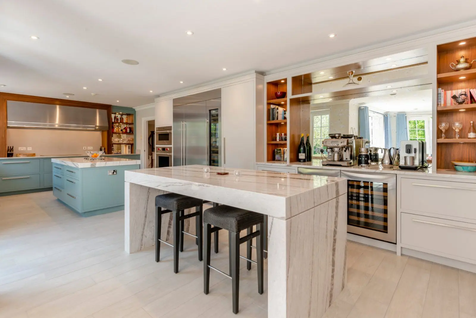
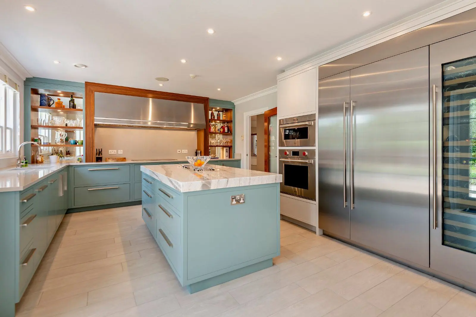
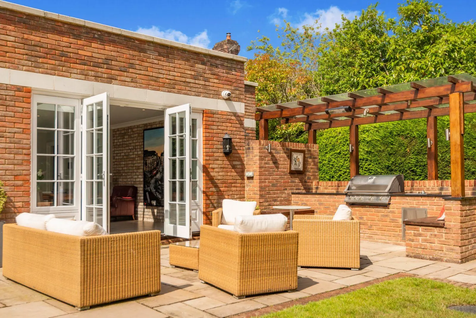
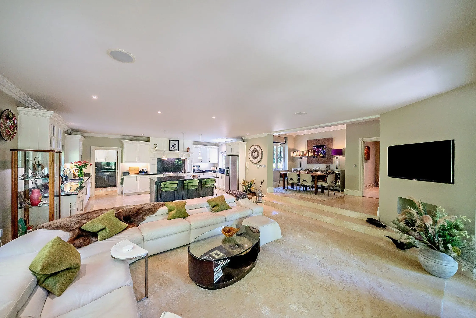
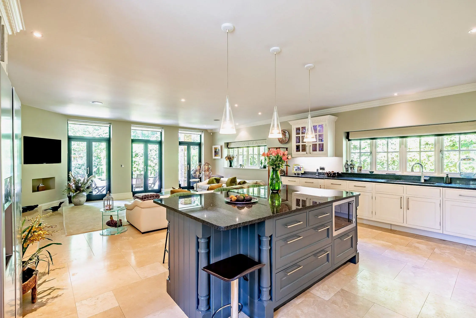
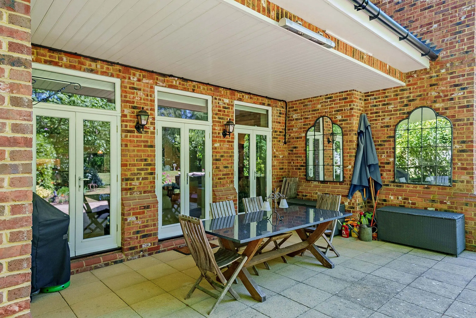
They flow harmoniously into a show-stopping open-plan kitchen/breakfast/family room, complete with an adjoining utility/boot room, and a cloakroom. The kitchen is fully equipped with a bespoke range of cabinetry by Charles Yorke, a large central island with a polished granite worktop and featuring an integral breakfast bar, and high-quality Miele appliances; bifold doors provide direct access to the terrace, a feature mirrored in the family area, which comfortably accommodates a dining table for informal meals.
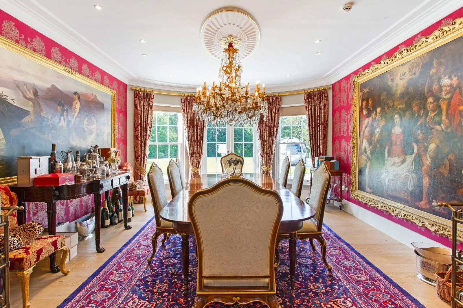
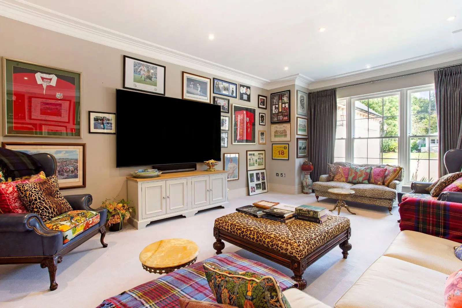
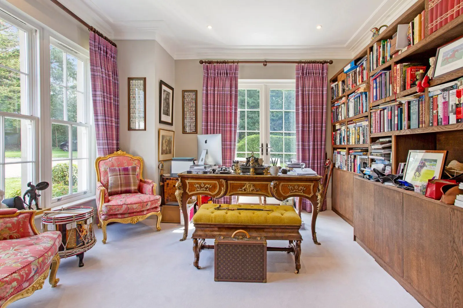
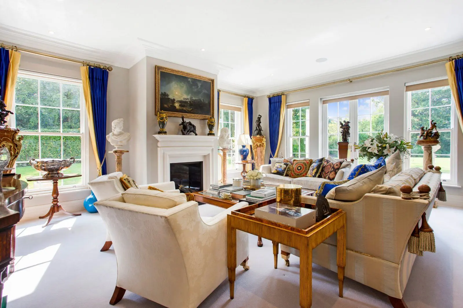
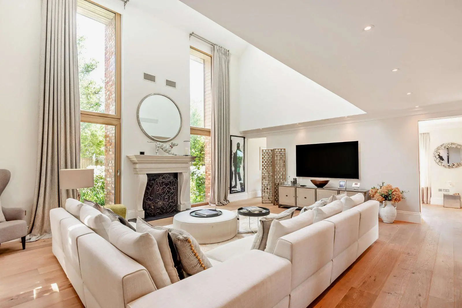
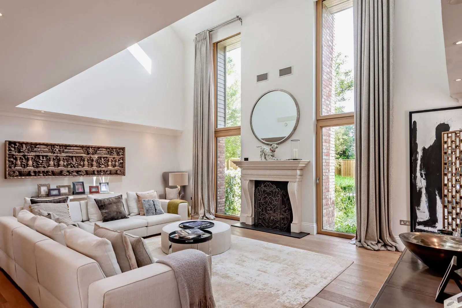
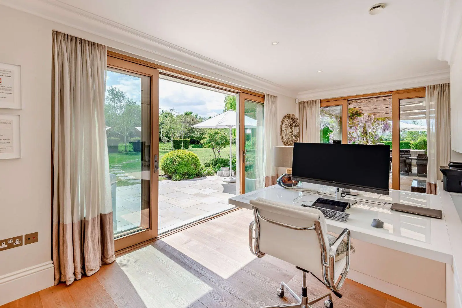
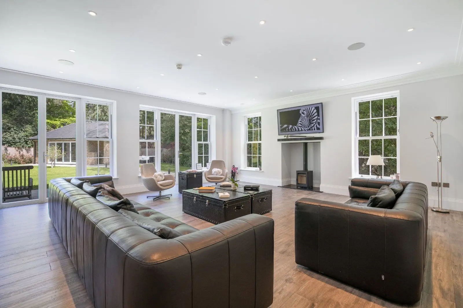
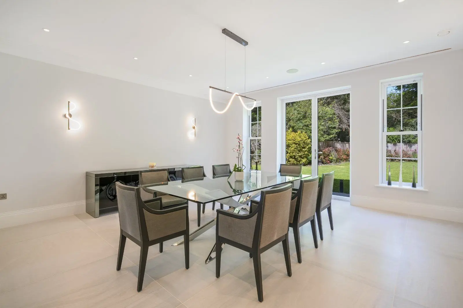
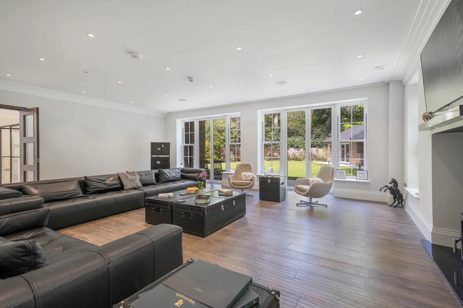
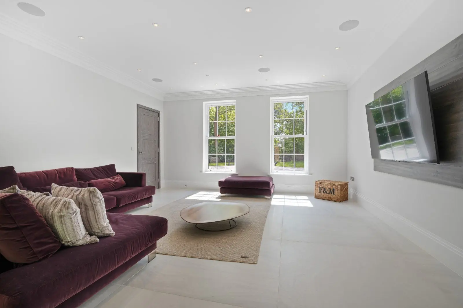
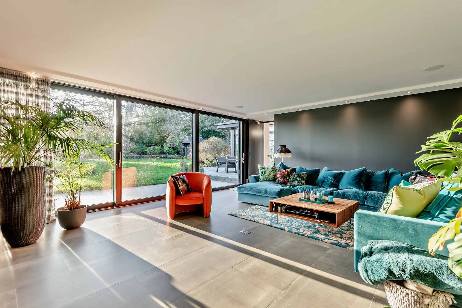
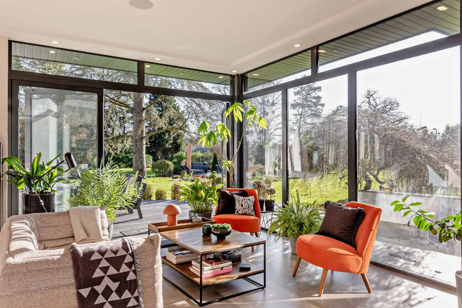
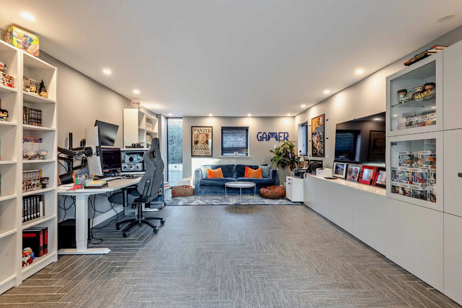
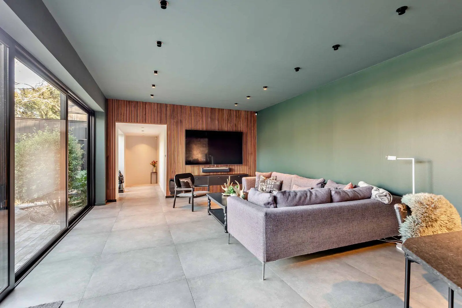
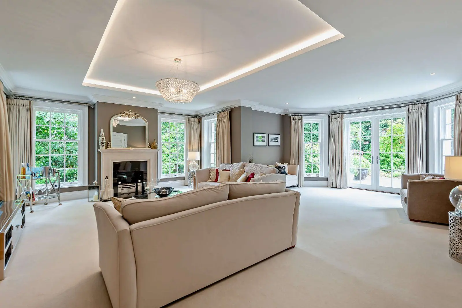
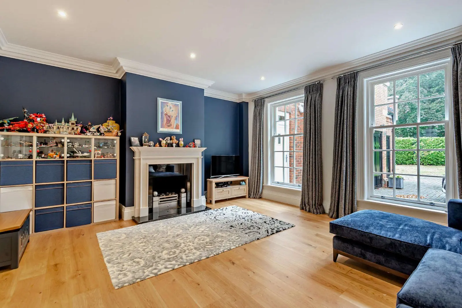
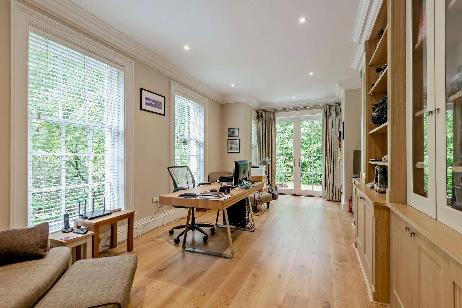
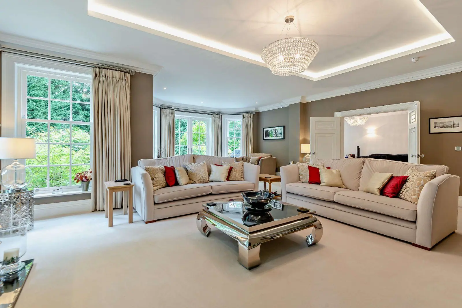
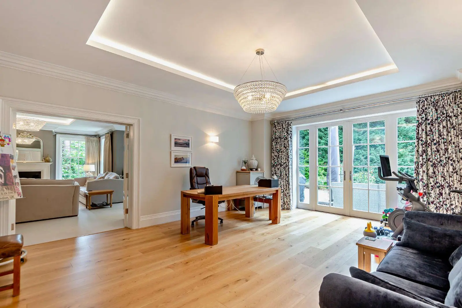
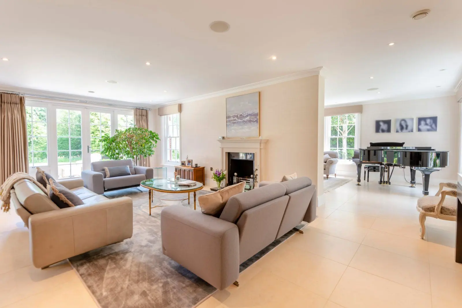
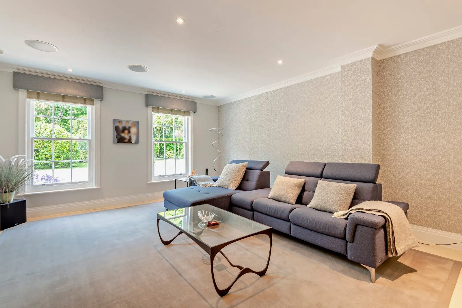
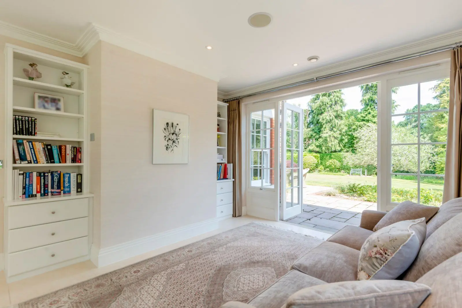
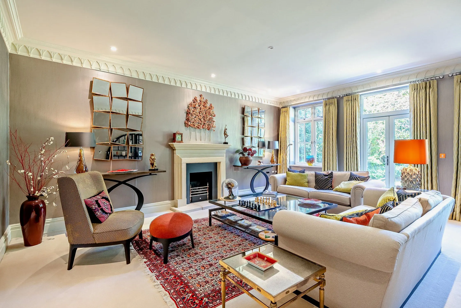
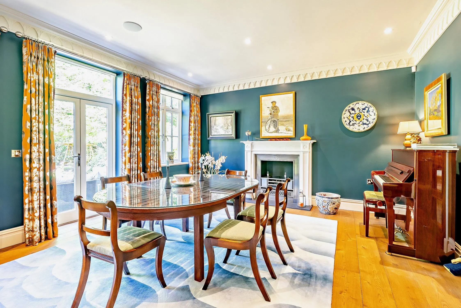
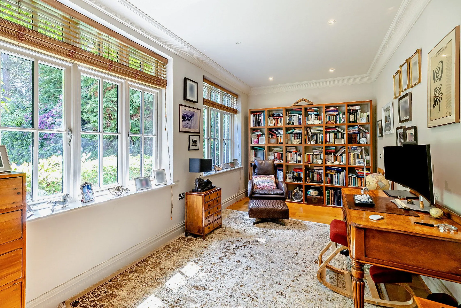
There are four impressive reception rooms, each designed for both functionality and grandeur: the dual aspect drawing room with a limestone fireplace, a dining room, distinguished by a graceful bow window that bathes the space in natural light, a generously proportioned sitting room, and a study, fitted with bespoke furniture.
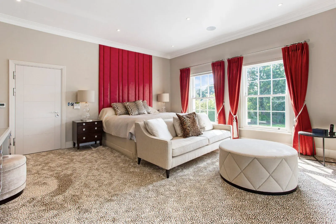
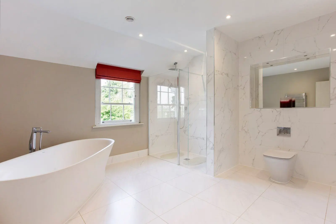
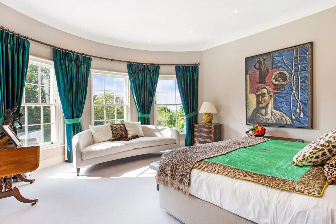
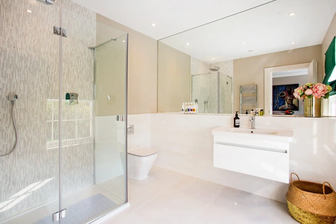
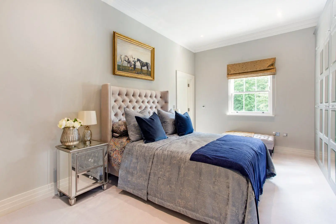
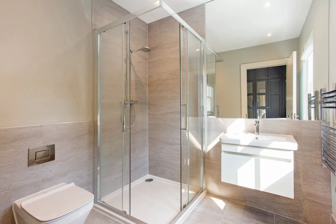
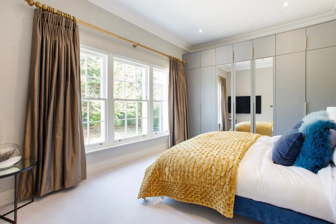
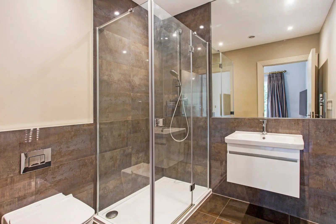
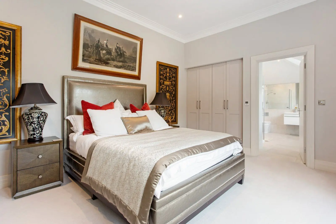
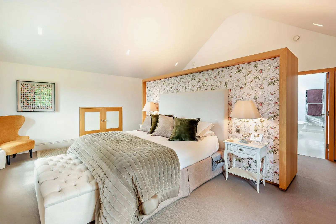
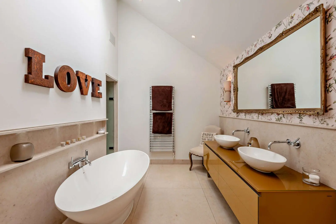
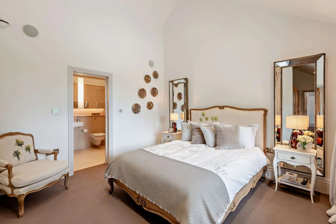
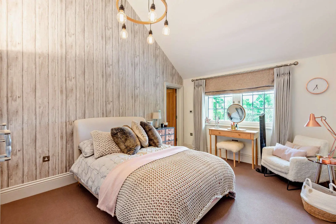
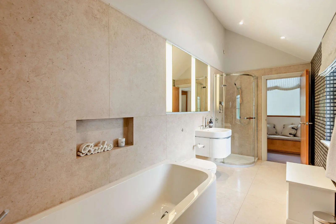
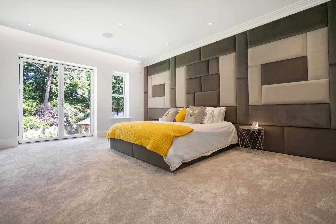
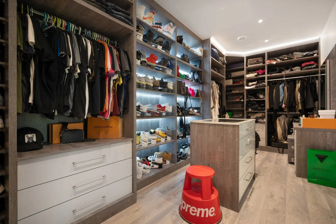
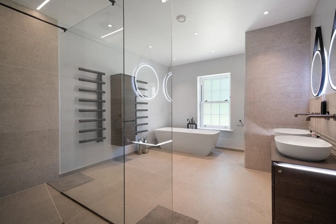
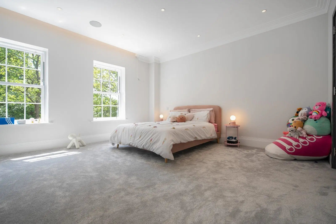
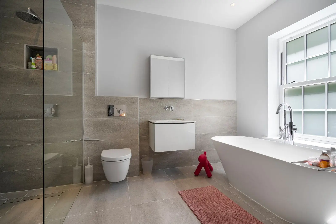
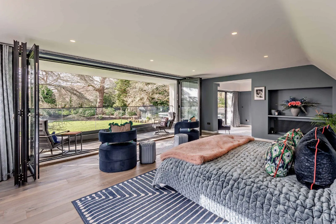
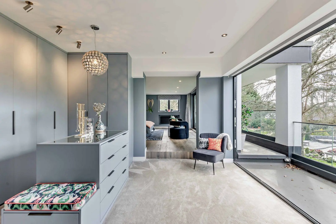
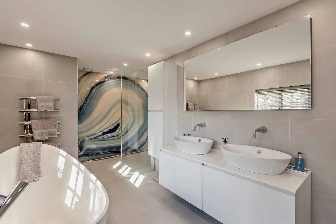
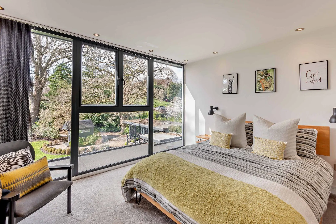
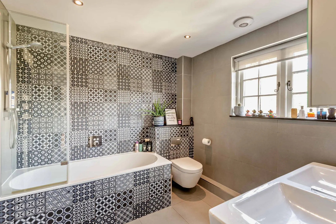
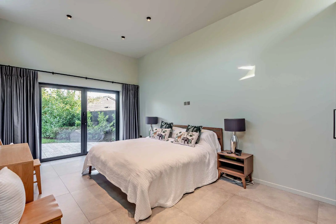
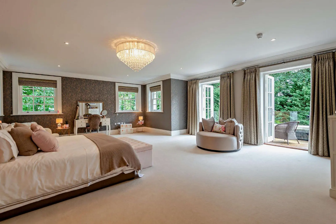
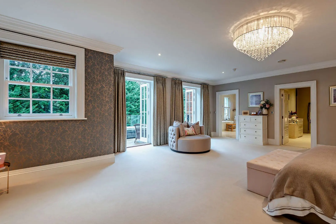
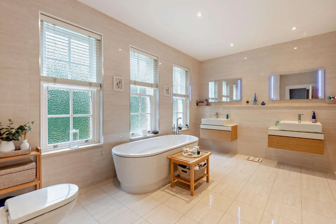
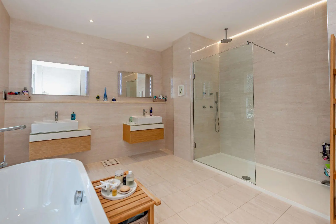
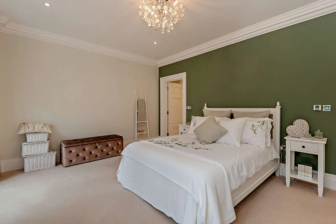
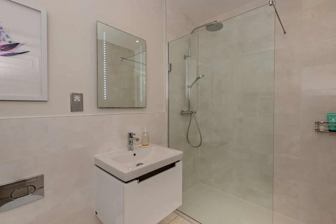
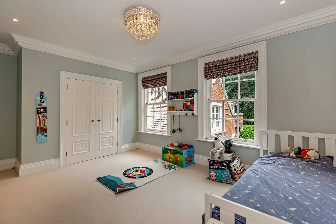
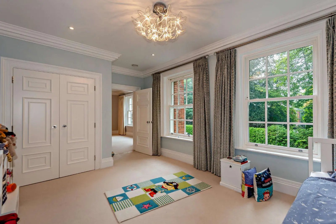
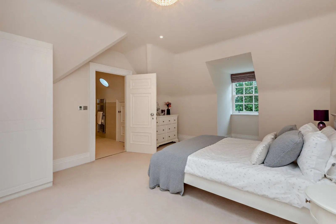
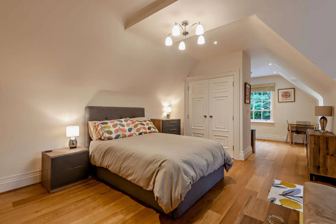
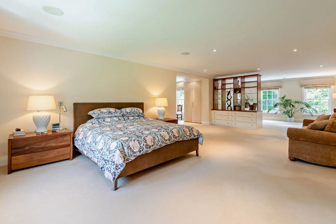
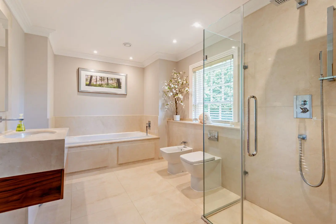
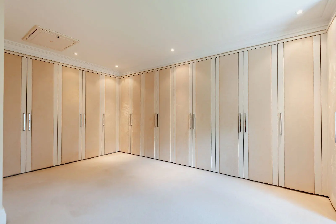
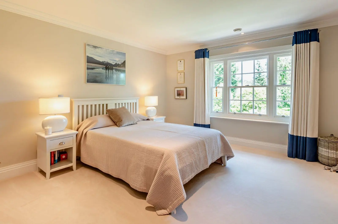
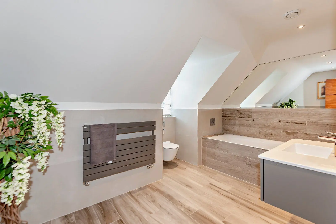
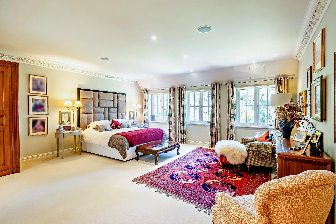
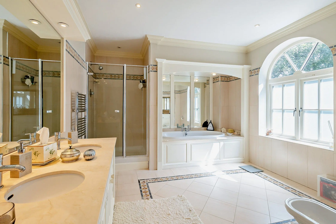
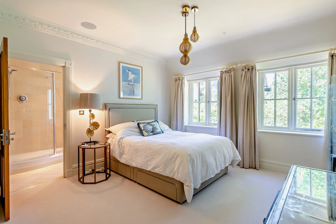
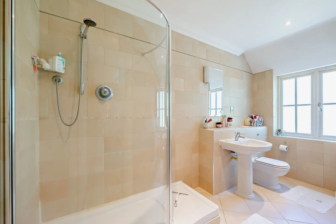
Upstairs, five luxurious bedroom suites deliver exceptional comfort and style. The standout principal suite includes a 30 ft. bedroom, a walk-in dressing room with bespoke Charles Yorke cabinetry, a lavish en suite bathroom, and a private terrace that captures uninterrupted views of the surrounding landscape. Bedroom 2 enjoys views across the gardens and benefits from its own walk-in dressing room and an en suite shower room. Three further bedrooms each have bespoke storage and private, well-appointed en-suite bathrooms.
This property has 2.56 acres of land.
About the area
Other properties
Slide 1 of 6
Looking for deep local knowledge, and a considered approach to selling well?
Across residential, rural, farms and estates, our nationwide network of experts marry specialist knowledge and up-to-the-minute market analysis with the personal touch.