


1 / 25
Mount Grace Road
Potters Bar, Hertfordshire, EN6
Sold
Guide Price
£1,375,000
Ref: BAR260013
A contemporary extended home with luxury styling and a picturesque garden
- 4 bedrooms
- 3 bathrooms
- 3 reception rooms
- 3,051 square feet
- Freehold
- Council Band G
- Energy Efficiency Rating C
Features at a glance
- Open plan kitchen/diner/family room
- Formal reception room
- Garden office
- Garden summer house
- Dressing room to principal bedroom
- Three bathrooms

Overview
This is an impressive and stylishly appointed detached family home that offers in excess of 2,400 sq ft of bright, well-proportioned accommodation arranged over two floors with a garden office and summer house.
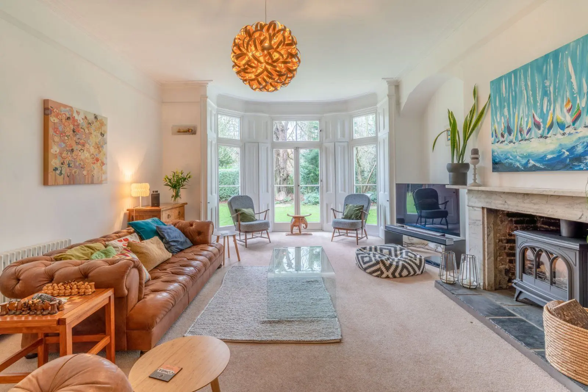
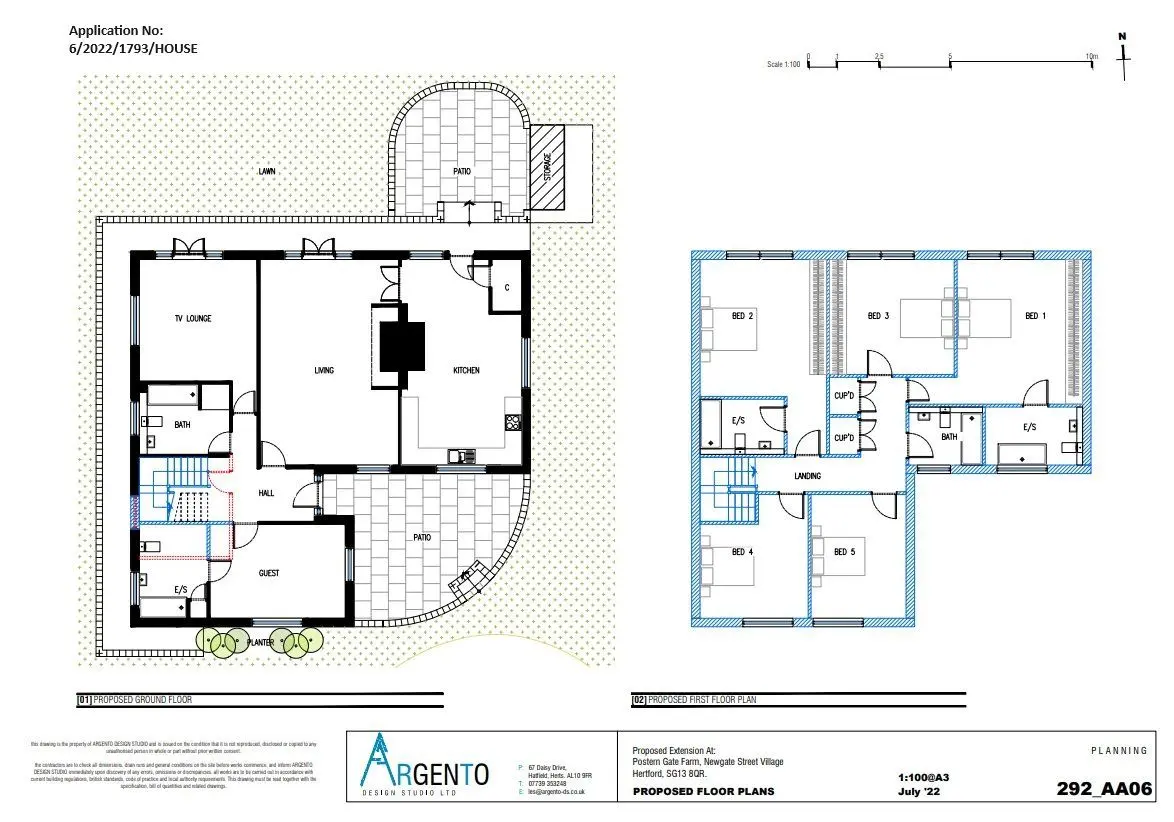
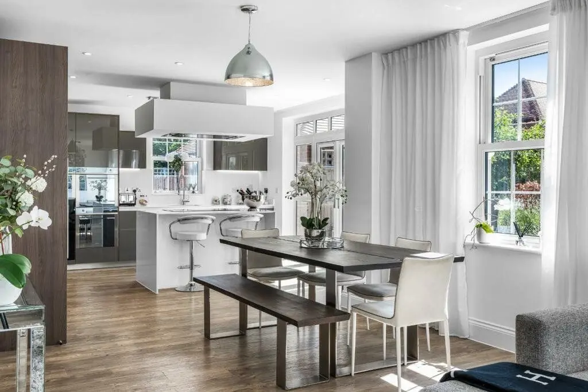
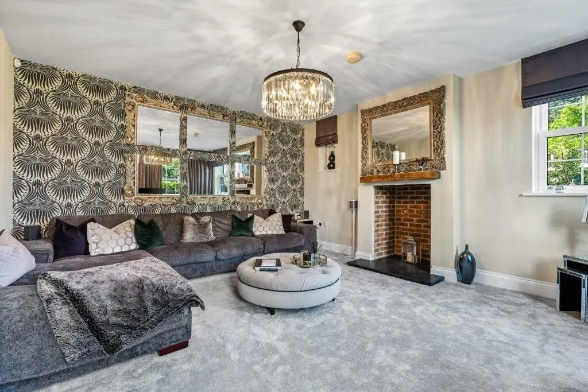
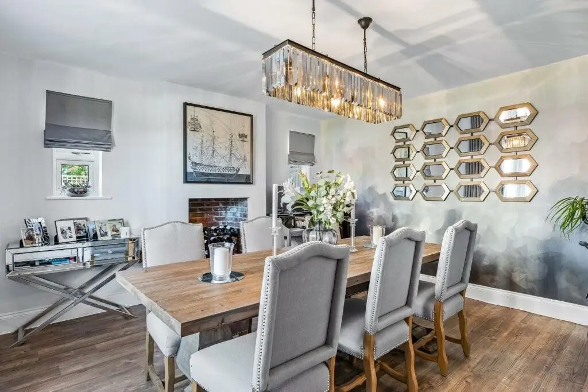
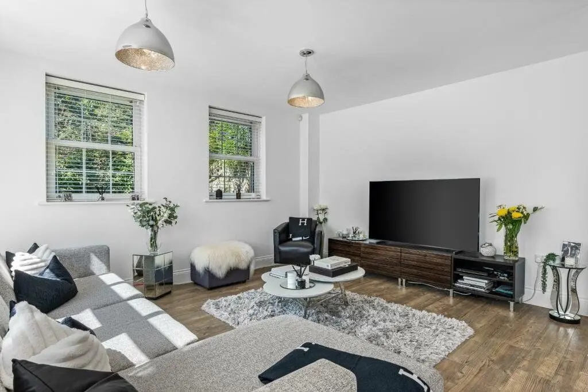
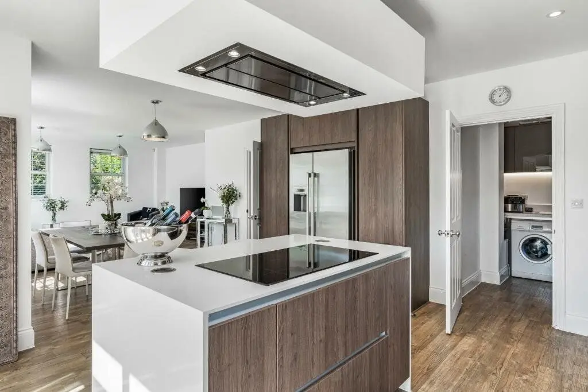
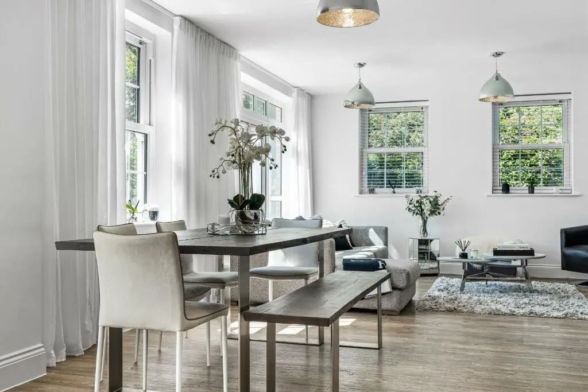
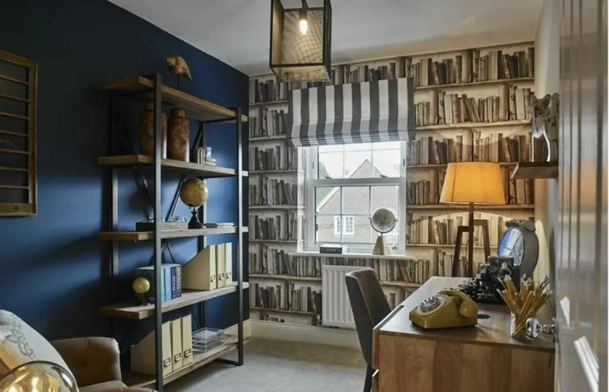
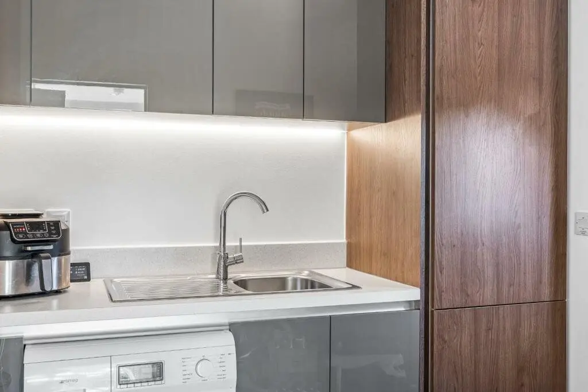
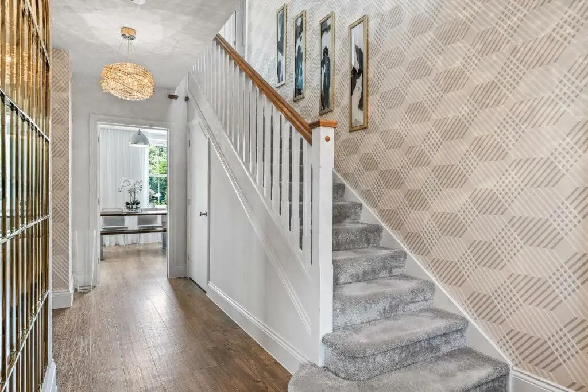
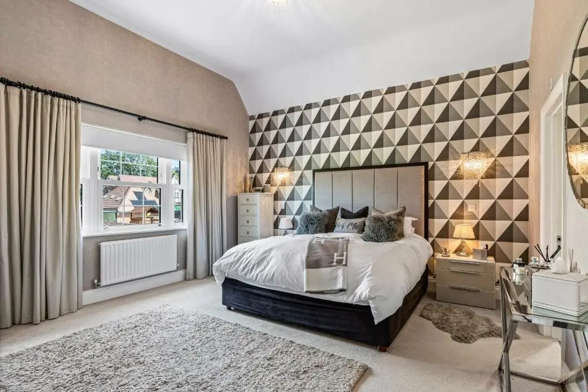
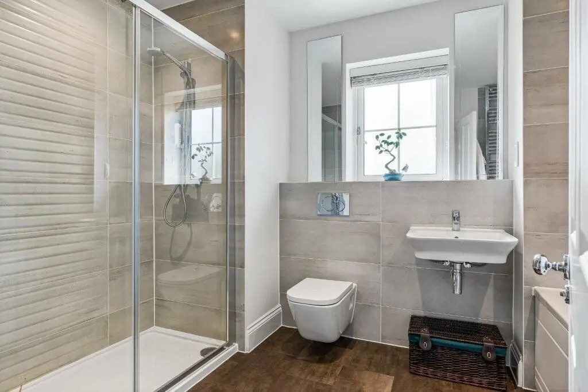
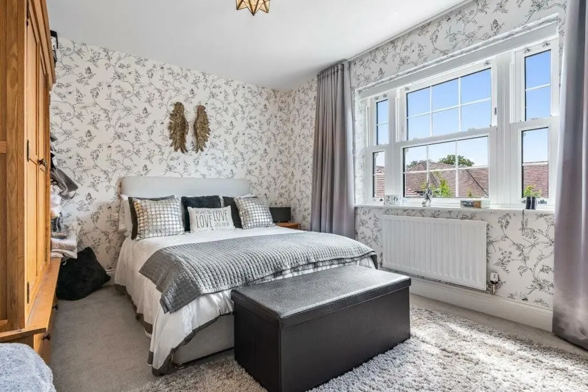
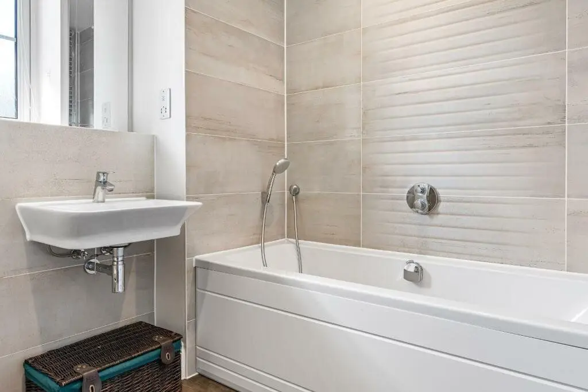
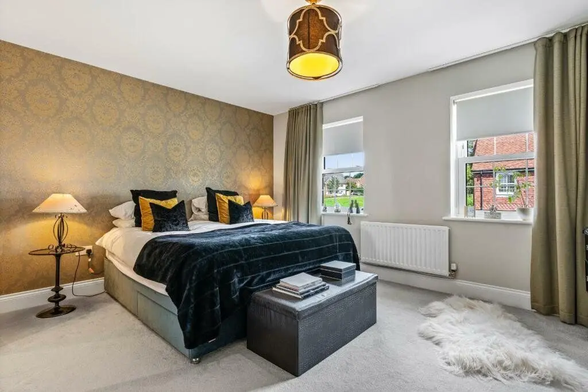
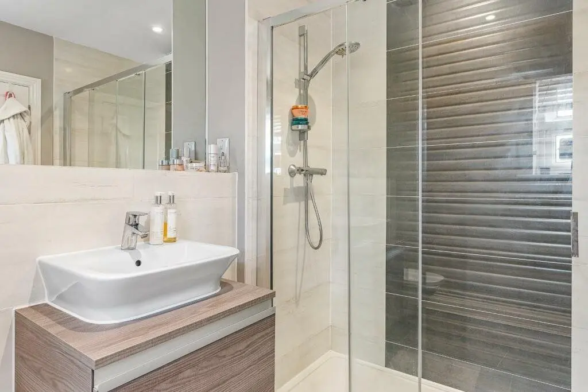
The heart of the home is the L-shaped, open-plan kitchen, dining area and family area, which connects to the garden via bi-fold doors, welcoming plenty of natural light to the space. The kitchen has sleek, minimalist units to base and wall level, as well as integrated appliances, including triple ovens and a gas hob with an extractor overhead, while the living and entertaining area has space for both a large family dining table and a seating area. Further ground-floor living space includes the private study and the 26ft reception, which also has bi-folds opening to the rear garden. a guest cloakroom and a utility room. A turned staircase leads to the first-floor landing, there are four immaculate double bedrooms, each benefitting from a south-facing aspect overlooking the rear garden. Three of the bedrooms feature built-in wardrobes, while the principal bedroom has a dressing room and an en suite shower room with a walk-in shower. One further bedroom is en suite, while the first floor also provides access to the family bathroom with its freestanding bathtub and separate shower.
Outside
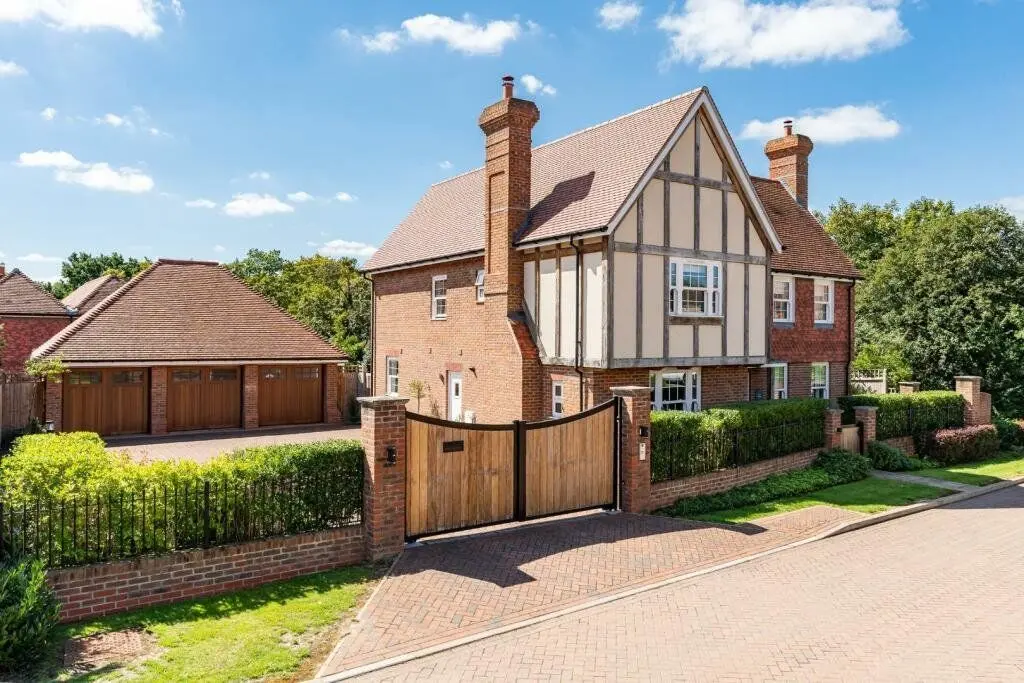
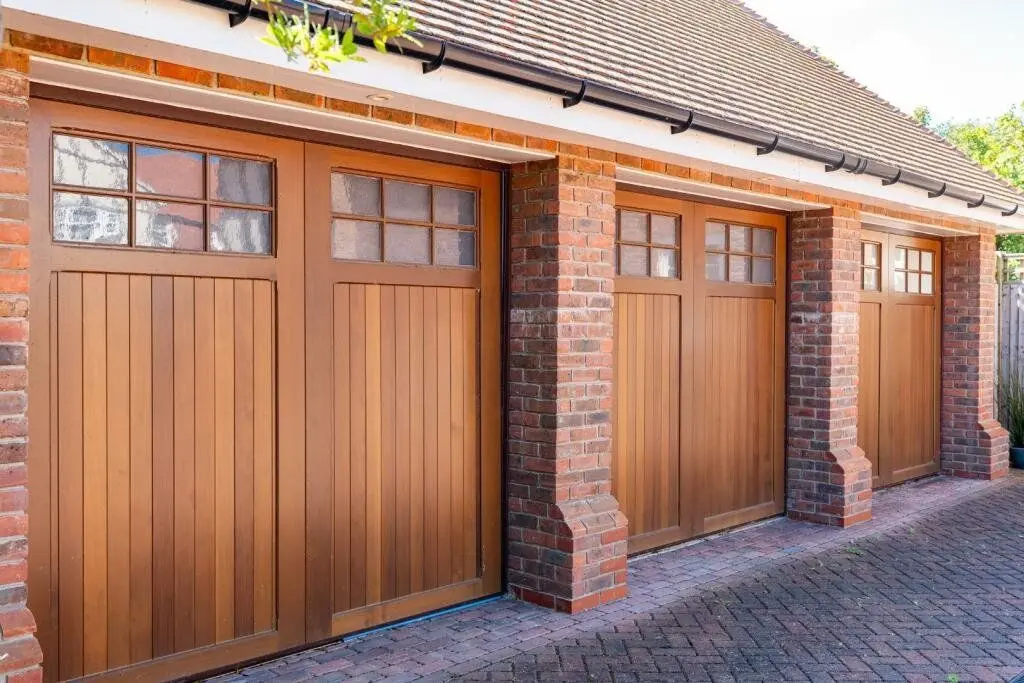
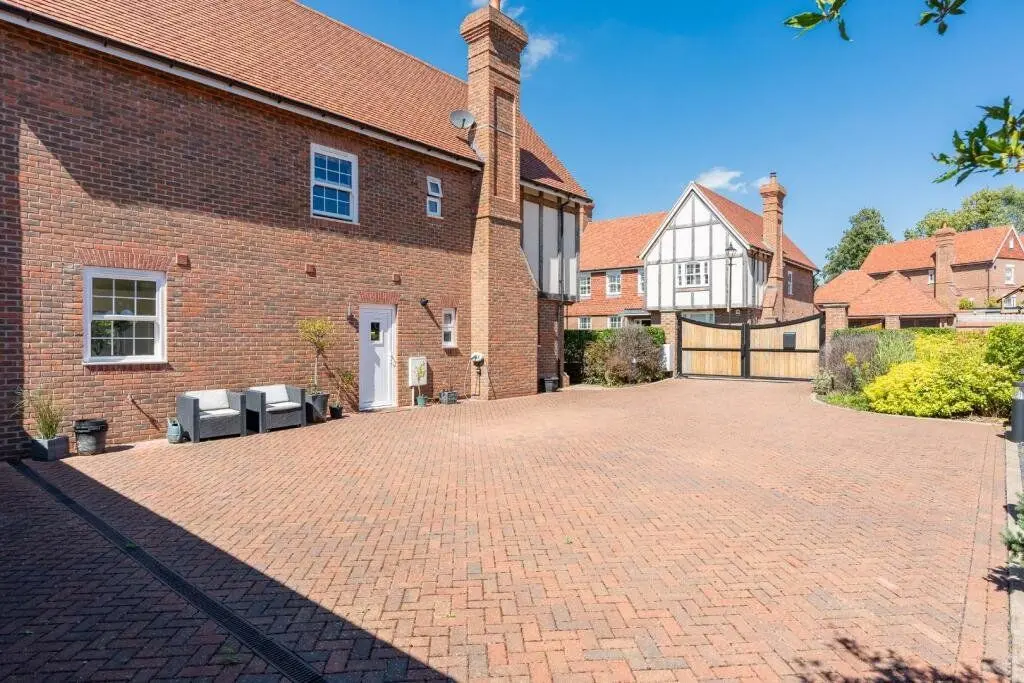
Outside, there is a paved driveway at the front, which provides plenty of parking space and access to the integrated garage, which is currently used as a high-spec home gym.
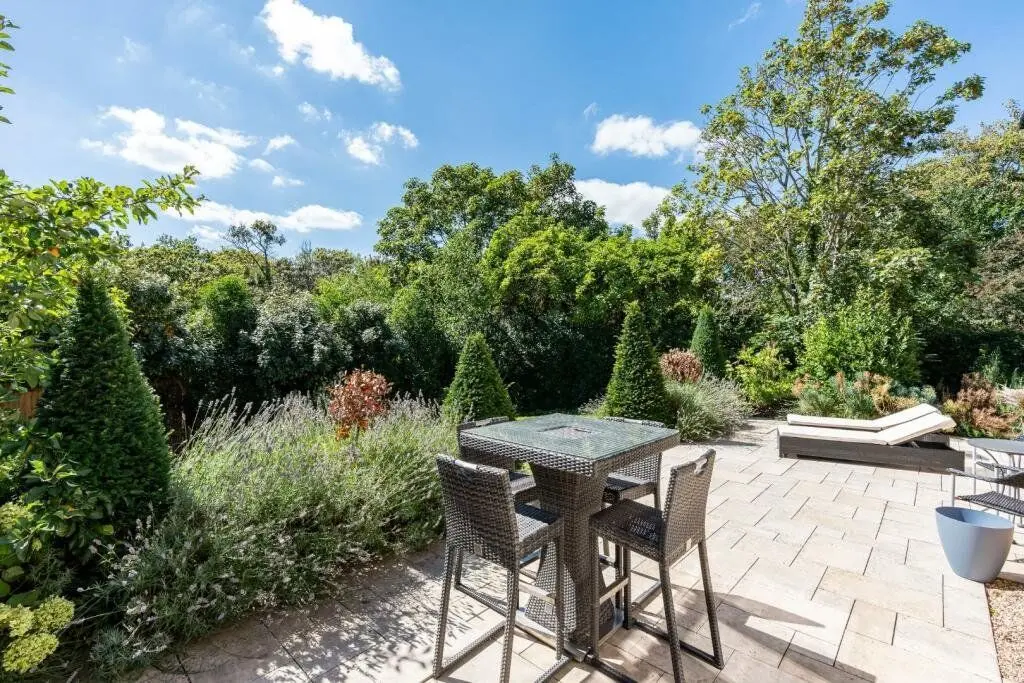
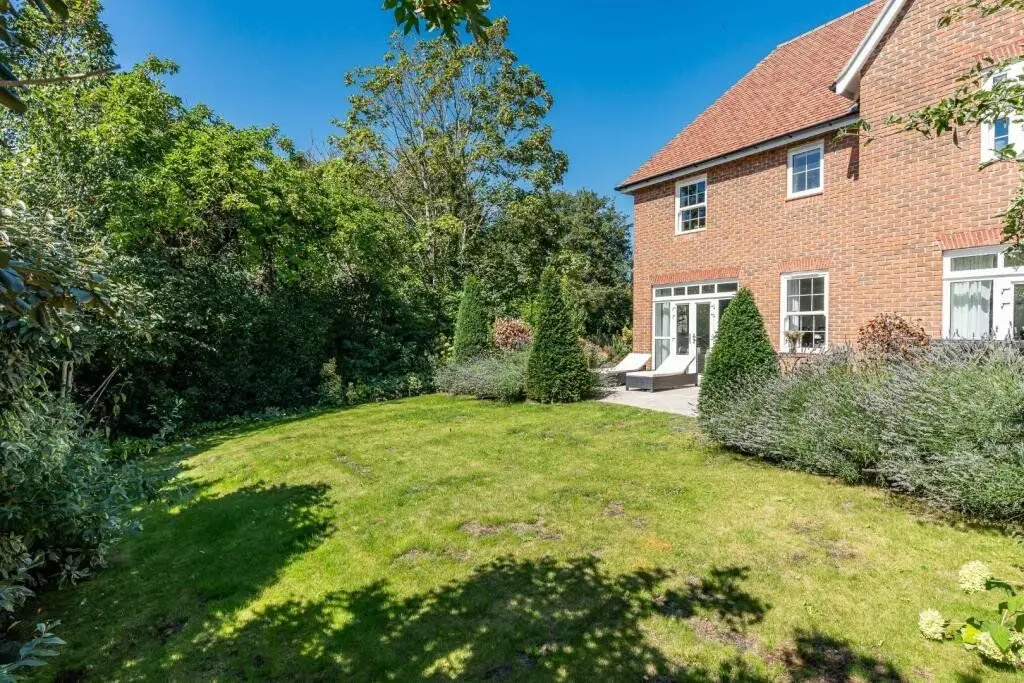
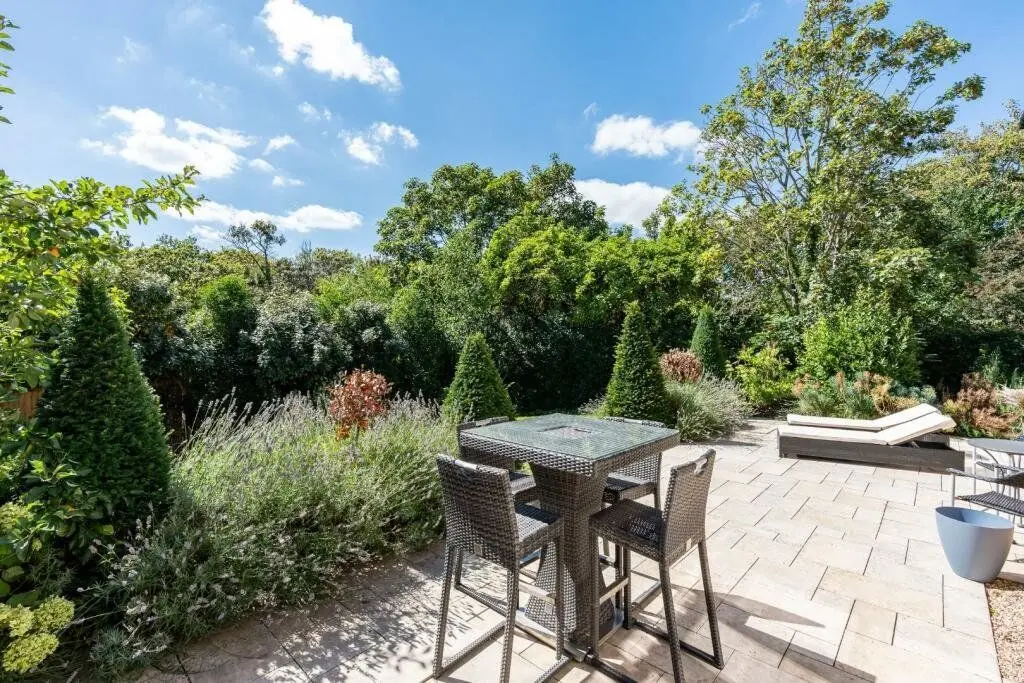
The sunny garden at the rear includes a terrace across the back of the house, a raised lawn and, towards the end of the plot, ornamental Japanese-style garden with pergolas, paved pathways, decking, a pond and various shrubs and trees. There is also a safari-style summer house, two sheds and a garden office/hobbies room.
Situation
The property is located in Potters Bar, moments from the High Street and within easy reach of the town’s mainline station. There are plenty of everyday amenities, including cafes and restaurants, supermarkets and an excellent selection of shops in Potters Bar, while there are further amenities available in nearby Hatfield to the north, and Barnet to the south. The M25 is just three miles away, while Potters Bar station offers services to London Kings Cross in 18 minutes. For leisure, there is golf available at Potters Bar Golf Club, while there is a good choice of schooling in the area, including the renowned Dame Alice Owen’s School.
About the area

Other properties






Slide 1 of 6
Looking for deep local knowledge, and a considered approach to selling well?
Across residential, rural, farms and estates, our nationwide network of experts marry specialist knowledge and up-to-the-minute market analysis with the personal touch.