






1 / 34
Woodlands Road, Great Shelford
Cambridge, Cambridgeshire, CB22
Under offer
Guide Price
£4,795,000
Ref: CAM250070
- 5 bedrooms
- 5 bathrooms
- 4 reception rooms
- Freehold
- Energy Efficiency Rating C
Features at a glance
- Extremely sought after location
- Internal Sq. Ft. in excess of 5000
- Offered to the market with no onward chain
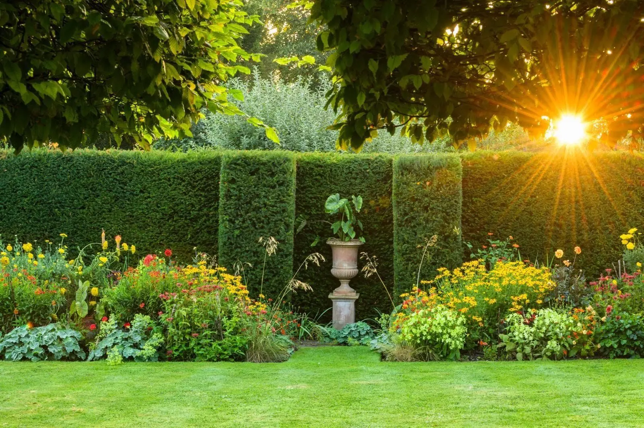
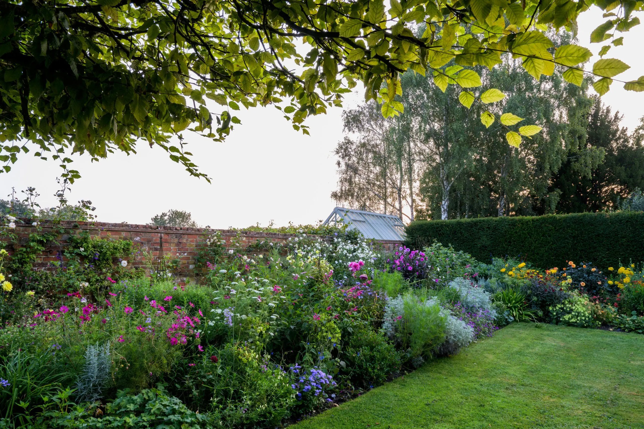
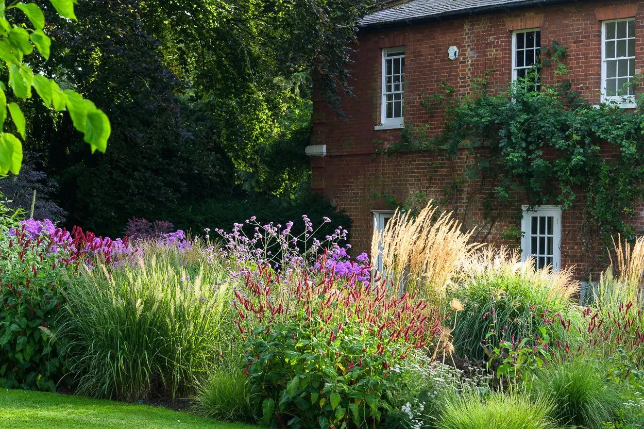
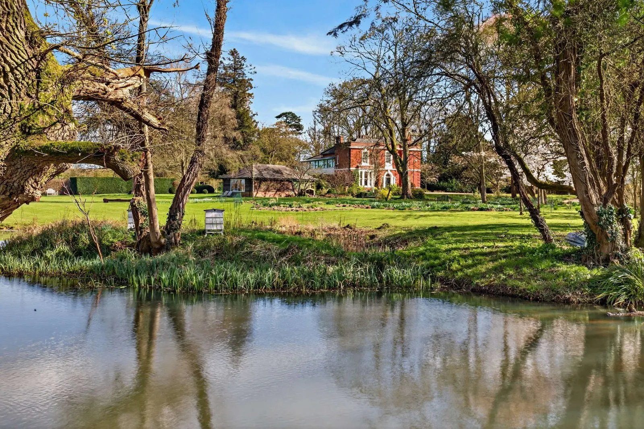
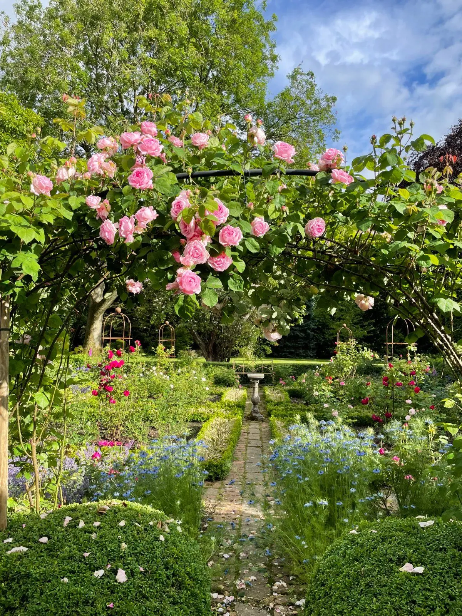
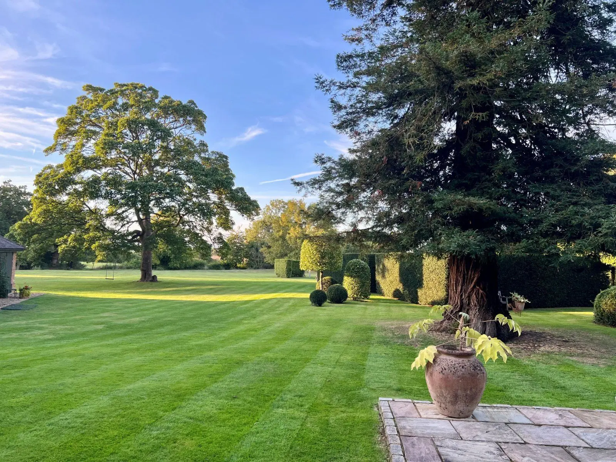
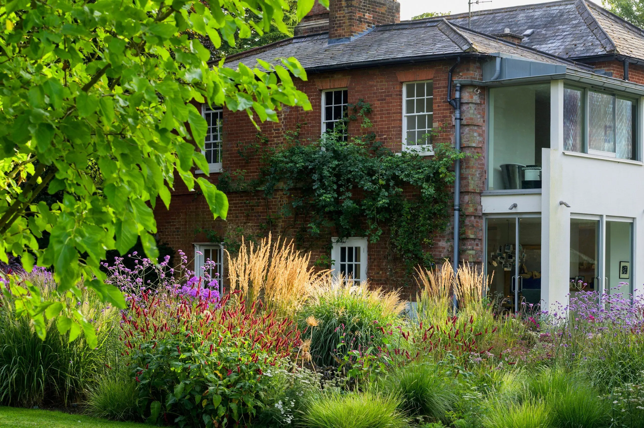
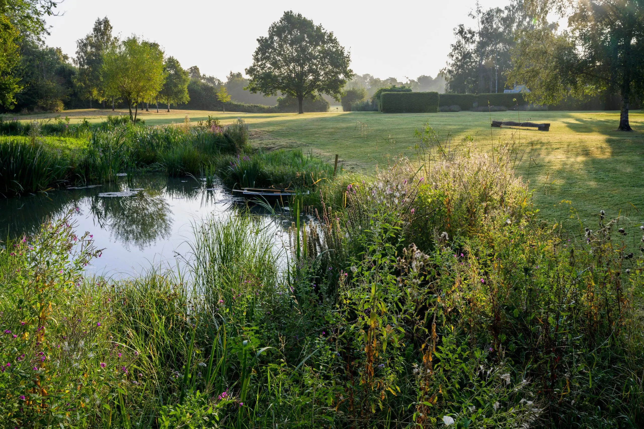
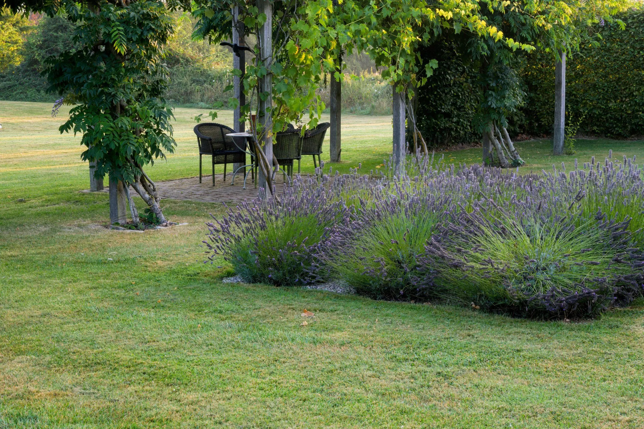
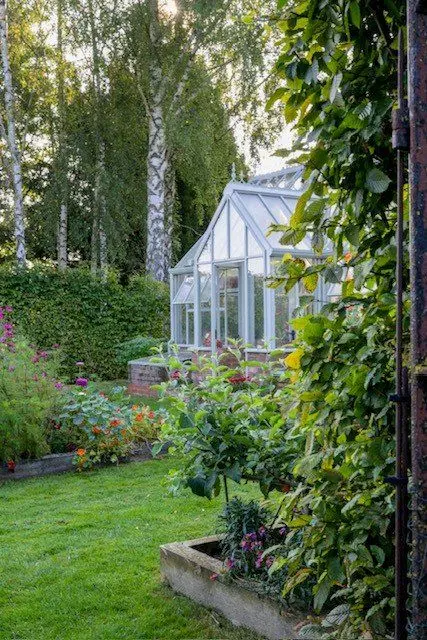
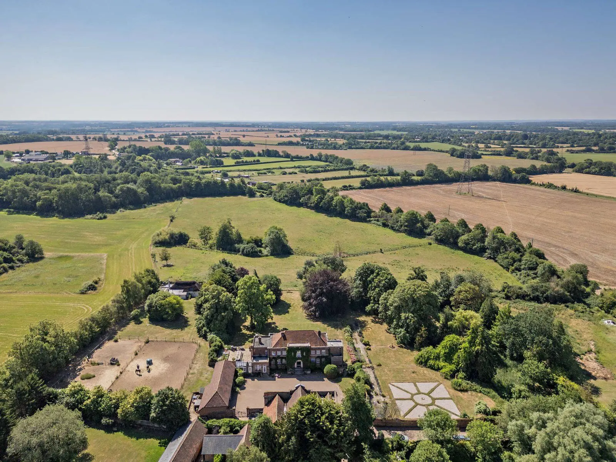
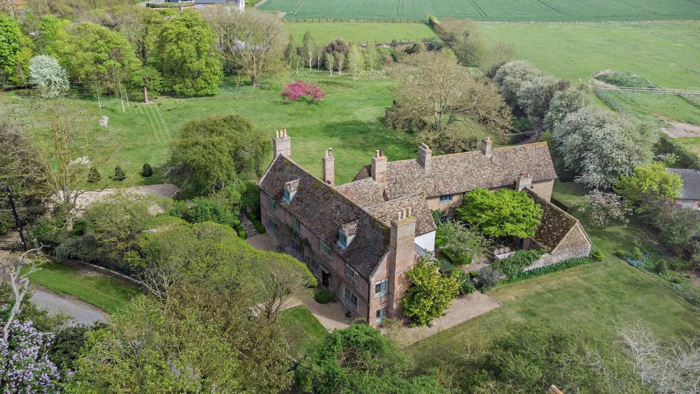
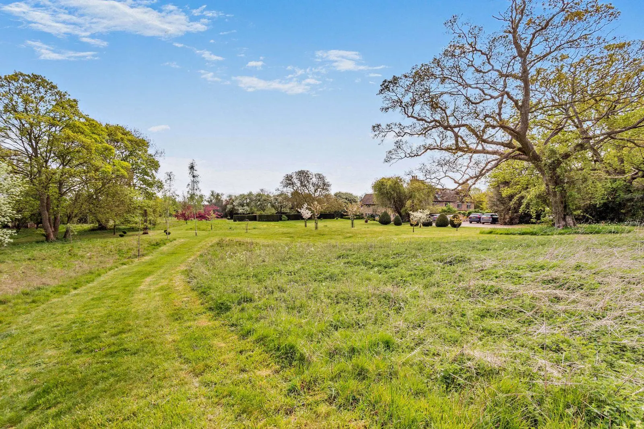
- Beautifully designed garden with riverside frontage
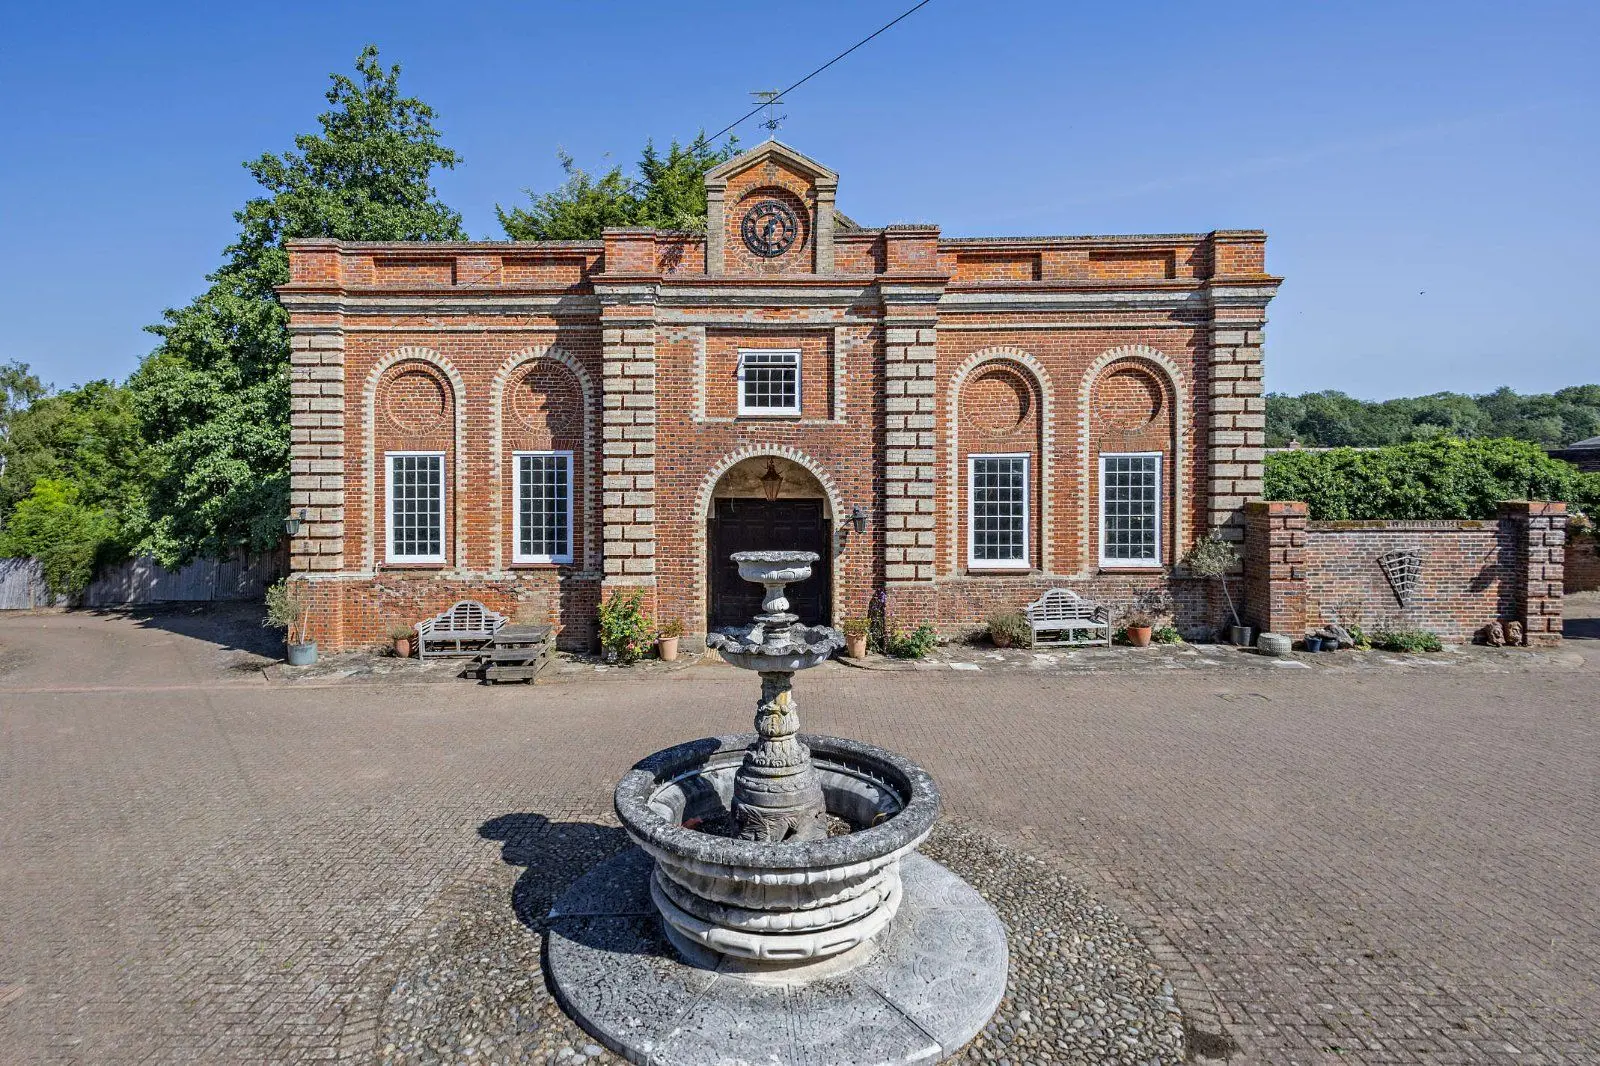
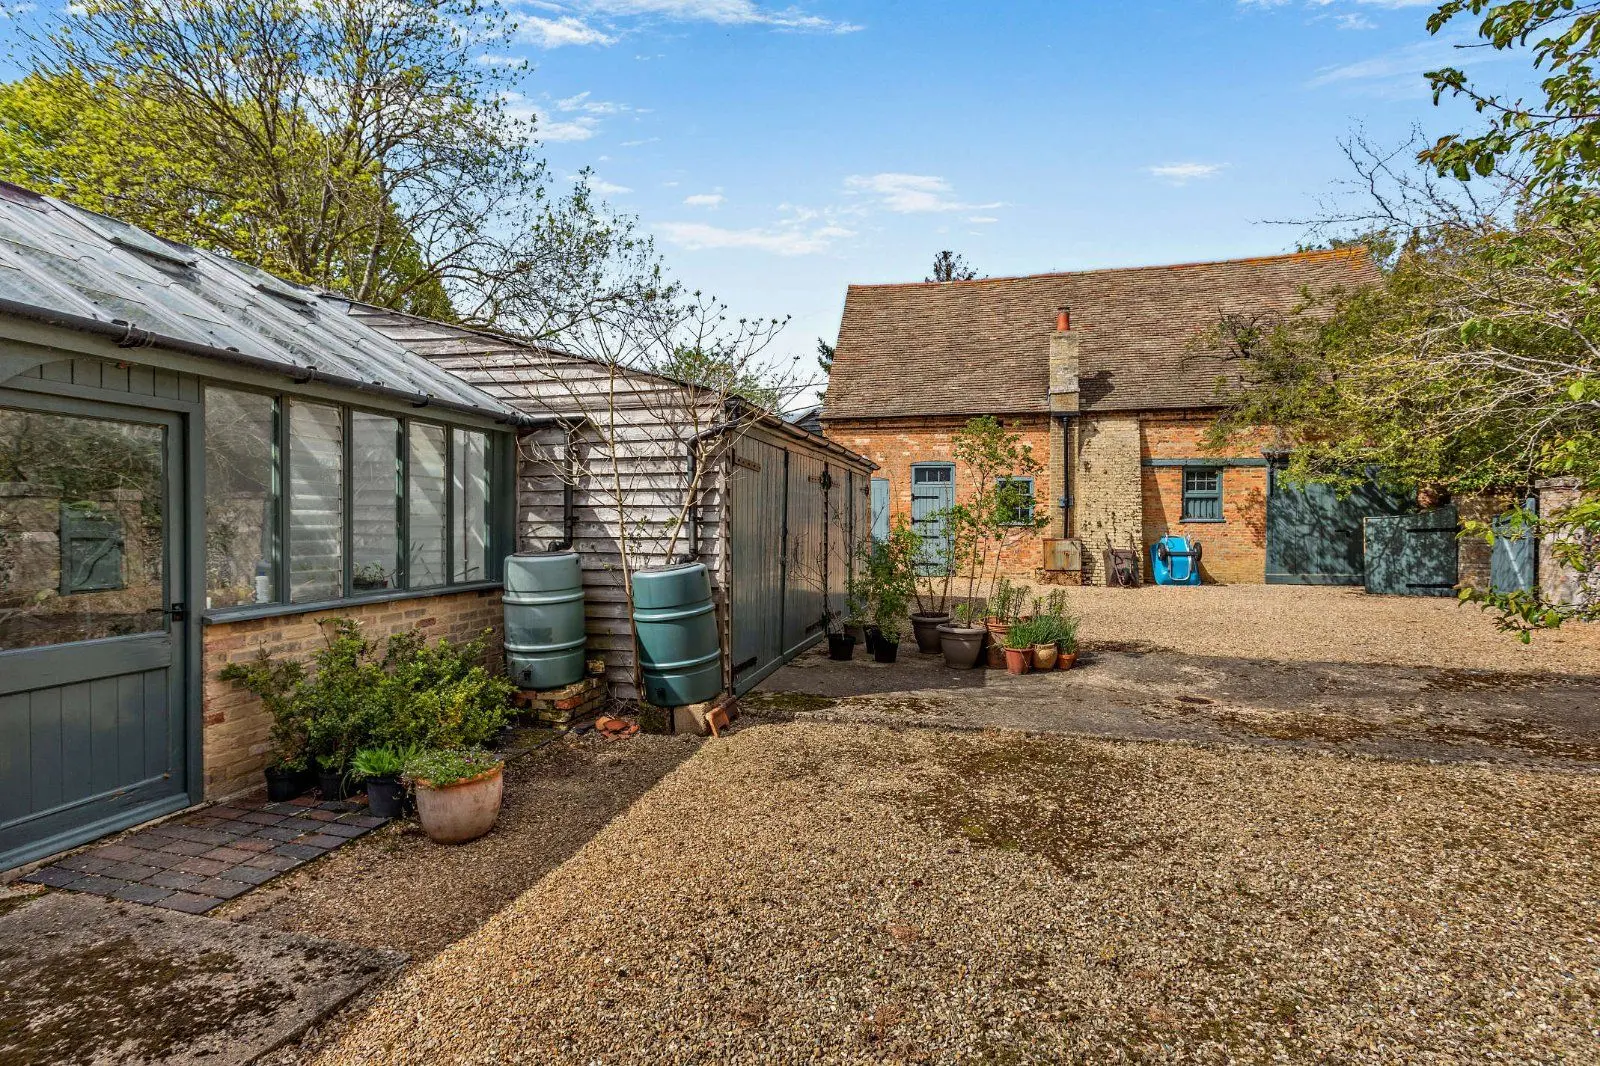
- Separate coach house and garage
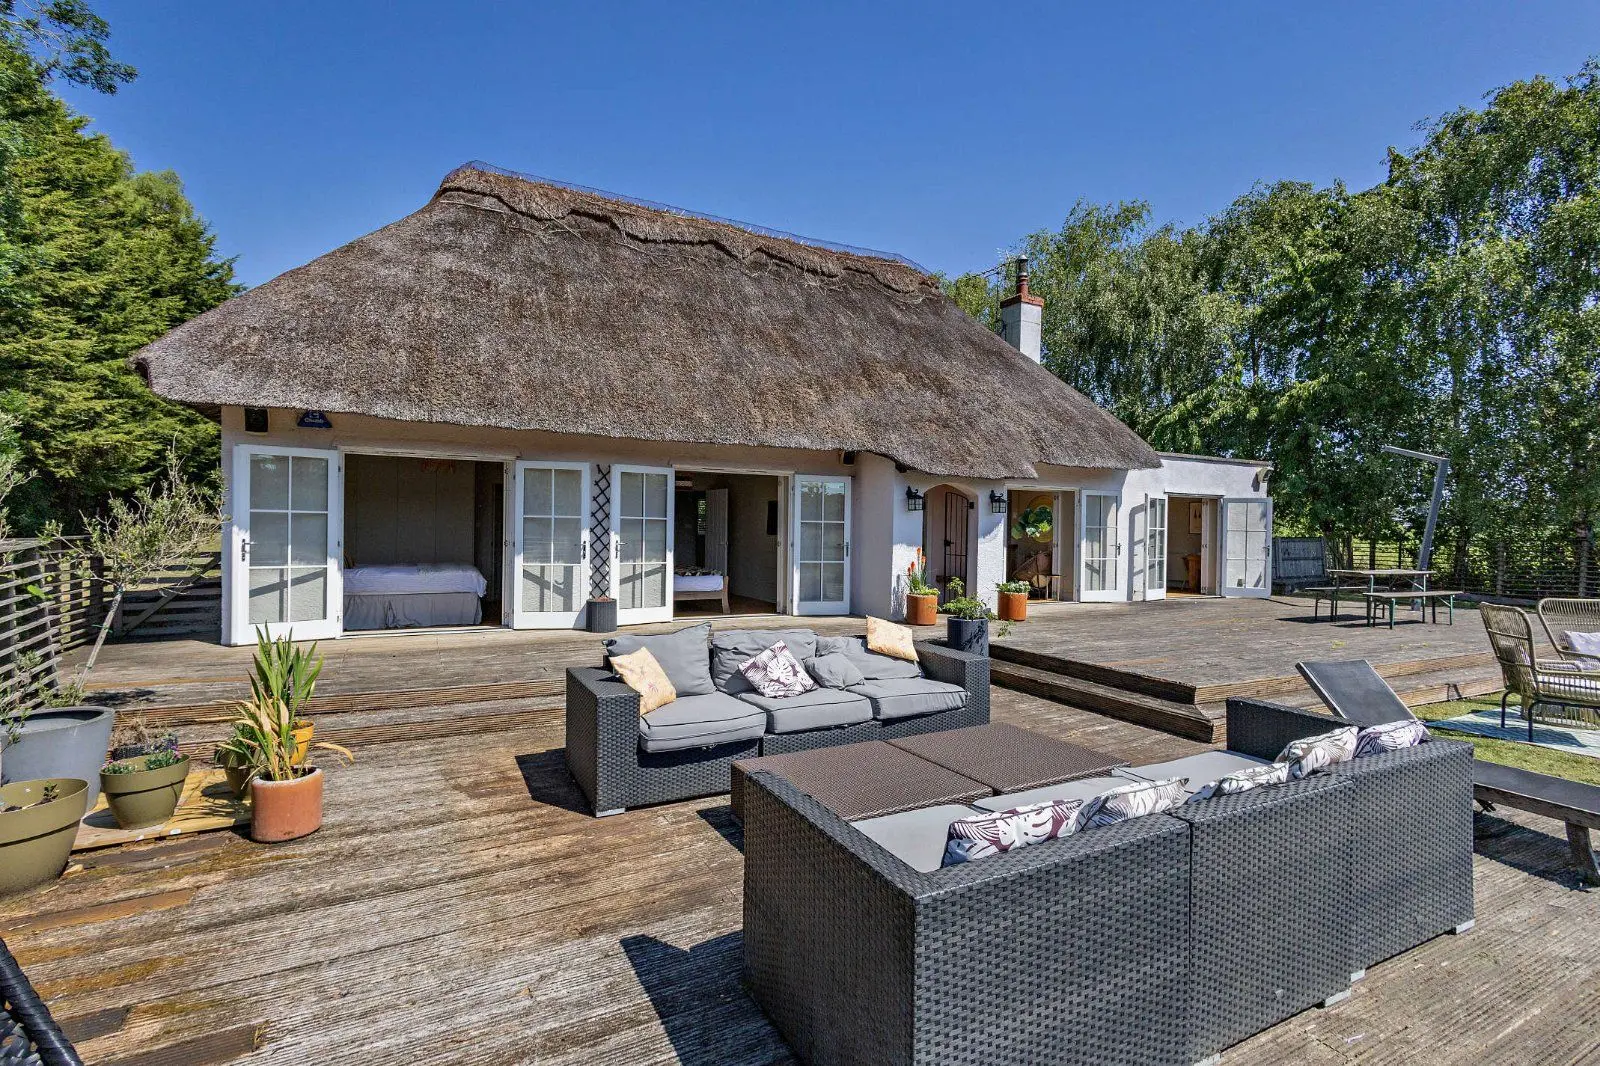
- Heated outdoor swimming pool and pool house

Overview
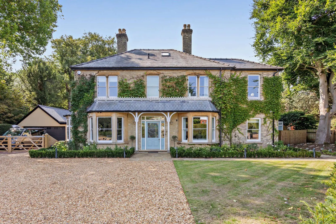
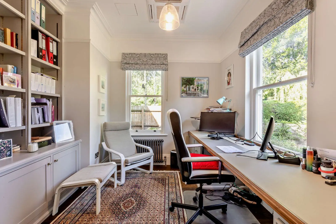
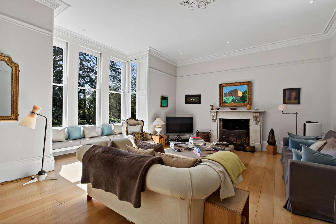
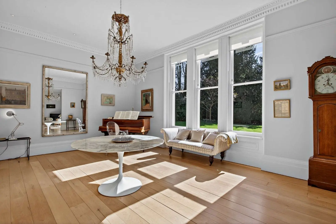
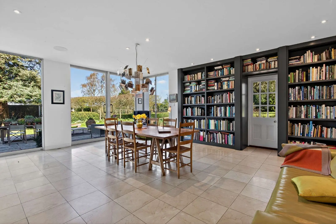
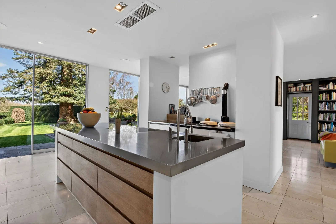
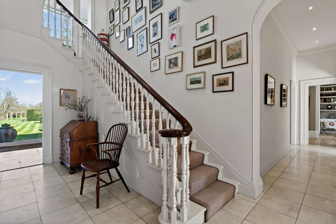
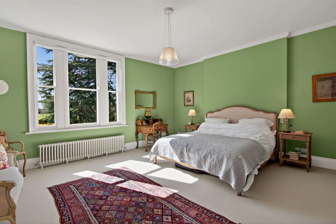
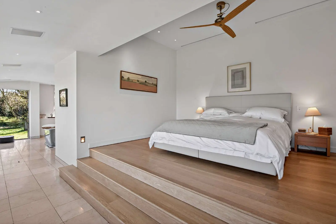
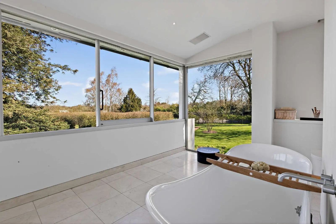
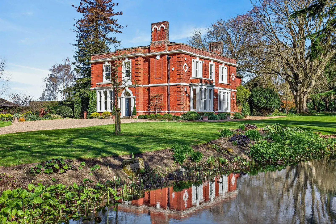
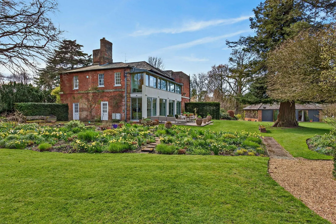
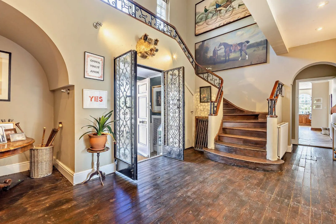
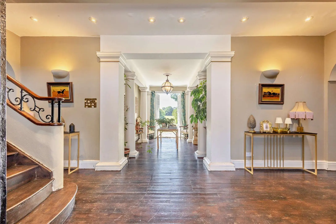
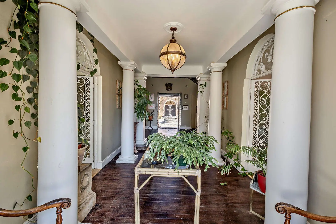
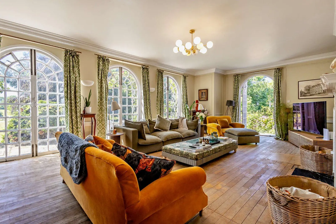
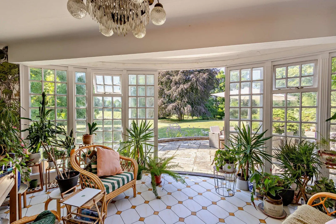
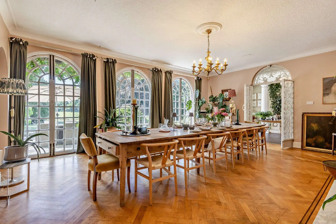
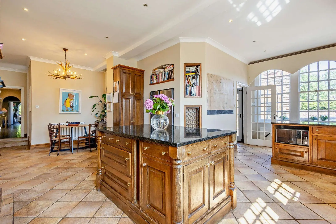
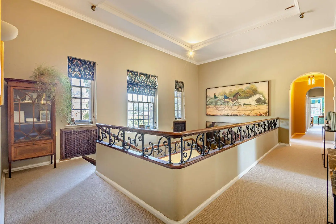
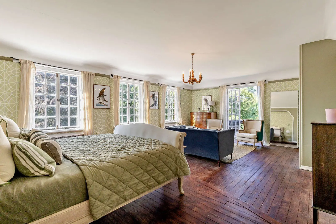
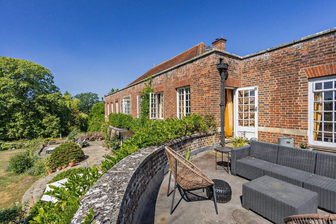
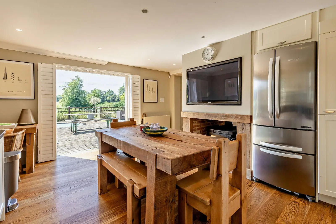
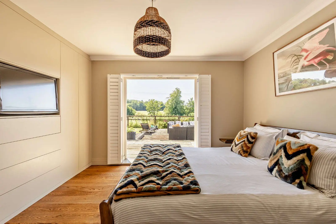
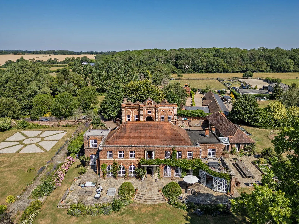
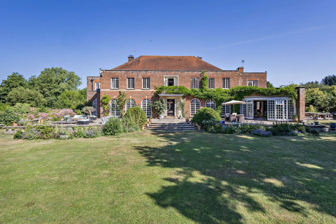
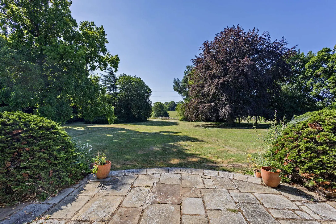
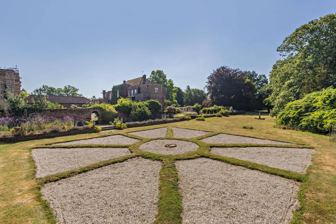
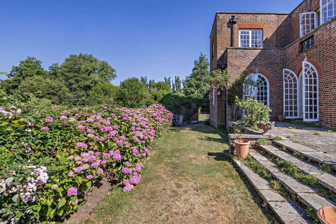
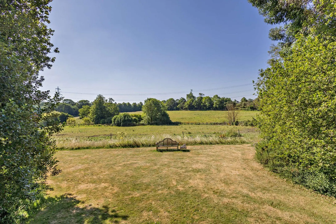
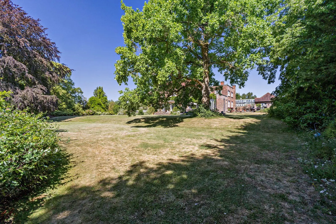
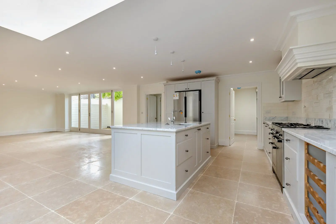
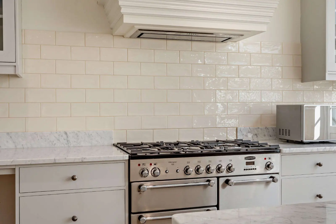
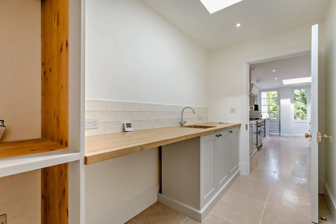
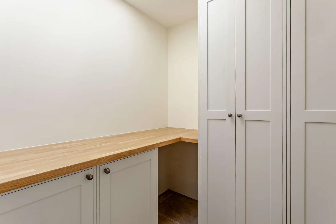
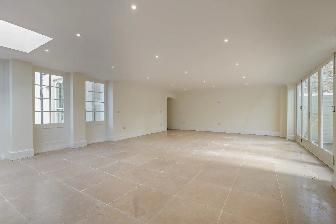
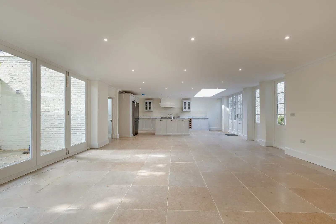
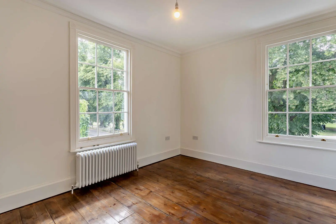
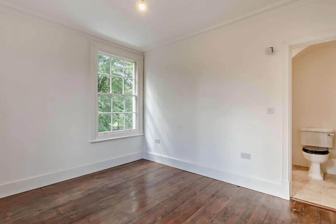
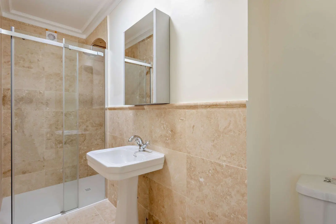
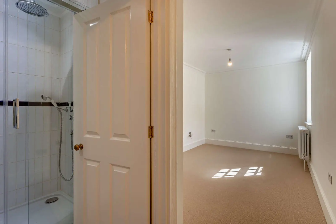
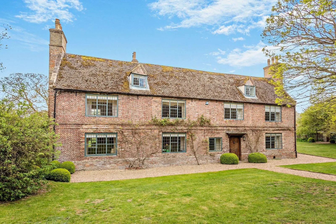
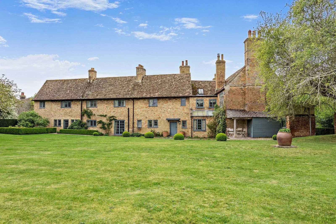
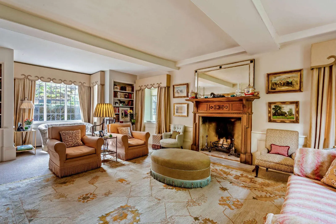
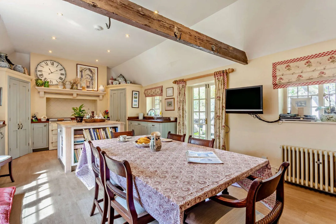
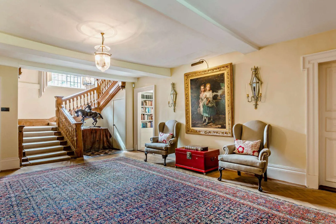
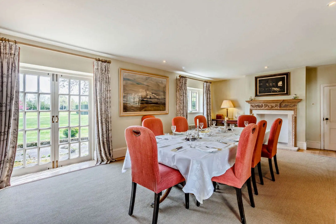
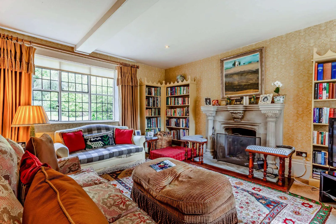
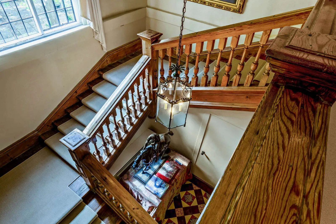
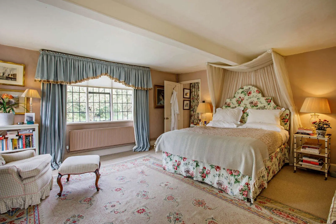
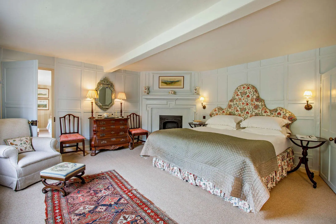
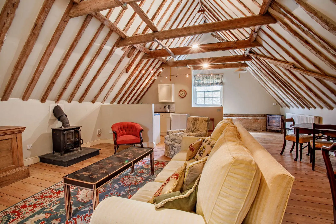
Riversdale is a substantial Edwardian family house dating from 1903 which has been extended and completely restyled to a contemporary design by the current owners. On entering the property via the grand entrance hall, your view is automatically drawn to the views across the exquisite rear gardens via a full length glazed window. Herringbone flooring with underfloor heating have been fitted. To the left a well-proportioned dining room has bespoke handmade cabinets. A Library with bespoke bookshelves and led lighting is located opposite and leads through to a study with fitted cabinetry and air conditioning. Both have feature fireplaces with multi fuel burners. Continuing along the entrance hall a sound proofed cinema room has tiered cinema seating, ambient lighting and a surround sound system. Opposite, the drawing room has views via sliding patio doors to the rear and a marble fireplace with wood burner. Of particular note, the kitchen breakfast room spans across most of the back of the property and has an excellent range of bespoke kitchen cabinets with integrated appliances, and recessed shelving with drinks cabinet. A T shaped central island incorporates the breakfast bar with granite surfacess. Features also include an insinkerator and hot tap. A comfortable seating area has a real flame gas fire, a built in TV and granite topped bar area. Sliding doors lead out to a wide stepped terrace. The utility room has been thoughtfully designed to include white goods with extensive storage a basin and space for additional freezer and dishwasher. Beyond is the communications room. There is also a cloakroom. From the hallway there is a magnificent spiral staircase with glazed dome leading to the first floor. The principal bedroom suite includes handmade wardrobes, tv point and integrated blinds. Steps lead to the exterior wrap around balcony with resin decking and extensive views across the gardens. A superb en suite includes a freestanding bath, underfloor heating, walk in shower. The separate dressing room/sixth bedroom has bespoke wardrobes and shelving and has an adjacent family bathroom. There are a further three bedrooms and bathrooms on this level. Separate stairs lead to the top floor with another bedroom and shower room, air conditioning and eves storage.
About the area

Other properties


Slide 1 of 6
Looking for deep local knowledge, and a considered approach to selling well?
Across residential, rural, farms and estates, our nationwide network of experts marry specialist knowledge and up-to-the-minute market analysis with the personal touch.