
1 / 25
Muntham Drive, Barns Green
Horsham, West Sussex, RH13
Guide Price
£2,350,000
Ref: CHI260051
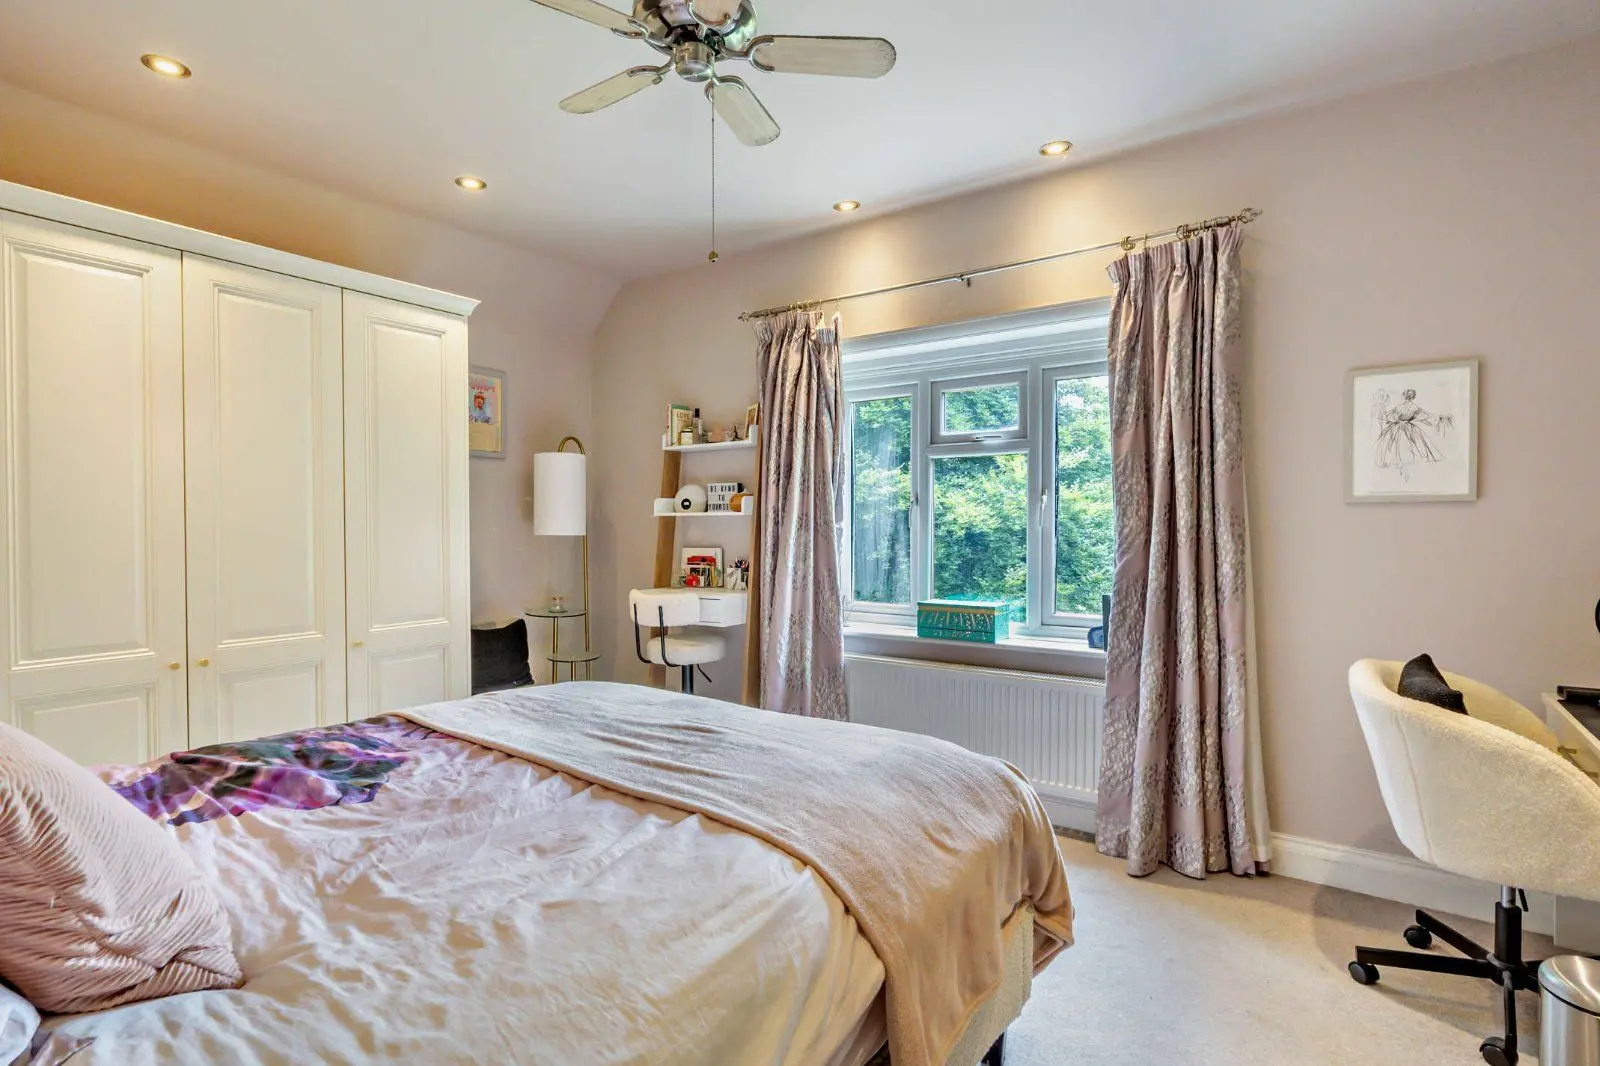
- 5 bedrooms
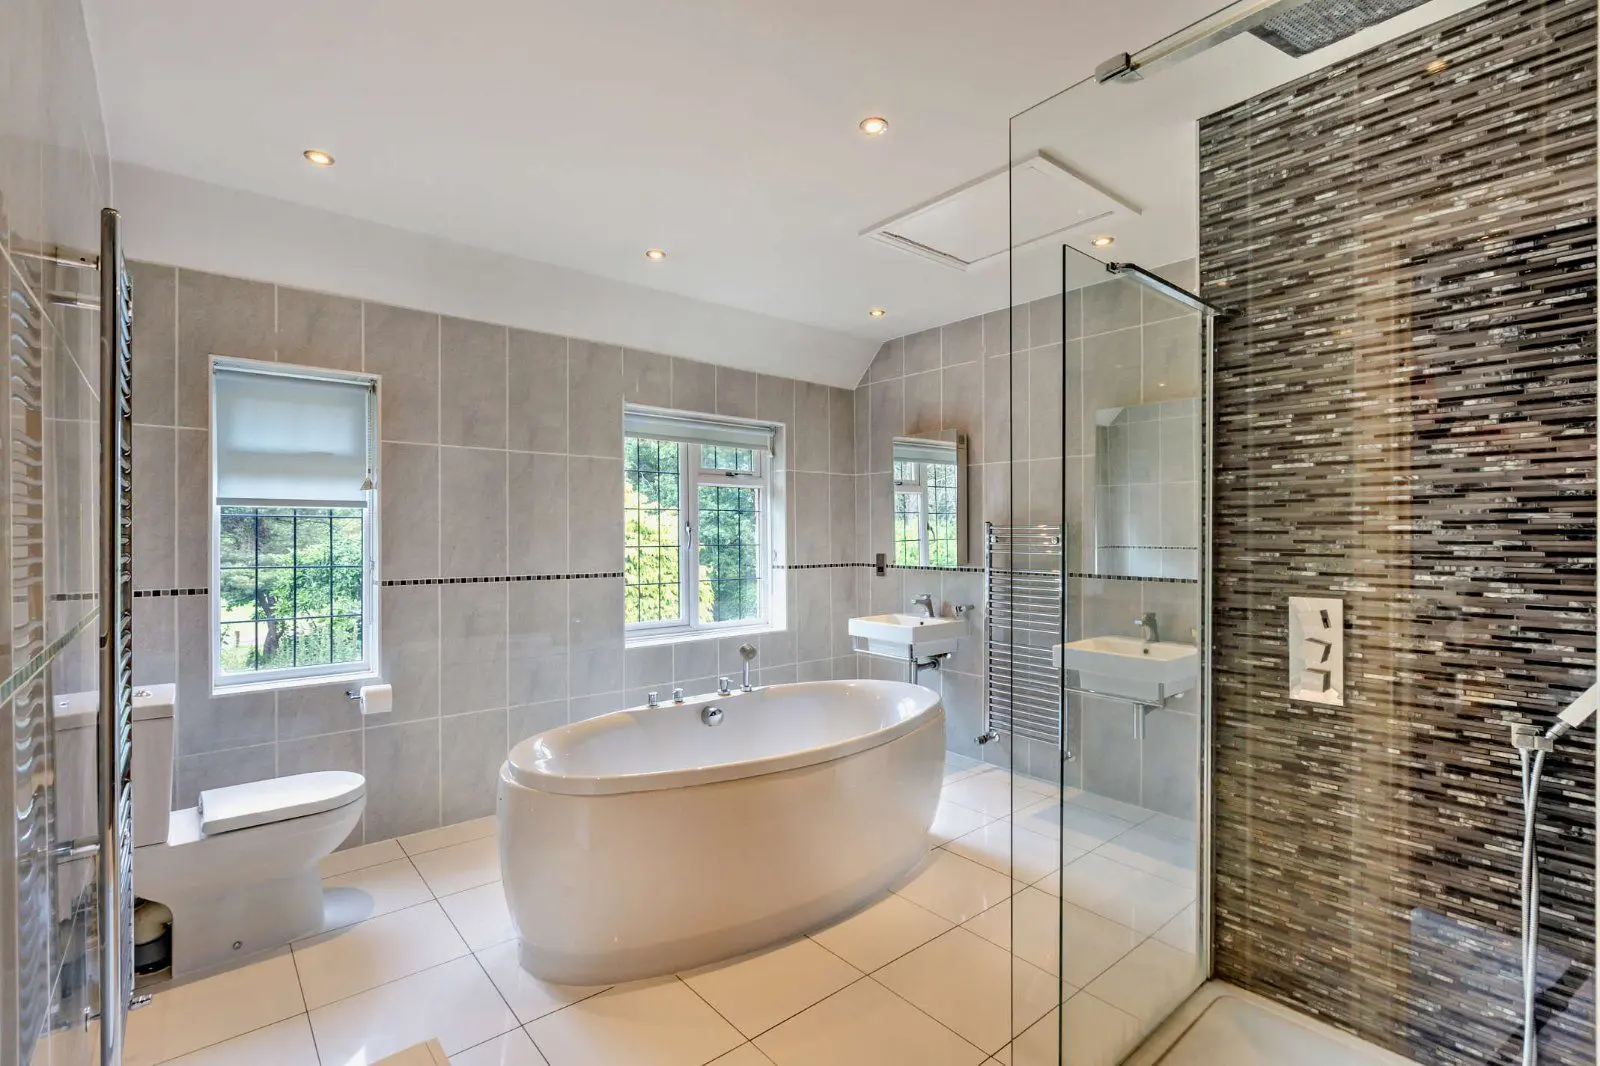
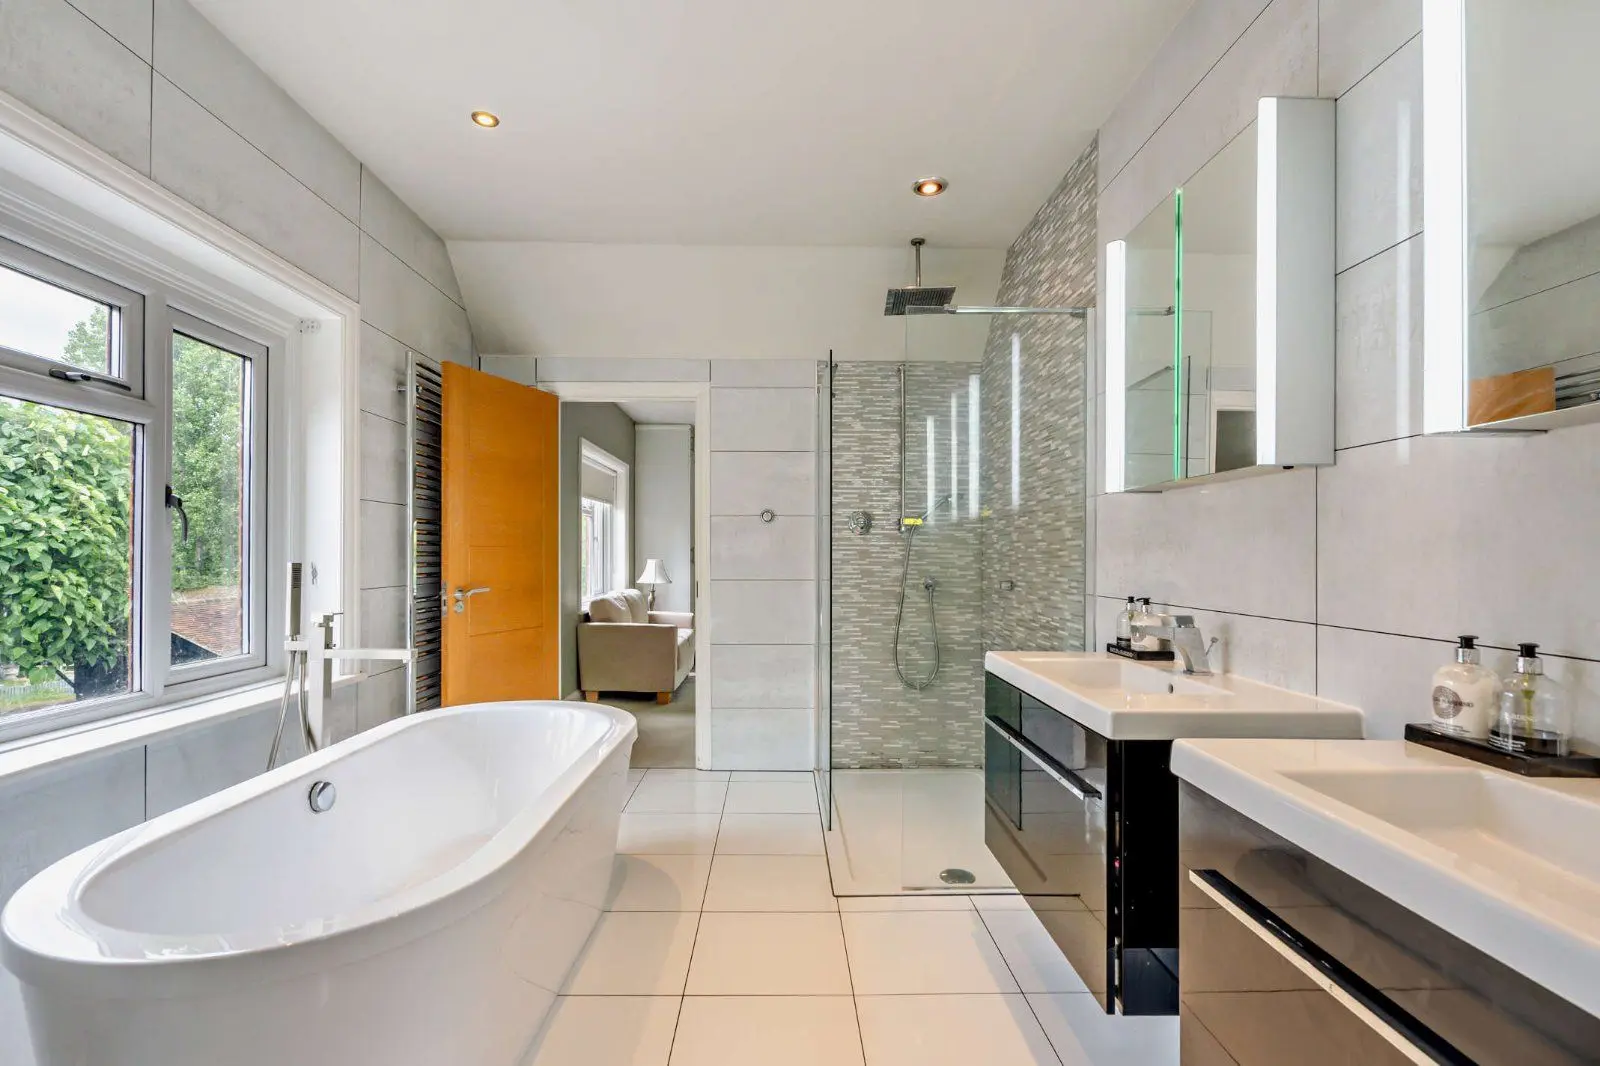
- 5 bathrooms
- 4 reception rooms
- 3,996 square feet
- 2.4 acres
- Freehold
- Council Band G
- Energy Efficiency Rating B
Features at a glance
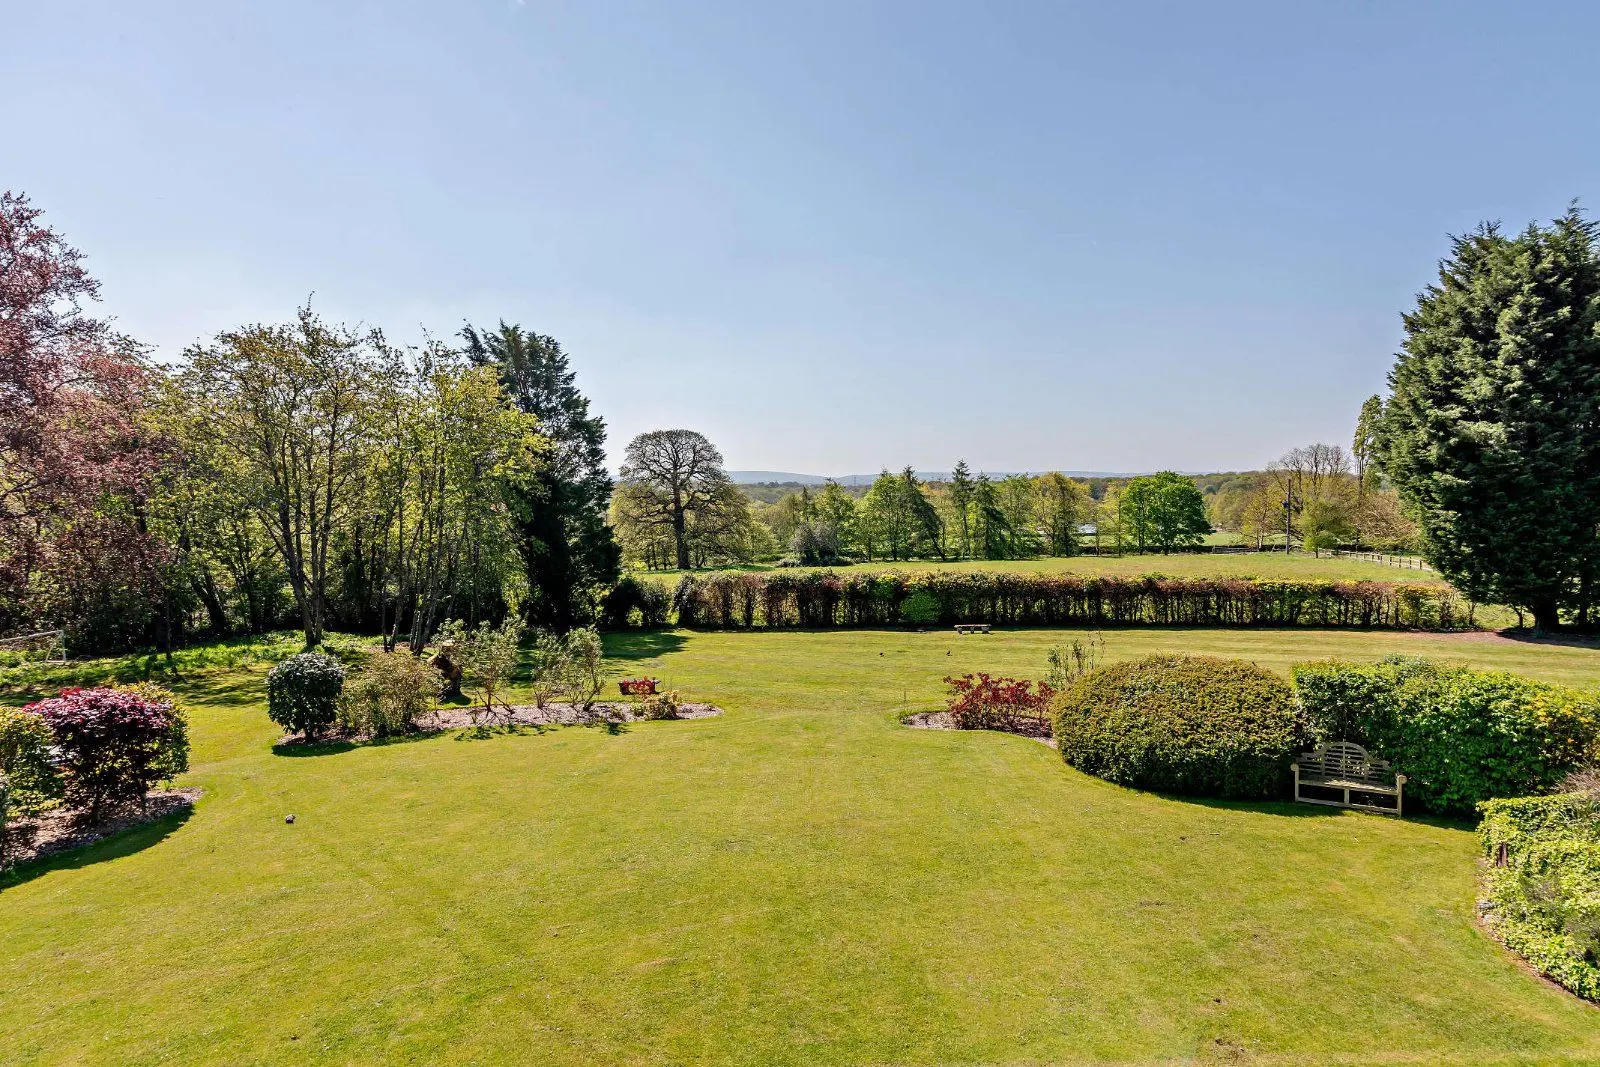
- Contemporary home with uninterrupted views
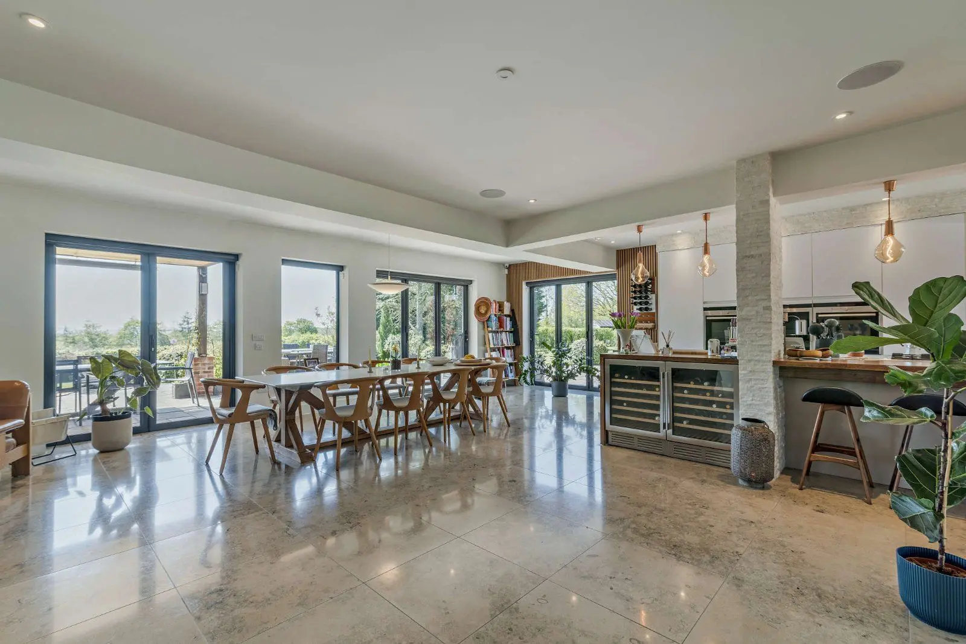
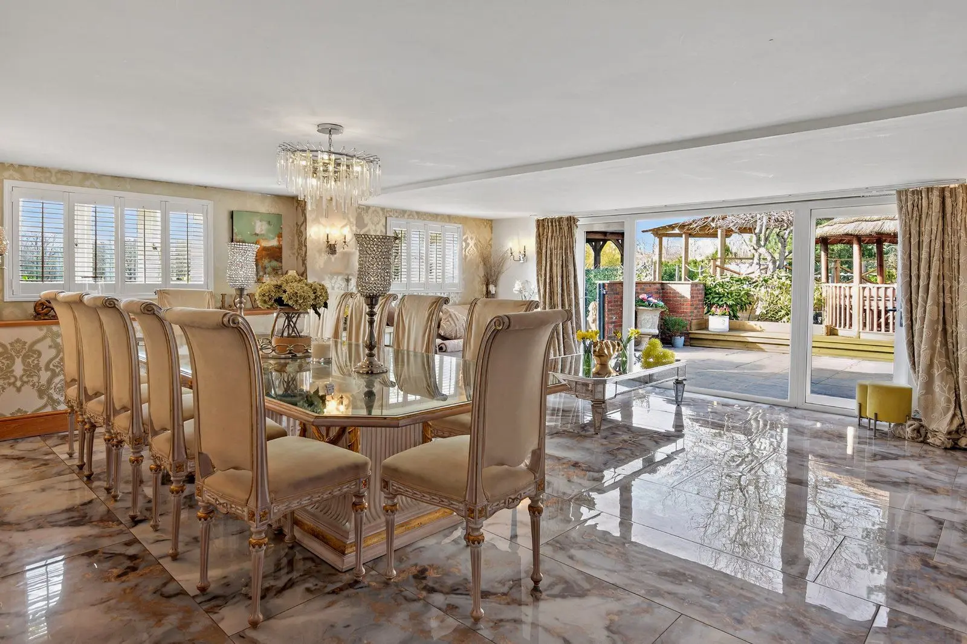
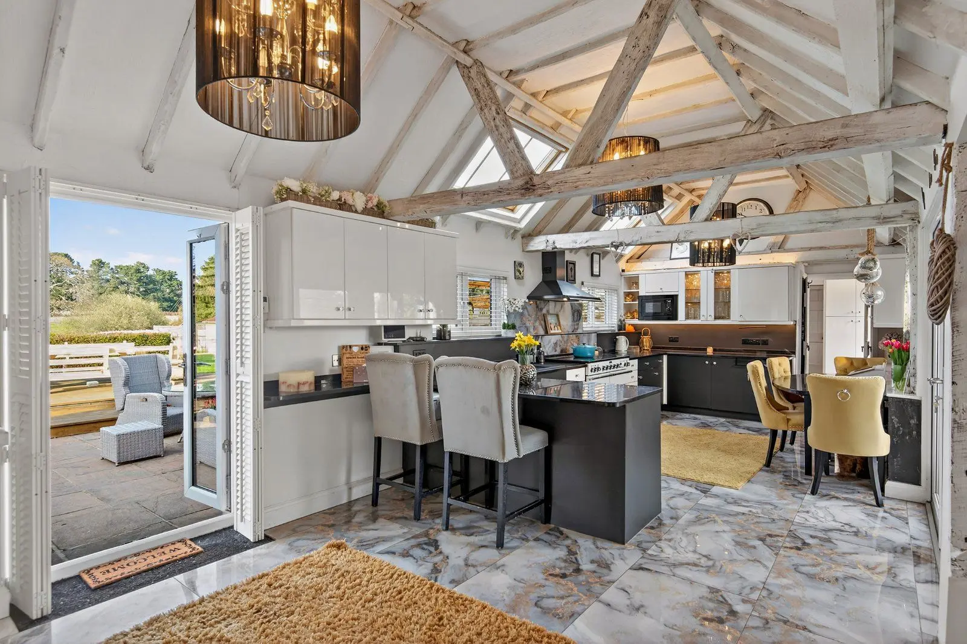
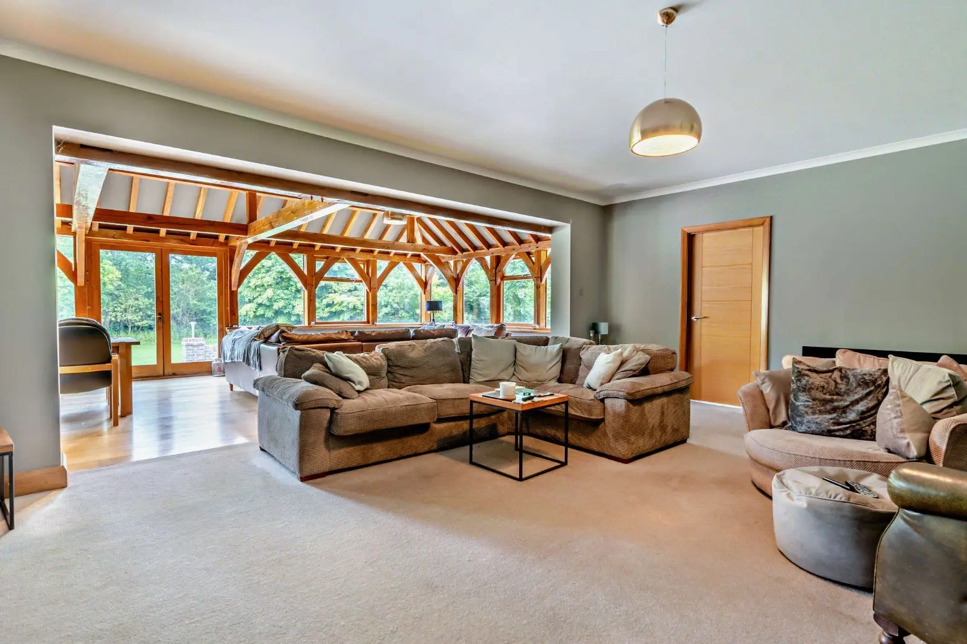
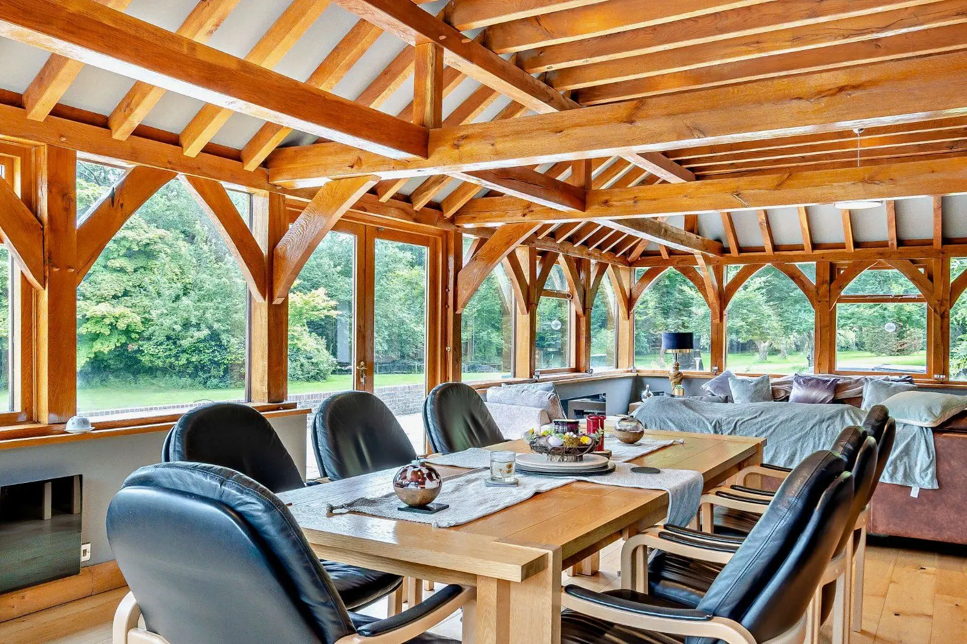
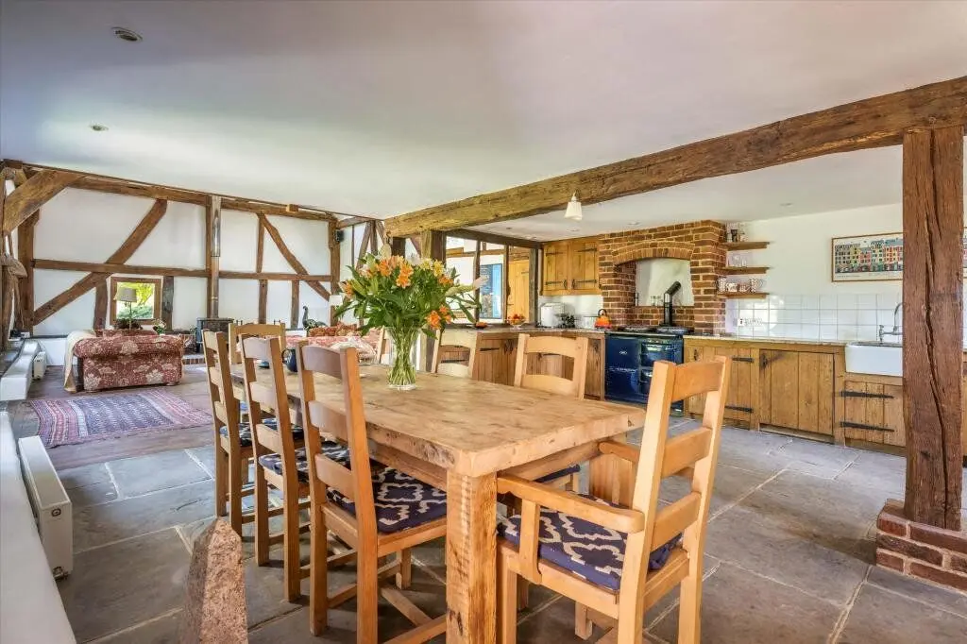
- Open-plan kitchen, dining and sitting room
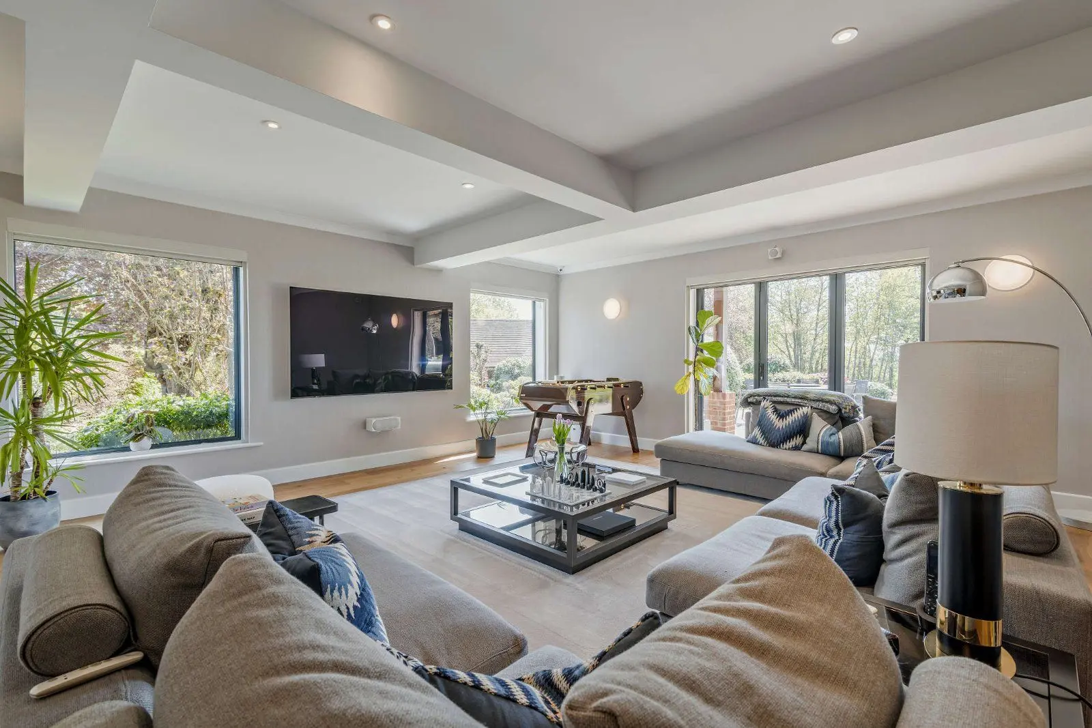
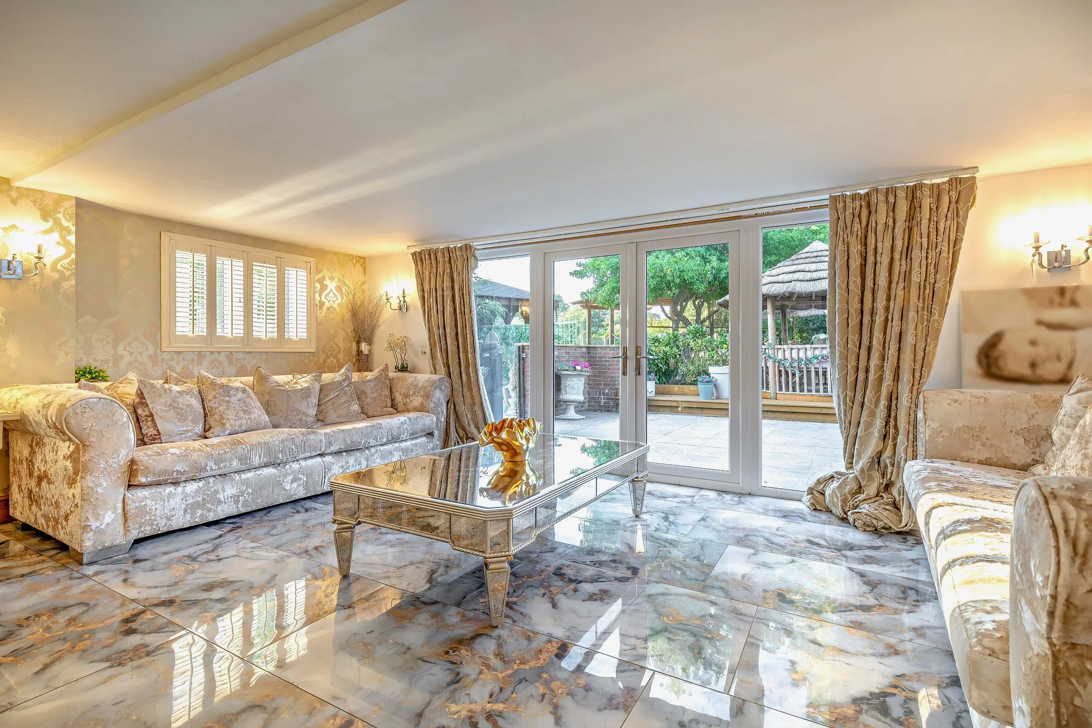
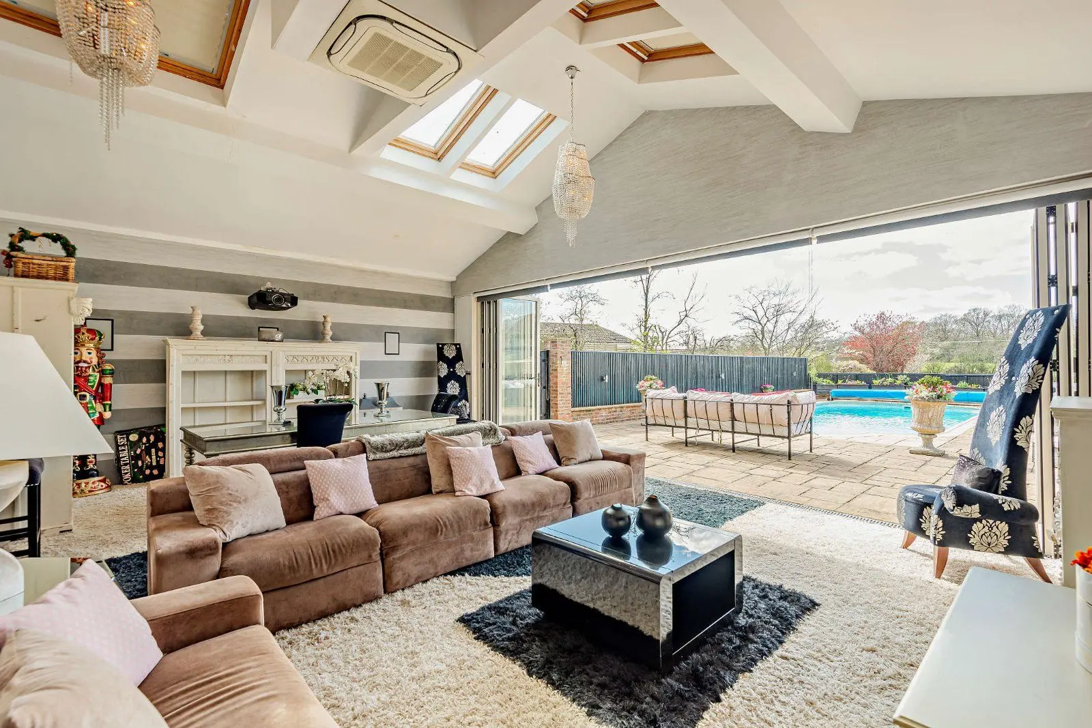
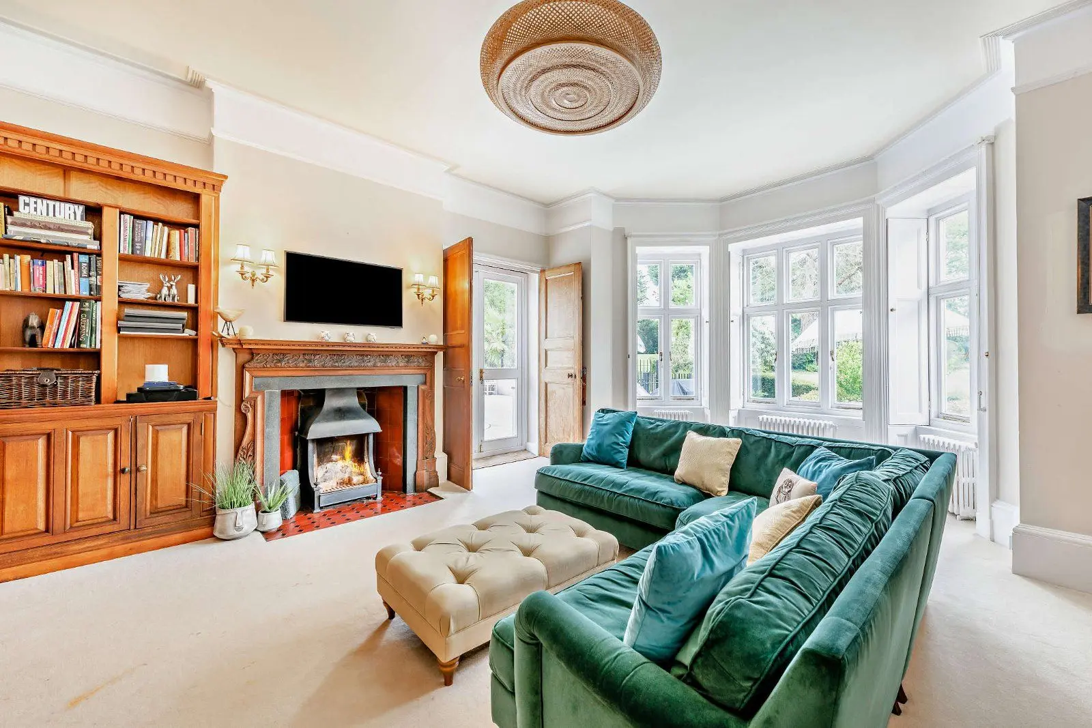
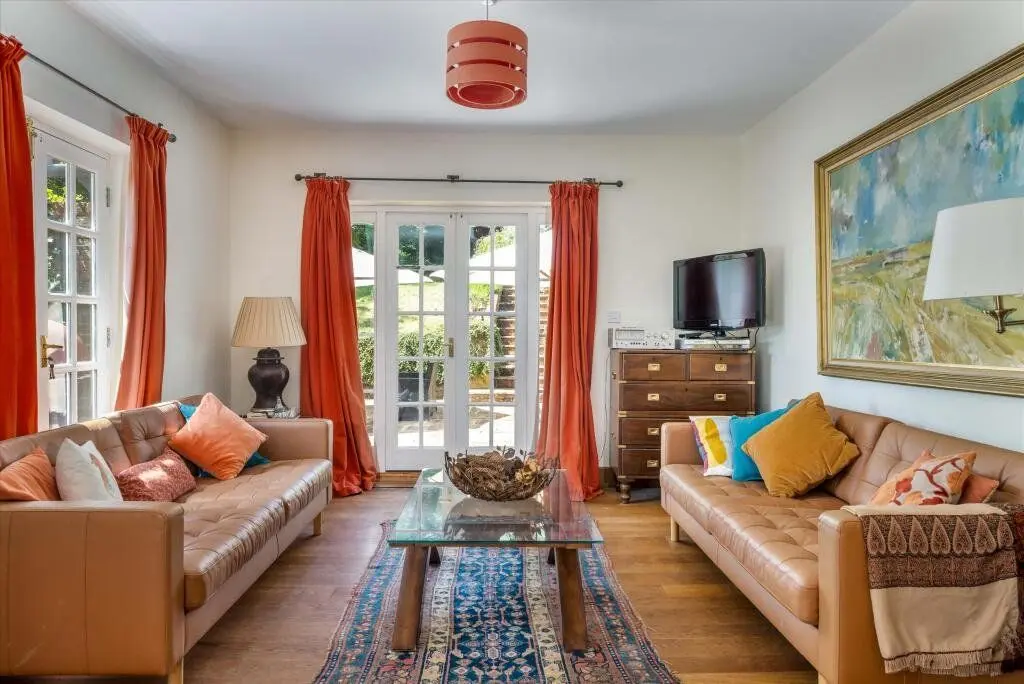
- Sitting room with bi-fold door to the garden
- Principal bedroom with a south-facing balcony
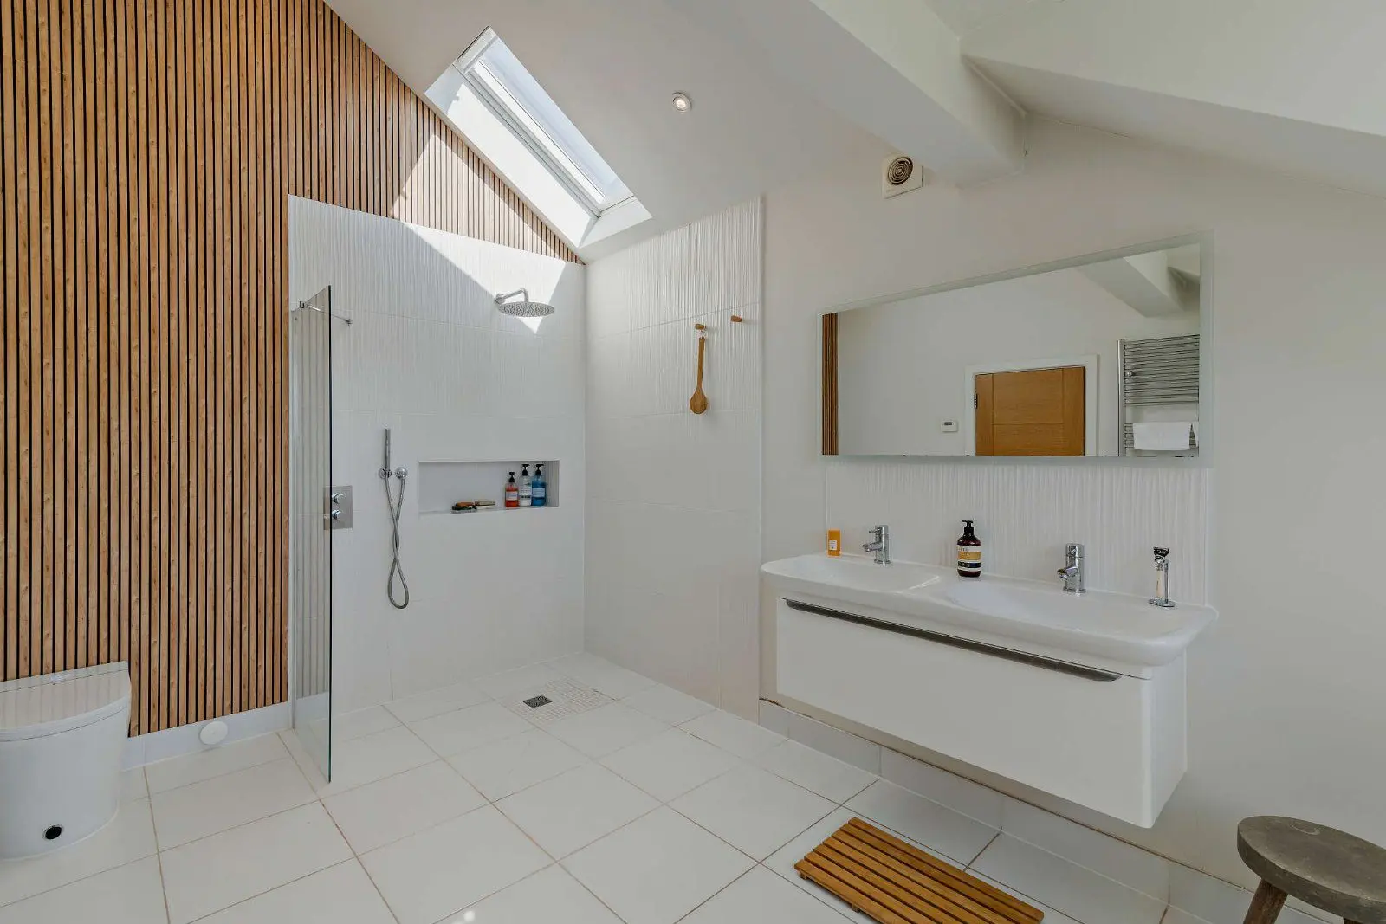
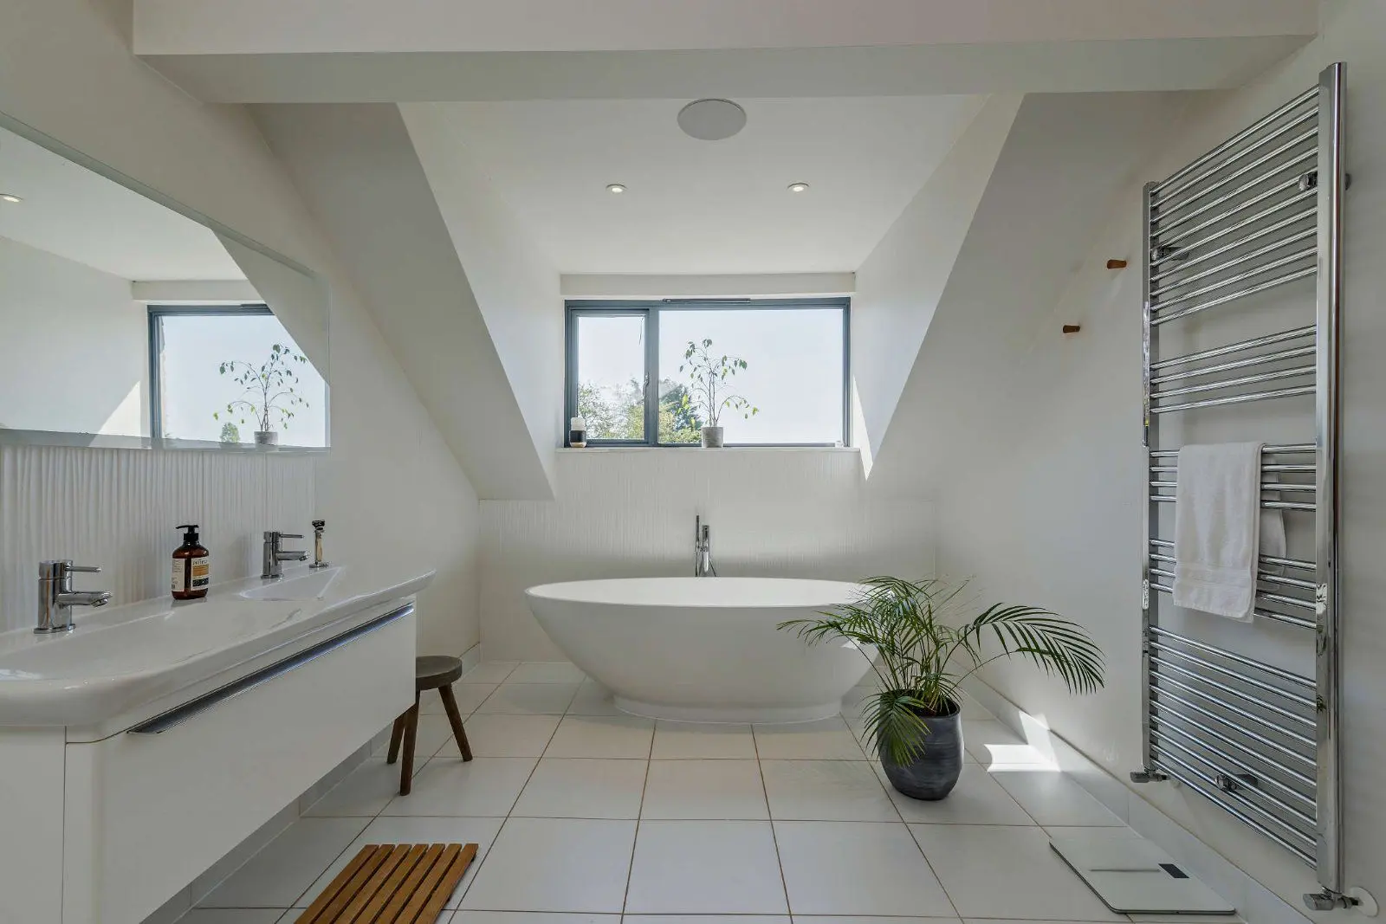
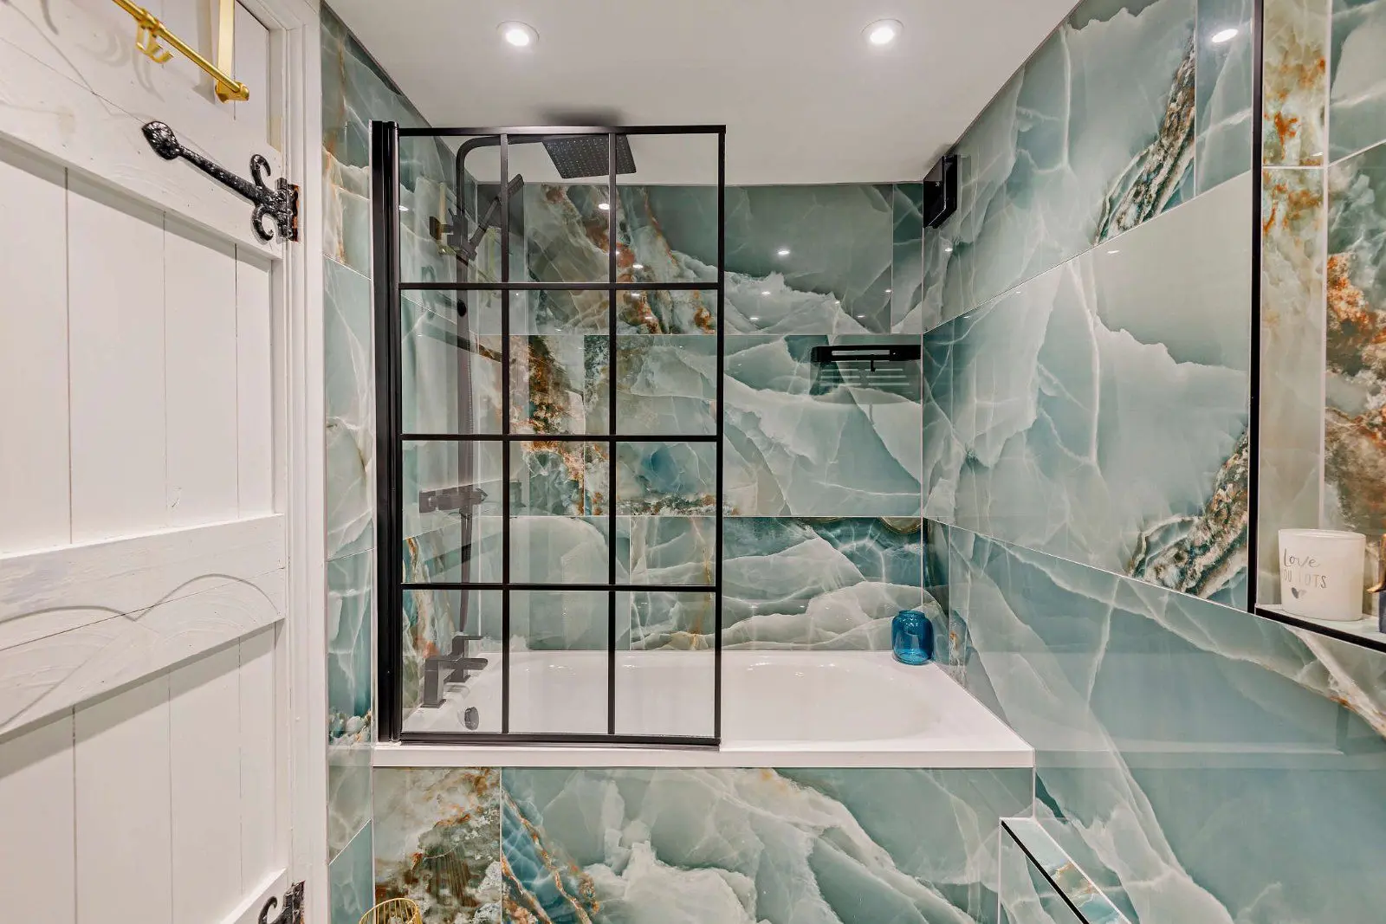
- 5 further bedrooms all with en-suite
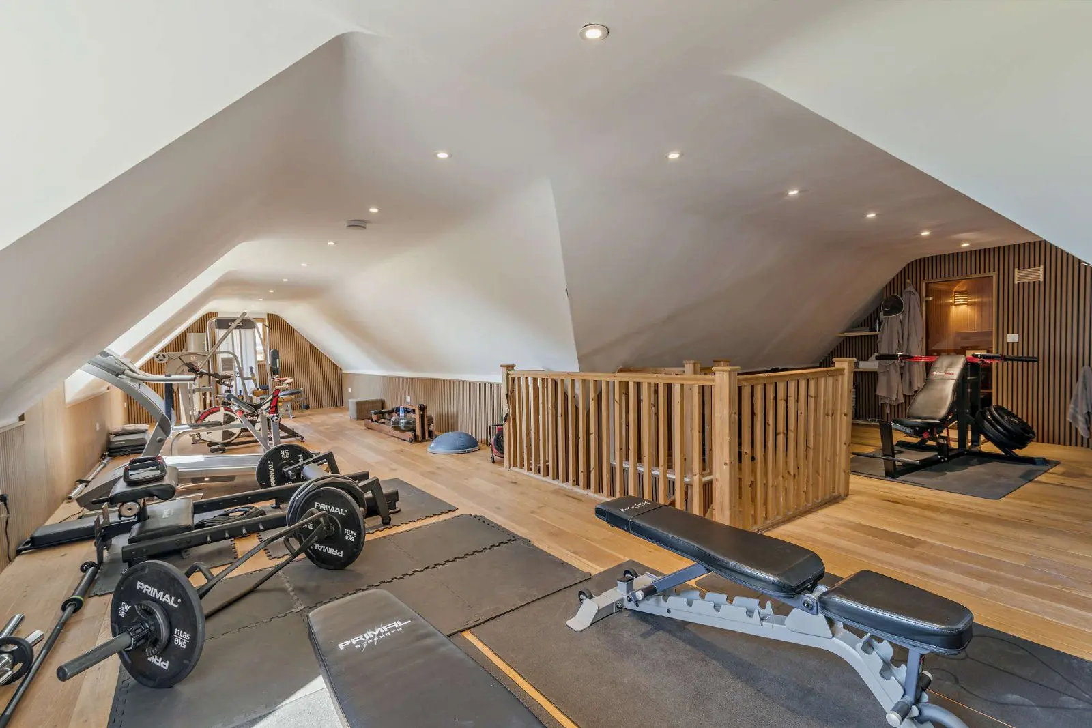
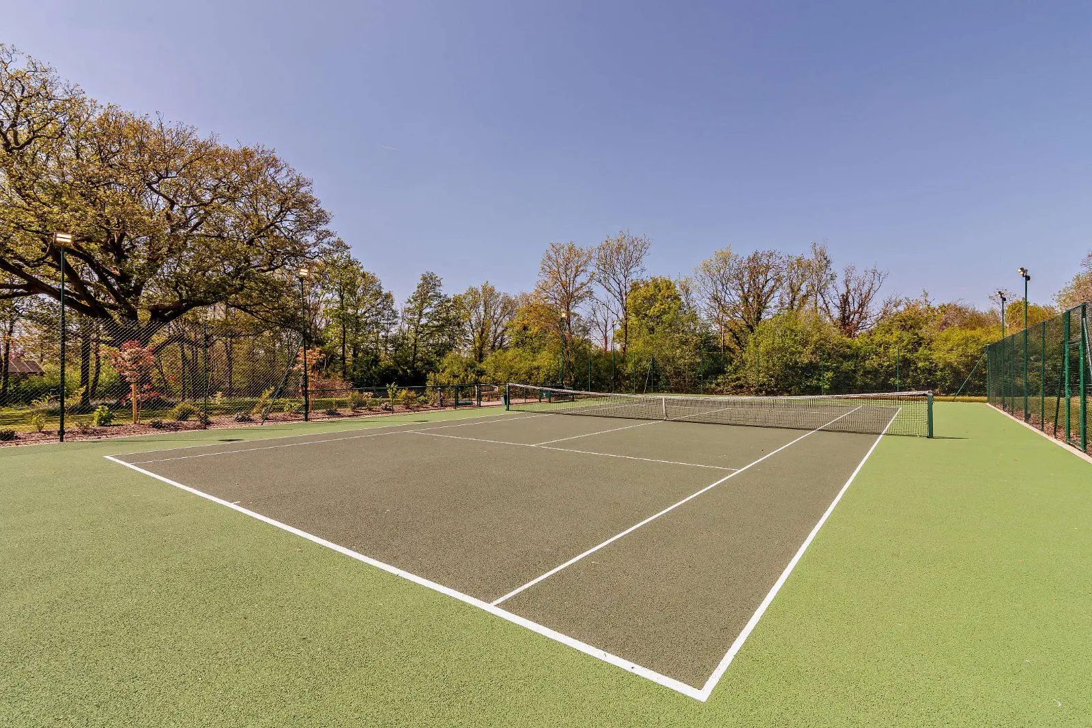
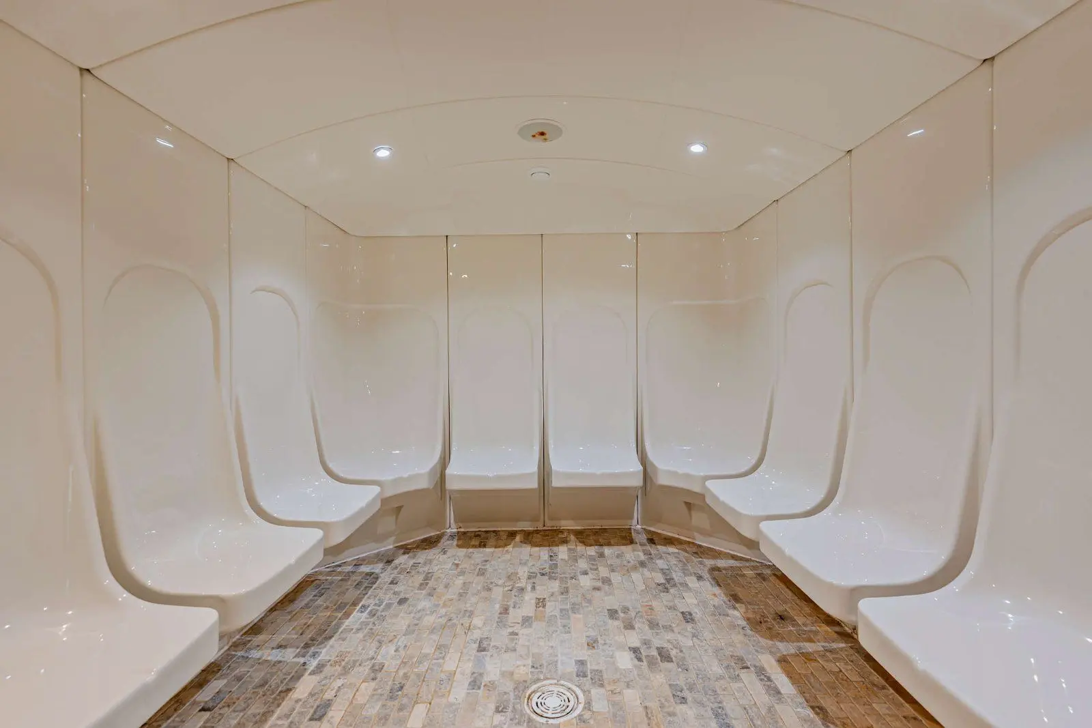
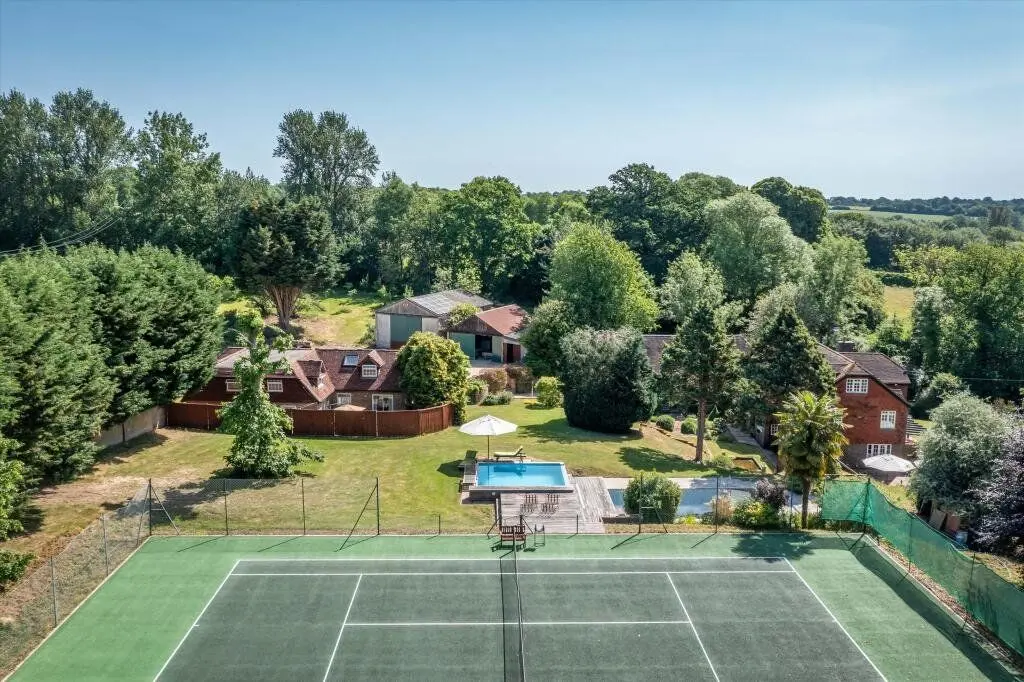
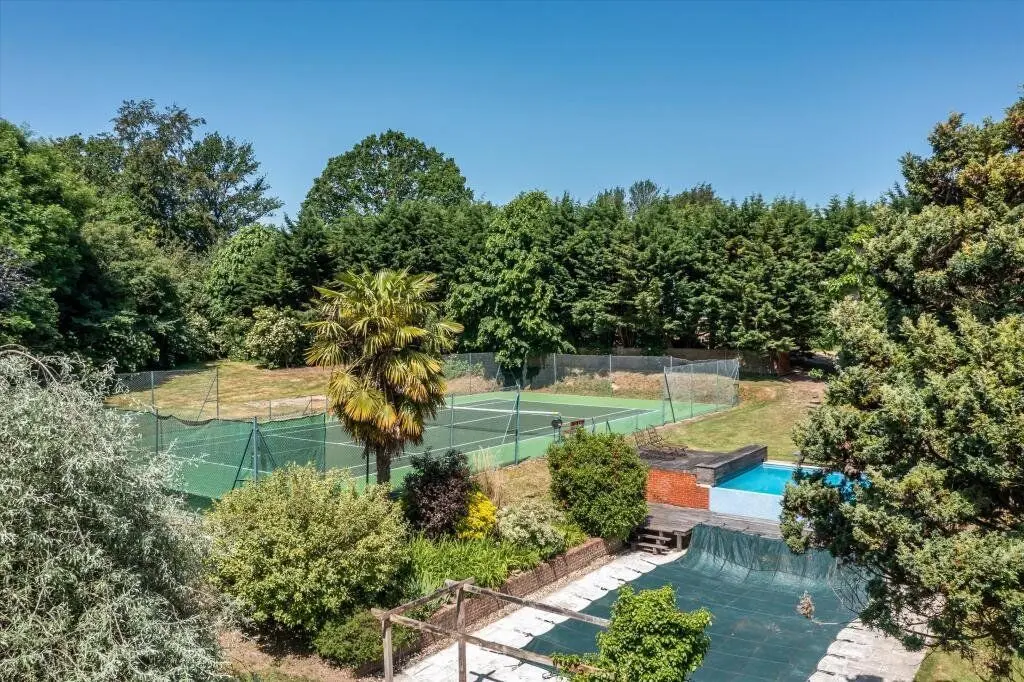
- Gym, tennis courts and sauna
Overview
Property
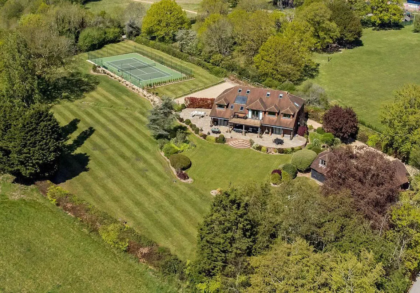
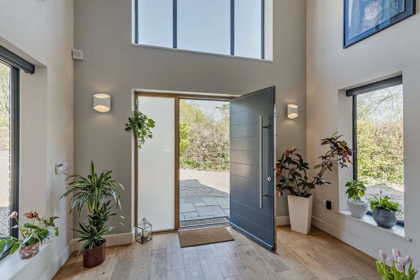
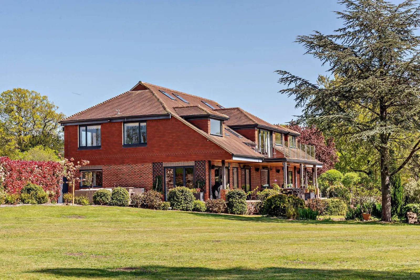
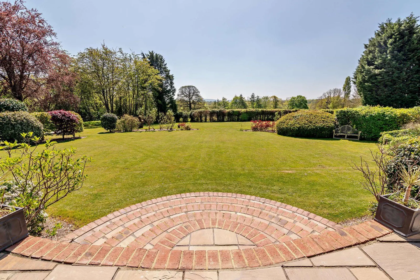
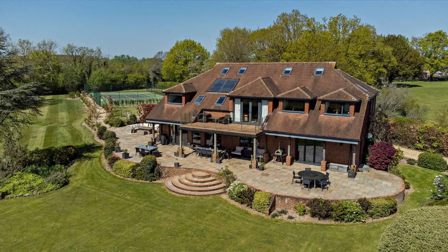
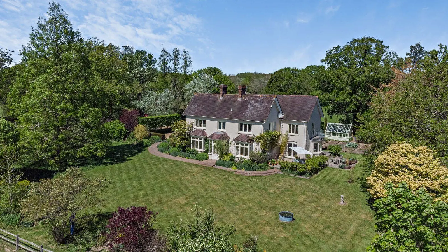
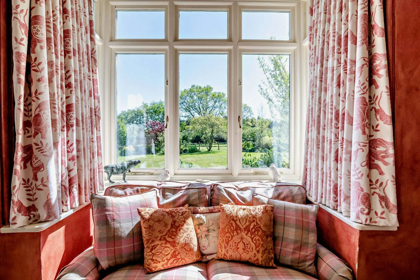
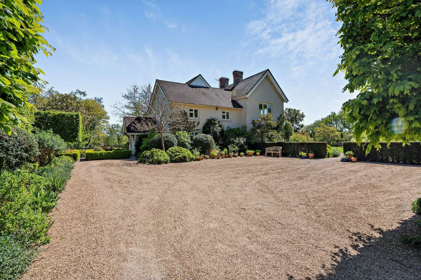
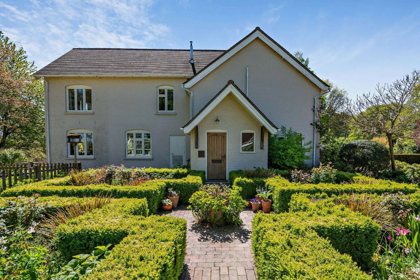
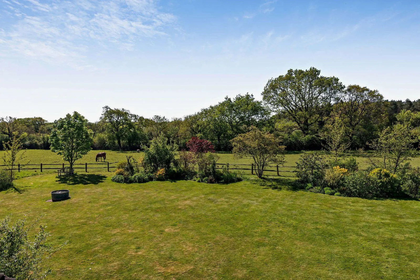
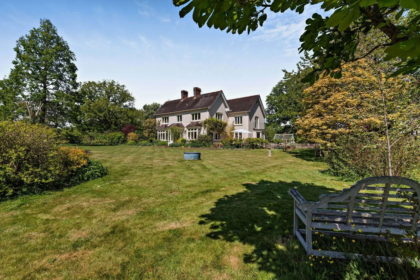
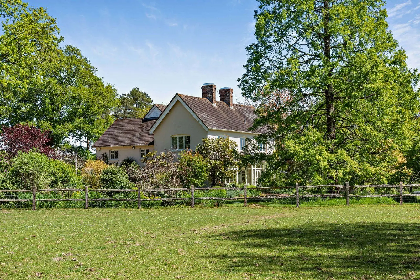
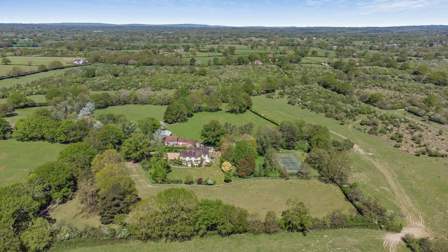
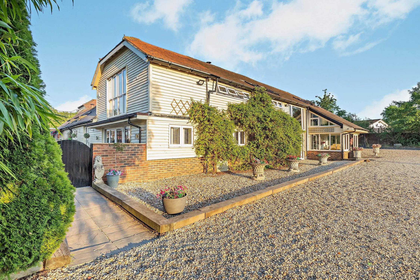
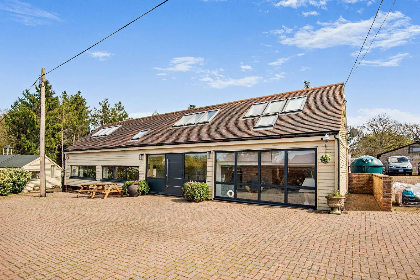
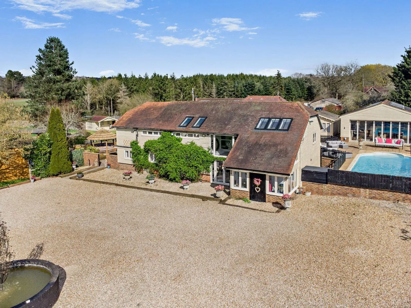
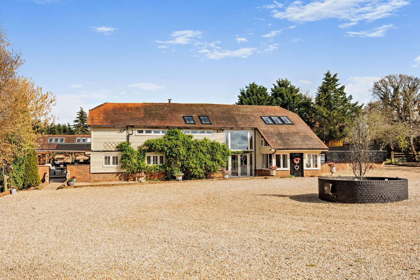
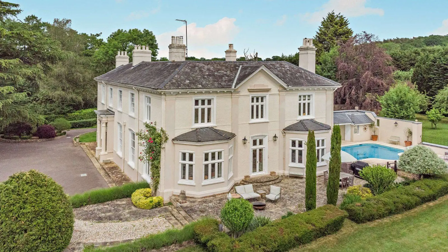
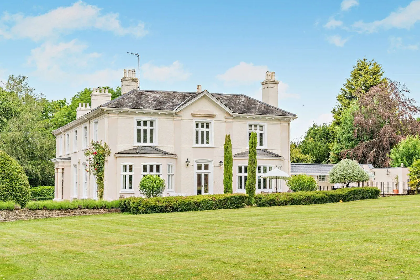
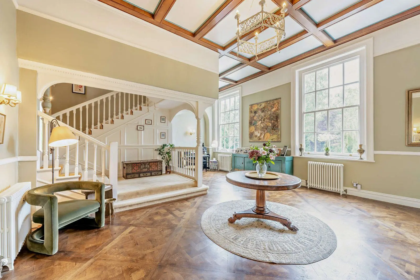
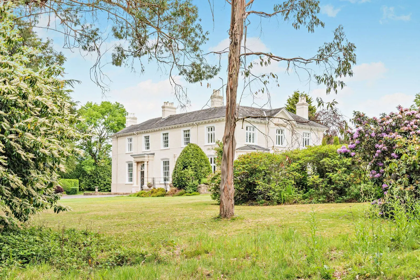
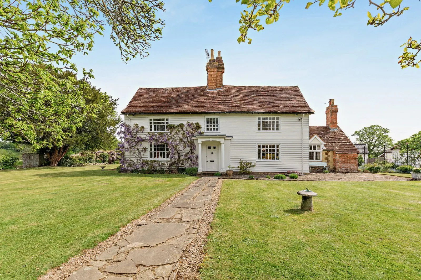
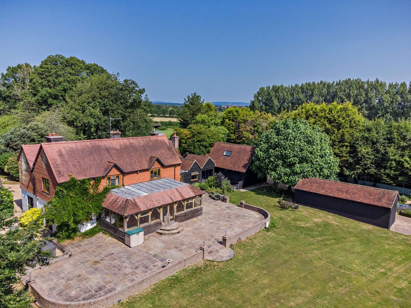
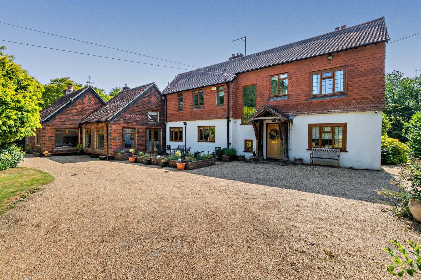
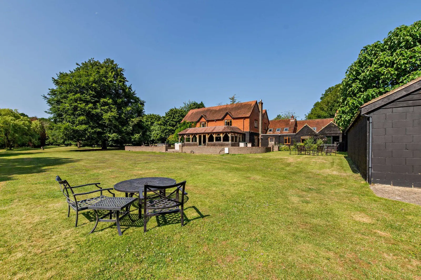
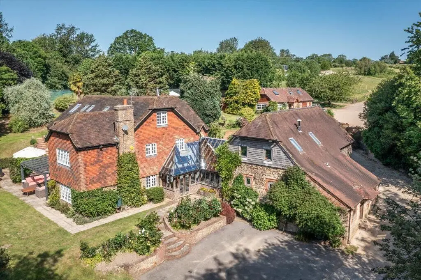
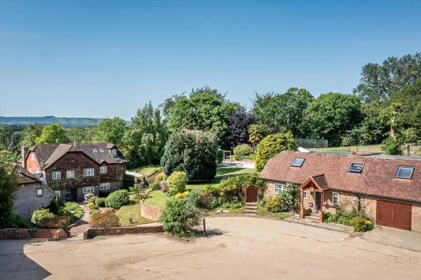
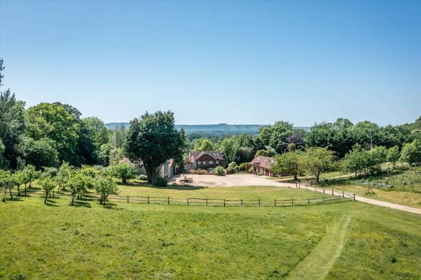
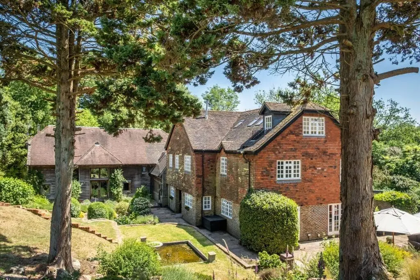
With its striking façade, flawless presentation and glorious location, Highdown is set in an elevated position with superb, uninterupted views to the South Downs. The property offers an enviable living environment ideally suited to family life, entertaining and relaxed modern living.
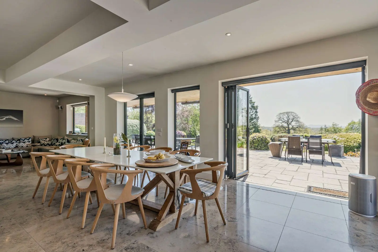
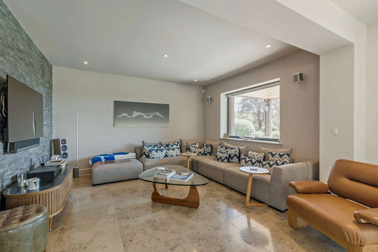
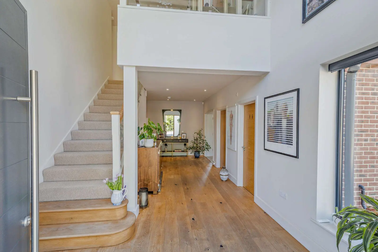
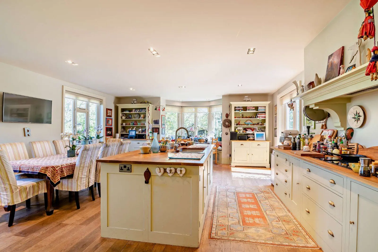
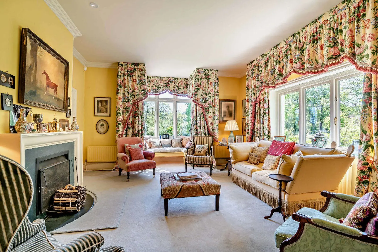
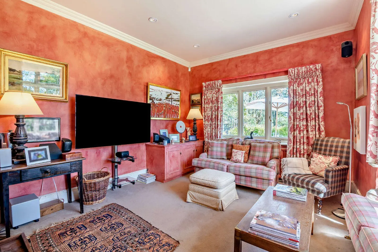
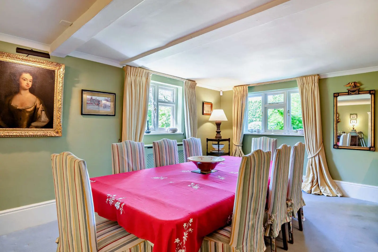
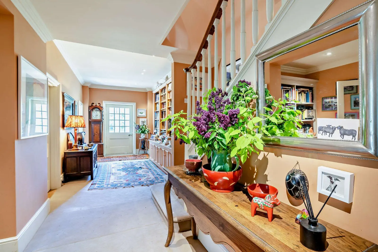
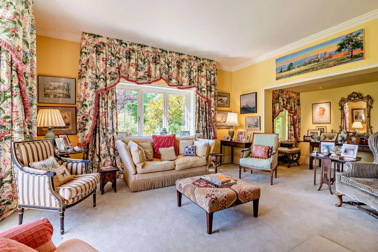
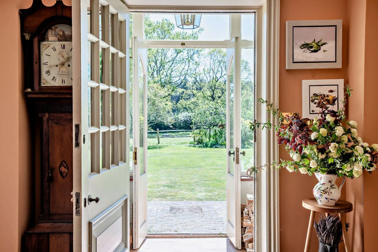
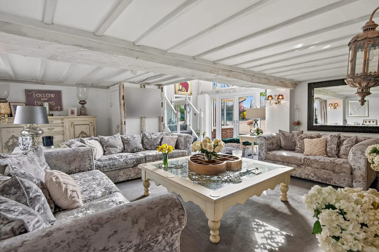
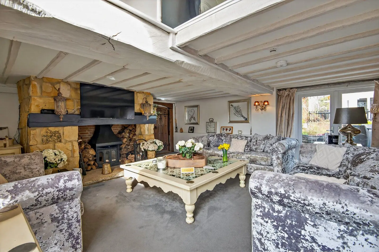
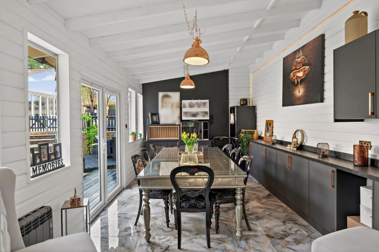
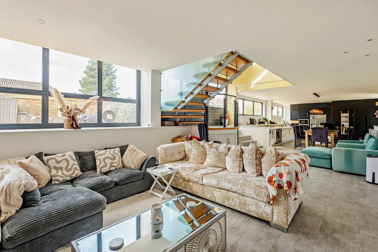
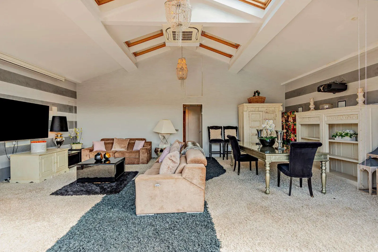
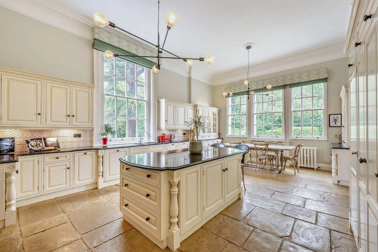
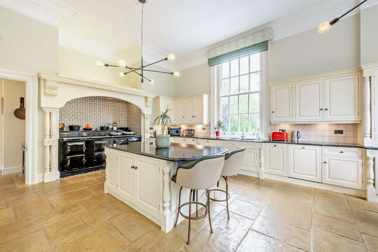
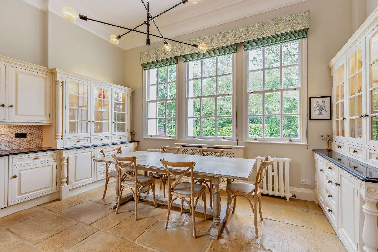
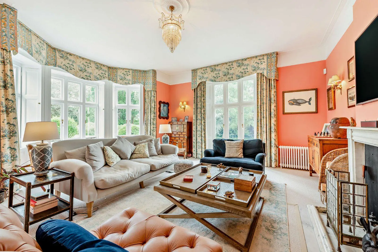
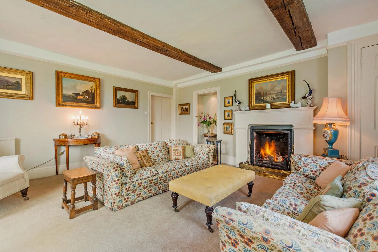
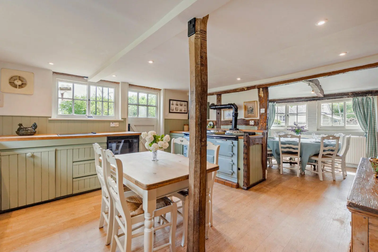
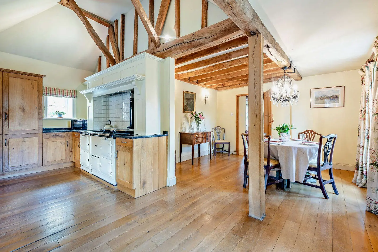
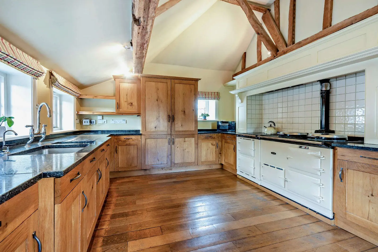
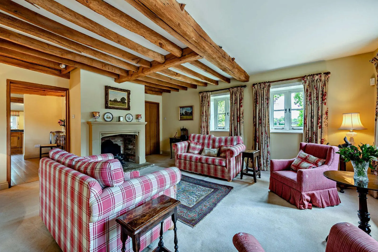
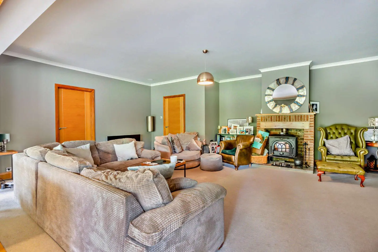
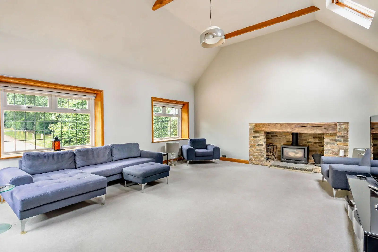
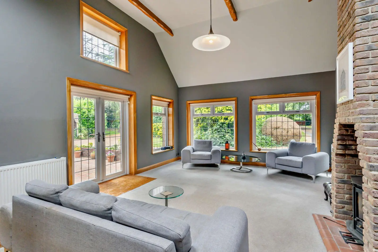
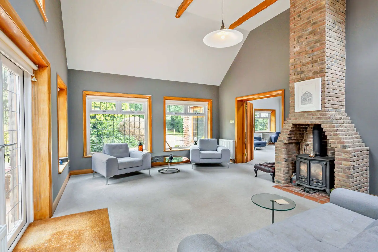
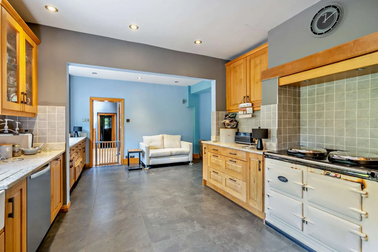
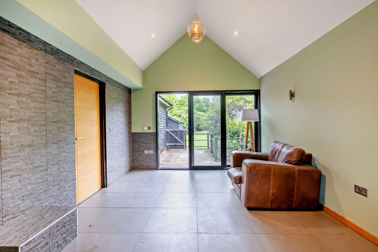
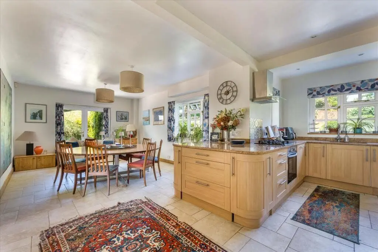
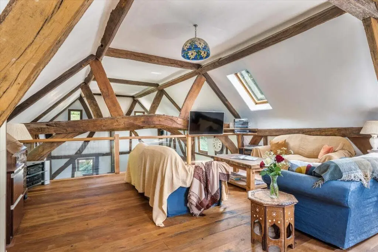
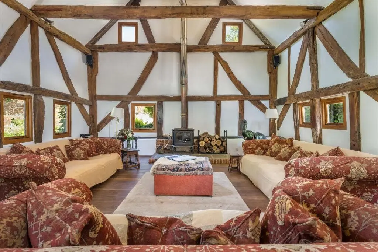
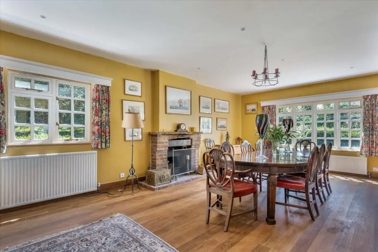
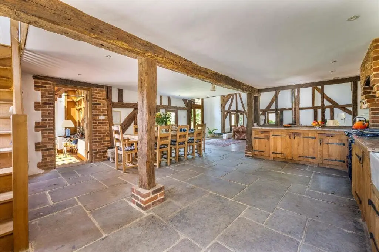
Inside, the meticulous attention to detail is immediately apparent, along with a calming ambience of understated comfort. At the heart of the home, the open-plan kitchen, dining and sitting room provides a bright and airy everyday living space. This convivial setting features three sets of bi-fold doors, creating a seamless indoor-outdoor connection and maximising the scenic views. Fixtures and fittings are sleek and contemporary, with a breakfast bar offering a sociable space for informal dining. Complementing this is a separate sitting room for relaxation, along with a well-fitted study ideal for home working.
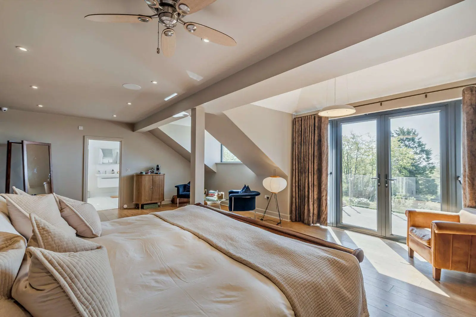
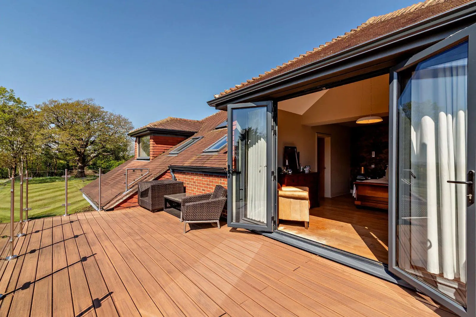
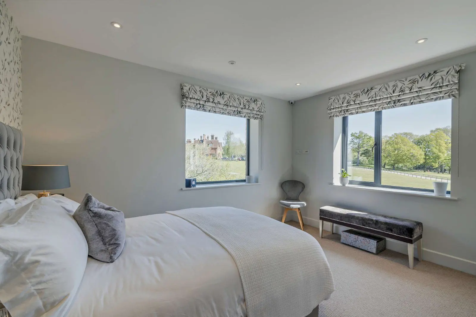
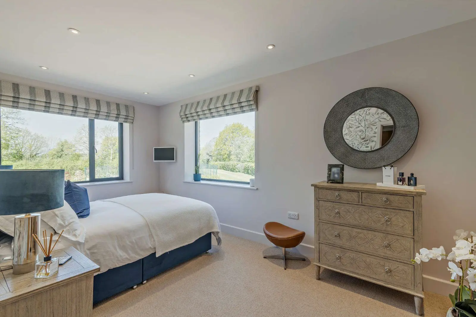
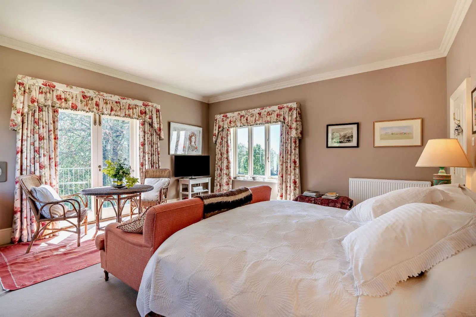
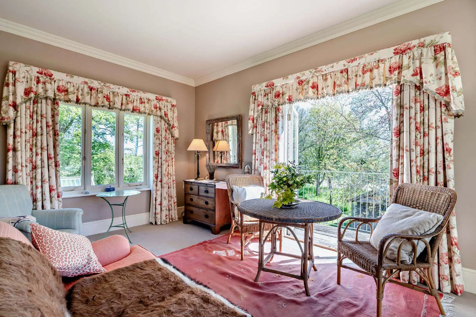
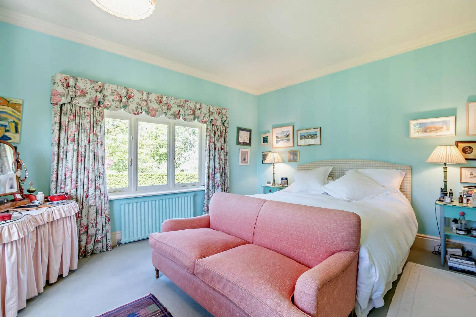
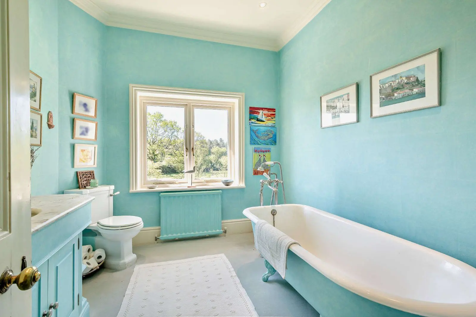
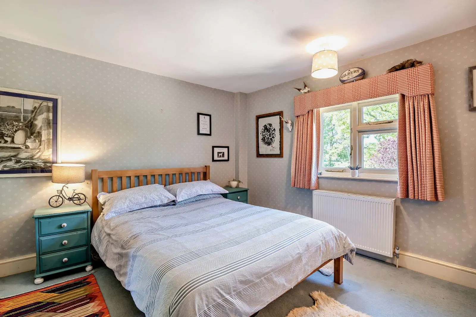
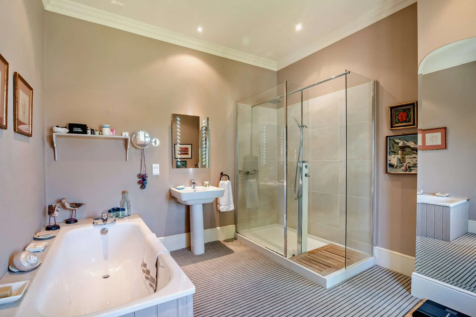
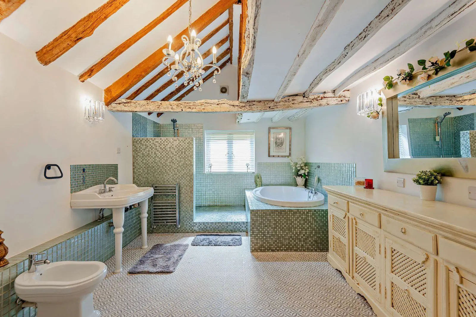
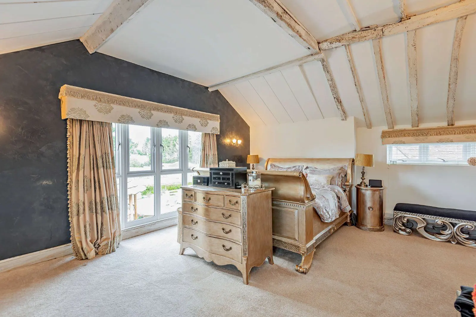
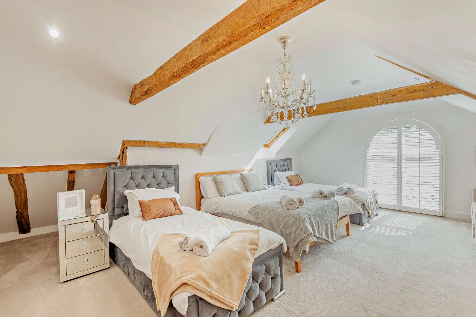
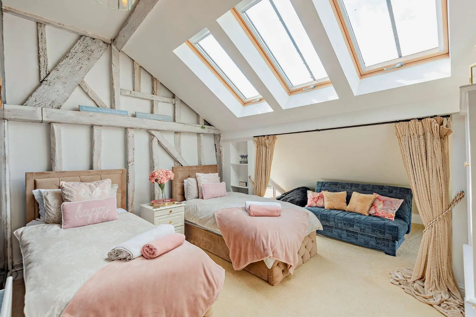
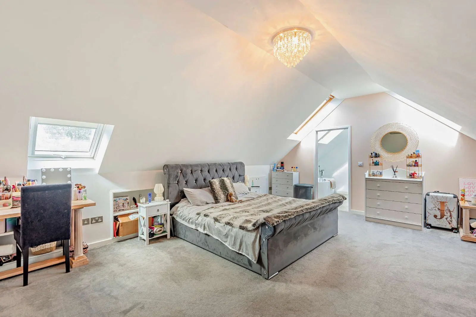
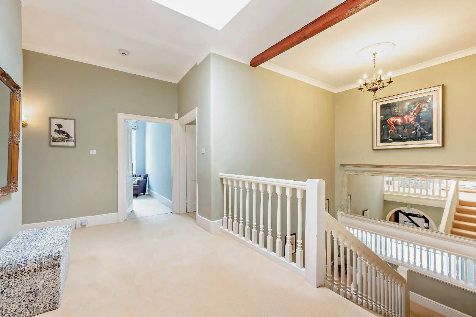
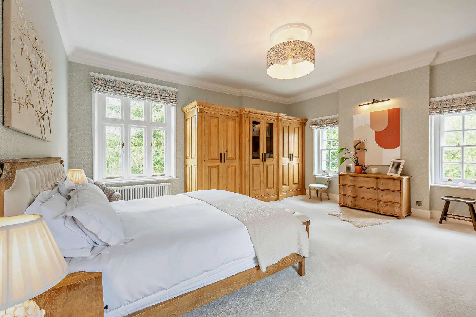
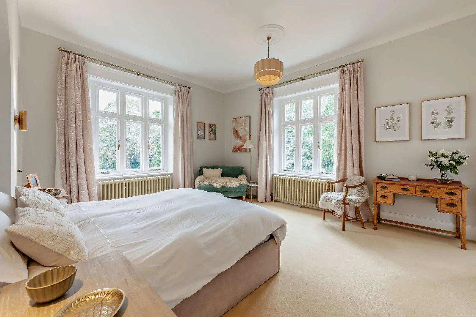
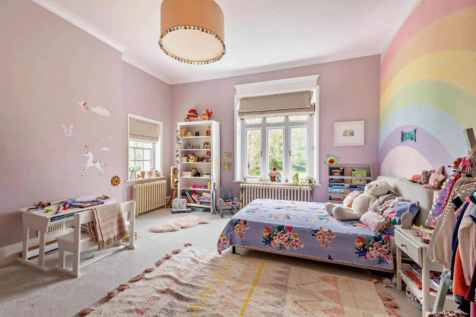
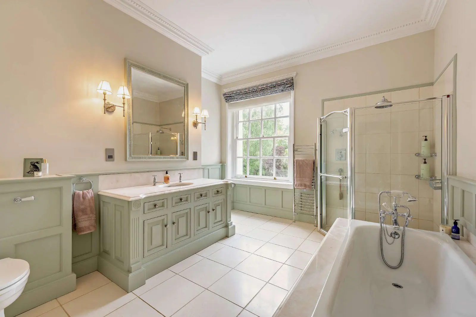
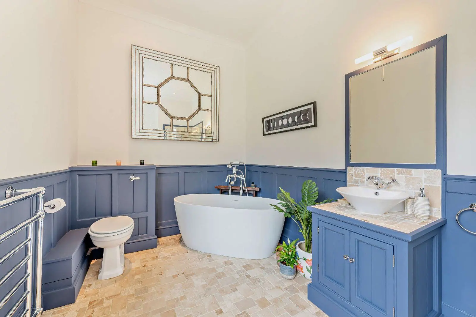
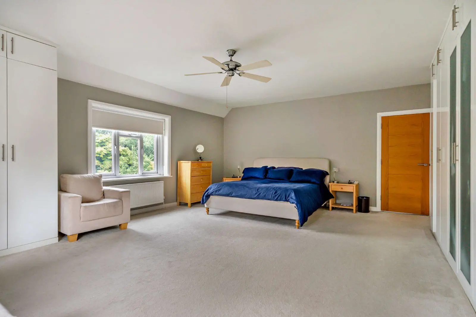
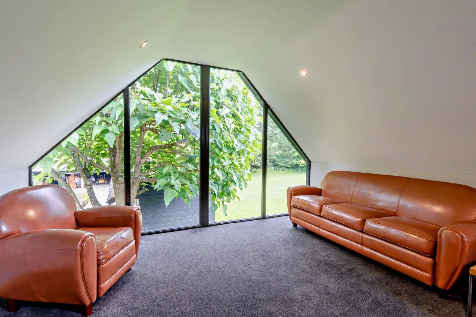
On the first floor, accommodation is enhanced by elevated views and comprises four excellent en suite bedrooms, together with a laundry room. The principal bedroom is a sumptuous retreat, complete with a south-facing balcony, dressing room and luxurious en suite bathroom. On the top floor, two further bedrooms provide additional private and flexible accommodation.
Outside
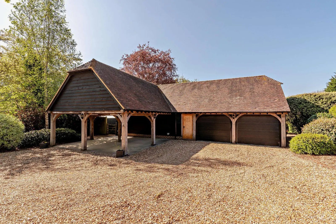
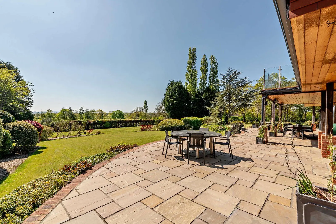
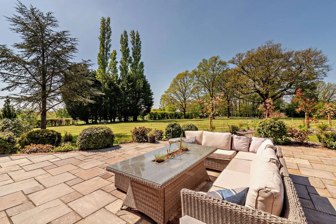
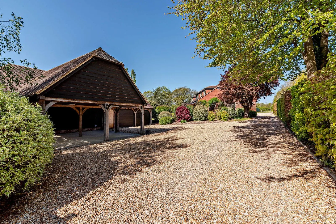
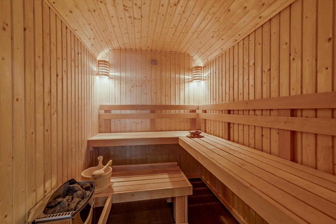
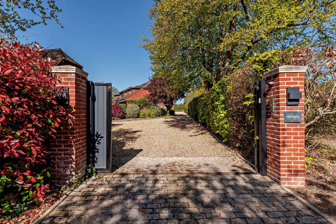
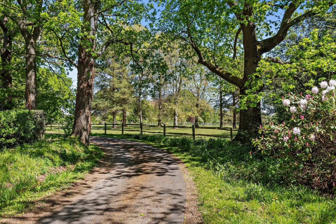
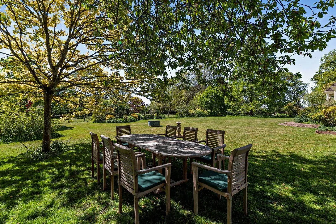
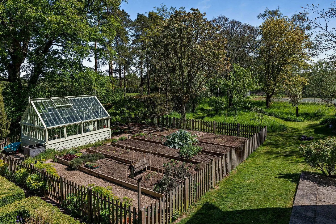
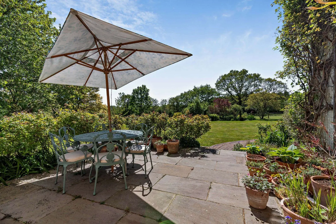
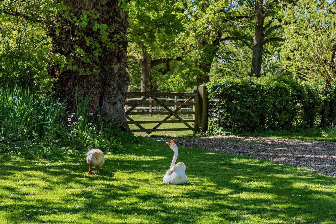
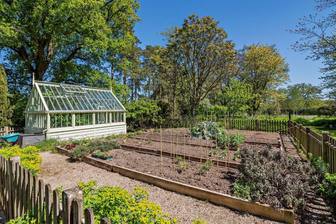
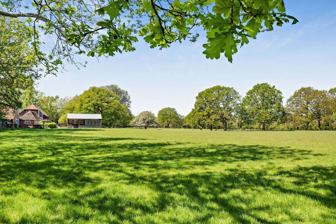
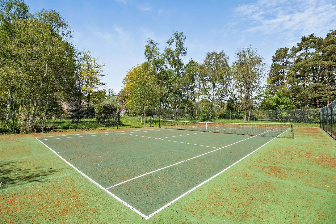
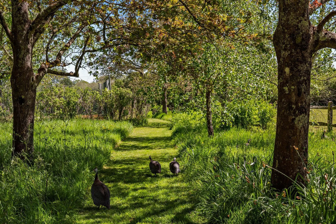
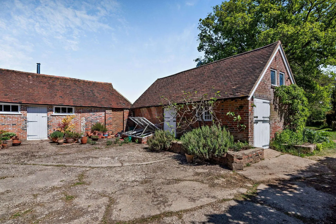
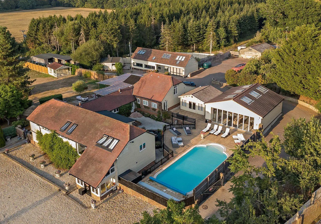
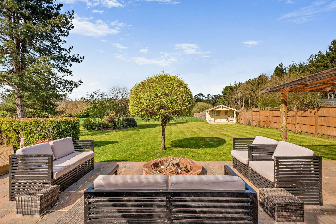
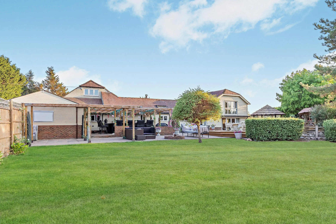
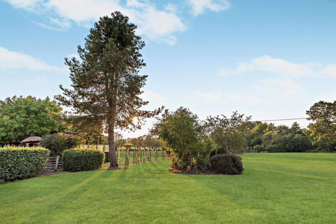
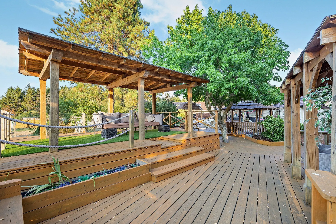
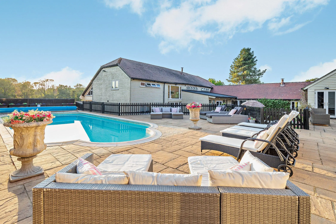
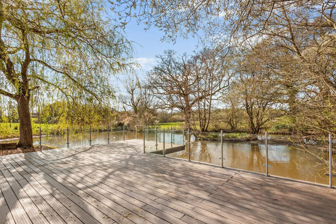
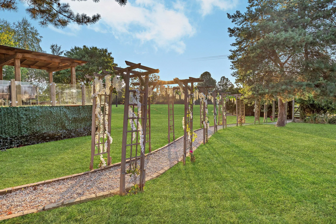
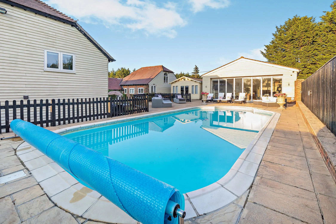
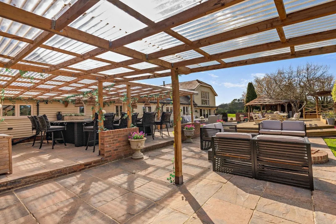
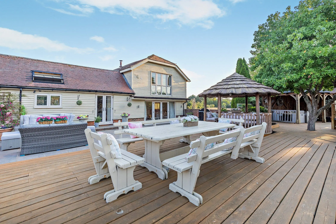
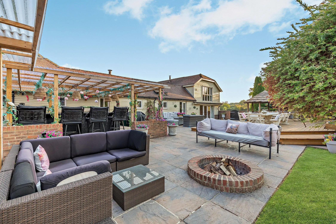
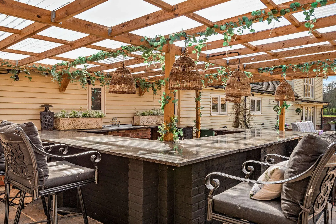
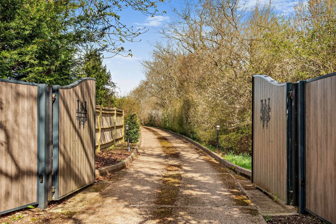
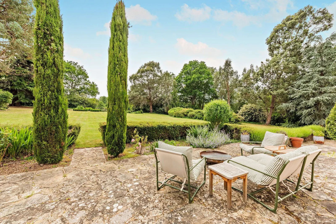
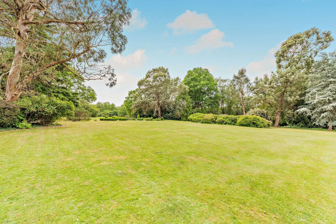
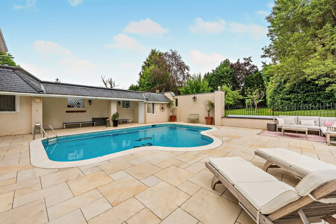
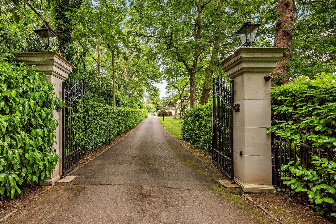
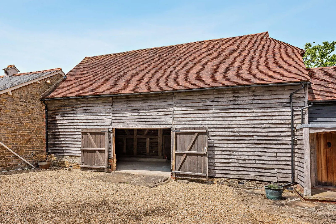
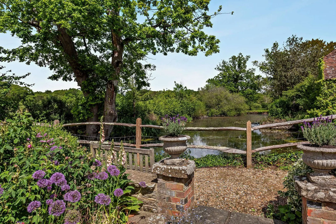
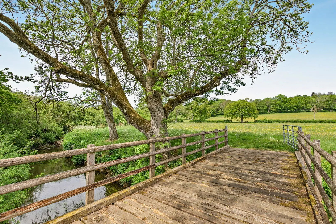
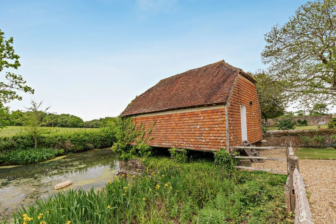
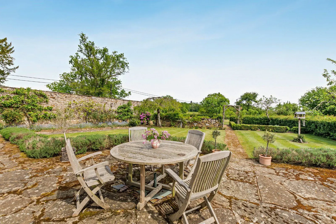
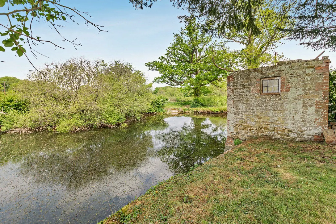
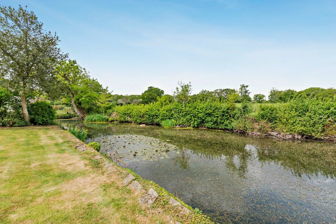
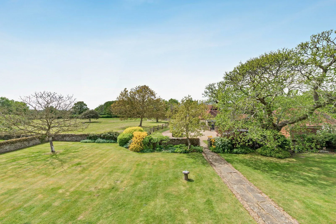
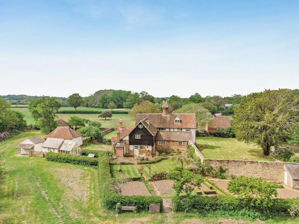
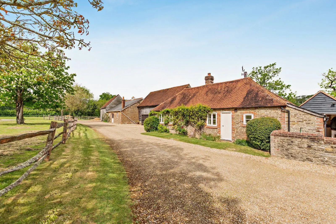
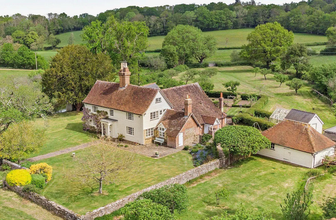
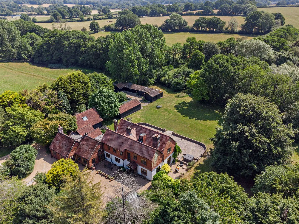
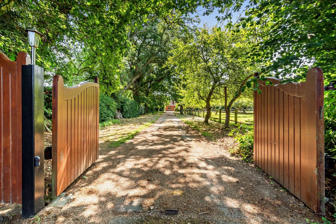
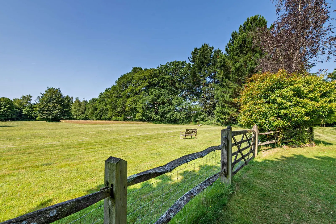
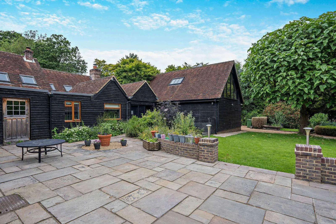
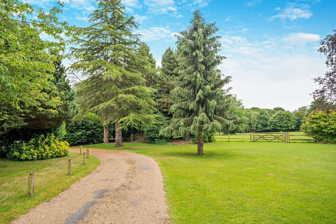
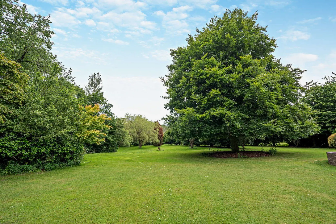
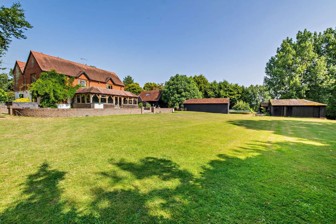
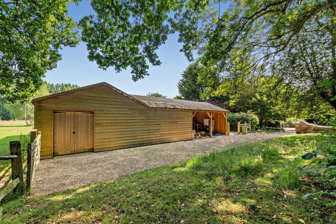
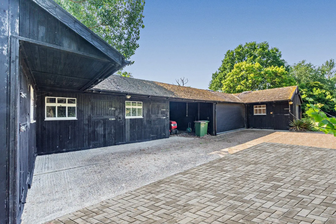
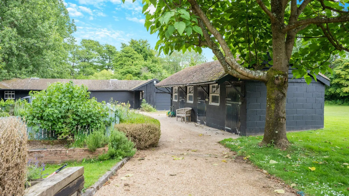
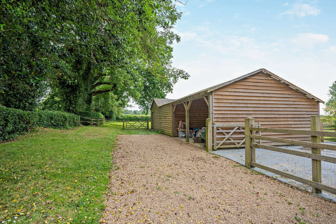
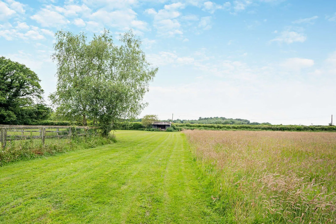
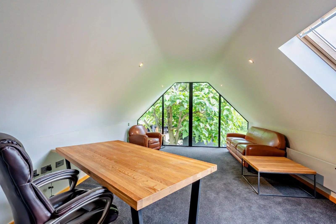
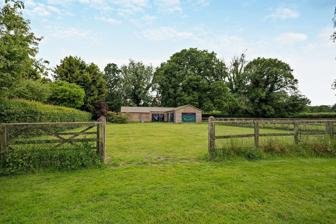
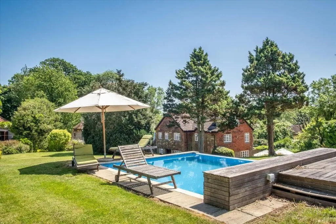
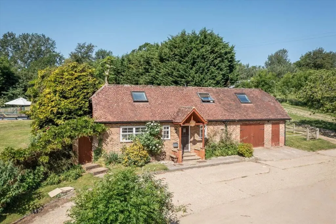
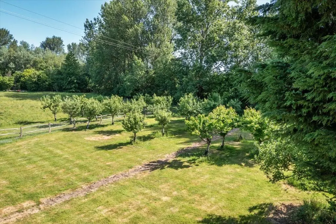
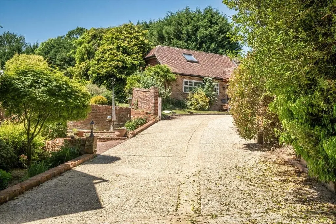
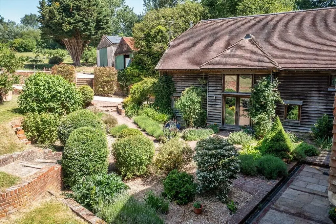
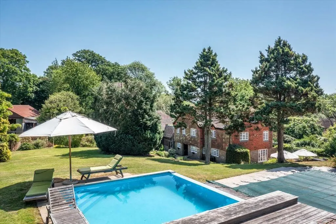
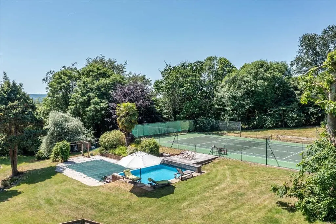
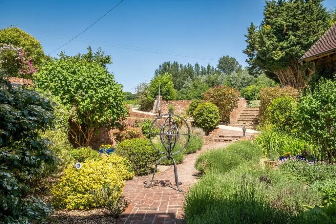
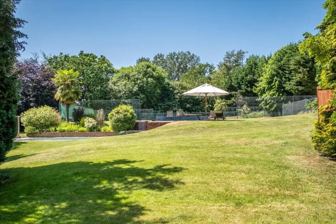
Externally, a standout feature is the exceptional gym located above the garage outbuilding, fitted with wood flooring, wall panelling and a sauna. This versatile building, along with sheltered parking, is situated just beyond the gated entrance, with a gravel driveway leading to the front of the house. The gardens provide a private outdoor haven, with expansive lawns for recreation, manicured shrubs and hedging, a pond and established trees creating a naturalistic setting. A south-facing paved terrace adjoins the rear of the house, offering ideal spaces for outdoor dining and relaxation, while a tree-lined pathway leads to the fully enclosed tennis court.
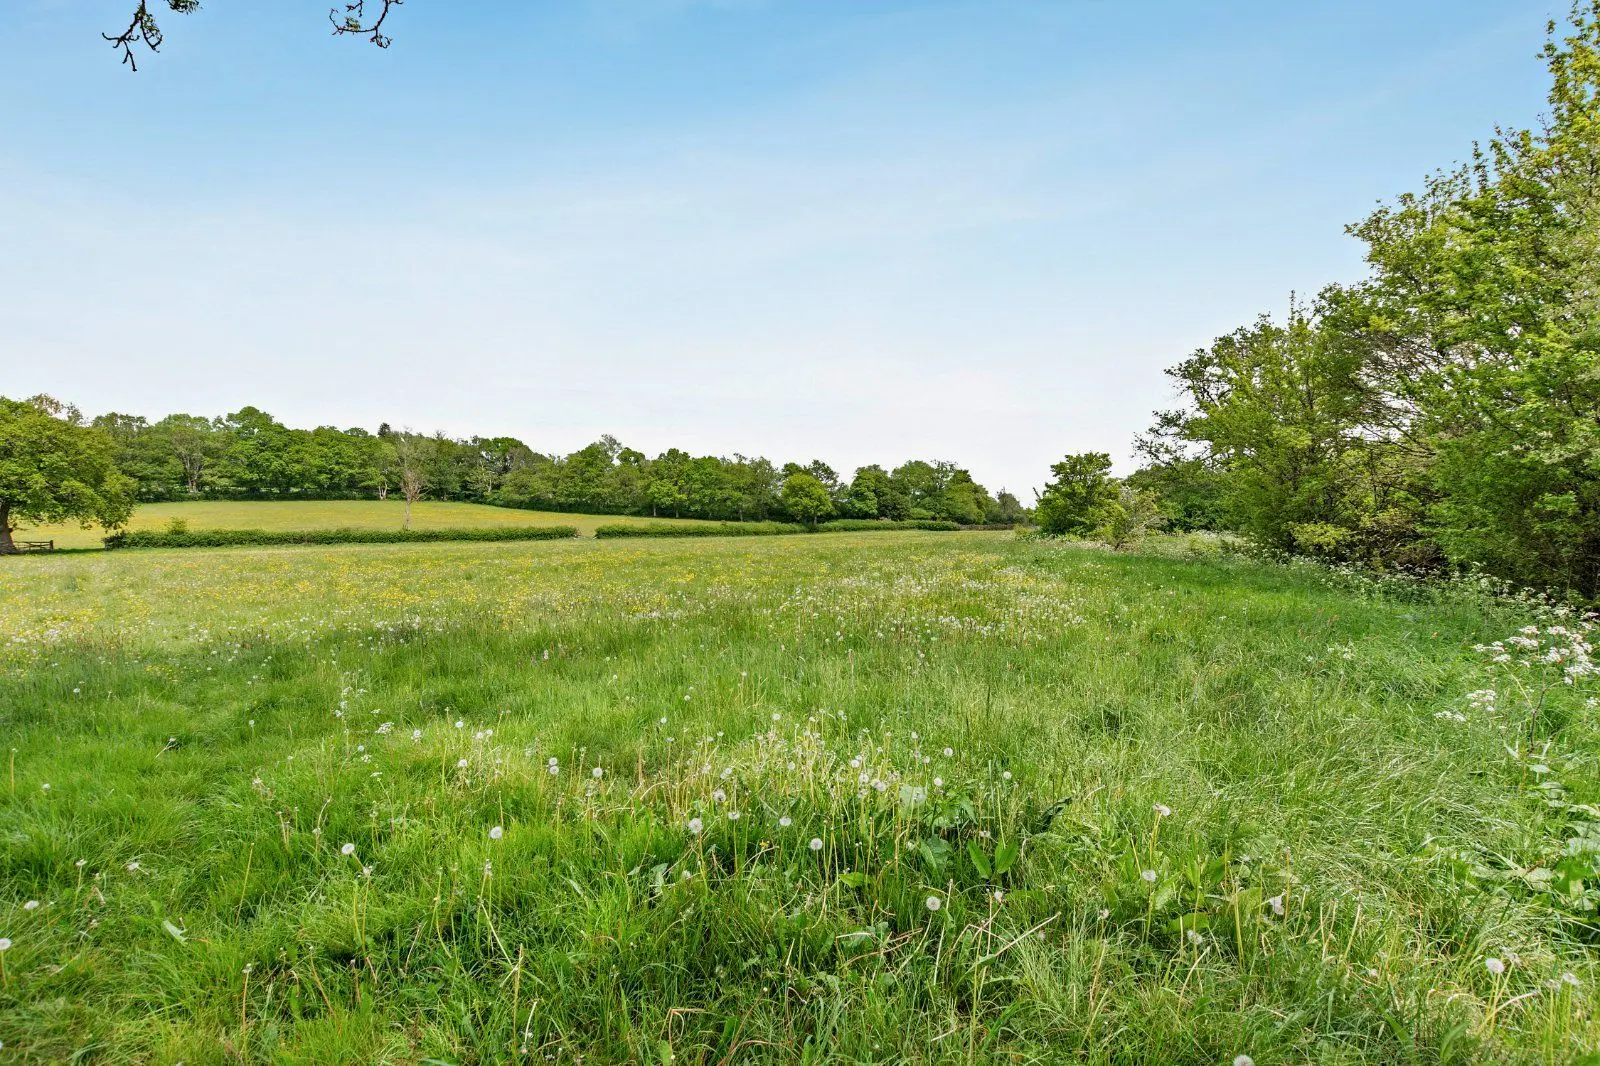
This property has 2.4 acres of land.
About the area
Other properties
Slide 1 of 6
Looking for deep local knowledge, and a considered approach to selling well?
Across residential, rural, farms and estates, our nationwide network of experts marry specialist knowledge and up-to-the-minute market analysis with the personal touch.