


1 / 22
Coxwell Street
Cirencester, Gloucestershire, GL7
Under offer
Guide Price
£900,000
Ref: CRN260008
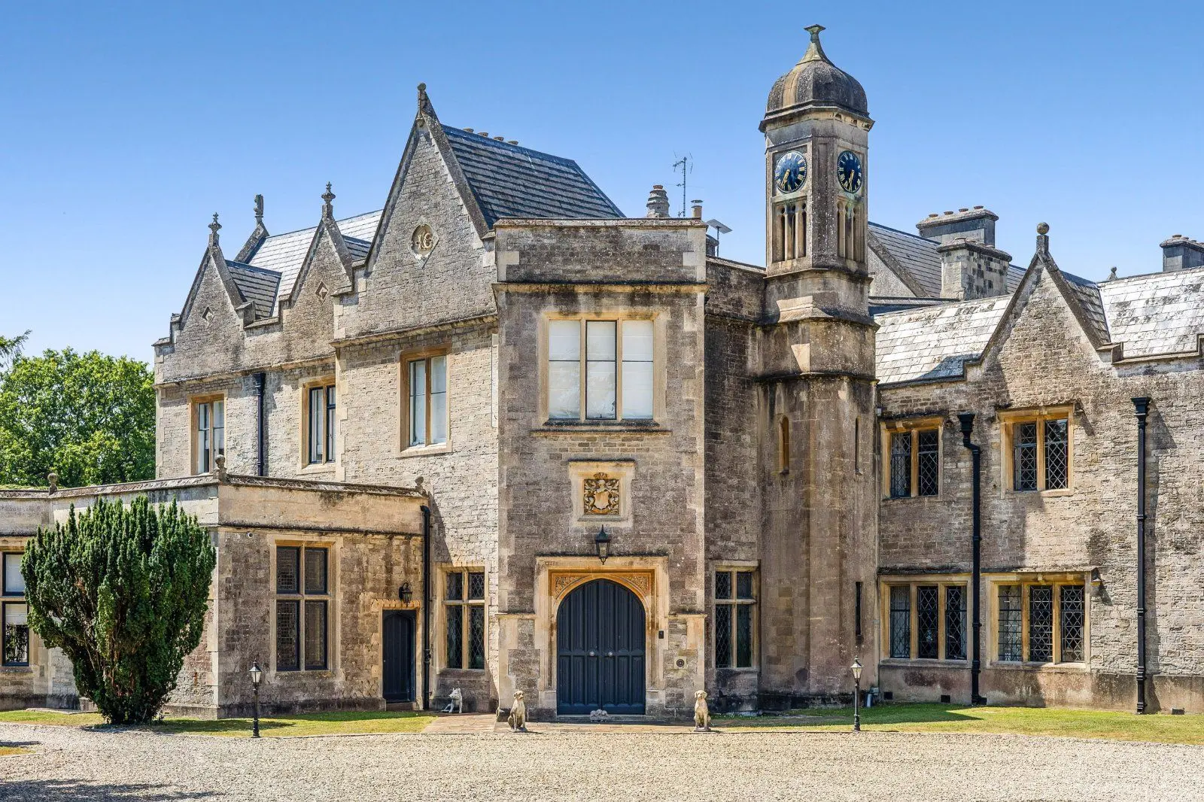
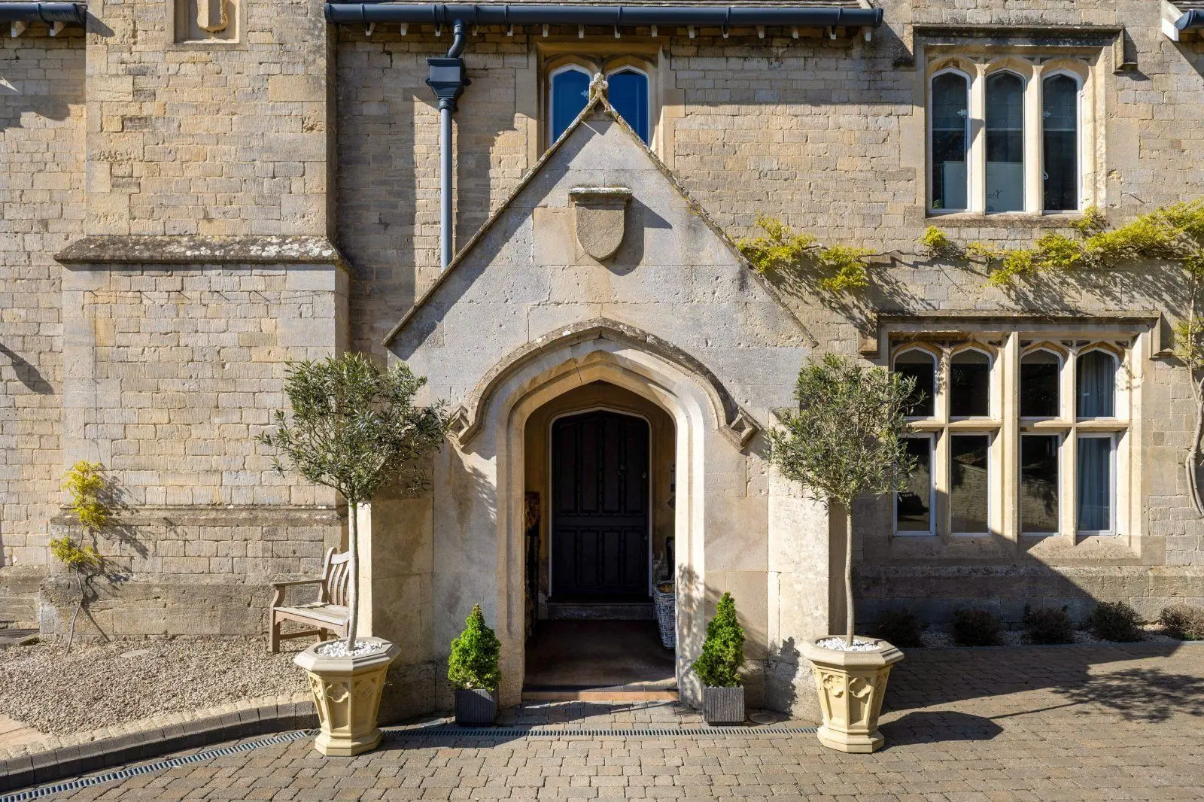
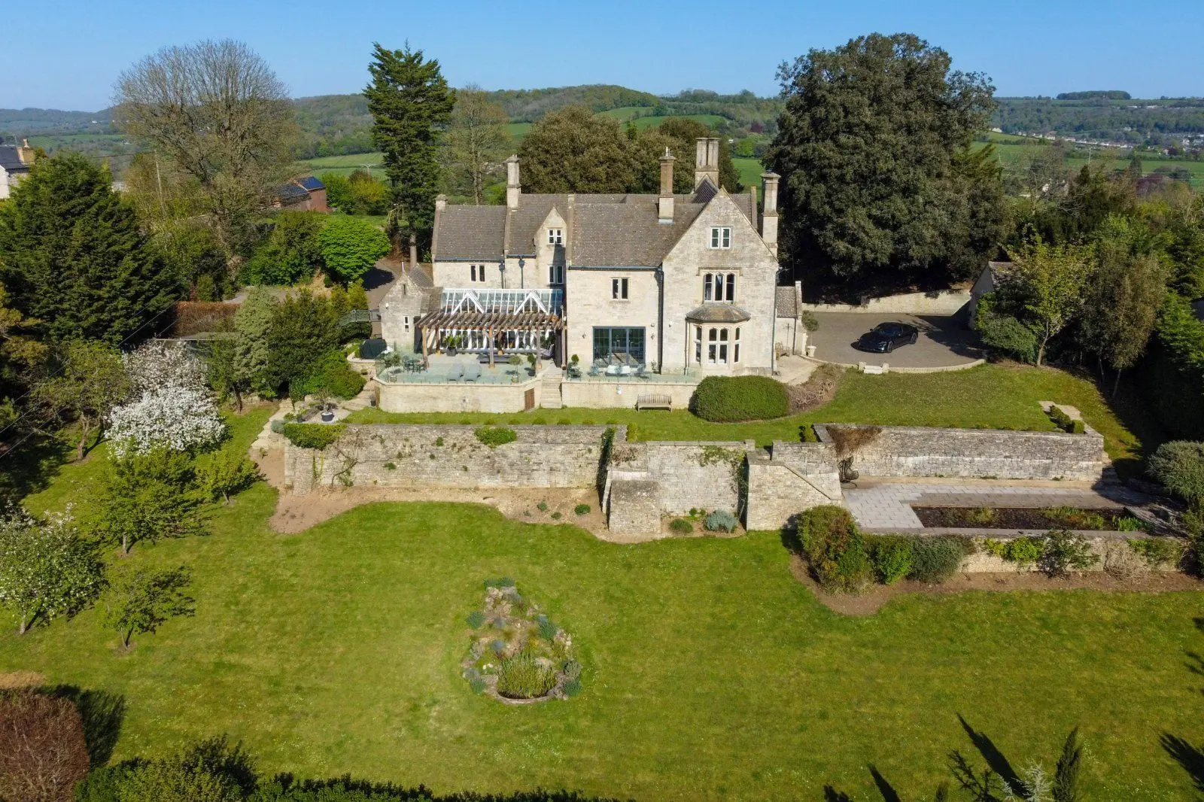
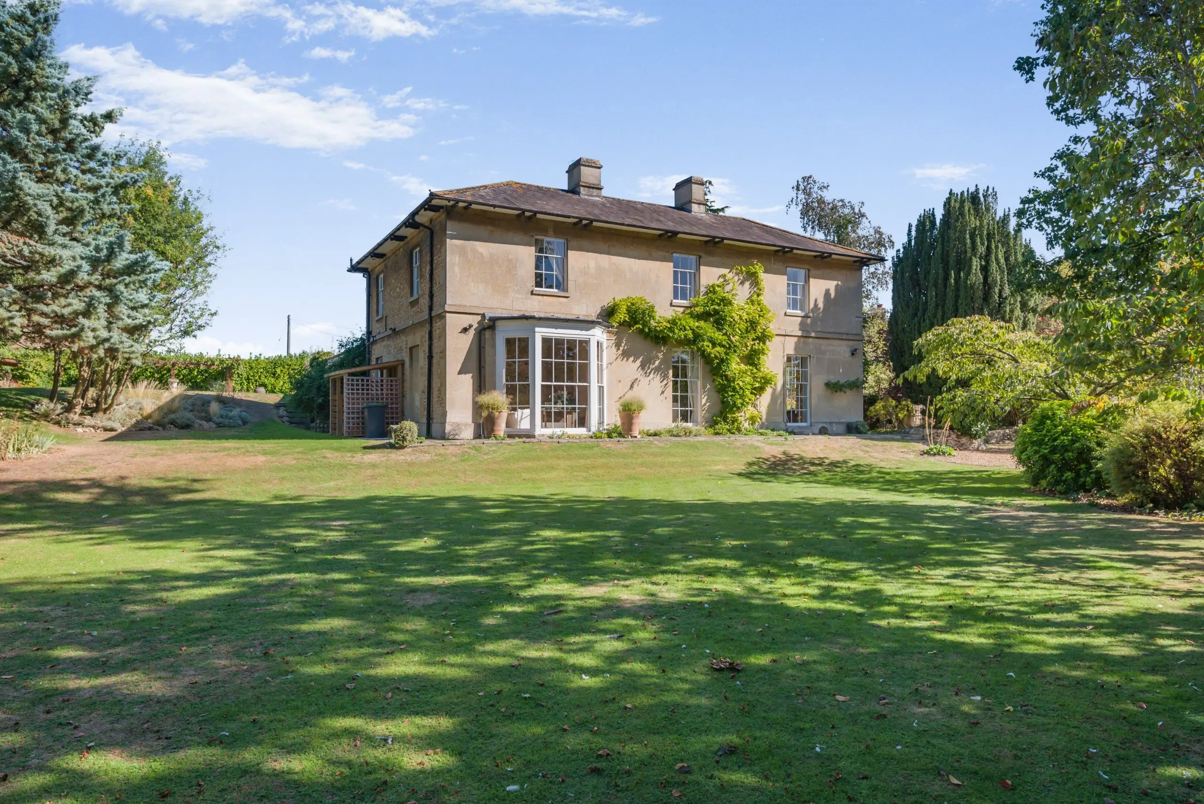
An Elegant & Substantial Grade II listed Townhouse
- 3 bedrooms
- 2 bathrooms
- 2 reception rooms
- 2,569 to 2,766 square feet
- Freehold
- Council Band E
Features at a glance
- Three Reception Rooms
- Three Bedrooms
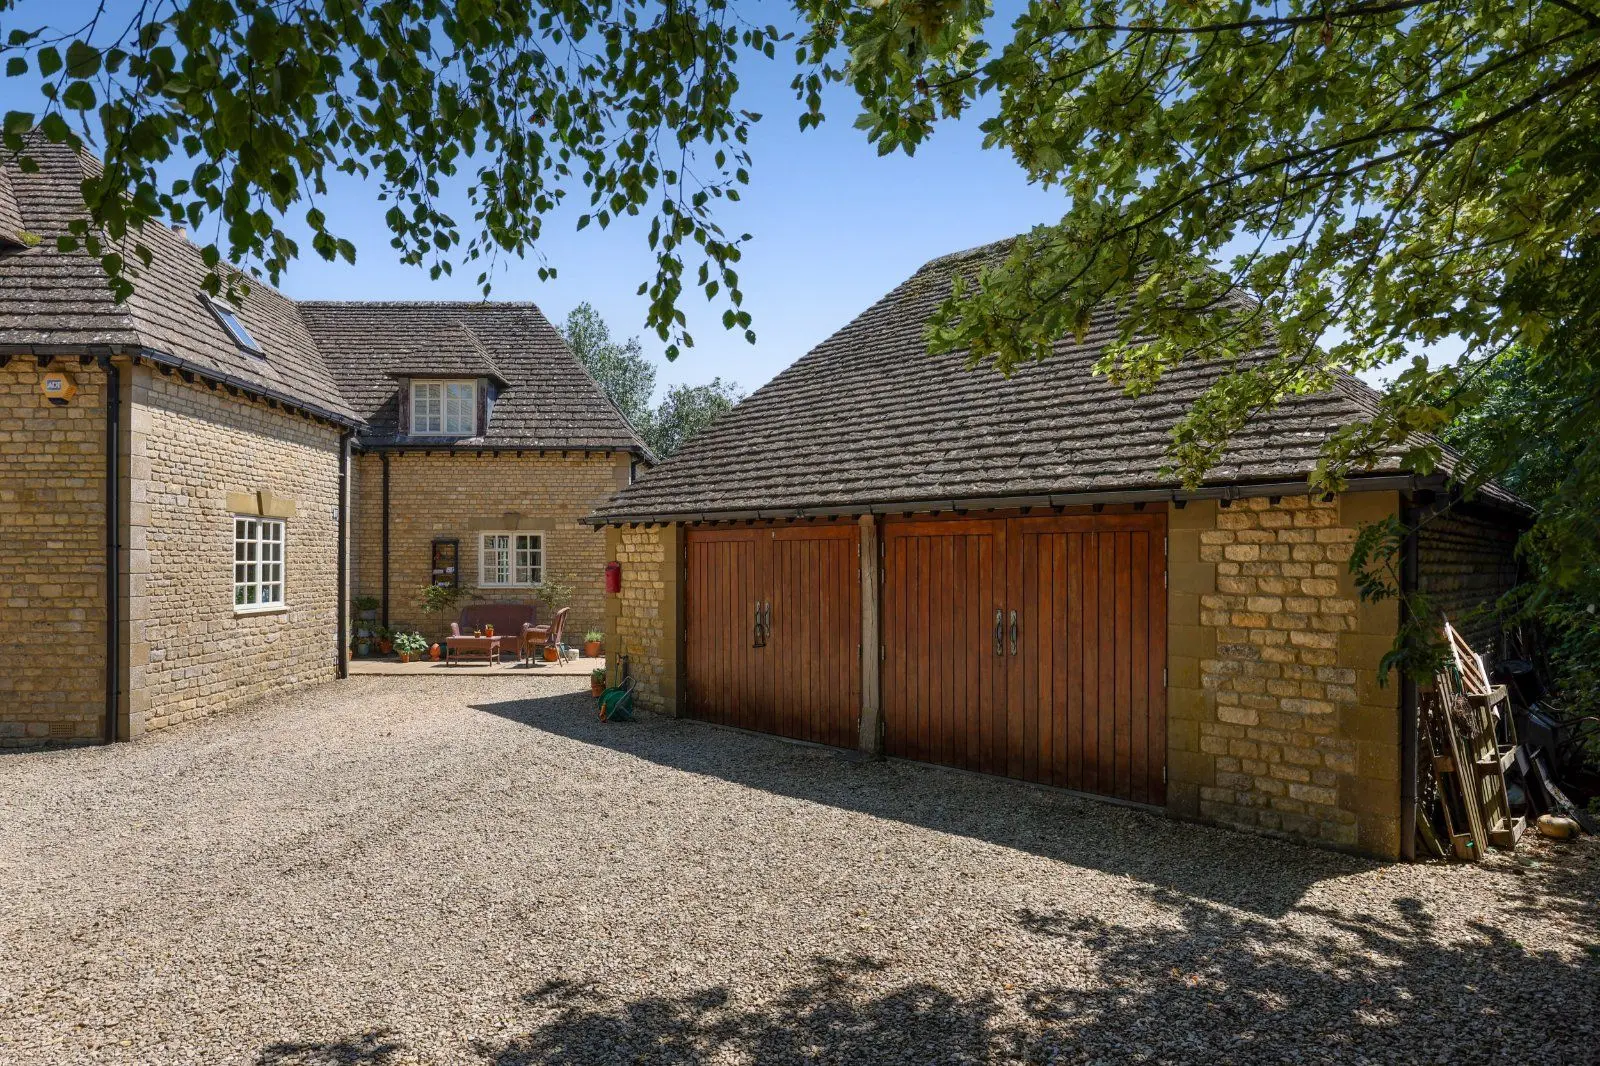
- Off Street Parking
- Garage
- Offered to the market with no onward chain
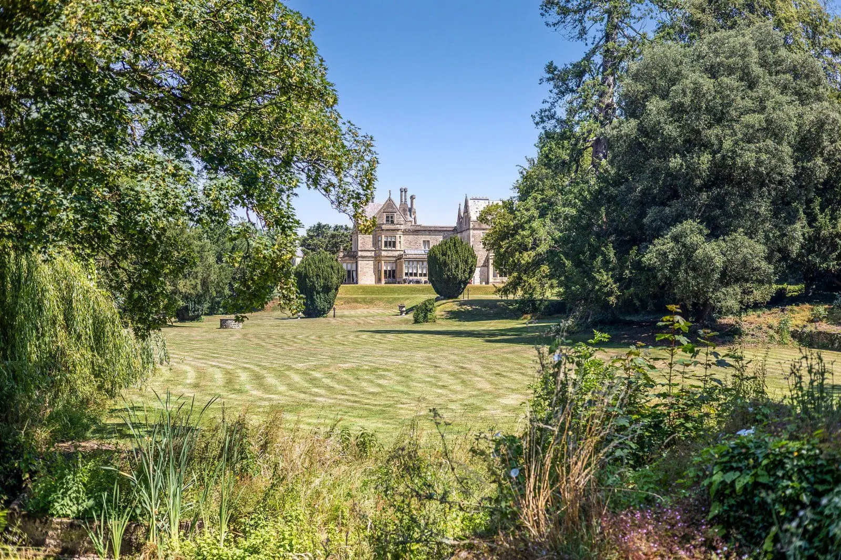
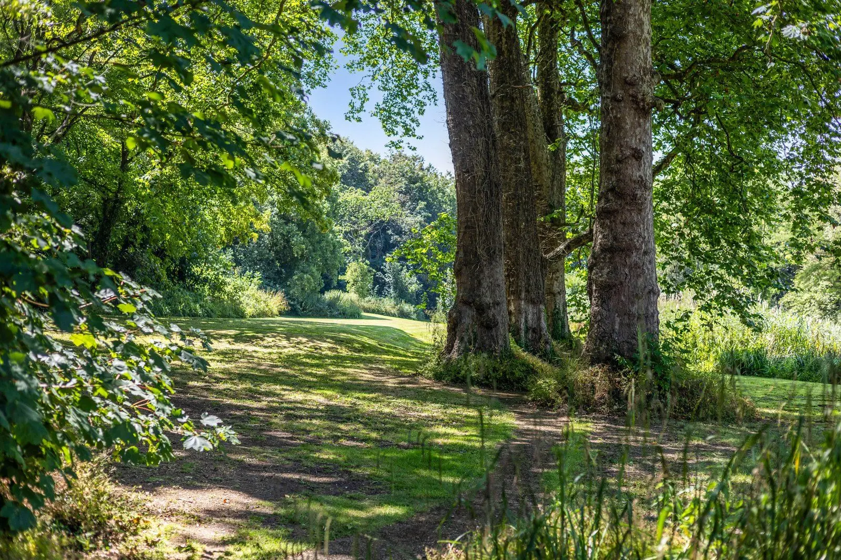
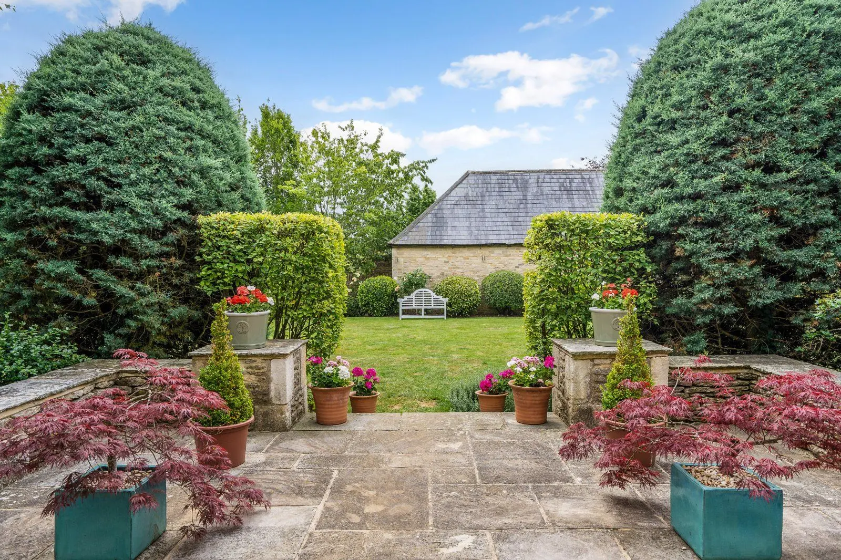
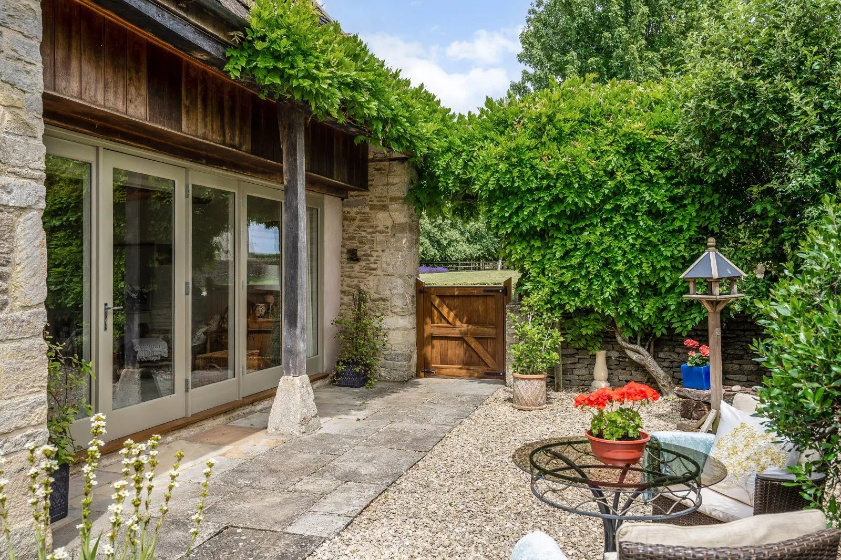
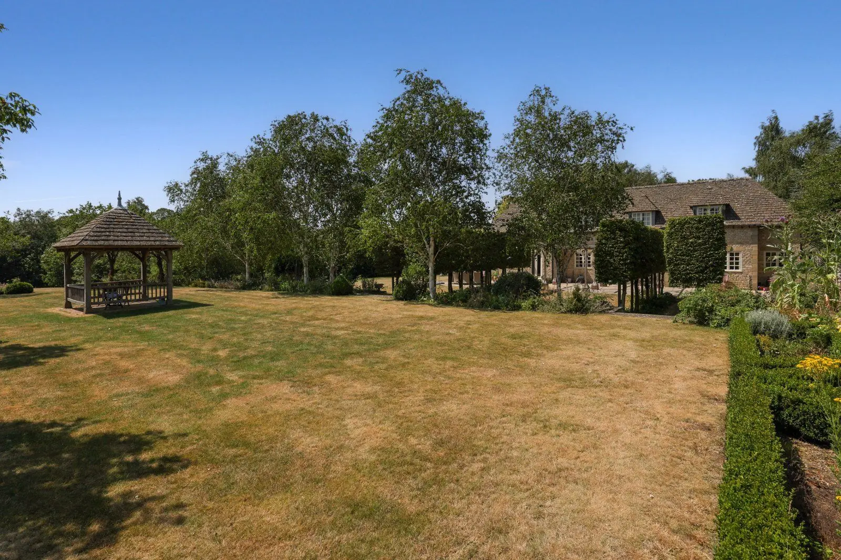
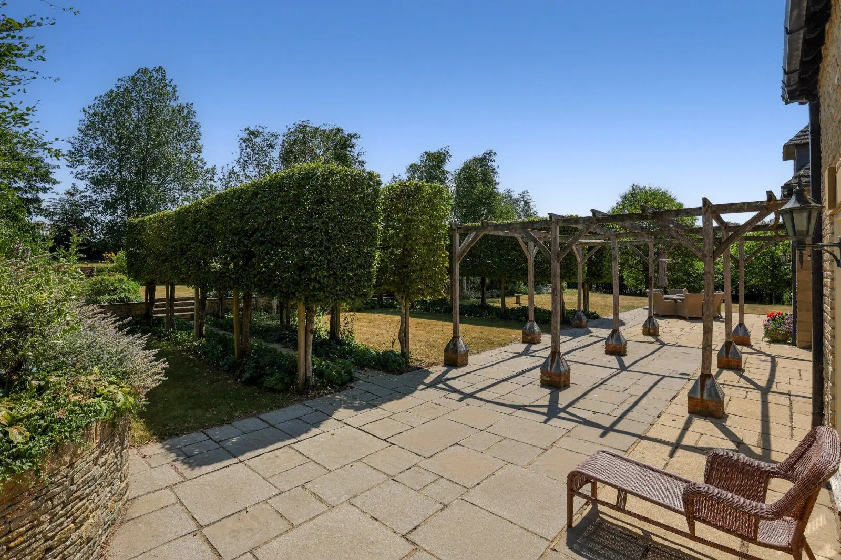
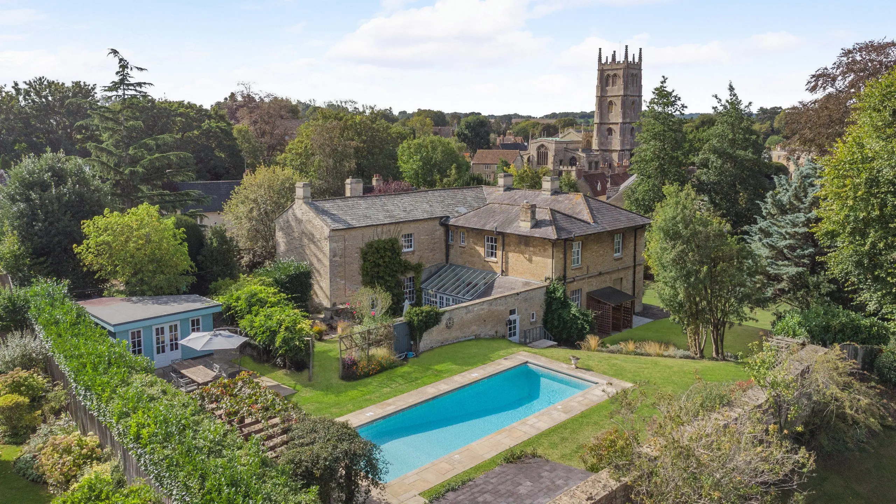
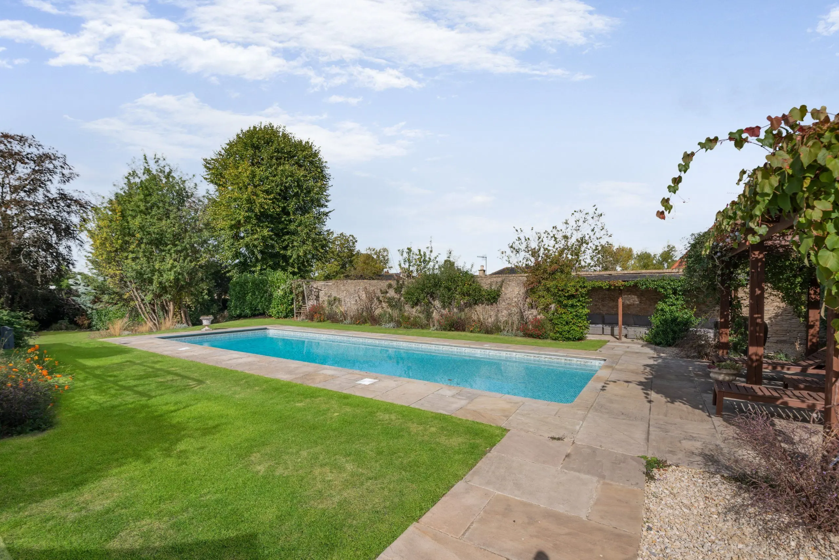
- Walled garden

Overview
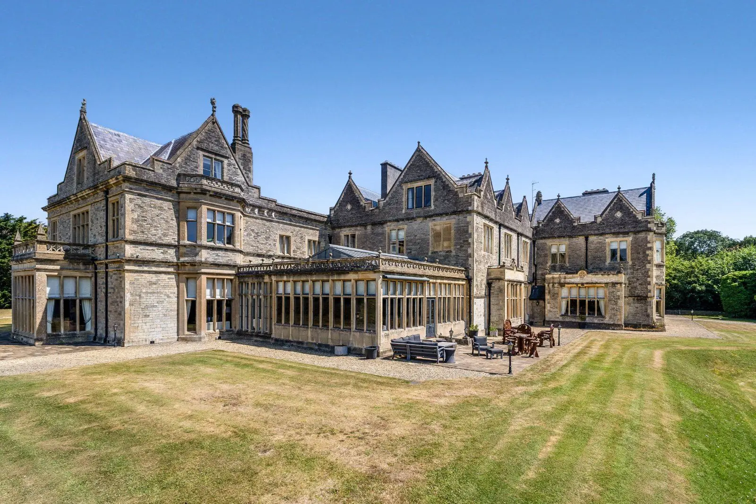
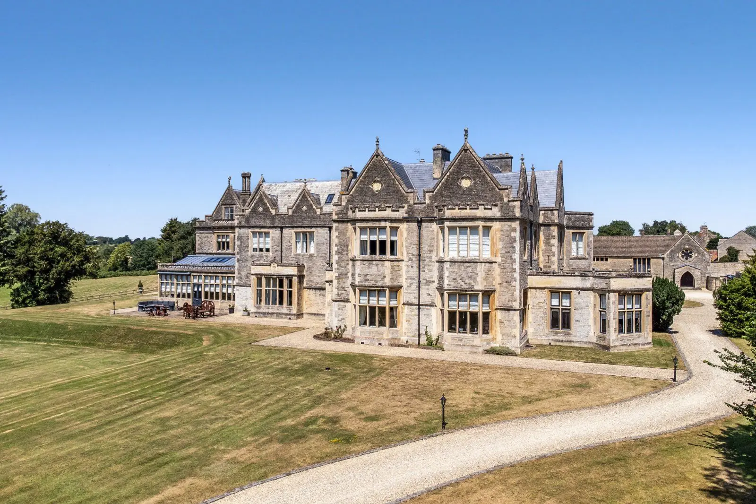
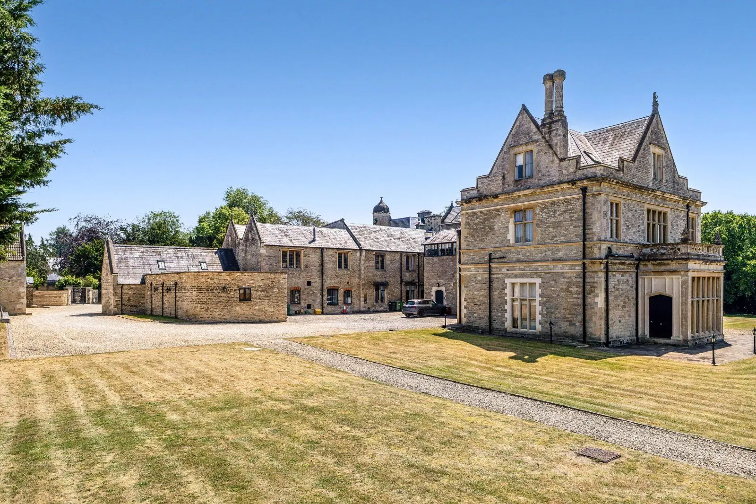
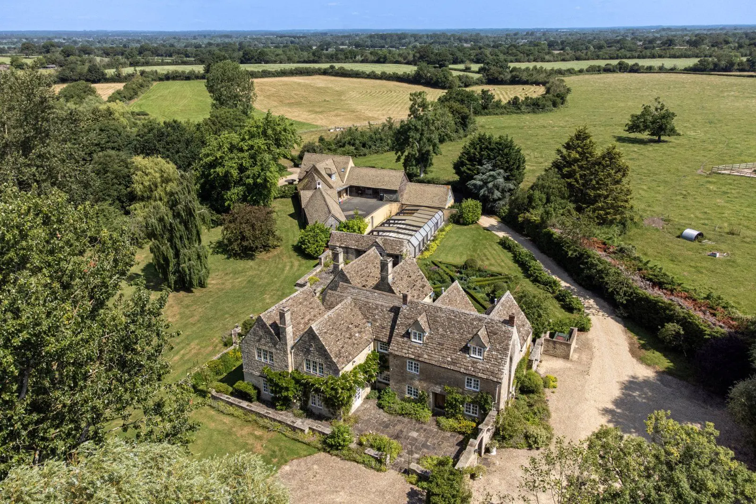
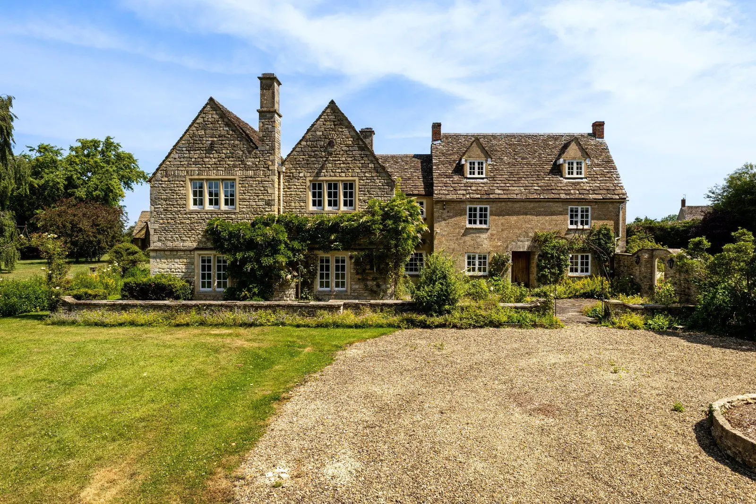
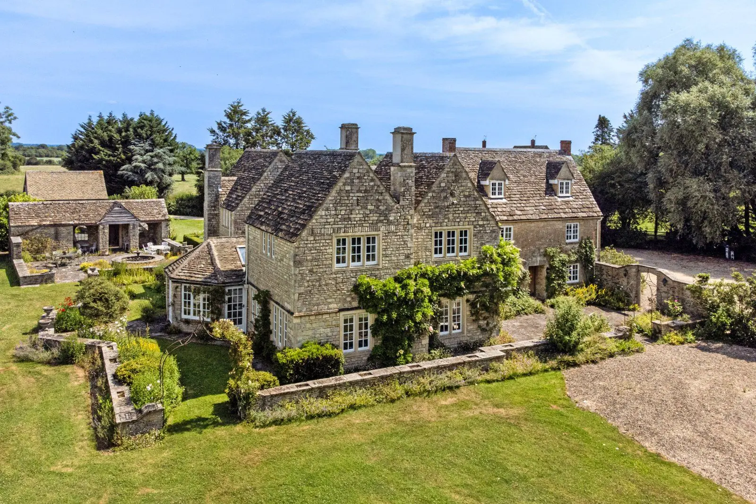
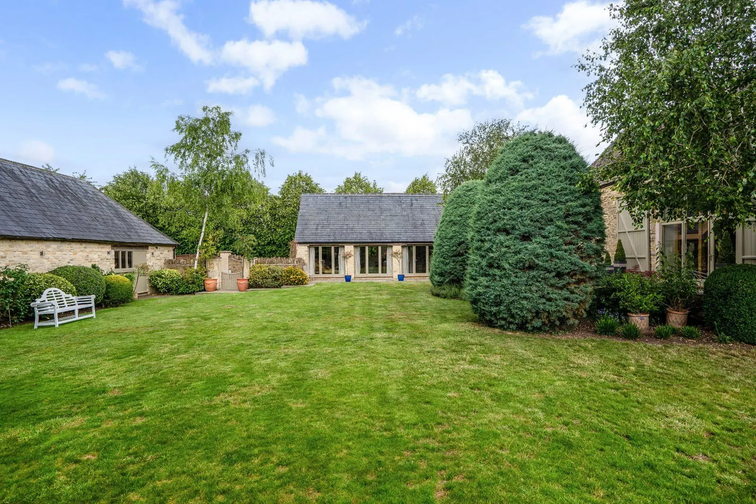
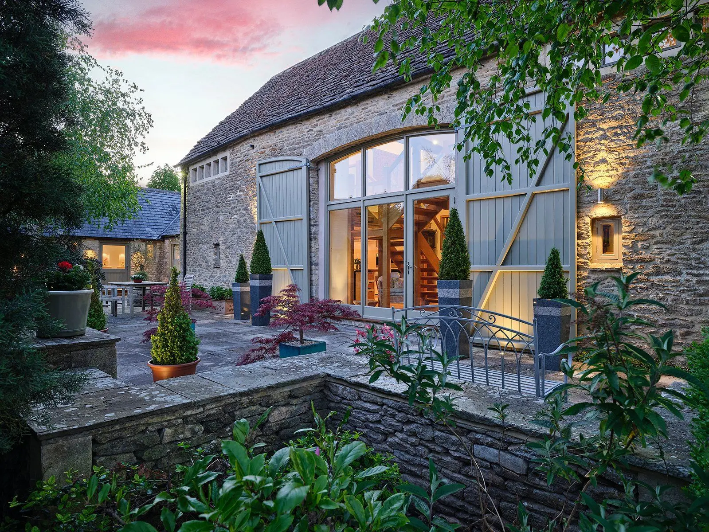
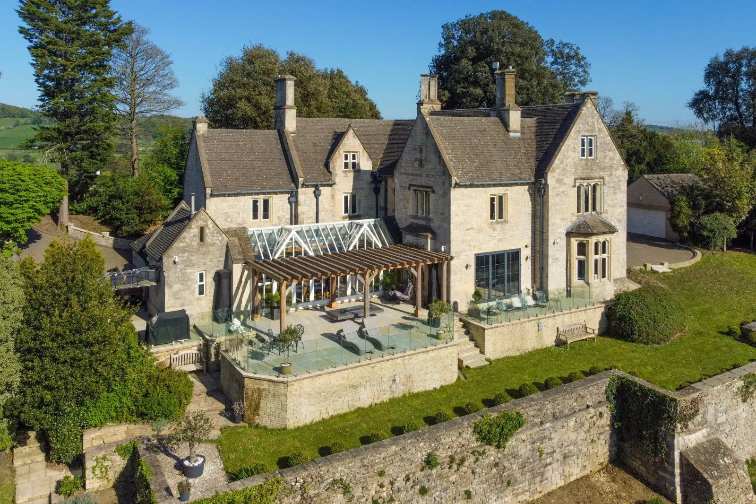
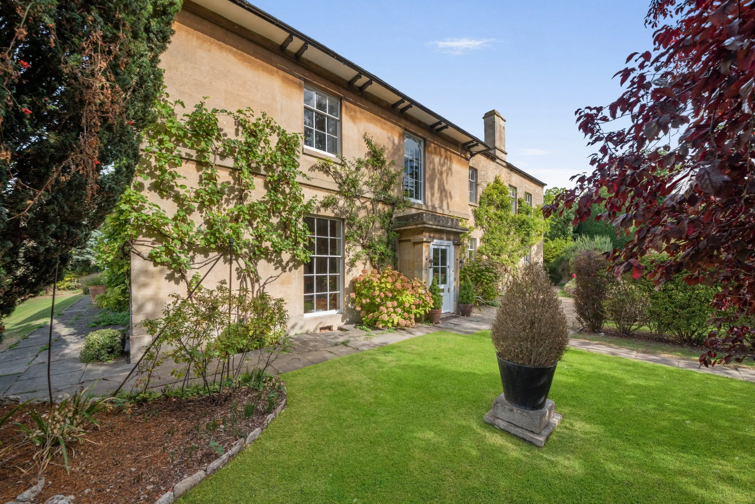
Abbots is an elegant and substantial period townhouse extending to approximately 2,264 sq ft, offering beautifully balanced accommodation arranged over two floors. Positioned within one of Cirencester’s most established residential streets, the property combines impressive reception space with well-proportioned bedroom accommodation, creating a versatile home ideally suited to both family living and entertaining.
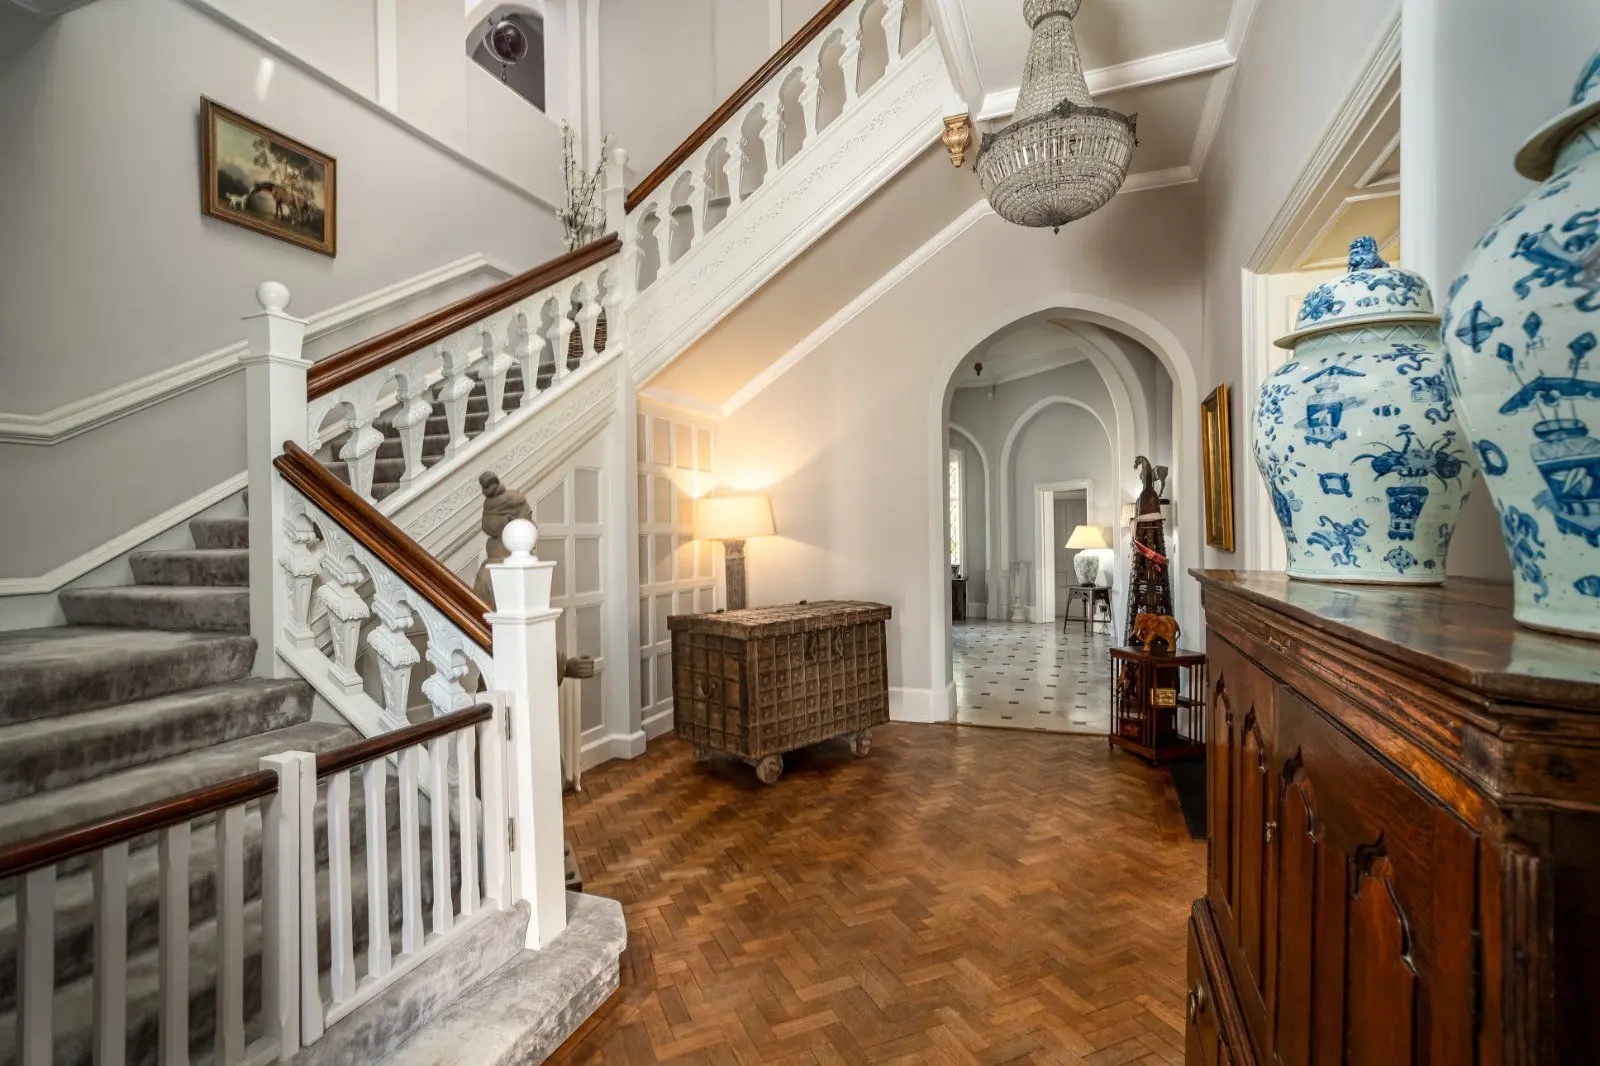
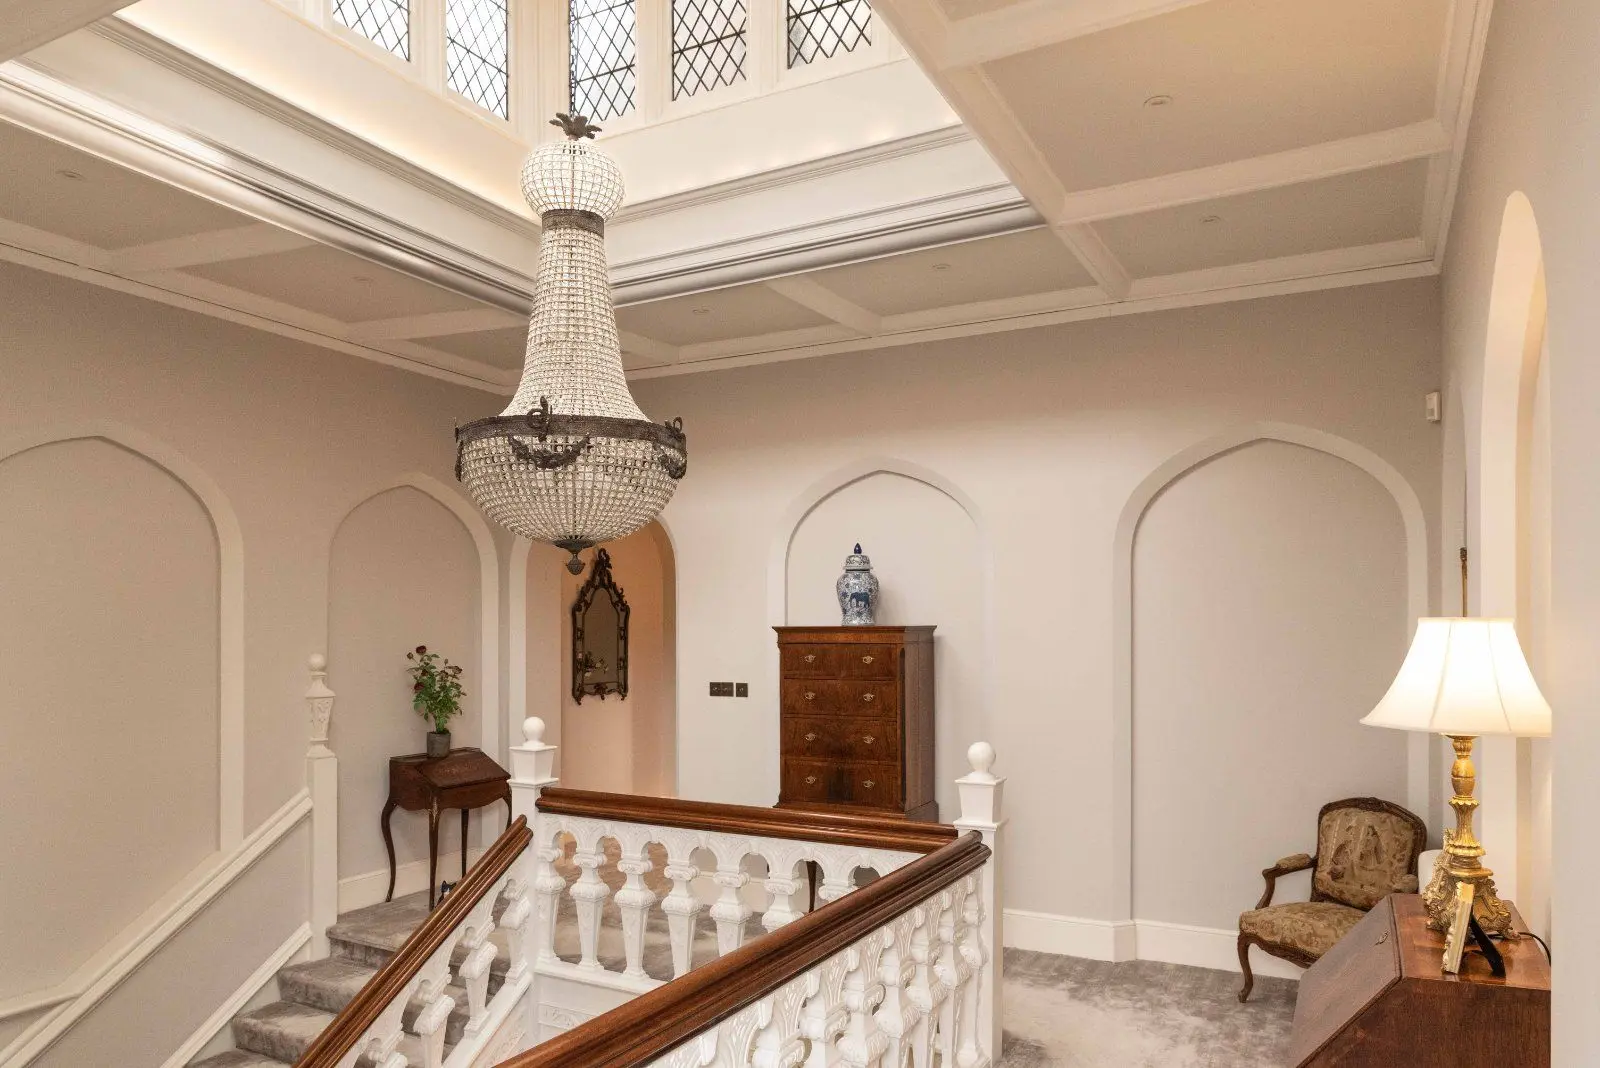
The house is entered via a welcoming reception hall which immediately establishes the sense of character and scale found throughout the property. Traditional architectural features, generous ceiling heights and large windows combine to create light-filled interiors with an abundance of charm.
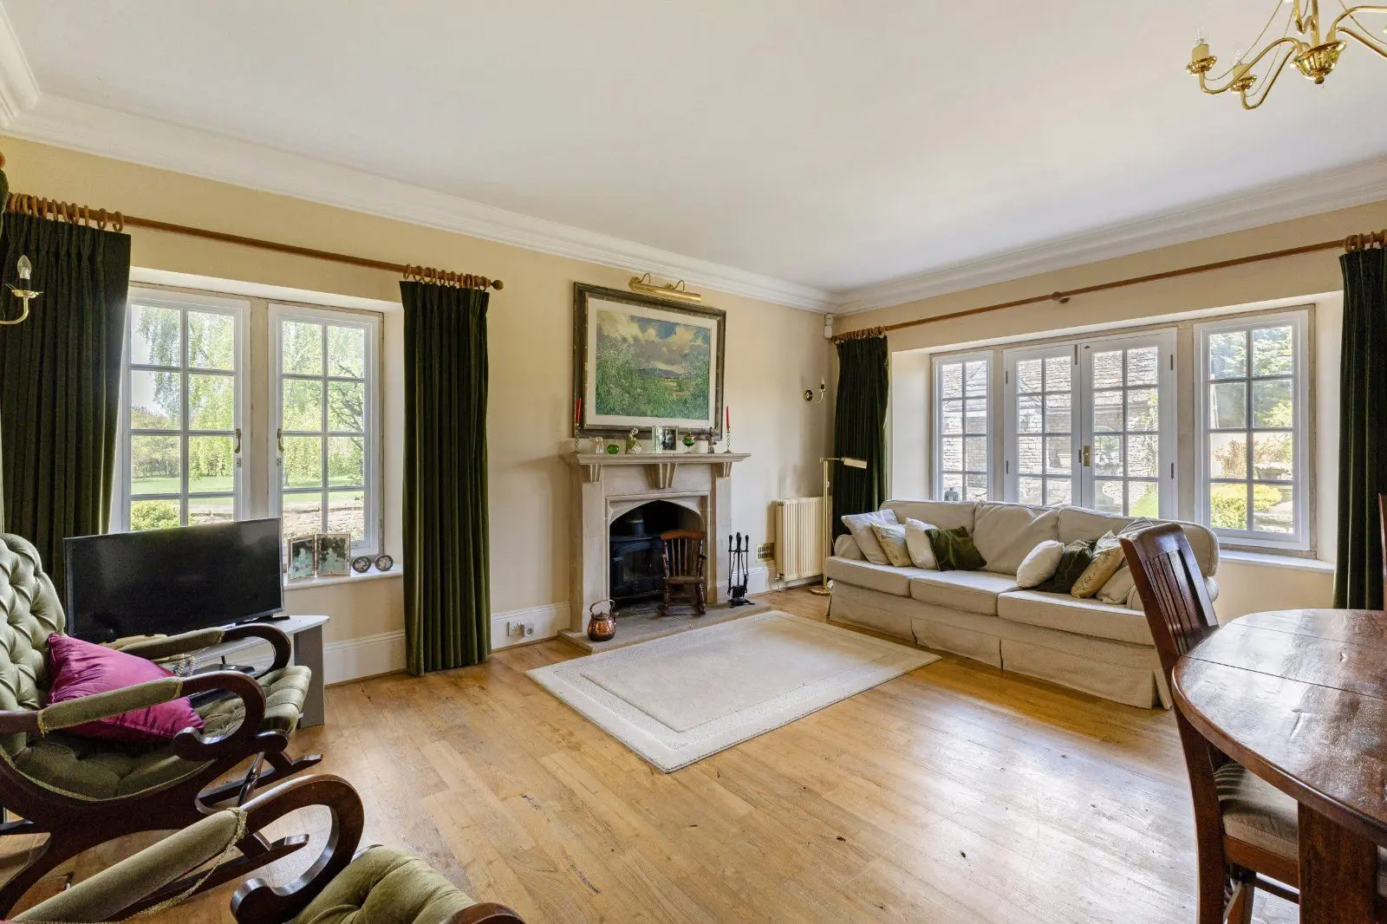
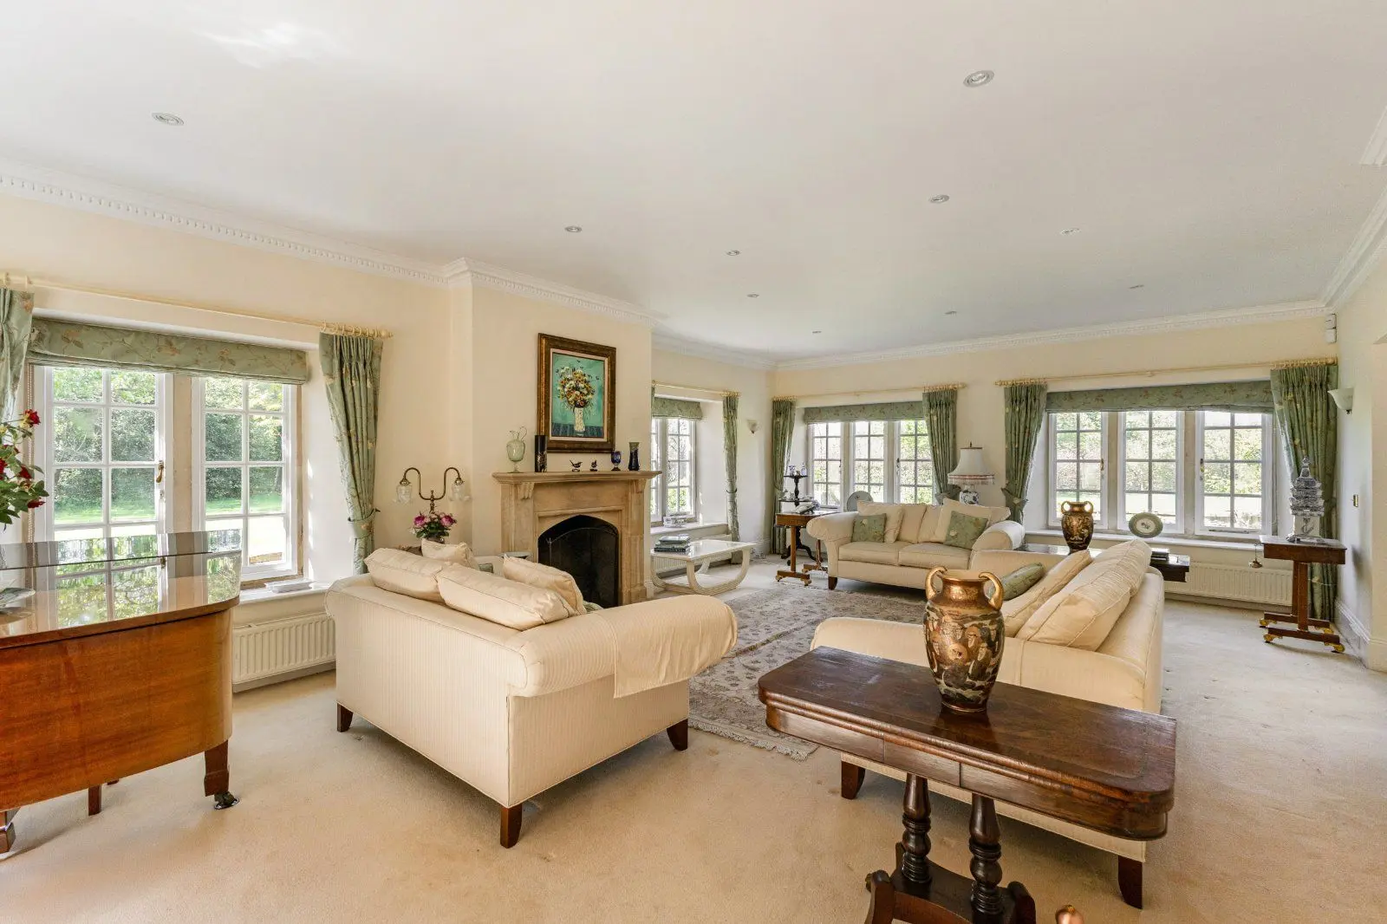
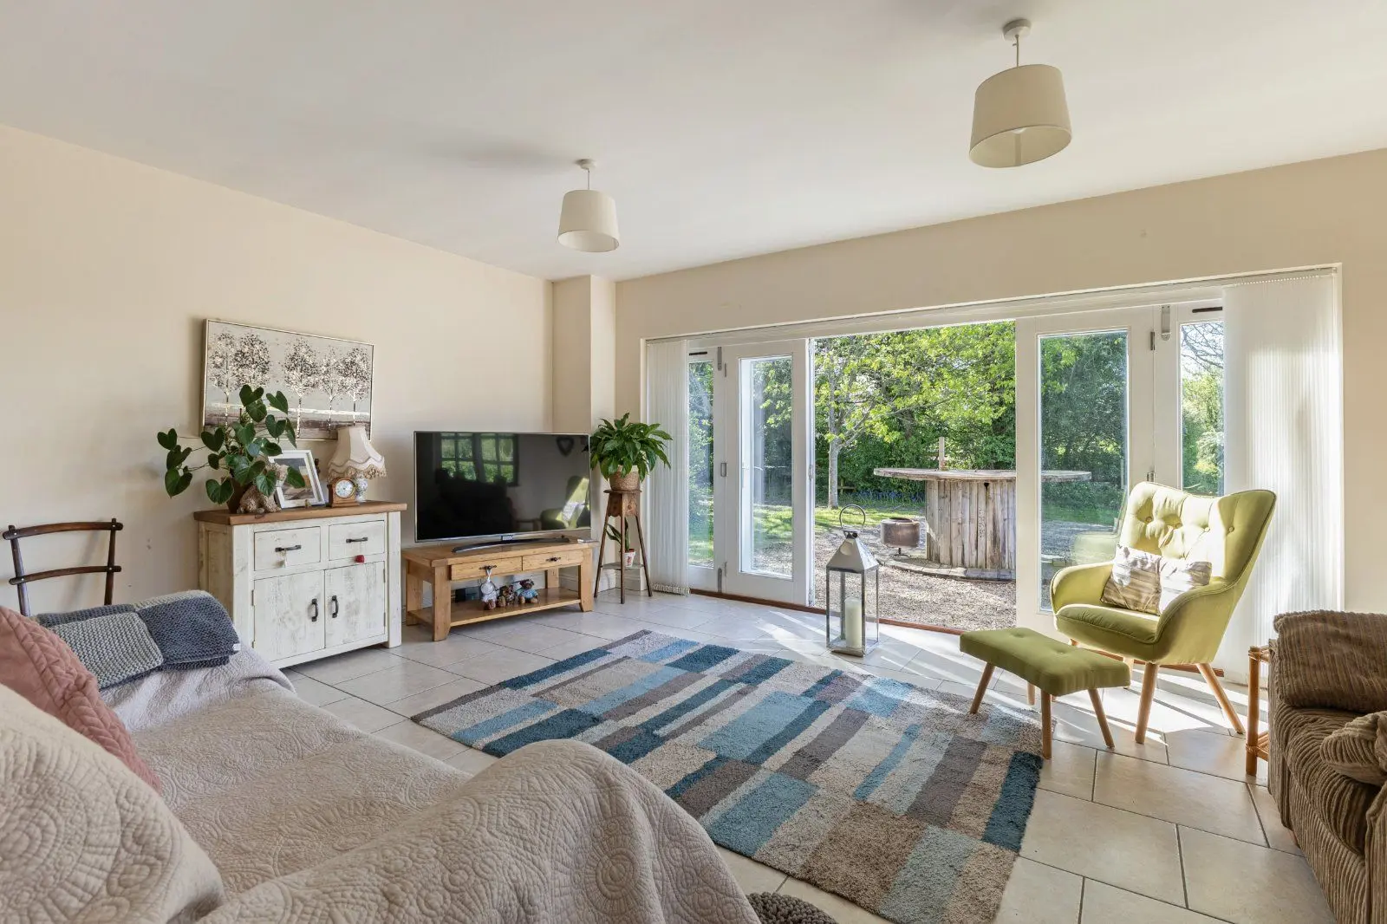
A particularly impressive sitting room forms the principal reception area of the house. Extending to over 23 feet in length, this elegant room offers an exceptional space for entertaining and everyday living alike. Large windows allow natural light to flood the room throughout the day, while the proportions comfortably accommodate a variety of seating arrangements, creating a refined yet welcoming environment.
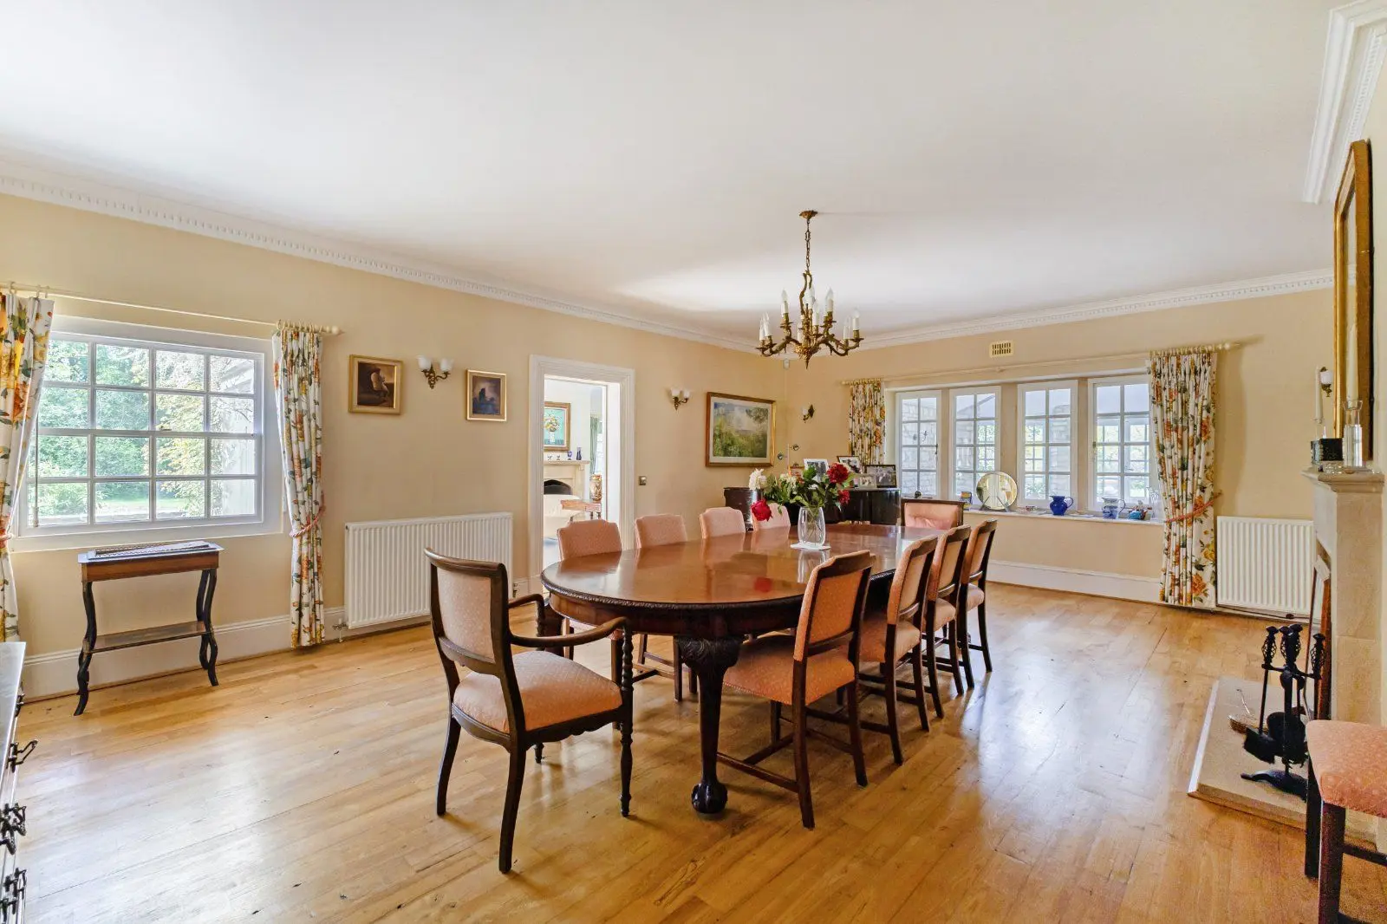
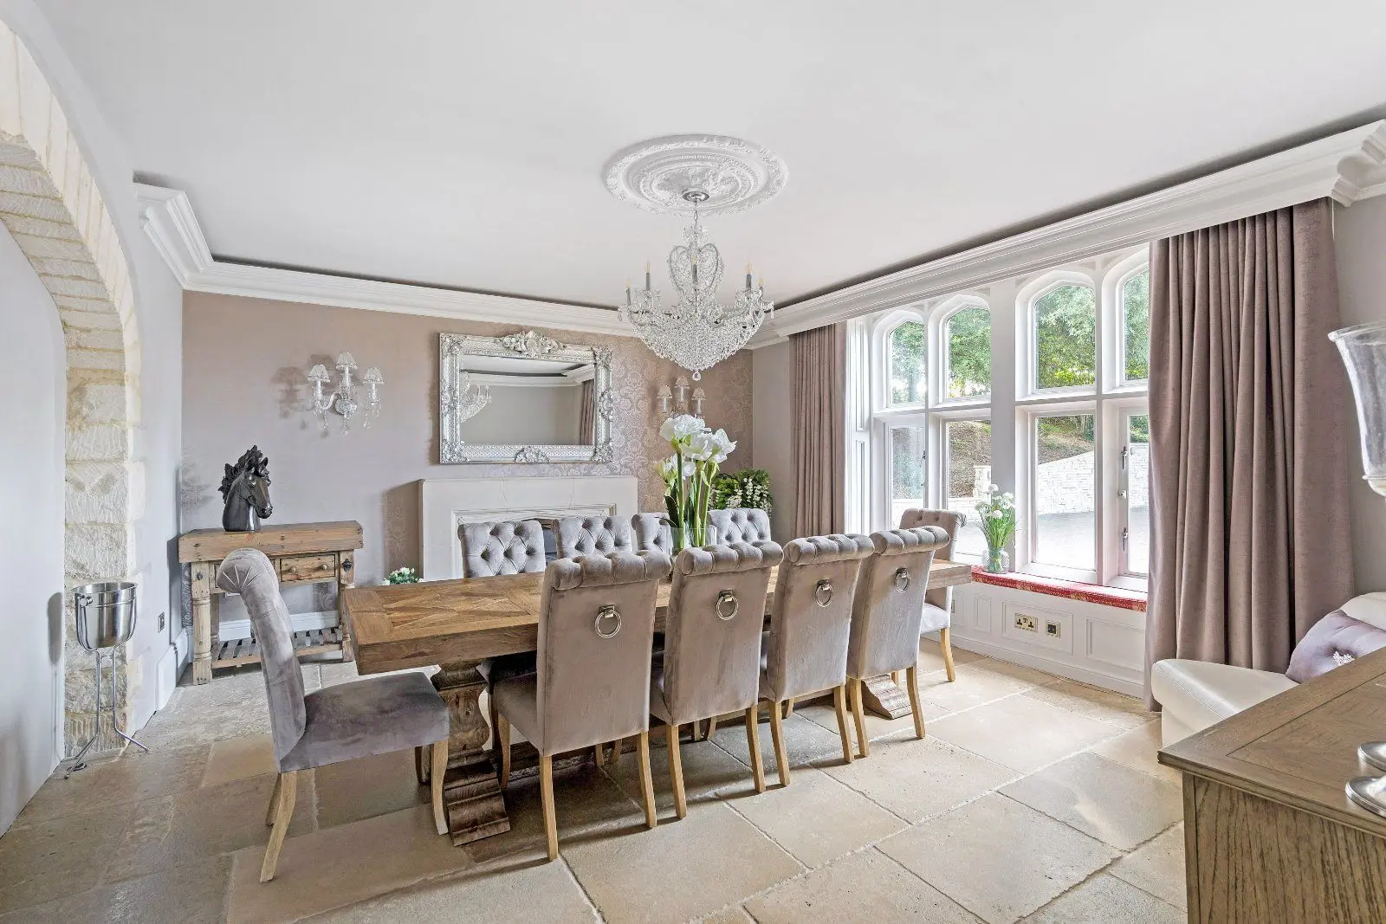
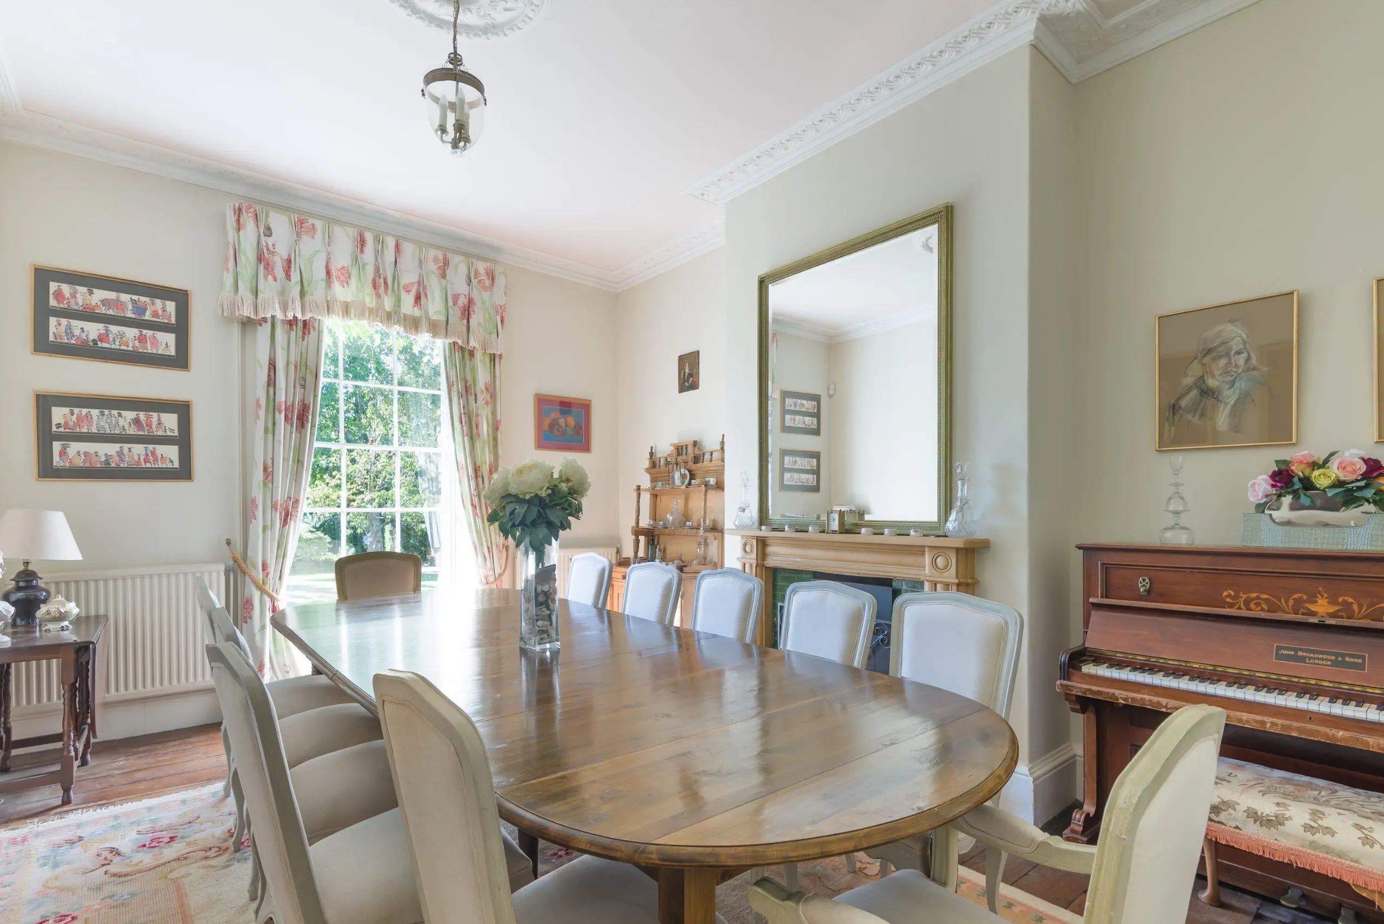
Positioned to the opposite side of the hall is a formal dining room, providing an excellent setting for family gatherings and entertaining. Conveniently located adjacent to the kitchen, the room creates a natural flow between preparation and dining spaces whilst retaining a sense of separation for more formal occasions.
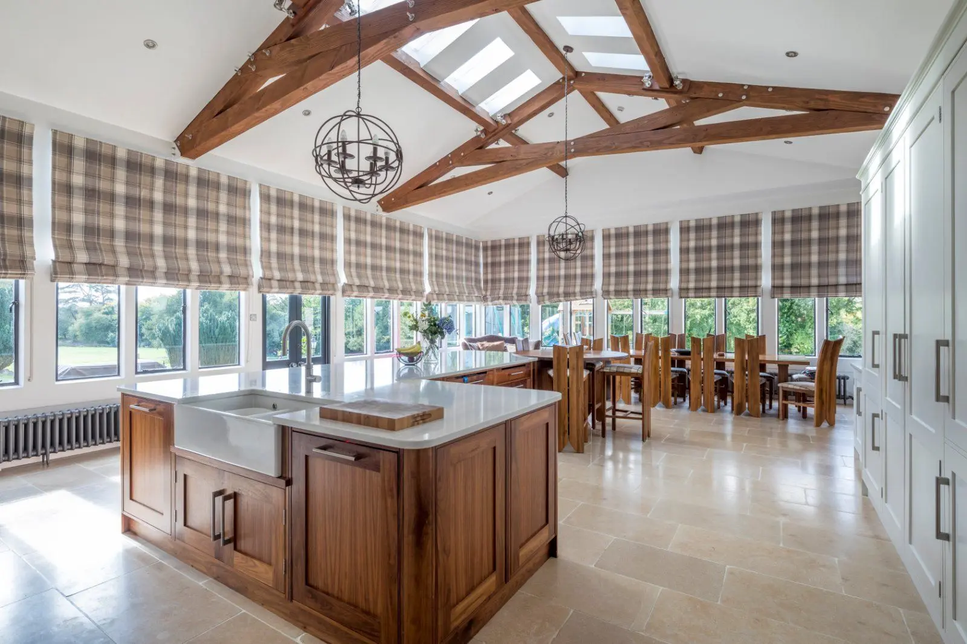
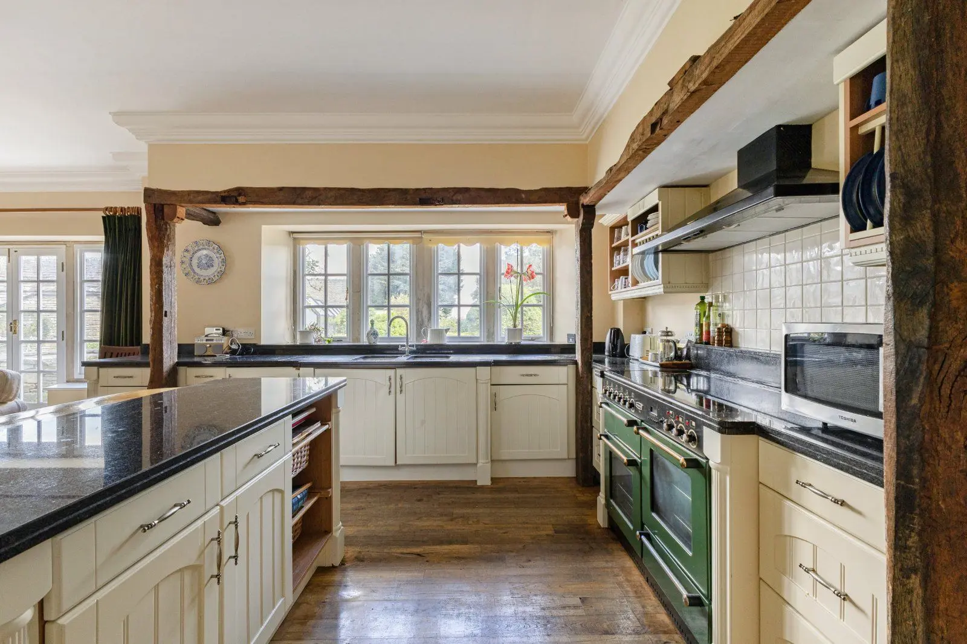
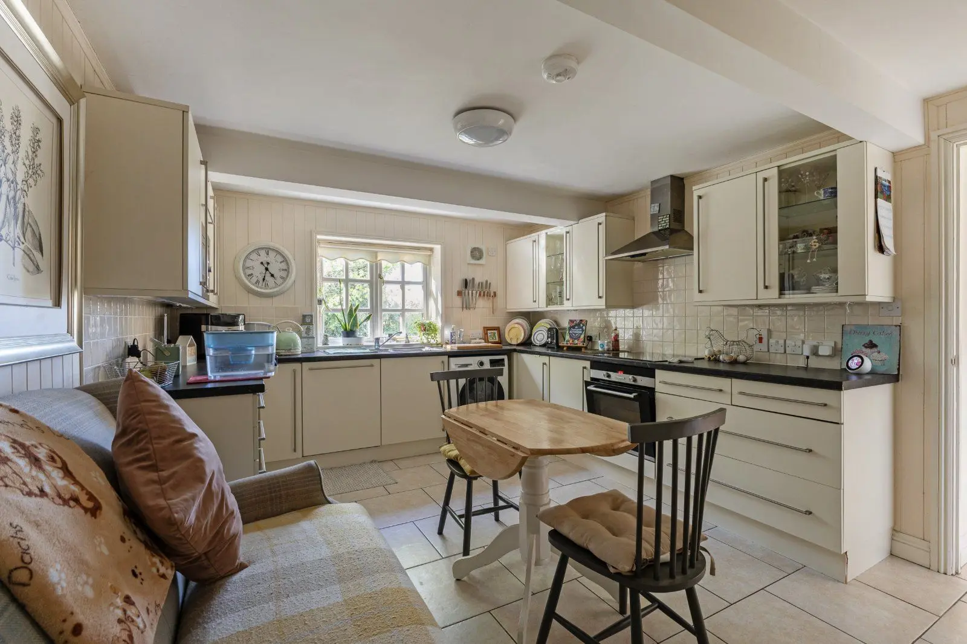
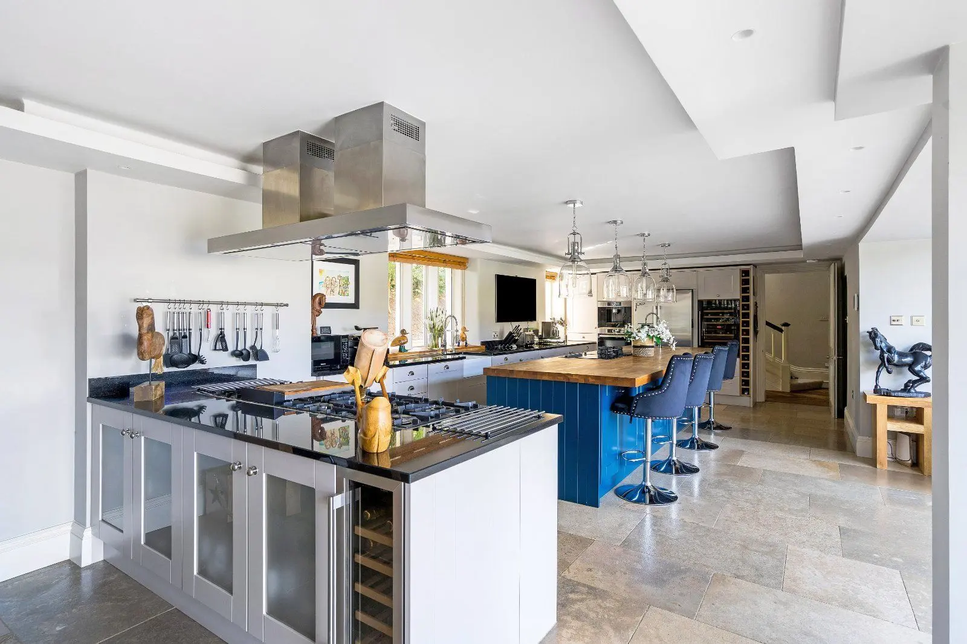
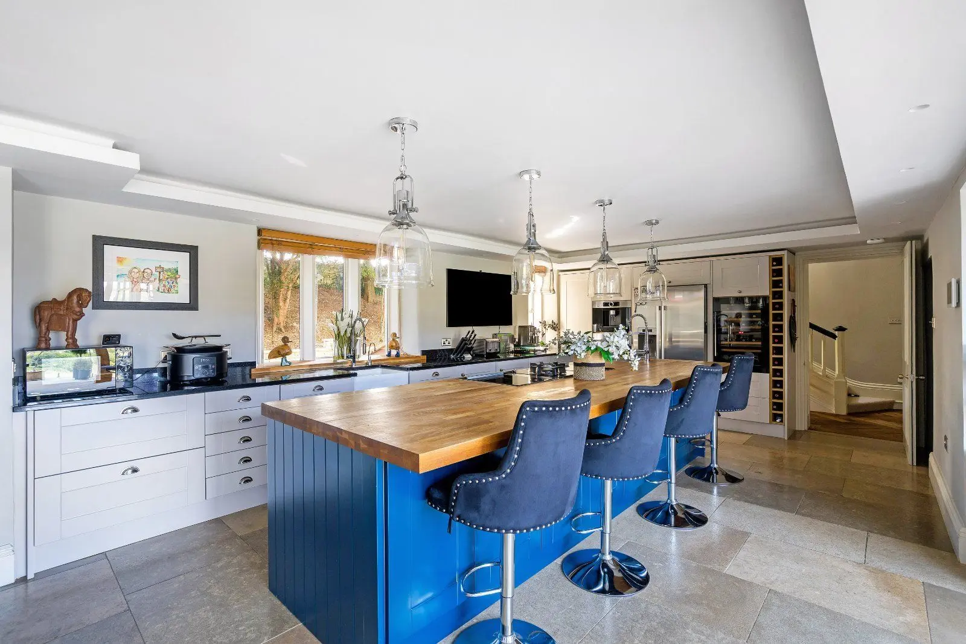
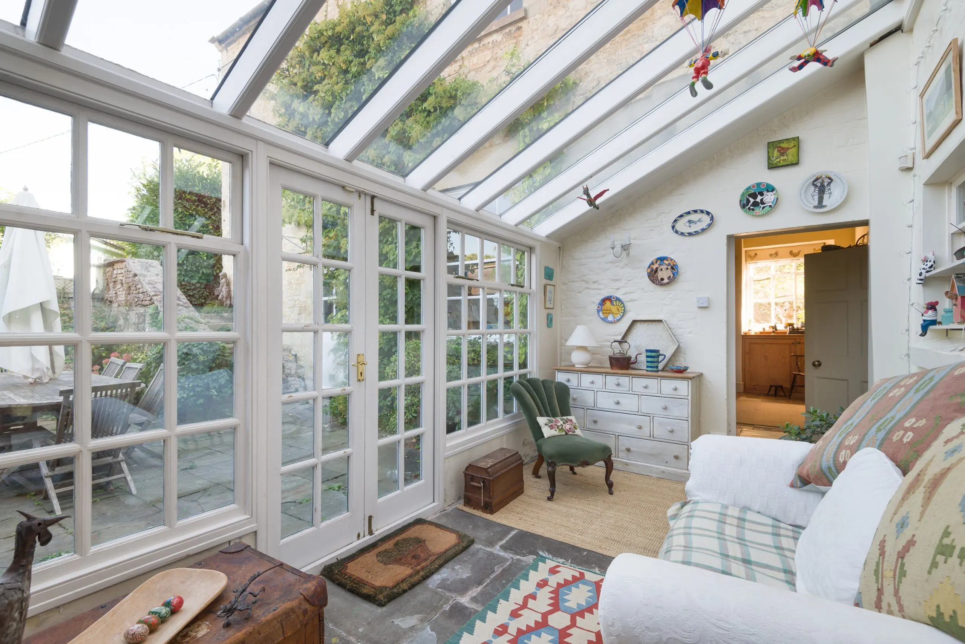
The kitchen is well positioned to the rear of the property and offers ample workspace together with storage and preparation areas suited to modern family requirements. The layout creates a practical hub for day-to-day living while maintaining connectivity with the principal reception rooms.
A cloakroom completes the ground floor accommodation.
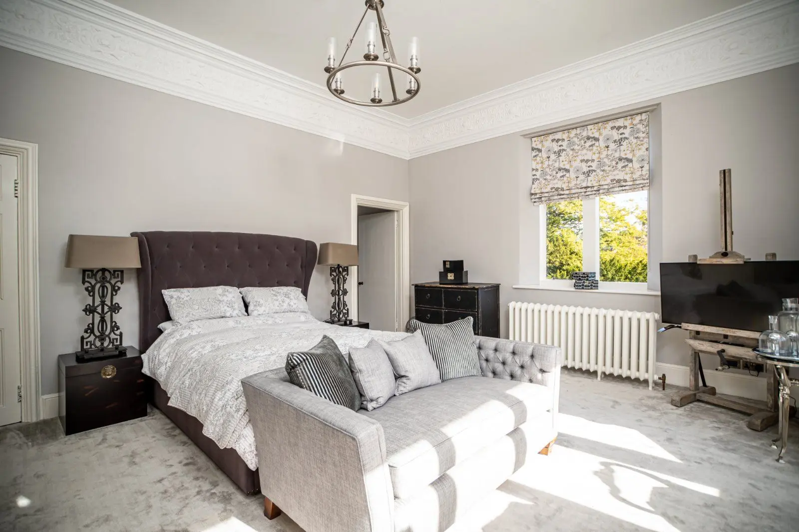
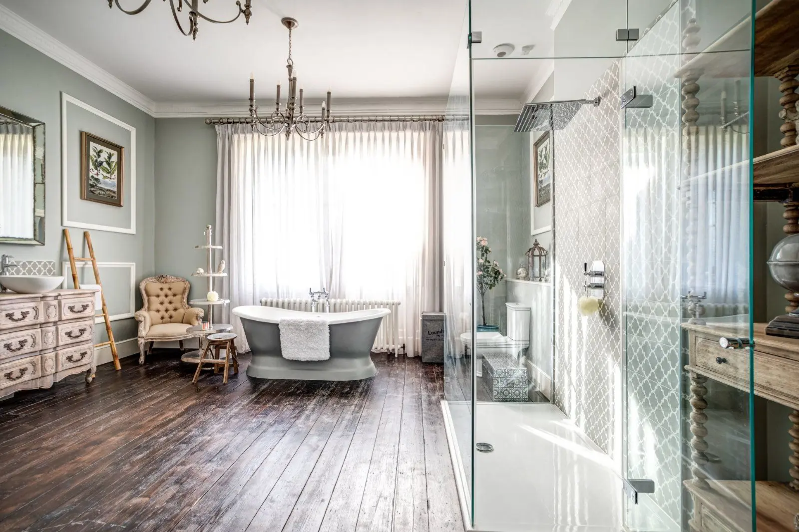
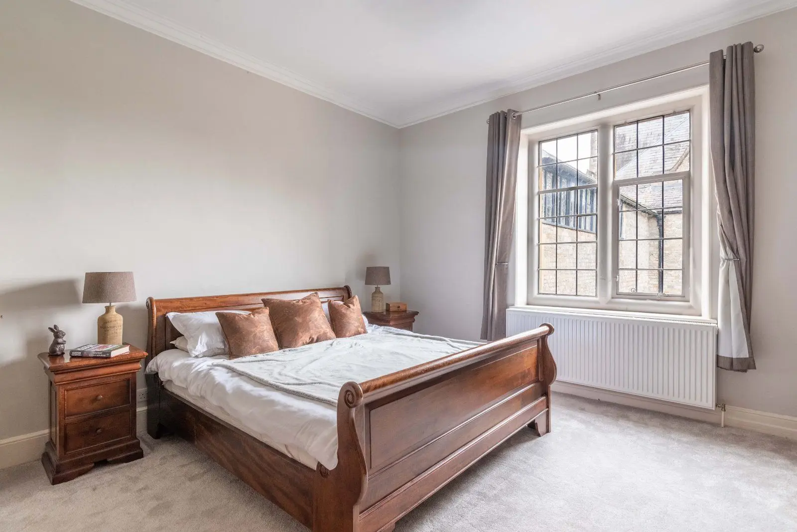
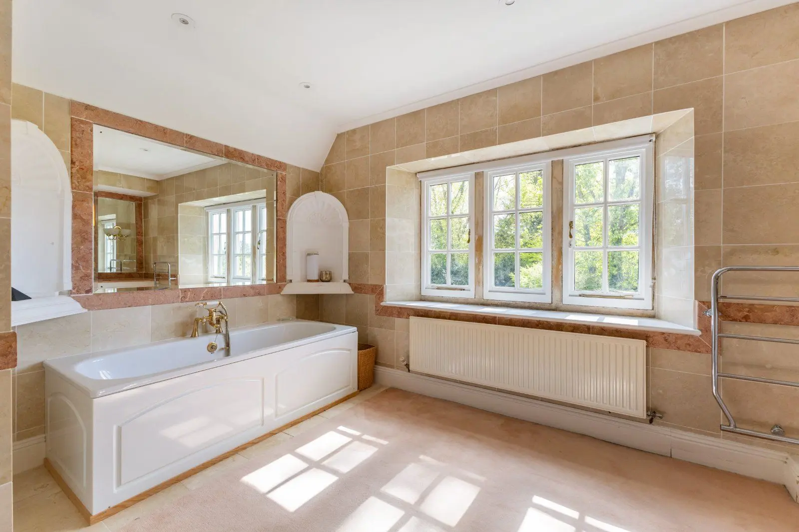
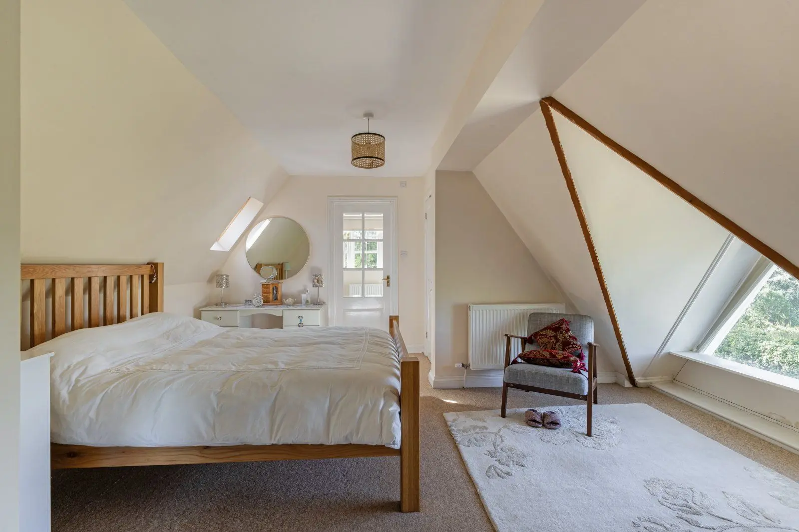
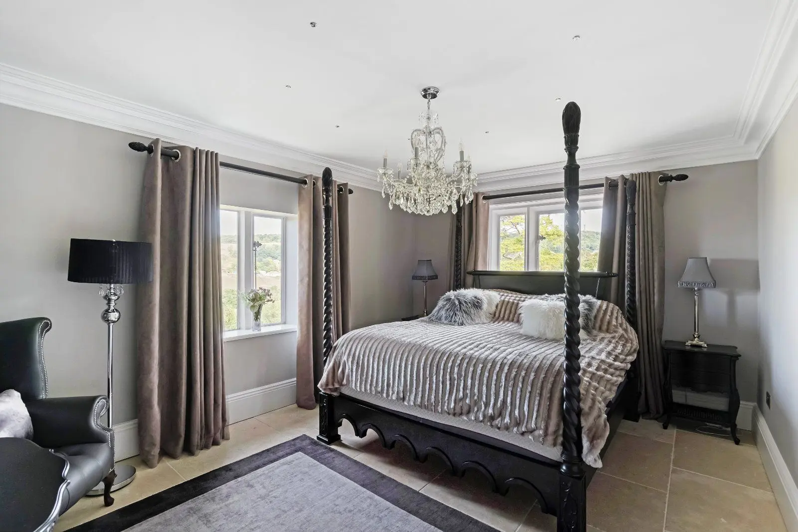
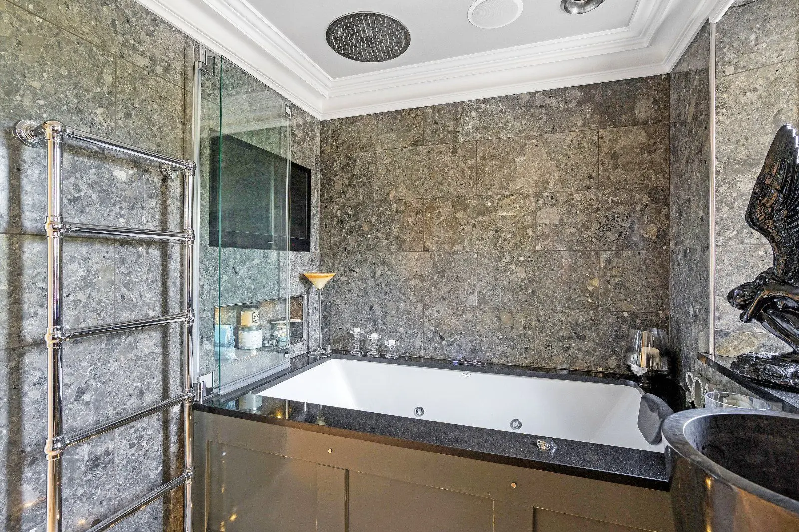
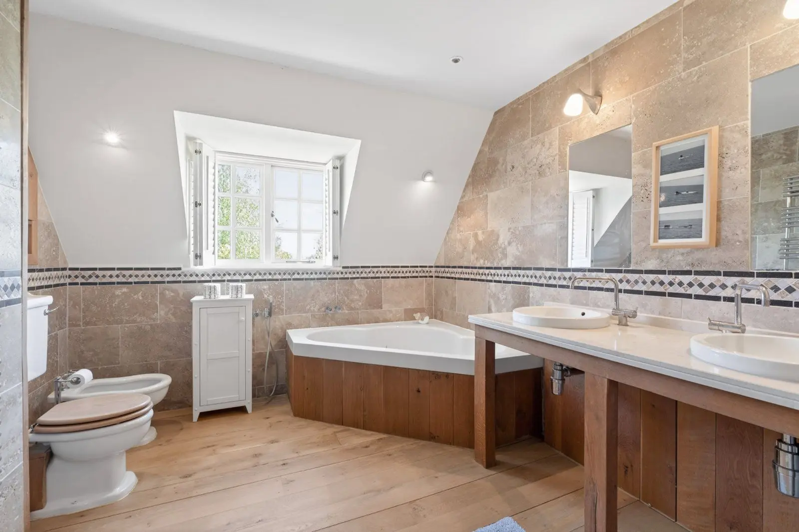
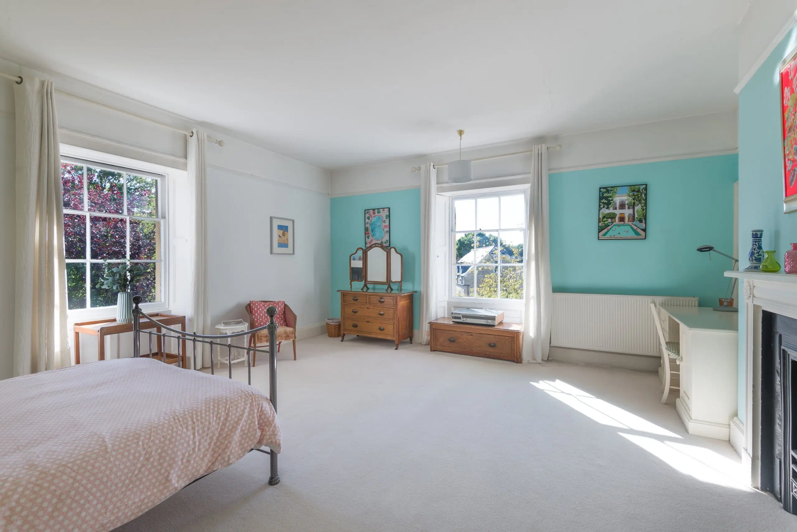
First floor accommodation The first floor provides three generous bedrooms arranged around a spacious landing. The principal bedroom is particularly impressive in scale, extending to almost 15 feet in length and benefitting from an adjoining en suite bathroom. The room enjoys excellent natural light and ample space for fitted or freestanding furniture.
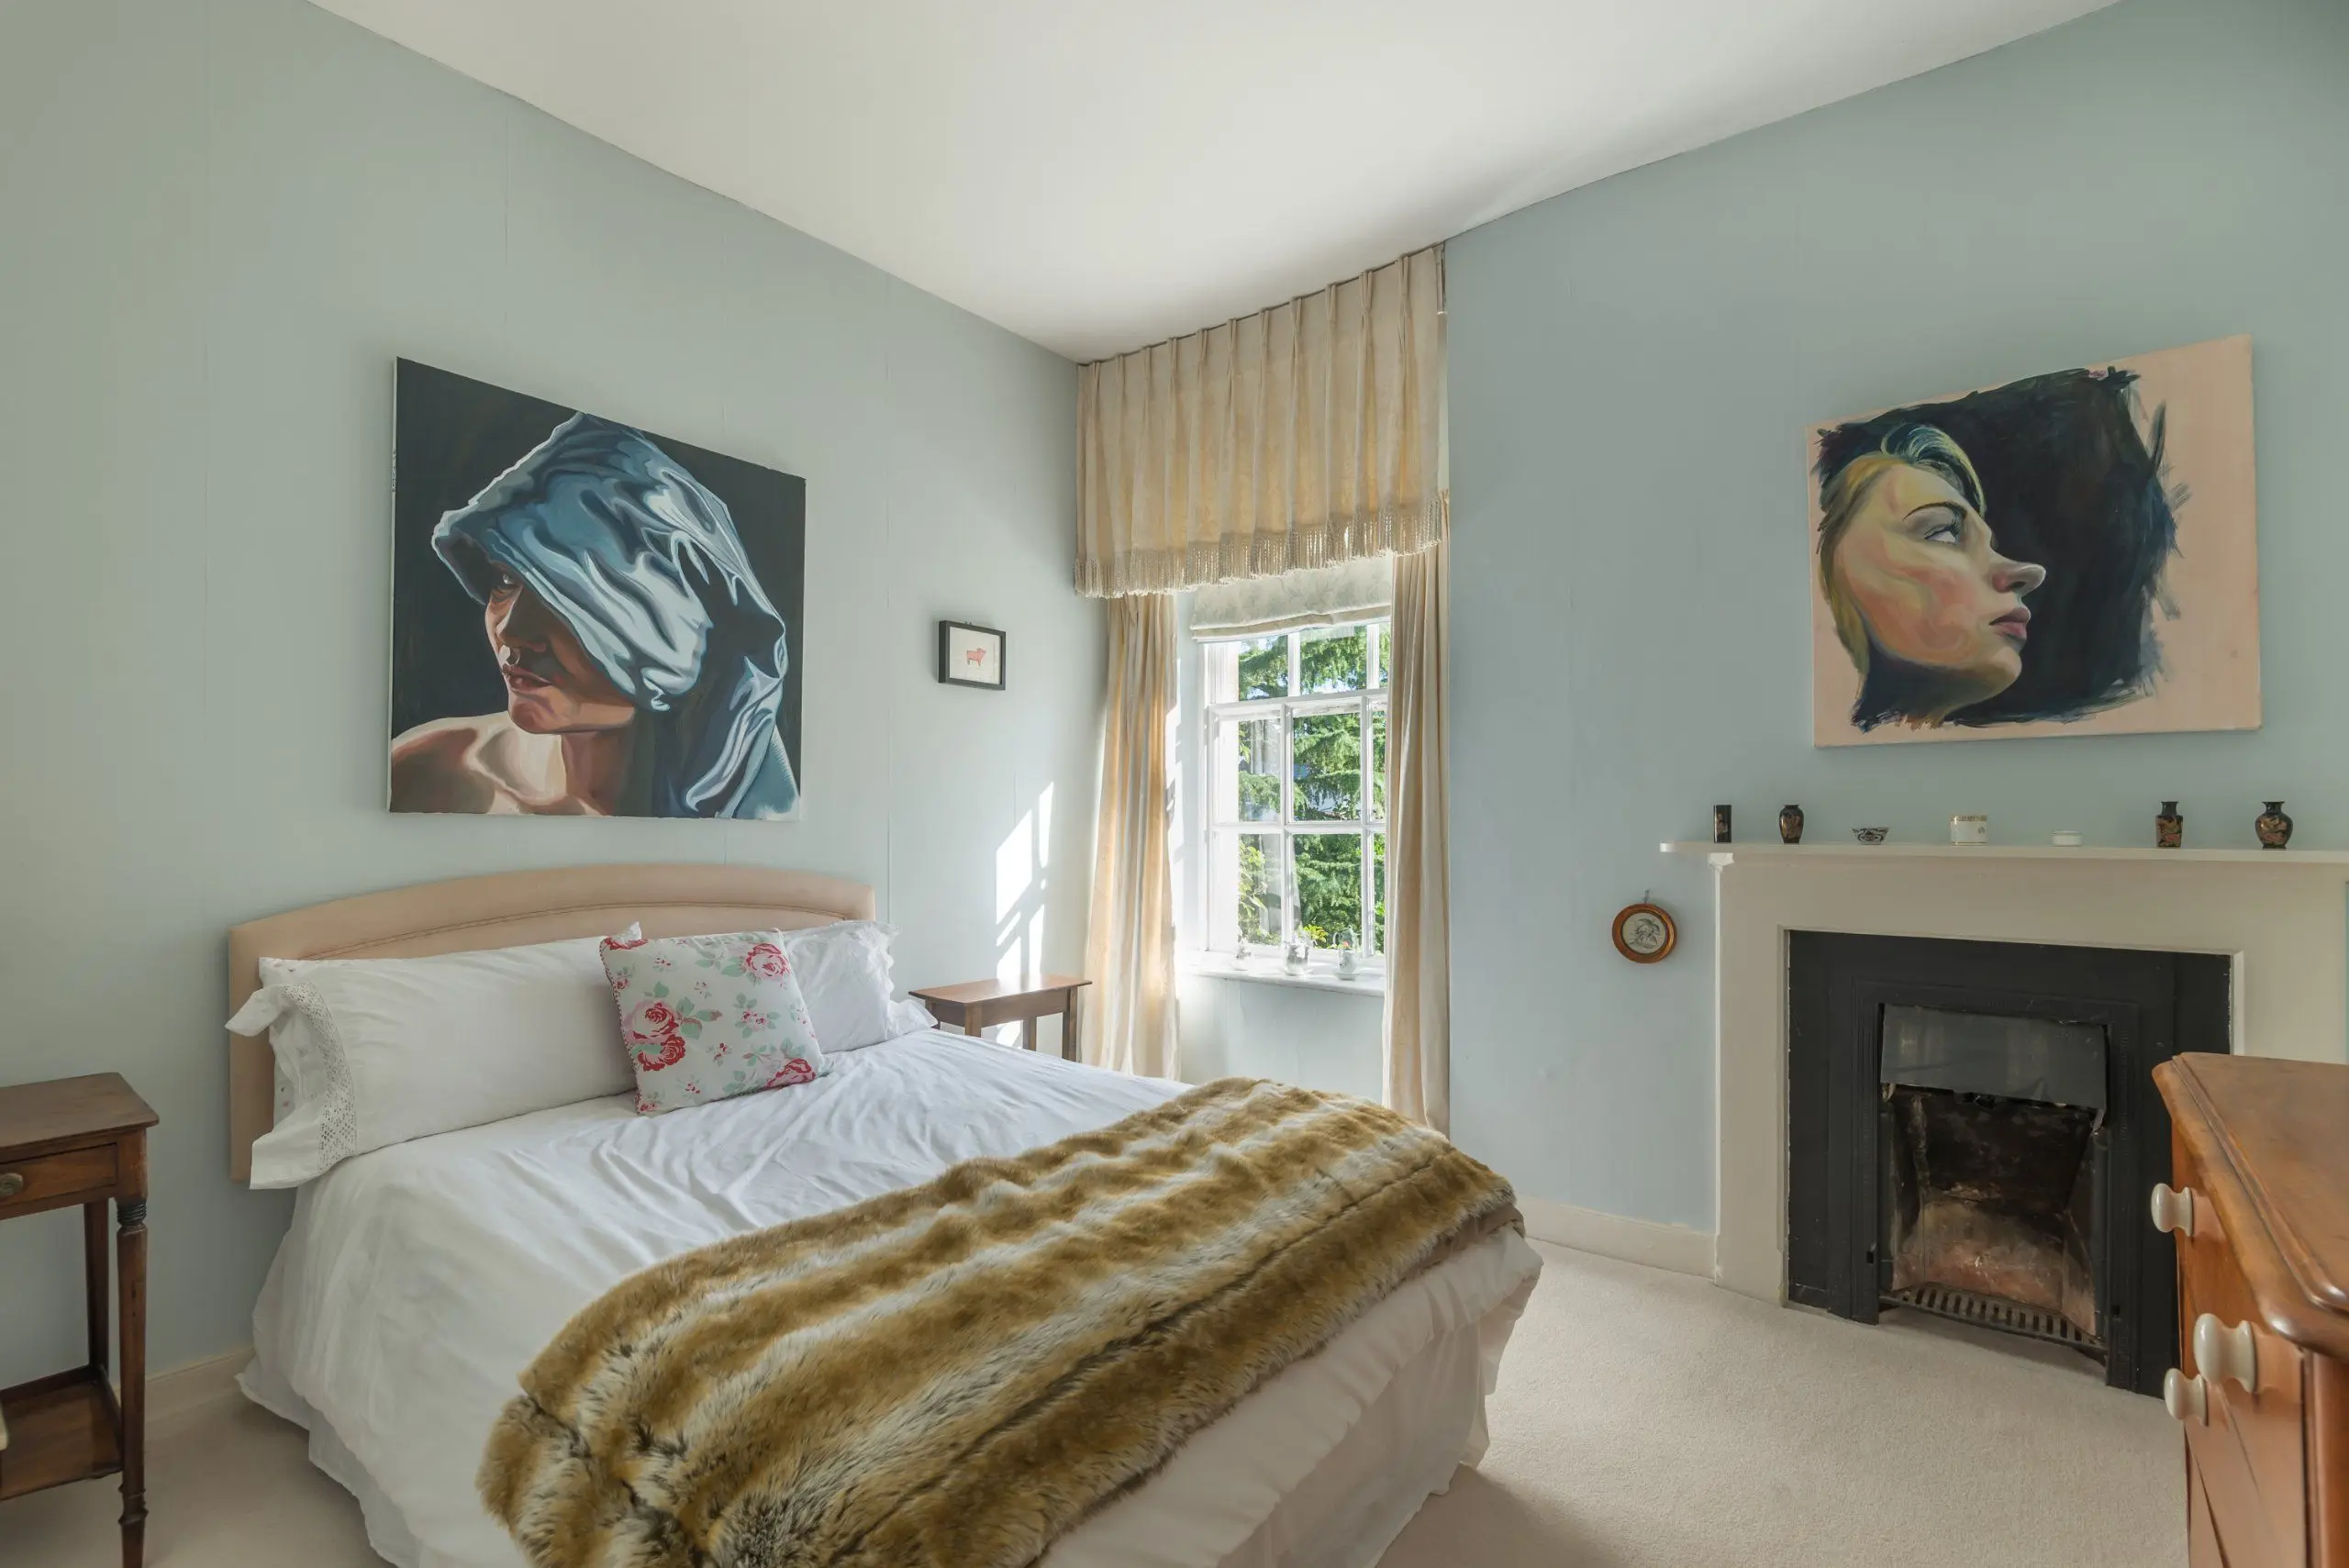
A second double bedroom is similarly well proportioned and is served by a further bathroom, creating ideal accommodation for family members or guests.
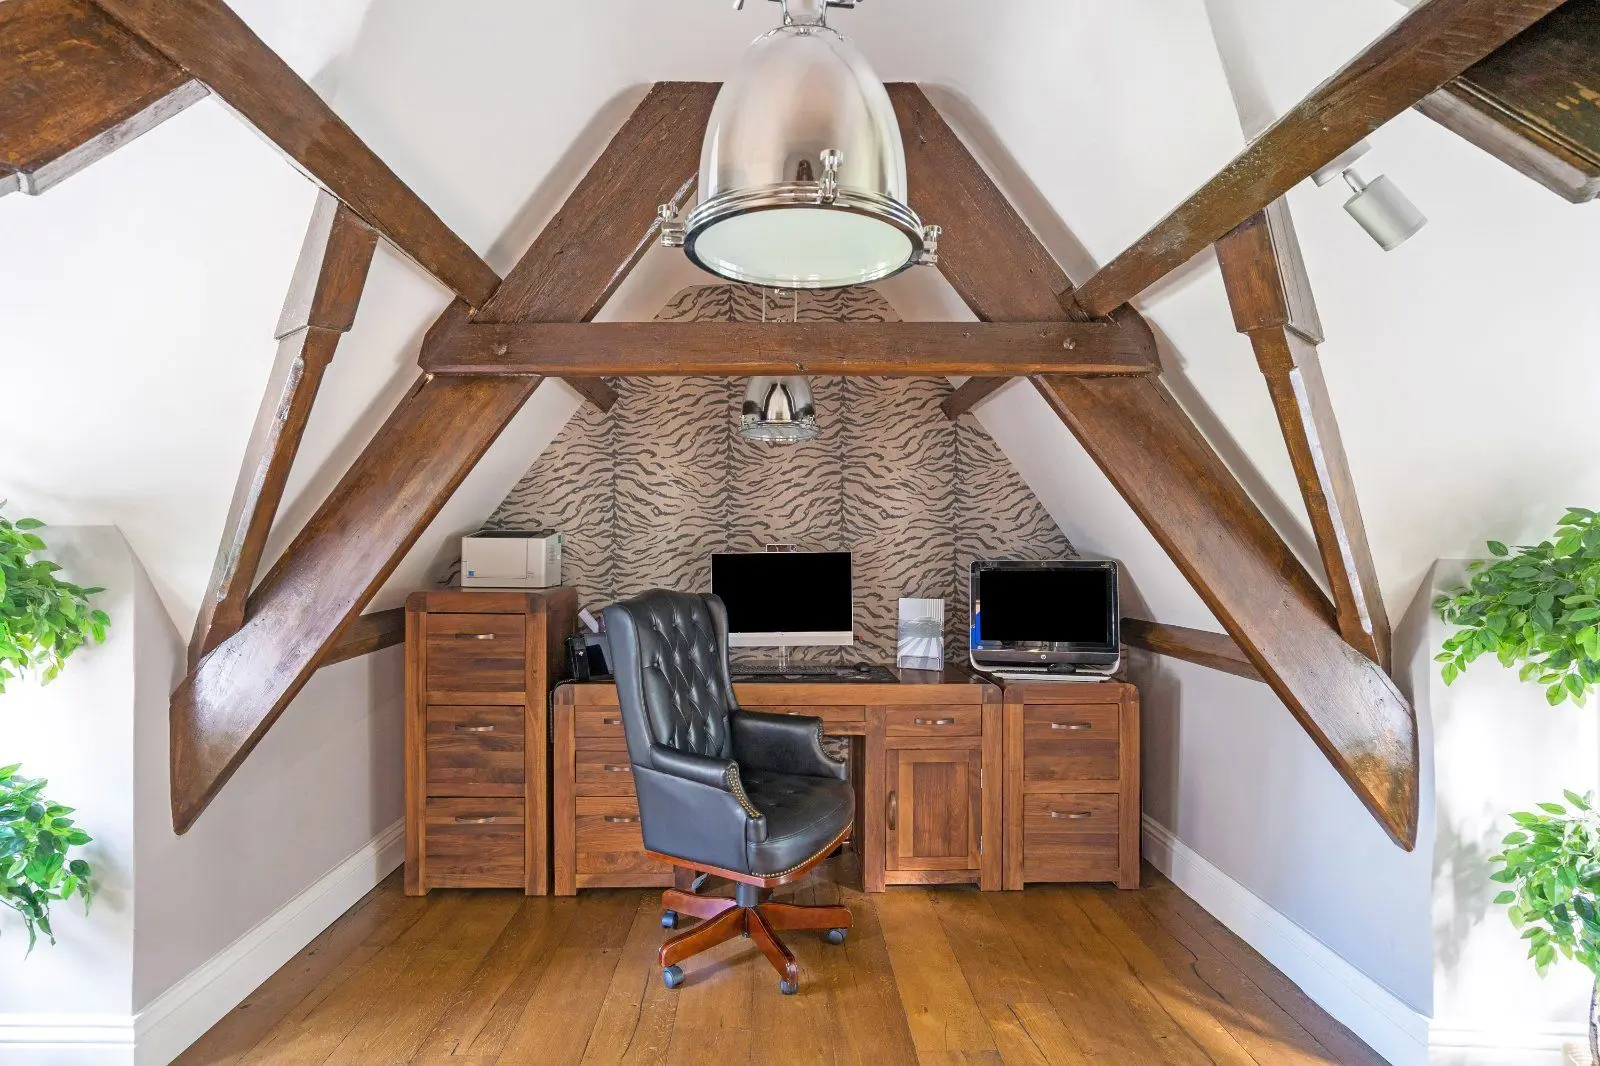
The third bedroom provides additional flexibility and could equally serve as a guest room, nursery, dressing room or home office depending on individual requirements.
The arrangement of bathrooms across the first floor ensures practicality and convenience while preserving privacy for occupants and visitors alike.
The combination of period architecture and a central location creates a rare opportunity to enjoy spacious town living within easy reach of Cirencester’s extensive amenities.
About the area

Other properties





























































Slide 1 of 6
Looking for deep local knowledge, and a considered approach to selling well?
Across residential, rural, farms and estates, our nationwide network of experts marry specialist knowledge and up-to-the-minute market analysis with the personal touch.