




1 / 19
The Avenue
Cirencester, Gloucestershire, GL7
Offers in Excess Of
£800,000
Ref: CRN260053
An elegant four-storey townhouse, moments from the heart of Cirencester.
- 4 bedrooms
- 2 bathrooms
- 3 reception rooms
- 2,230 square feet
- Freehold
- Council Band F
- Energy Efficiency Rating D
Overview
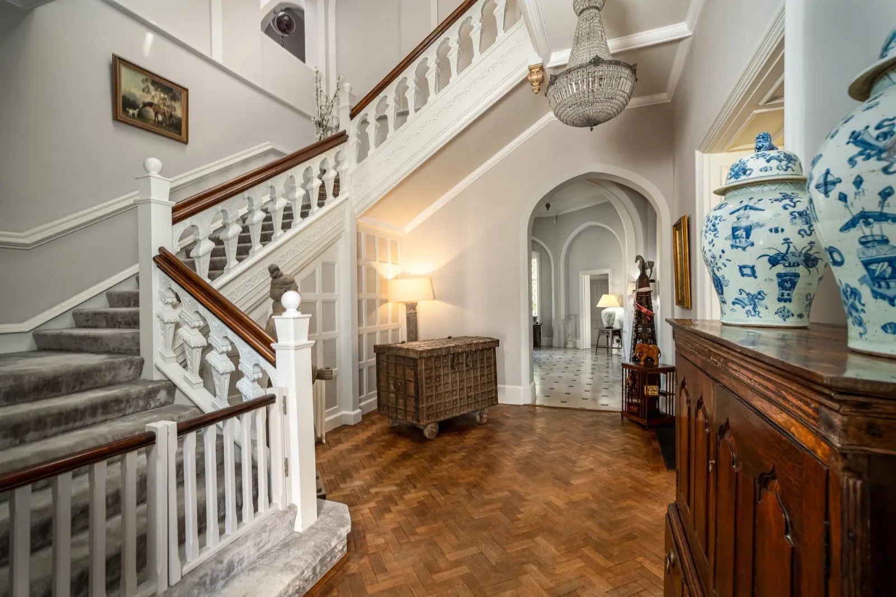
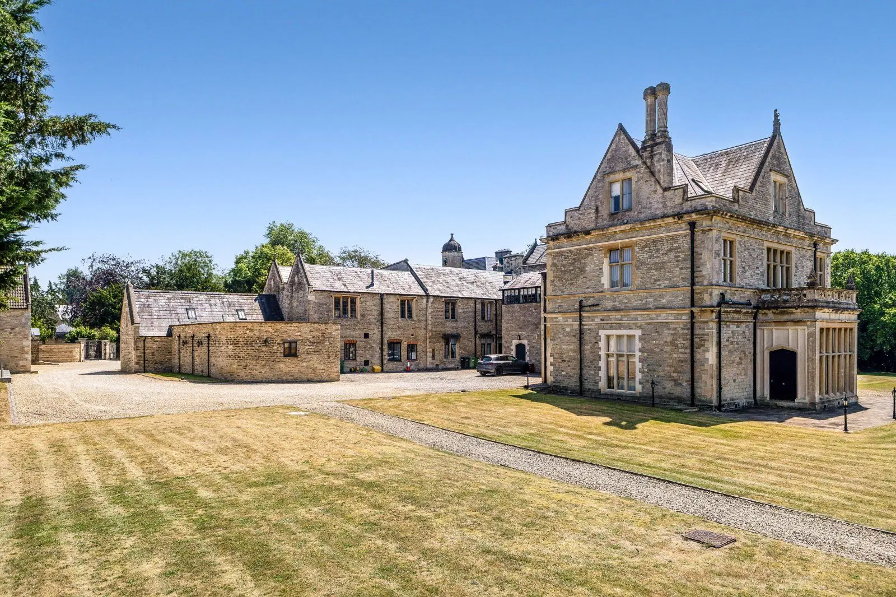
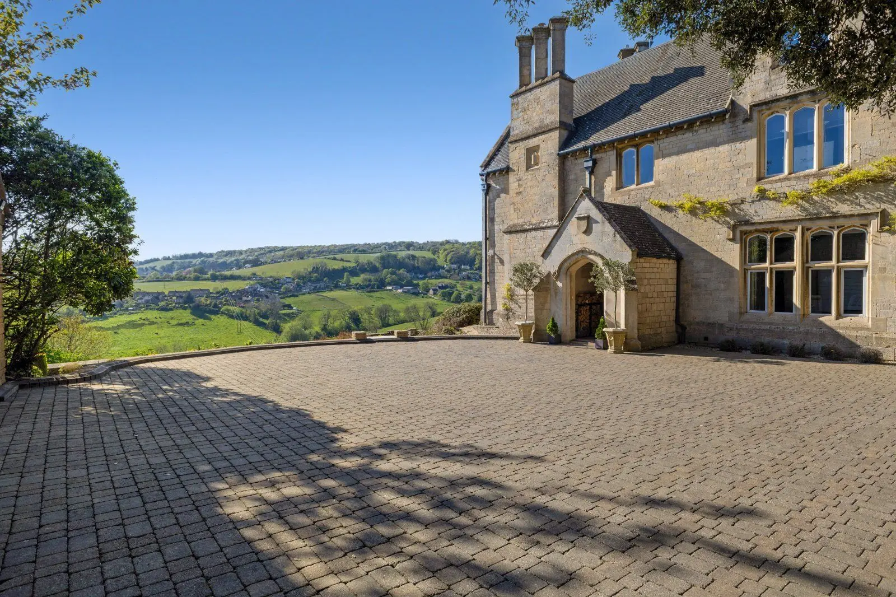
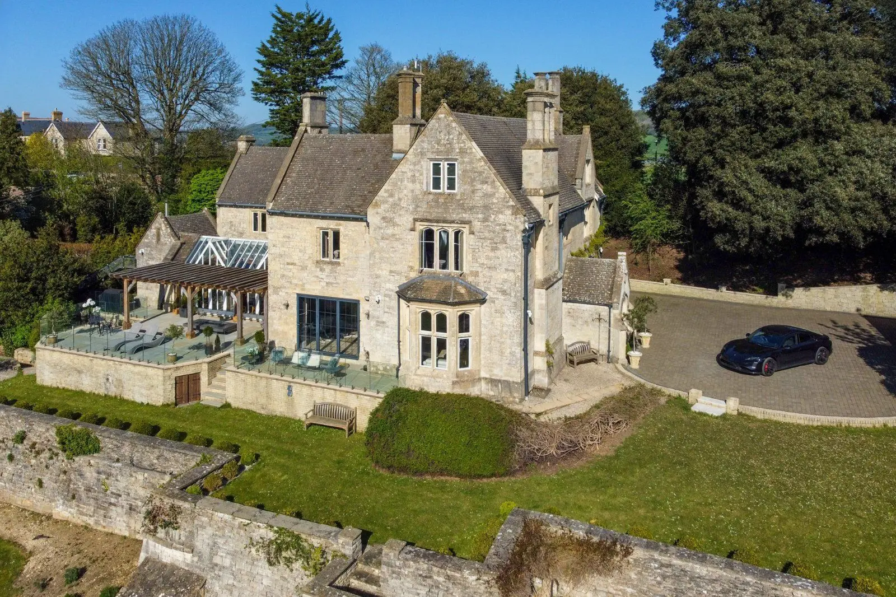
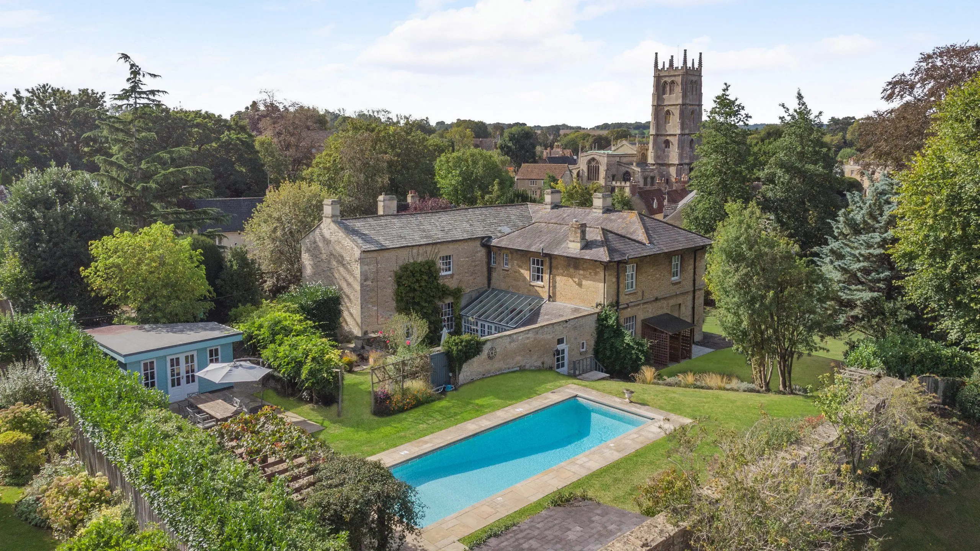
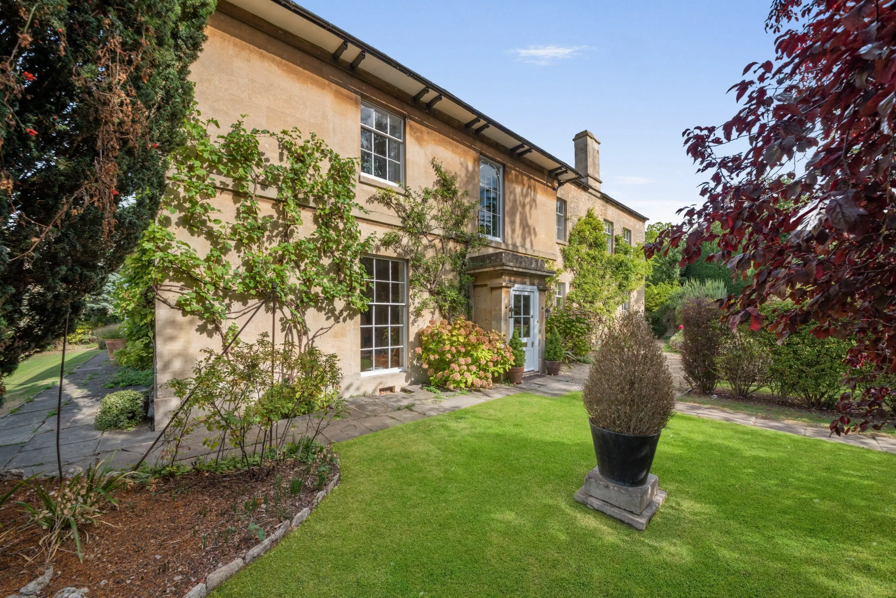
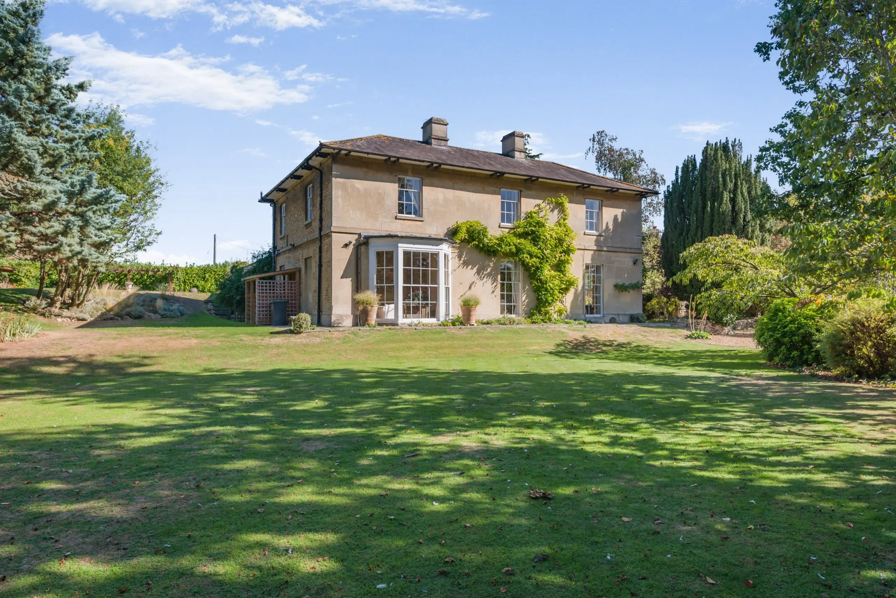
23 The Avenue is an attractive and substantial period townhouse occupying a highly regarded position within one of Cirencester’s most sought-after residential streets. Arranged over four floors and extending to approximately 2,230 sq. ft, the property offers a rare combination of elegant reception space, generous bedroom accommodation and a flexible layout capable of adapting to a variety of lifestyles. The house is approached via steps rising to the front entrance, opening into a welcoming central hallway.
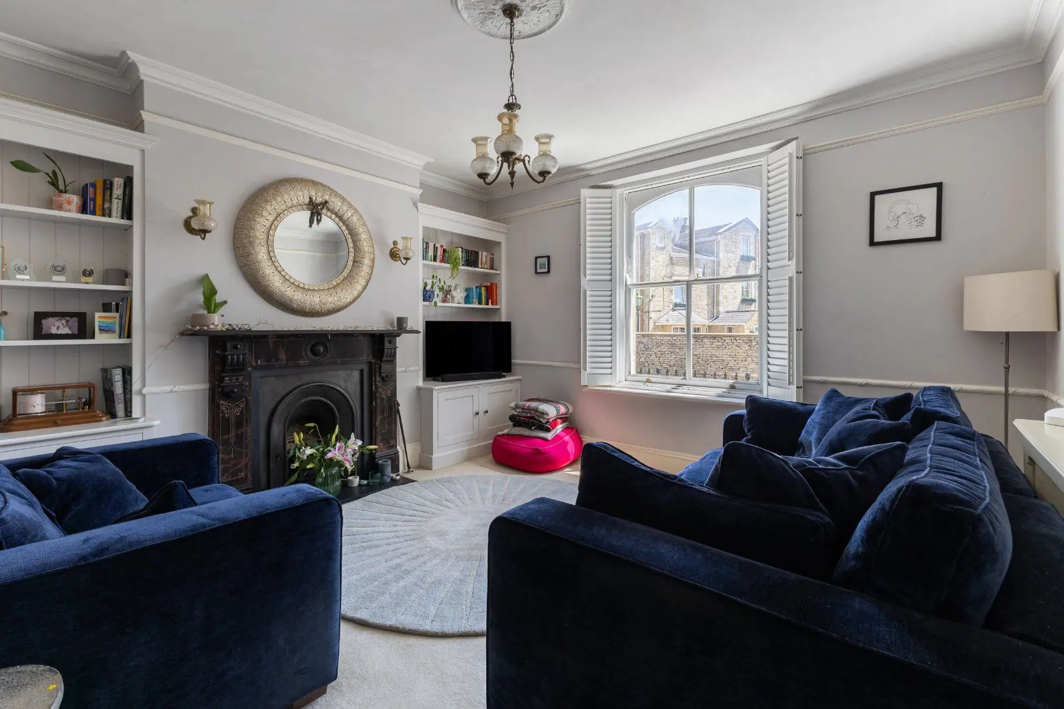
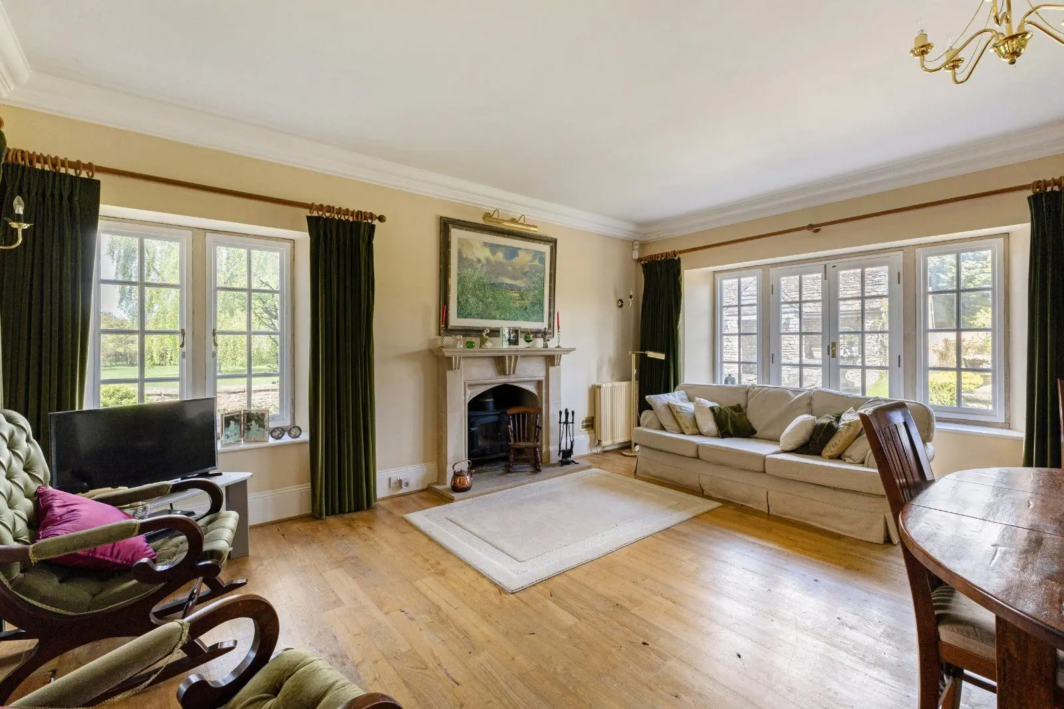
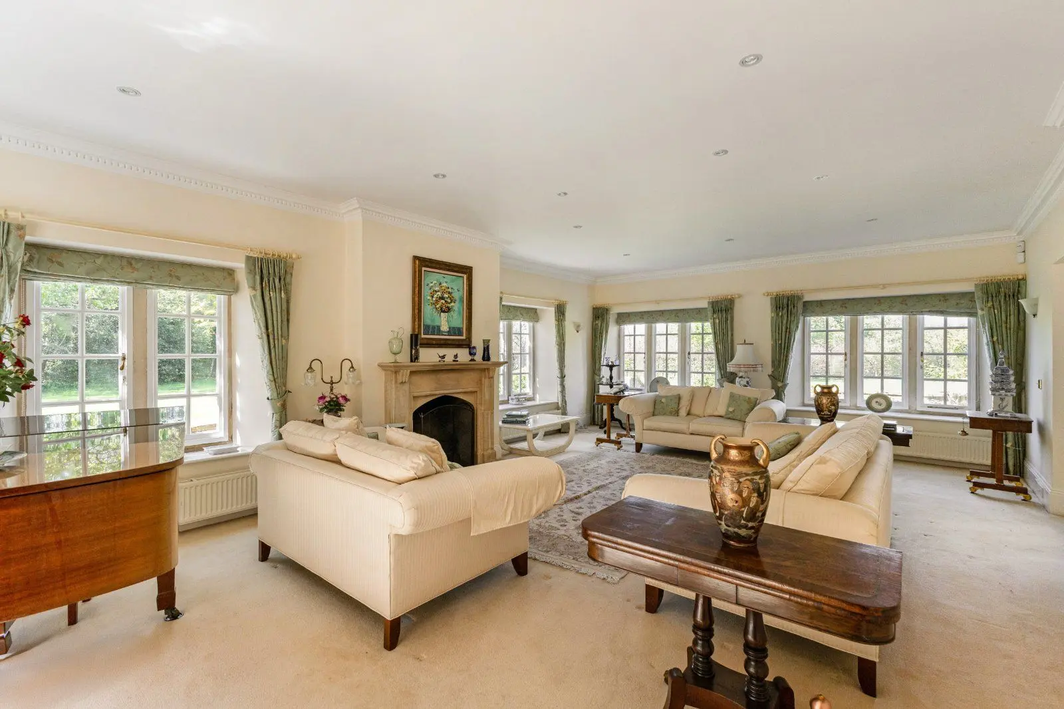
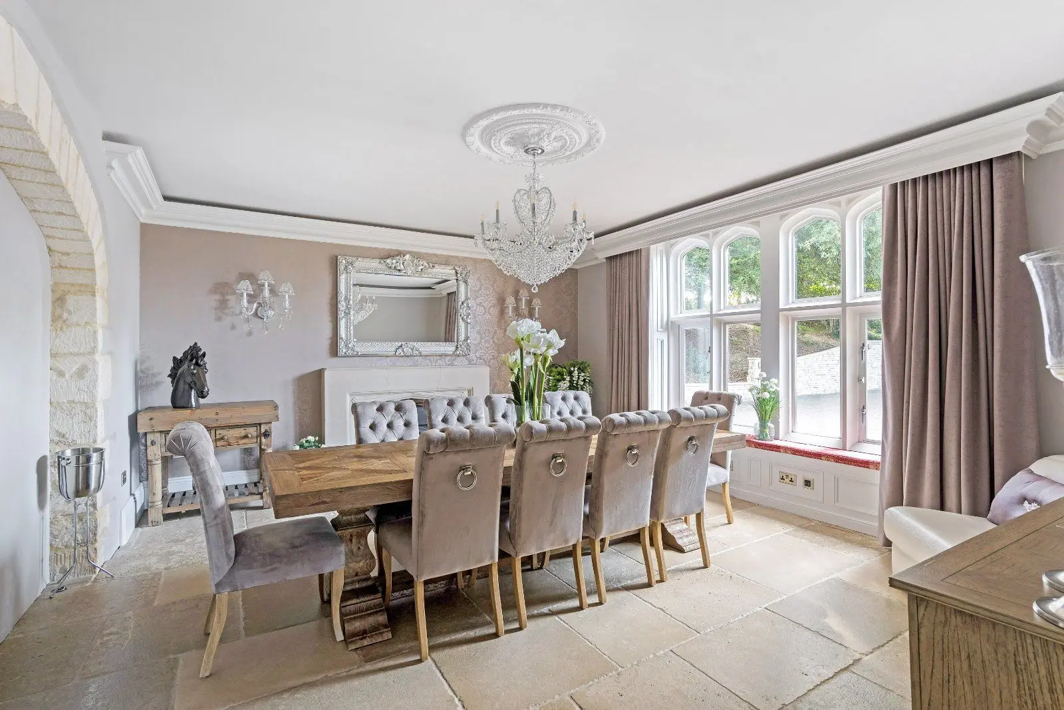
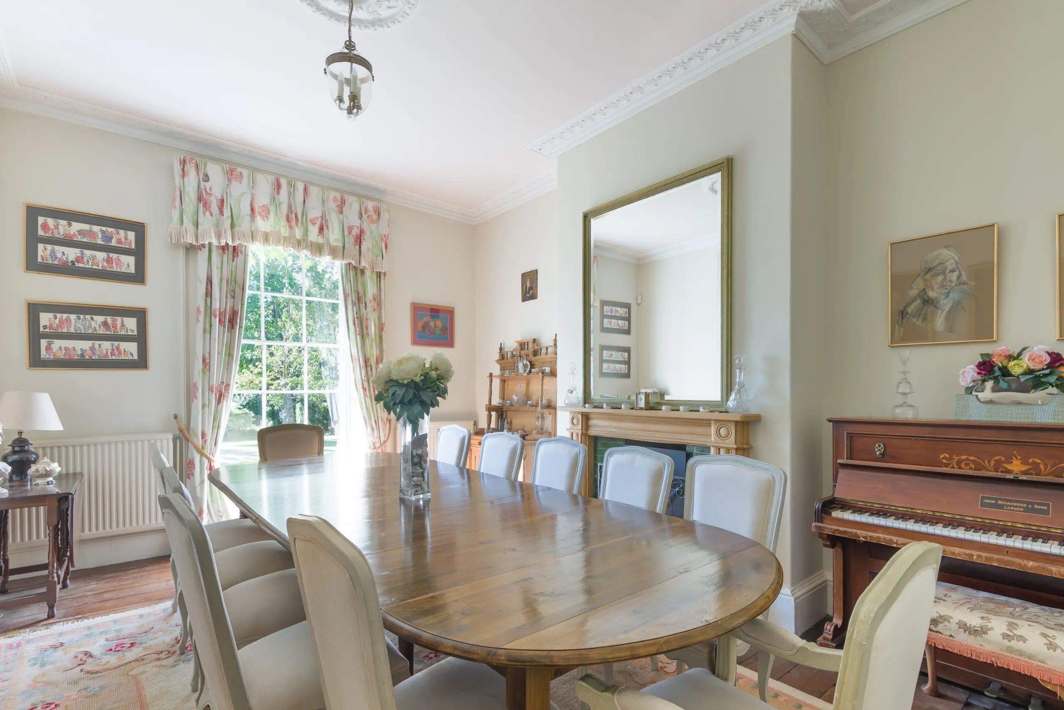
The accommodation immediately conveys the scale and character associated with houses of this period, with excellent ceiling heights, large sash windows, and well-balanced room proportions throughout. The principal reception room is situated to the front of the ground floor. A bright and inviting sitting room centred around a large window overlooking The Avenue provides an elegant setting for both formal entertaining and everyday living.
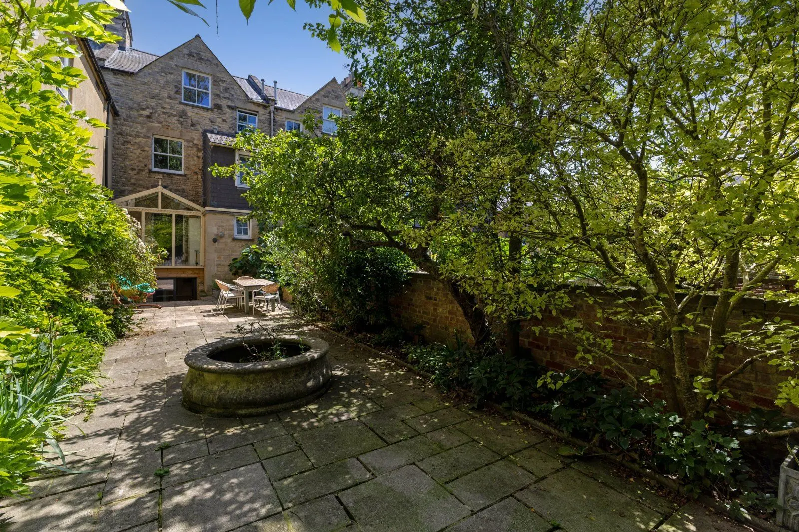
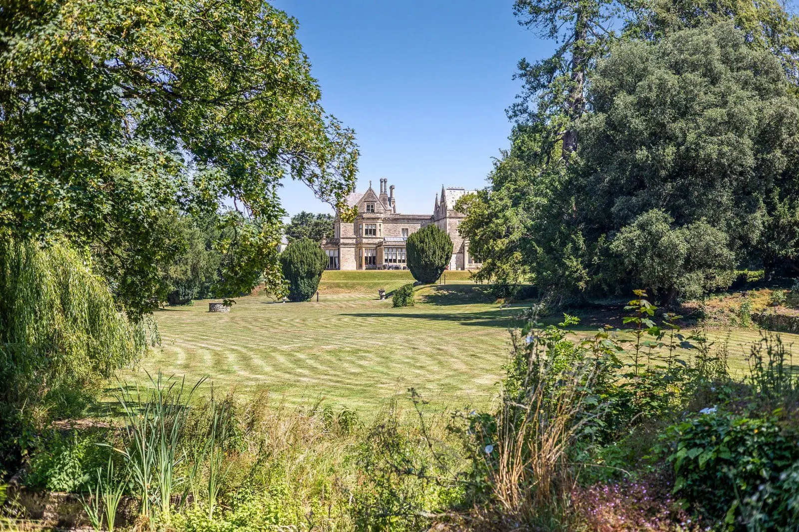
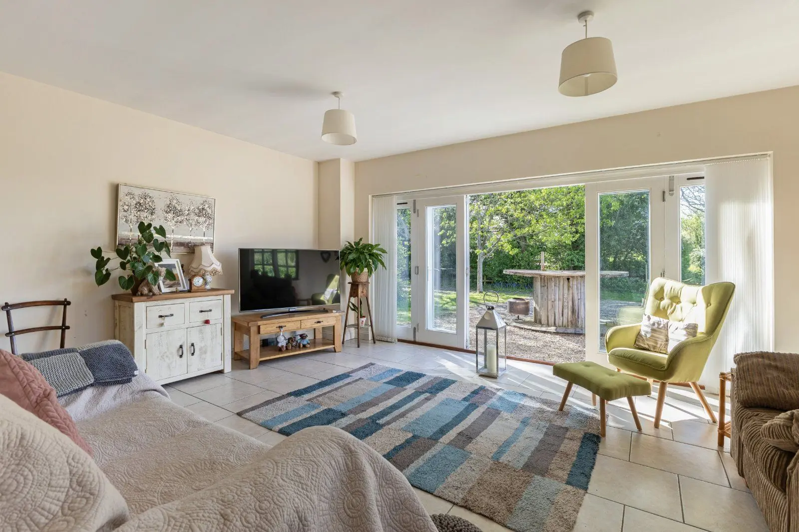
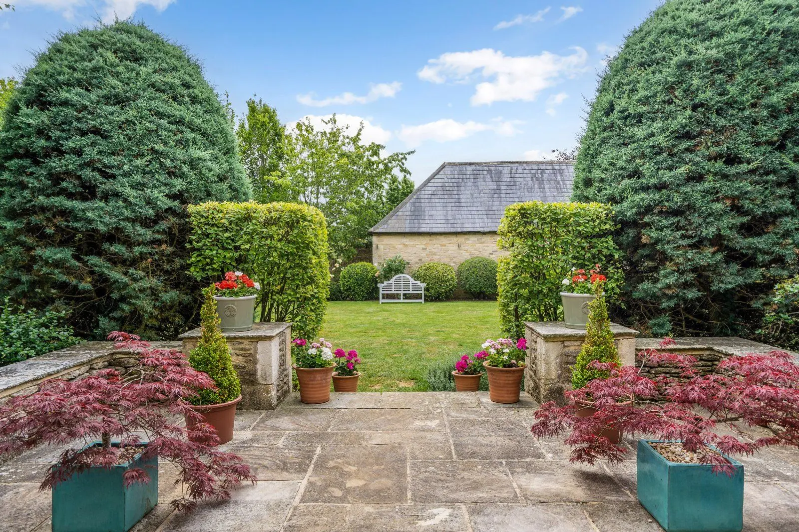
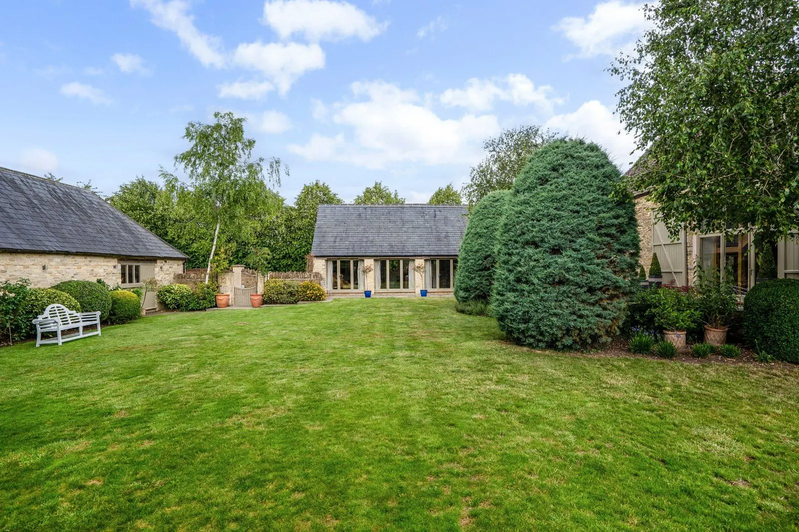
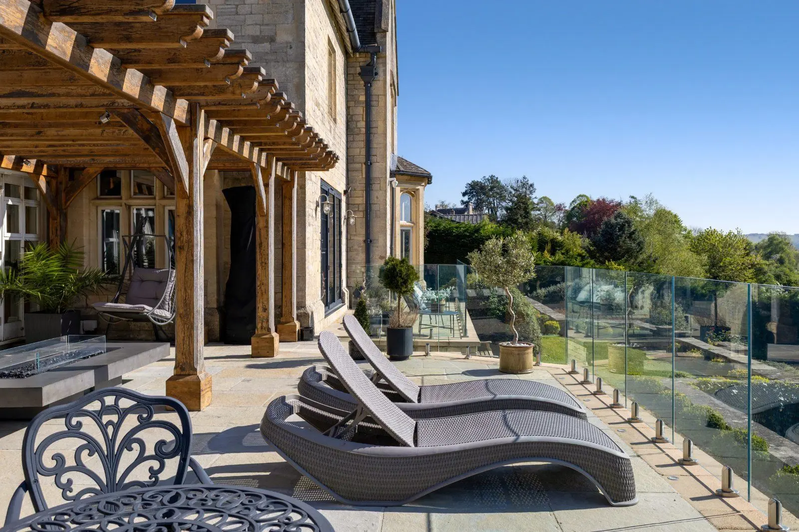
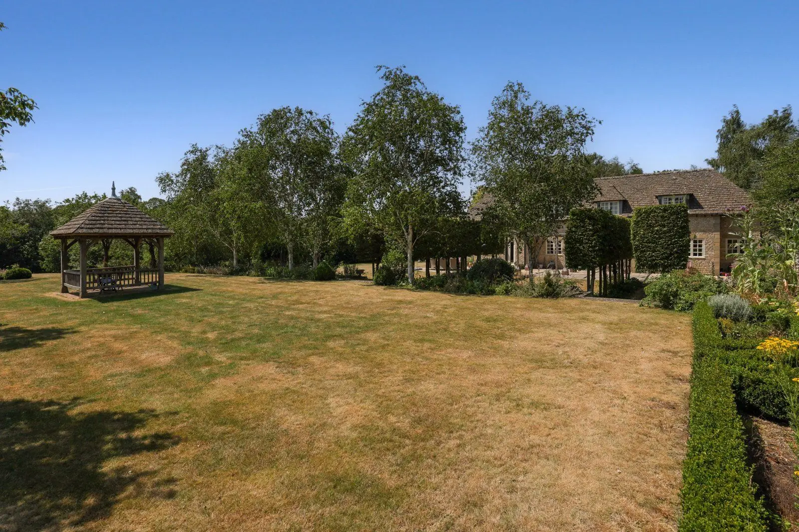
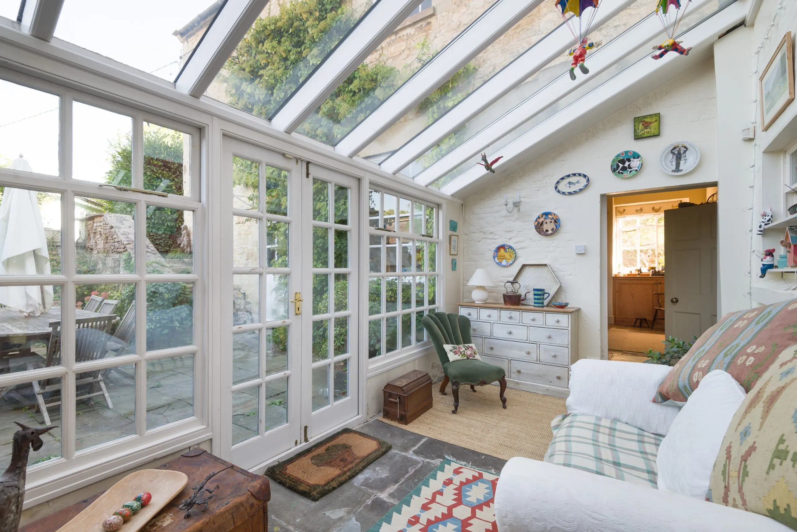
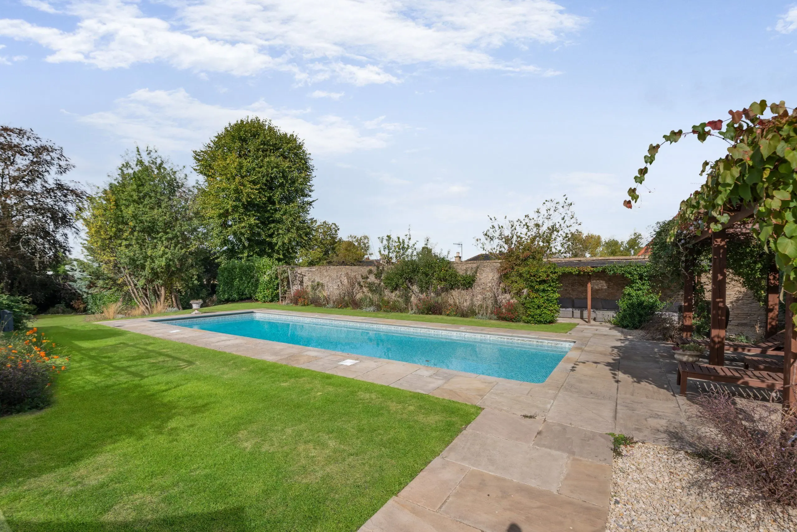
To the rear, a separate snug offers a more intimate and relaxed reception space, ideal as a family room or reading room. Beyond, a conservatory enjoys views across the garden and creates an attractive connection between the house and its outdoor space, allowing natural light to flood into the rear of the property. Adjacent to the conservatory is a practical utility room, providing valuable ancillary accommodation together with additional storage and laundry facilities.
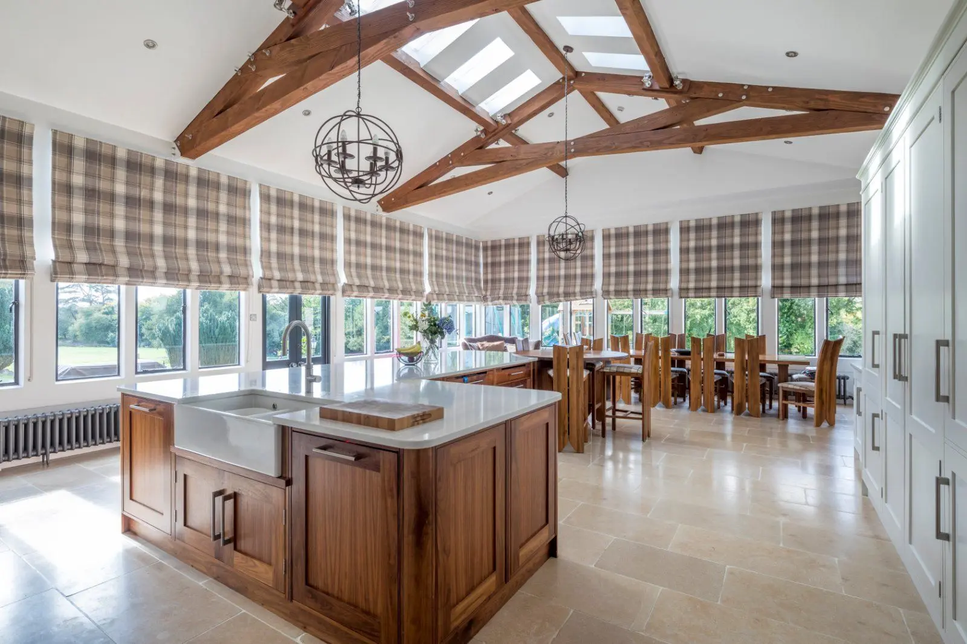
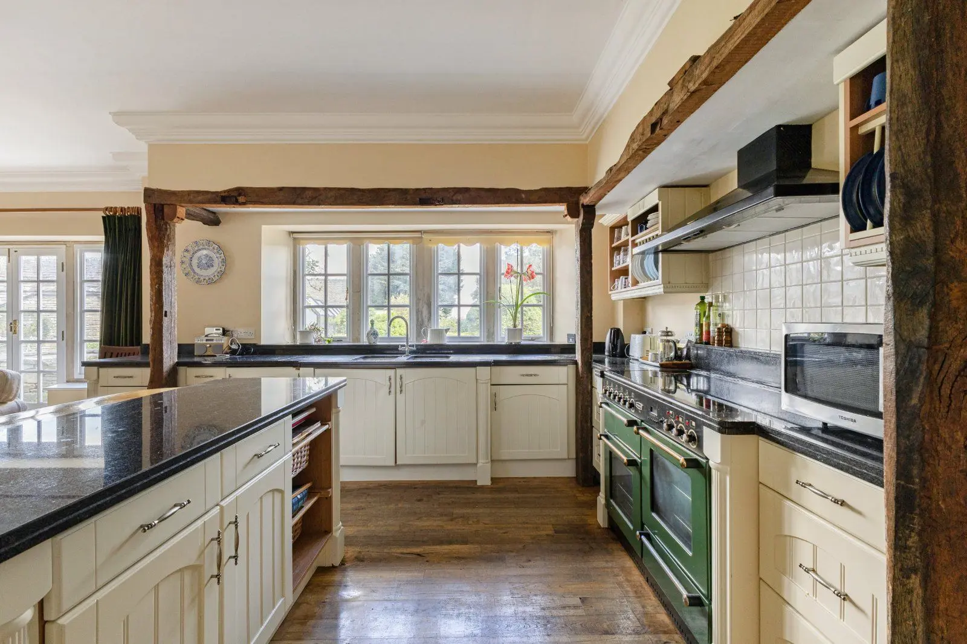
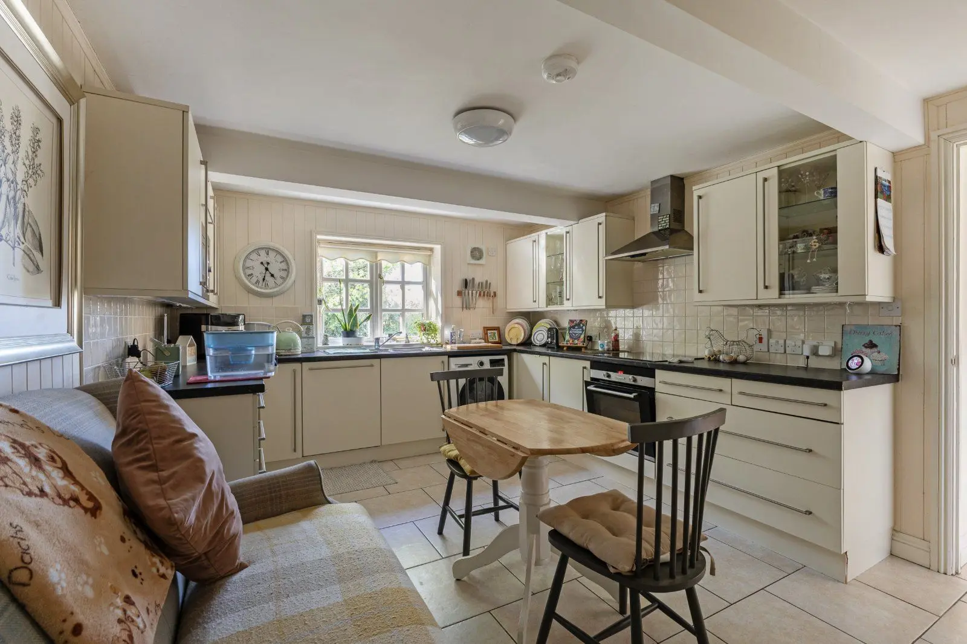
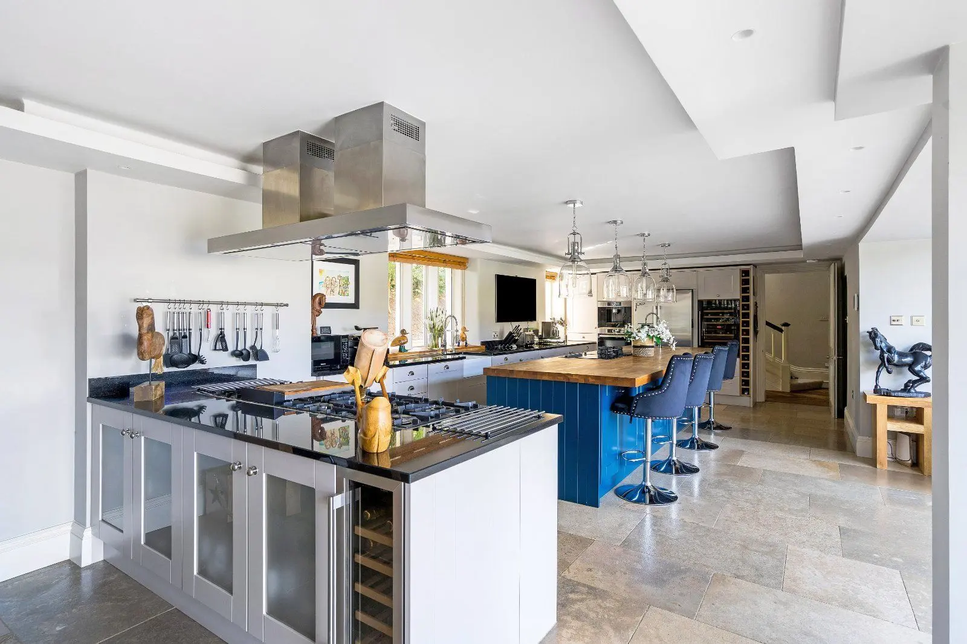
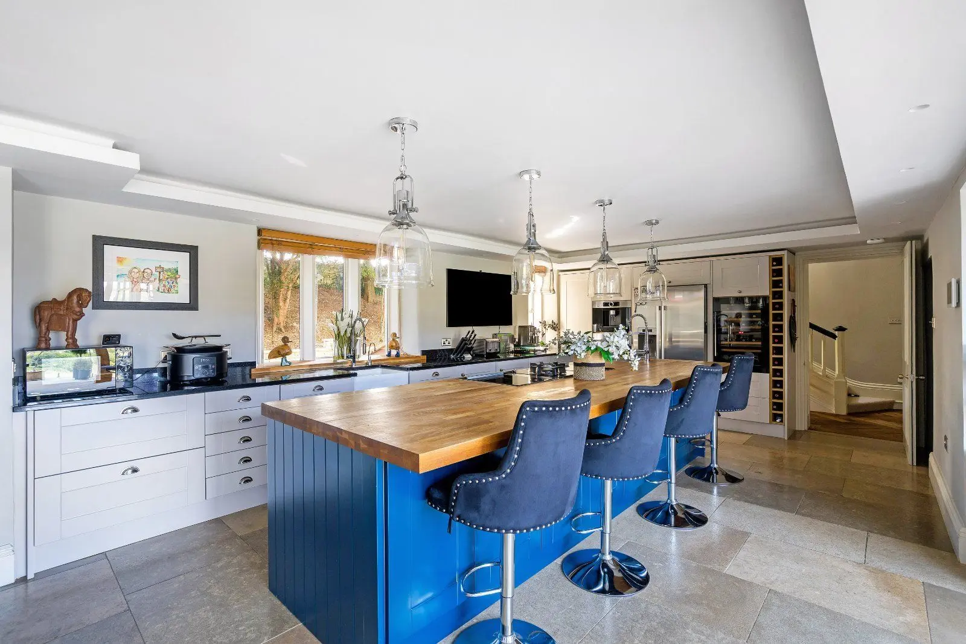
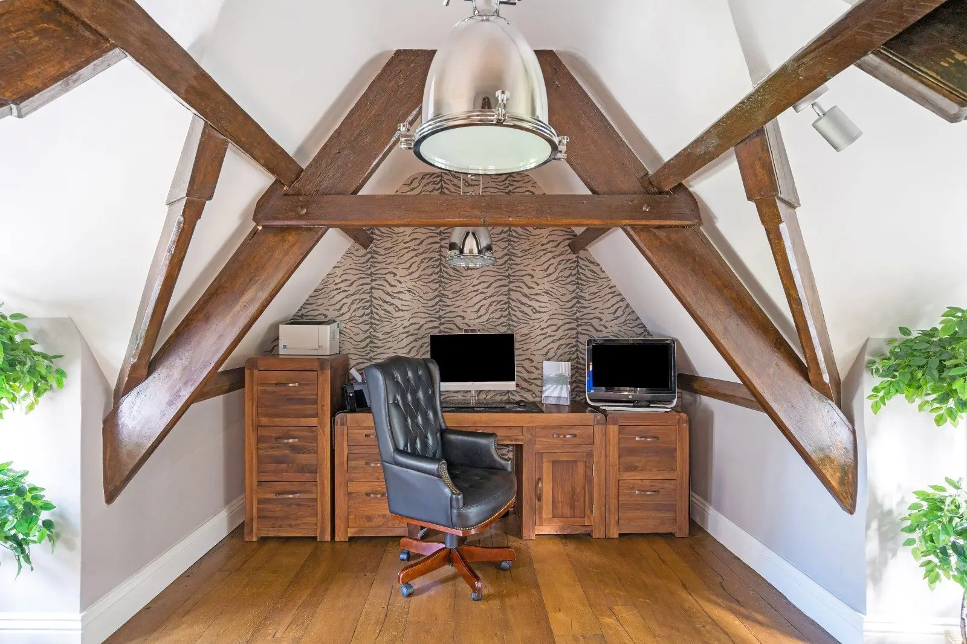
The lower ground floor forms the operational heart of the home. The spacious kitchen and breakfast room is well arranged with ample preparation space, extensive cabinetry, and room for informal dining, creating a sociable environment for family life and entertaining alike. In addition, a substantial second room on this level offers exceptional flexibility and could be utilised as a family room, games room, home office, gym, studio, or cinema room according to individual requirements.
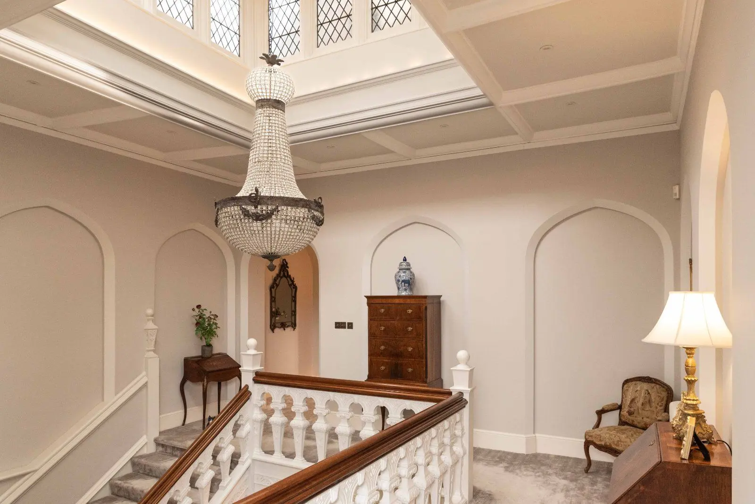
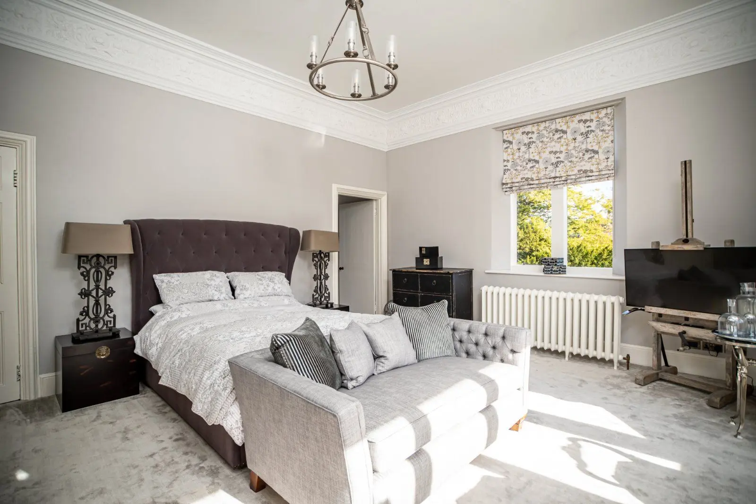
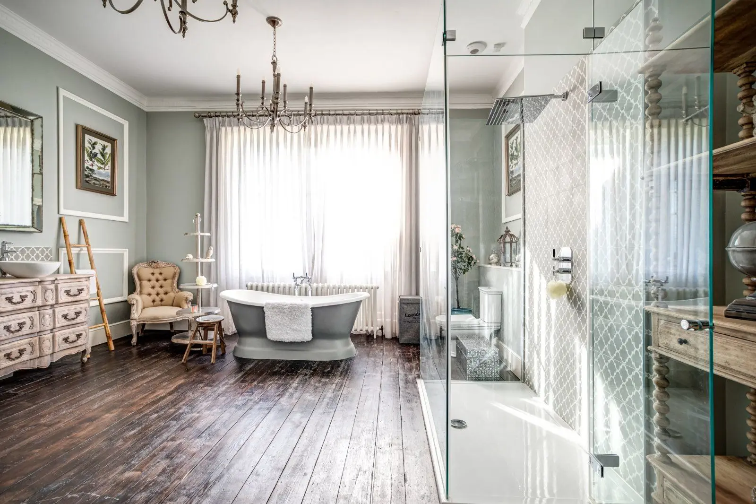
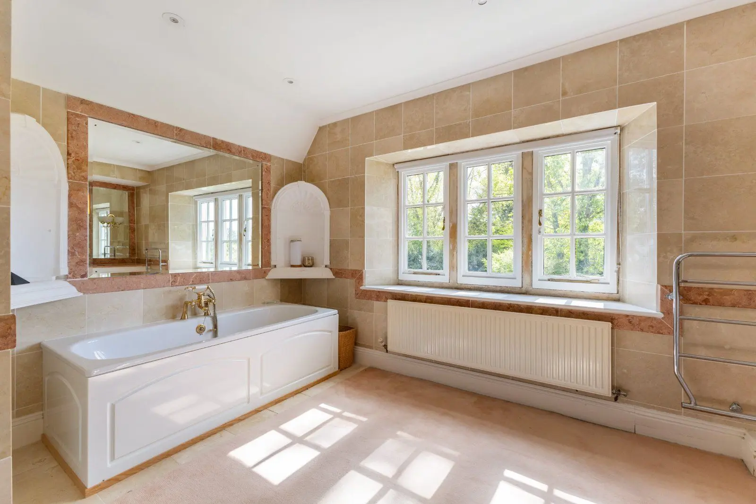
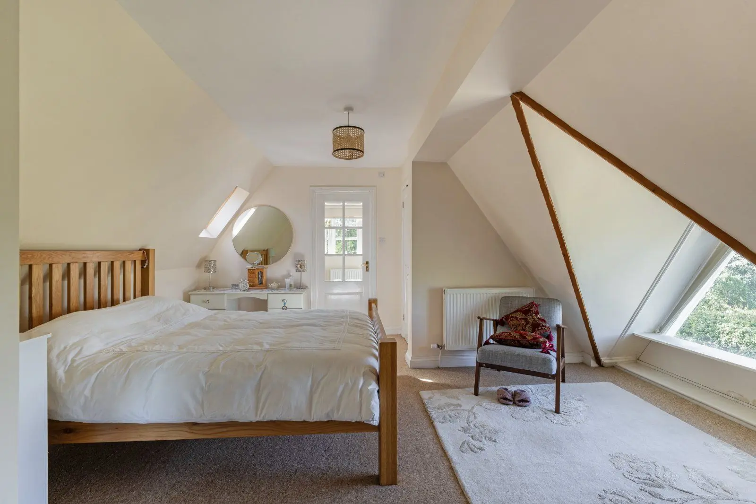
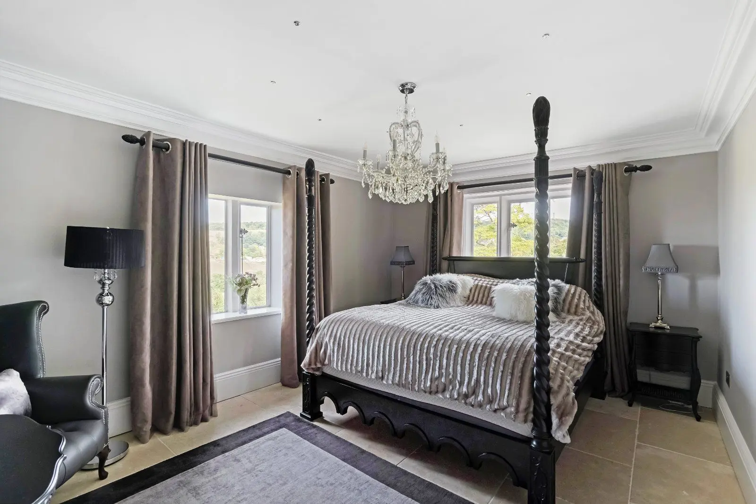
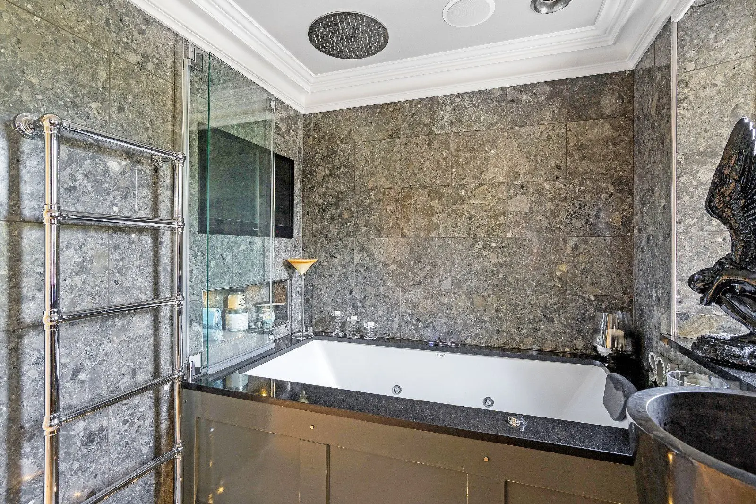
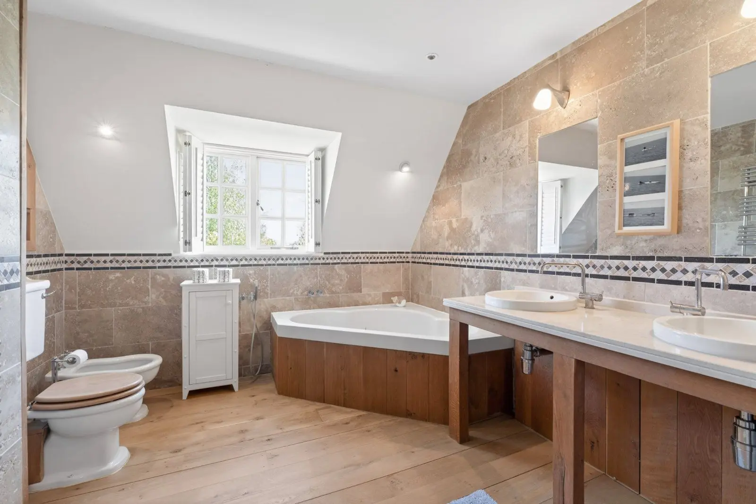
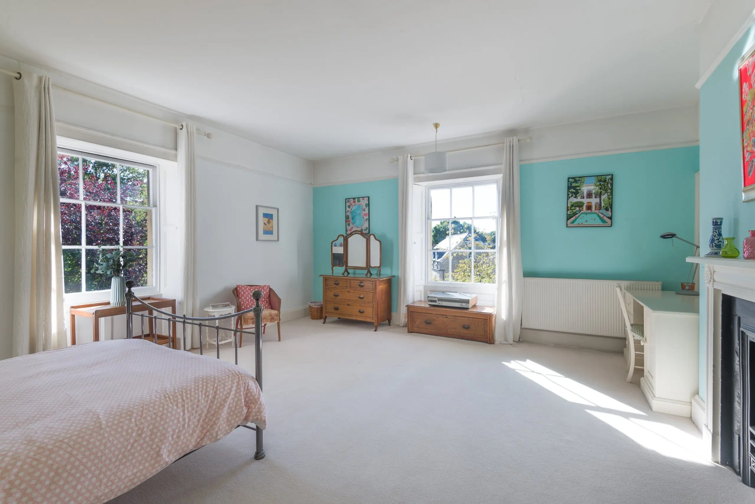
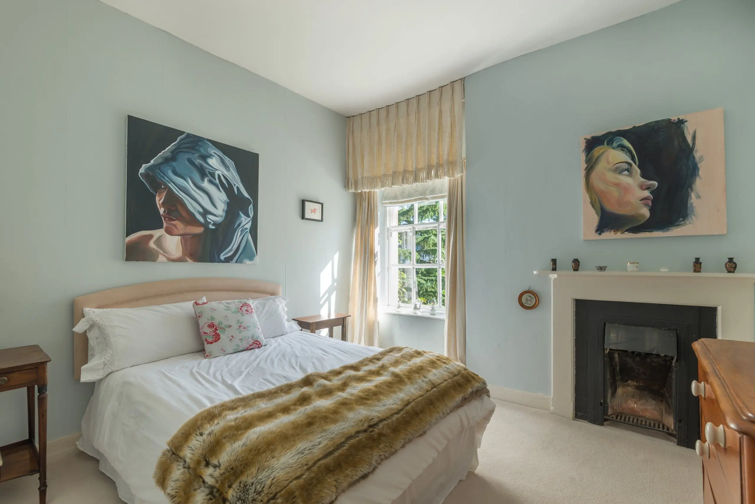
The first floor is dedicated principally to bedroom accommodation and comprises two generous double bedrooms together with a family bathroom. The principal bedroom is particularly impressive, spanning the full width of the house and benefiting from excellent natural light and proportions. A second double bedroom provides comfortable accommodation for family members or guests.
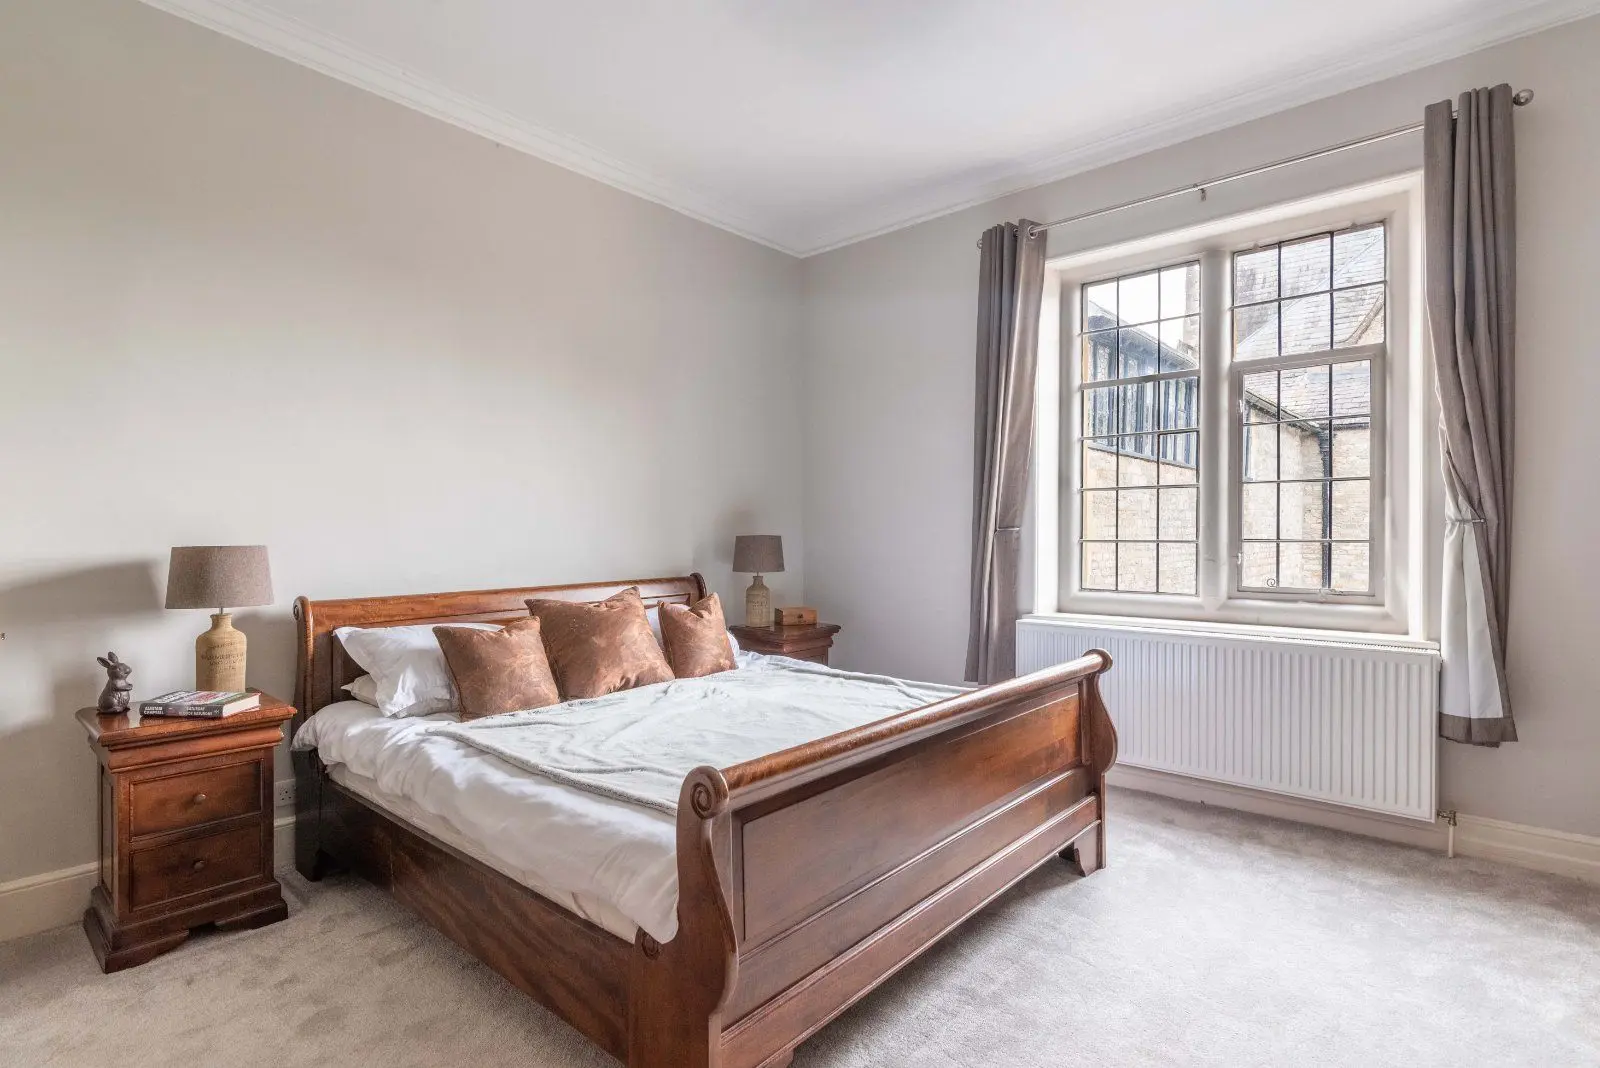
The second floor continues the theme of spacious accommodation, offering two further double bedrooms served by an additional shower room. This upper level is ideally suited to older children, guests, or multi-generational living, providing a degree of separation from the principal accommodation below.
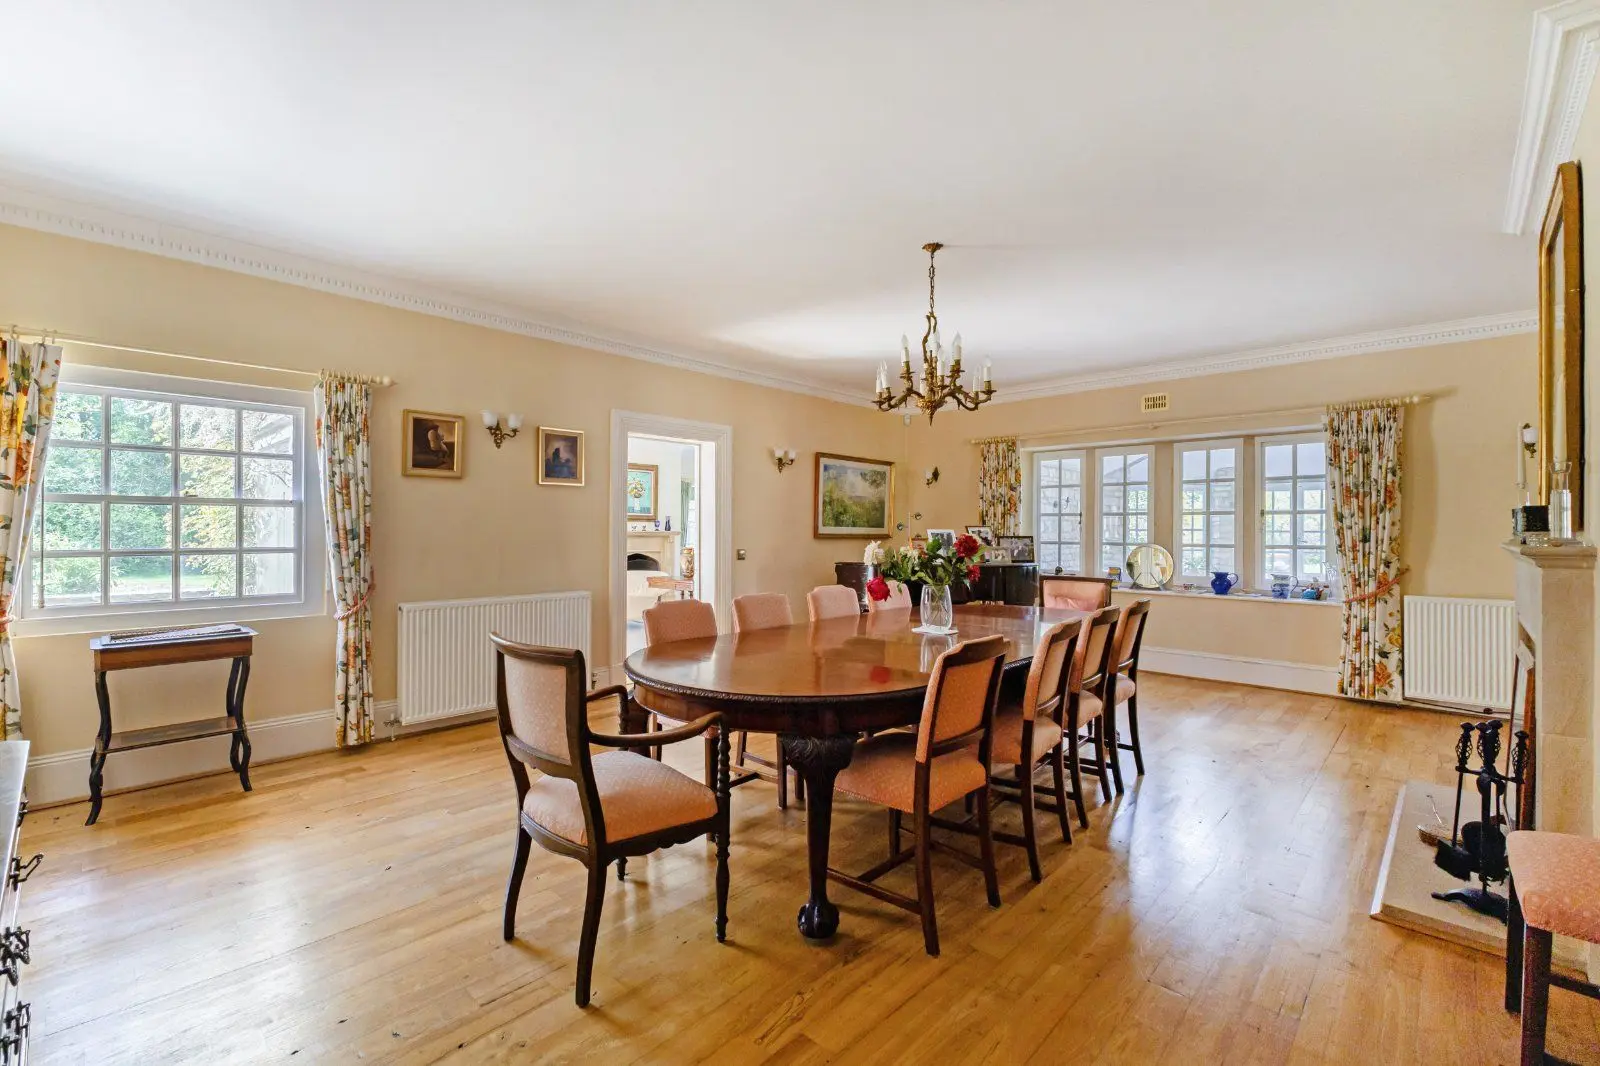
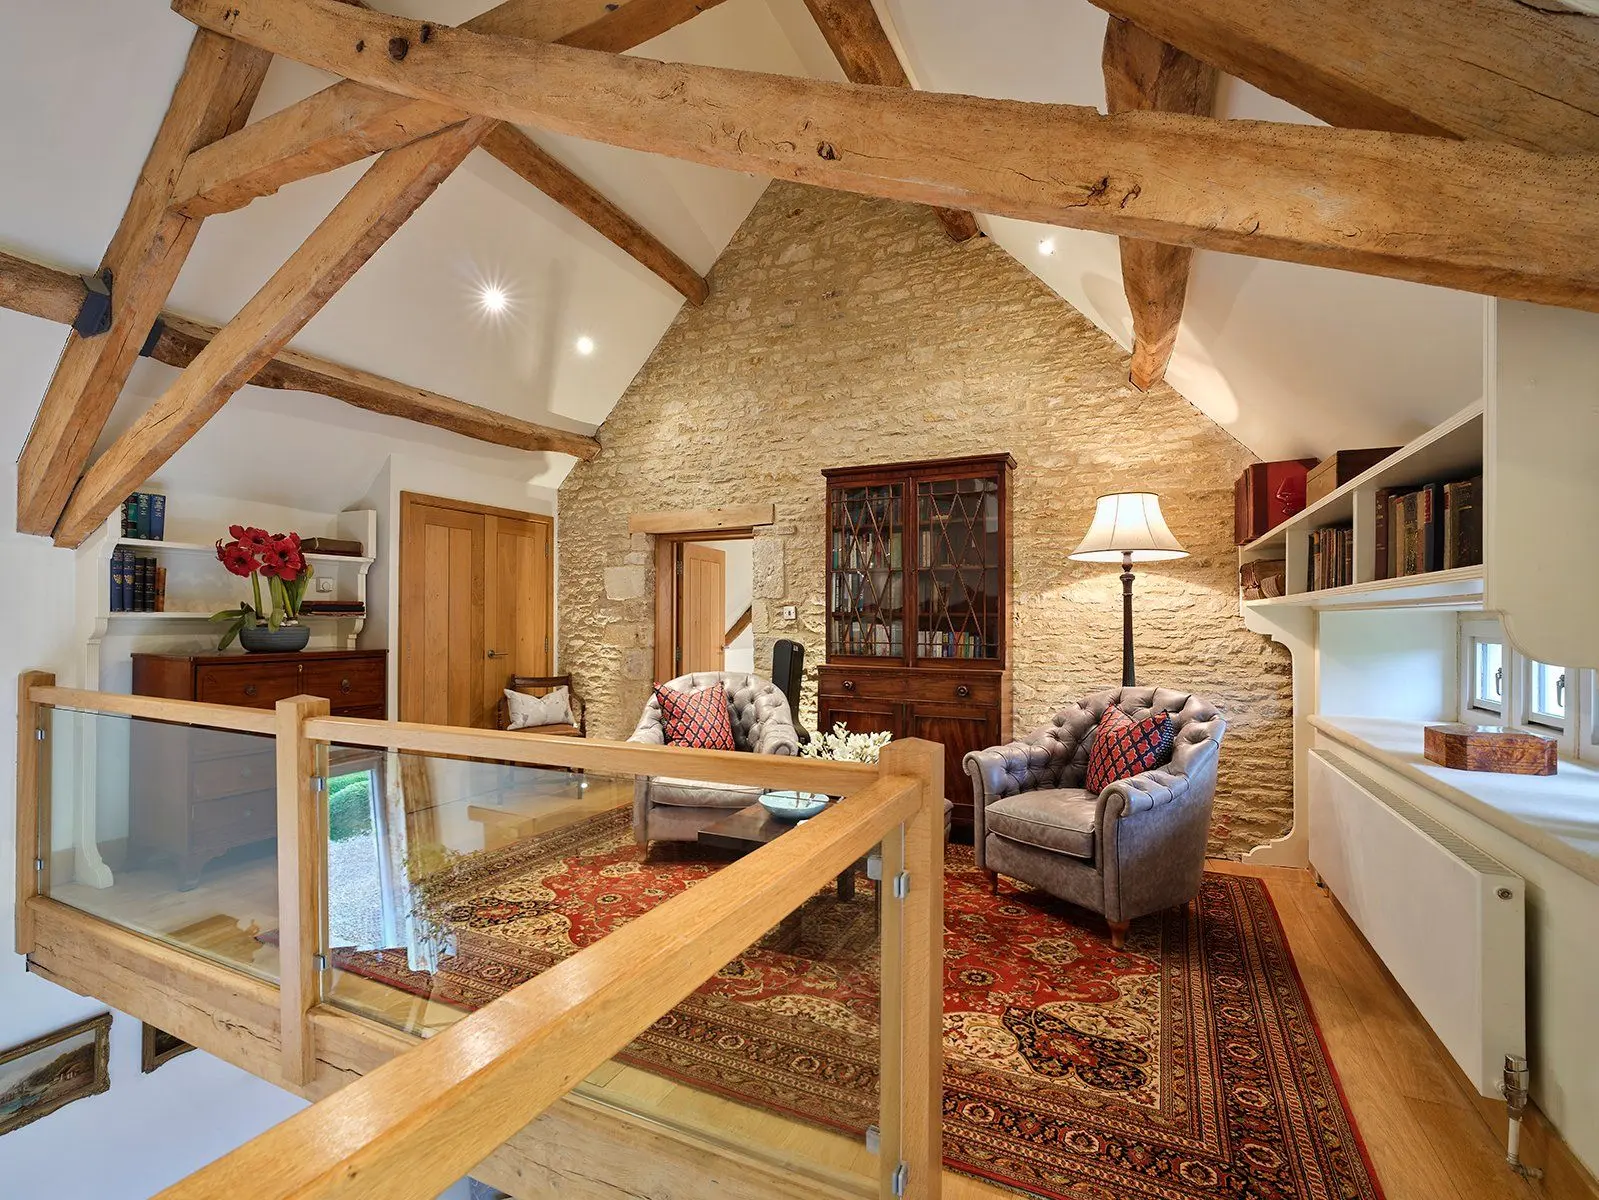
Throughout the property, the layout has been thoughtfully arranged to maximise flexibility and usability, allowing the house to evolve alongside changing family needs while retaining the charm and architectural character of its period origins.
About the area

Other properties





























































Slide 1 of 6
Looking for deep local knowledge, and a considered approach to selling well?
Across residential, rural, farms and estates, our nationwide network of experts marry specialist knowledge and up-to-the-minute market analysis with the personal touch.