




1 / 23
Grove Road, Seal
Sevenoaks, Kent, TN15
Under offer
Guide Price
£1,950,000
Ref: CSD231226
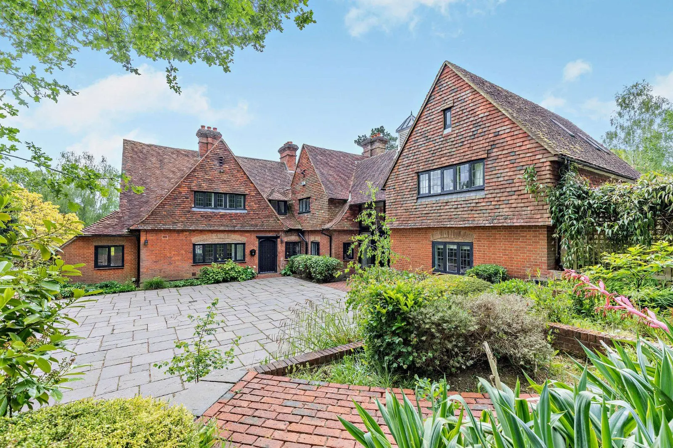
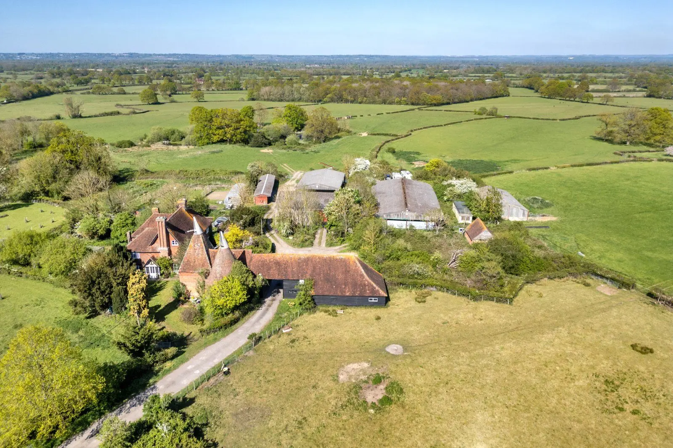
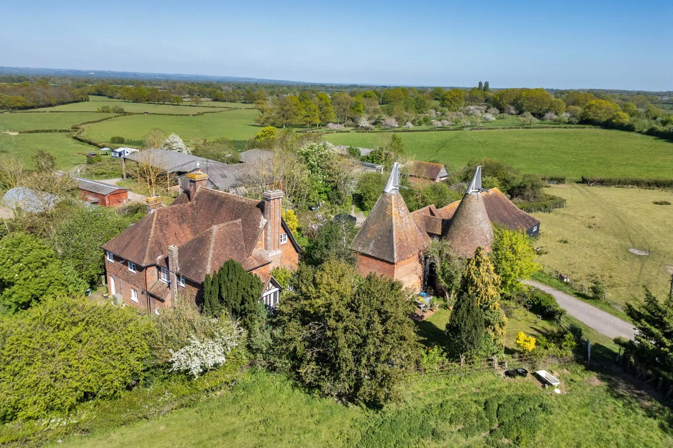
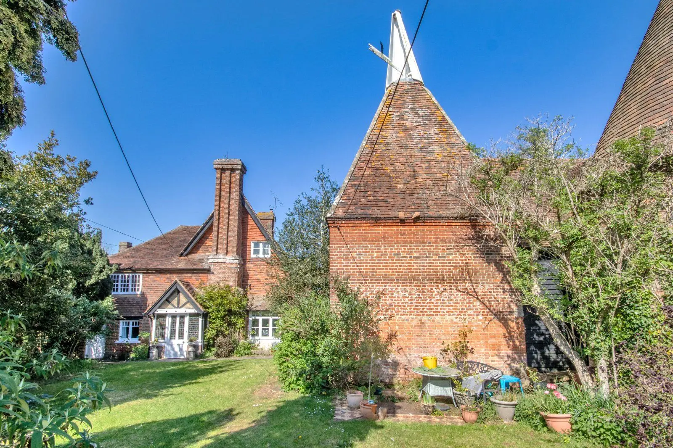
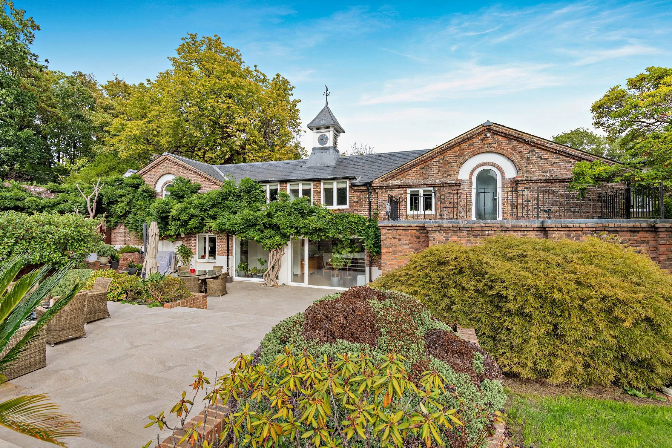
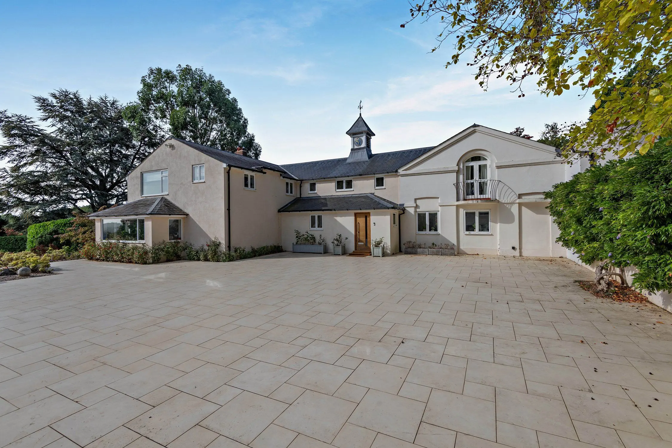
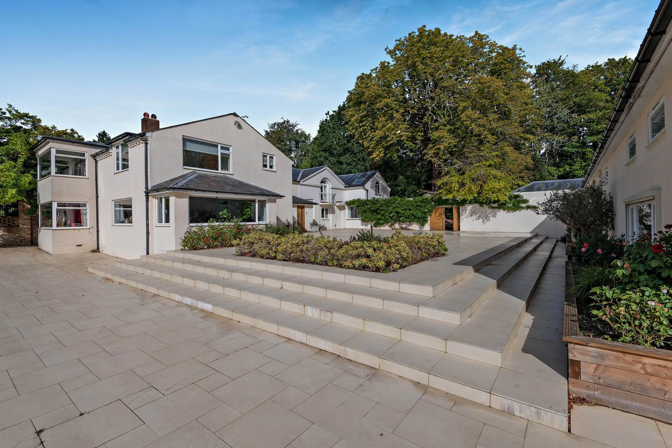
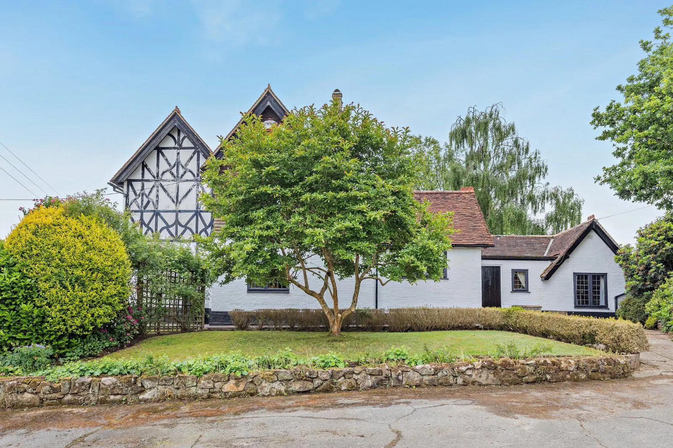
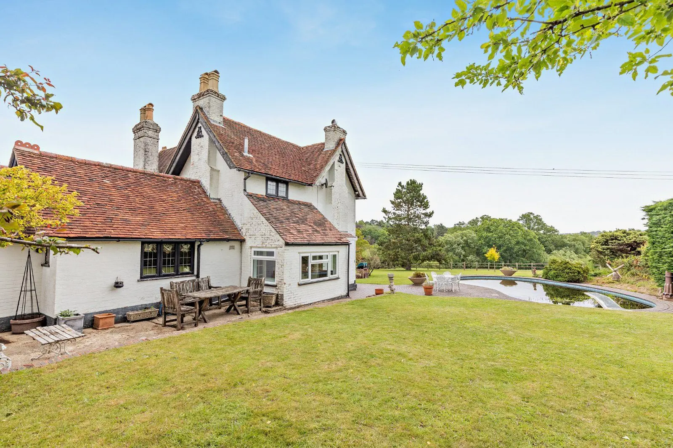
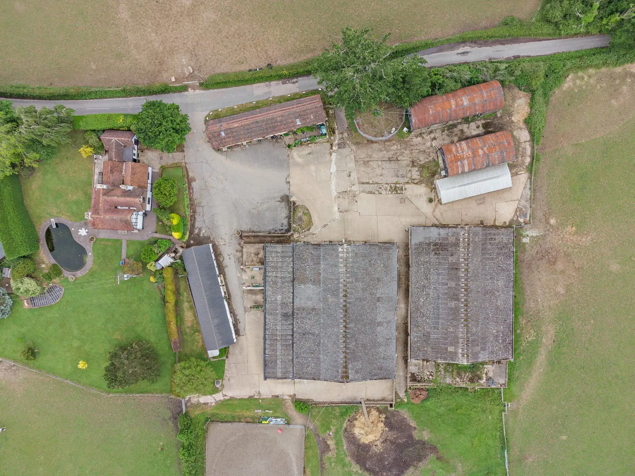
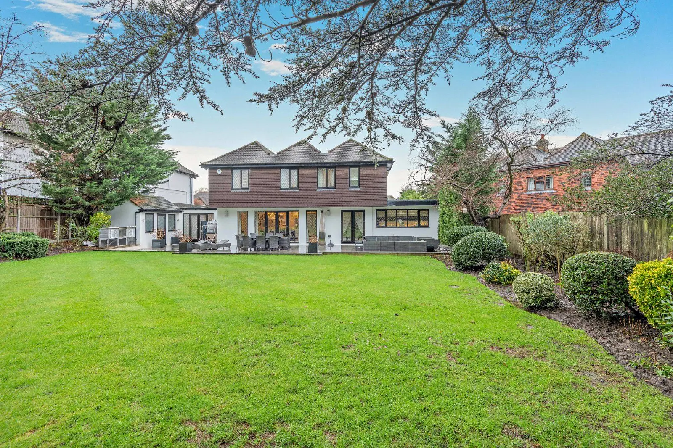
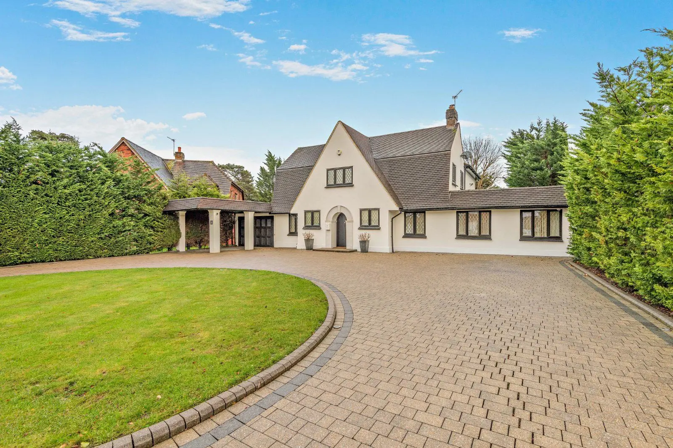
Beautifully appointed former coach house with separate annexe, set in landscaped garden of 0.62 acre
- 5 bedrooms
- 3 bathrooms
- 3 reception rooms
- 2,779 square feet
- 0.62 acres
- Freehold
- Energy Efficiency Rating D
Features at a glance
- Impressive detached coach house
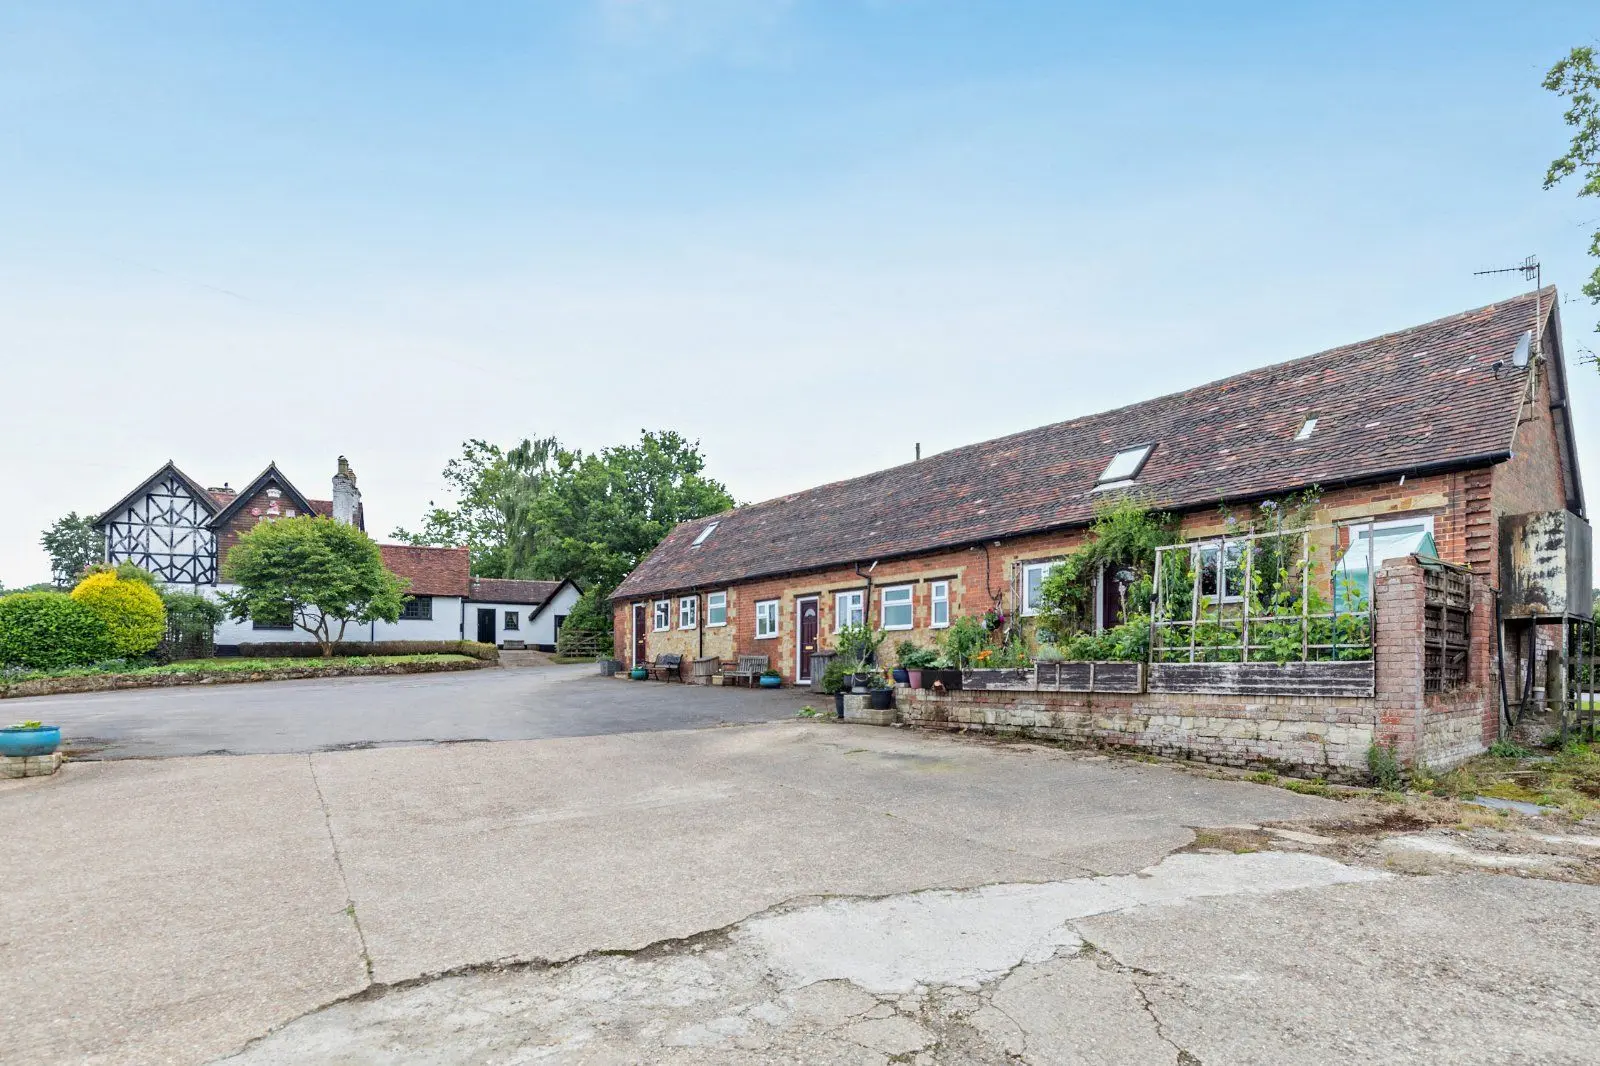
- Separate large self-contained studio apartment, which has an open-plan living, dining and sleeping area with roof-light windows and a seperate bathroom.
- In all 3283 sqft
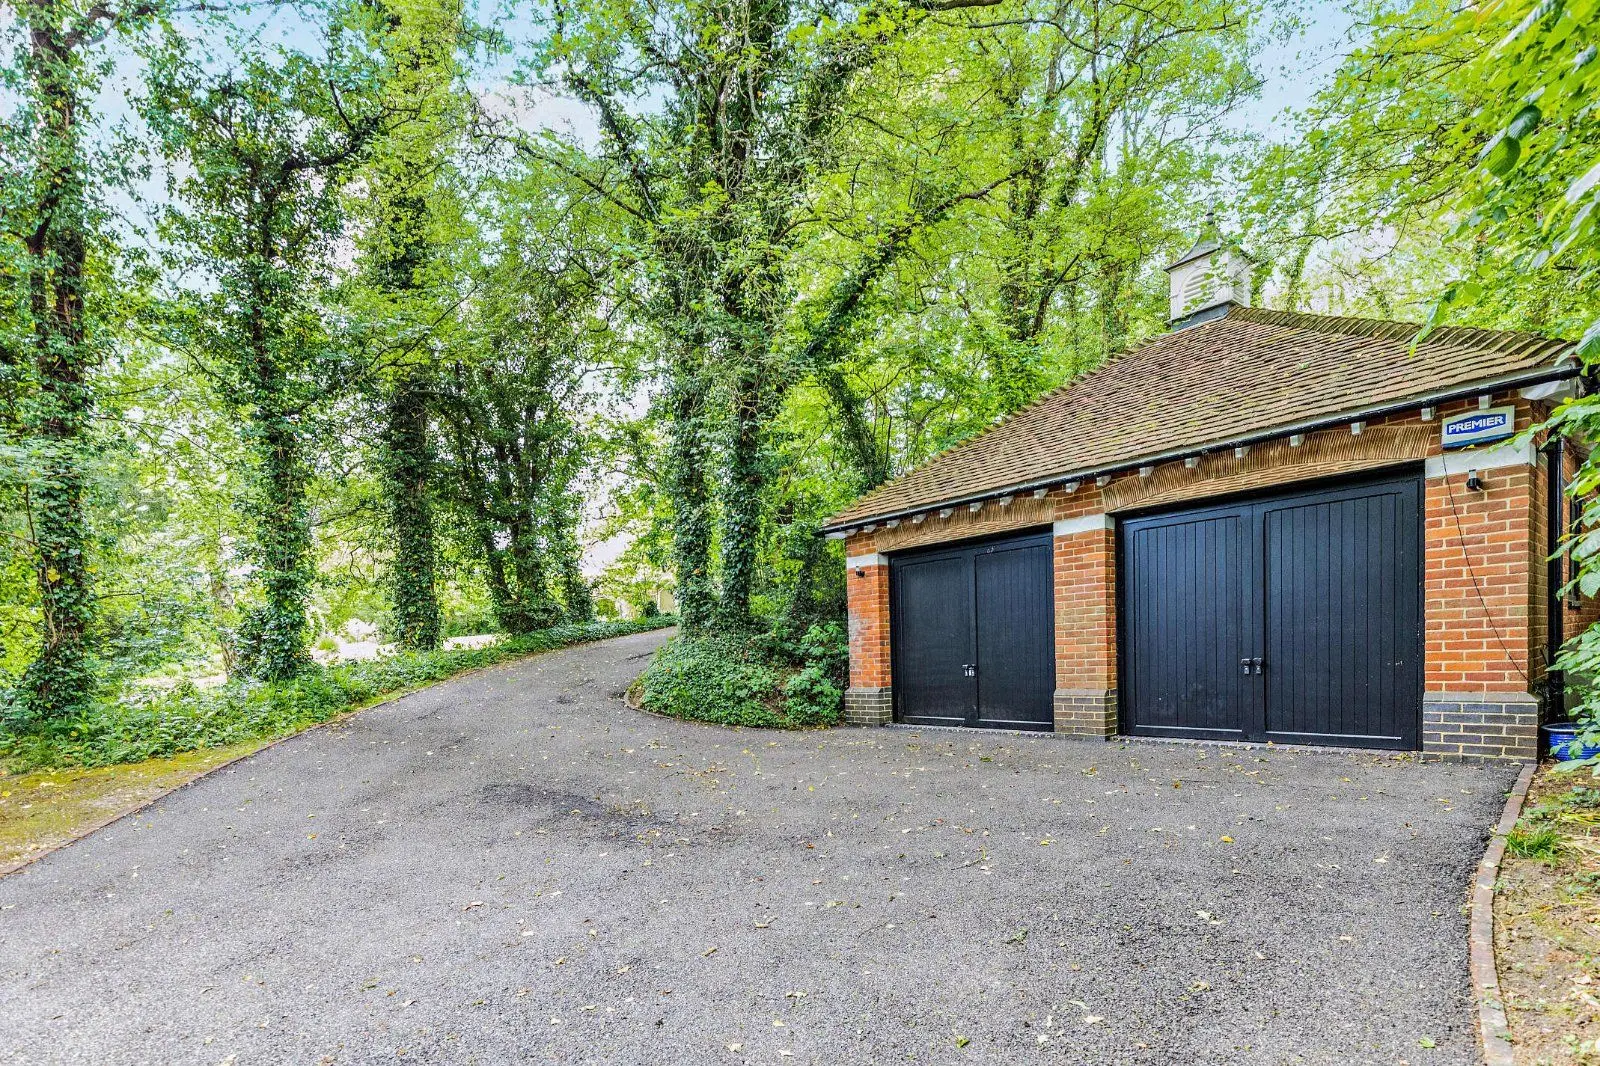
- Double garage
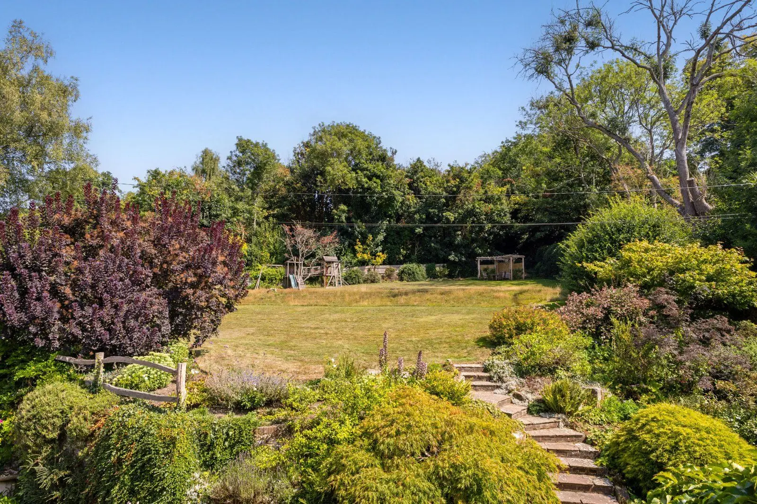
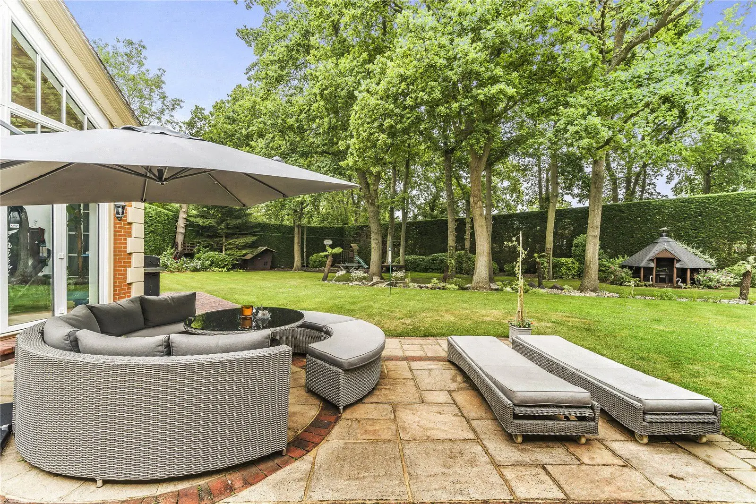
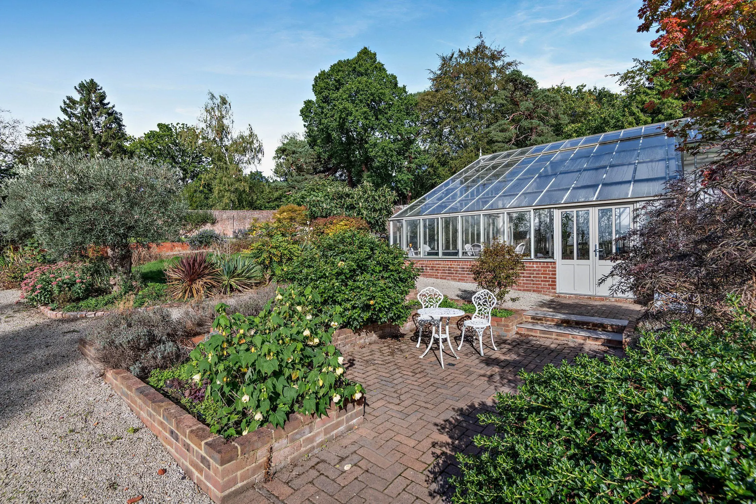
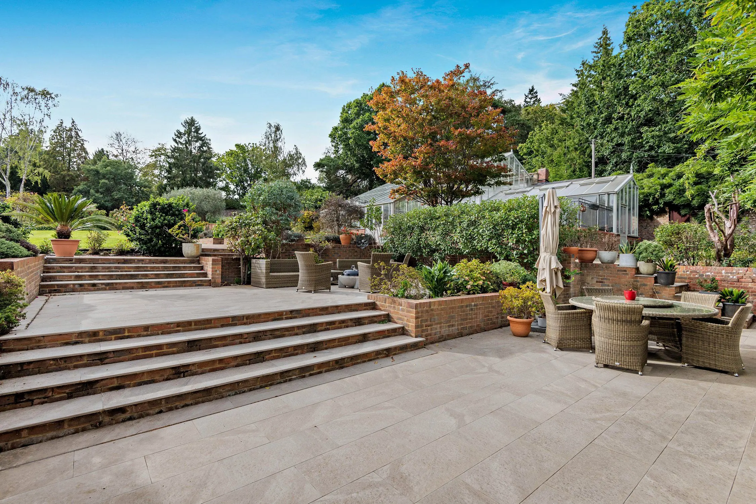
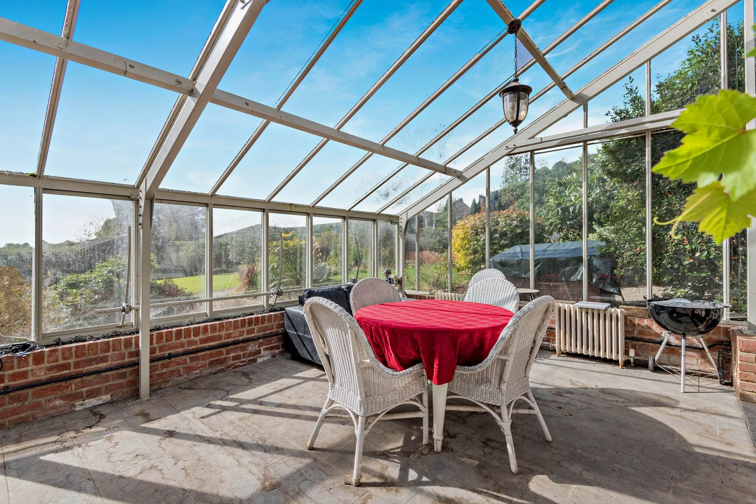
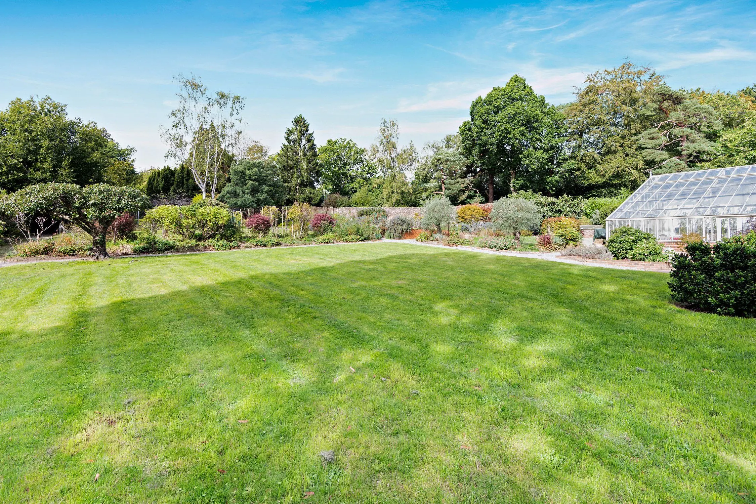
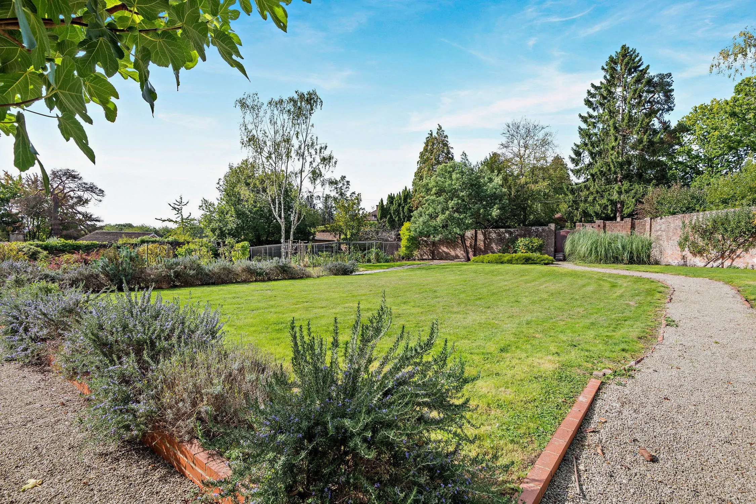
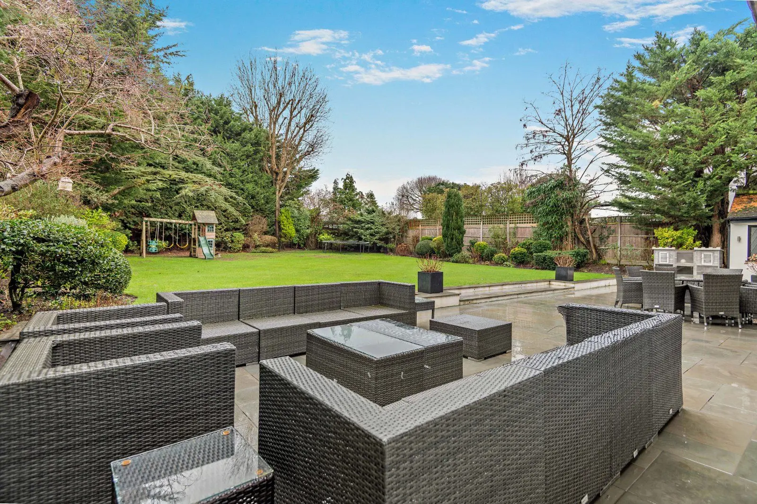
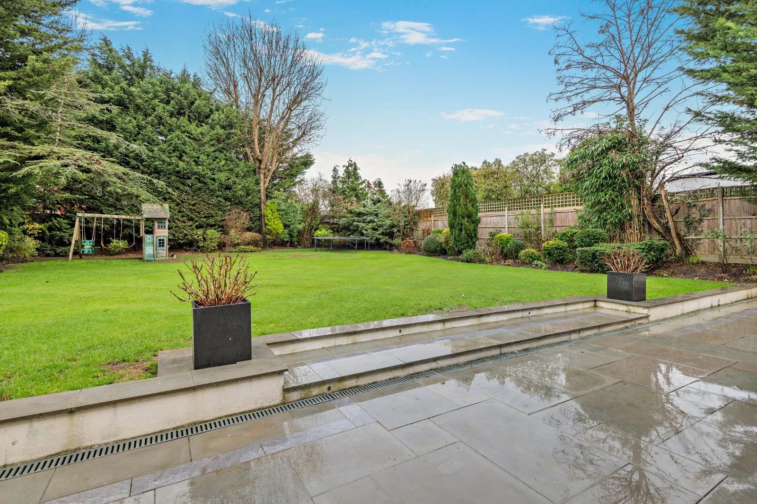
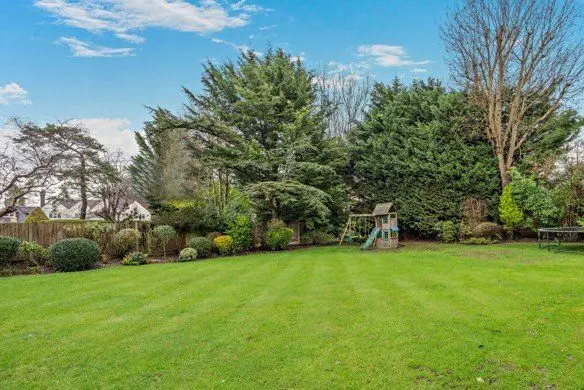
- Landscaped gardens comprise lawn, Victorian rockery wide range of plants and shrubs

Overview
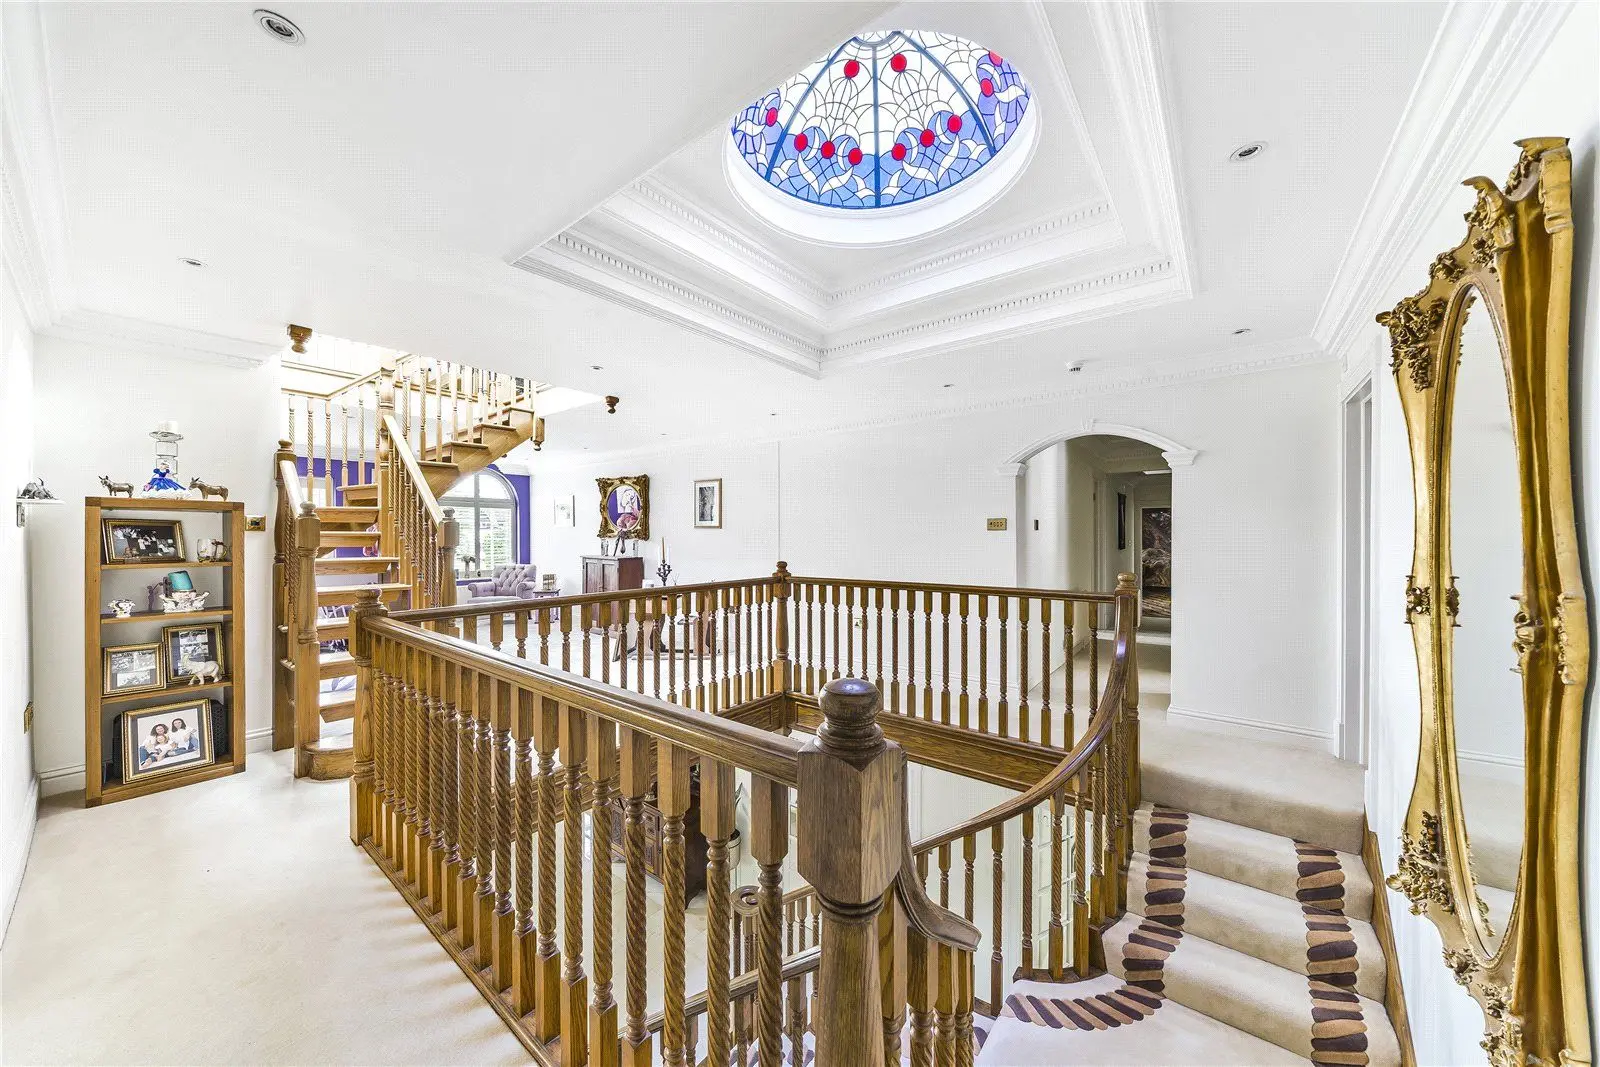
Grove Lodge is set over two floors and benefits from excellent ceiling heights, well-proportioned rooms, solid oak flooring, travertine tiles, sash windows and built in furniture. It has recently been reinsulated, and sash windows have been newly renovated and draught-proofed. The property has superfast fibre broadband.
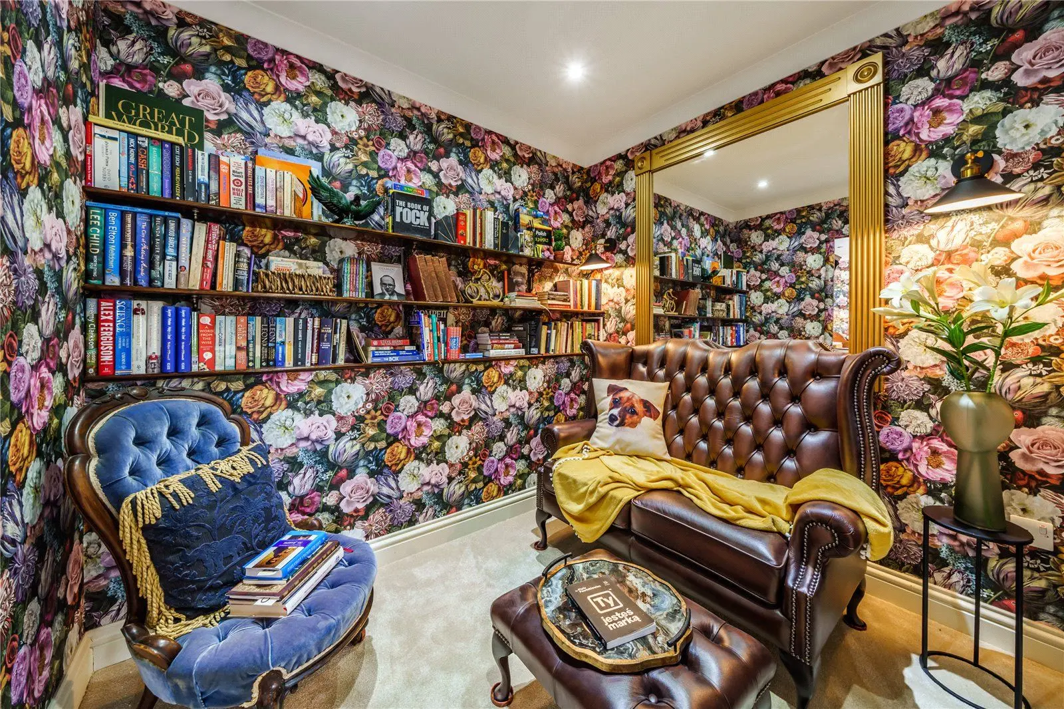
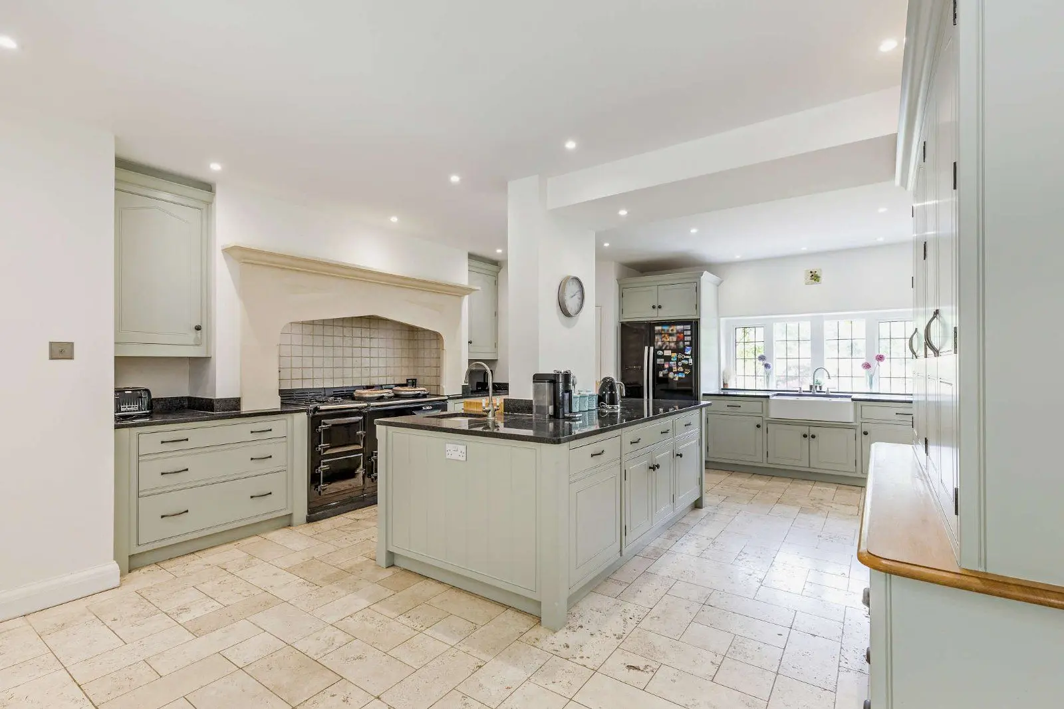
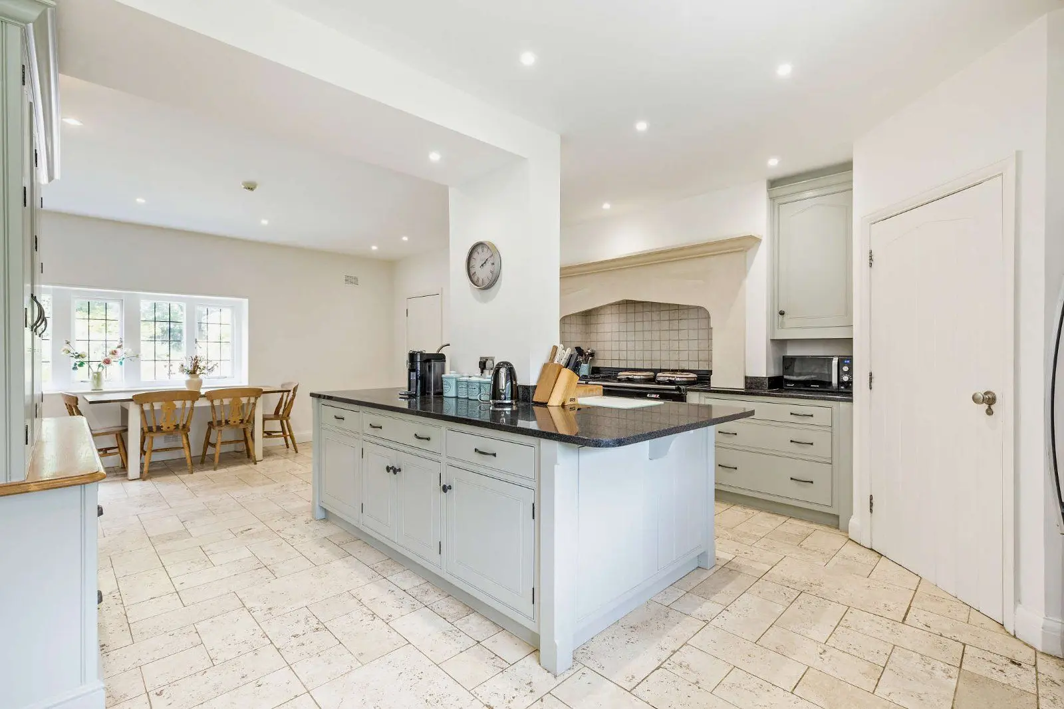
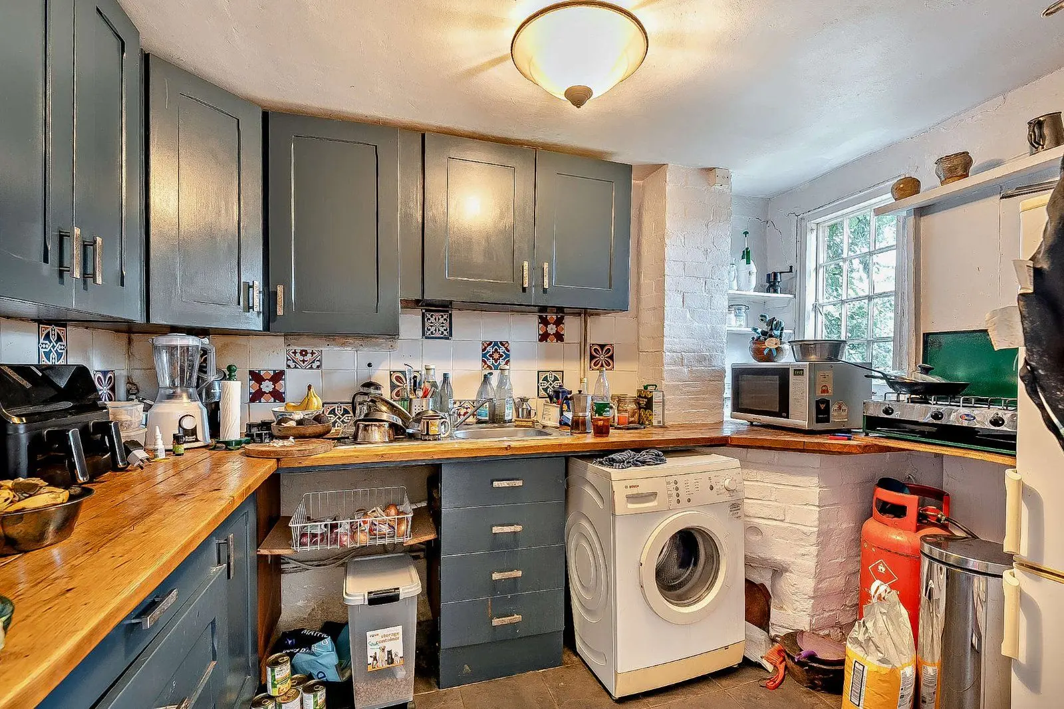
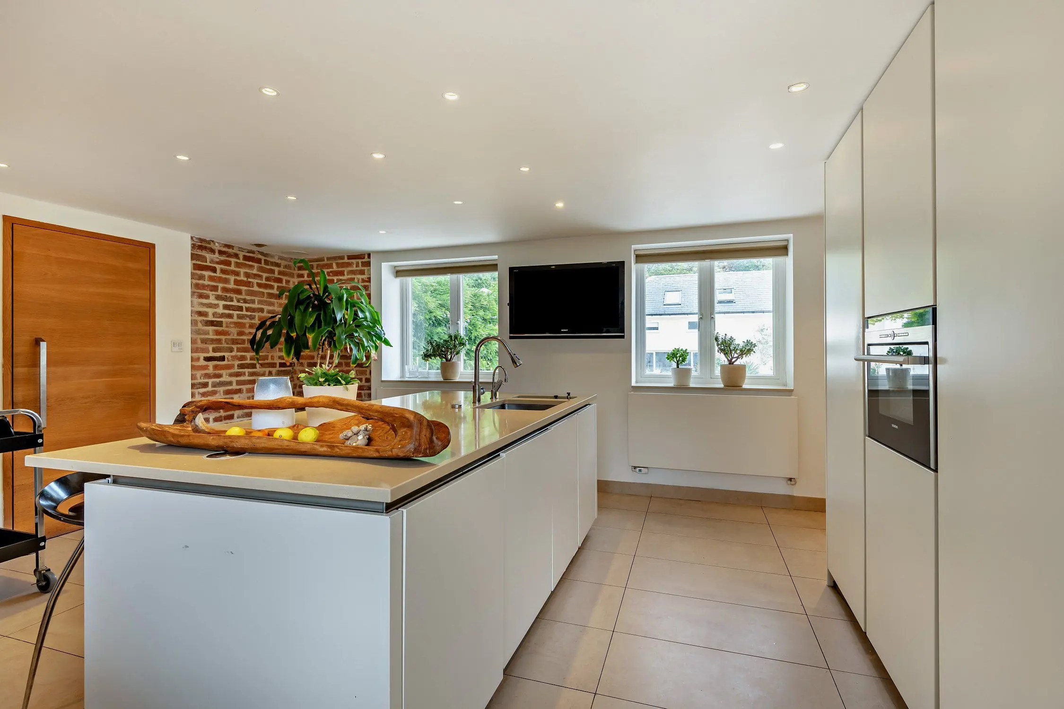
The dual aspect kitchen/family room is the heart of the house and provides a large social area perfect for informal entertaining and family living. There is solid oak floor throughout the kitchen with a half-glazed doorway leading to the beautiful courtyard garden. To the side of the kitchen is a snug/TV room complete with fitted storage cupboards and shelving. The painted Plain English kitchen cupboards include a larder and large island with wooden worktop. Appliances include a Lacanche range cooker, integrated fridge and dishwasher.
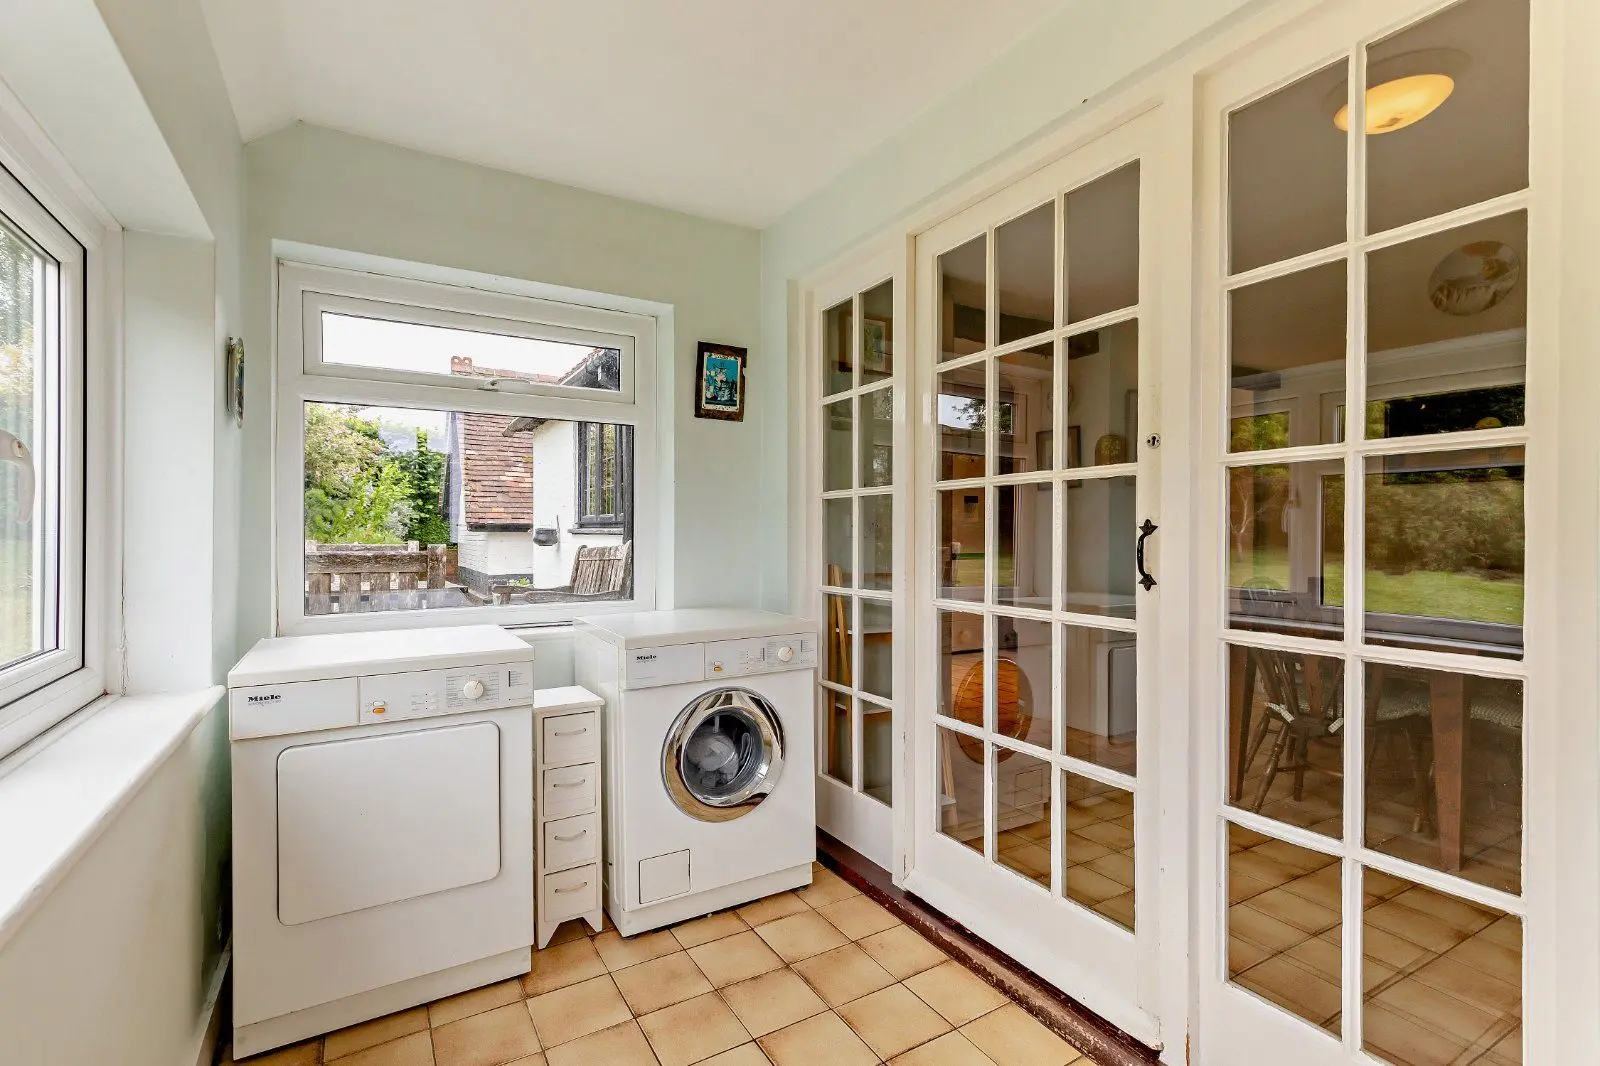
The formal entrance to the house is via an entrance hallway on the north side of the house which provides access to an excellent utility room with space for a washing machine, tumble dryer and American style fridge freezer. A pair of Worcester gas boilers have recently been installed, providing ample heating and hot water.
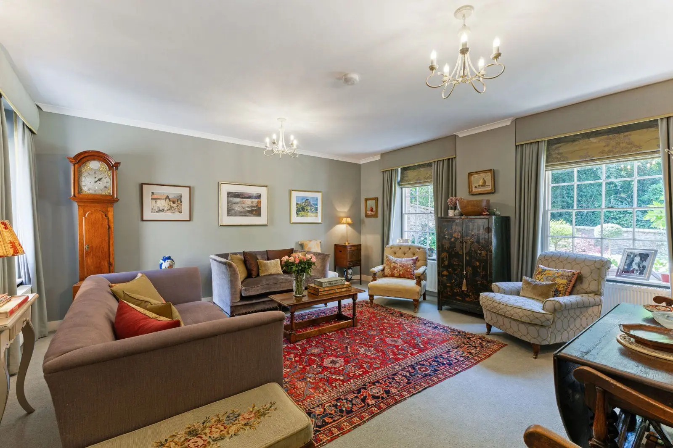
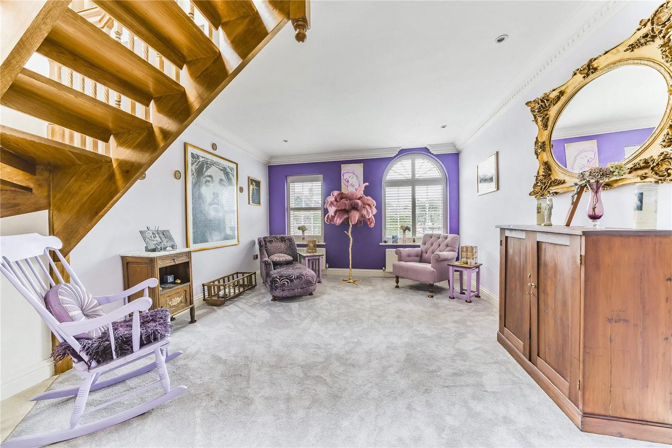
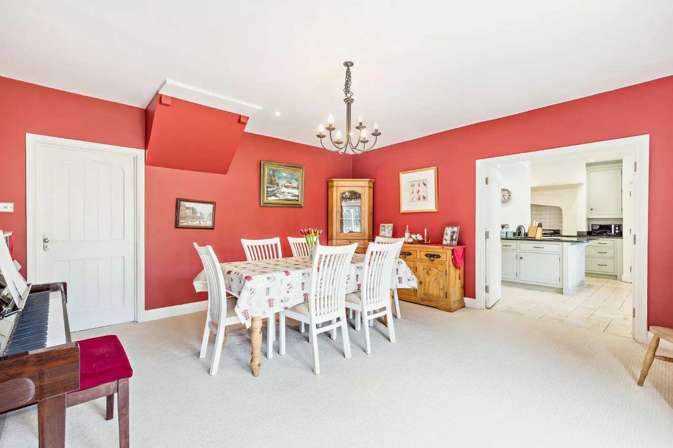
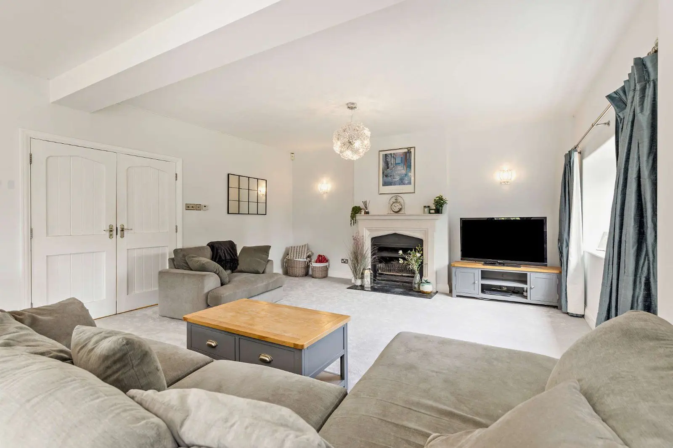
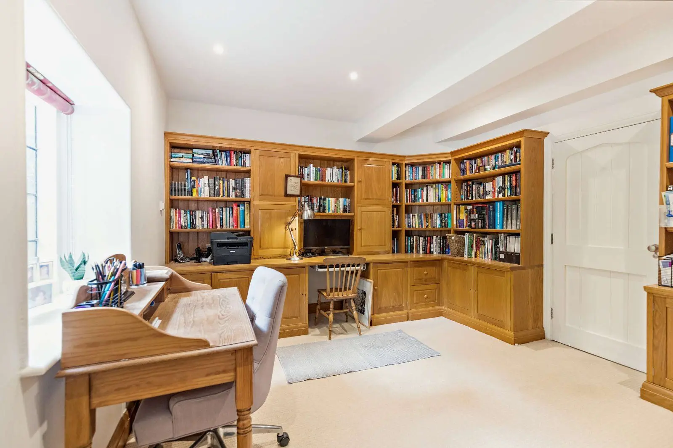
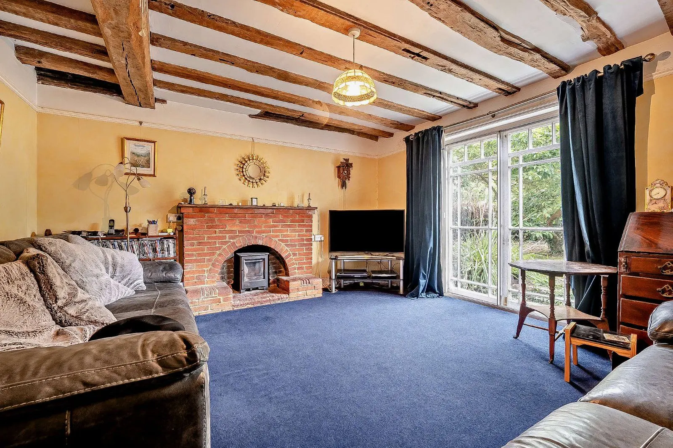
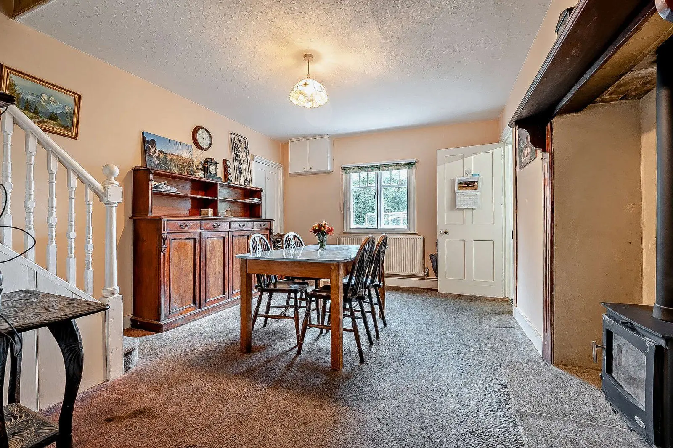
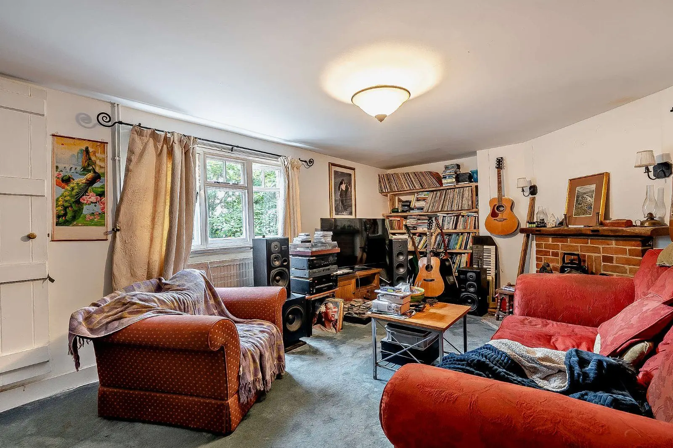
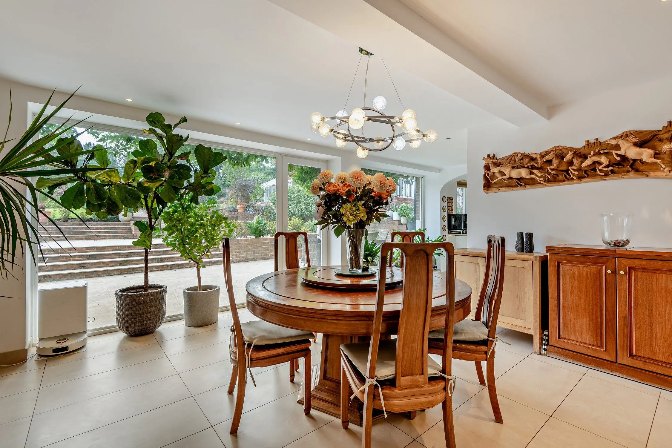
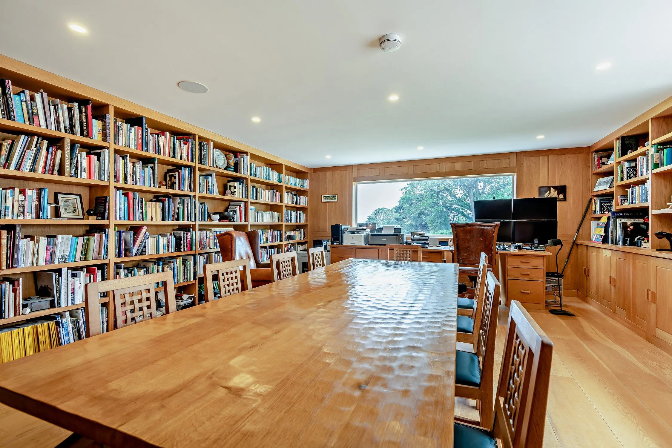
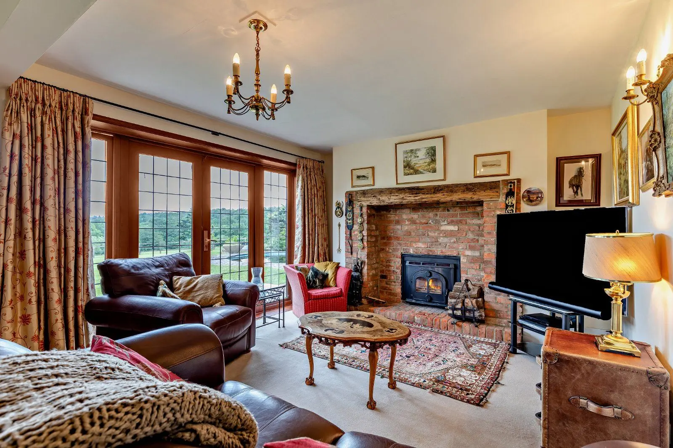
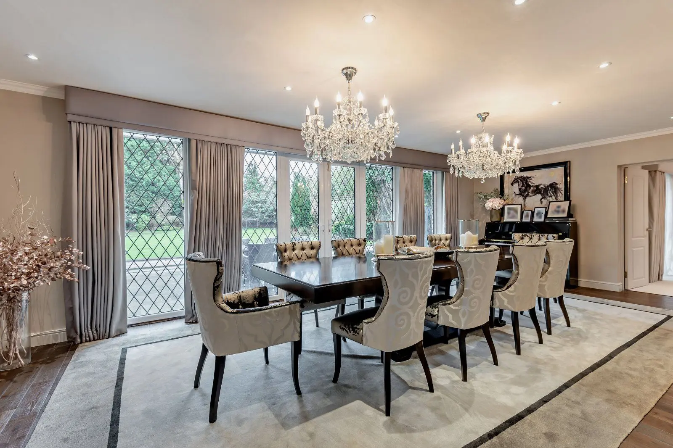
The dual aspect sitting room is a well-proportioned room with large west-facing windows towards the courtyard garden. The ground floor also benefits from a study with bespoke oak fitted furniture, a dual aspect dining room with doors to the garden and a cloakroom.
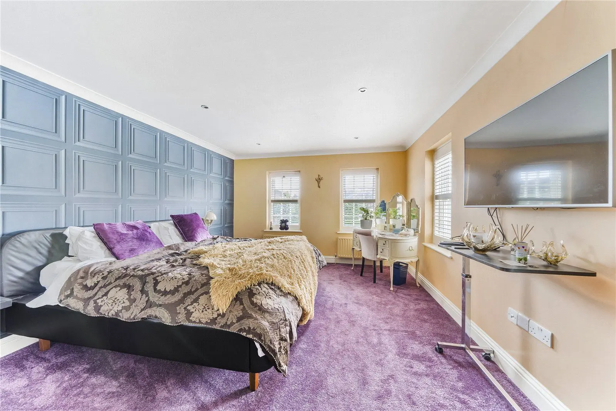
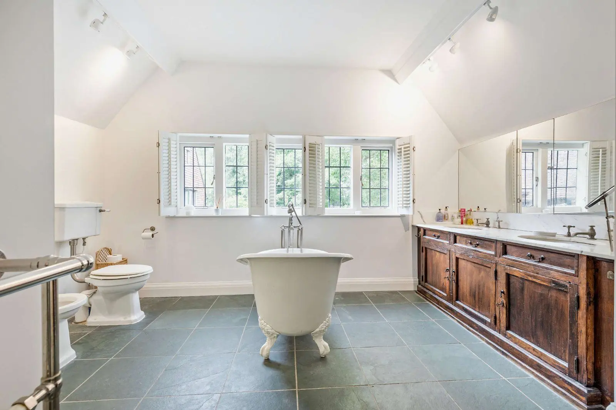
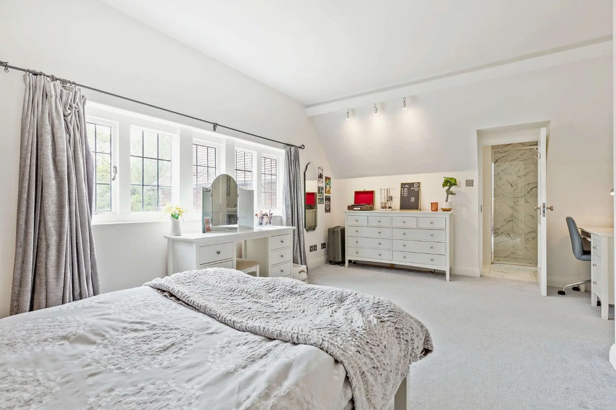
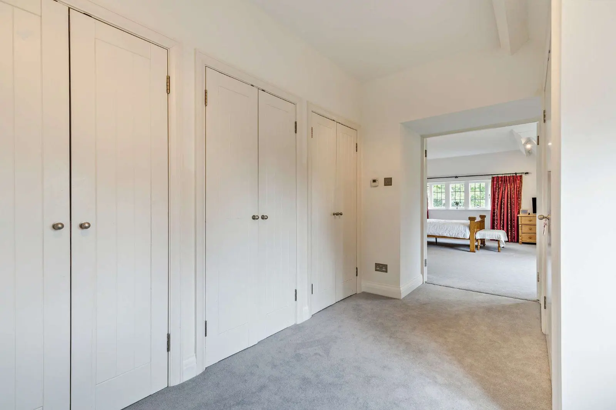
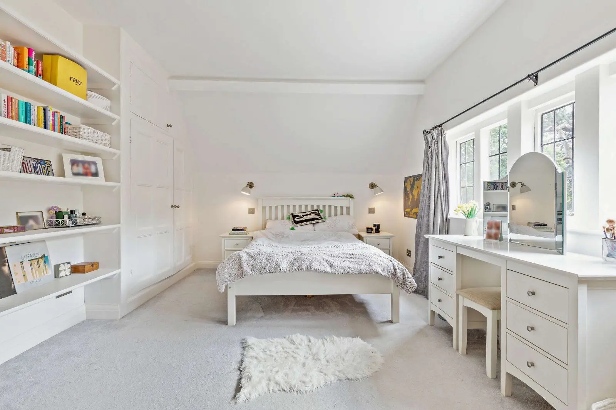
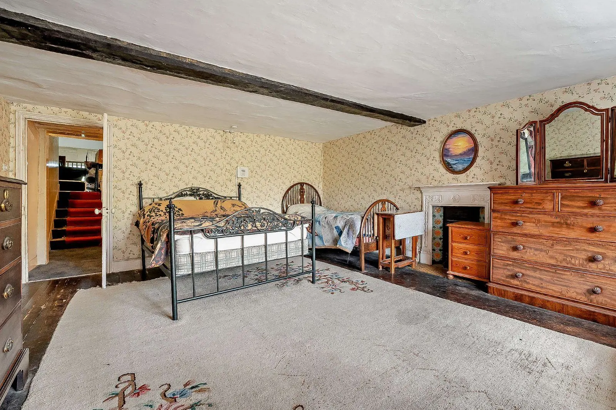
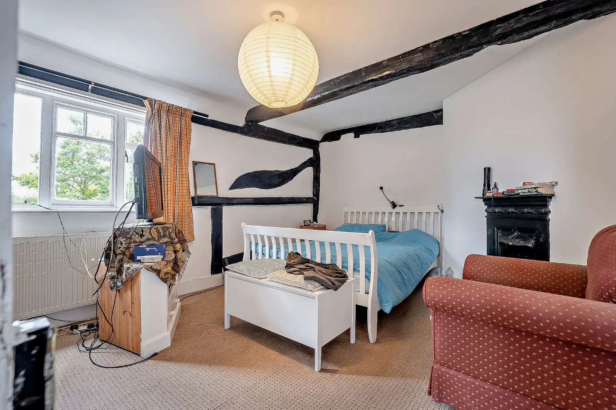
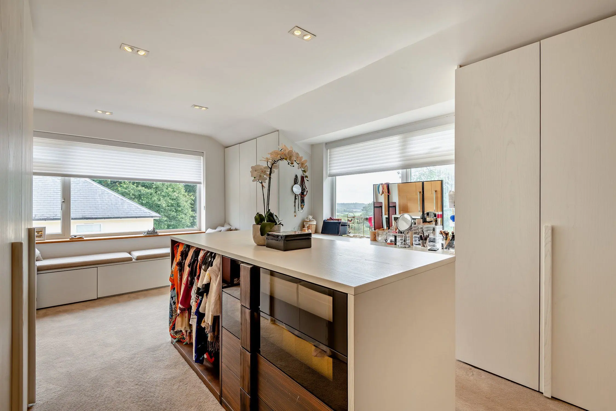
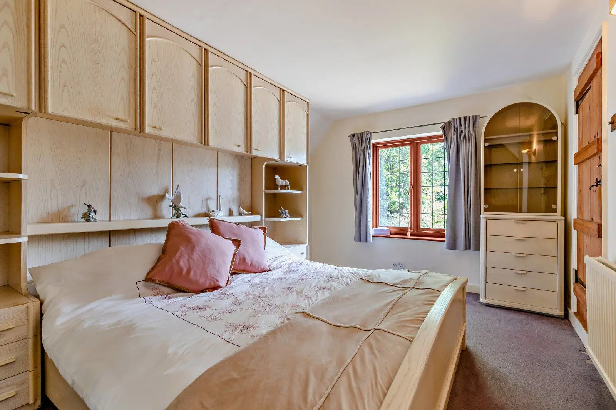
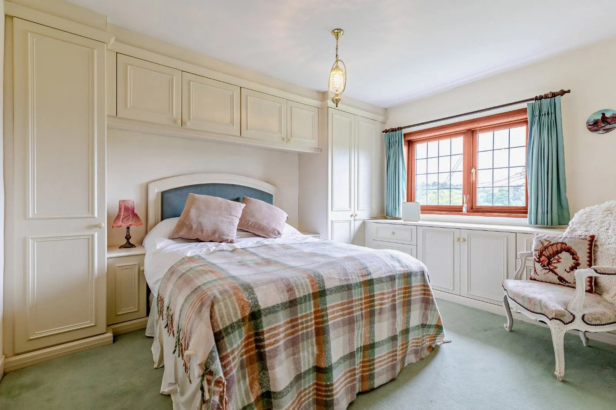
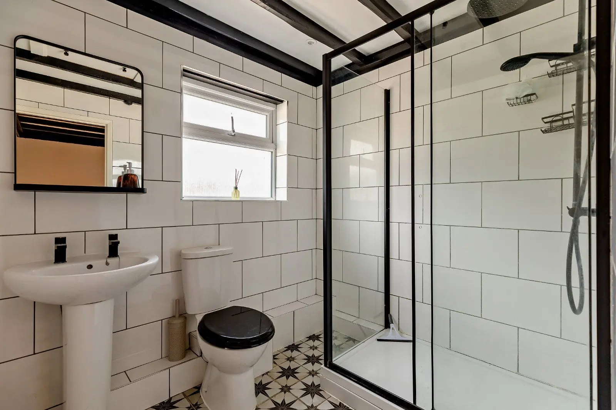
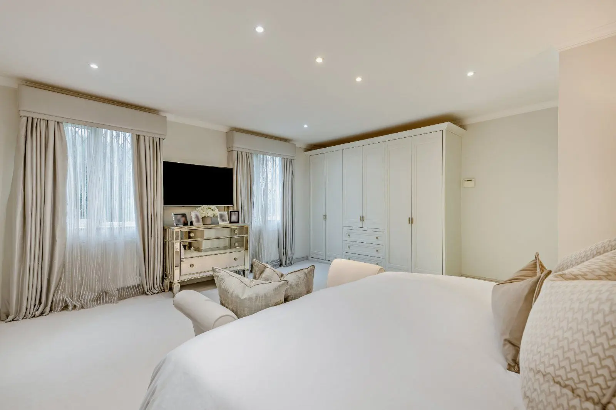
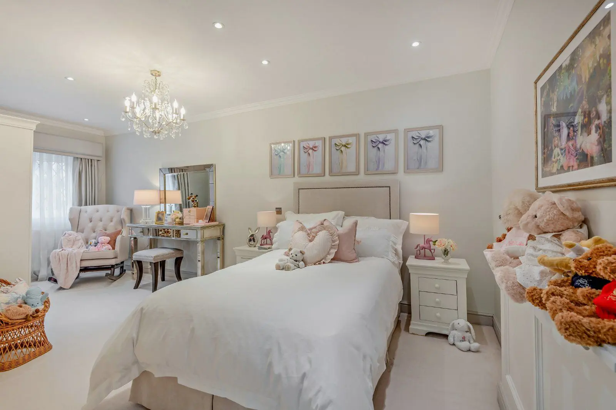
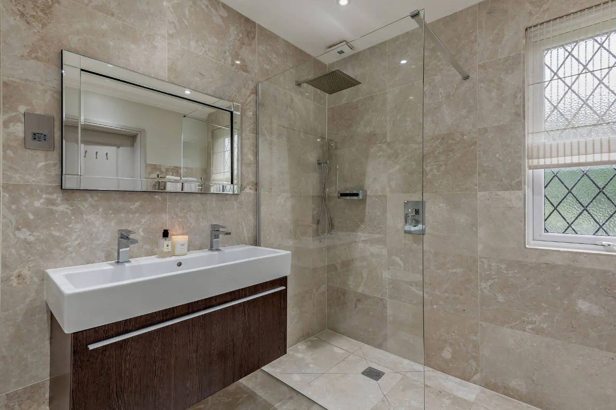
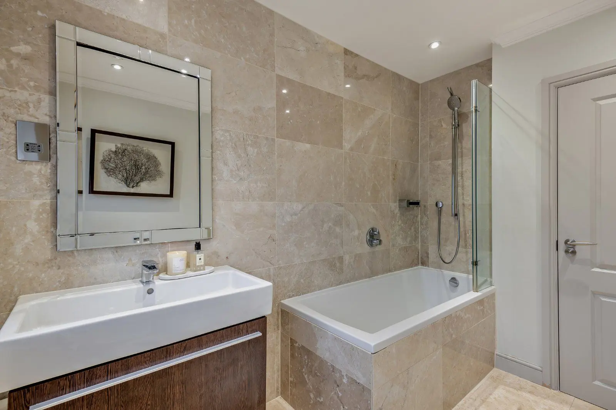
The dual aspect principal bedroom suite has generous proportions with fitted wardrobes, bedside cabinets and shelving as well as spacious en suite bathroom with a claw foot, roll top bath overlooking the garden, walk-in shower, Italian marble tiles and Amtico flooring. There are four further bedrooms; one with an en suite shower room and views over the courtyard garden, and a further bathroom. In all 3283 sqft
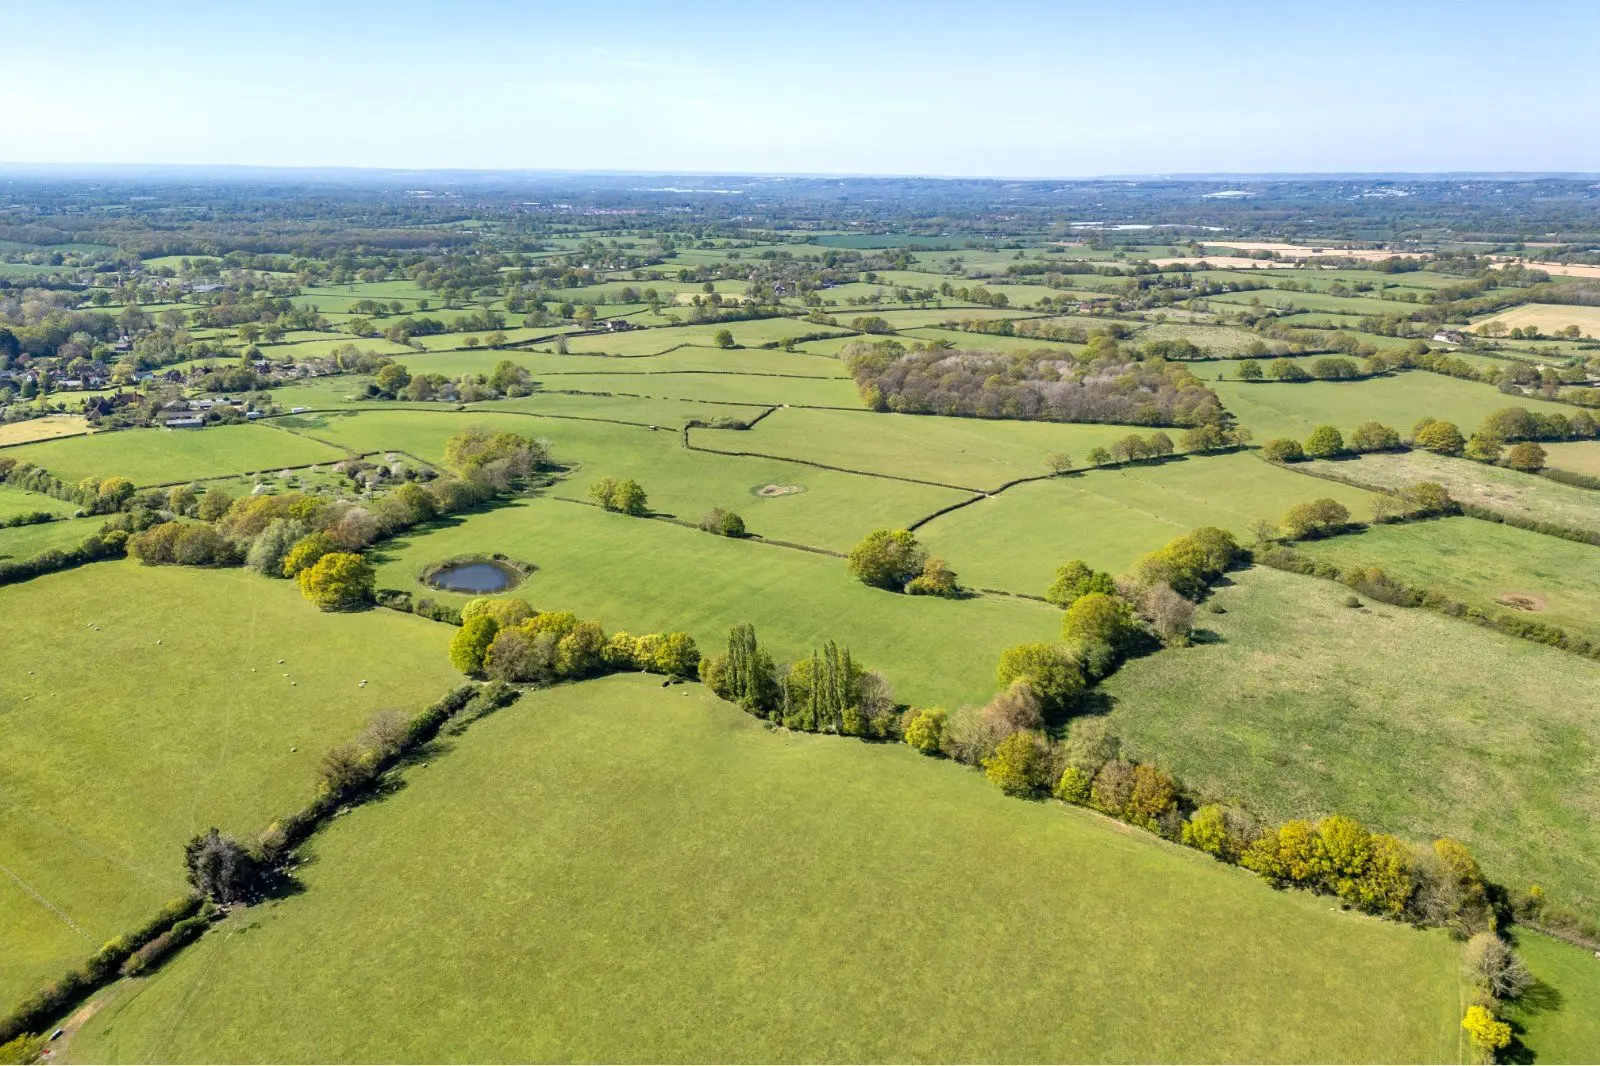
This property has 0.62 acres of land.
About the area

Other properties




























































Slide 1 of 6
Looking for deep local knowledge, and a considered approach to selling well?
Across residential, rural, farms and estates, our nationwide network of experts marry specialist knowledge and up-to-the-minute market analysis with the personal touch.