
1 / 29
Rectory Lane
Saltwood, Kent, CT21
Let agreed
Guide Price
£4,000,000
Ref: CSD231558
A rare opportunity to purchase one of the finest buildings in South East Kent
- 8 bedrooms
- 7 bathrooms
- 6 reception rooms
- 8,767 to 10,398 square feet
- 6.5 acres
- Freehold
- Council Band H
- Energy Efficiency Rating D
Features at a glance
- One of the finest buildings in South East Kent.
- Formerly the rectory of Saltwood.
- 8 Bedrooms.
- 6.5 acres.
- Annexe.
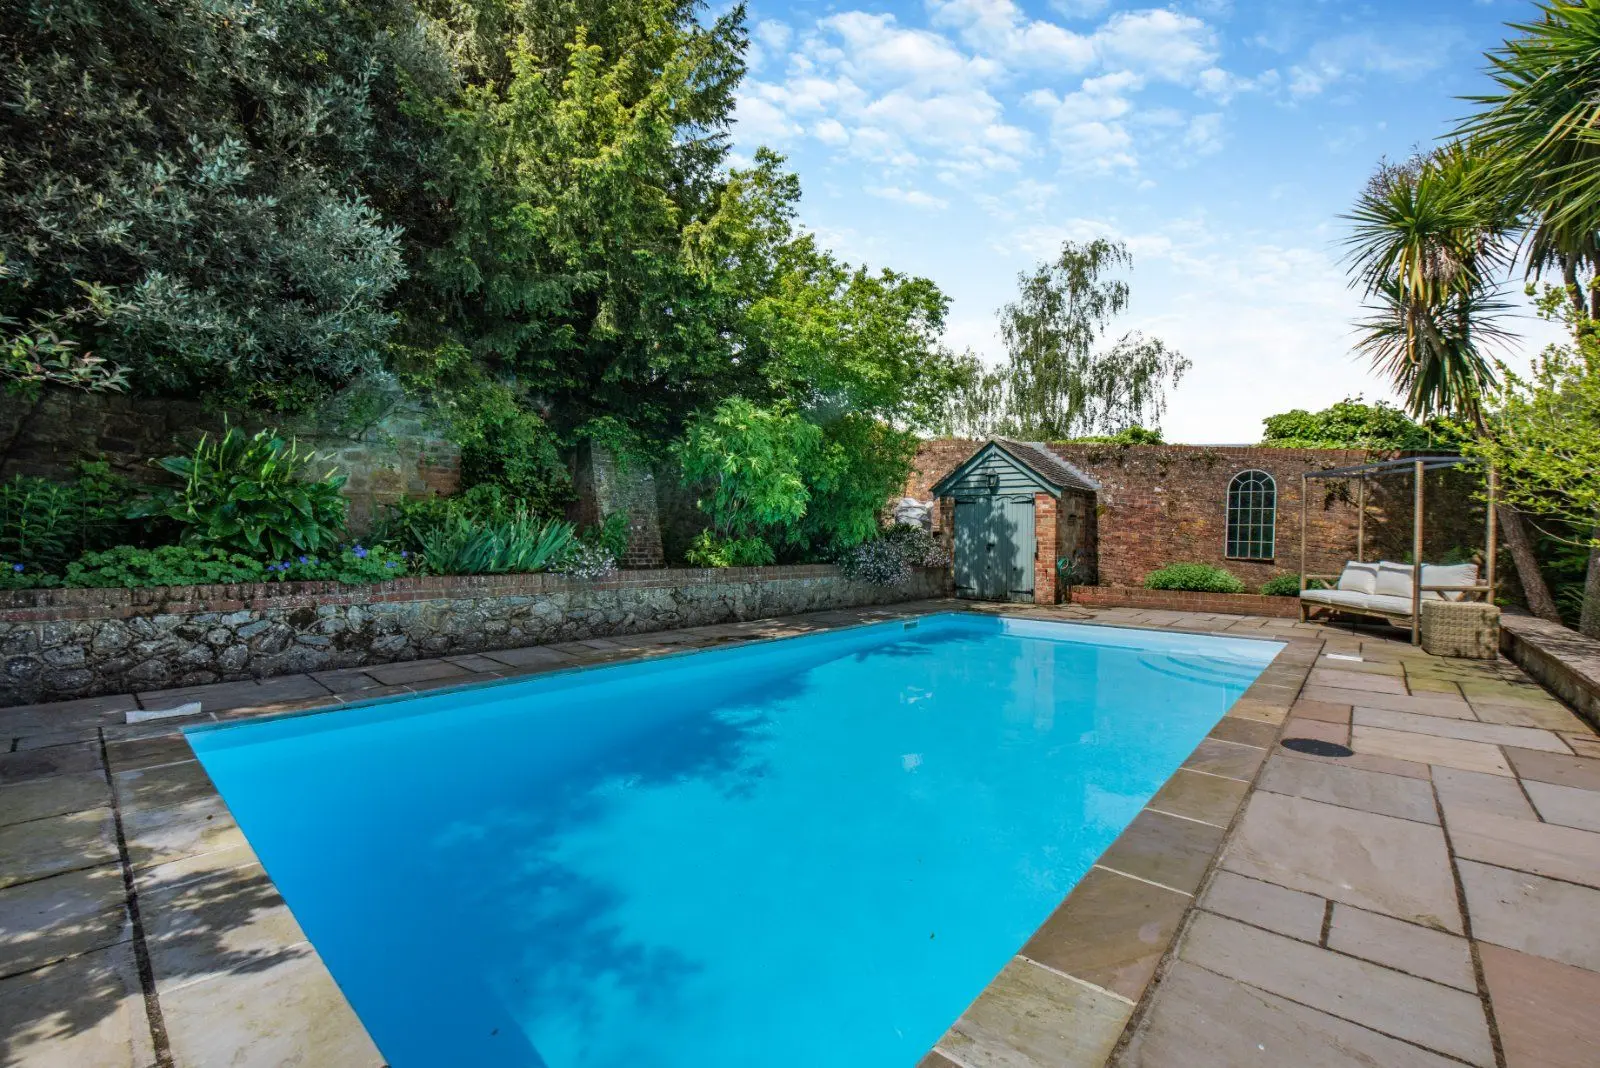
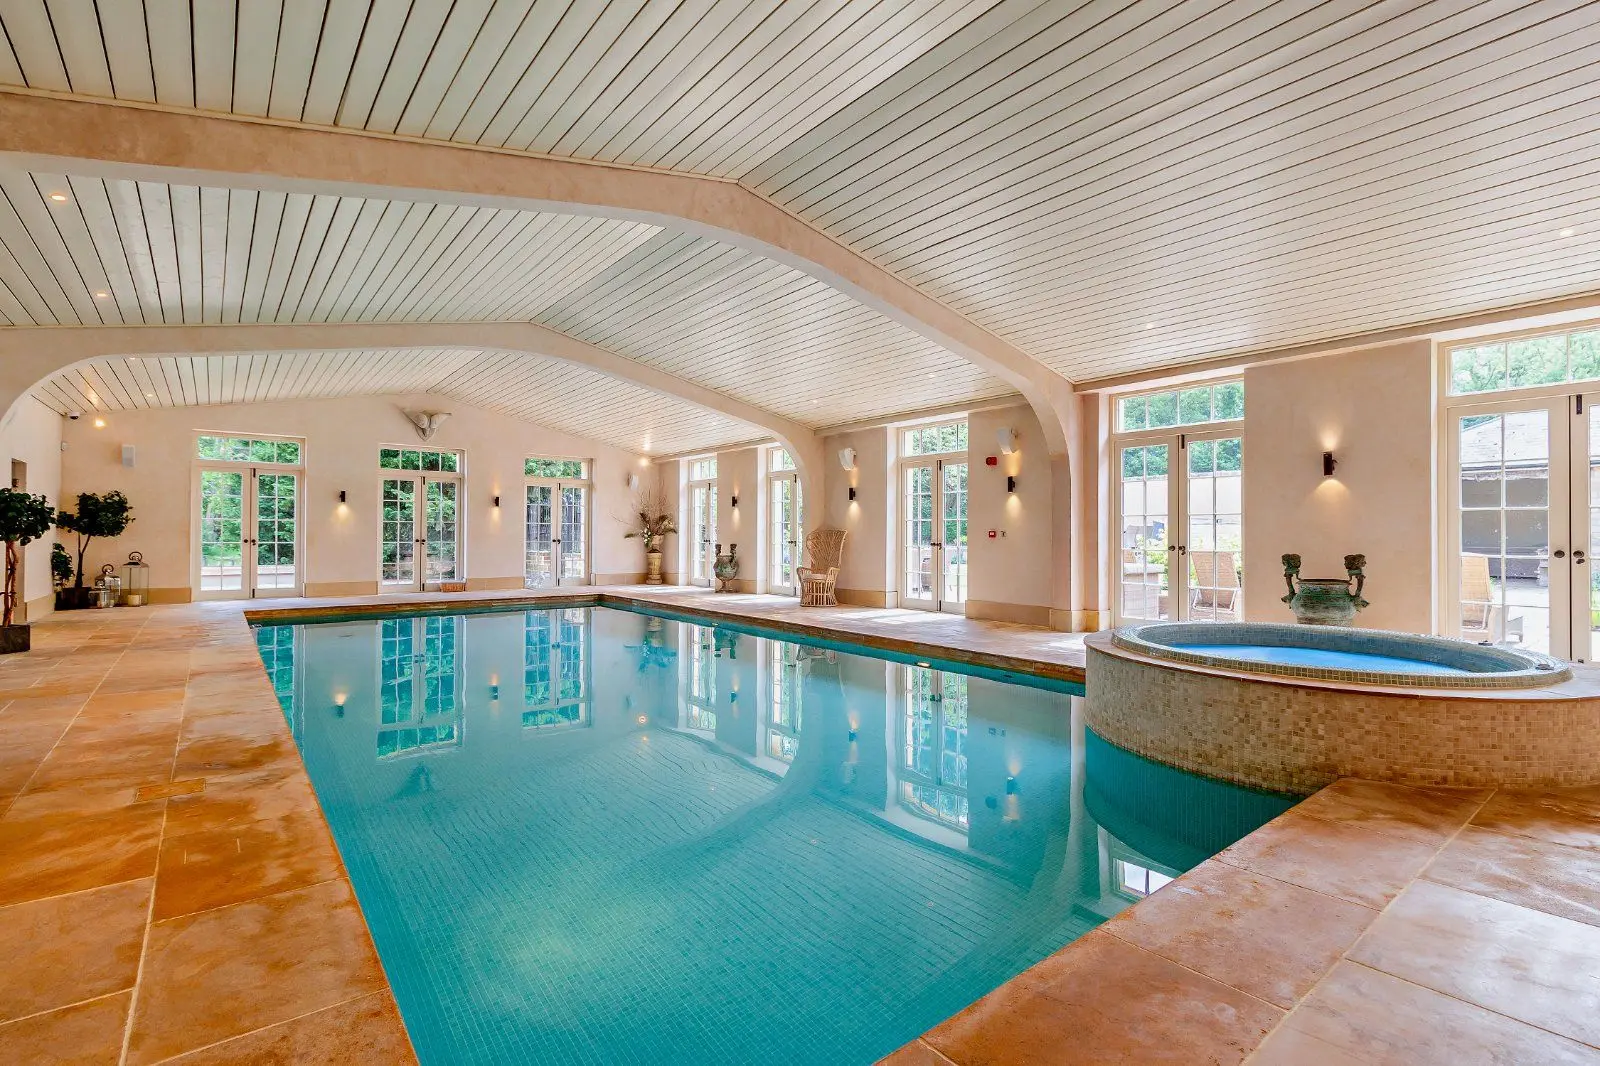
- Swimming pool.
Overview
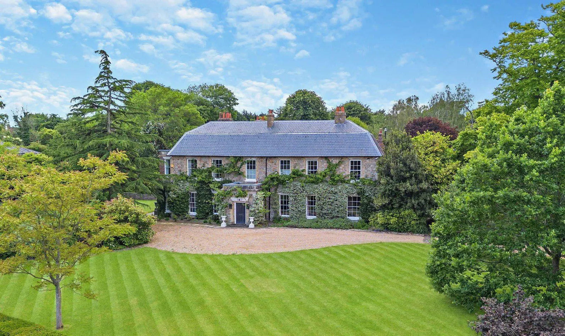
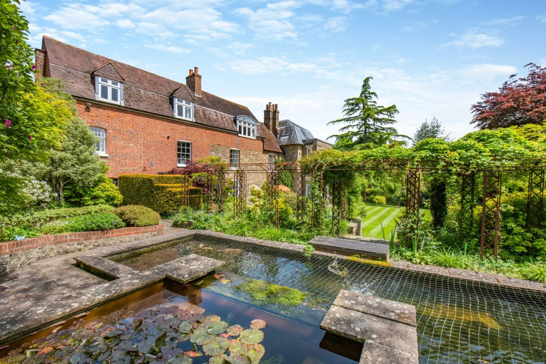
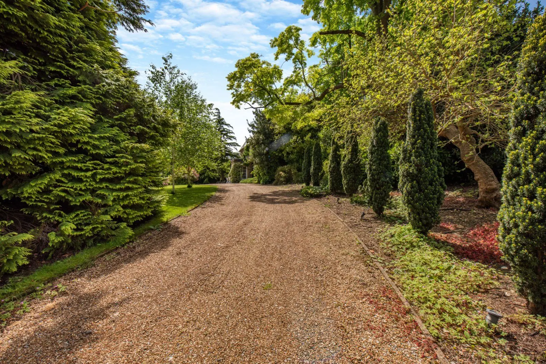
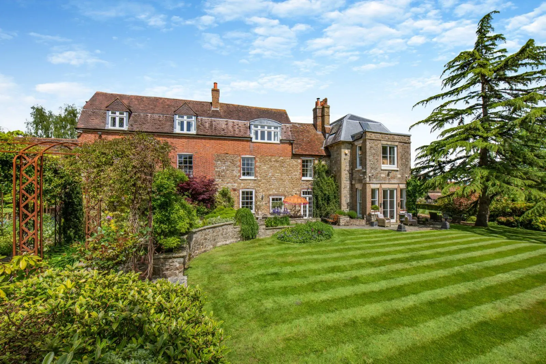
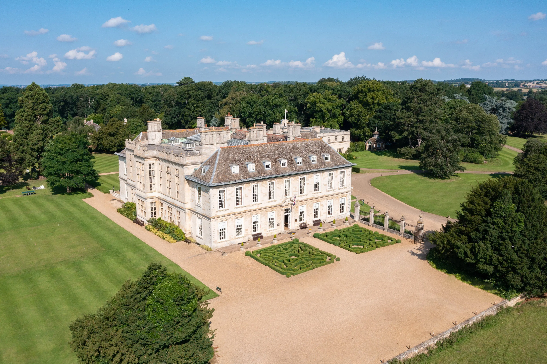
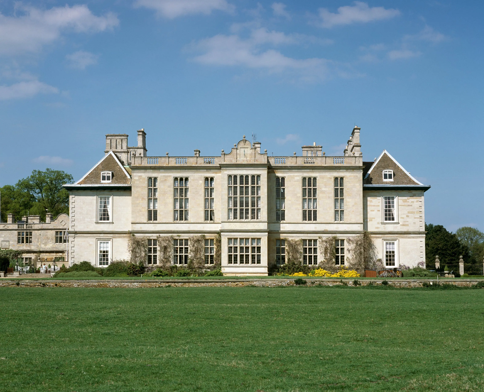
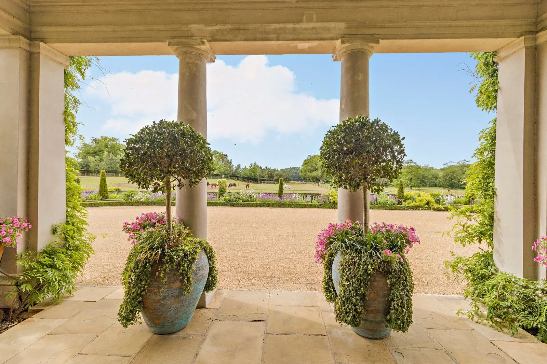
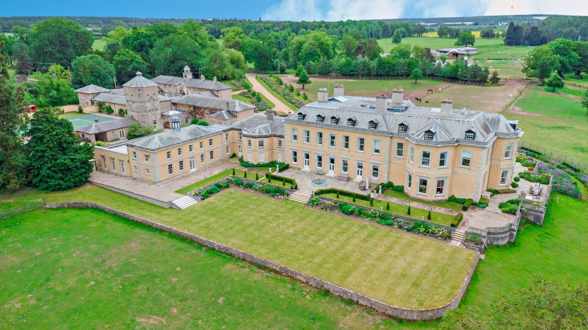
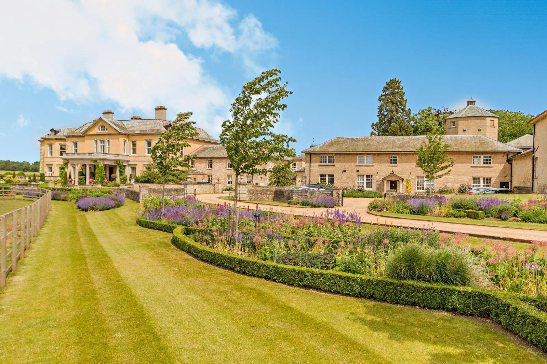
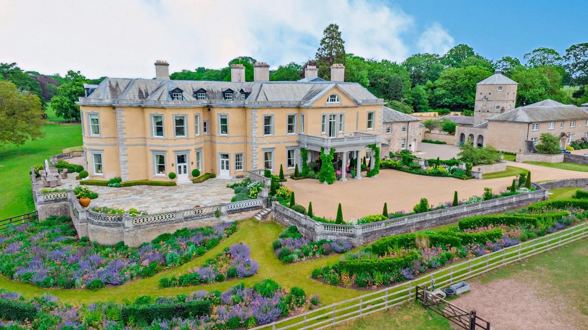
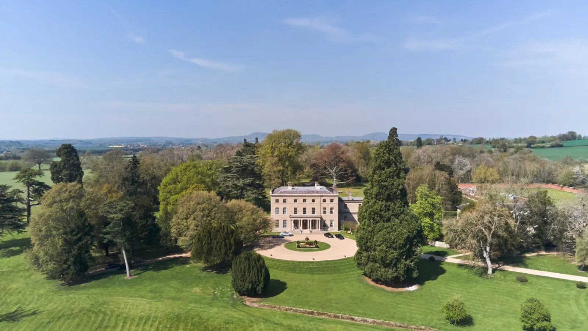
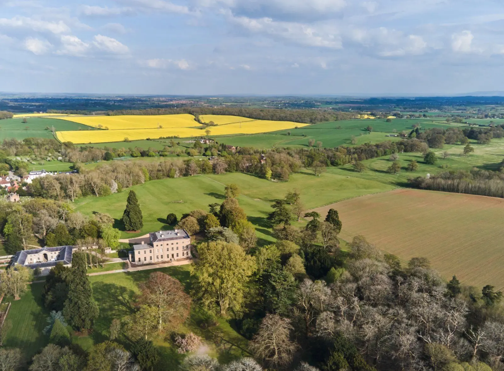
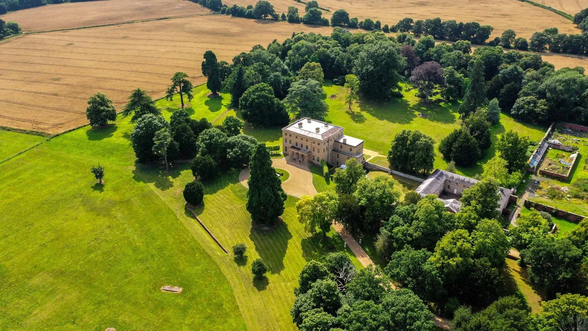
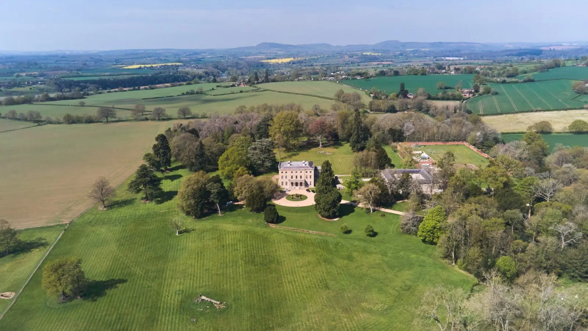
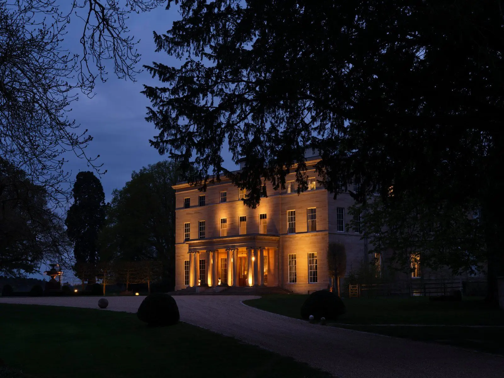
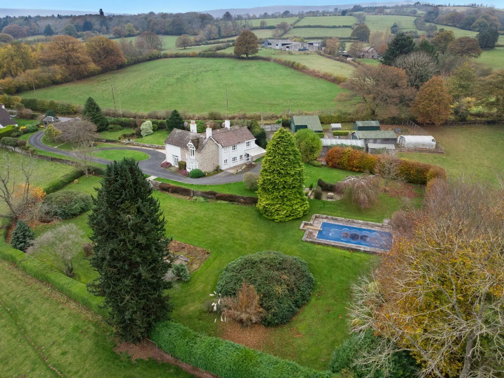
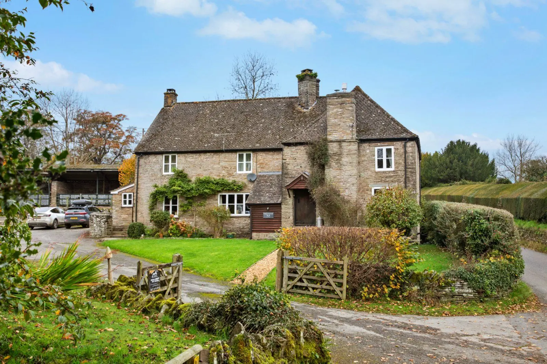
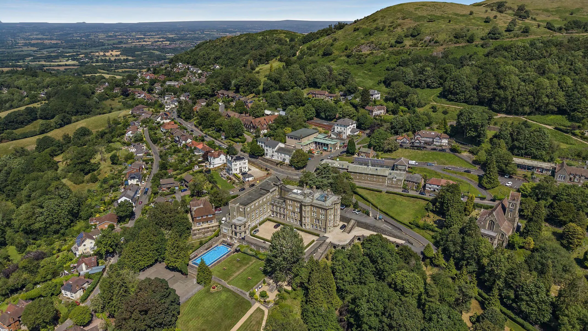
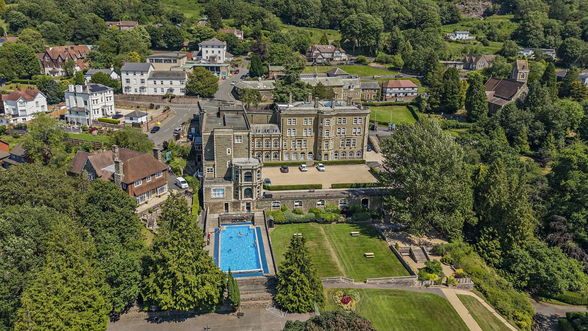
Described in Hasted’s History of Kent (1778) as ‘a very ancient gothic building’ and ‘a very commodious and handsome house’, Grade II listed Saltwood House has a wonderful approach with a sweeping driveway up to the front of the property, with the benefit of a secondary drive to the rear. The house dates to the 13th century, with extensions in the 17th century and a Georgian façade added in 1770, followed by Victorian additions. The current owners have meticulously renovated the property throughout over the last 10 years.
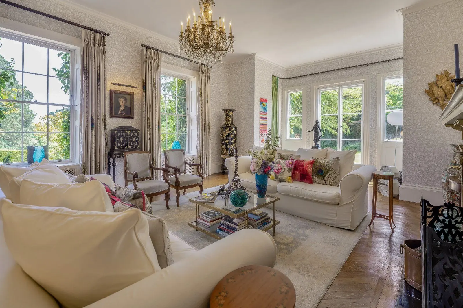
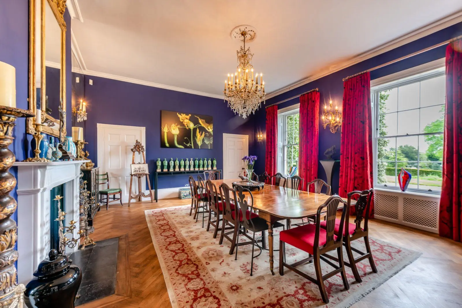
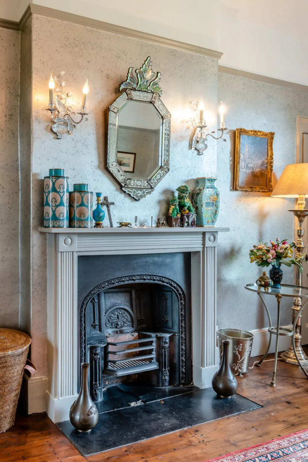
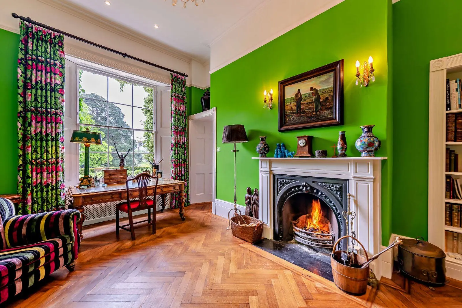
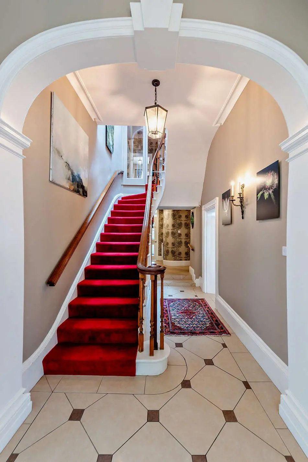
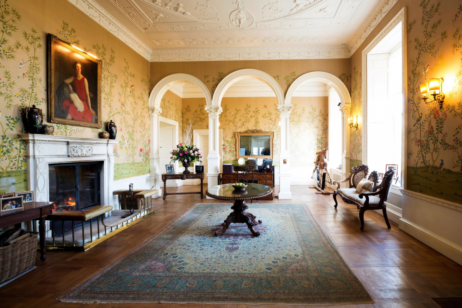
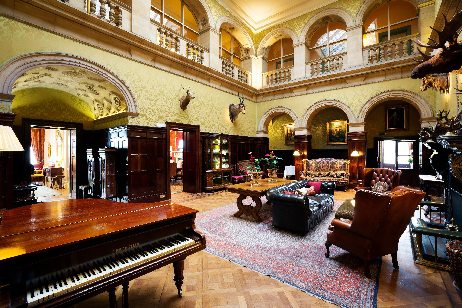
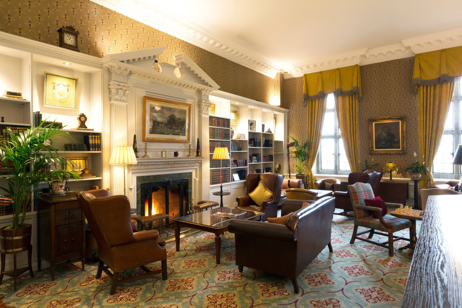
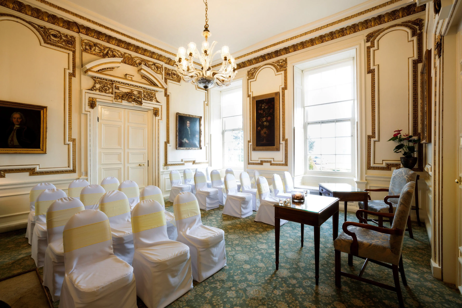
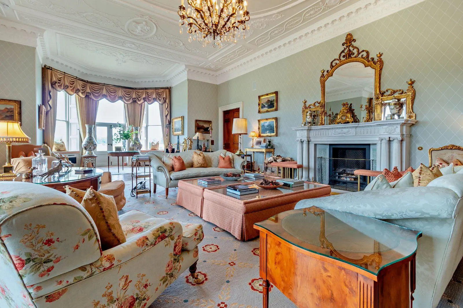
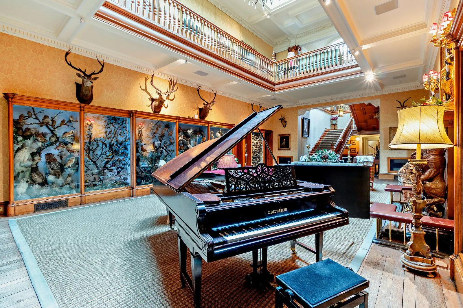
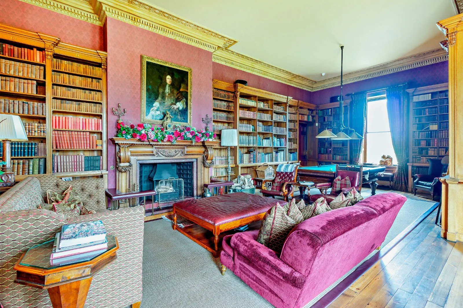
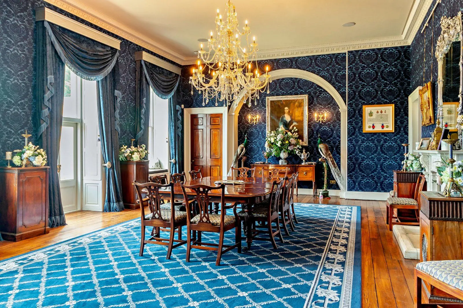
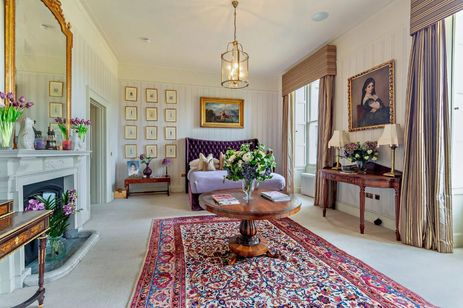
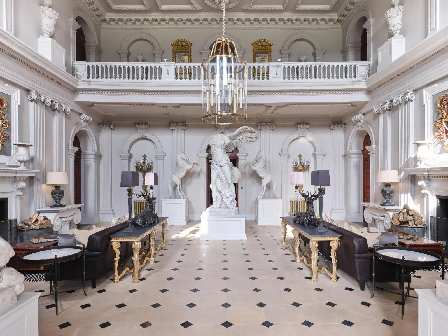
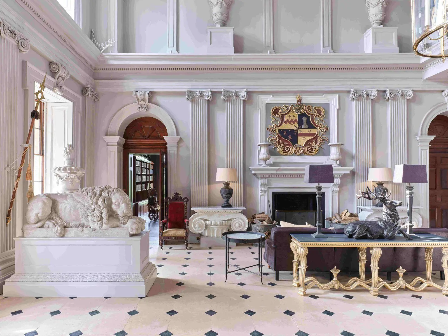
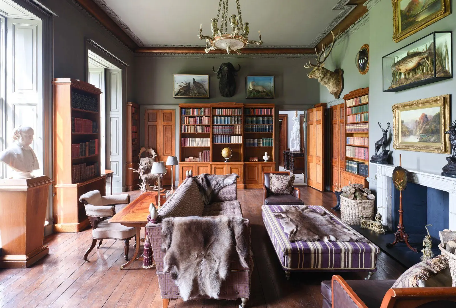
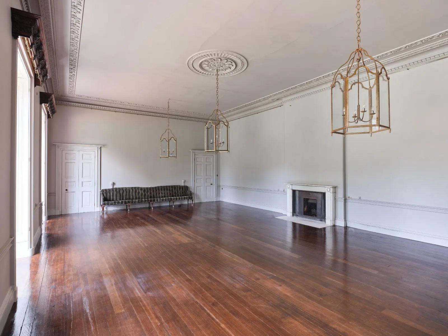
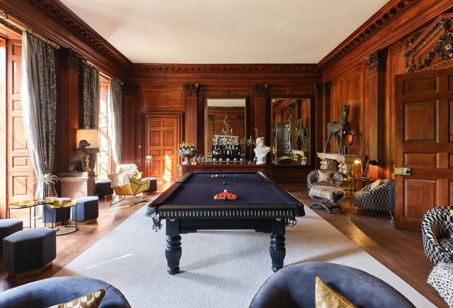
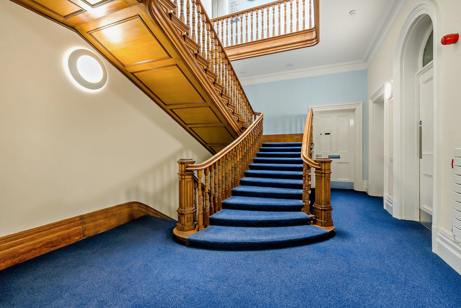
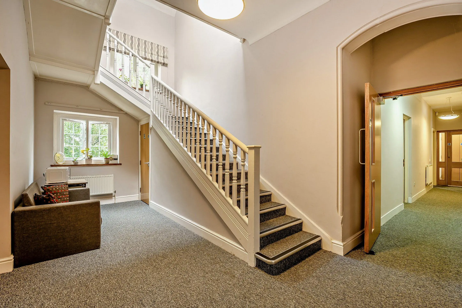
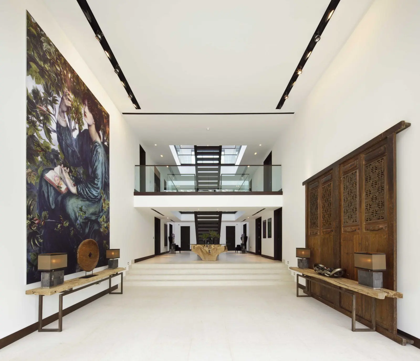
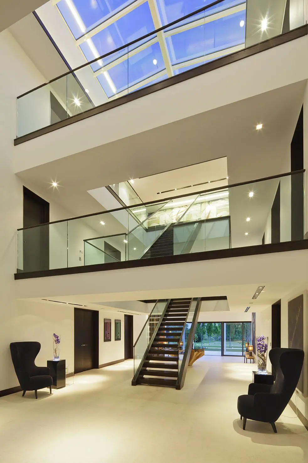
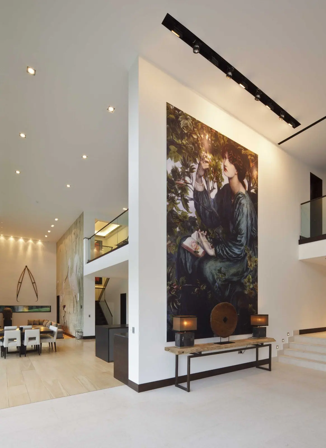
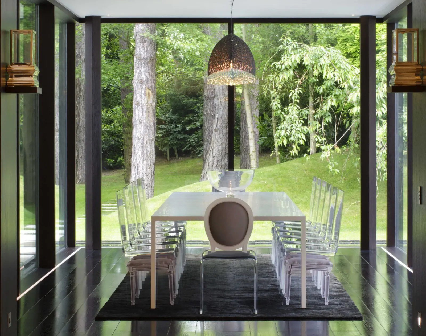
The property has a beautifully bright and welcoming reception hall as the main focal point of the house, giving access to multiple reception rooms, all with original features. The drawing room and dining room both have spectacular sash windows and, most notably, original herringbone flooring, which is also featured in the study/library.
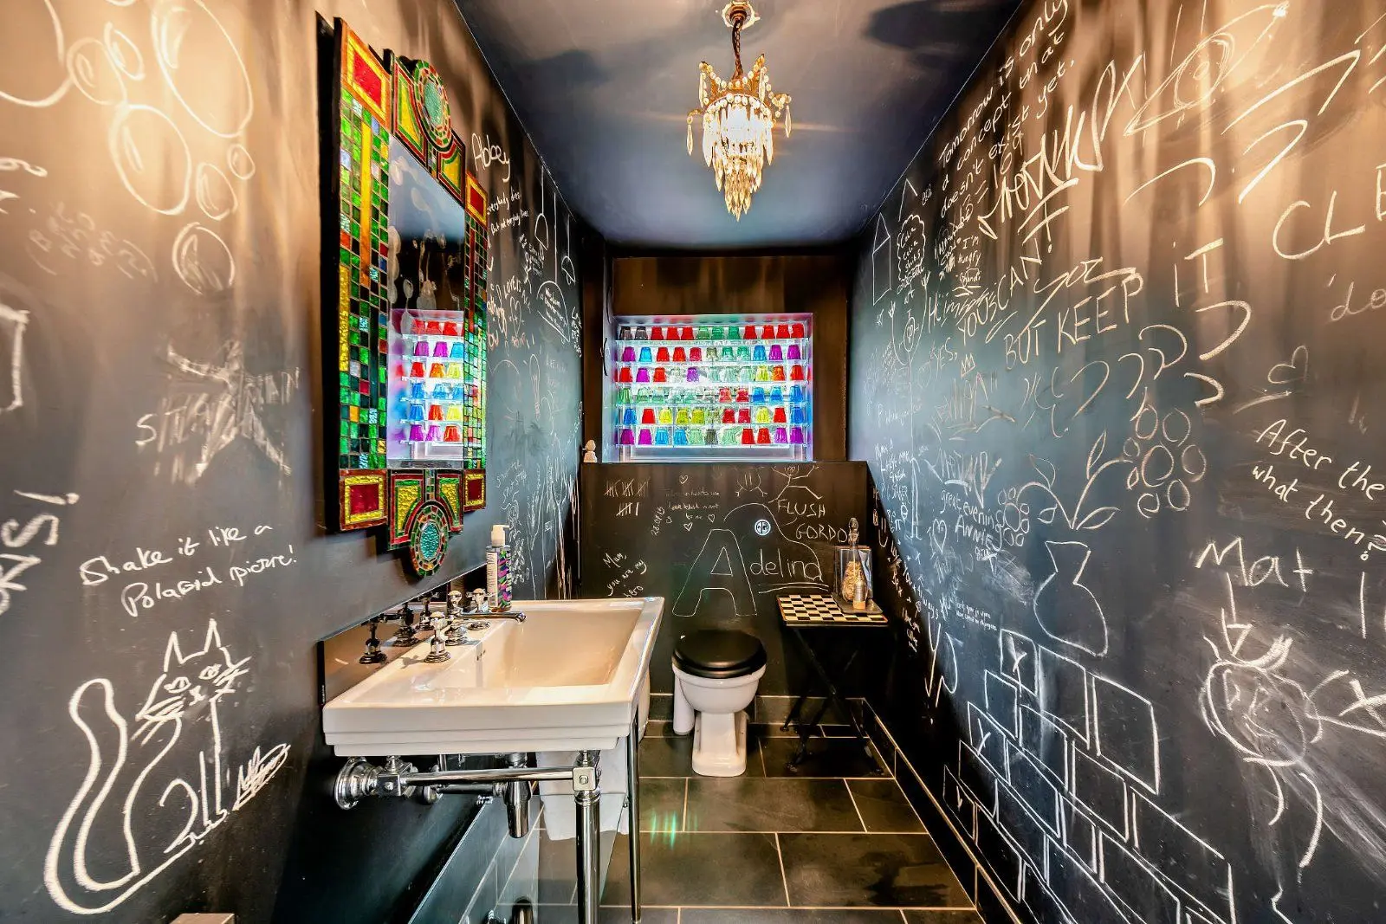
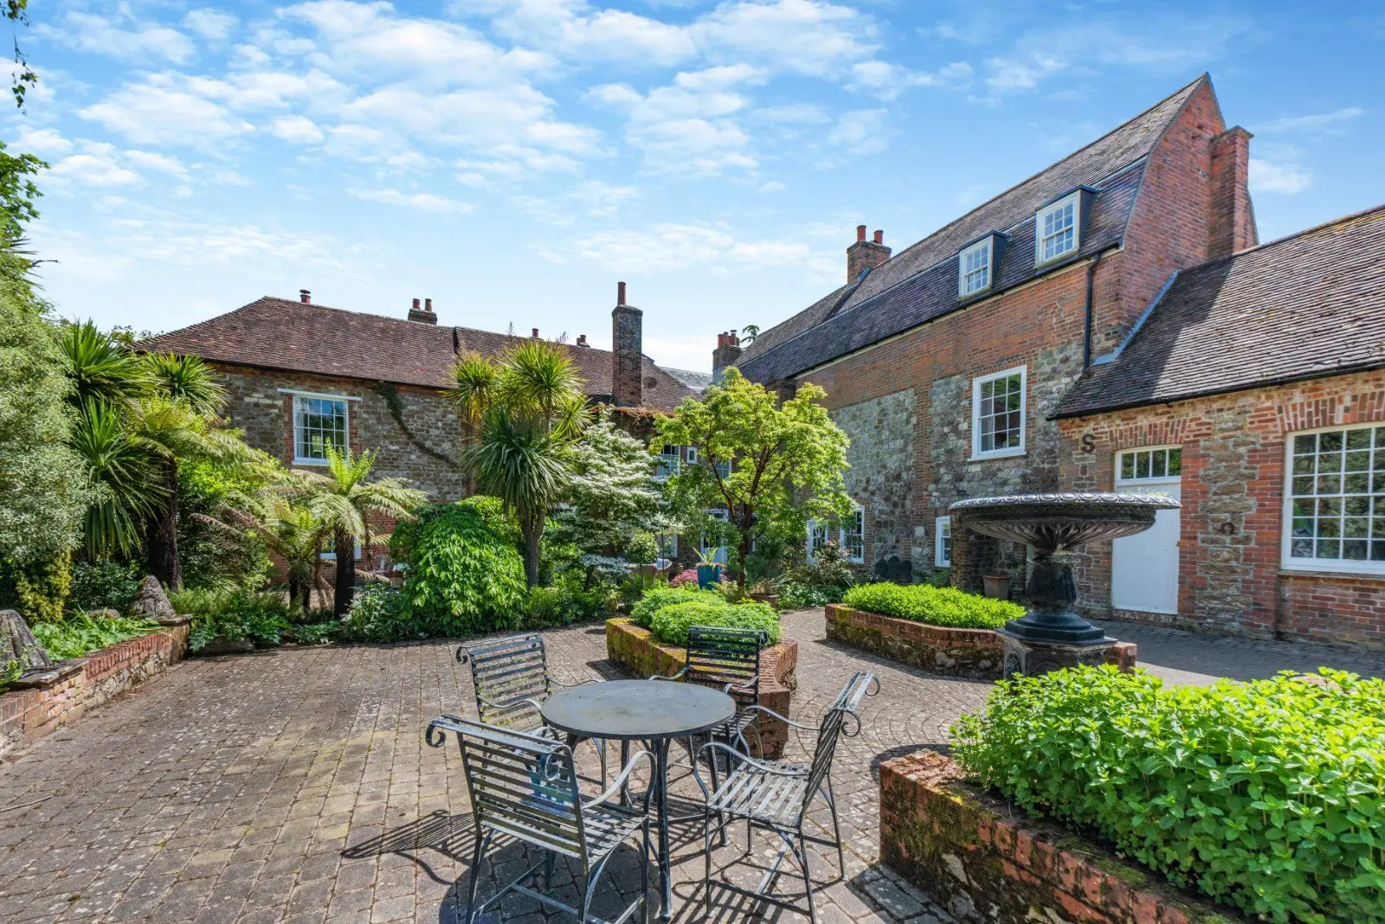
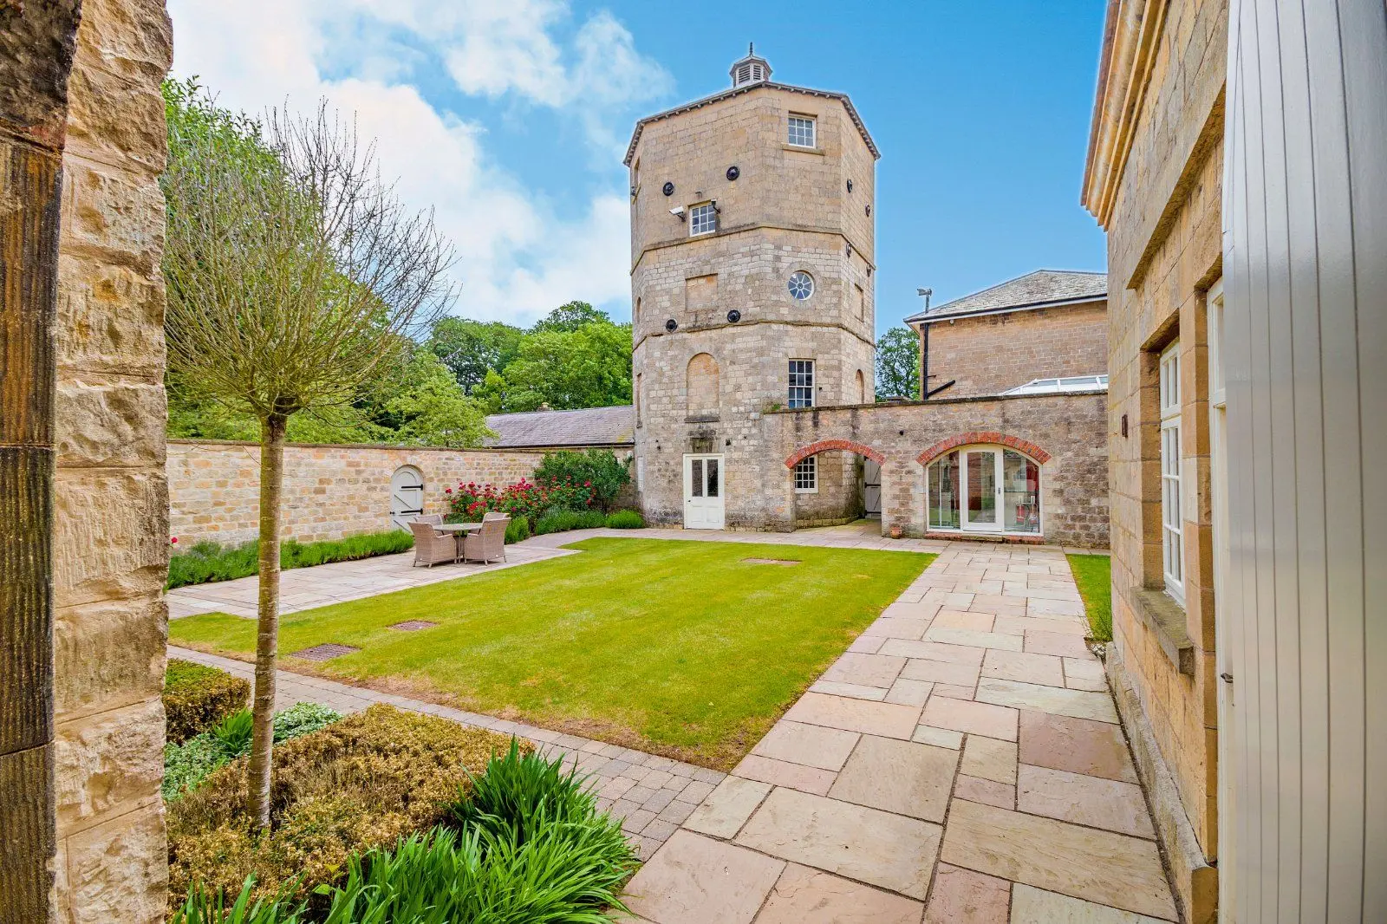
To the rear of the house is a fabulously large corridor which leads to the cellar, two cloakrooms, the snug and a treatment room as well as a door to the garden and a second staircase to the first floor.
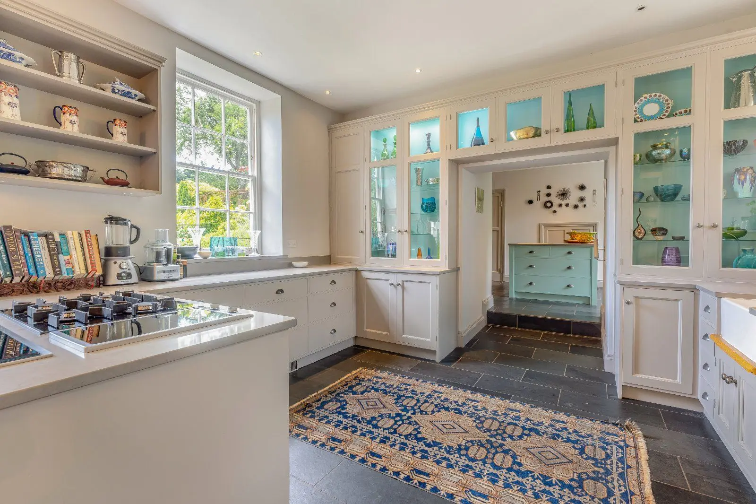
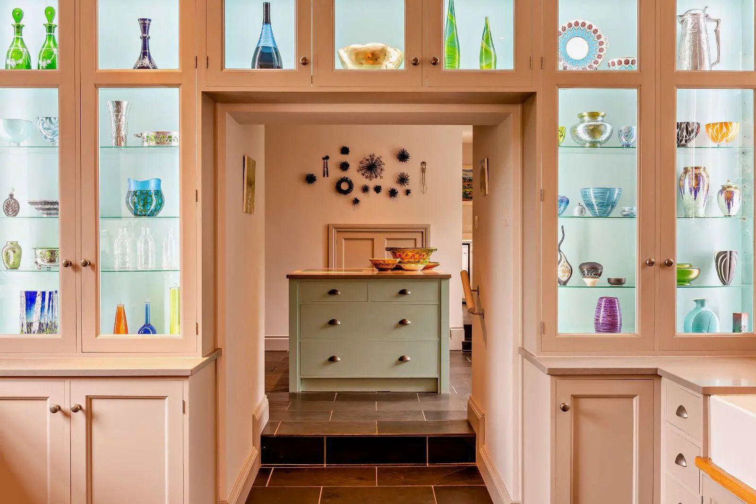
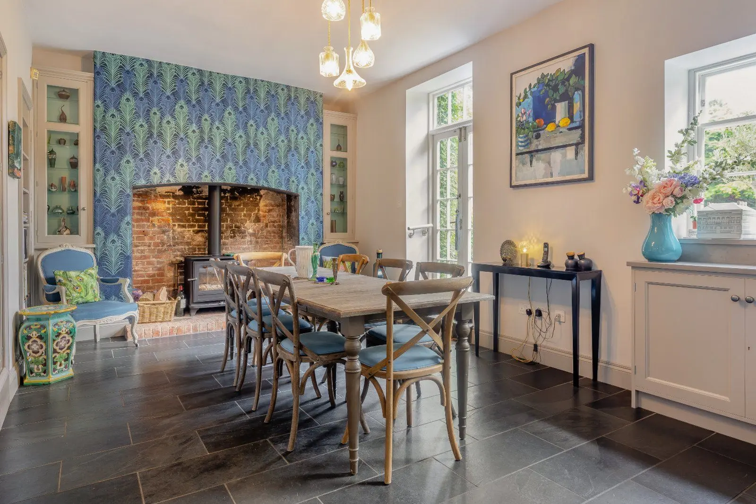
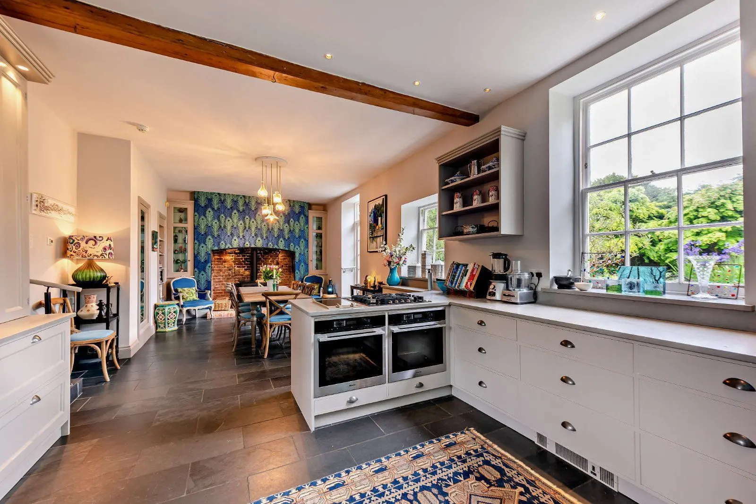
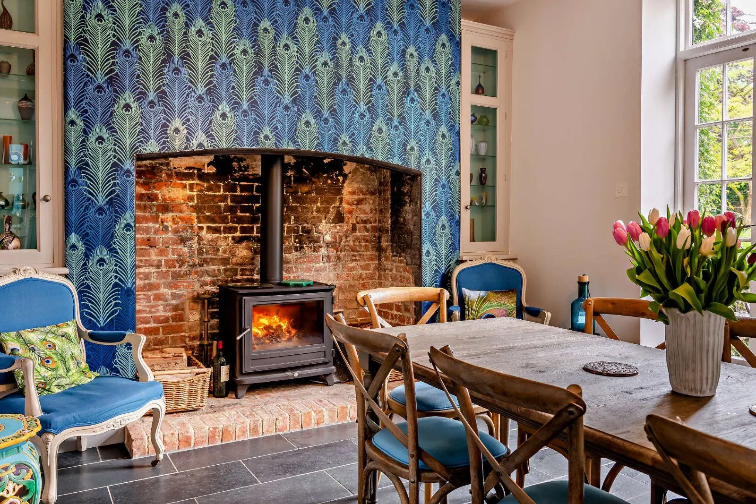
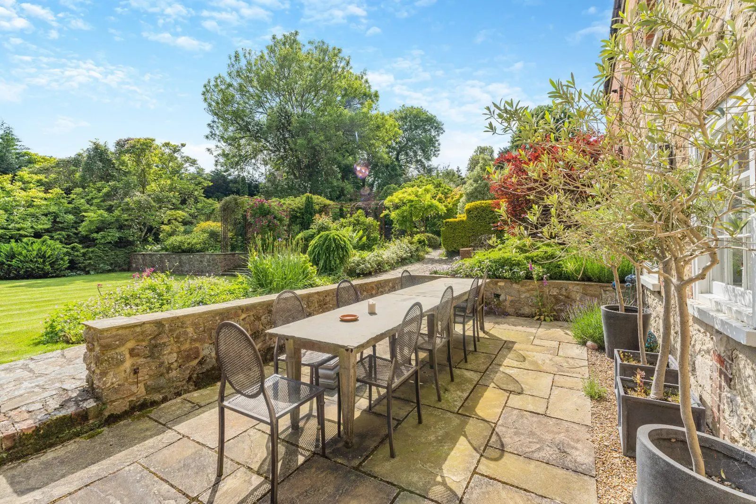
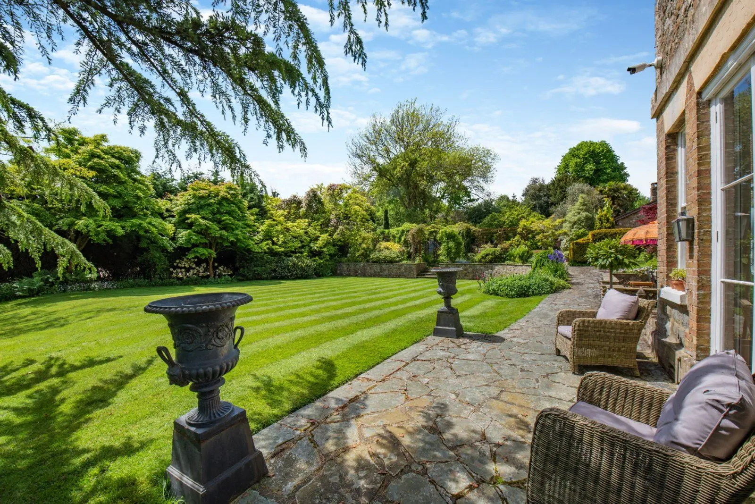
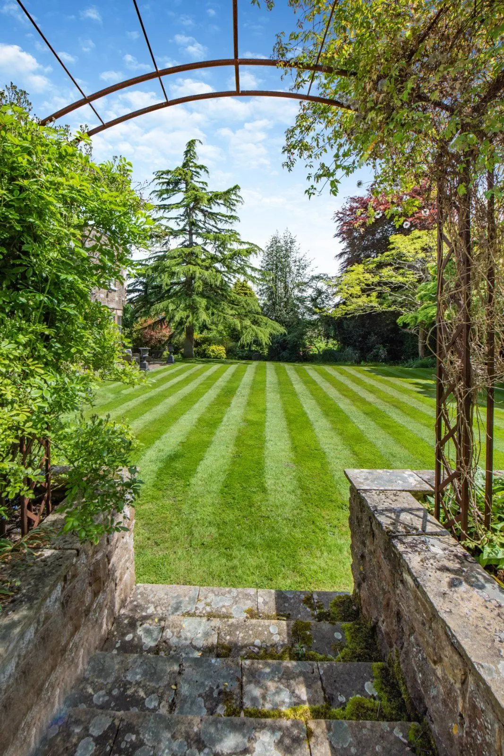
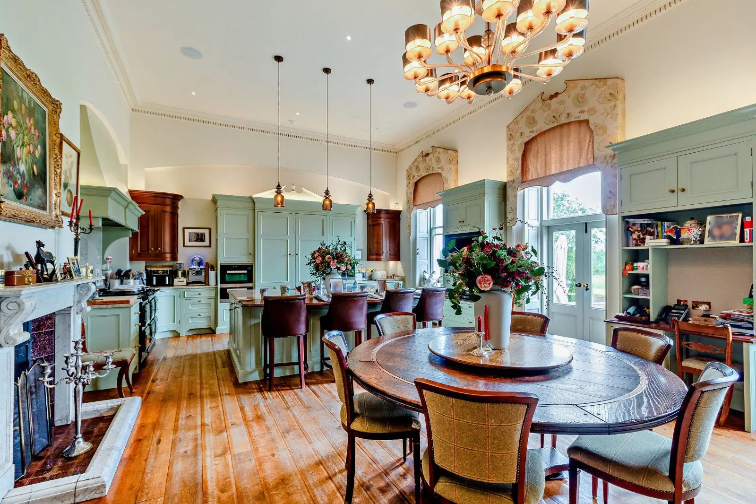
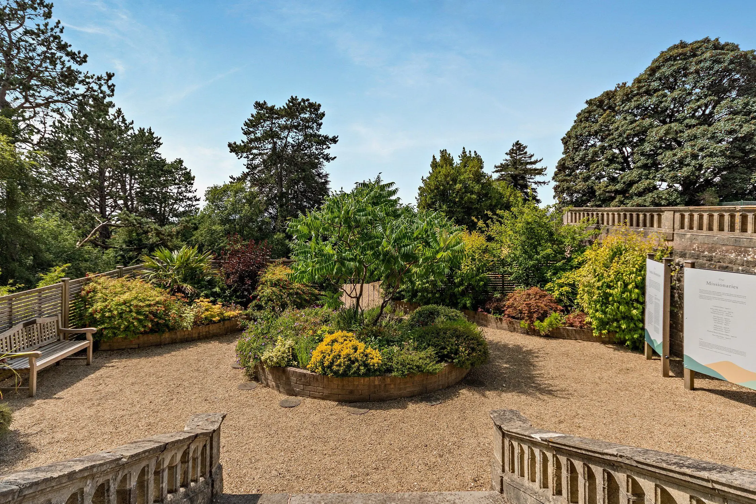
At the heart of the house is the modernised open plan kitchen/breakfast room, subtly highlighting the property’s history with the exposed inglenook fireplace fitted with a Chesney log burner. There is a secondary kitchen to the rear, with access to the courtyard garden. The utility room is also located here. The open-plan kitchen and the drawing room both have direct access to the lawned Italian style gardens.
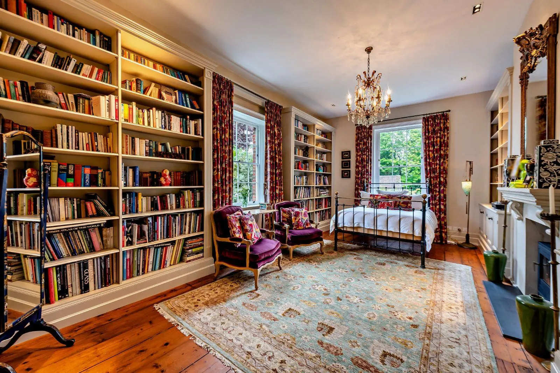
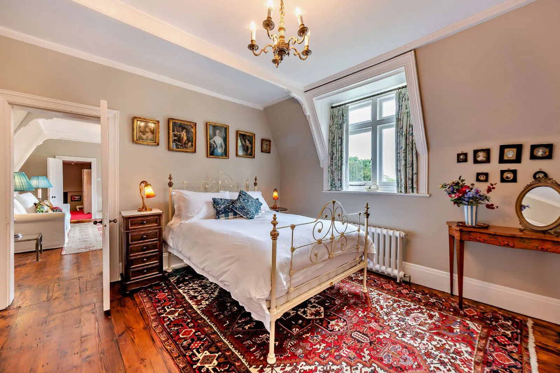
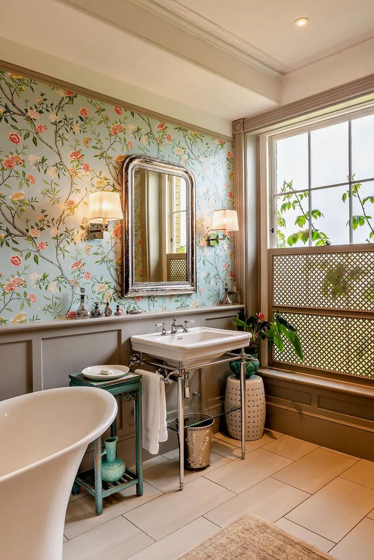
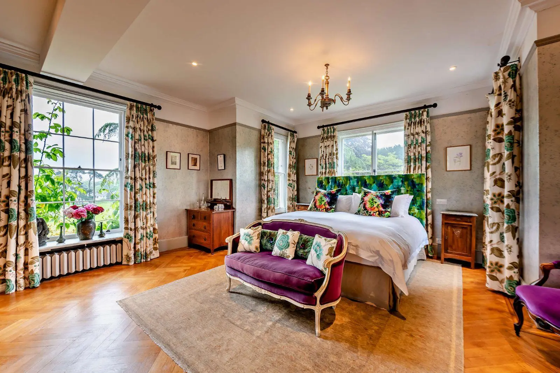
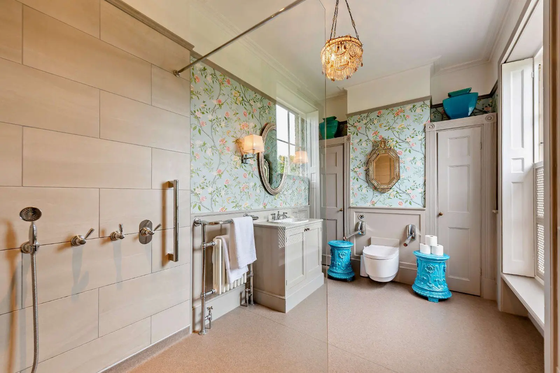
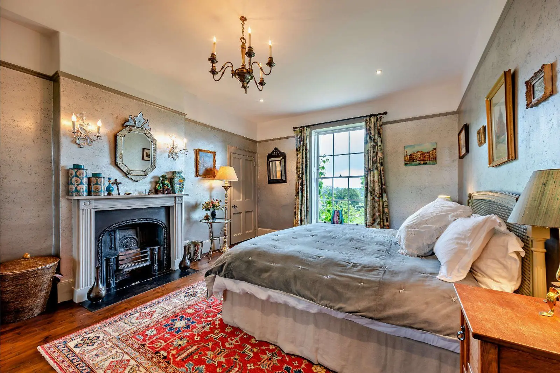
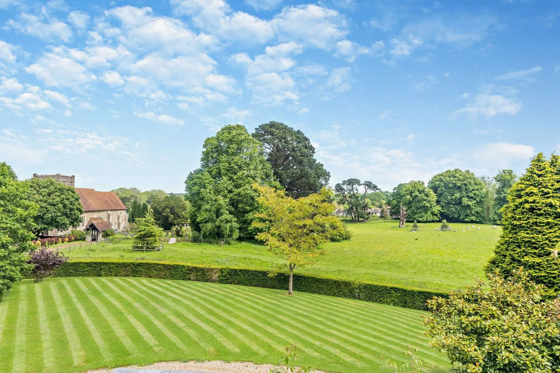
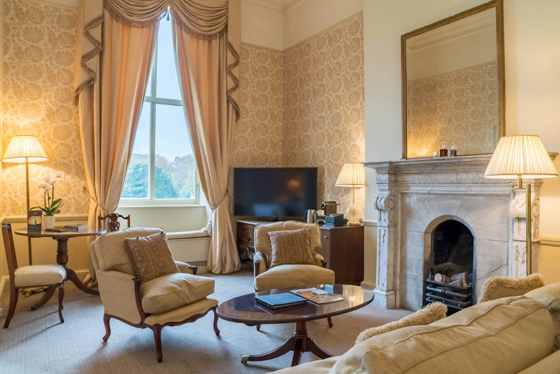
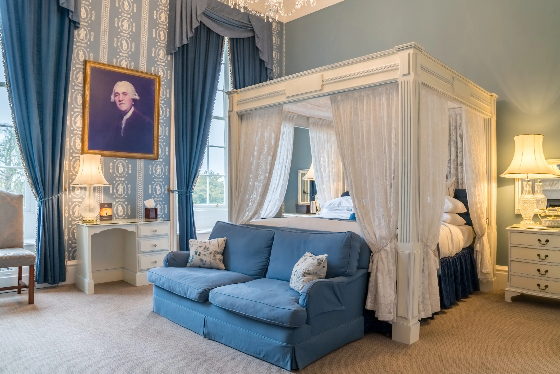
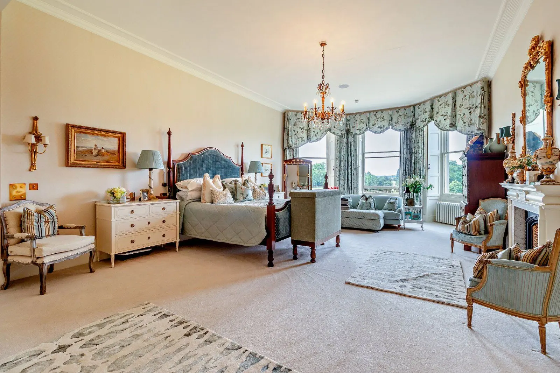
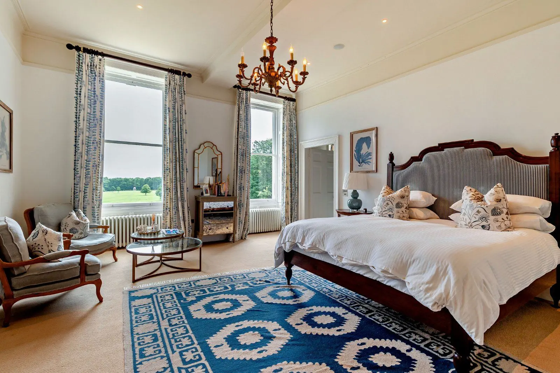
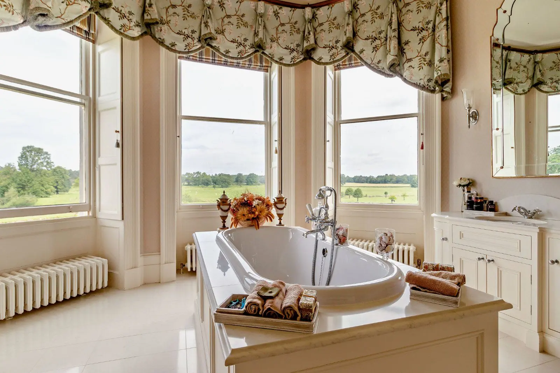
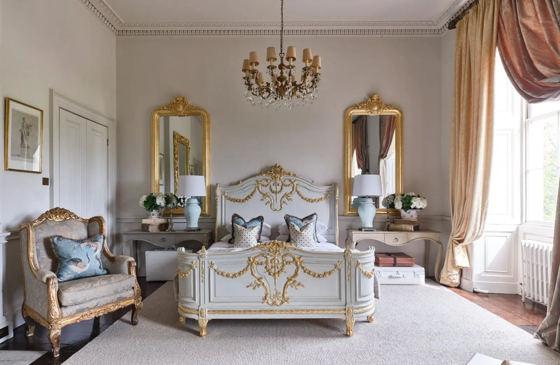
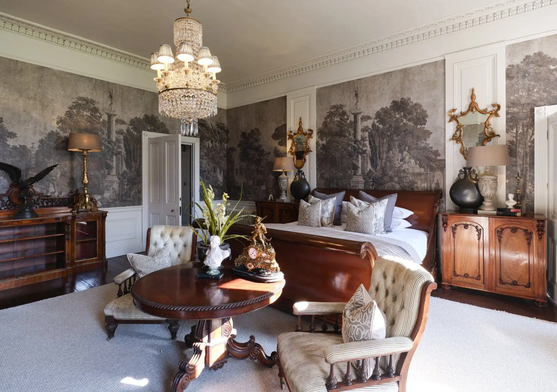
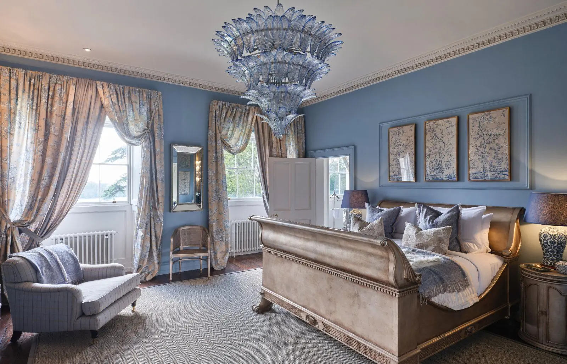
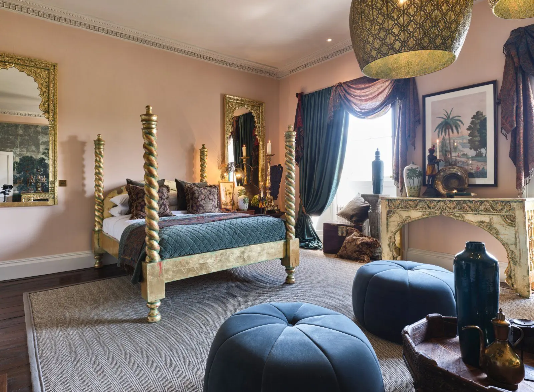
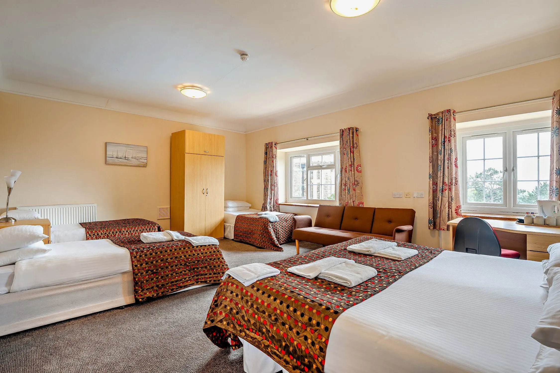
On the first floor, the principal bedroom suite has impressive views towards the church and paddock. The second bedroom is currently used as a library/sitting room, giving a wonderful dramatic style, it also has the luxury of its own Chesney log burner. There are two further double bedrooms overlooking the splendid gardens, as well as a generous second bathroom. The family bathroom is beautifully designed, with a free-standing bath and a separate shower.
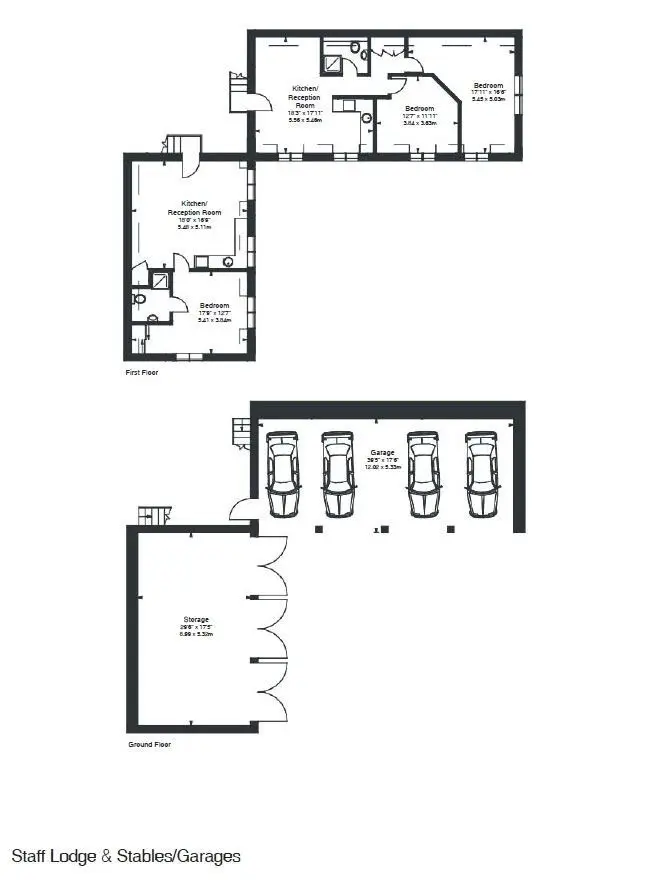
The annexe is located to the rear of the first floor, with a sitting room, kitchen, two double bedrooms and a bathroom.
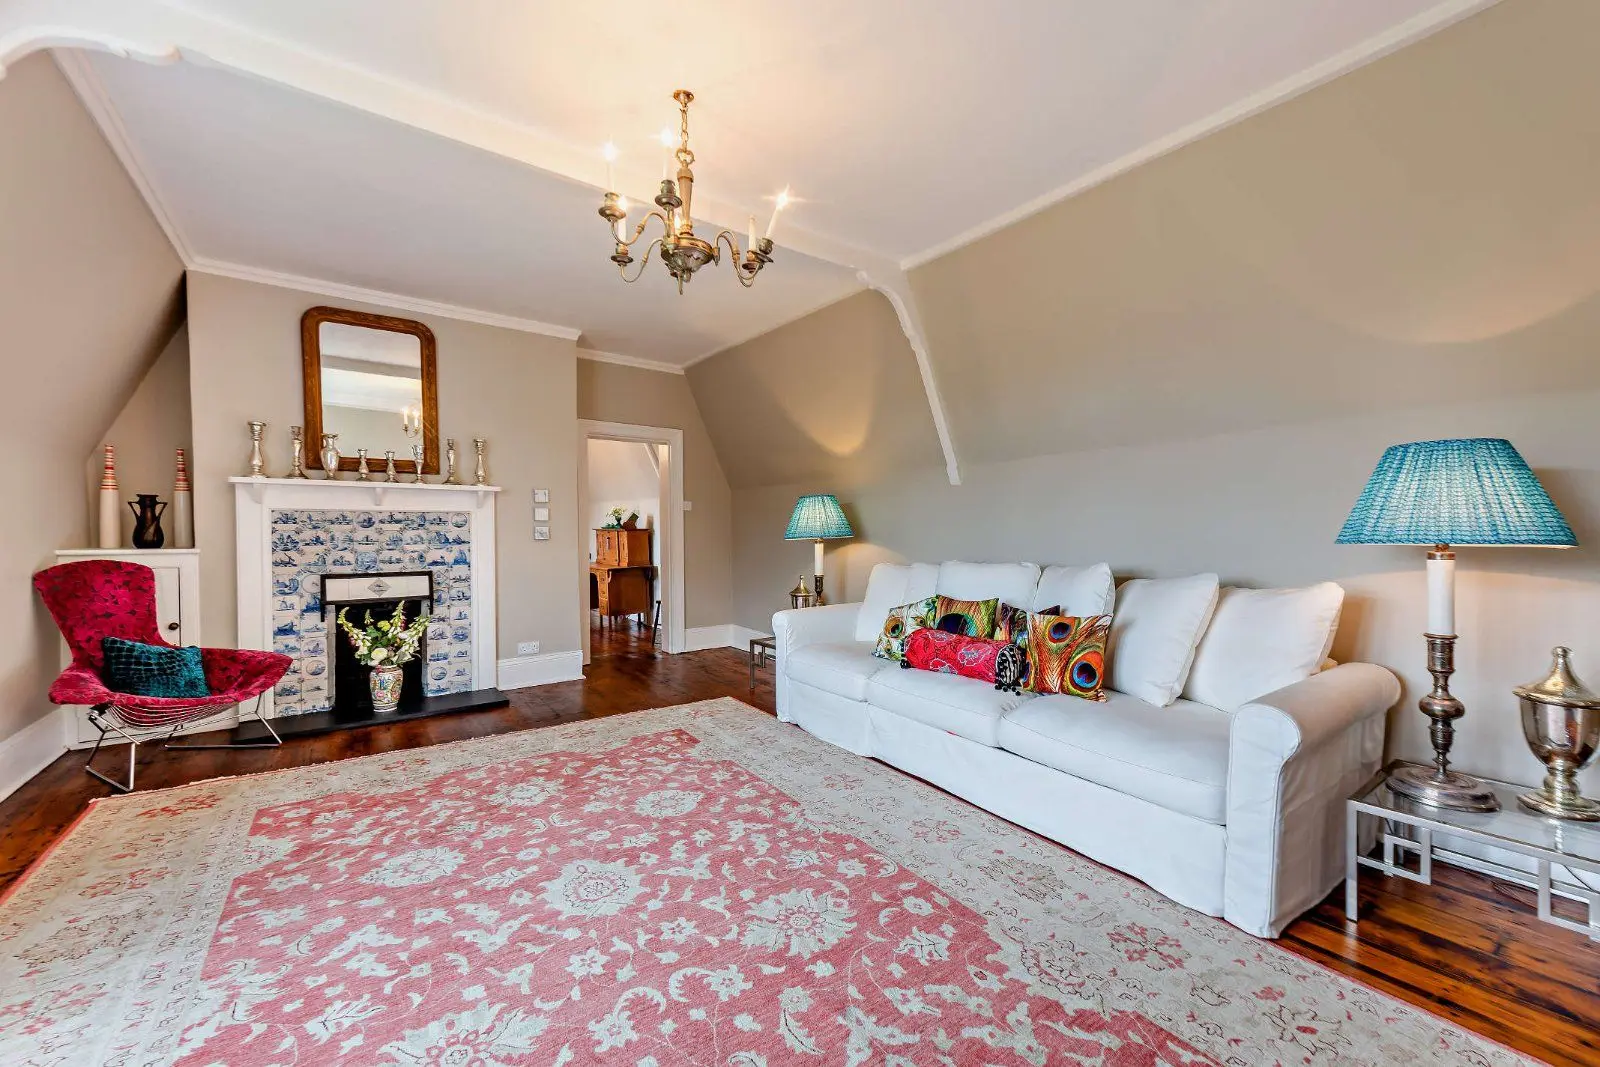
The second floor is split into two by separate staircases. A further double bedroom, spacious sitting room/bedroom and bathroom/dressing room is located directly above the annexe and is also finished to an exceptional standard.
The attic staircase leads to a further four bedrooms and two bathrooms that are yet to be modernised, offering great potential.
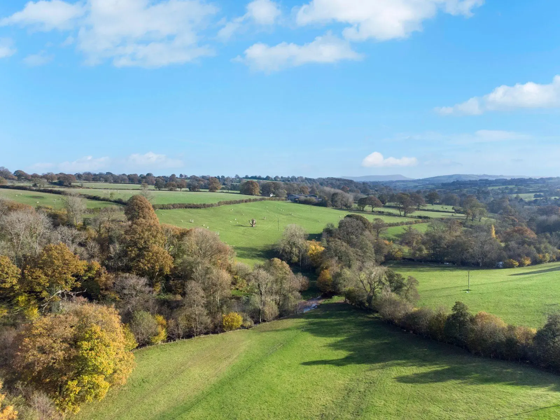
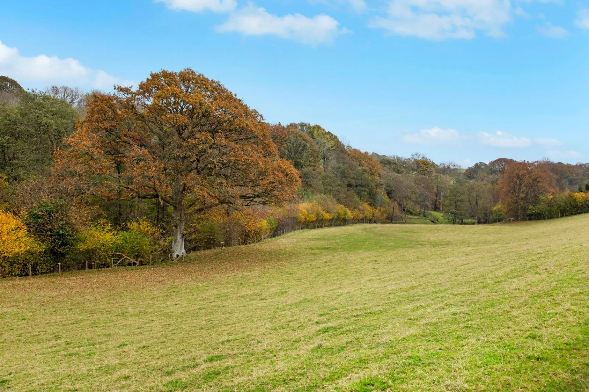
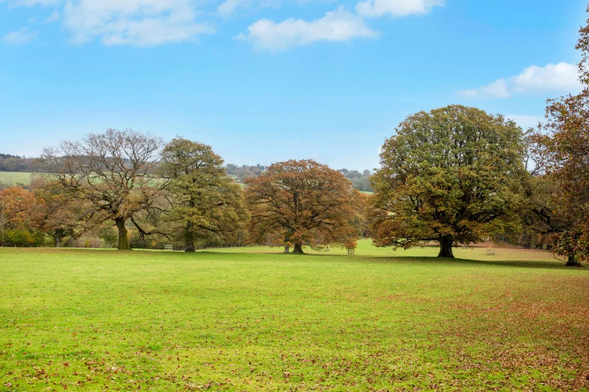
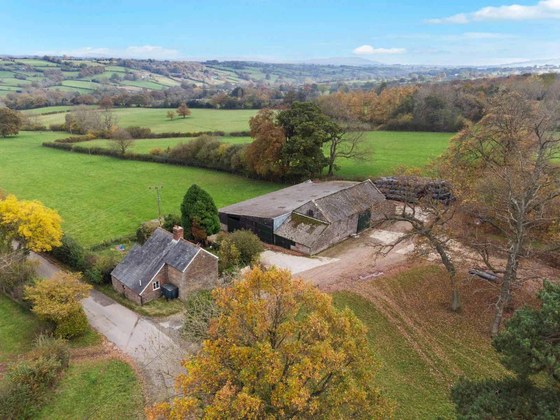
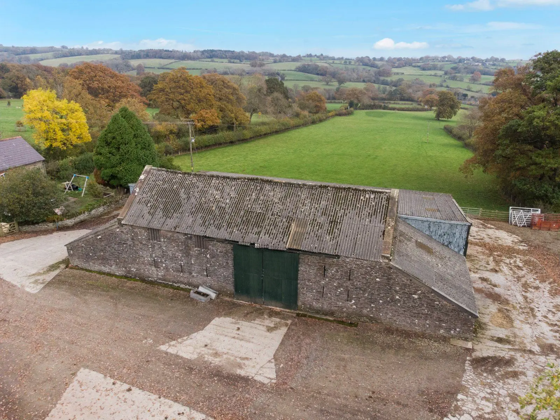
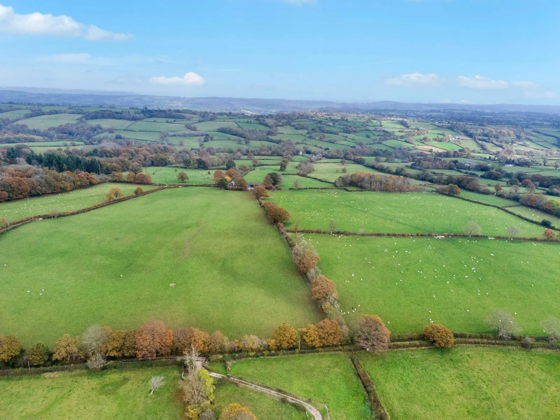
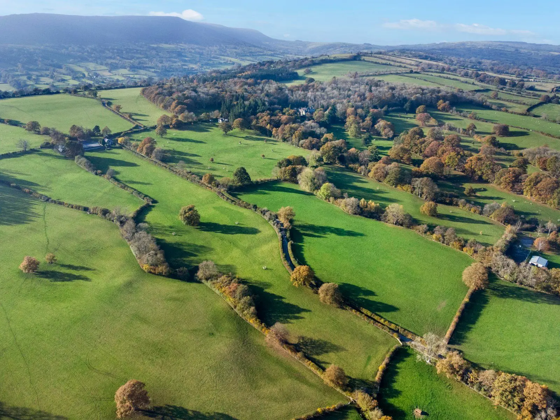
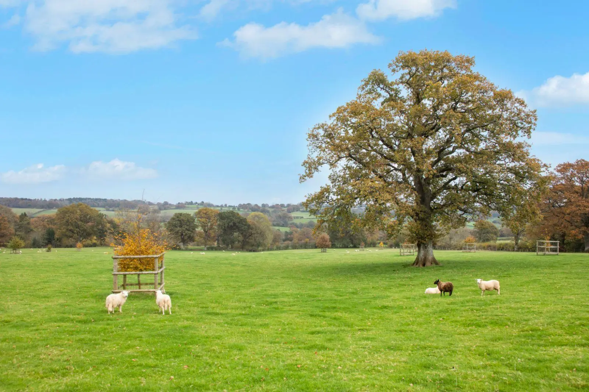
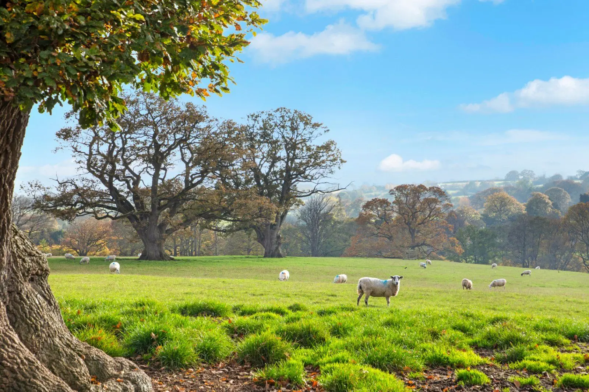
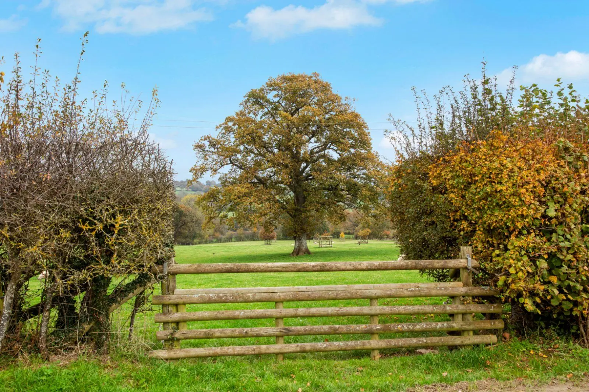
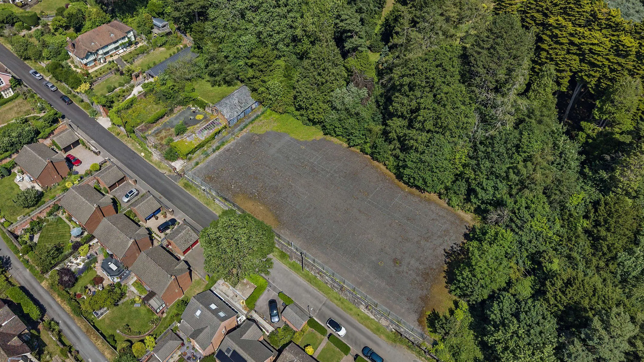
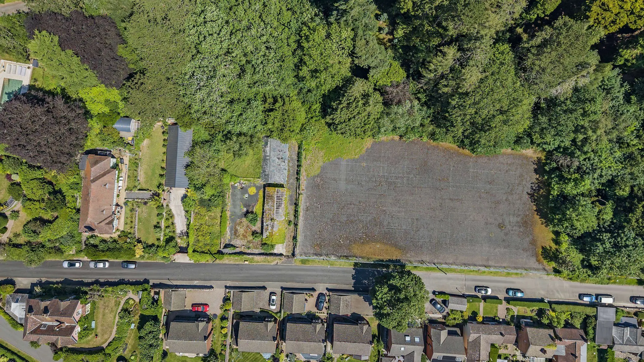
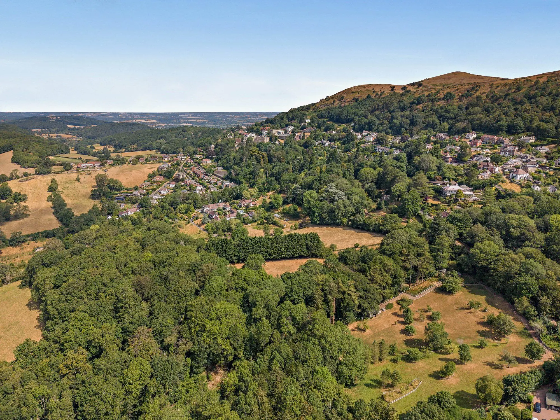
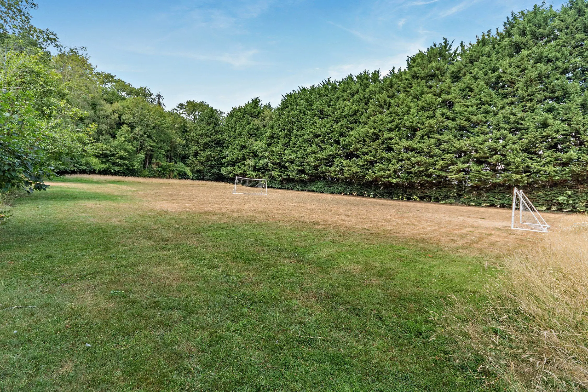
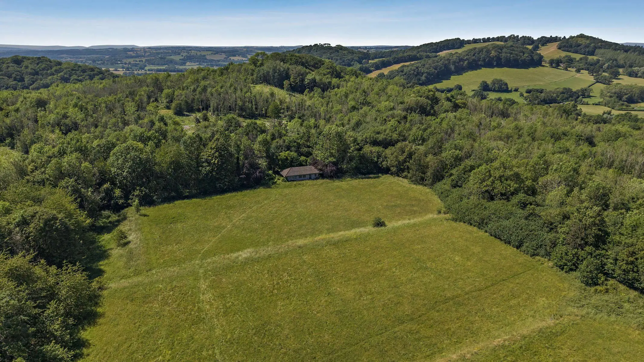
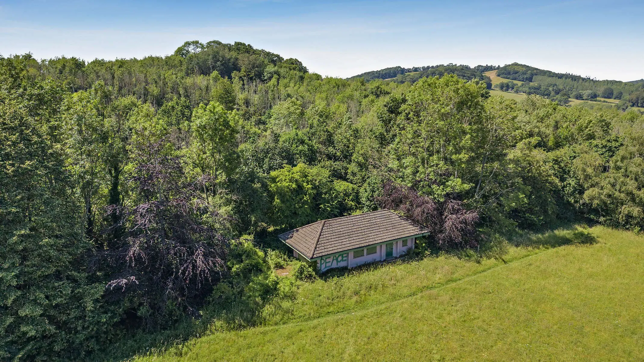
This property has 6.5 acres of land.
About the area
Other properties






Slide 1 of 6
Looking for deep local knowledge, and a considered approach to selling well?
Across residential, rural, farms and estates, our nationwide network of experts marry specialist knowledge and up-to-the-minute market analysis with the personal touch.