


1 / 20
Priory Close
Royston, Hertfordshire, SG8
Guide Price
£900,000
Ref: CSD250953
- 4 bedrooms
- 4 bathrooms
- 4 reception rooms
- Freehold
- Energy Efficiency Rating D
Features at a glance
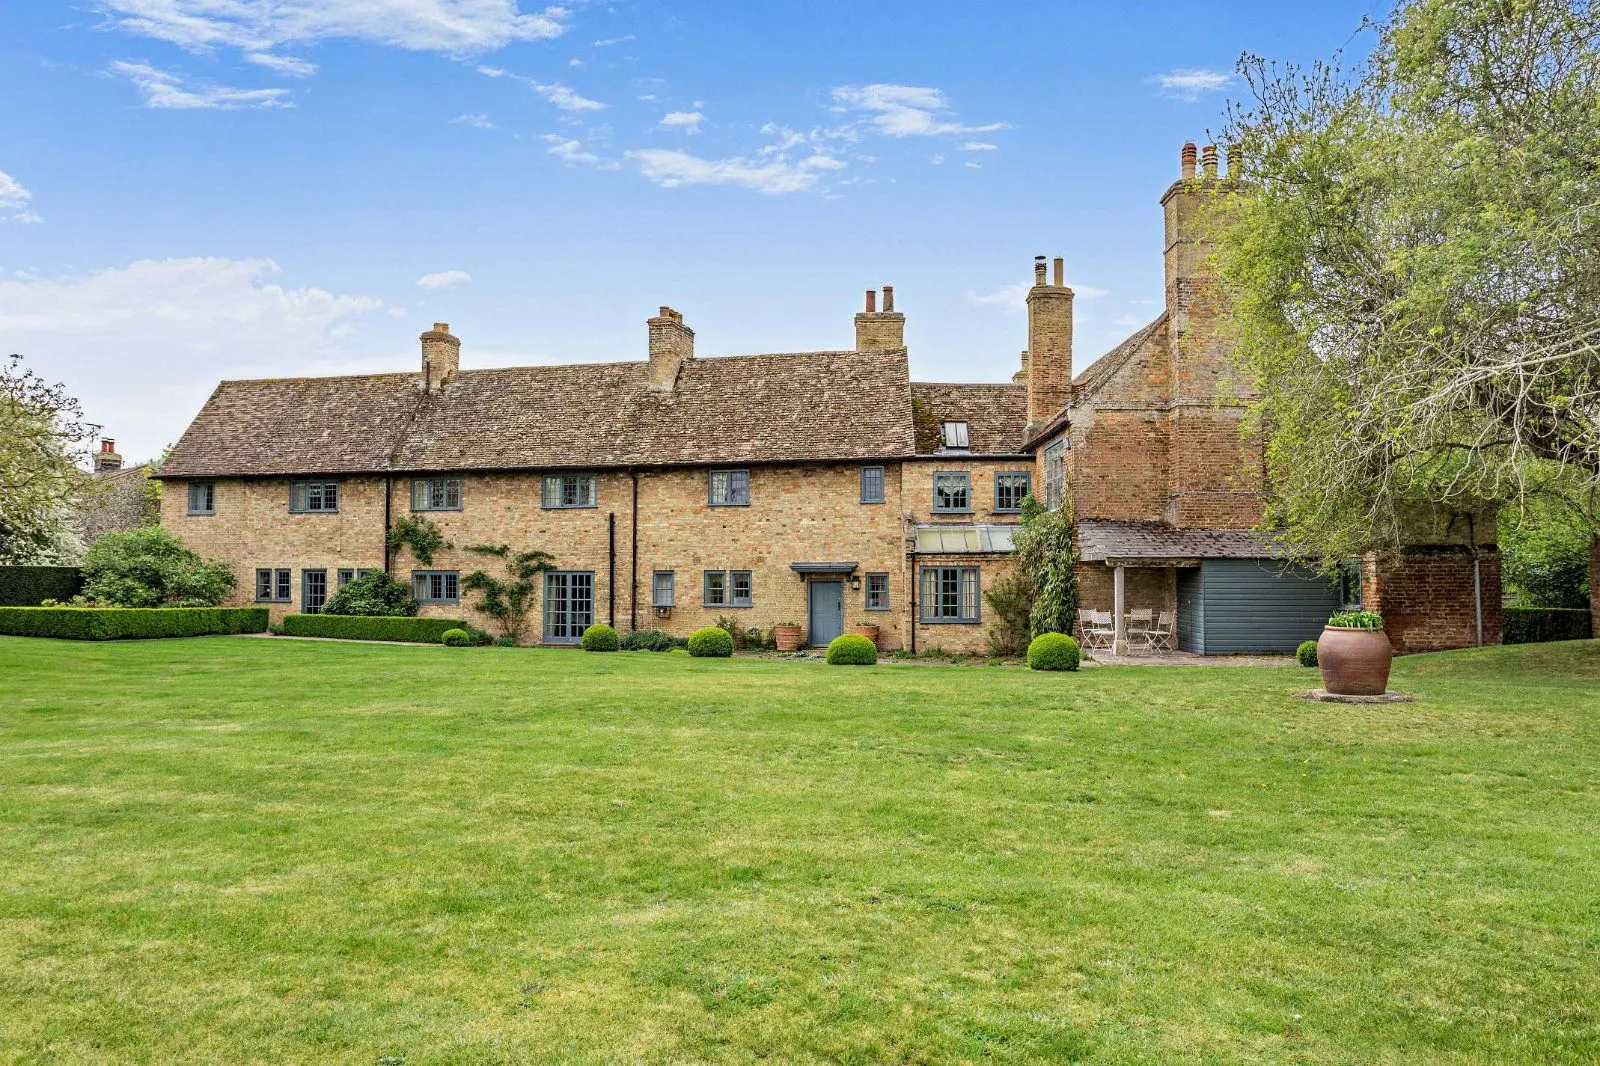
- Detached family home
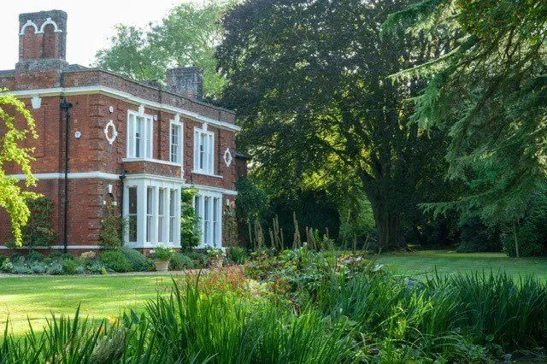
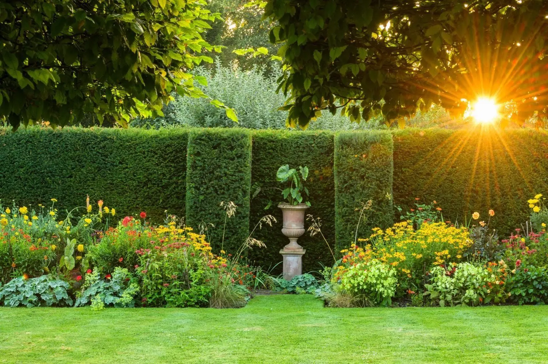
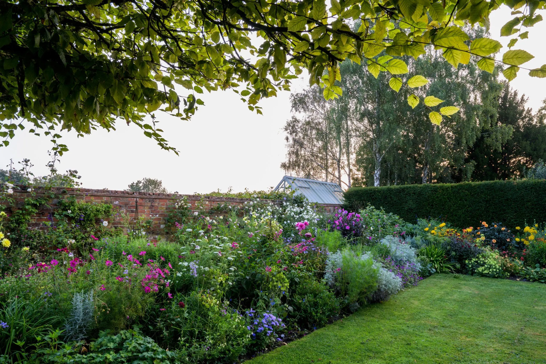
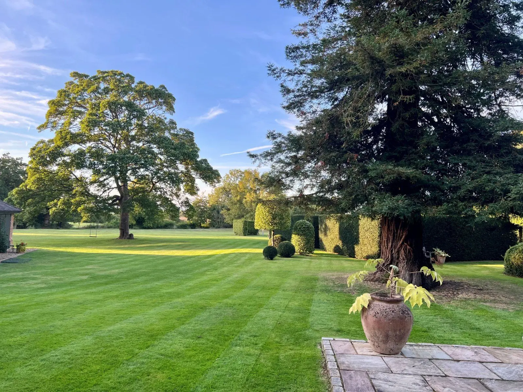
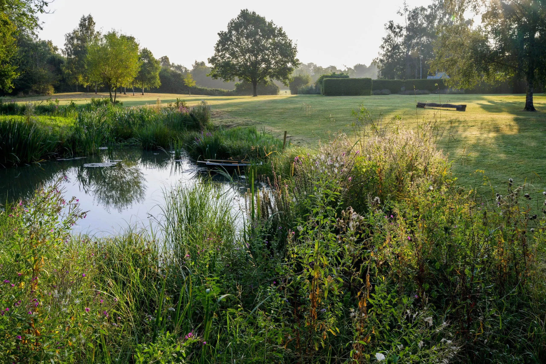
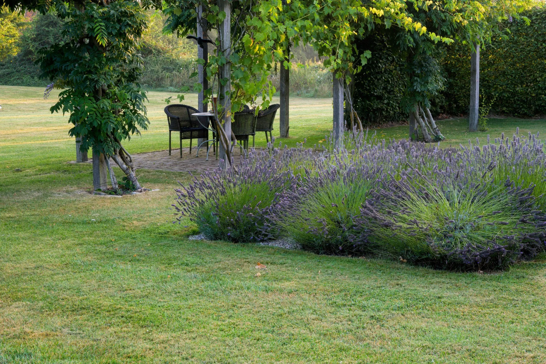
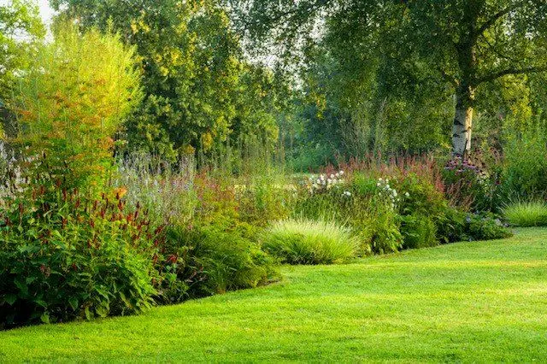
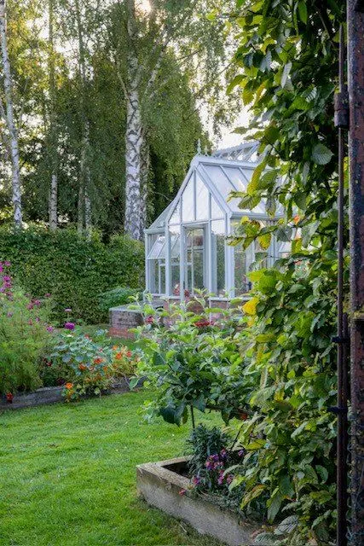
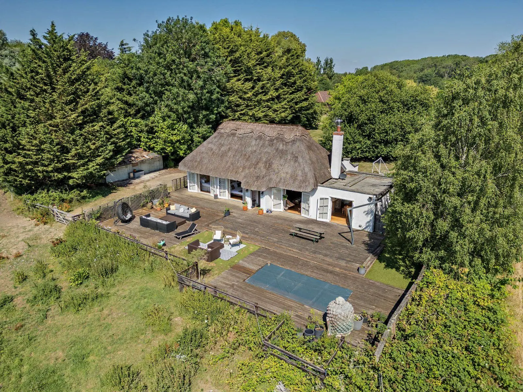
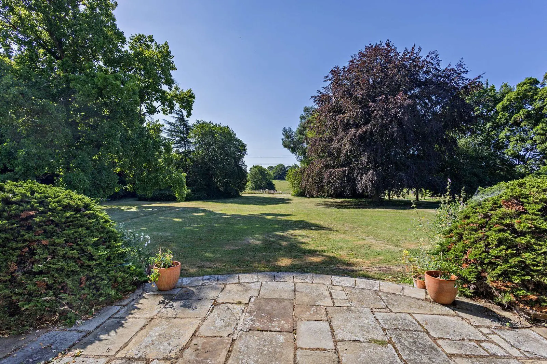
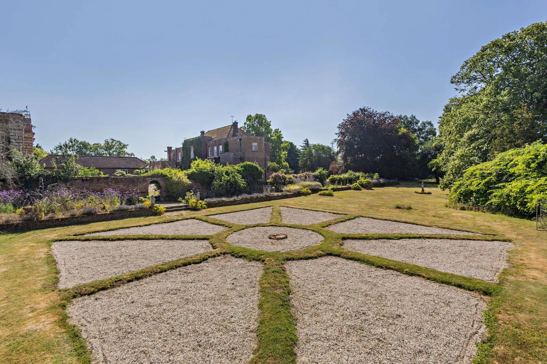
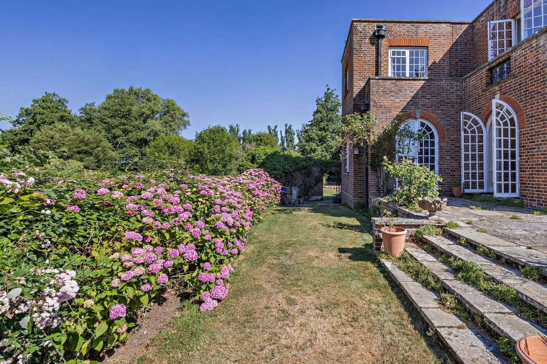
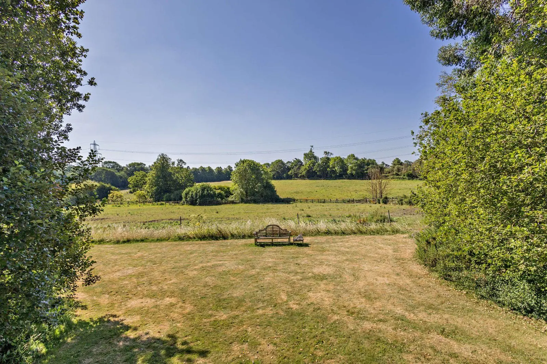
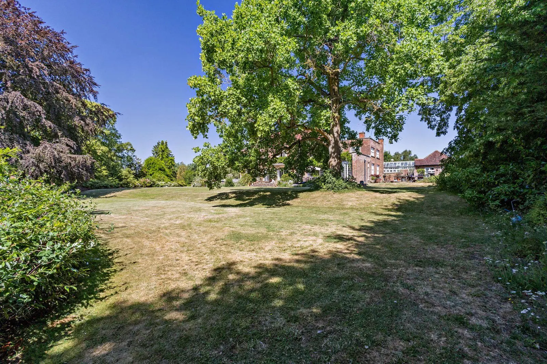
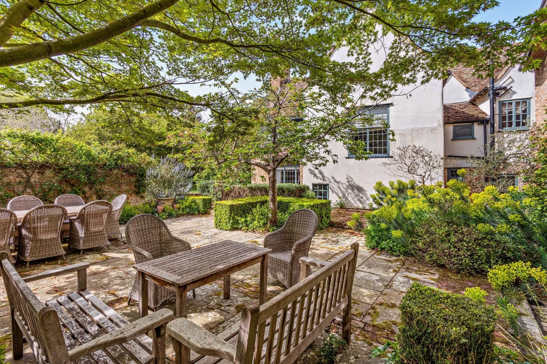
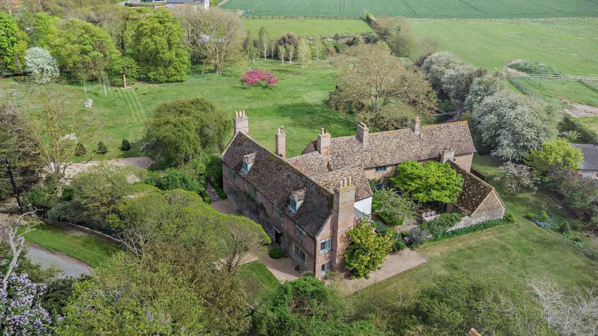
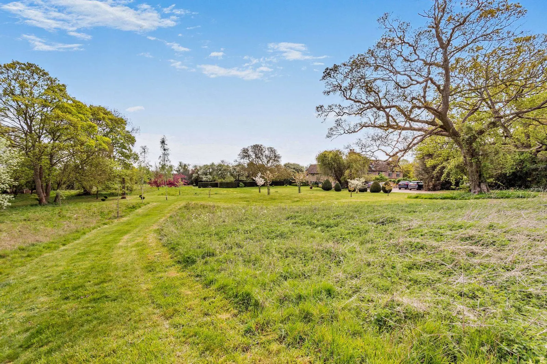
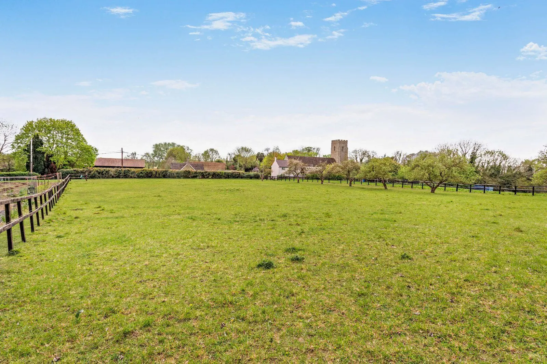
- Substantial, mature garden
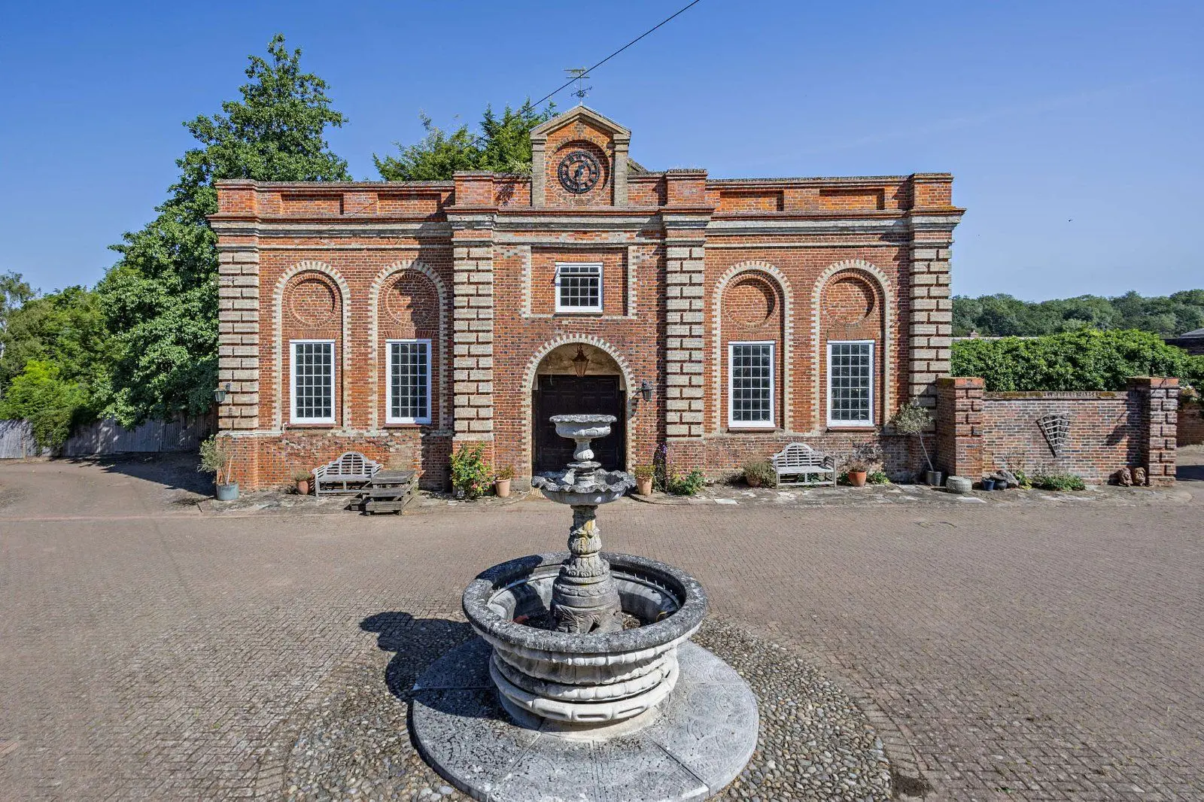
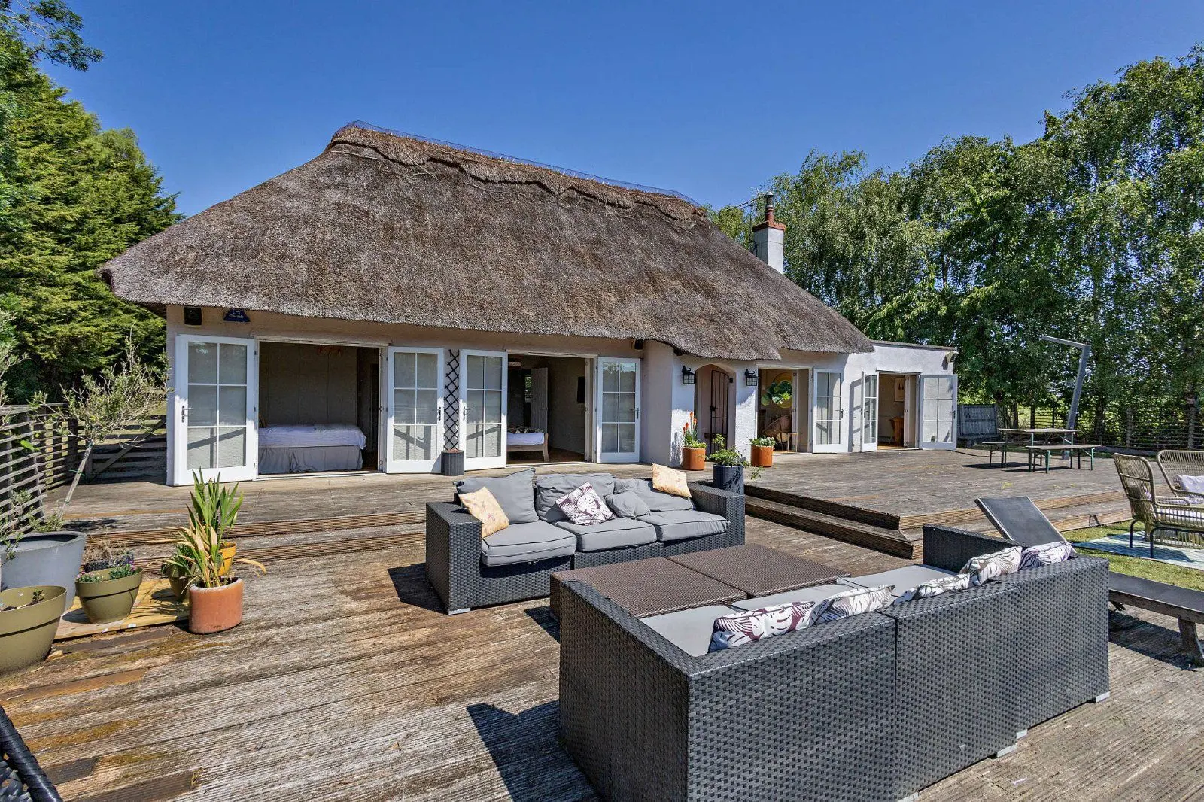
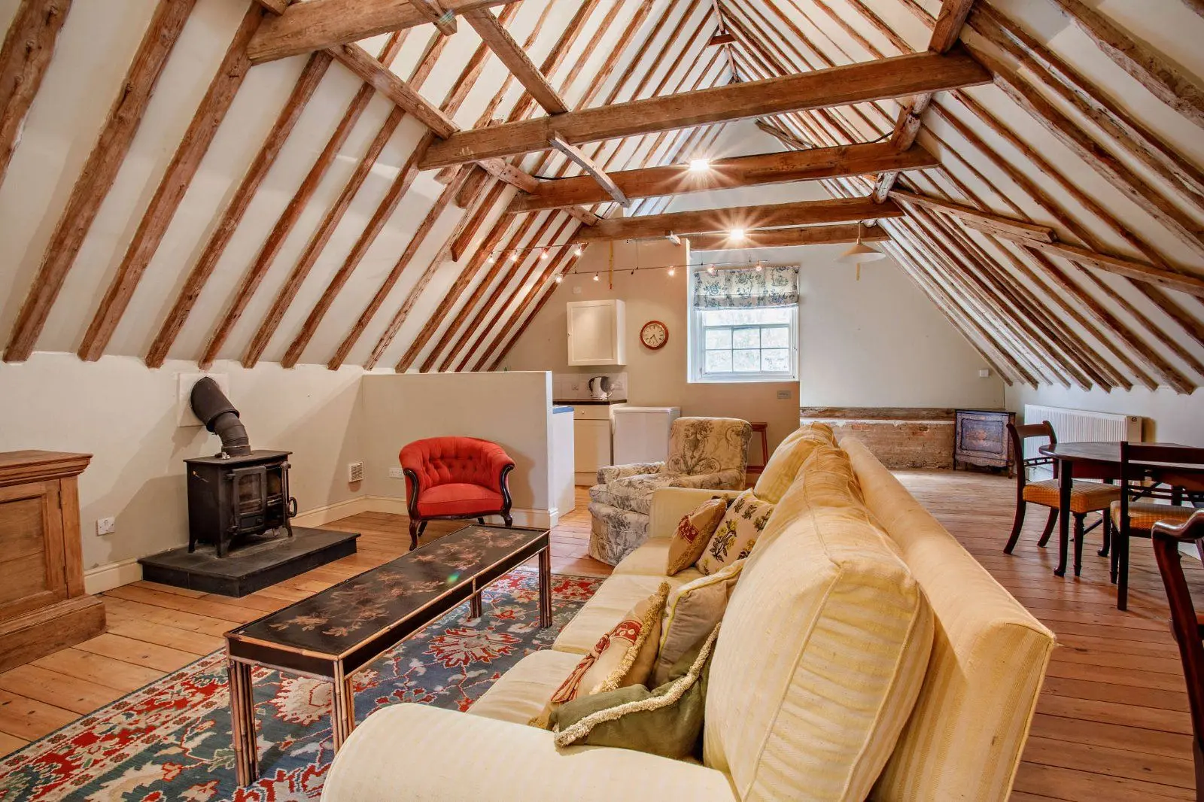
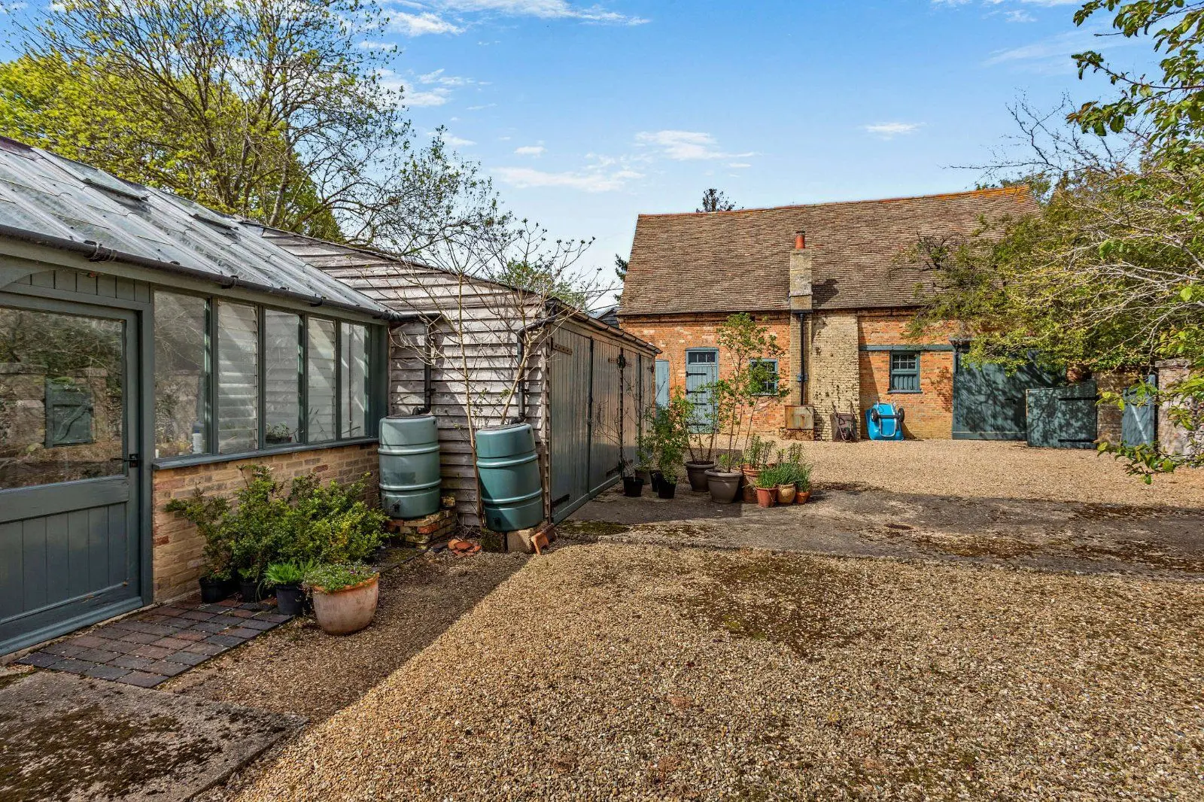
- Large outbuilding with annexe, office & workshop
- Close proximity to train station

Overview
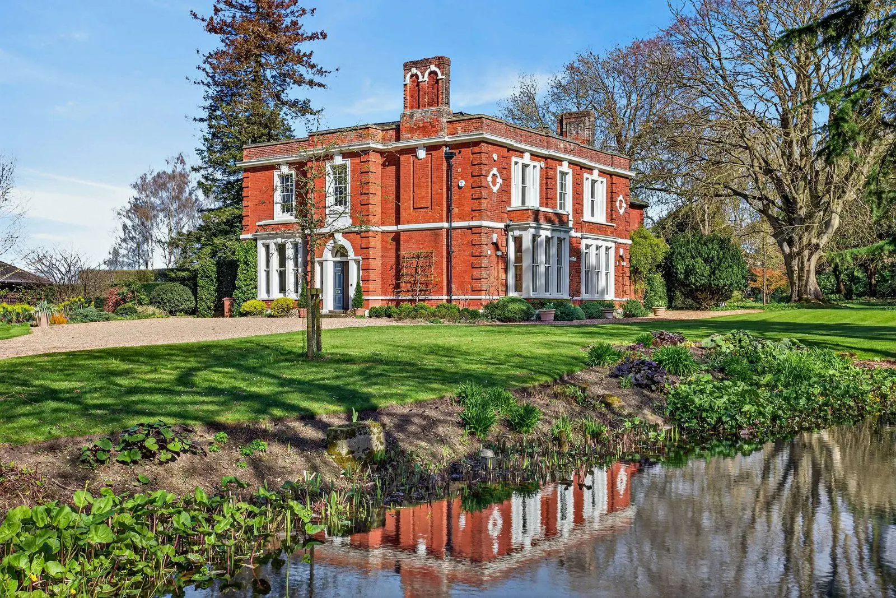
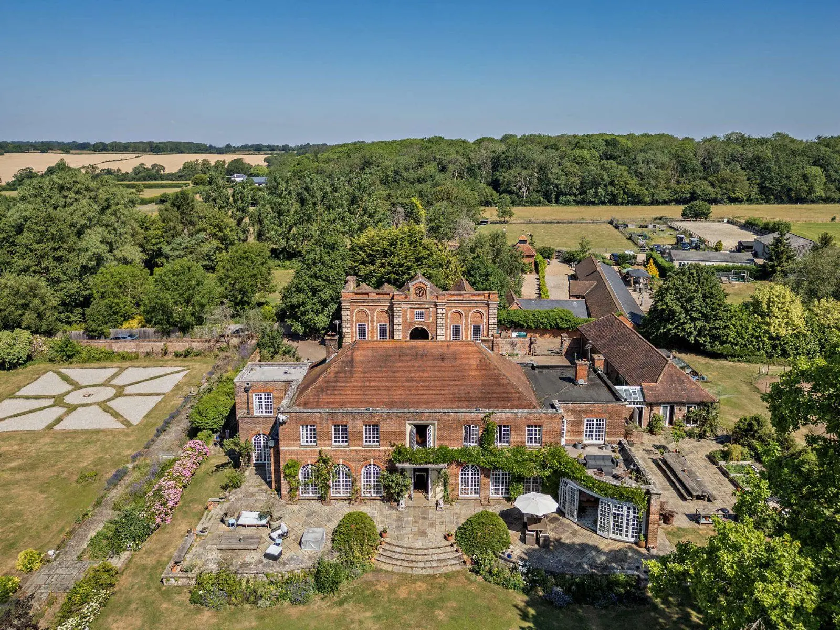
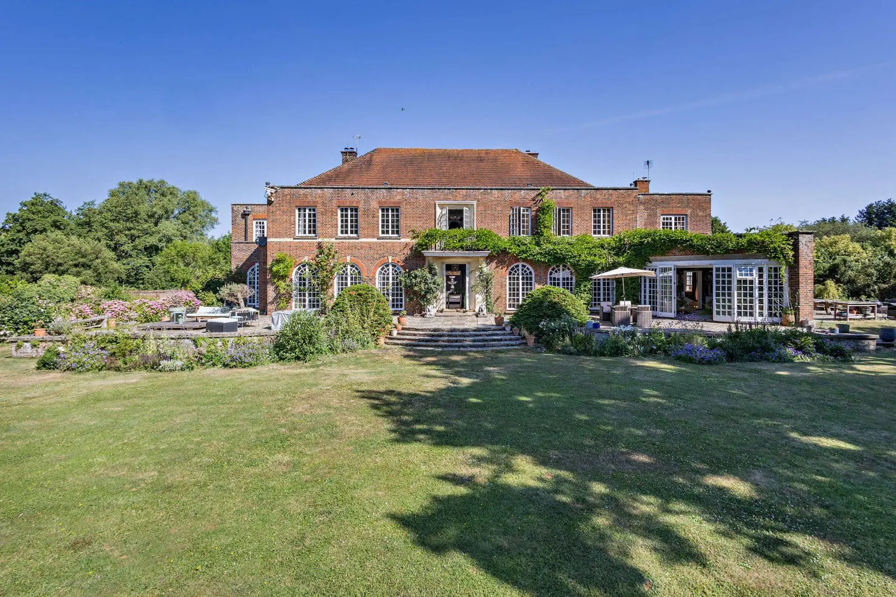
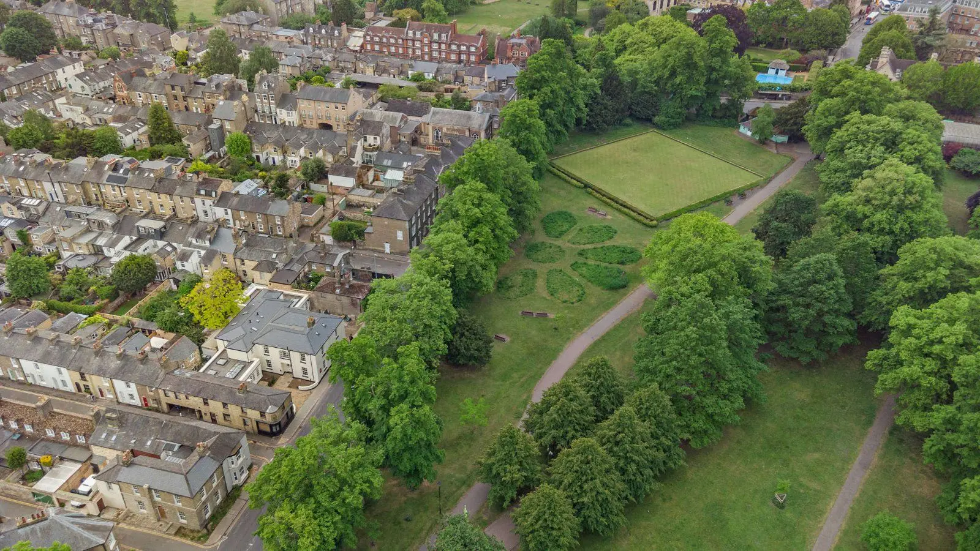
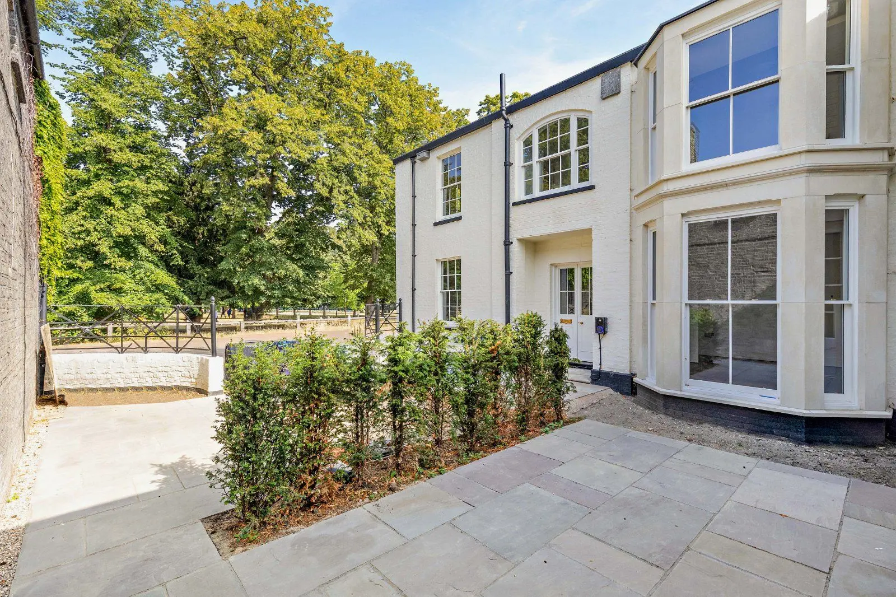
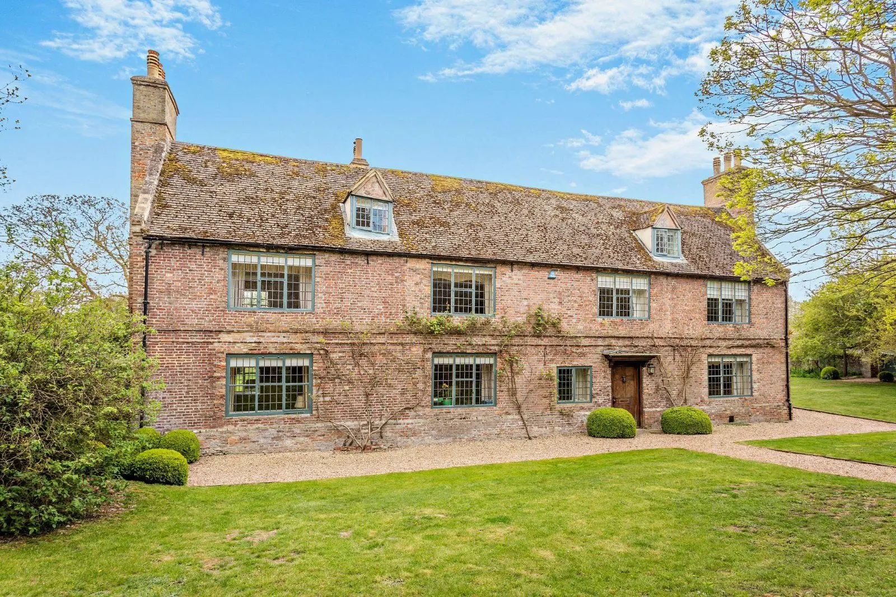
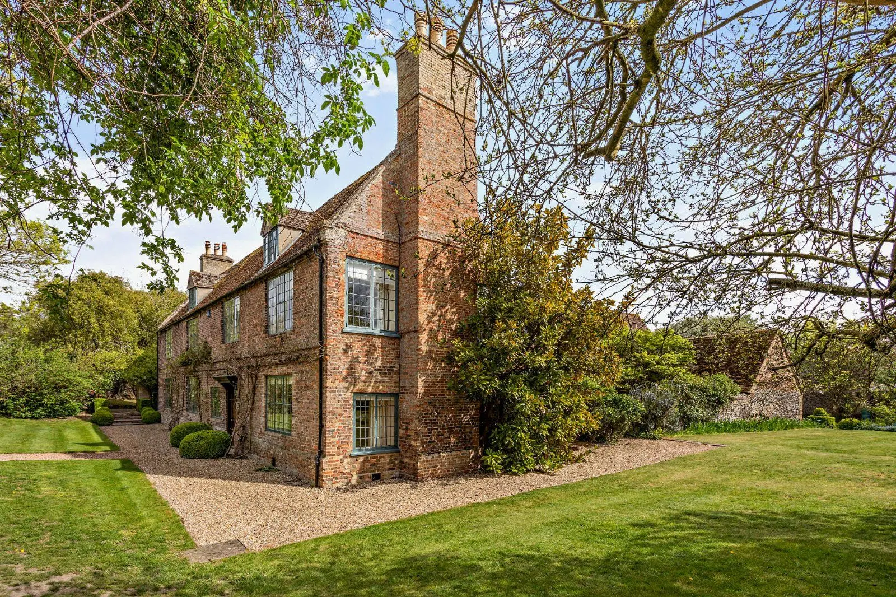
An attractive double-fronted family home with generous reception accommodation and a sizeable outbuilding incorporating a one bedroom annexe and garden office. It is in a sought-after no through road in a desirable market town, well served with shopping, service, schooling and leisure amenities and enjoying excellent communications links.
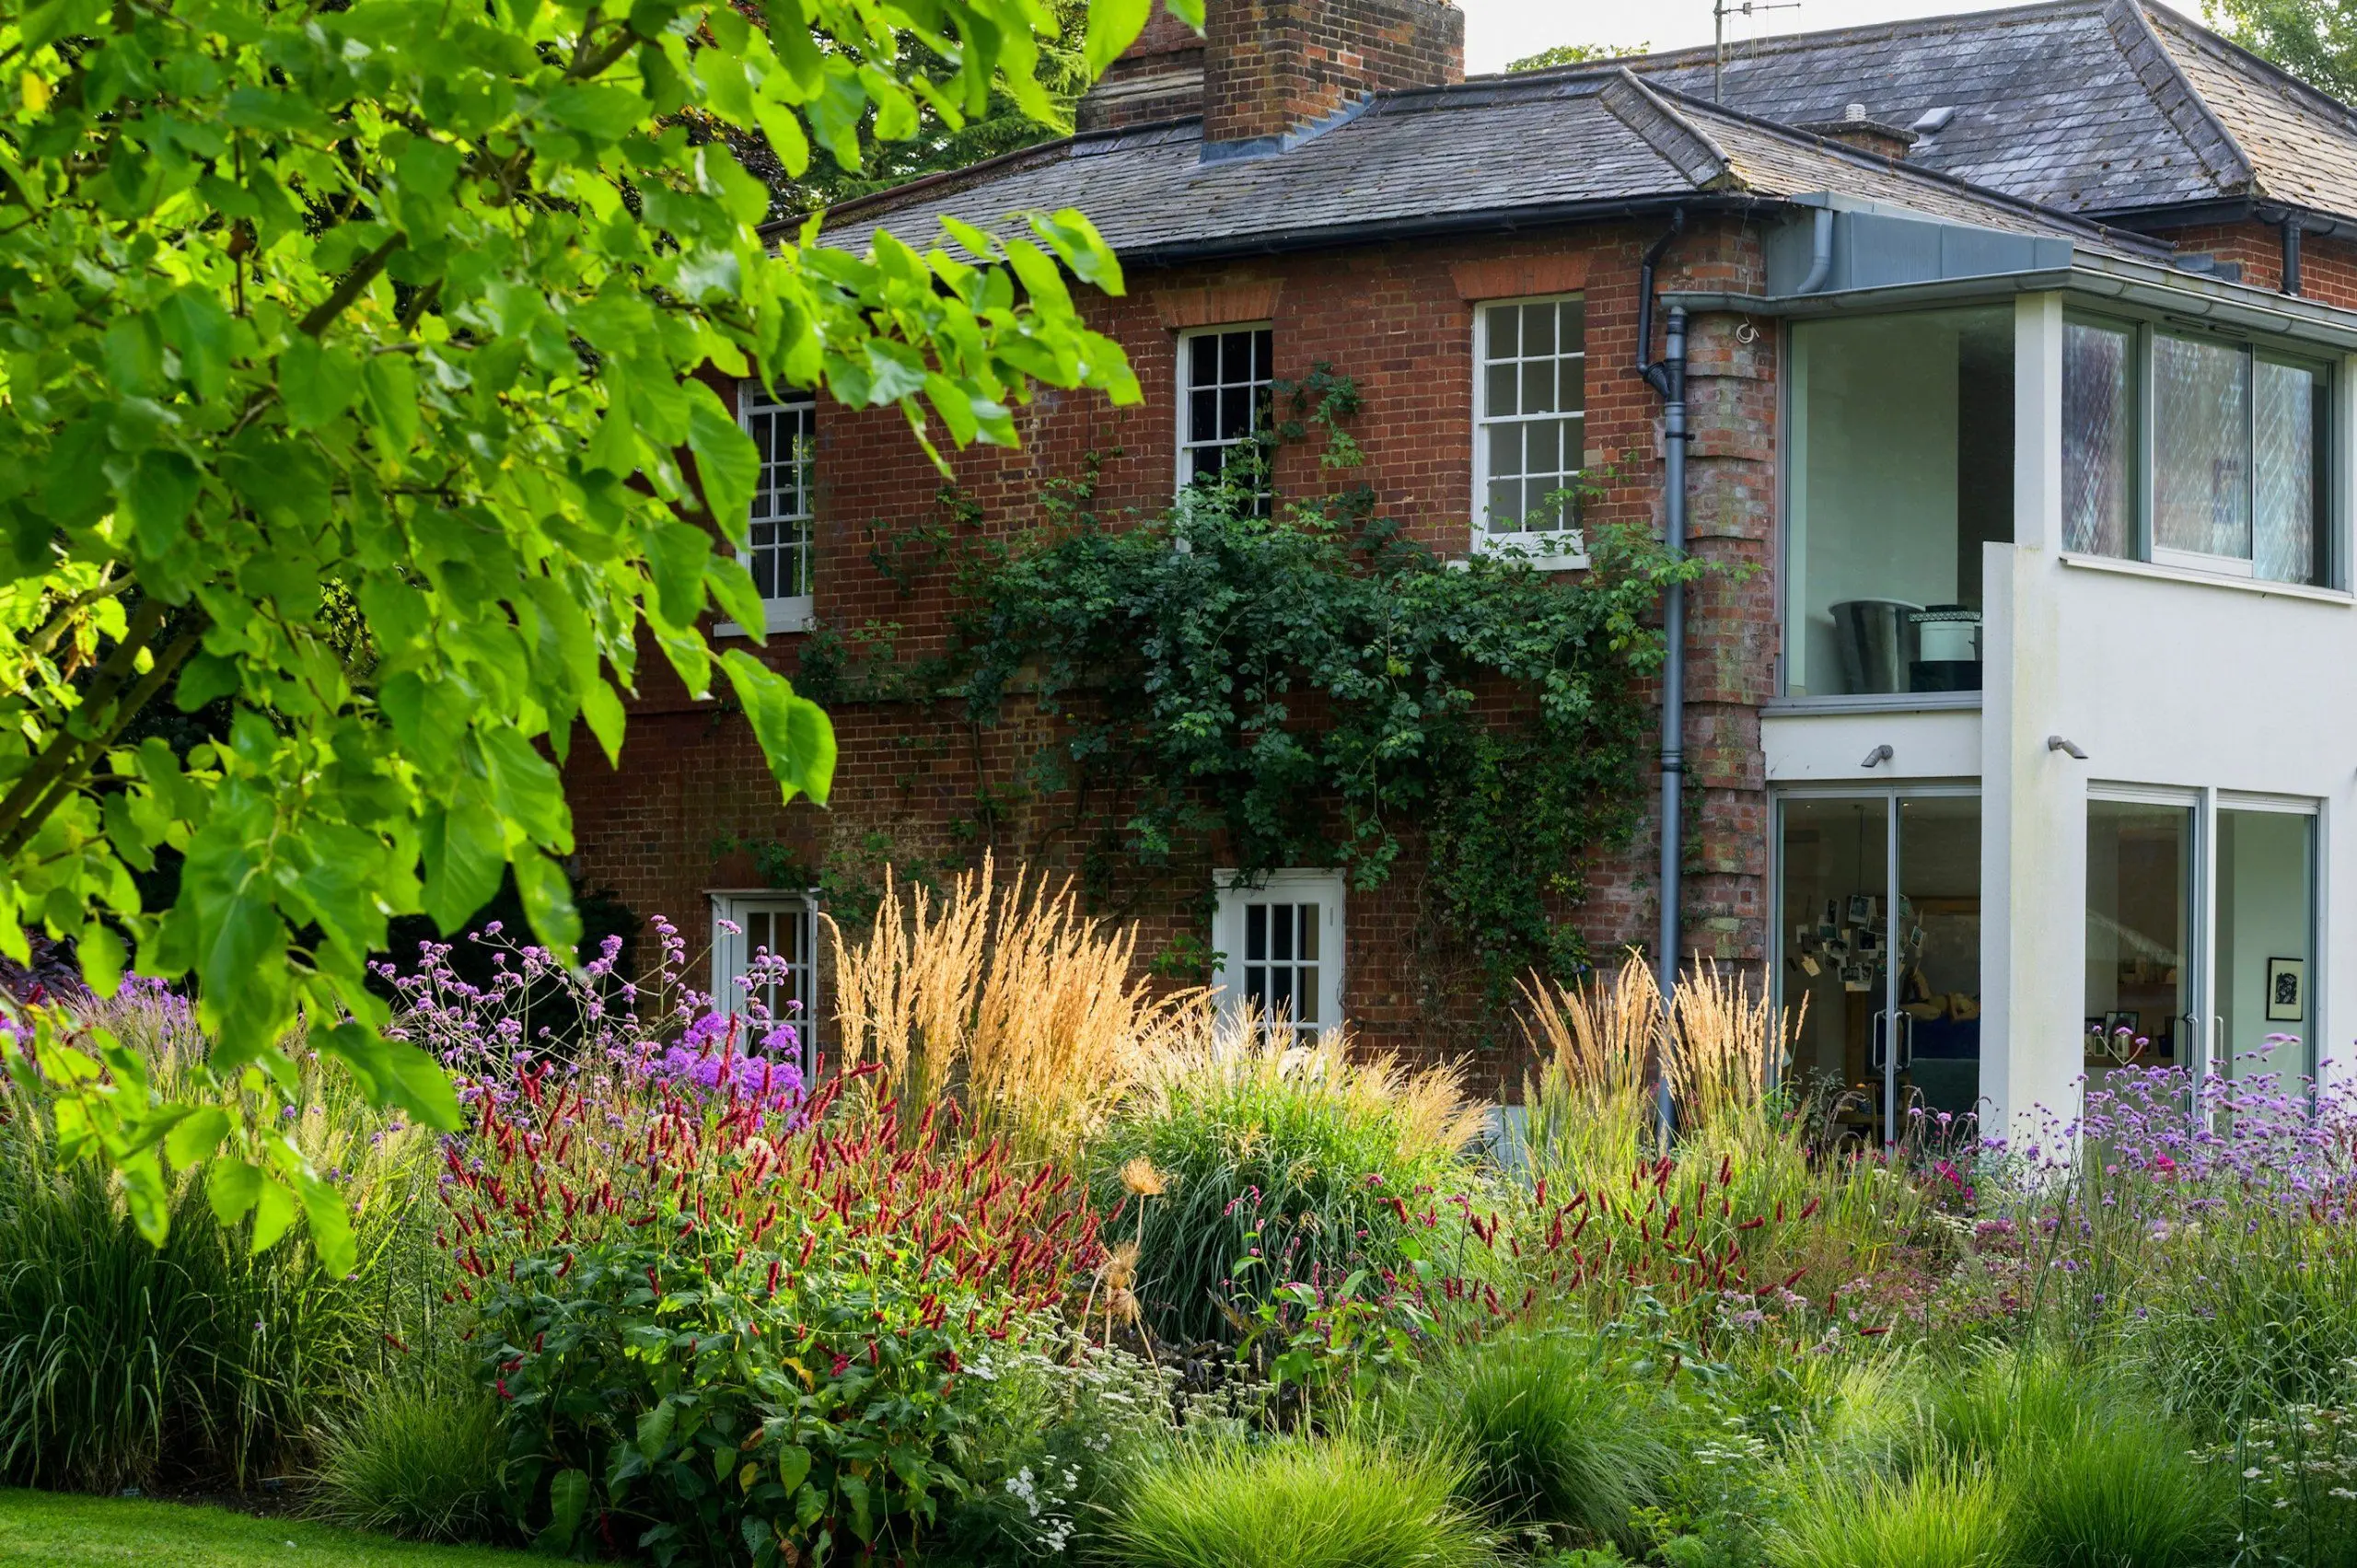
Dating from the 1940s, 11 Priory Close is a detached, double-fronted family home offering almost 2,400 sq ft of light-filled, flexible accommodation arranged over two floors.
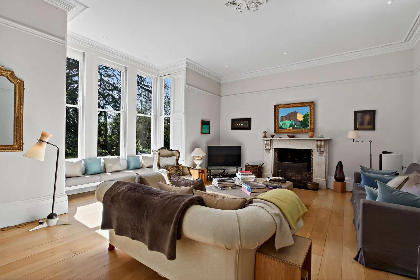
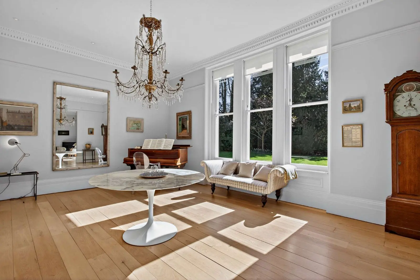
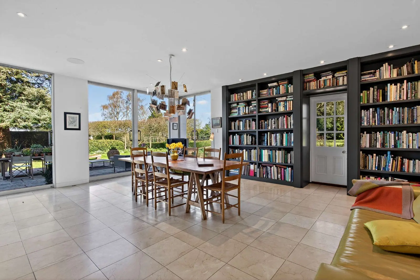
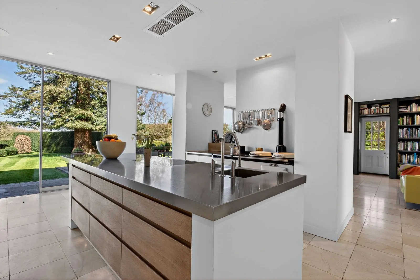
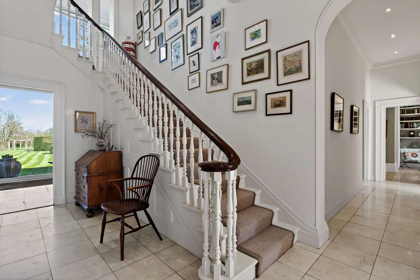
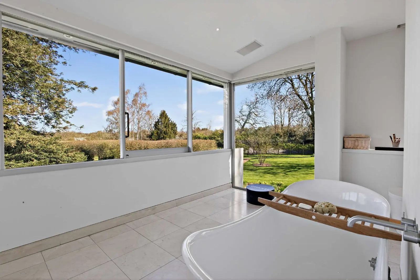
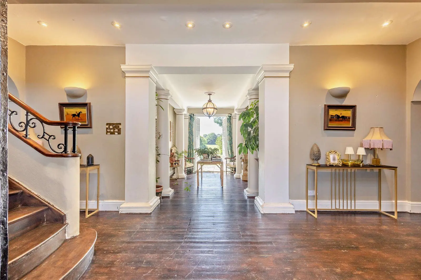
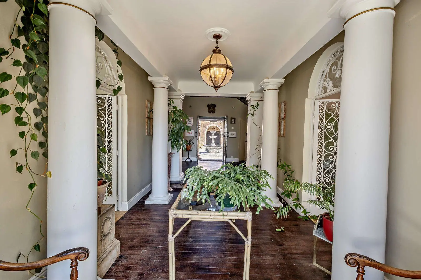
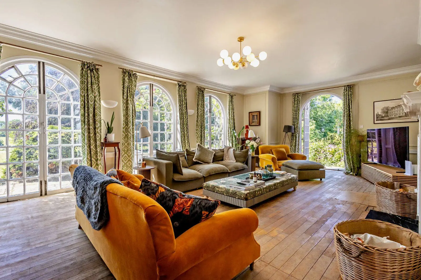
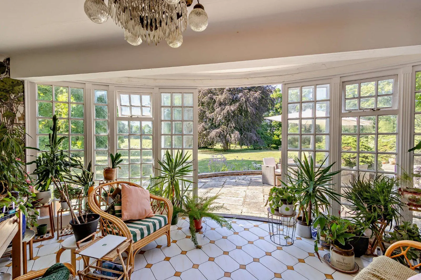
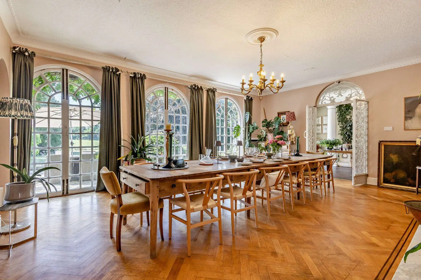
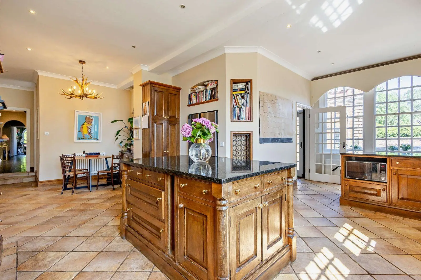
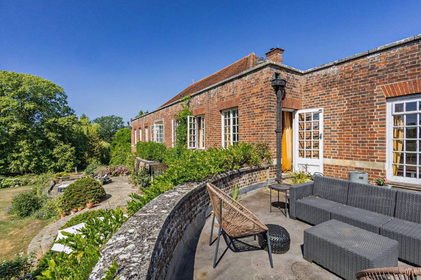
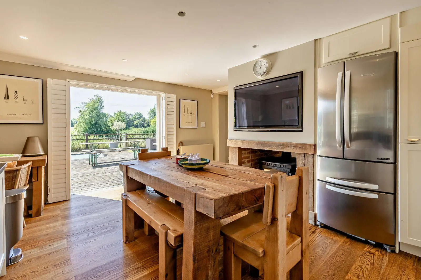
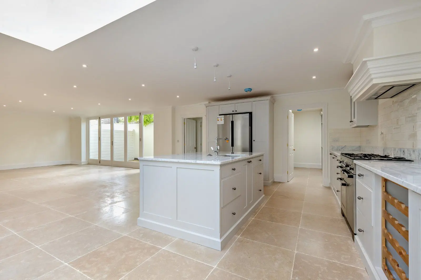
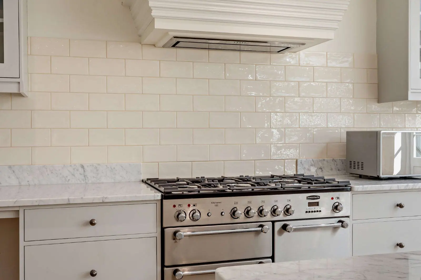
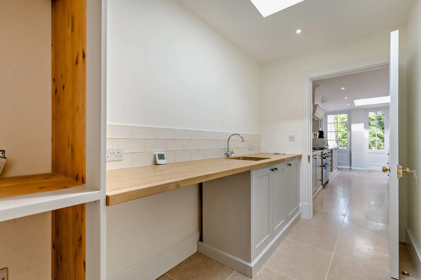
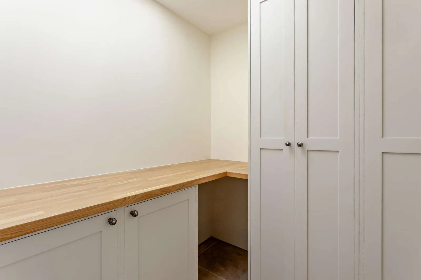
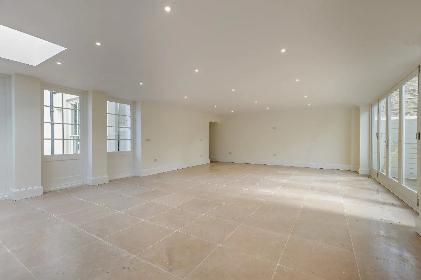
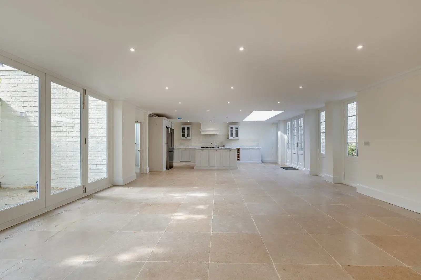
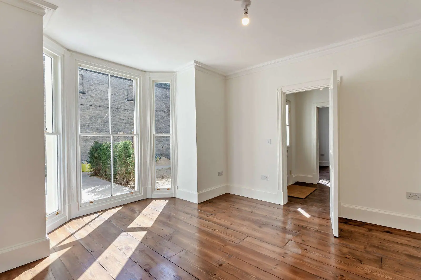
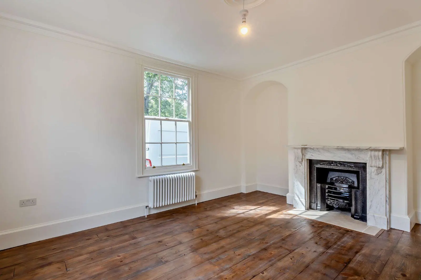
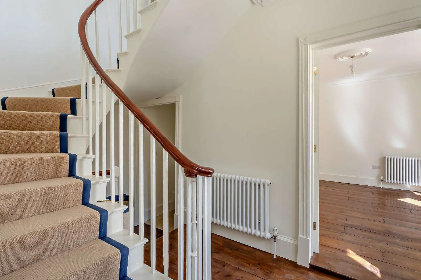
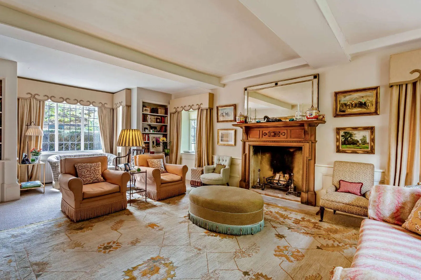
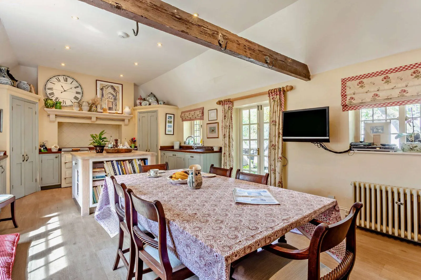
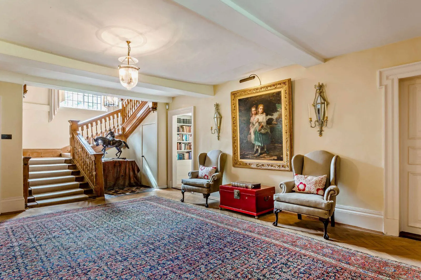
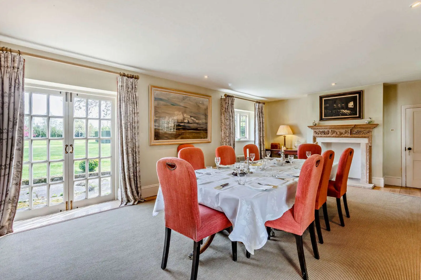
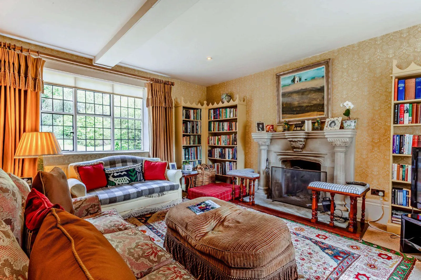
Designed to provide a generously proportioned and practical living and entertaining environment, the interior features a wealth of engineered wooden flooring throughout the reception areas. The accommodation flows from welcoming reception and inner halls, which include a spacious study area, a contemporary cloakroom, useful storage, and a fitted utility room. A large, high-ceilinged, rear-aspect sitting room features exposed wooden flooring, a striking exposed brick fireplace, full-height glazing, and patio doors opening onto the rear terrace. There is also a well-proportioned study which can also be used as a 4th bedroom, and a front-aspect kitchen fitted with a range of contemporary wooden wall and base units, including a breakfast bar, complementary work surfaces and splashbacks, integrated modern appliances, a boiling water tap and an internal window overlooking the sun room. An archway opens into an extensive dining room with bi-fold doors leading to a 28ft sun room and a vaulted, glazed garden room area with full-height glazing. French doors open from both the sun room and garden room onto a raised decked rear balcony, with additional French doors from the garden room providing access to a rear terrace.
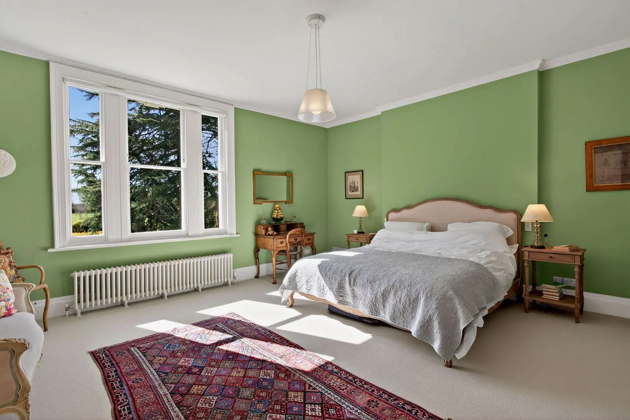
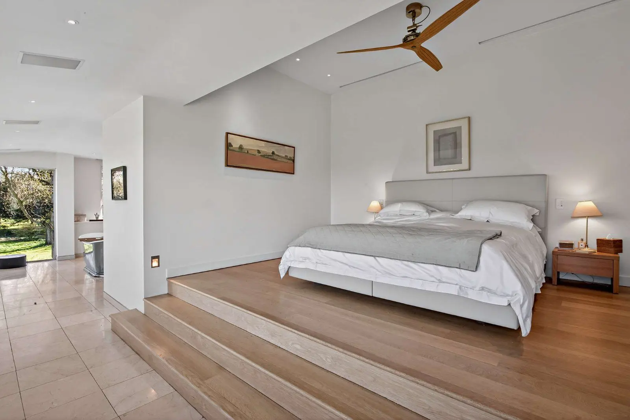
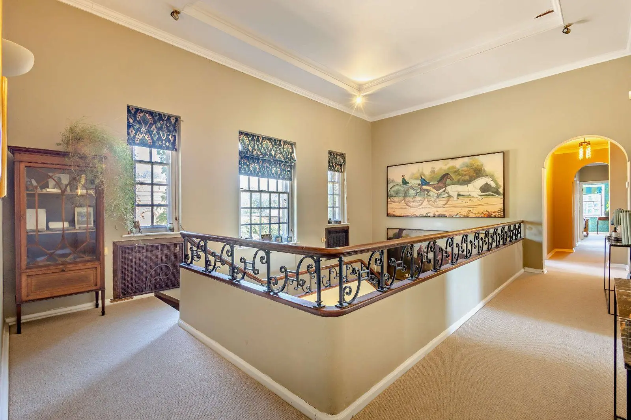
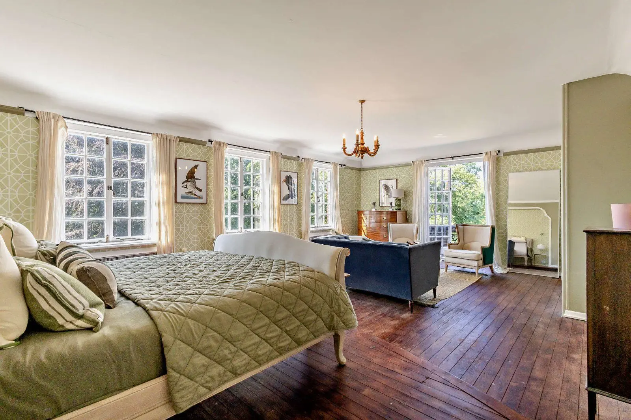
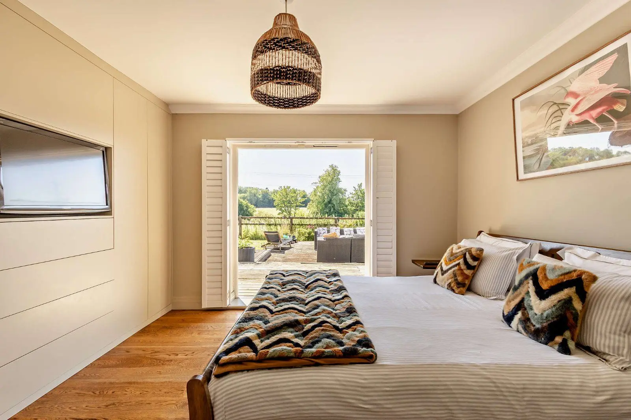
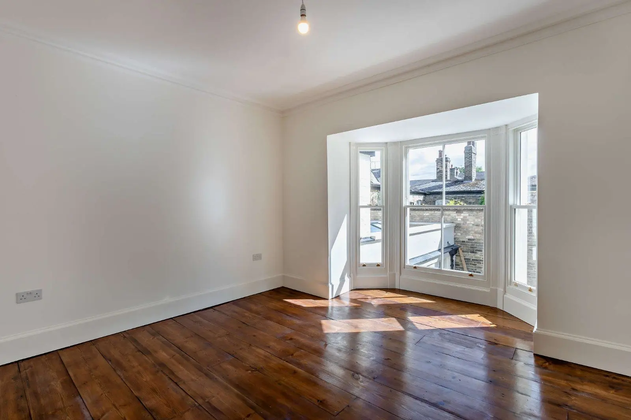
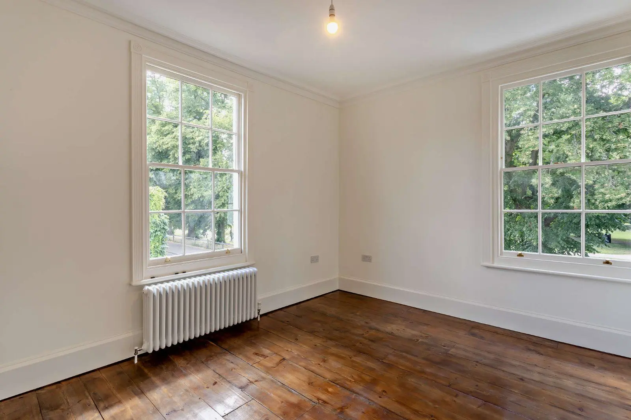
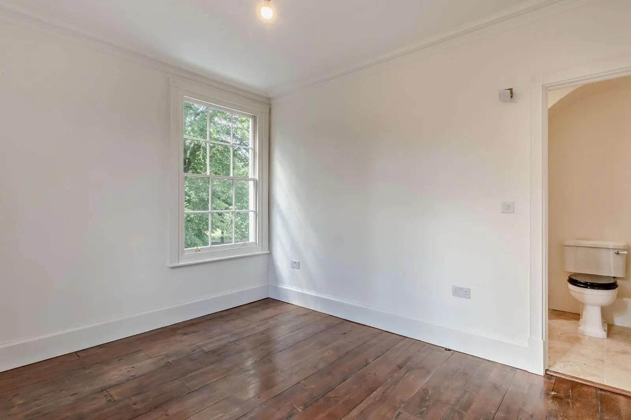
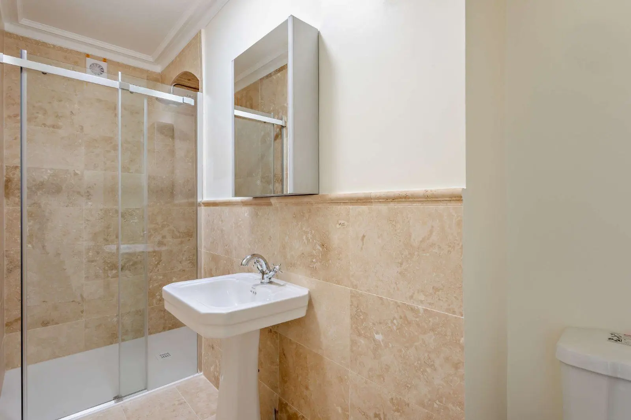
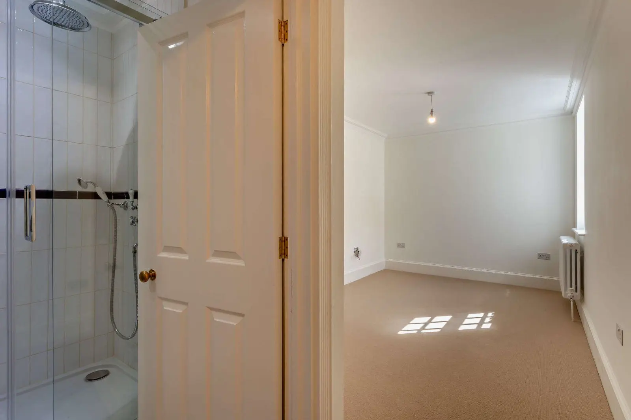
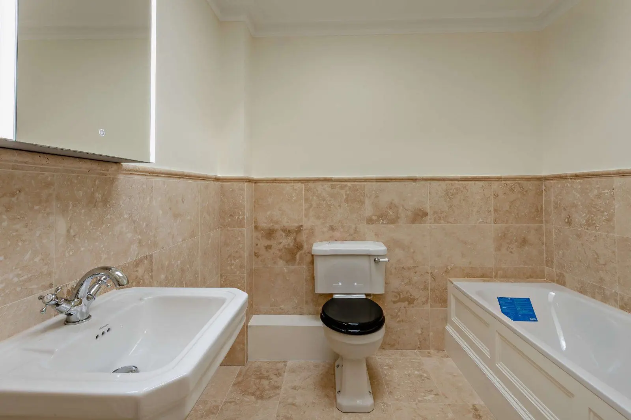
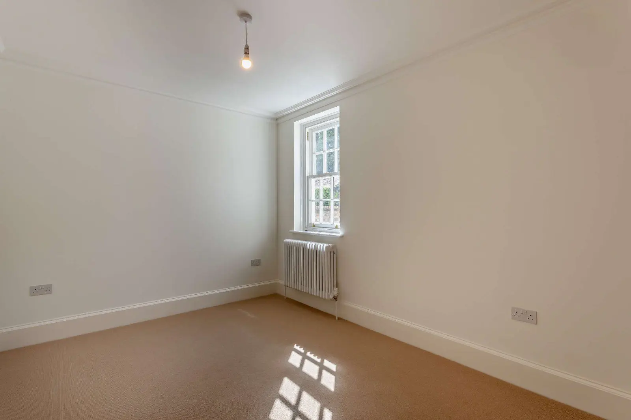
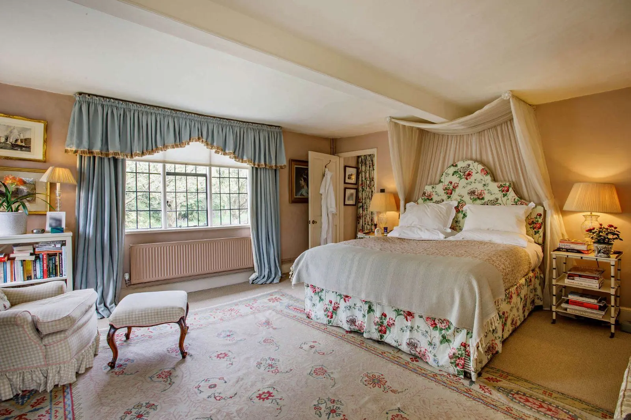
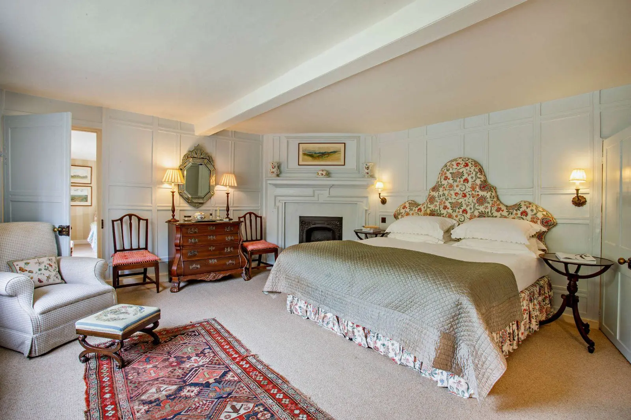
On the first floor the property provides a spacious rear aspect principal bedroom with fitted storage and a modern en suite bathroom, two further double bedrooms and a family shower room. All of the upstairs windows are triple glazed and were fitted a only a year ago.
This property has previously had planning permission granted to extend the first floor and create an additional two bedrooms. Prospective purchasers are advised that they should make their own enquiries of the local planning authority
About the area

Other properties


Slide 1 of 6
Looking for deep local knowledge, and a considered approach to selling well?
Across residential, rural, farms and estates, our nationwide network of experts marry specialist knowledge and up-to-the-minute market analysis with the personal touch.