


1 / 23
Staindrop Road, West Auckland, Bishop Auckland
County Durham, DL14
Guide Price
£695,000
Ref: CSD260093
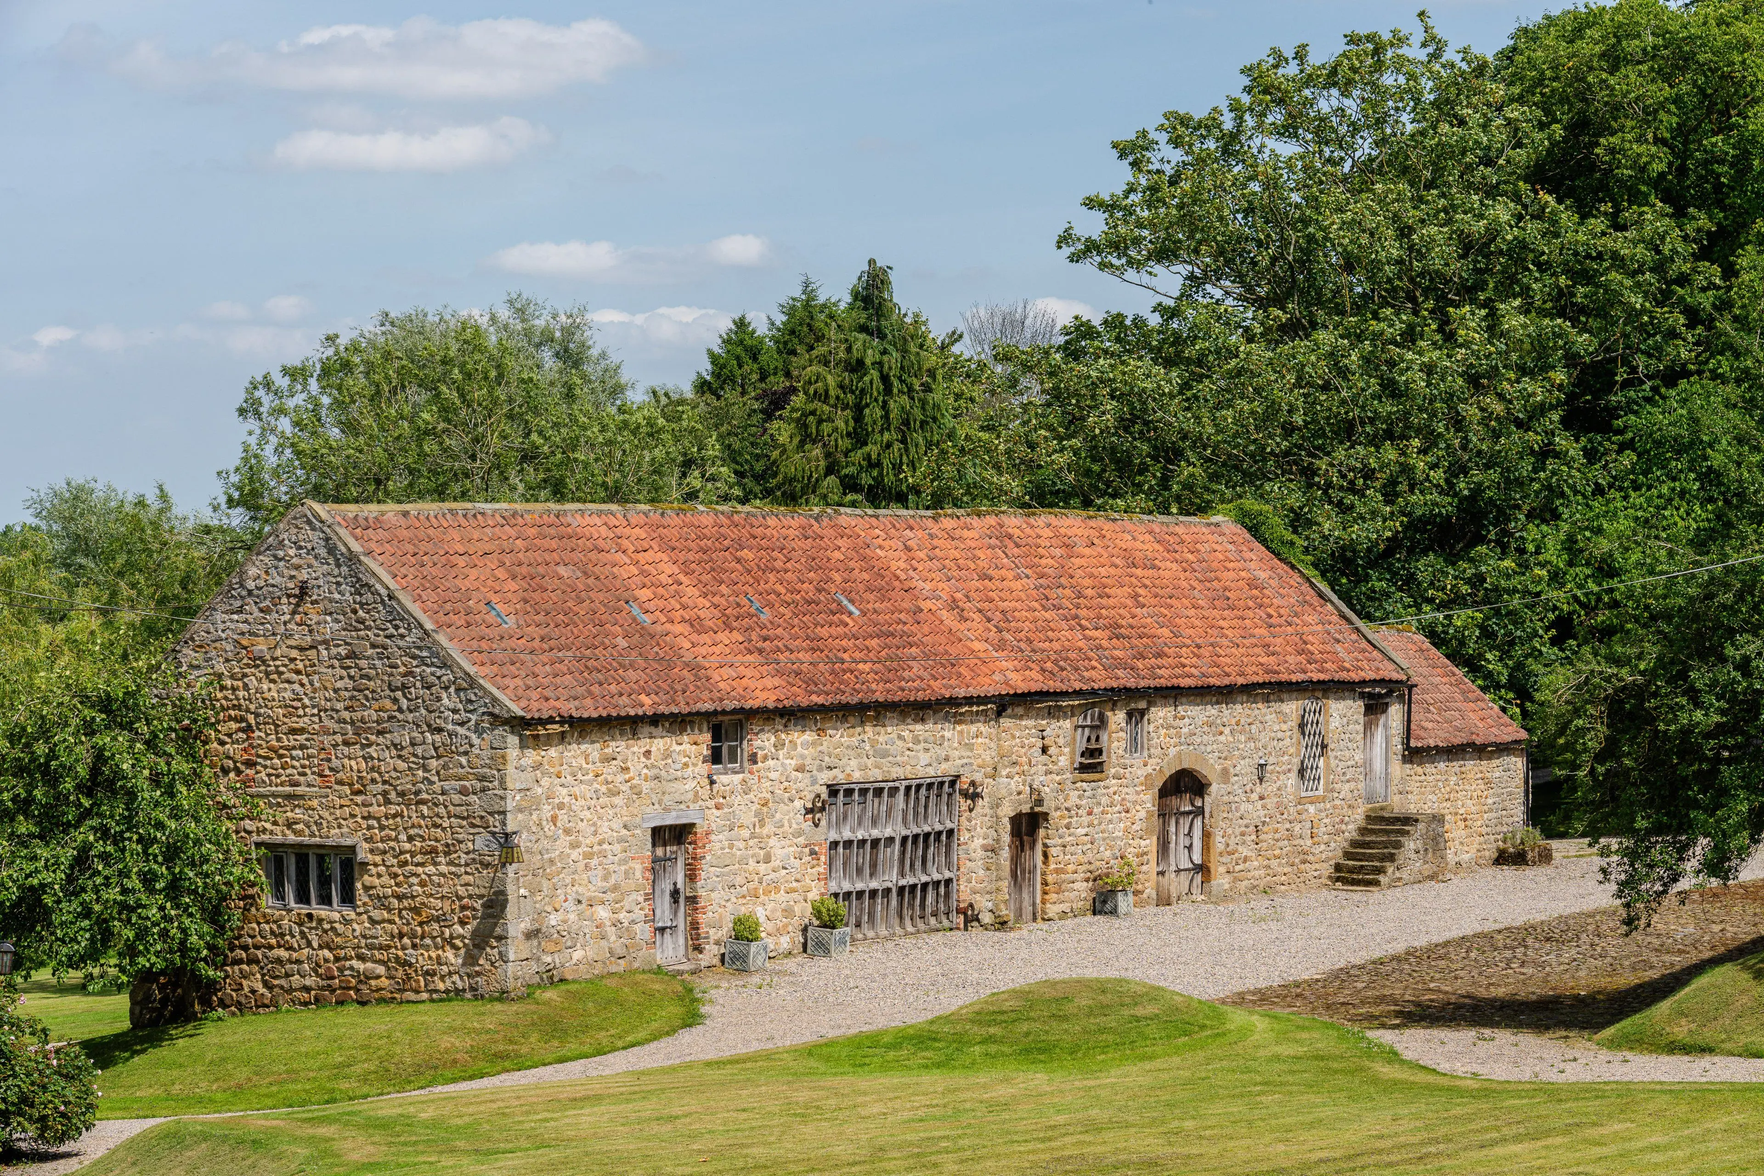
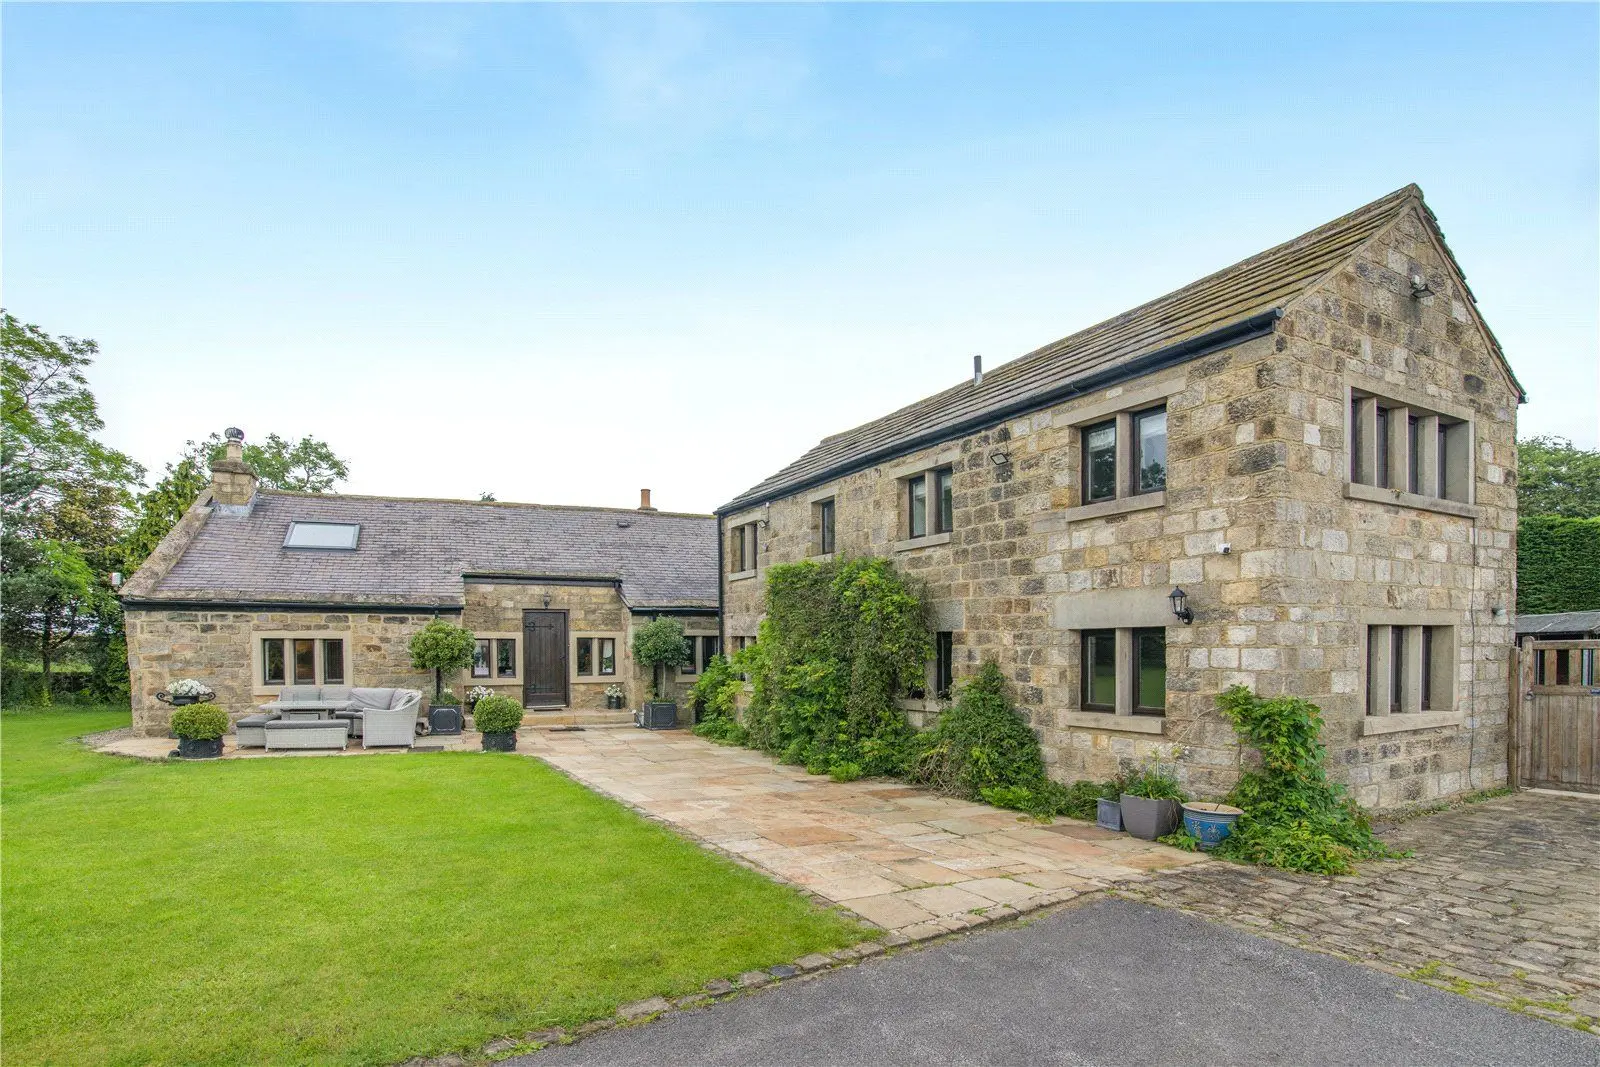
A Grade II listed barn with stables. Converted into three self contained properties with garden
Features at a glance
- A Grade II listed barn converted into three self-contained properties.
- Ideal for multigenerational living.
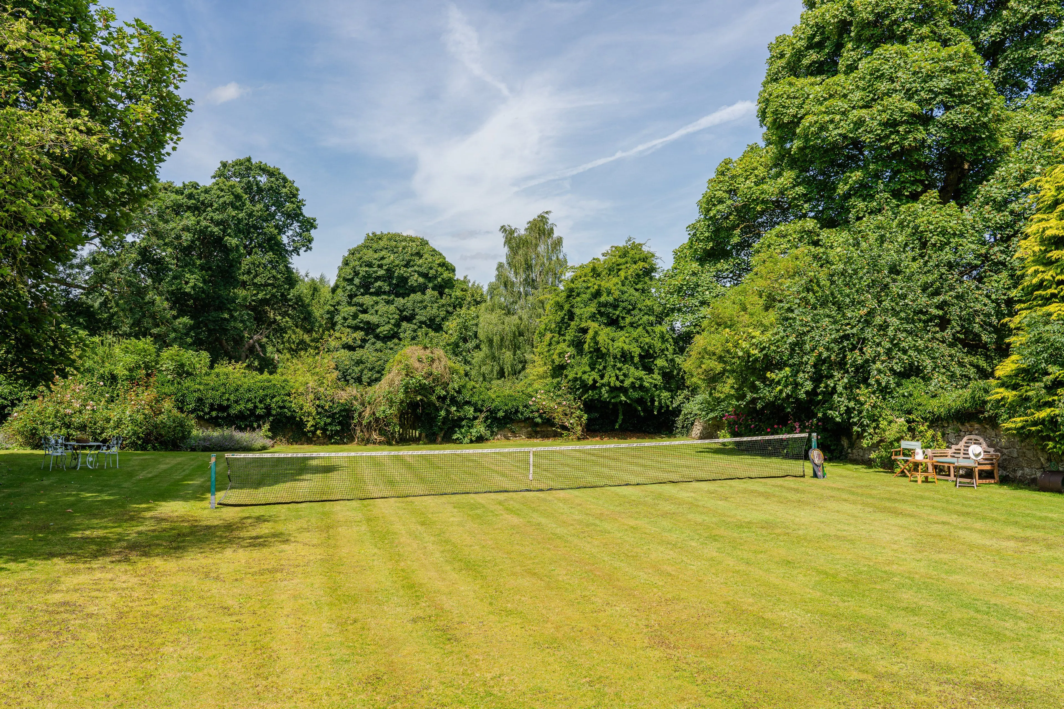
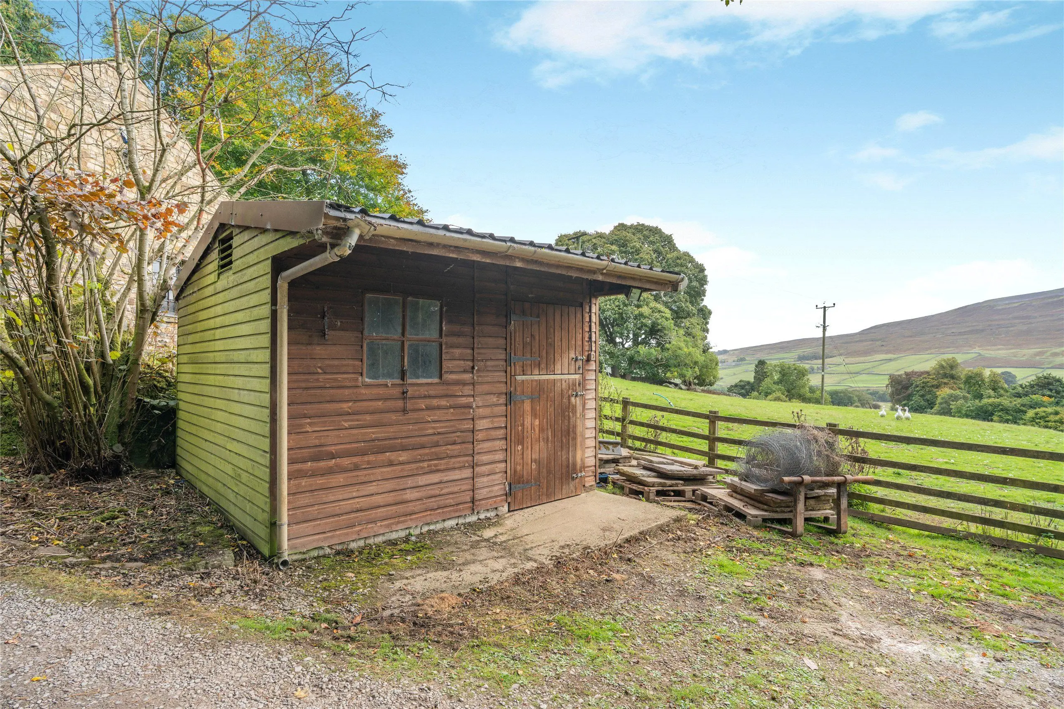
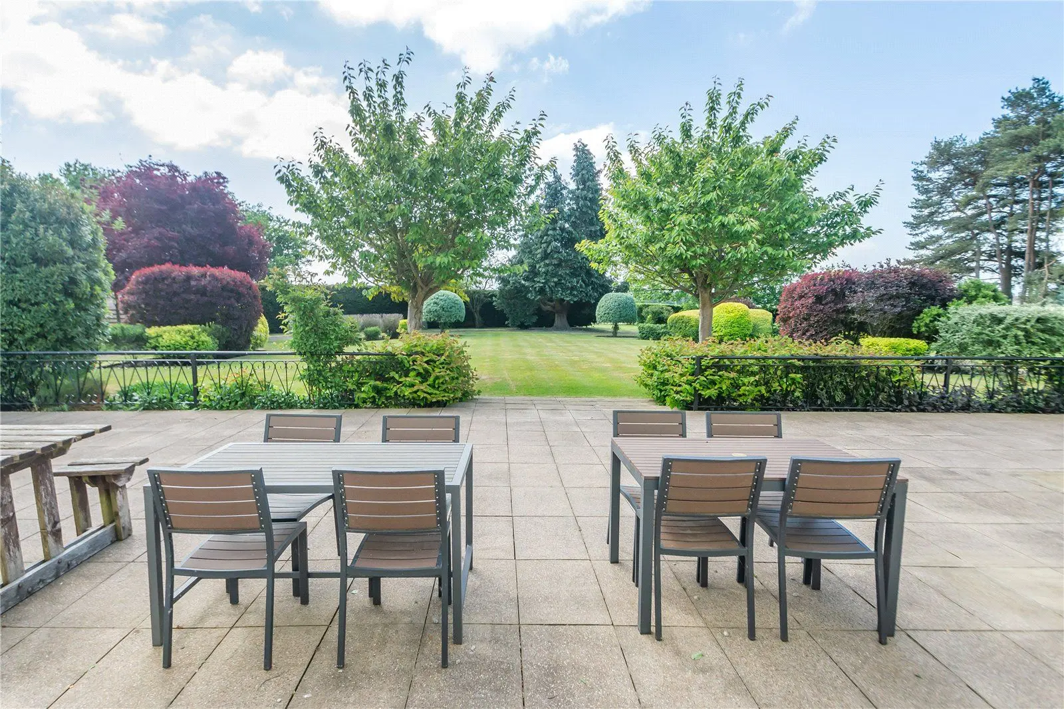
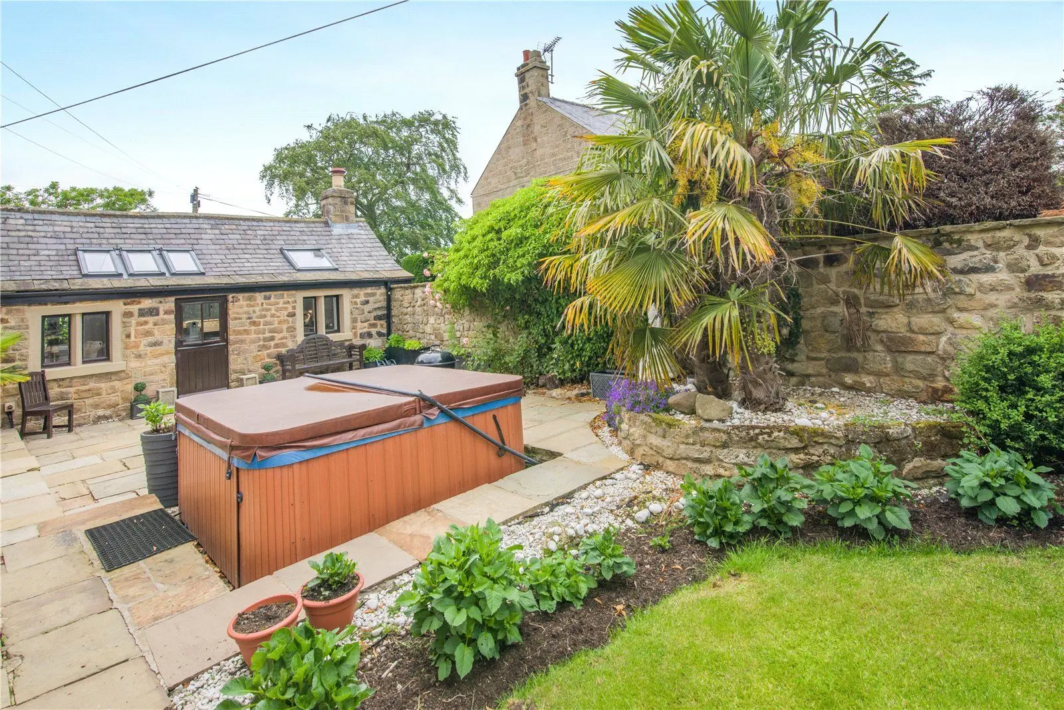
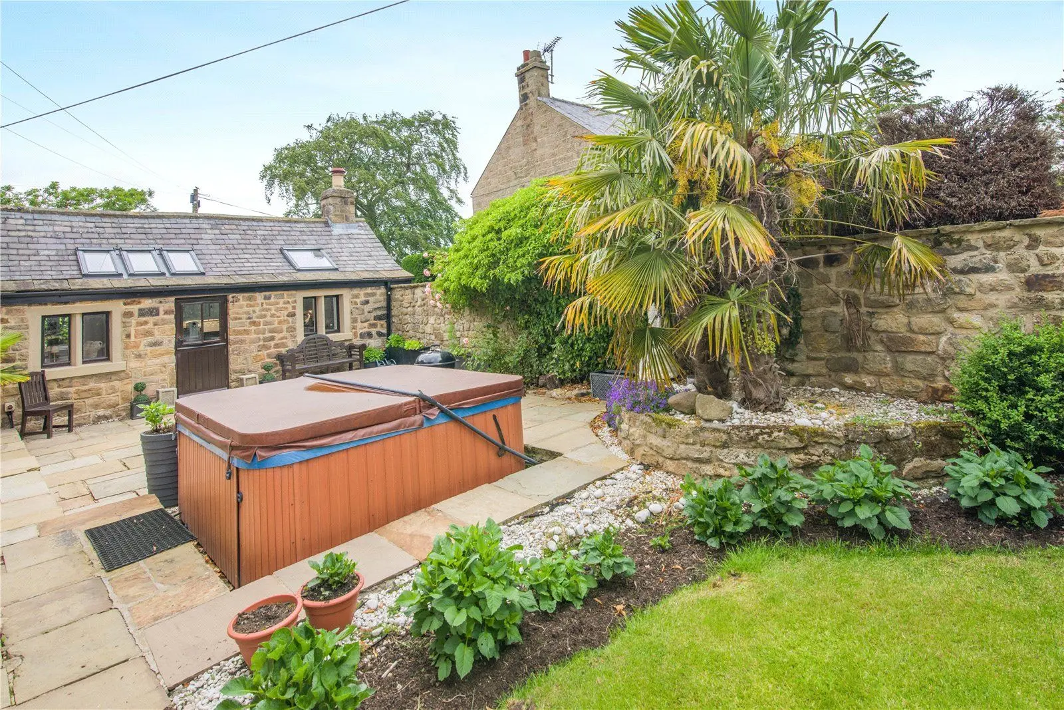
- Private gardens with workshop
- Popular village location

Overview
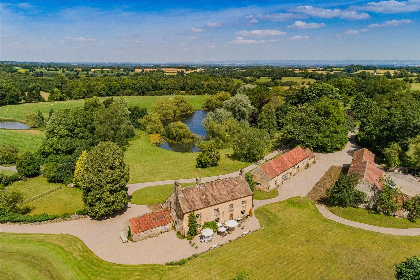
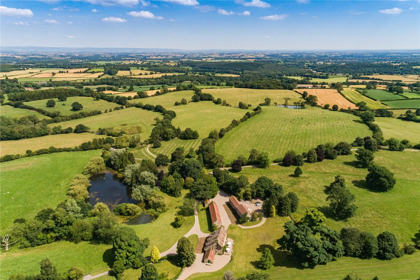
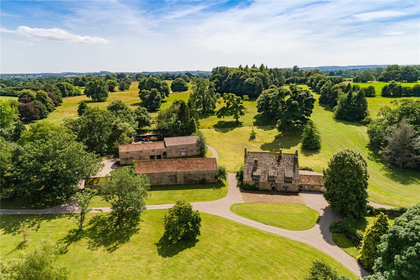
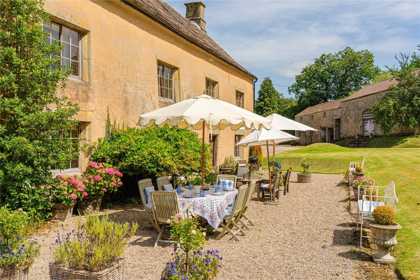
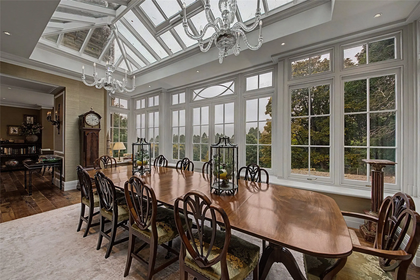
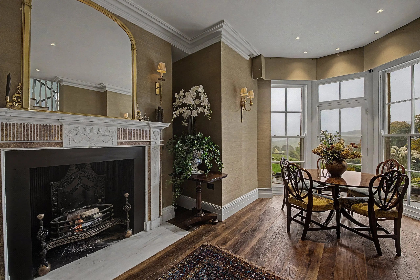
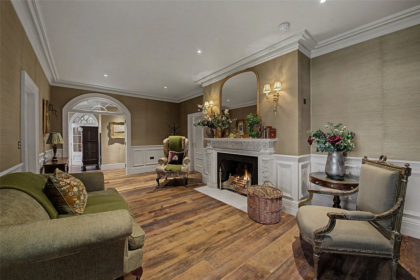
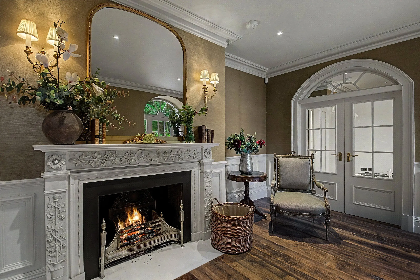
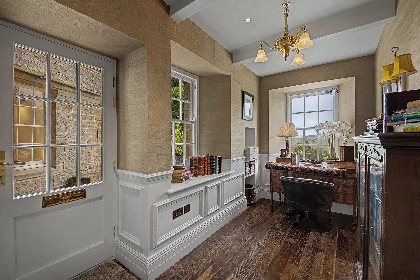
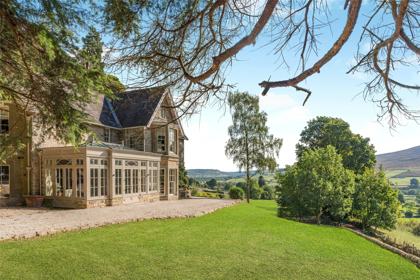
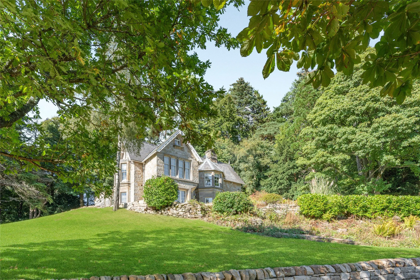
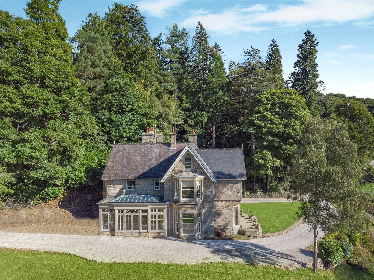
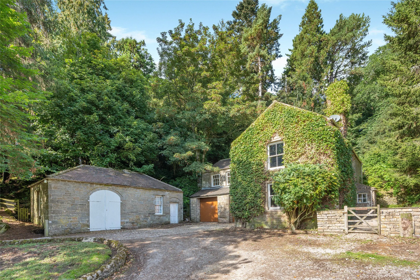
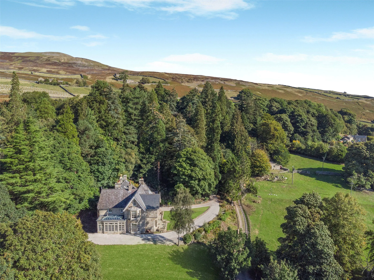
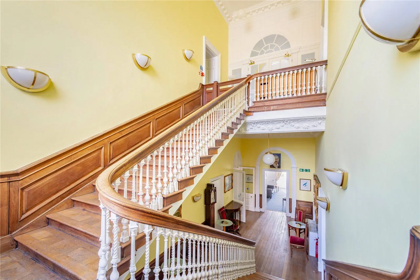
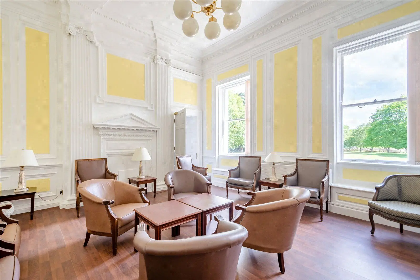
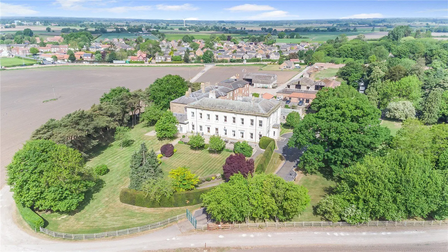
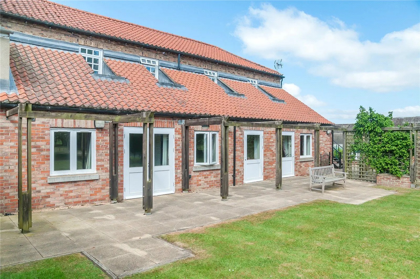
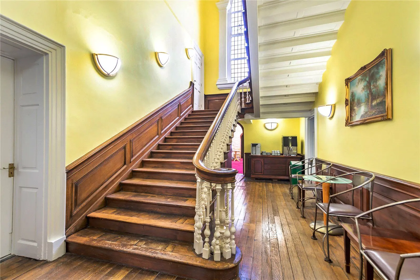
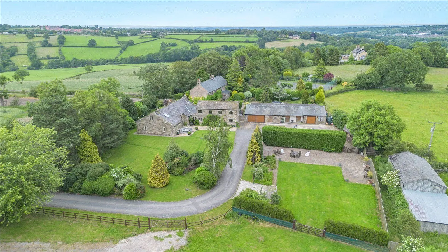
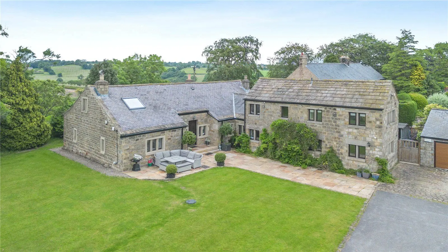
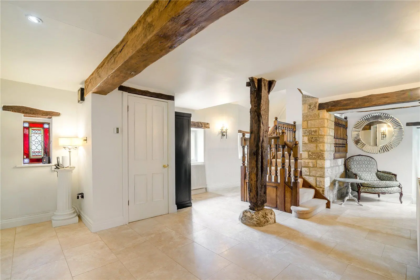
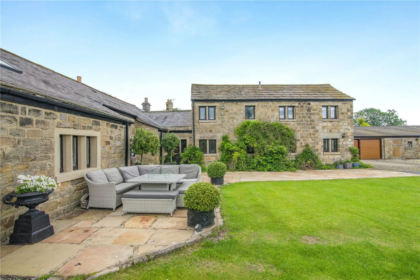
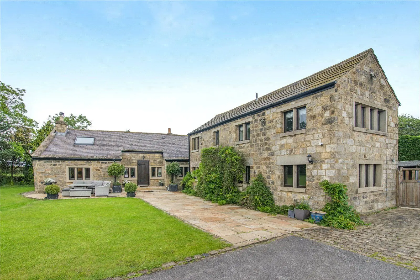
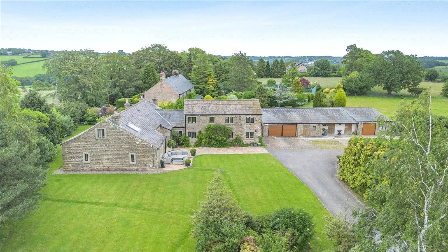
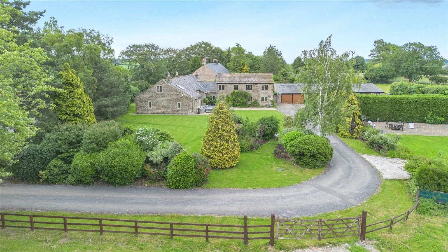
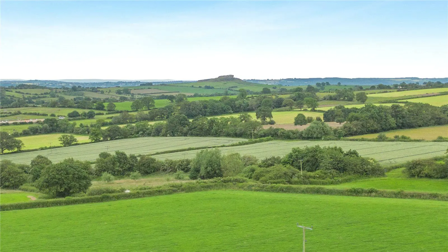
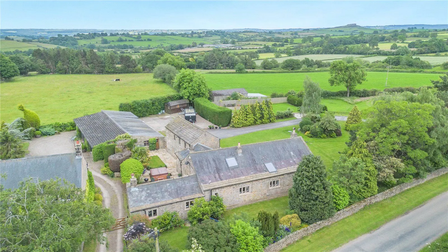
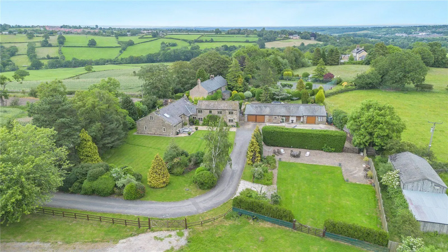
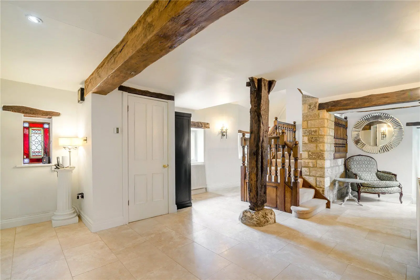
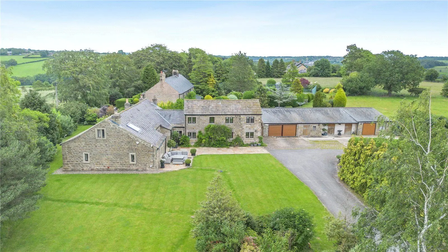
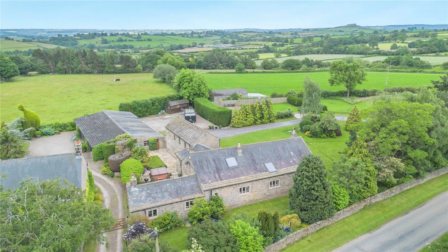
An impressive, detached period property, converted from historic farm buildings to create a splendid, spacious home with flexible accommodation in the heart of the village of West Auckland. The property is arranged as three distinct living areas, providing the potential to extend the main house into the converted stables whilst still offering an additional property.
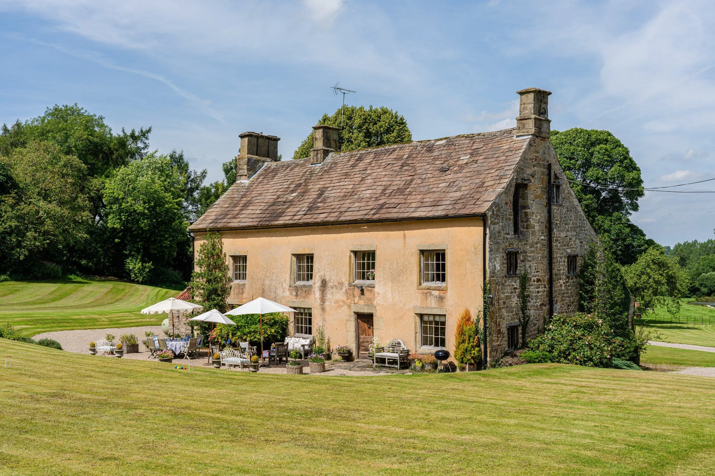
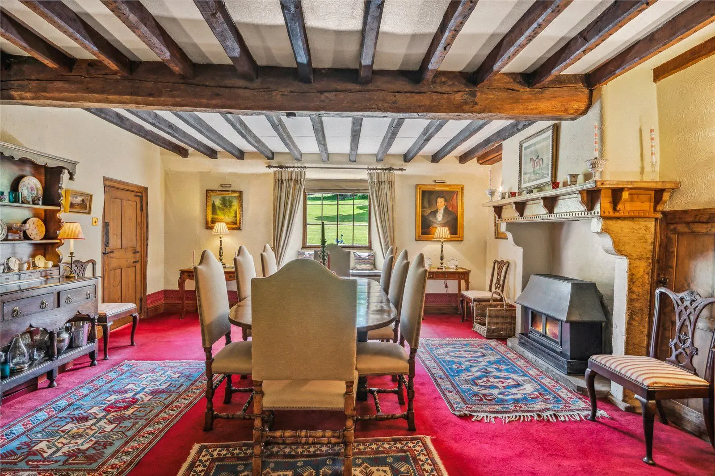
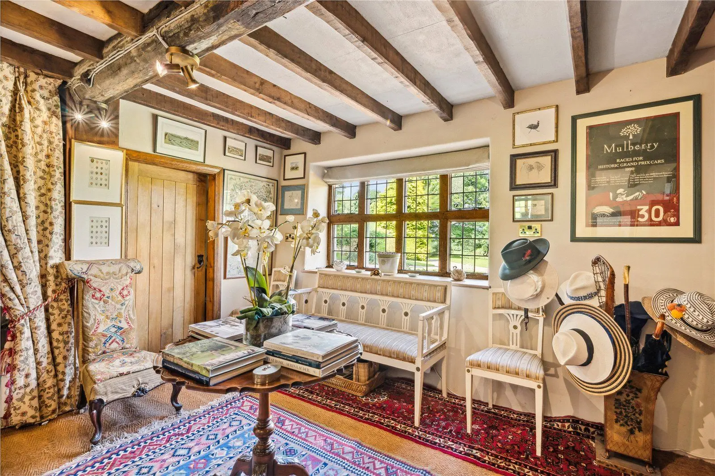
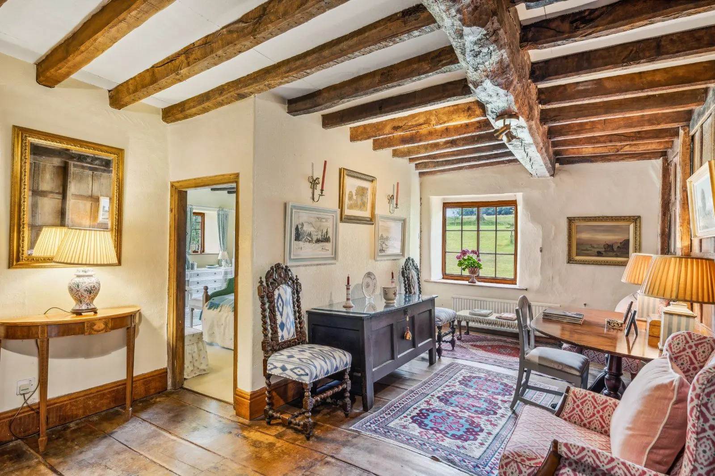
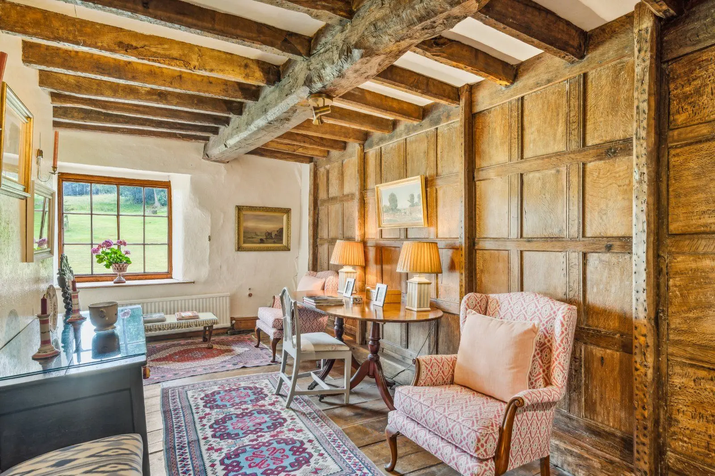
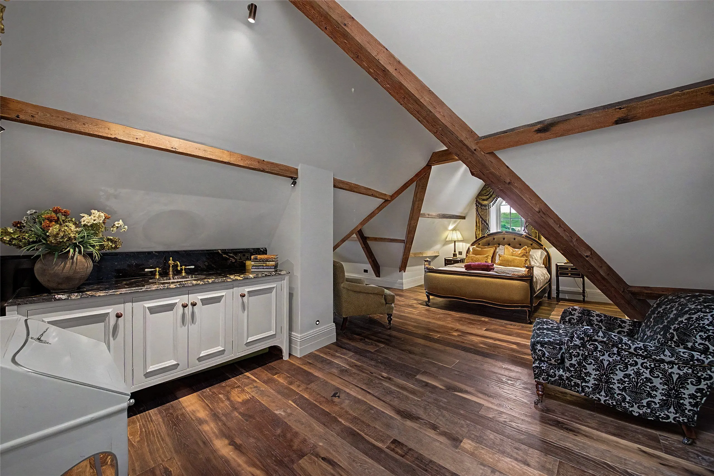
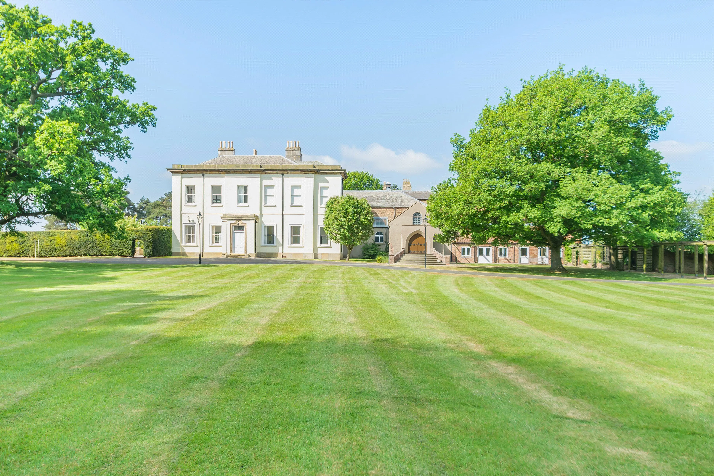
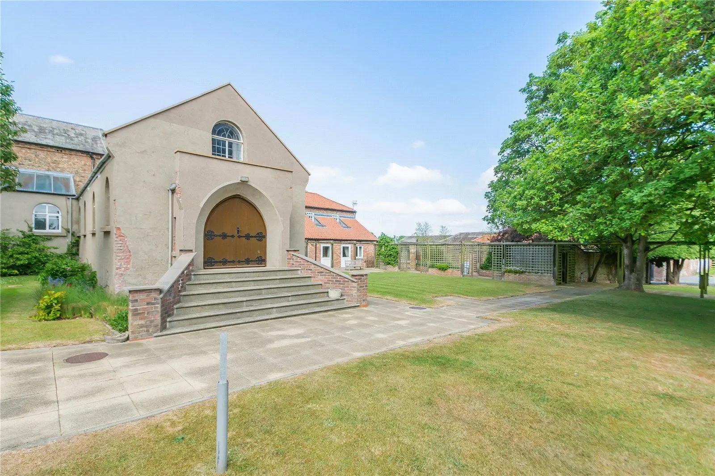
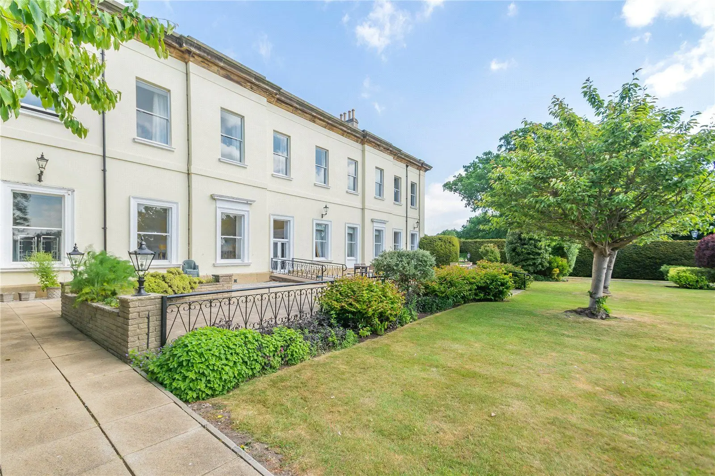
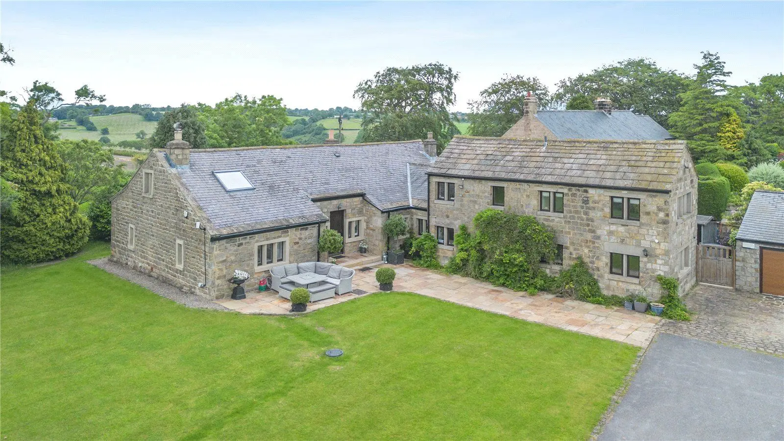
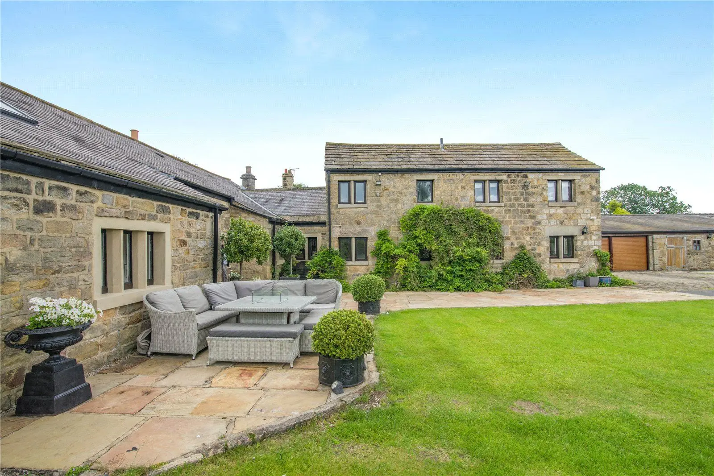
The property Manor Stables is a fine Grade II listed home with extensive, flexible accommodation and a wealth of period character. The property, which dates from the early 19th century, is situated just off the delightful village green in the heart of the community and is arranged as three self-contained properties, with more than 5,000 square feet of flexible accommodation.
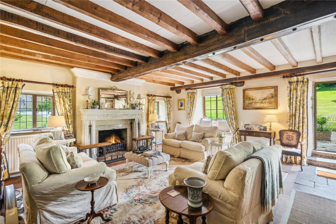
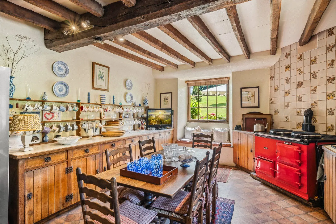
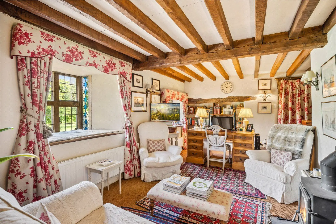
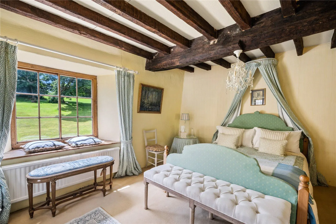
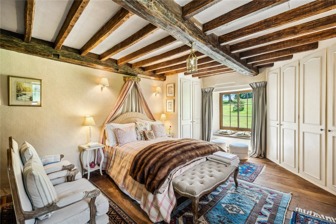
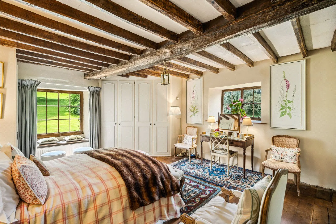
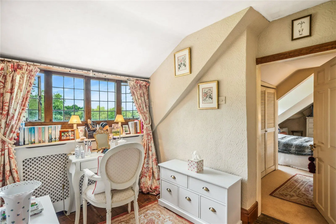
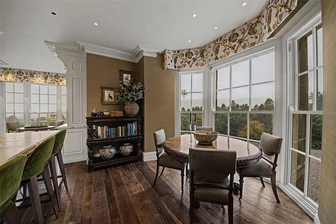
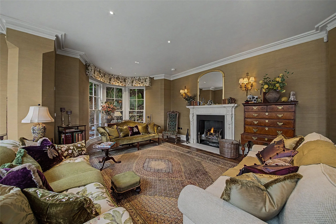
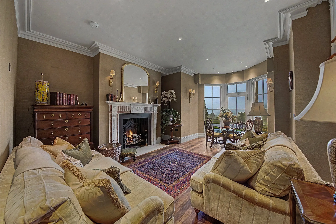
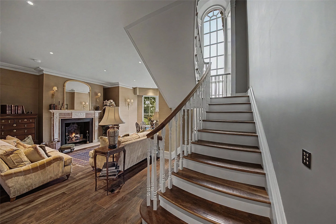
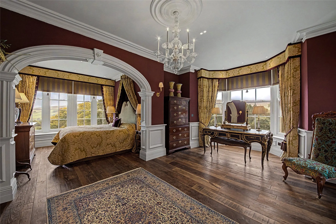
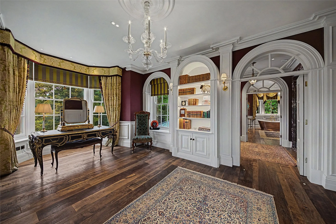
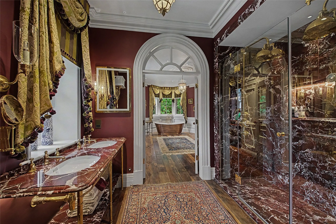
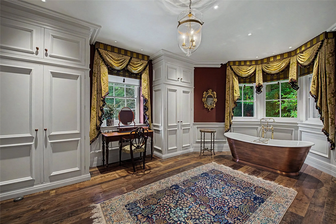
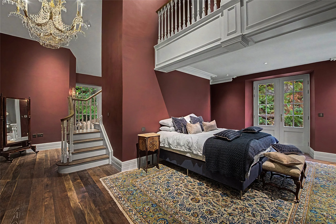
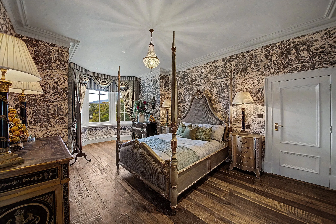
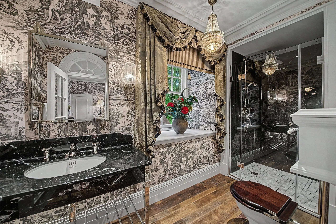
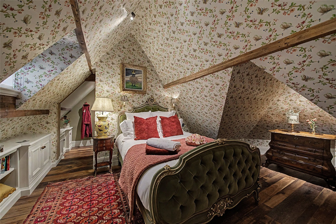
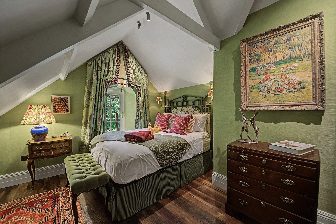
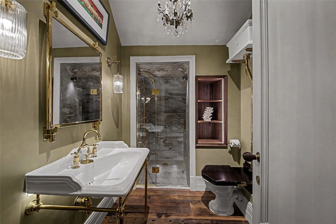
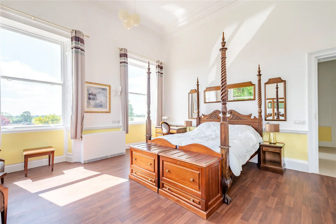
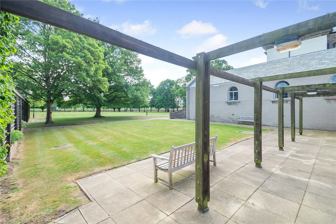
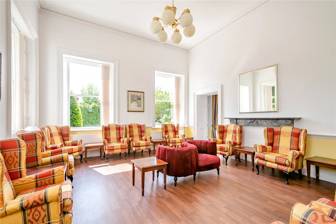
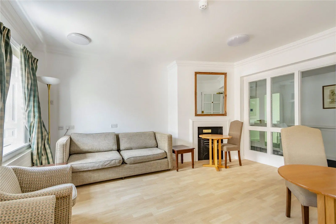
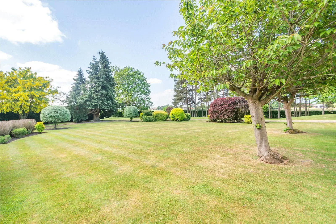
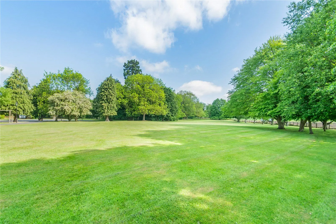
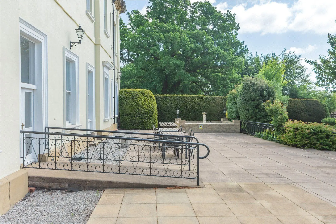
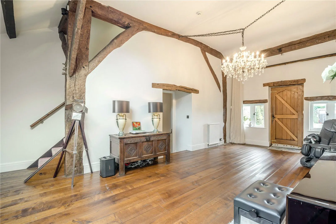
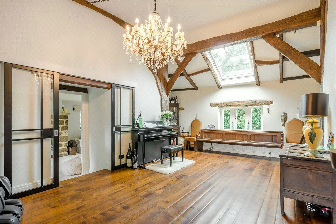
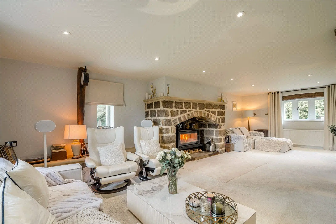
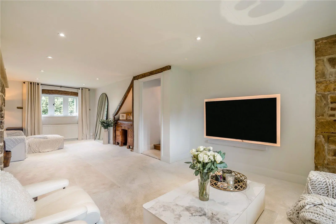
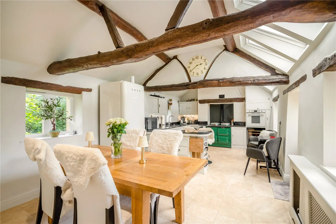
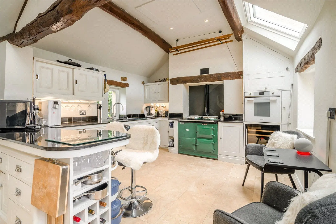
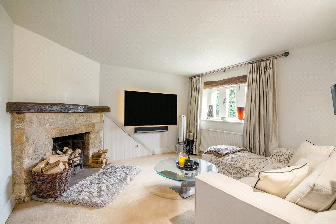
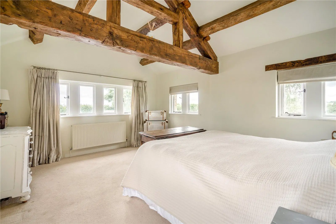
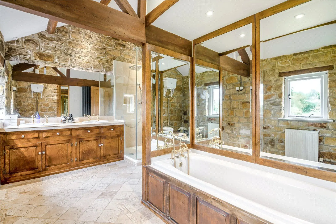
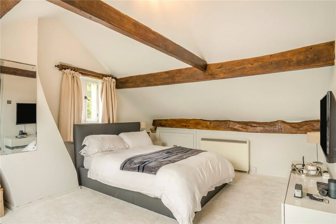
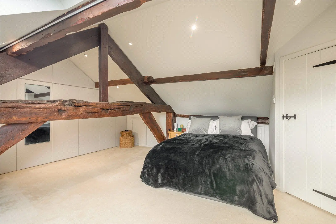
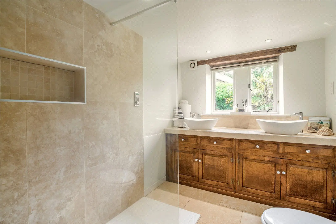
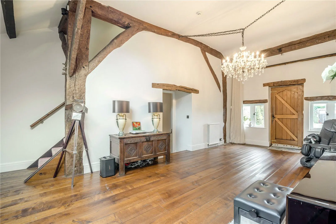
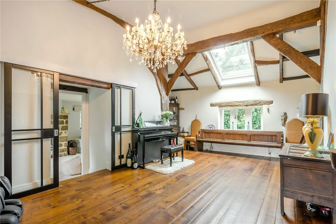
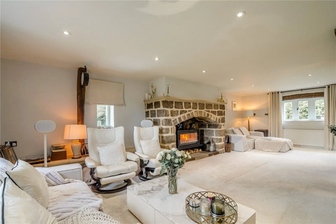
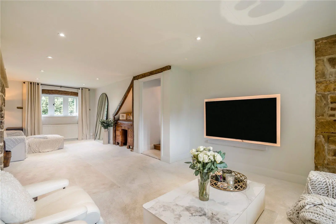
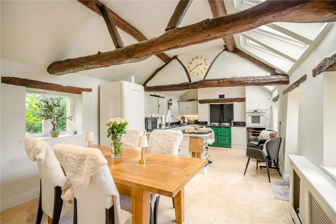
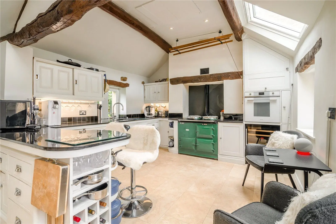
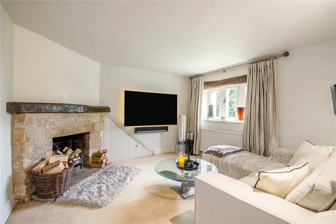
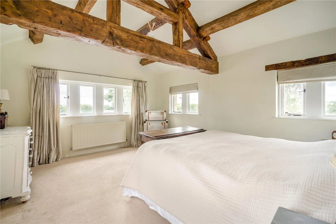
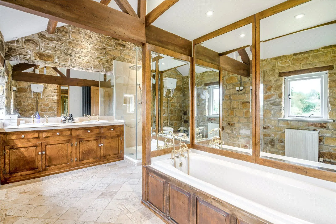
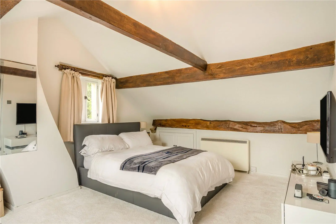
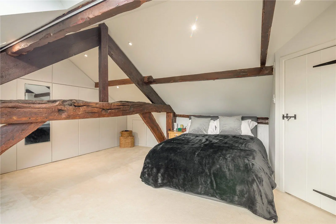
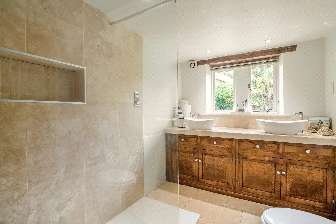
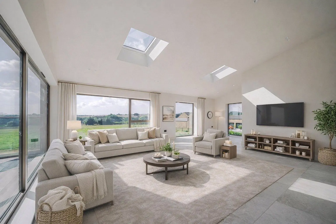
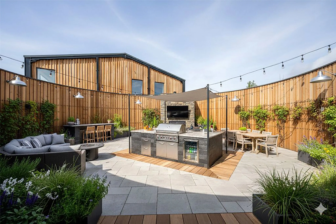
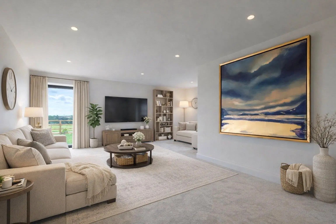
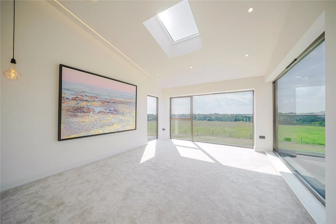
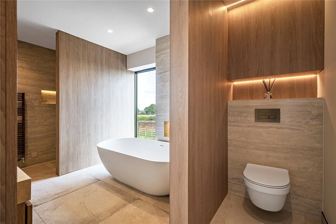
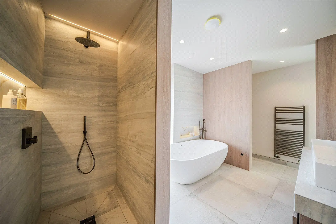
The three properties centre around a courtyard area in a horseshoe layout, with the Main House (2A) featuring double doors opening from the courtyard into the kitchen, with its modern fitted units, Miele integrated appliances, range cooker and brick-built fireplace fitted with a stove. Adjoining the kitchen is a comfortable lounge with views across the courtyard and the west-facing gardens, while the lower level also has a family bathroom and one double bedroom with en suite and snug. Stairs continue to the upper level, where there is a further large sitting room with vaulted ceiling, exposed timber eaves and an inglenook fireplace, as well as two additional generous double bedrooms and a family bathroom with a bathtub and a separate shower unit.
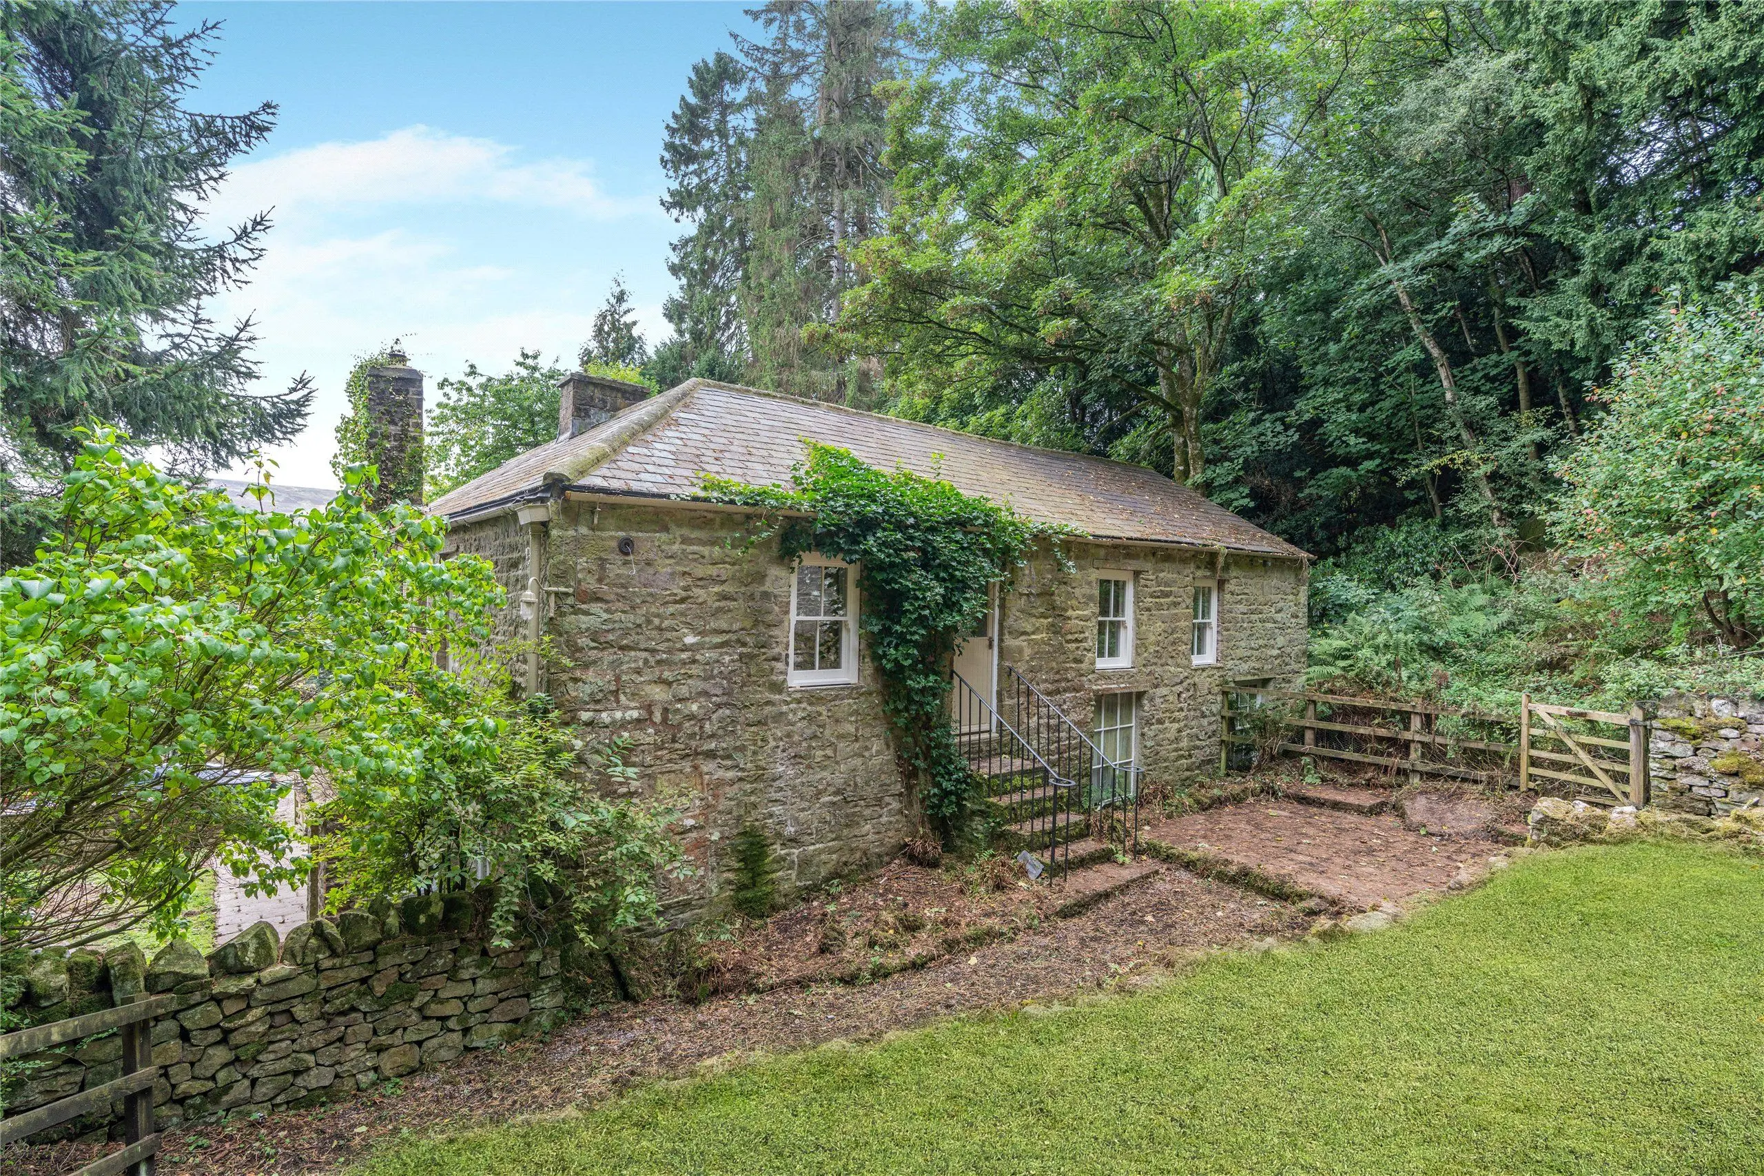
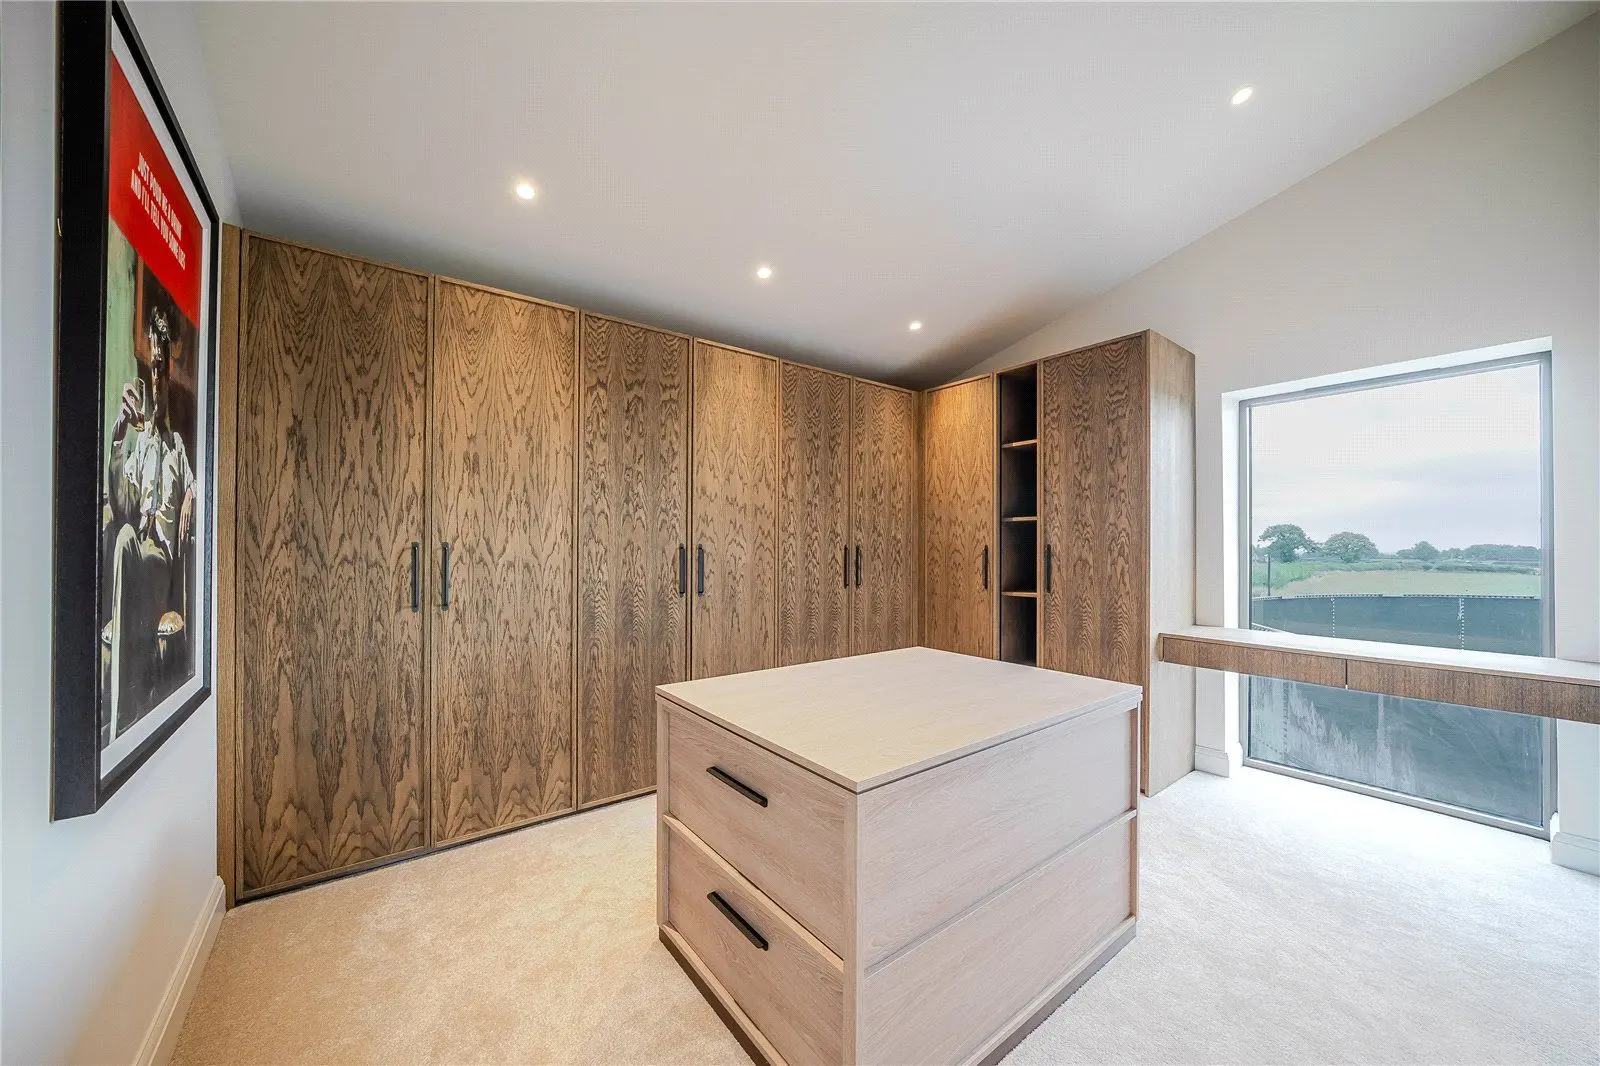
The Cottage (2B) lies to the north of the horseshoe layout and includes a comfortable sitting room with a dual aspect, plus a kitchen and dining room with fitted units to base and wall level, a range cooker and double glass doors to the courtyard gardens. There is a family bathroom and two double bedrooms on the ground level, one of which has a dressing room with access to the utility room, which can also be accessed externally via the courtyard. Stairs lead from one of the bedrooms to a further bedroom, which could also be used as a study. This property requires modernisation.
The third property is The Stables (2C), which was converted in 2020 by the current owners. This features an open-plan, 31ft kitchen and sitting room, with shaker-style kitchen units, wooden worktops and integrated appliances, plus a generous sitting and dining area. Both The Cottage and The Stables have been used by the current owners as a rental property for additional income.
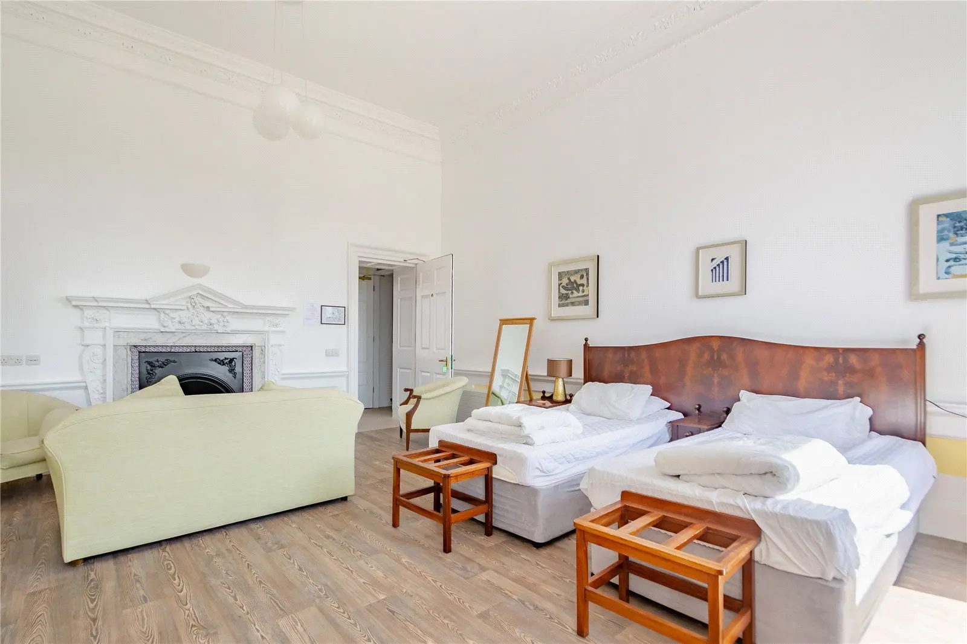
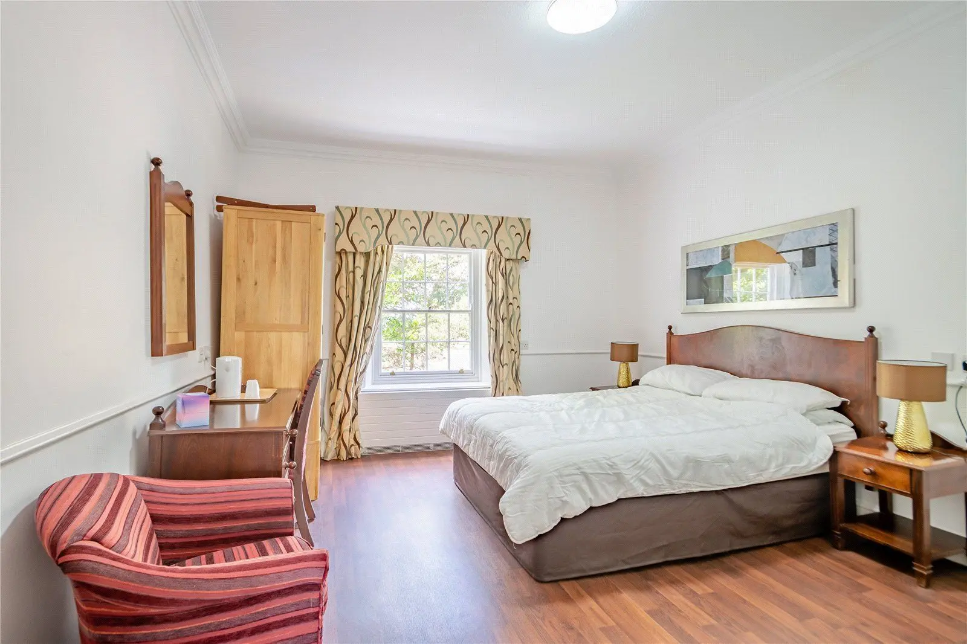
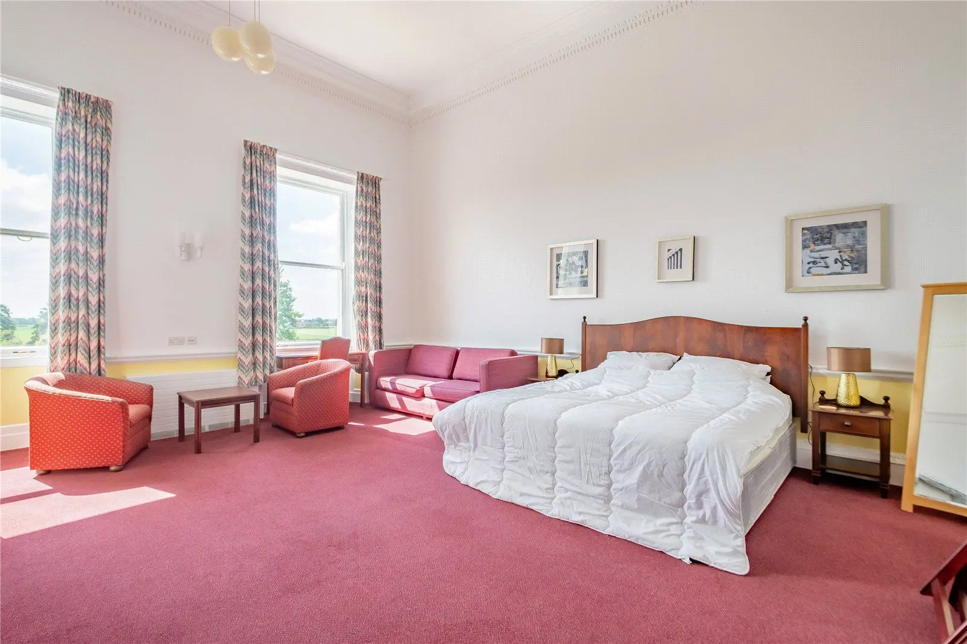
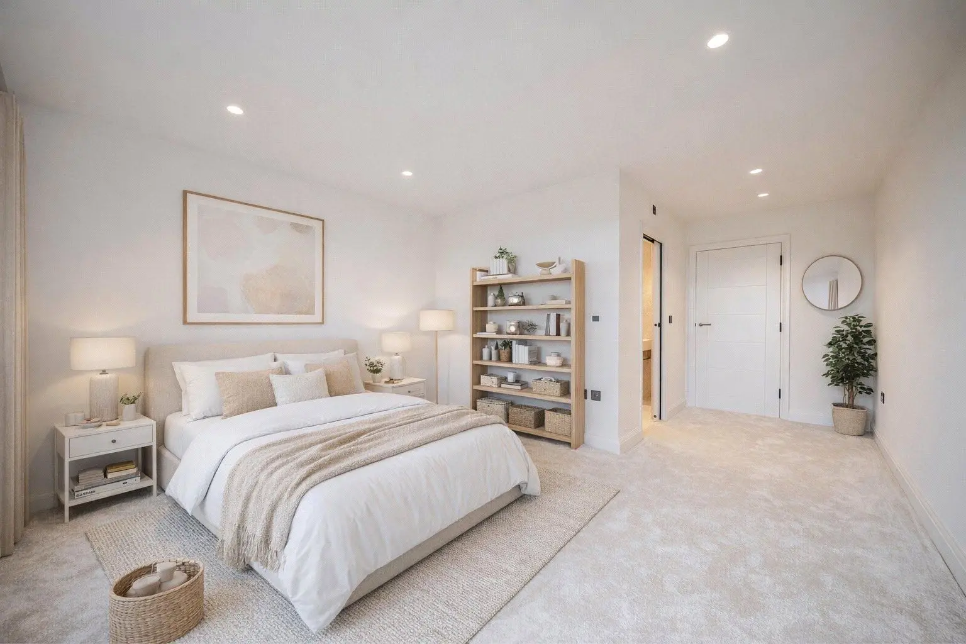
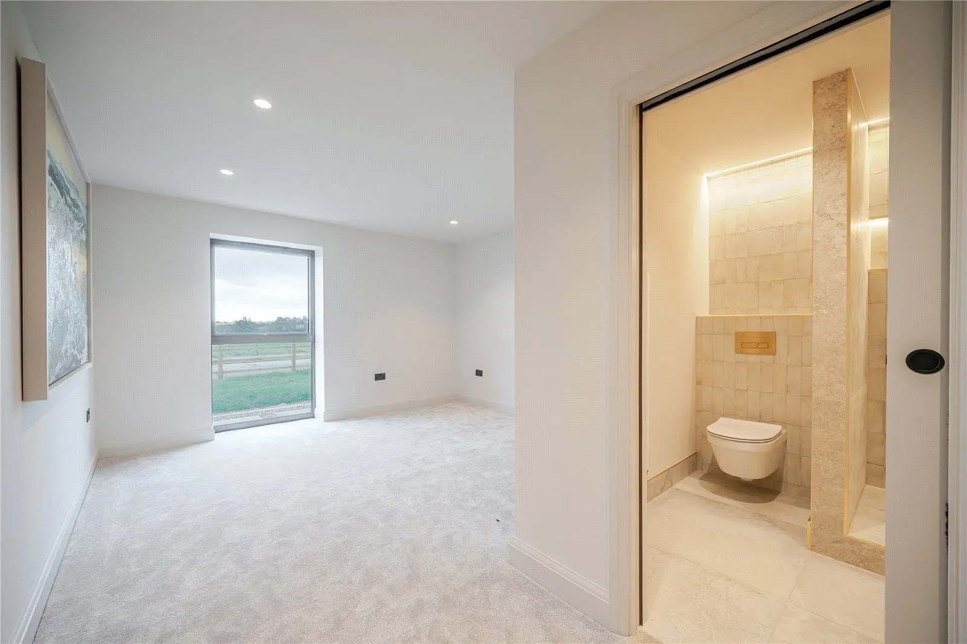
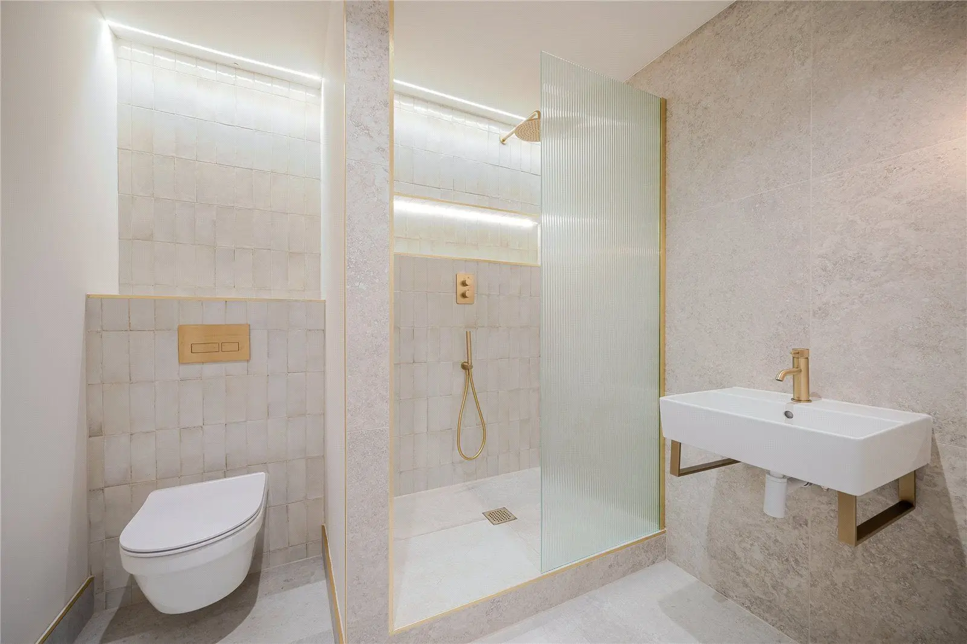
There are also four ground-floor double bedrooms, two of which have en suite shower rooms, plus a family bathroom.
Services: Mains water, electric and drainage
About the area

Other properties
Slide 1 of 6
Looking for deep local knowledge, and a considered approach to selling well?
Across residential, rural, farms and estates, our nationwide network of experts marry specialist knowledge and up-to-the-minute market analysis with the personal touch.