


1 / 26
Huntingdon Road, Girton
Cambridge, Cambridgeshire, CB3
Sold
Guide Price
£1,650,000
Ref: CSD260222
- 5 bedrooms
- 2 bathrooms
- 3 reception rooms
- Freehold
- Energy Efficiency Rating E
Features at a glance
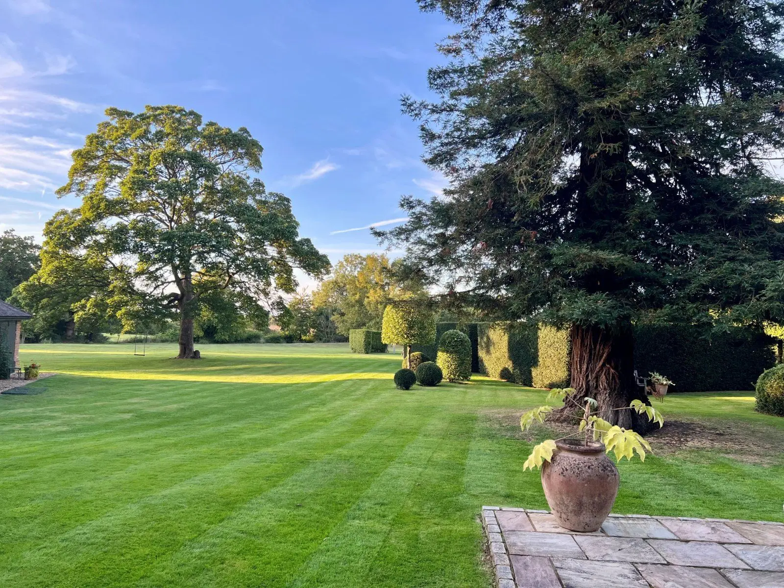
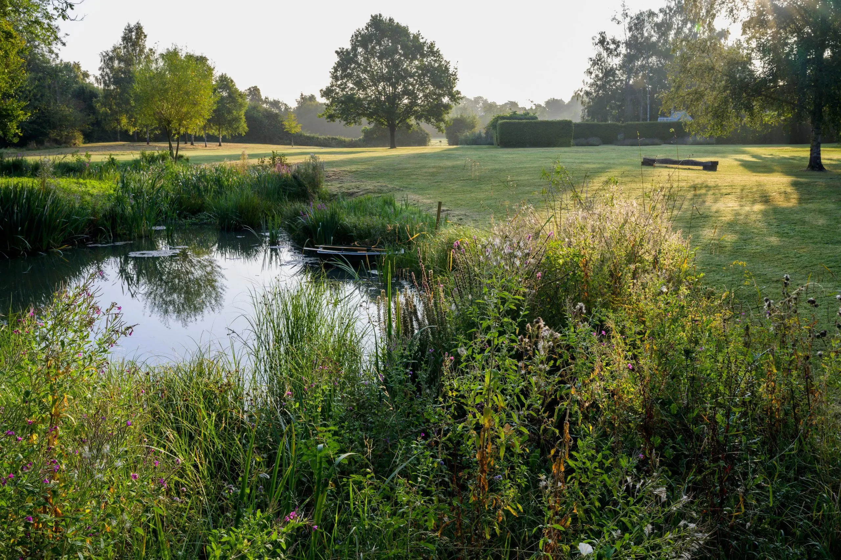
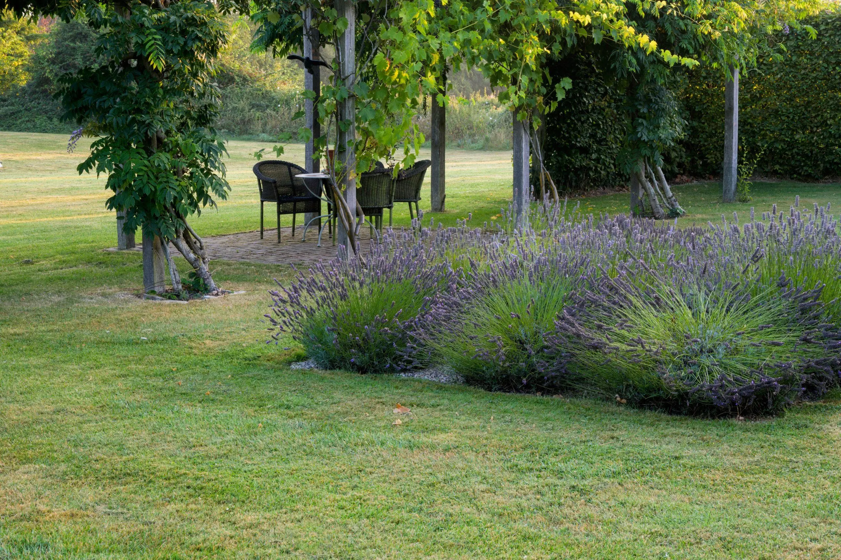
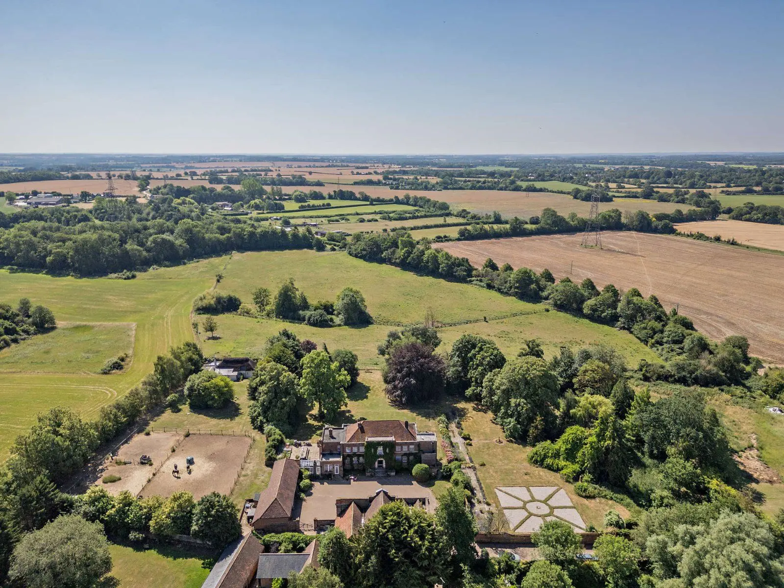
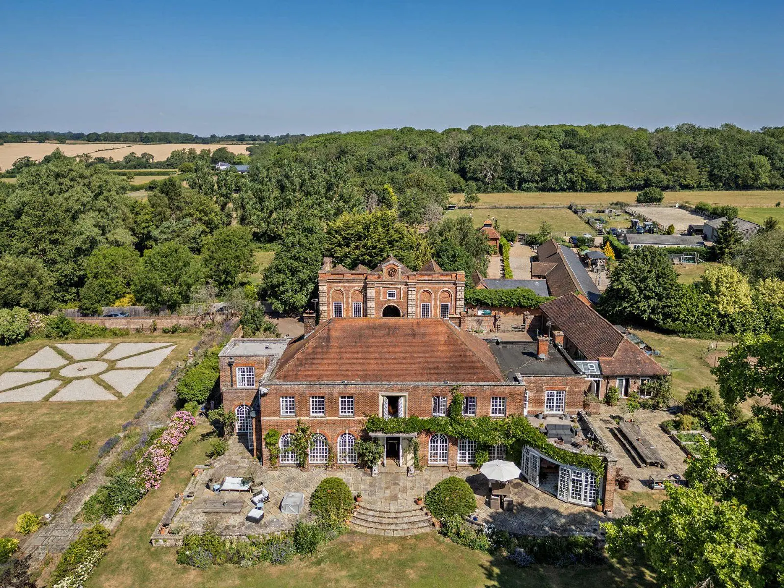
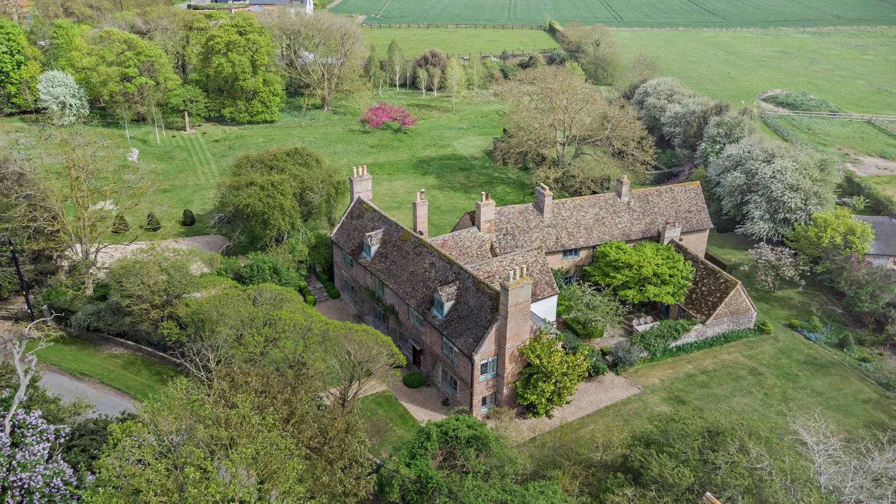
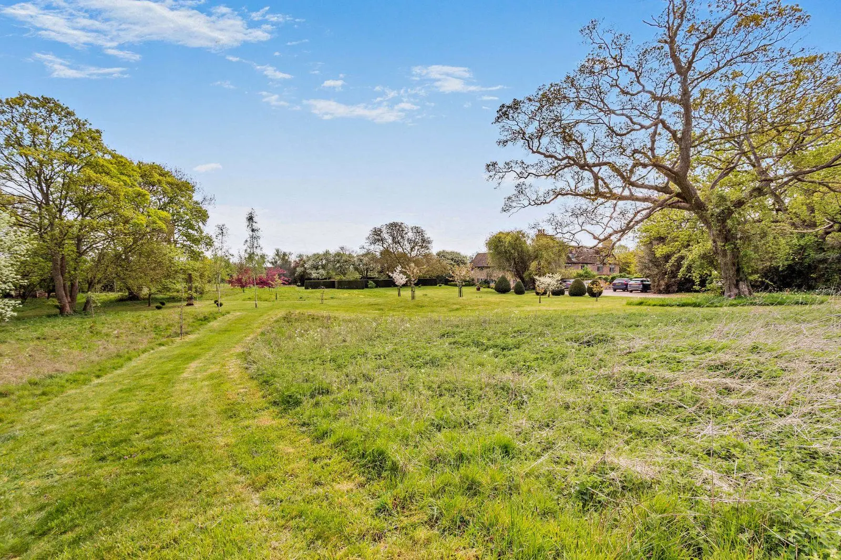
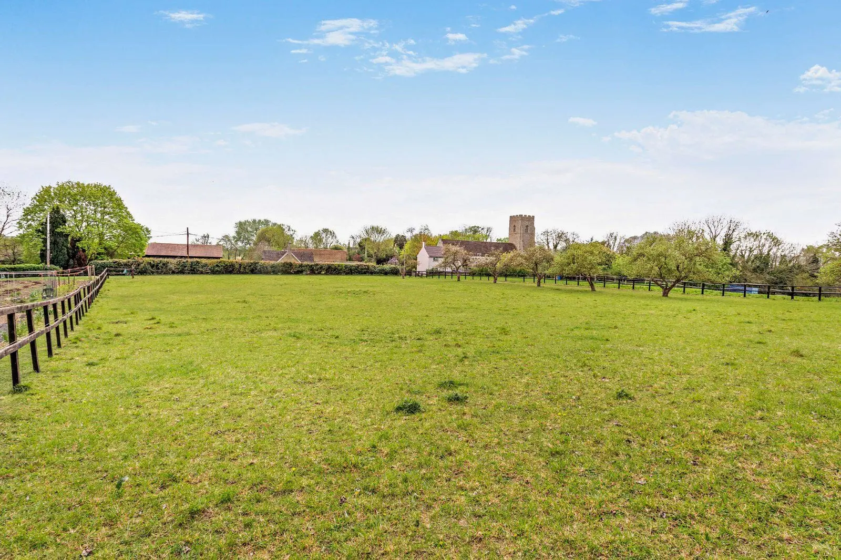
- Set in just under 1 acre
- Convenient for the city centre via dedicated cycle route
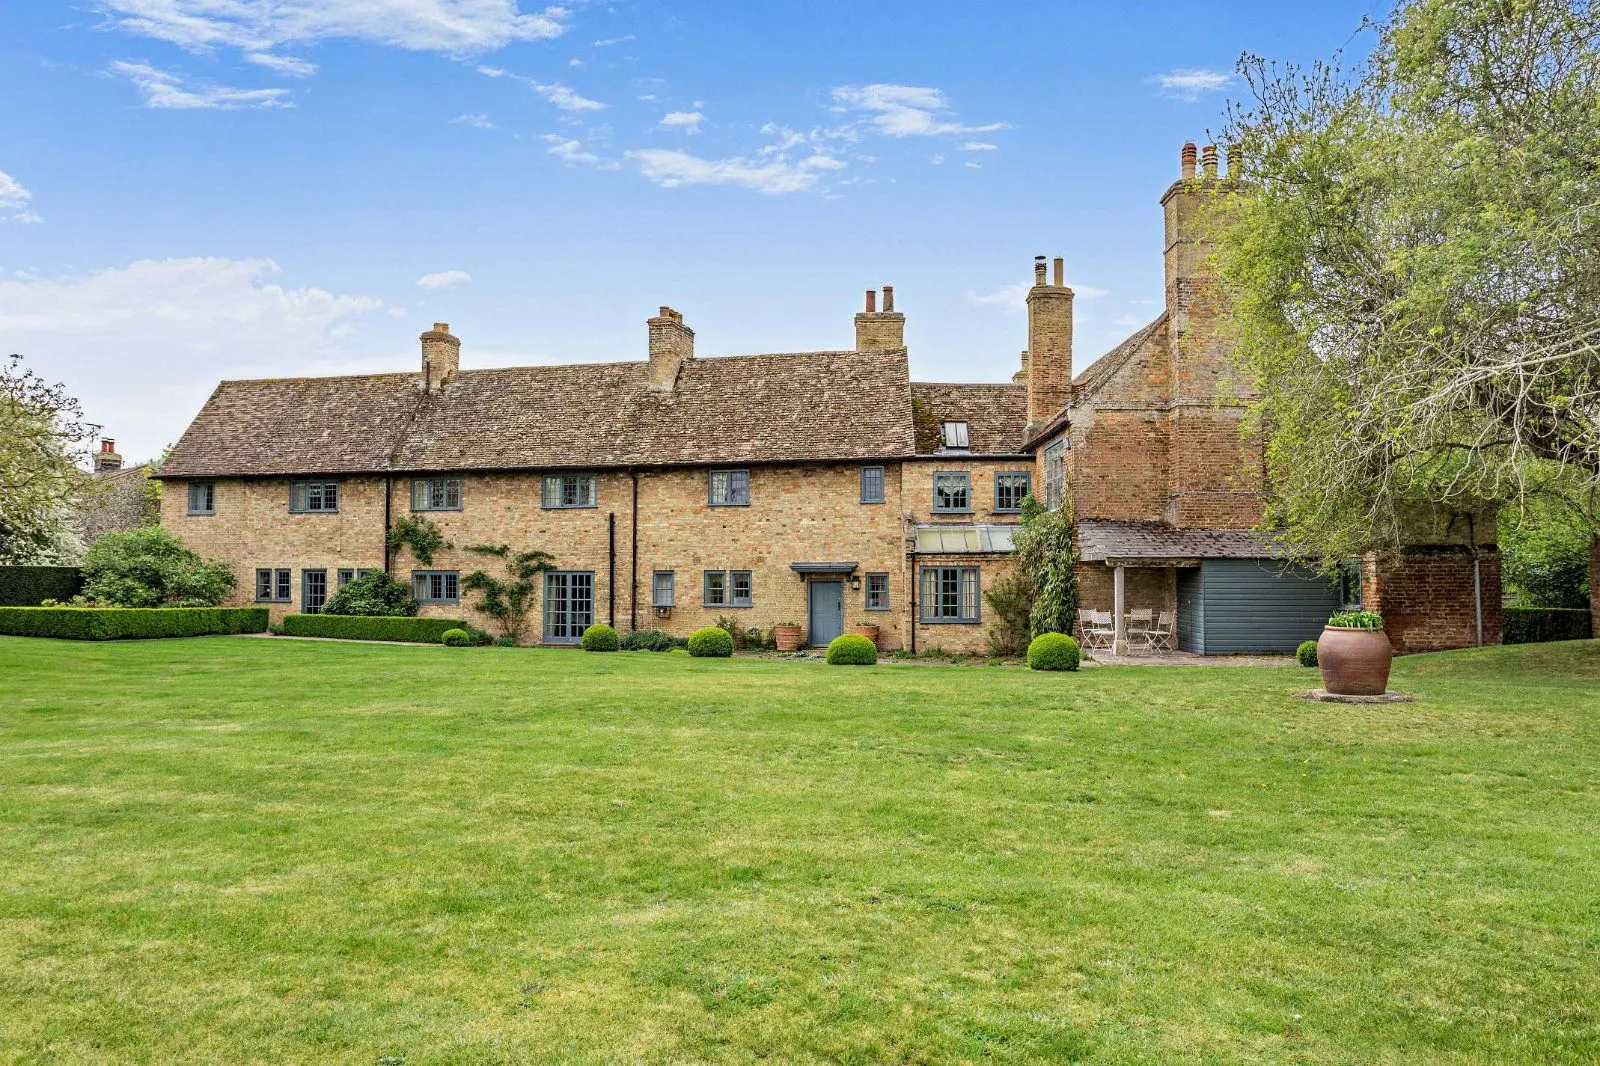
- South West facing garden
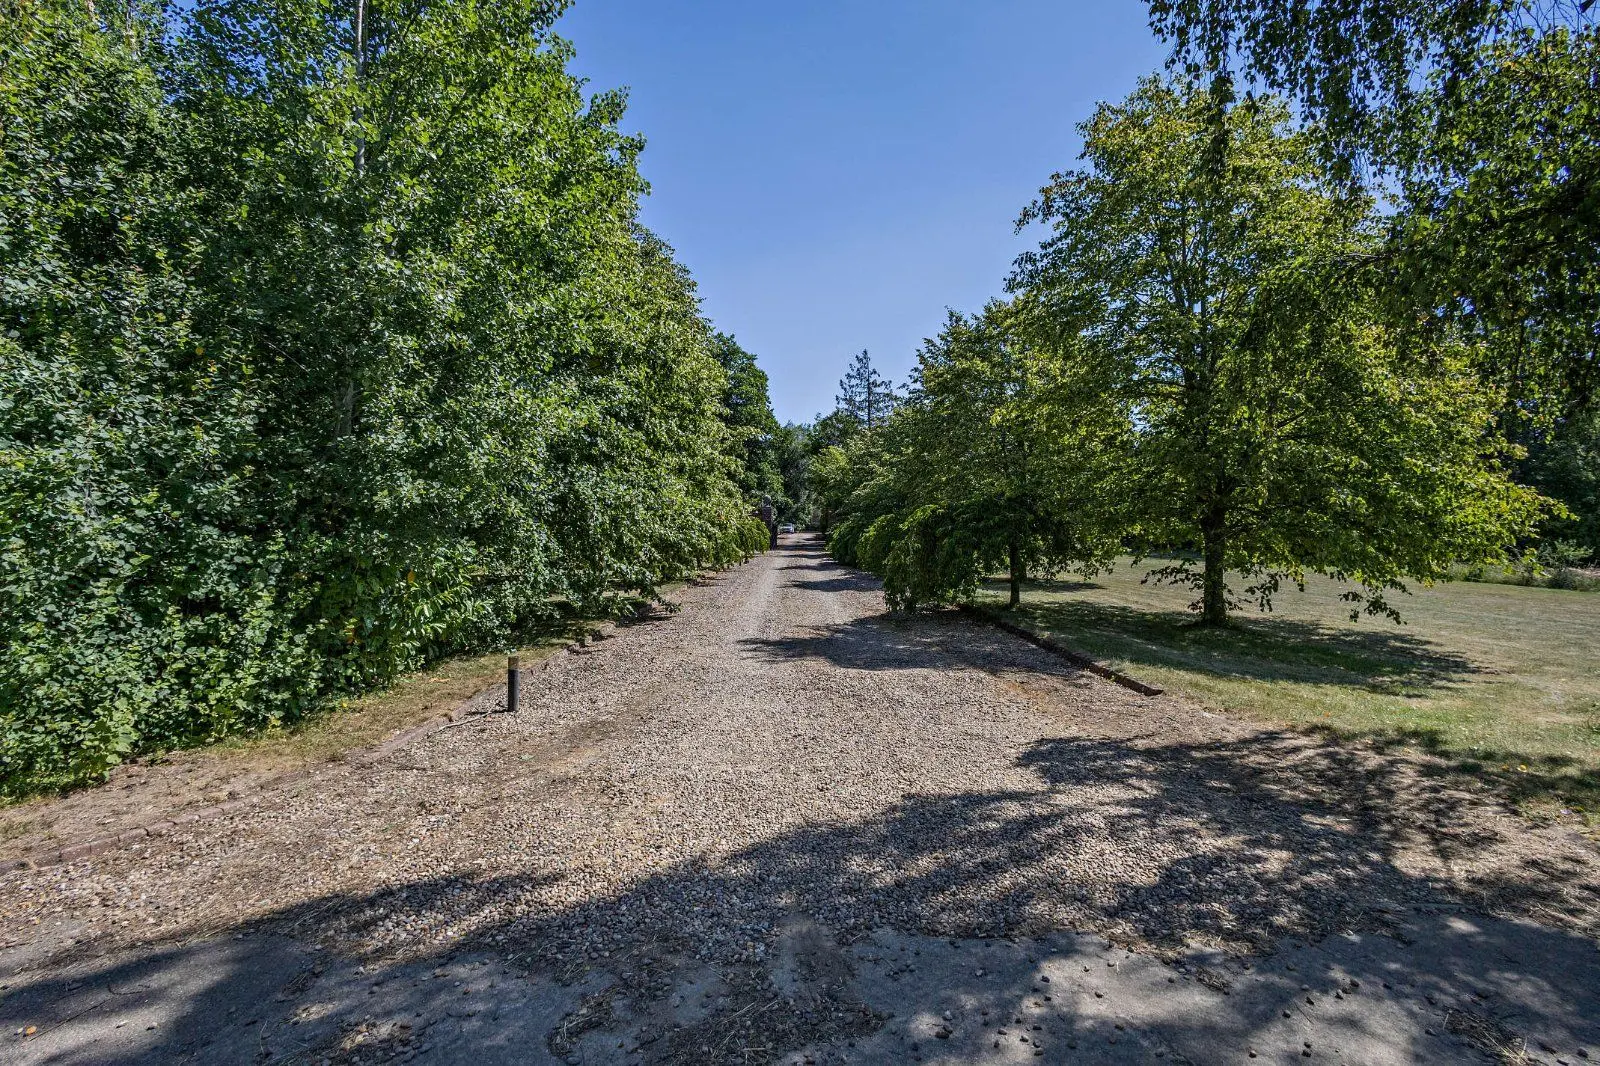
- Large and private drive way

Overview
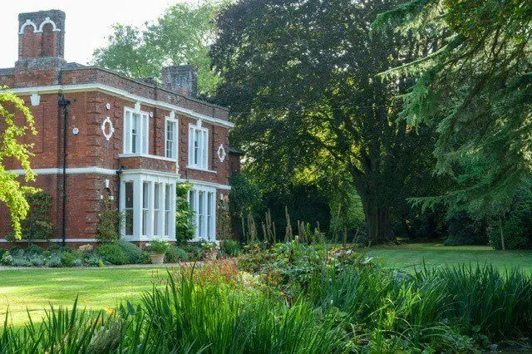
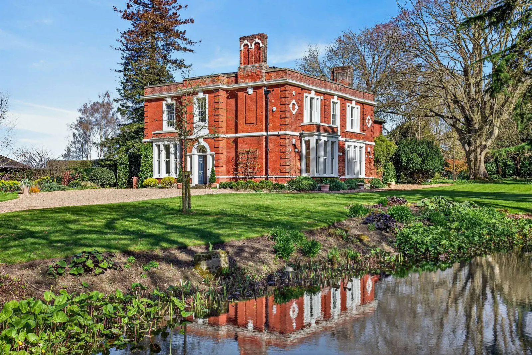
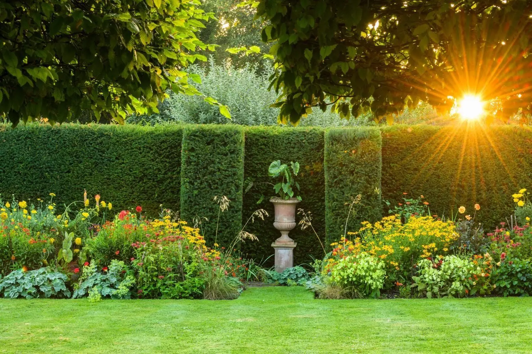
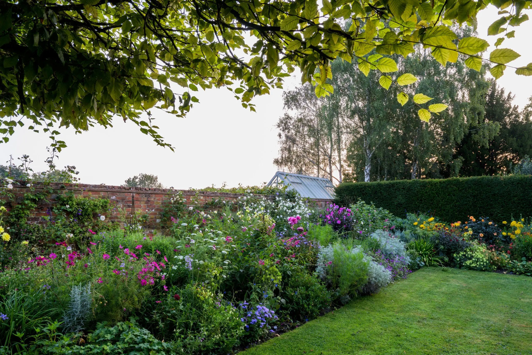
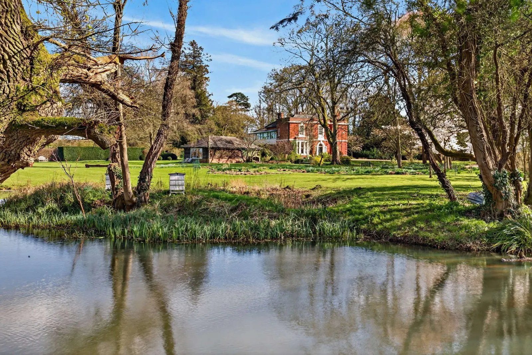
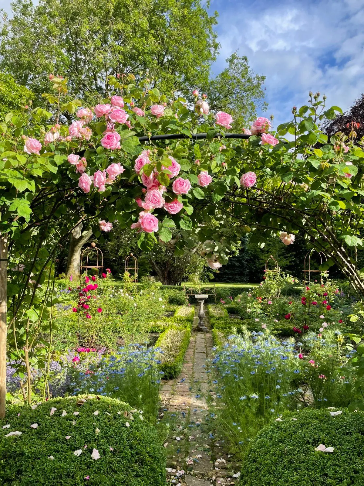
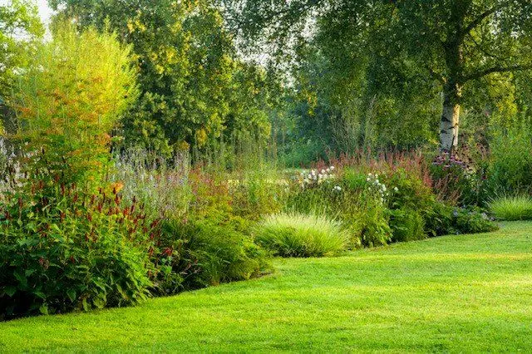
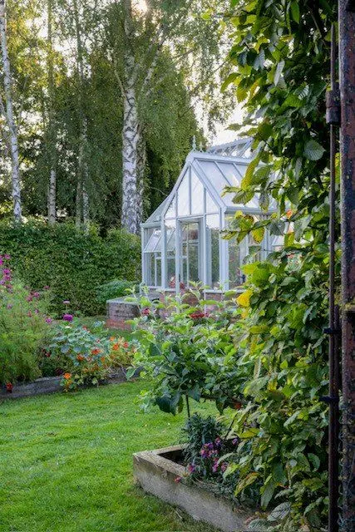
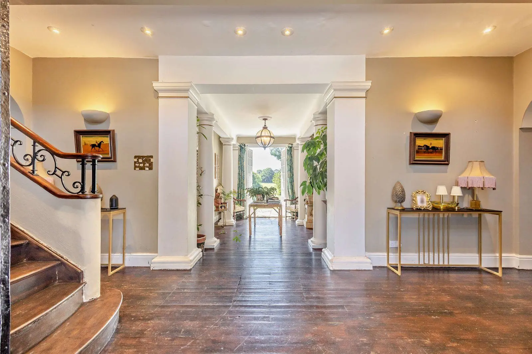
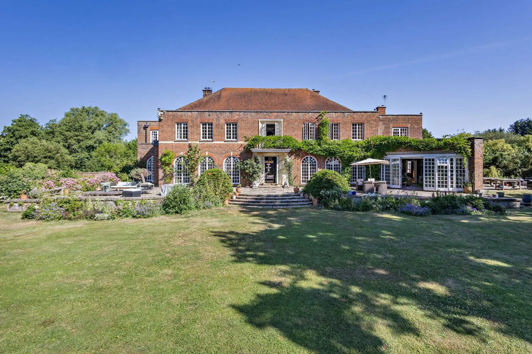
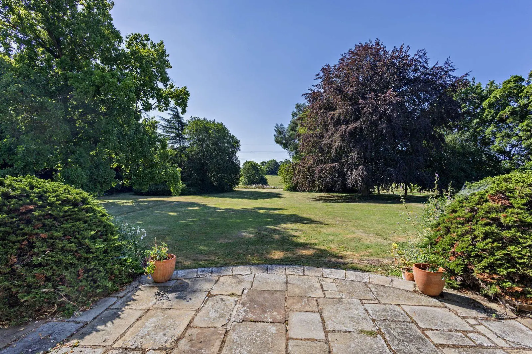
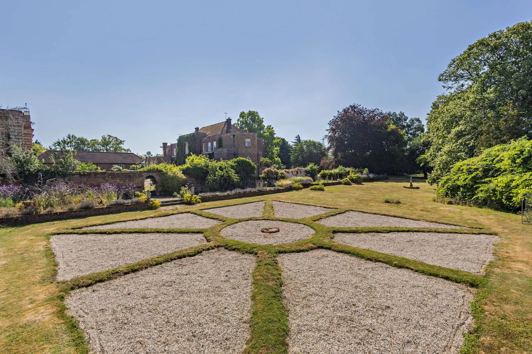
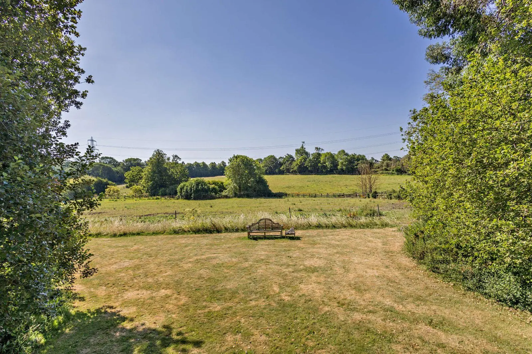
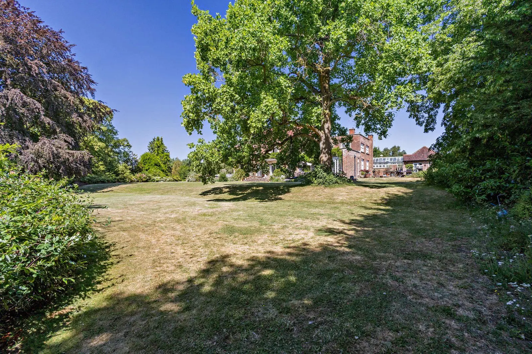
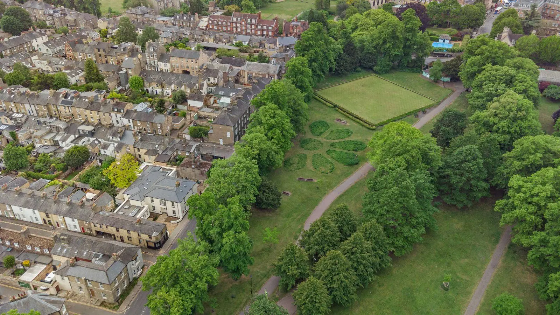
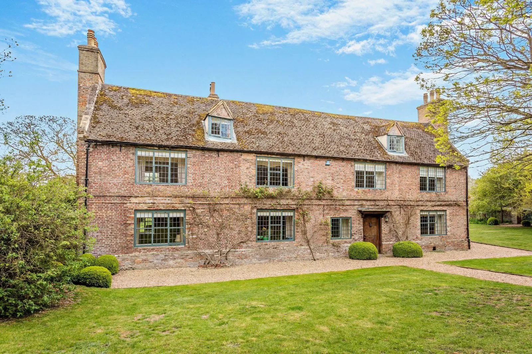
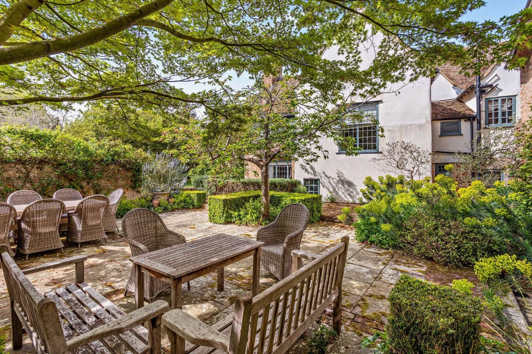
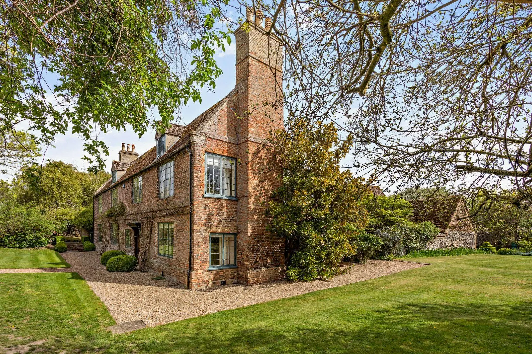
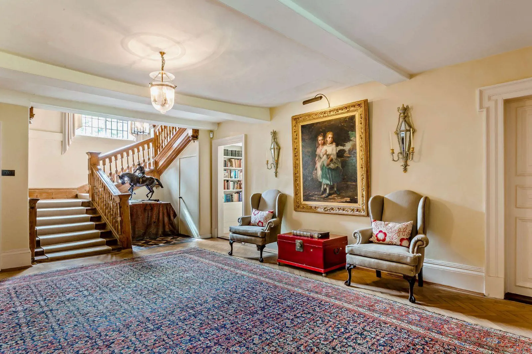
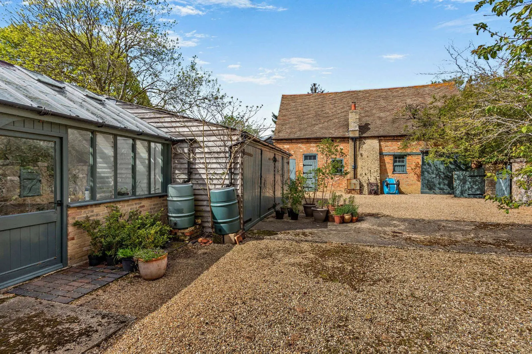
A splendid, spacious house with delightful gardens, backing onto open fields in the desirable northwest Cambridge suburb of Girton. The property features airy, flexible accommodation with various attractive original details, and is located opposite Girton College and within easy reach of the historic city centre, while also being moments from the beautiful surrounding countryside.
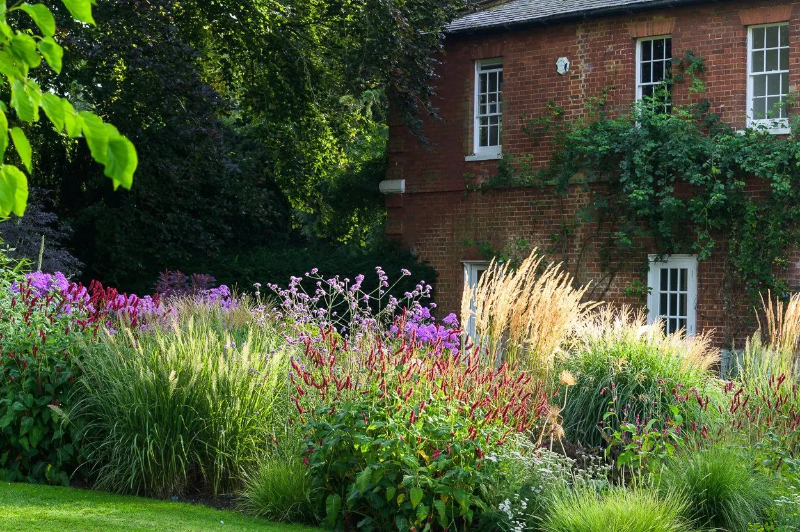
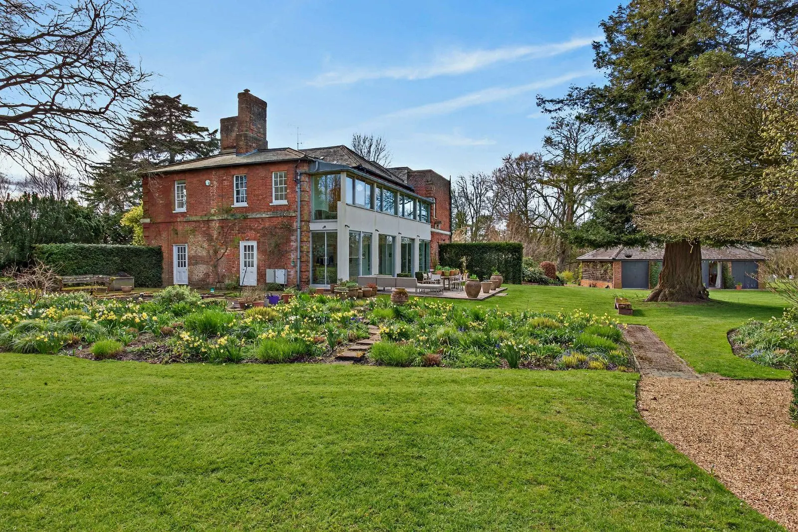
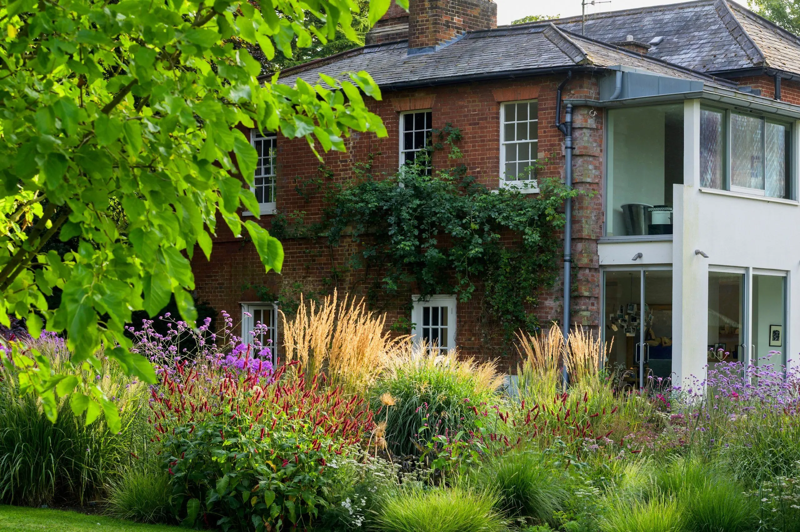
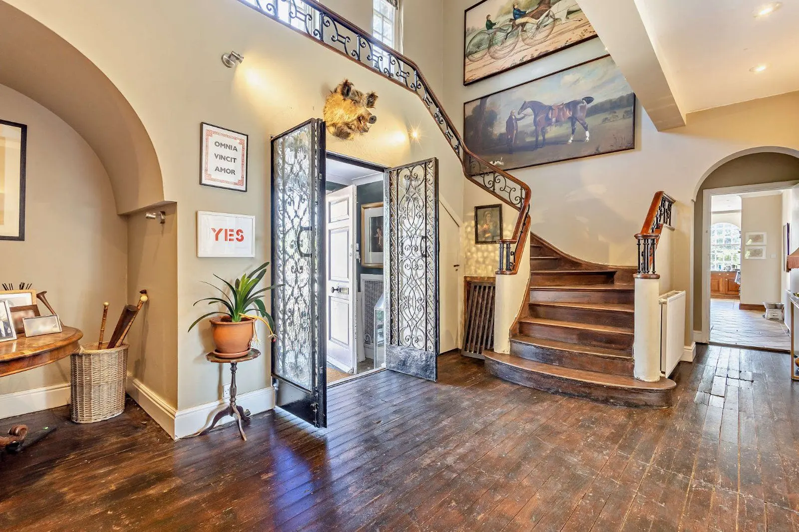
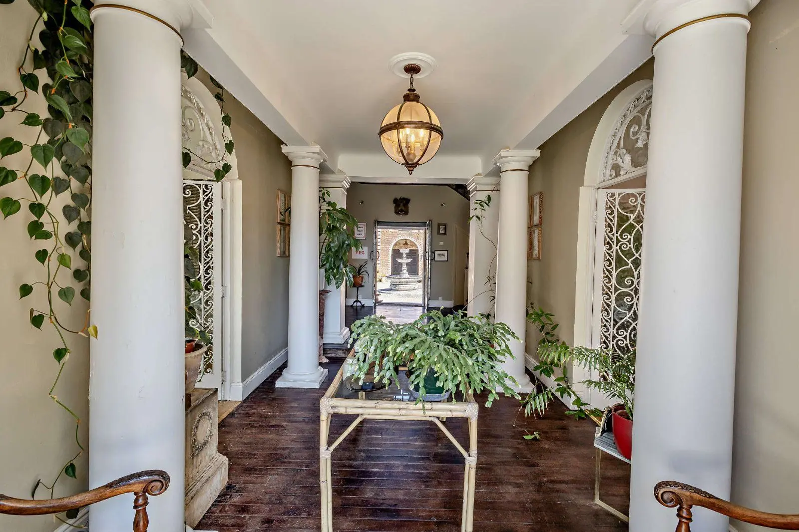
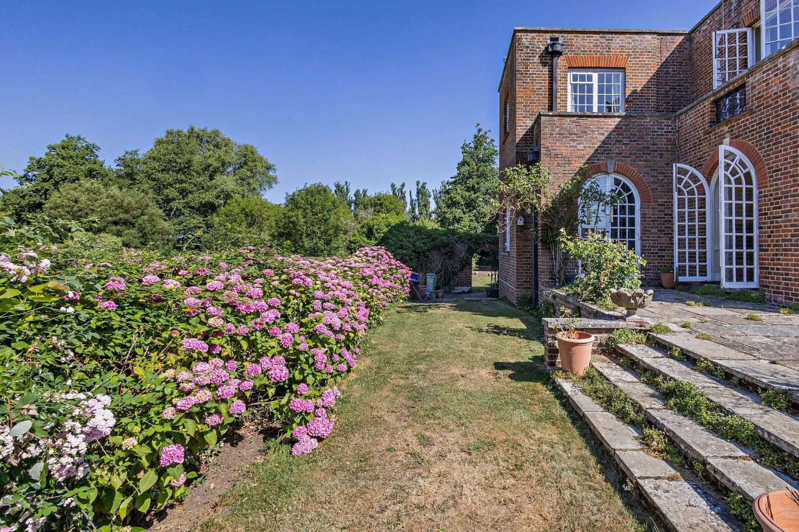
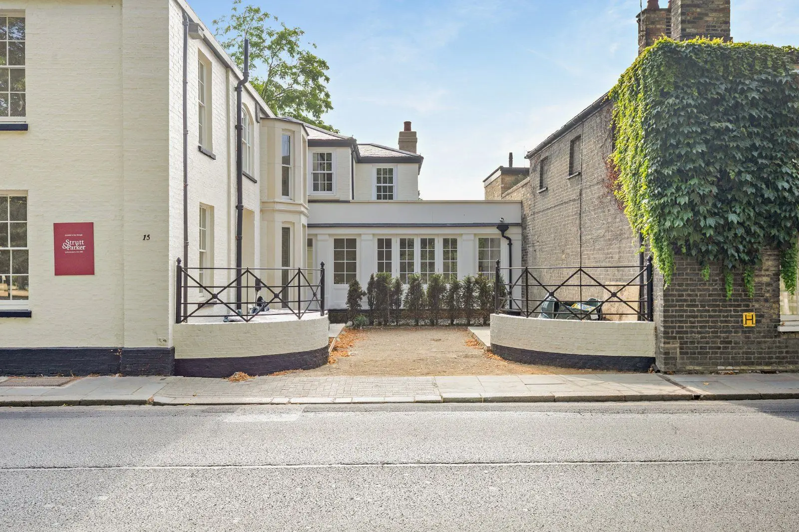
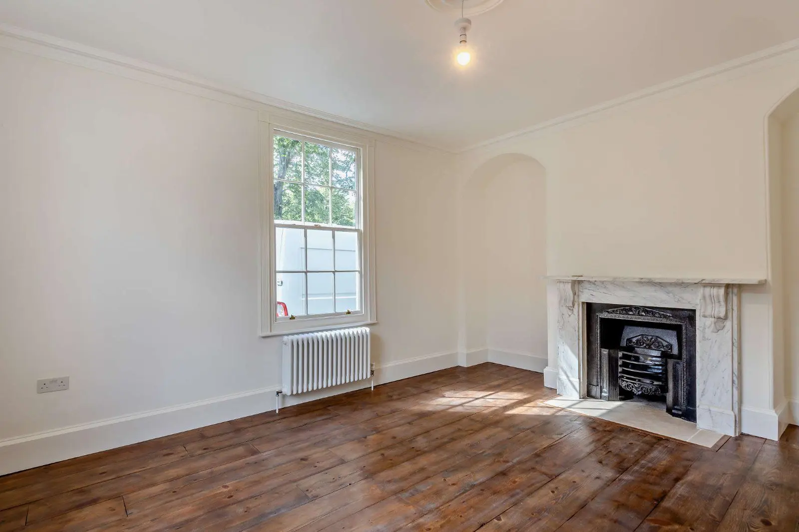
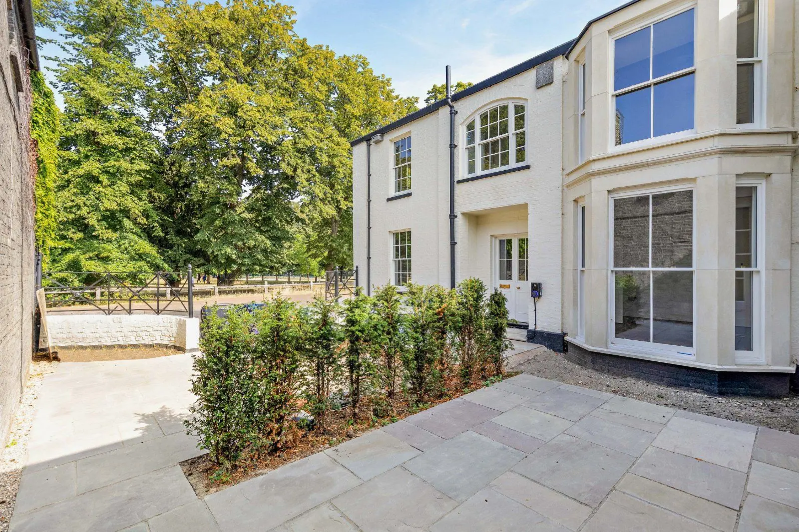
Howelands is a substantial detached period house offering a wealth of comfortable, attractive accommodation arranged over two generous floors. The property features painted brick elevations and light, airy reception rooms inside with tall windows and handsome original fireplaces.
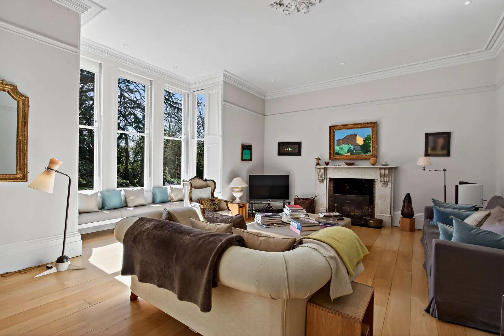
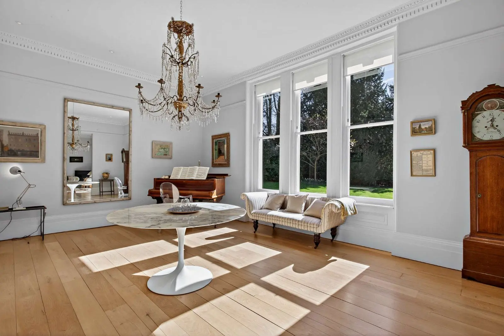
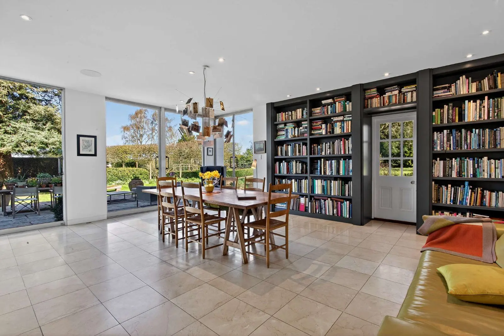
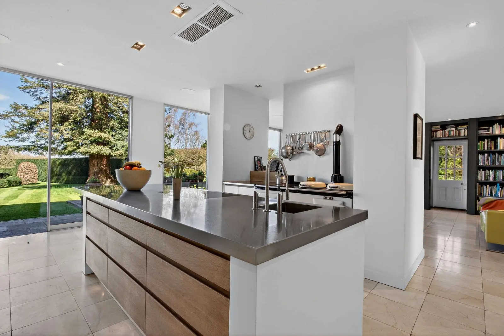
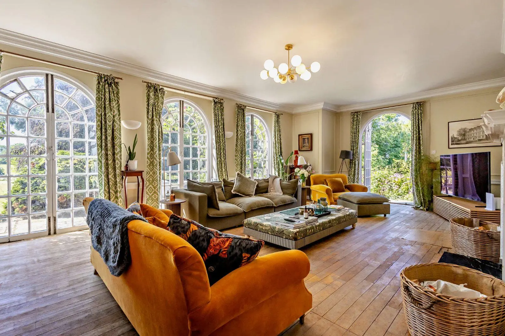
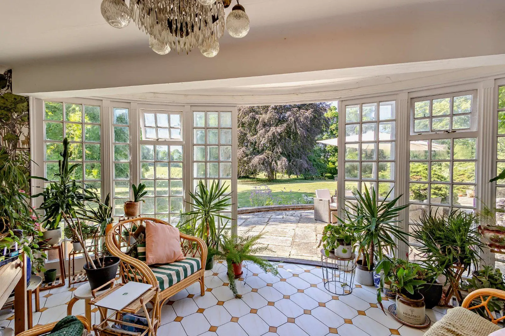
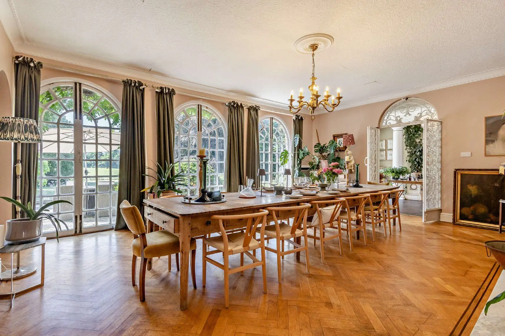
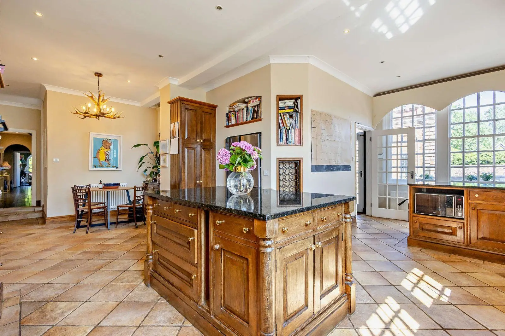
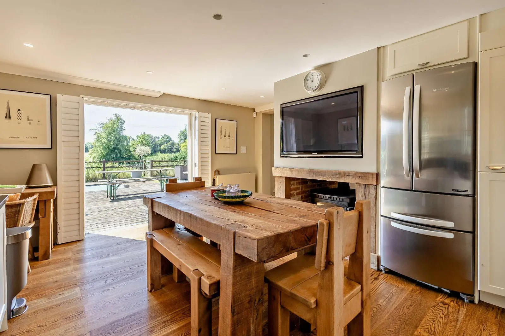
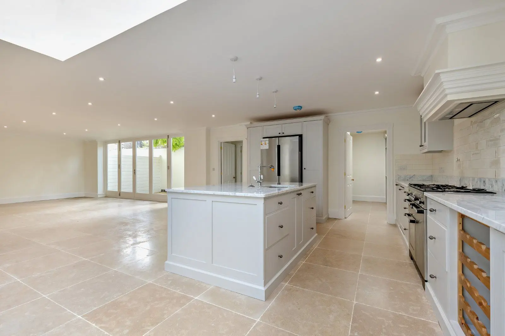
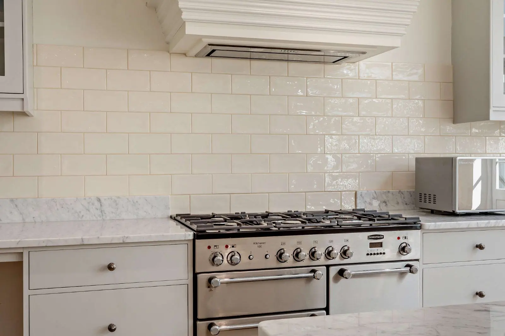
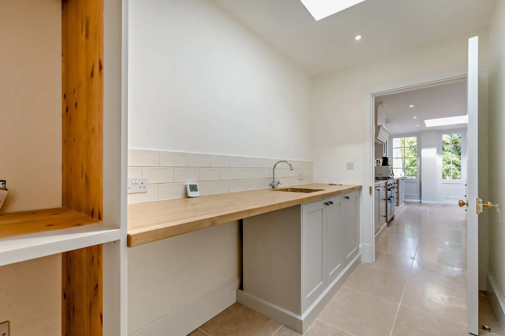
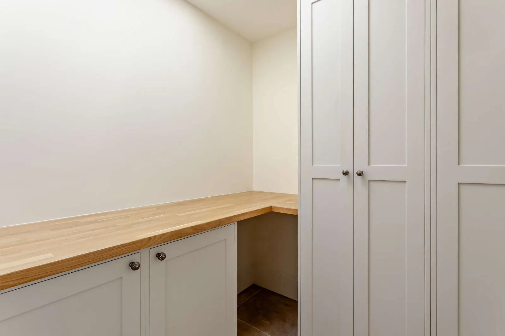
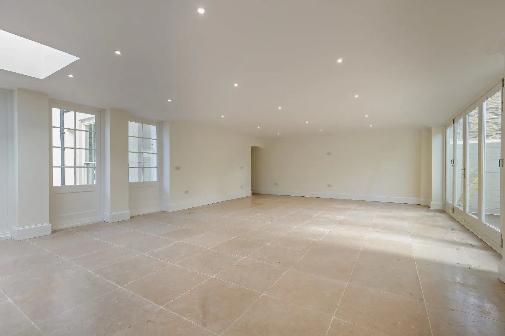
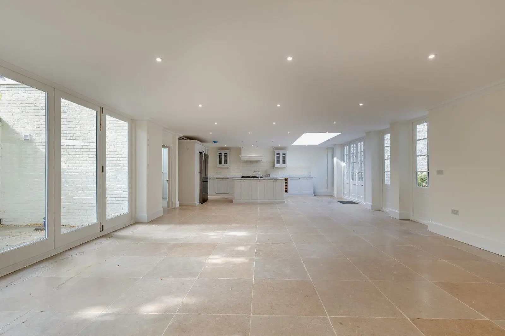
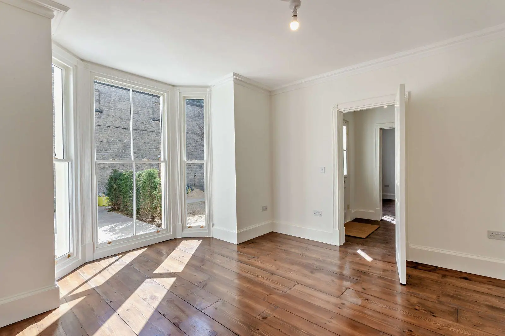
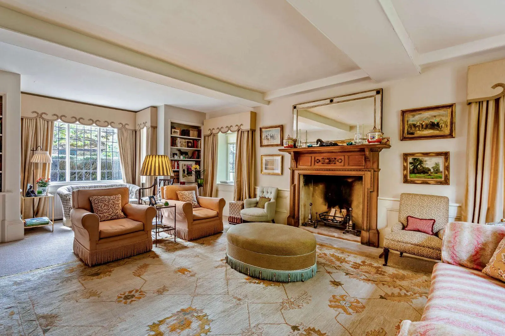
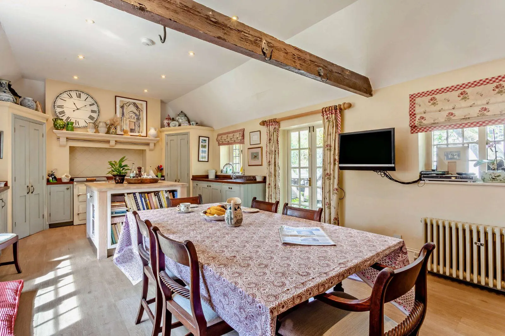
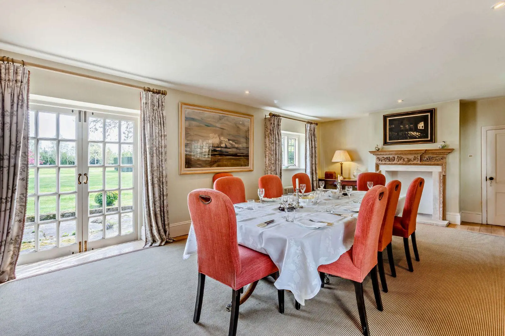
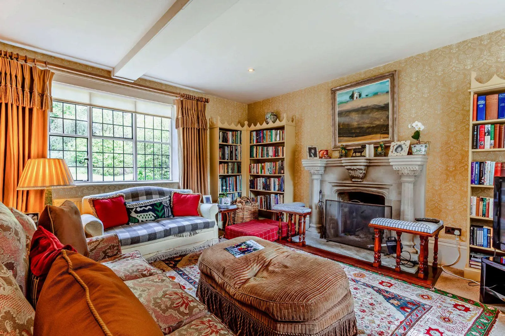
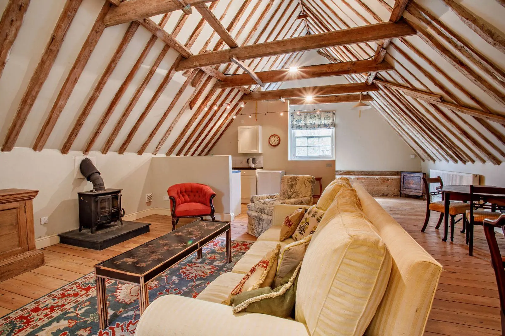
The ground-floor accommodation has been extended and offers access to four well-appointed reception rooms. These include the generous, 23ft family room with its vaulted ceiling and exposed timber eaves, and windows to the front and rear, welcoming plenty of natural light. There is also a drawing room with attractive arched windows and French doors opening to the garden, a peaceful home study for private working and a sitting room with a south-facing bay window and a splendid open fireplace with a tiled inset. At the heart of the ground floor is the social kitchen and dining area, which has farmhouse-style units, wooden worktops, a central island, integrated appliances and an Aga, as well as French doors to the garden, a skylight overhead and space for a family dining table. Additional space for home storage and appliances can be found in the utility room and boot room.
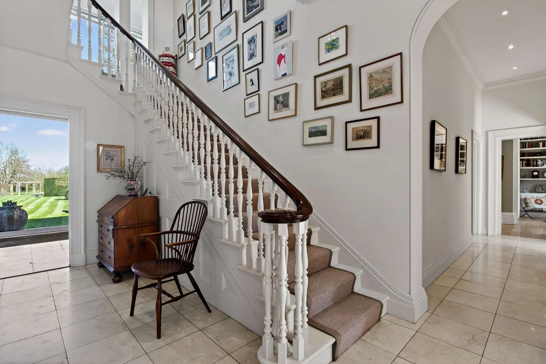
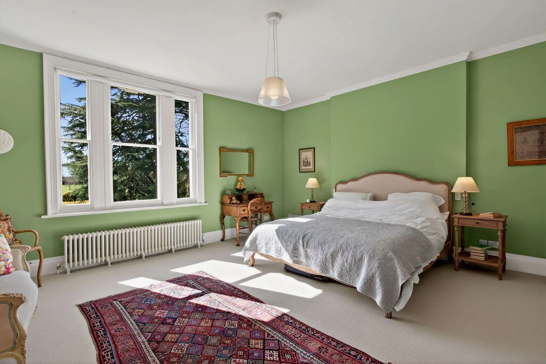
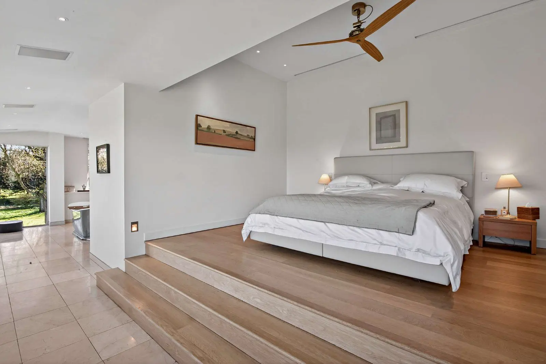
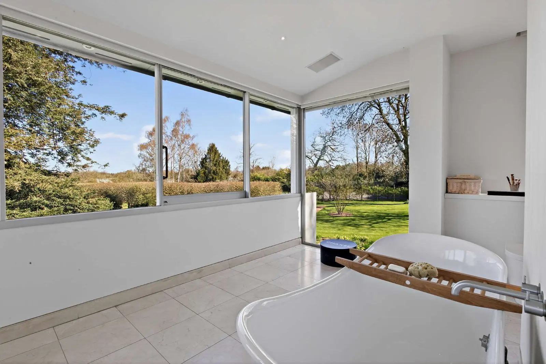
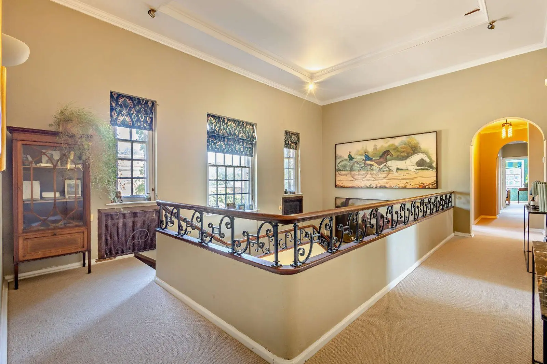
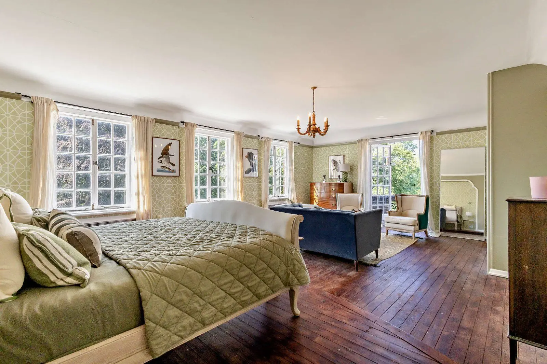
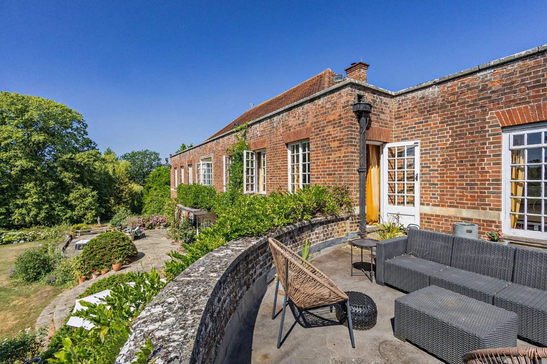
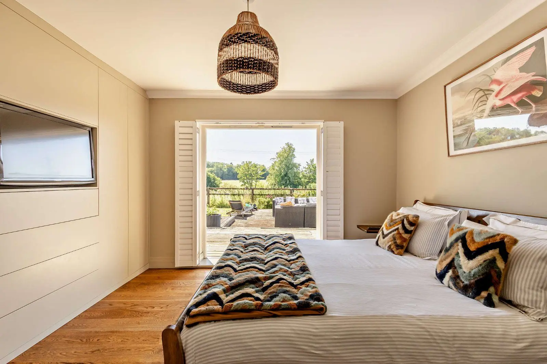
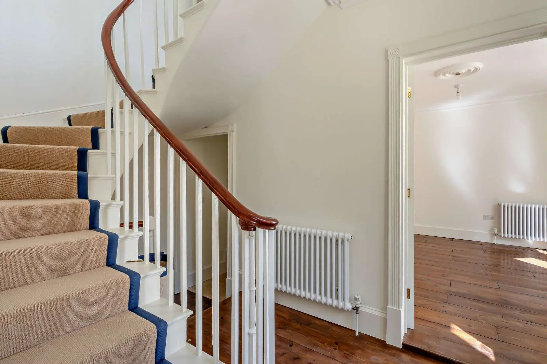
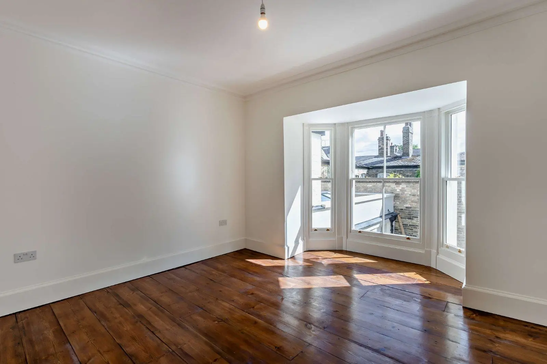
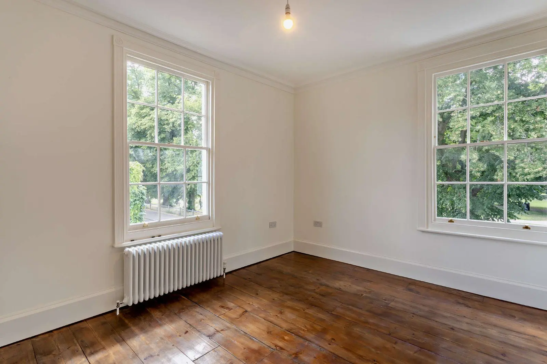
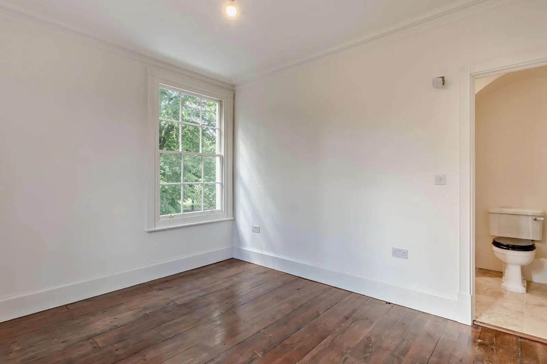
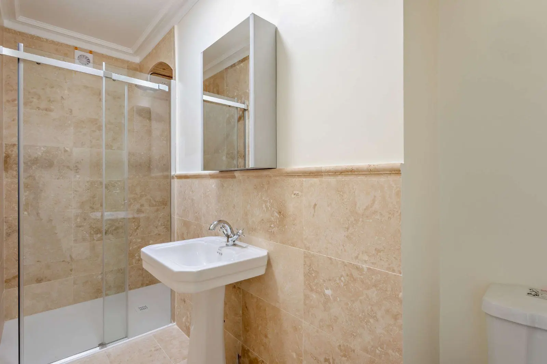
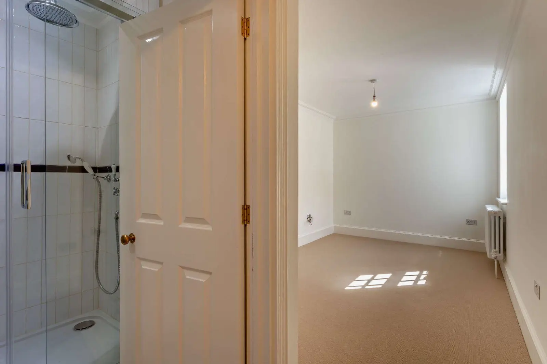
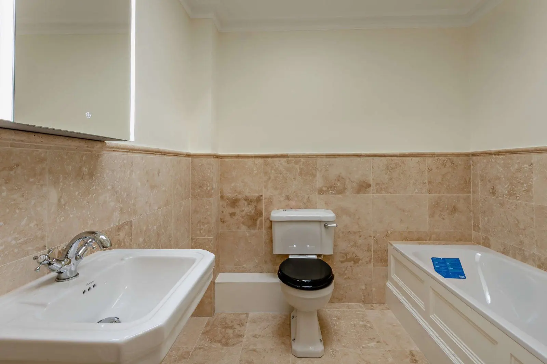
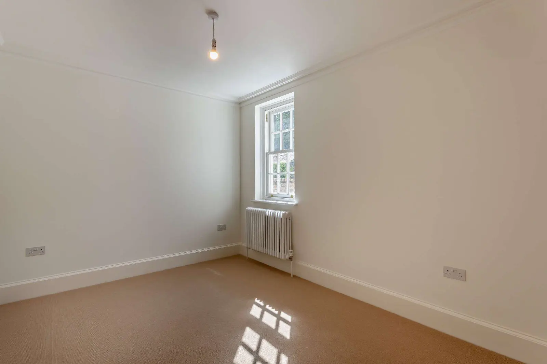
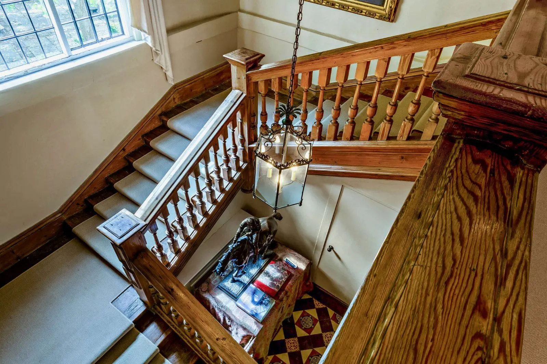
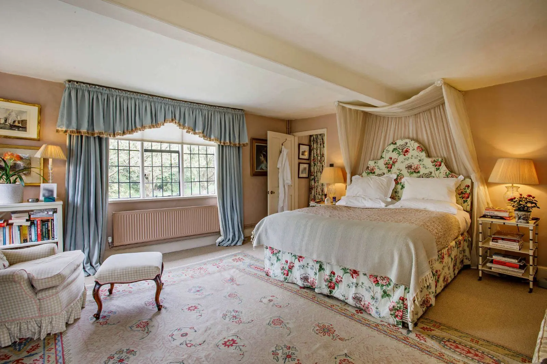
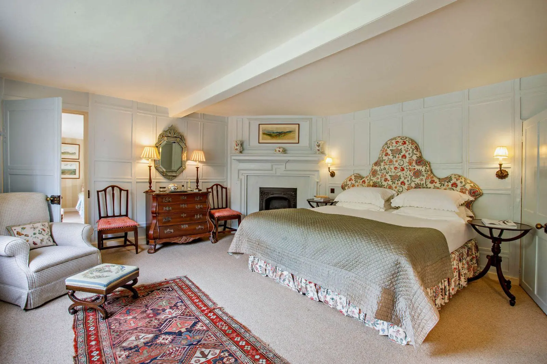
Two staircases lead to the first floor, where there are six well-presented bedrooms. These include the generous principal bedroom at the rear, with its southwest-facing views across the garden, built-in wardrobes and en suite shower room. One further bedroom has French doors opening to a sunny balcony with a walk-through to a further bedroom, which could be used as a dressing room or study. Additionally, the first floor has a large family bathroom with a roll-top bathtub and a separate shower enclosure.
About the area

Other properties


Slide 1 of 6
Looking for deep local knowledge, and a considered approach to selling well?
Across residential, rural, farms and estates, our nationwide network of experts marry specialist knowledge and up-to-the-minute market analysis with the personal touch.