


1 / 24
Colebrooke
Crediton, Devon, EX17
Sold
Asking Price
£800,000
Ref: EXE090015
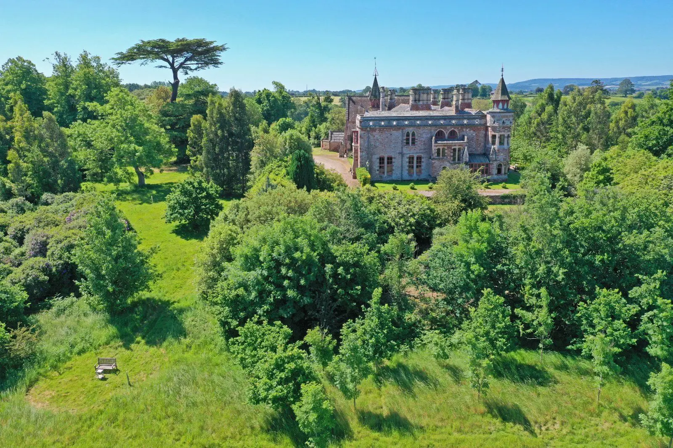
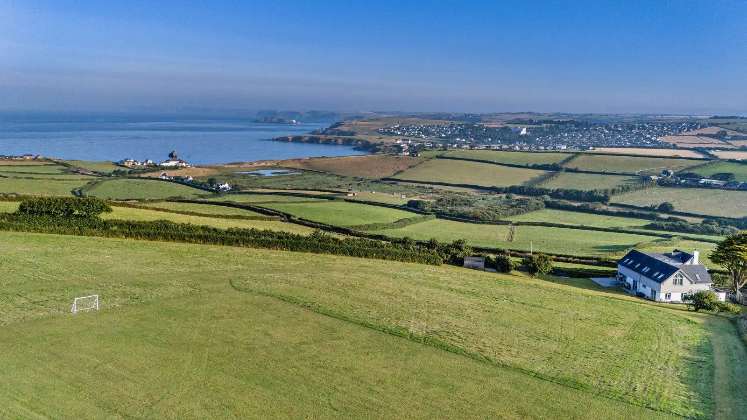
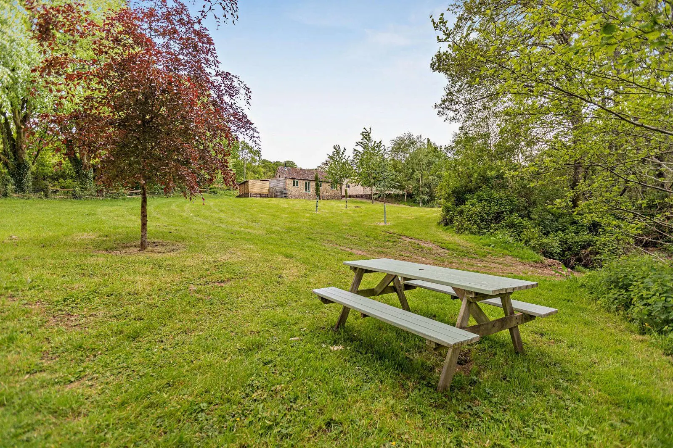
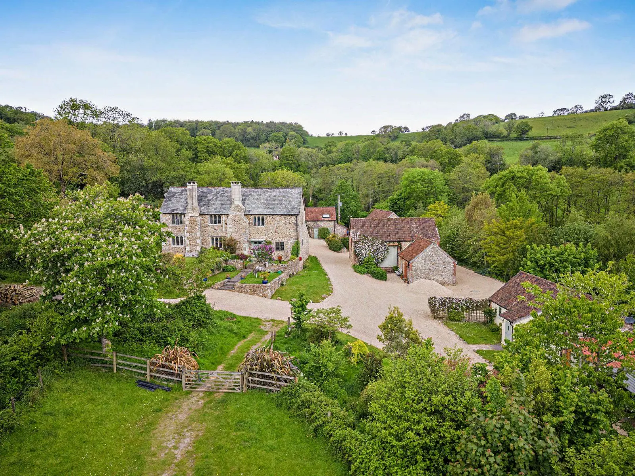
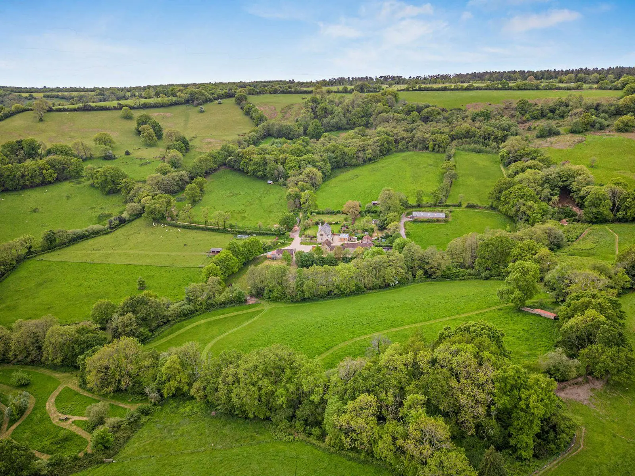
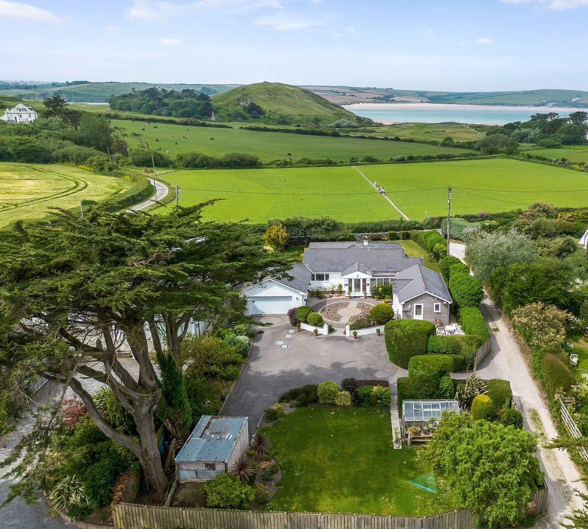
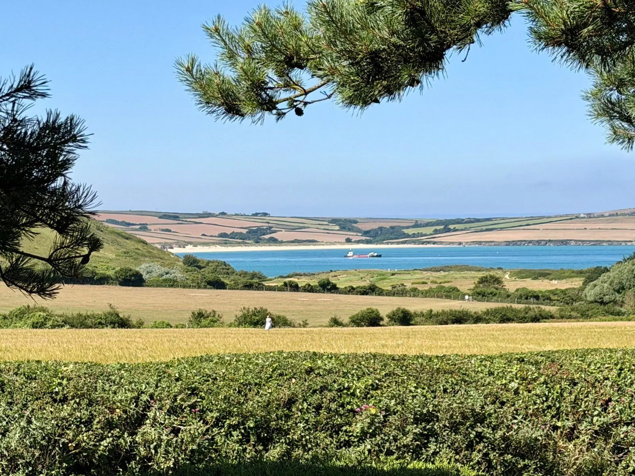
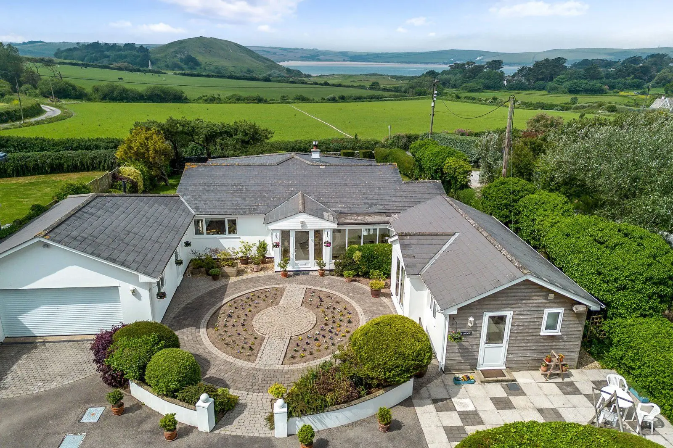
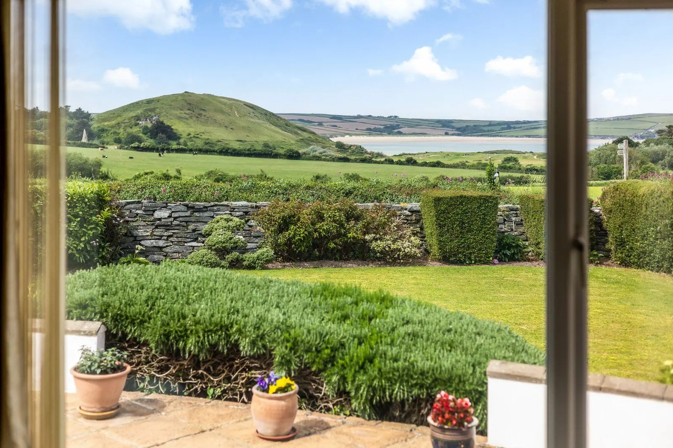
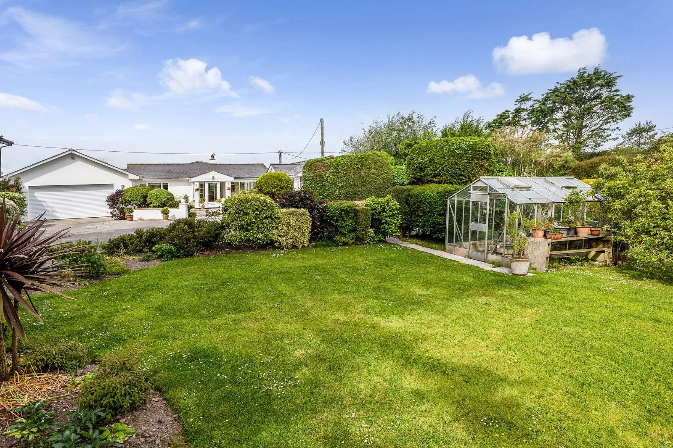
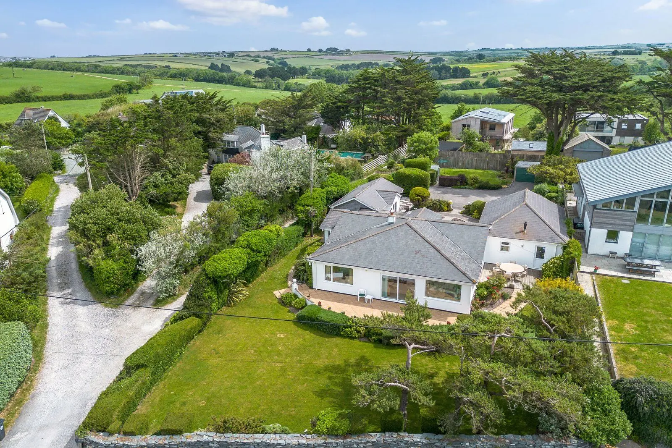
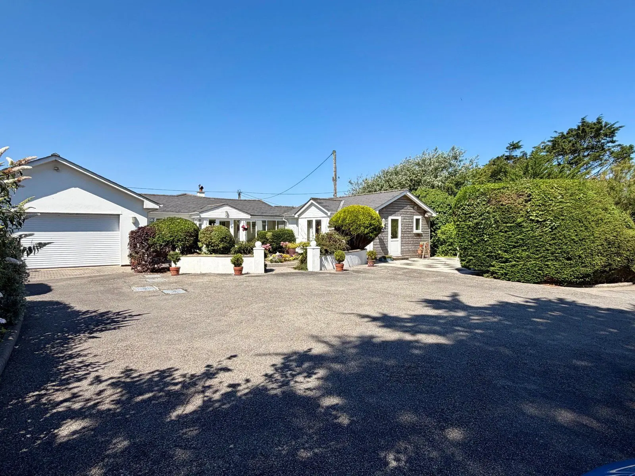
A versatile home with picturesque countryside views, set in just under an acre
- 5 bedrooms
- 3 bathrooms
- 3 reception rooms
- 3,081 square feet
- 0.8 acres
- Freehold
- Council Band C
- Energy Efficiency Rating E
Features at a glance
- ONLINE VIEWING TOUR AVAILABLE
- Over 3,000 sq ft of flexible accommodation
- Multi-generational living with potential for two dwellings
- Separate barn with planning consent
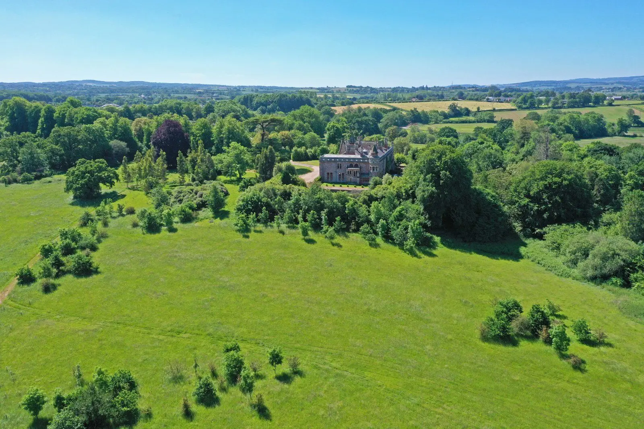
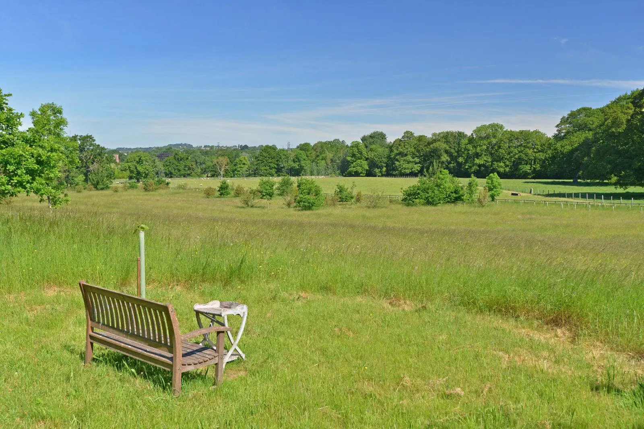
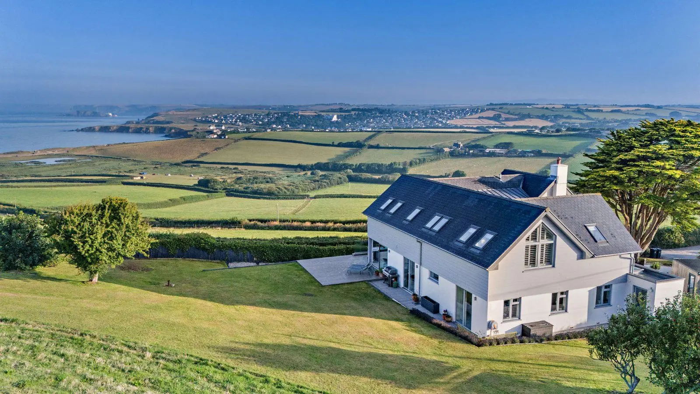
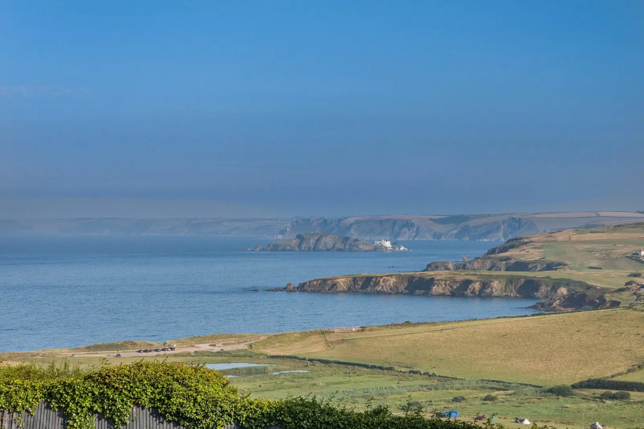
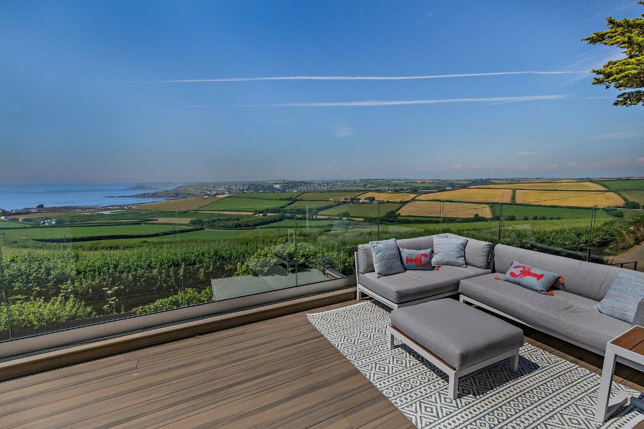
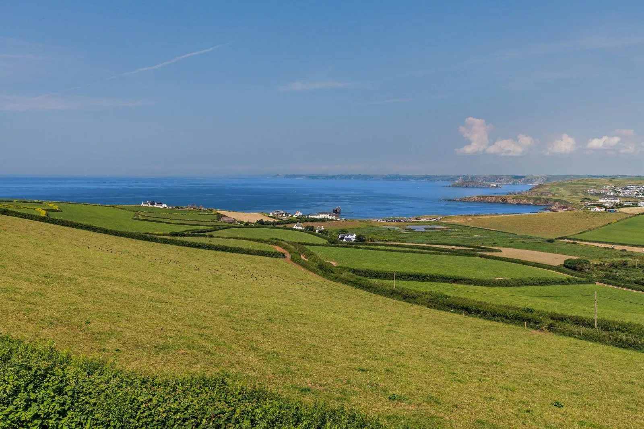
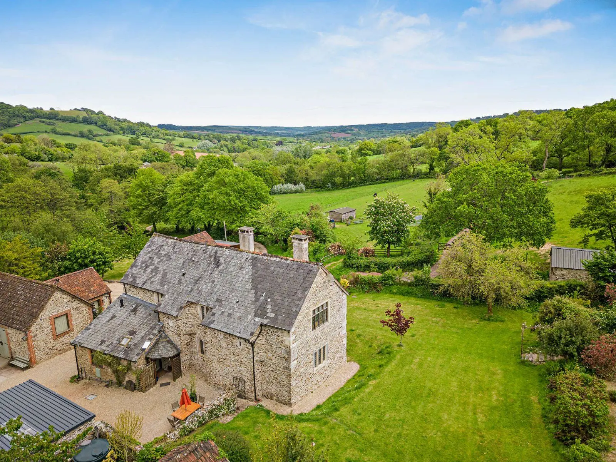
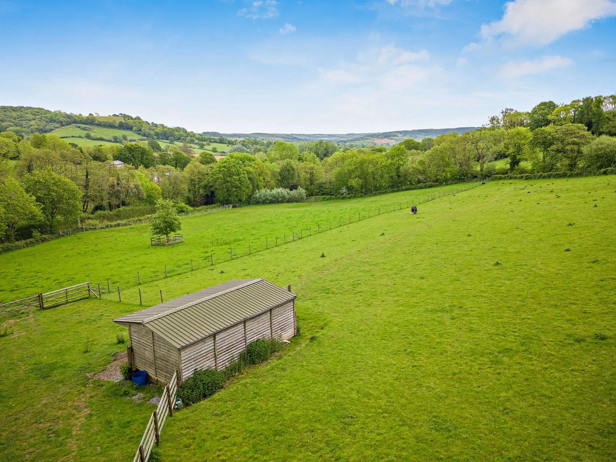
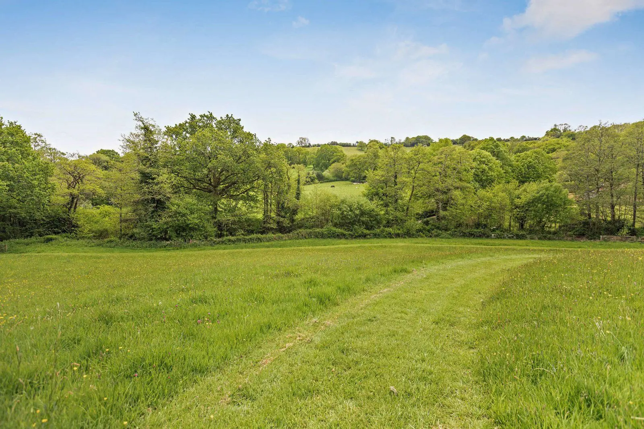
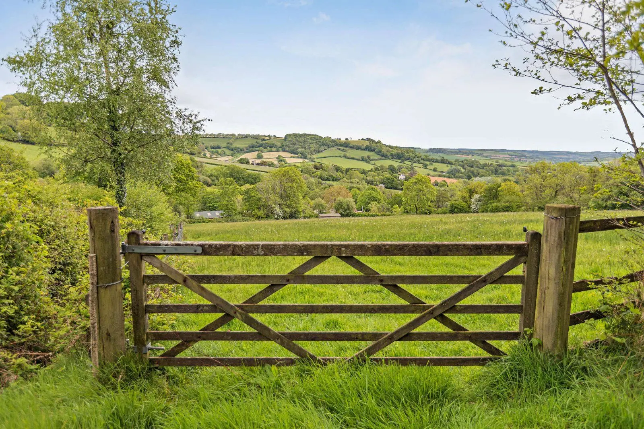
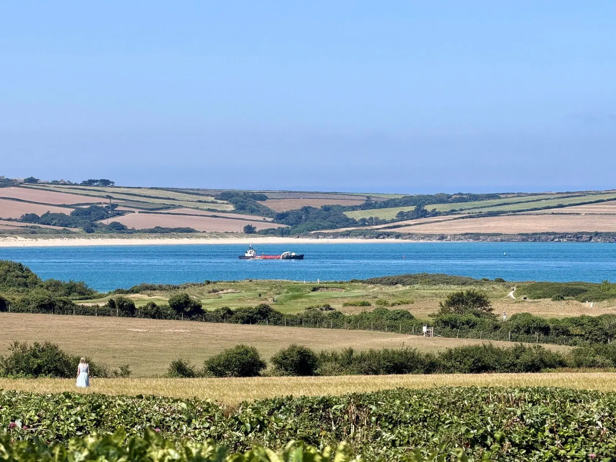
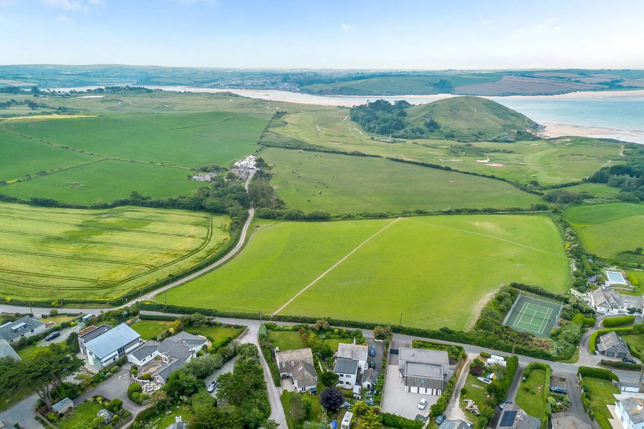
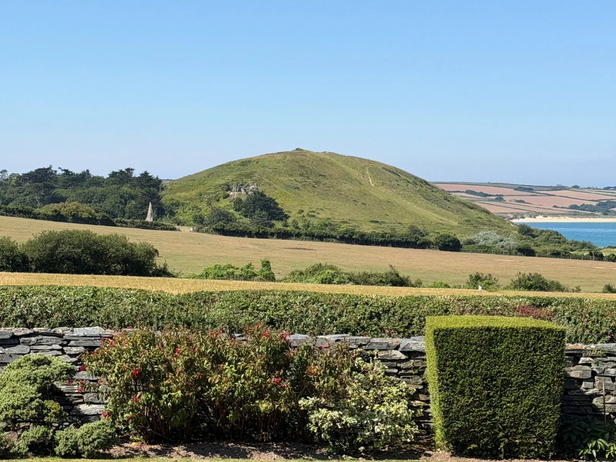
- 0.8 acres with far-reaching rural views
- Secluded walled courtyard garden

Overview
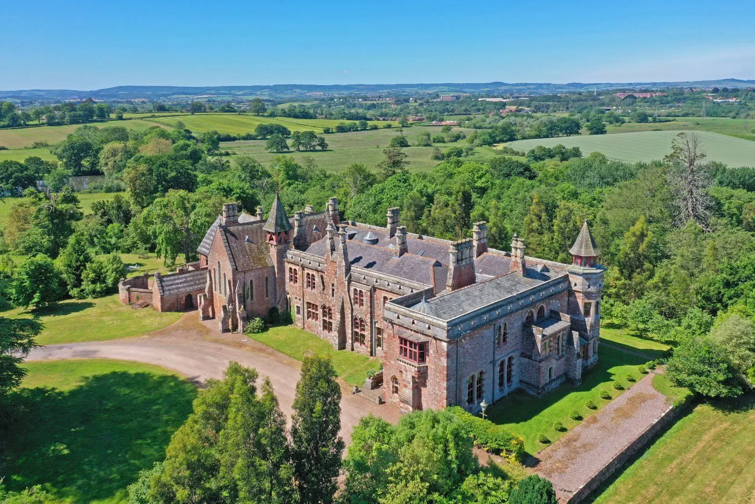
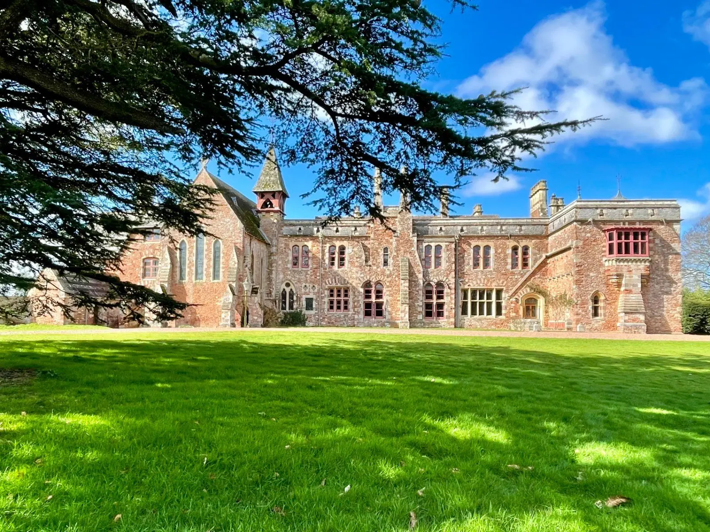
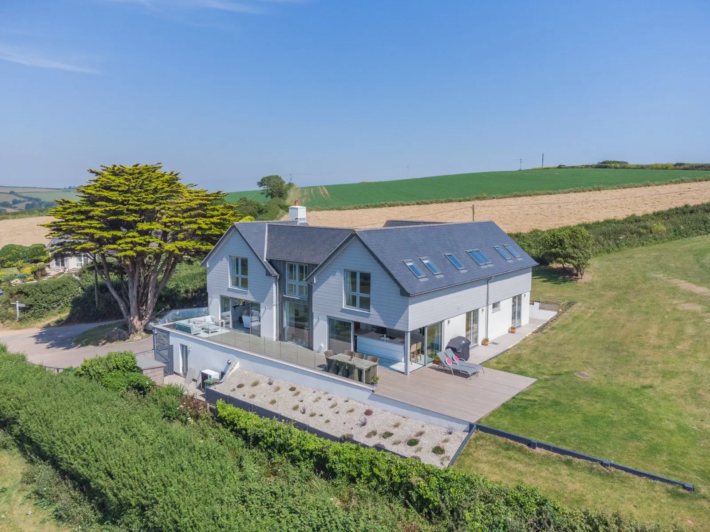
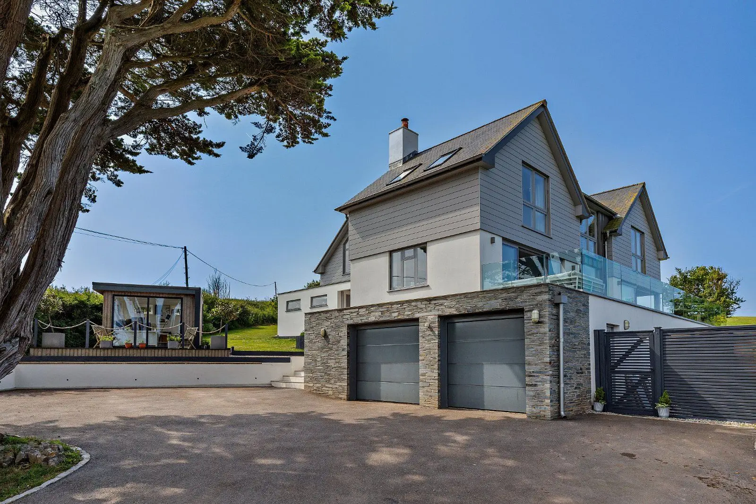
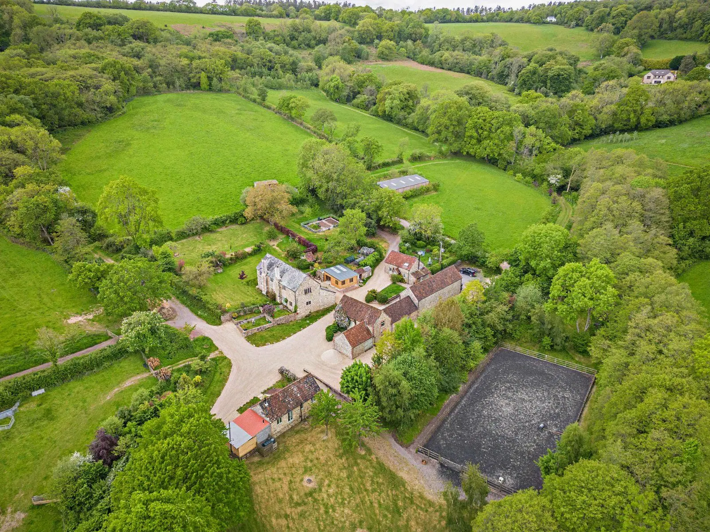
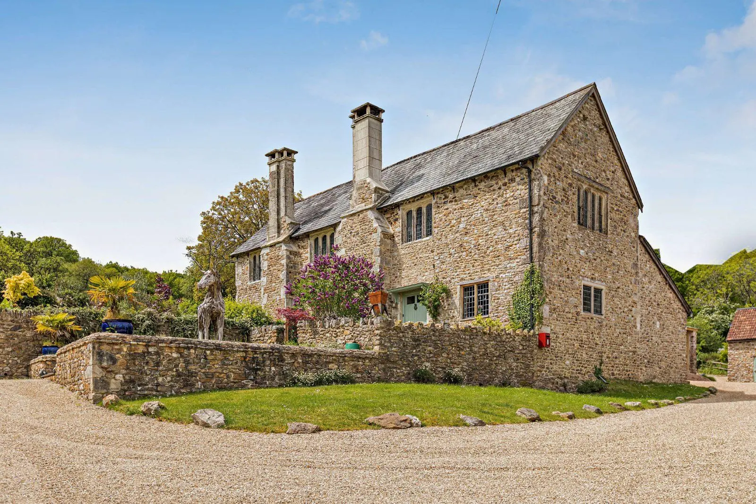
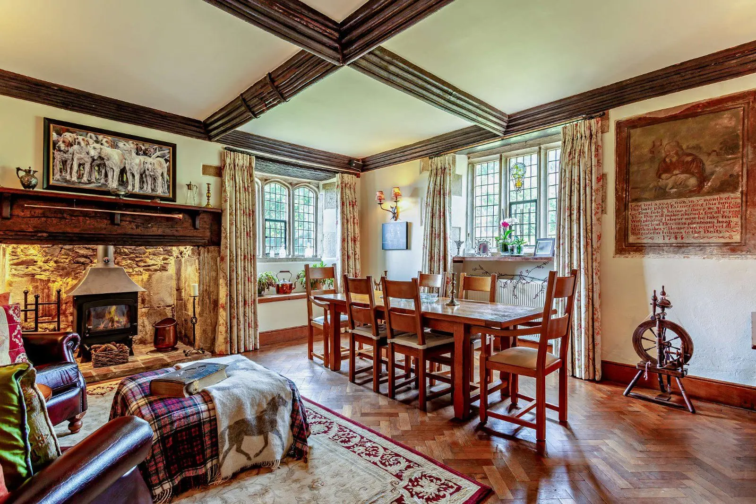
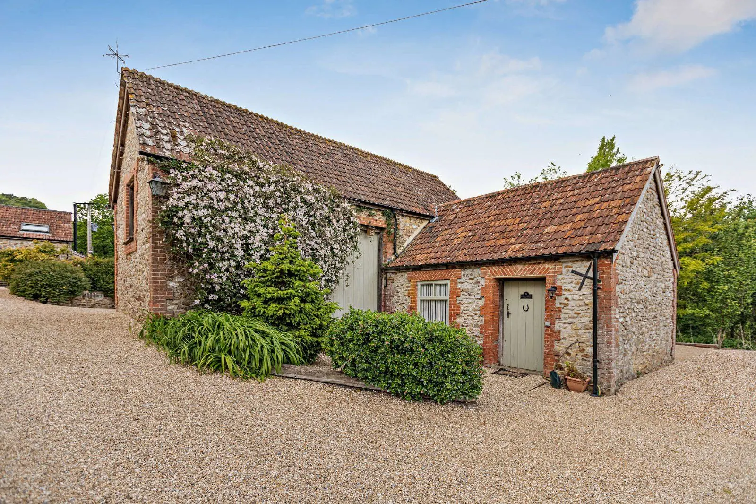
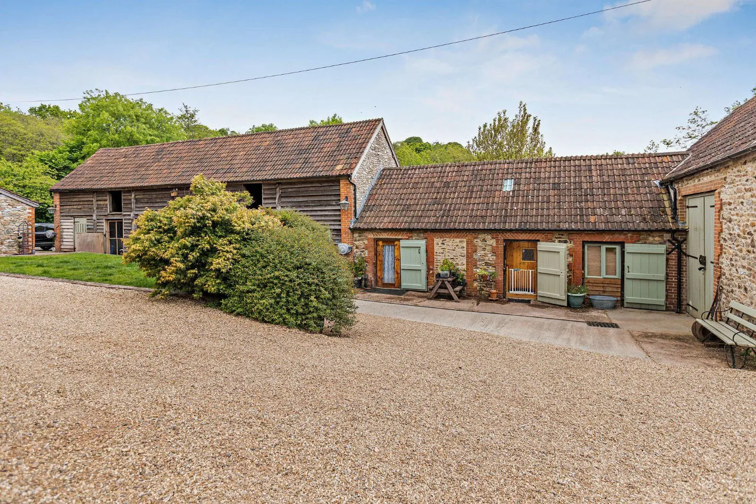
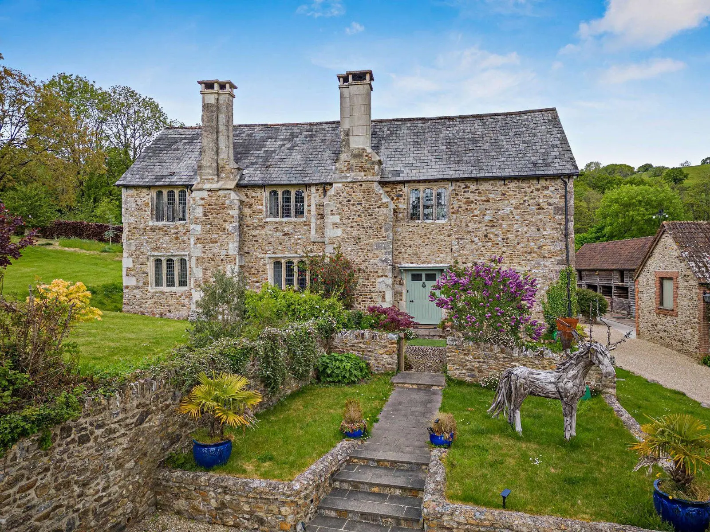
Youngs Farm is an imaginative and sensitively executed conversion of three traditional barns, comprising a 19th-century granary alongside two earlier stone, brick and cob barns, all beneath slate roofs. Externally, the property features attractive white rendered and brick elevations, while internally it combines modern bespoke fittings with character features including exposed brickwork and painted timber beams. The layout offers excellent versatility and presents excellent opportunity for multigenerational living, with potential to divide the accommodation into two separate dwellings if desired.
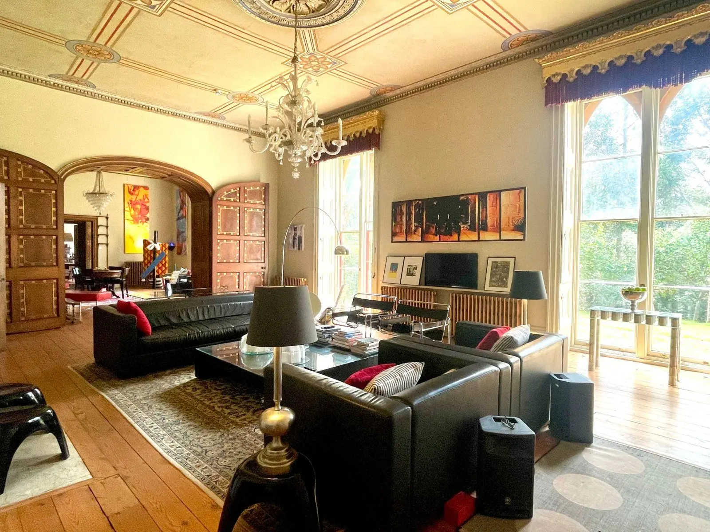
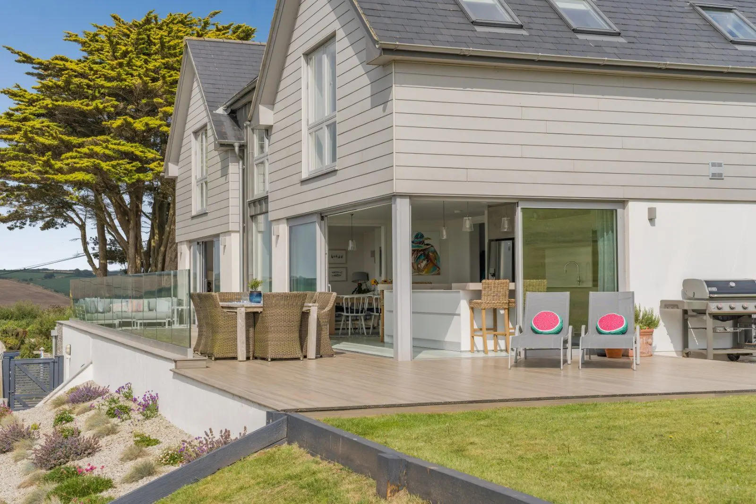
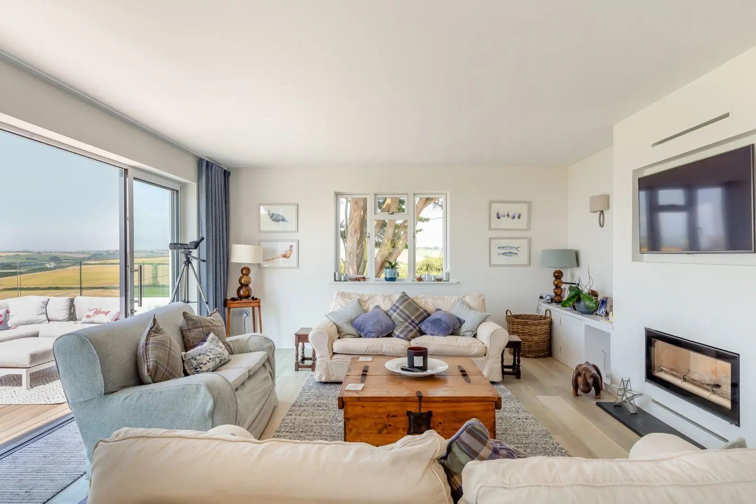
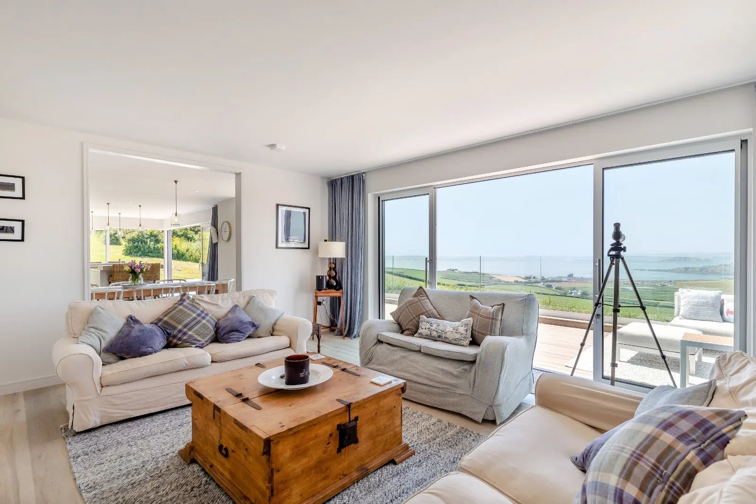
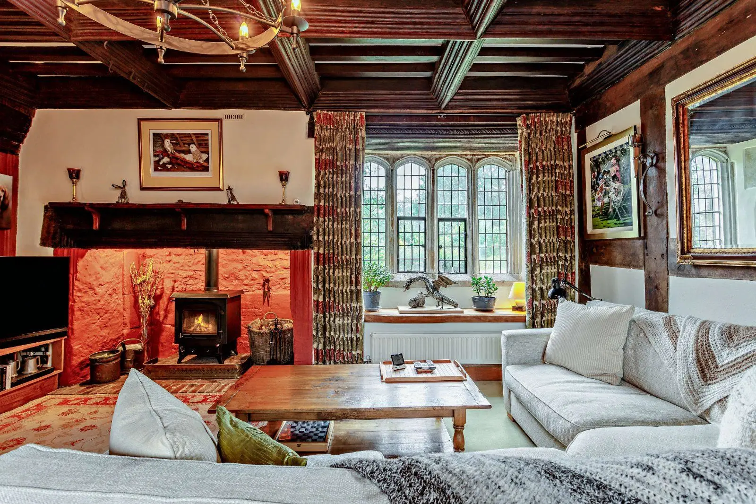
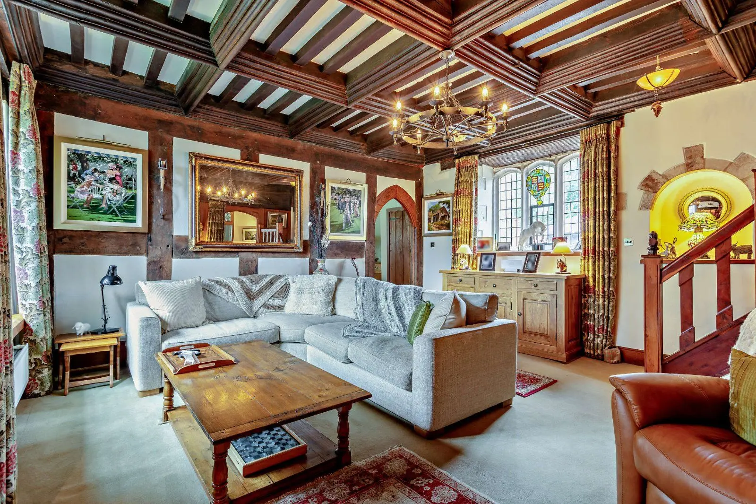
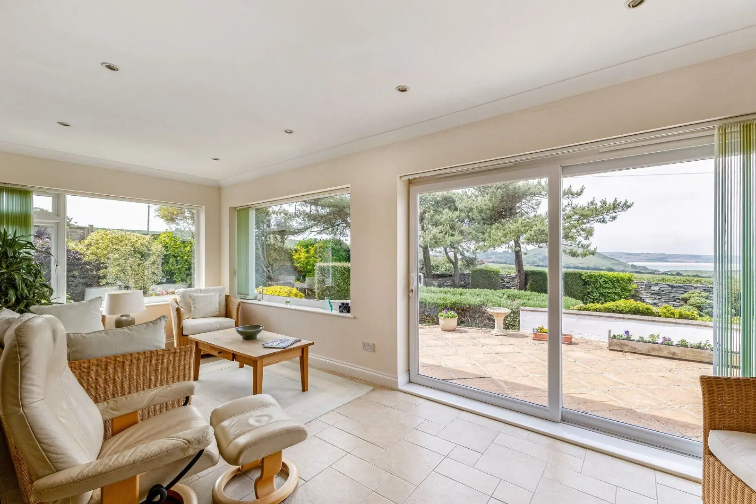
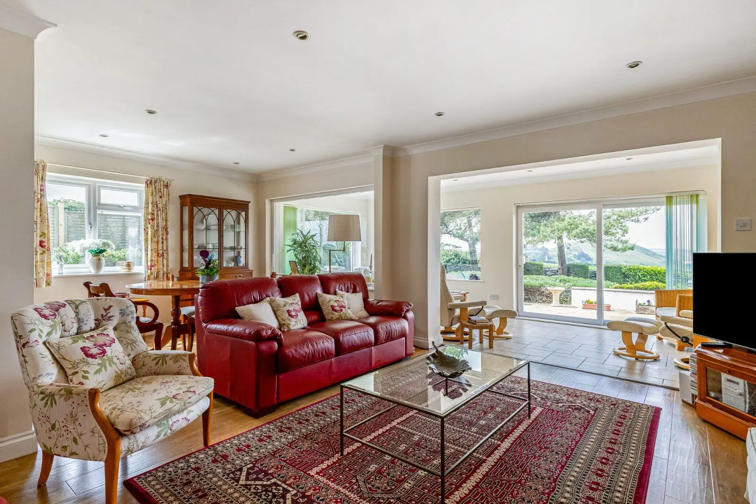
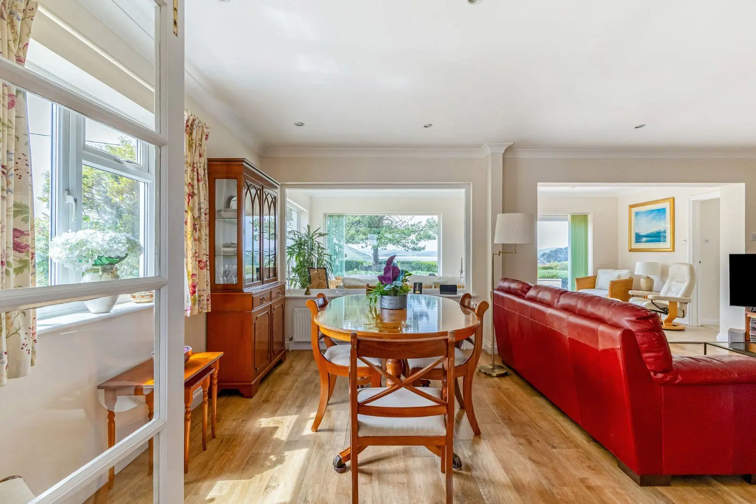
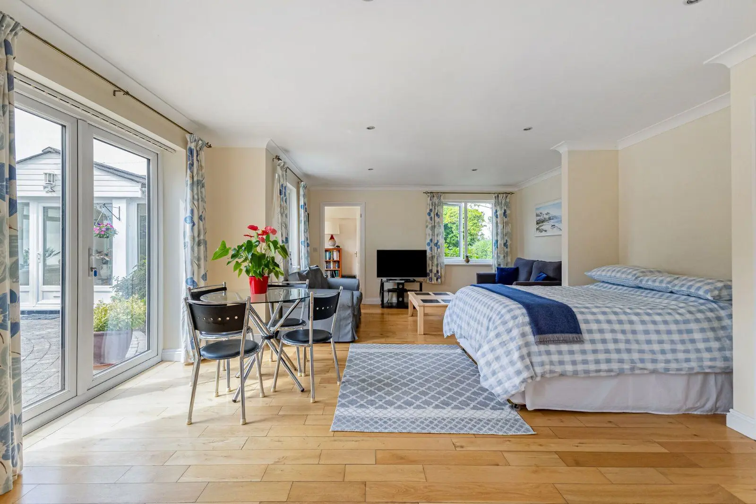
A welcoming and spacious entrance hall with Cumbrian slate flooring leads to a reception area with a downstairs cloakroom. The accommodation flows into a bright dual-aspect sitting room with solid oak flooring and a contemporary Italian pellet stove. Double doors open into the impressive, light-filled sun room with its full-height windows and skylights, designed for year-round use and enjoying far-reaching views across the surrounding landscape with sliding doors providing access to a raised decking area.
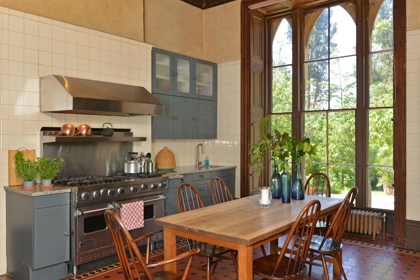
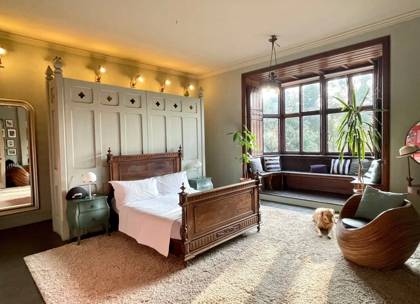
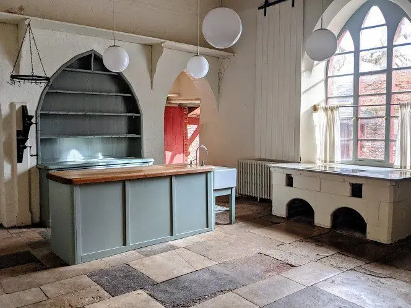
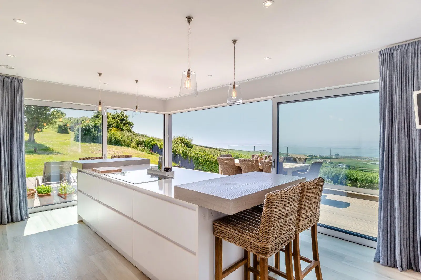
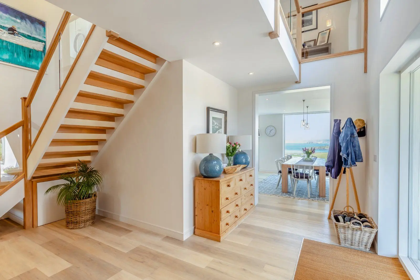
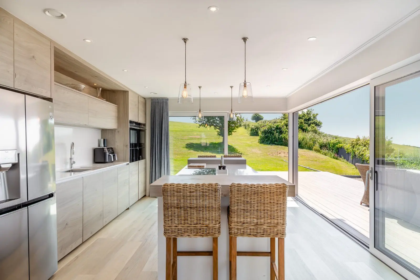
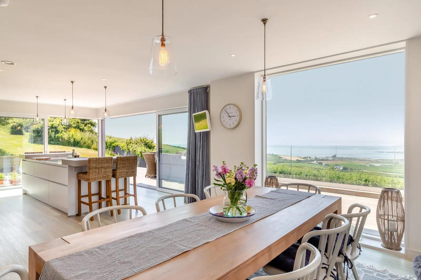
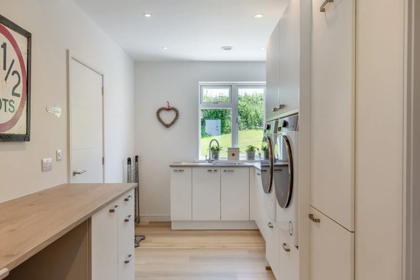
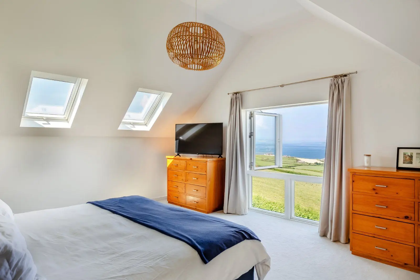
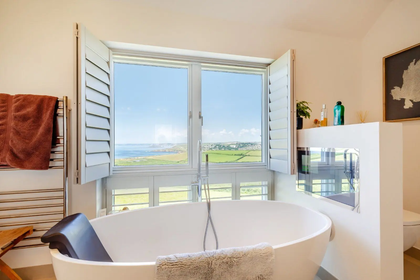
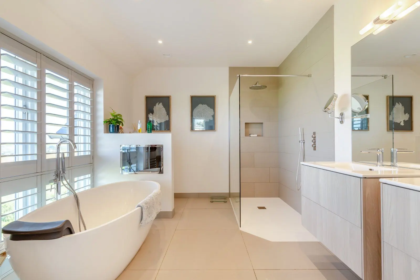
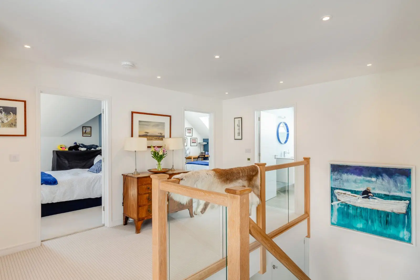
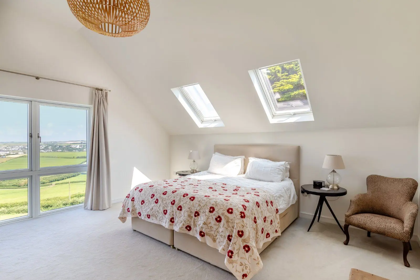
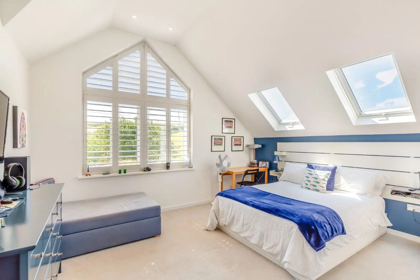
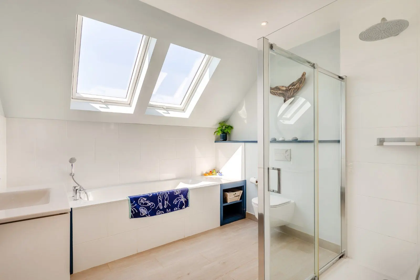
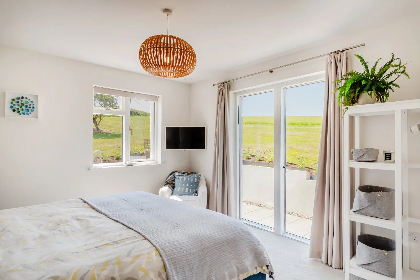
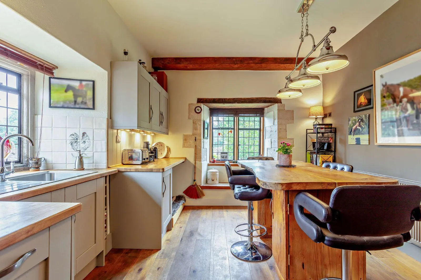
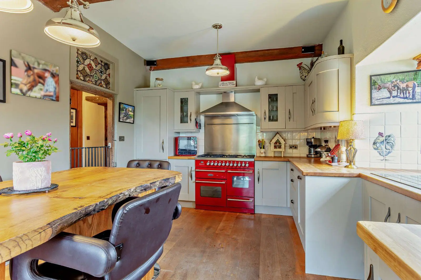
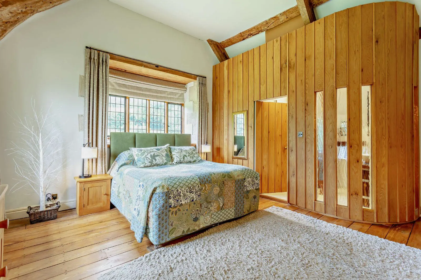
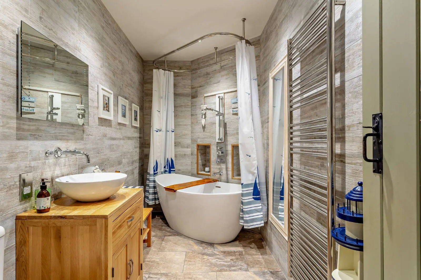
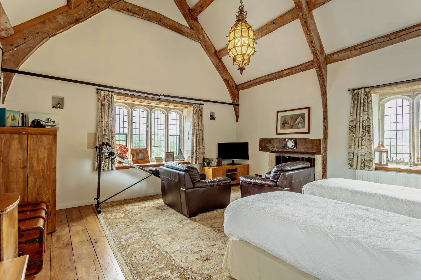
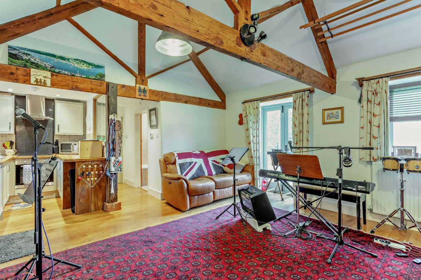
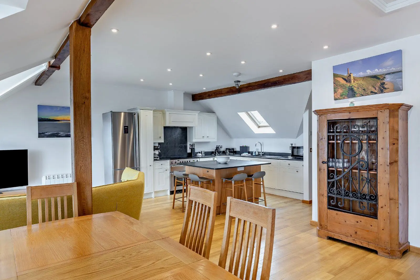
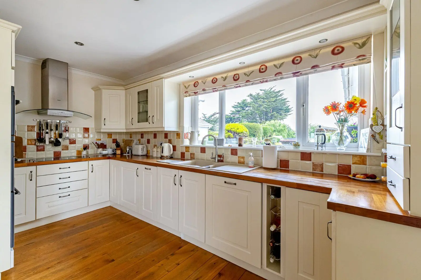
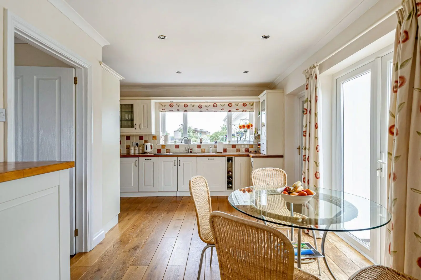
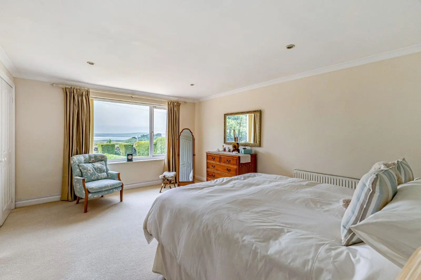
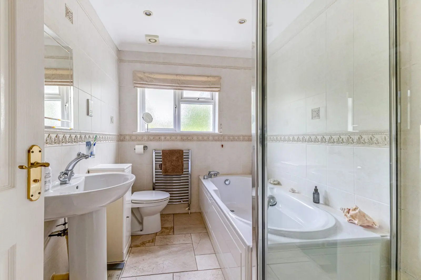
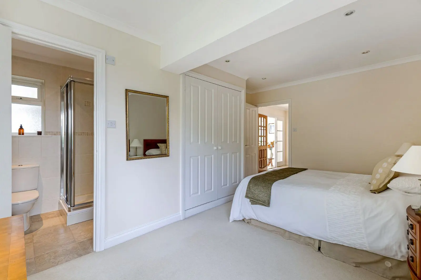
Upstairs there are two double bedrooms of similar proportion, as well as a modern bathroom. A further doorway from the reception area leads into the heart of the home: a 26ft, triple-aspect kitchen and dining room with farmhouse-style units, a vaulted ceiling, exposed brickwork, solid ash flooring, an Aga, full-height windows and a door opening onto the walled courtyard garden, allowing for an abundance of natural light throughout. There is a secondary kitchen or utility room adjoining the main kitchen, which is fitted with modern units and offers space for a breakfast table and further home appliances. This leads into a double-height rear entrance hall with ash flooring and internal access to the carport. There are two ground-floor bedrooms, a family bathroom with a bath and walk-in shower, and a separate WC. Stairs rise to a galleried landing with a sitting area overlooking the kitchen, plus a spacious double bedroom with a vaulted ceiling, dual skylights and an en suite shower room with a walk-in shower. This section of the property offers the possibility to divide the home into two self-contained dwellings.
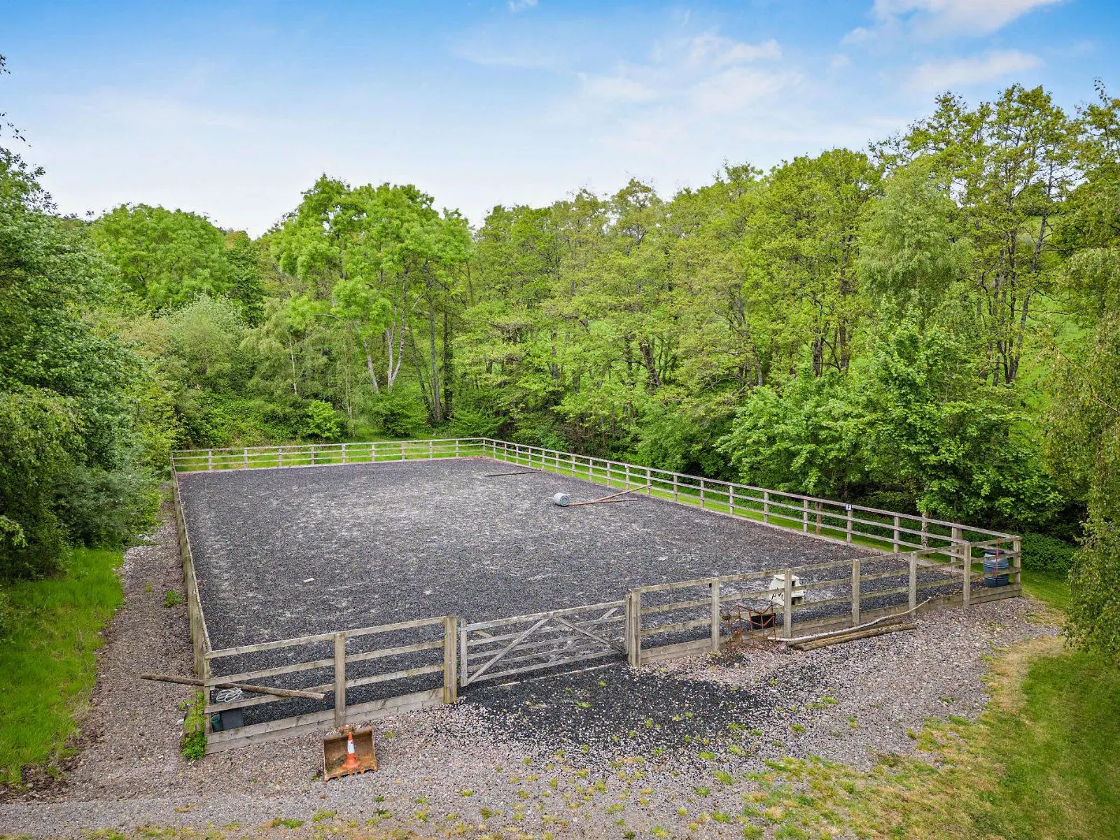
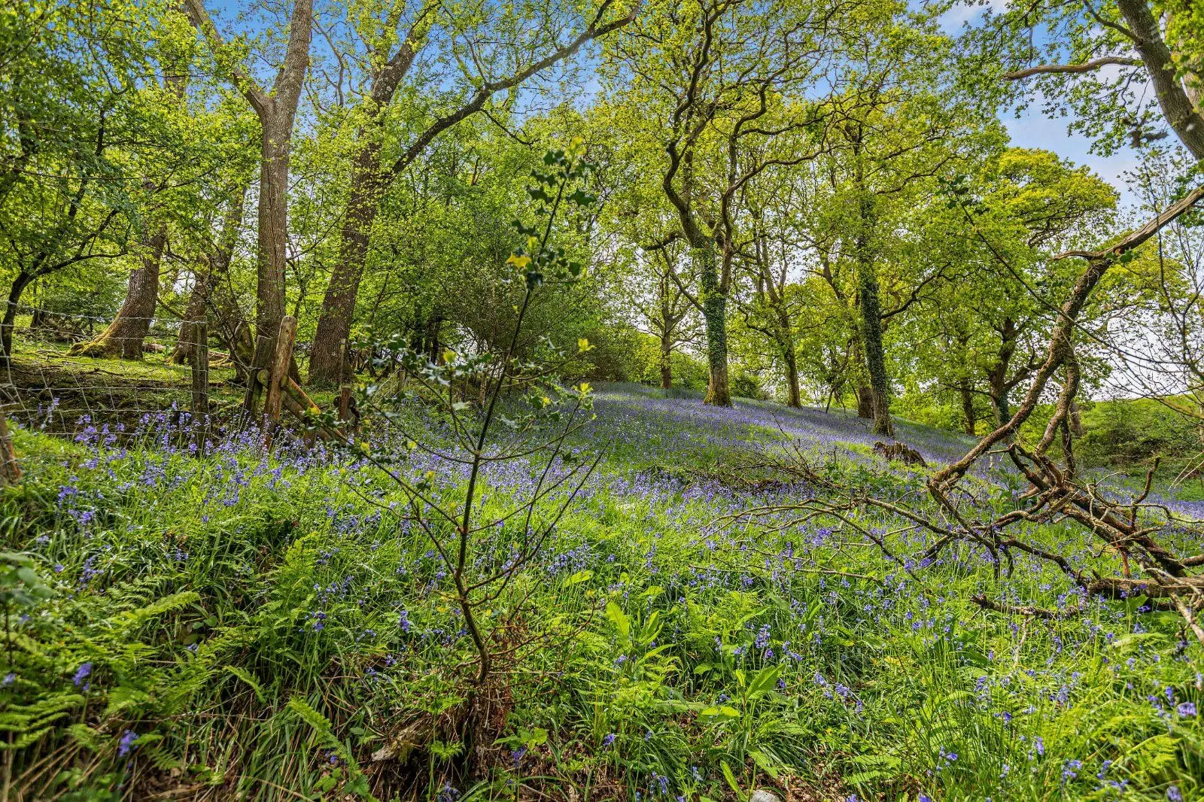
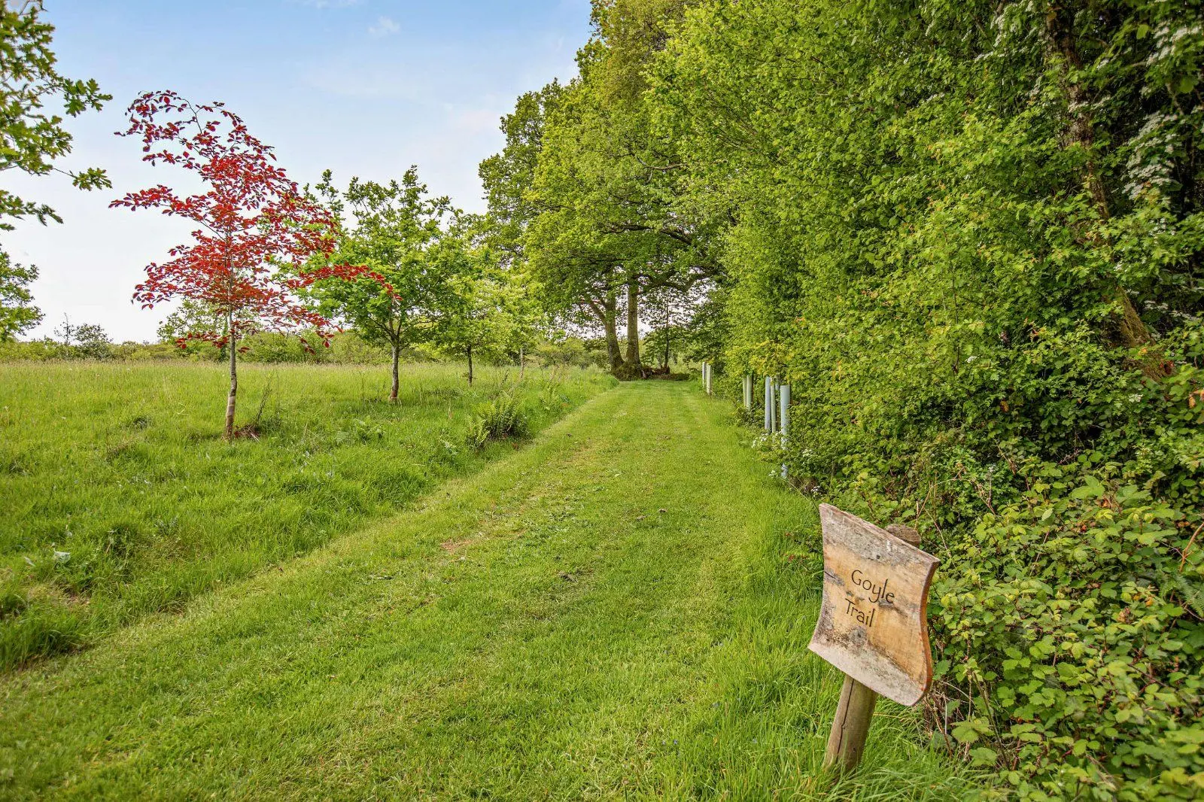
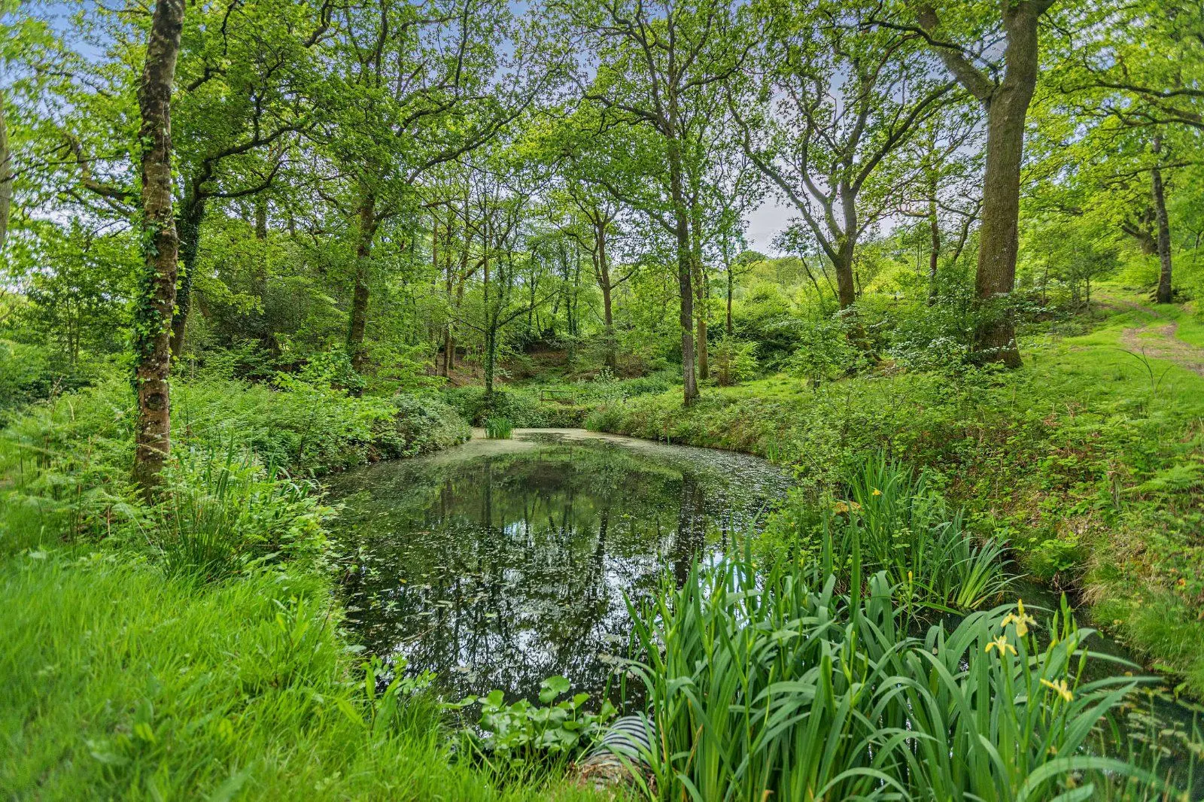
This property has 0.8 acres of land.
About the area

Other properties



Slide 1 of 6
Looking for deep local knowledge, and a considered approach to selling well?
Across residential, rural, farms and estates, our nationwide network of experts marry specialist knowledge and up-to-the-minute market analysis with the personal touch.