


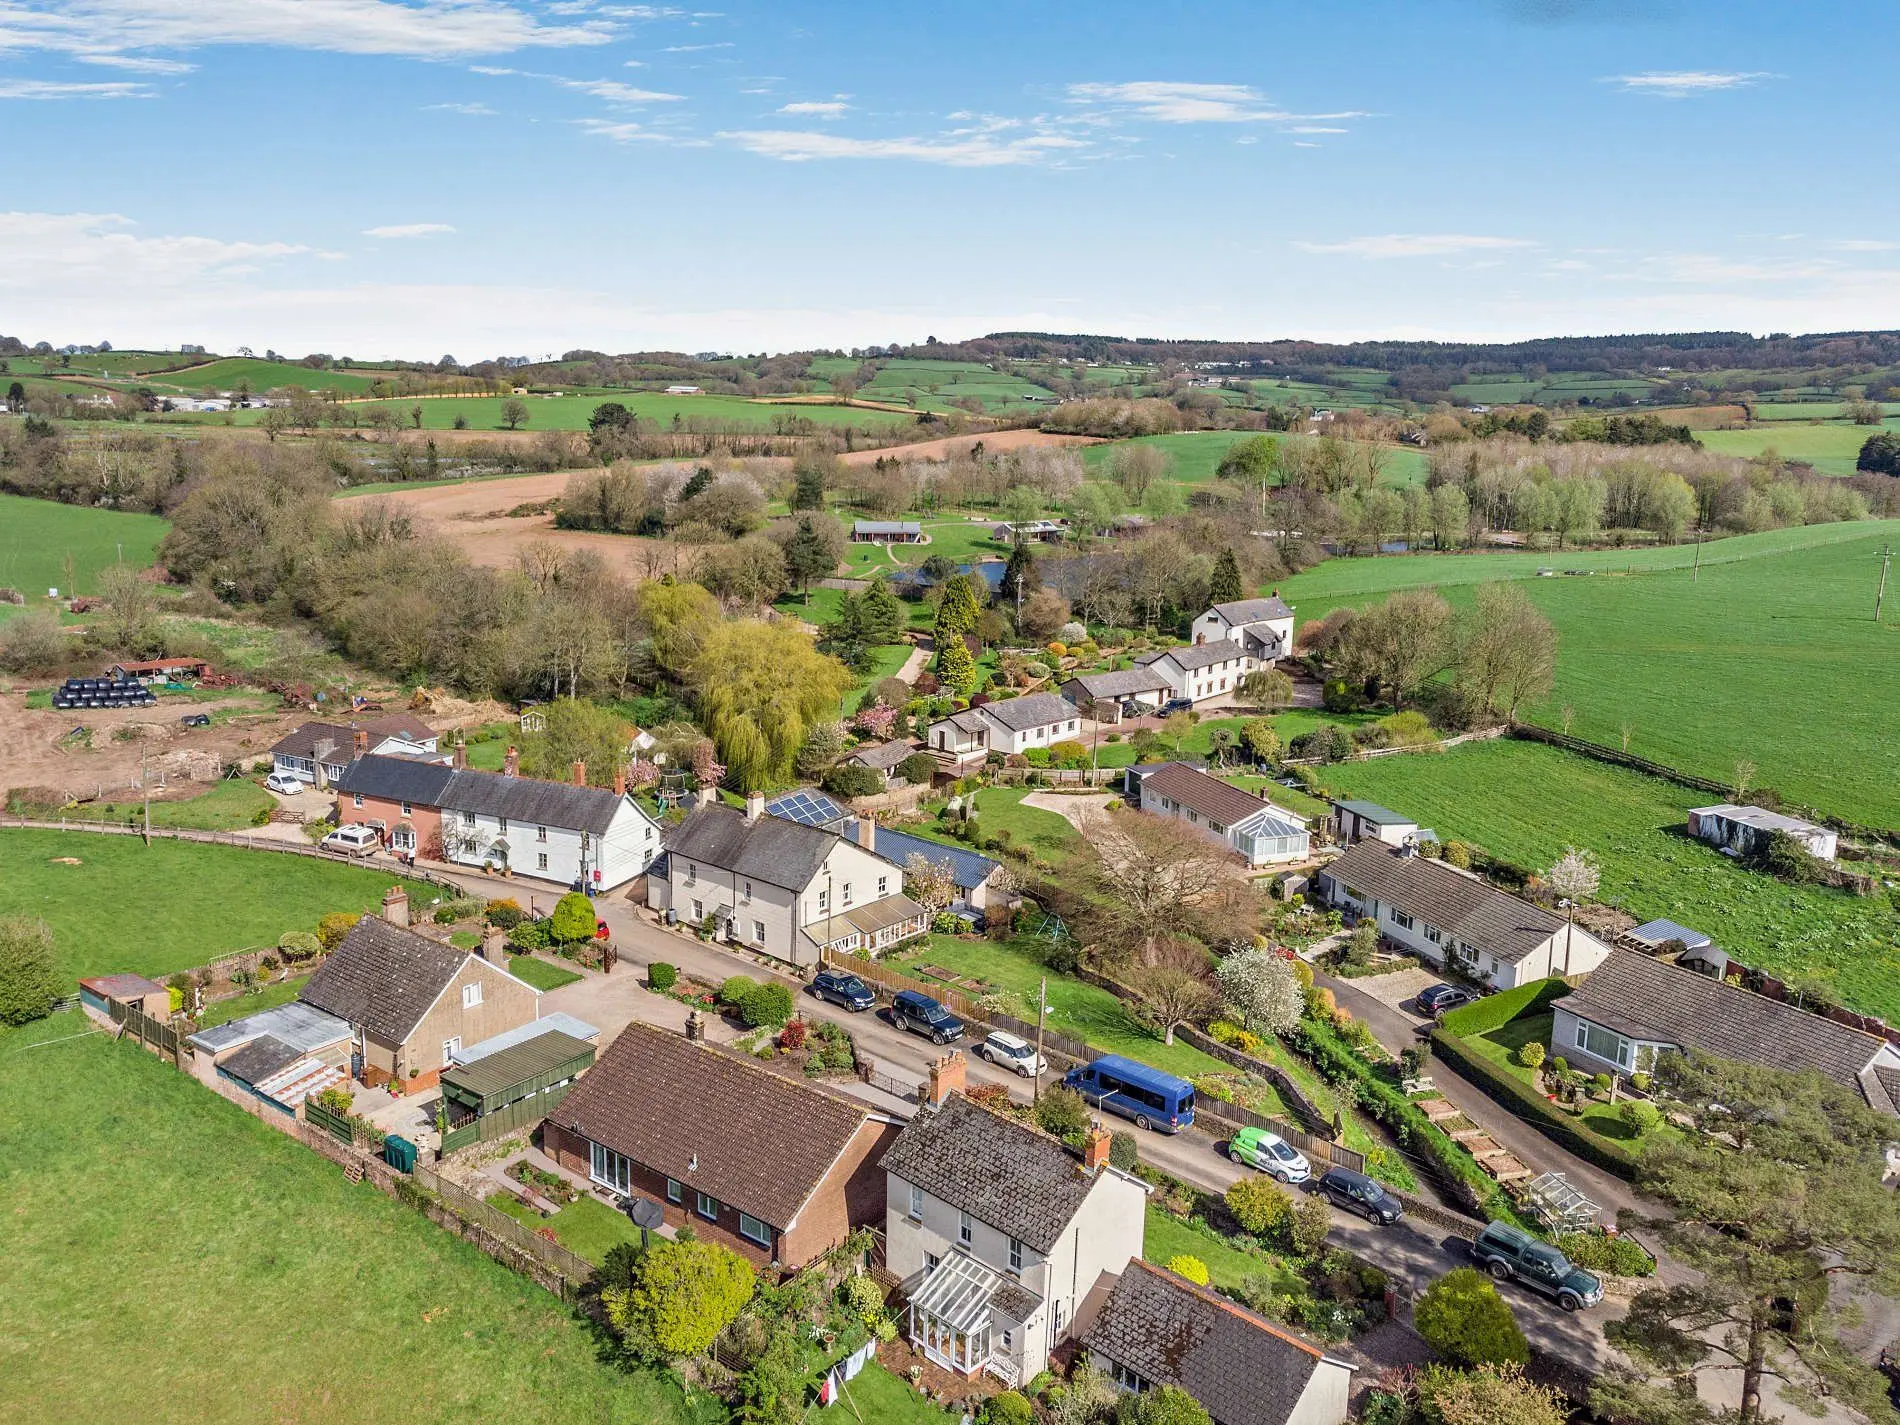


1 / 25
Fore Street, Kentisbeare
Cullompton, Devon, EX15
Guide Price
£700,000
Ref: EXE180168
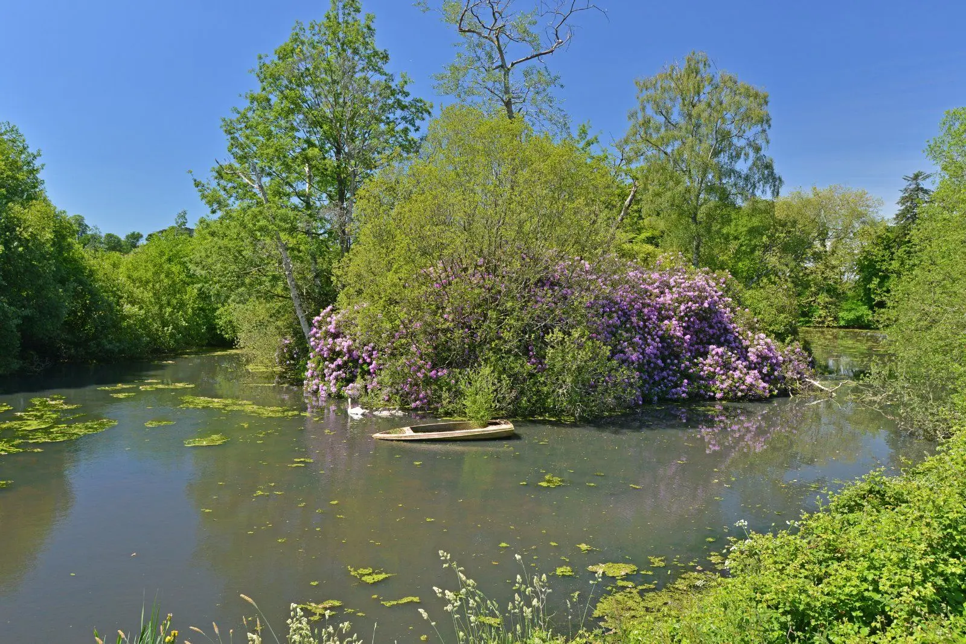
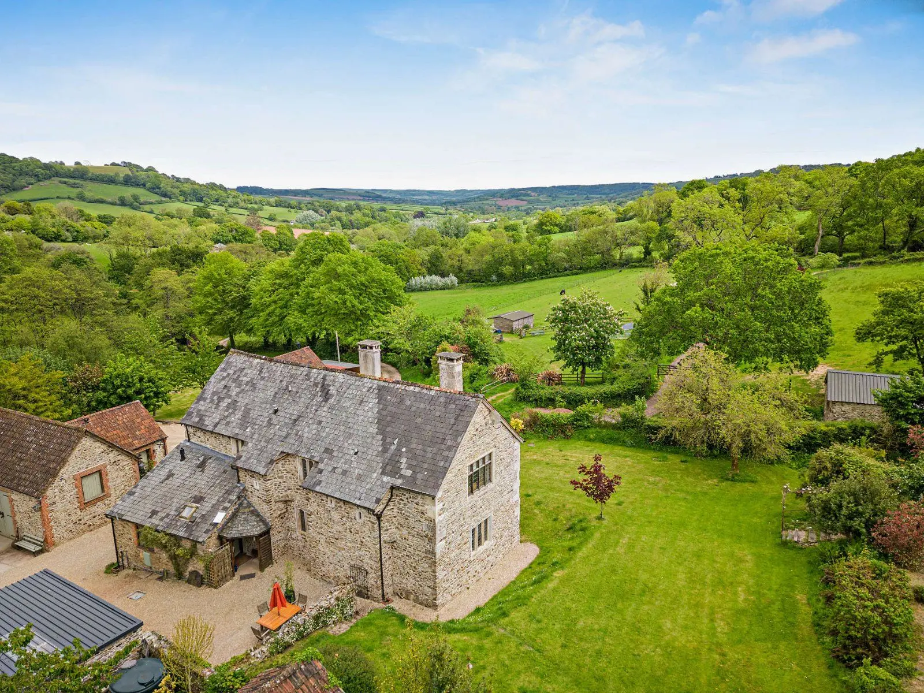
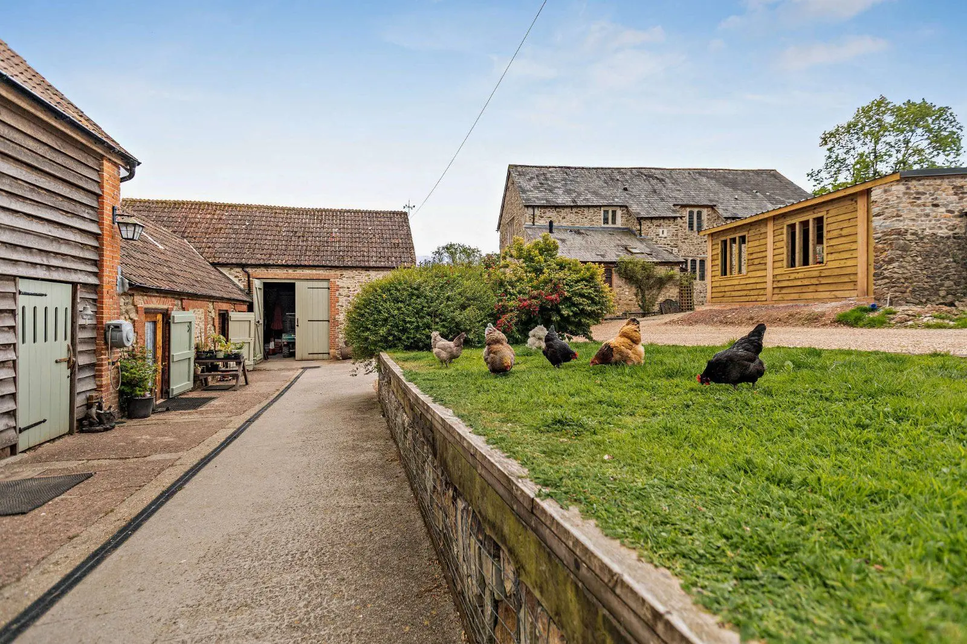
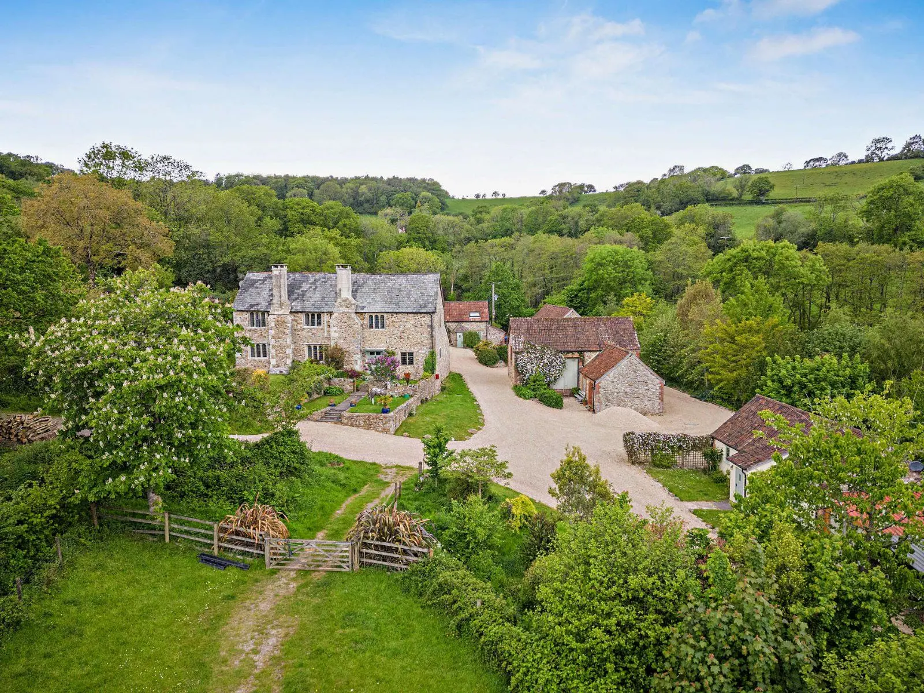
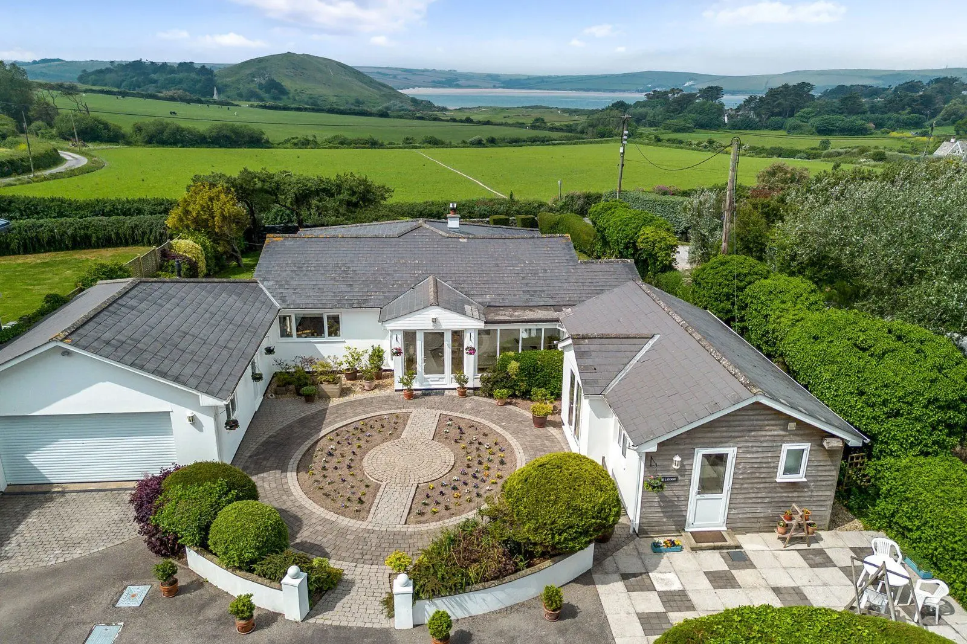
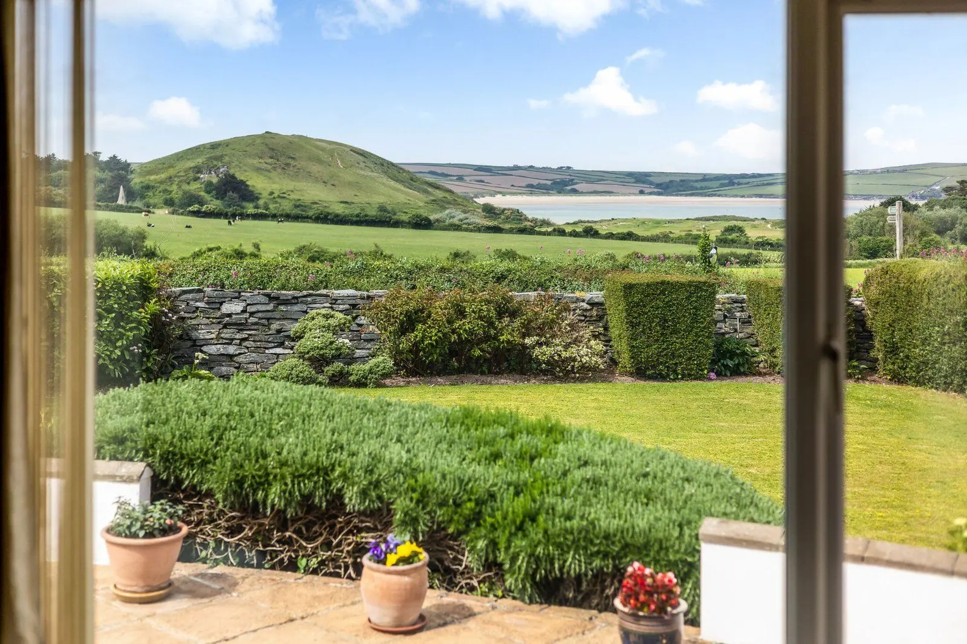
A substantial and characterful family home with versatile outbuildings, parking and waterside garden
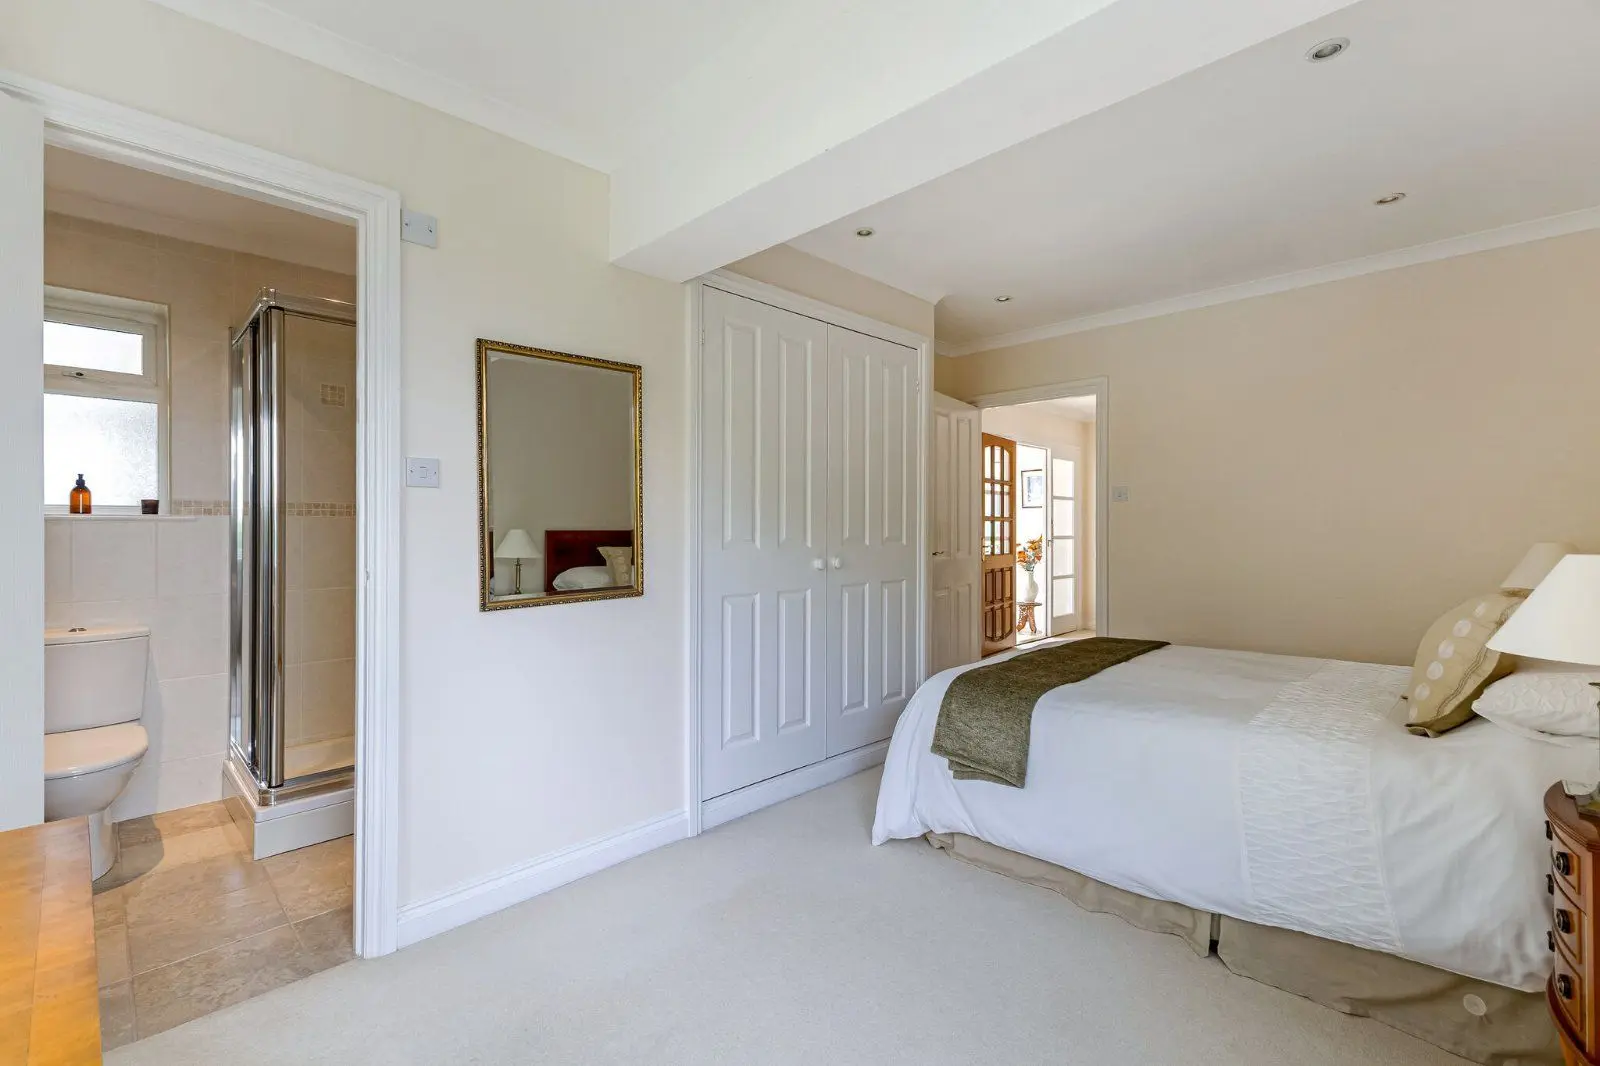
- 6 bedrooms
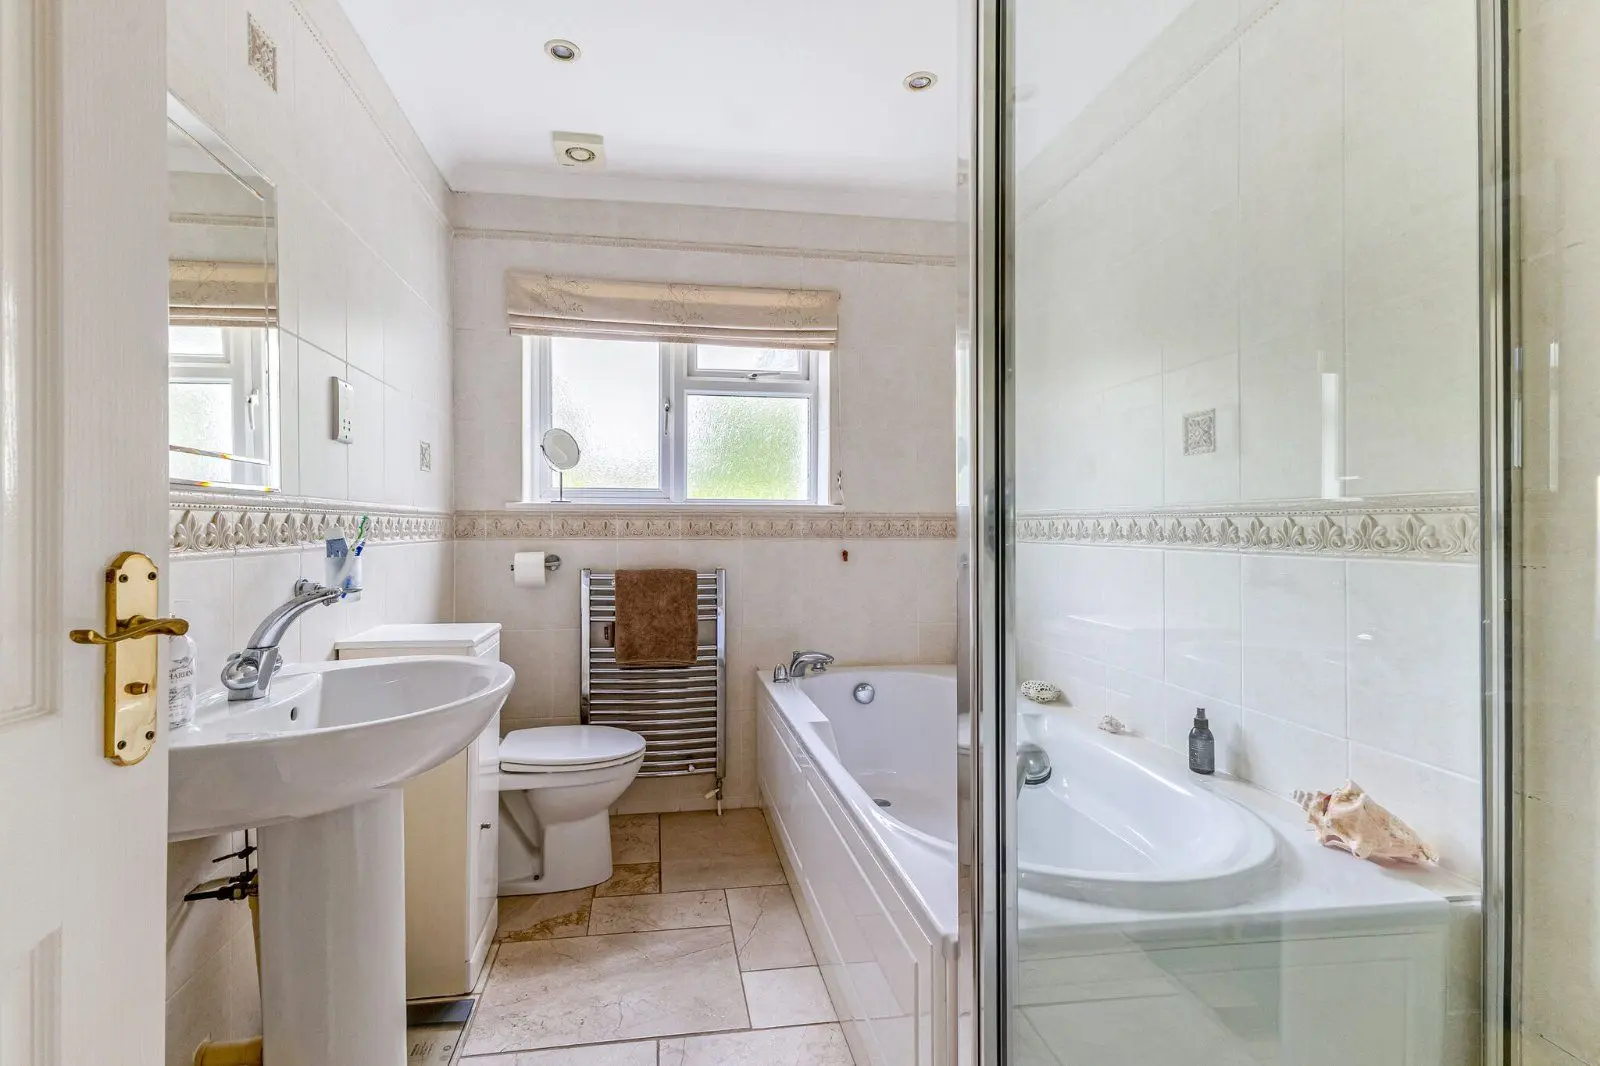
- 3 bathrooms
- 5 reception rooms
- 3,519 square feet
- Freehold
- Council Band F
- Energy Efficiency Rating D
Features at a glance
- Unexpectedly back to the market. Chain complete. Sale pack ready
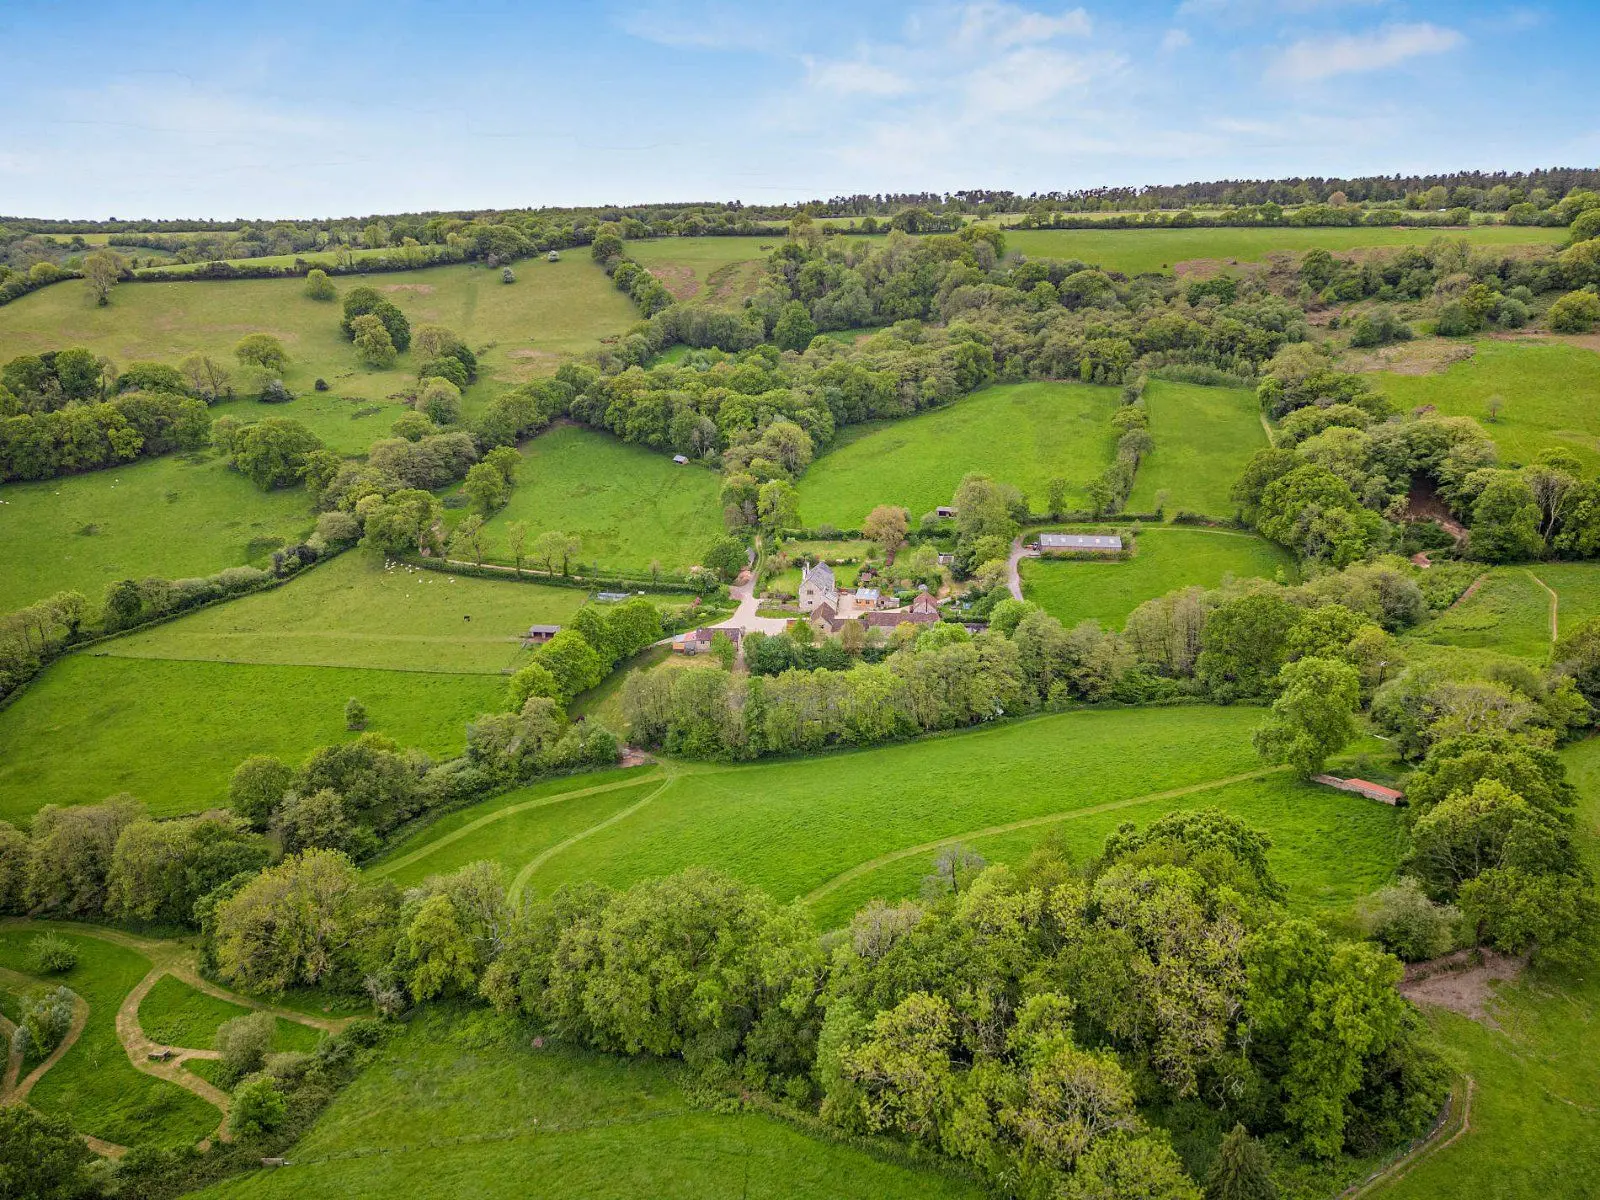
- Substantial and versatile home offering over 3,500 sq ft of living space
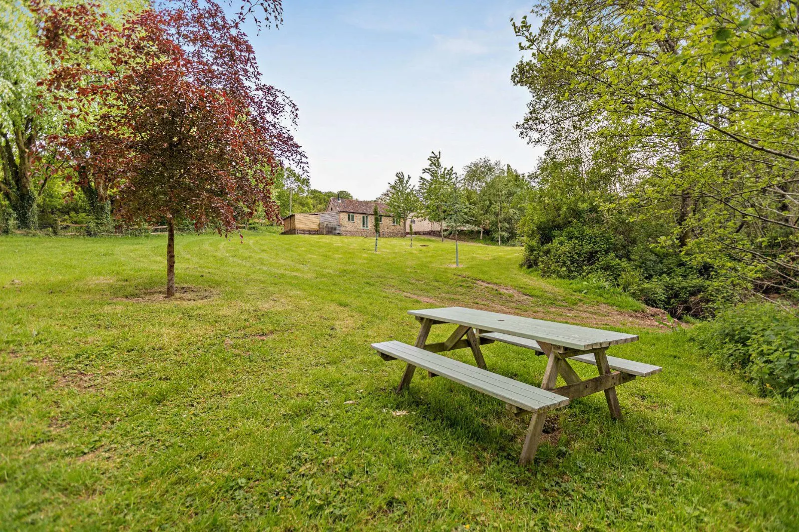
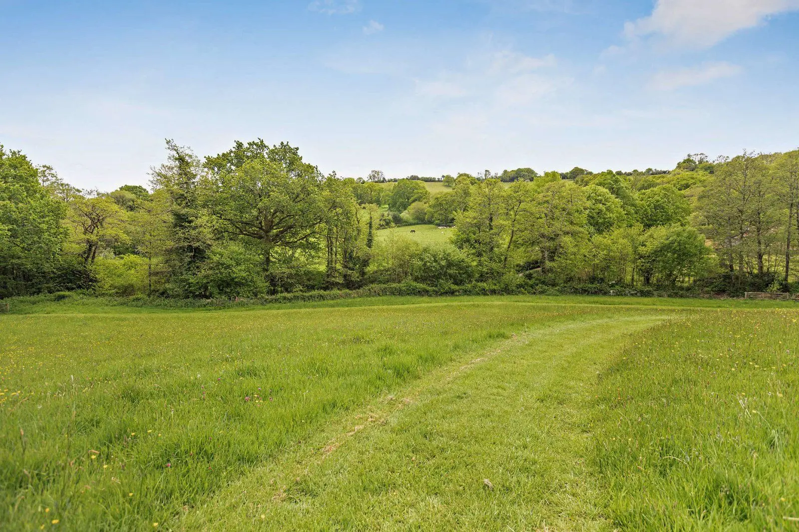
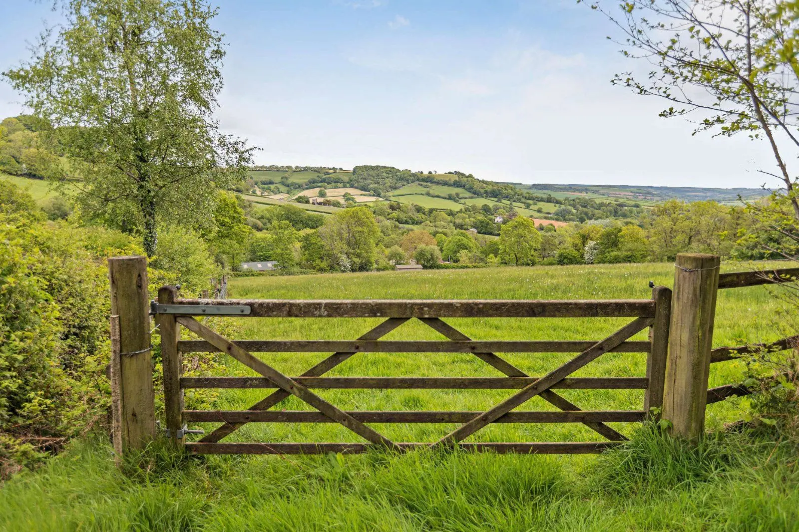
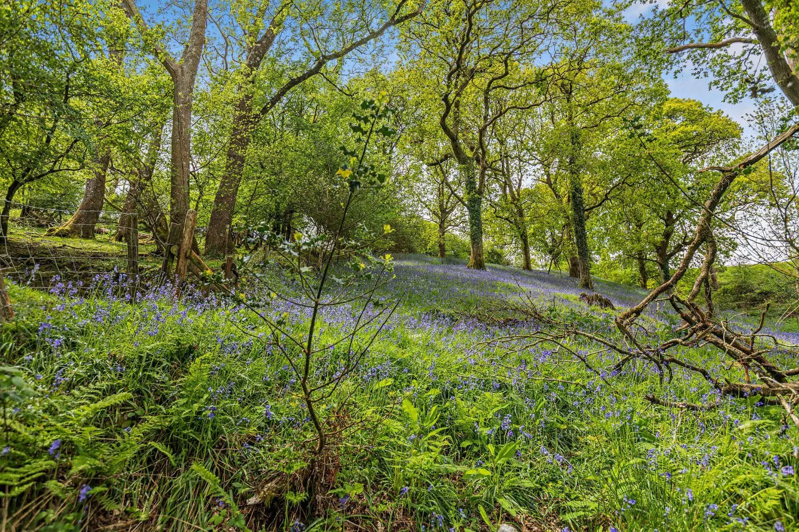
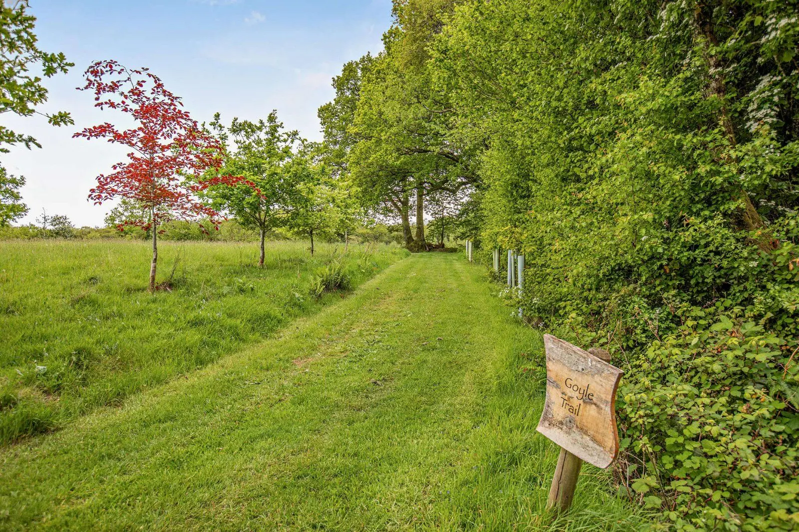
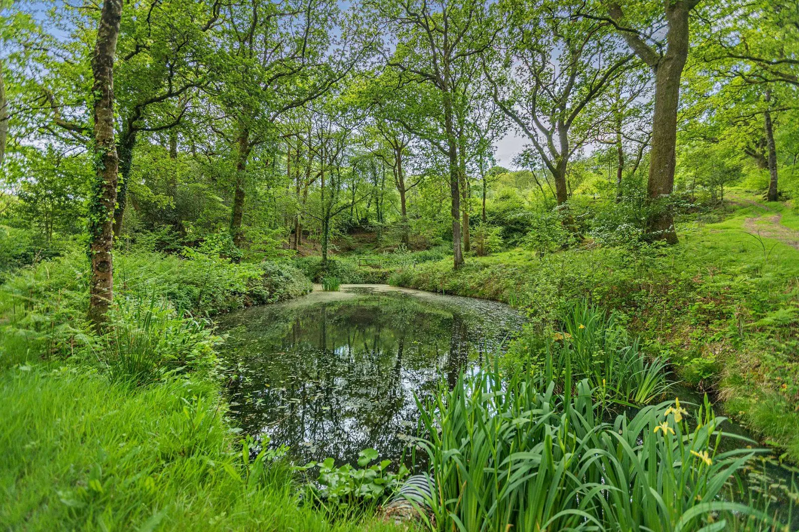
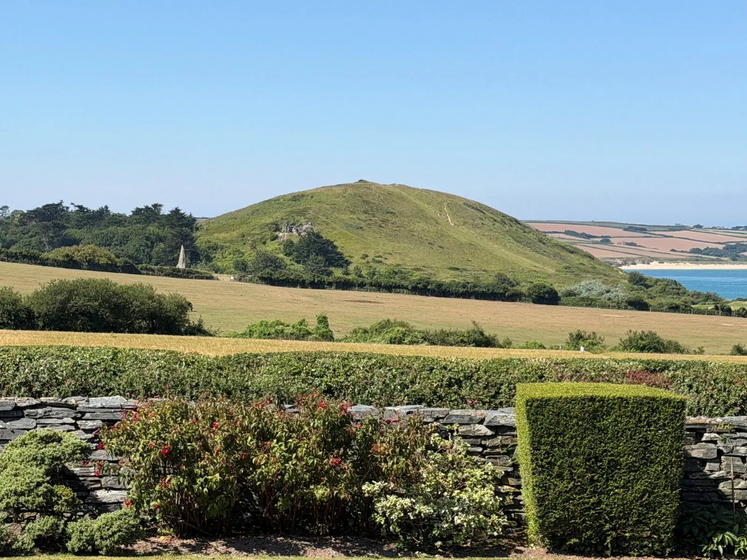
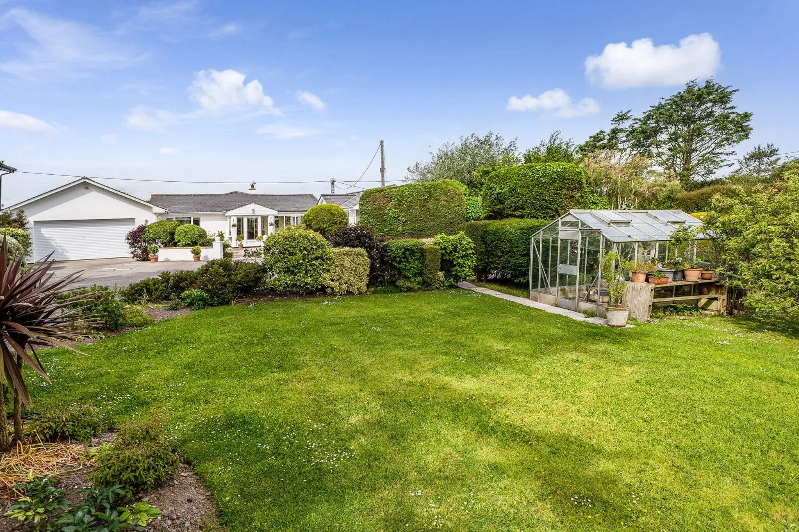
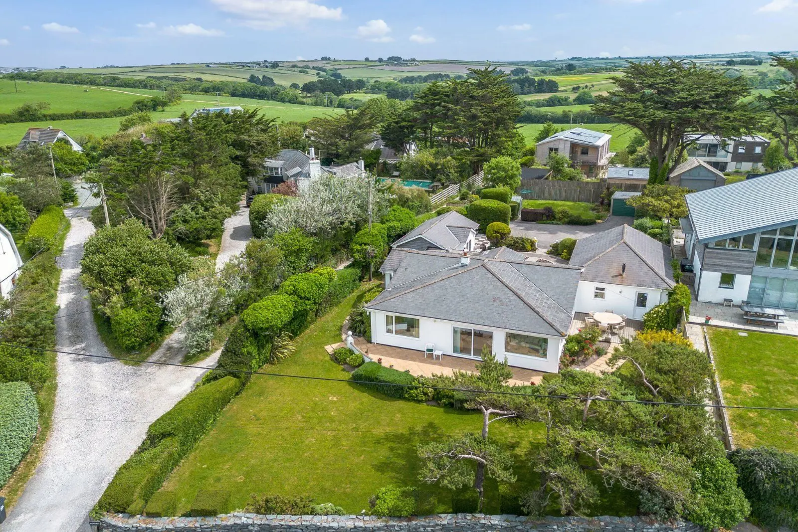
- Beautiful enclosed gardens
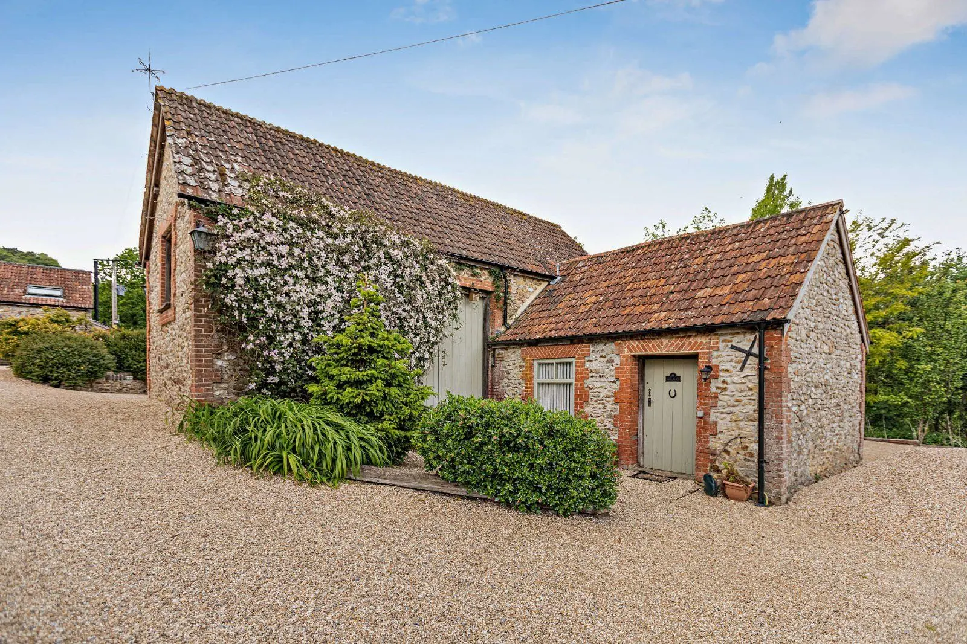
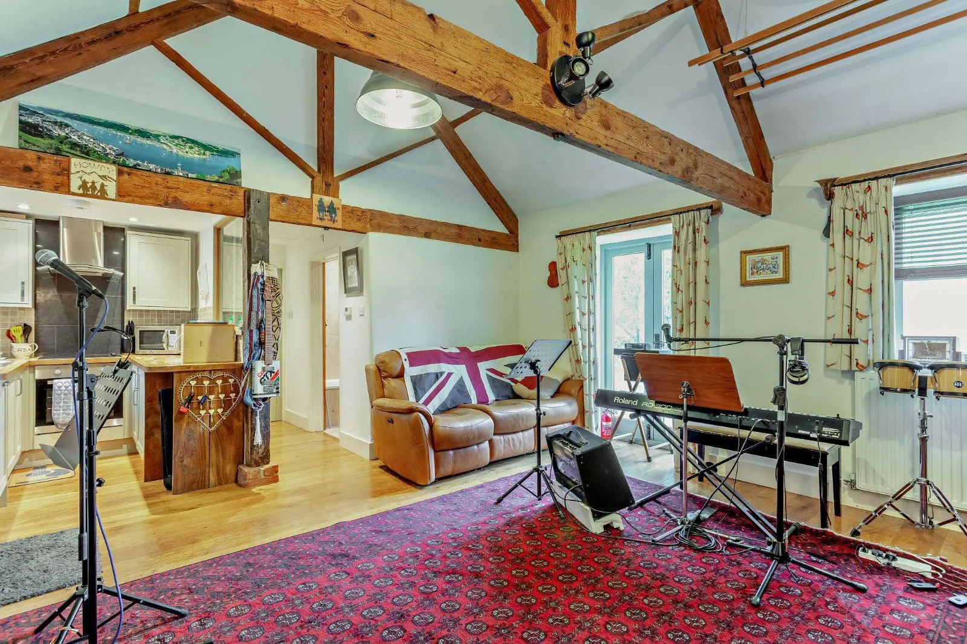
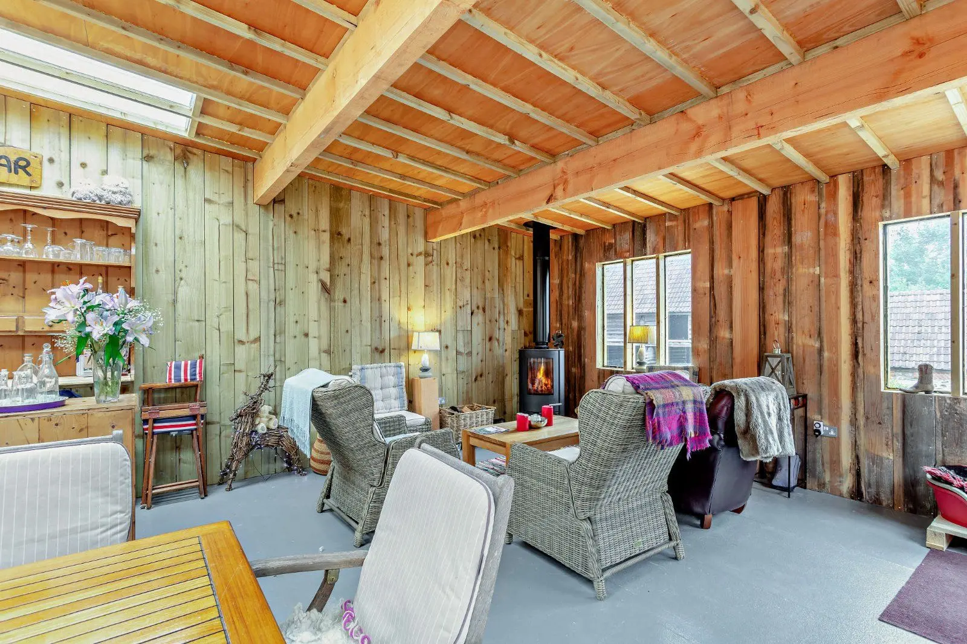
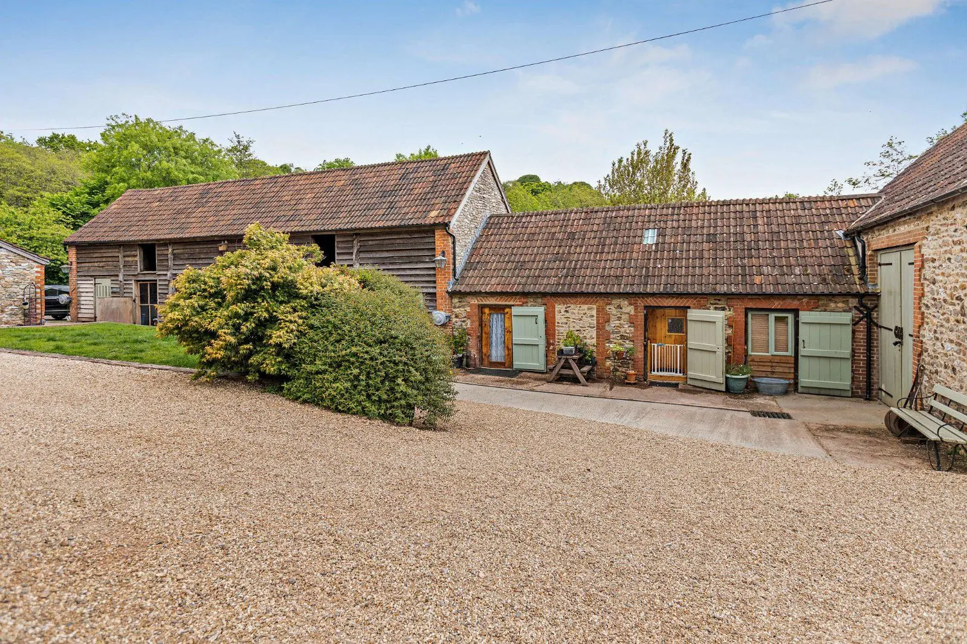
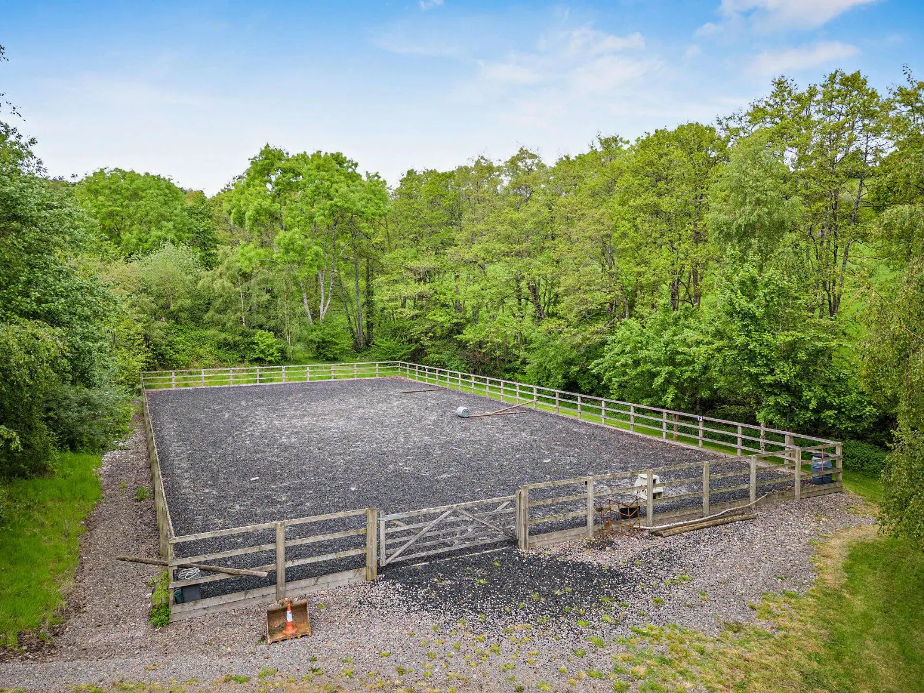
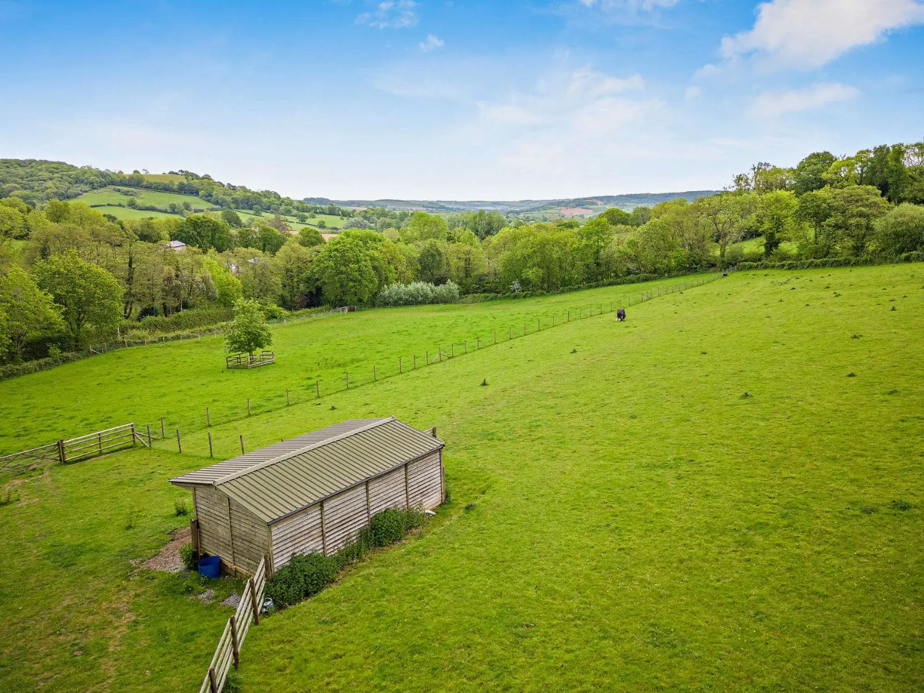
- Outbuildings totalling around 1,300 sq ft offer excellent potential for development (subject to the necessary consents)
- External redecoration completed July 2026
- In the heart of a sought-after Devon village. Village amenities inc. pub, shop and primary school

Overview
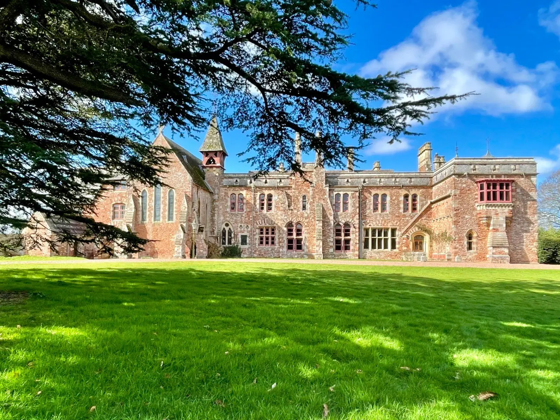
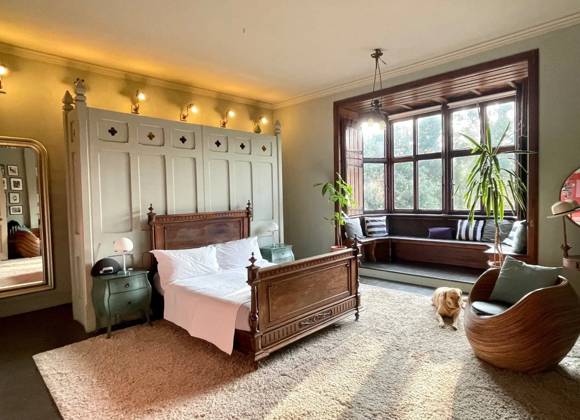
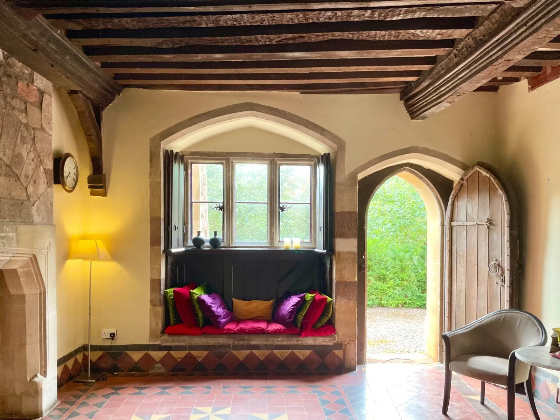
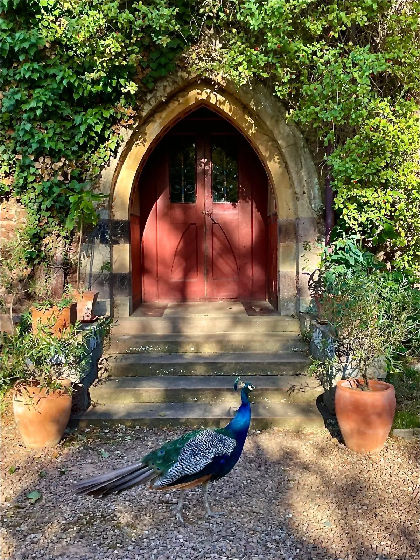
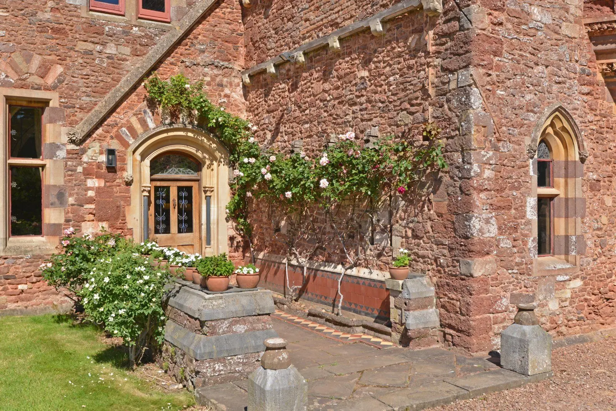
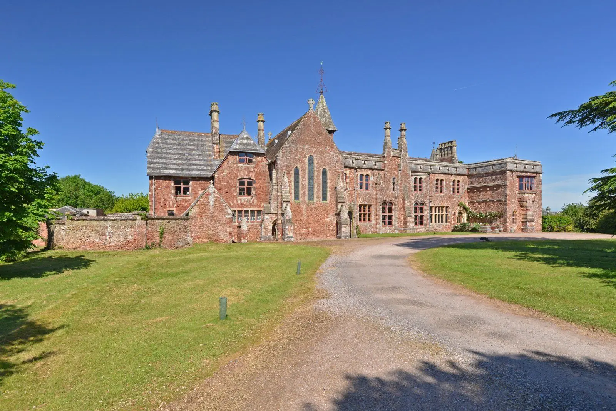
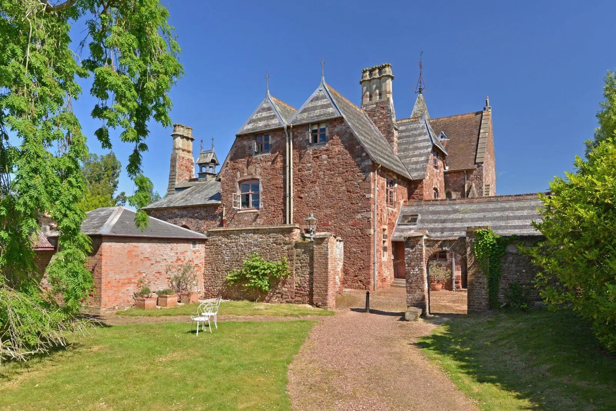
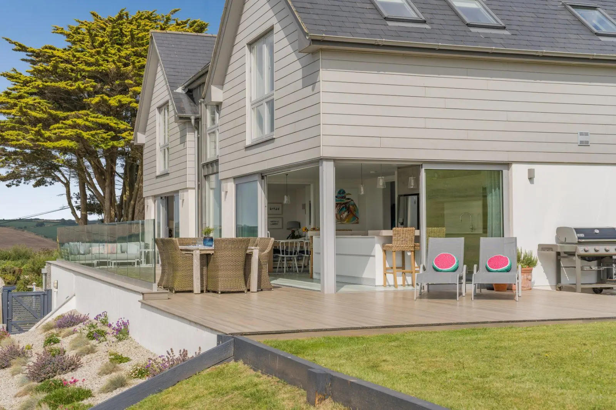
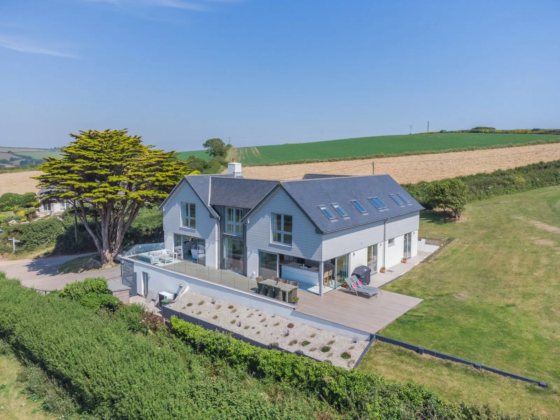
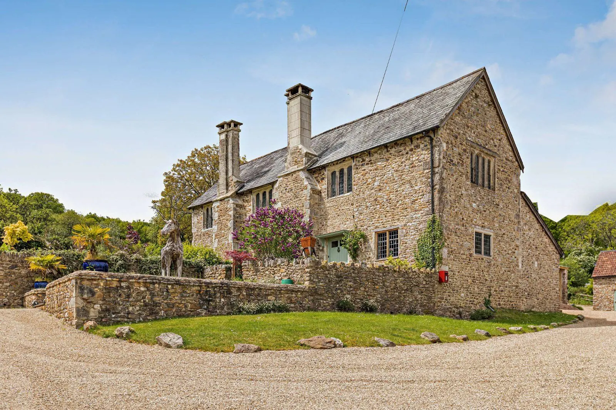
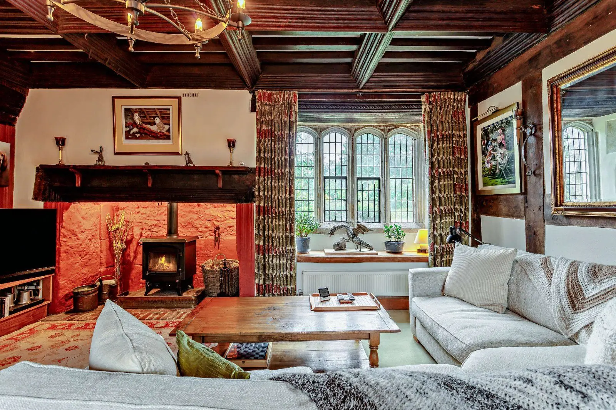
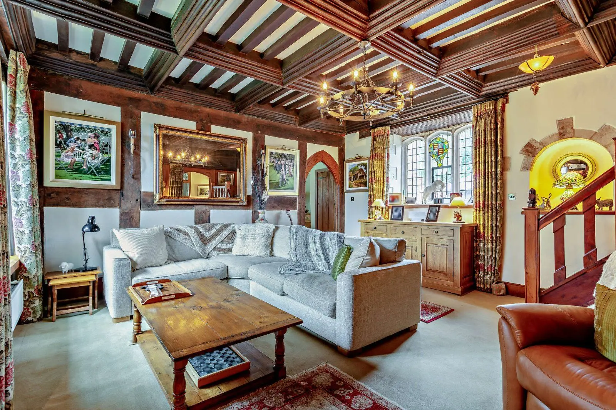
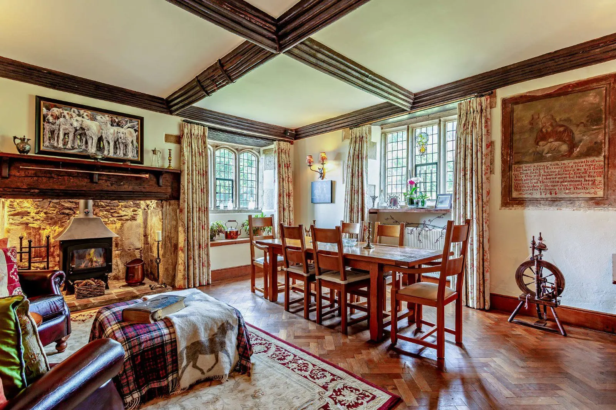
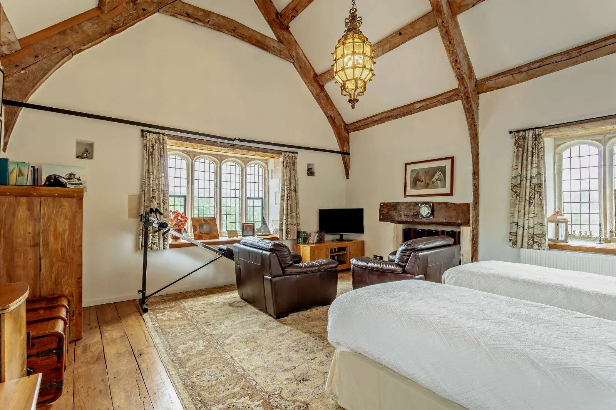
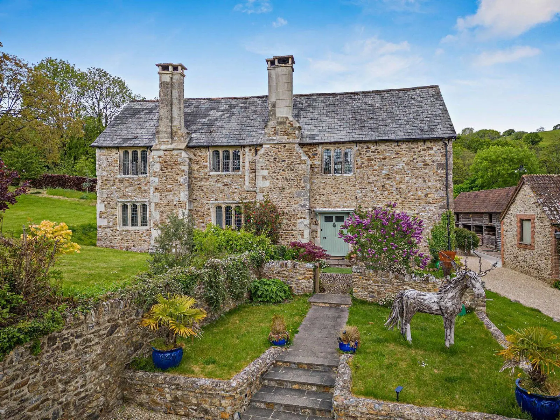
Bridge House is an impressive family home combining historic character with generous accommodation arranged over three floors. The property retains a wealth of original features, including exposed timber beams, flagstone flooring and parquet floors, complemented by considered modern additions. The property also benefits from solar panel and solar thermal energy with battery storage.
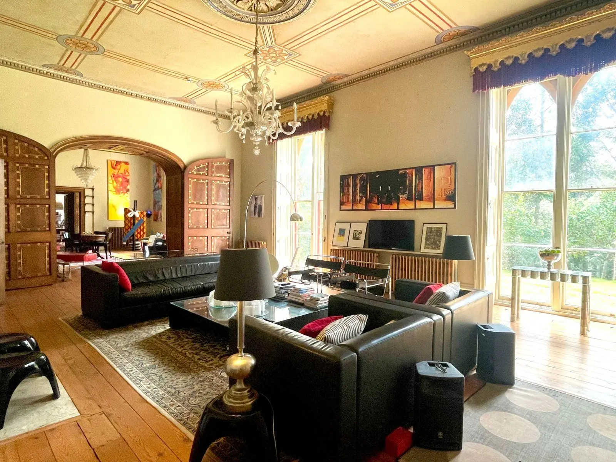
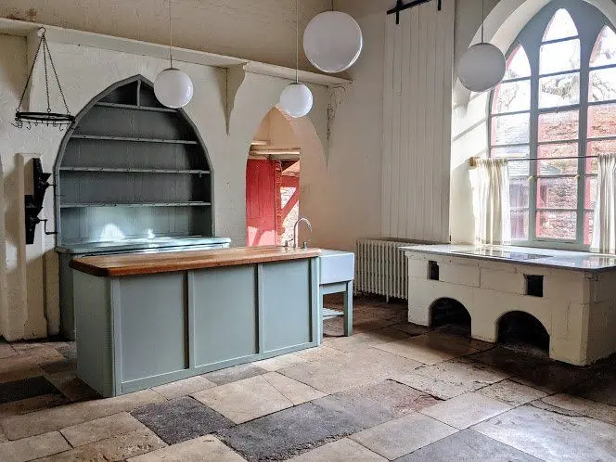
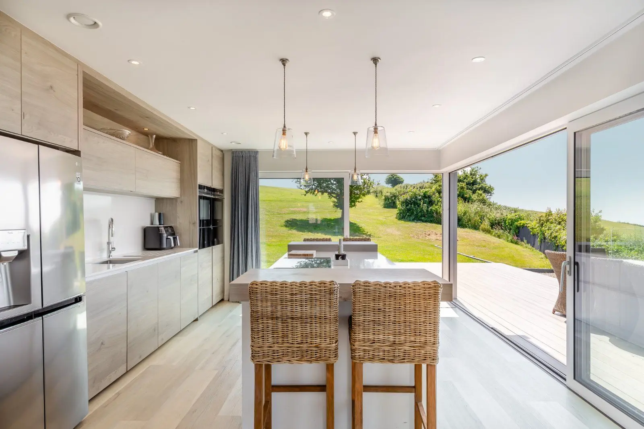
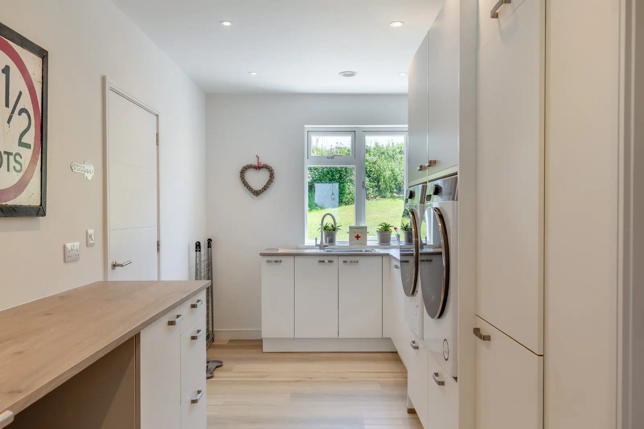
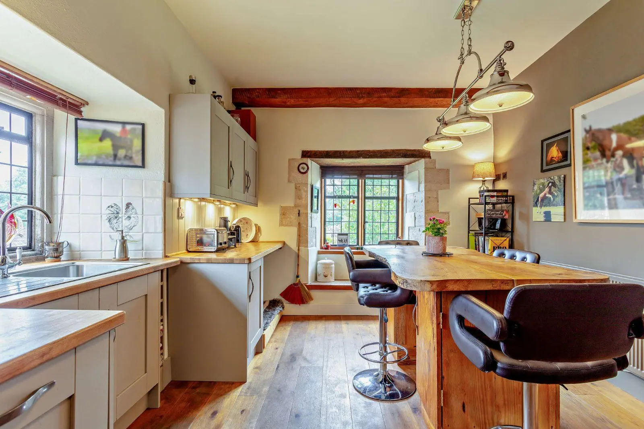
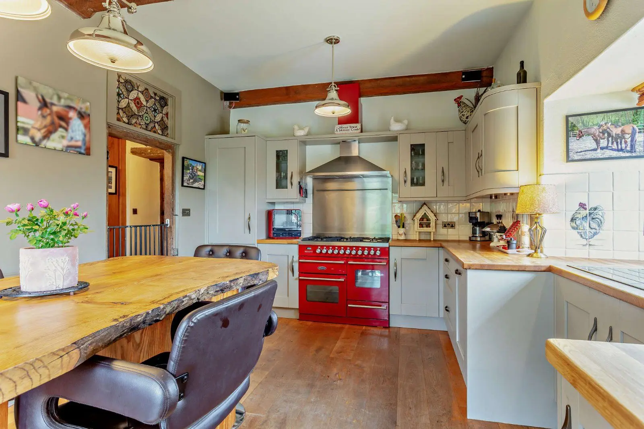
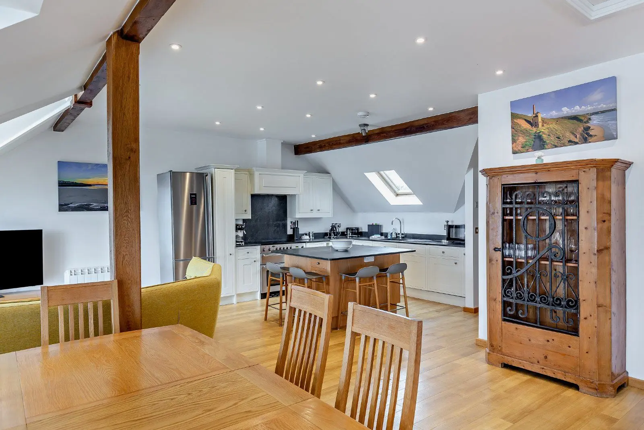
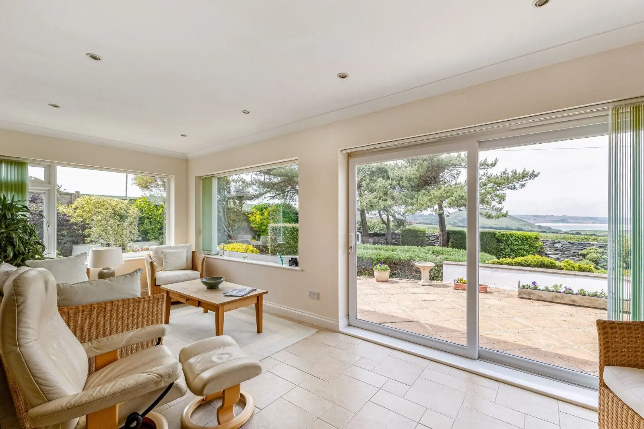
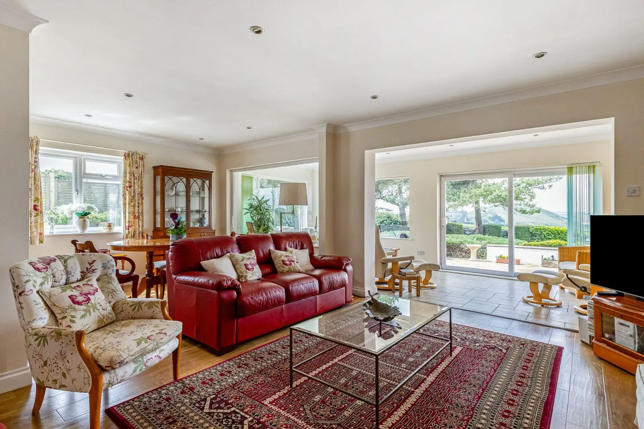
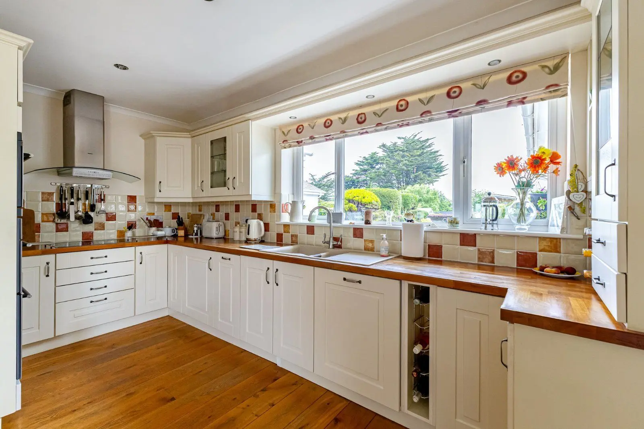
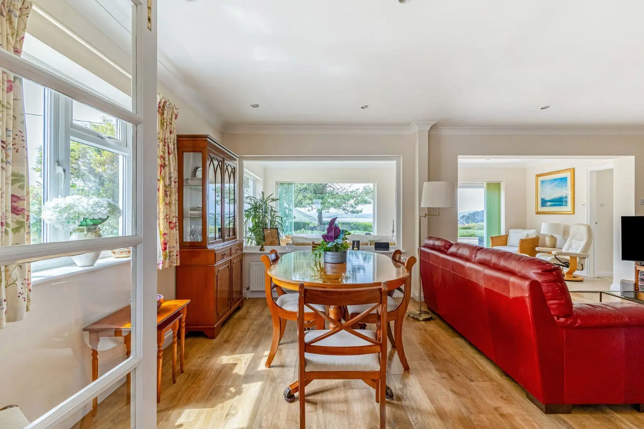
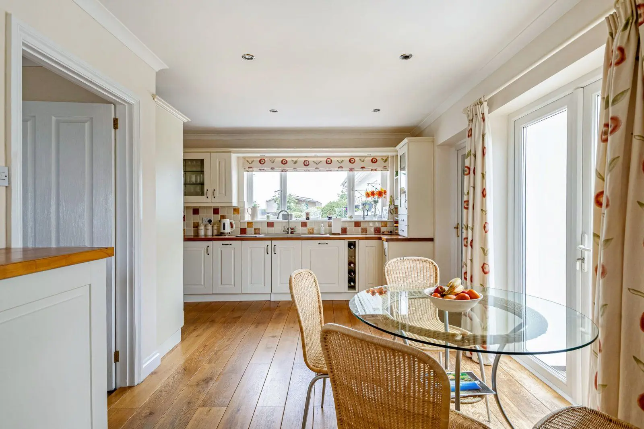
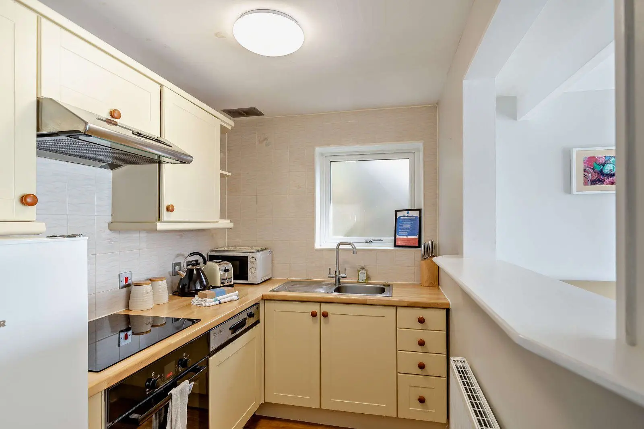
The ground floor offers a variety of well-proportioned and flexible reception space. The sitting room is centred around an original fireplace fitted with a wood burning stove and benefits from a dual aspect that provides plenty of natural light. Adjoining the sitting room is the conservatory that offers views over the beautiful garden. The formal dining room offers further welcoming reception space also with a woodburning stove while the study with a traditional flagstone floor provides a generous workspace. The impressive kitchen is a particular feature of the home, with a vaulted ceiling and rooflights flooding the space with natural light. The kitchen features bespoke Oak cabinetry, granite worktops, a large central island and a range cooker. There is a sitting area with a door that opens onto a terrace while an adjoining breakfast room offers further space for informal dining. A fitted utility provides further space for household storage and appliances with the ground floor accommodation completed by a shower room and an additional cloakroom.
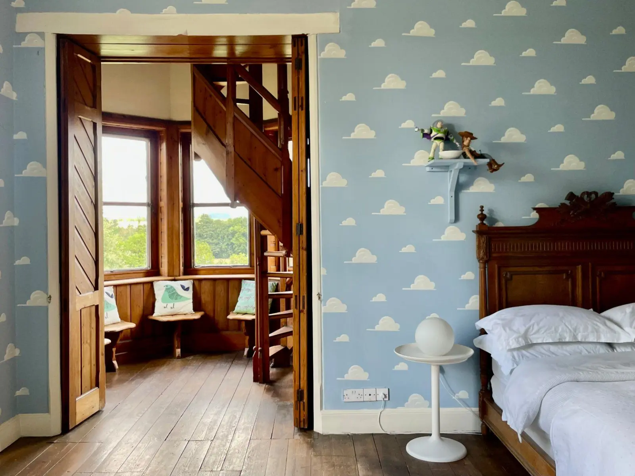
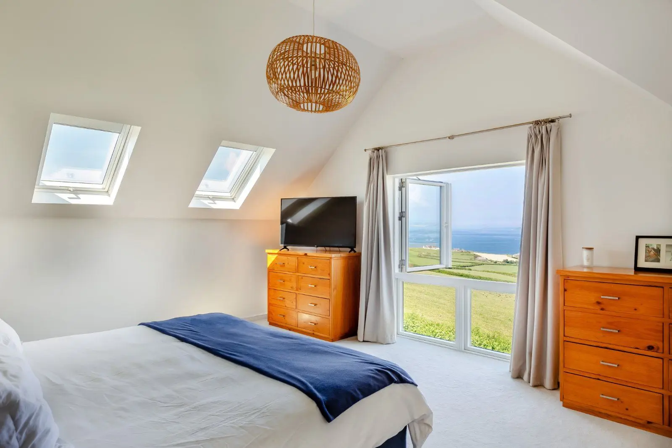
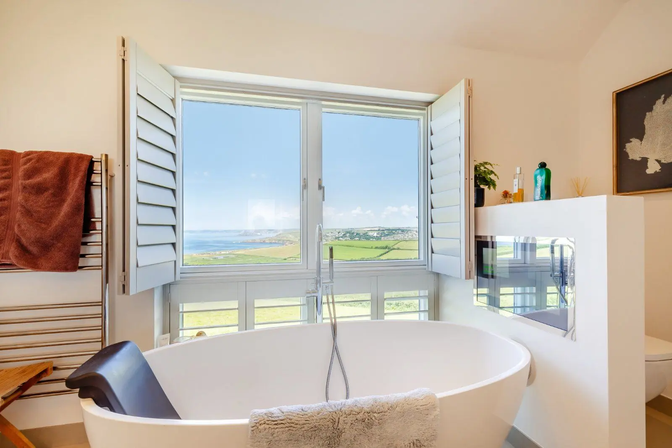
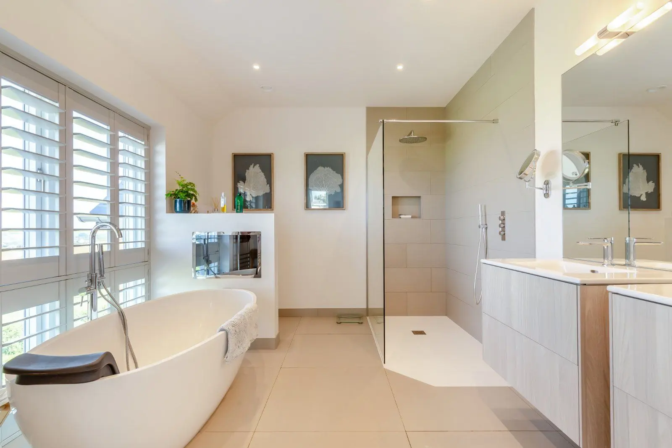
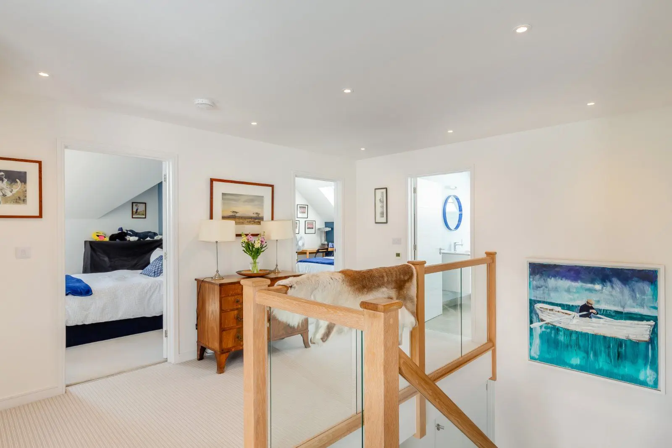
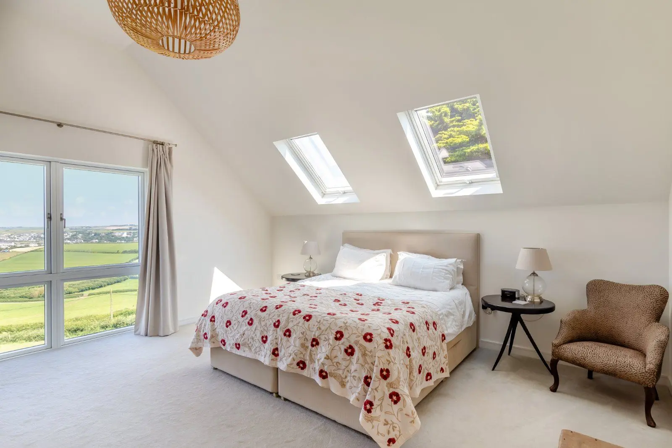
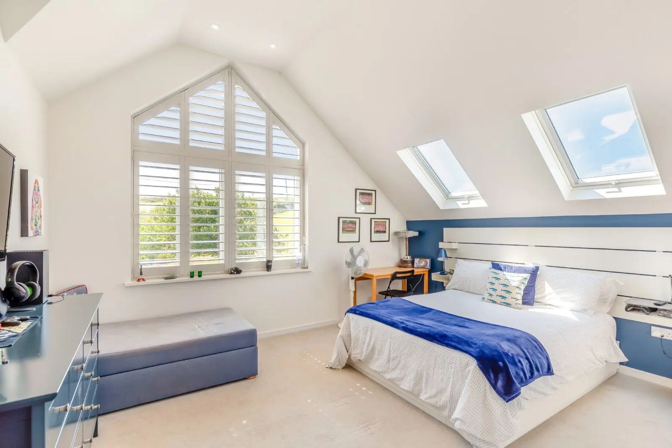
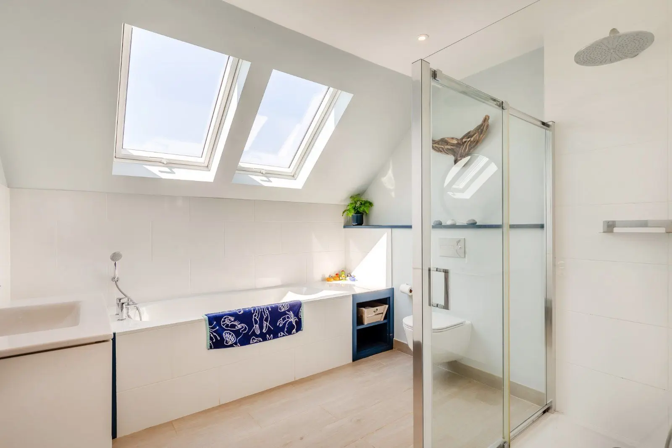
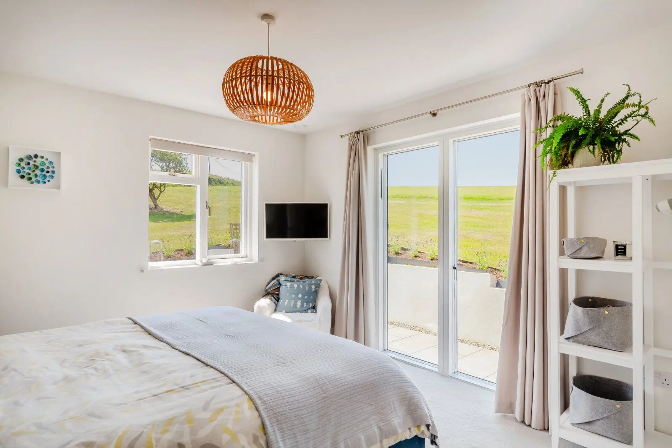
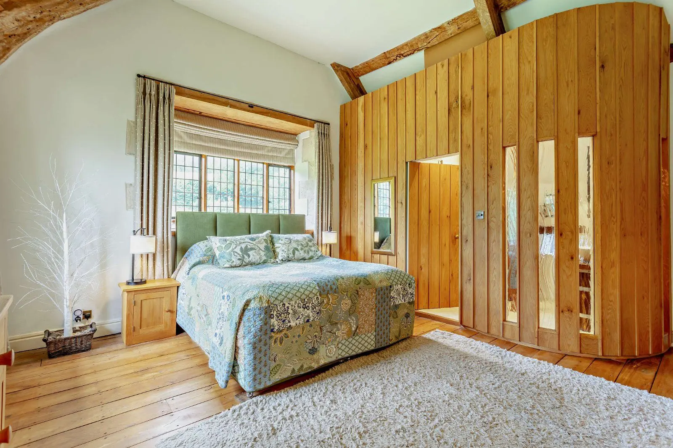
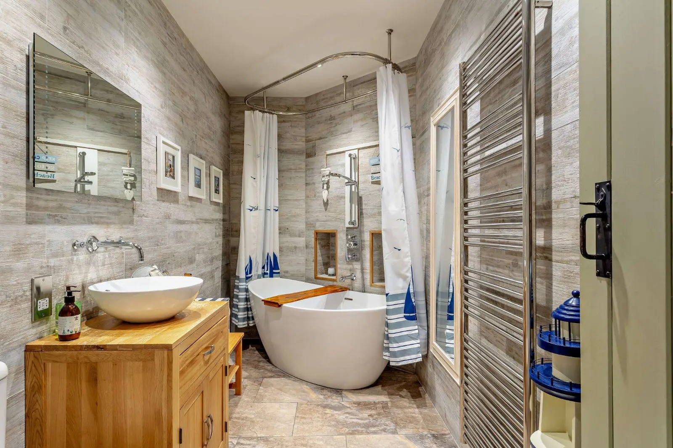
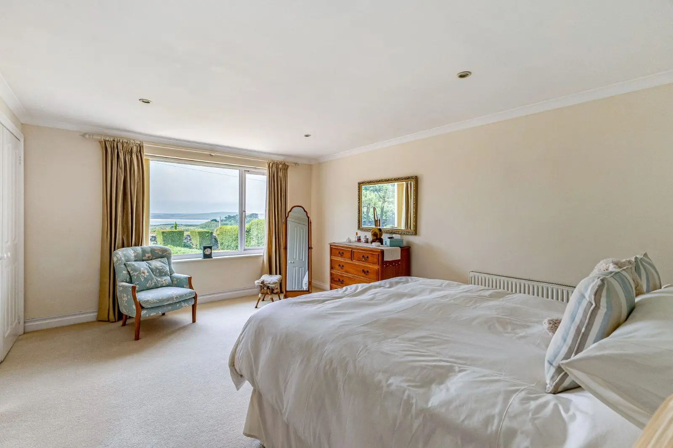
On the first floor there are four well-proportioned bedrooms, together with a family bathroom and a separate shower room. The second floor provides two vaulted rooms with A-frame timbers, one featuring a circular window and access to the eaves, with the larger currently used as a playroom.
About the area

Other properties




Slide 1 of 6
Looking for deep local knowledge, and a considered approach to selling well?
Across residential, rural, farms and estates, our nationwide network of experts marry specialist knowledge and up-to-the-minute market analysis with the personal touch.