
1 / 27
Shobrooke
Devon, EX17
Guide Price
£1,650,000
Ref: EXE240279
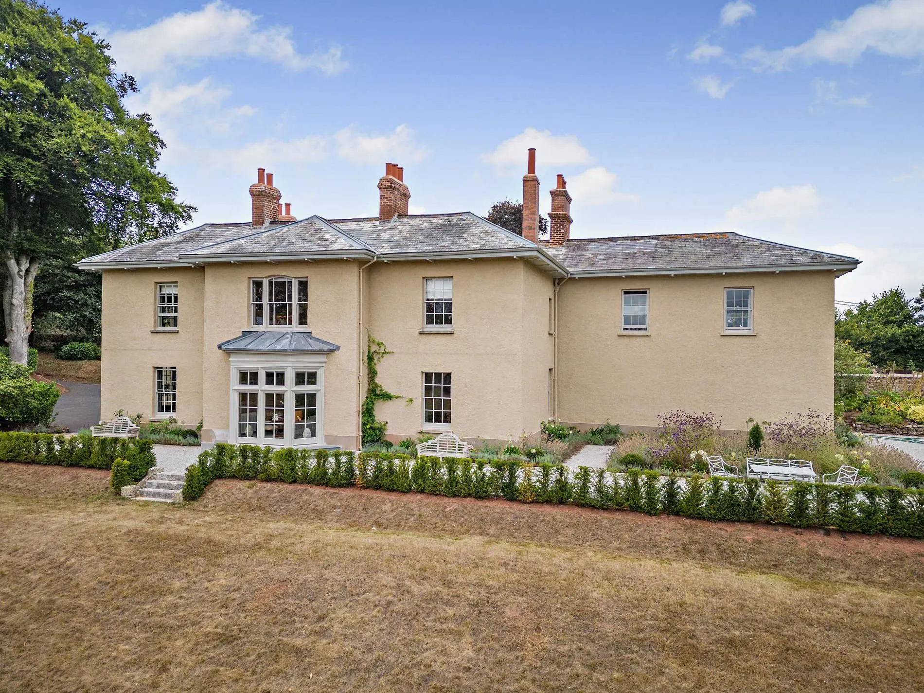
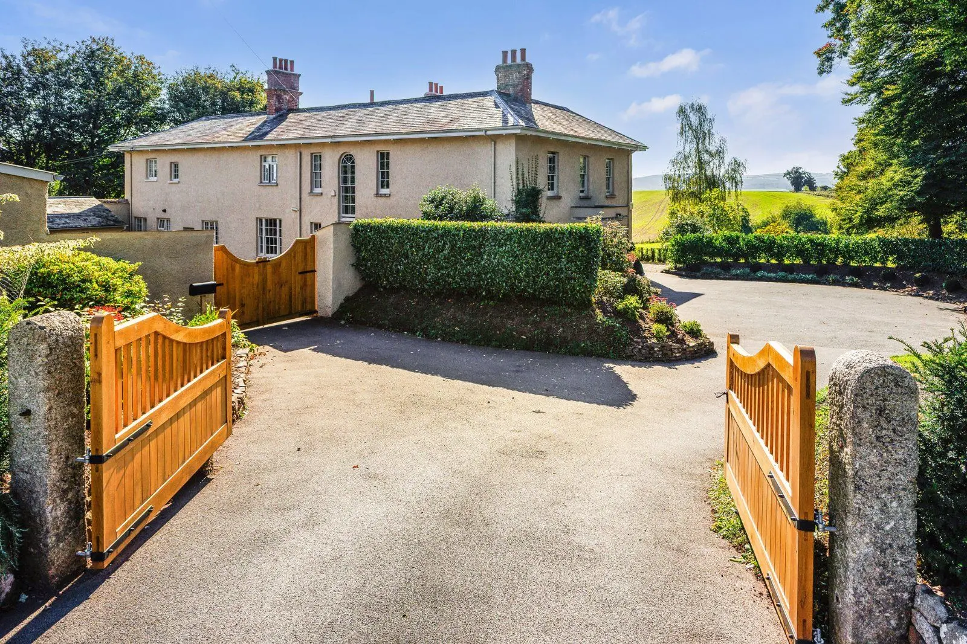
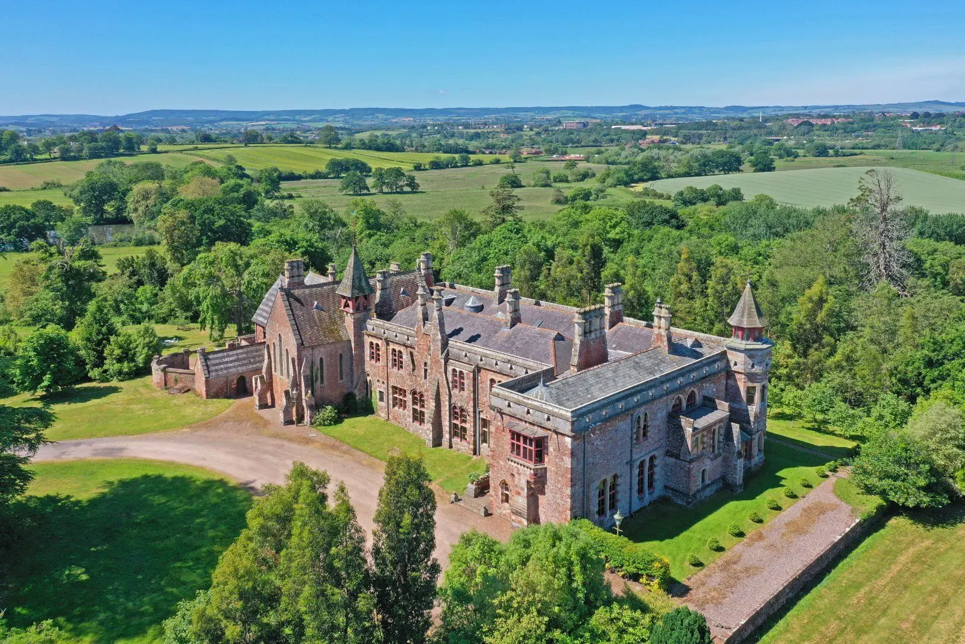
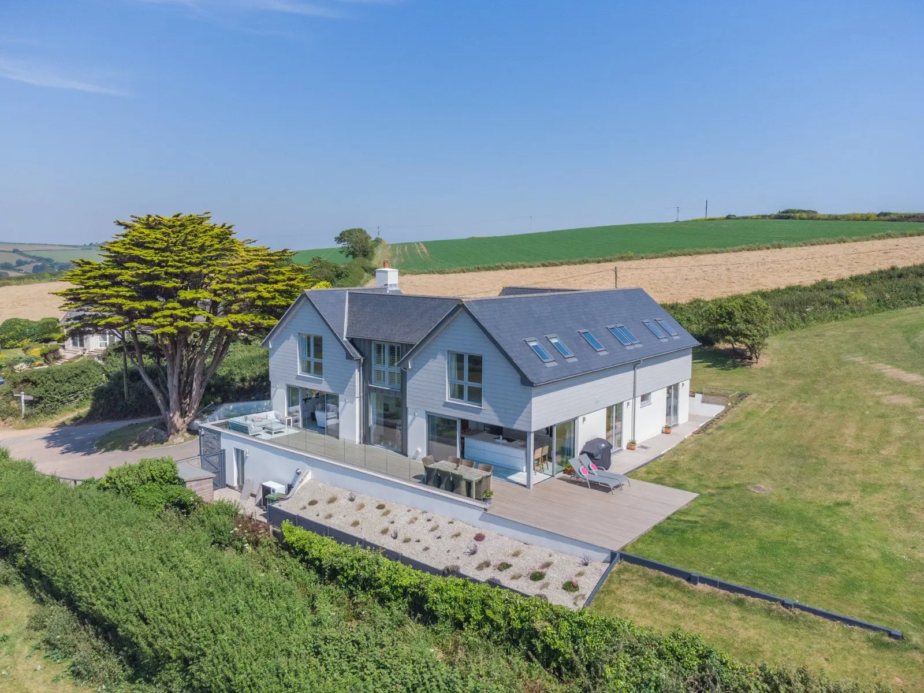
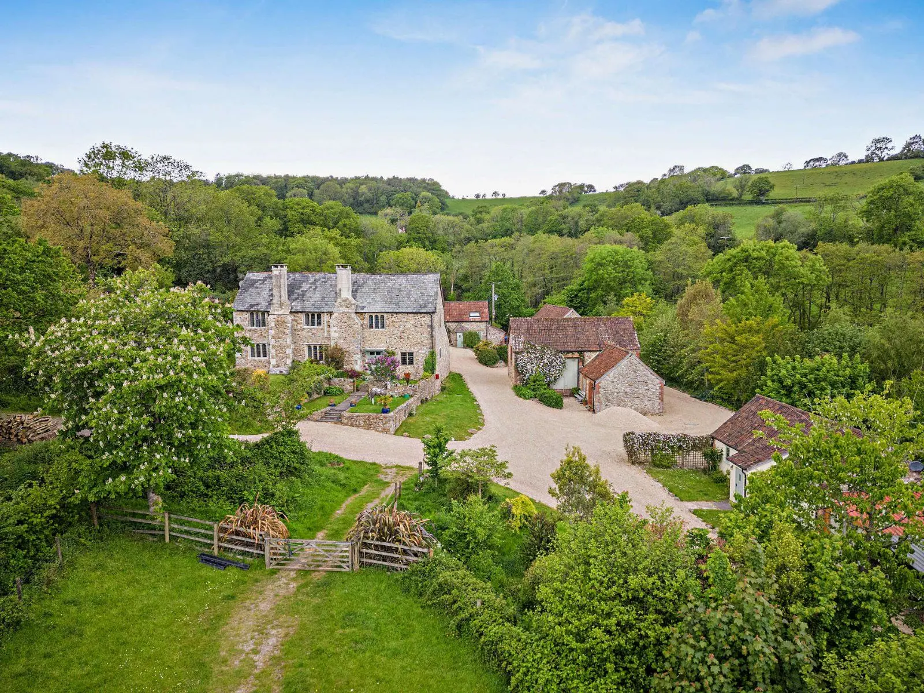
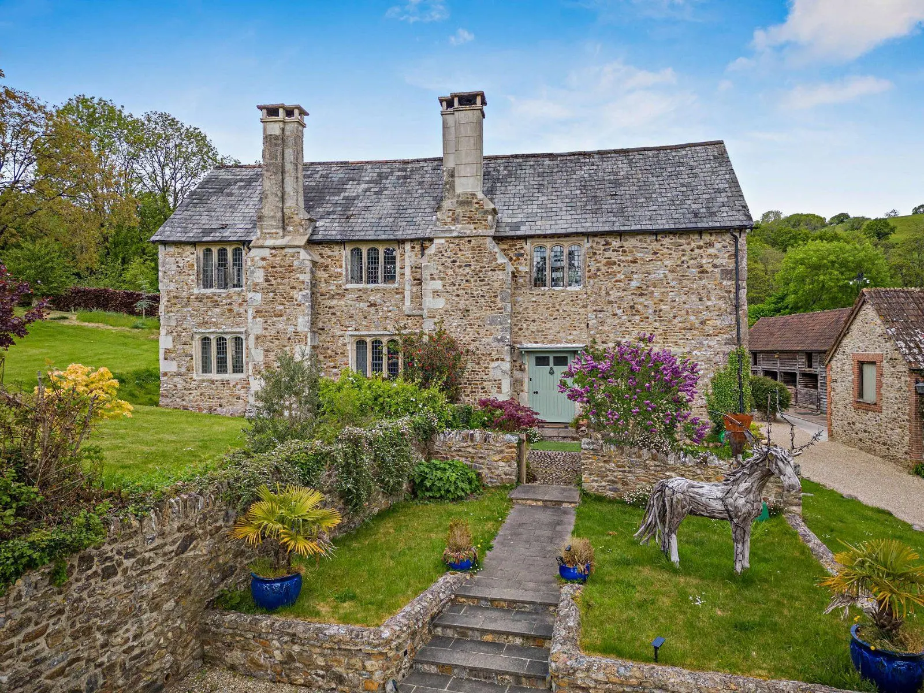
A newly refurbished Grade II listed country house with c. 6.56 acres
- 6 bedrooms
- 3 bathrooms
- 5 reception rooms
- 5,909 square feet
- 6.56 acres
- Freehold
- Council Band G
- Energy Efficiency Rating E
Features at a glance
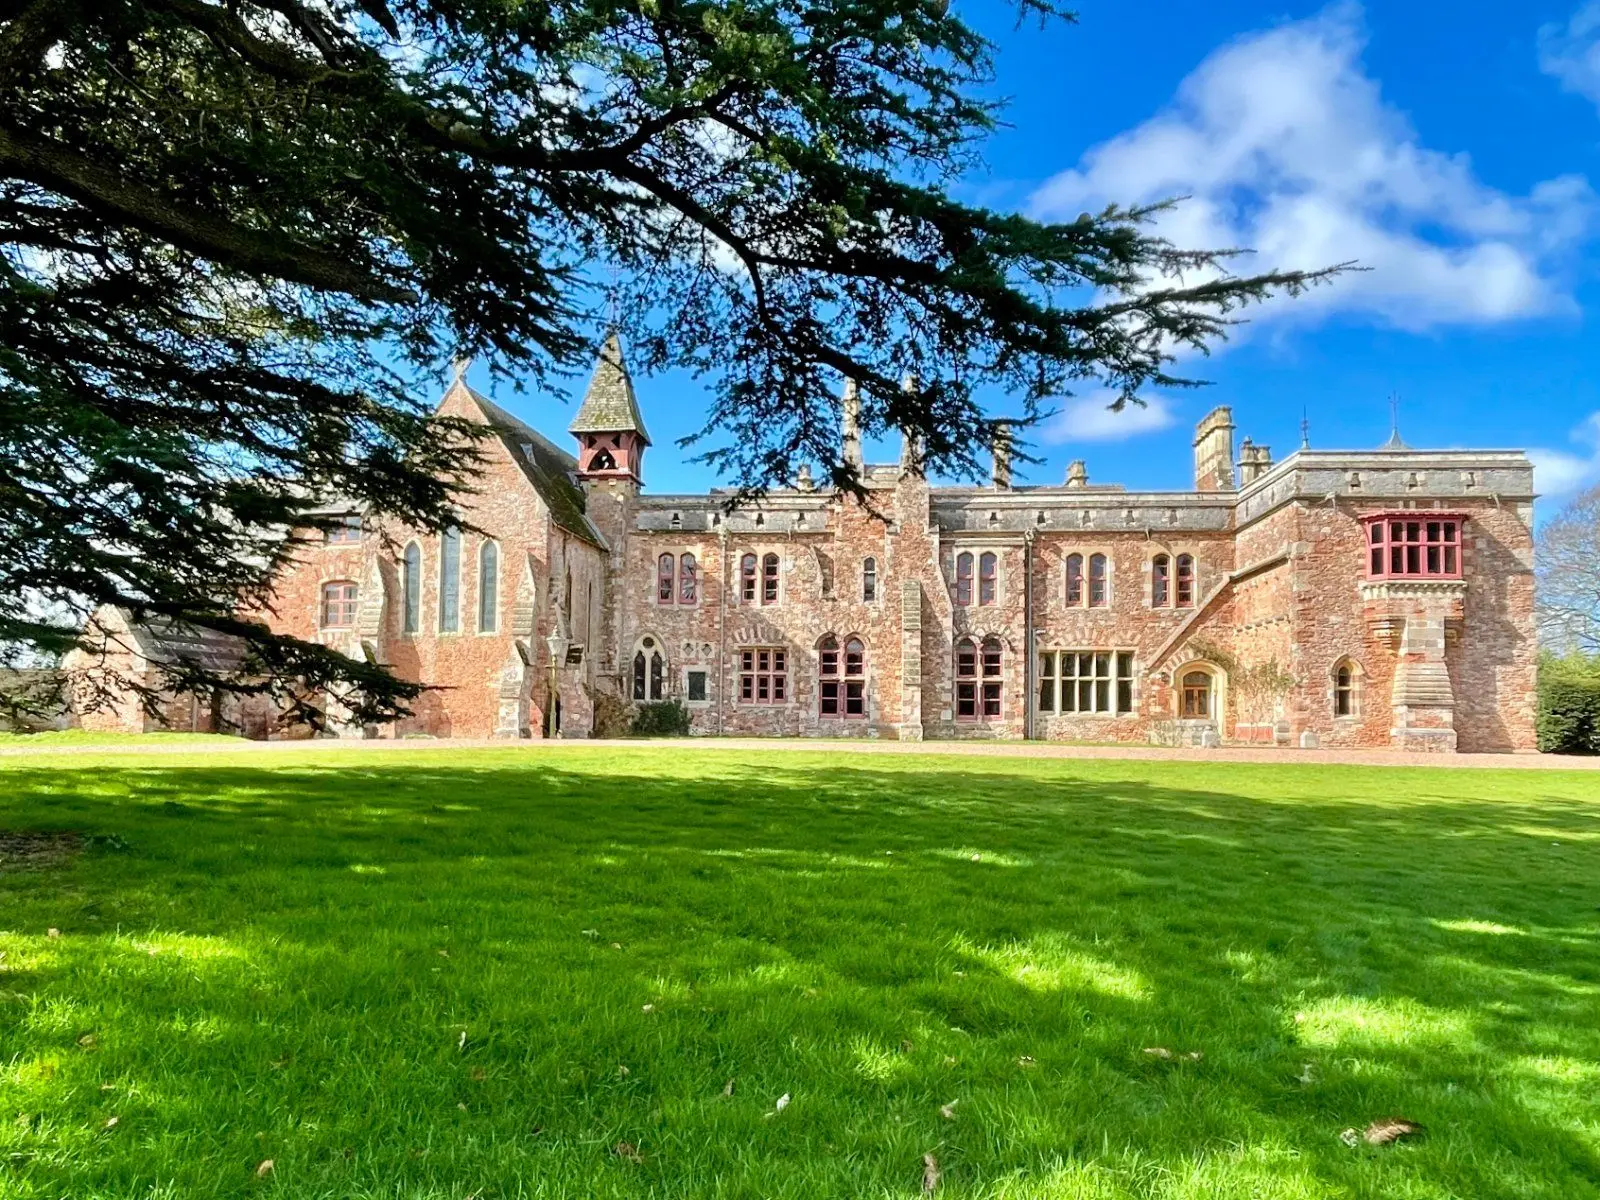
- Beautifully restored Grade II listed country home
- One of the area’s finest homes just under 7 miles to Exeter St. Davids
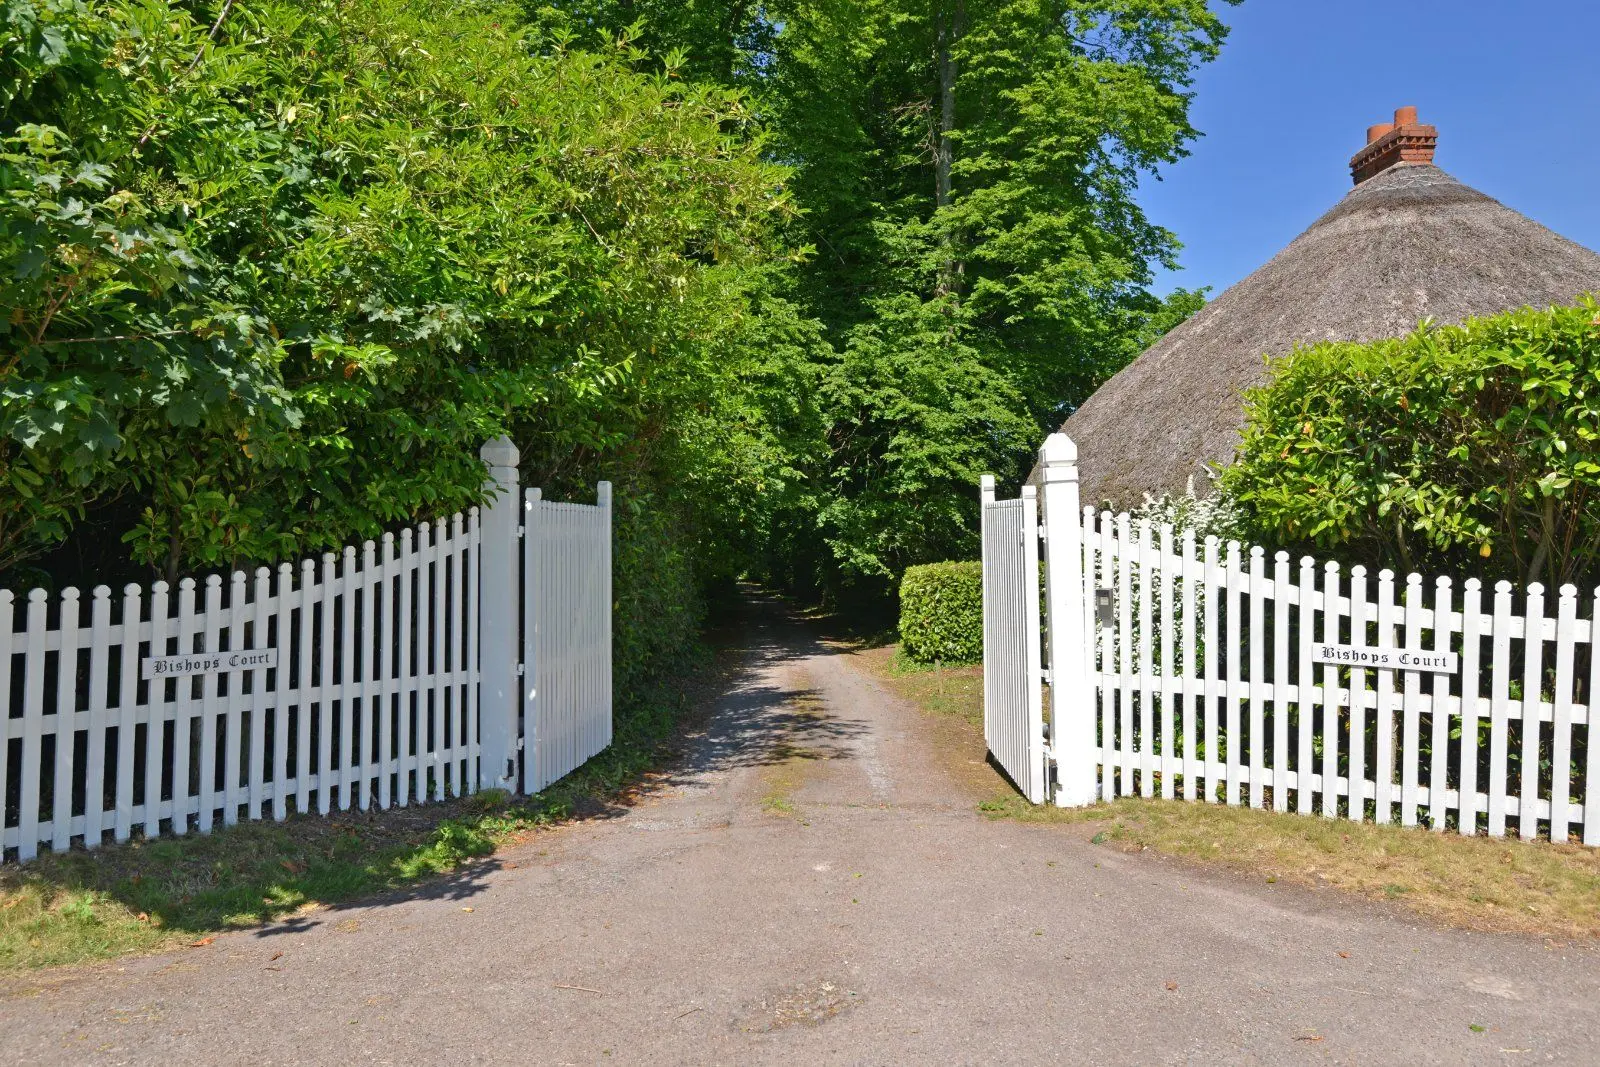
- Highly desirable edge of village location
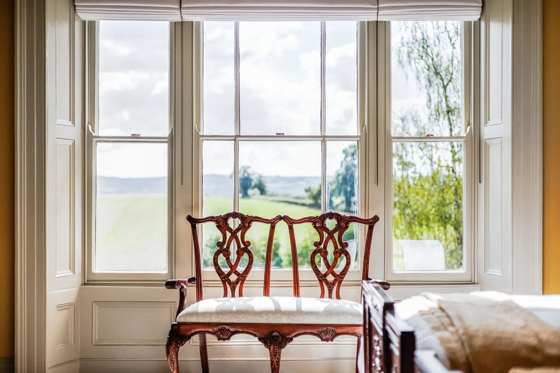
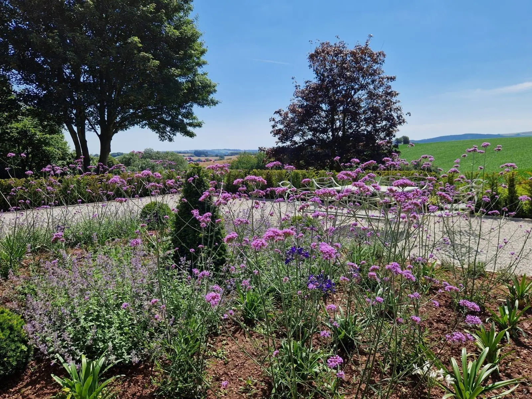
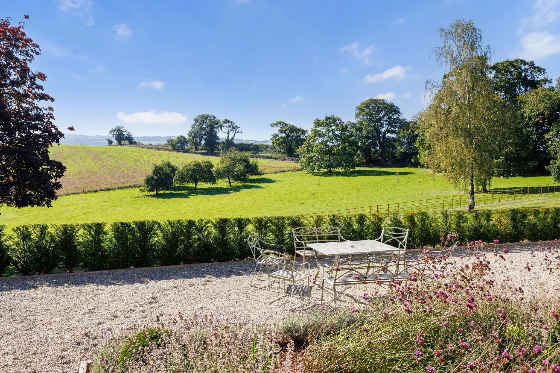
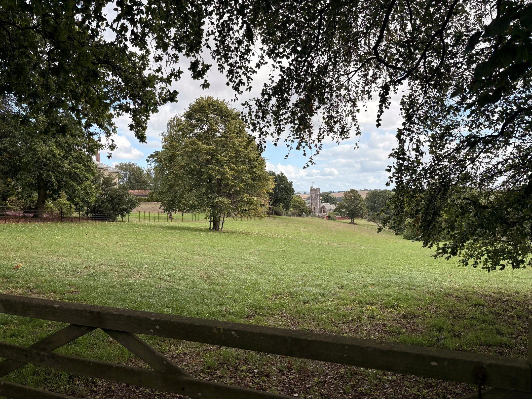
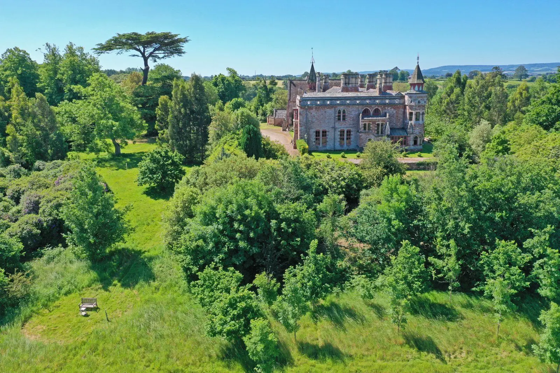
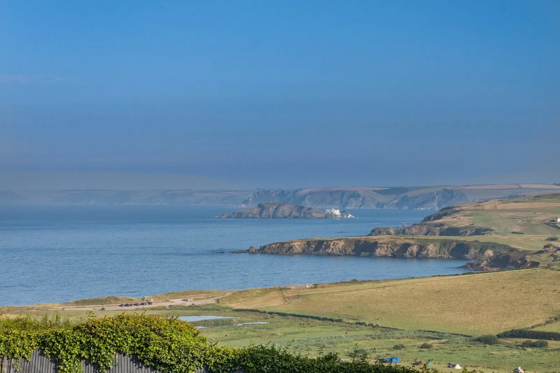
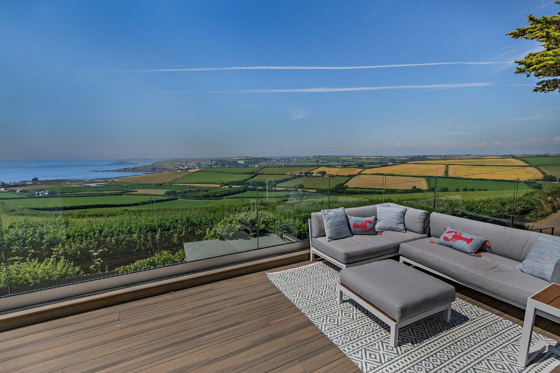
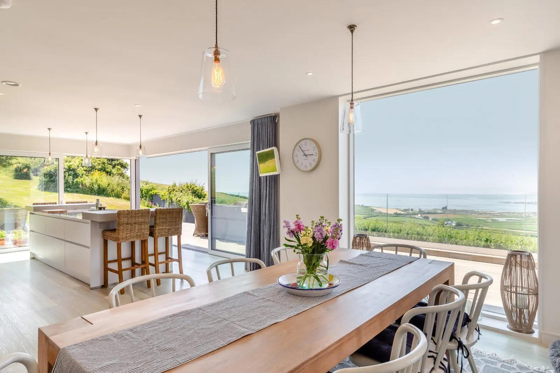
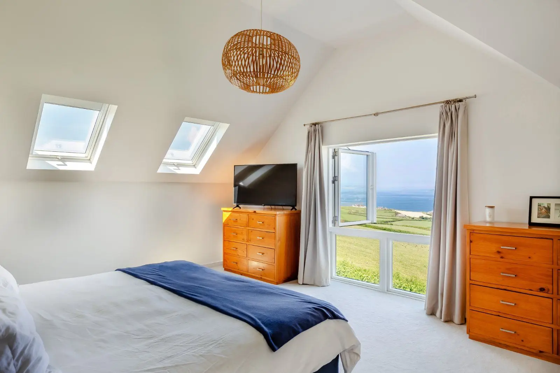
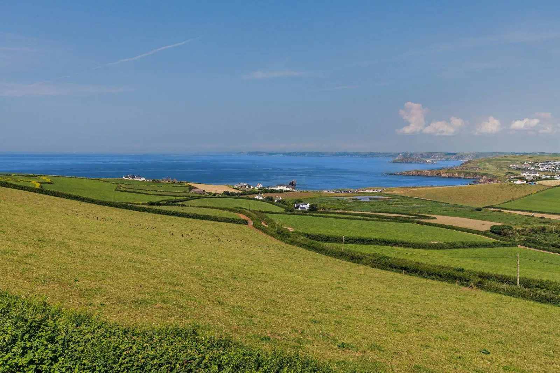
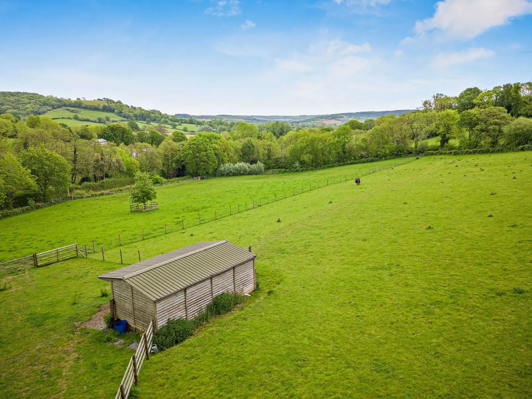
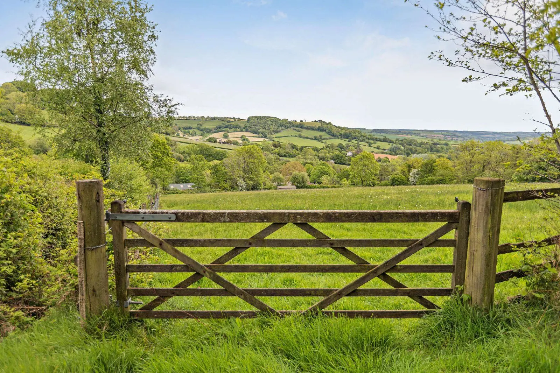
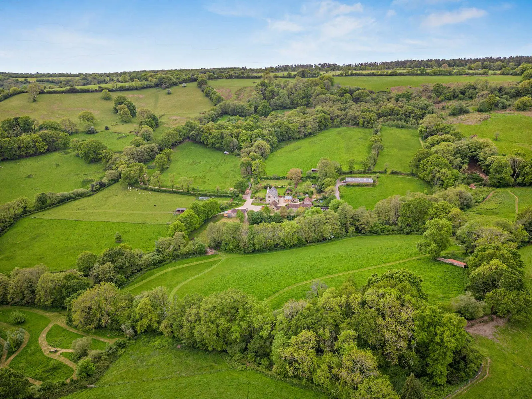
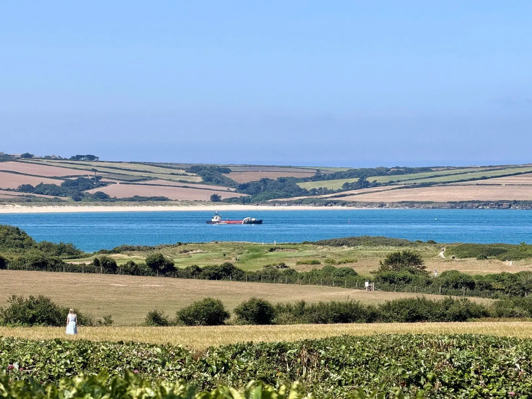
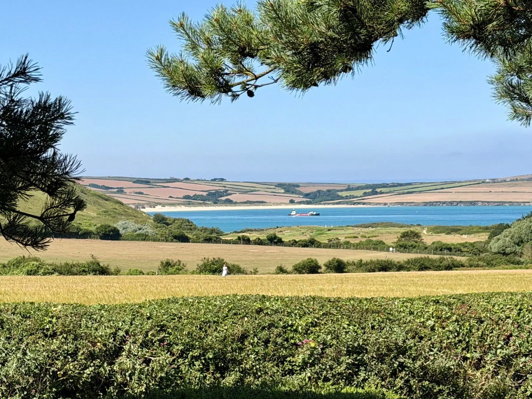
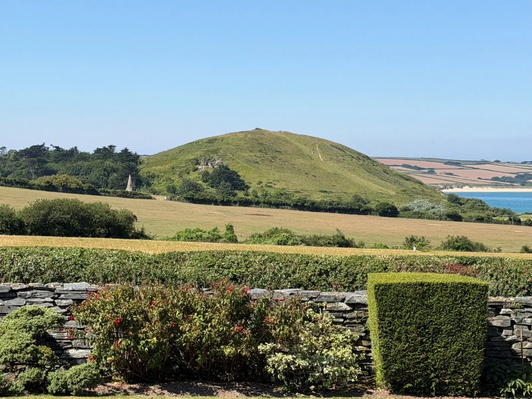
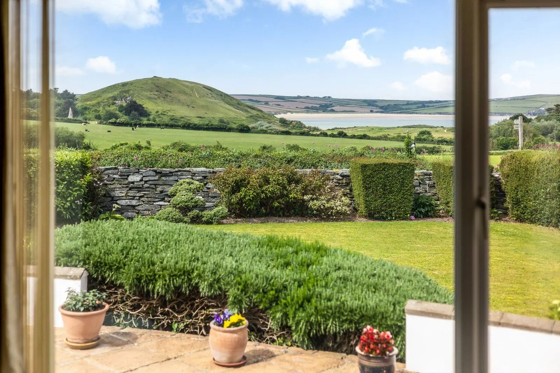
- Outstanding views over rolling Devon countryside
- Flexible accommodation with the potential for multi-generational living
- Potential to open up kitchen to dining room subject to consents, architect initiated
Overview
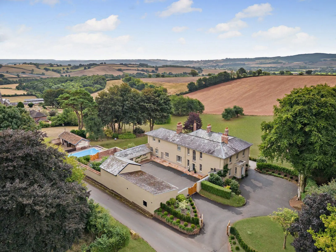
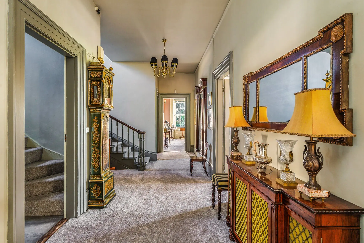
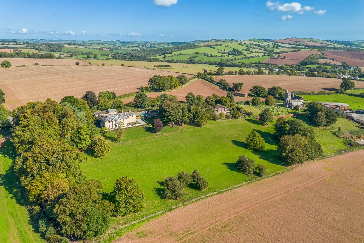
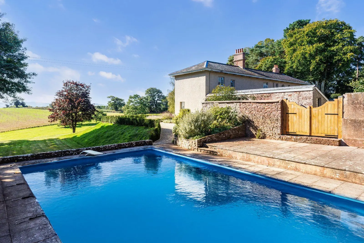
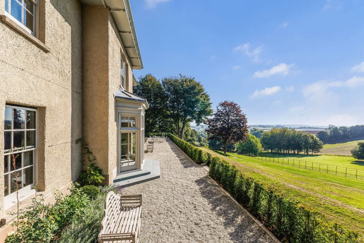
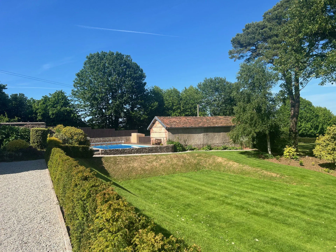
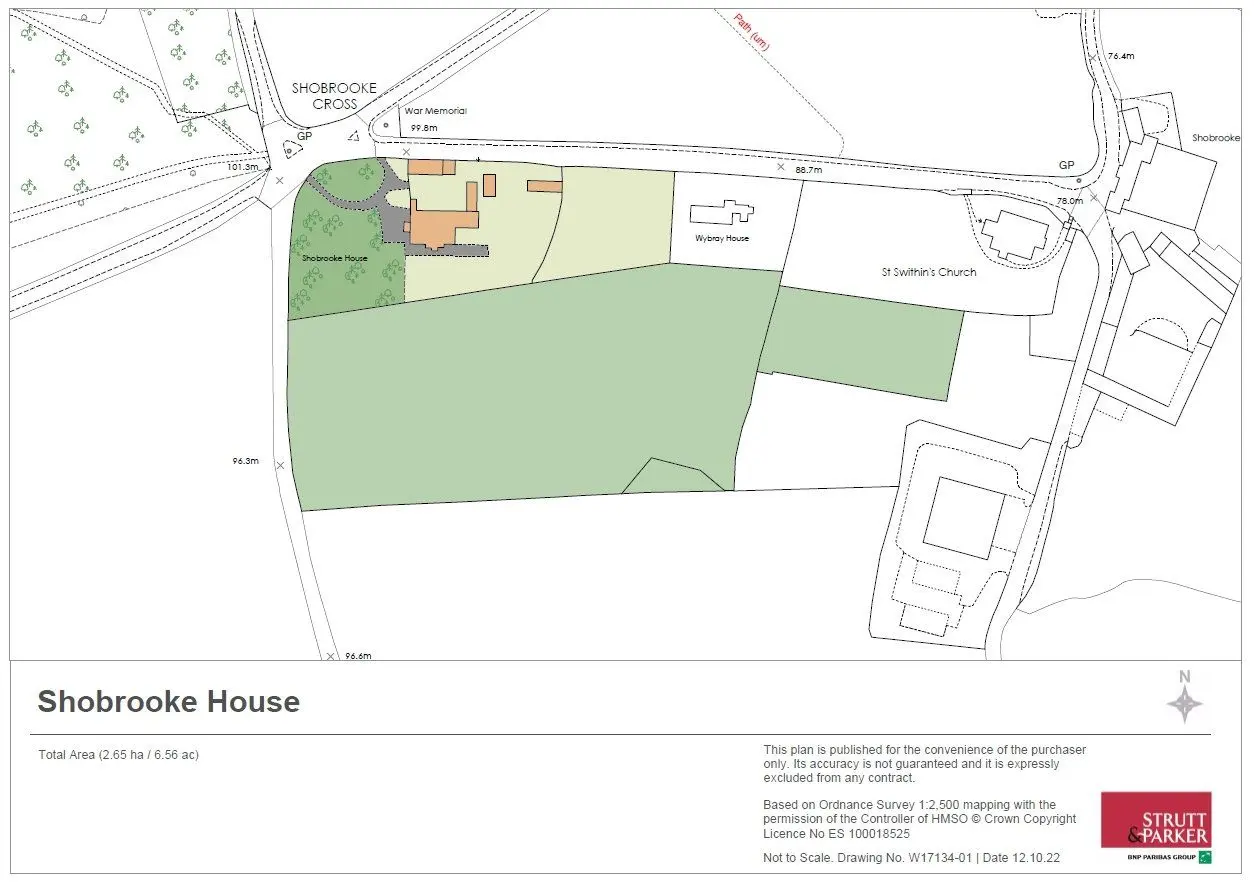
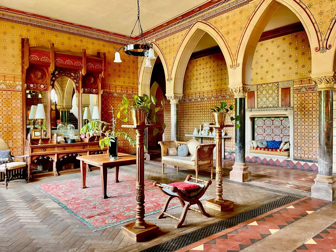
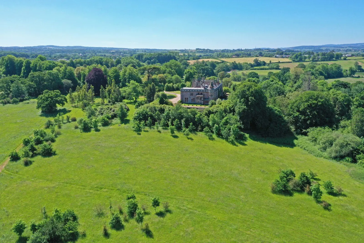
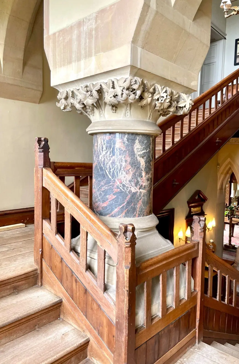
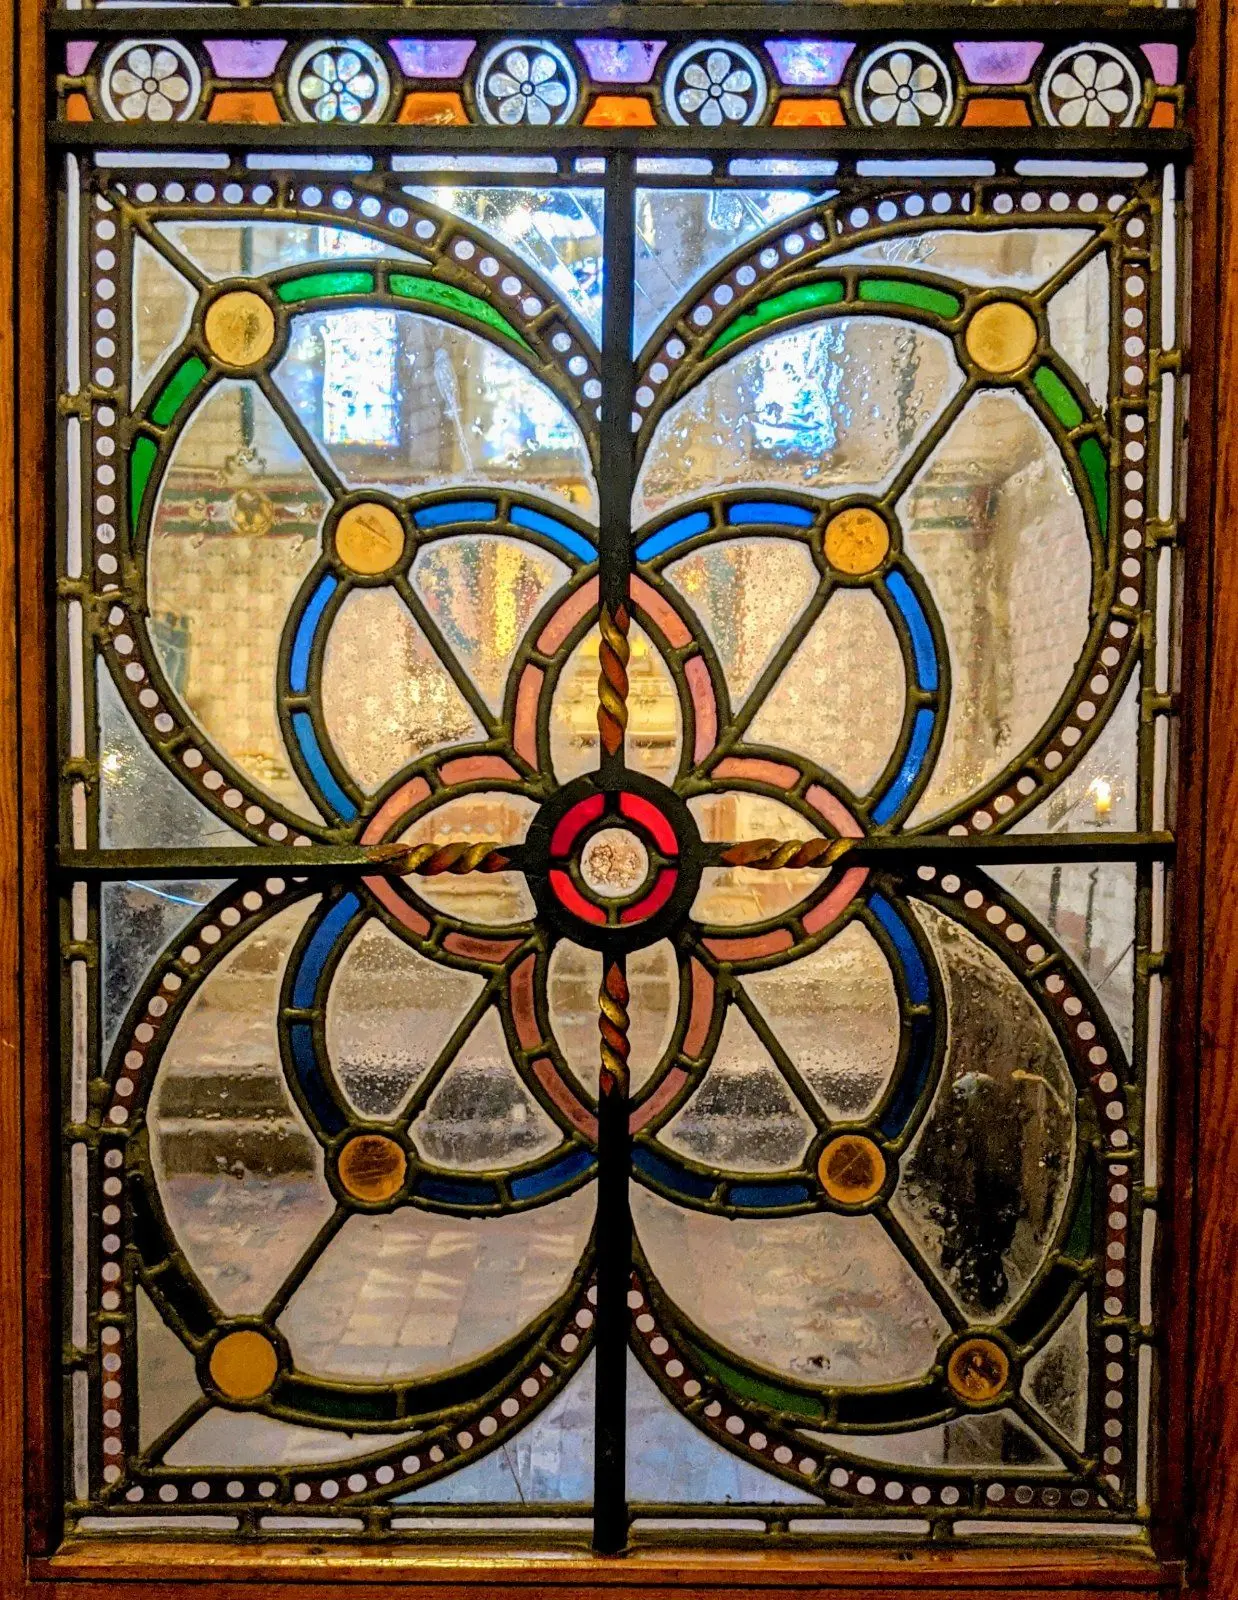
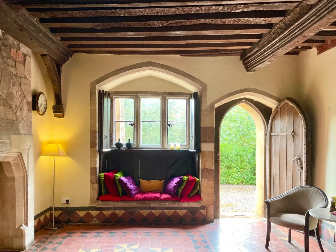
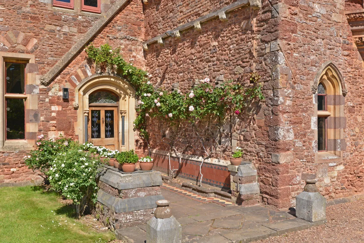
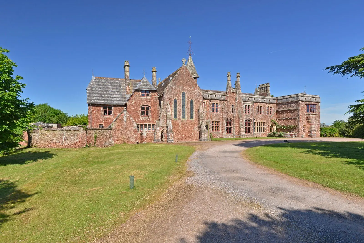
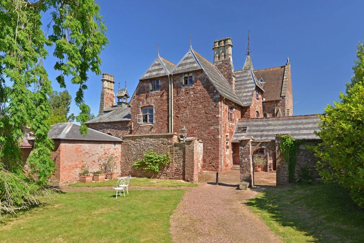
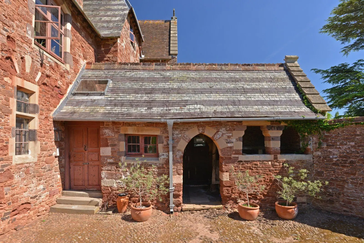
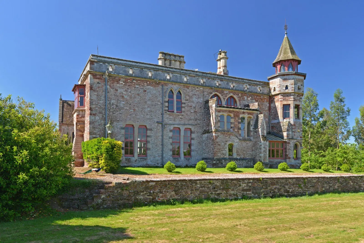
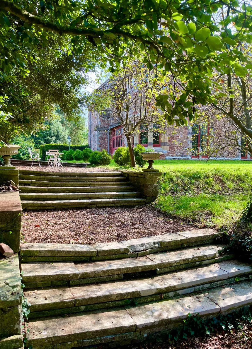
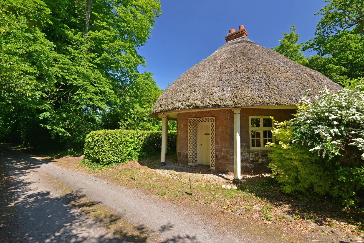
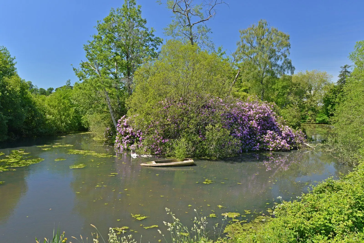
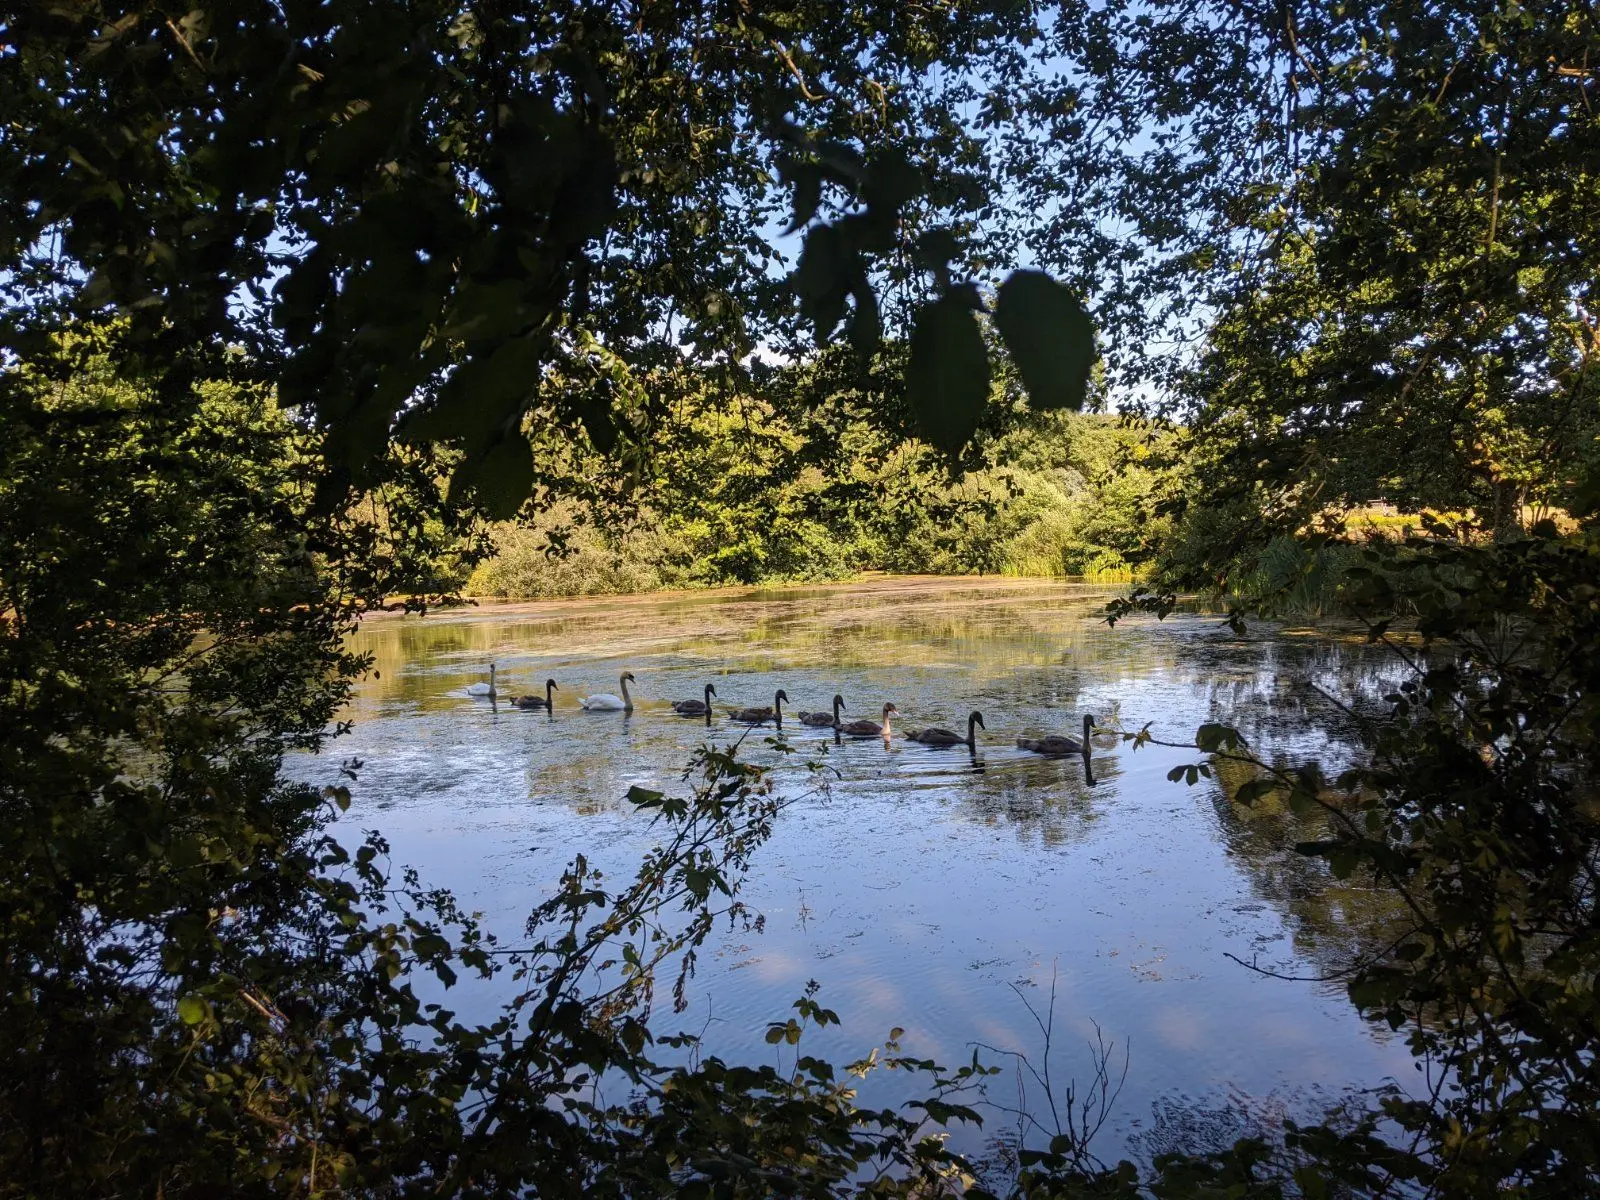
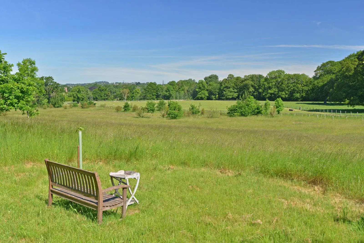
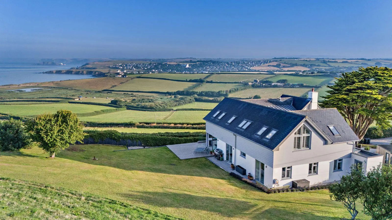
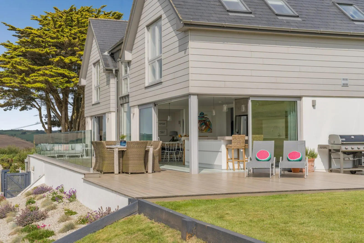
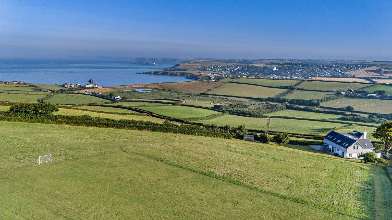
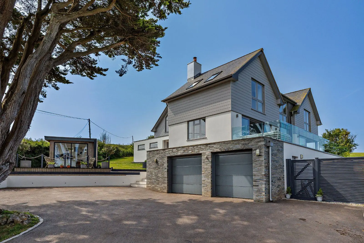
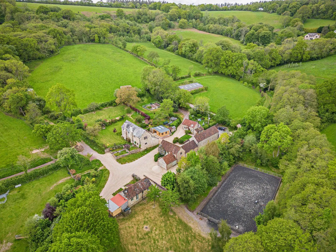
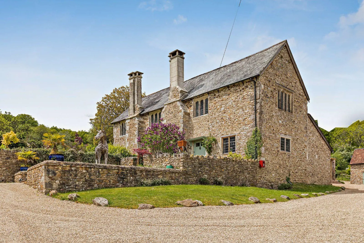
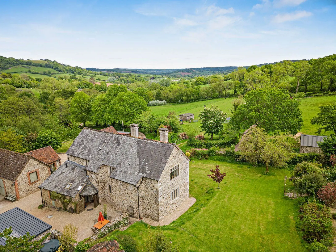
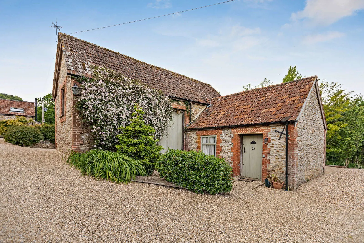
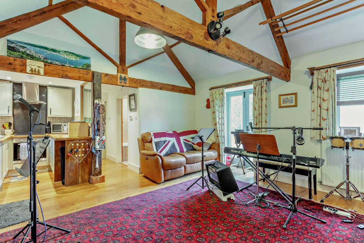
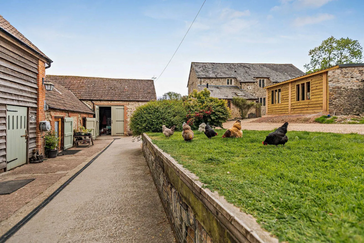
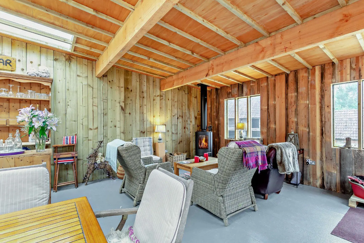
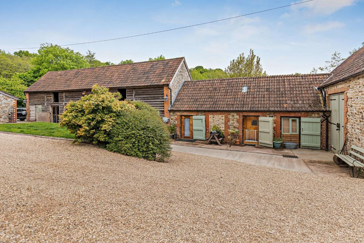
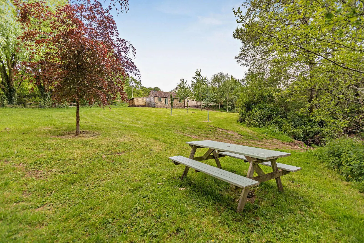
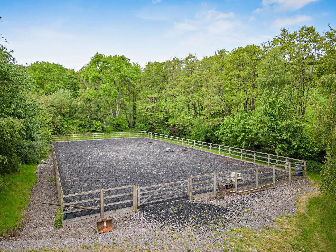
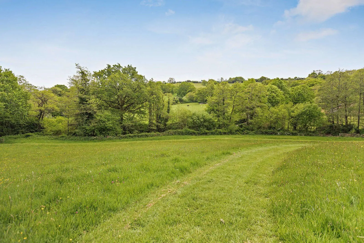
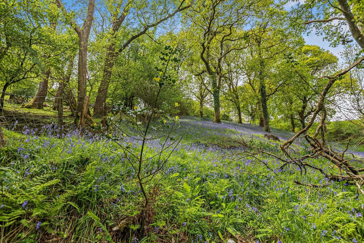
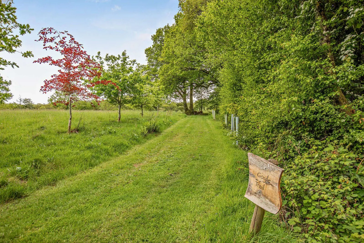
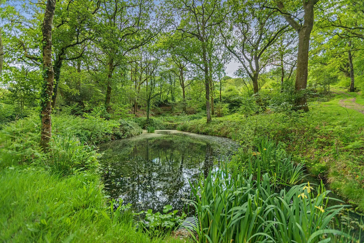
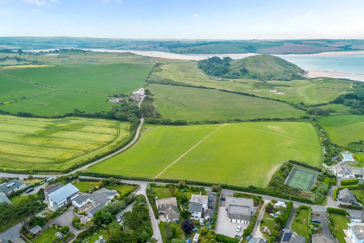
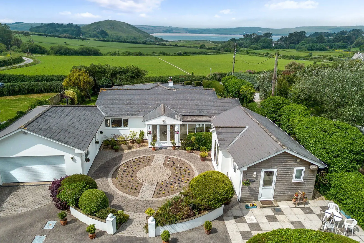
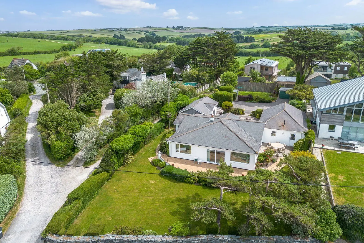
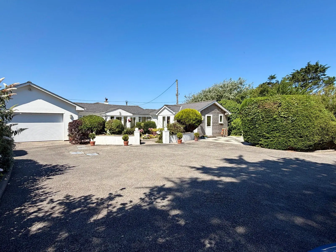
Shobrooke House is set in a commanding position overlooking its beautiful grounds of approximately 6.56 acres and the surrounding rolling countryside. The property dates from the 18th century and has recently undergone an extensive renovation to provide a fine country home offering a wealth of beautifully presented accommodation extending to just under 6,000 sq ft. The property has been sensitively modernised to combine the amenities of modern living whilst retaining a wealth of original details including impressive fireplaces, an Oak staircase, high ceilings and large sash windows alongside elegant, high-quality fixtures and fittings. Shobrooke House occupies a peaceful yet well connected edge-of-village position with an extensive range of amenities just 2 miles away. The property also benefits from several outbuildings providing further development opportunities subject to obtaining the necessary consents as well as an outdoor swimming pool.
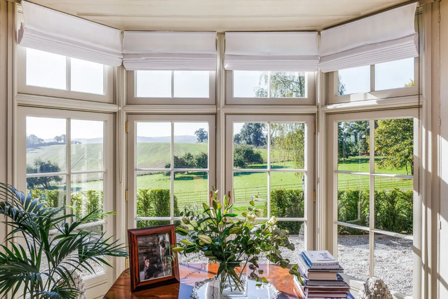
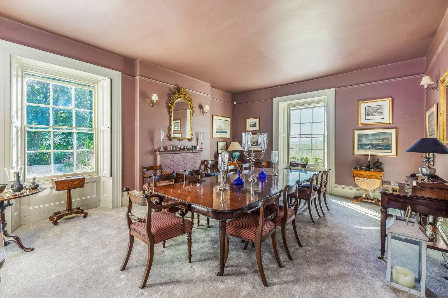
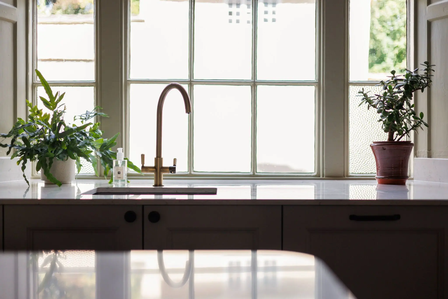
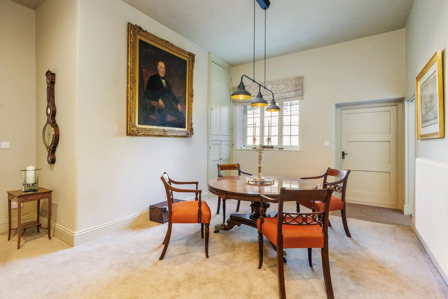
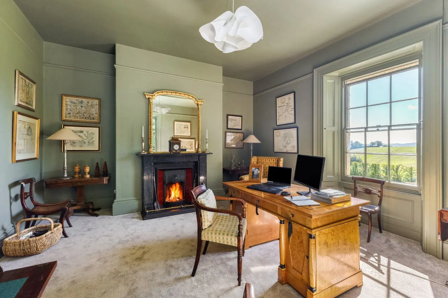
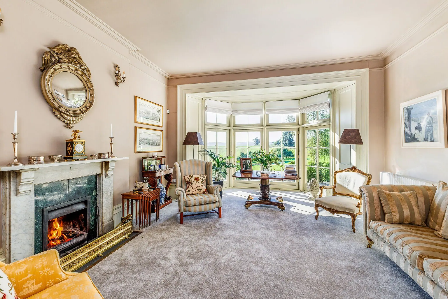
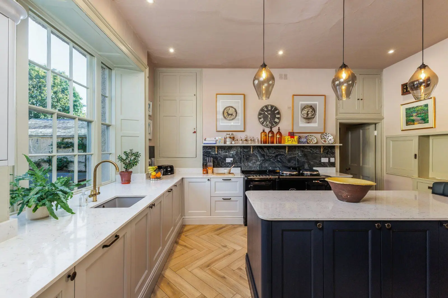
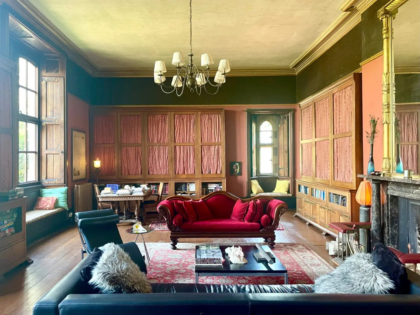
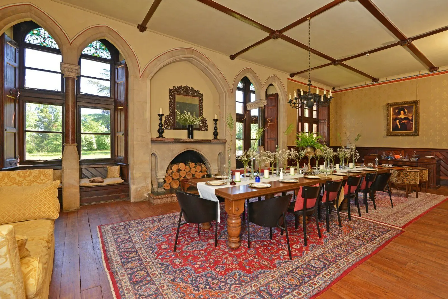
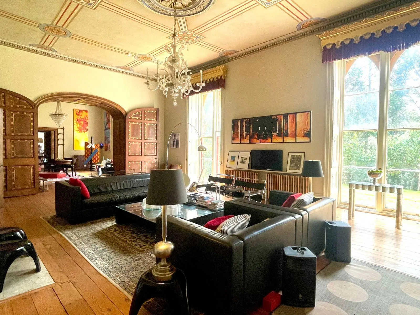
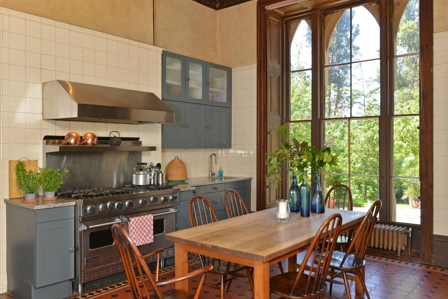
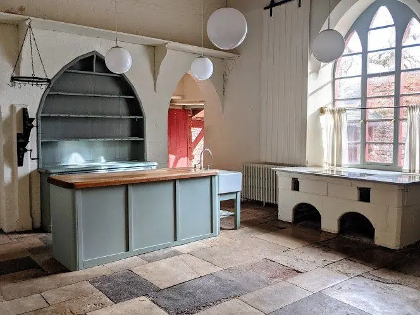
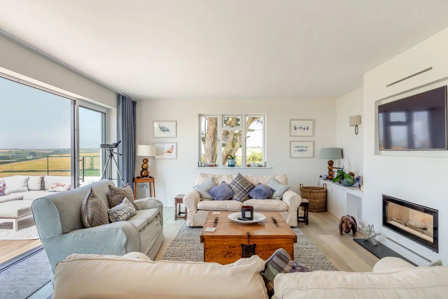
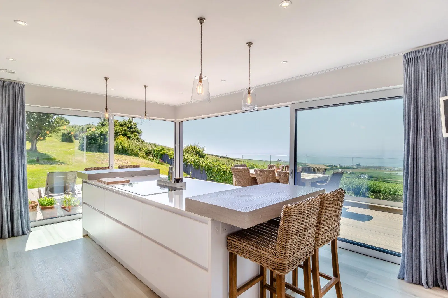
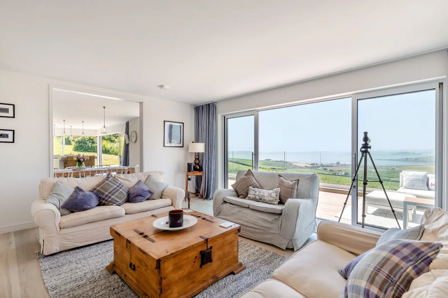
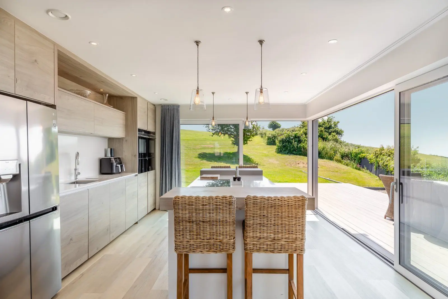
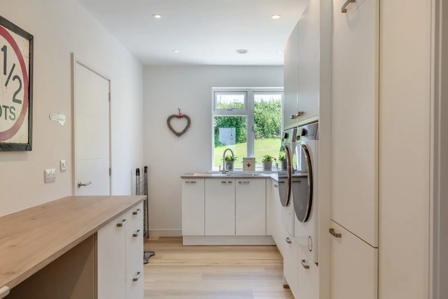
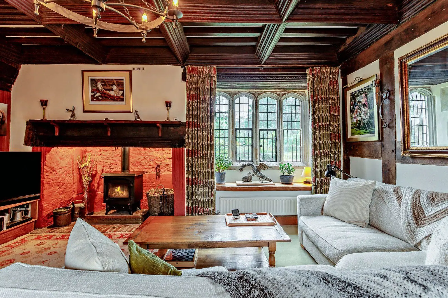
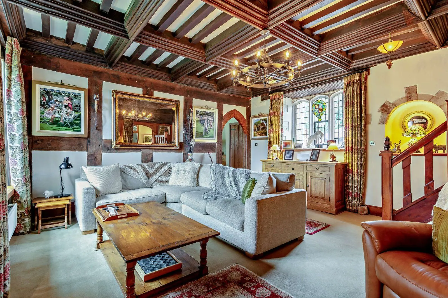
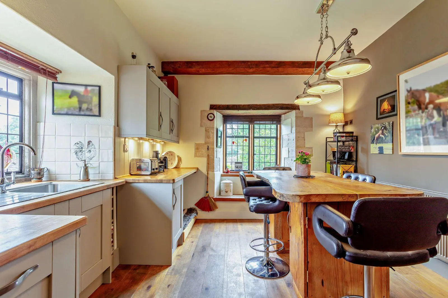
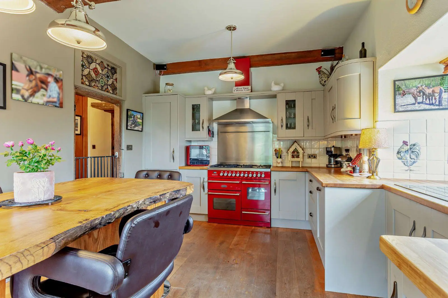
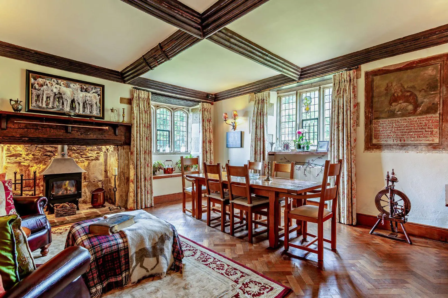
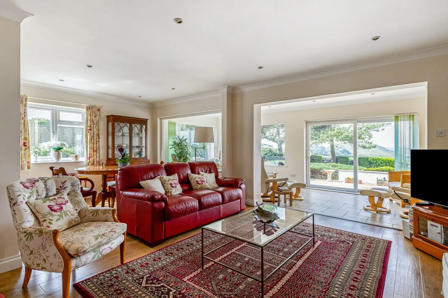
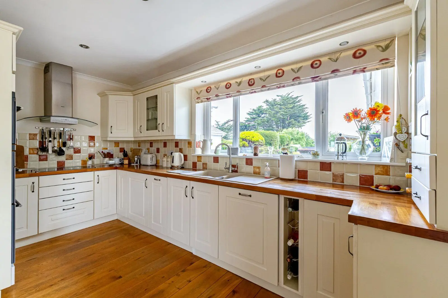
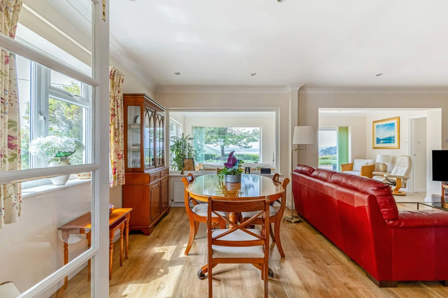
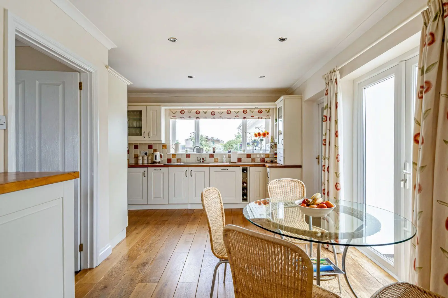
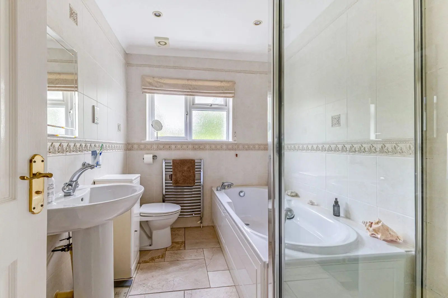
The property features five well-appointed reception rooms across the ground floor offering flexible accommodation. The generous drawing room has an impressive fireplace and welcomes plenty of natural light, with a bay window that includes French doors that open onto the south-facing terrace. There is also a welcoming library with a dual aspect and an original fireplace as well as a formal dining room. At the rear of the house is an additional reception space currently used as a dining area and a useful study. The well-proportioned kitchen and breakfast room has shaker-style storage units, a large central island with a breakfast bar, integrated appliances and an Aga. A utility provides additional generous space for storage and appliances with the ground floor accommodation completed by a family shower room and a cloakroom.
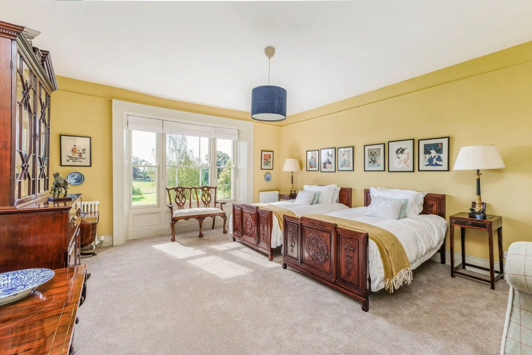
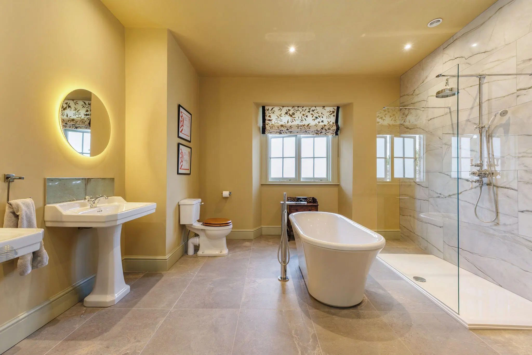
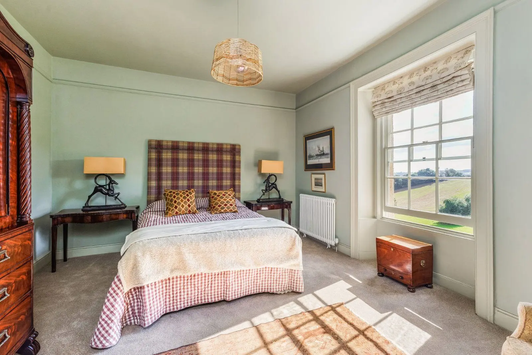
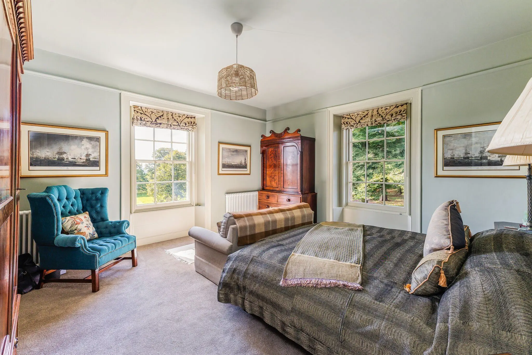
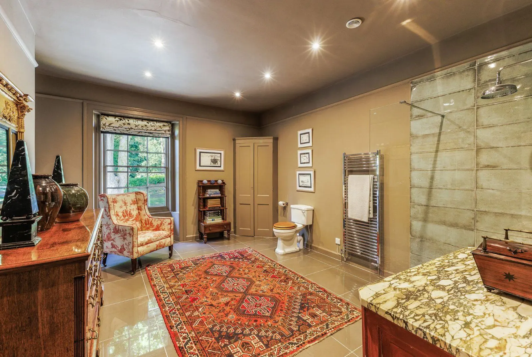
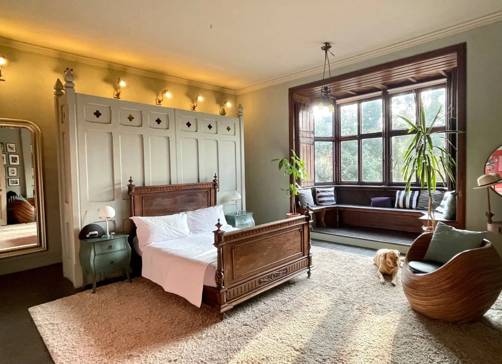
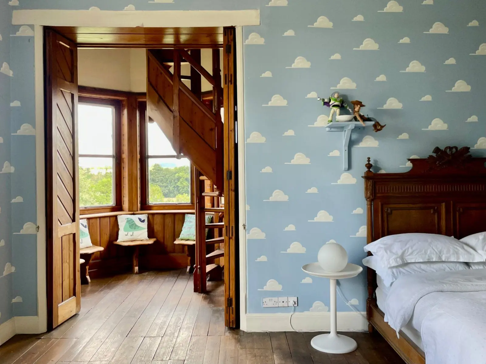
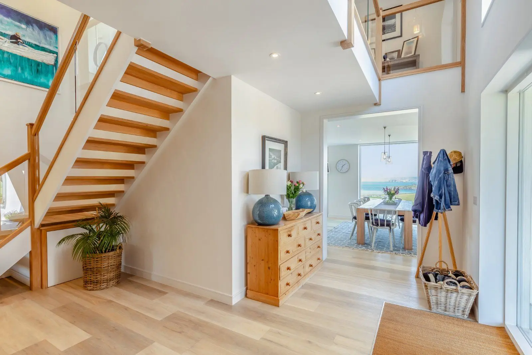
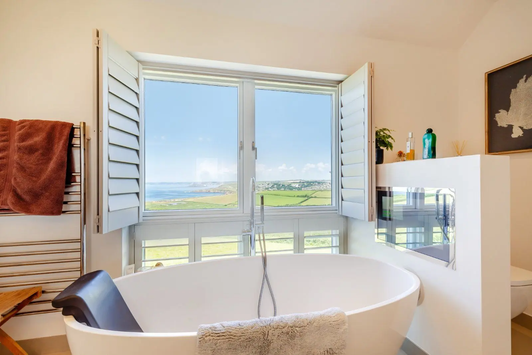
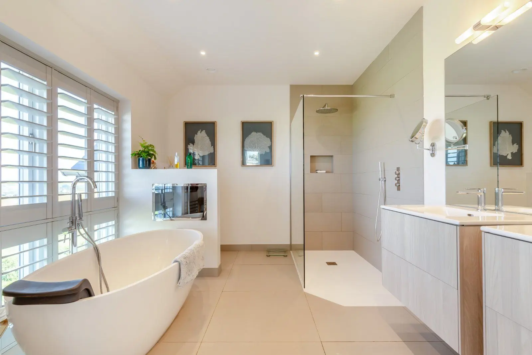
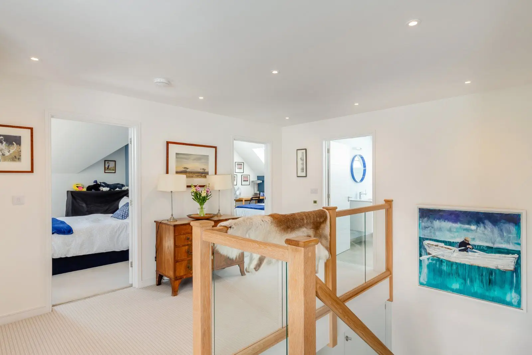
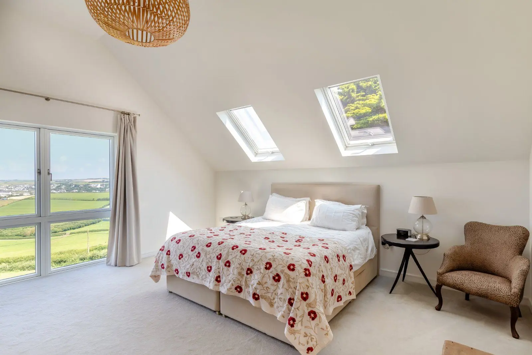
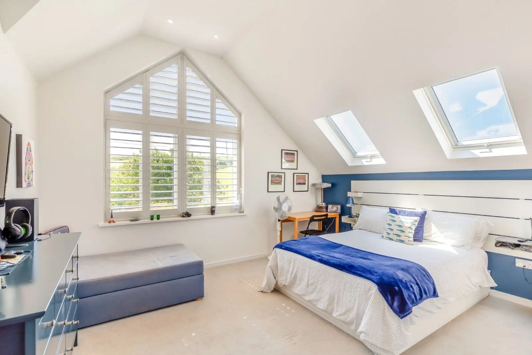
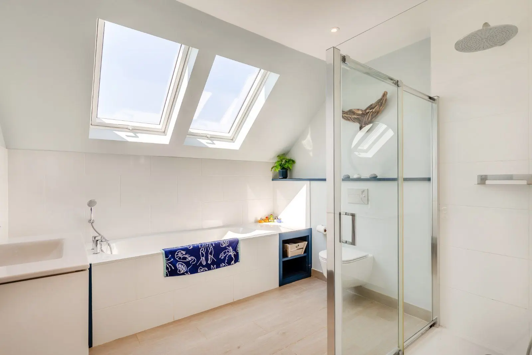
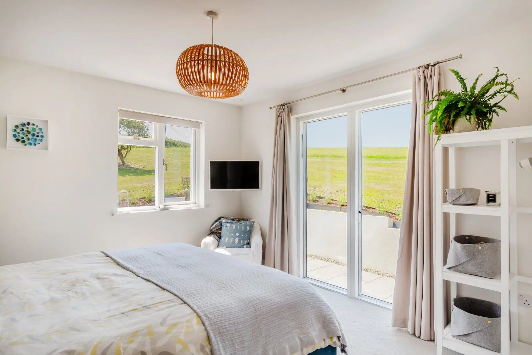
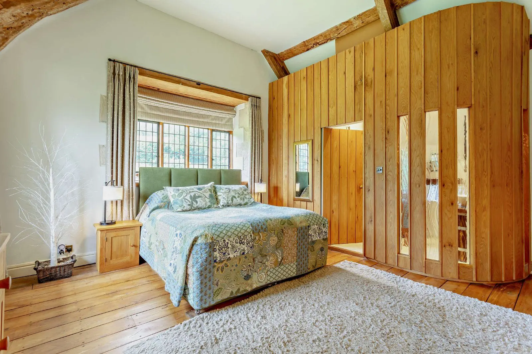
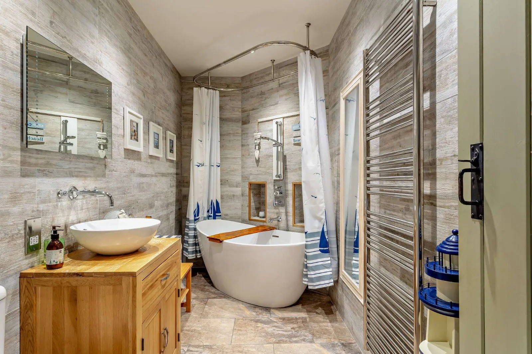
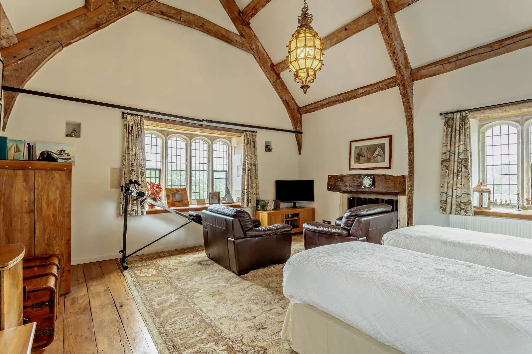
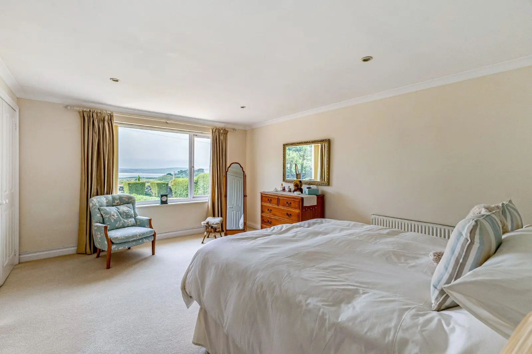
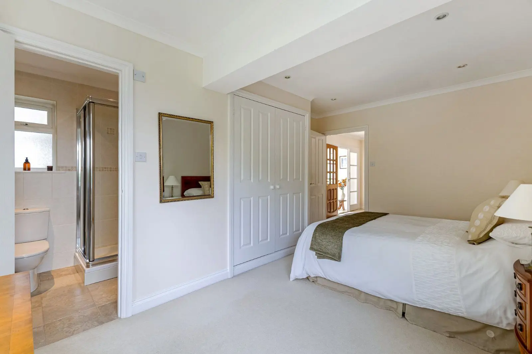
The sweeping central staircase leads to the first-floor landing, off which there are four bedrooms, three of which take advantage of a south-facing aspect and offer far-reaching countryside views. One bedroom also benefits from an adjoining dressing room. The first floor has a large, luxury family bathroom with a freestanding bathtub and a walk-in shower, as well as an additional spacious shower room. A corridor from the landing provides access to a further two double bedrooms which can also be accessed via a staircase at the rear of the property offering a flexible layout and opportunities to create an annexe if desired.
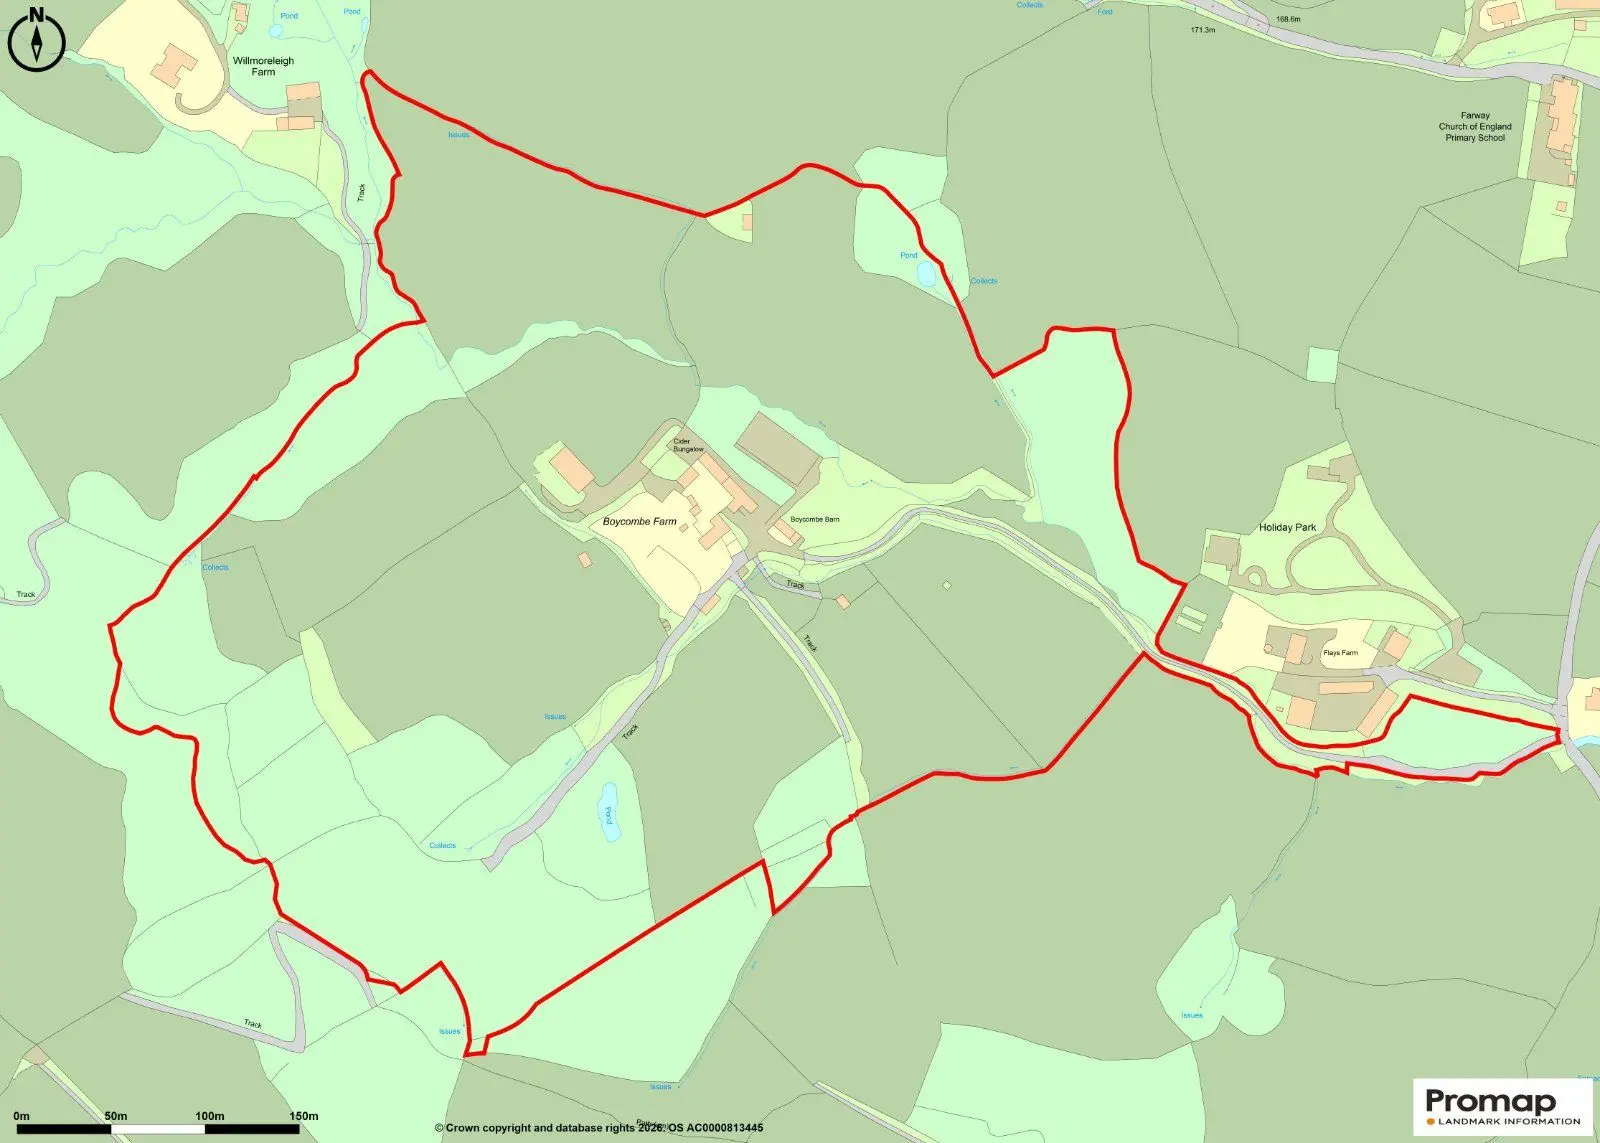
This property has 6.56 acres of land.
About the area
Other properties


Slide 1 of 6
Looking for deep local knowledge, and a considered approach to selling well?
Across residential, rural, farms and estates, our nationwide network of experts marry specialist knowledge and up-to-the-minute market analysis with the personal touch.