


1 / 31
West Manley Lane
Tiverton, Devon, EX16
Sold
Guide Price
£1,650,000
Ref: EXE260009
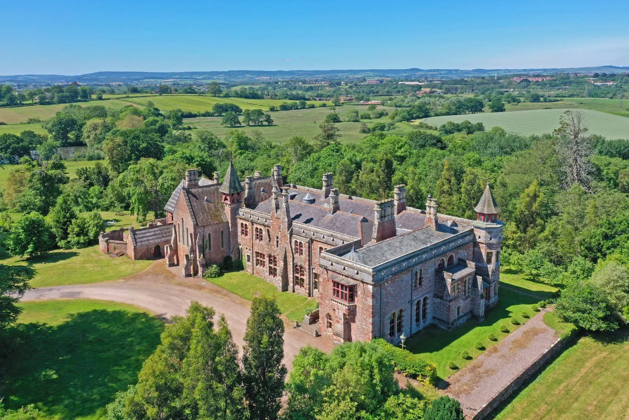
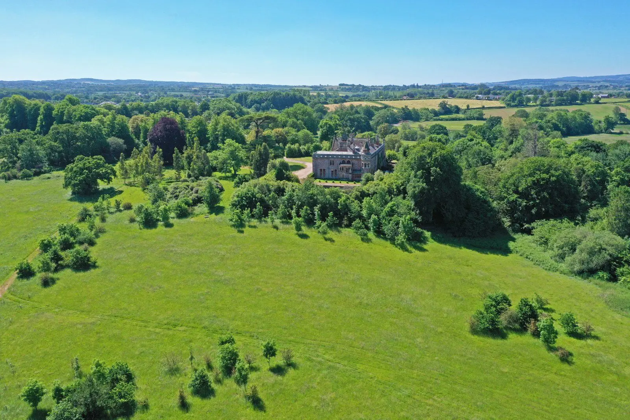
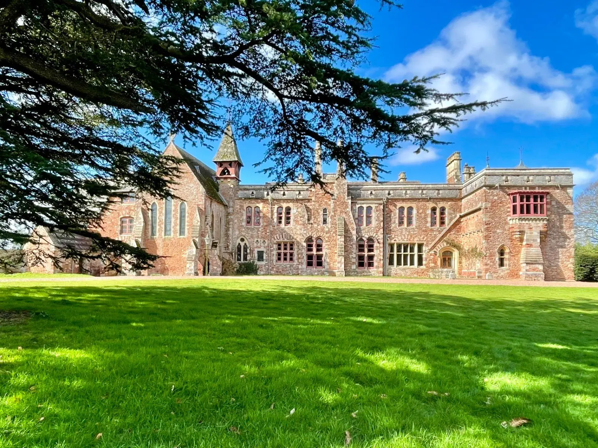
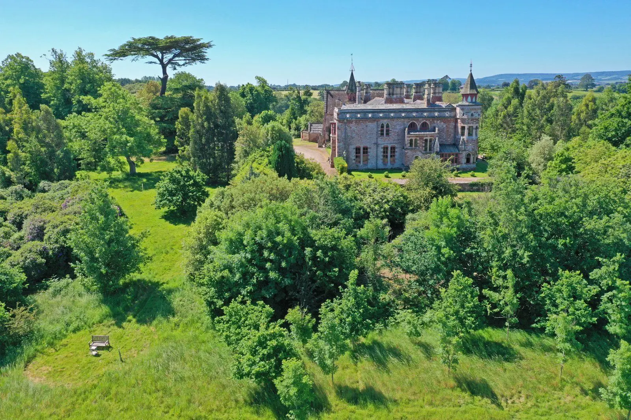
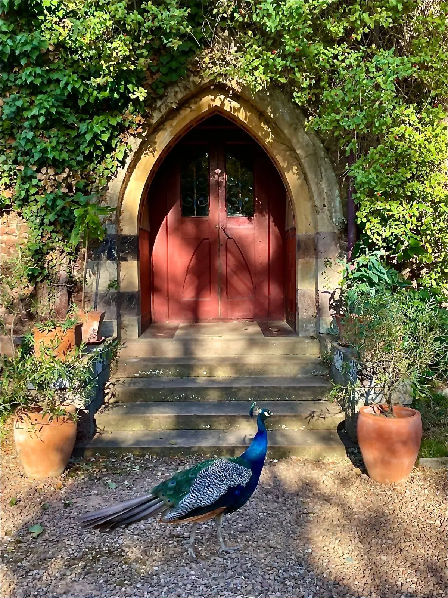
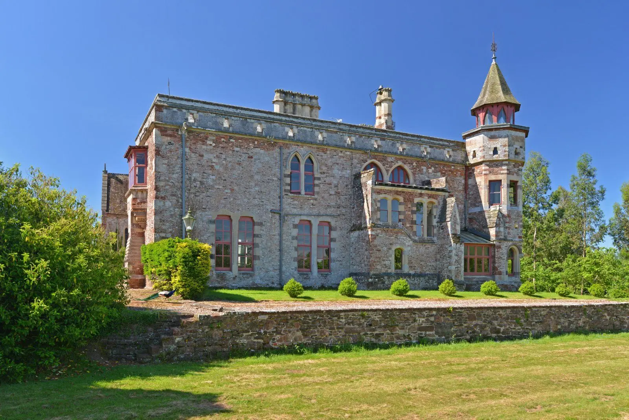
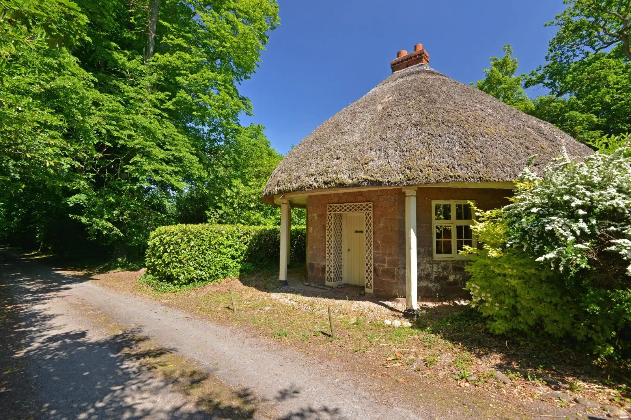
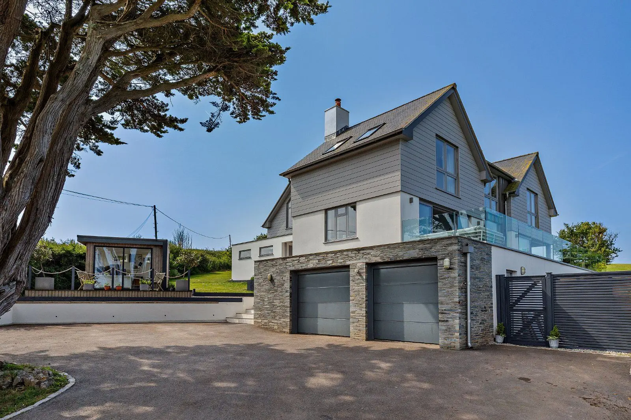
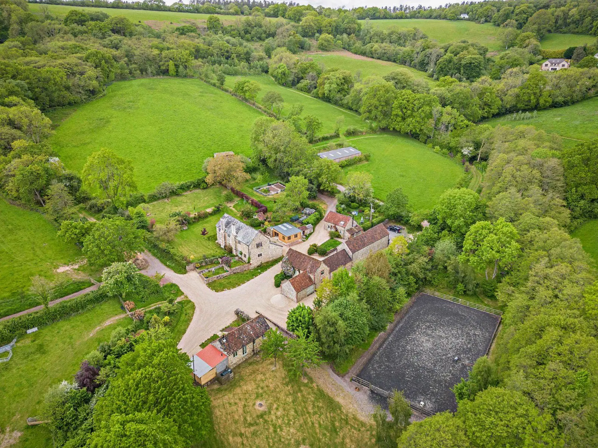
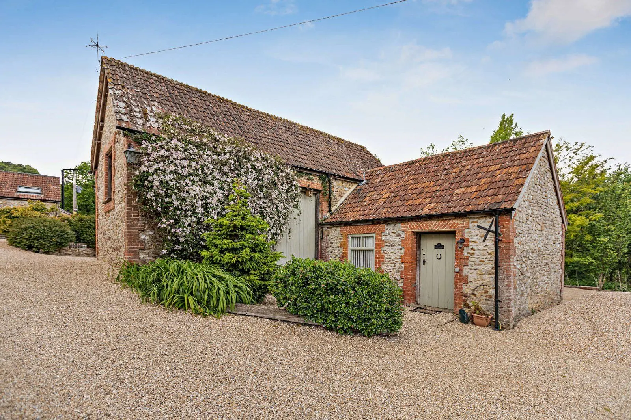
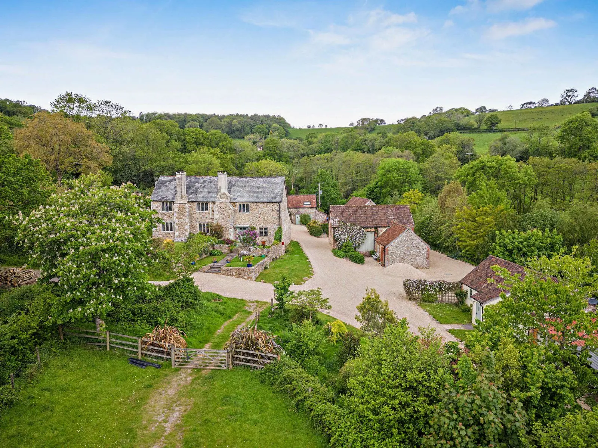
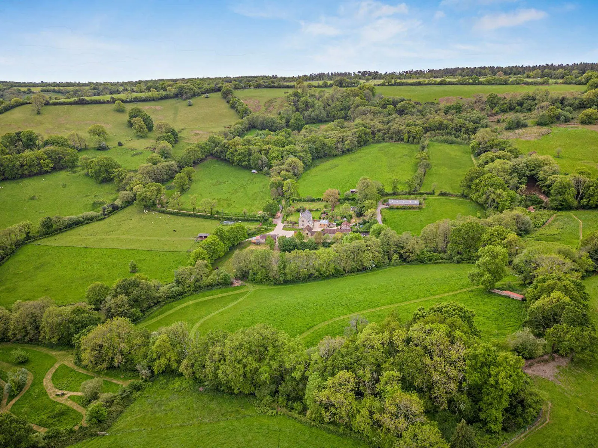
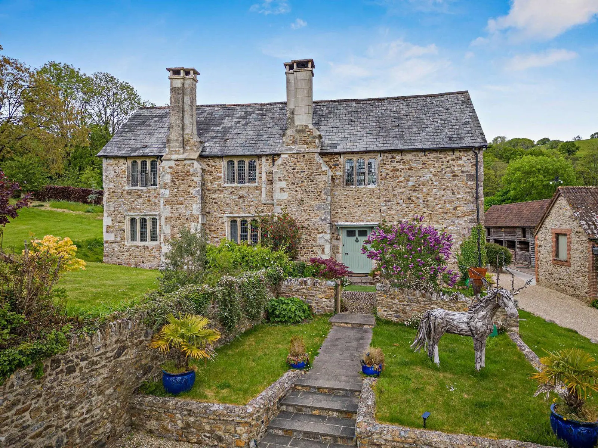
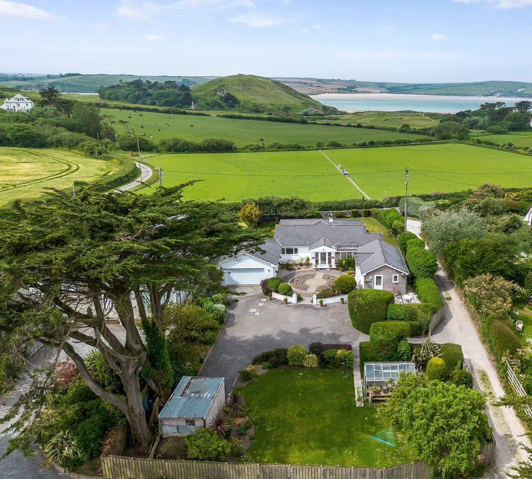
A charming country house with a barn and detached annexe, set in 2.5 acres of picturesque grounds
- 7 bedrooms
- 5 bathrooms
- 5 reception rooms
- 4,972 square feet
- 2.5 acres
- Freehold
- Council Band G
- Energy Efficiency Rating C
Features at a glance
- ONLINE VIEWING TOUR AVAILABLE ON REQUEST
- Just over a miles walk to Blundell's School
- Almost 5,000 sq ft of elegant accommodation
- Beautiful triple aspect drawing room
- Detached two-storey annexe
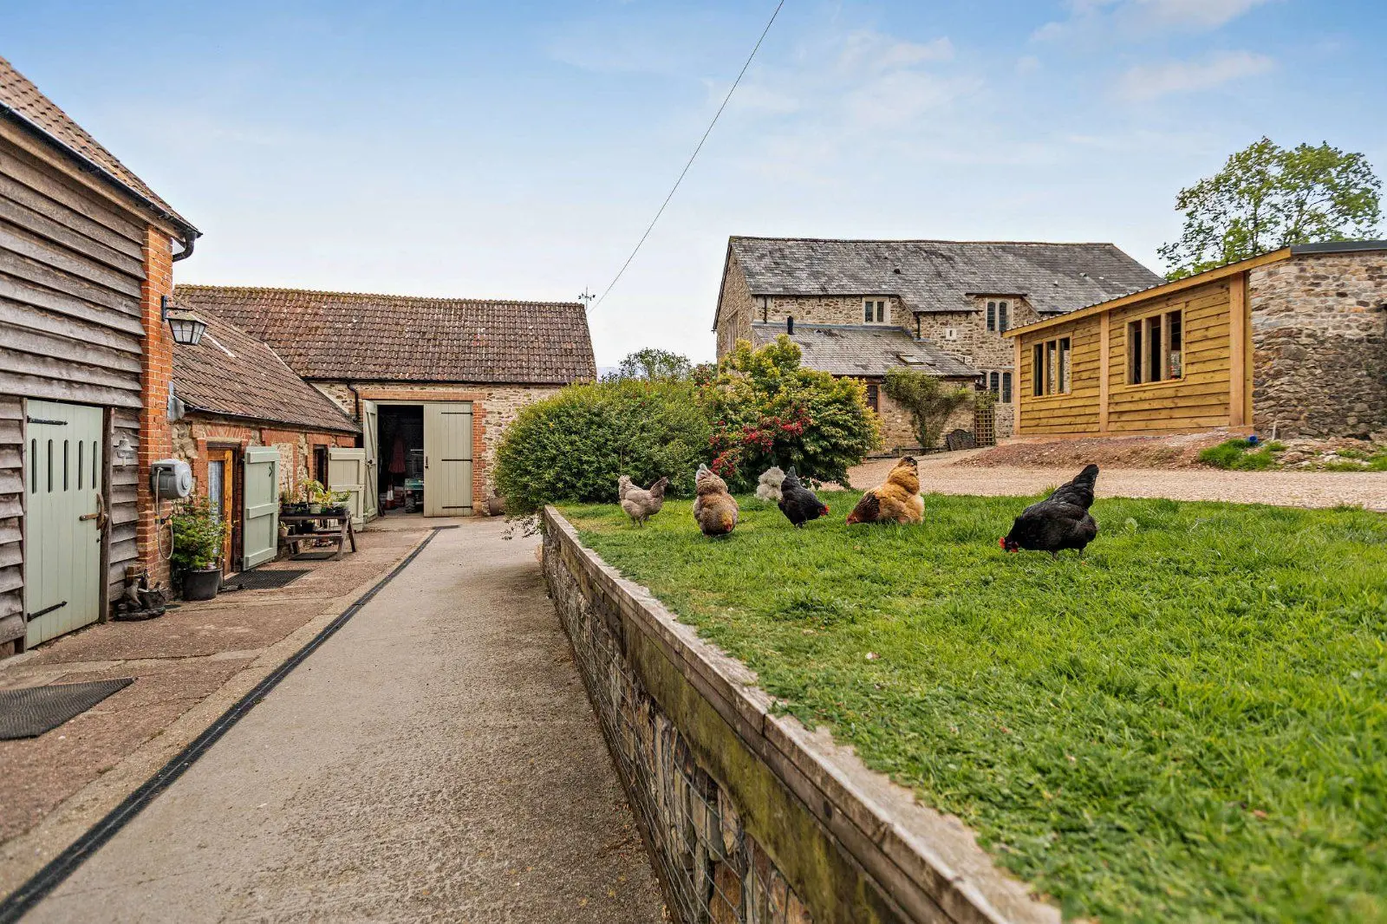
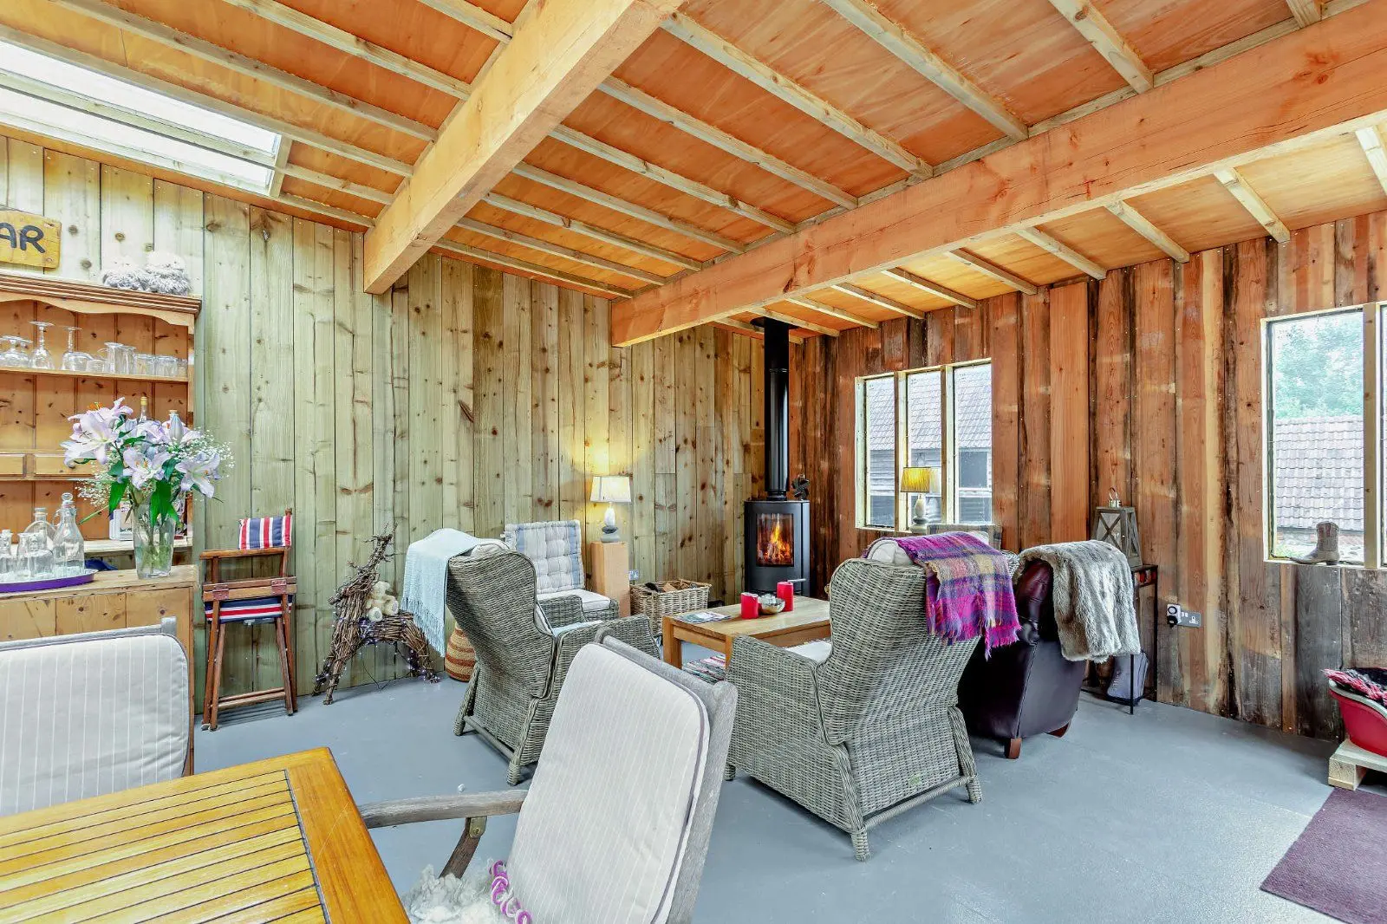
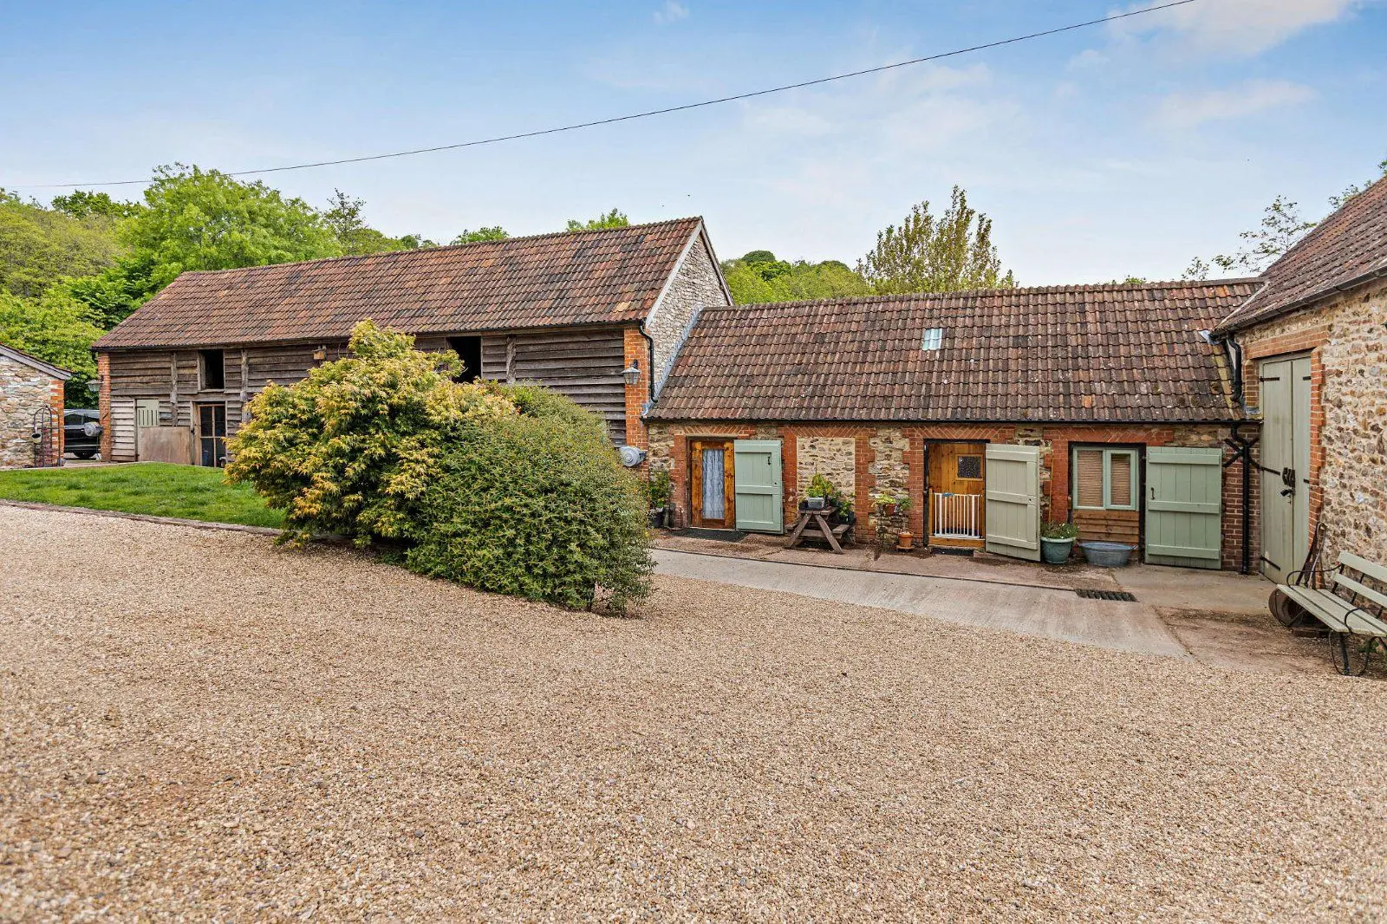
- Outbuildings comprising 3 barns

Overview
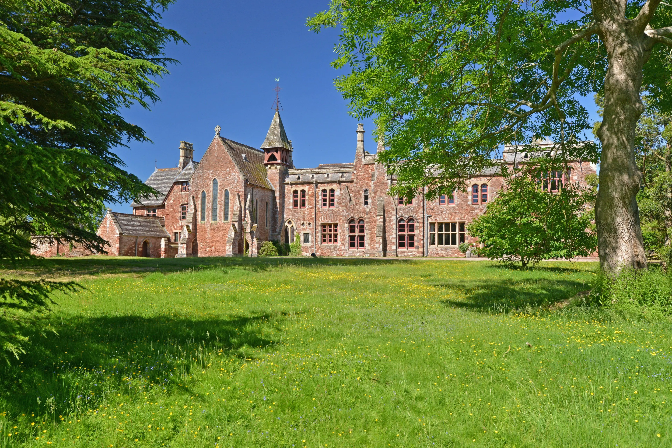
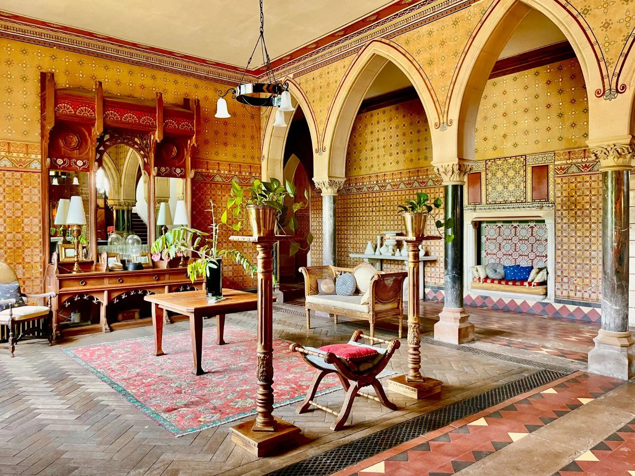
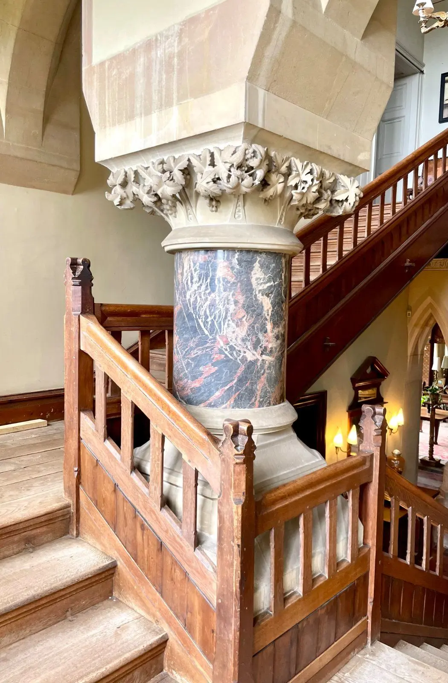
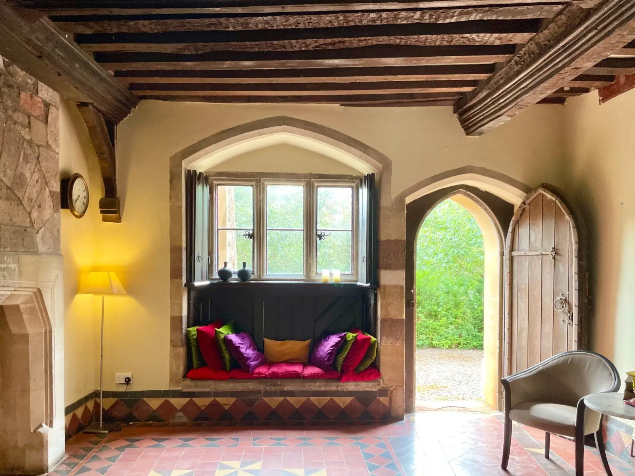
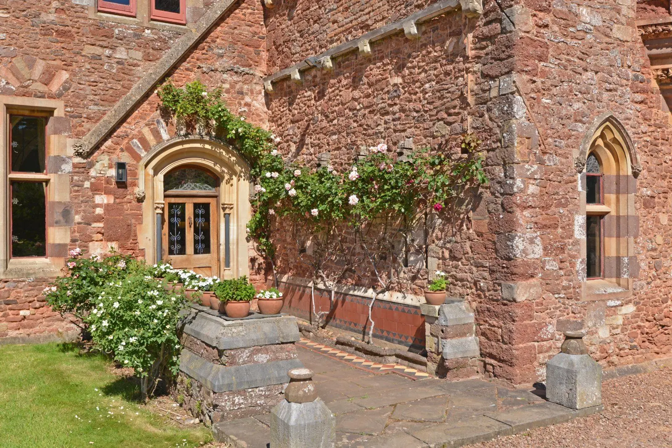
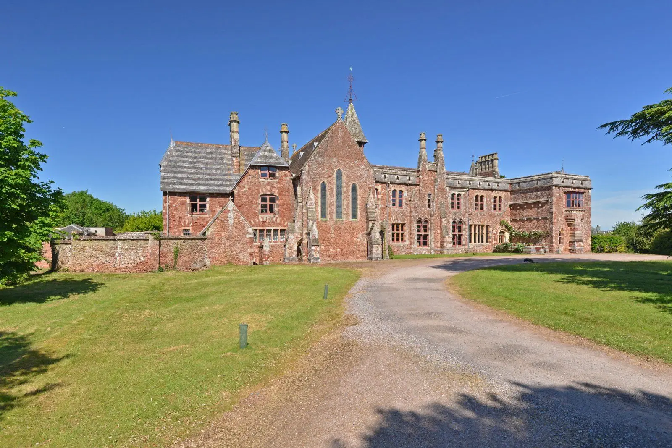
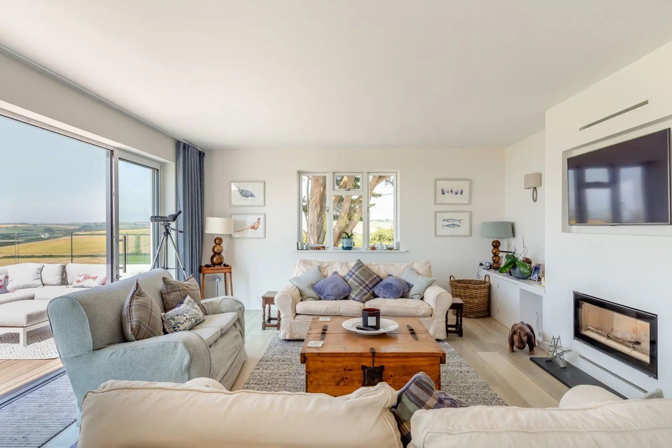
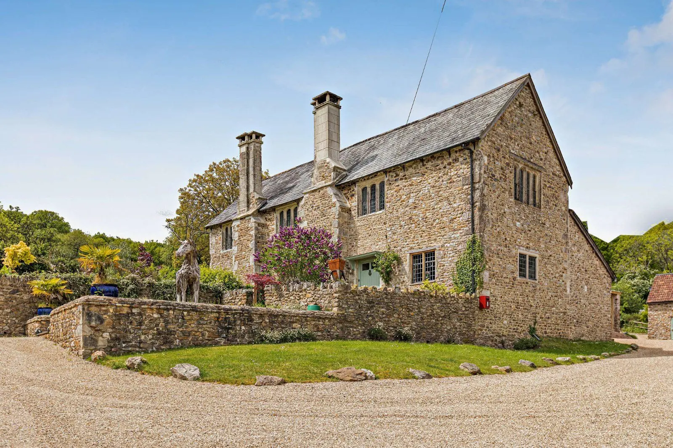
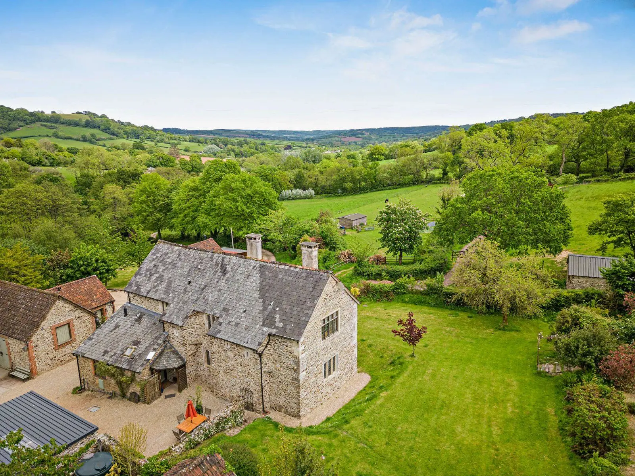
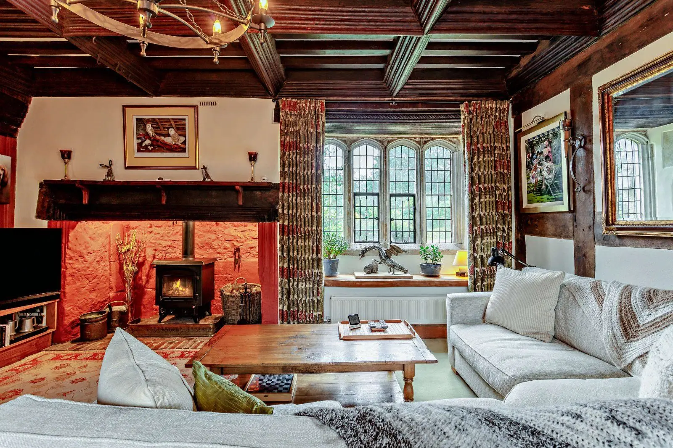
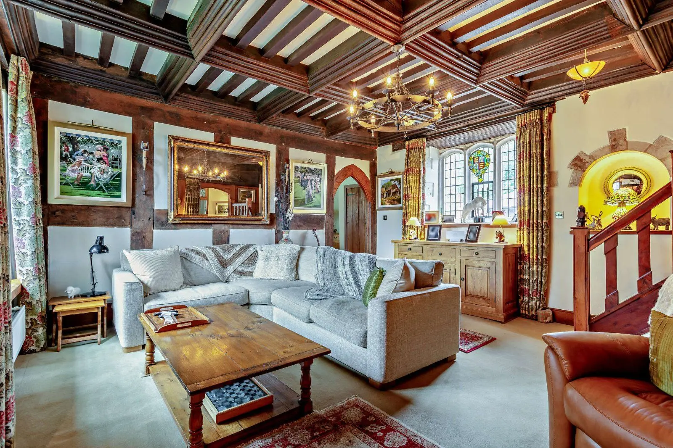
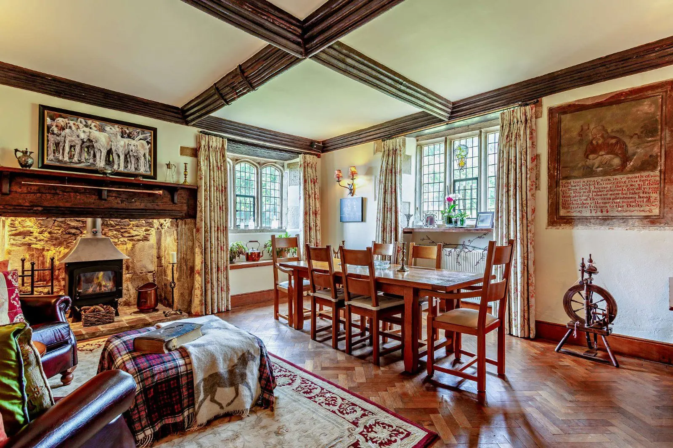
Copplestone House is a fine character property with almost 5,000 sq ft of tasteful accommodation. It offers a wealth of period features with a light-filled environment arranged over three floors. There are six bedrooms and three elegantly appointed reception rooms, along with a detached annexe offering useful additional accommodation for guests or multi-generational living.
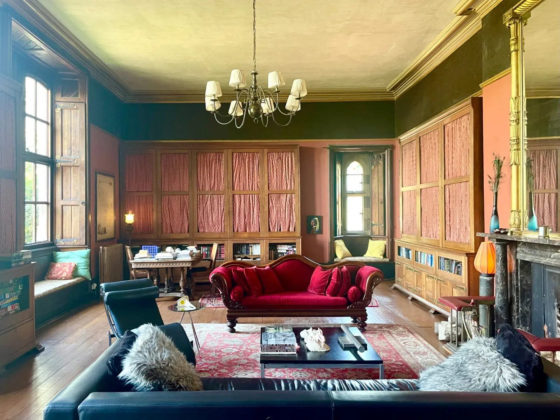
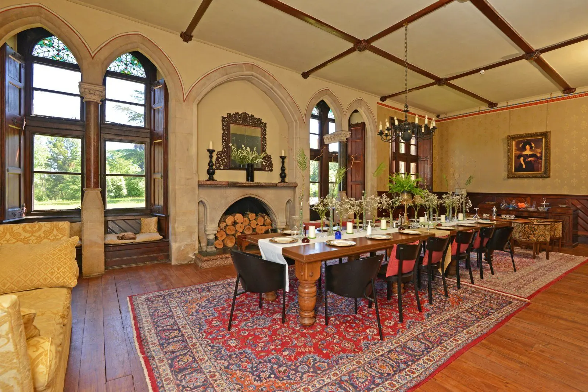
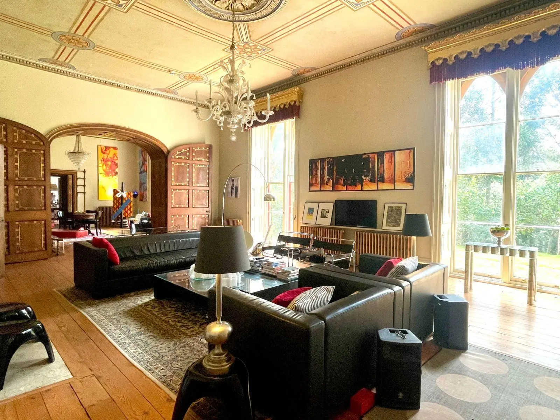
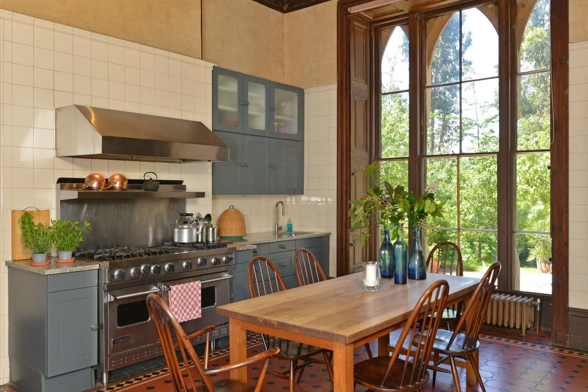
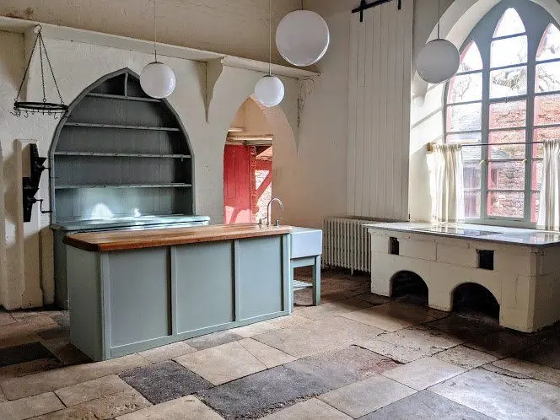
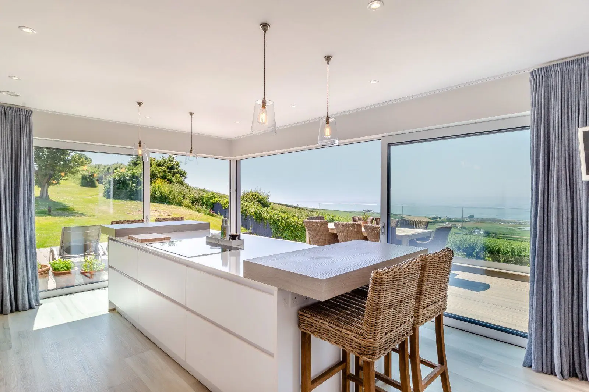
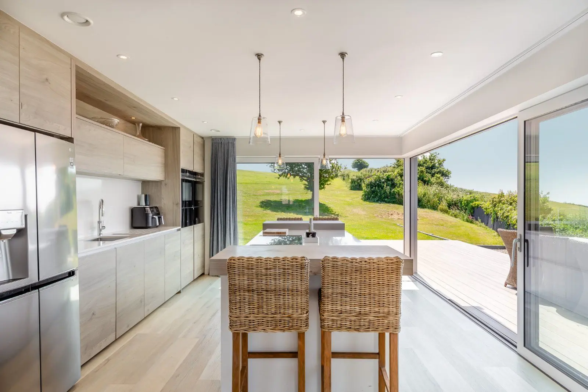
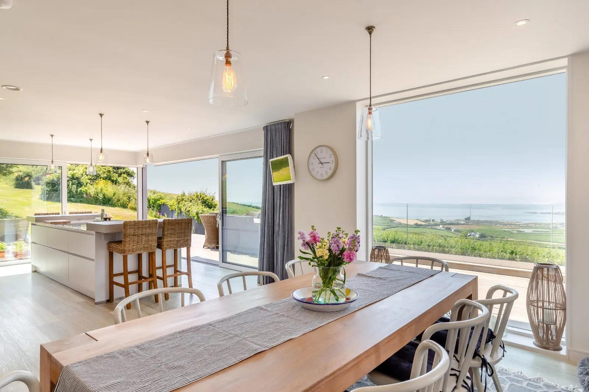
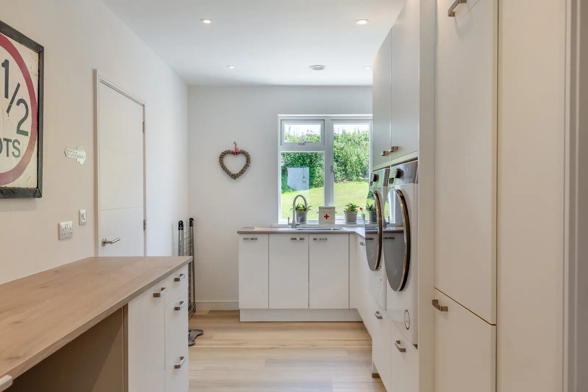
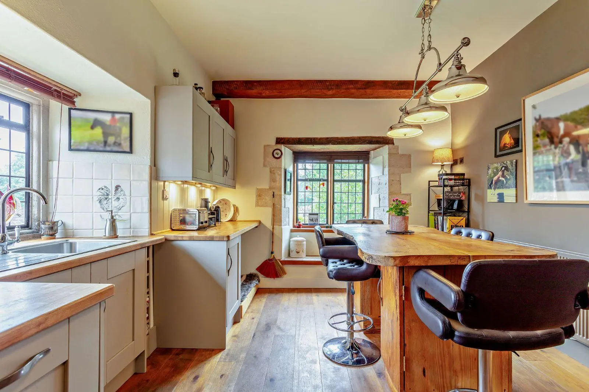
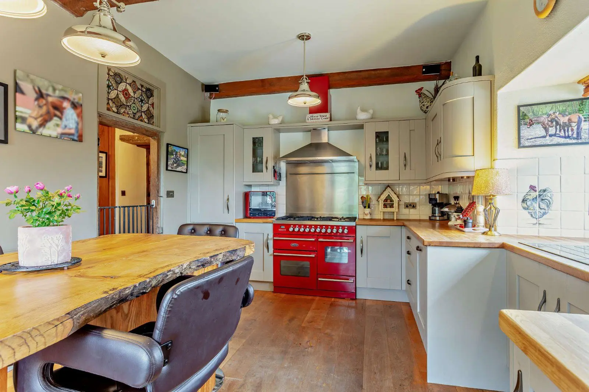
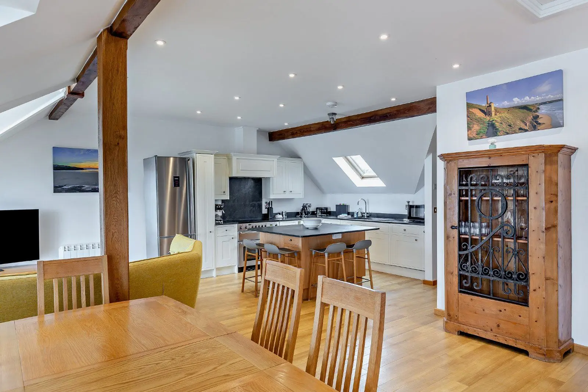
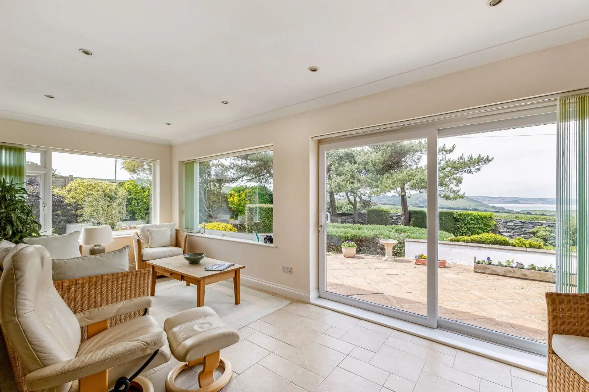
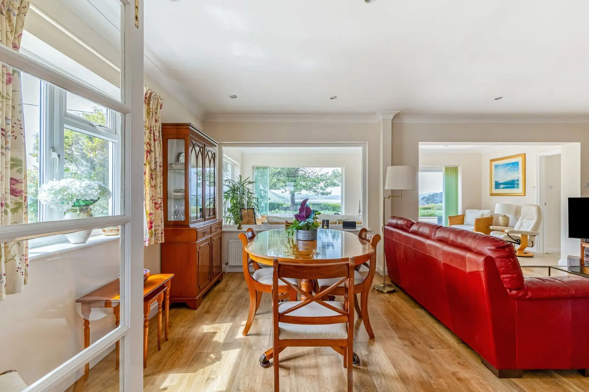
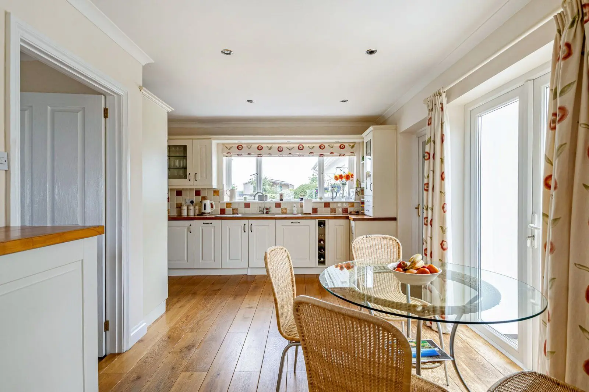
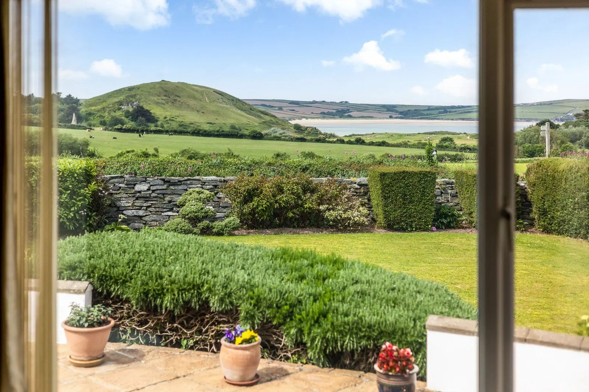
The main formal reception room is the 24ft, triple aspect drawing room, which has wooden parquet flooring, ceiling roses with chandelier light fittings, beaded panelling, an open fireplace and dual french doors opening to the south-facing garden. Further space in which to relax or entertain includes the formal dining room. At the heart of the home, the kitchen features timber beams overhead and is fitted with farmhouse-style units, a breakfast bar and an Aga. There is also space for a seating area and a breakfast table for informal dining. Adjoining the kitchen is a pantry, as well as a separate useful boot room which leads to a snug/office. The ground floor is completed with a w/c. The property benefits from a well-proportioned cellar which offers ample space for storage and additional home appliances.
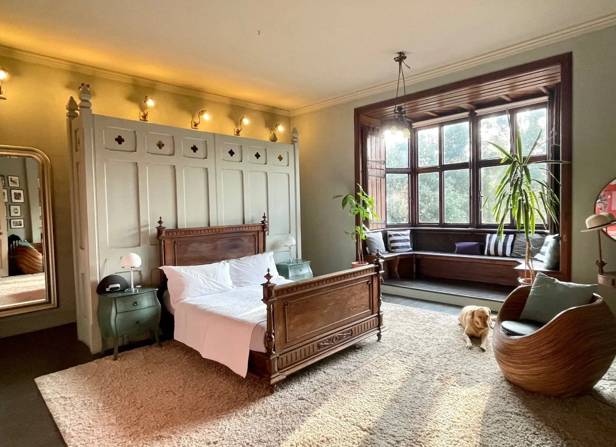
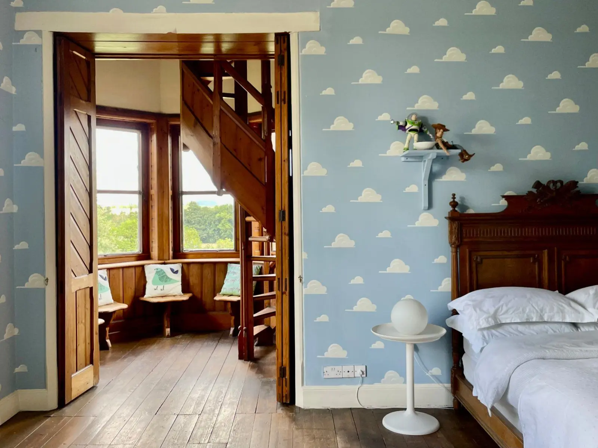
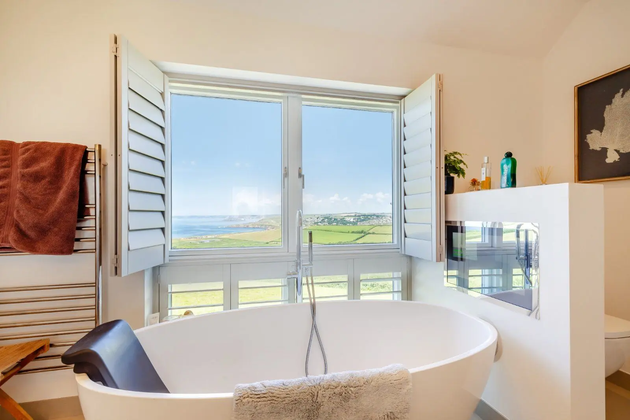
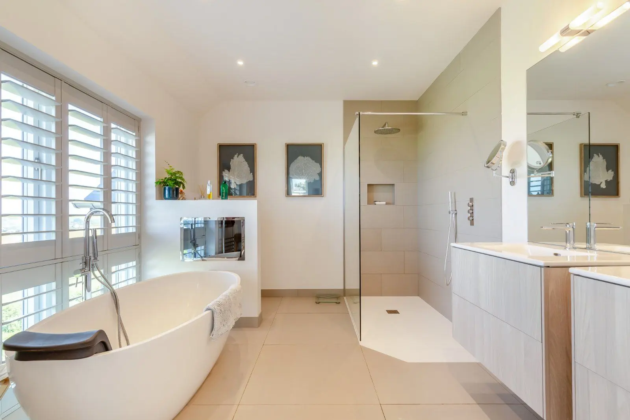
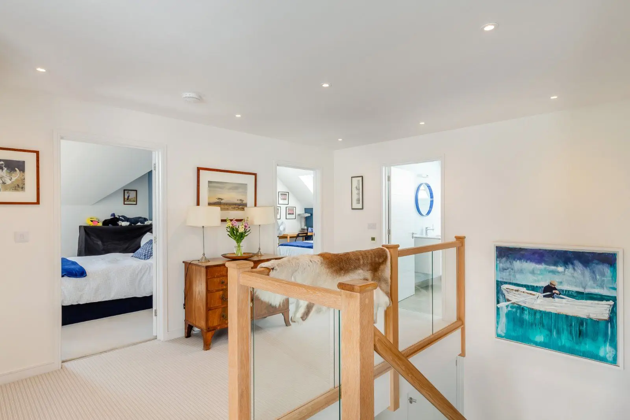
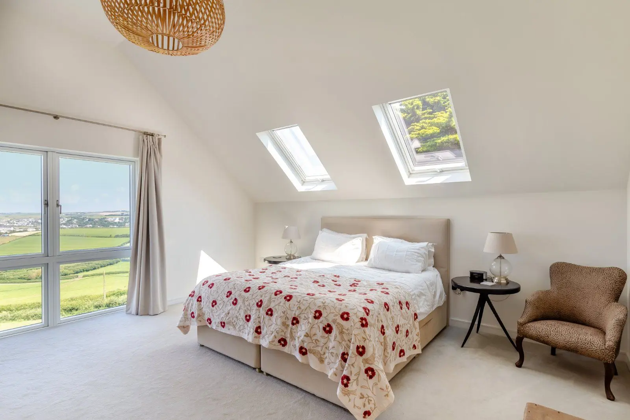
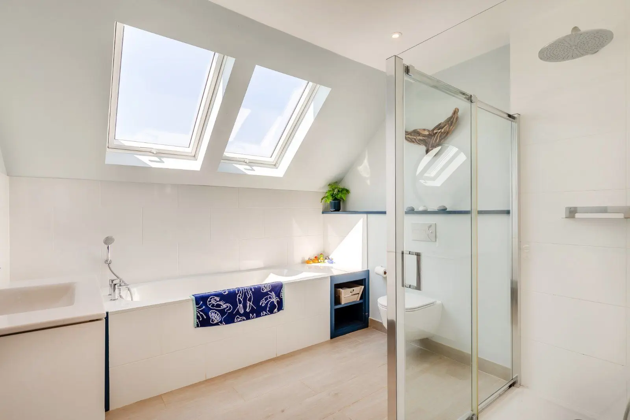
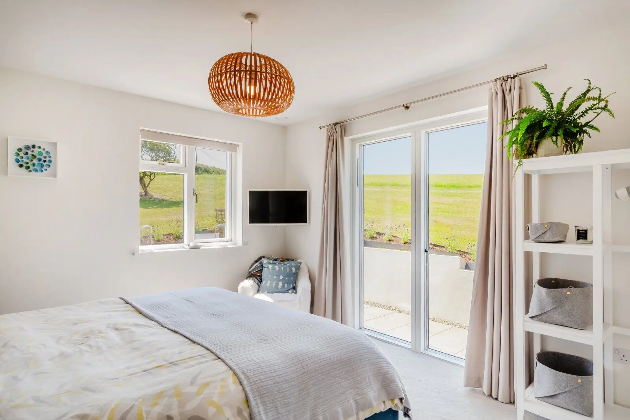
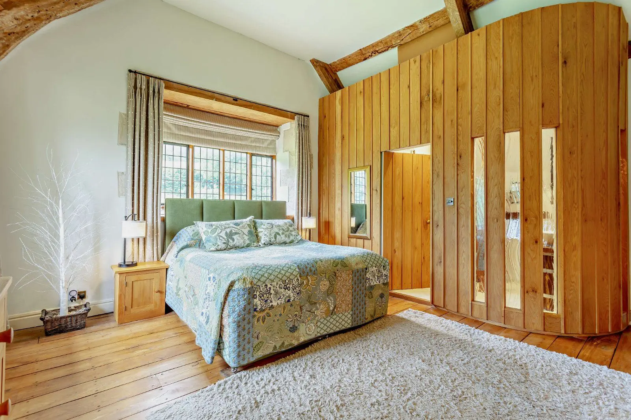
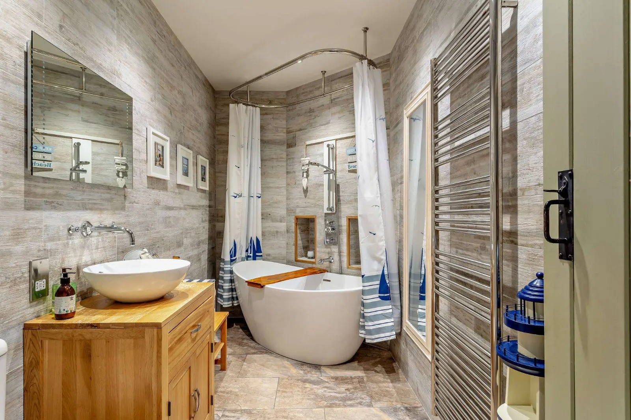
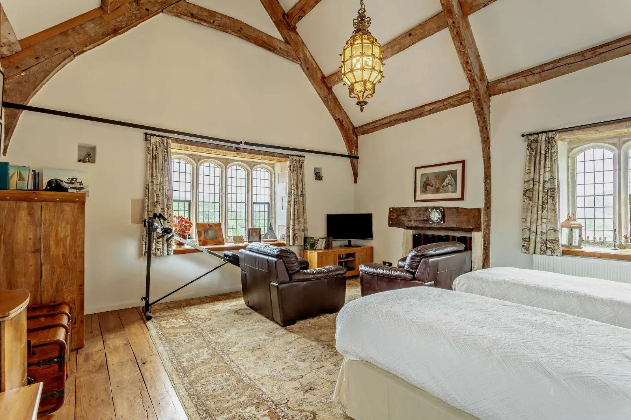
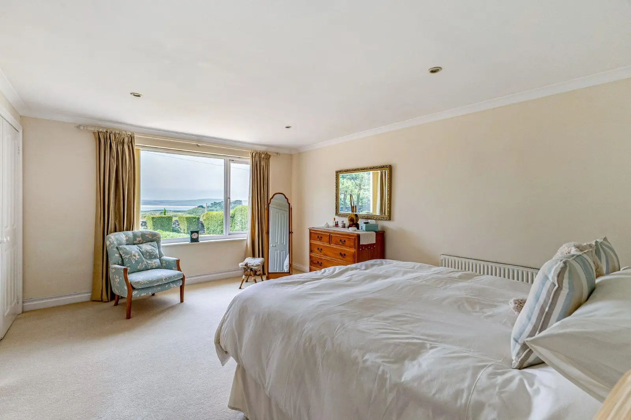
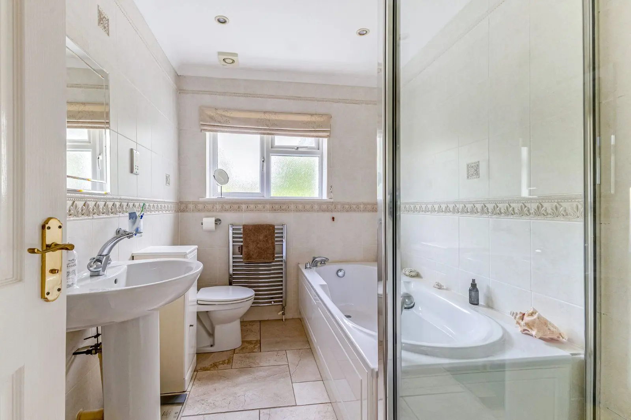
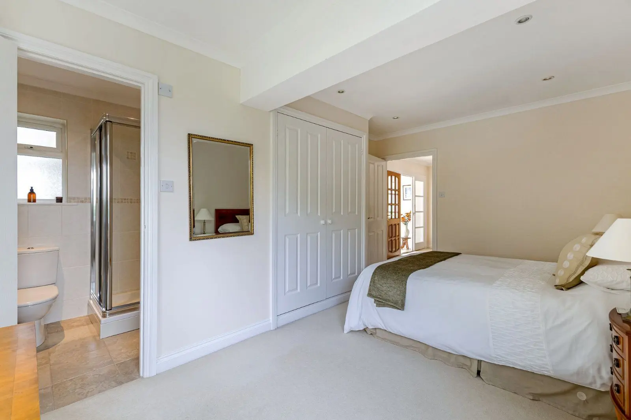
There are four well-presented bedrooms on the first floor, including the principal bedroom at the front with a dressing room and large en suite bathroom, featuring a freestanding roll-top bathtub and a separate shower unit with a rainfall shower head. One further first-floor bedroom has an en suite bathroom, while there is also a family shower room with extensive built-in storage. Stairs continue to the second floor, where there are two further double bedrooms and a family bathroom.
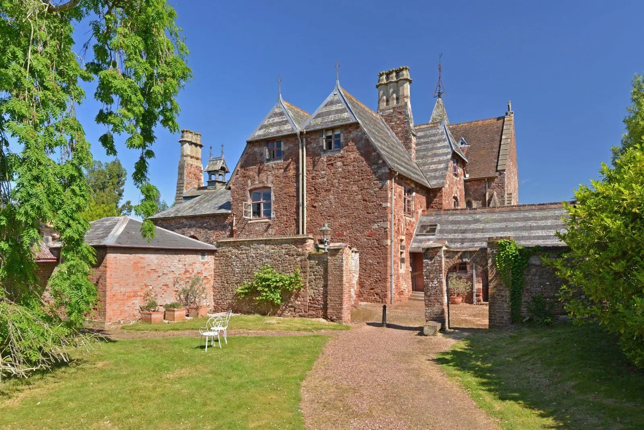
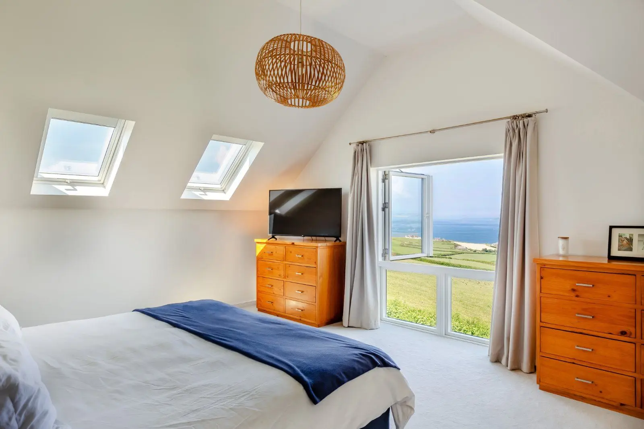
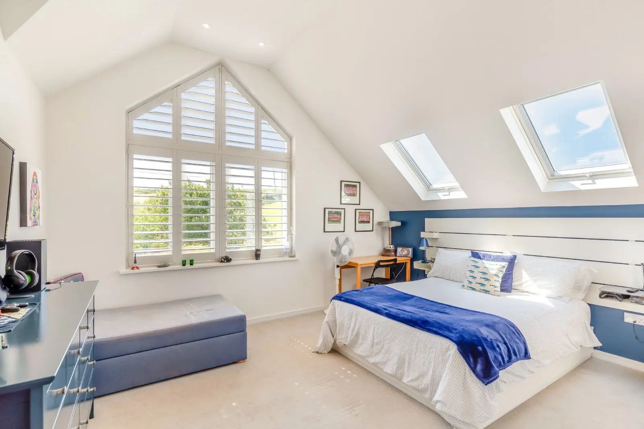
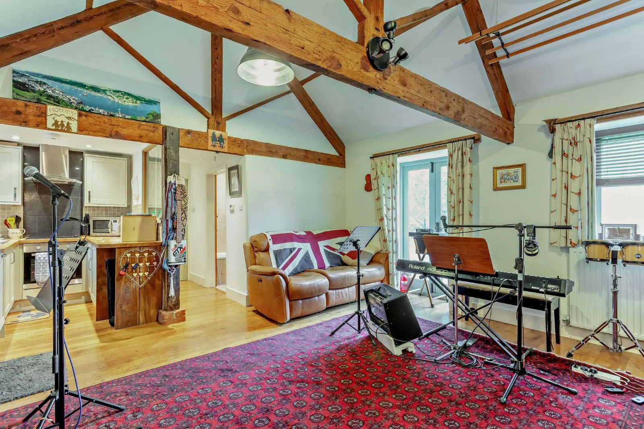
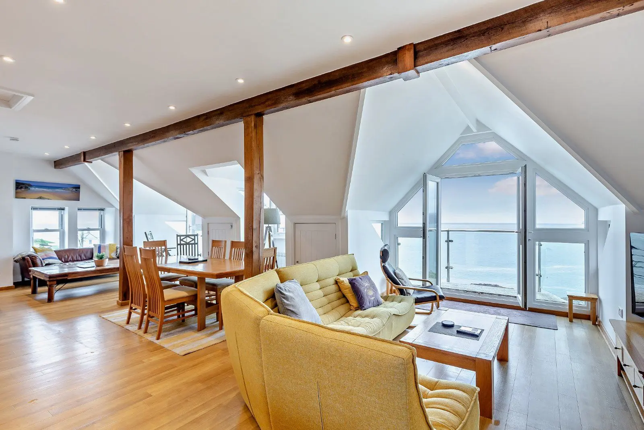
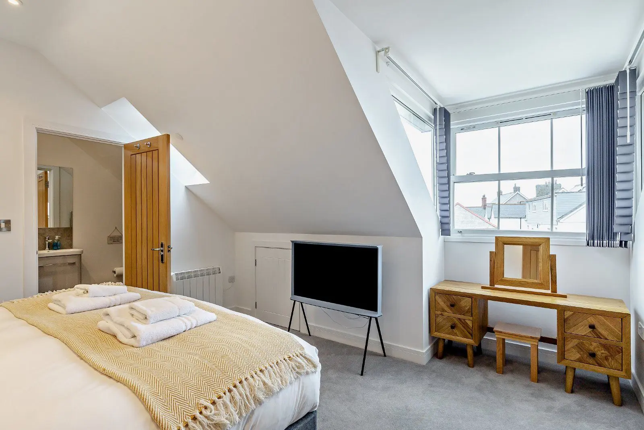
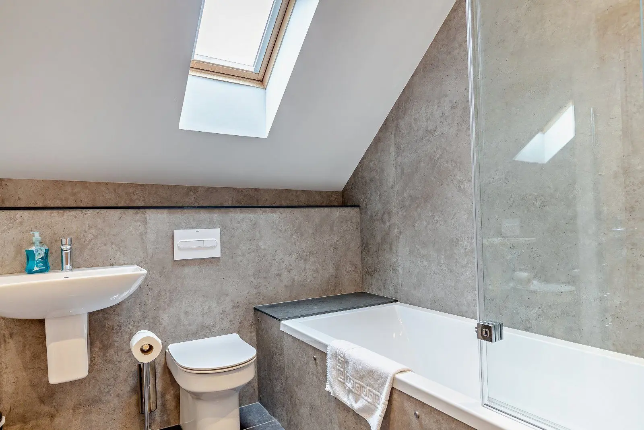
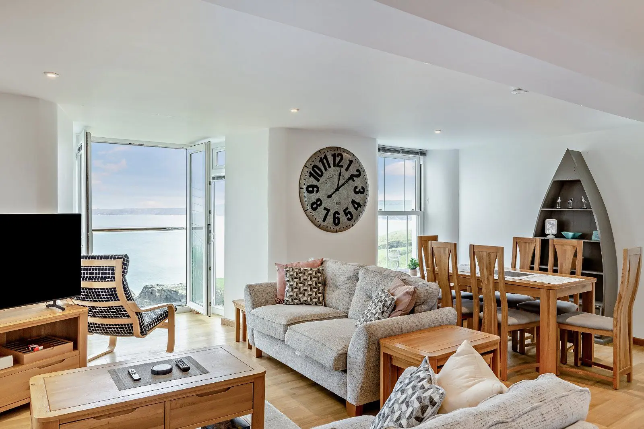
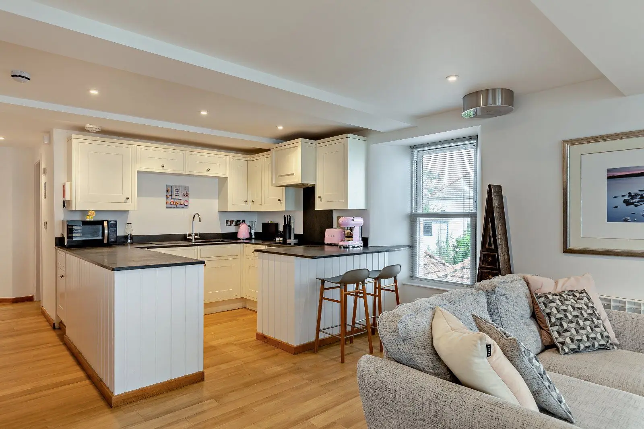
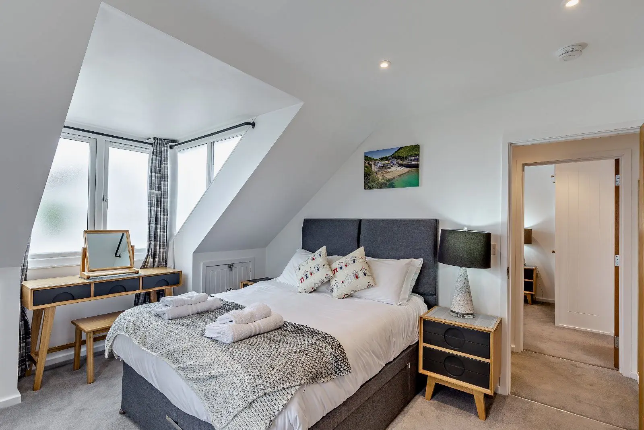
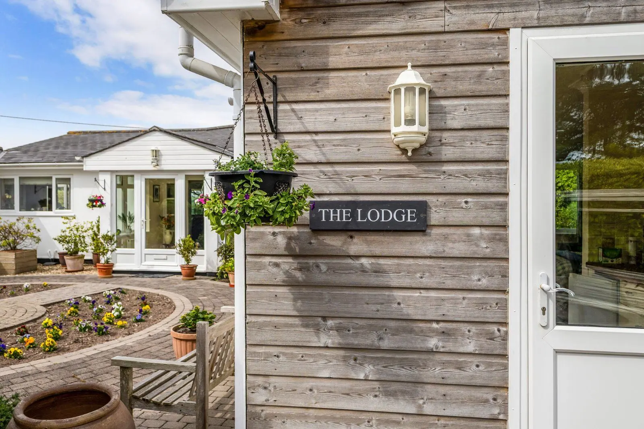
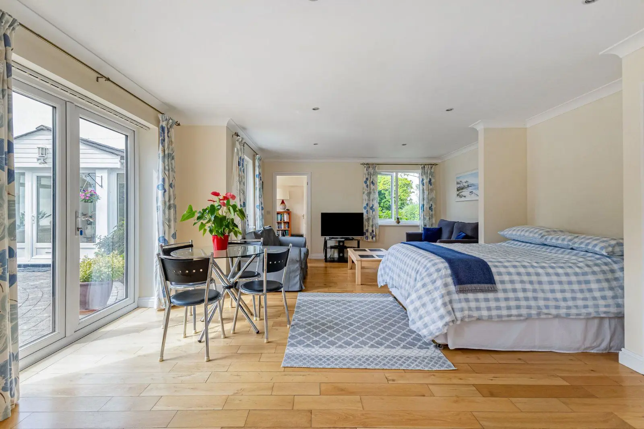
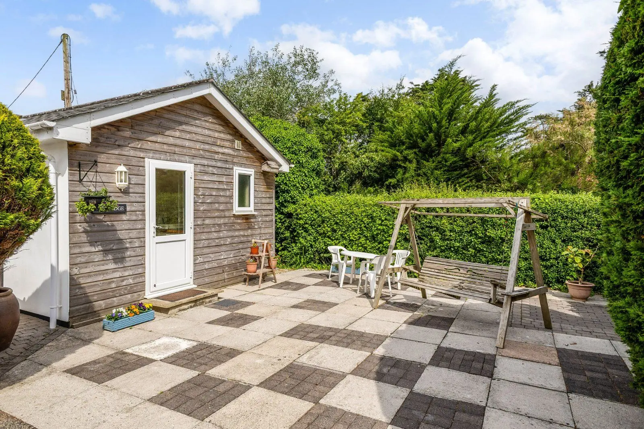
The detached annexe offers over 1,400 sq ft of flexible living accommodation. It includes a generous sitting room with space for dinning, a kitchenette and a w/c to its ground level. Upstairs there is a double bedroom with skylights overhead, a dressing room, fully equipped kitchen with neautral décor and a bathroom with a freestanding roll-top bathtub.
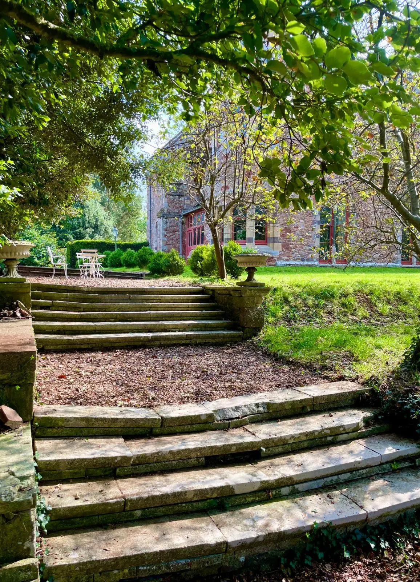
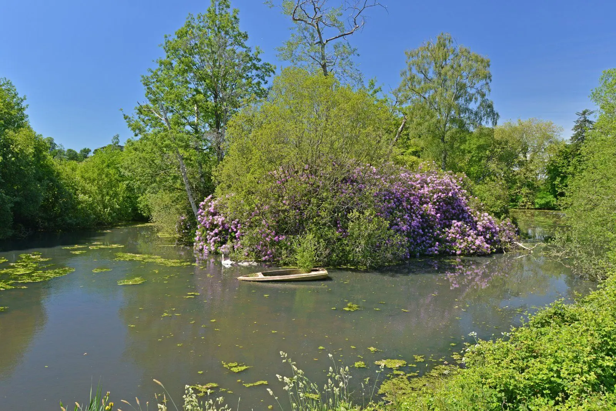
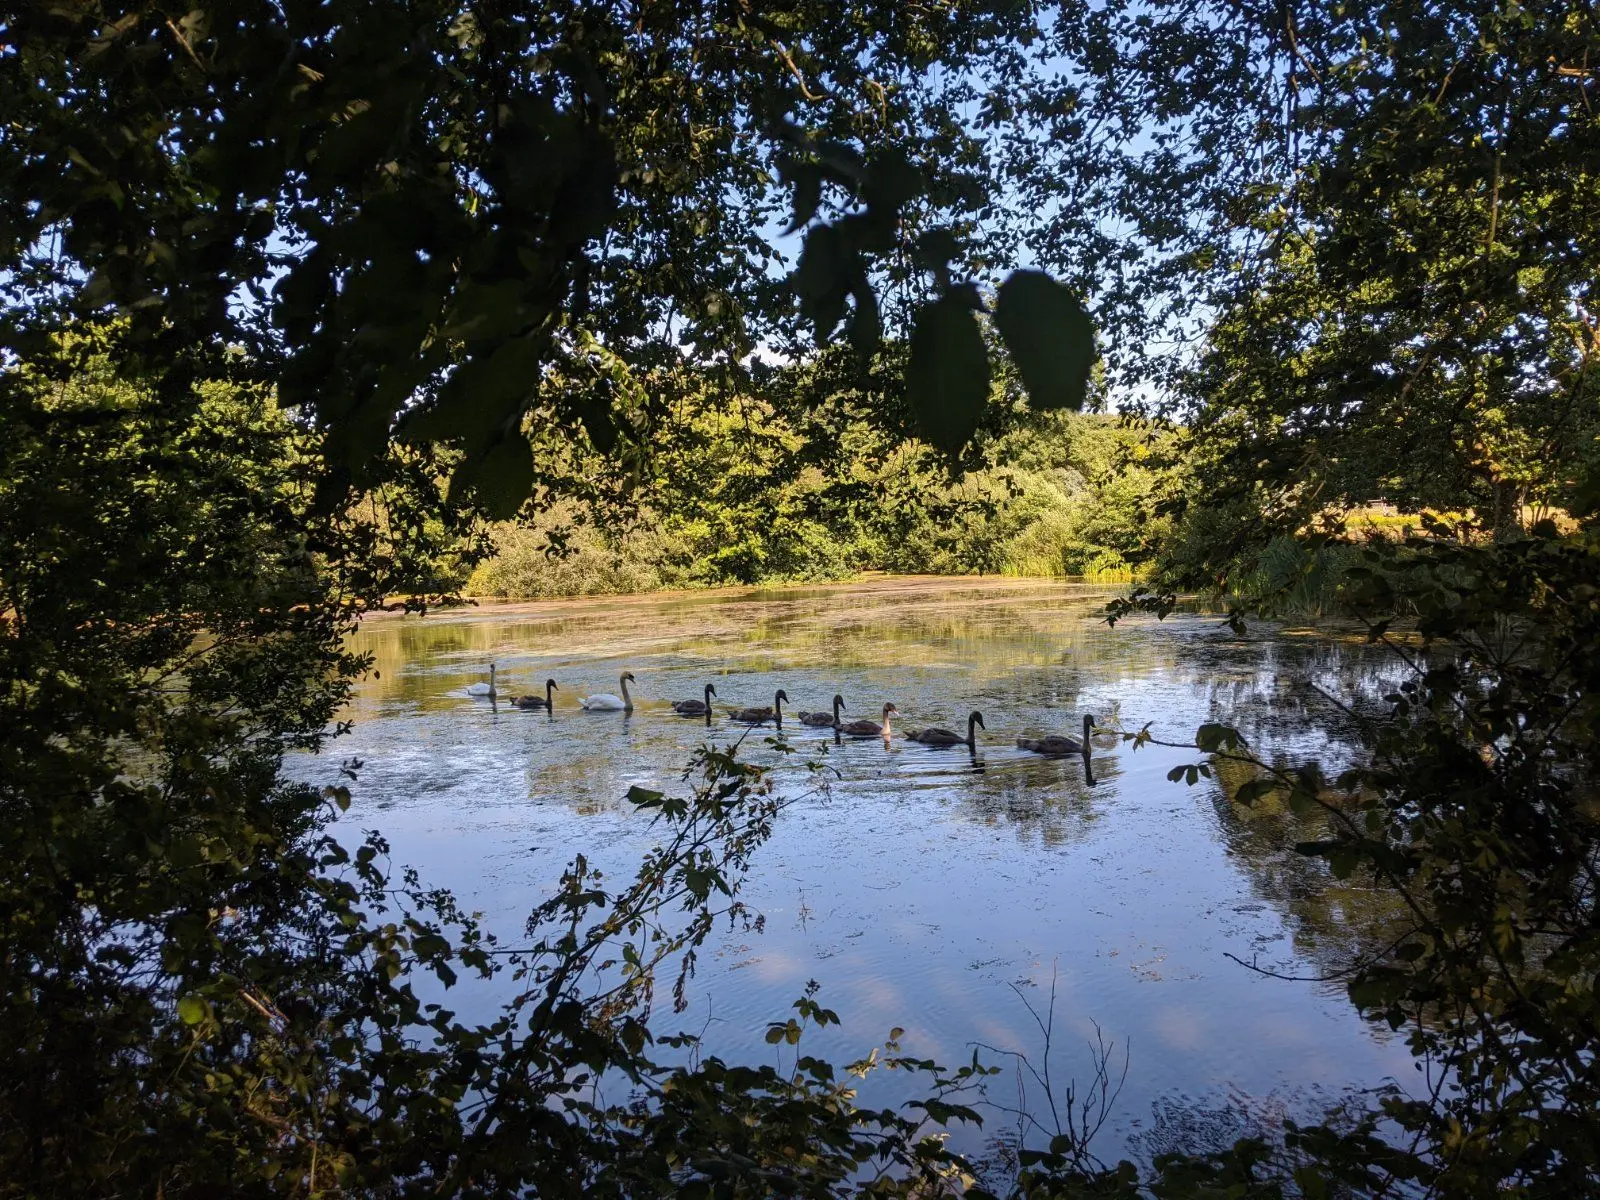
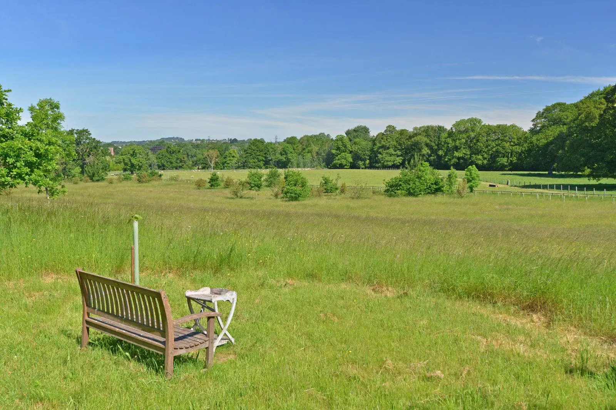
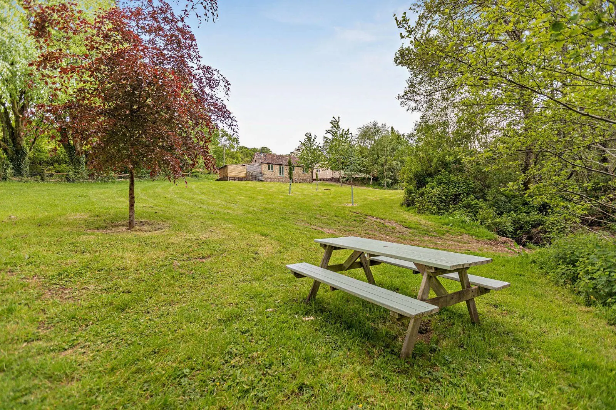
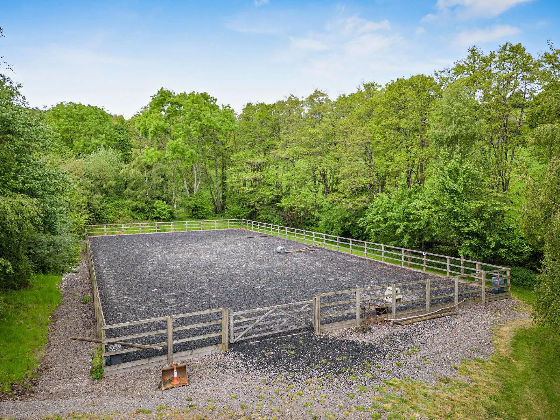
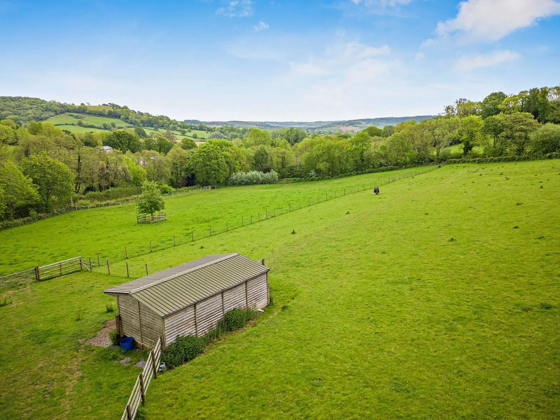
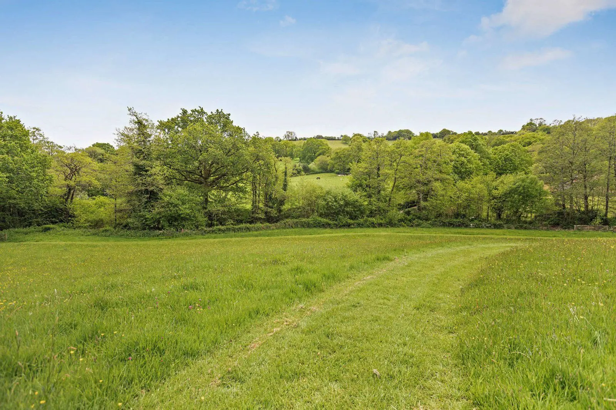
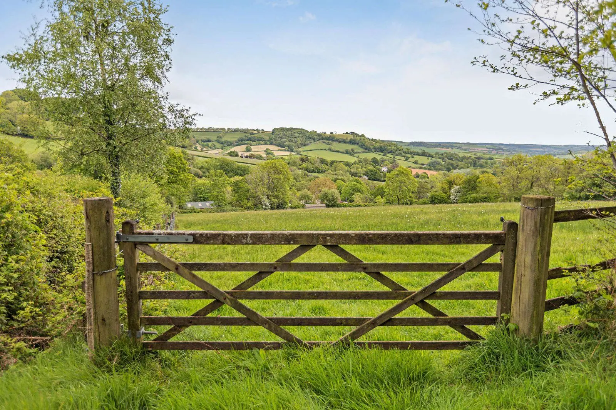
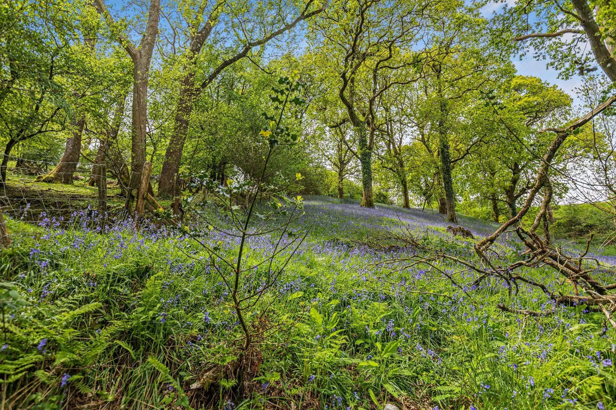
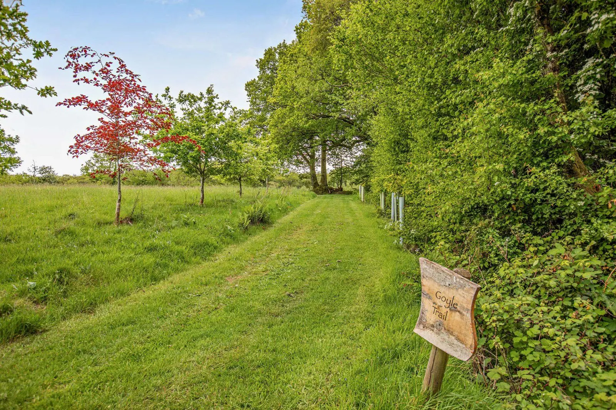
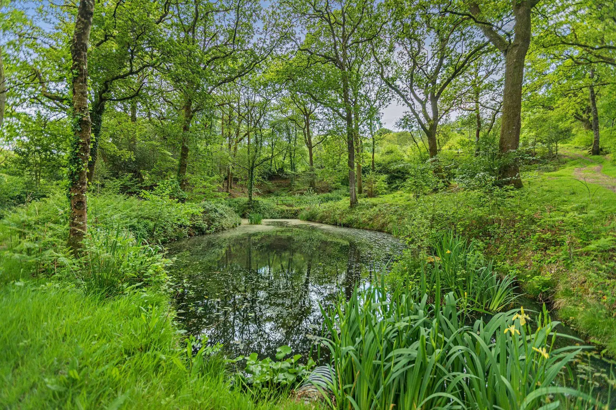
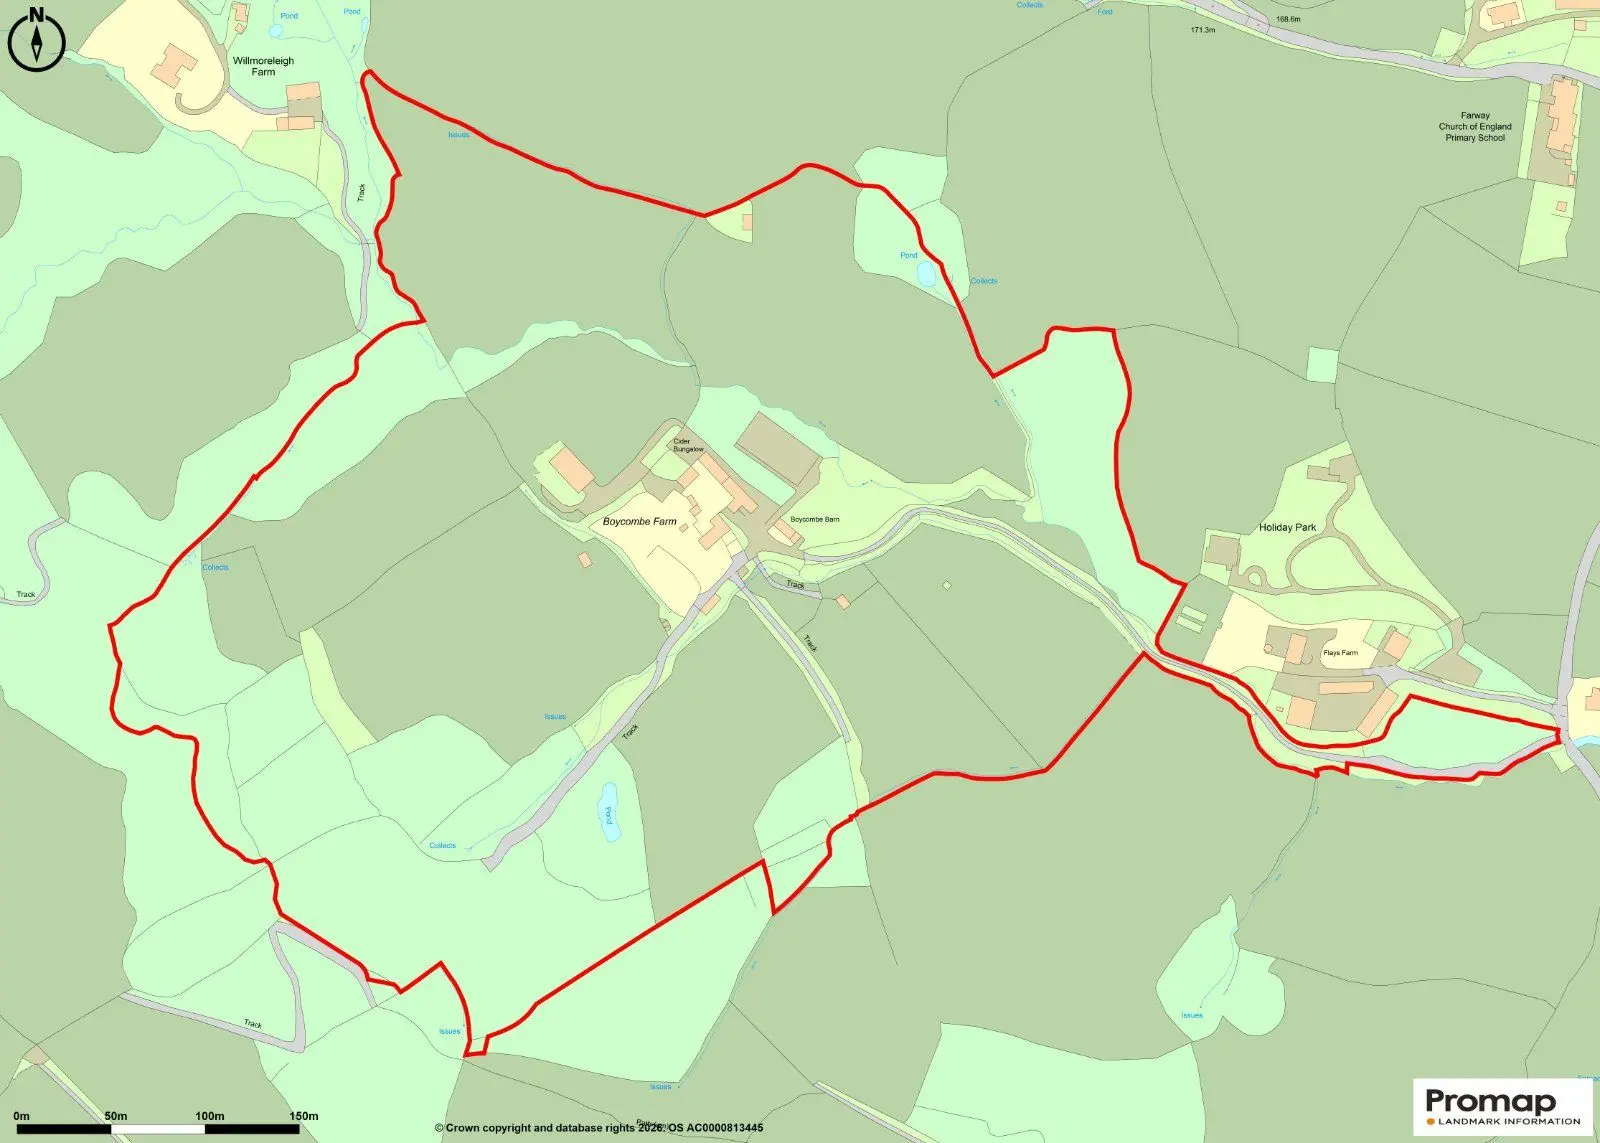
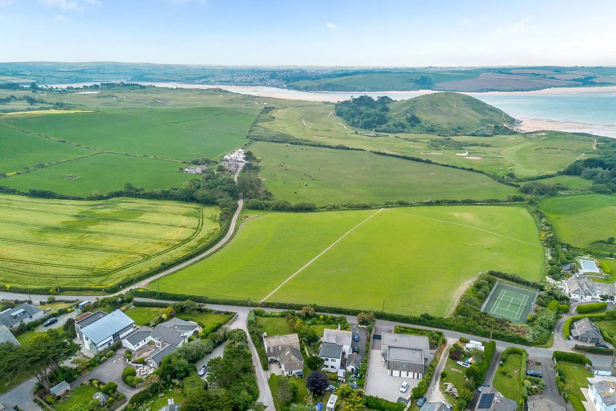
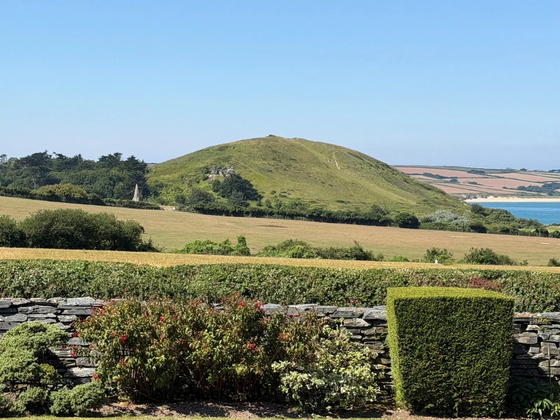
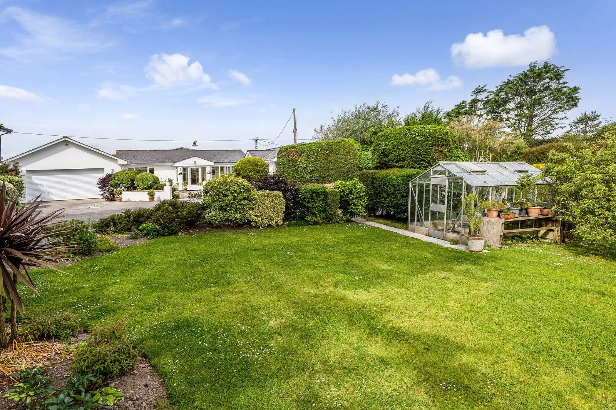
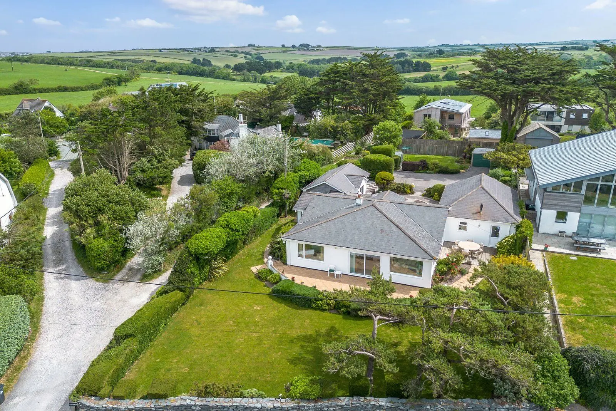
This property has 2.5 acres of land.
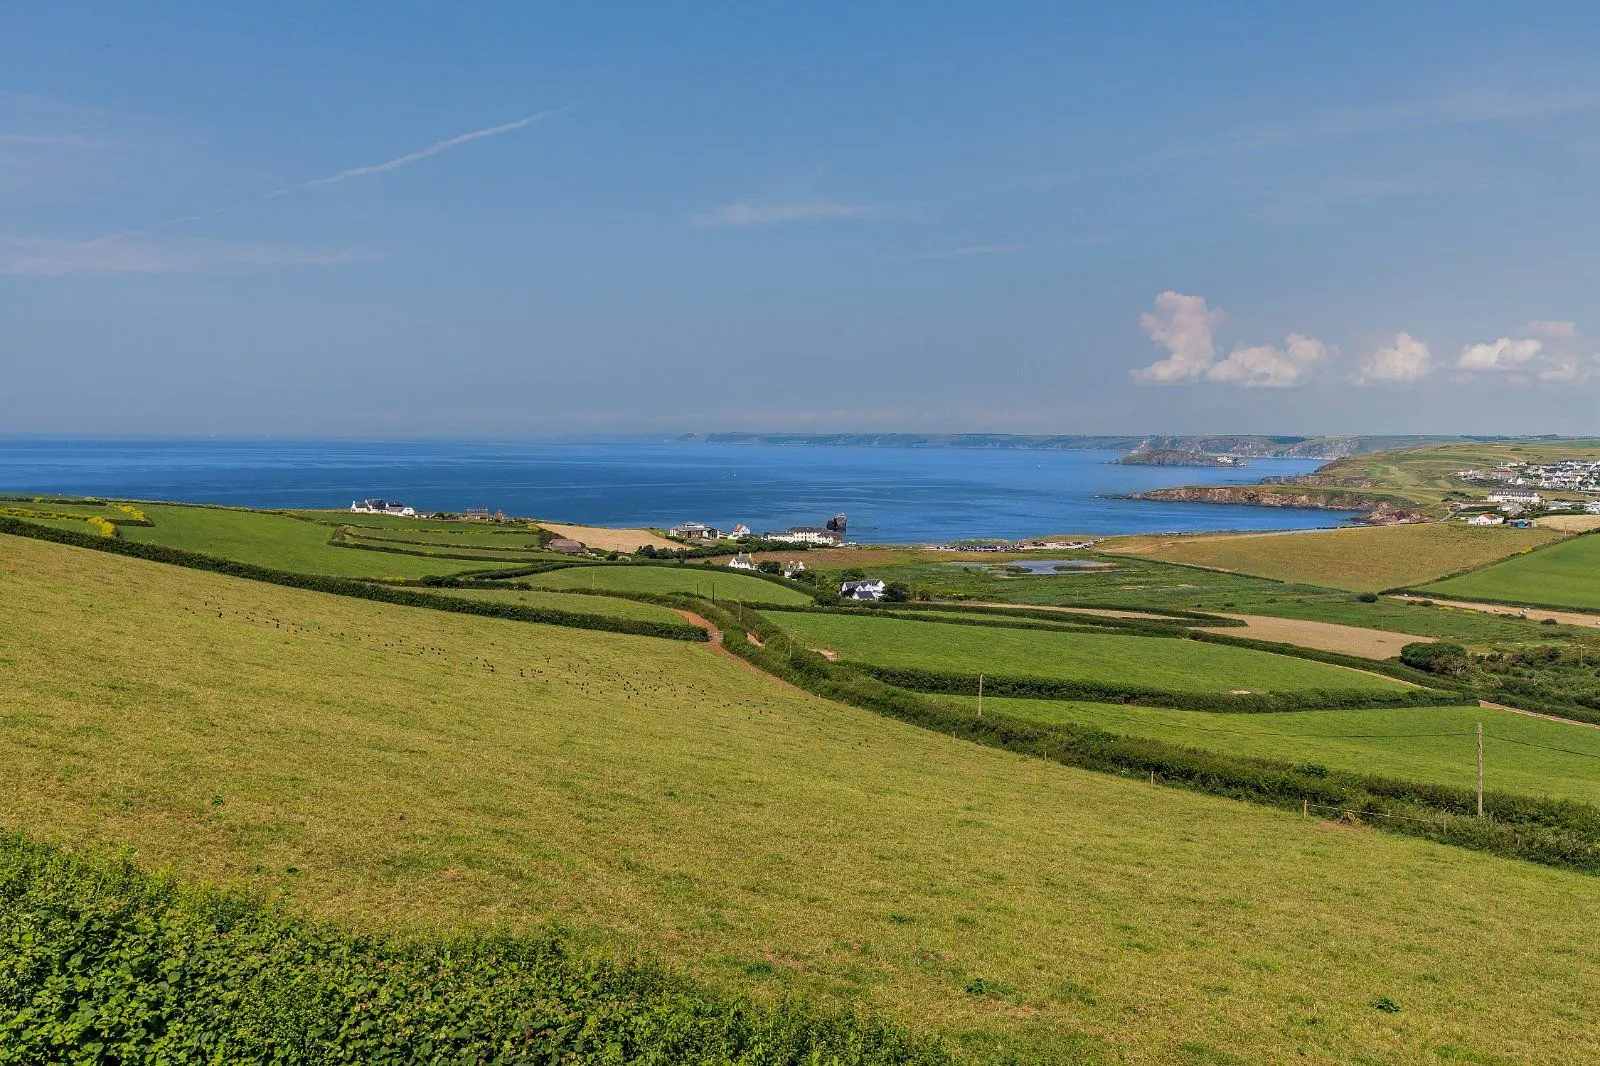
About the area

Other properties



Slide 1 of 6
Looking for deep local knowledge, and a considered approach to selling well?
Across residential, rural, farms and estates, our nationwide network of experts marry specialist knowledge and up-to-the-minute market analysis with the personal touch.