


1 / 18
Chagford
Newton Abbot, Devon, TQ13
Under offer
Guide Price
£1,100,000
Ref: EXE260028
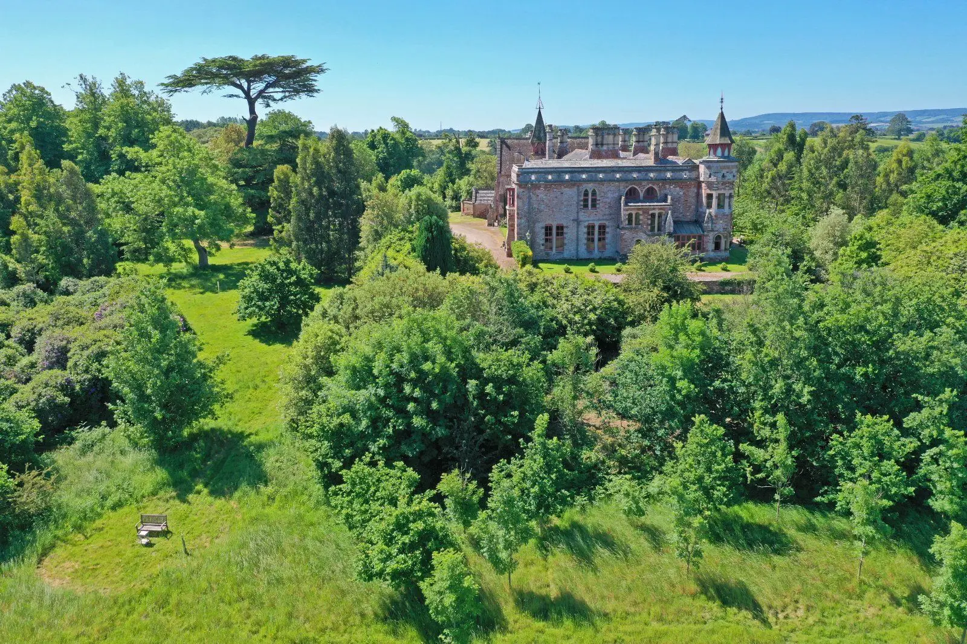
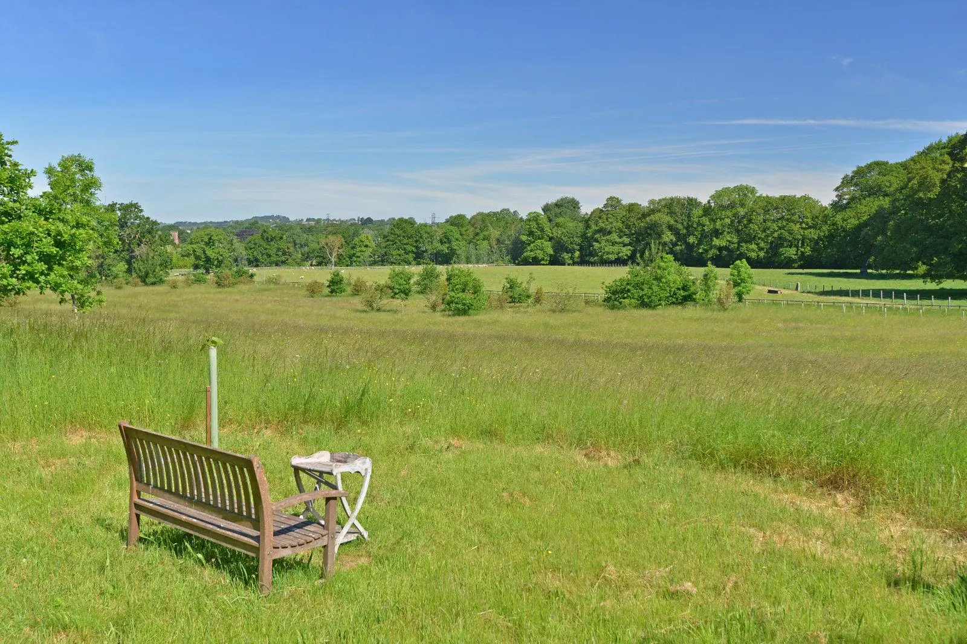
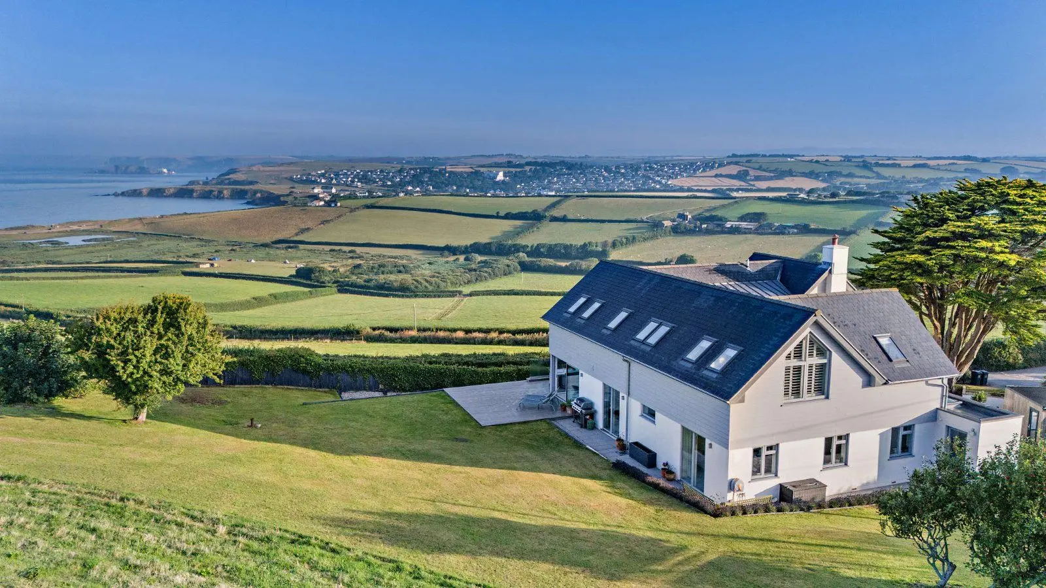
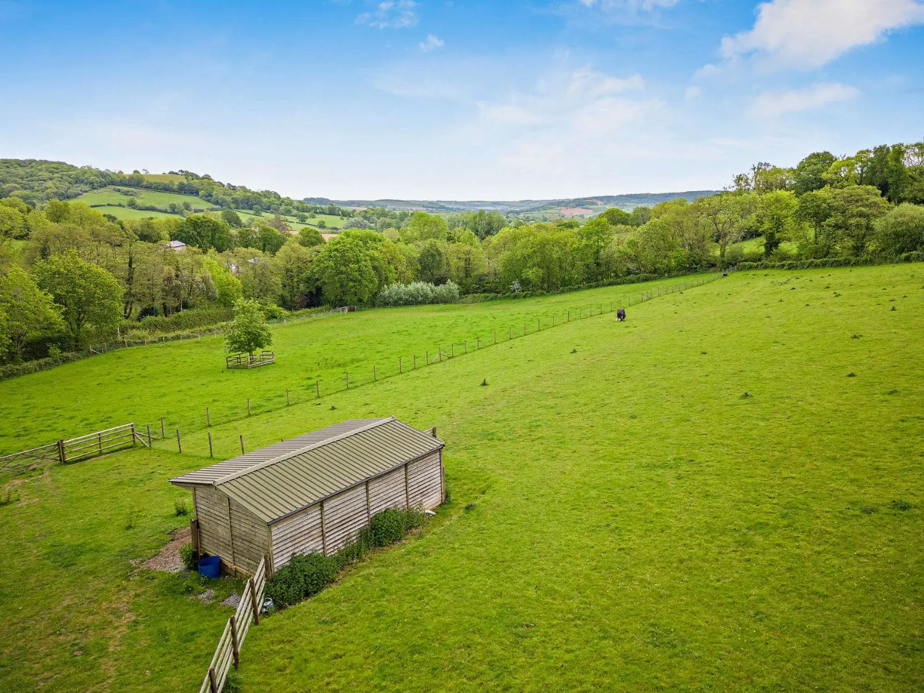
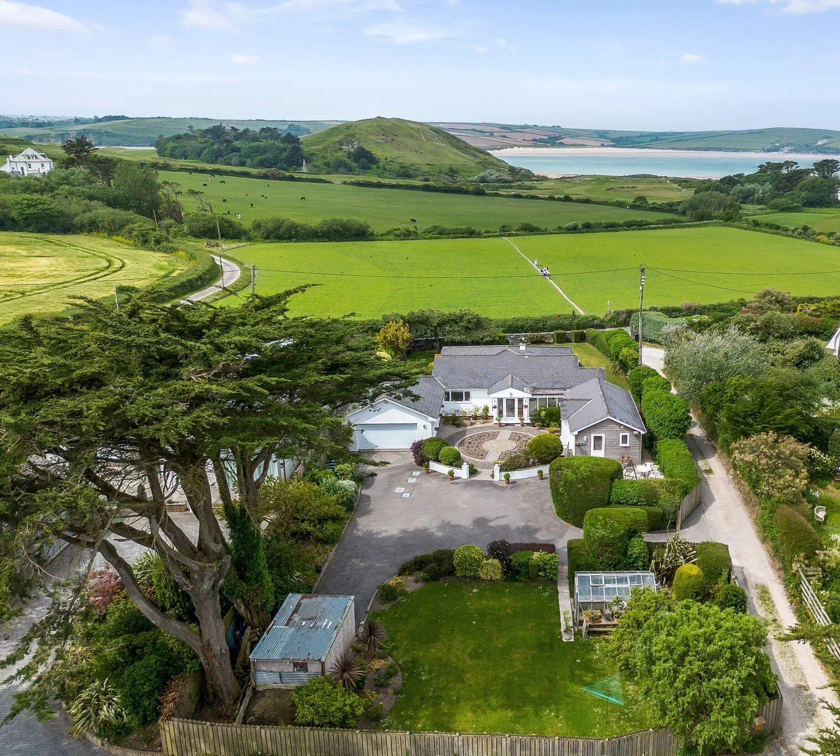
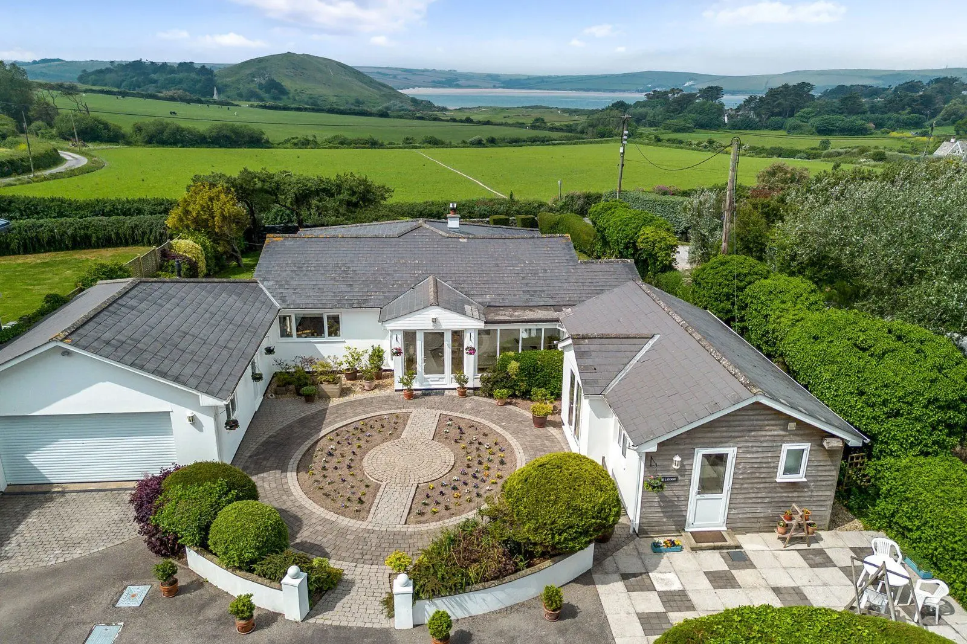
A spacious home with exceptional views over the surrounding Dartmoor countryside and approx 1.1 acre
- 4 bedrooms
- 3 bathrooms
- 2 reception rooms
- 2,311 square feet
- 1.1 acres
- Freehold
- Council Band G
- Energy Efficiency Rating E
Features at a glance
- Newly refurbished detached four-bedroom home
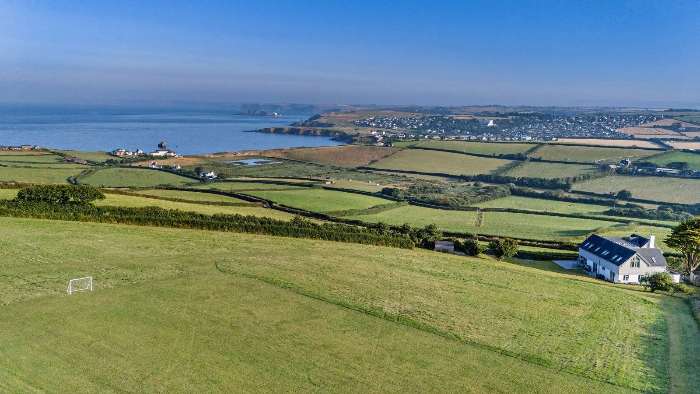
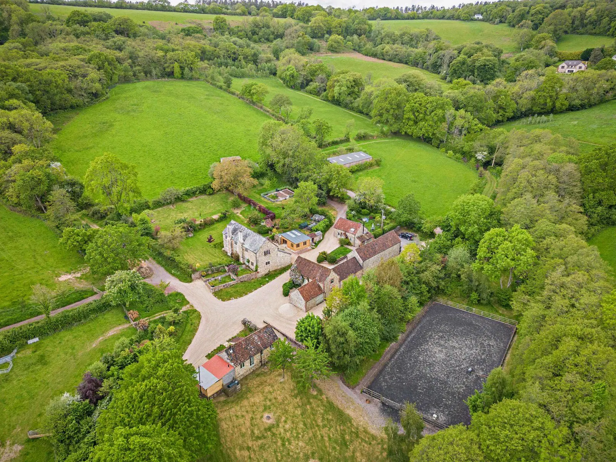
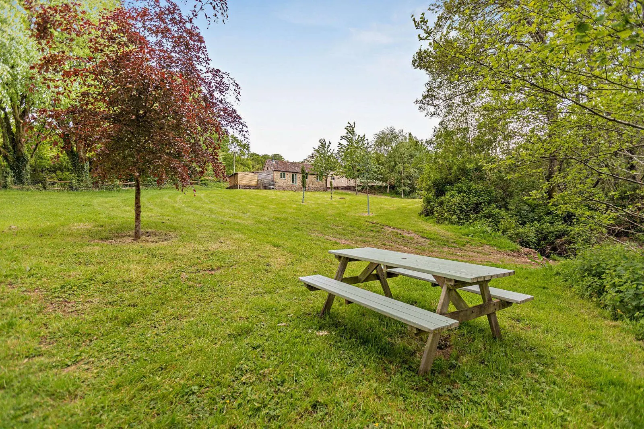
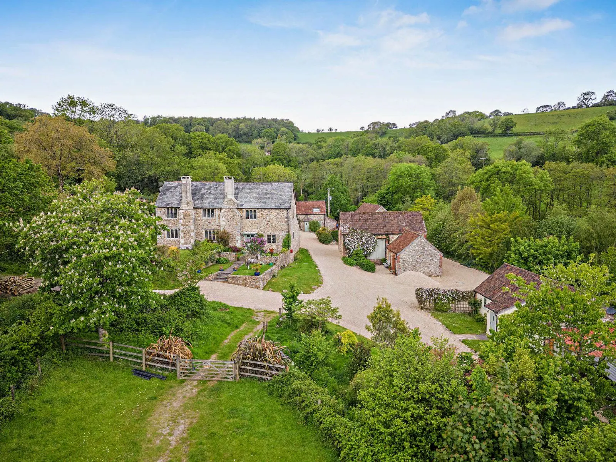
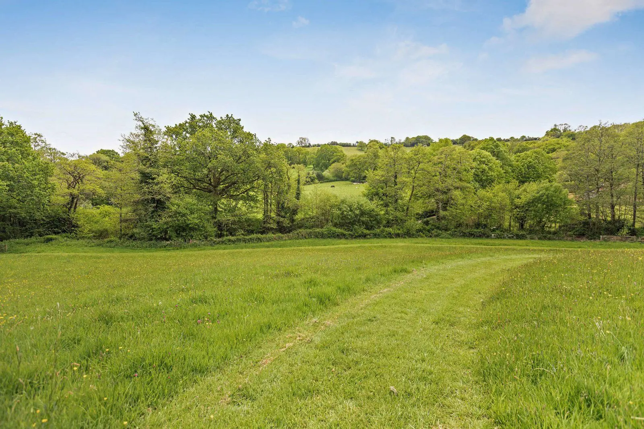
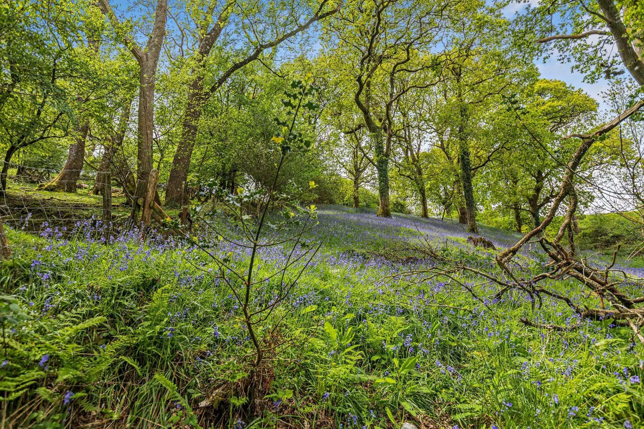
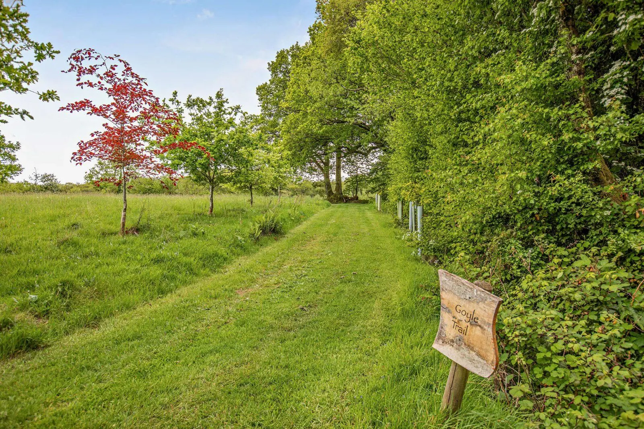
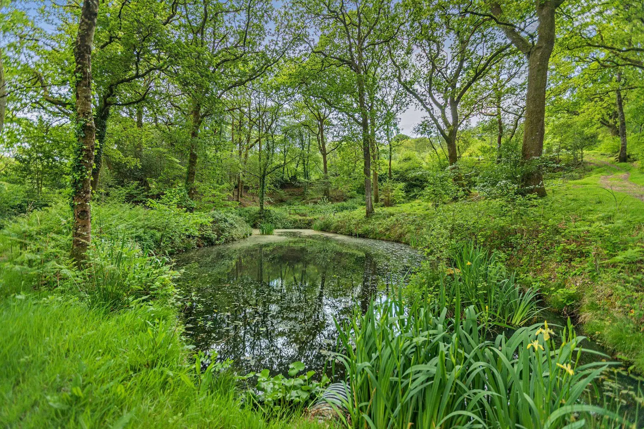
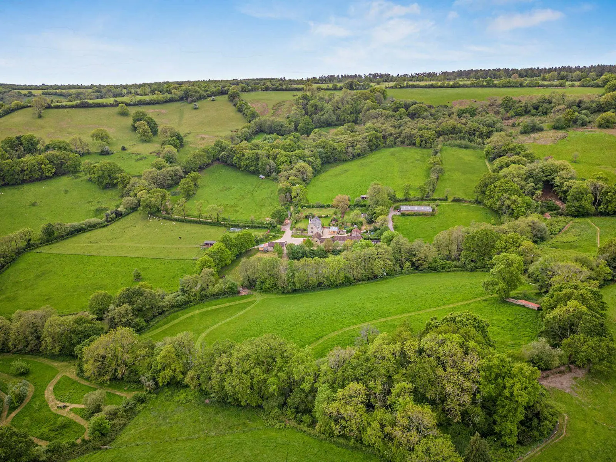
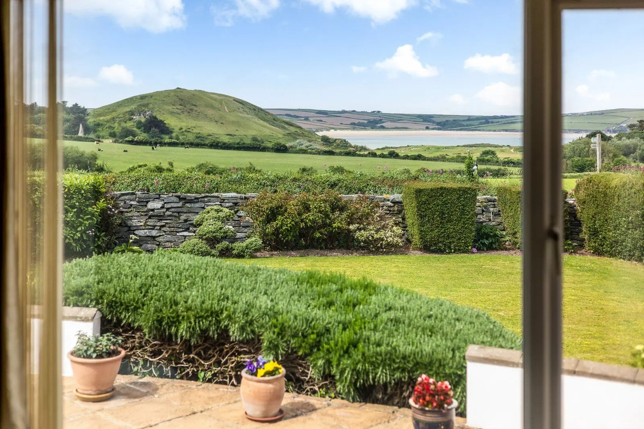
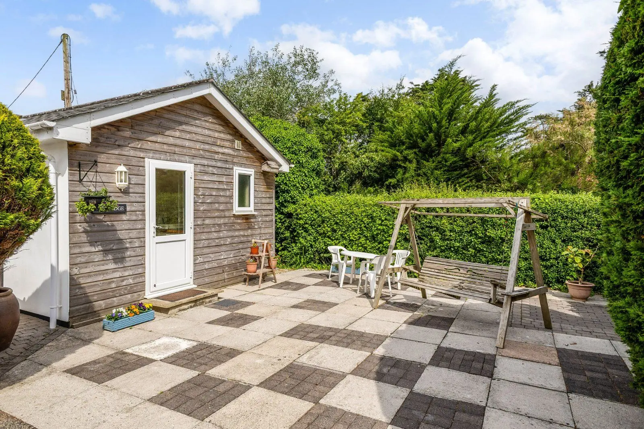
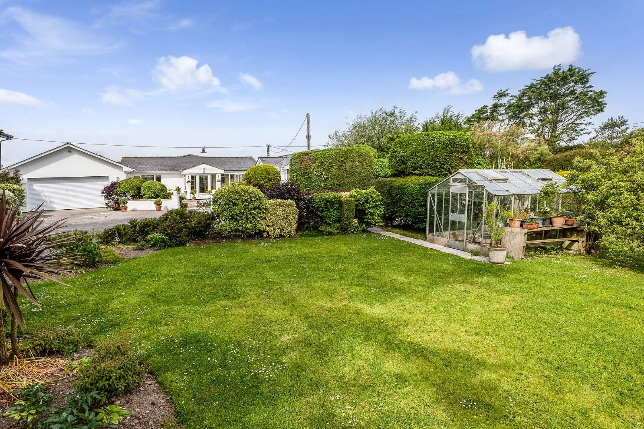
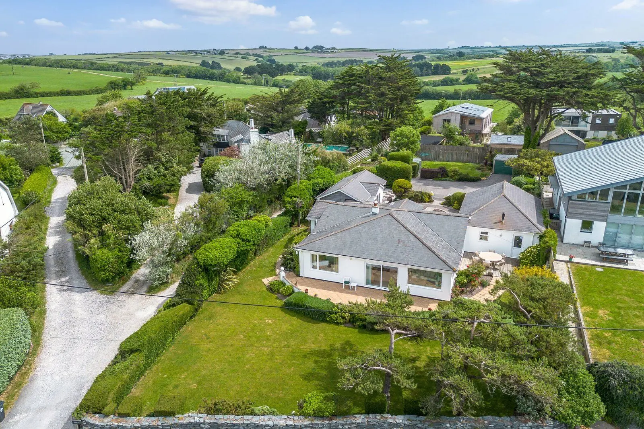
- Enchanting gardens of approximately 1.1 acres
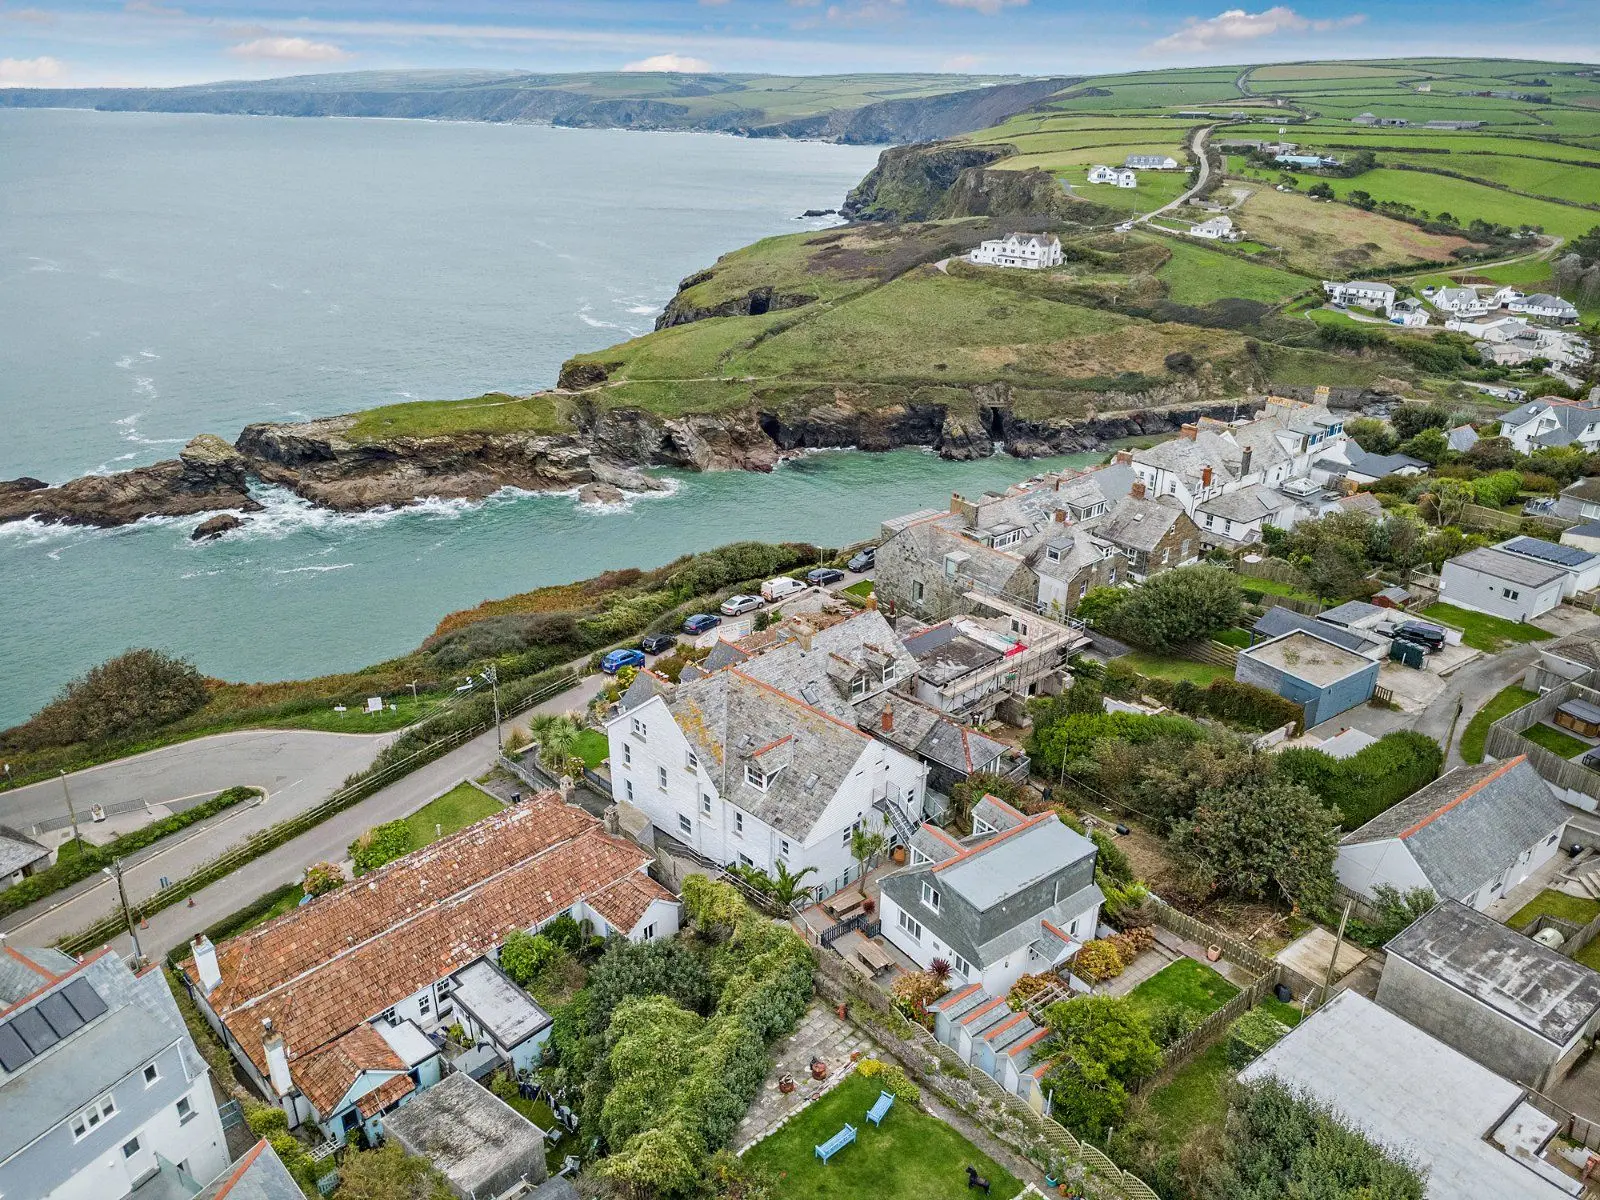
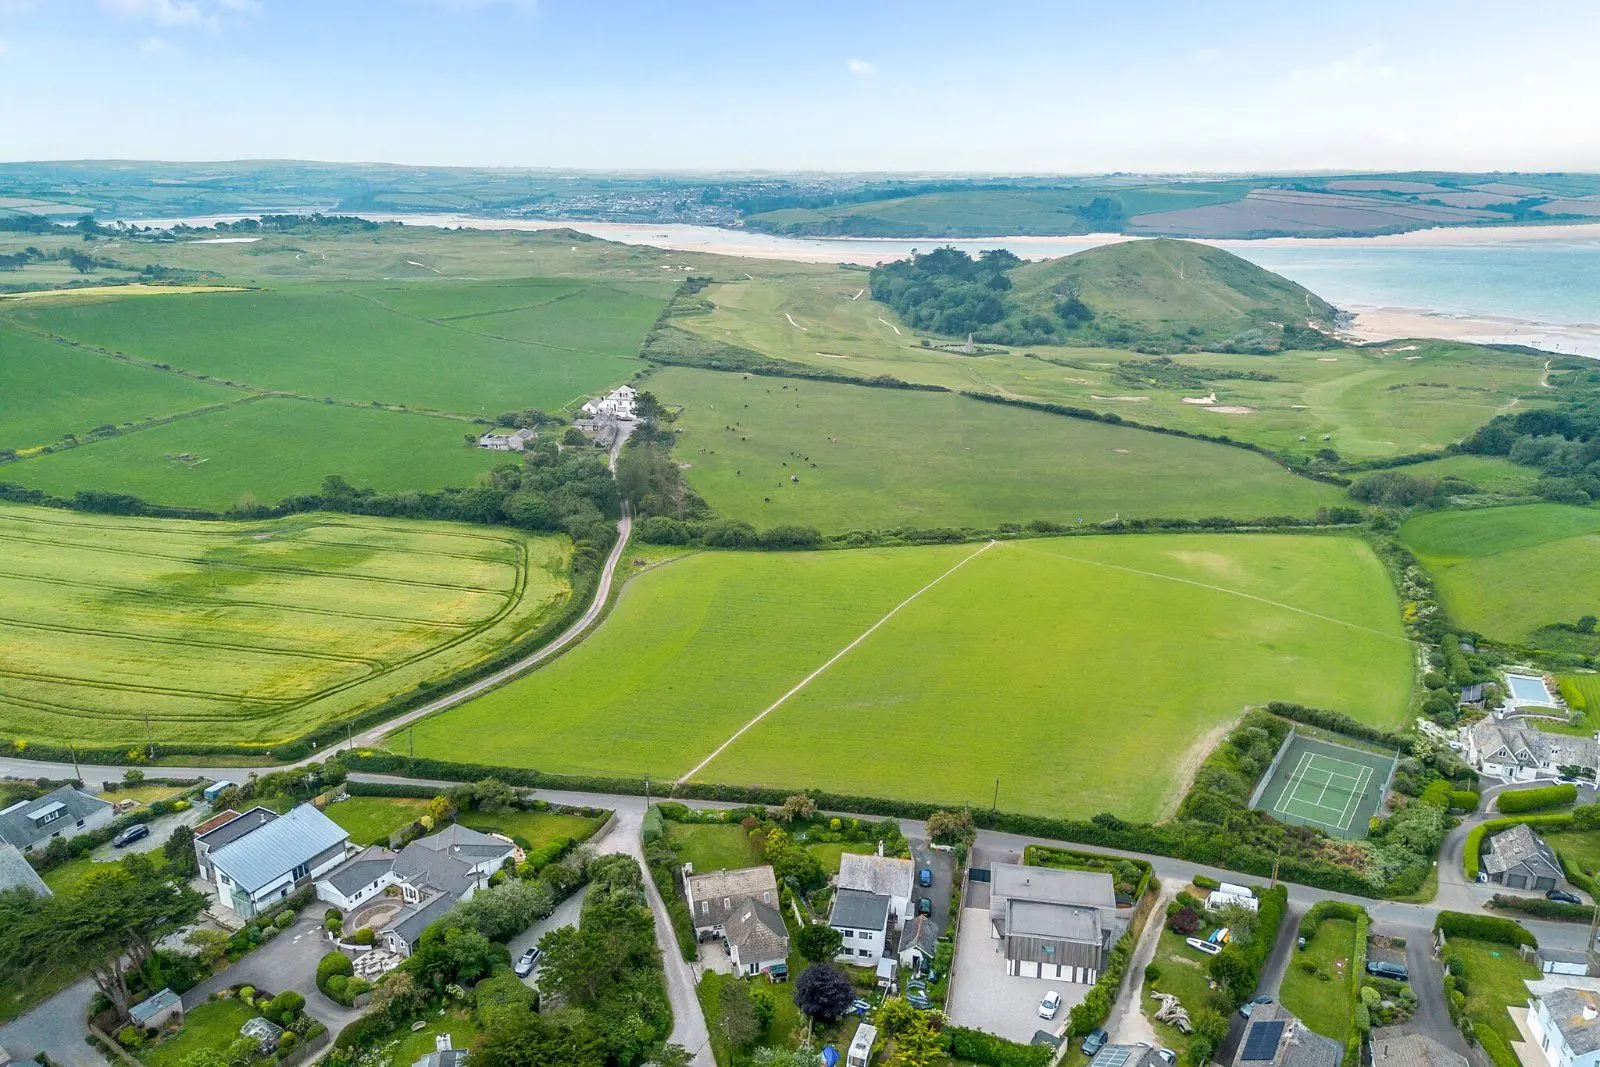
- Peaceful and private position on the edge of Chagford
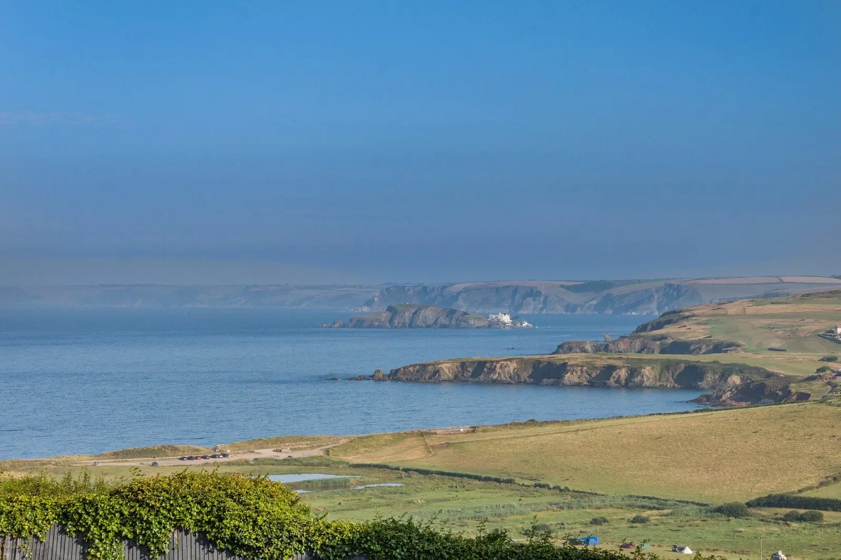
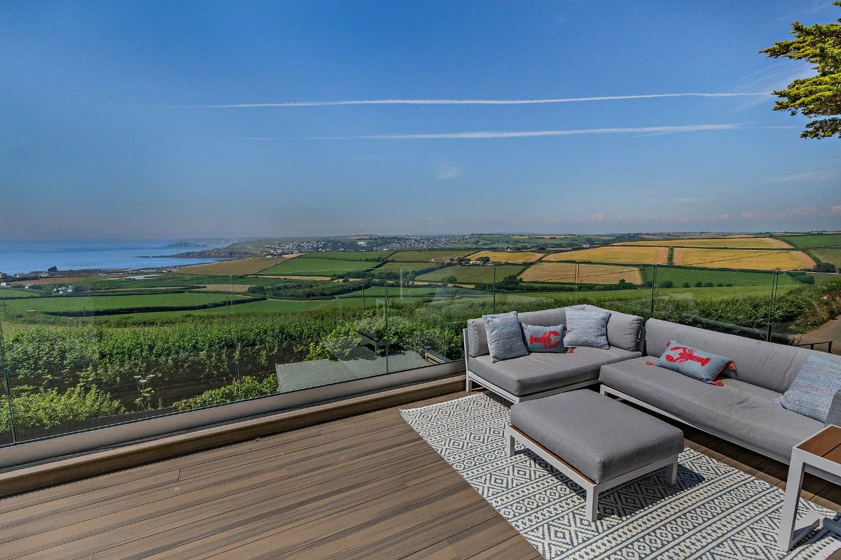
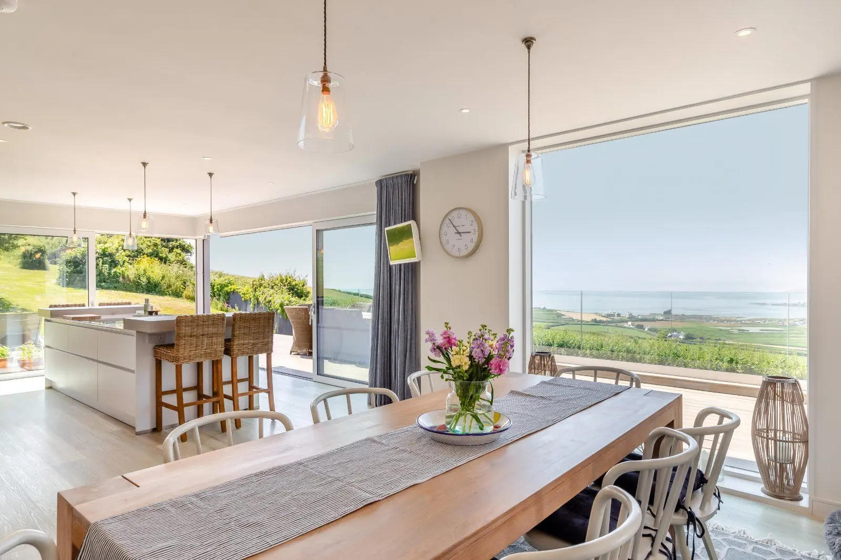
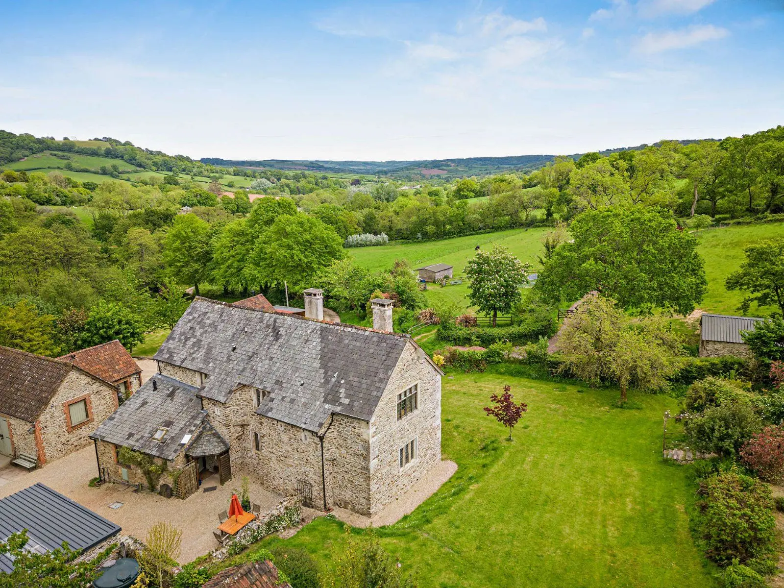
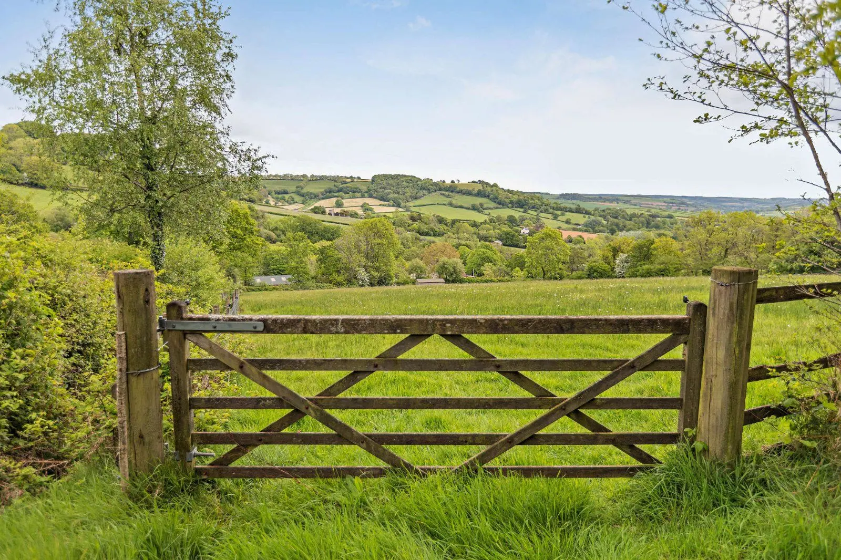
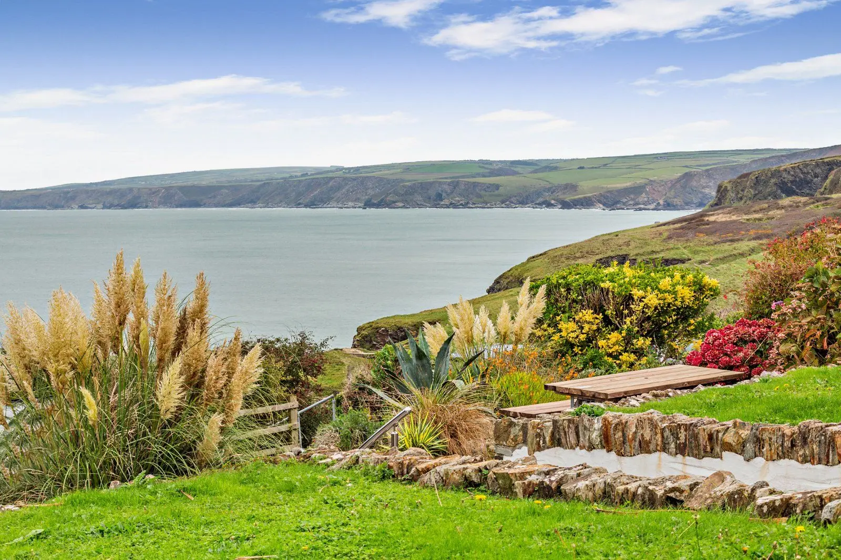
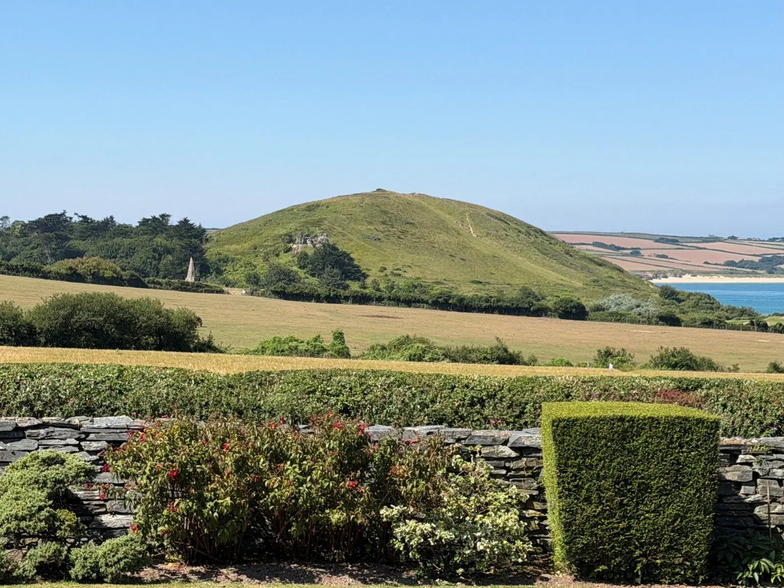
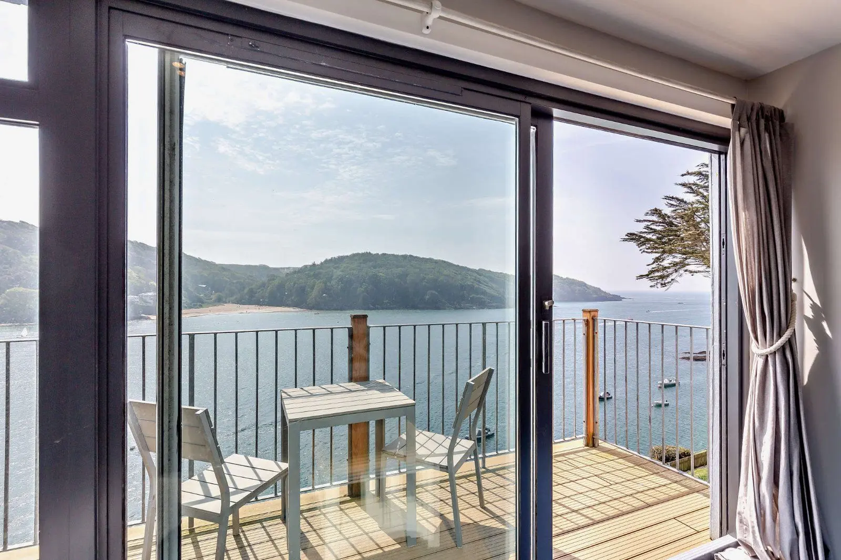
- Exceptional views across Dartmoor National Park
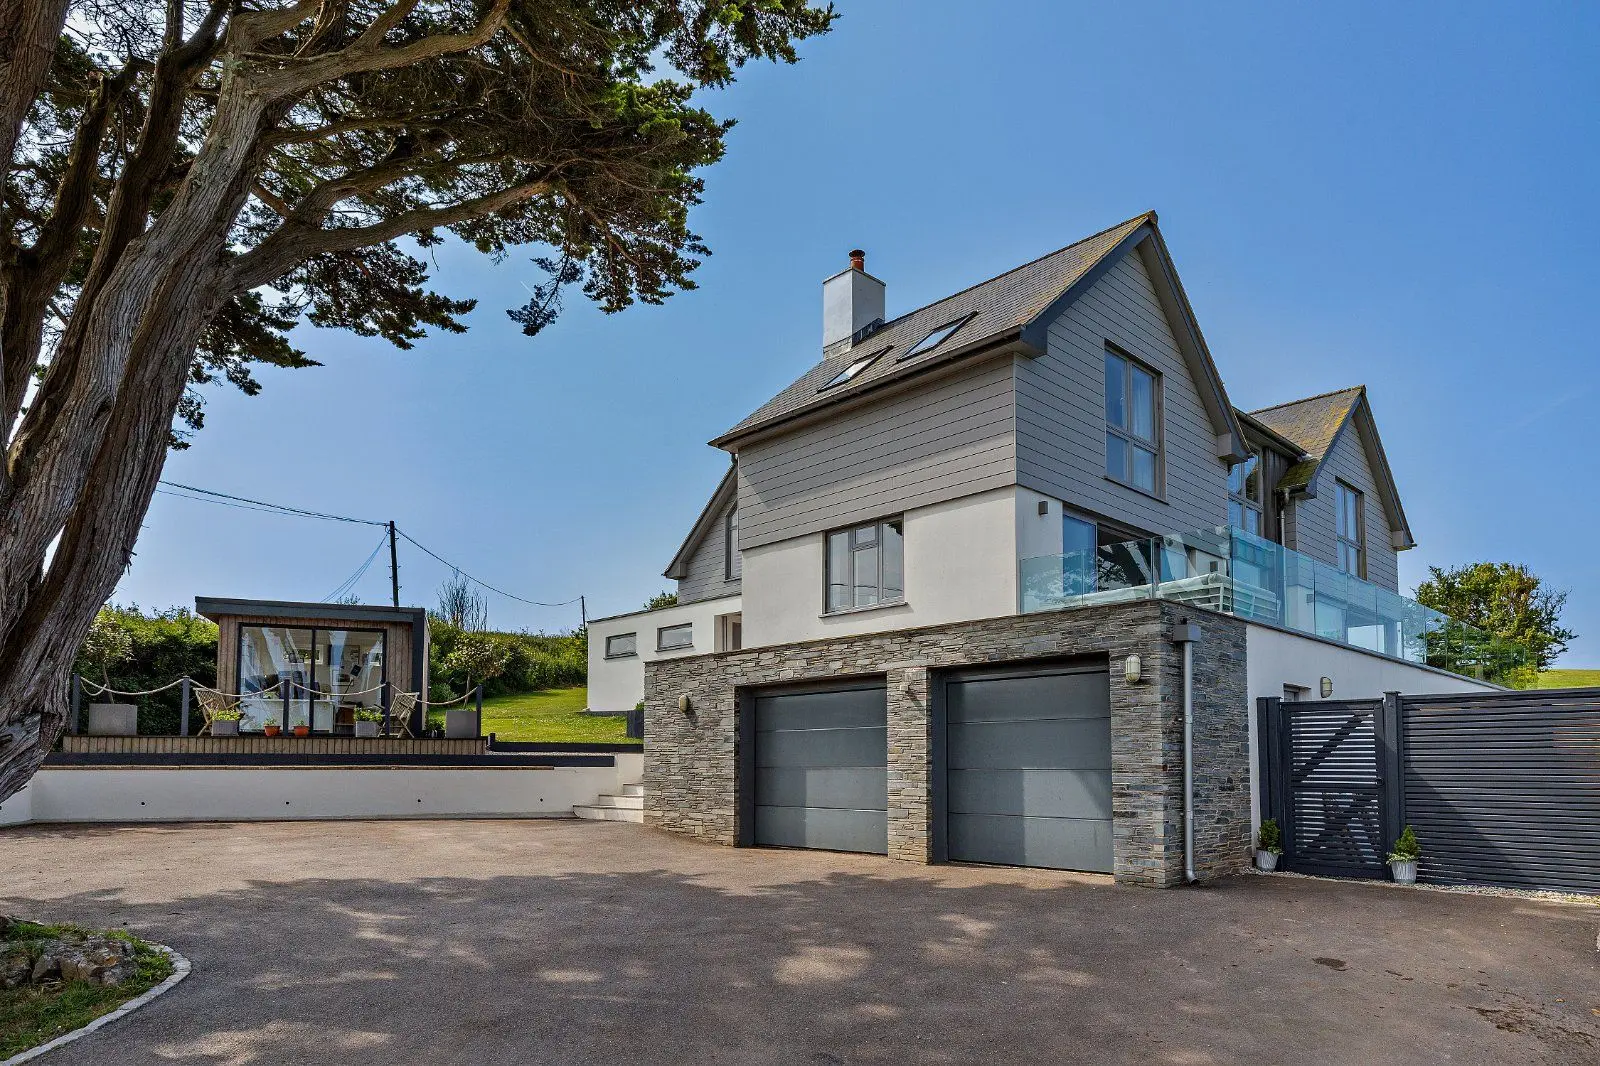
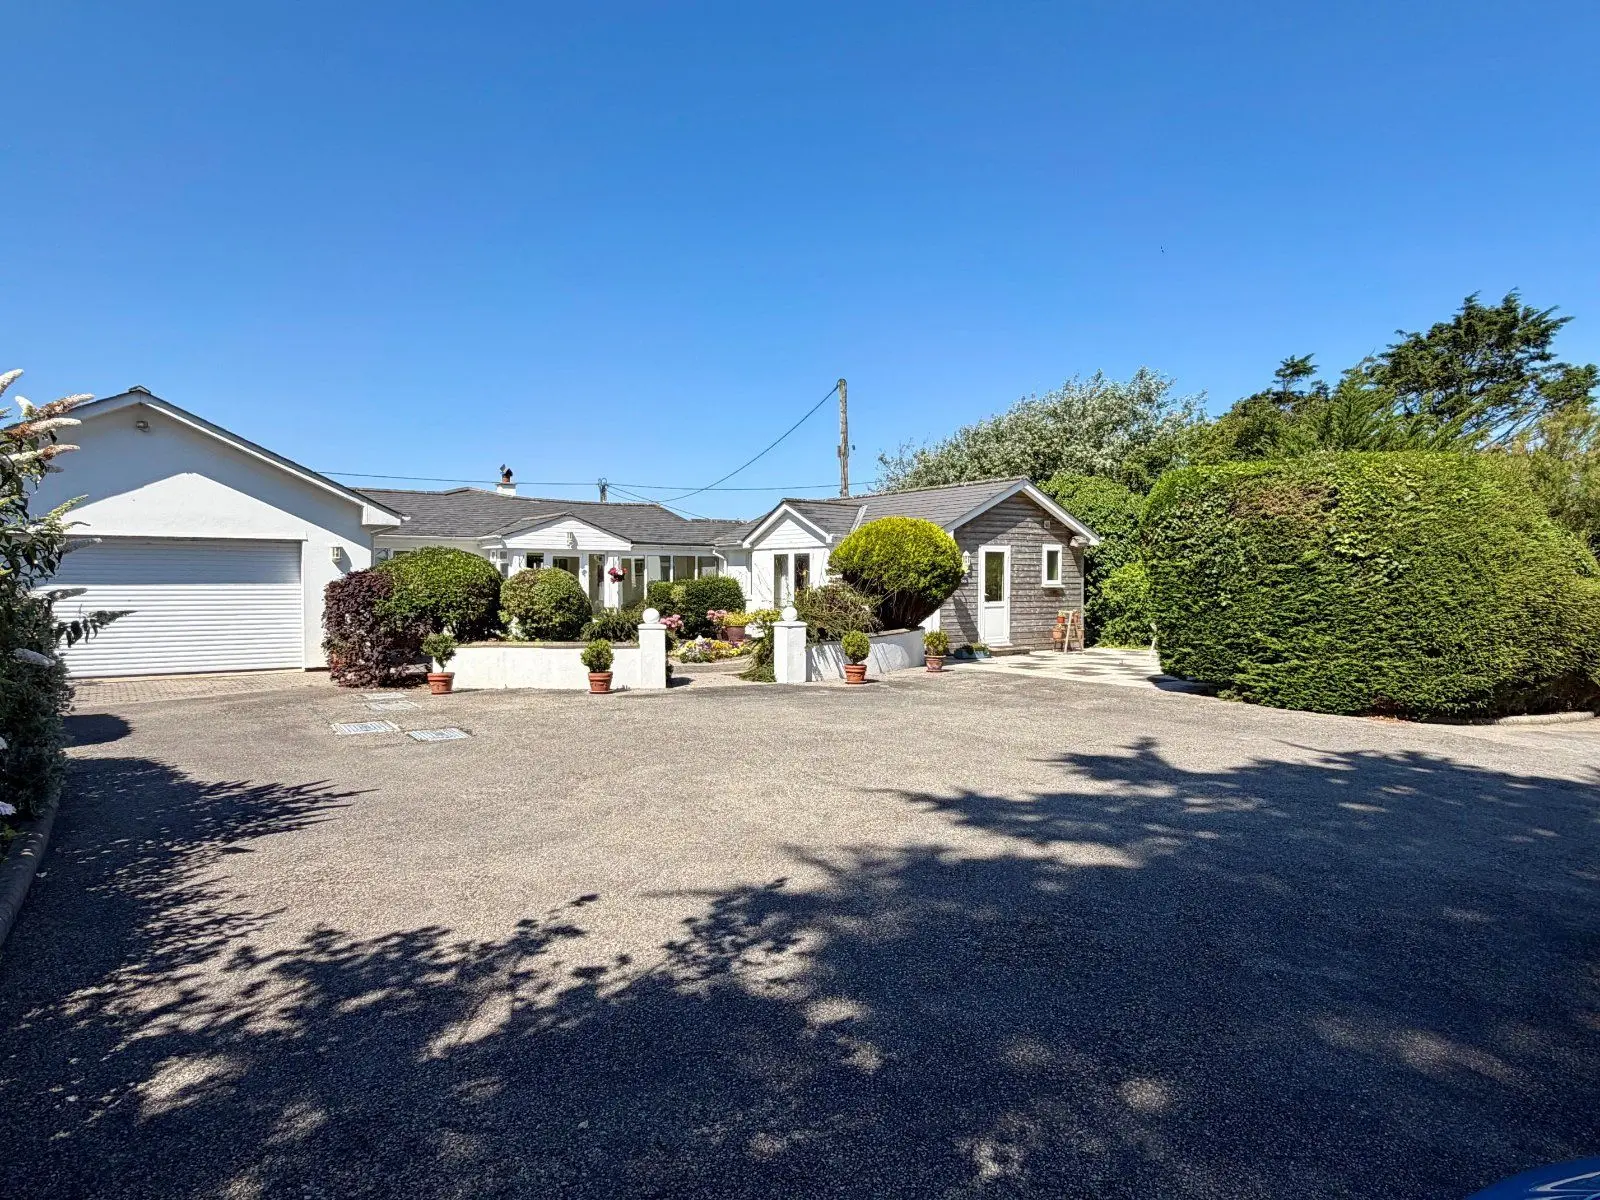
- Double garage and stores

Overview
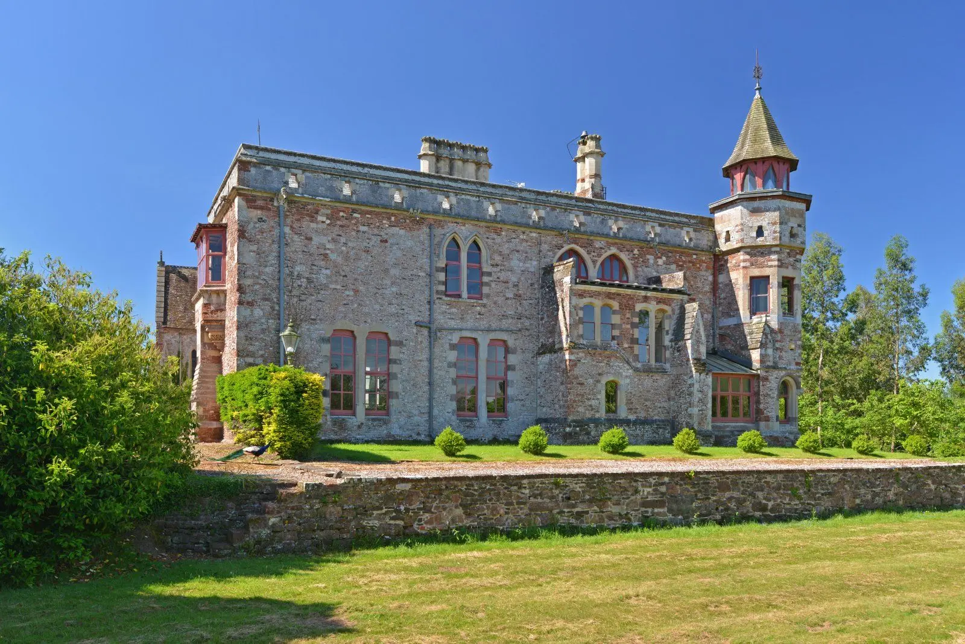
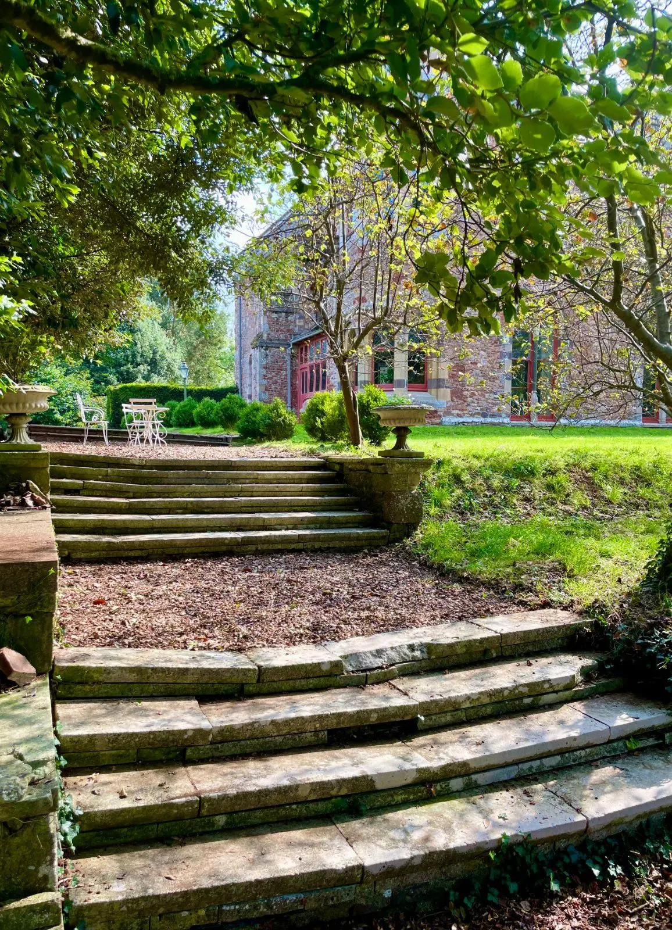
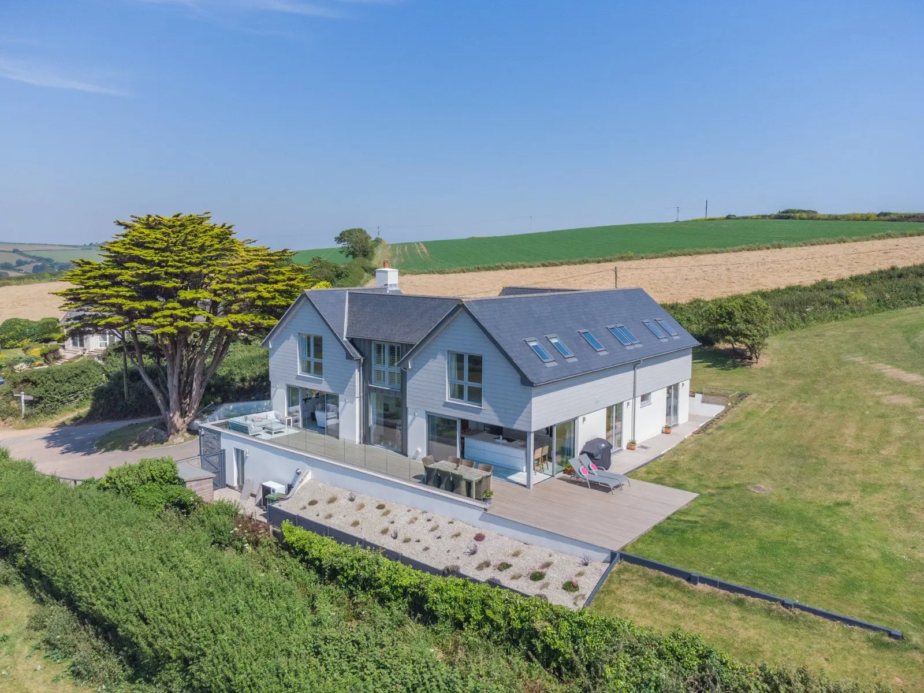
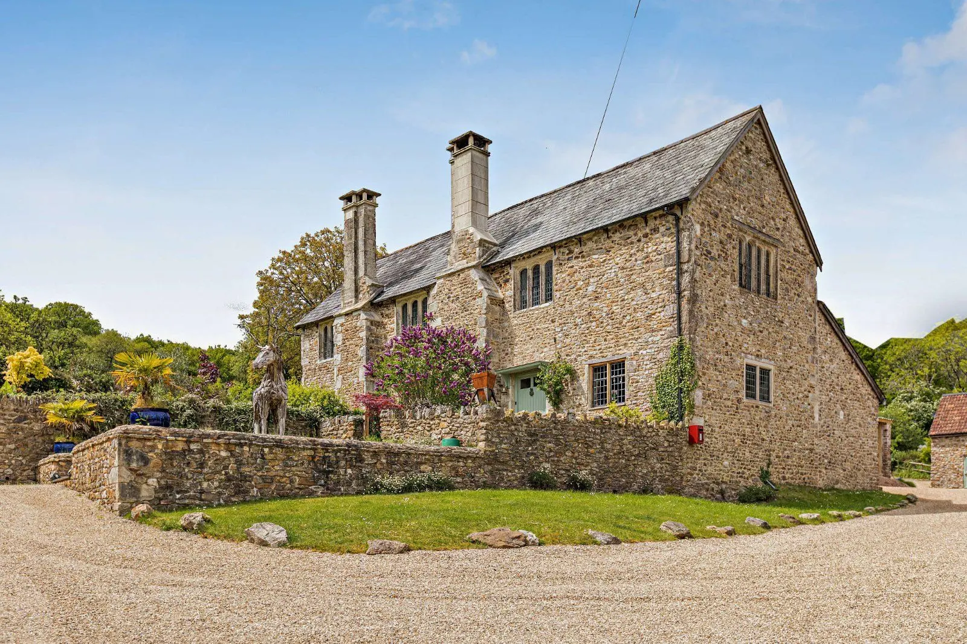
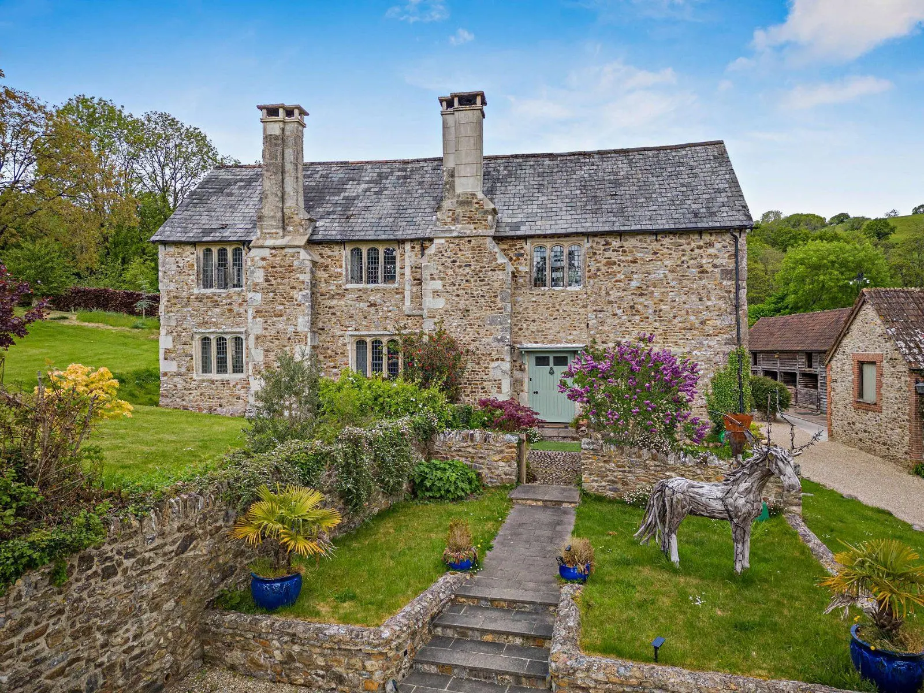
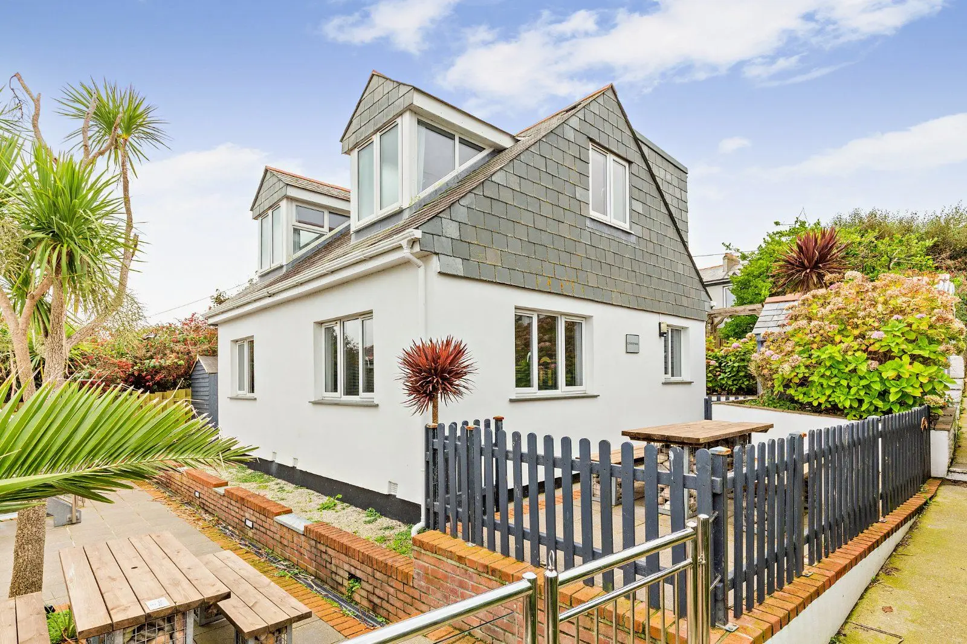
Westhill House is a beautifully presented detached family home, offering over 2,300 sq ft of light-filled, contemporary accommodation. Set within enchanting gardens of approximately 1.1 acres, the property lies in a peaceful and private position on the edge of the highly sought-after town of Chagford, with exceptional views across Dartmoor National Park.
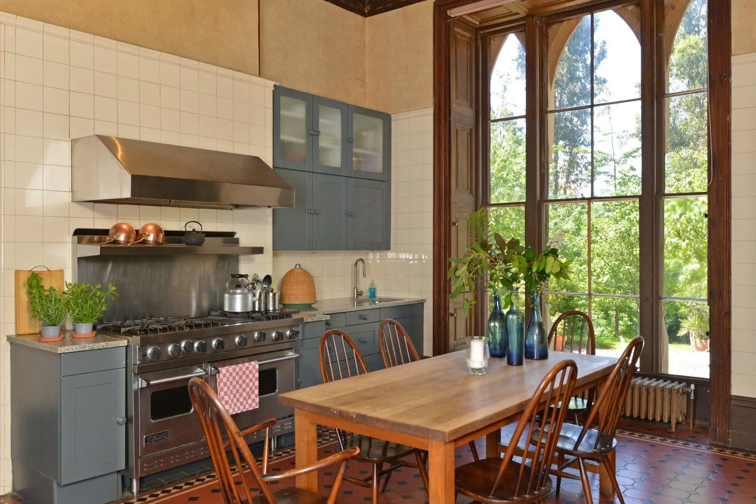
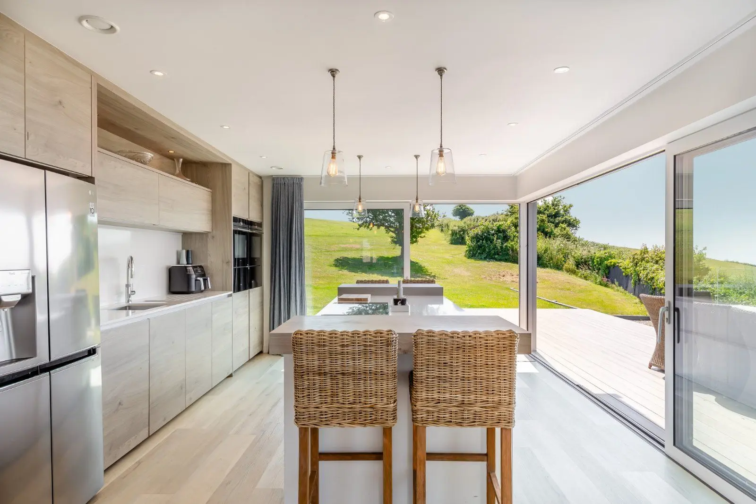
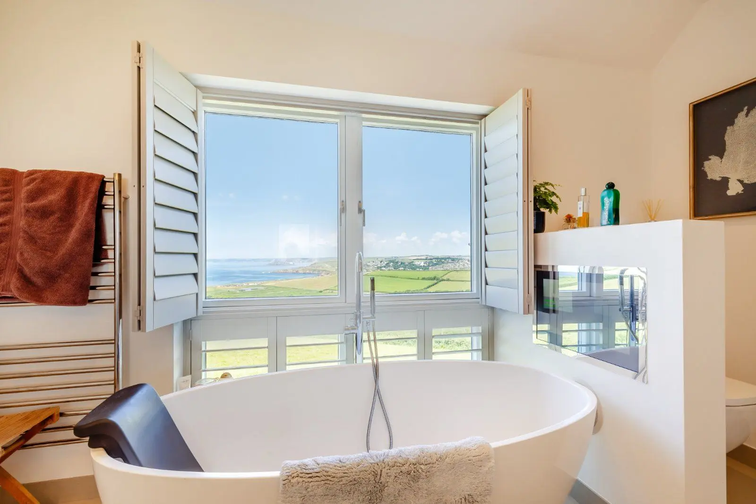
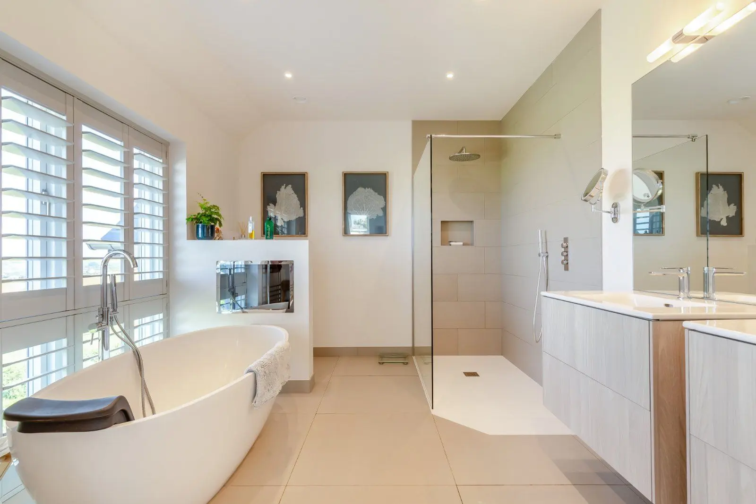
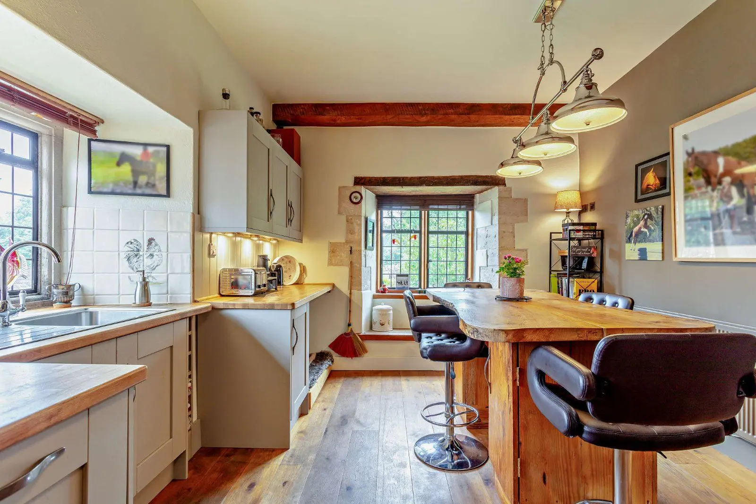
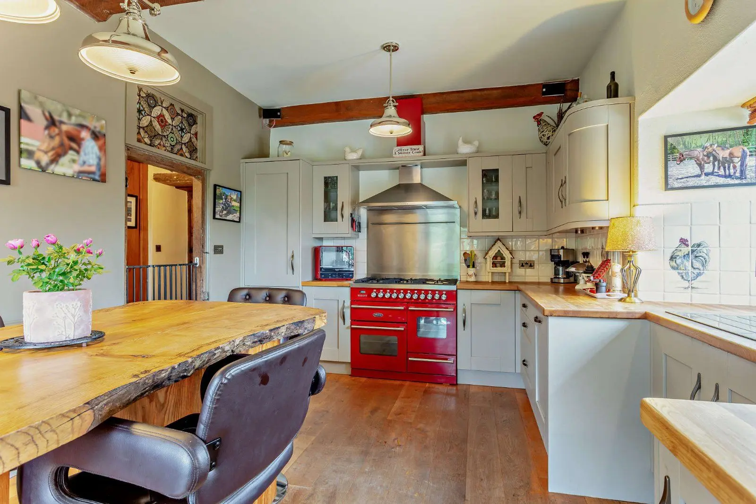
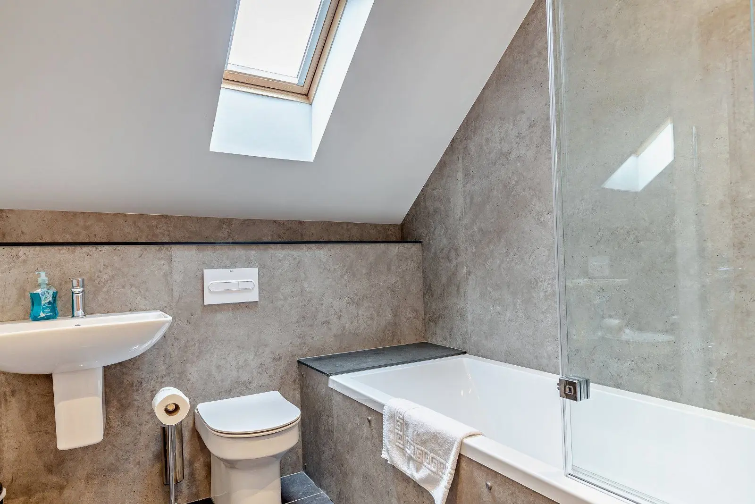
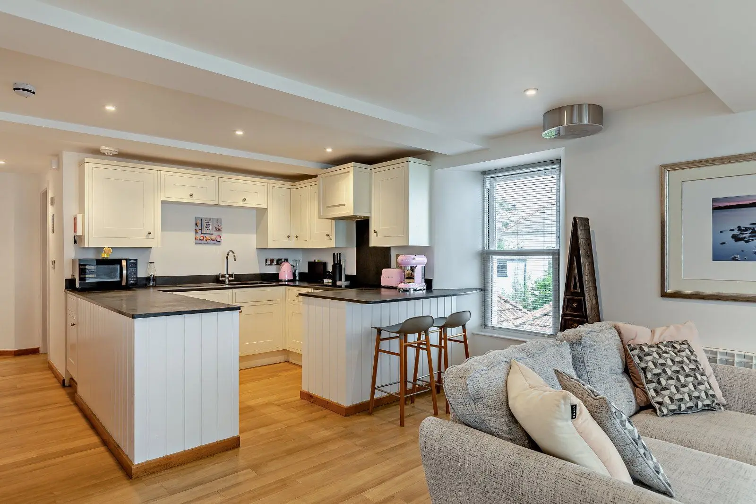
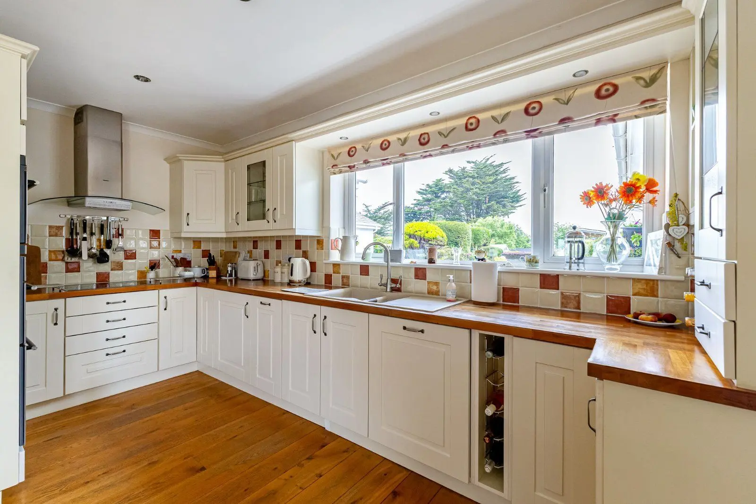
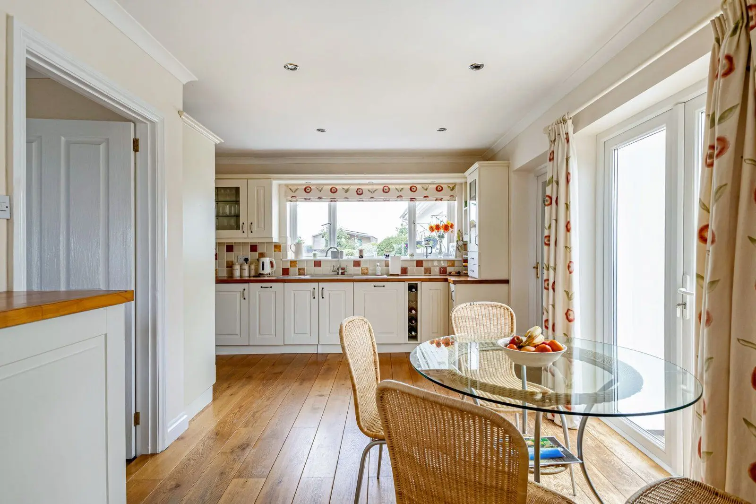
Westhill House has been newly refurbished by the current owner to create a stylish and contemporary home with modern fixtures and fittings throughout. Improvements include complete redecoration, a newly renovated kitchen/dining room, underfloor heating throughout and upgraded bathrooms.
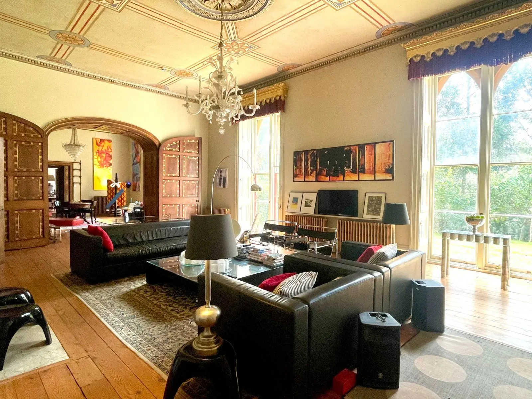
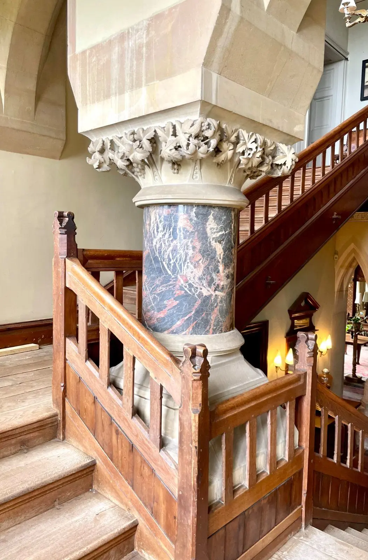
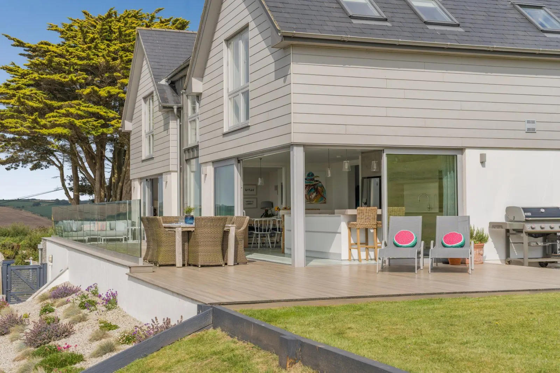
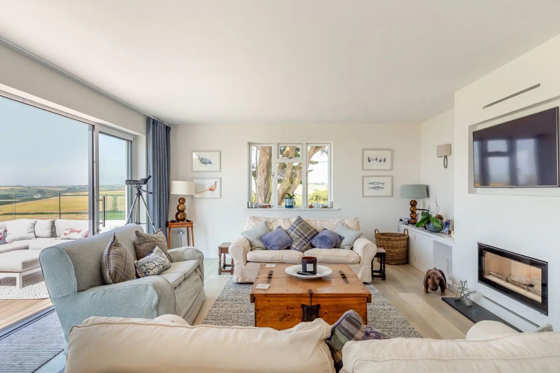
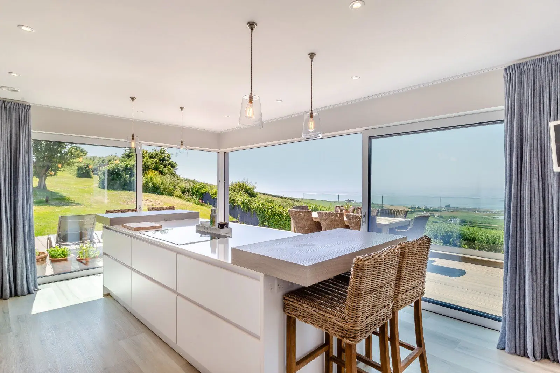
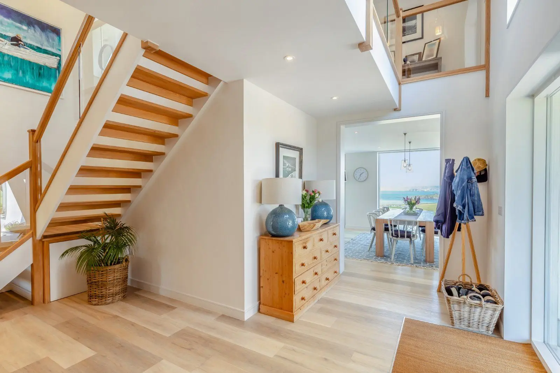
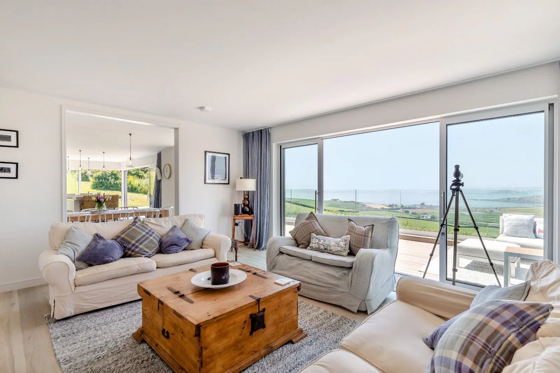
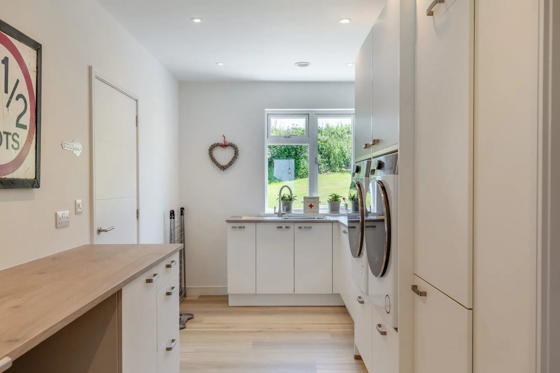
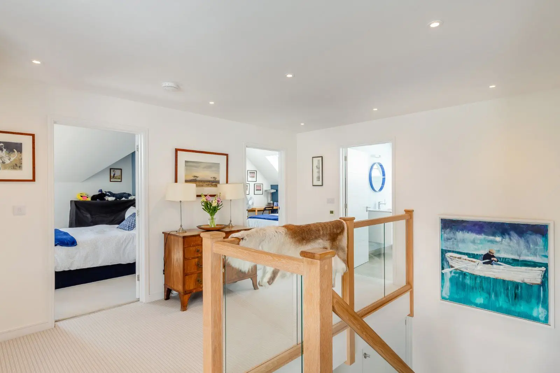
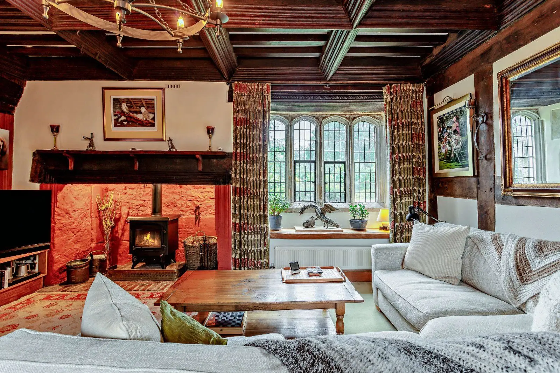
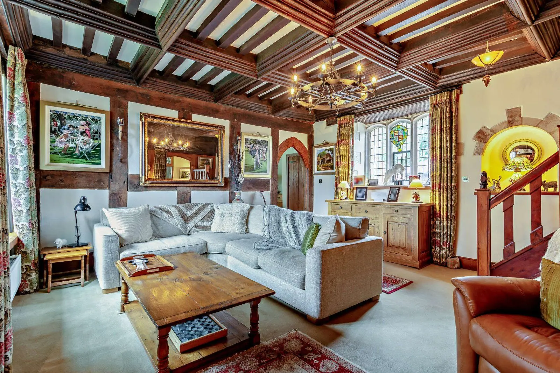
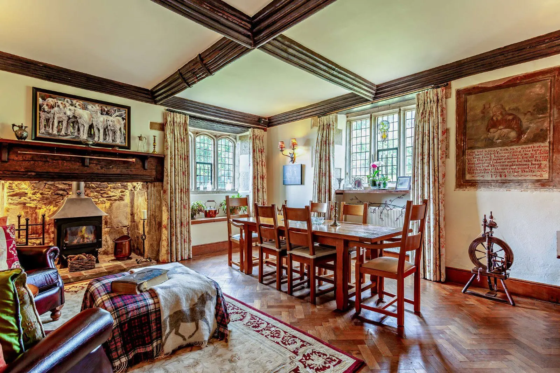
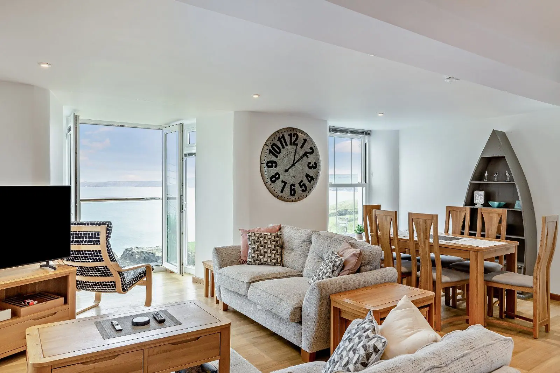
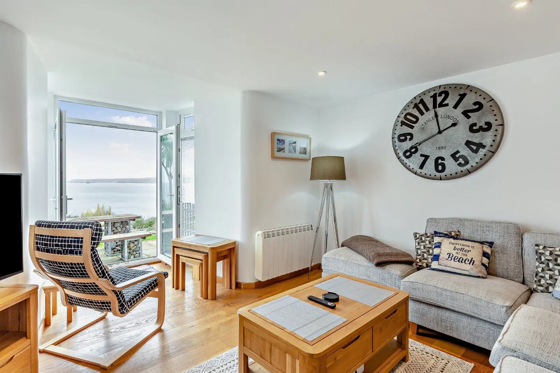
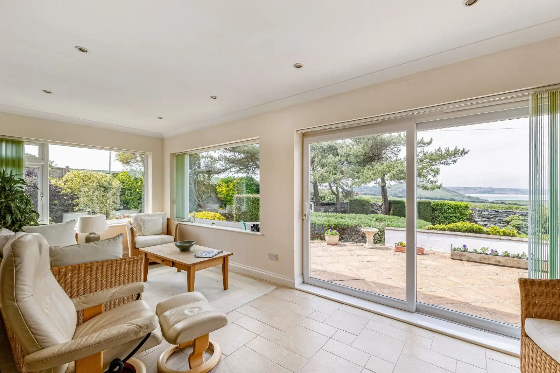
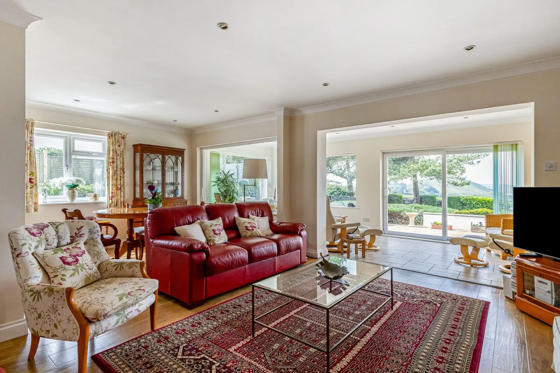
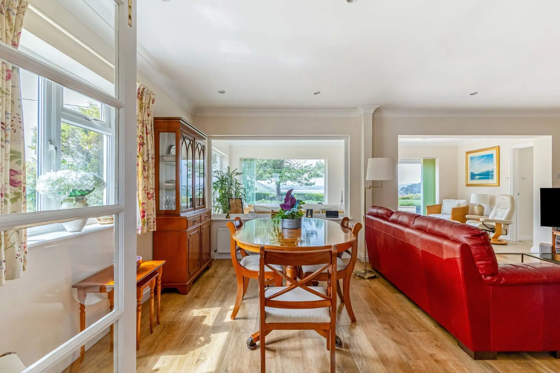
At the entrance a porch provides access to the inner hallway, which has wooden flooring and a turned staircase with a glass and wooden balustrade leading to the galleried first-floor landing. The main reception room is the sitting room, which has a fireplace with a log burner and a double aspect, flooding the space with natural light and affording wonderful views across the surrounding countryside. To the rear, a comfortable family room provides a relaxed living space, enhanced by a Scandinavian-style log burner and sliding glass doors that open onto the terrace. The kitchen/dining room offers additional versatile living space and connects seamlessly to the family room in a semi open-plan layout. The kitchen is fitted with sleek contemporary units and integrated appliances, alongside a dining area with ample space for a family table. The ground floor also benefits from a cloakroom and a generous utility room, providing further space for storage and appliances.
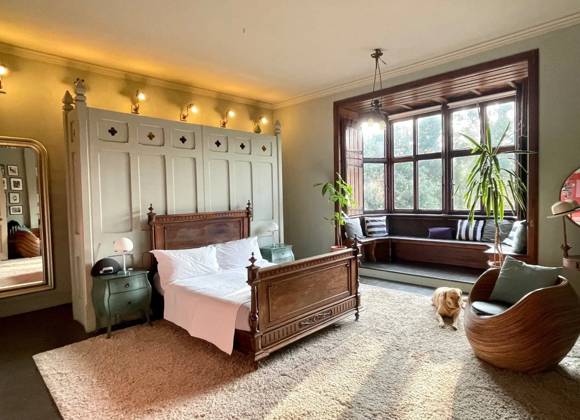
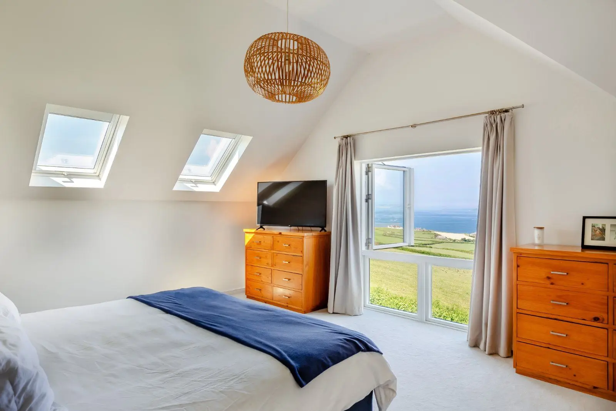
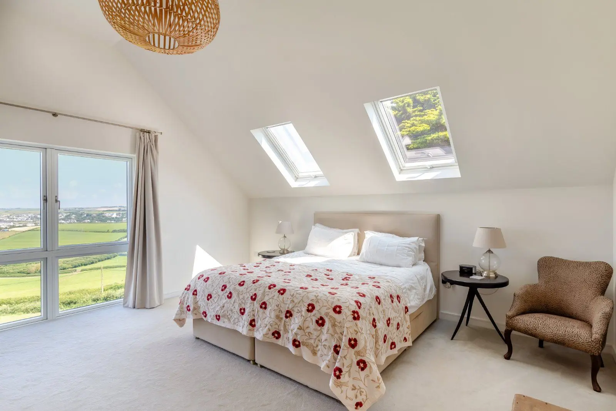
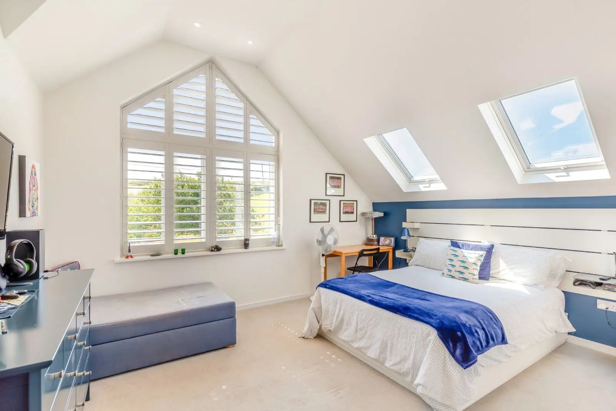
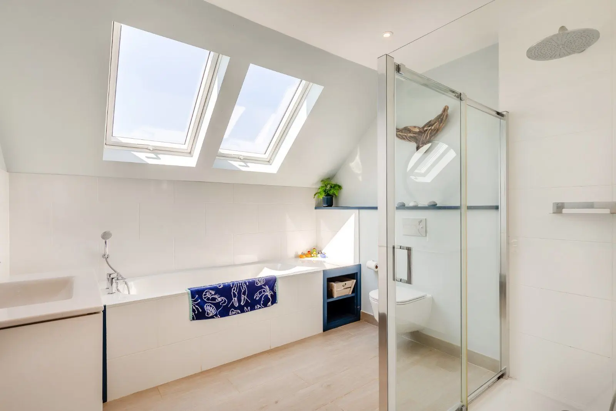
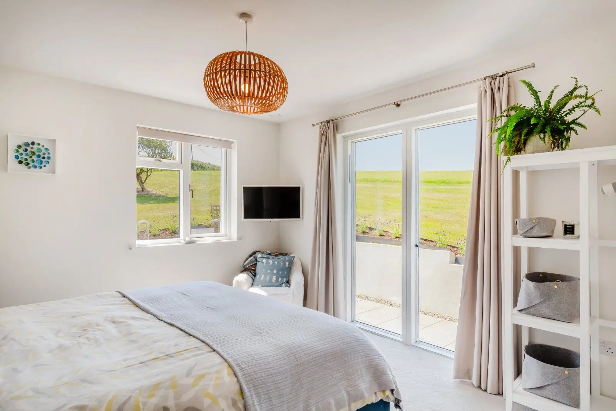
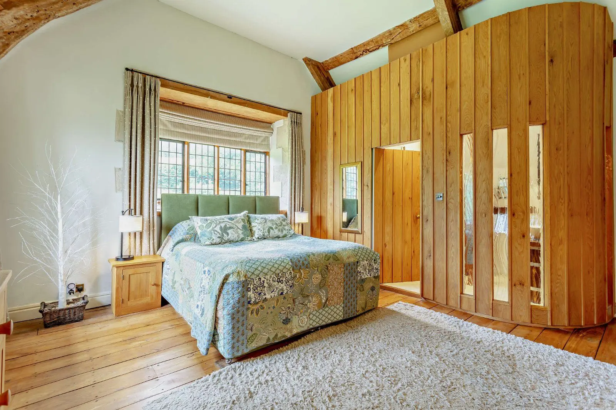
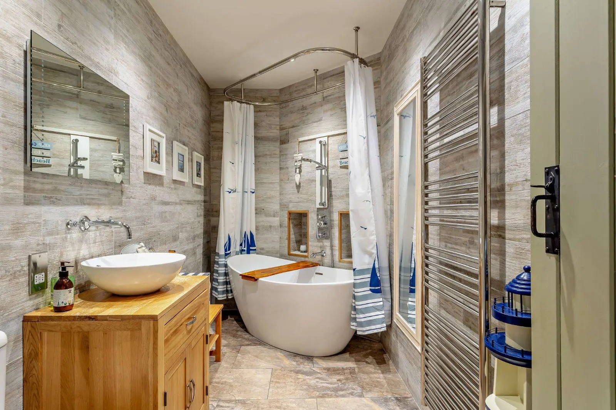
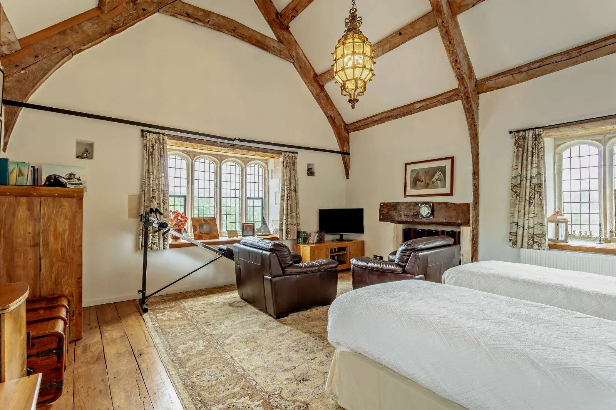
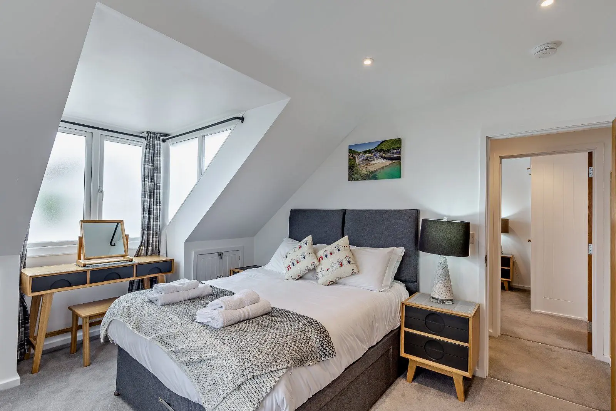
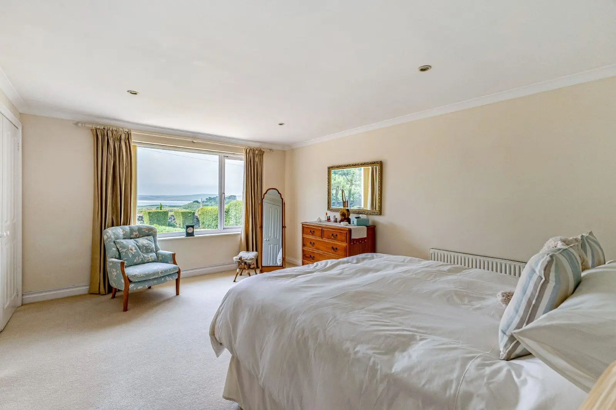
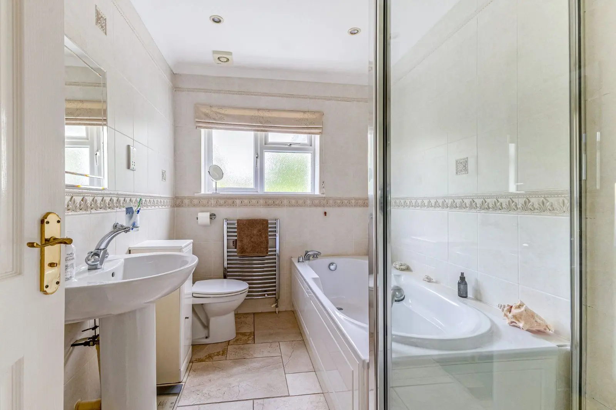
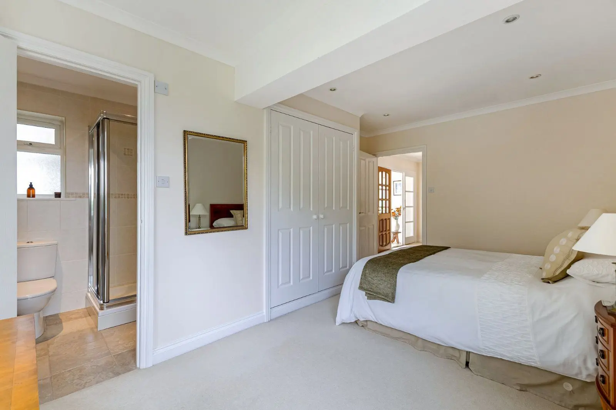
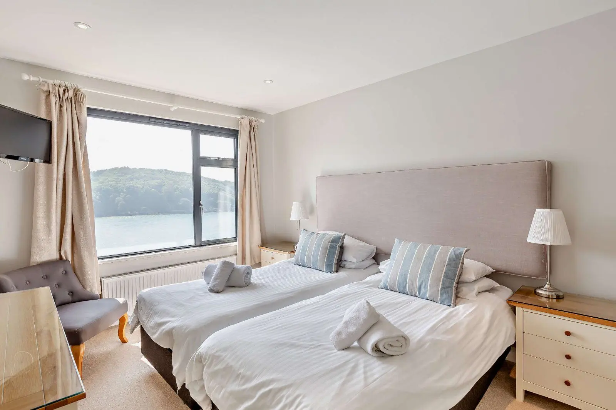
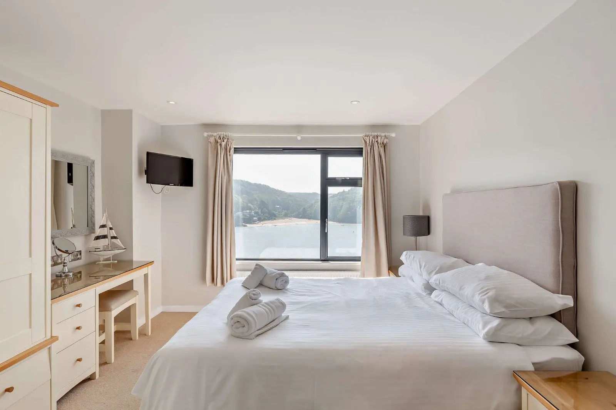
Upstairs, the galleried landing leads to four well-appointed double bedrooms. These include the principal bedroom, which has a dual aspect allowing for plenty of natural light and an en suite bathroom with a bath and a walk-in shower. The three further bedrooms all include built-in wardrobes, with one also benefitting from an en suite shower room. This floor is also serviced by a spacious family bathroom with a bath and separate shower unit.
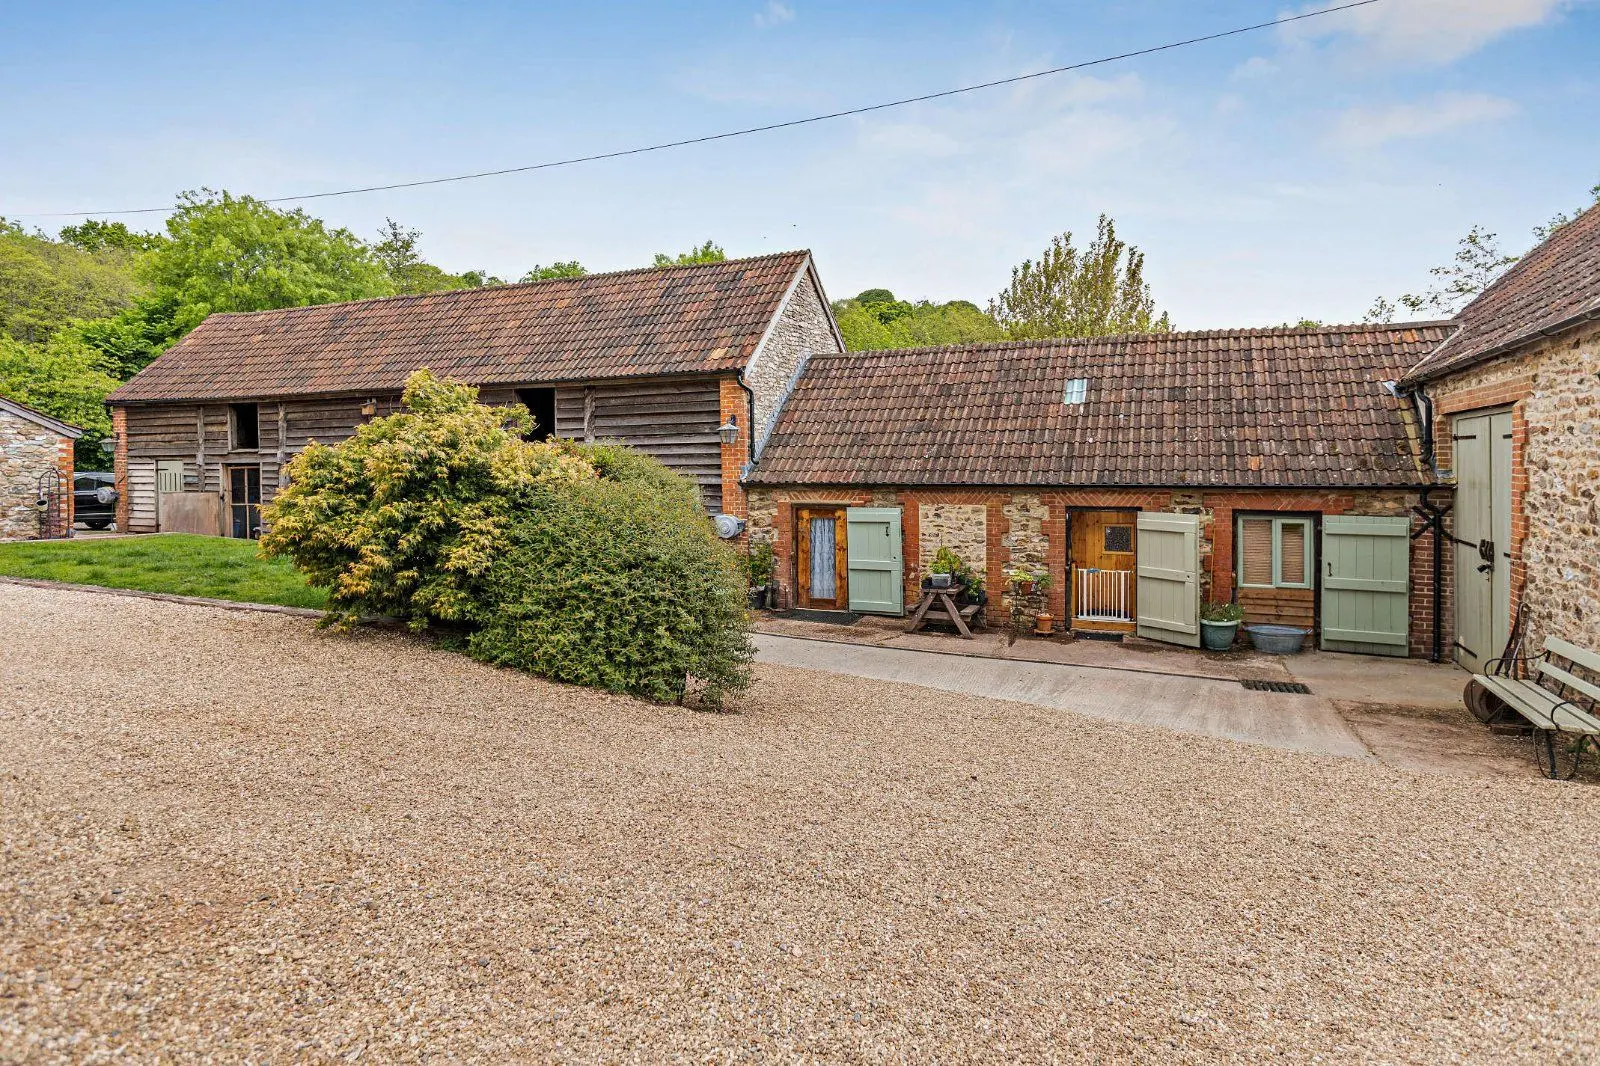
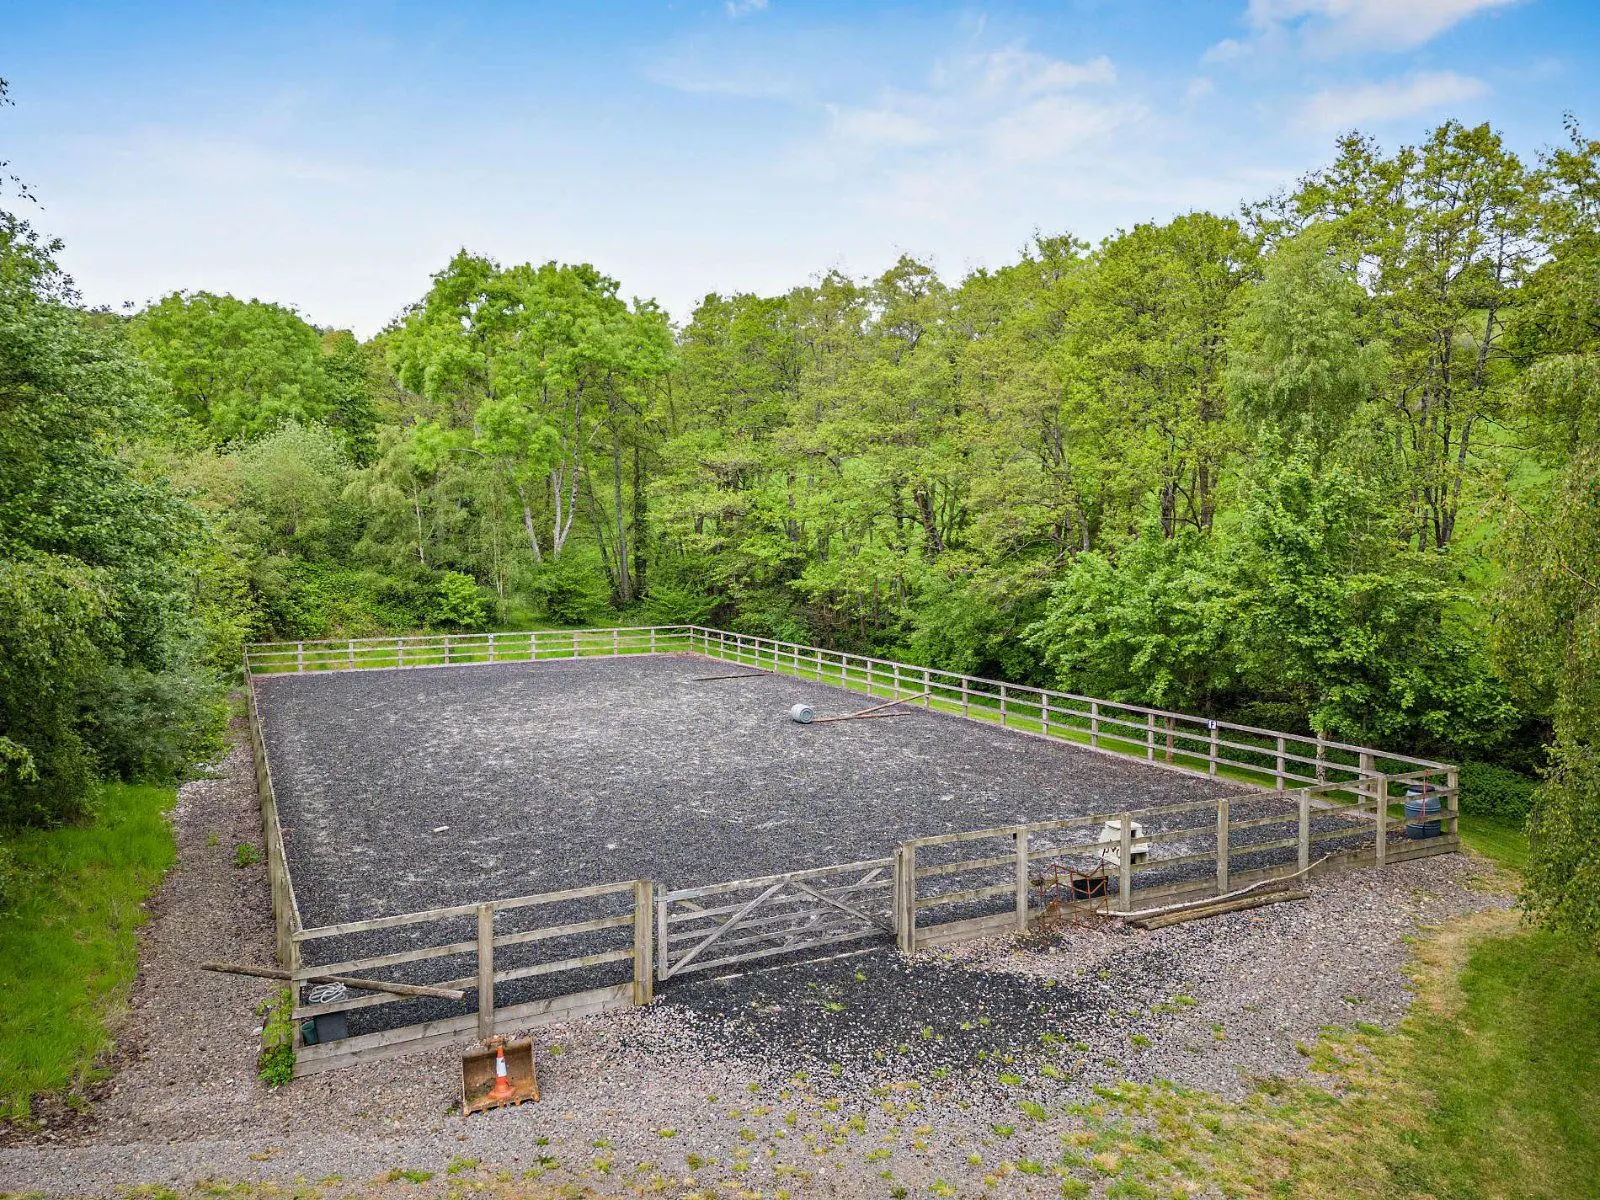
This property has 1.1 acres of land.
About the area

Other properties









Slide 1 of 6
Looking for deep local knowledge, and a considered approach to selling well?
Across residential, rural, farms and estates, our nationwide network of experts marry specialist knowledge and up-to-the-minute market analysis with the personal touch.