


1 / 27
Burrow Knapp Way, Dalwood
Axminster, Devon, EX13
Offers in Excess Of
£1,250,000
Ref: EXE260145
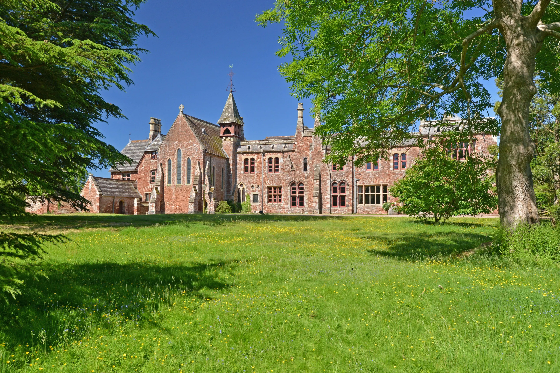
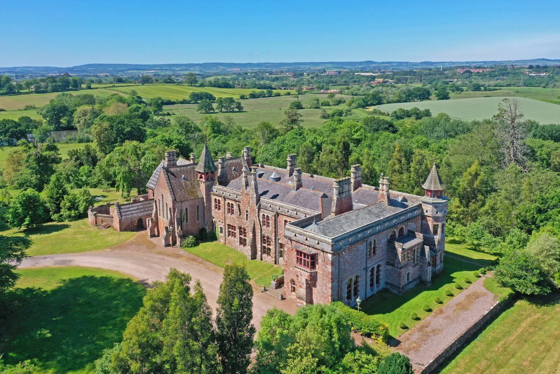
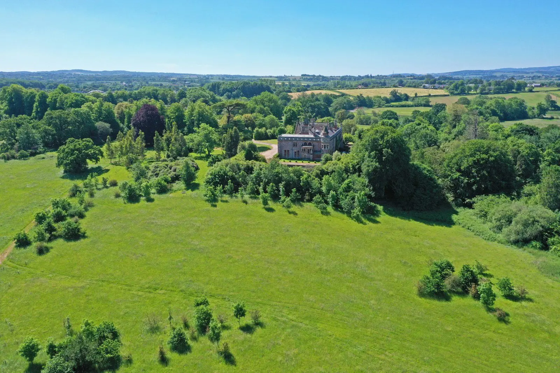
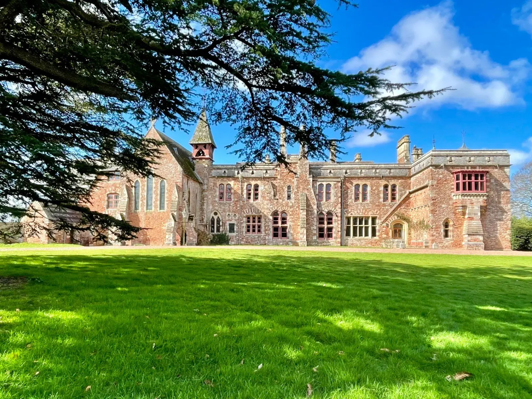
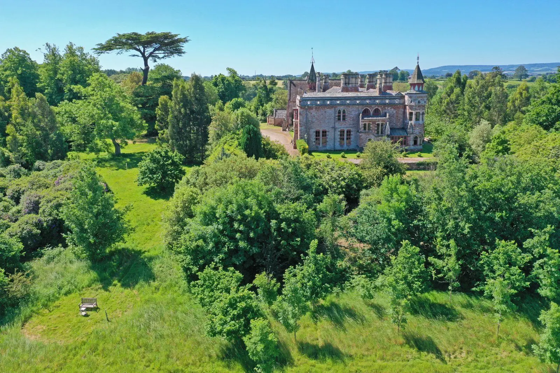
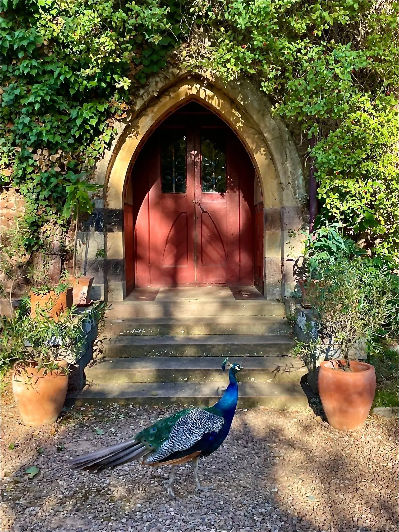
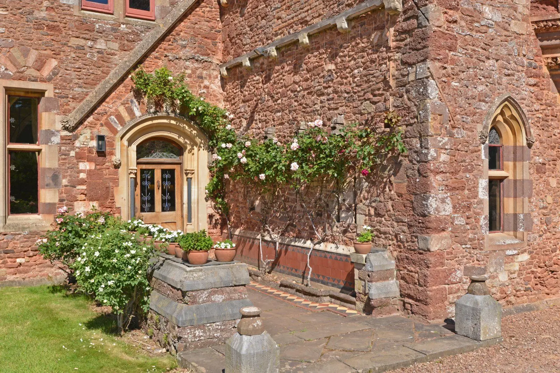
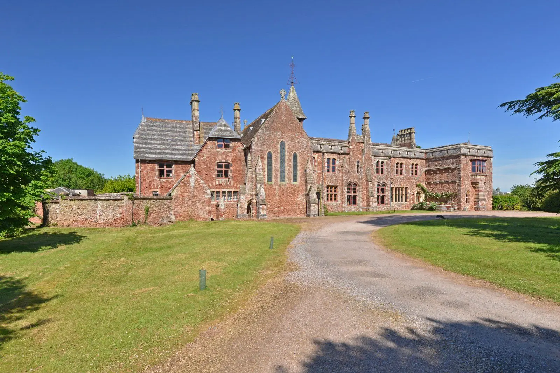
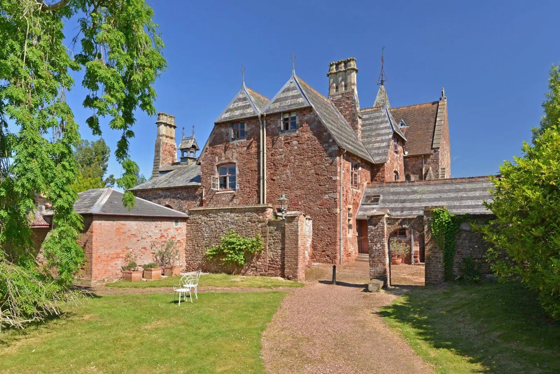
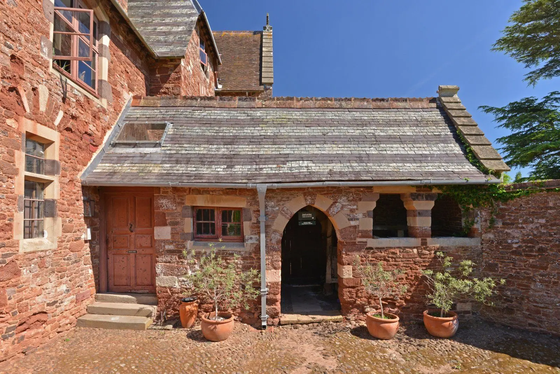
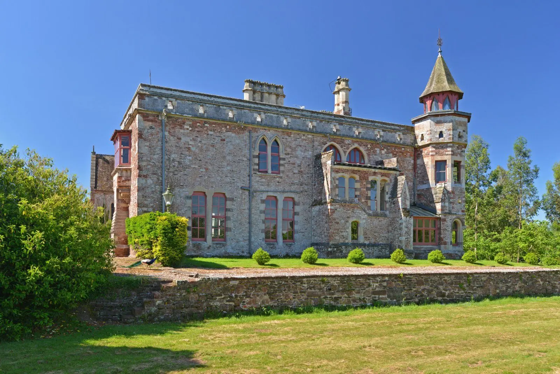
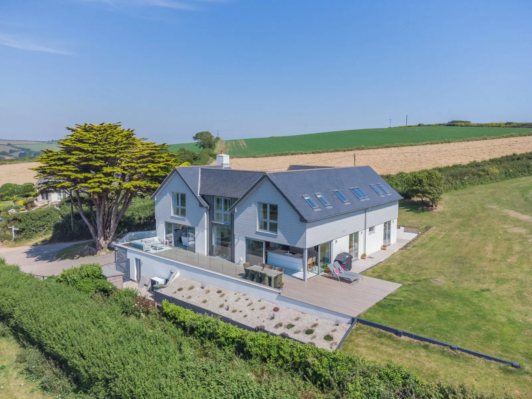
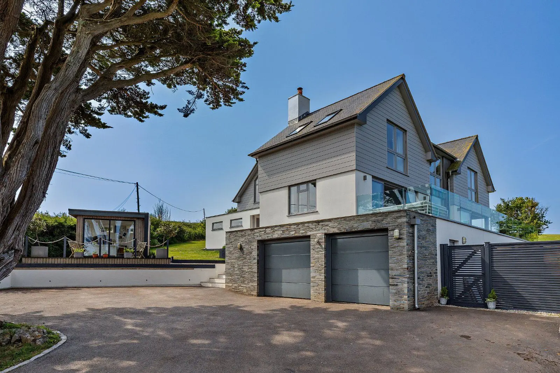
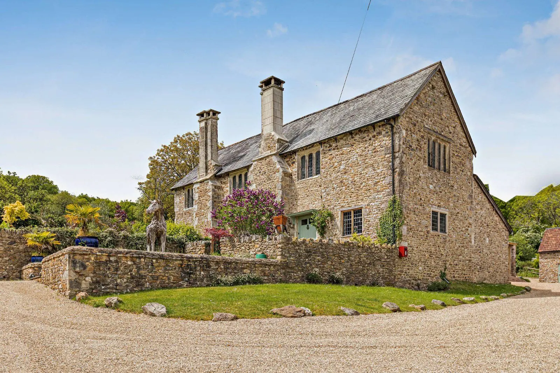
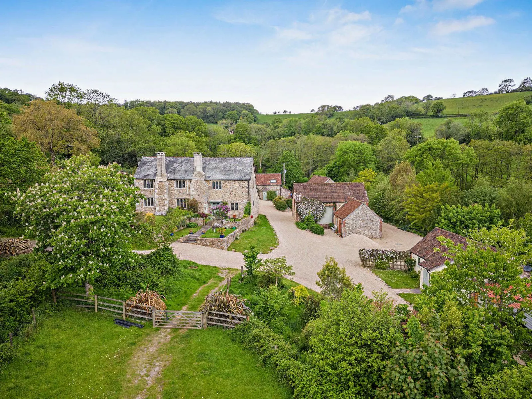
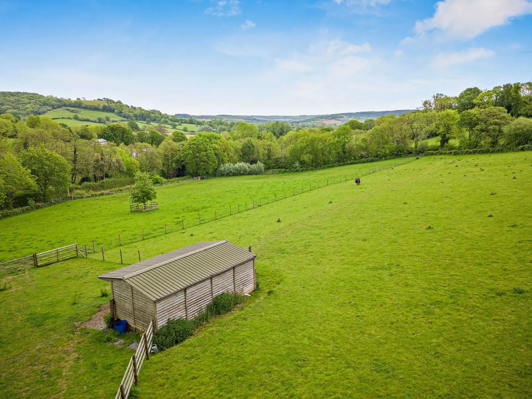
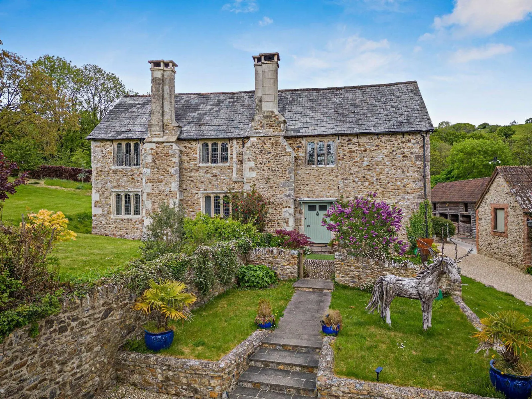
A beautifully refurbished Victorian home nestled in enchanting grounds of approx 3 acres
- 6 bedrooms
- 4 bathrooms
- 3 reception rooms
- 4,140 square feet
- 3 acres
- Freehold
- Council Band G
- Energy Efficiency Rating F
Features at a glance
- 4,140 sq ft of tasteful accommodation
- 6 bedrooms
- Award winning cooking and lifestyle retreat
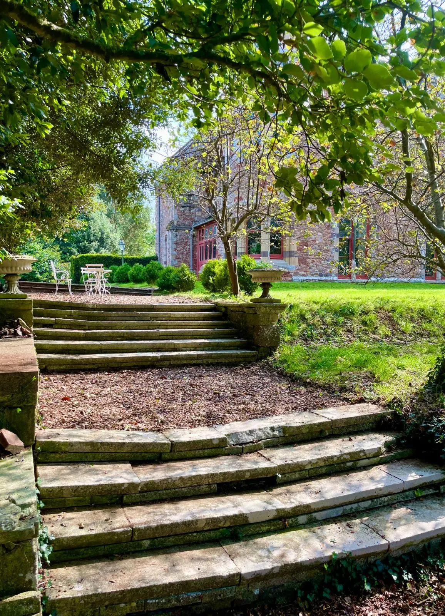
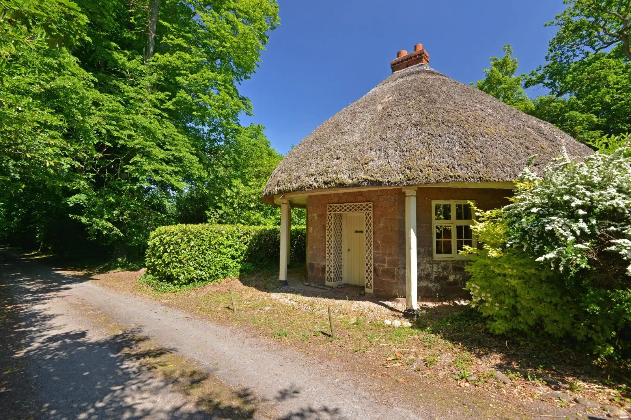
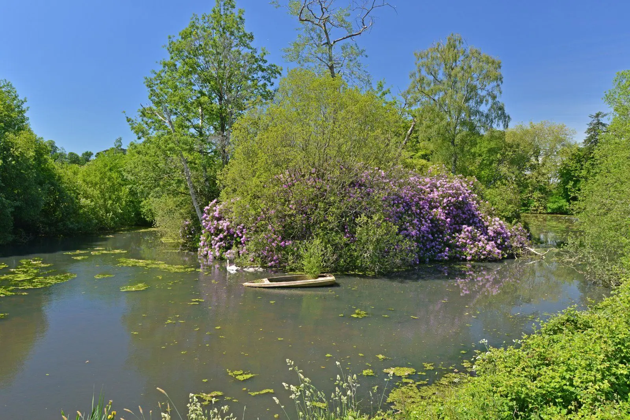
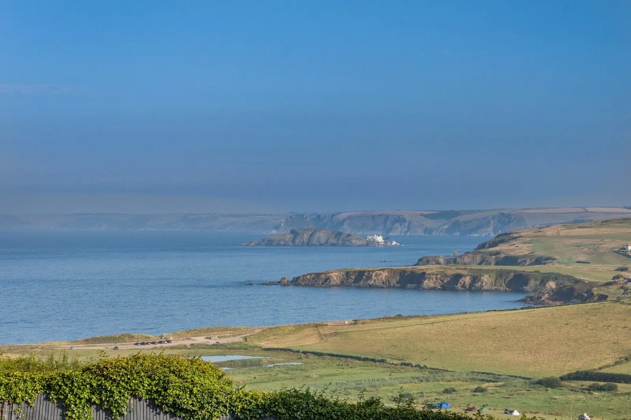
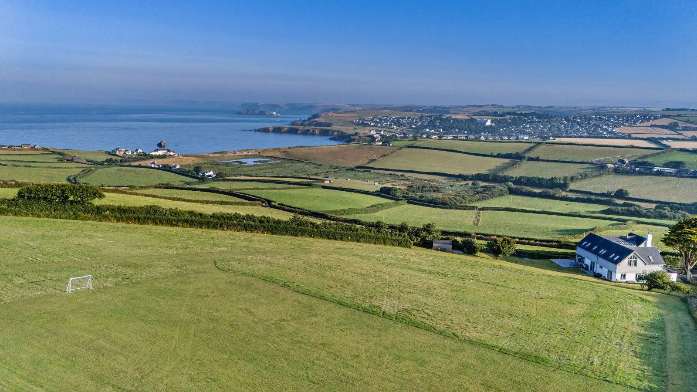
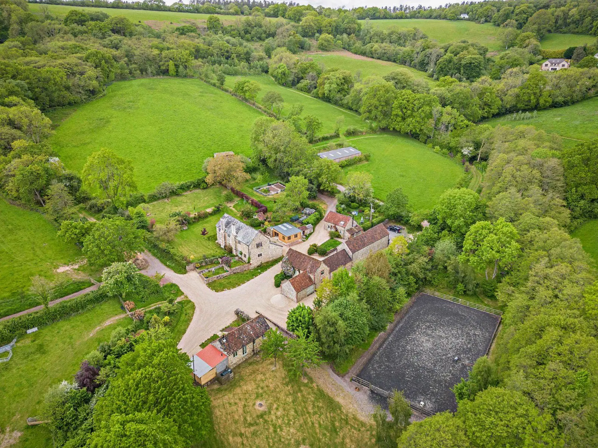
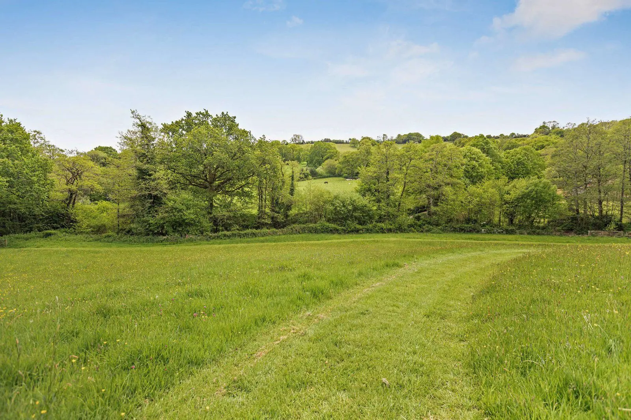
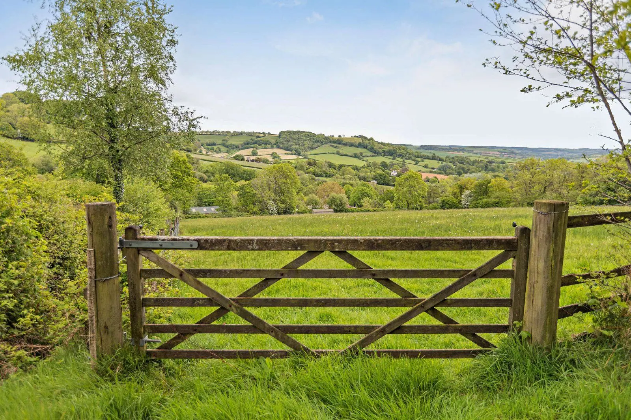
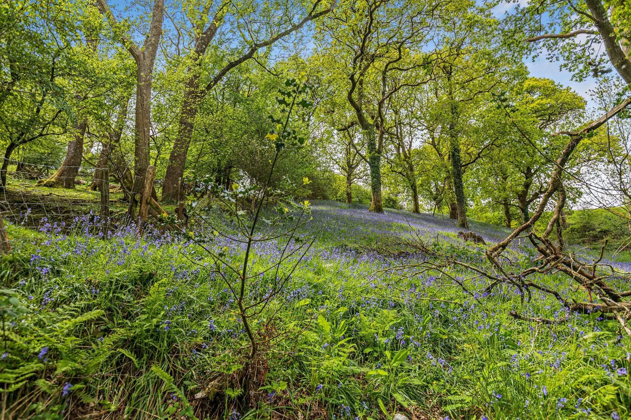
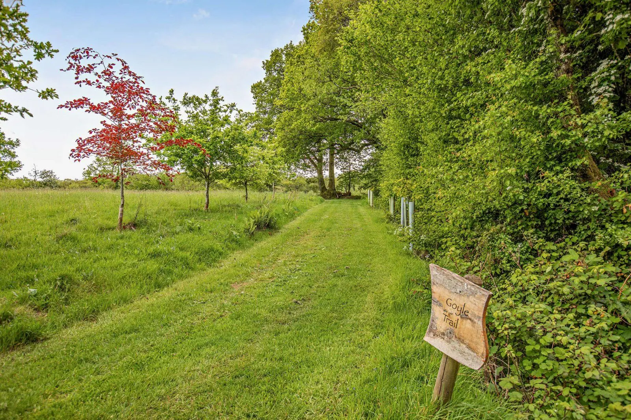
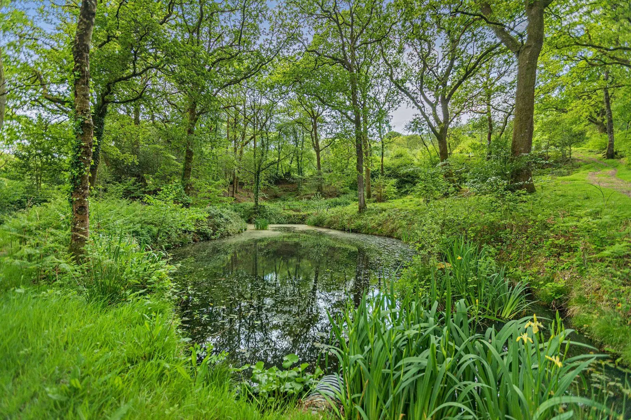
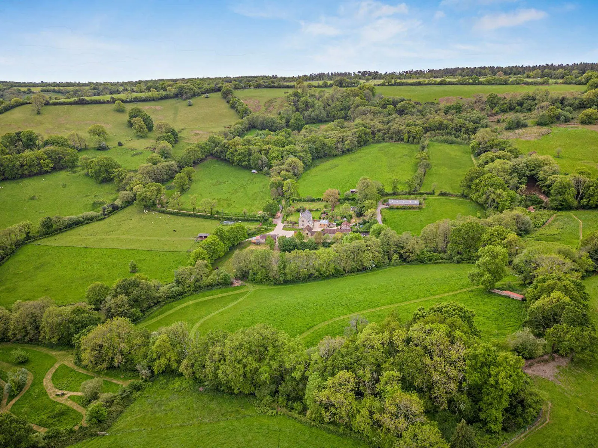
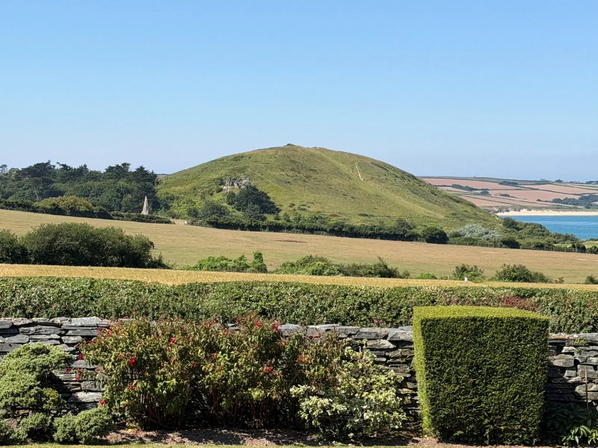
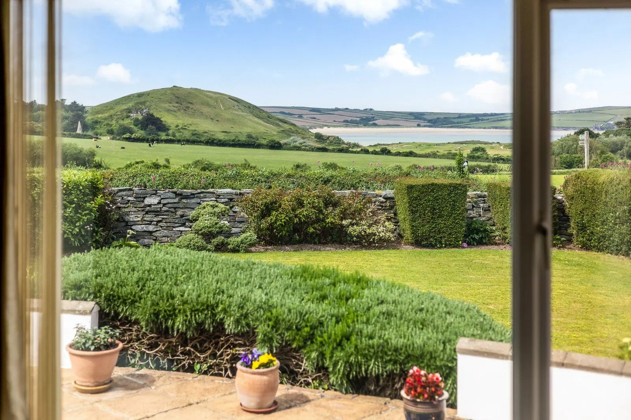
- Set in approx. 3 acres of enchanting grounds
- Office + wood store
- Outdoor kitchen

Overview
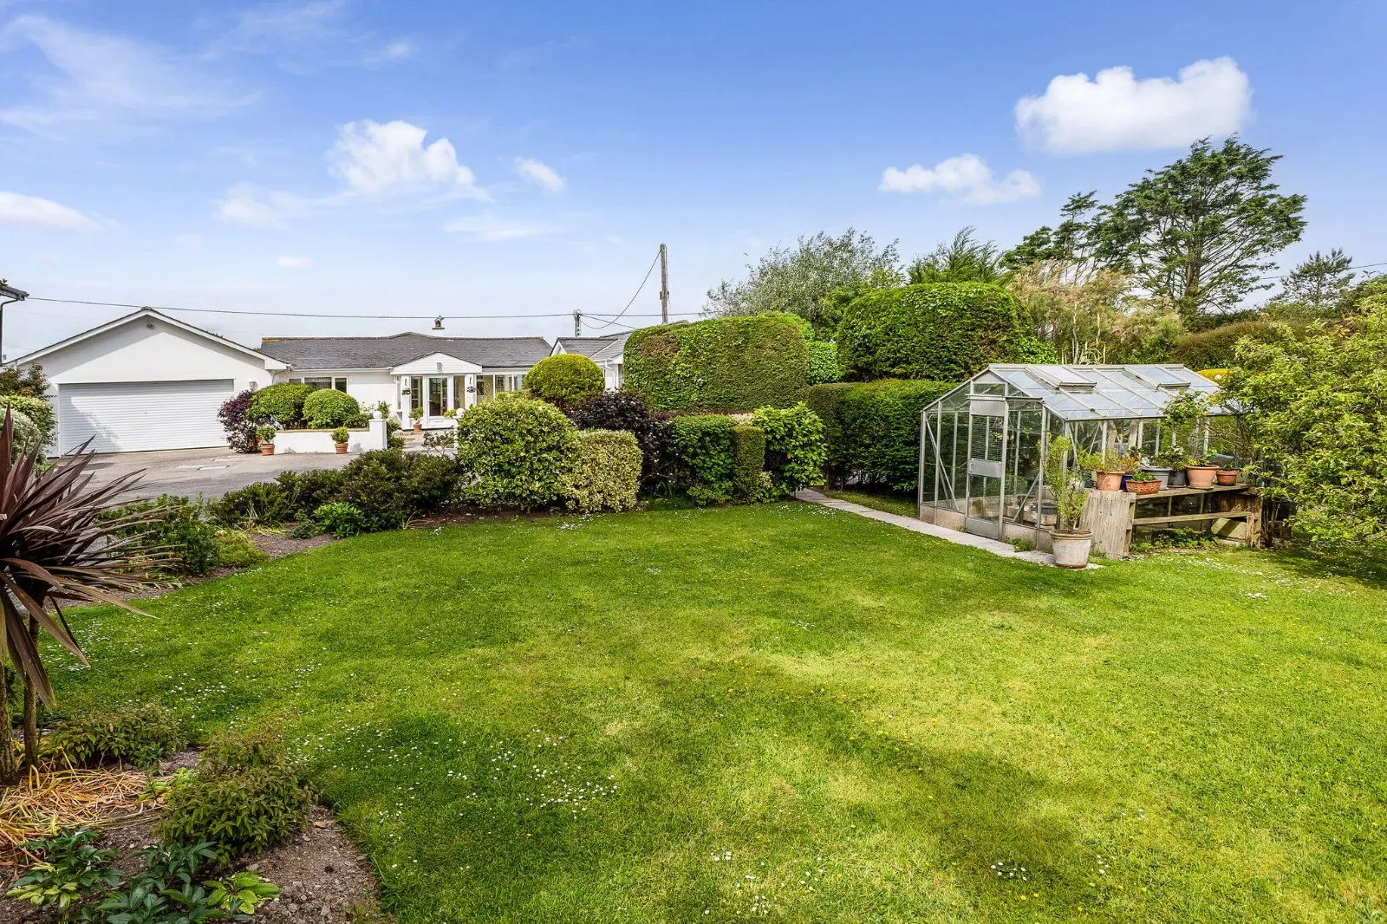
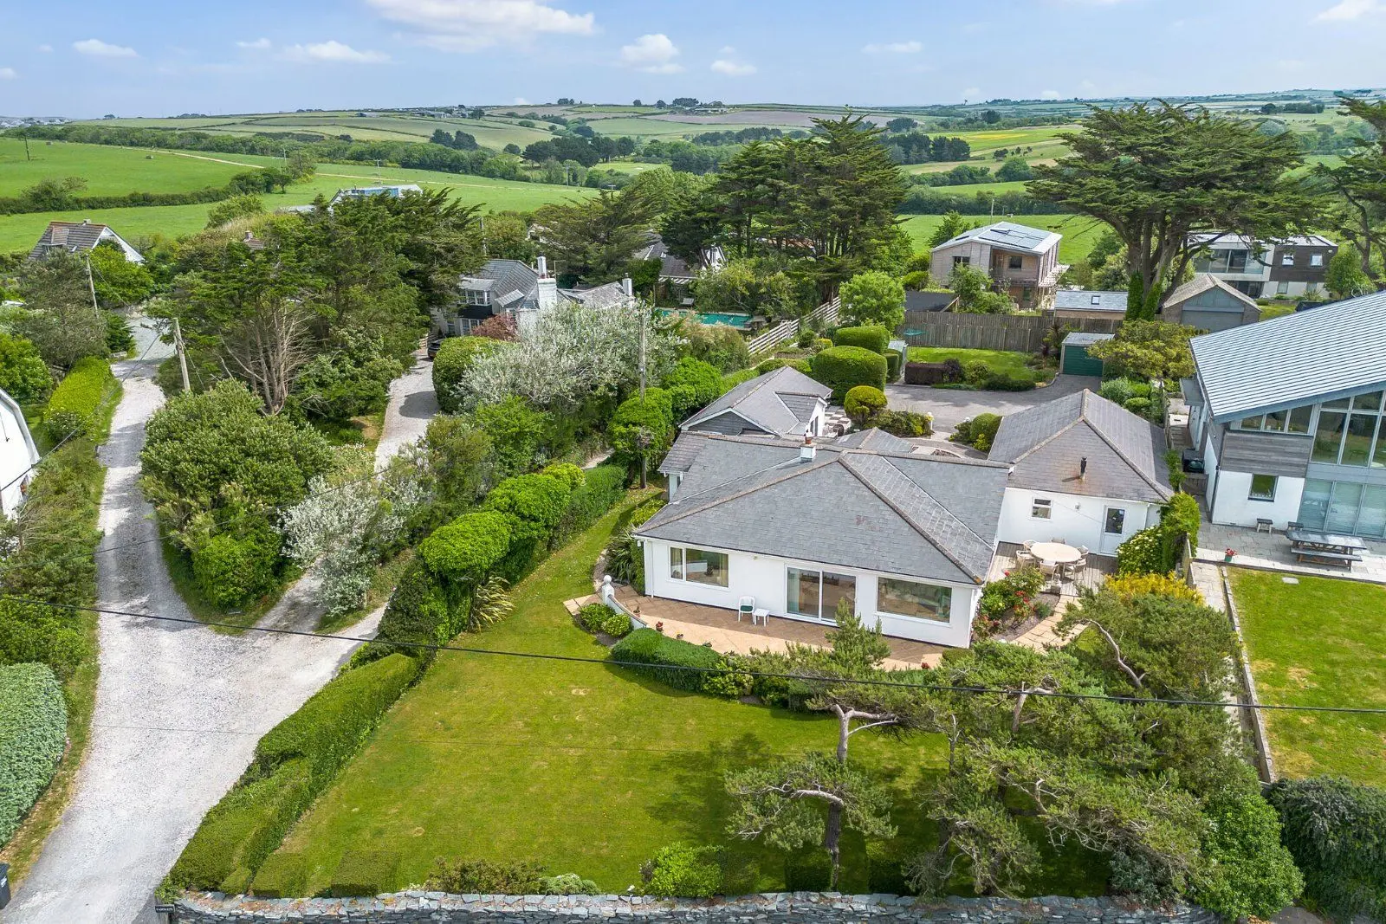
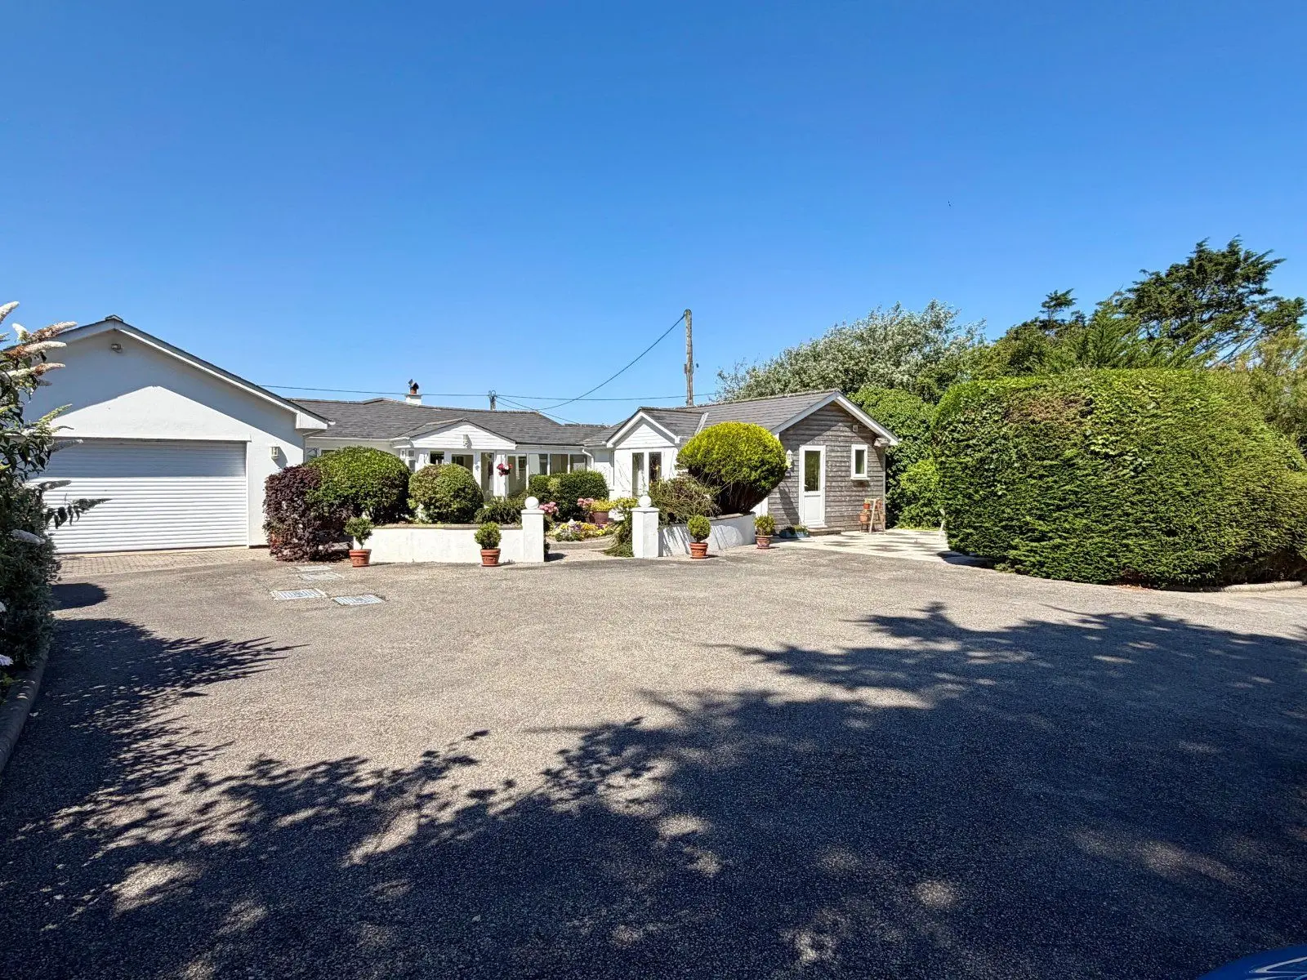
An impressive property offering a unique lifestyle inspired by the celebrated “River Cottage” ethos- a place where family life, nature, food and entertaining come together in perfect balance. The accommodation is both elegant and adaptable, with beautifully restored Victorian character complemented by thoughtful contemporary finishes. Whether enjoyed as a welcoming family residence, a creative retreat, or a home with the potential to host wellness, food or lifestyle-led events, the property offers exceptional versatility.
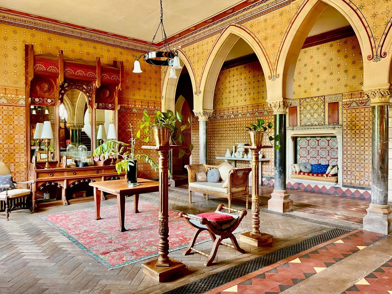
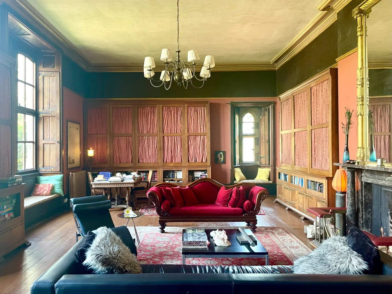
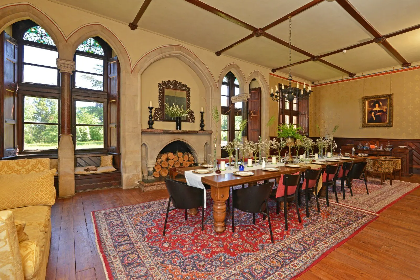
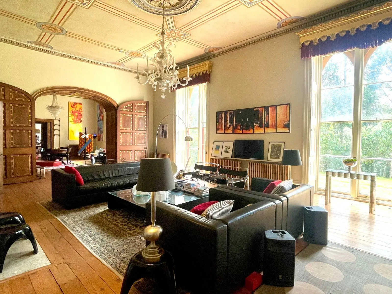
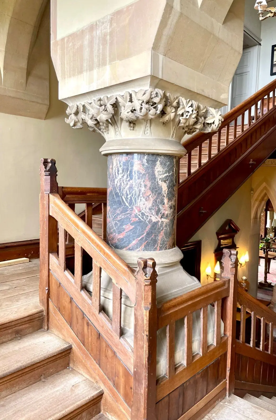
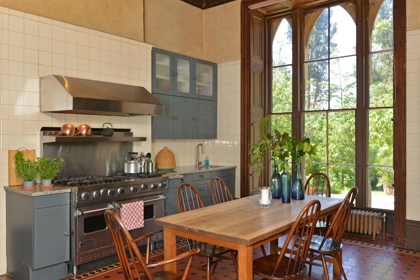
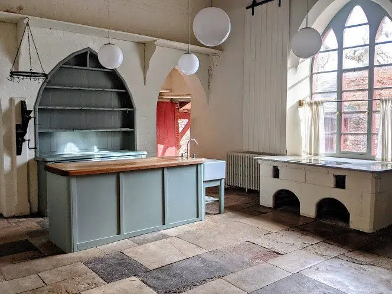
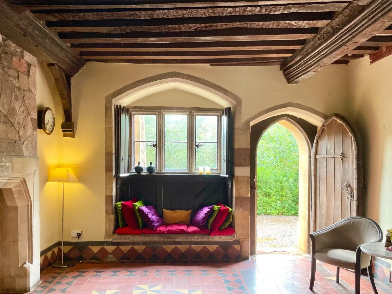
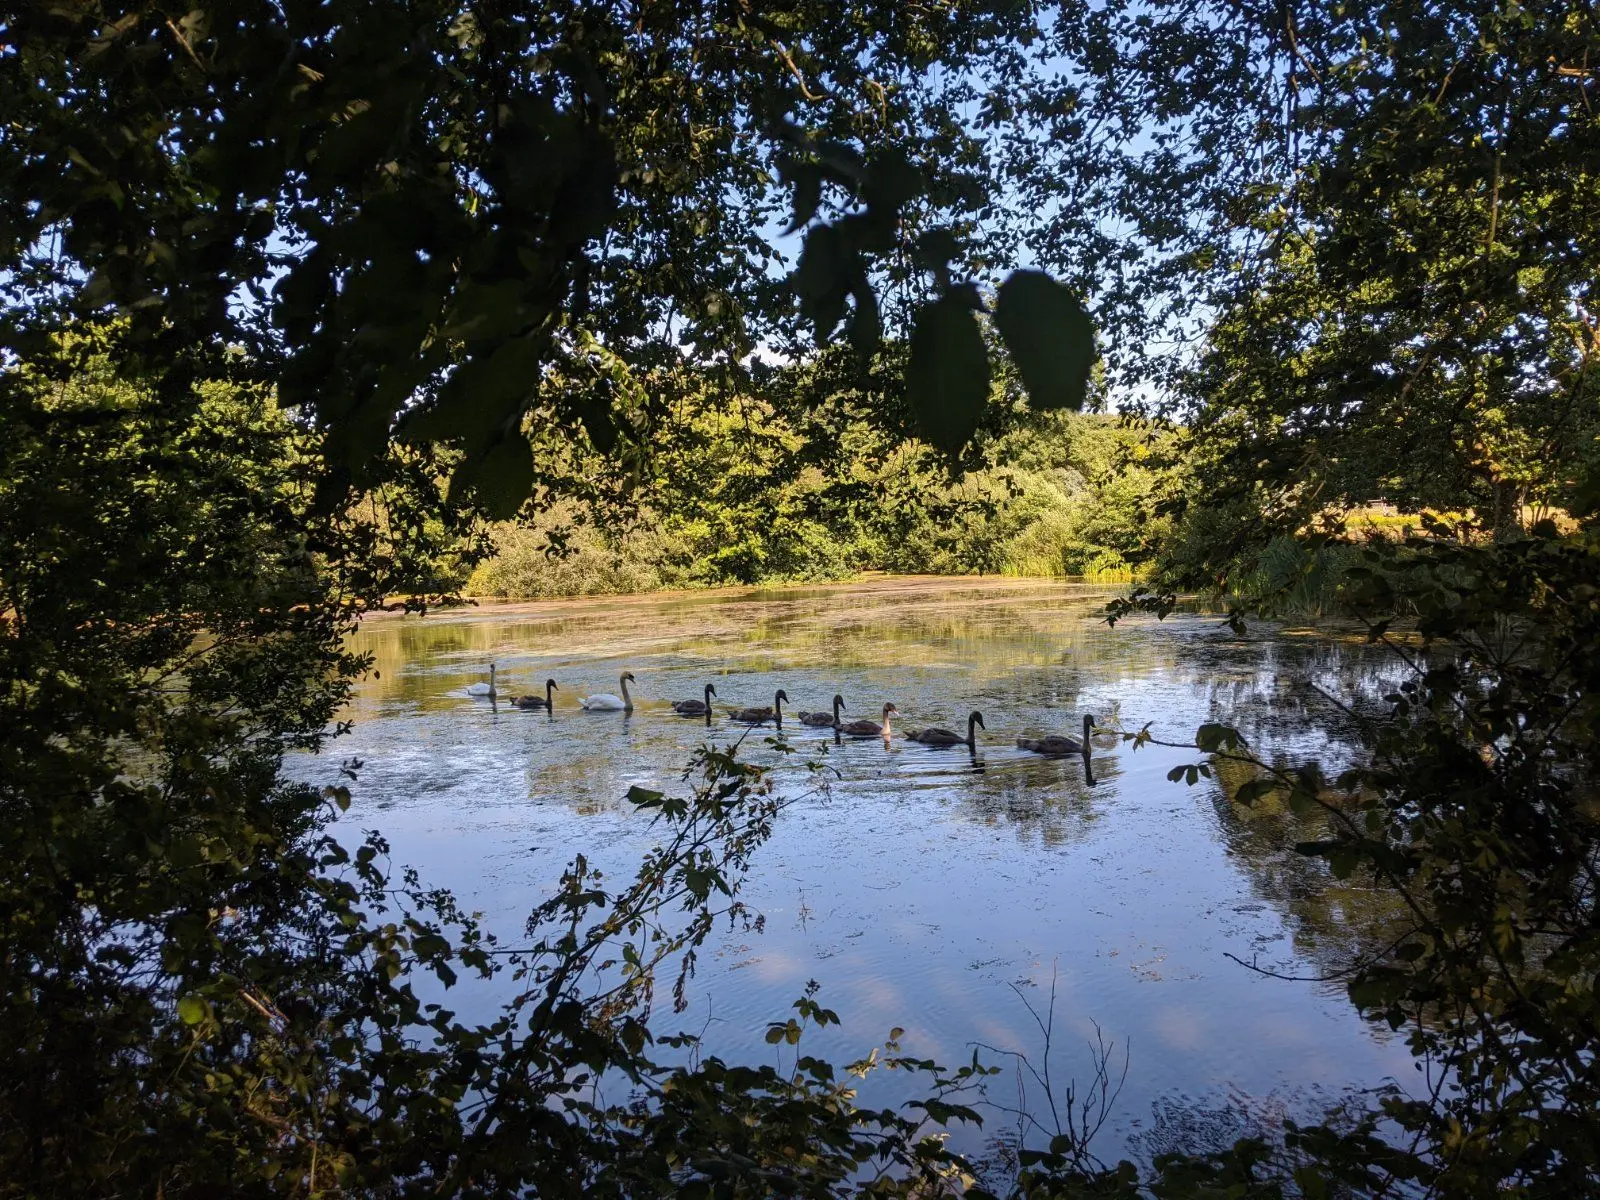
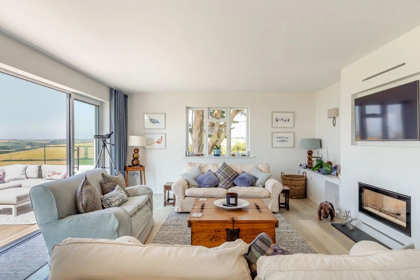
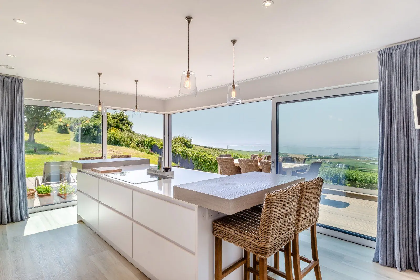
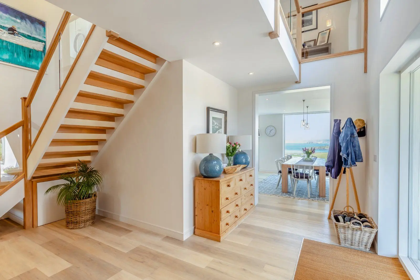
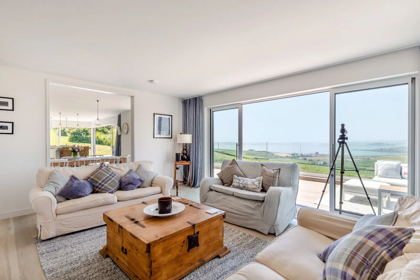
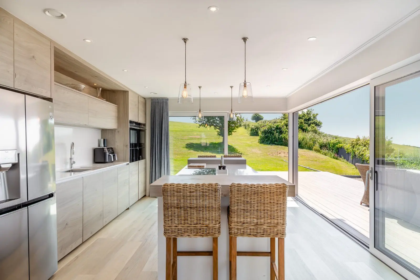
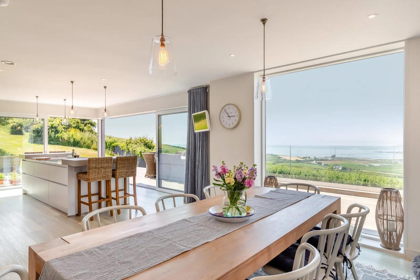
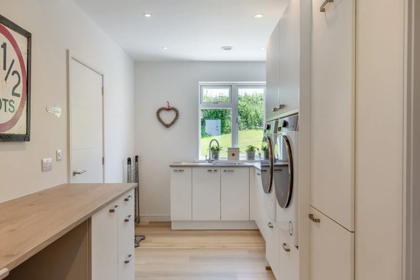
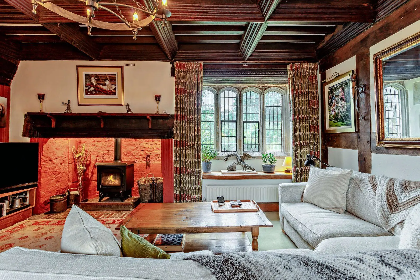
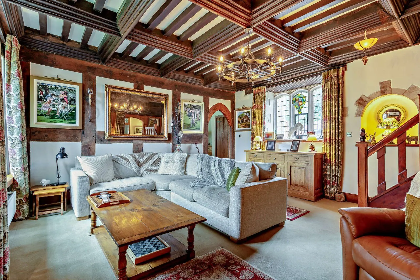
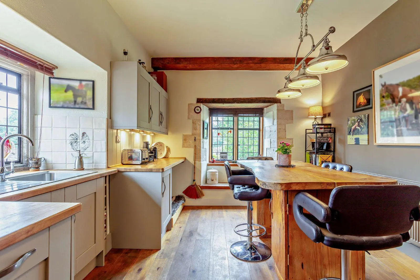
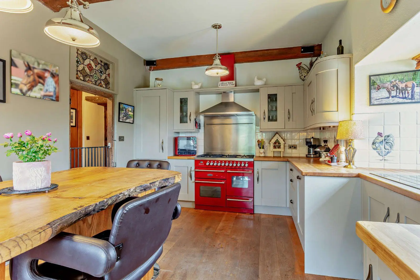
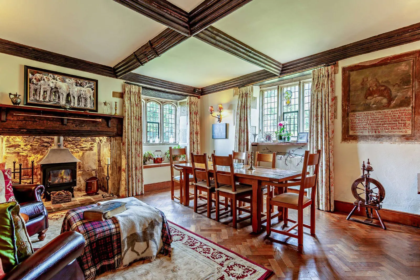
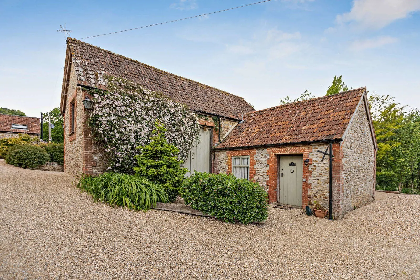
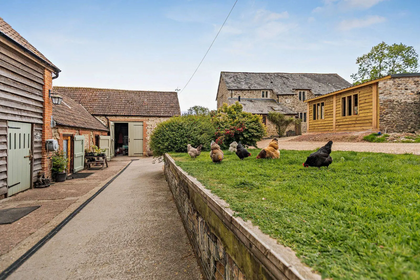
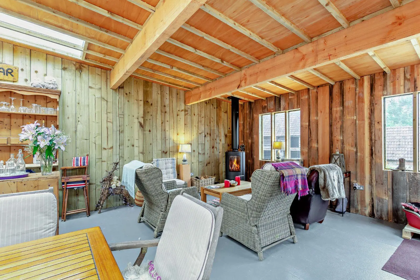
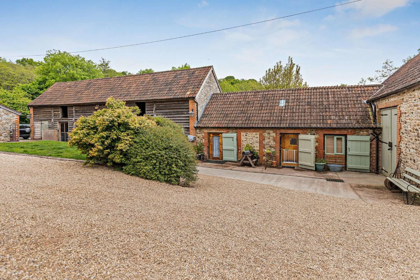
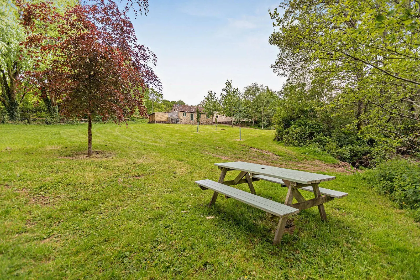
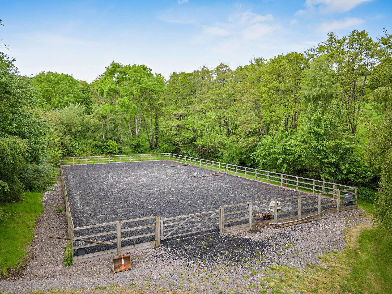
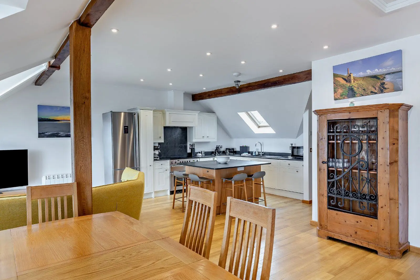
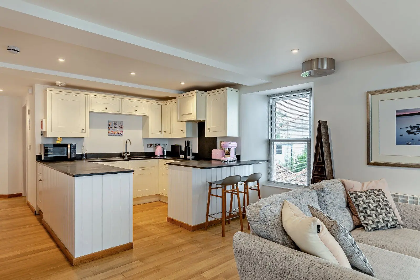
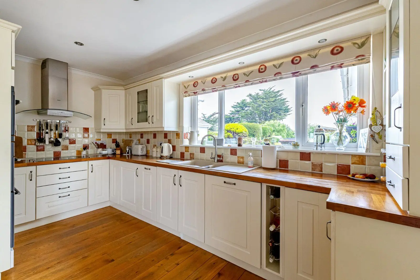
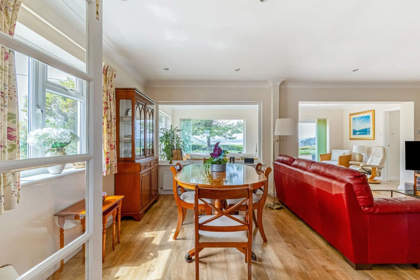
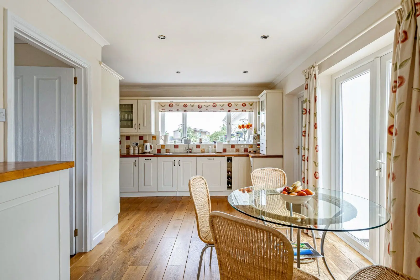
The current owners have undertaken extensive improvements to the property and grounds since their ownership. This includes building an award-winning outdoor cooking and dining area for a large number of guests, adding vegetables patches and a chicken enclosure, obtaining planning consent for three woodland cabins, installing a silo to create a versatile dining space, creating an outdoor home office, clearing the woodland to open areas for entertaining, installing a new septic tank, adding superfast broadband, installing energy-efficient smart meters, outdoor plumbing, lighting, and other building works. The downstairs offers a versatile, charming and extensive pace for multi-generational living and entertaining. The welcoming reception hall, with panelled walls and a study alcove, leads to the impressive sitting room on one side and the formal dining room on the other. The sitting room features decorative cornicing, while both reception rooms benefit from feature fireplaces and large bay windows welcoming plenty of natural light. A comfortable family room provides further space in which to relax, or as a beautiful home office, while to the rear, the 32ft kitchen and breakfast room forms the heart of the home, complete with a large central island, shaker-style cabinetry, range cooker and fireplace-recessed Aga. A useful fitted utility can be access from the outside providing further space for storage and appliances. A cosy library/study area can also be found on the ground floor along with a generous boot room and two cloakrooms.
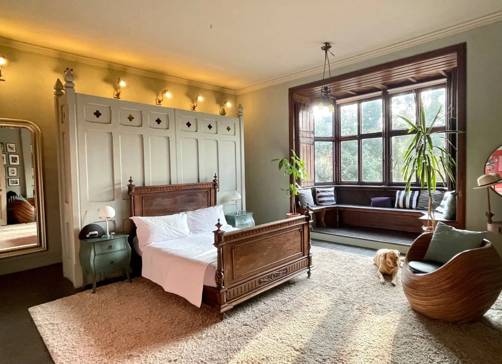
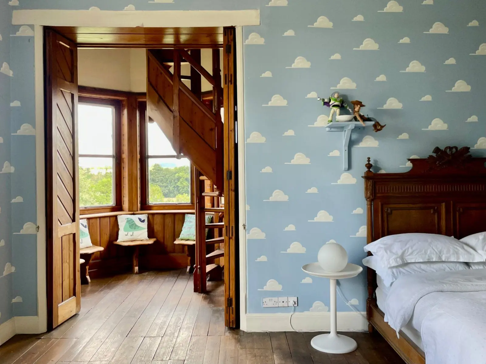
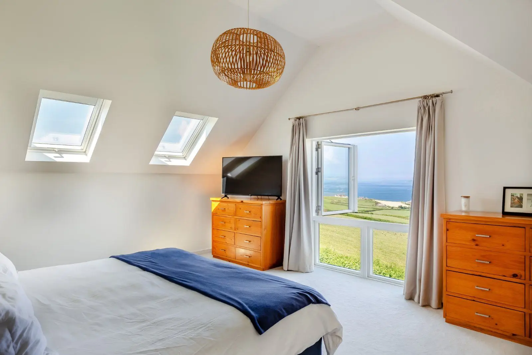
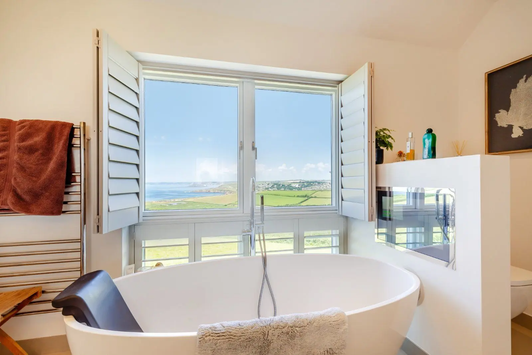
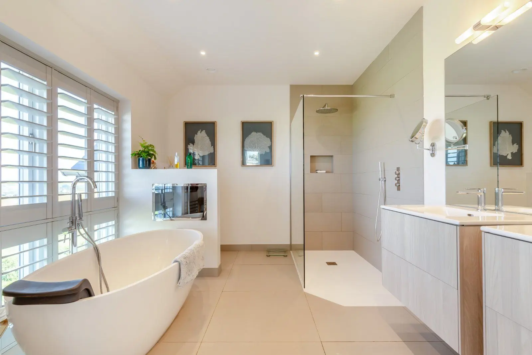
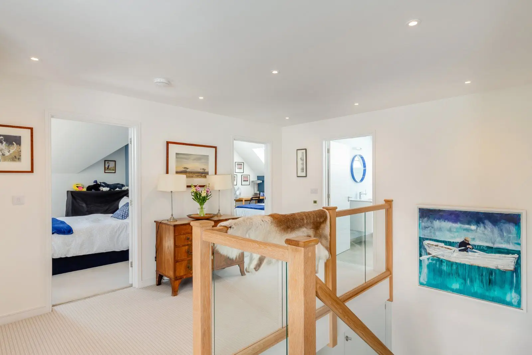
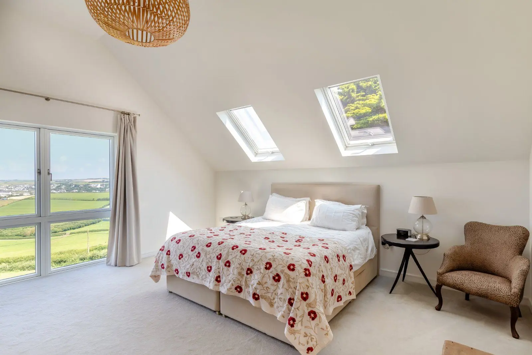
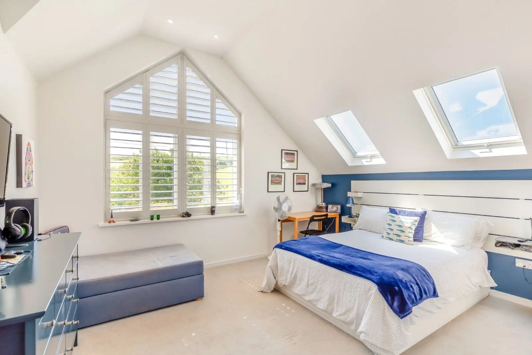
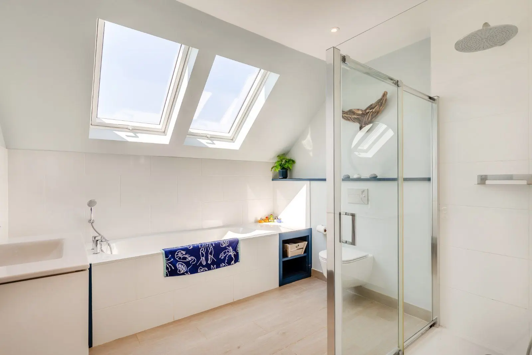
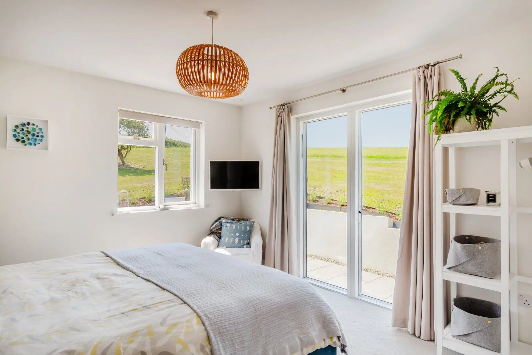
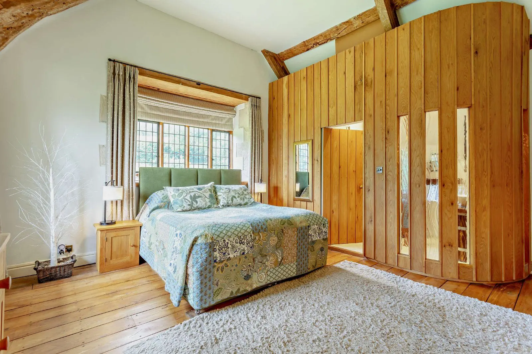
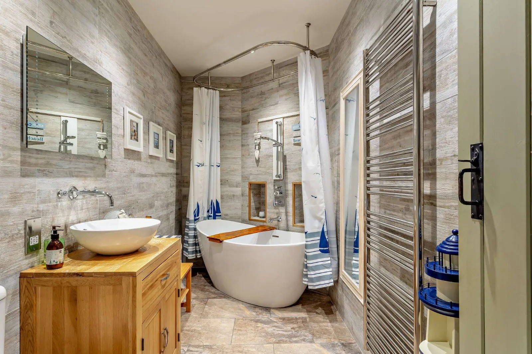
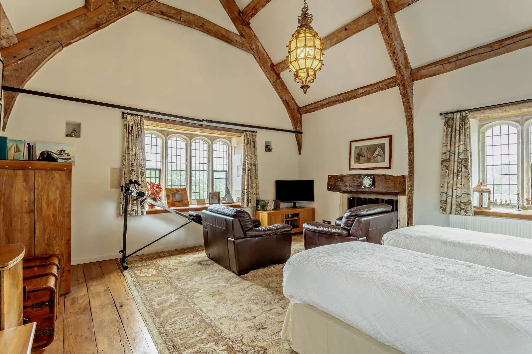
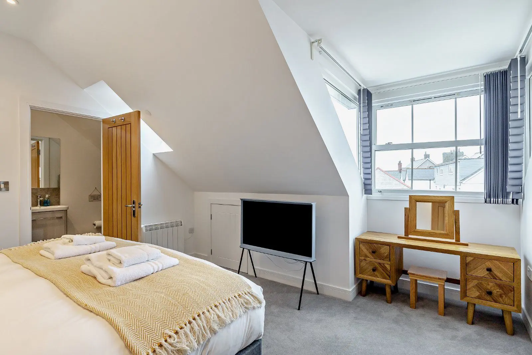
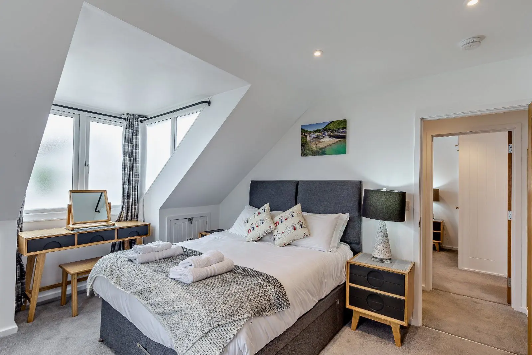
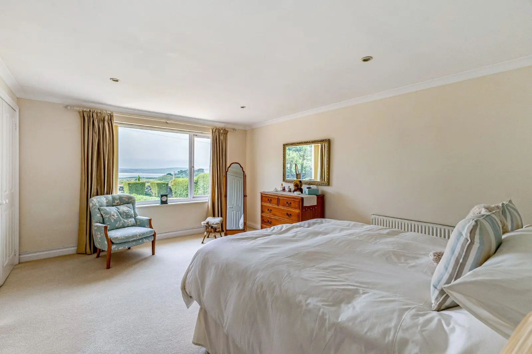
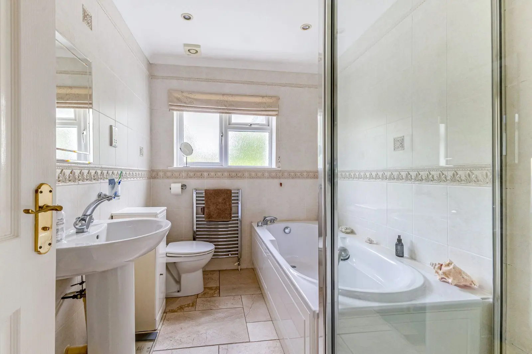
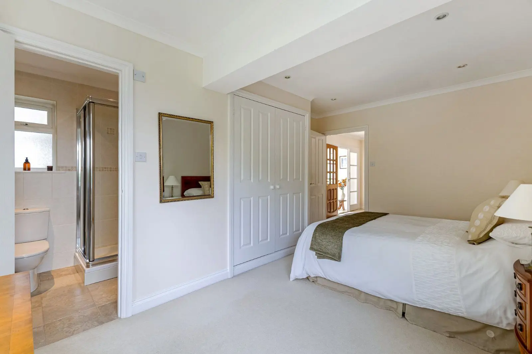
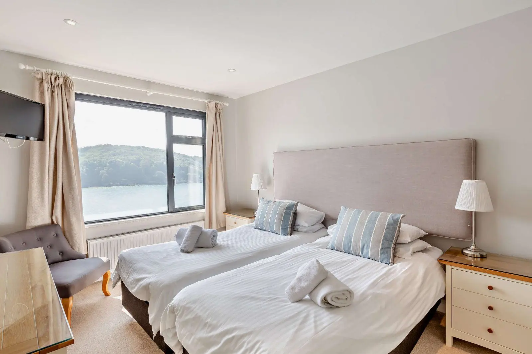
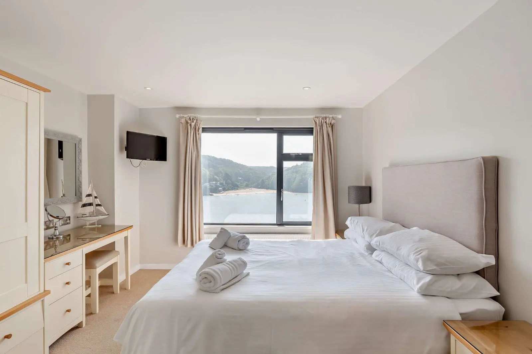
Upstairs there are six large and beautifully presented bedrooms, including the generous principal bedroom at the rear, which benefits from a double-height vaulted ceiling and a luxurious en suite bathroom with freestanding bath and rainfall shower. Three further King-sized bedrooms also have en suite facilities and two further bedrooms are well presented throughout and currently act as children’s bedrooms. A family bathroom also serves this floor.
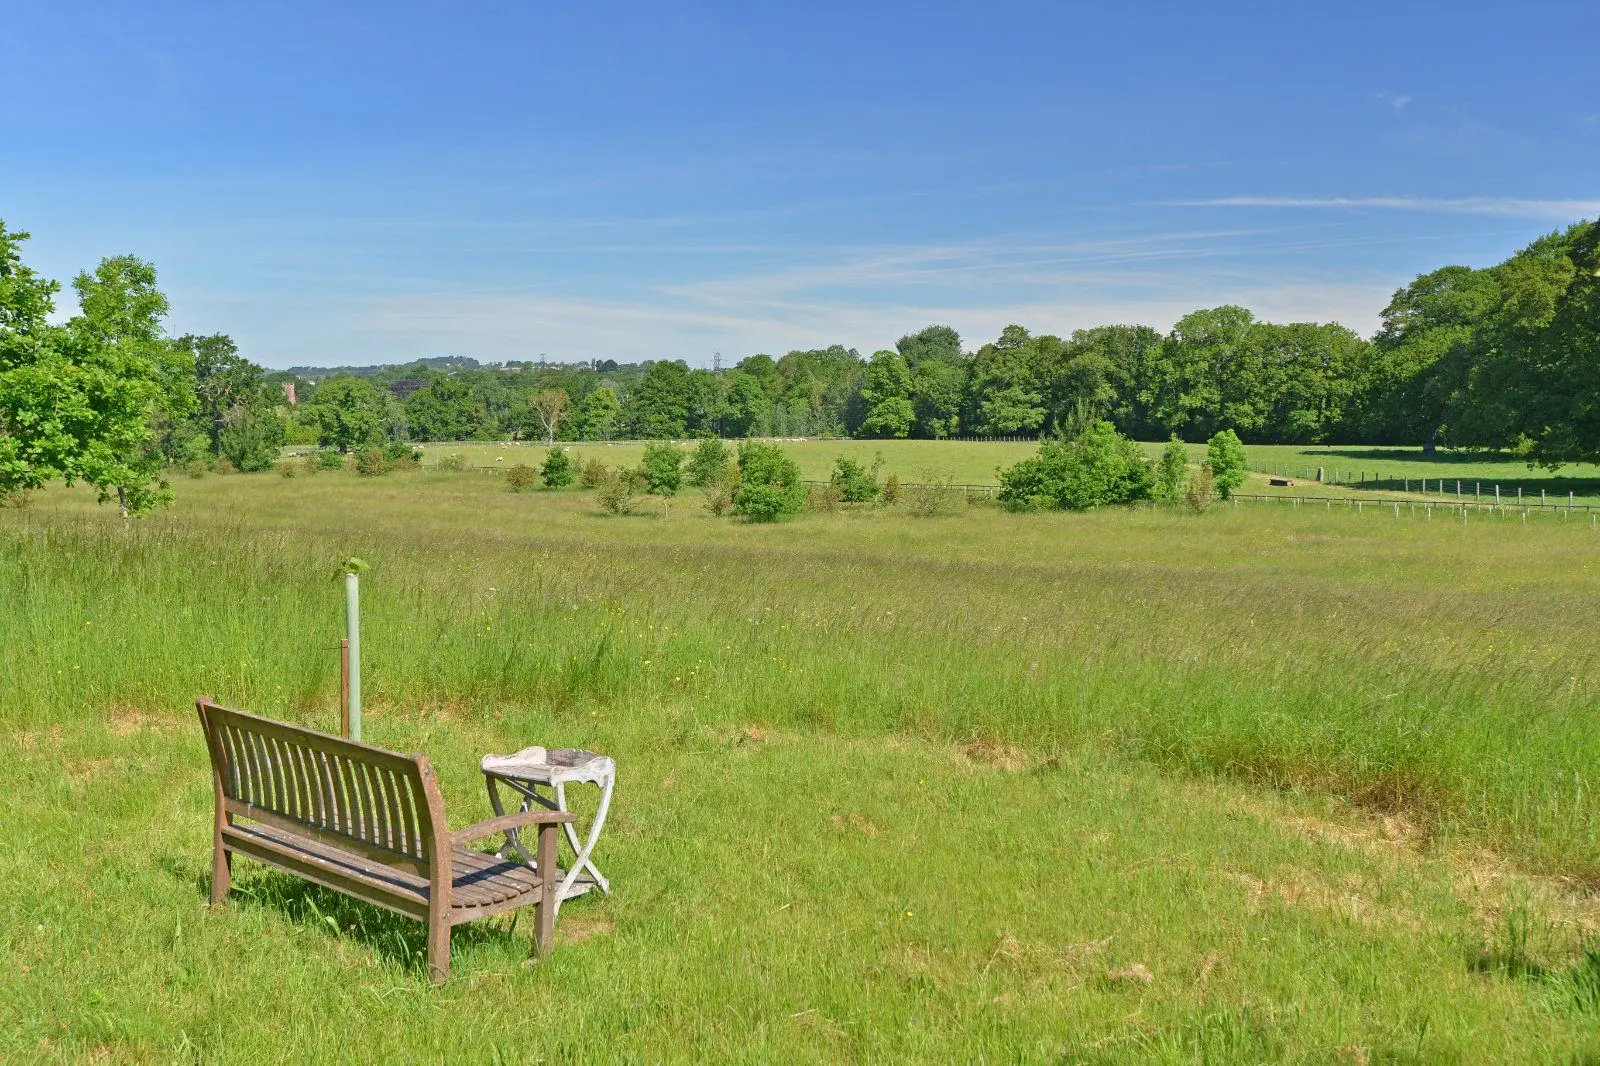
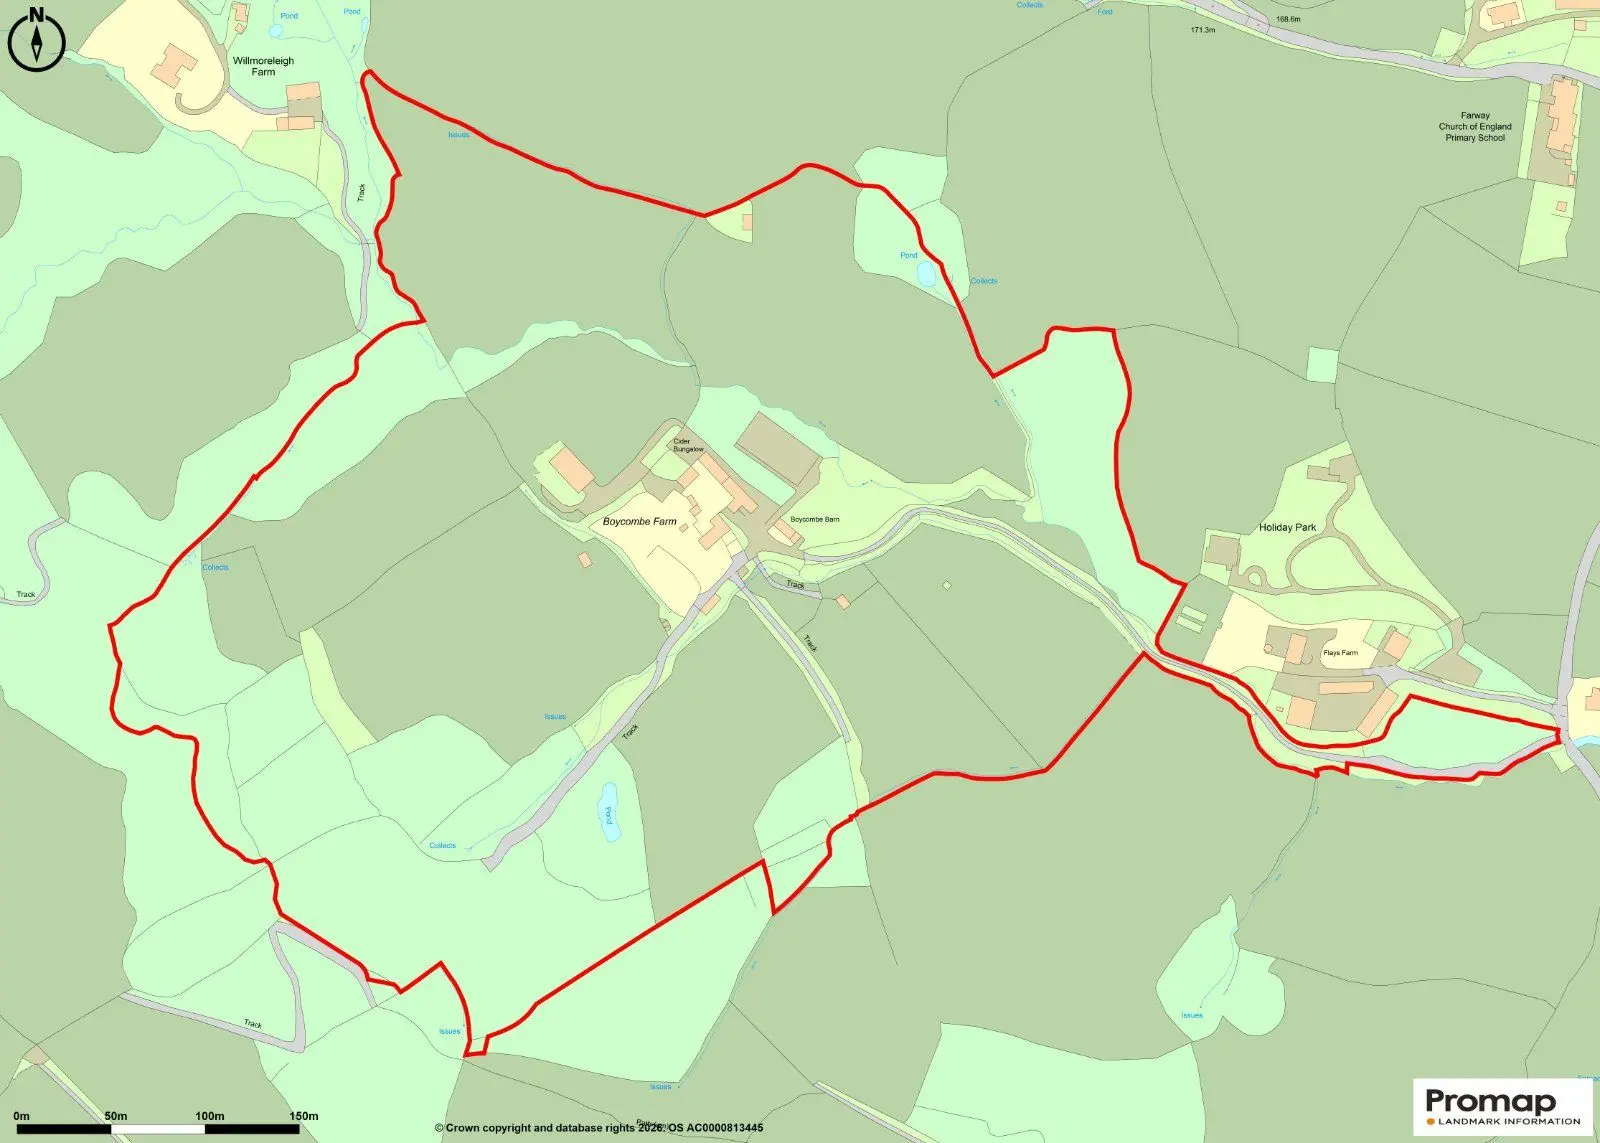
This property has 3 acres of land.
About the area

Other properties

Slide 1 of 6
Looking for deep local knowledge, and a considered approach to selling well?
Across residential, rural, farms and estates, our nationwide network of experts marry specialist knowledge and up-to-the-minute market analysis with the personal touch.