


1 / 21
Washfield
Tiverton, Devon, EX16
Asking Price
£1,000,000
Ref: EXE260295
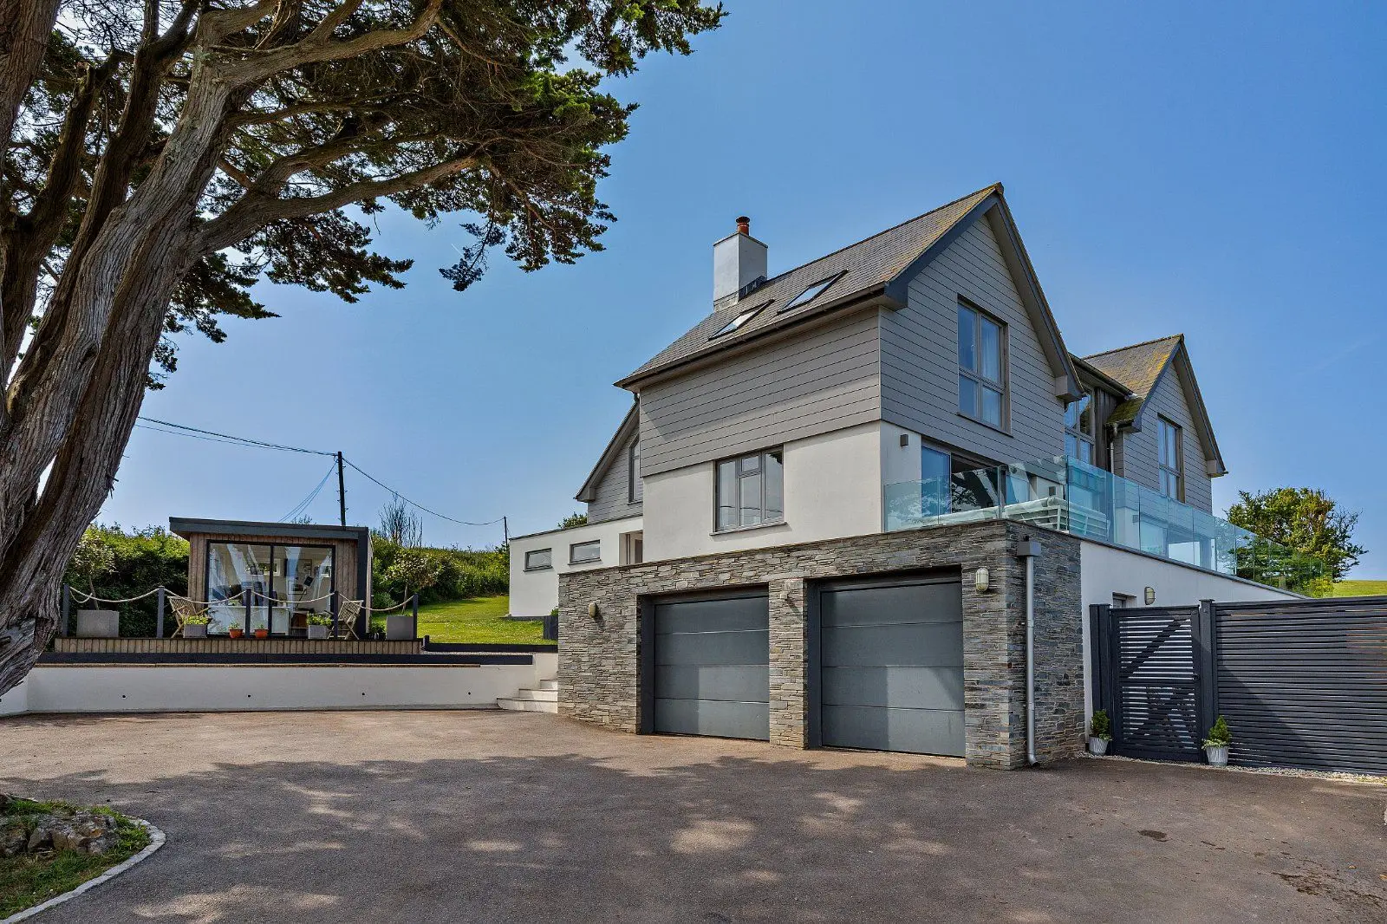
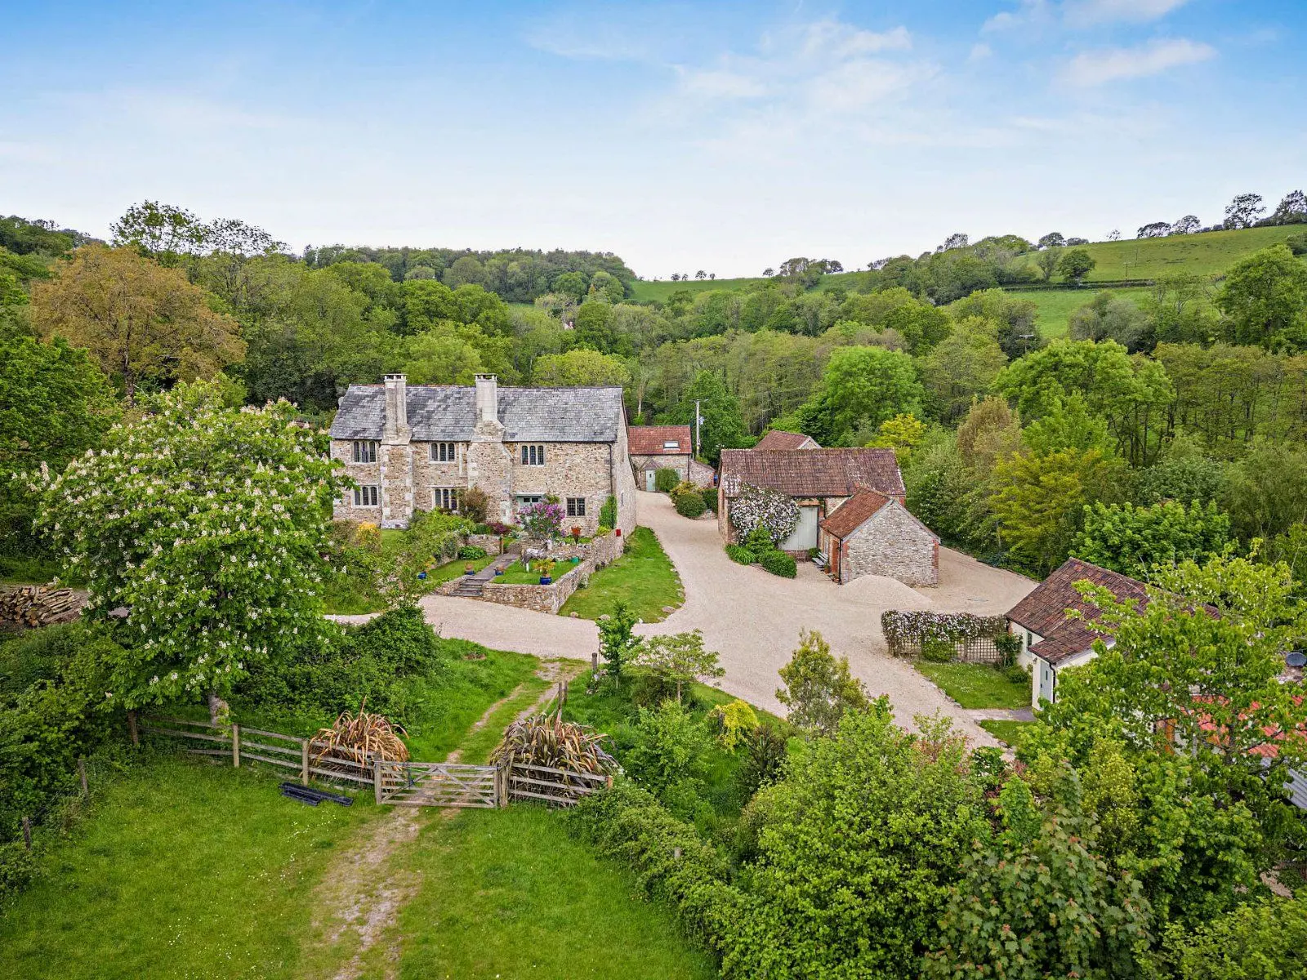
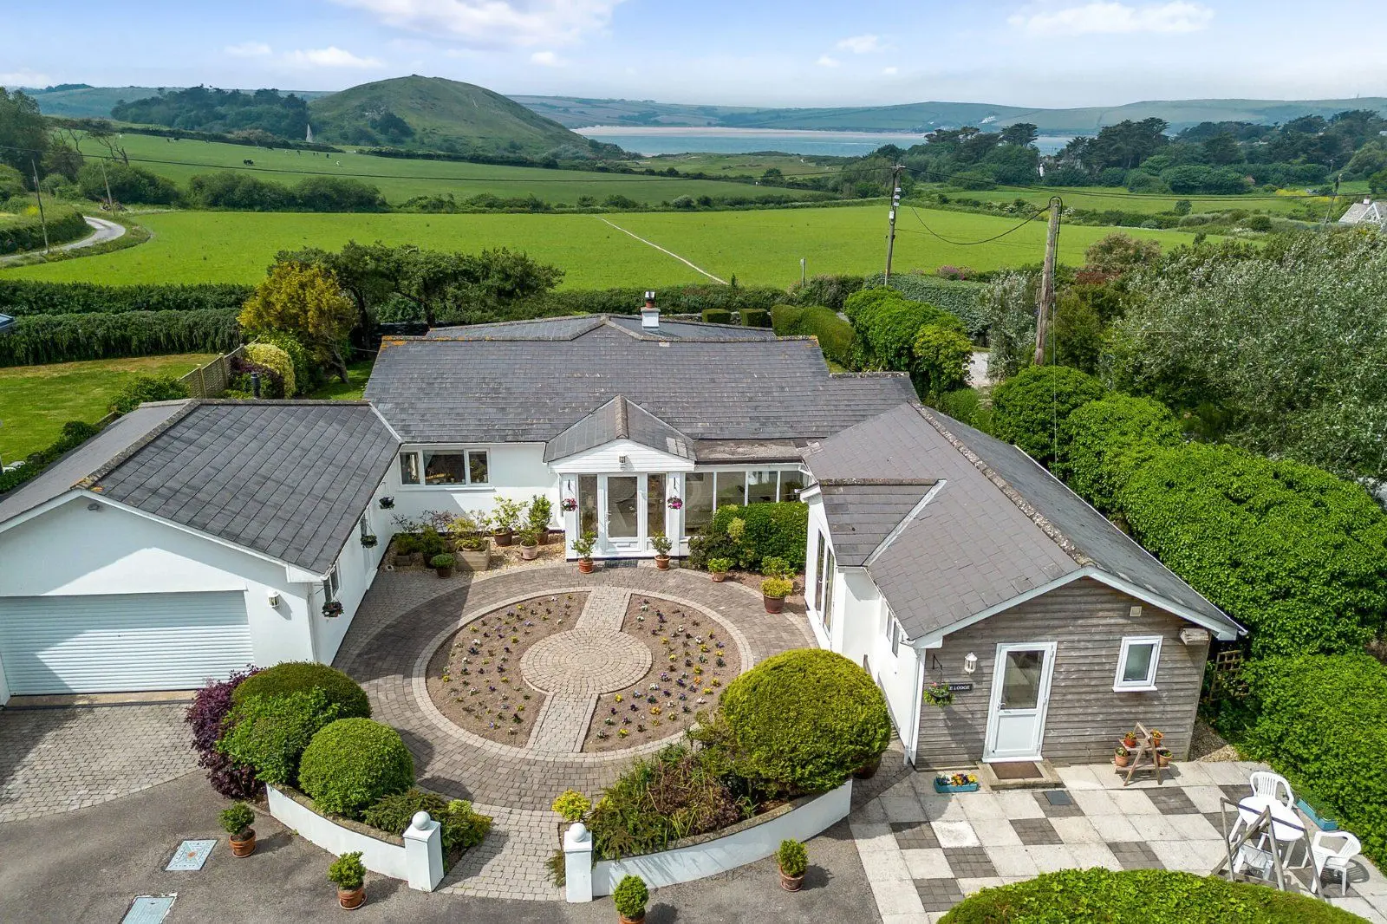
An impressive family home with an annexe/studio and outbuildings with panoramic countryside views
- 5 bedrooms
- 2 bathrooms
- 3 reception rooms
- 3,502 square feet
- 1.7 acres
- Freehold
- Council Band G
- Energy Efficiency Rating E
Features at a glance
- NO ONWARD CHAIN
- Extending to over 4,800 sq ft of light-filled and versatile accommodation
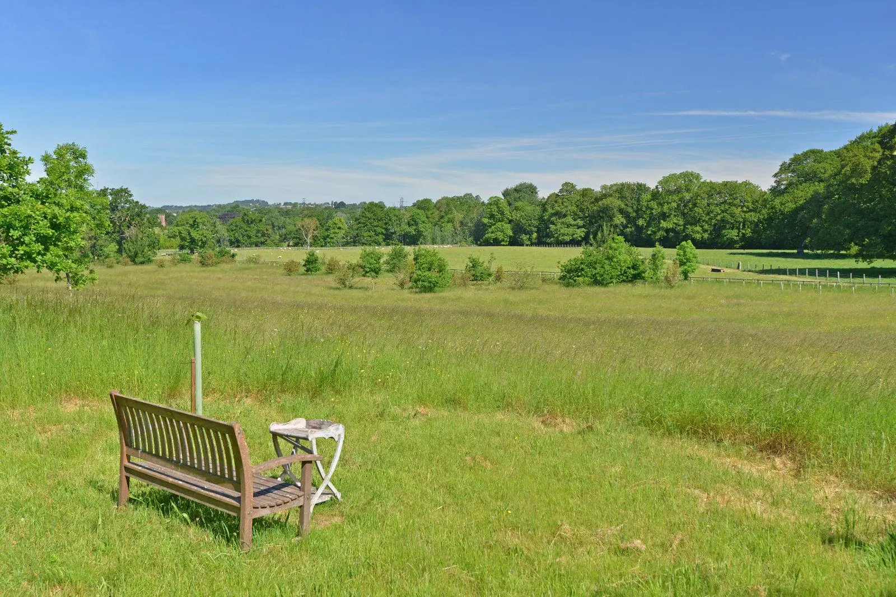
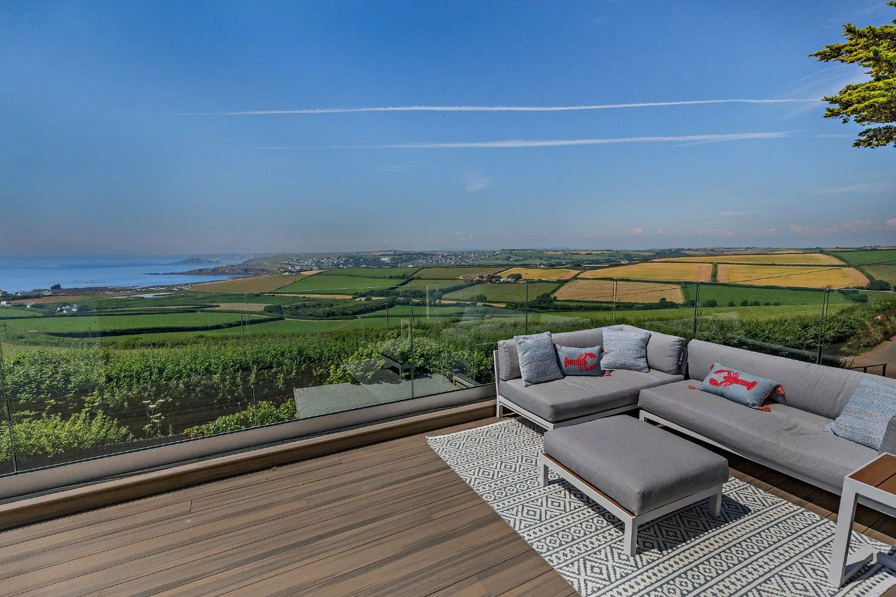
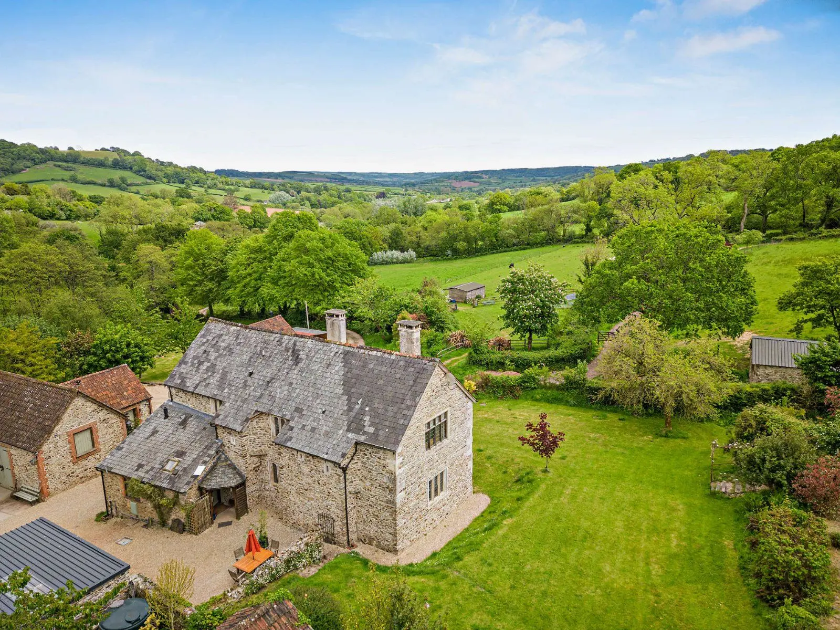
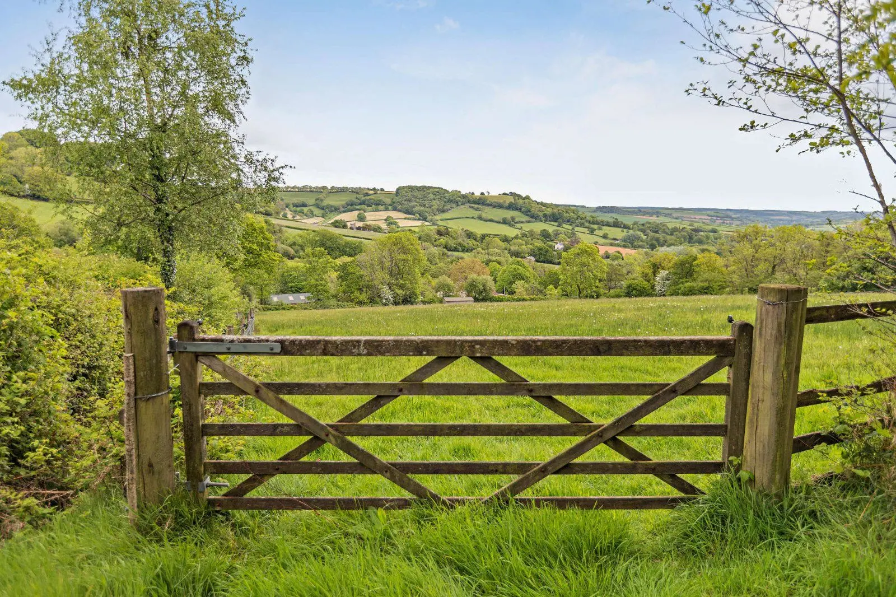
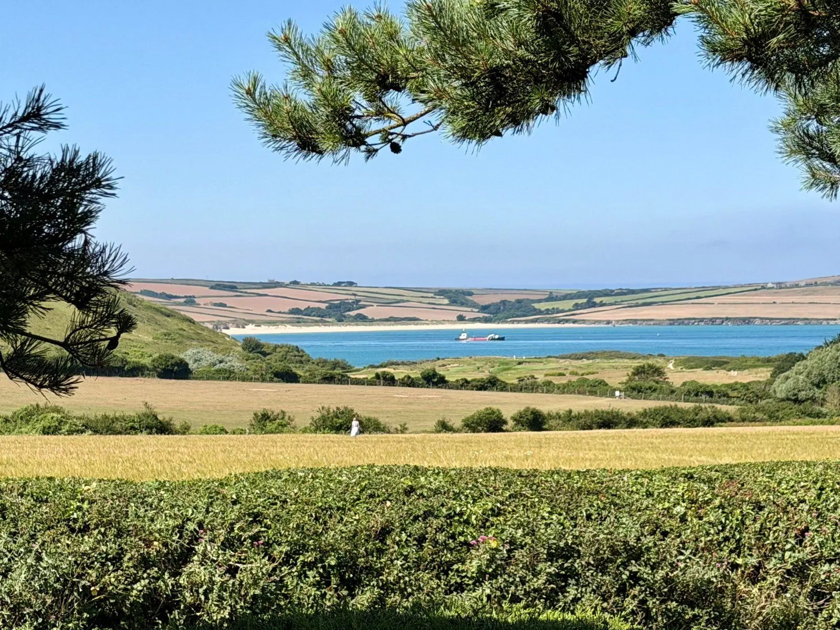
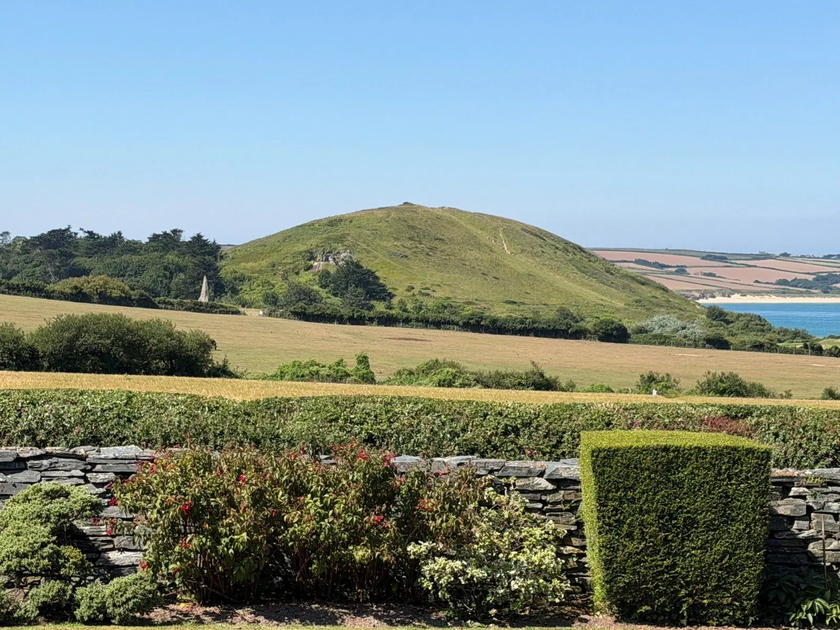
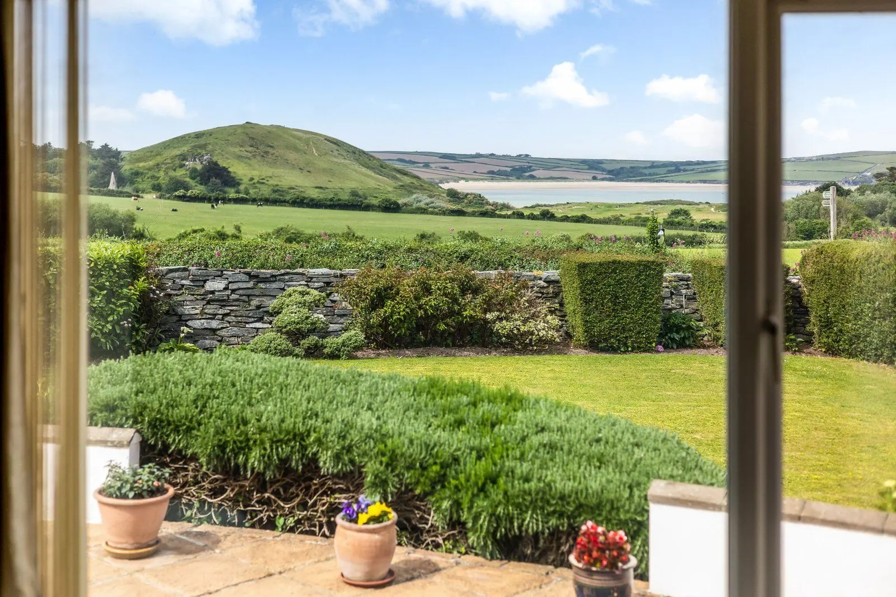
- Panoramic views over rolling countyside
- Feature Oak framed extension with double height ceiling maximising the exceptional views
- Detached annexe/studio offering a variety of uses
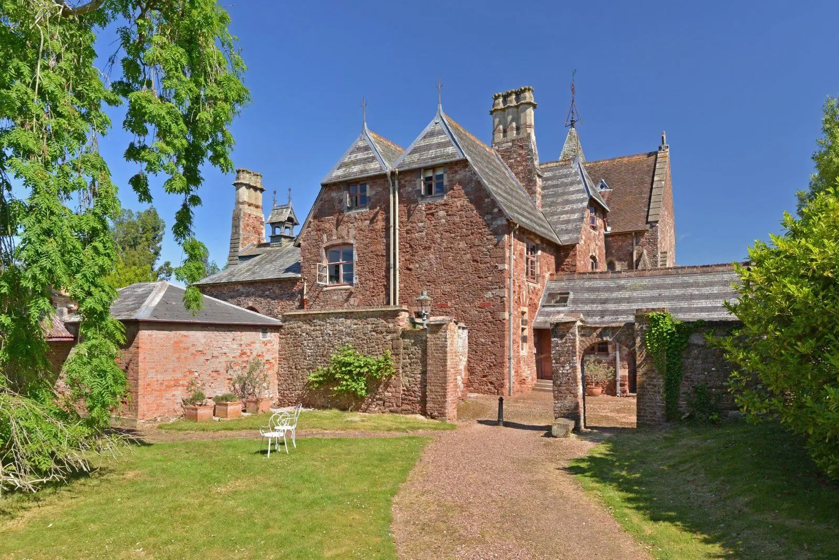
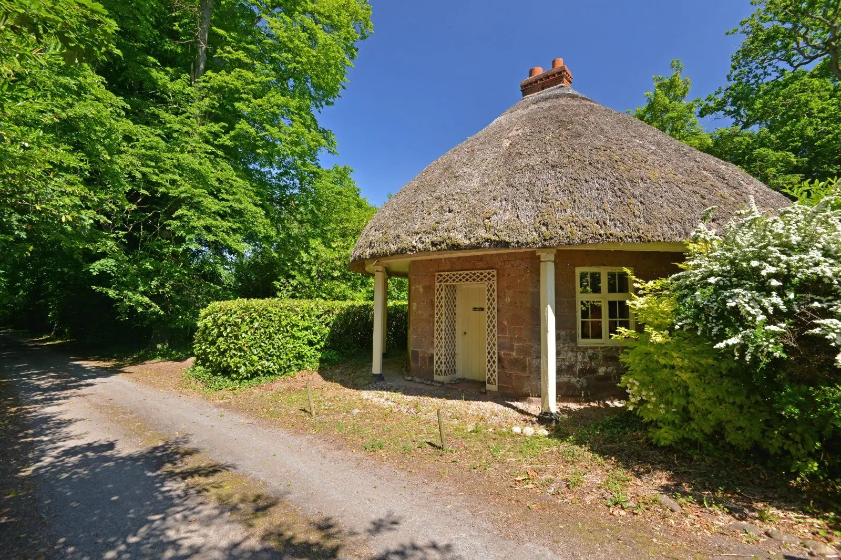
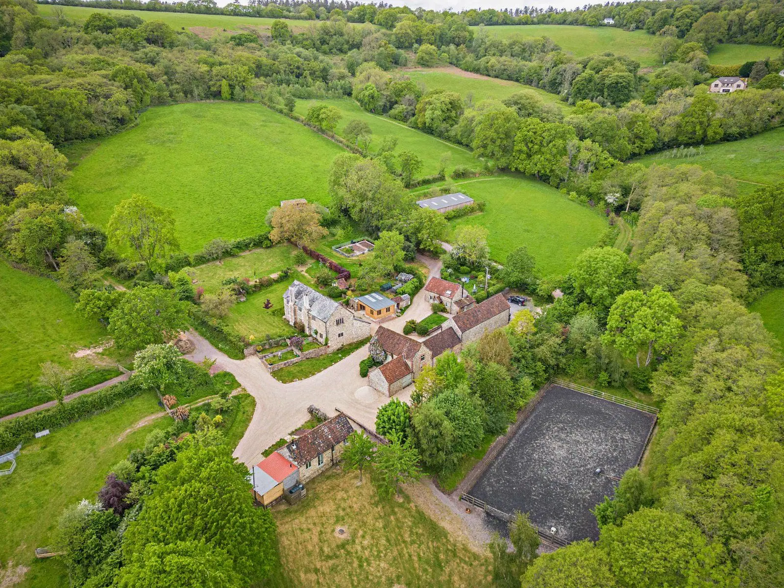
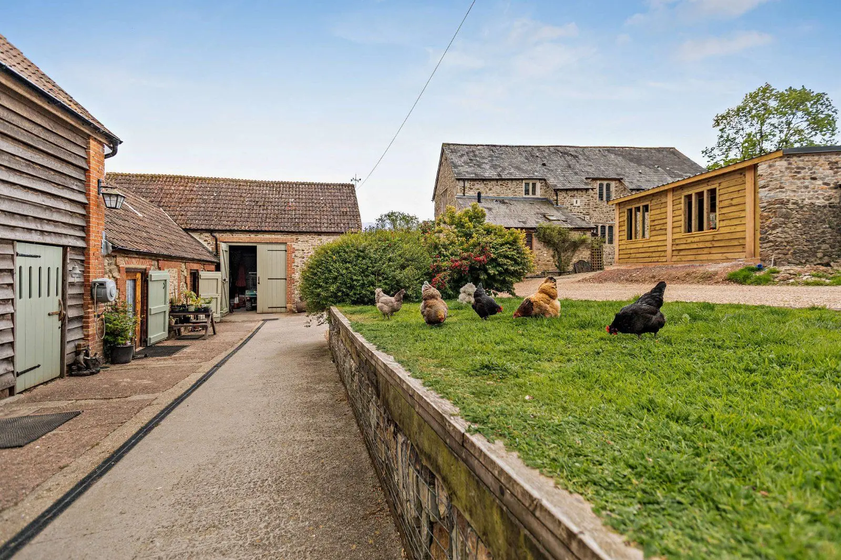
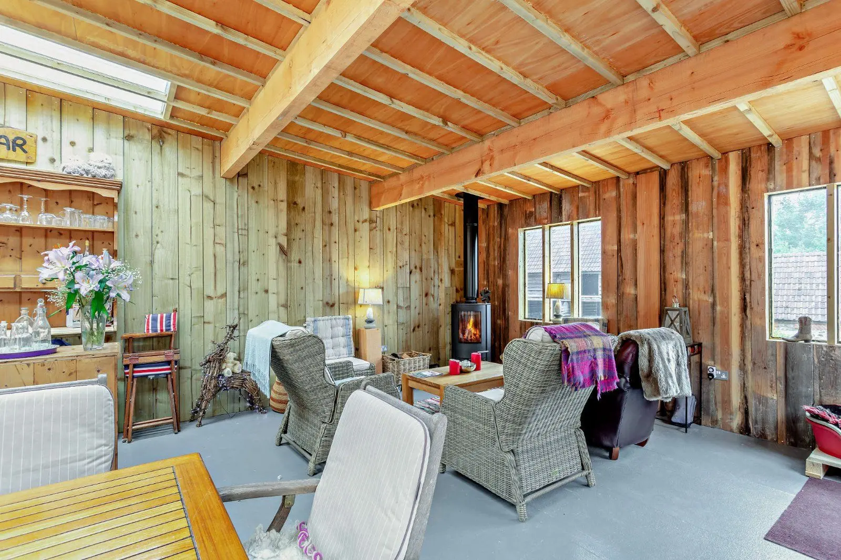
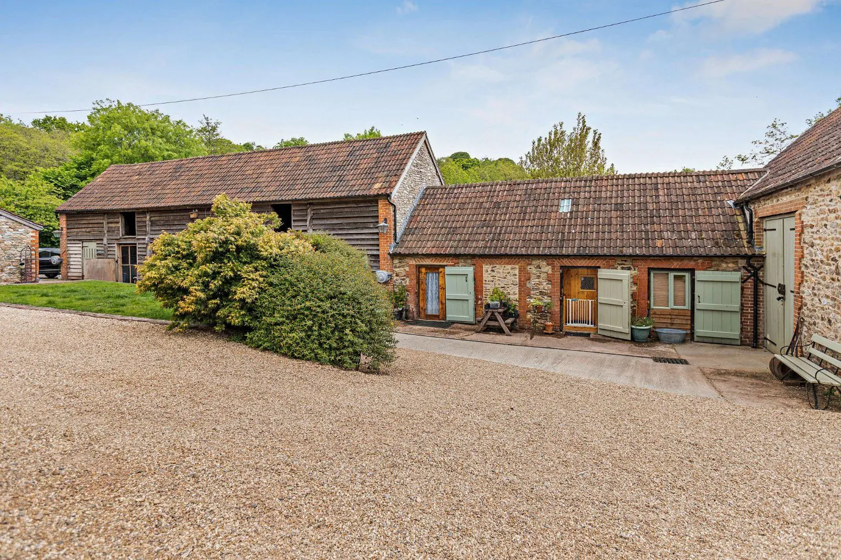
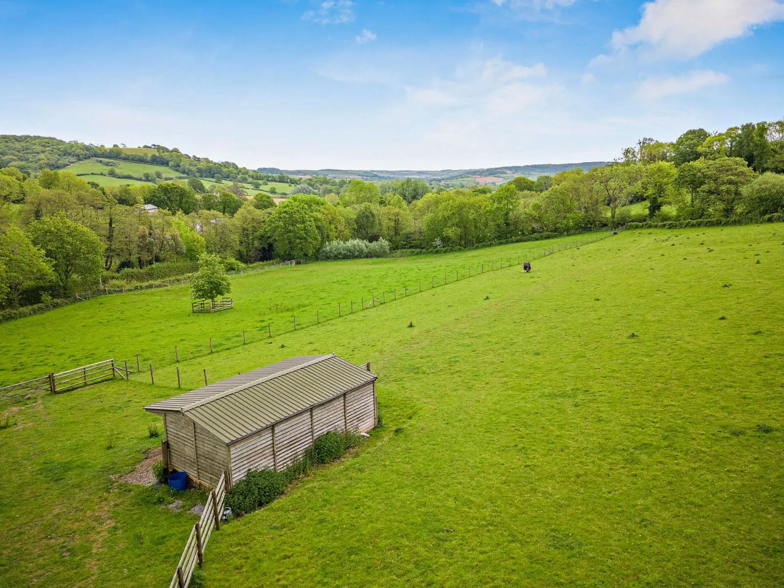
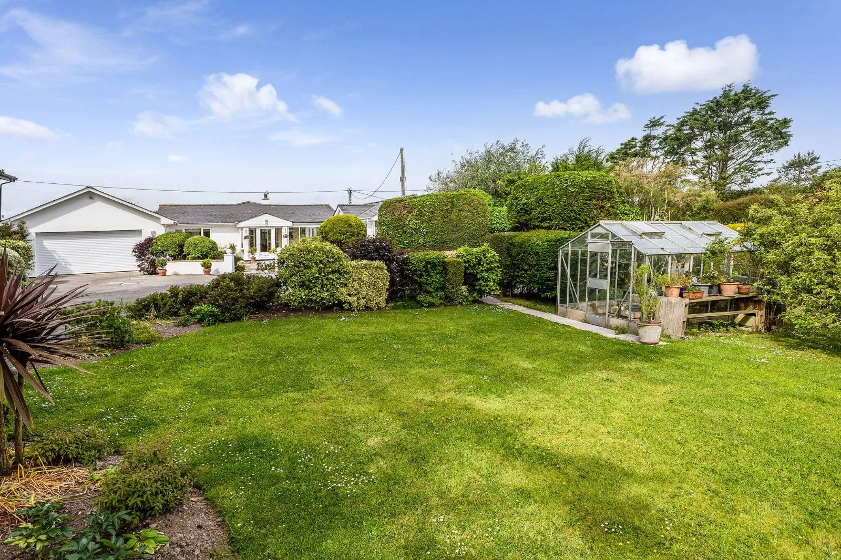
- Substantial collection of outbuildings, incl a workshop/garage and agricultural stores. Could offer development potential subject to consents

Overview
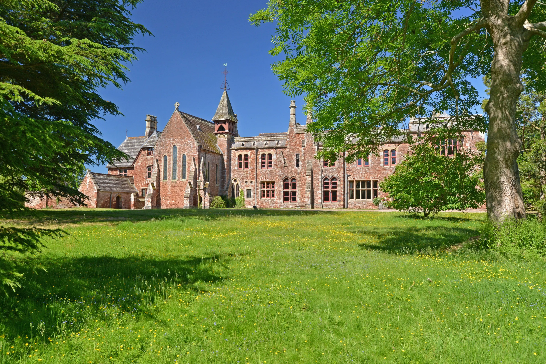
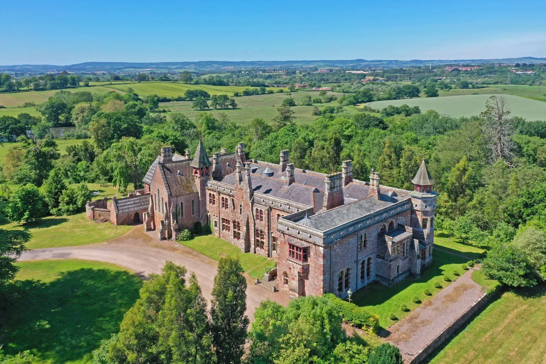
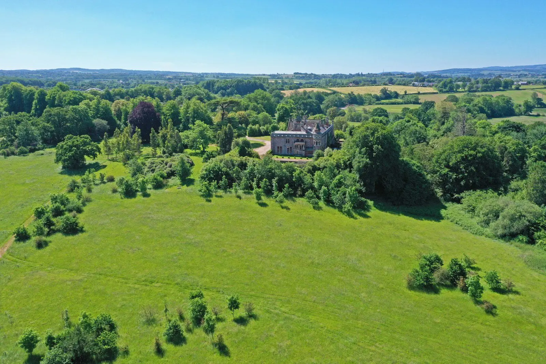
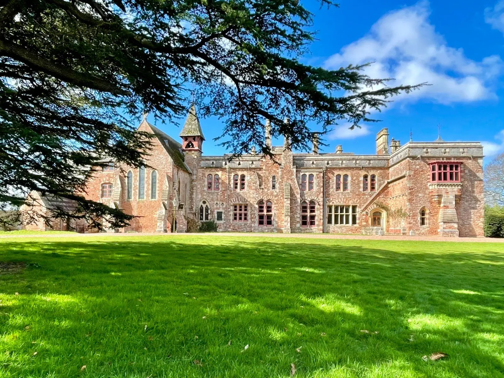
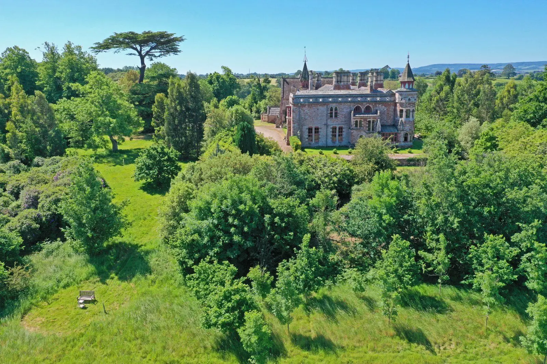
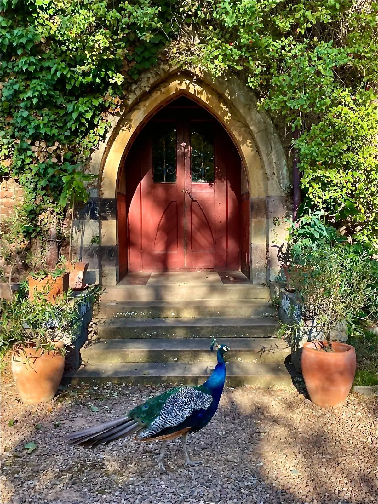
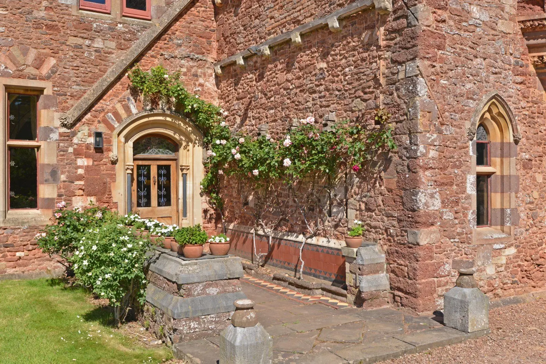
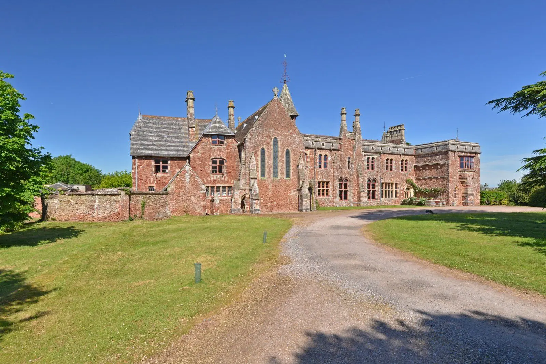
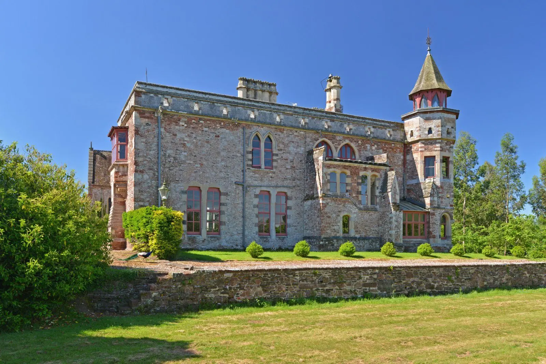
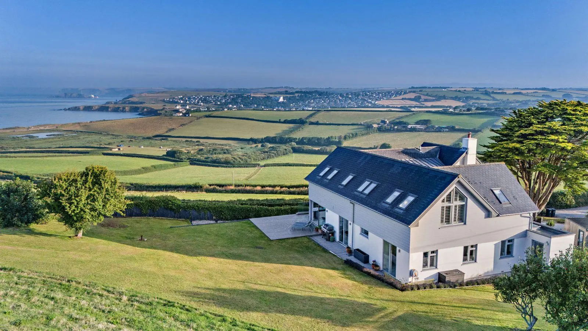
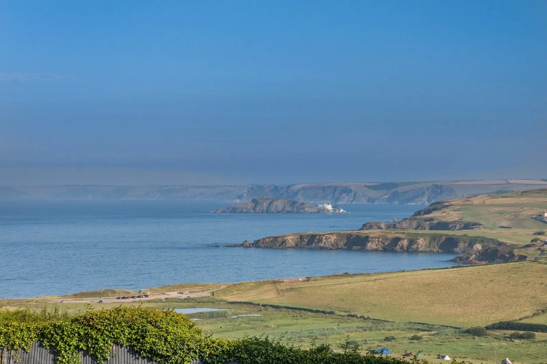
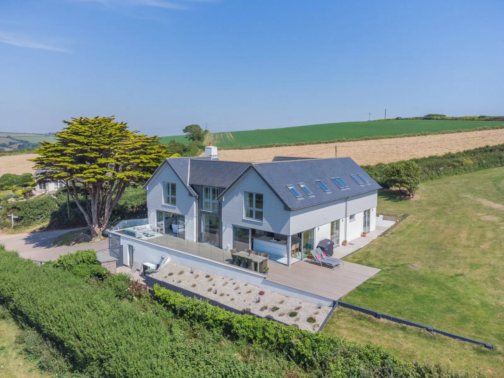
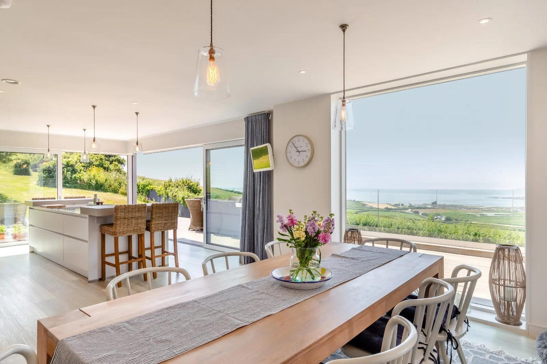
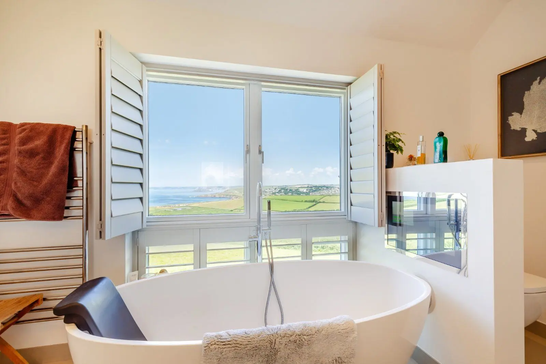
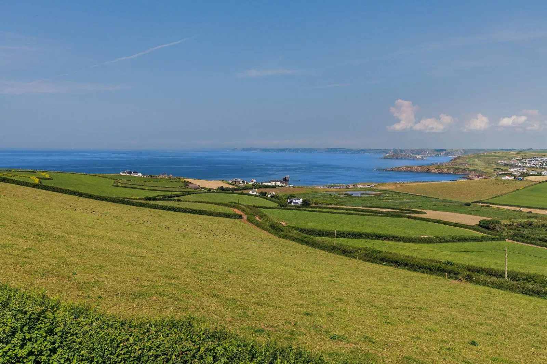
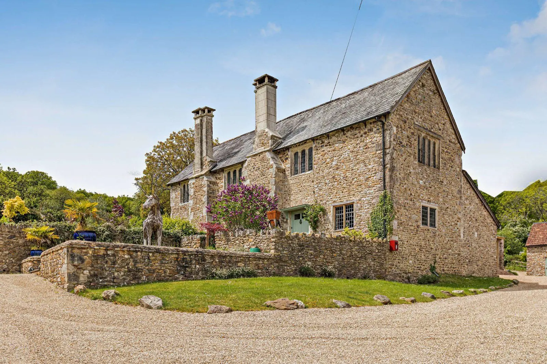
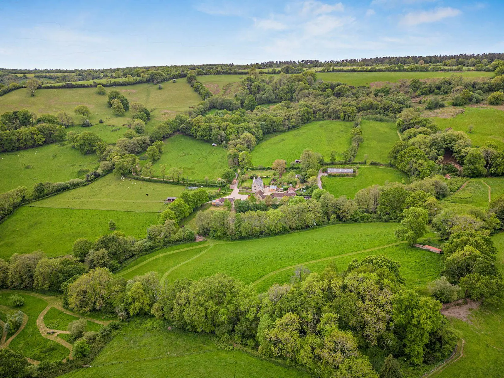
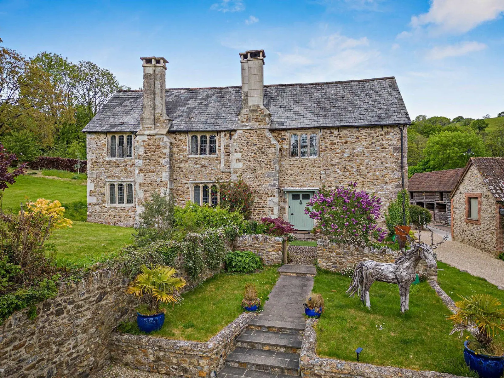
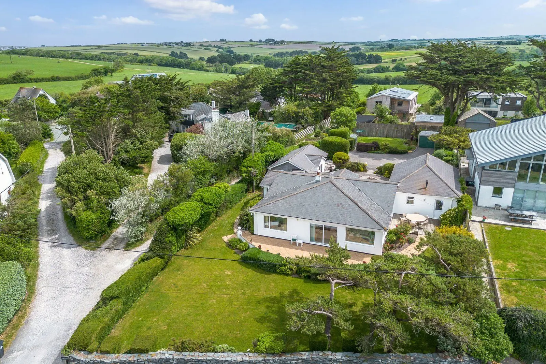
Nibbs is an impressive unlisted country property that seamlessly blends historic character with contemporary architectural design. Extending to over 4,800 sq ft of versatile accommodation, the property occupies an enviable elevated setting, commanding spectacular far-reaching views across the Exe Valley.
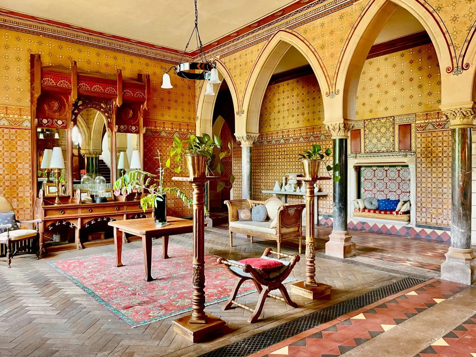
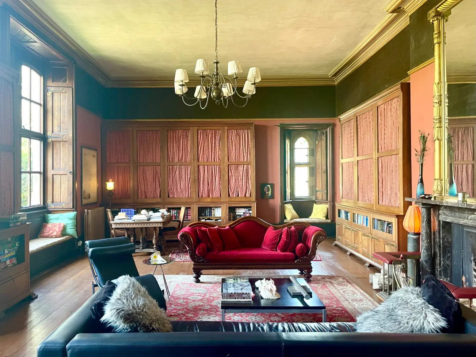
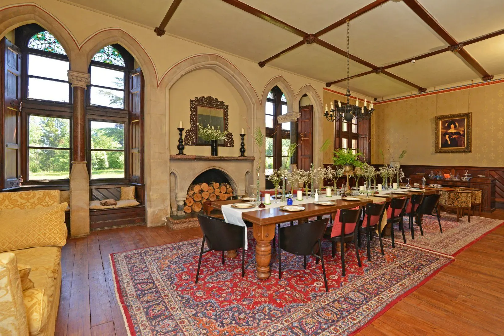
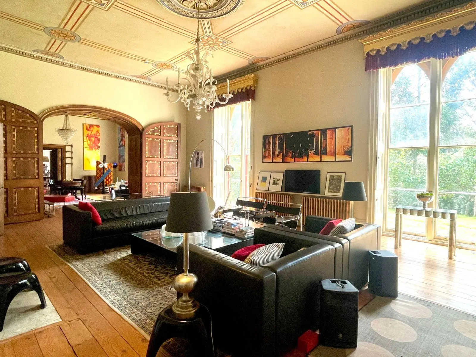
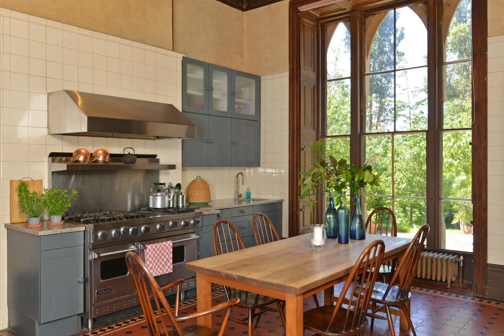
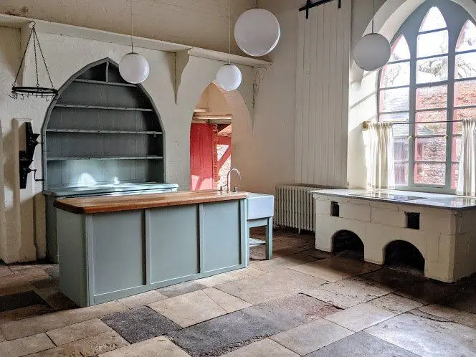
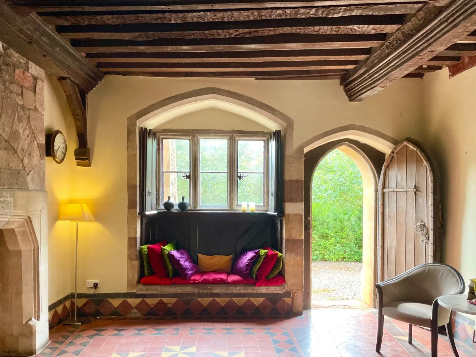
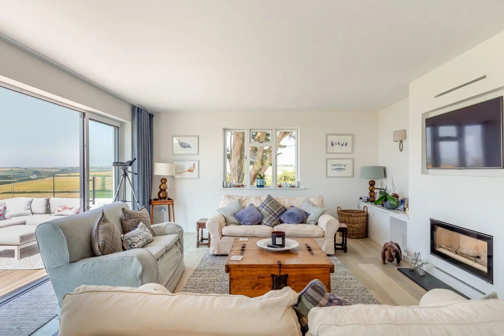
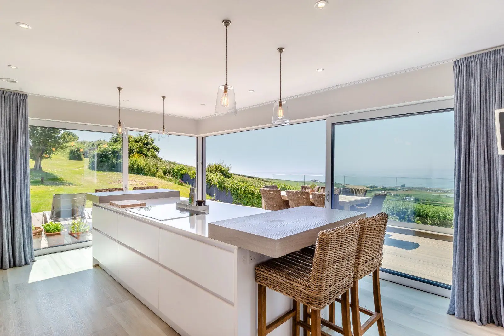
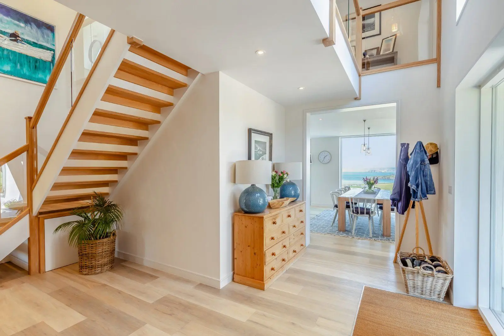
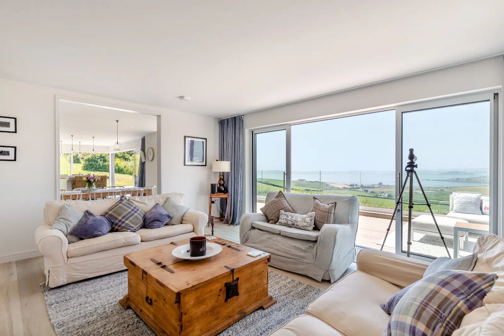
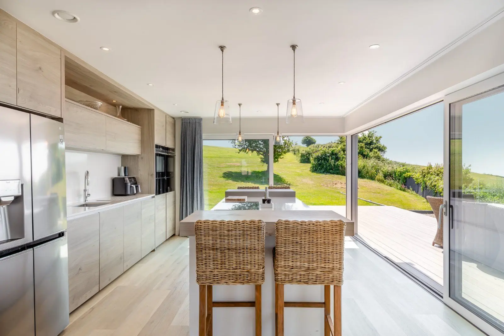
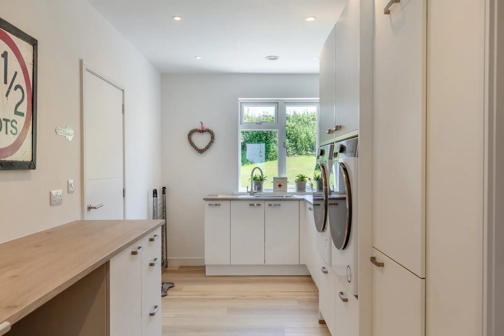
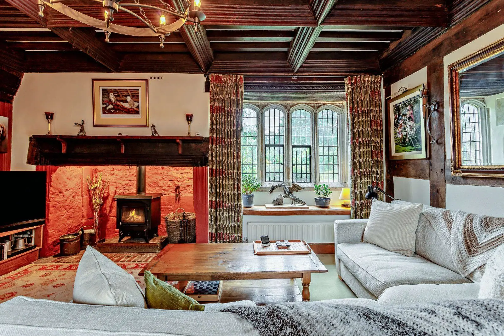
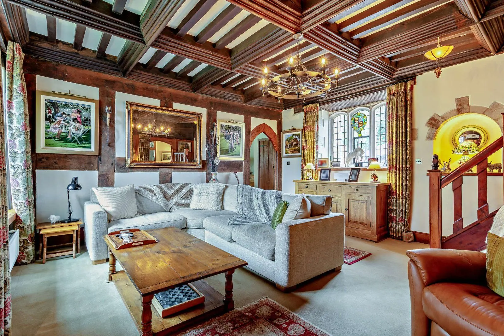
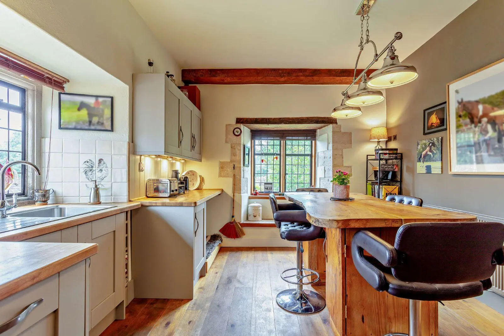
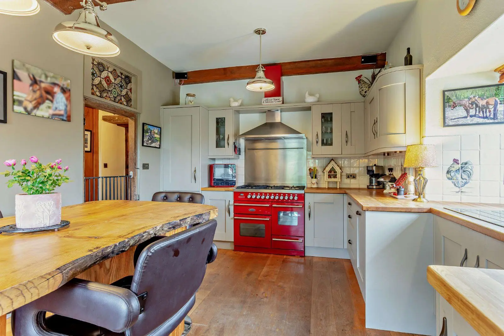
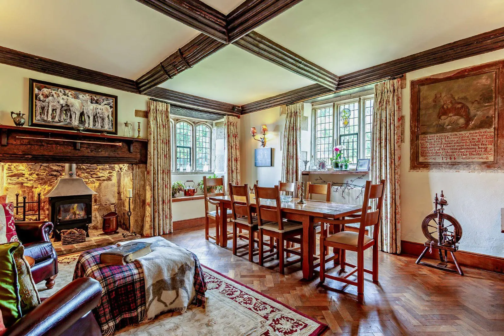
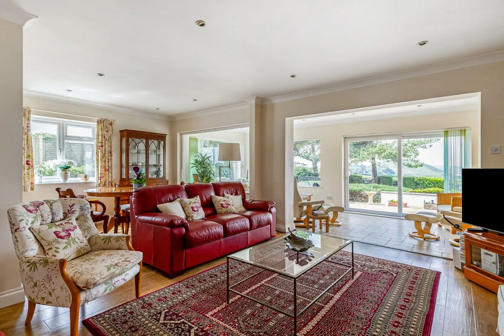
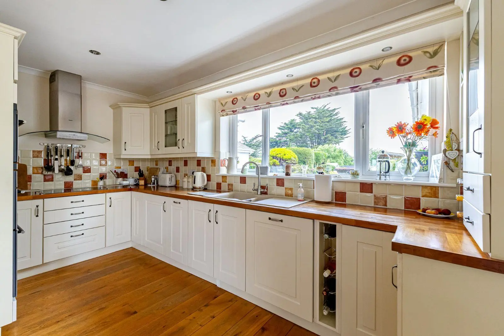
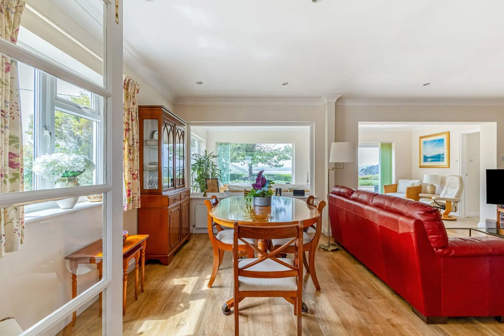
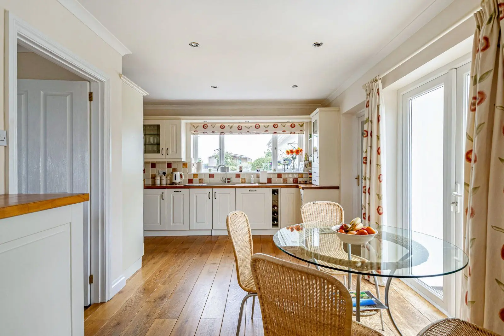
A welcoming entrance hall leads through to the elegant sitting room and dining room that are both centred around fireplaces with a wood-burning stove. The dining room also benefits from a triple aspect with French doors opening directly onto the garden. At the heart of the home is a beautifully appointed farmhouse-style kitchen, fitted with a classic red Aga, a large central island with breakfast bar, bespoke cabinetry and complementary worktops, creating an ideal space for both family living and entertaining. To the rear, an impressive Oak framed extension provides excellent additional living space. The double height vaulted ceiling floods the room with natural light while framing the outstanding views across the rolling countryside, creating a seamless connection with the surrounding landscape. This versatile family room is arranged with both seating and dining areas, with a feature contemporary wood-burning stove and French doors that open onto an expansive terrace. A generous fitted utility room, cloakroom and additional storage room complete the ground floor.
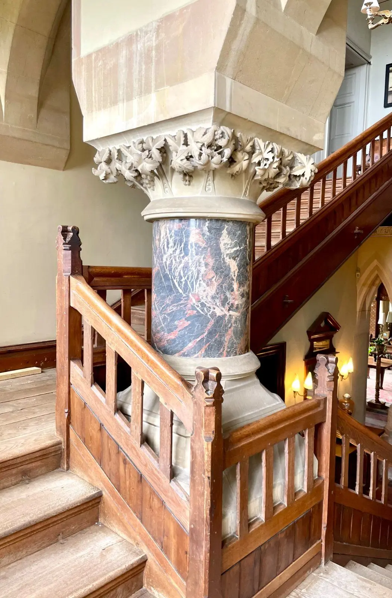
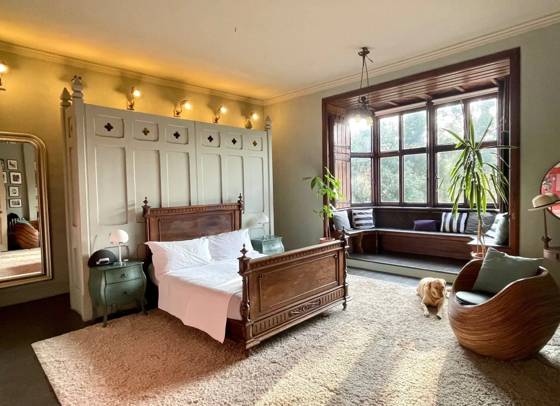
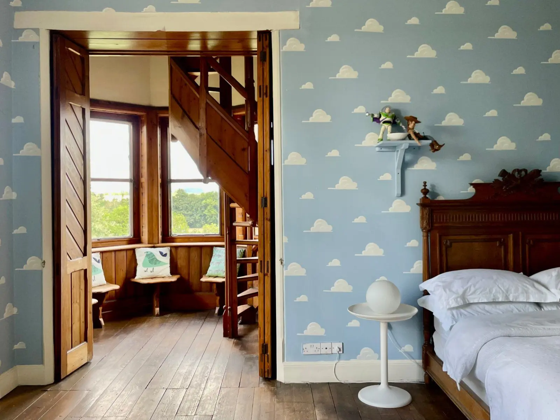
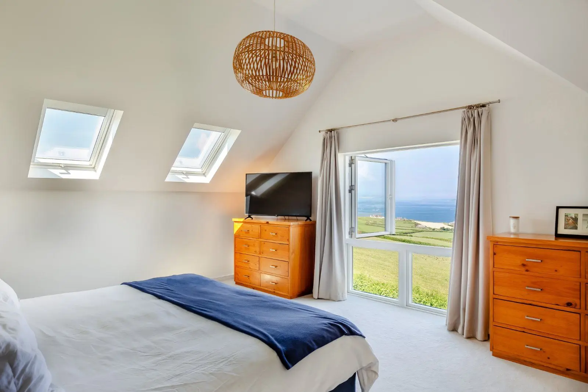
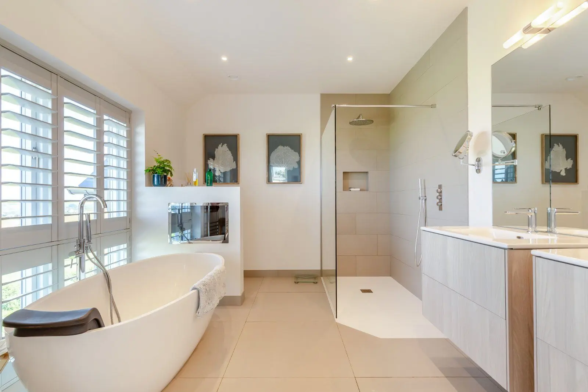
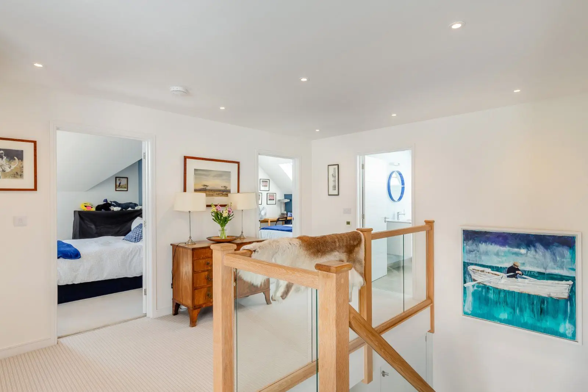
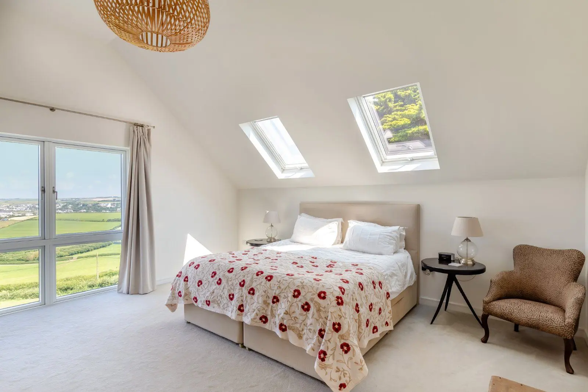
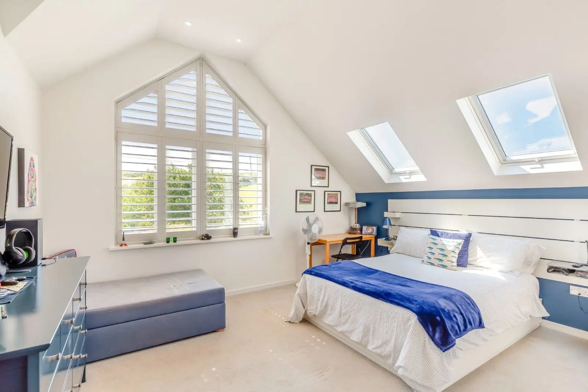
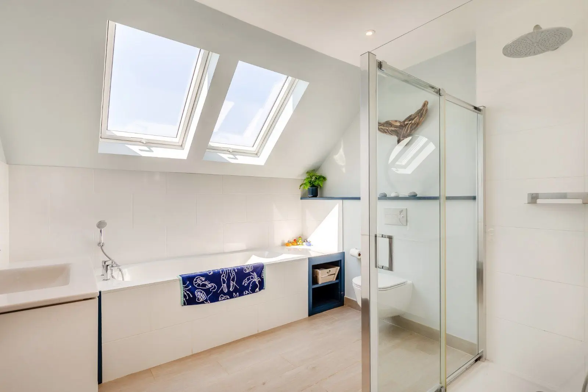
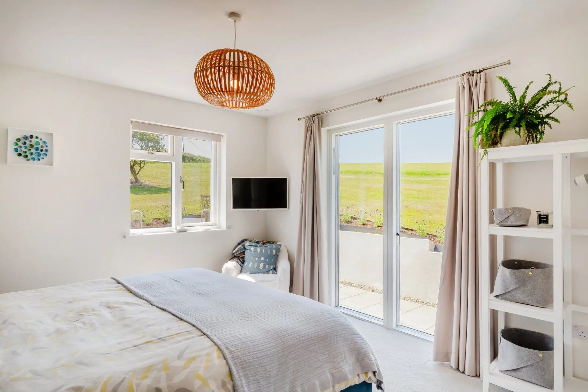
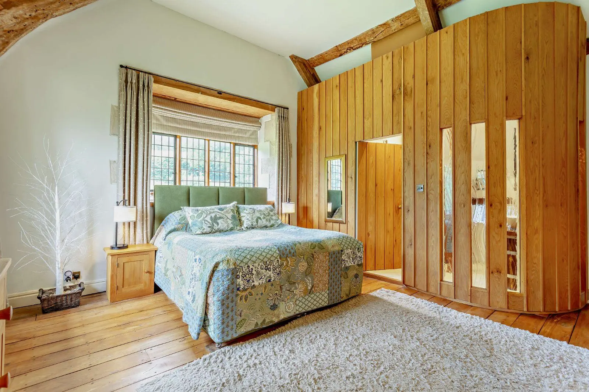
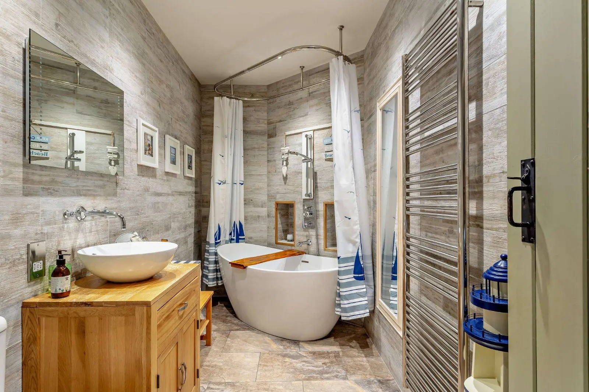
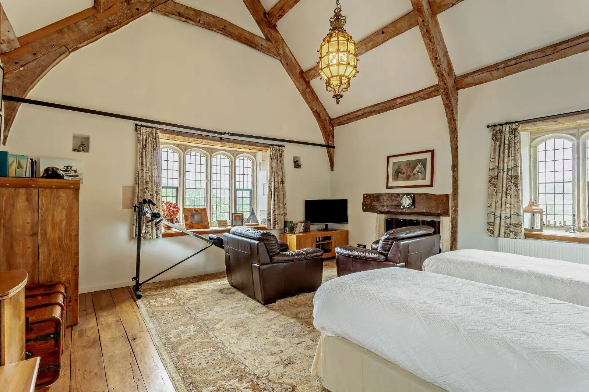
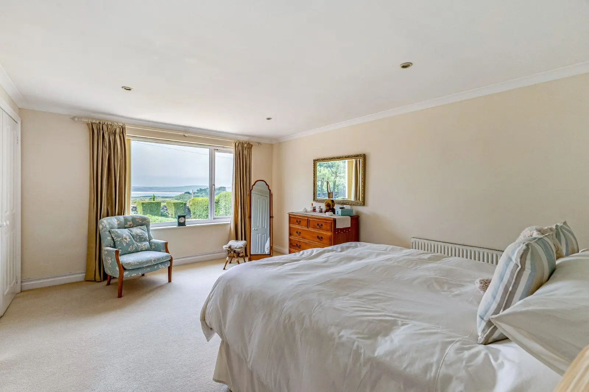
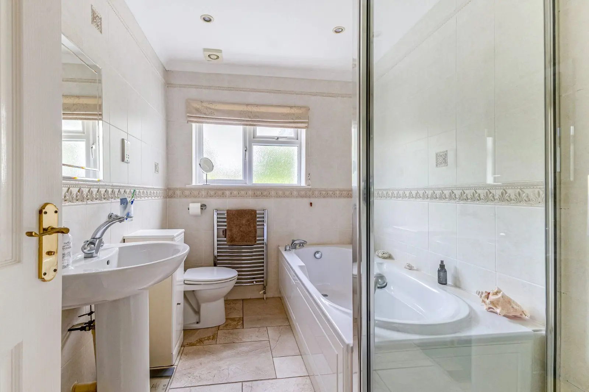
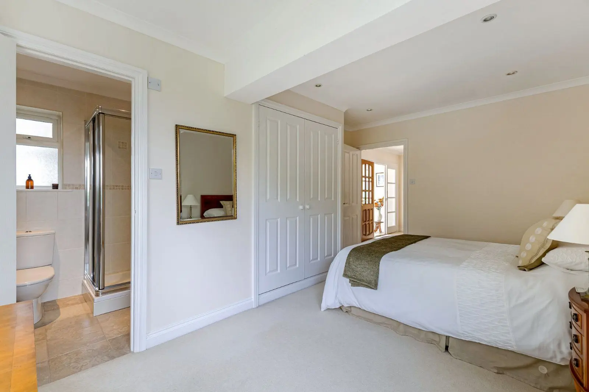
A central staircase rises to a galleried landing, leading to the generous first-floor accommodation. The principal bedroom benefits from a dual aspect that fills the room with natural light while enjoying elevated countryside views, together with an en suite shower room. There are four further bedrooms served by a well-appointed family shower room.
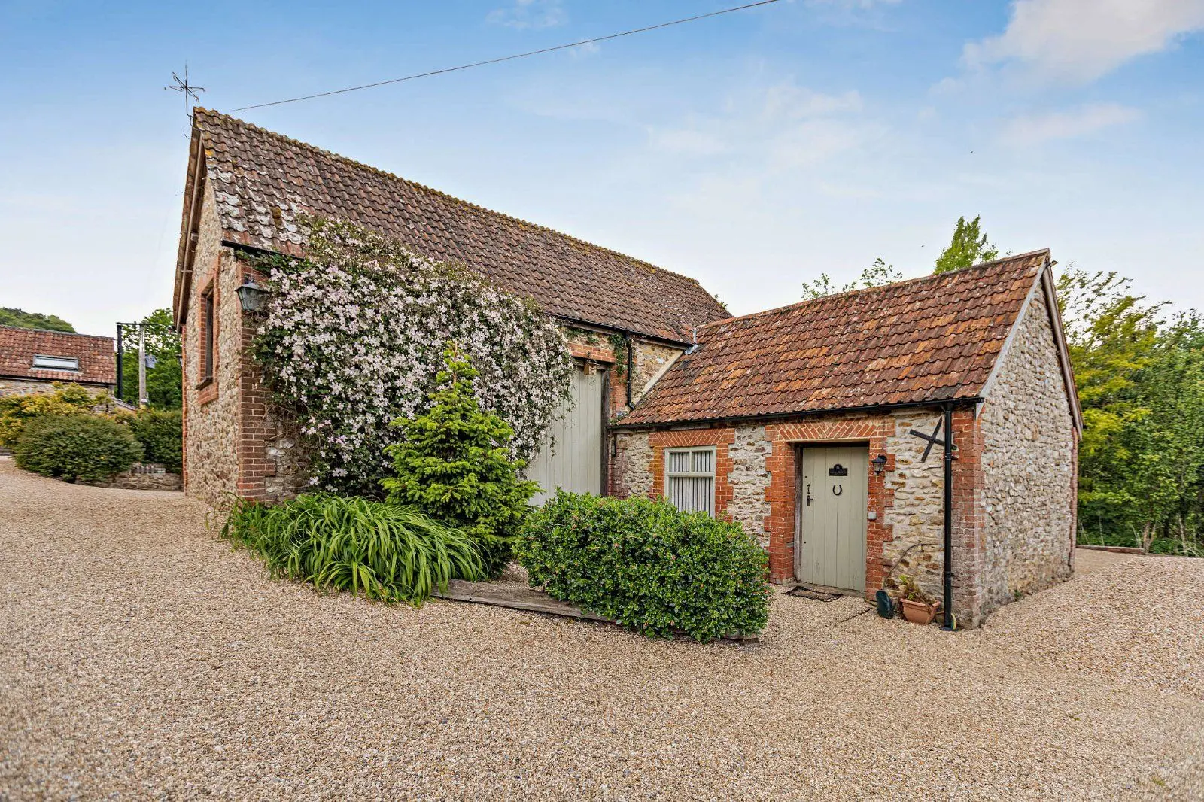
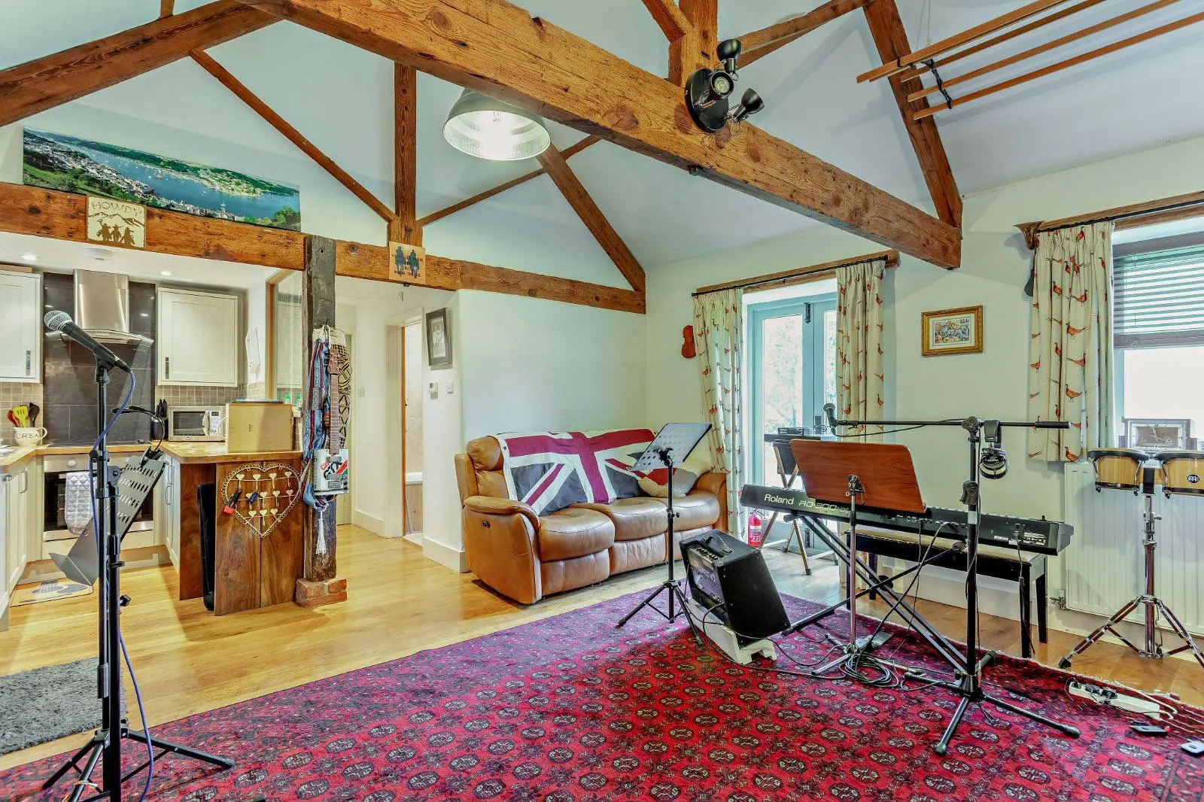
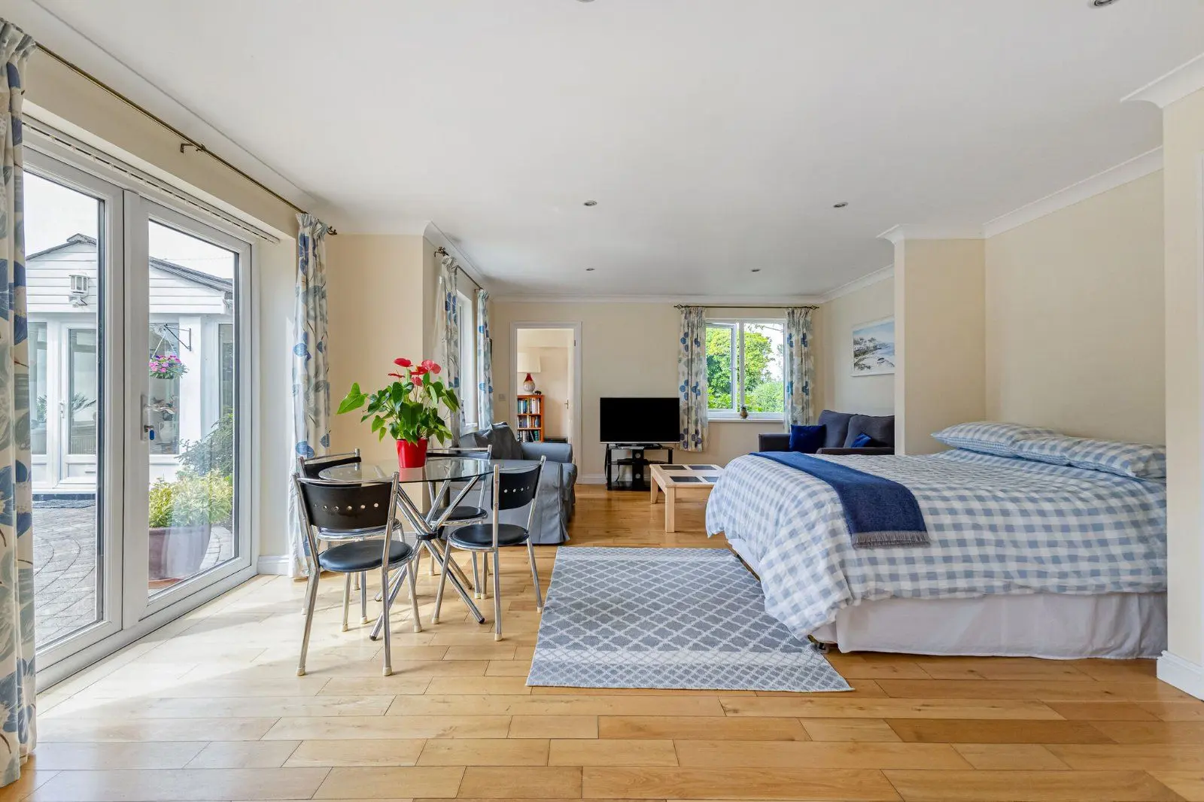
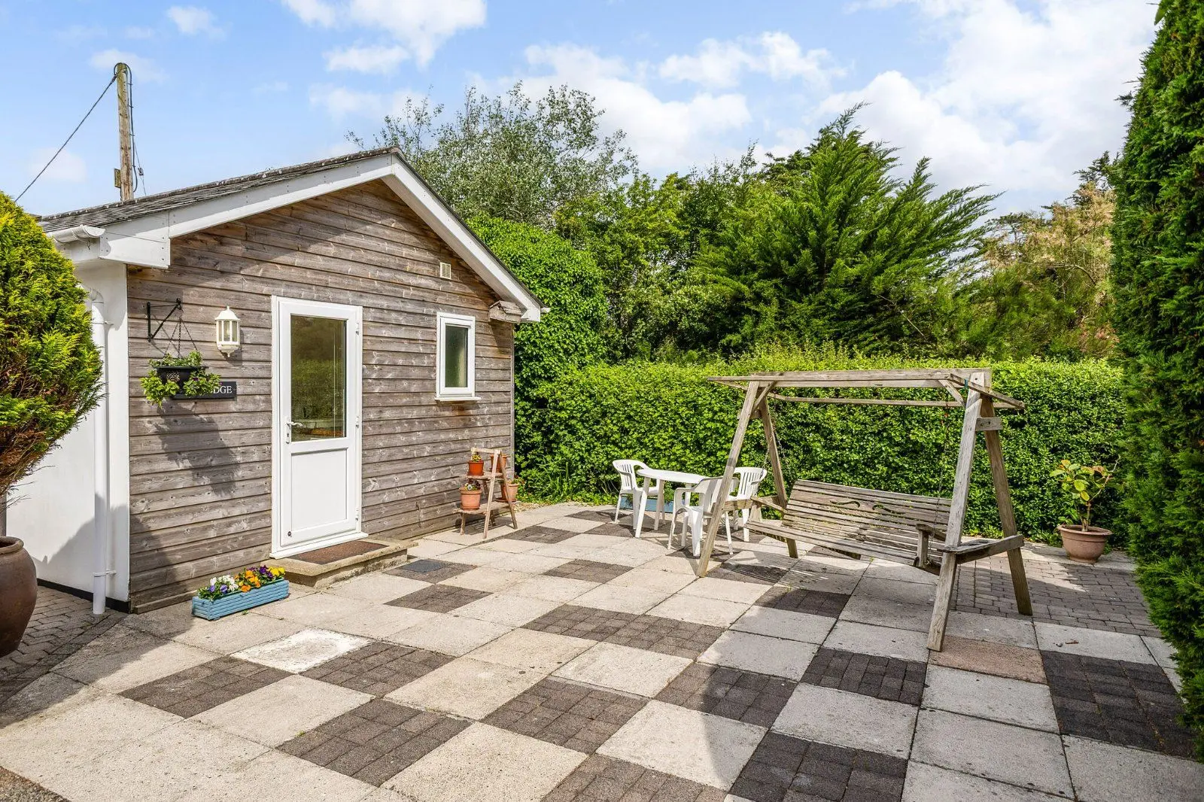
Complementing the main house is a detached, self-contained annexe/studio with a mezzanine level providing a variety of different uses.
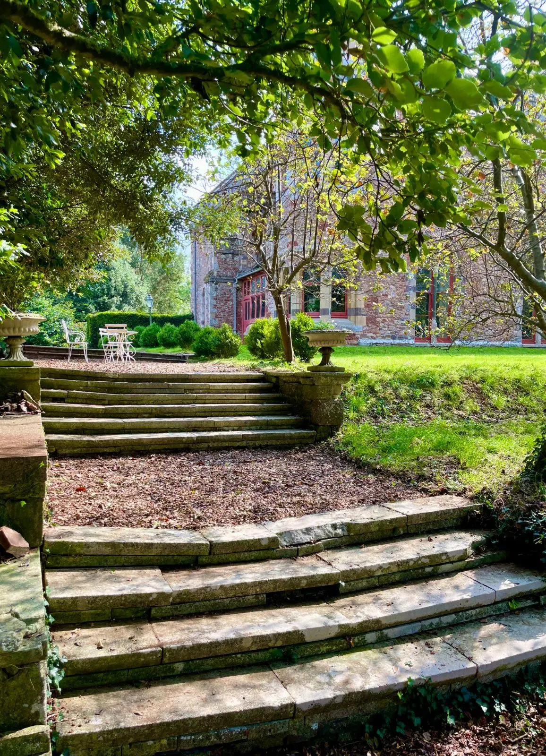
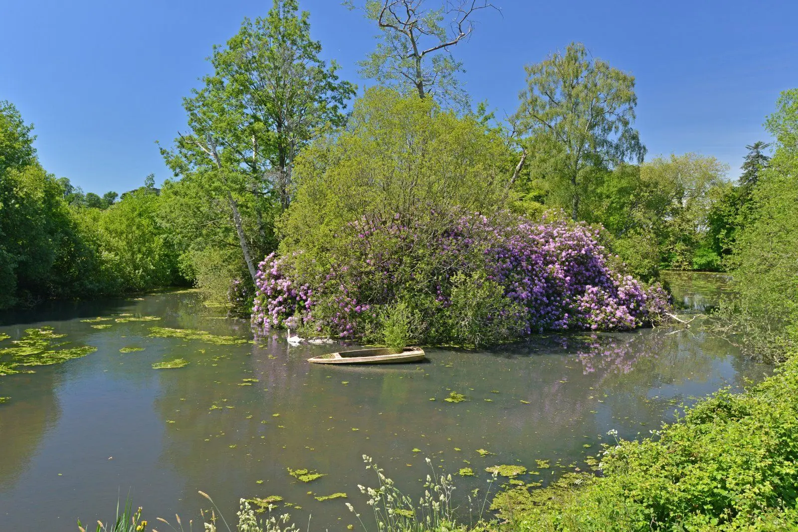
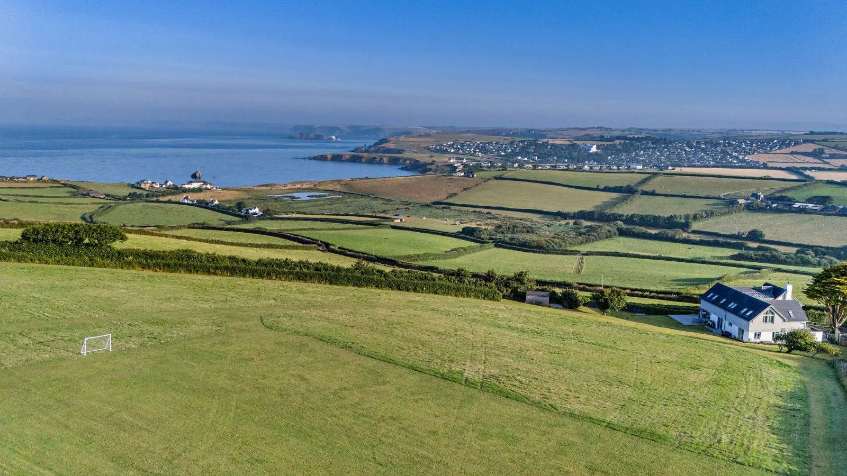
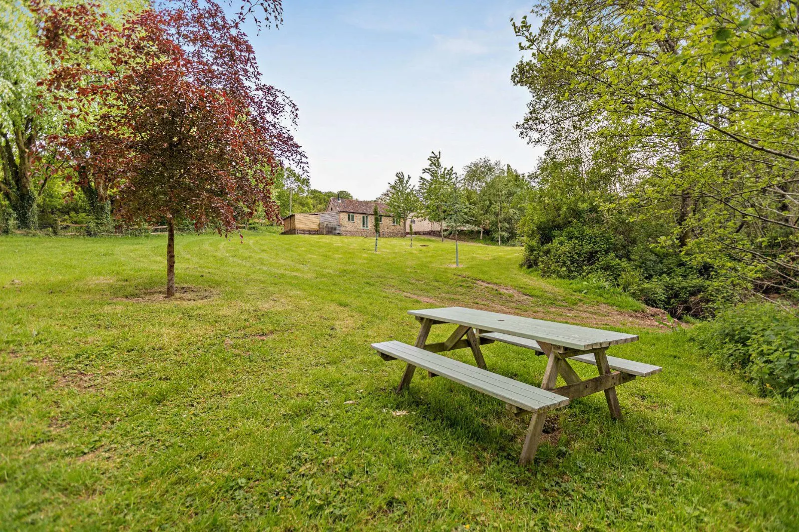
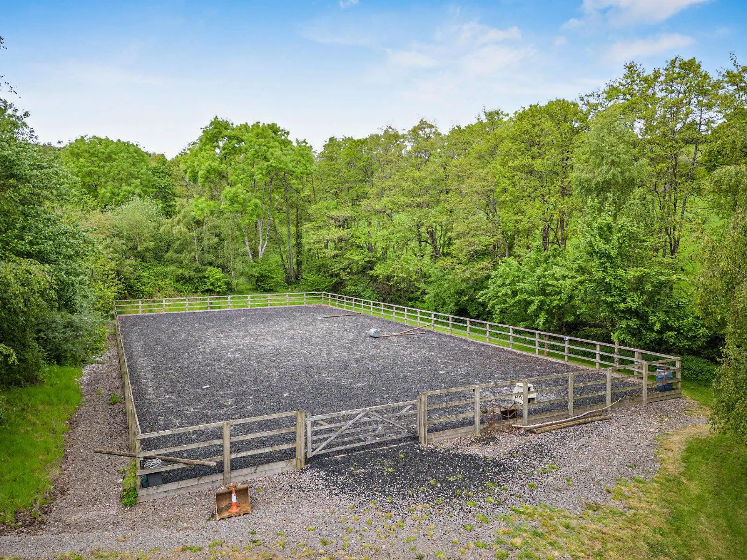
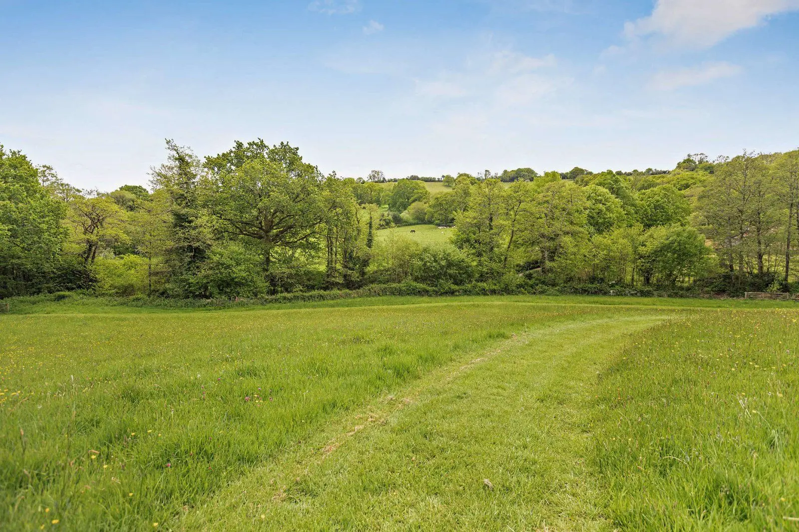
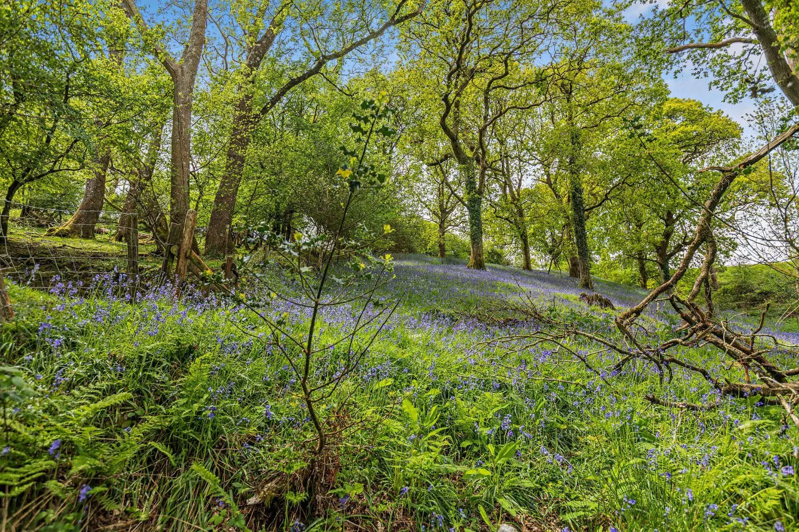
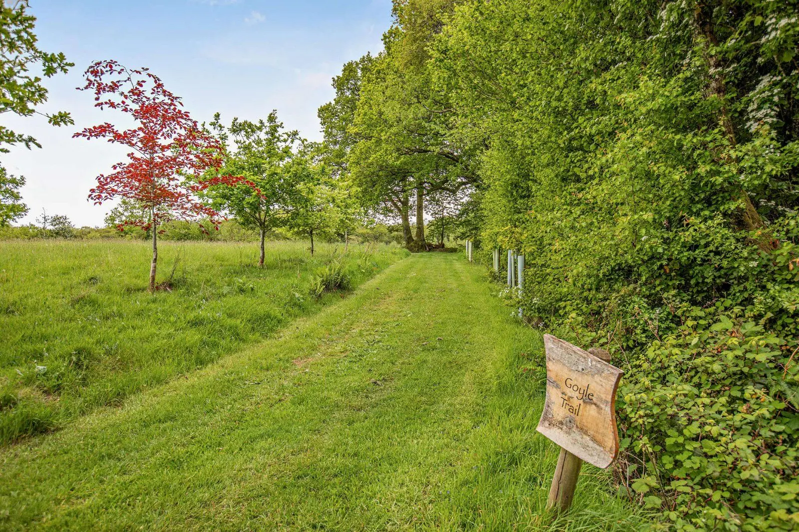
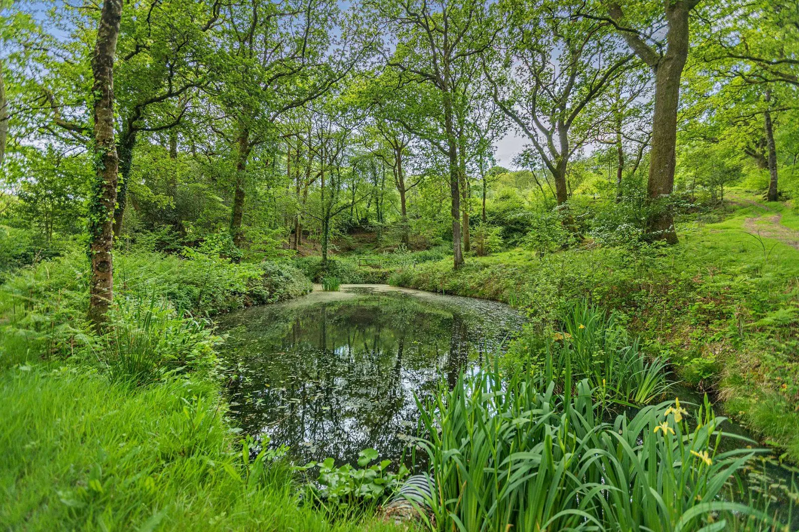
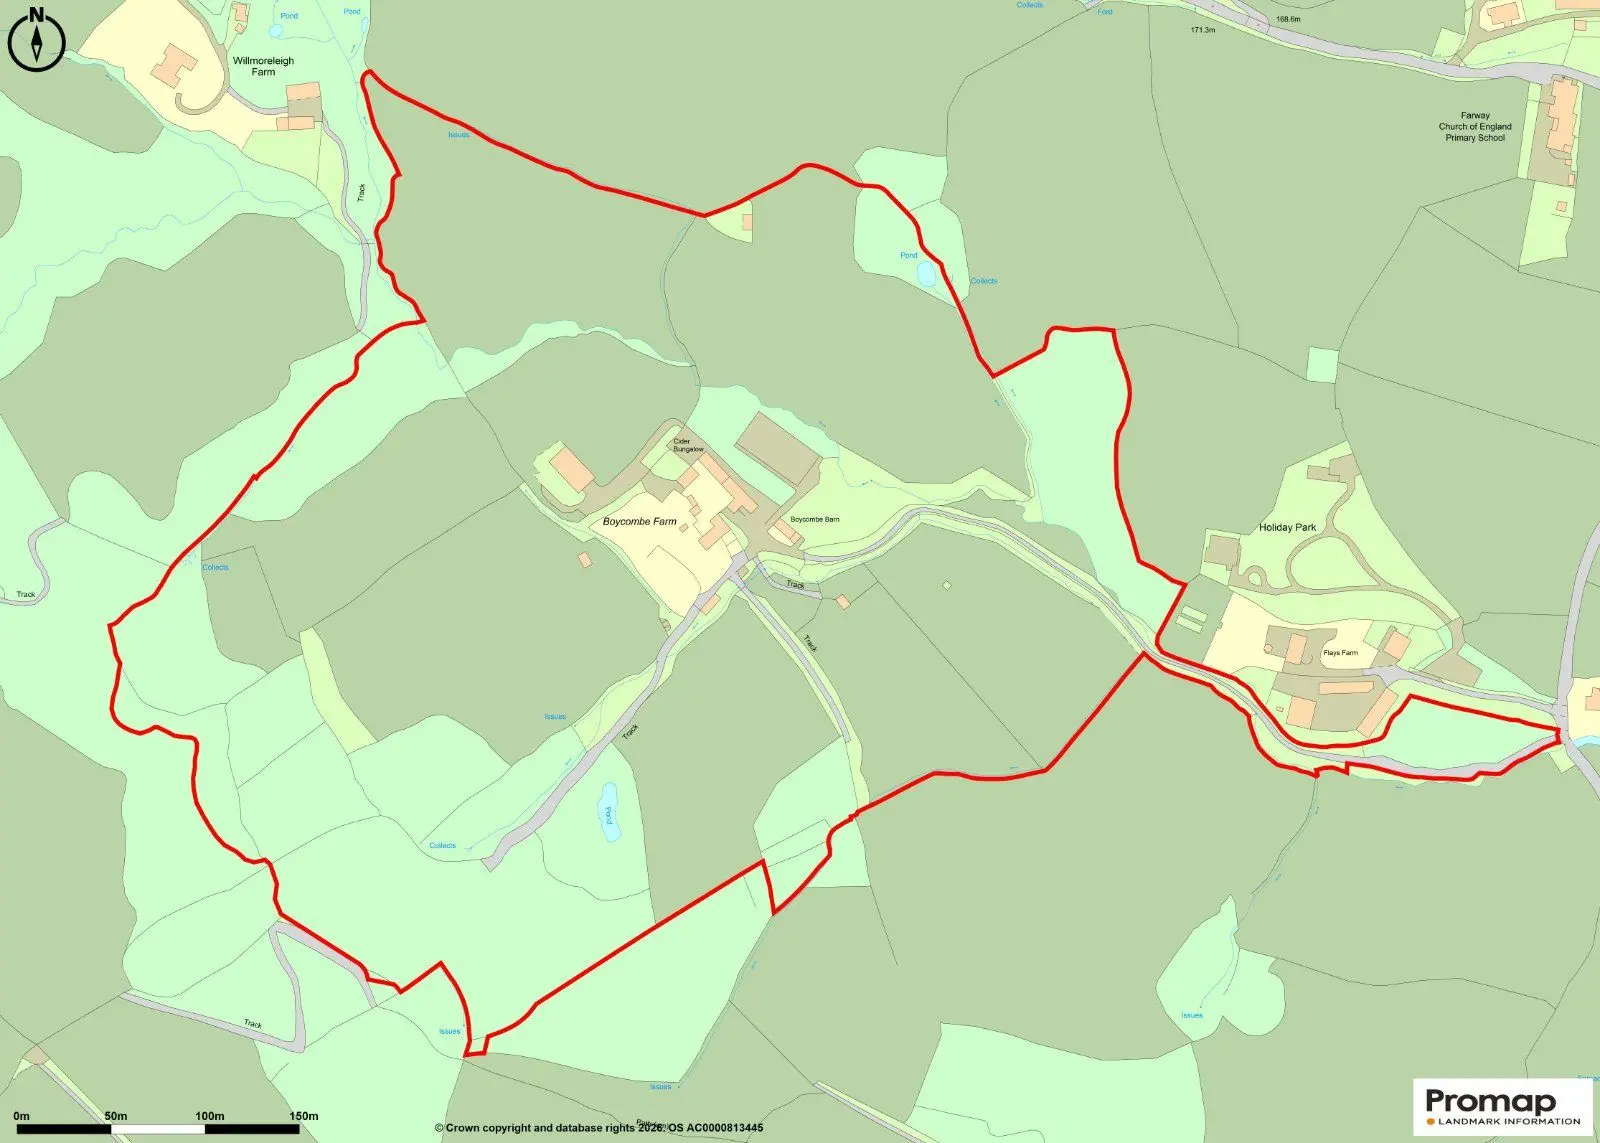
This property has 1.7 acres of land.
About the area

Other properties



Slide 1 of 6
Looking for deep local knowledge, and a considered approach to selling well?
Across residential, rural, farms and estates, our nationwide network of experts marry specialist knowledge and up-to-the-minute market analysis with the personal touch.