


1 / 26
Top Street, Kingsdon
Somerton, Somerset, TA11
Guide Price
£975,000
Ref: EXE260333
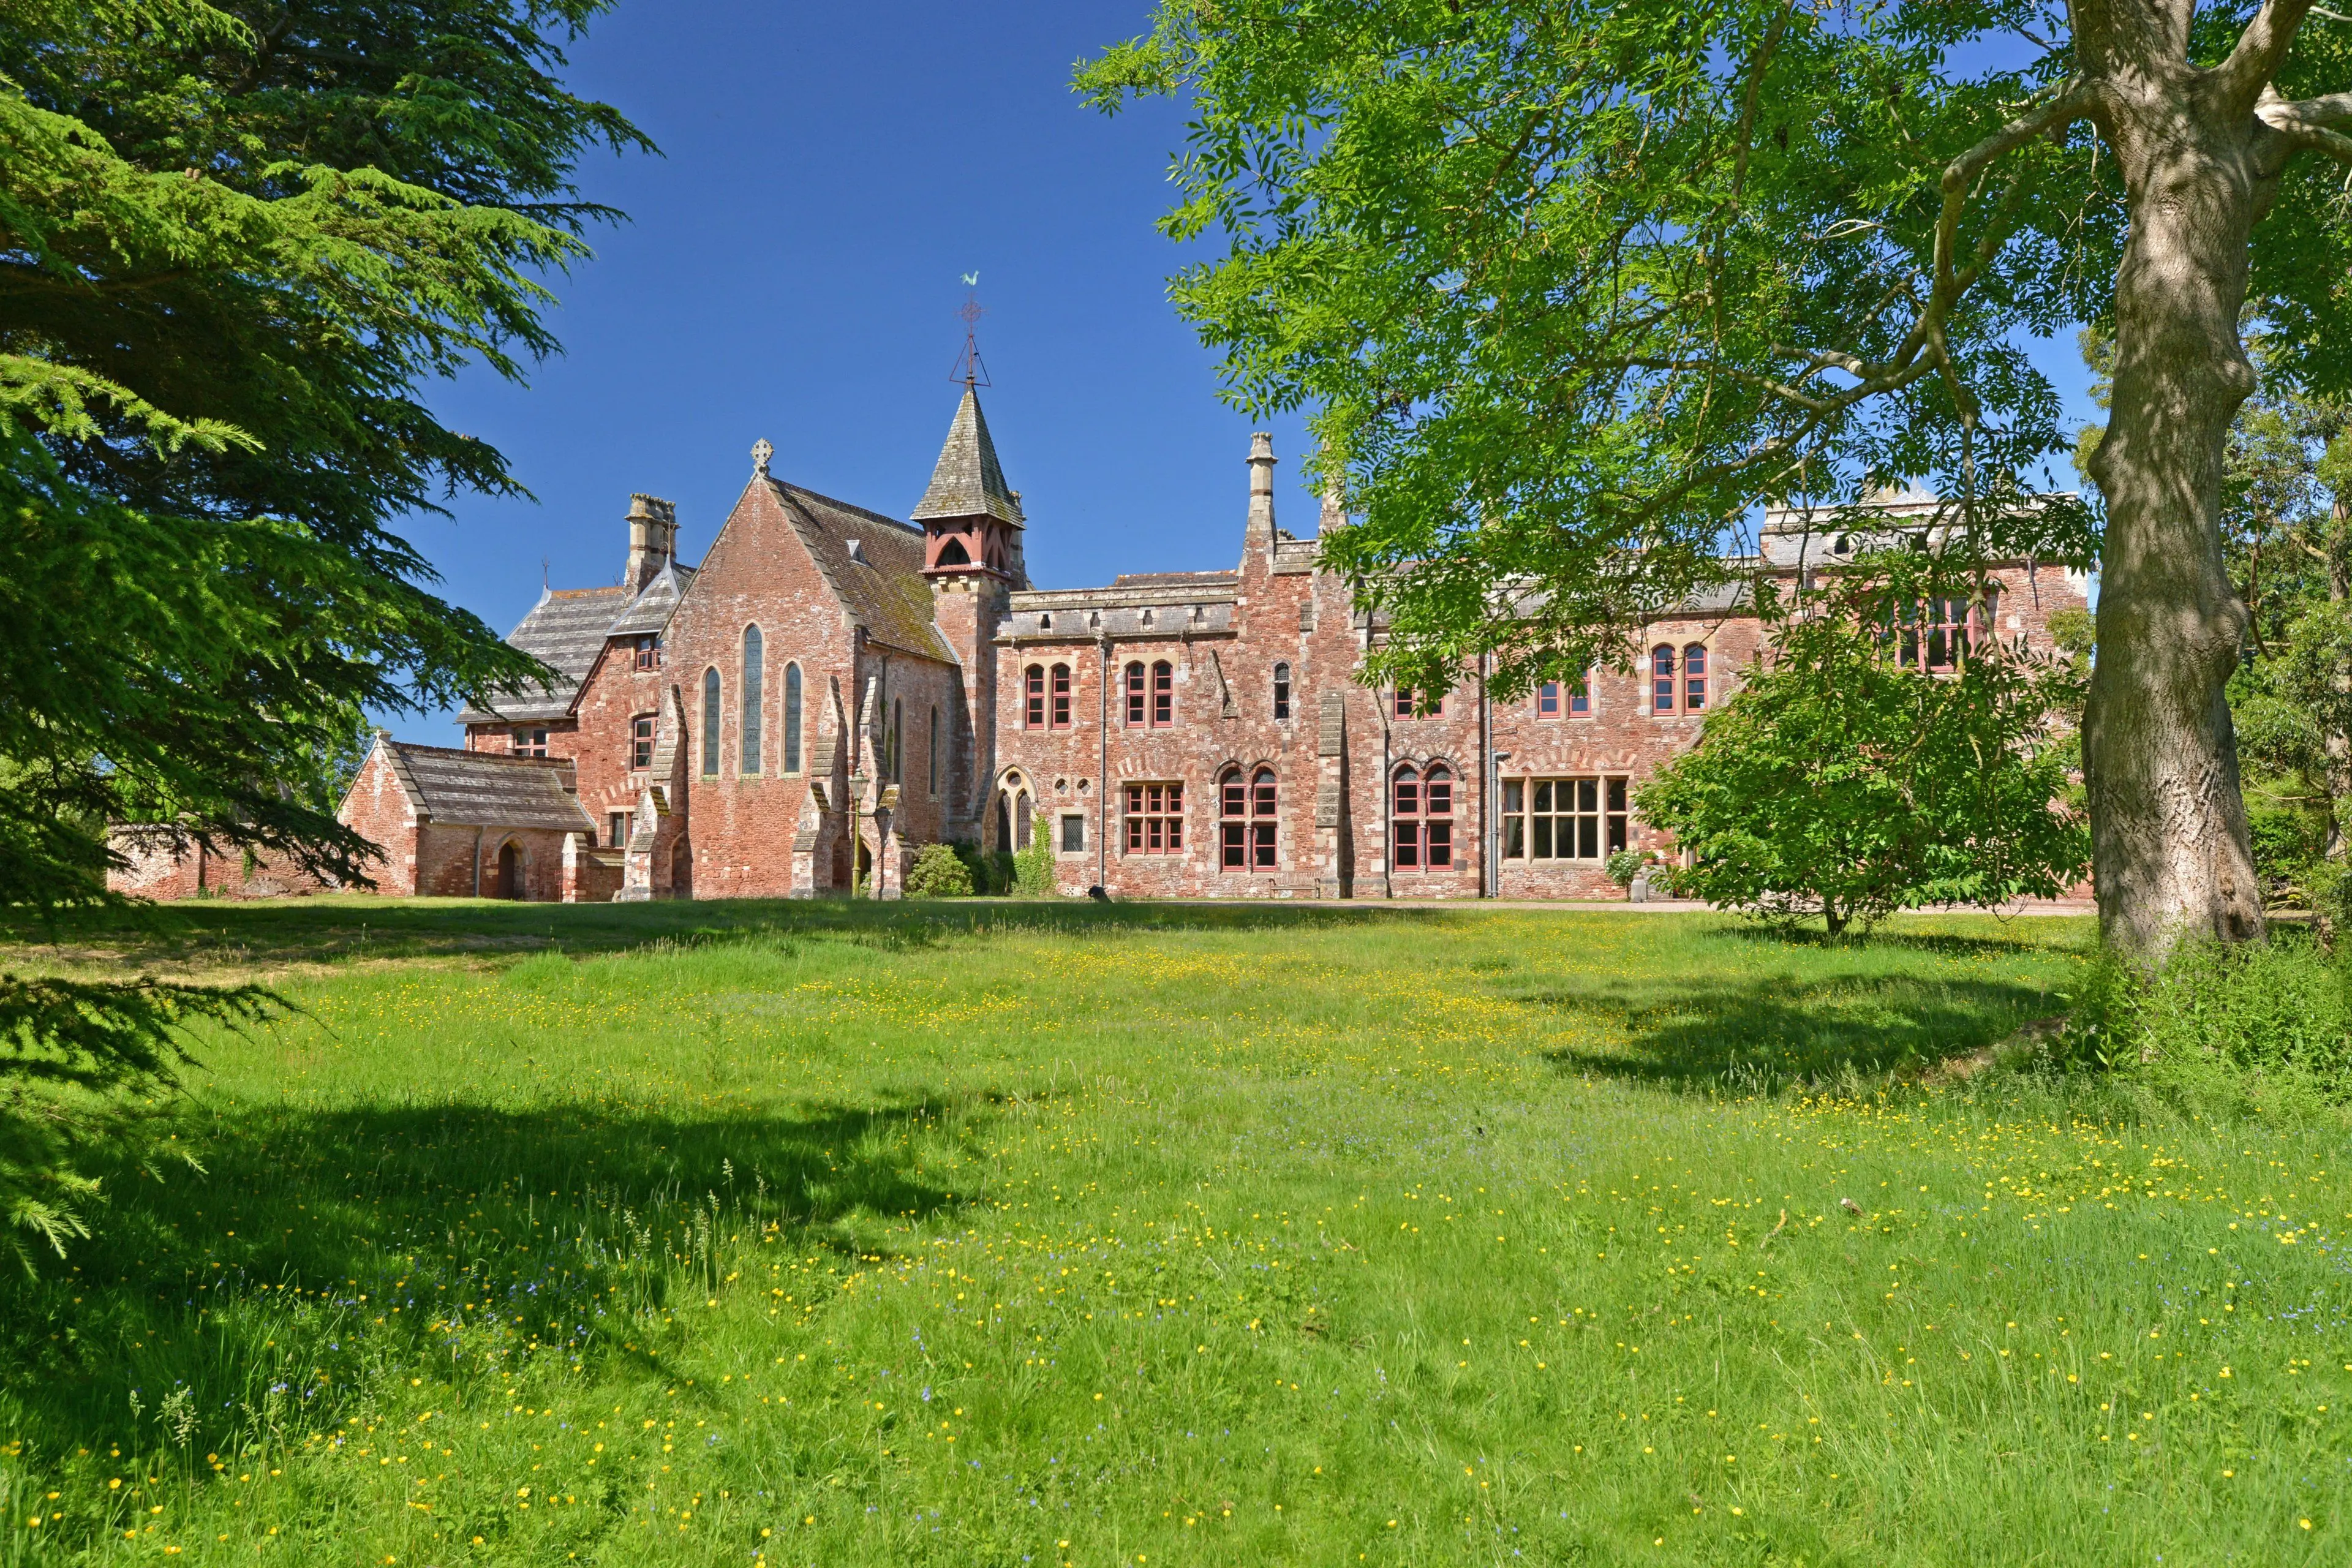
An impressive country house offering versatile accommodation, occupying an idyllic village setting
- 5 bedrooms
- 4 bathrooms
- 2 reception rooms
- 2,703 square feet
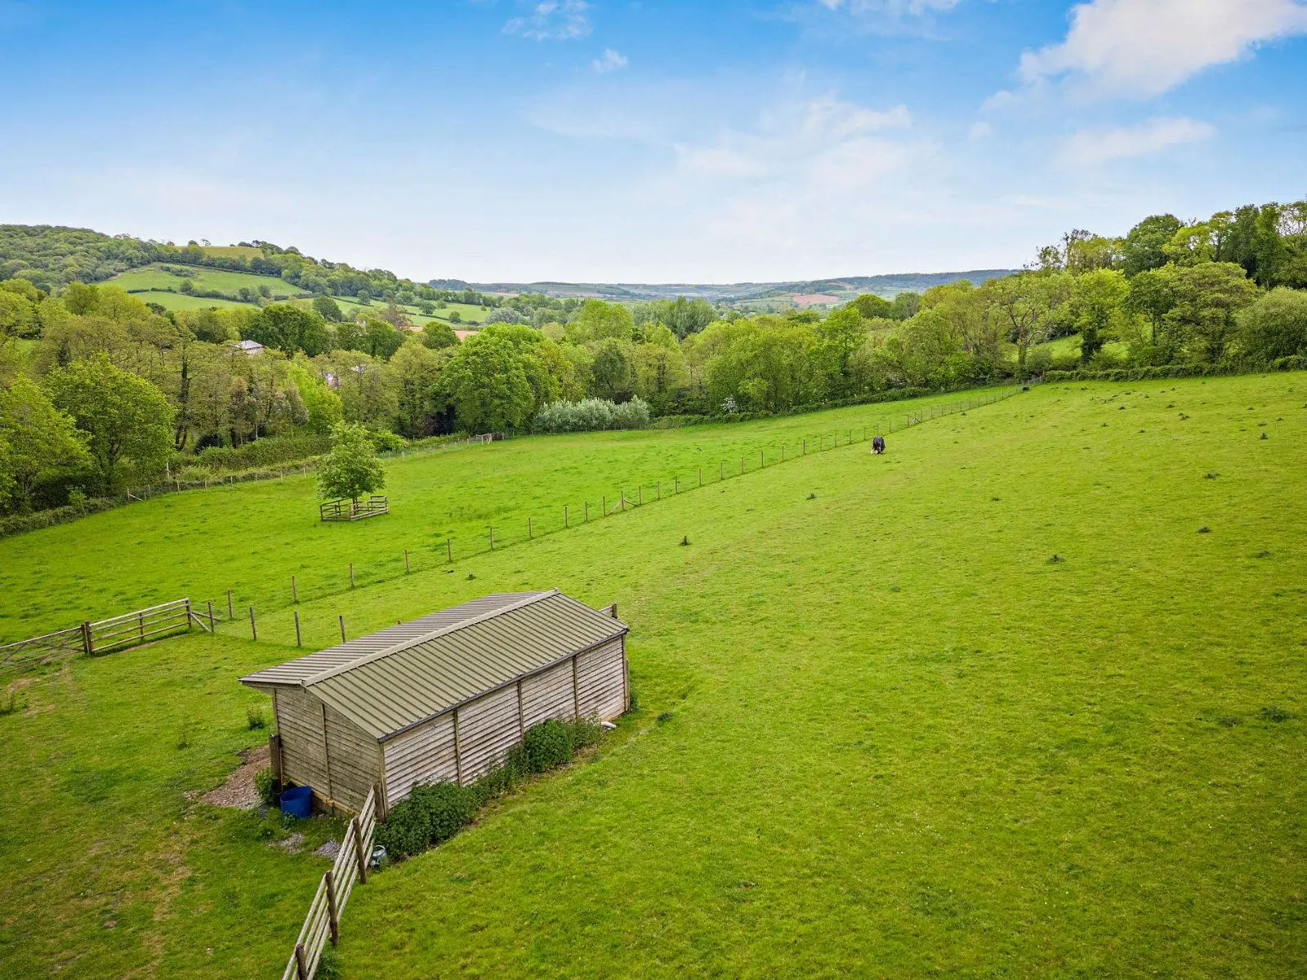
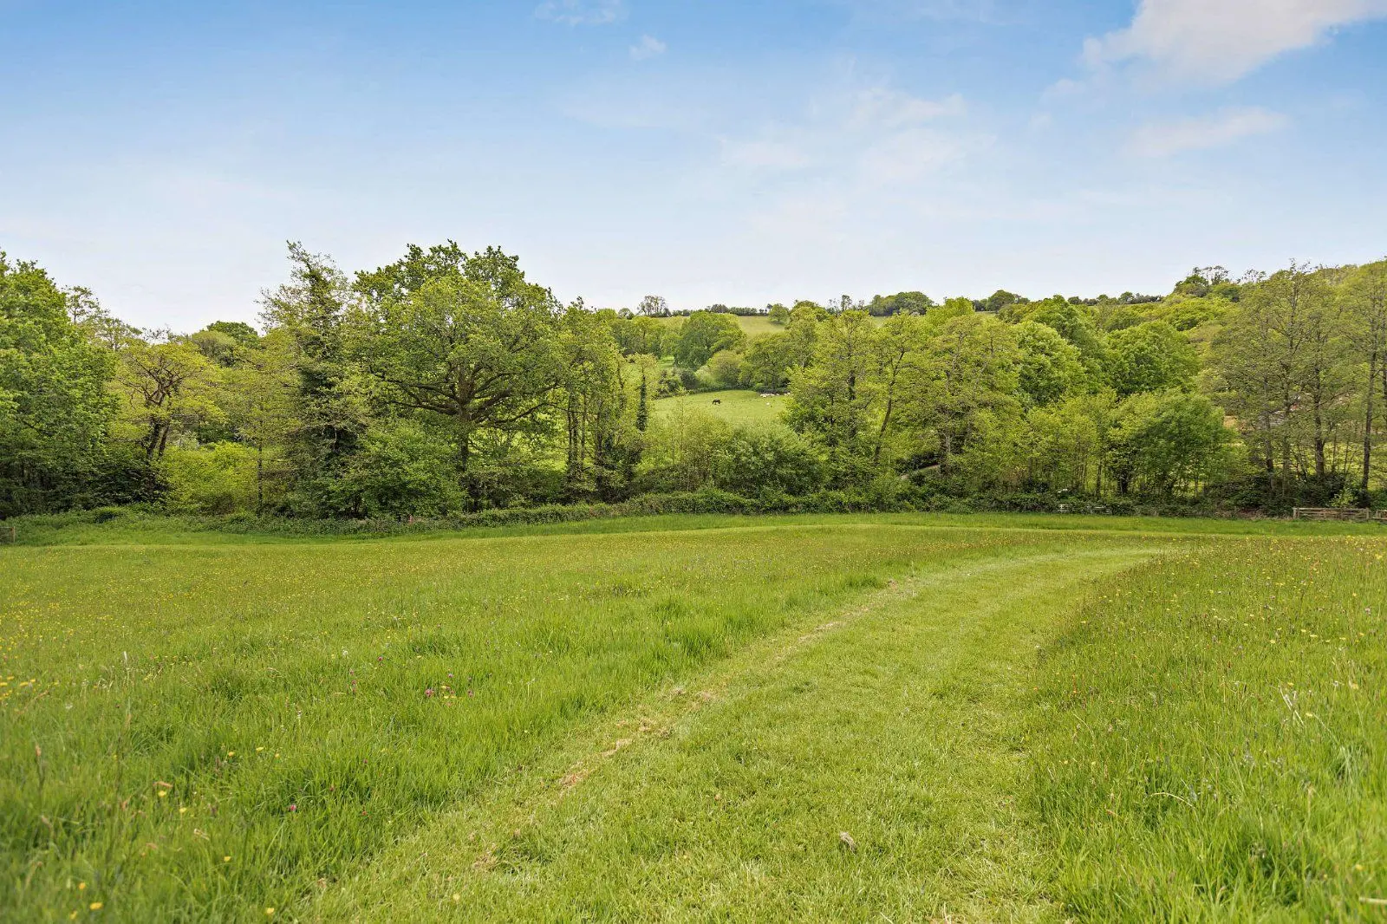
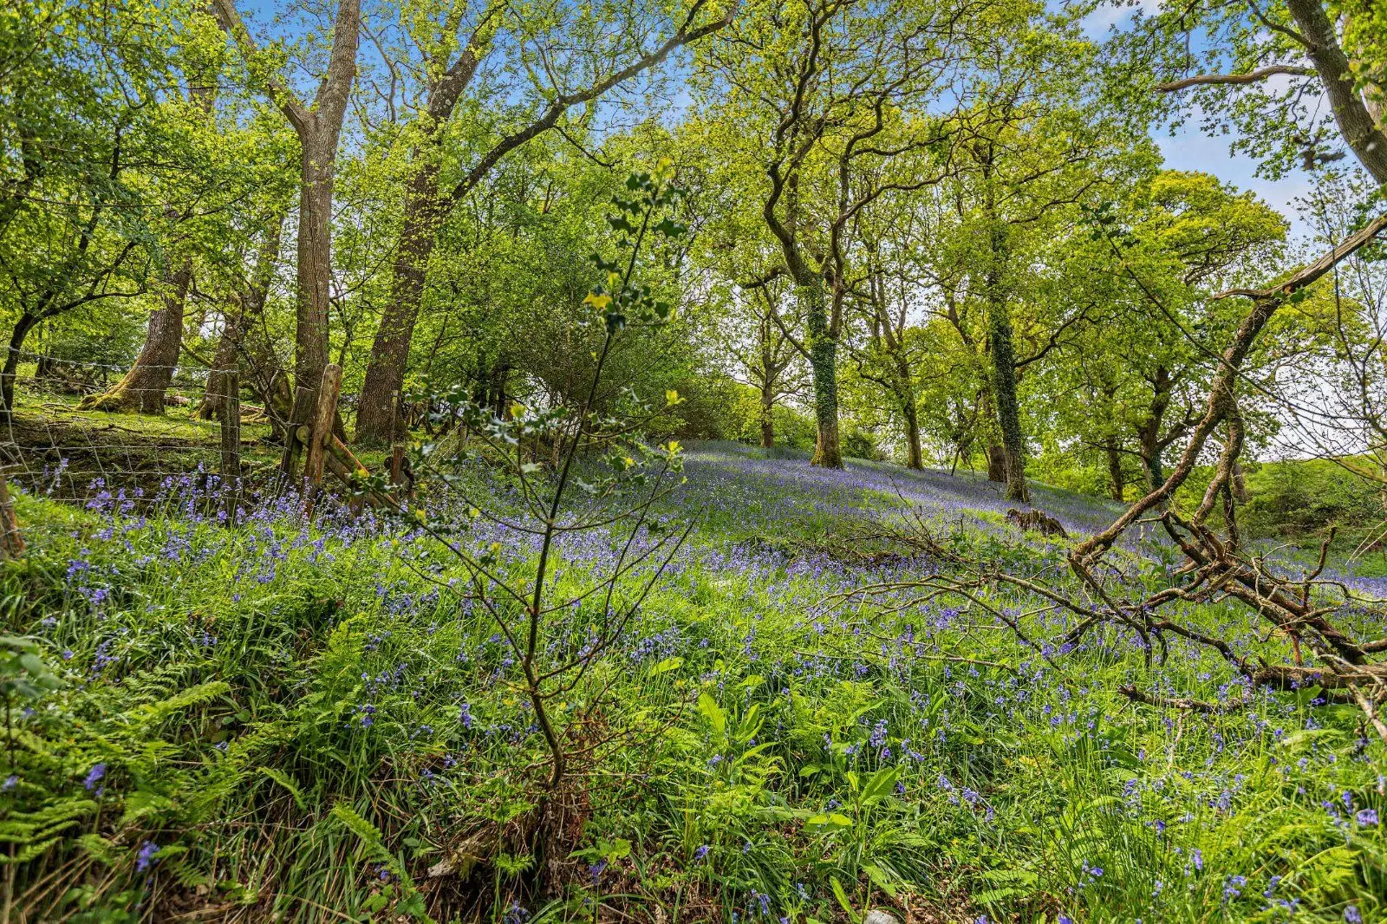
- 1.2 acres
- Freehold
- Council Band F
- Energy Efficiency Rating D
Features at a glance
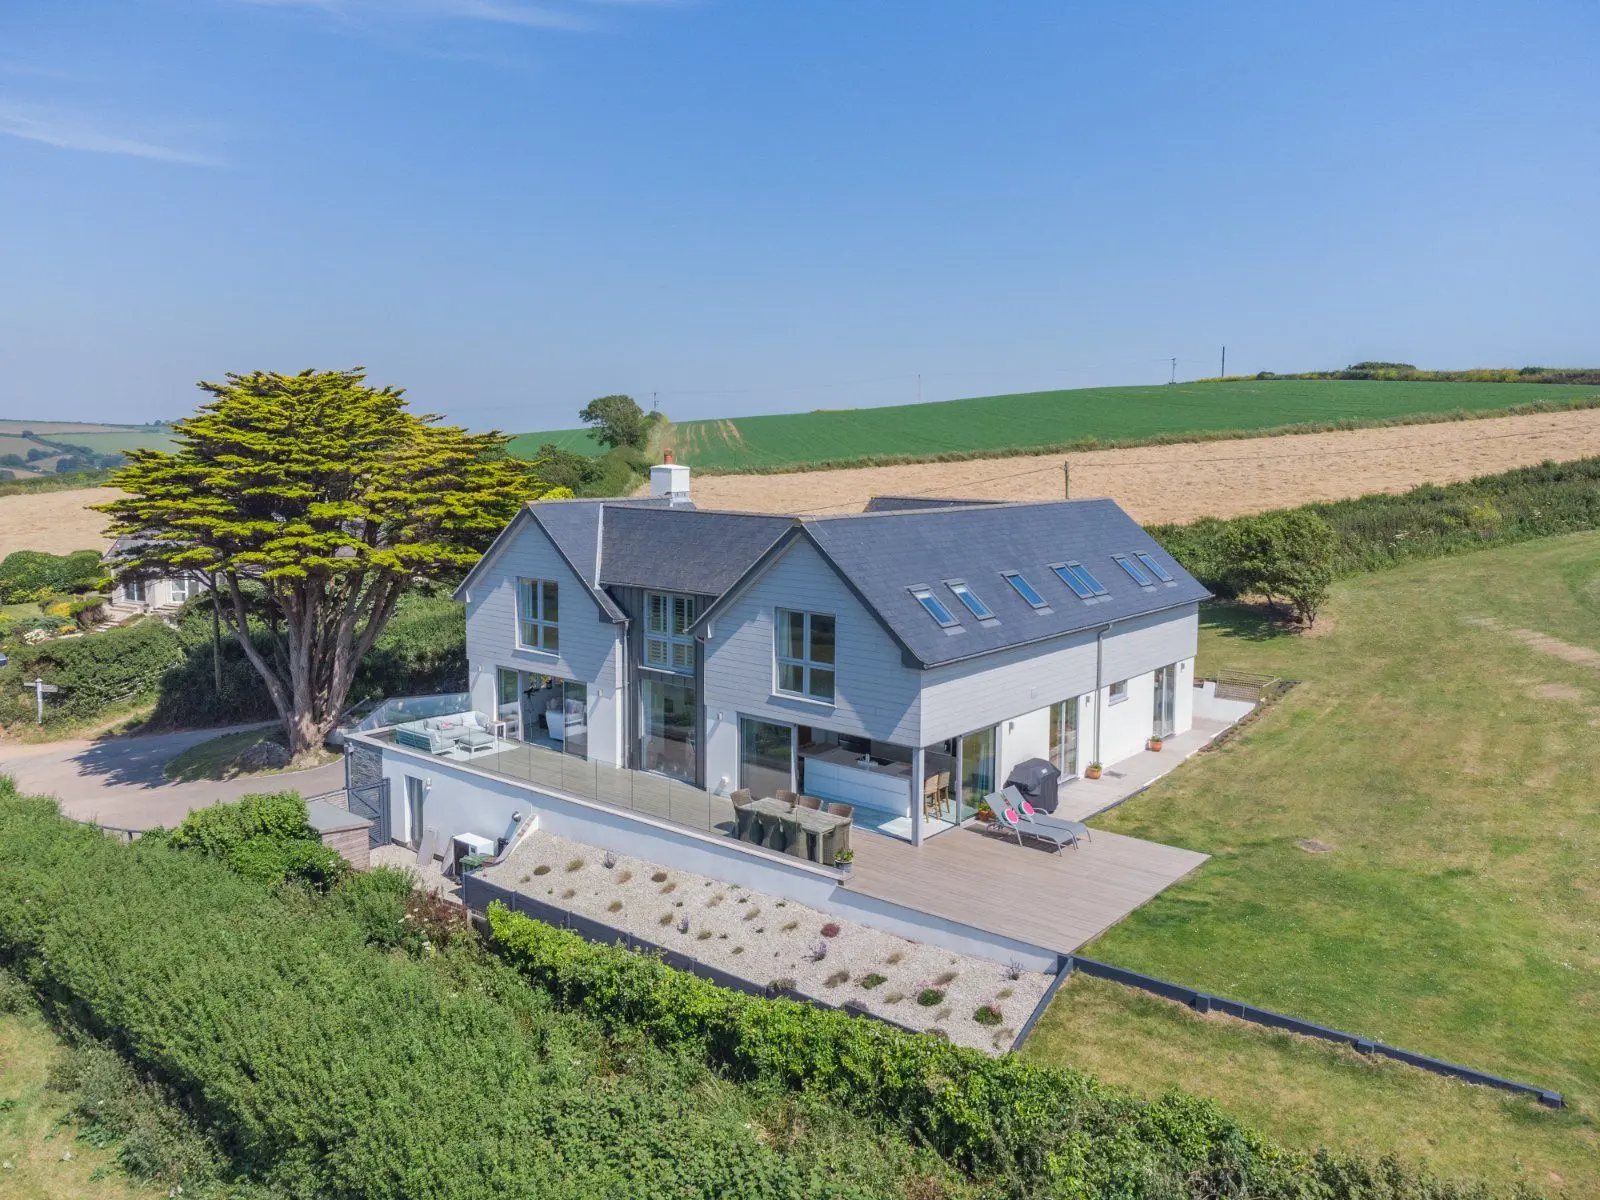
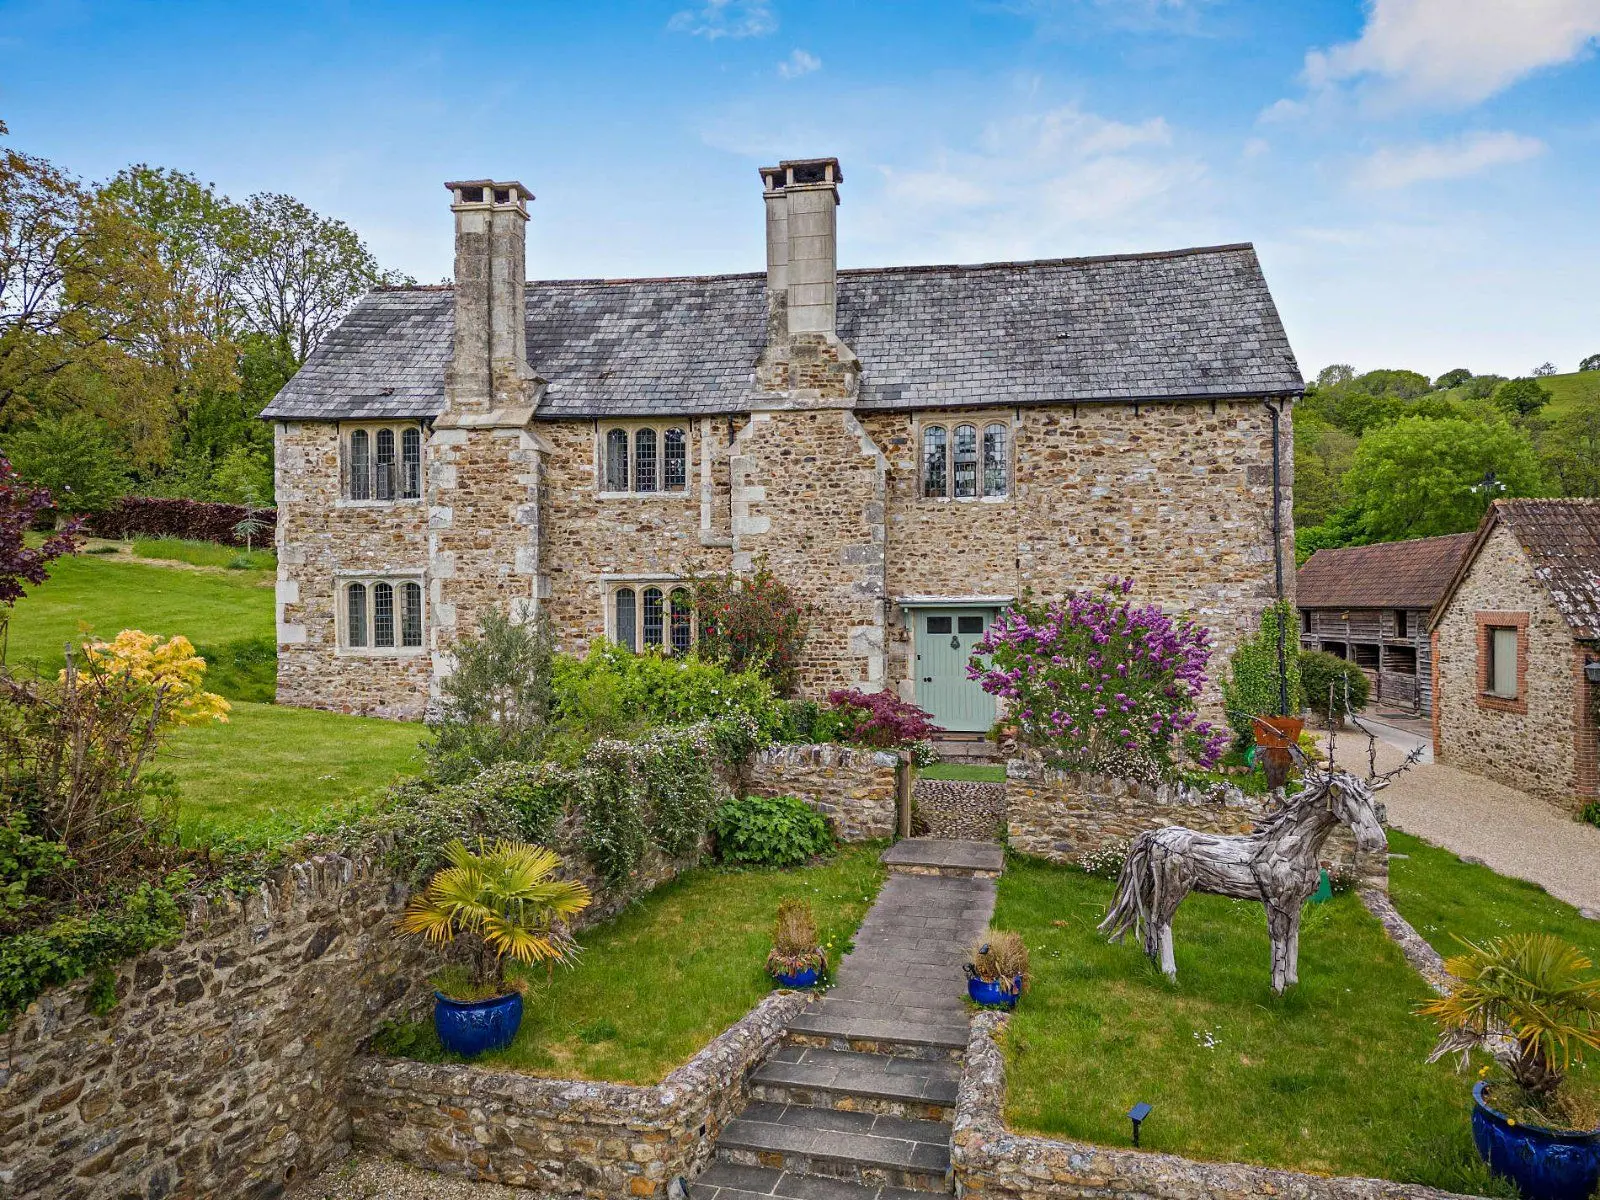
- Striking period style residence offering contemporary family living
- Versatile accommodation extending to over 2,700 sq ft.
- Potential for self-contained annexe on the ground floor
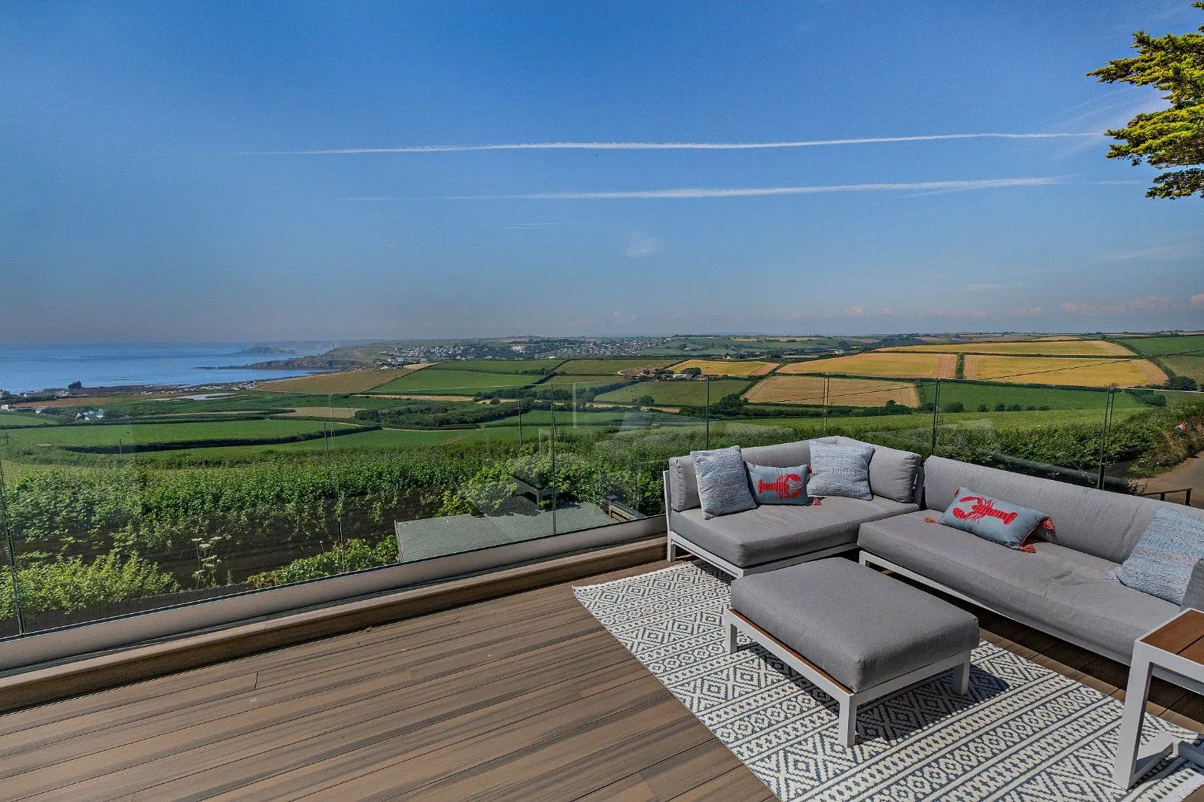
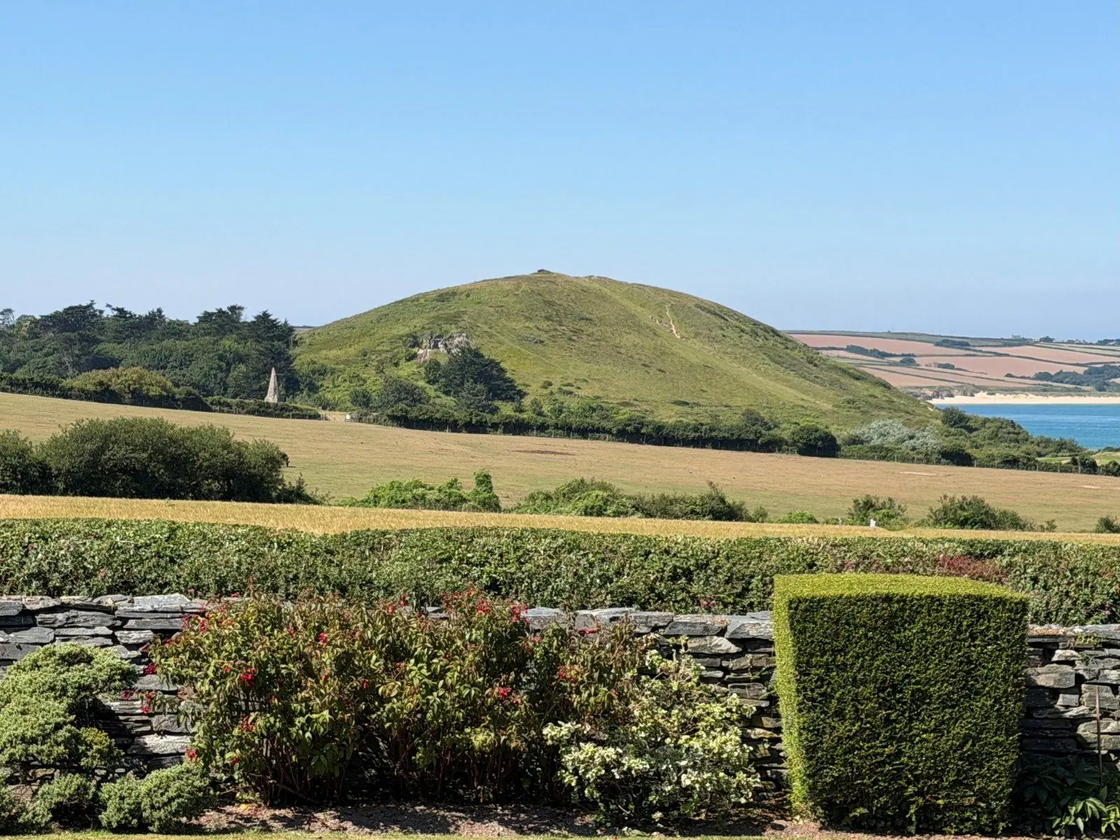
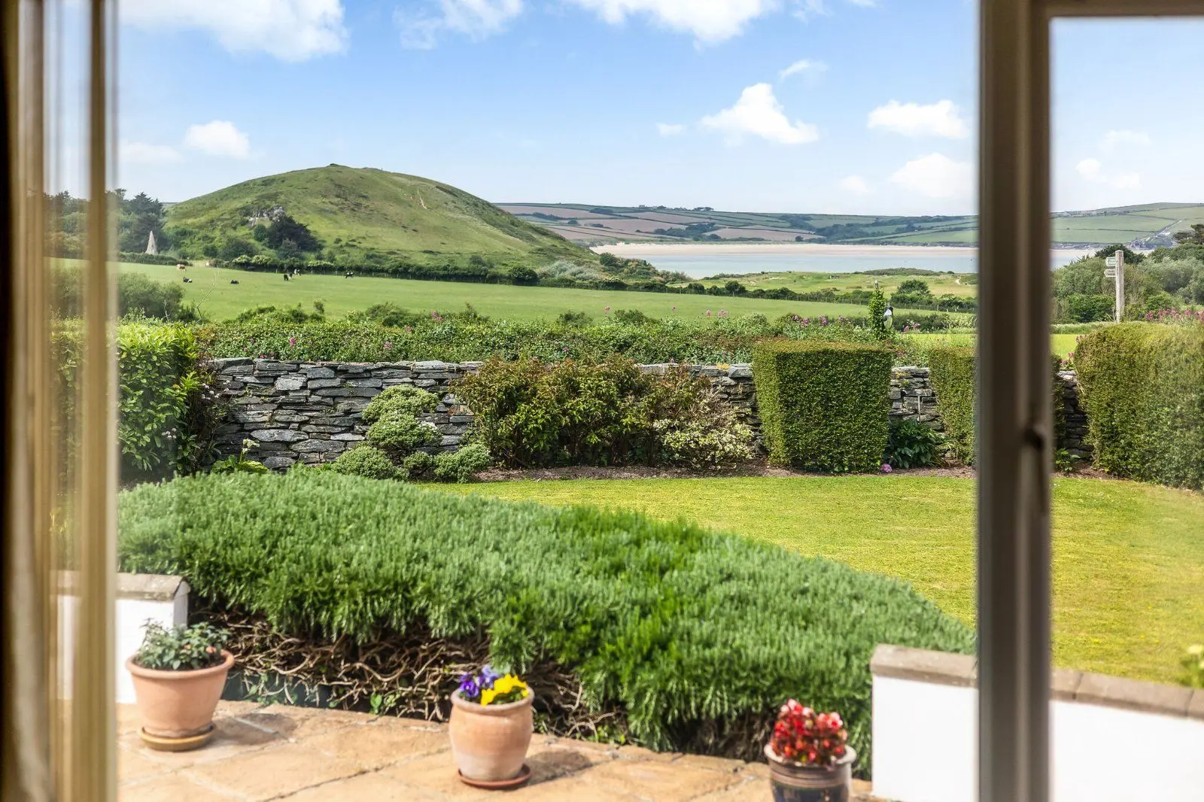
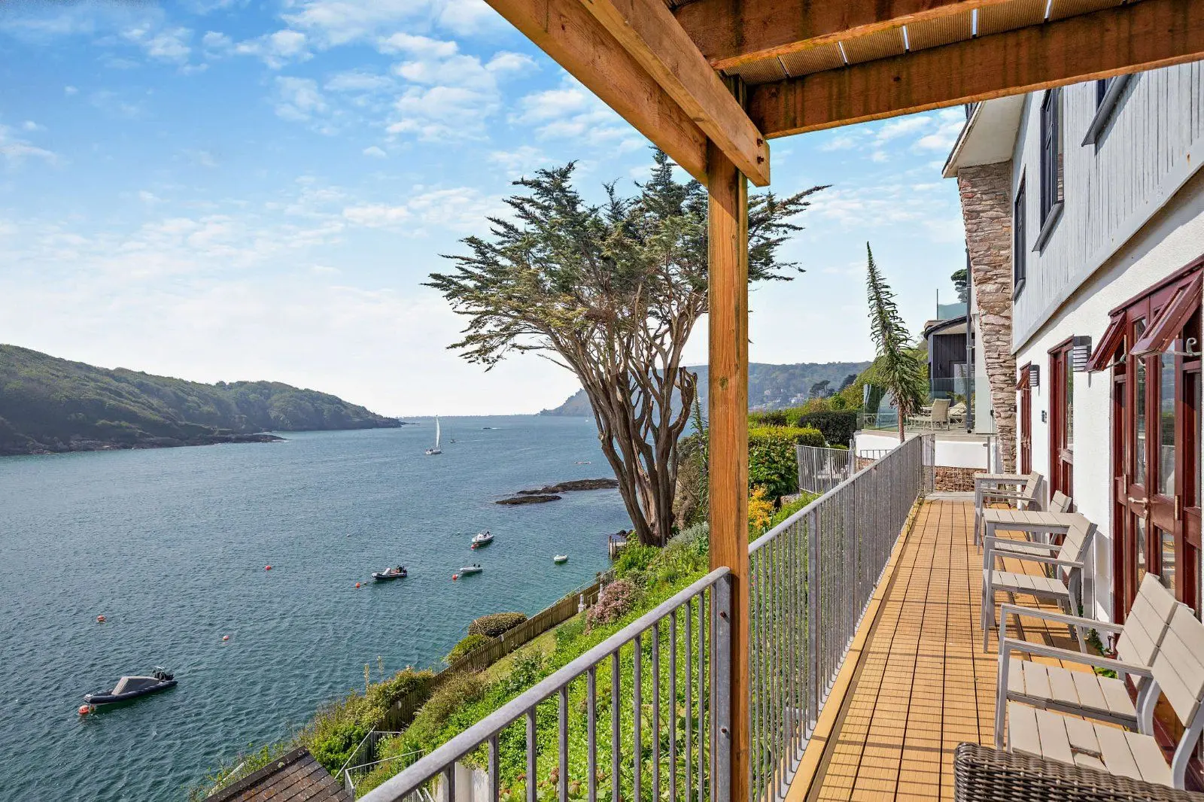
- Feature principal bedroom with en suite and balcony with exceptional countryside views
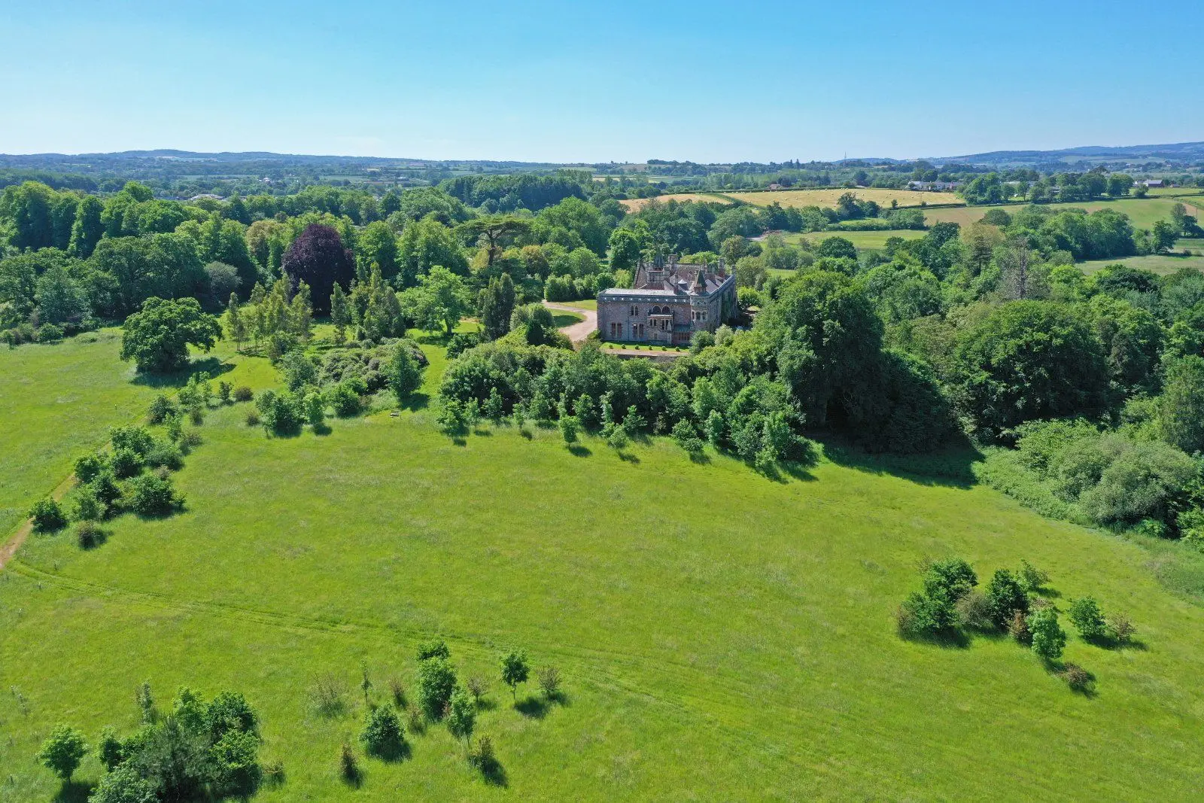
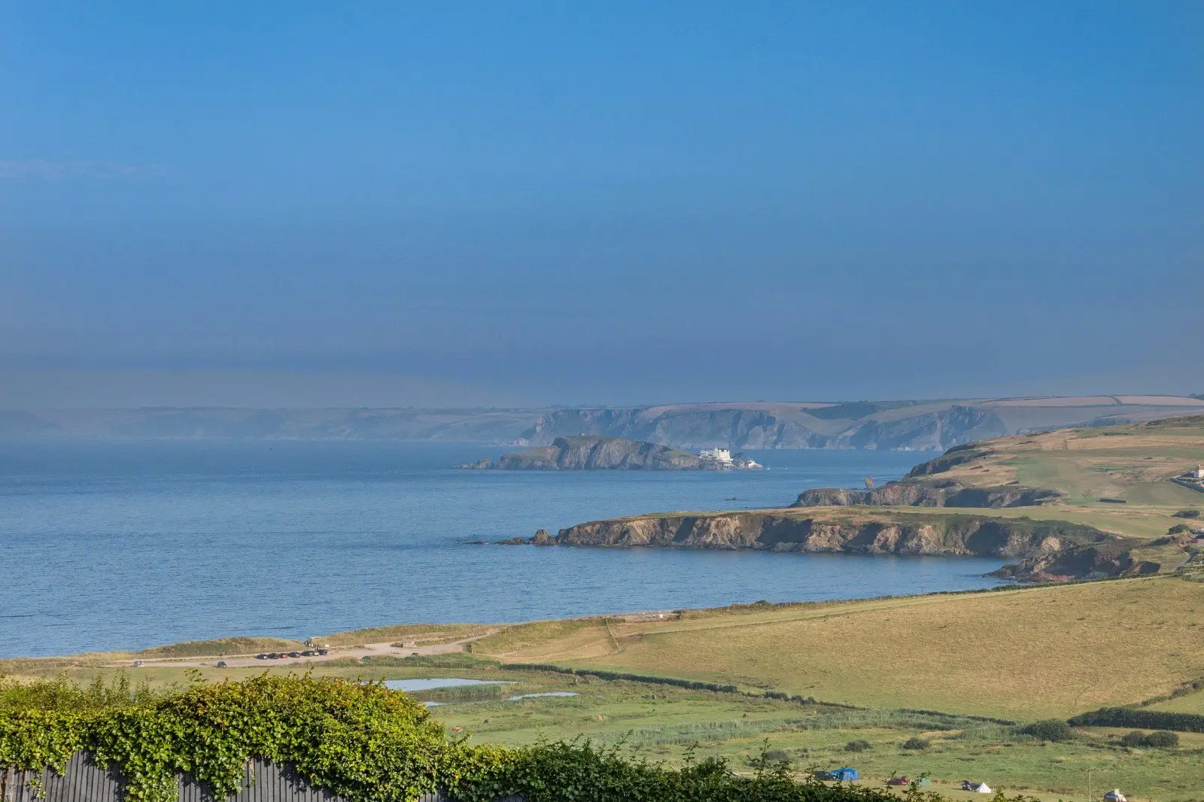
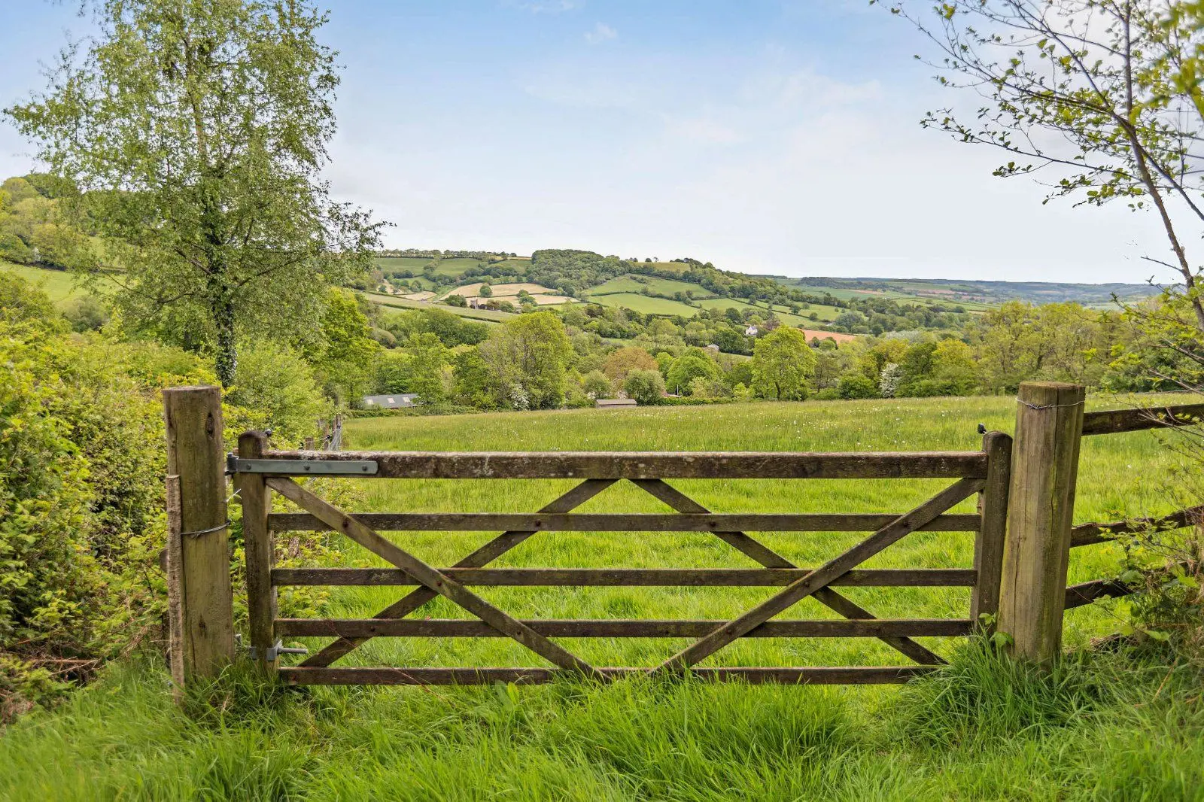
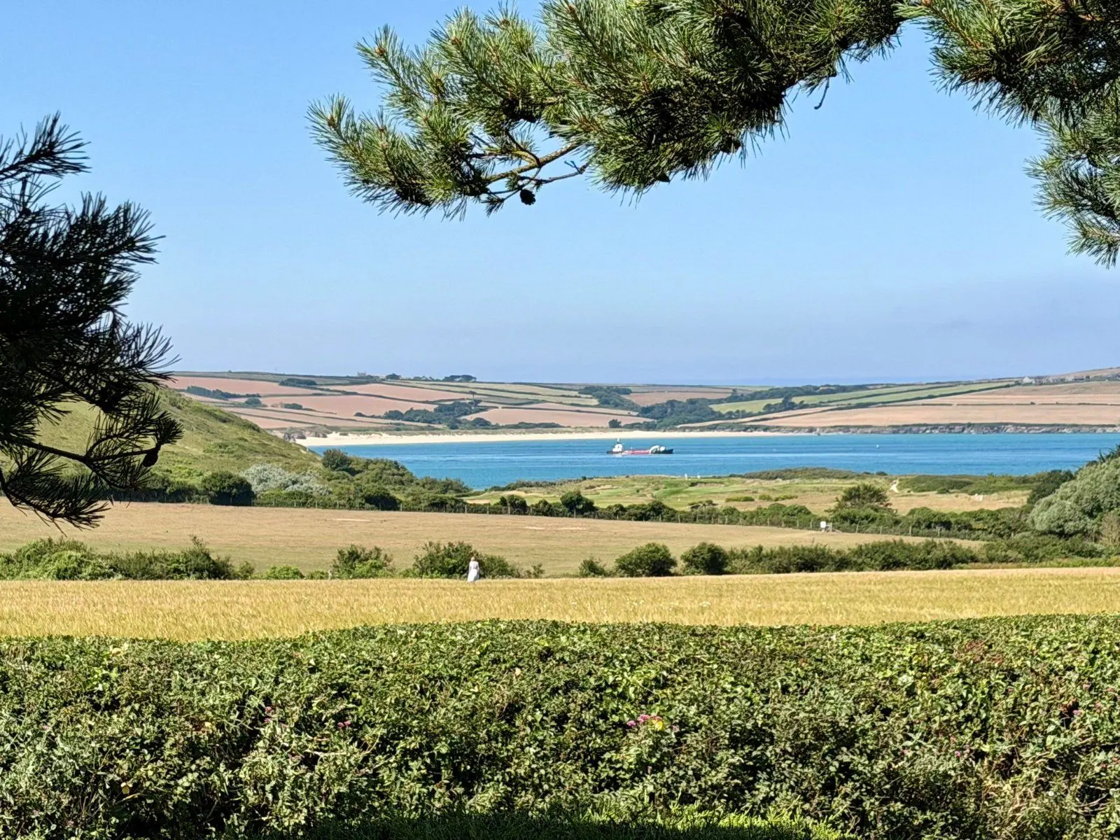
- Picturesque position in a sought-after Somerset village
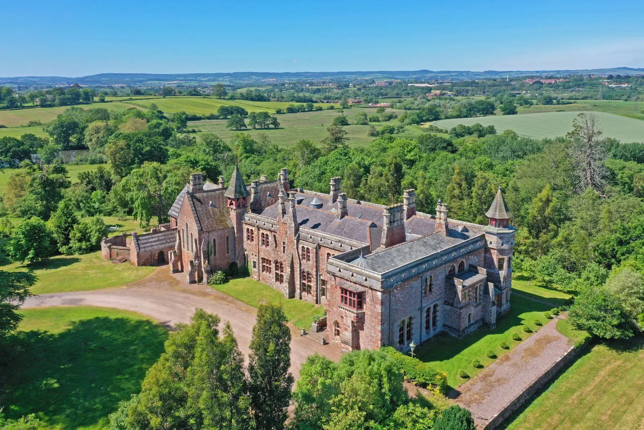
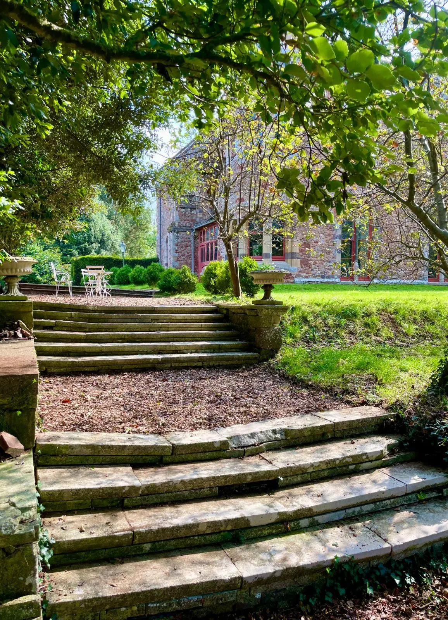
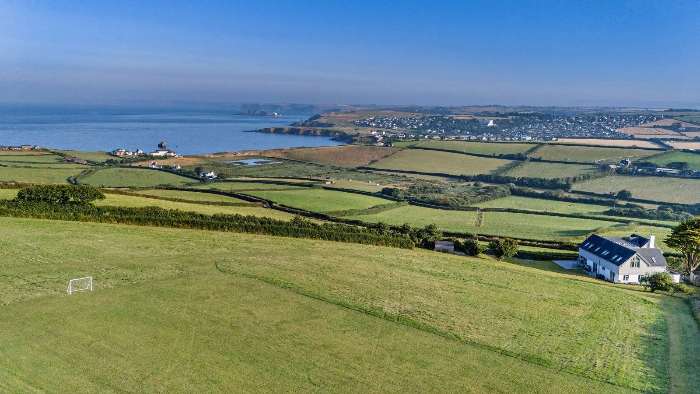
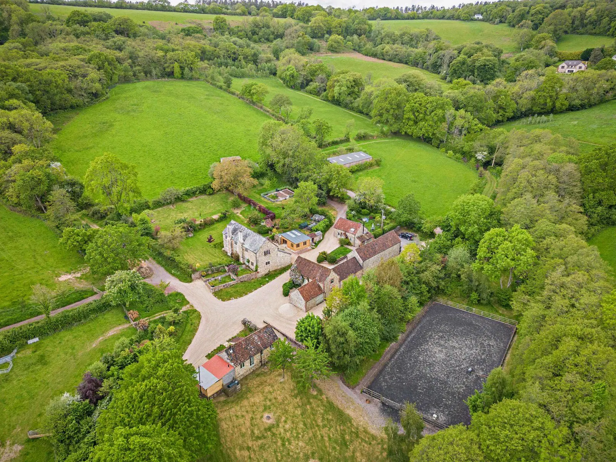
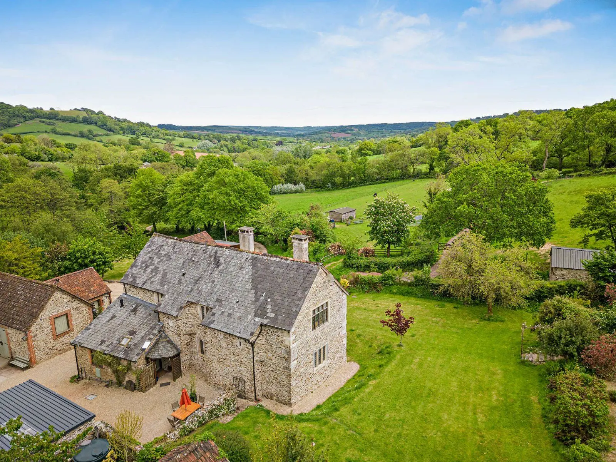
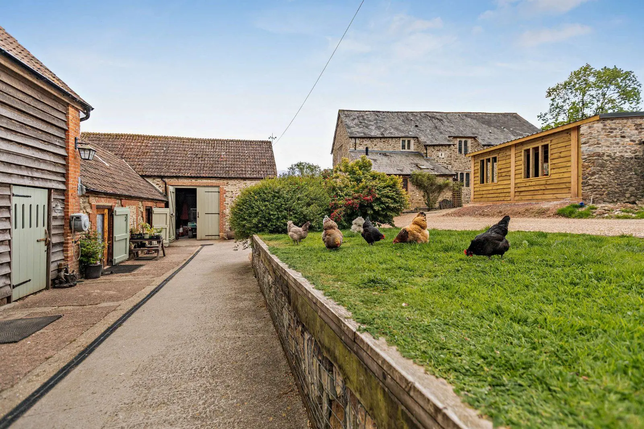
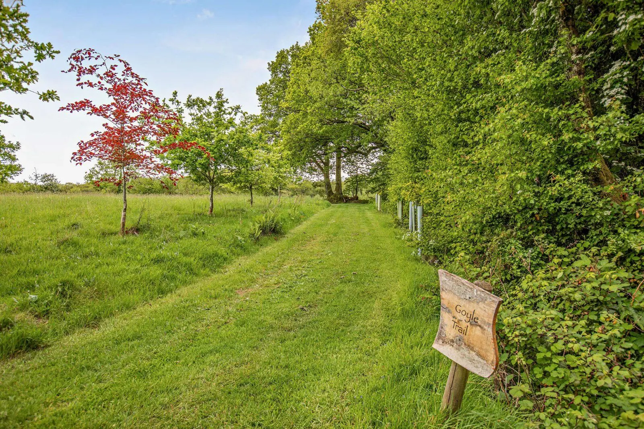
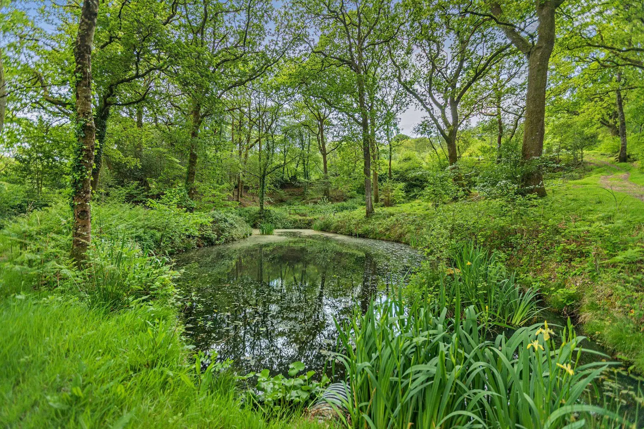
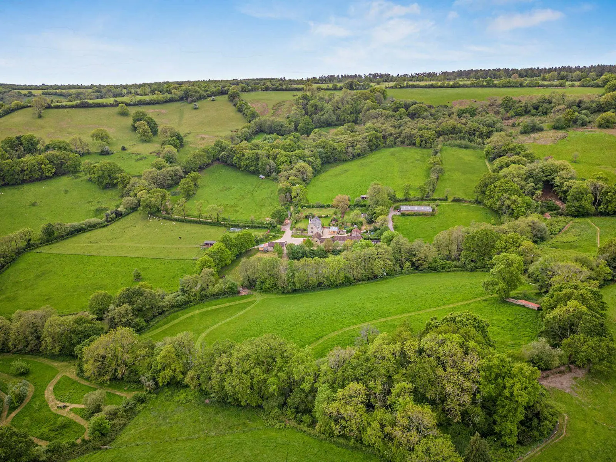
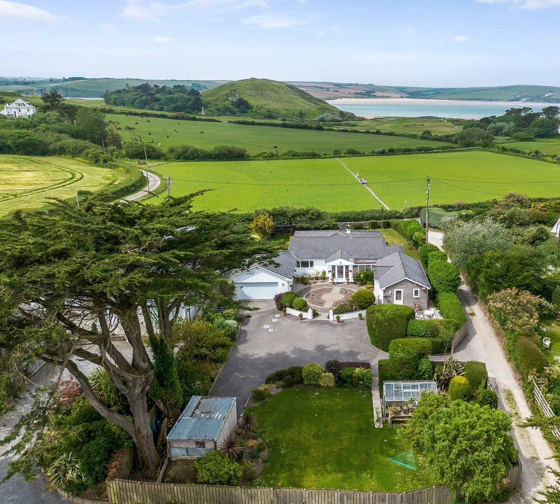
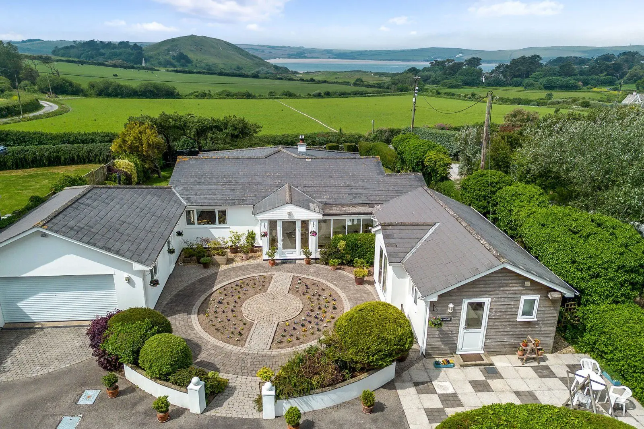
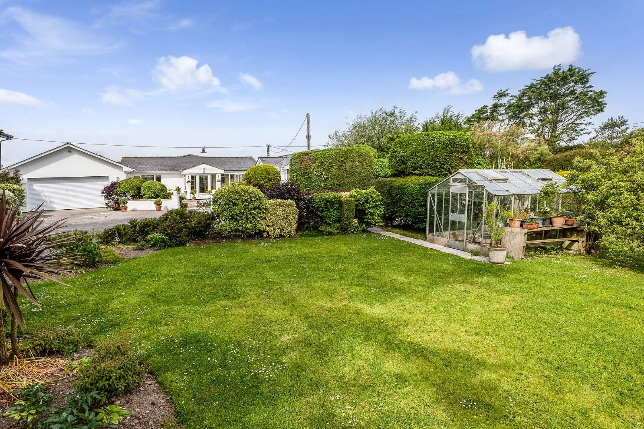
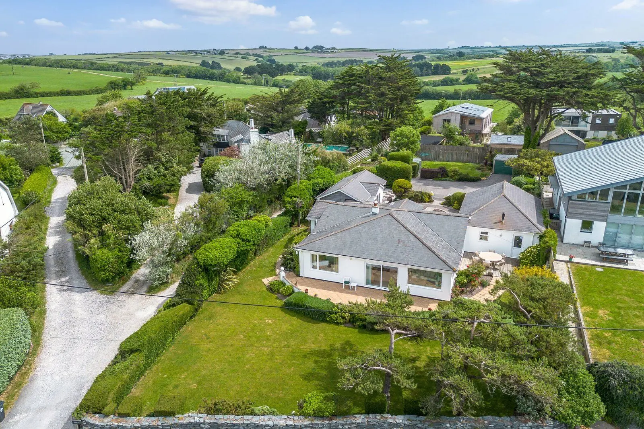
- Approximately 1.2 acres of well-maintained grounds including walled courtyard garden

Overview
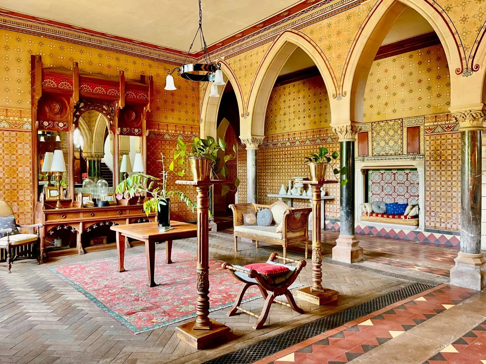
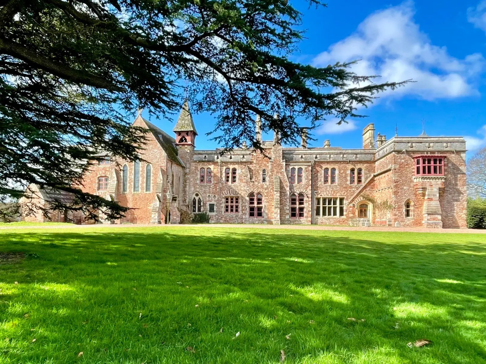
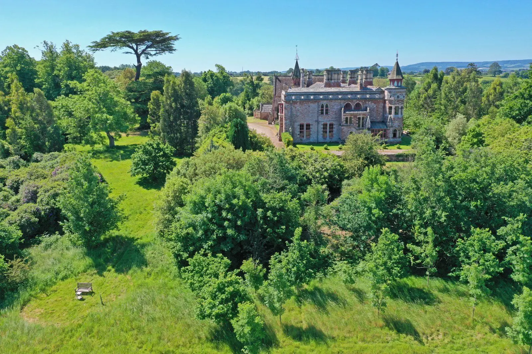
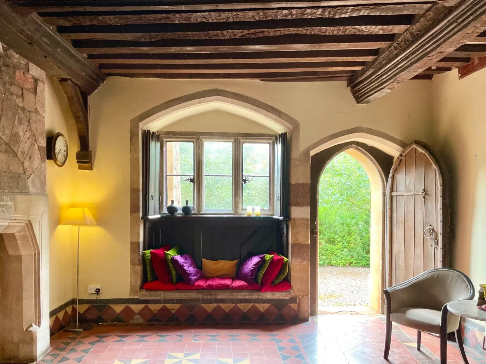
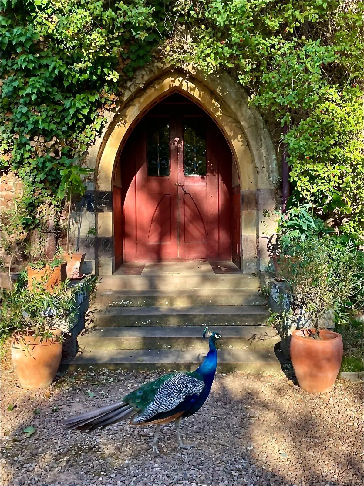
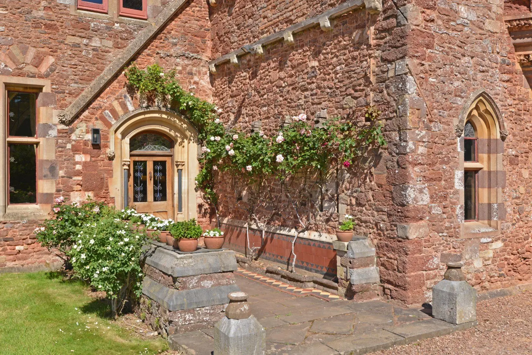
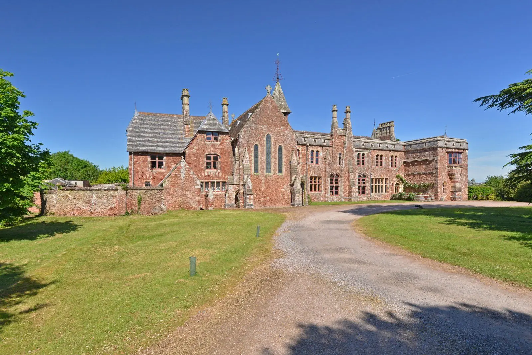
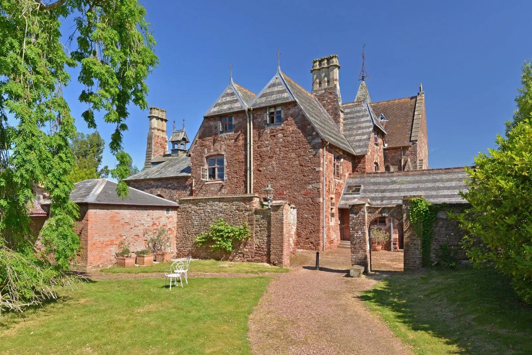
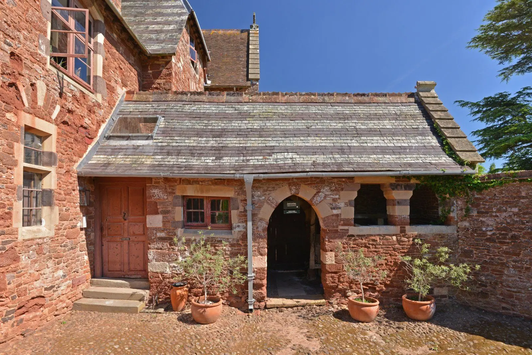
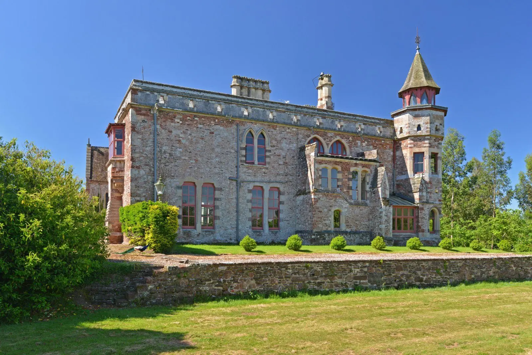
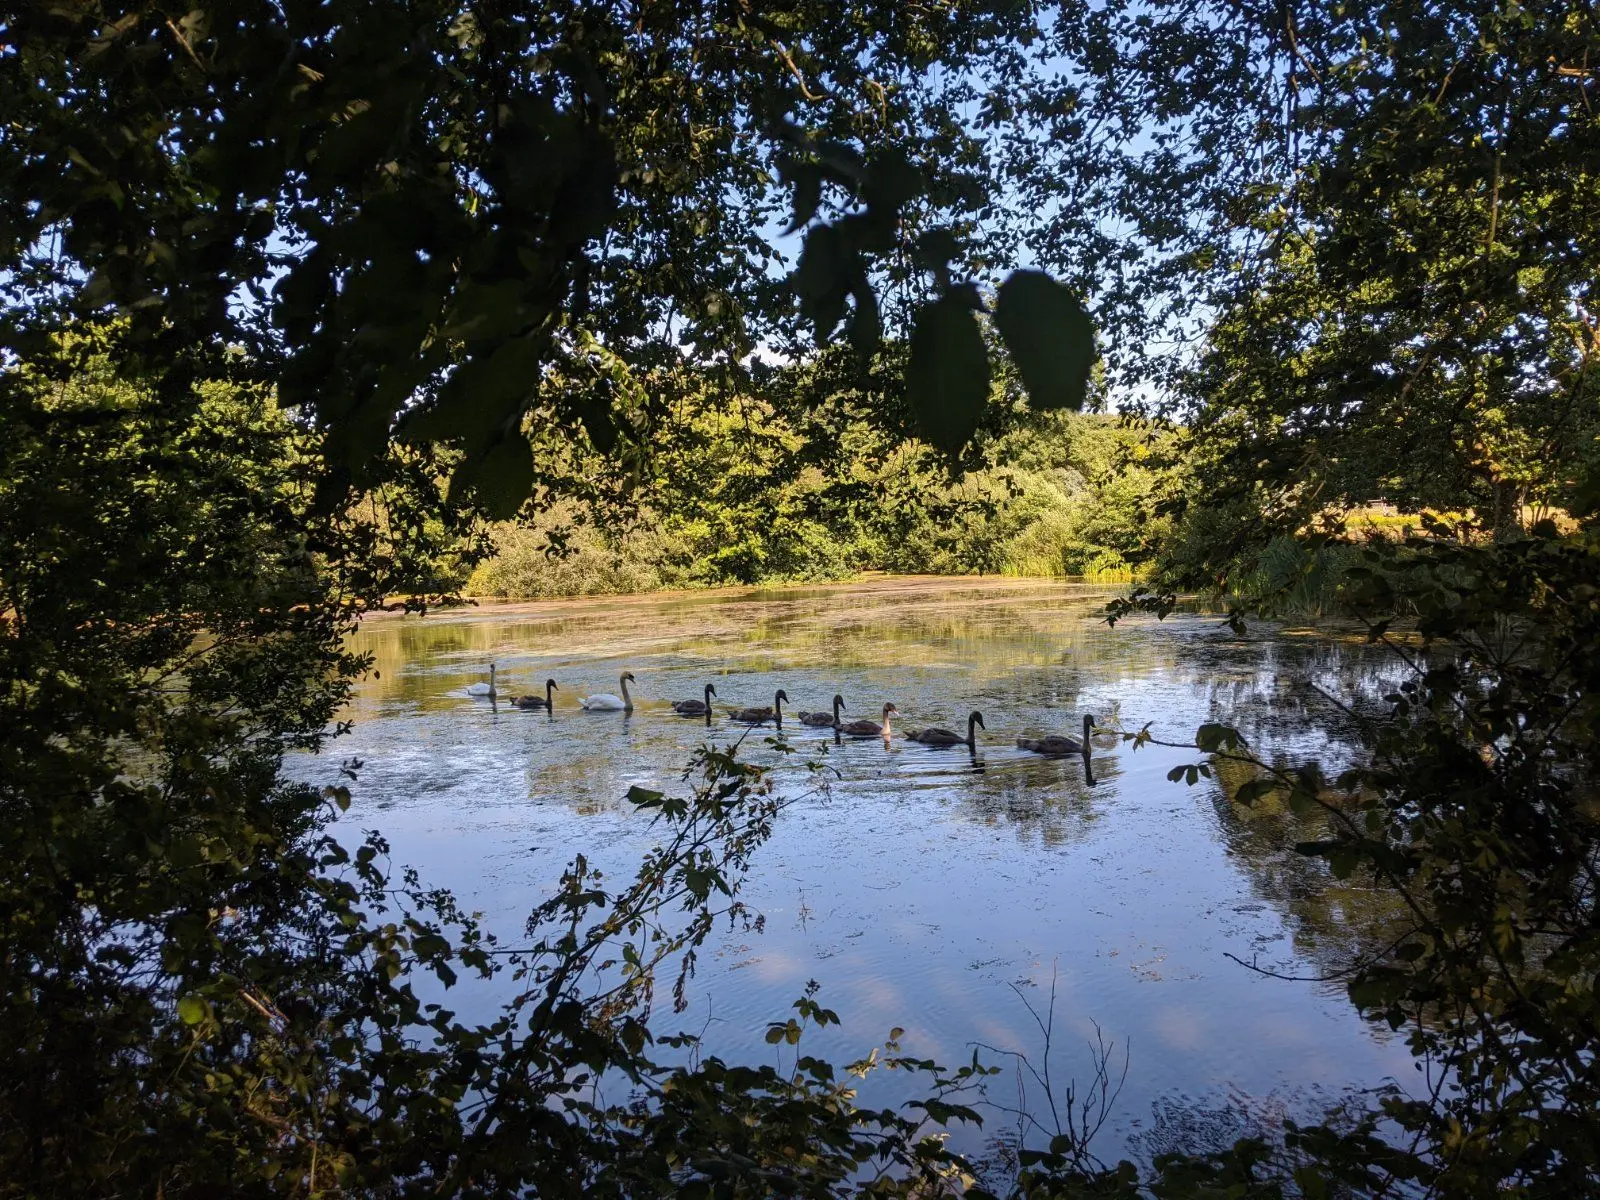
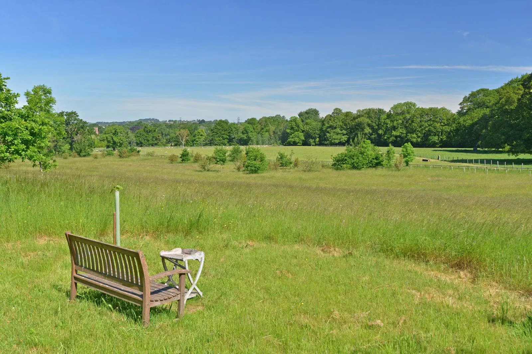
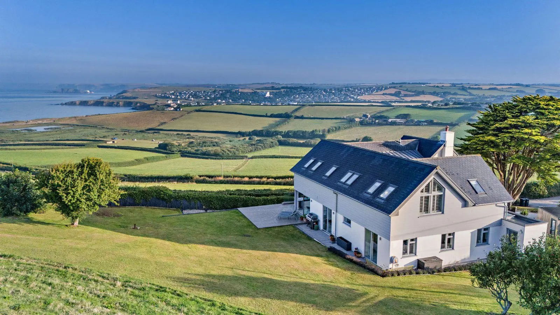
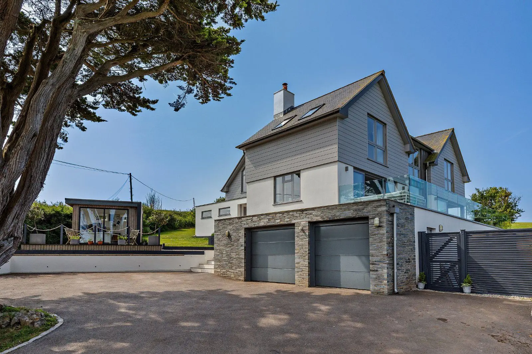
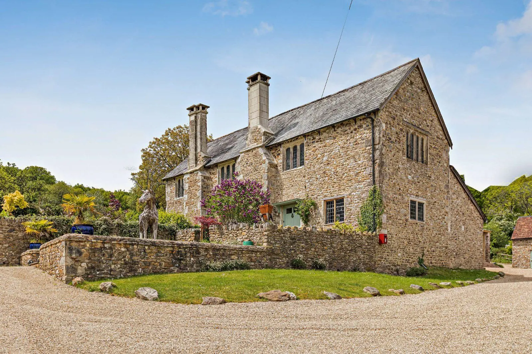
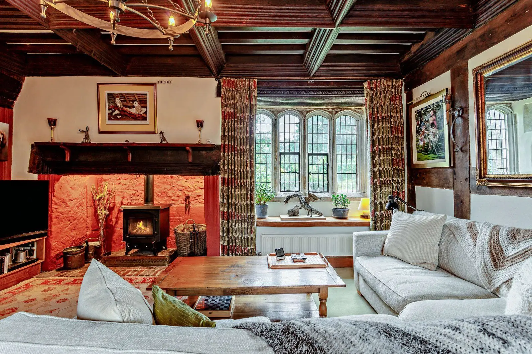
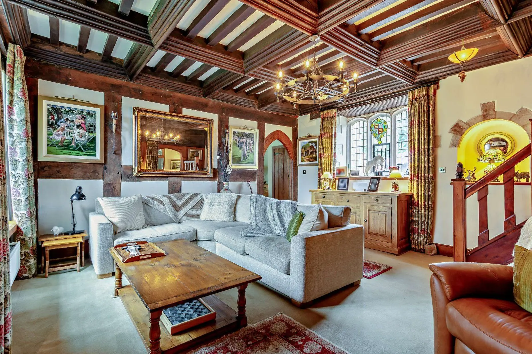
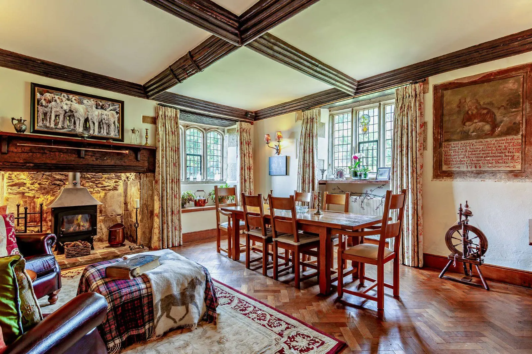
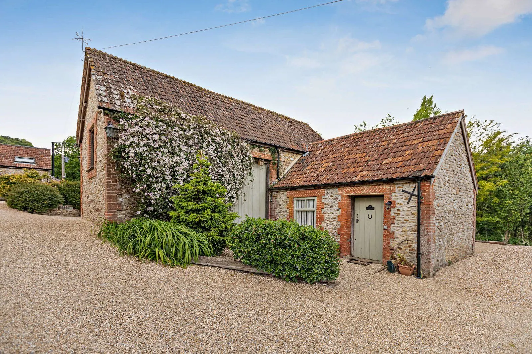
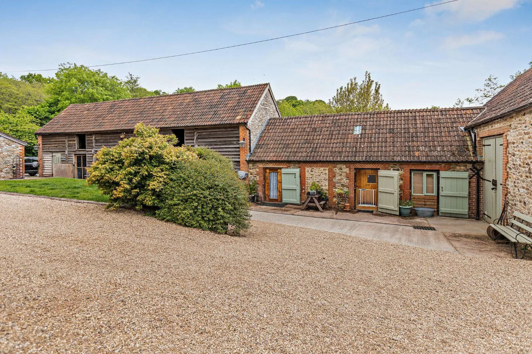
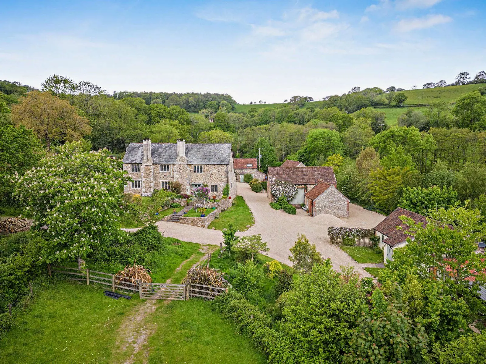
The Old Coach House is a striking period style residence, built in 2009 and thoughtfully converted and extended to create versatile accommodation arranged over two floors. Constructed in traditional local blue lias stone beneath a clay-tiled roof, the property blends historic character with contemporary family living. Features, including vaulted ceilings, flagstone flooring and elegant arched glazing sit alongside stylish, elegant interiors. Set within approximately 1.2 acres of attractive grounds, the property enjoys a picturesque village setting, with excellent transport links and local amenities close at hand.
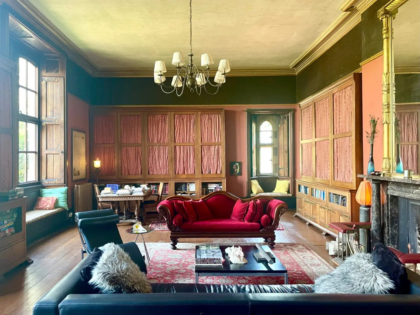
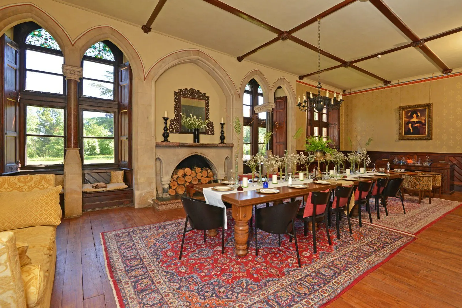
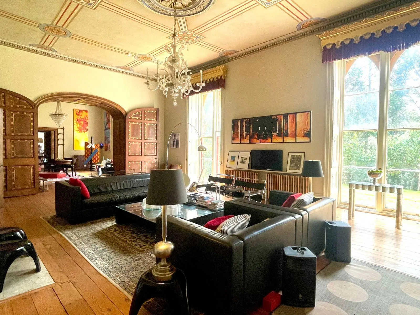
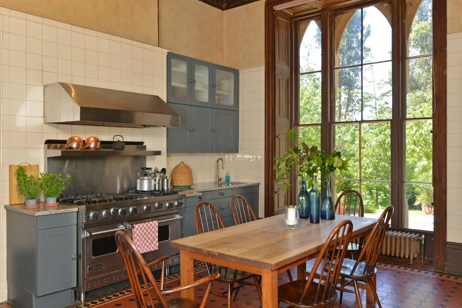
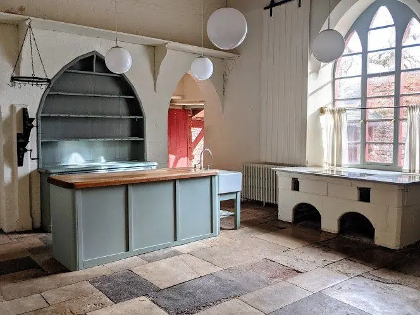
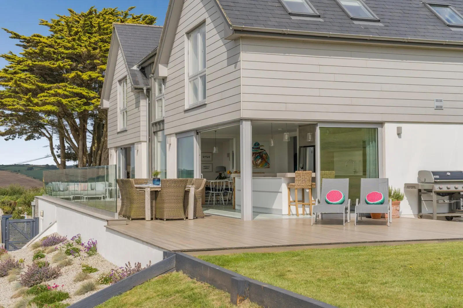
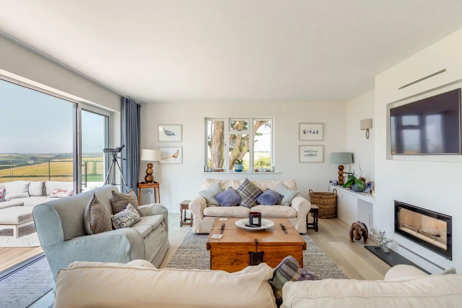
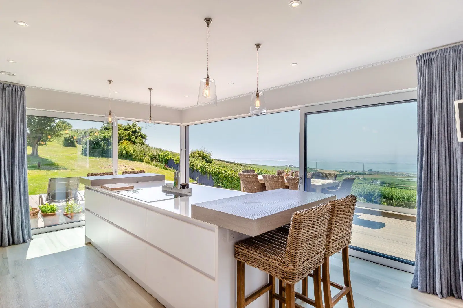
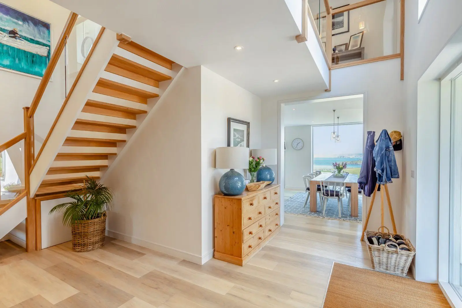
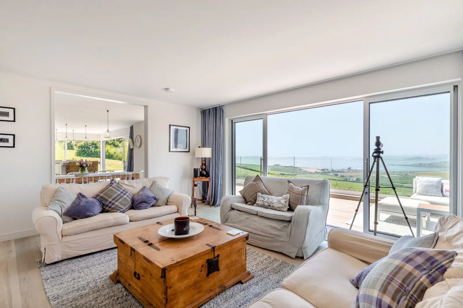
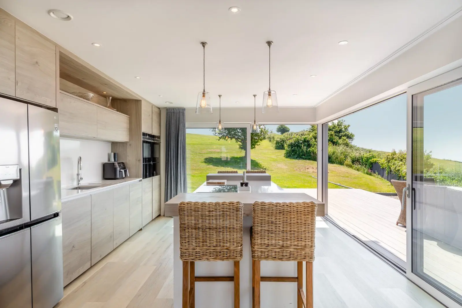
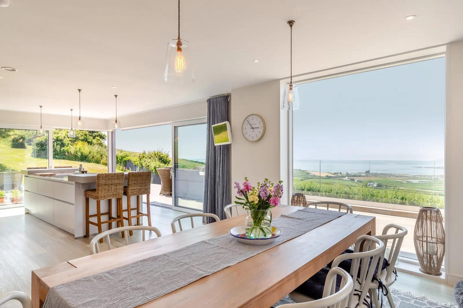
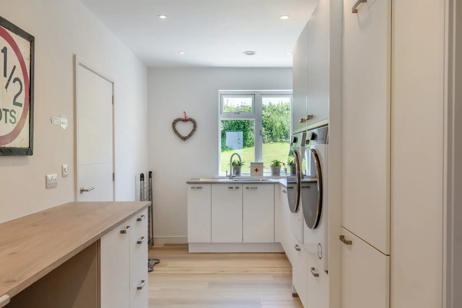
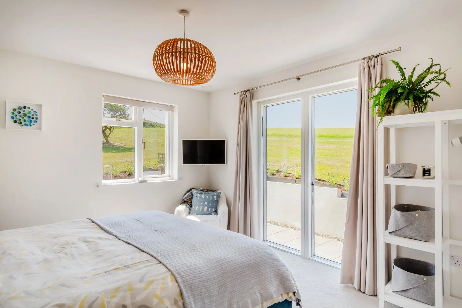
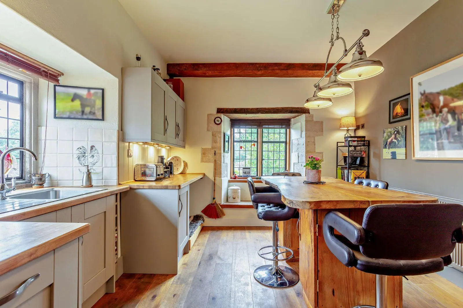
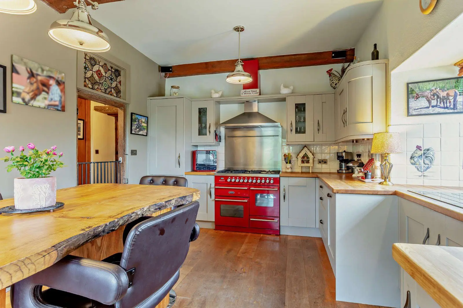
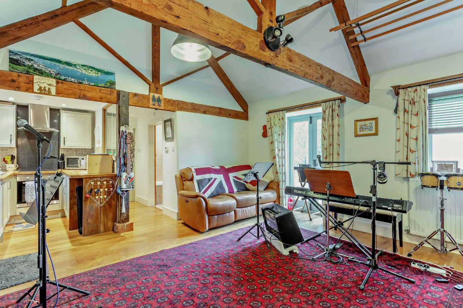
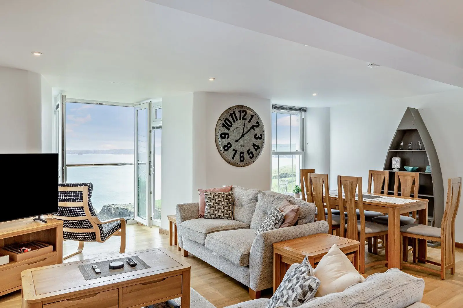
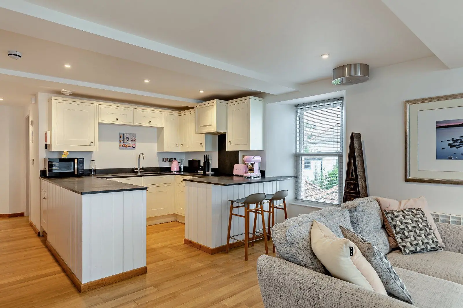
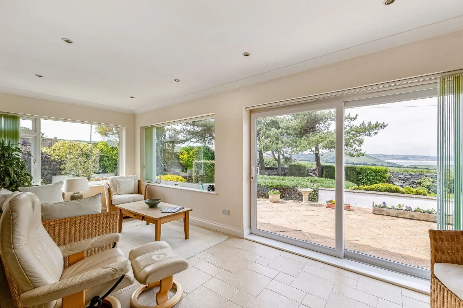
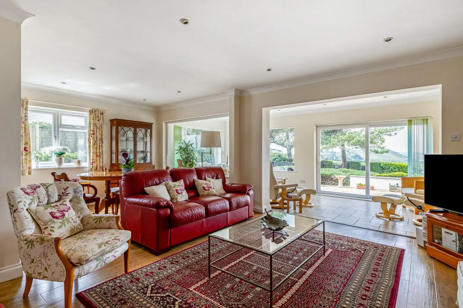
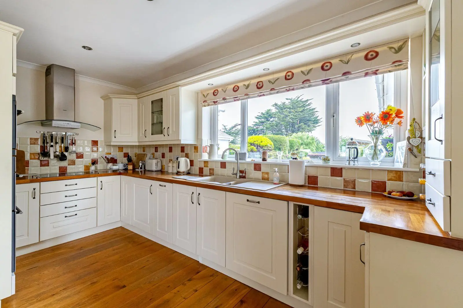
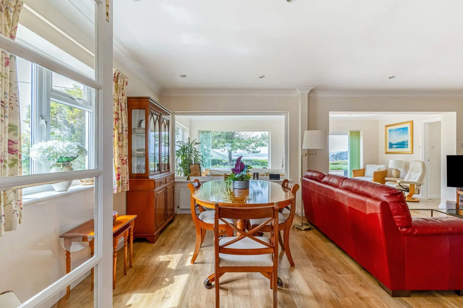
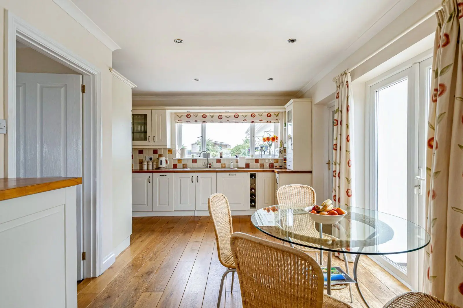
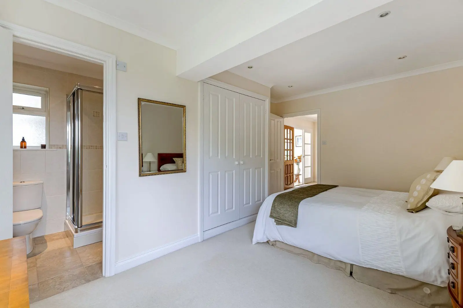
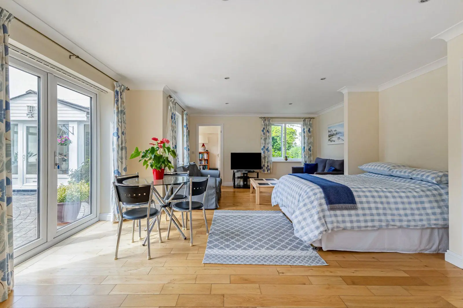
The accommodation flows from a welcoming reception hall, leading to a light-filled dining area with floor-to-ceiling windows and French doors that open onto the garden. On the opposite side of the hallway is a study/bedroom with garden access and an en suite shower room. The heart of the home is an expansive open-plan kitchen and sitting room, creating an impressive and social space. Full-width sliding doors open directly onto a terrace, seamlessly connecting to the outside and flooding the room with natural light. The bespoke kitchen includes a large island, granite worktops, a range cooker and a feature arched window framing idyllic views towards the village church. A spacious seating area centres around a wood-burning stove, creating an inviting space. A generous, fitted utility room and larder provide excellent practical spaces, with access to a courtyard garden. A double bedroom with en suite facilities lies just off the utility area, offering flexibility to create a self-contained annexe for guests or multi-generational living. A small former passage to the cellar lies beneath the utility room with feature windows on the ground level. A cloakroom completes the ground floor.
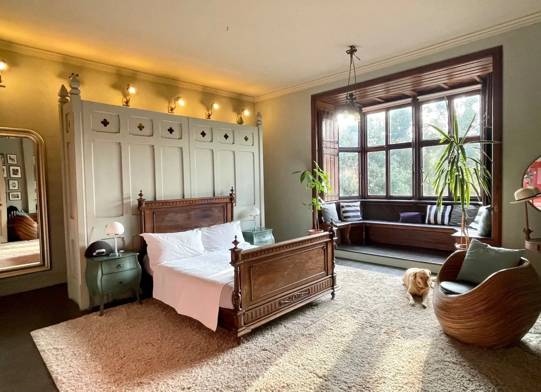
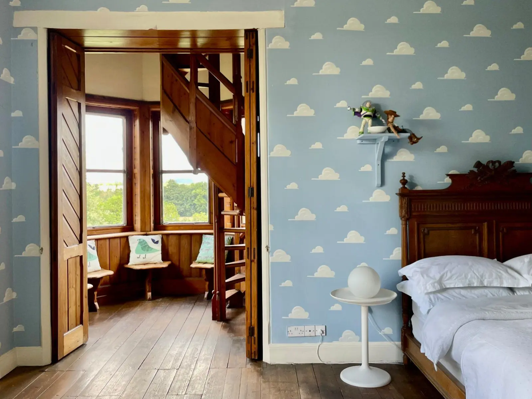
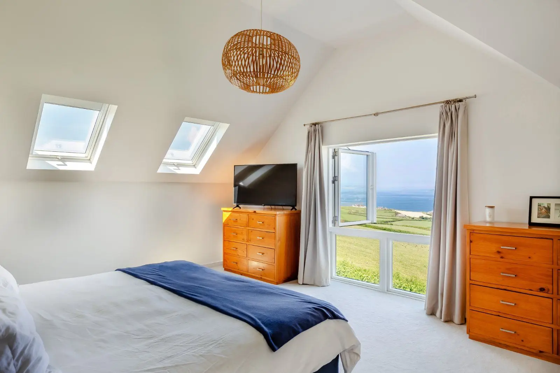
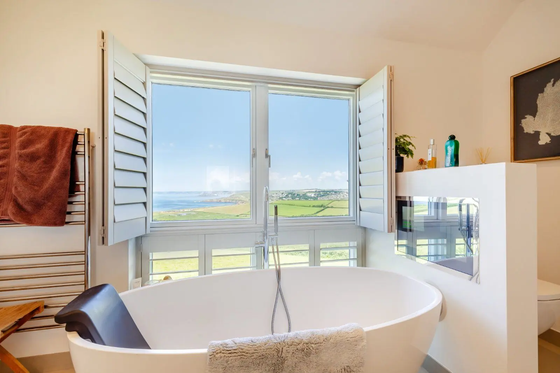
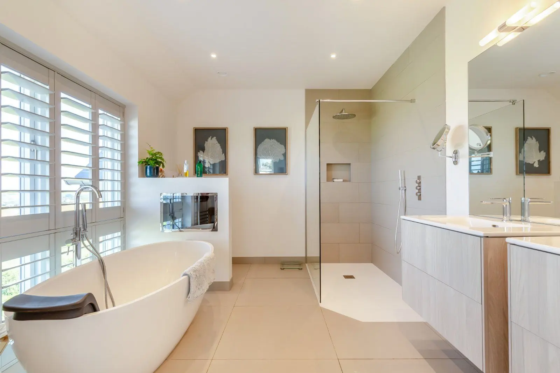
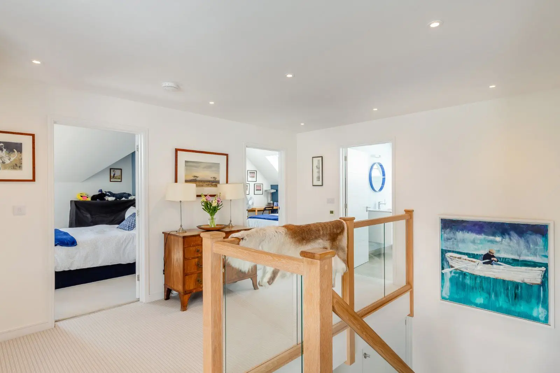
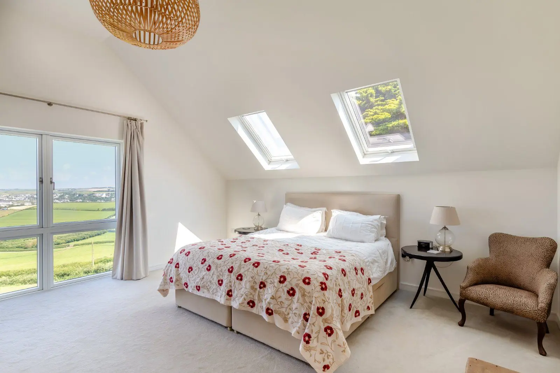
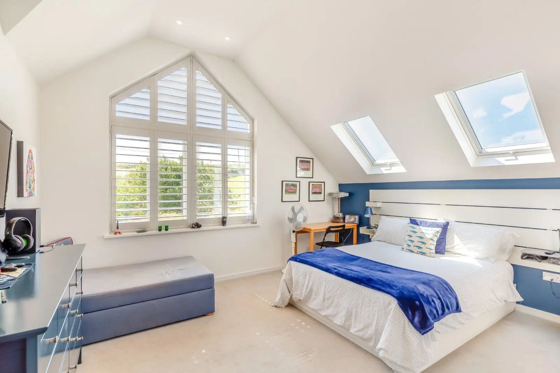
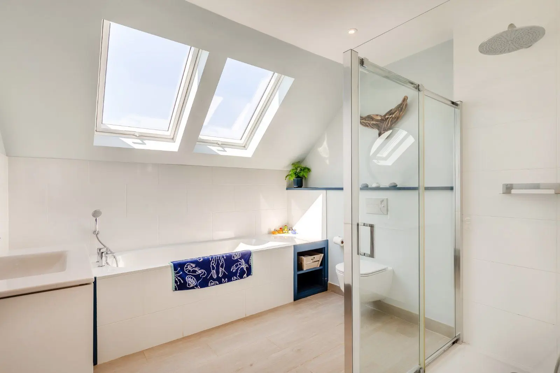
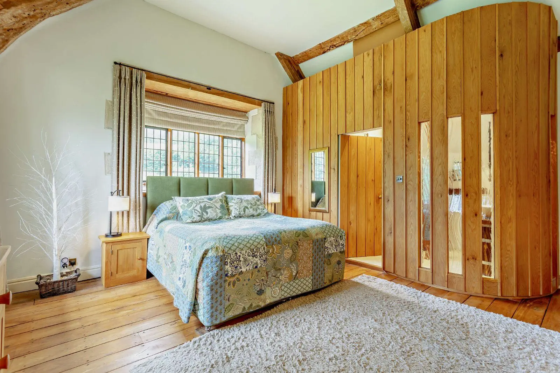
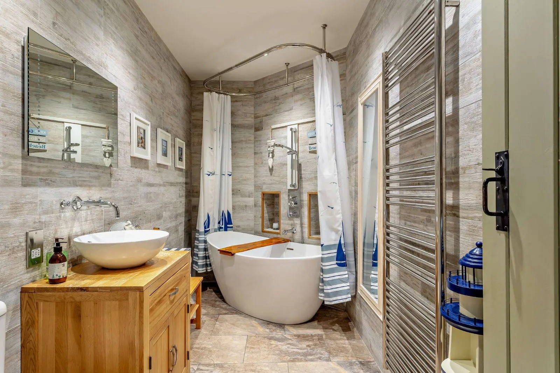
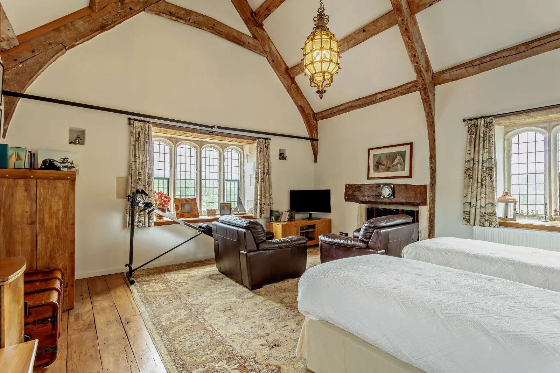
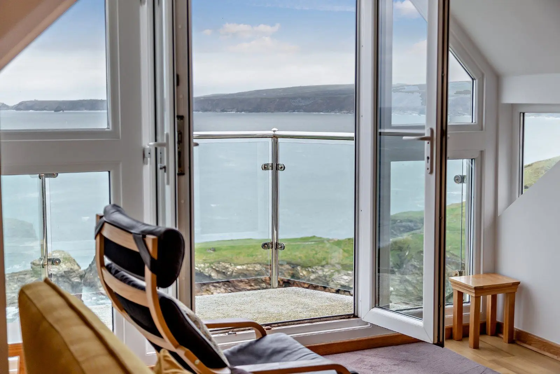
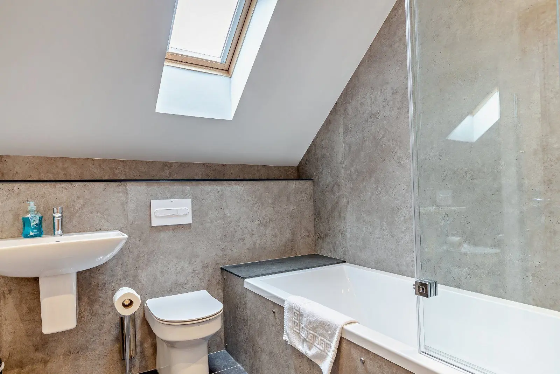
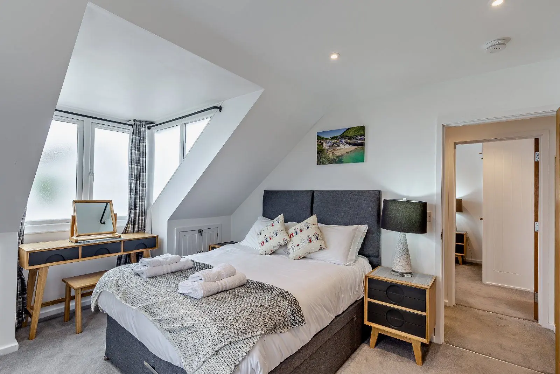
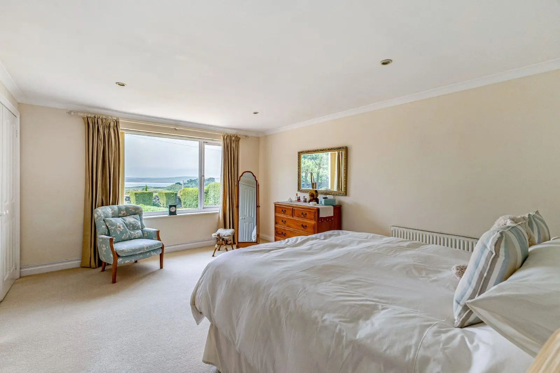
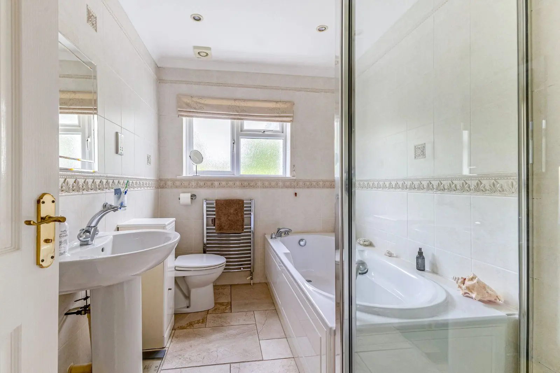
The first floor comprises three beautifully appointed bedrooms including the spacious principal suite. This vaulted bedroom includes an en suite bathroom, built-in storage and access to a private balcony with glass balustrades, enjoying panoramic views across the gardens towards the church and surrounding countryside. The two further bedrooms also benefit from built-in storage and are served by a family bathroom
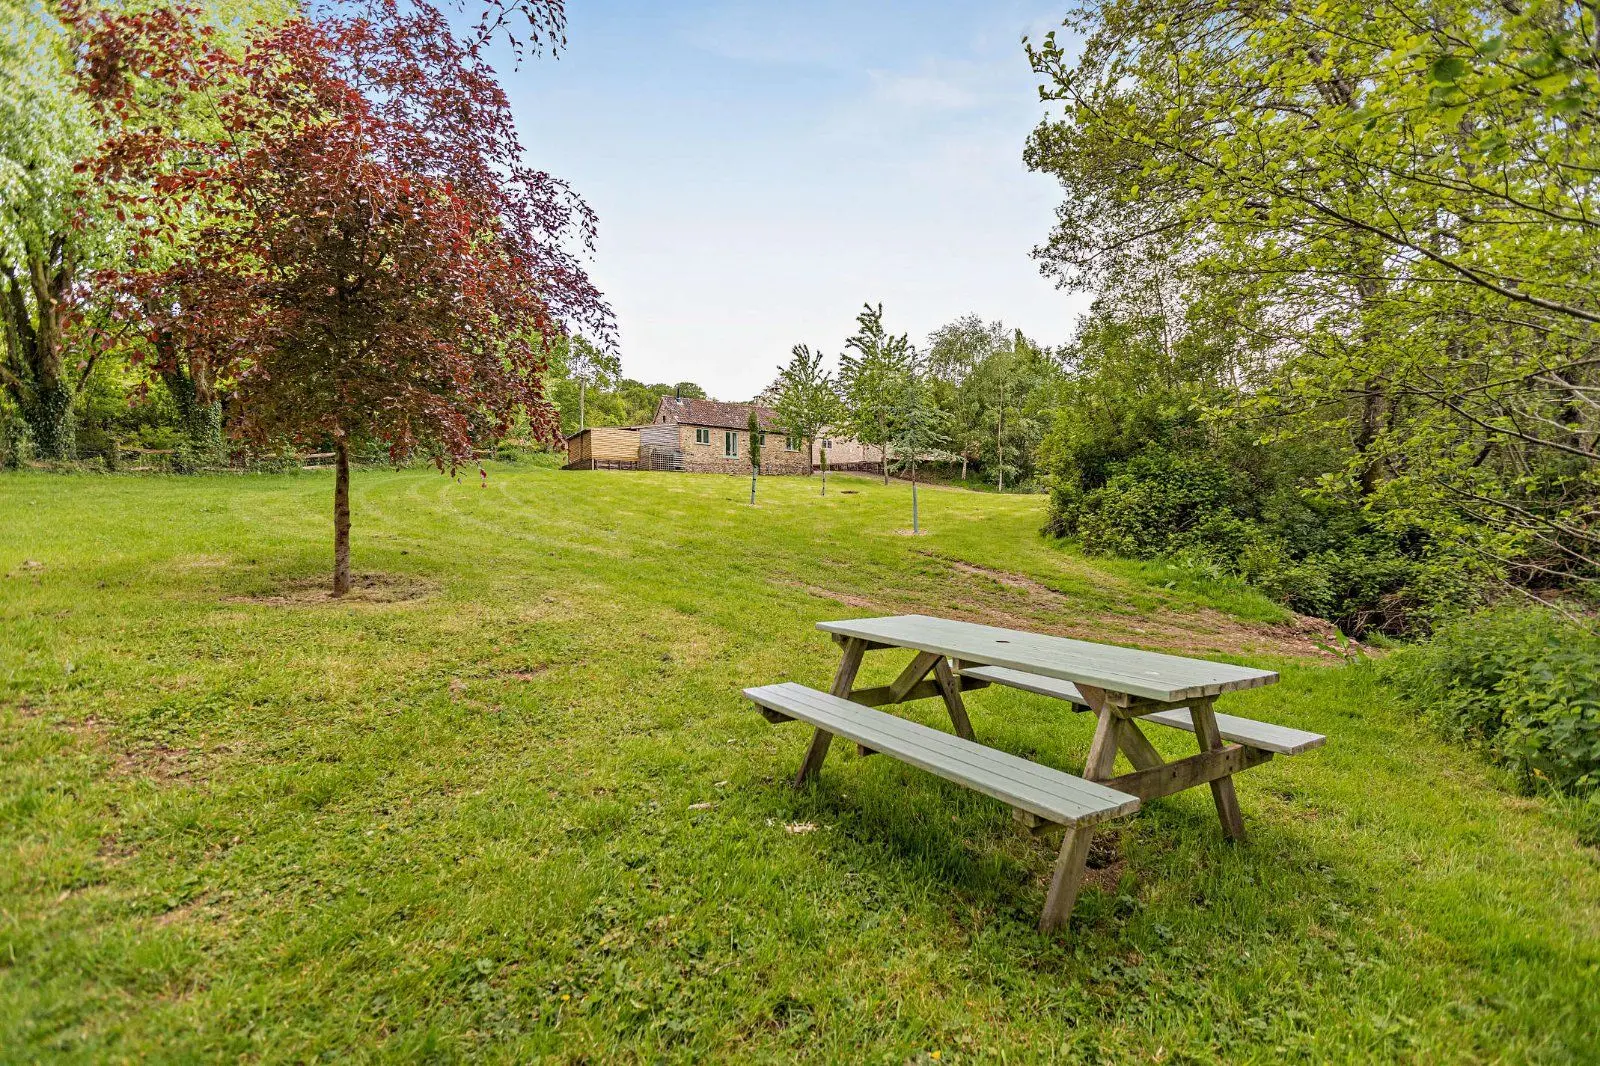
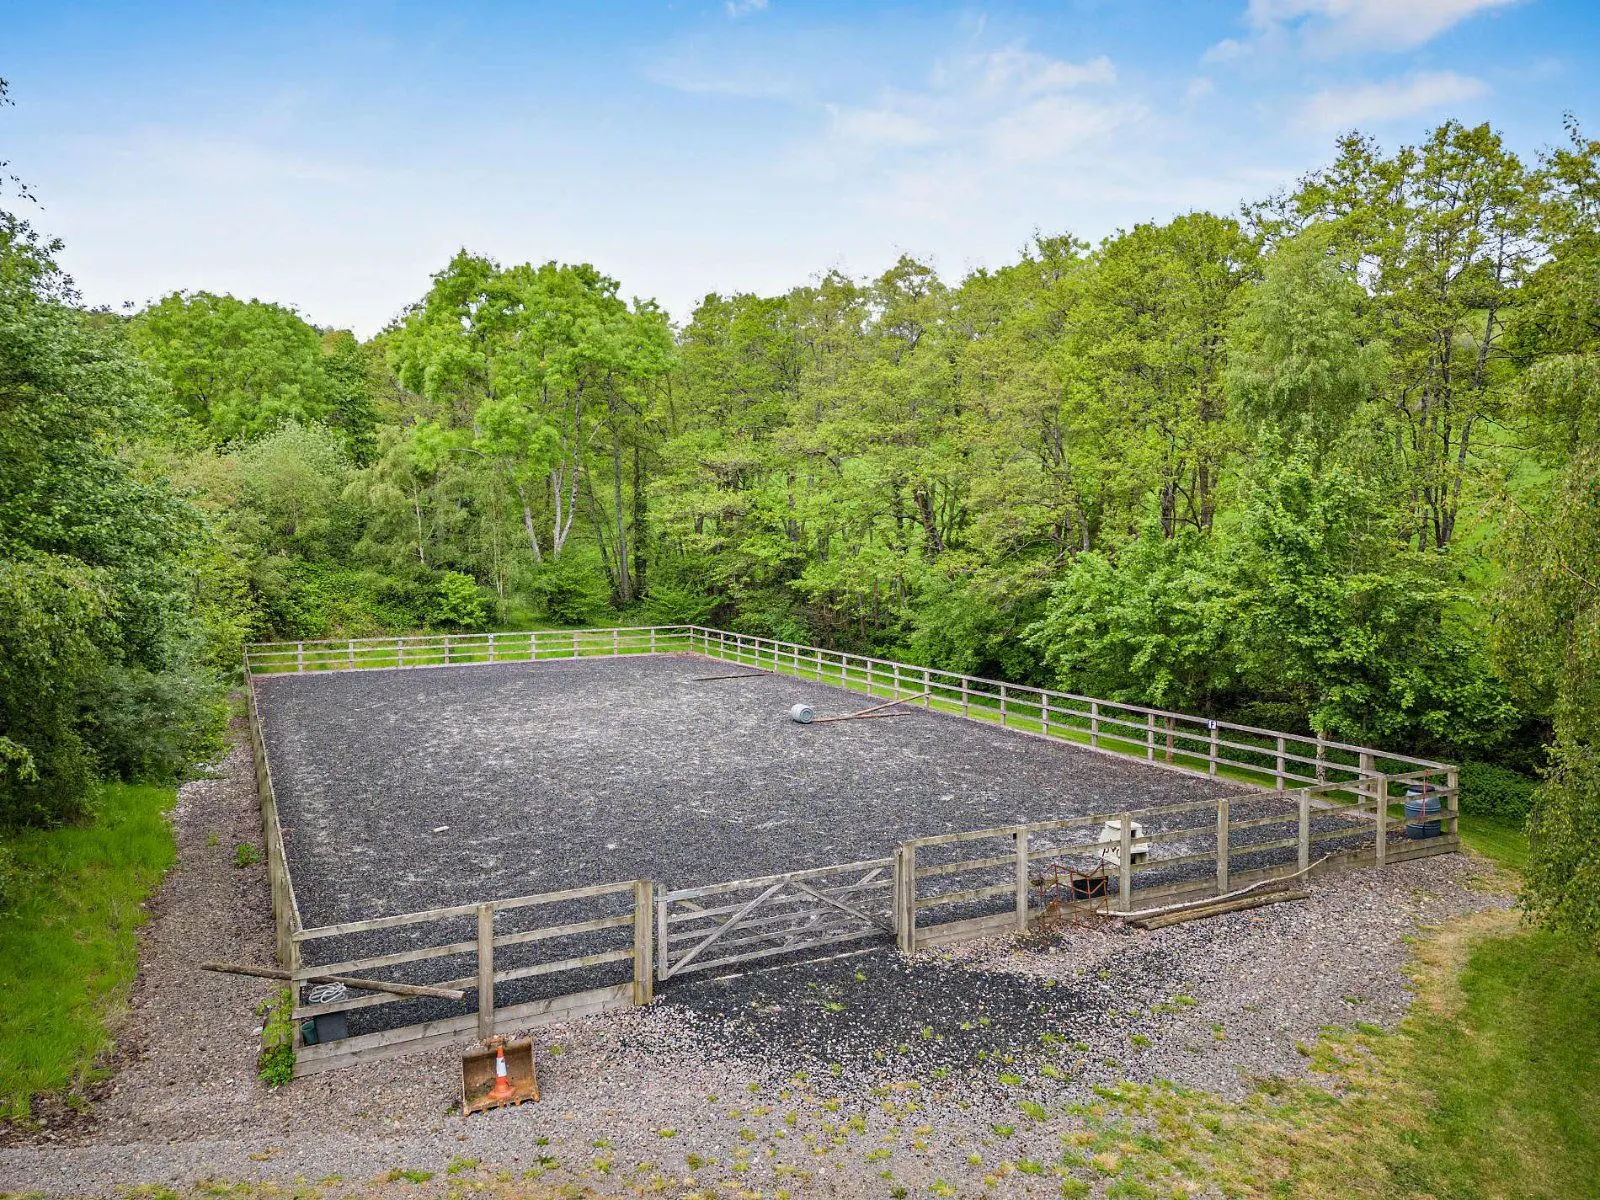
This property has 1.2 acres of land.
About the area

Other properties


Slide 1 of 6
Looking for deep local knowledge, and a considered approach to selling well?
Across residential, rural, farms and estates, our nationwide network of experts marry specialist knowledge and up-to-the-minute market analysis with the personal touch.