
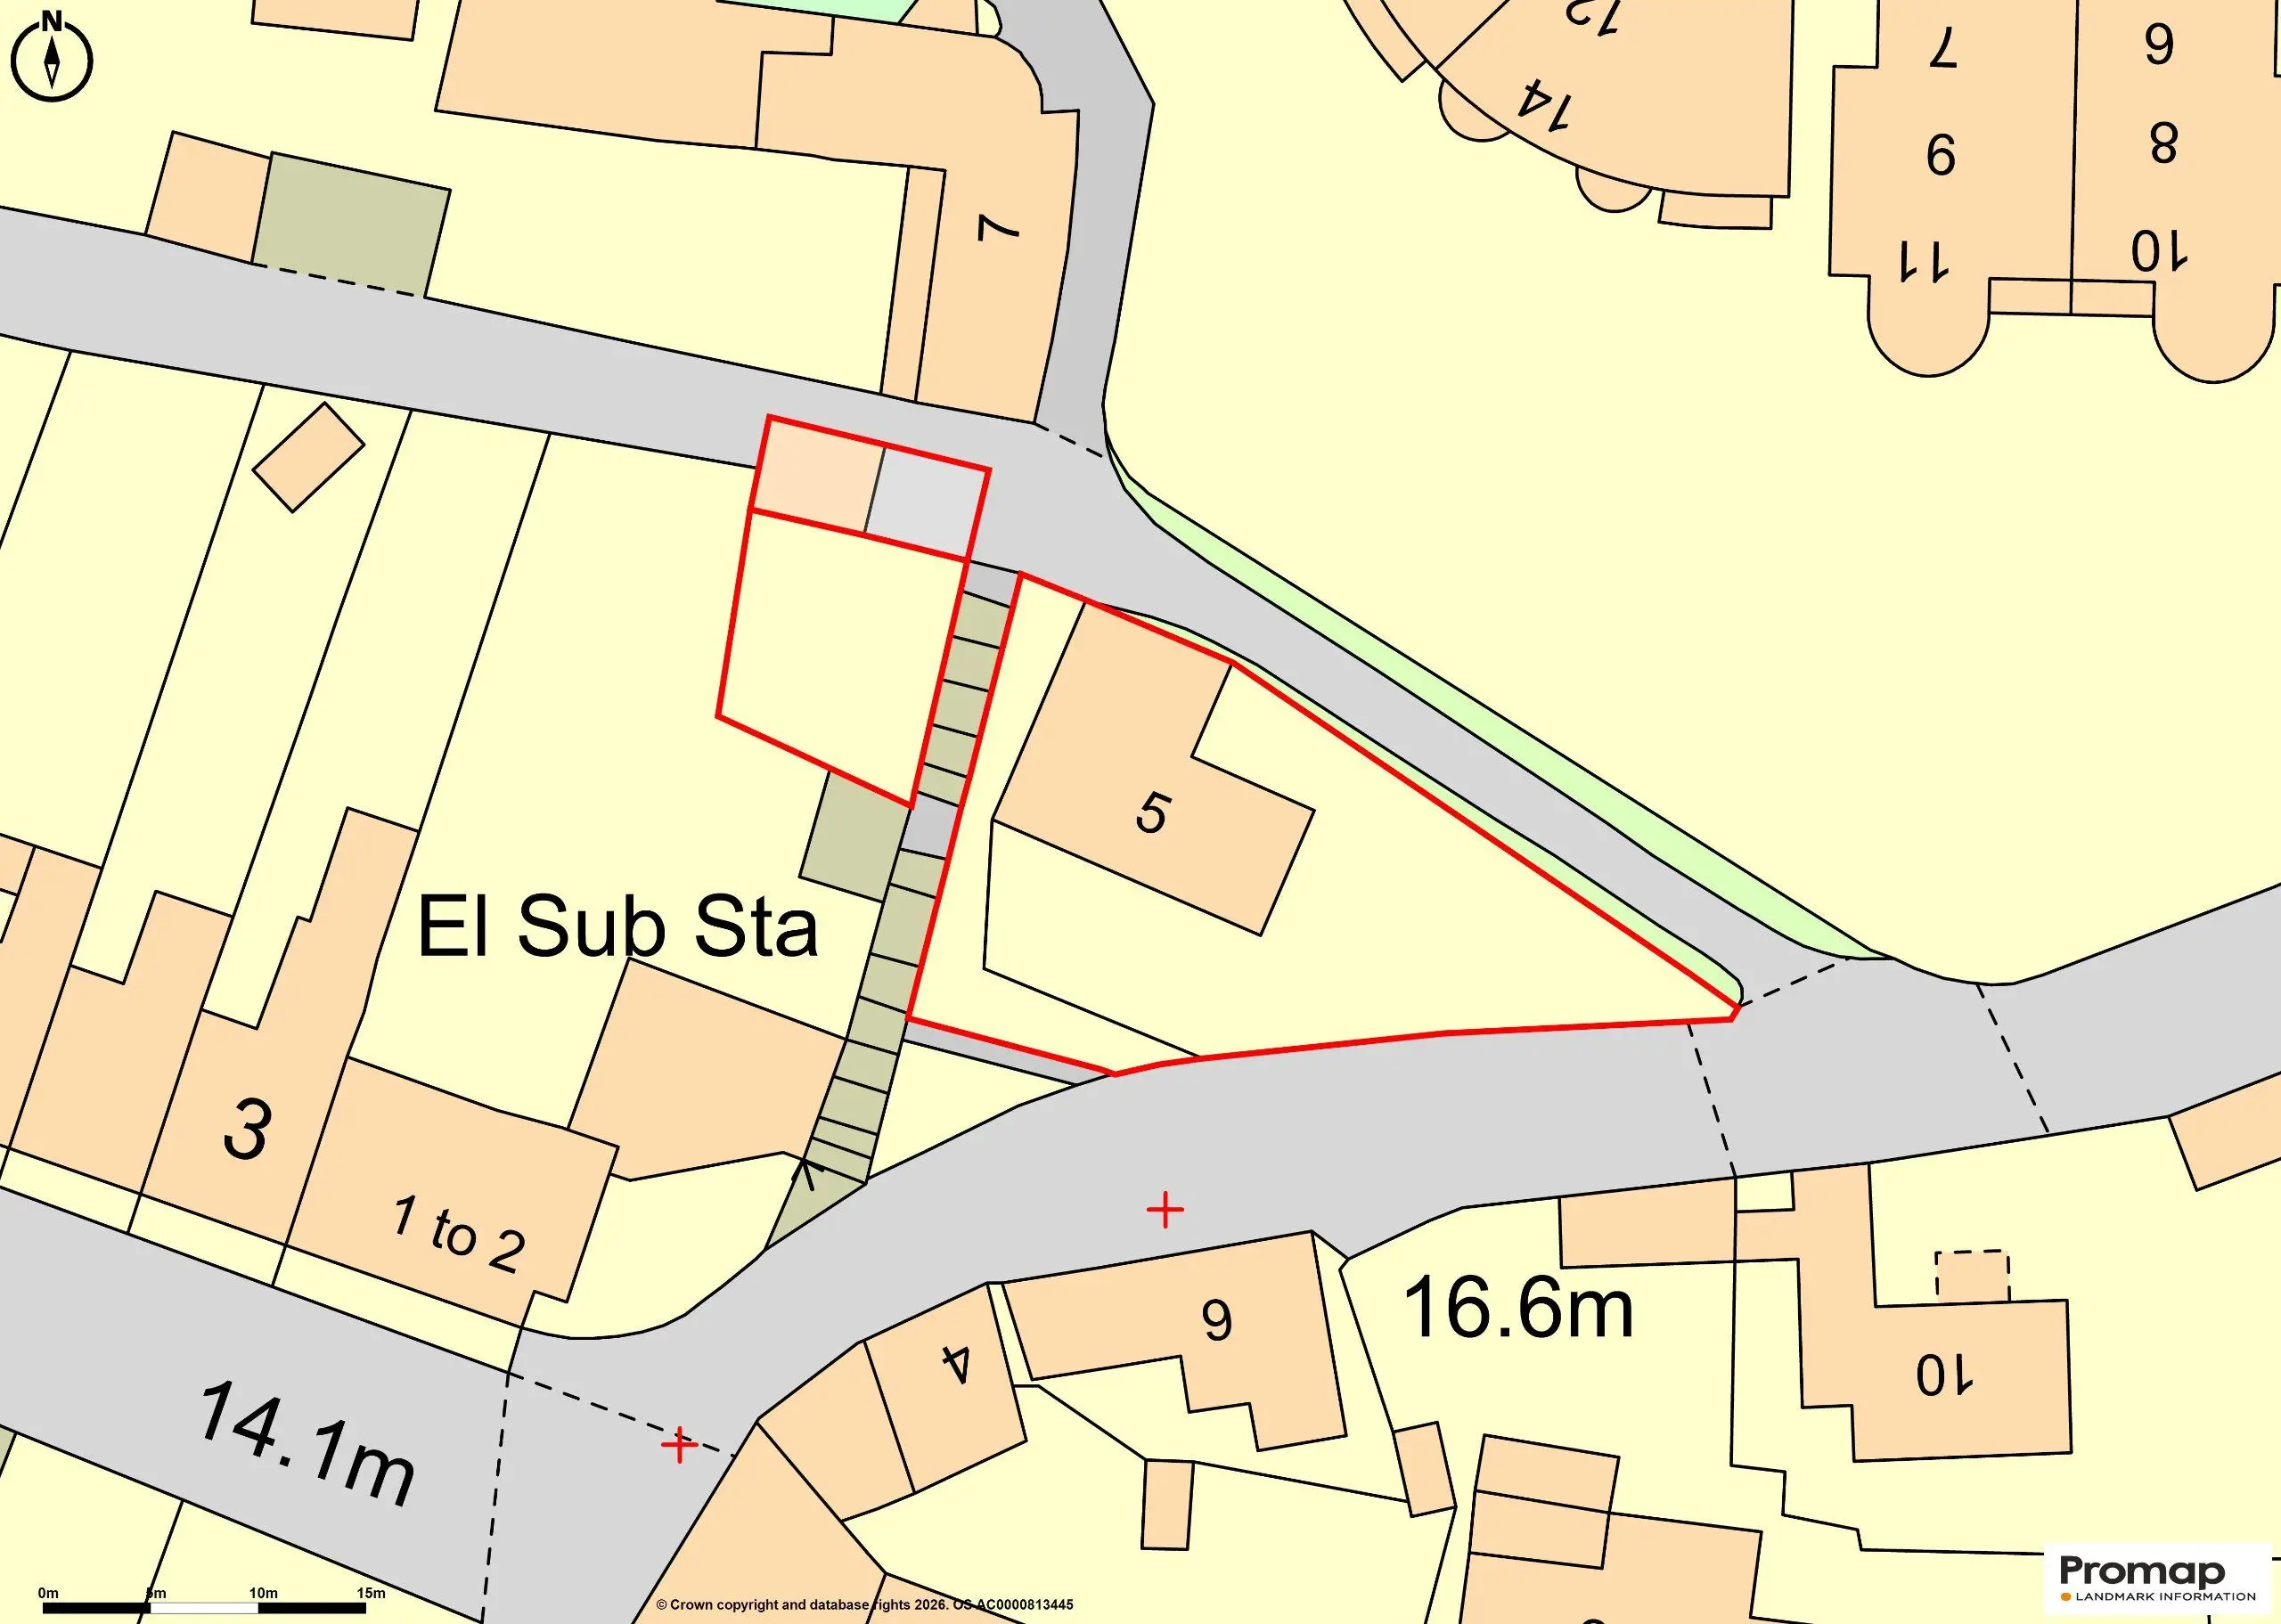
1 / 23
Fore Street Hill
Budleigh Salterton, Devon, EX9
Guide Price
£1,950,000
Ref: EXE260431
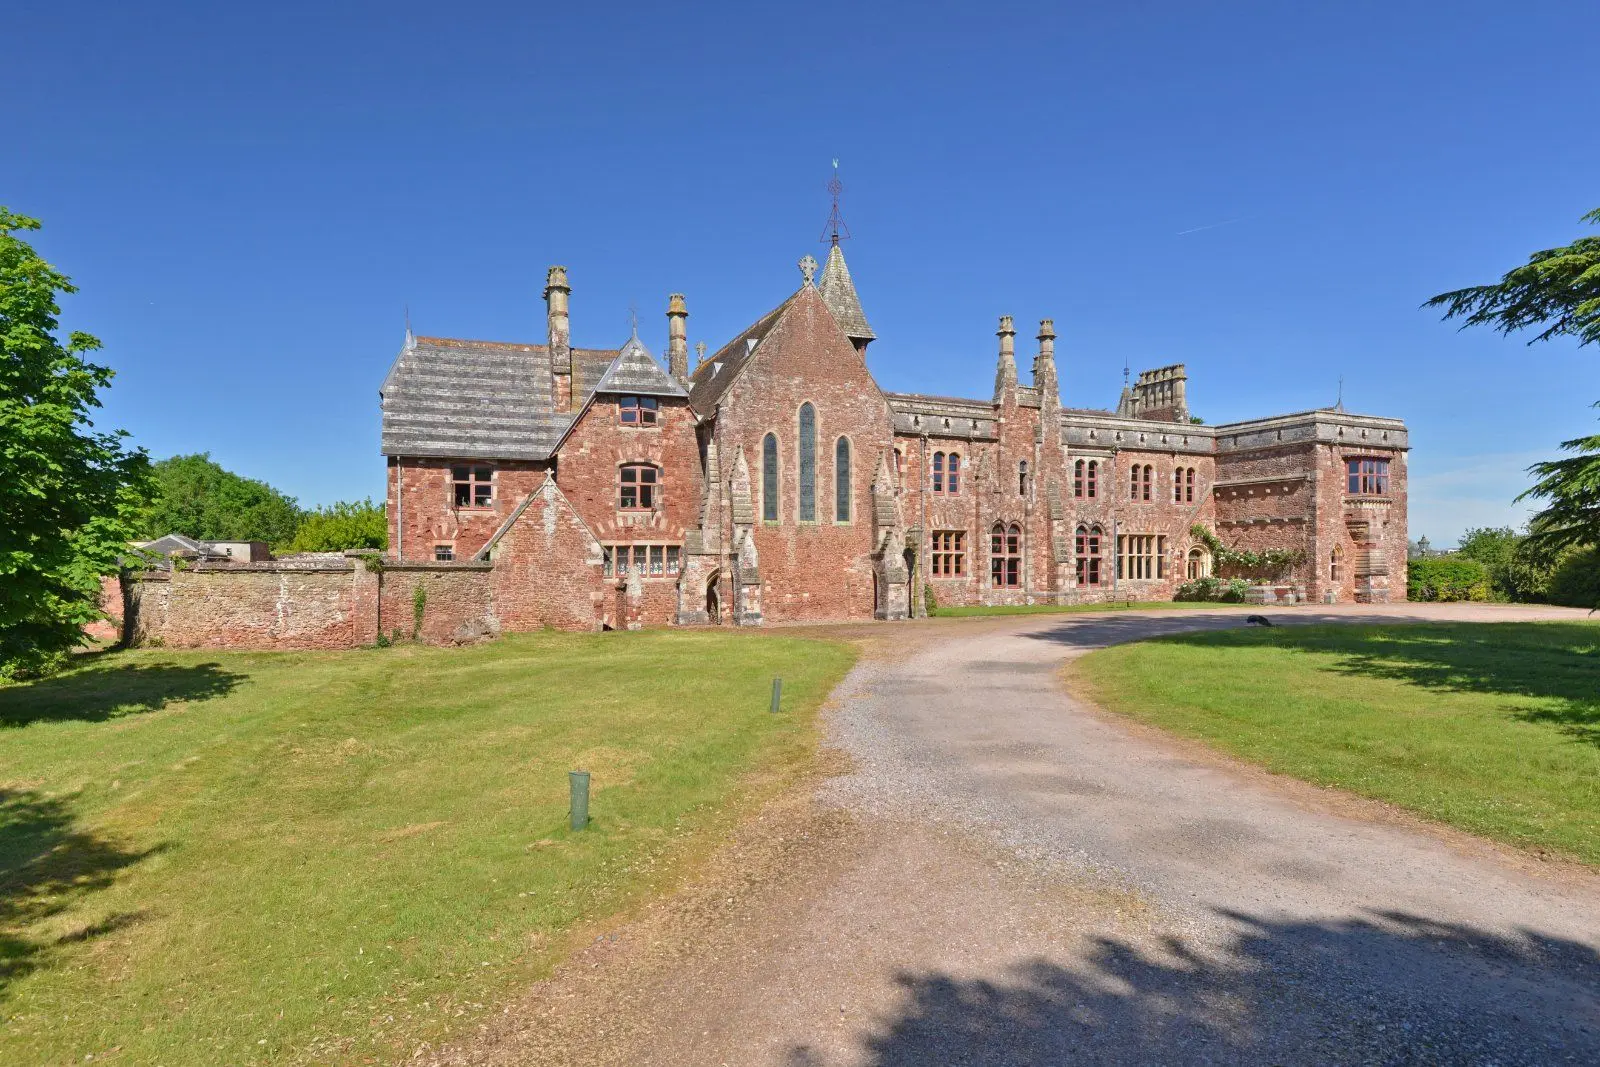
An exceptional Arts and Crafts residence, occupying a truly enviable position in Budleigh Salterton
- 5 bedrooms
- 3 bathrooms
- 3 reception rooms
- 2,667 square feet
- Freehold
- Council Band G
Features at a glance
- A wealth of elegant Arts and Crafts influences, with generous accommodation extending to over 2,600 sq ft
- Five bedrooms, two en suite
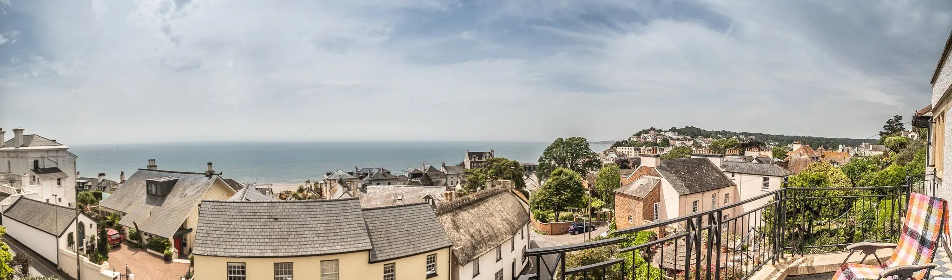
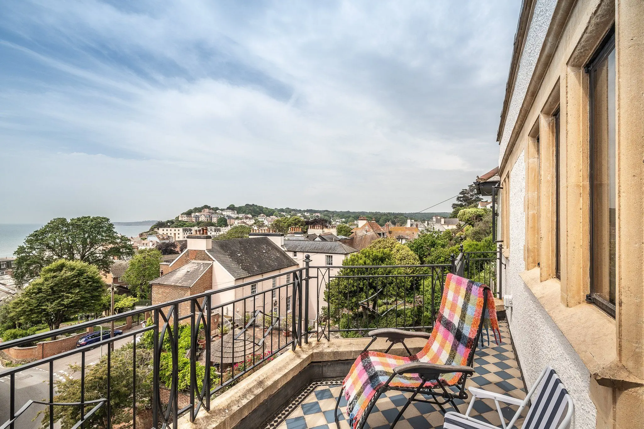
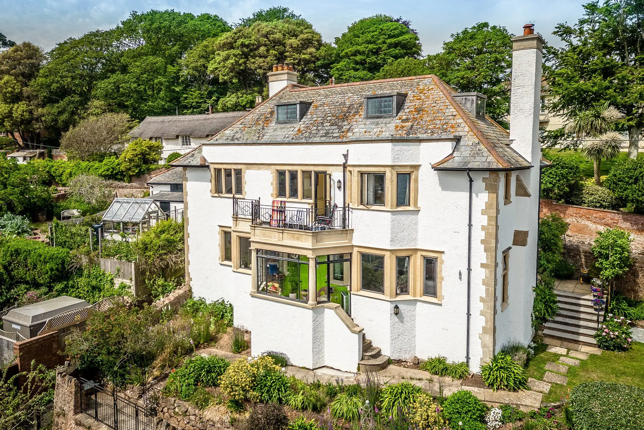
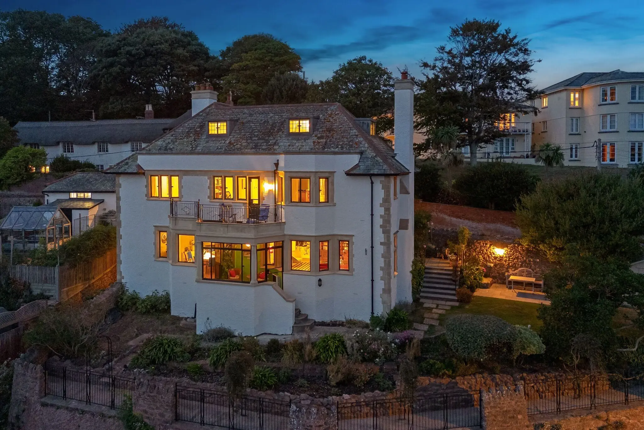
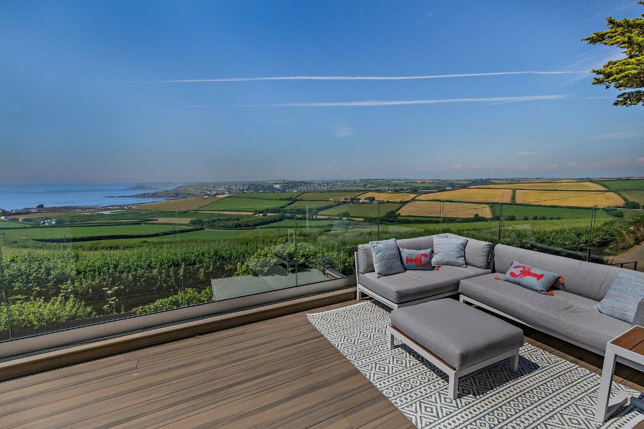
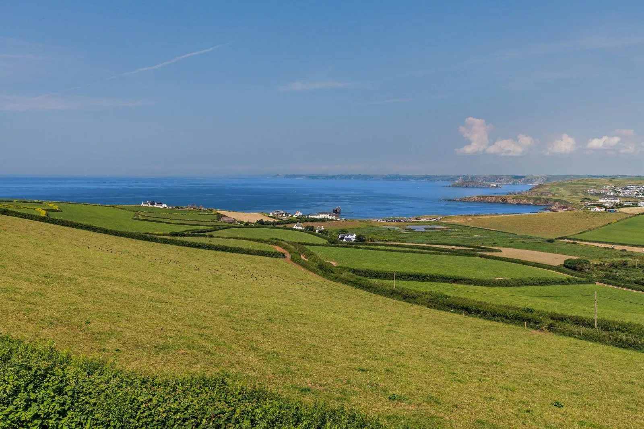
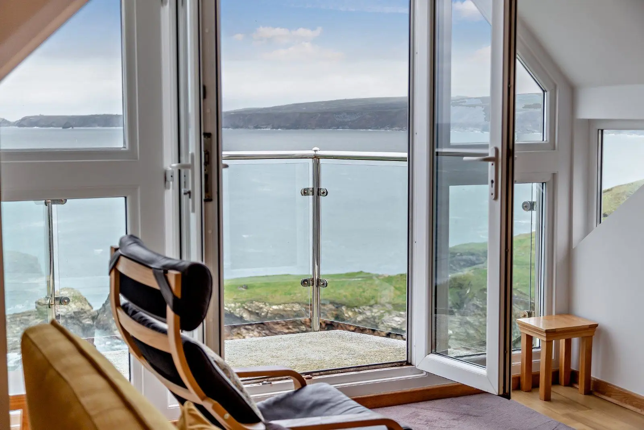
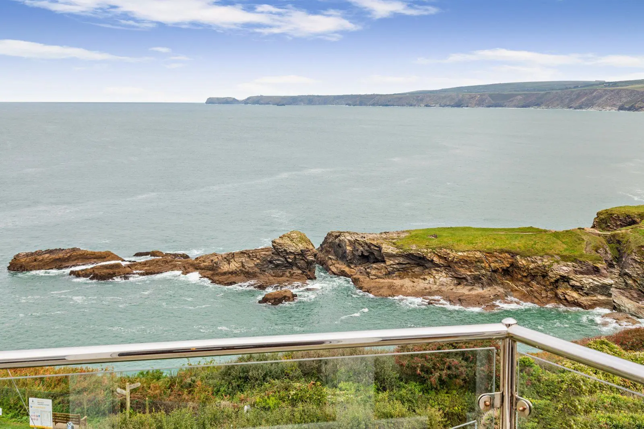
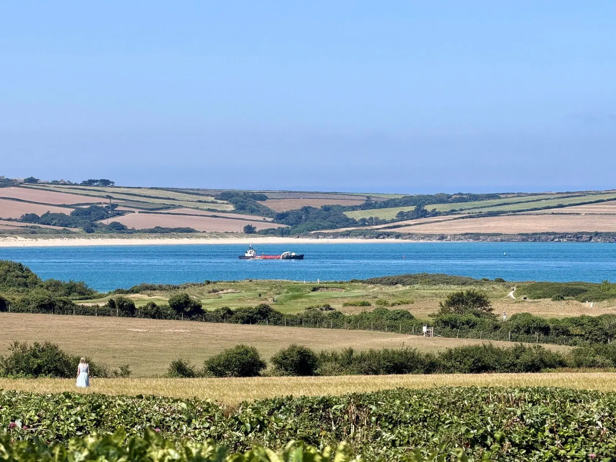
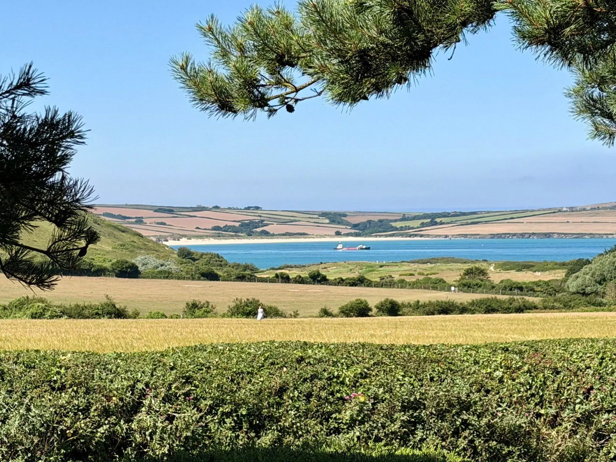
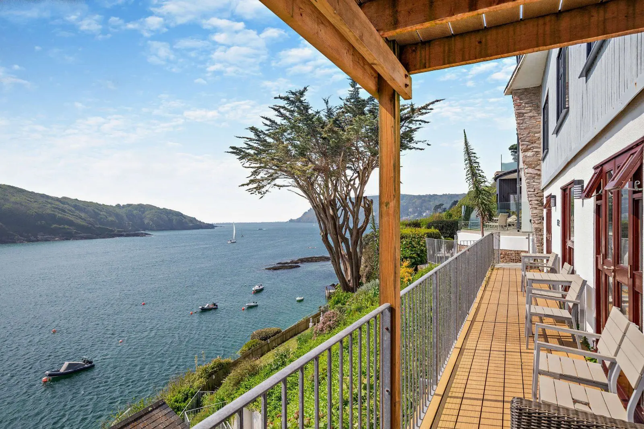
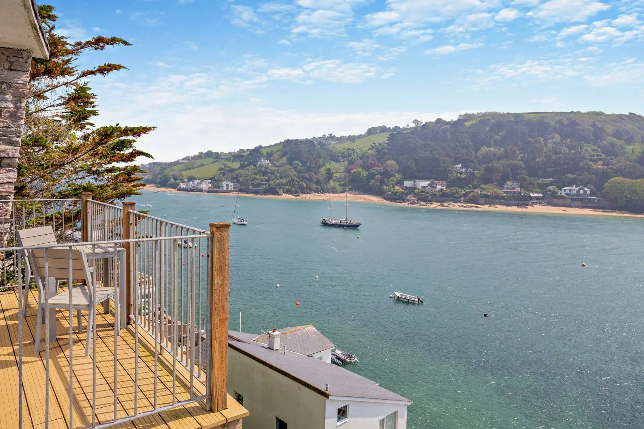
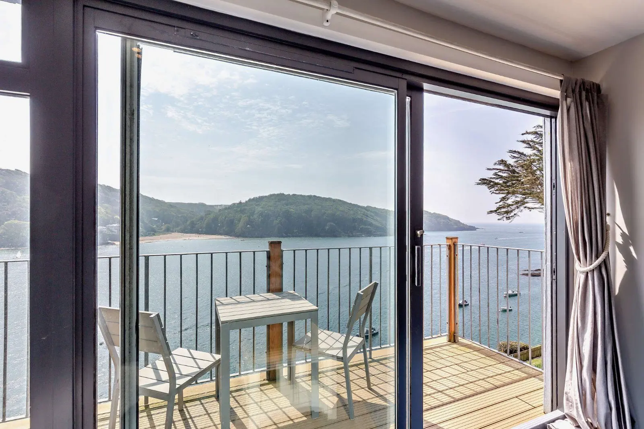
- Feature sun balcony with far reaching coastal views
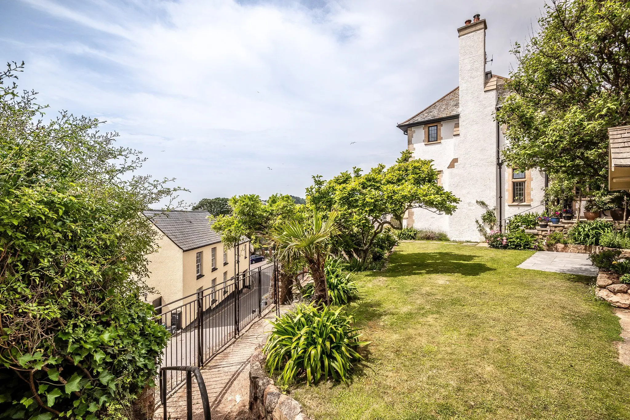
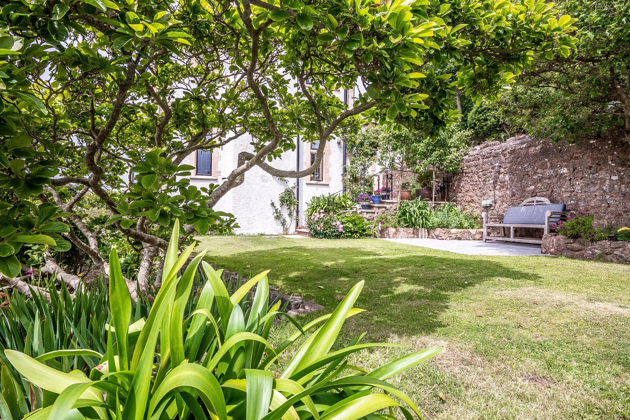
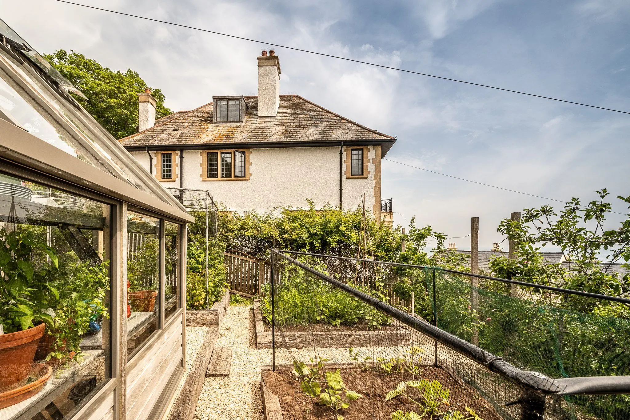
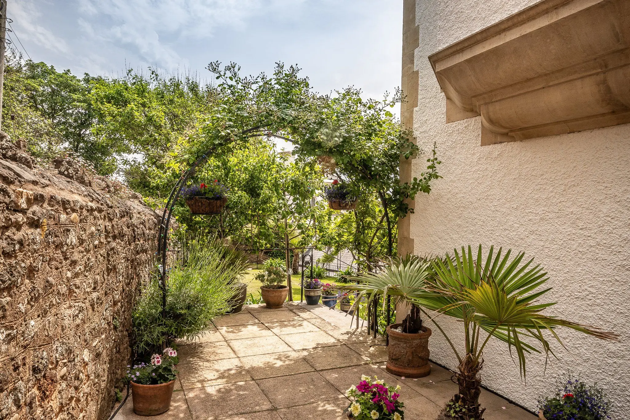
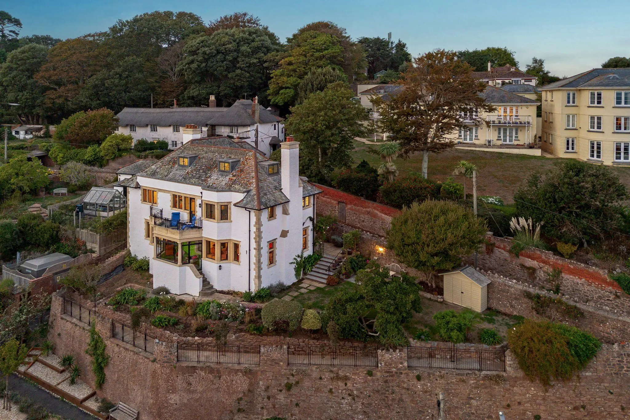
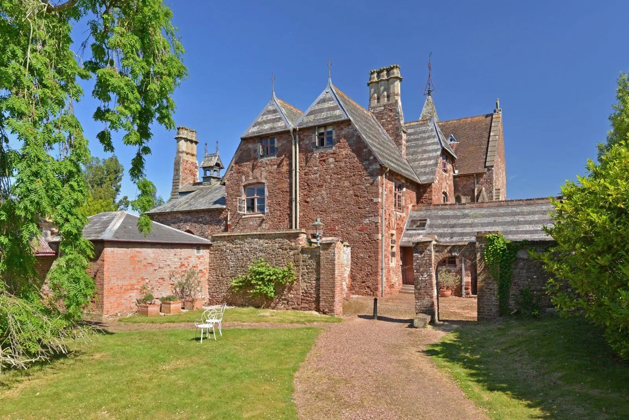
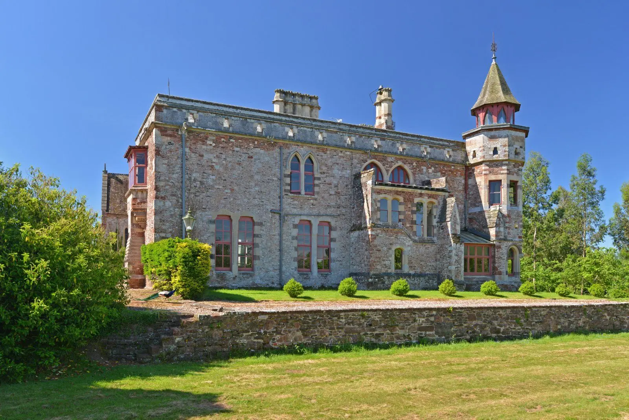
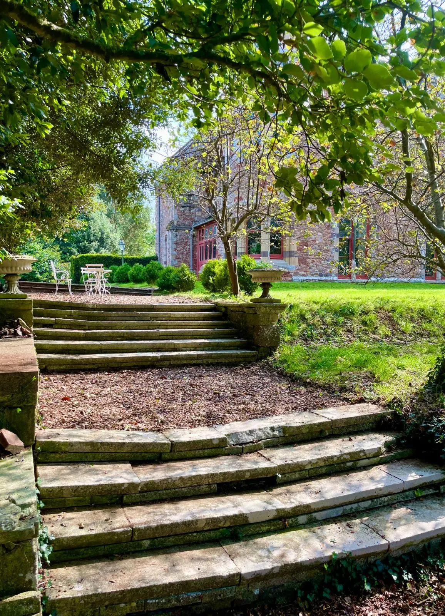
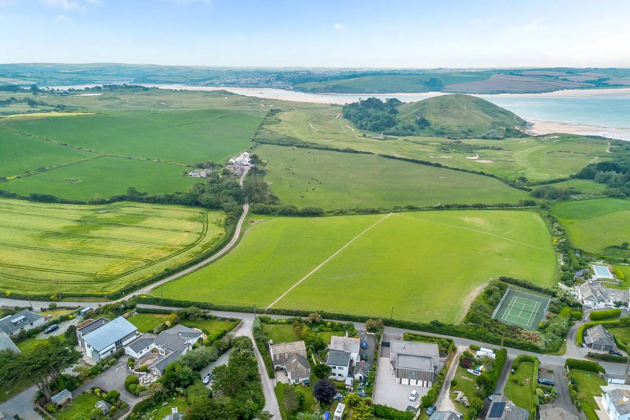
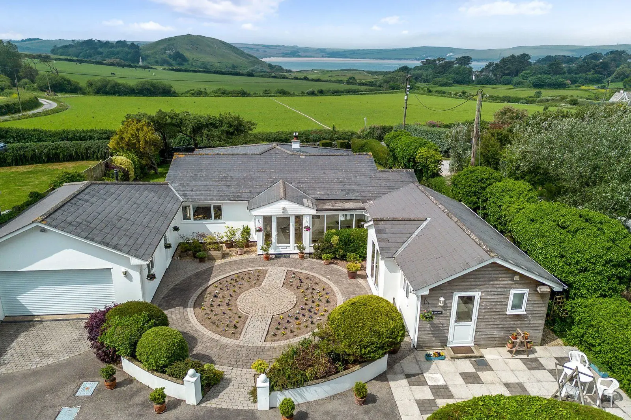
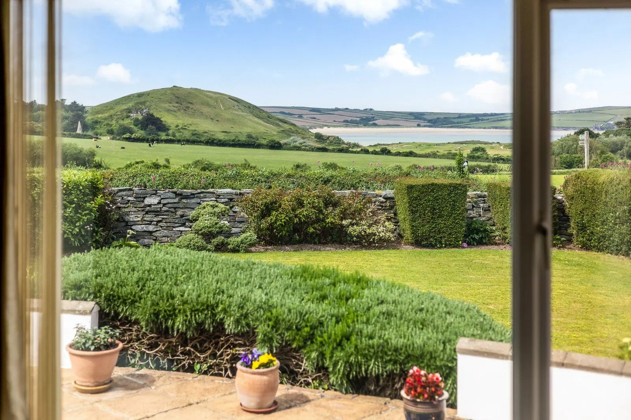
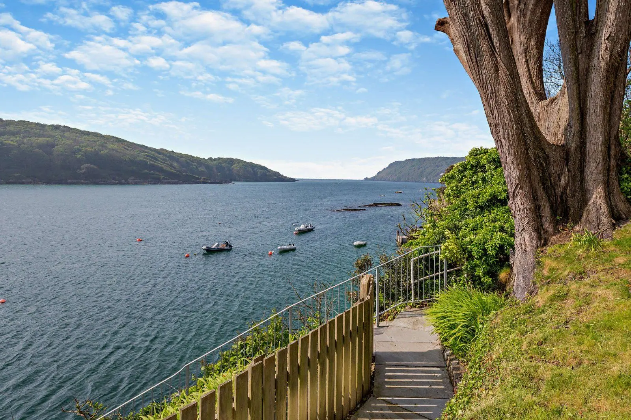
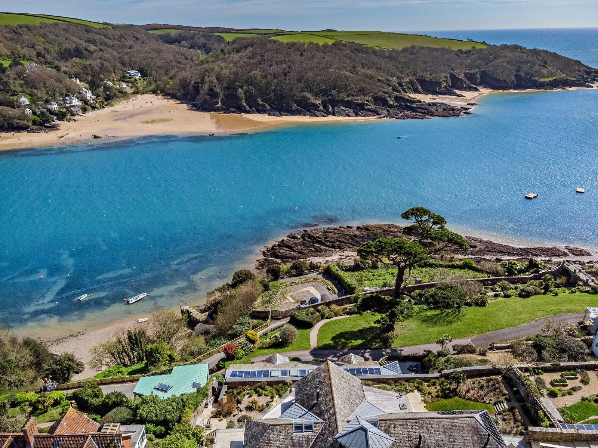
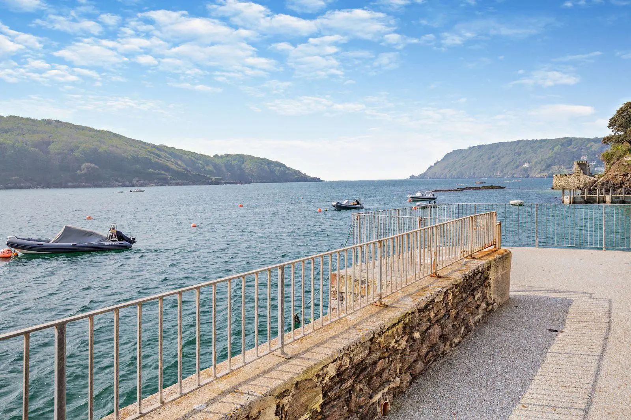
- Exceptional outside space with landscaped terraced gardens and a walled garden
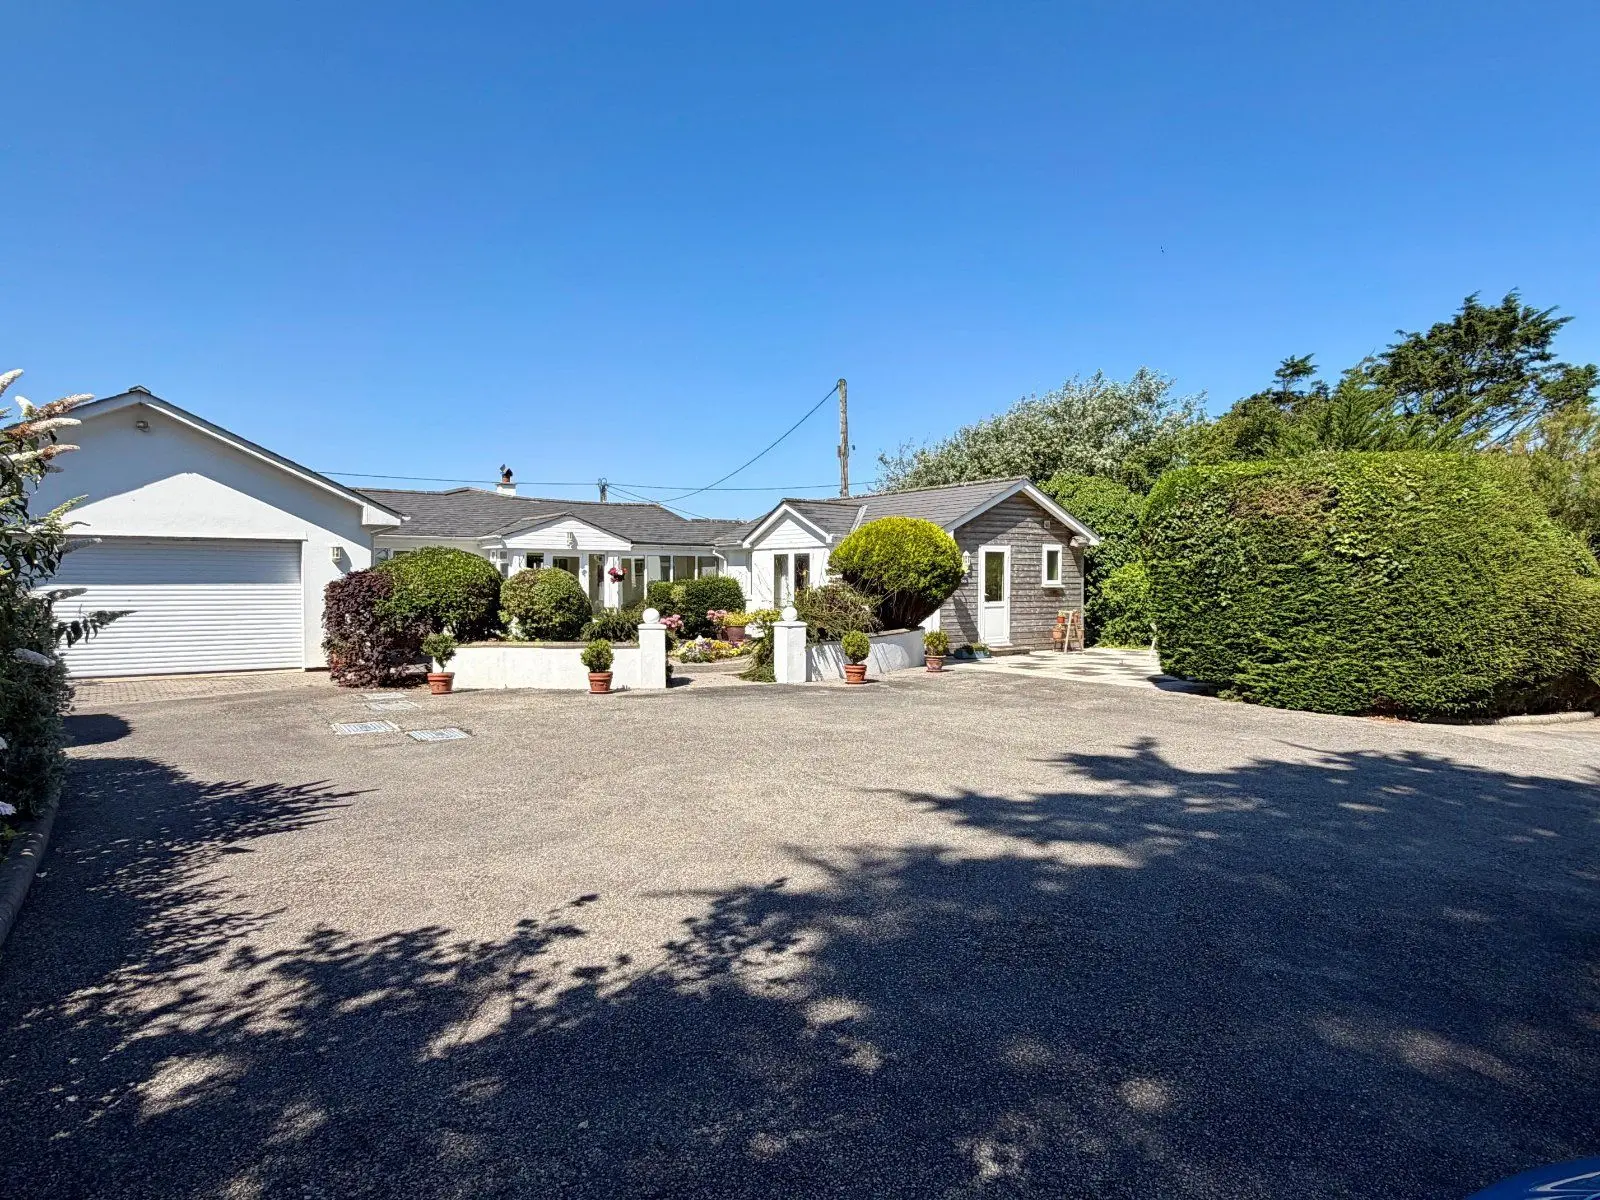
- Detached garage and generous private parking
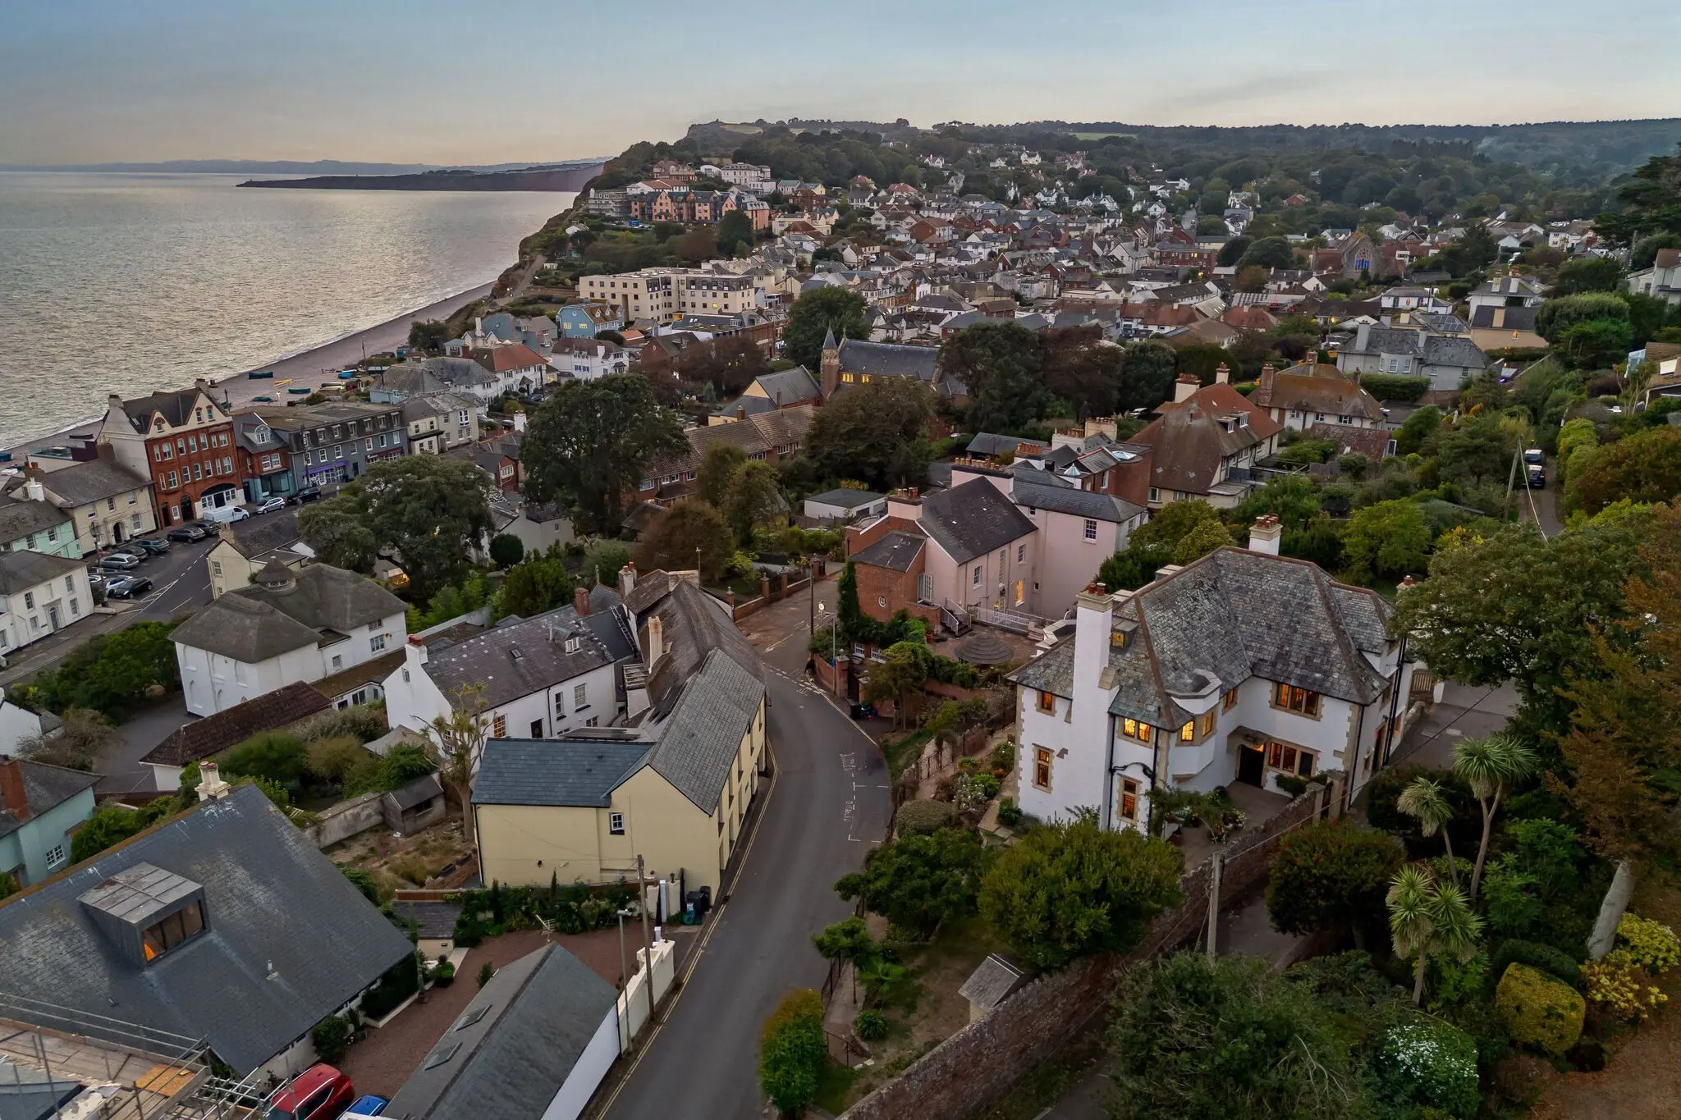
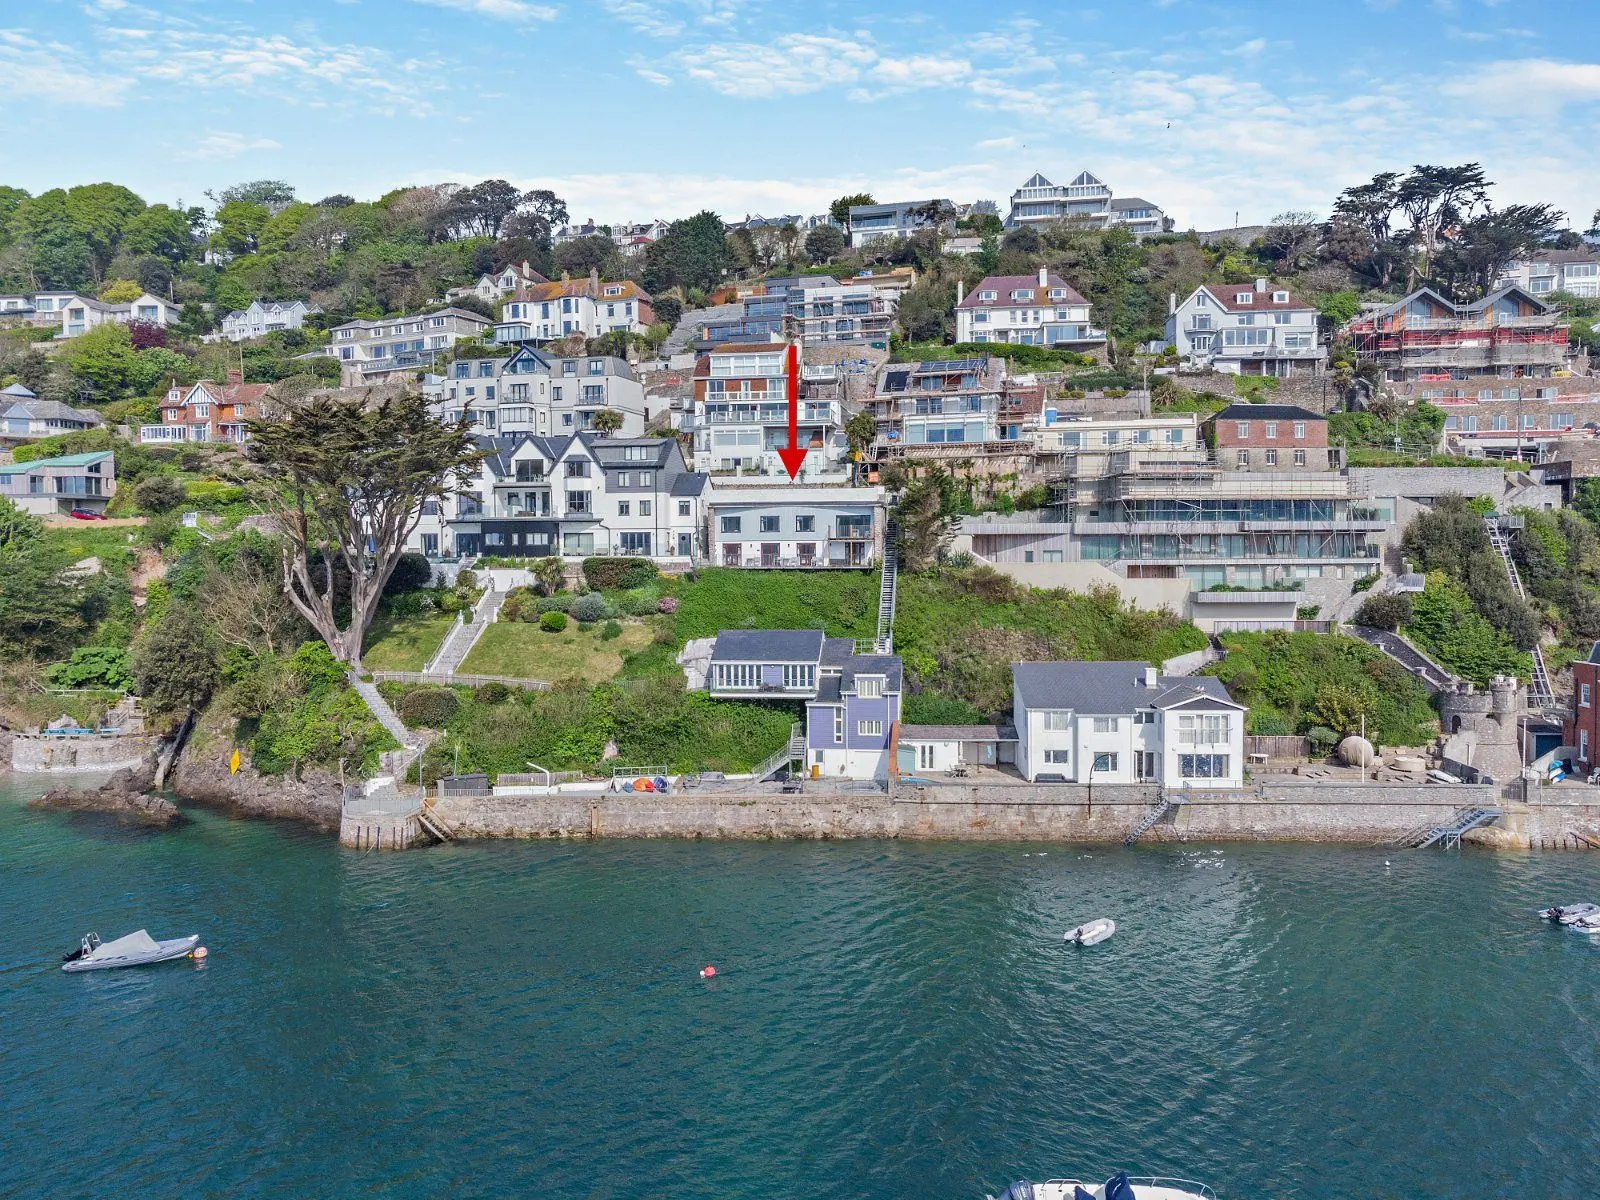
- Within striking distance of the High Street and the beach
Overview
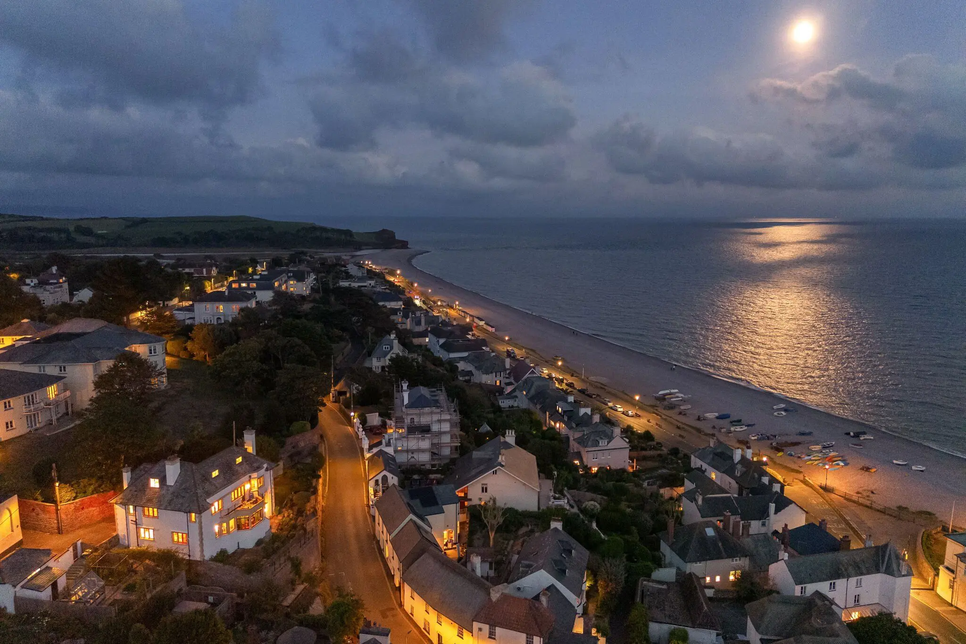
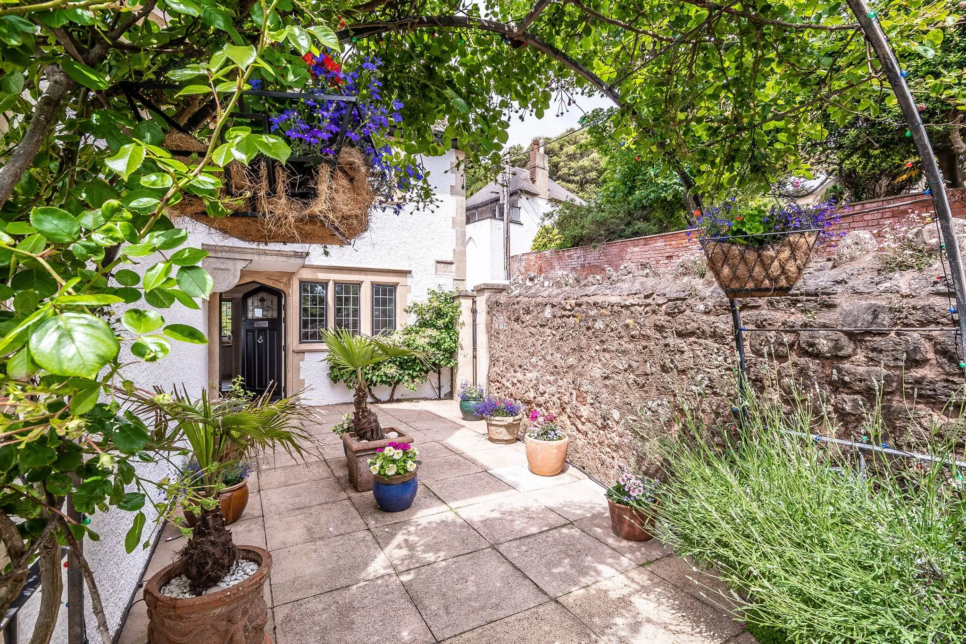
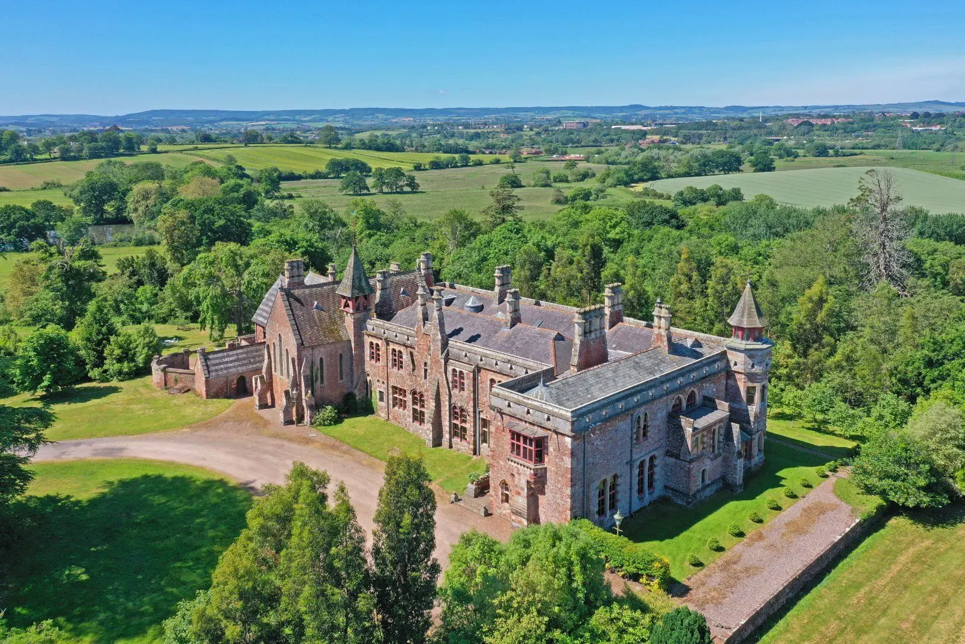
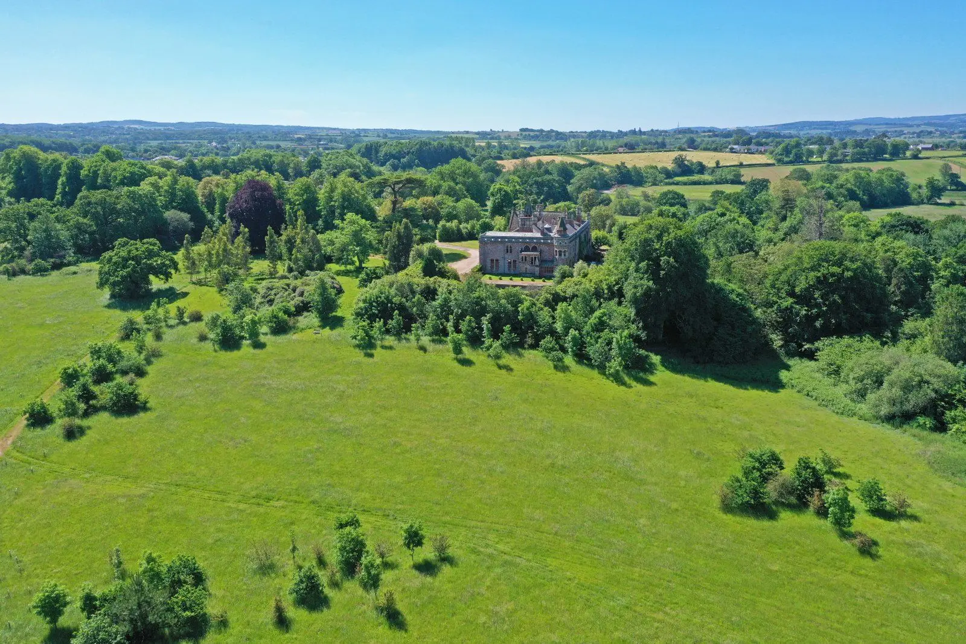
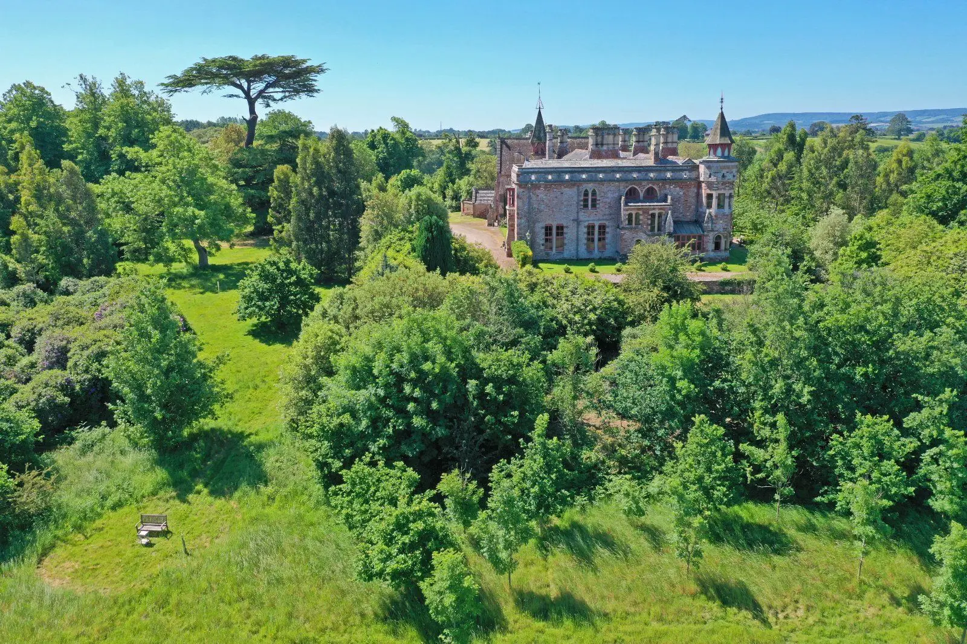
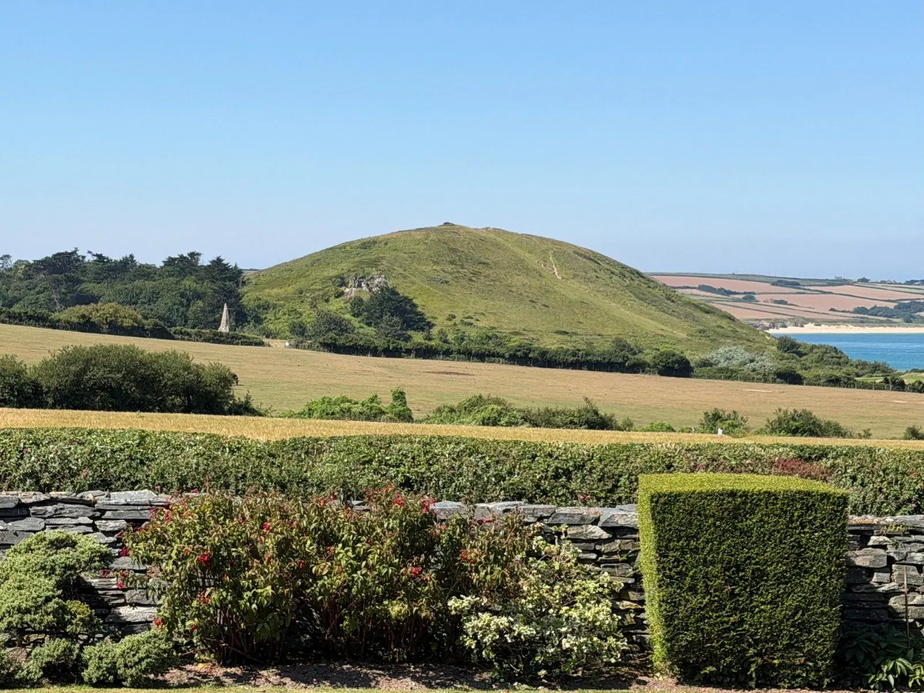
Grey Garth offers a rare combination of architectural distinction, exceptional views, beautifully established gardens, privacy and convenient access to the very best of Budleigh Salterton, with the beach and High Street both just a short distance away.
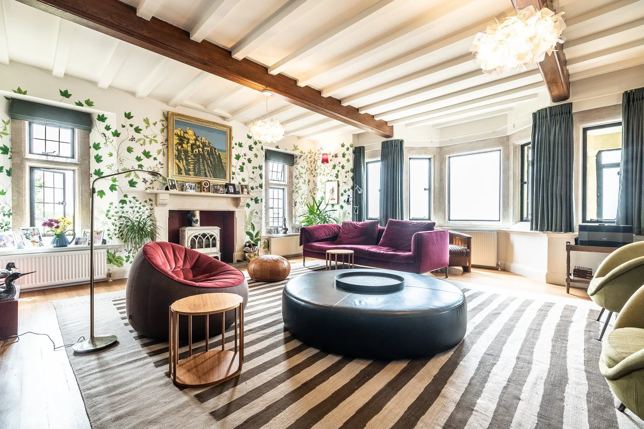
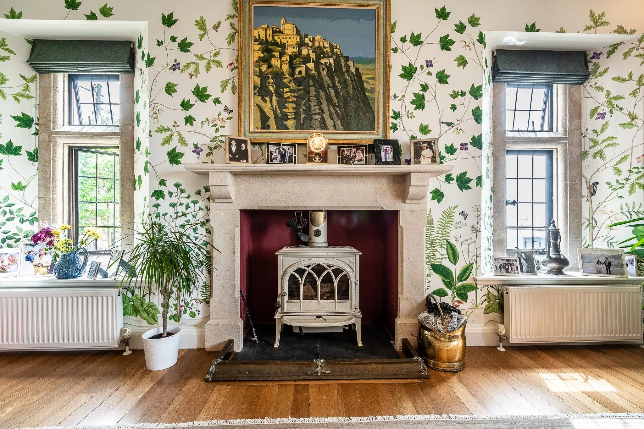
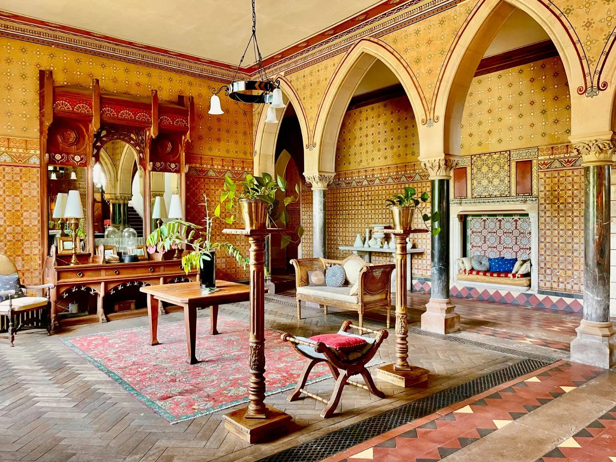
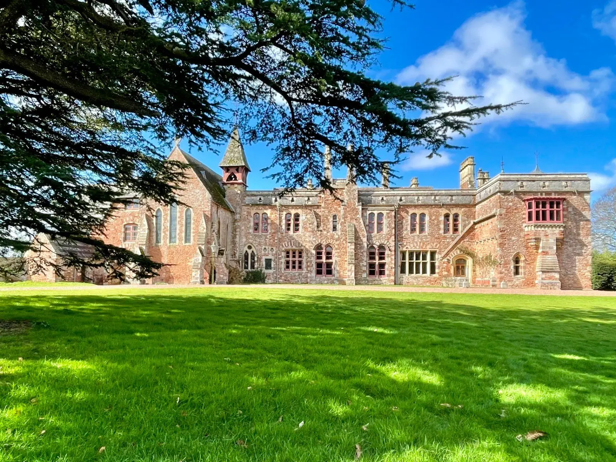
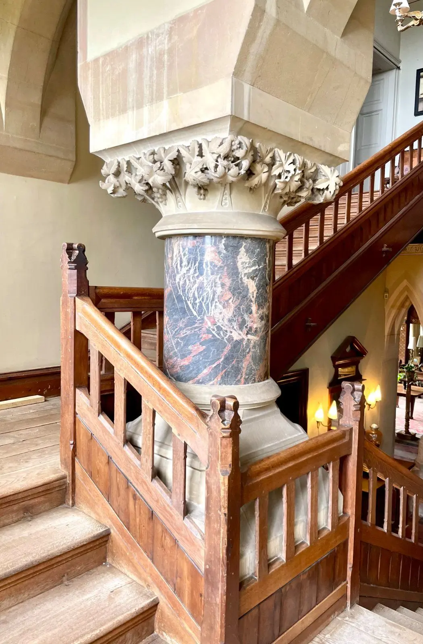
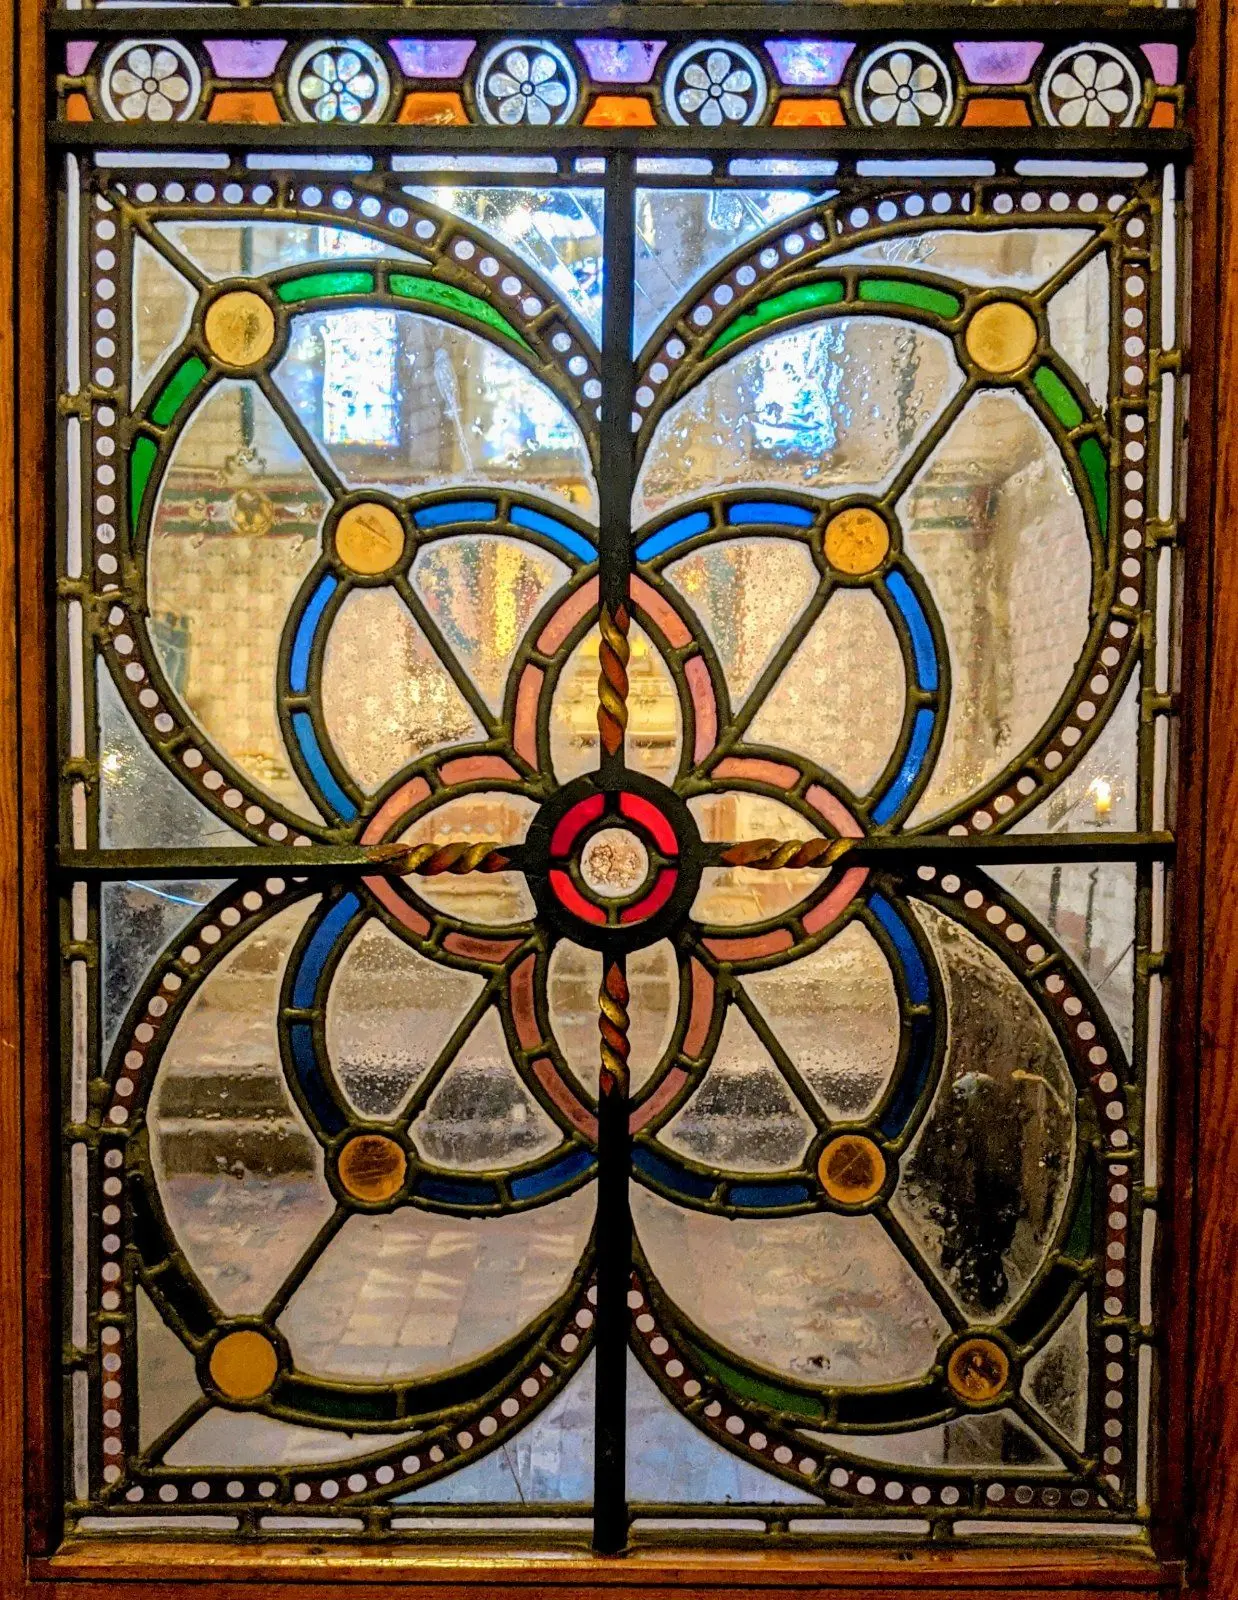
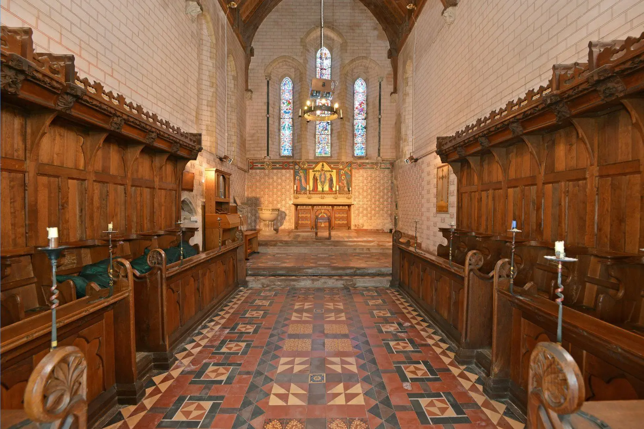
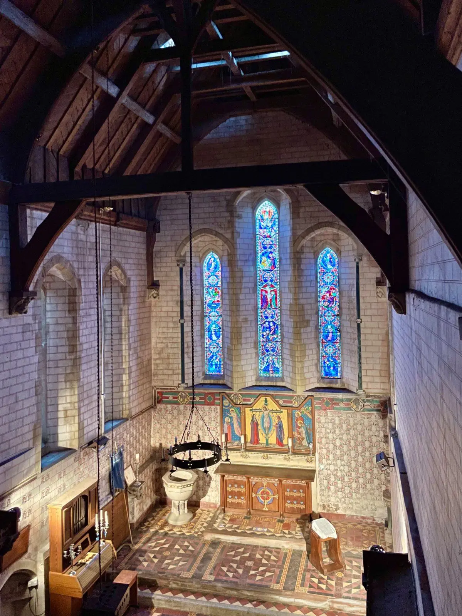
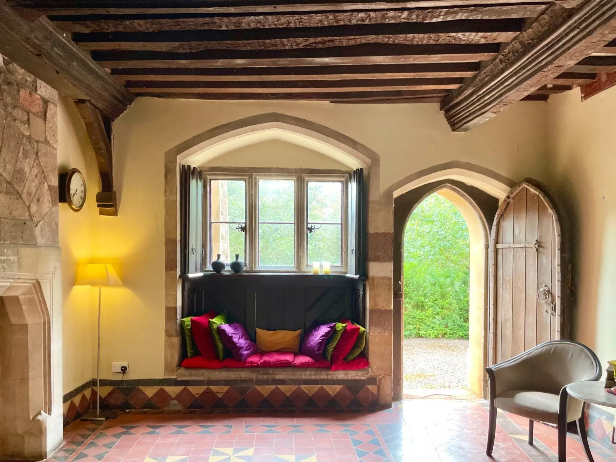
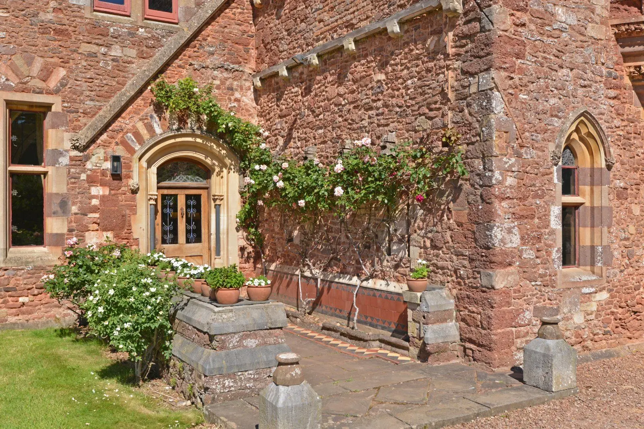
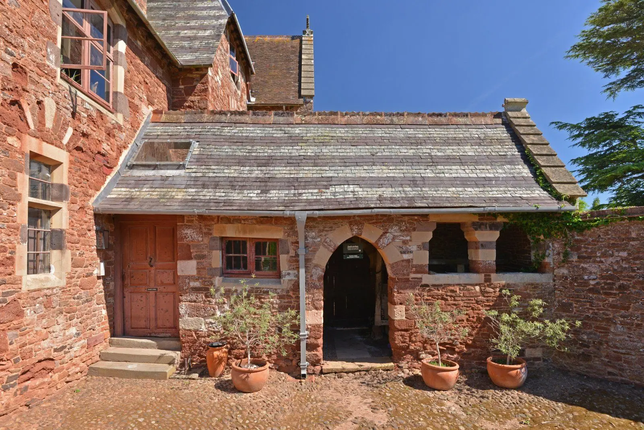
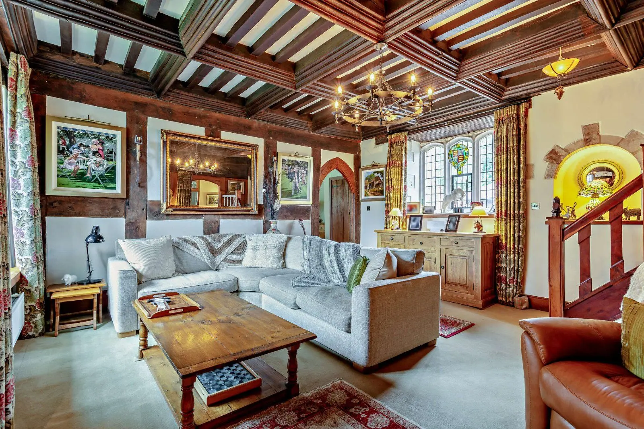
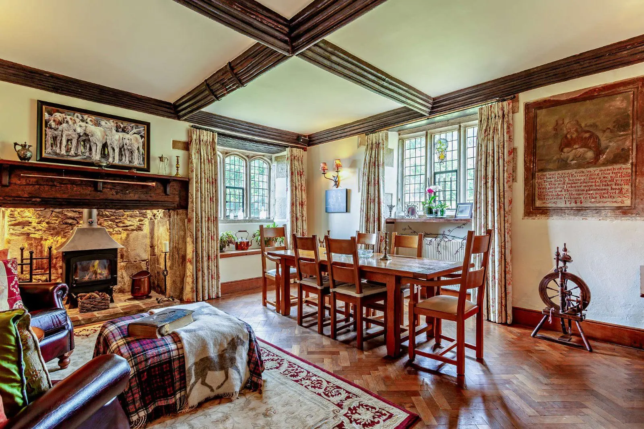
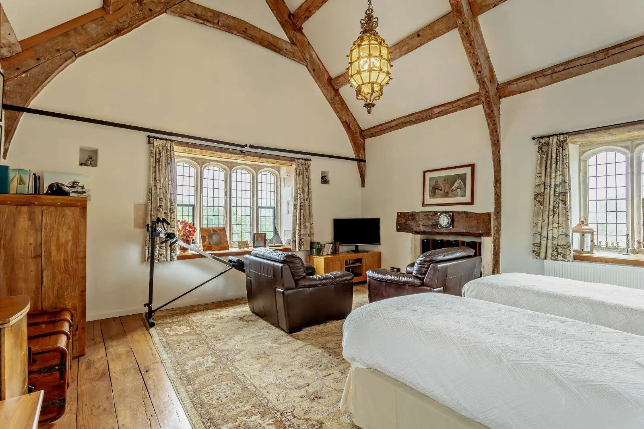
Designed by A. Leighton, a pupil of Sir Edwin Lutyens, Grey Garth is also recognised in Sir Nikolaus Pevsner’s celebrated Buildings of England architectural survey. The house displays a wealth of elegant Arts and Crafts influences, with generous accommodation complemented by an array of fine period details. Bath stone architectural features are particularly striking, including distinctive Greek pillars and entablature, together with mullioned windows throughout. Despite its architectural significance, considerable age and abundance of original features, Grey Garth is not a listed property. The house has been beautifully maintained and is presented in excellent order, with a sympathetic blend of character and modern comfort.
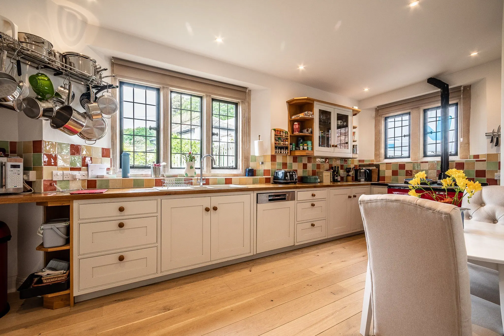
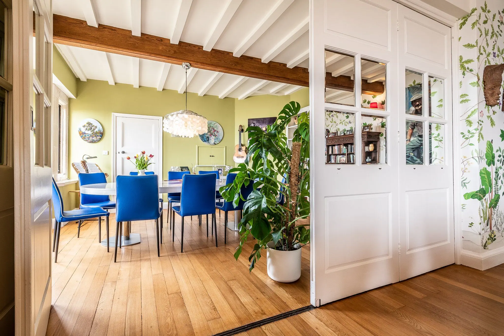
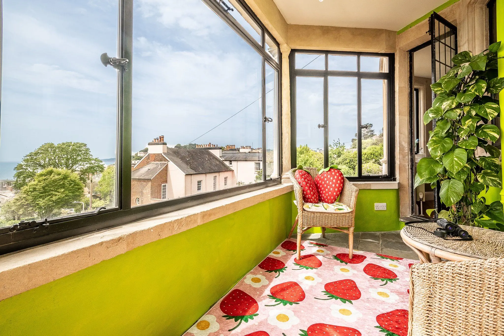
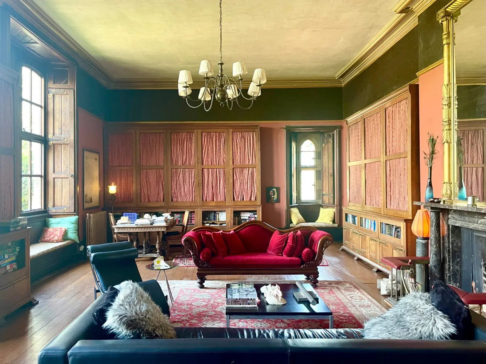
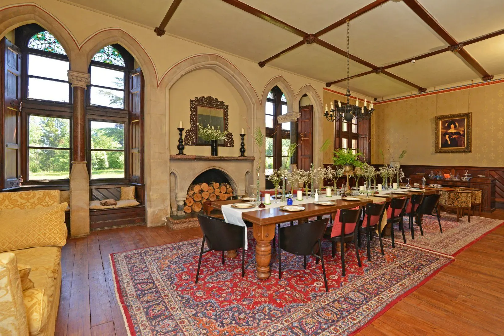
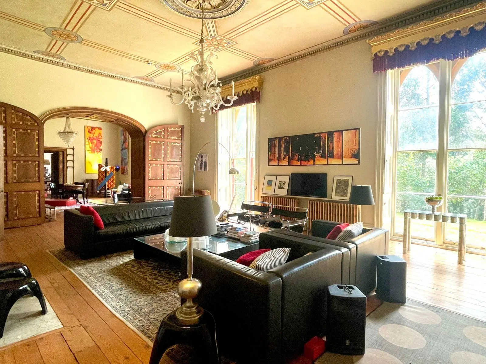
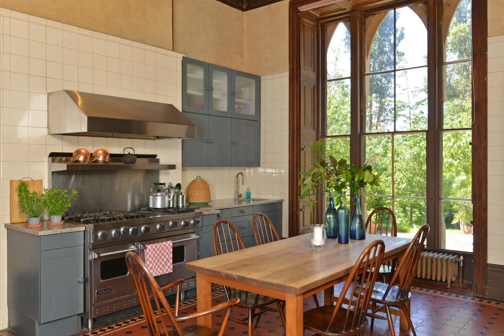
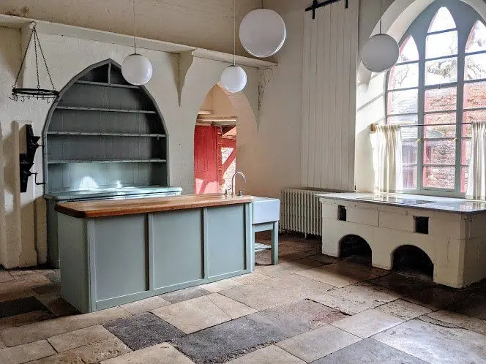
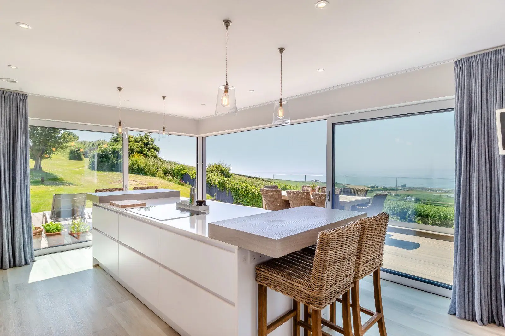
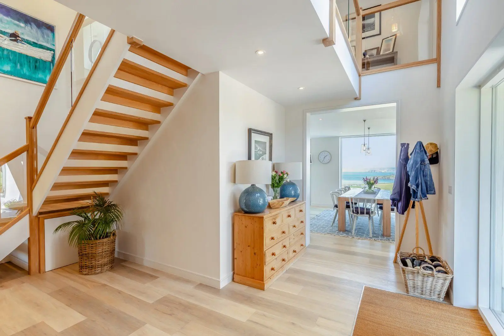
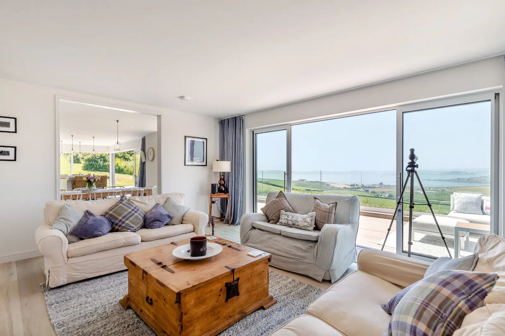
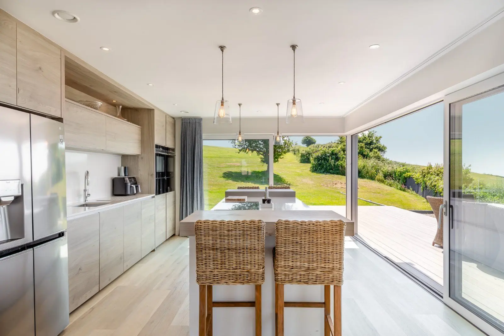
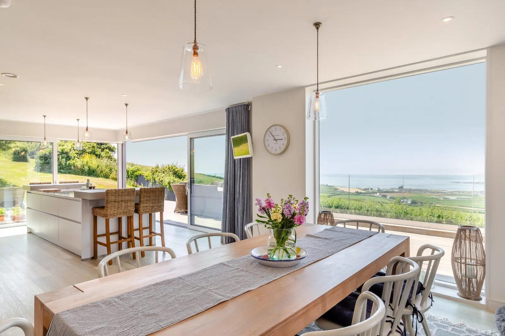
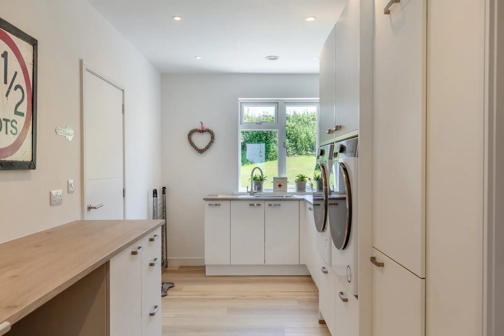
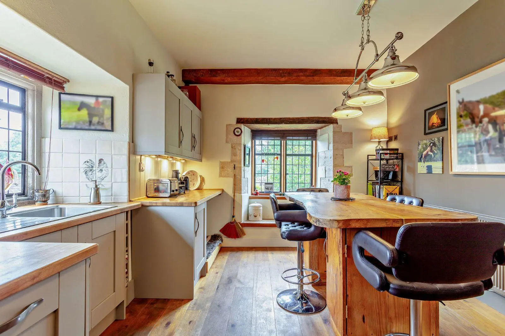
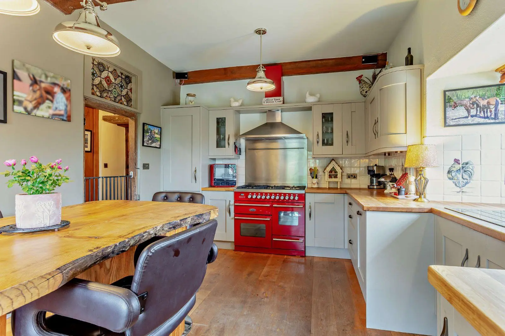
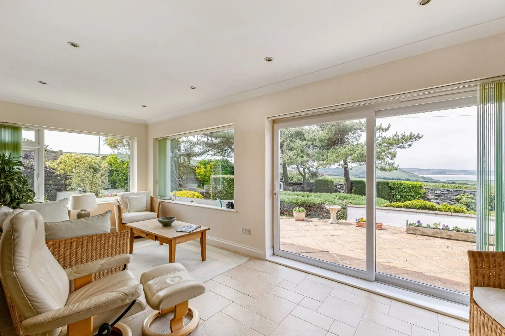
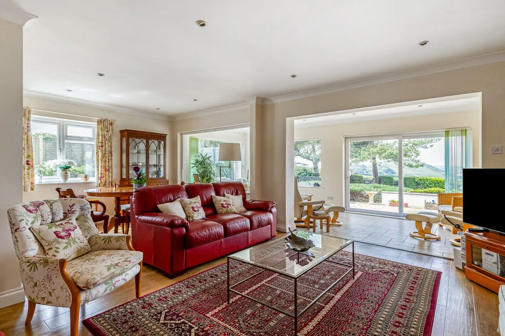
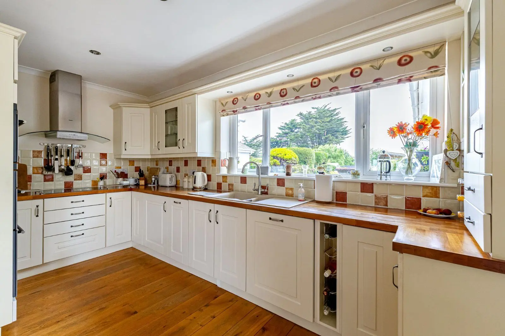
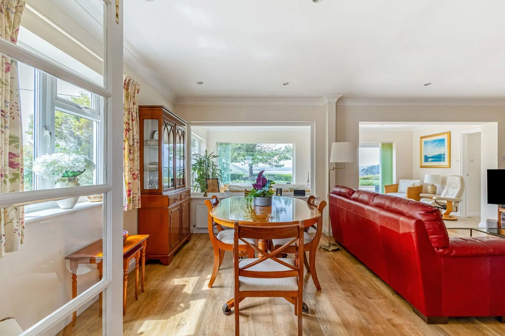
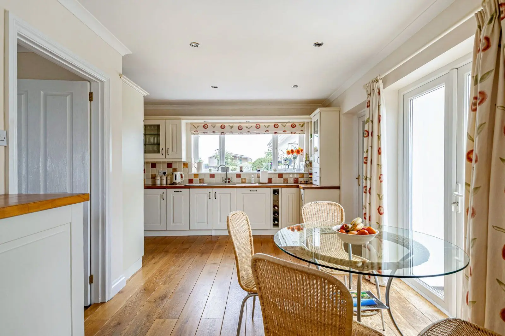
A welcoming reception hall leads through to two generous reception rooms. The sitting room enjoys a dual aspect and features a bay window welcoming plenty of natural light while the dining room also benefits from a bay window and an abundance of natural light. A bright sunroom offers additional space to relax. The kitchen is fitted with bespoke cabinetry complimented by solid wood worktops, integrated appliances, and an Aga, with space for a small breakfast table. A pantry and utility room provide further useful storage and space for appliances. The ground floor accommodation is completed by a cloakroom.
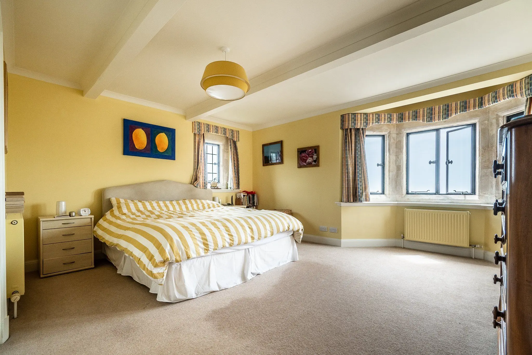
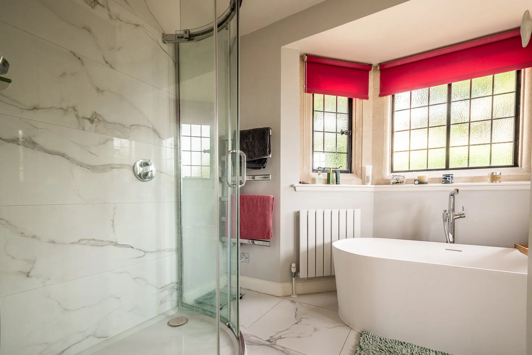
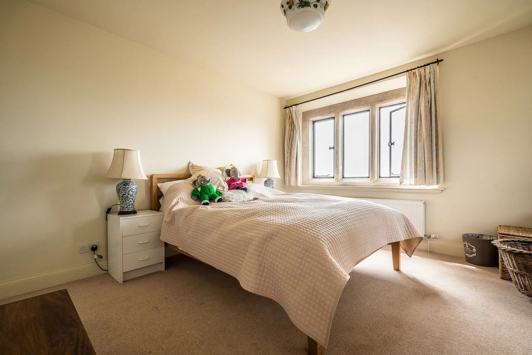
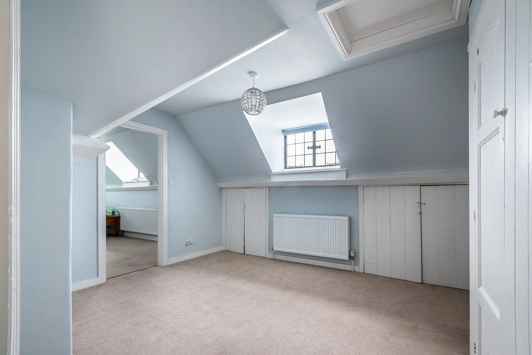
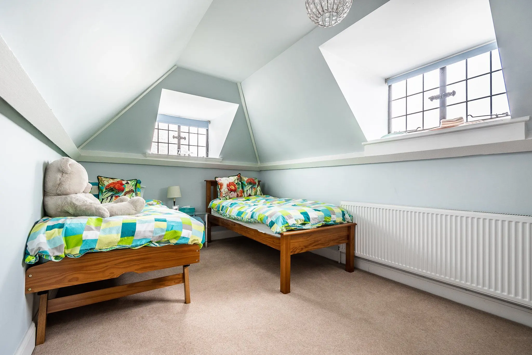
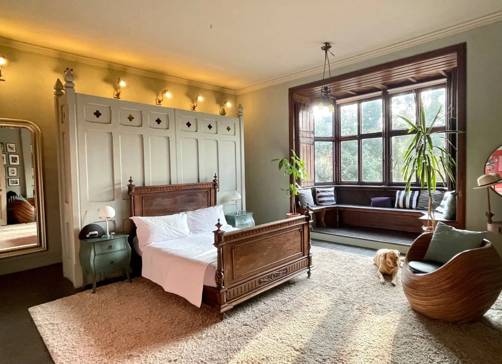
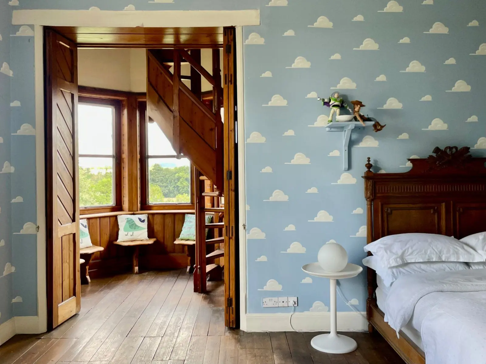
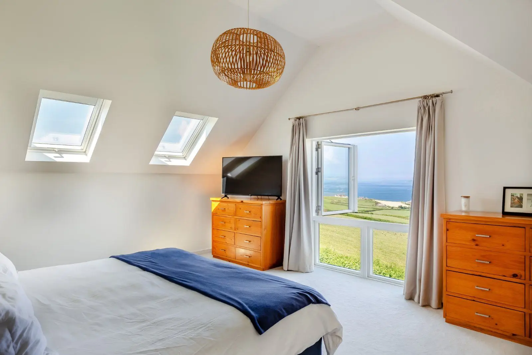
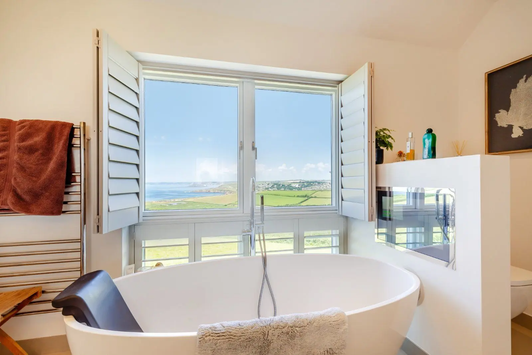
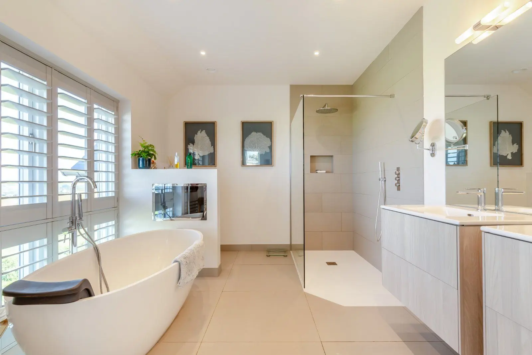
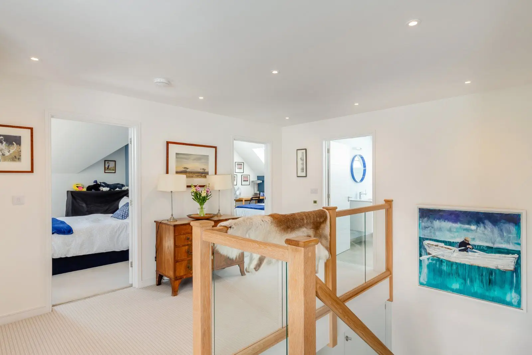
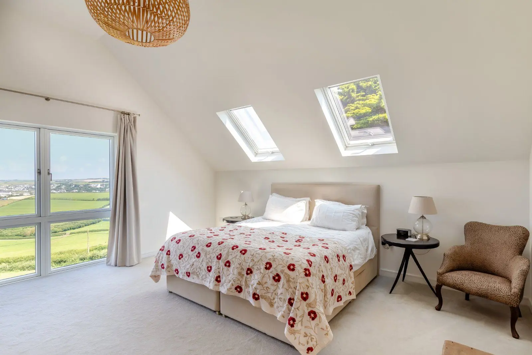
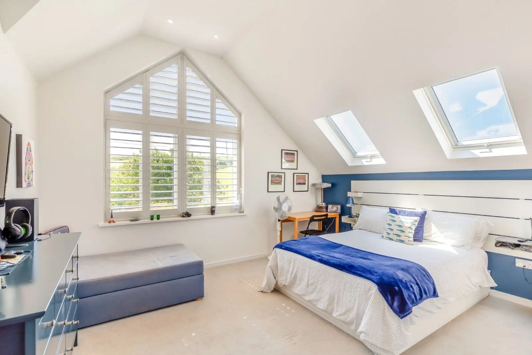
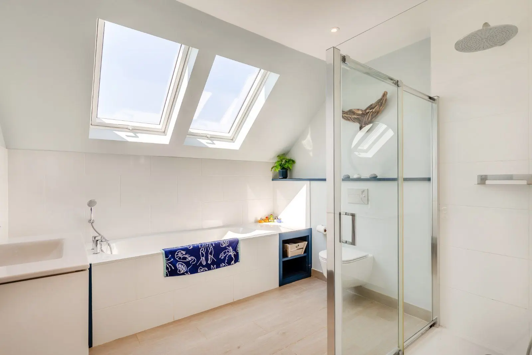
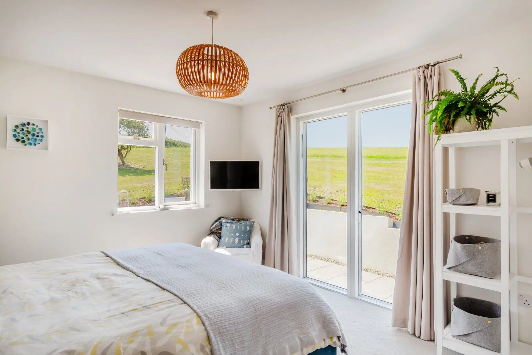
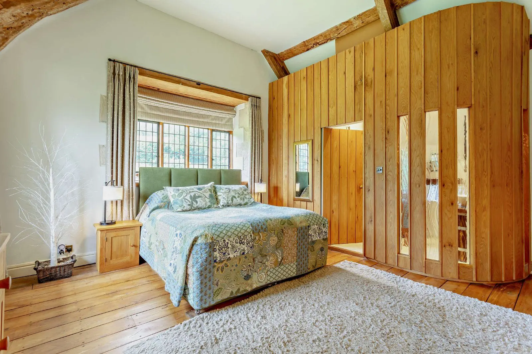
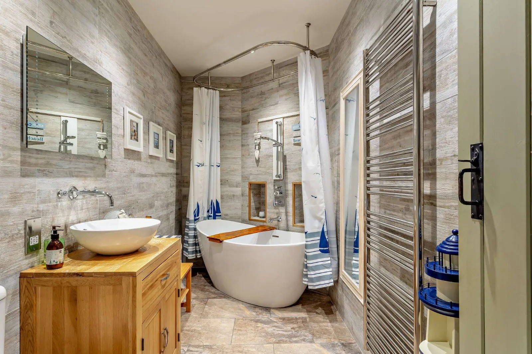
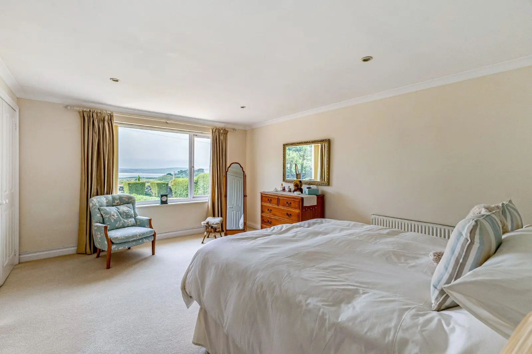
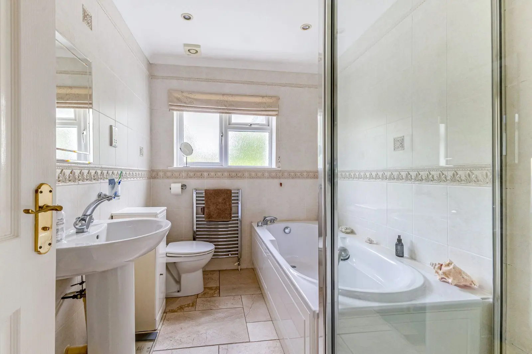
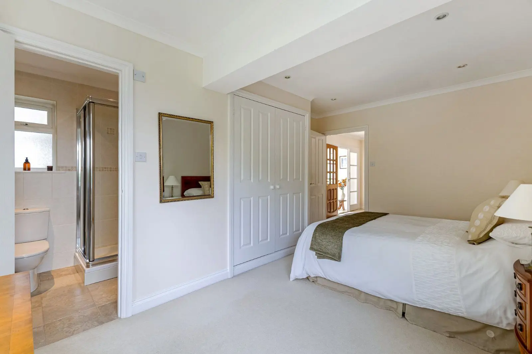
The first and second floors offer five generous bedrooms, including the principal suite, which benefits from an ensuite bathroom with a roll top bath and separate shower, together with an adjoining dressing room. A further bedroom also enjoys en suite facilities while a family bathroom and separate cloakroom serve the remaining bedrooms.
About the area
Other properties



Slide 1 of 6
Looking for deep local knowledge, and a considered approach to selling well?
Across residential, rural, farms and estates, our nationwide network of experts marry specialist knowledge and up-to-the-minute market analysis with the personal touch.