


1 / 22
Eglinton Road, Tilford
Farnham, Surrey, GU10
Sold
Guide Price
£2,650,000
Ref: FRN170373
- 6 bedrooms
- 4 bathrooms
- 5 reception rooms
- 6,781 square feet
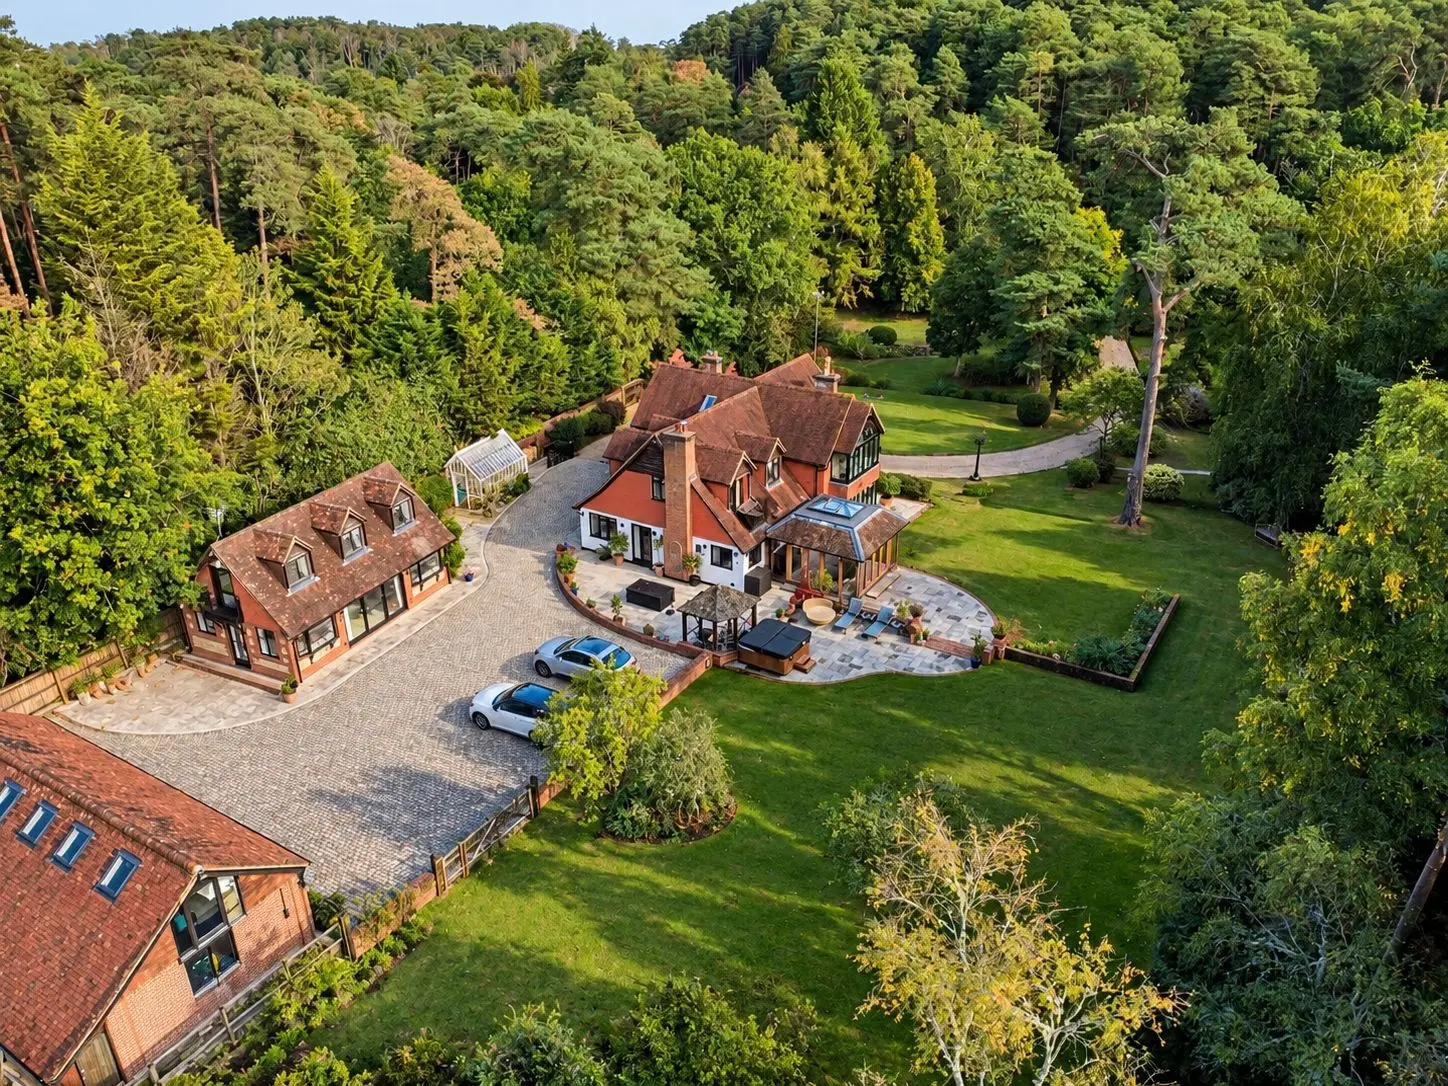
- 1 acre
- Freehold
- Council Band H
- Energy Efficiency Rating D
Features at a glance
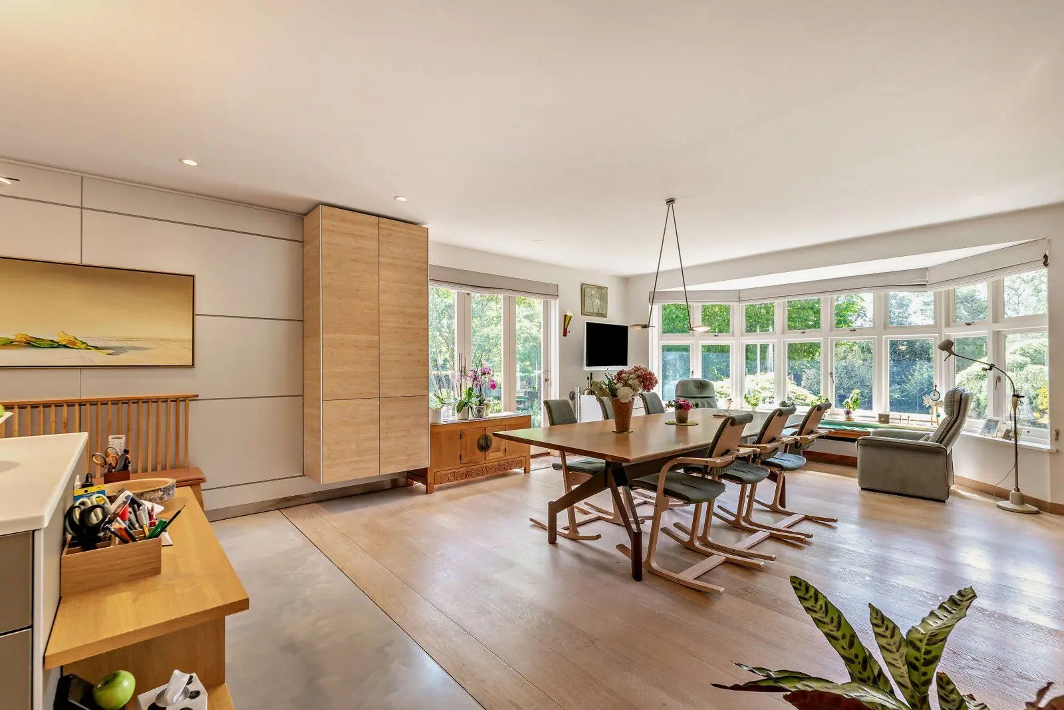
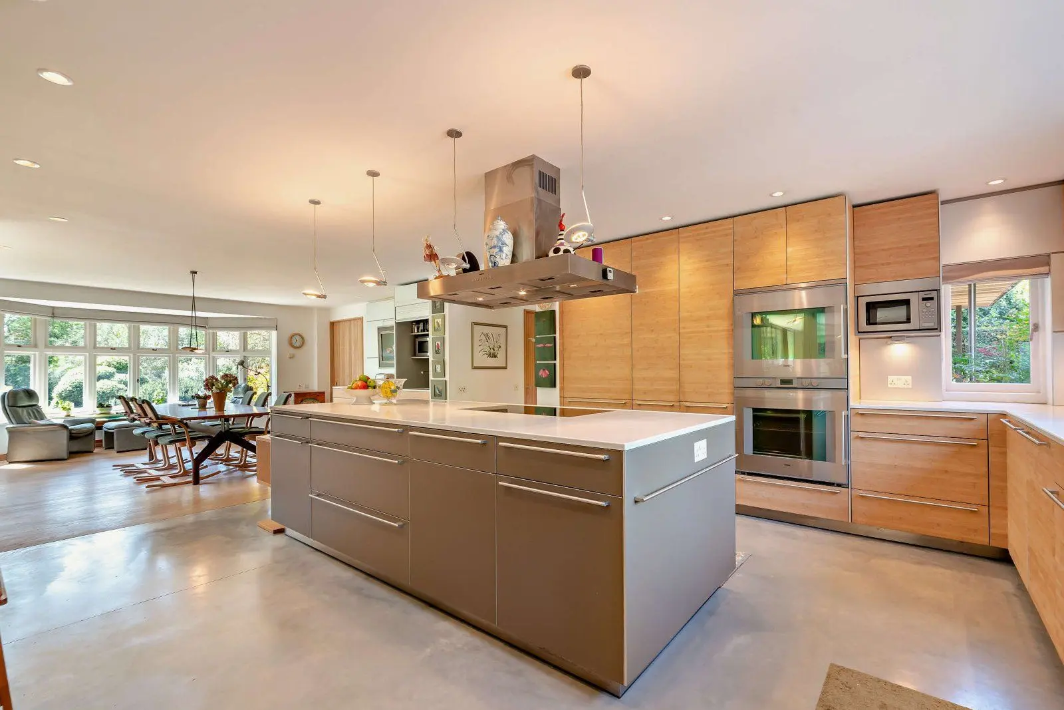
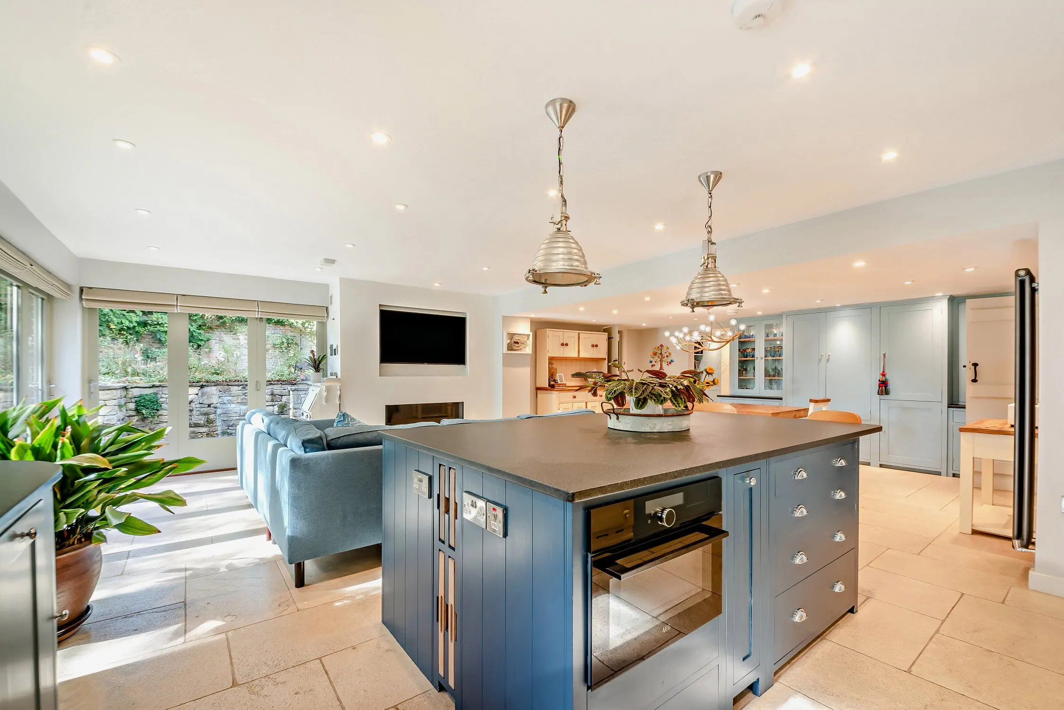
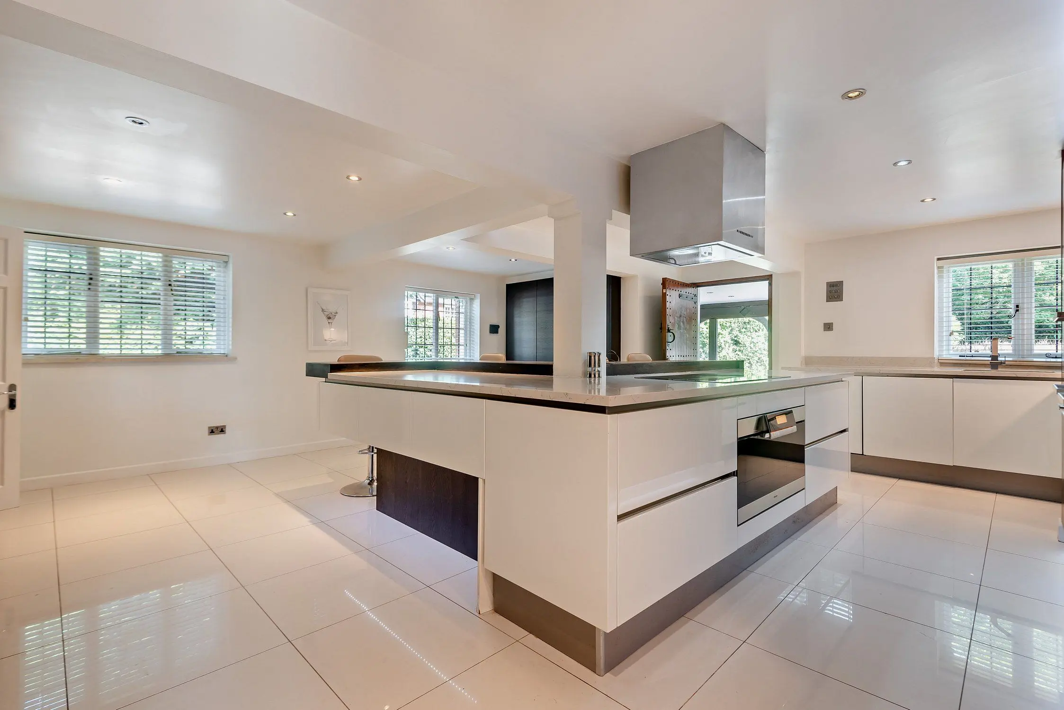
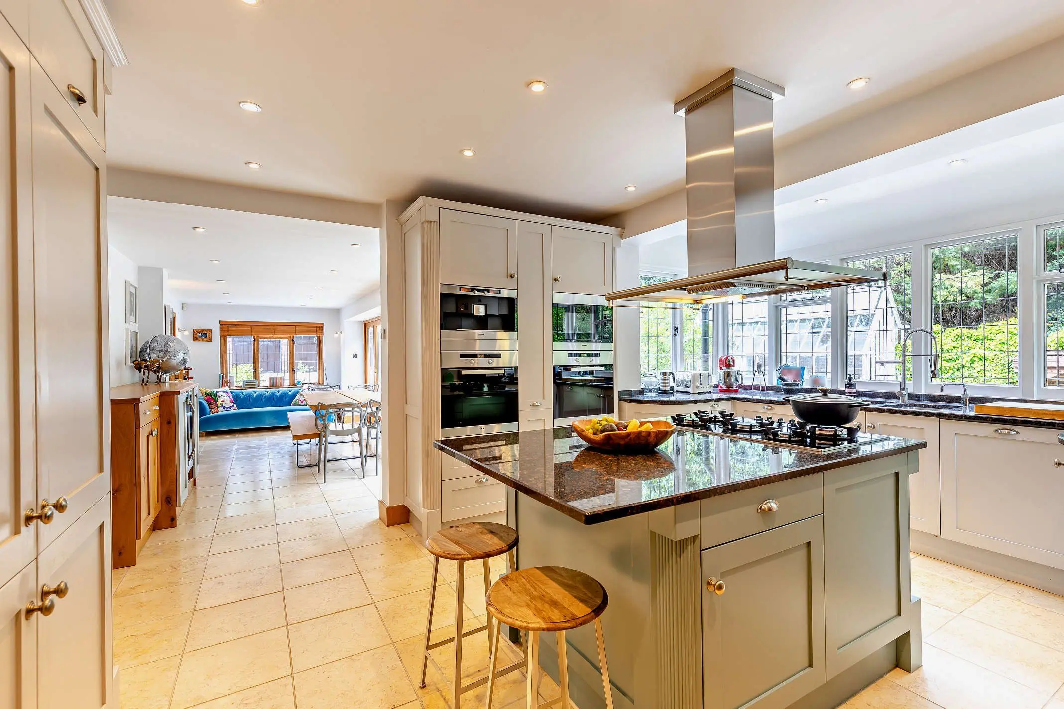
- Quadruple aspect, 35ft kitchen breakfast room, impressive drawing room, dining room, library and conservatory
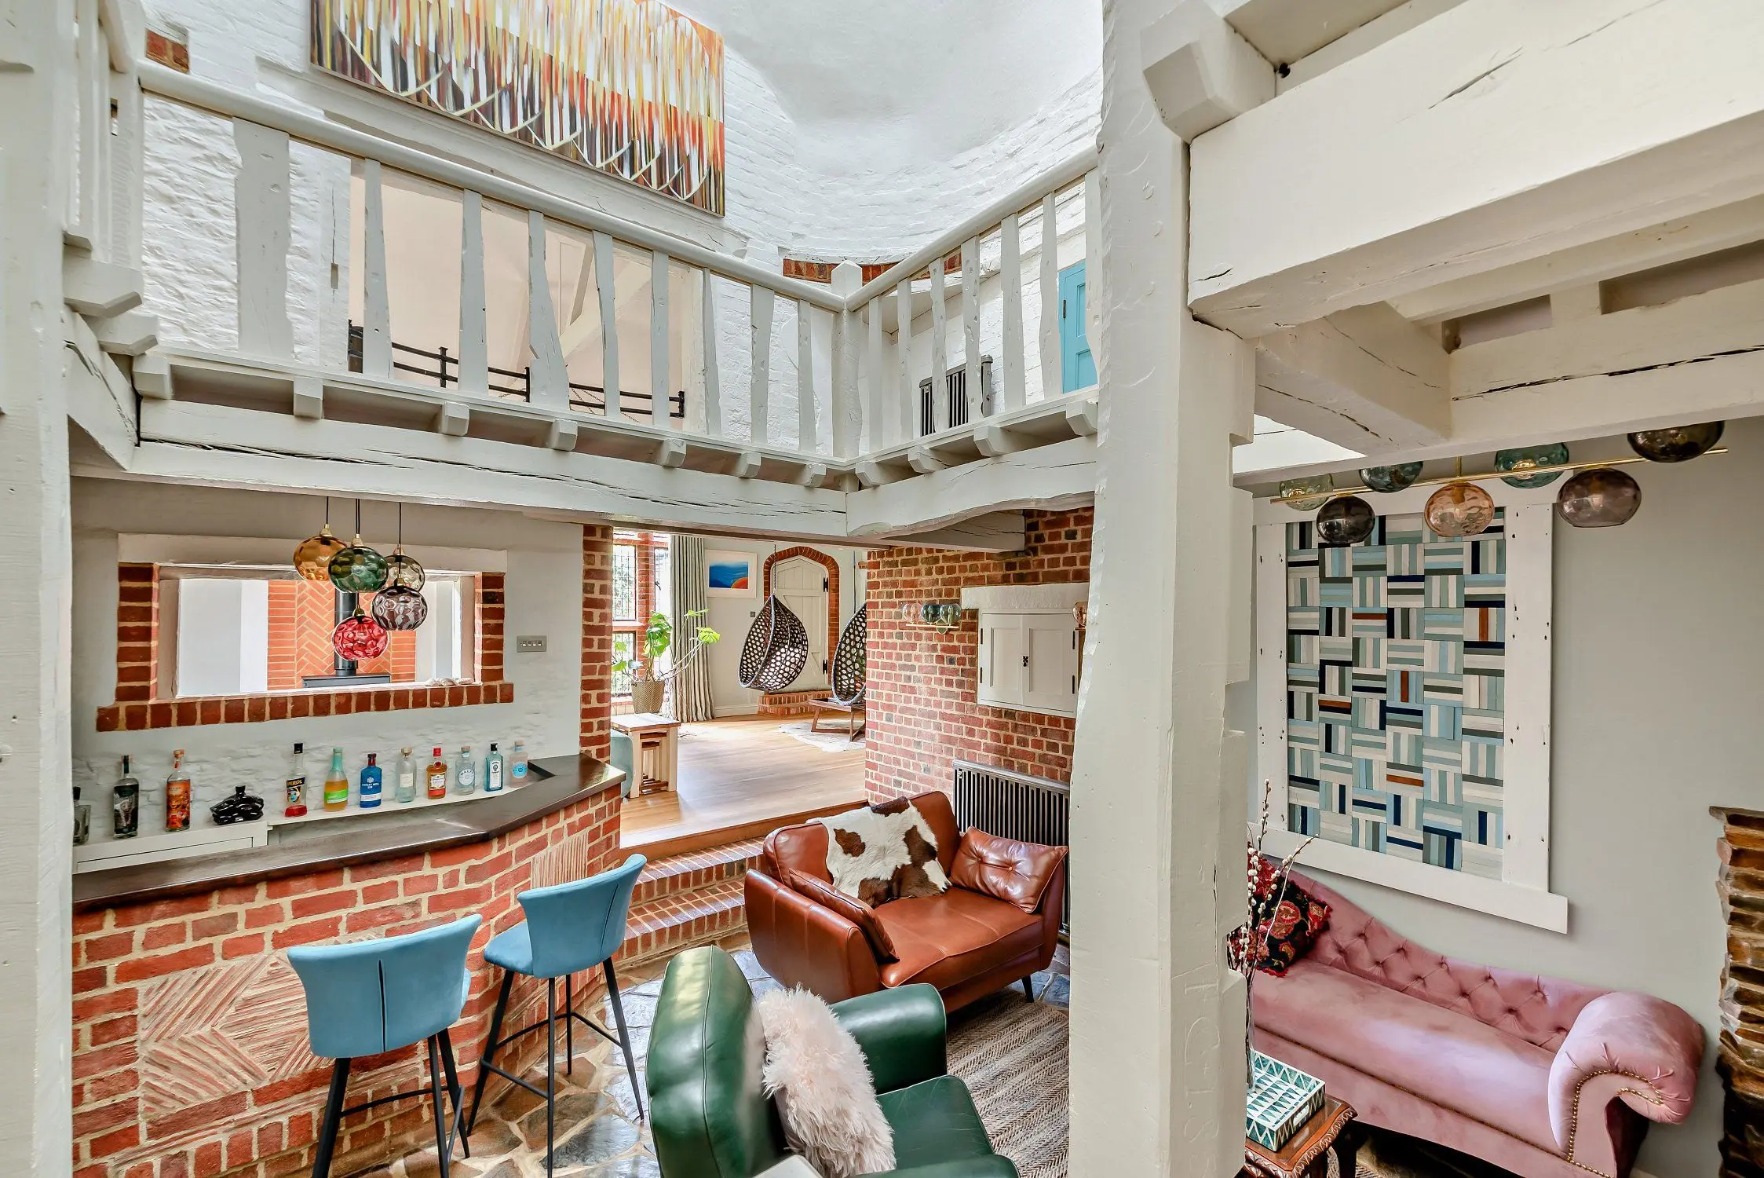
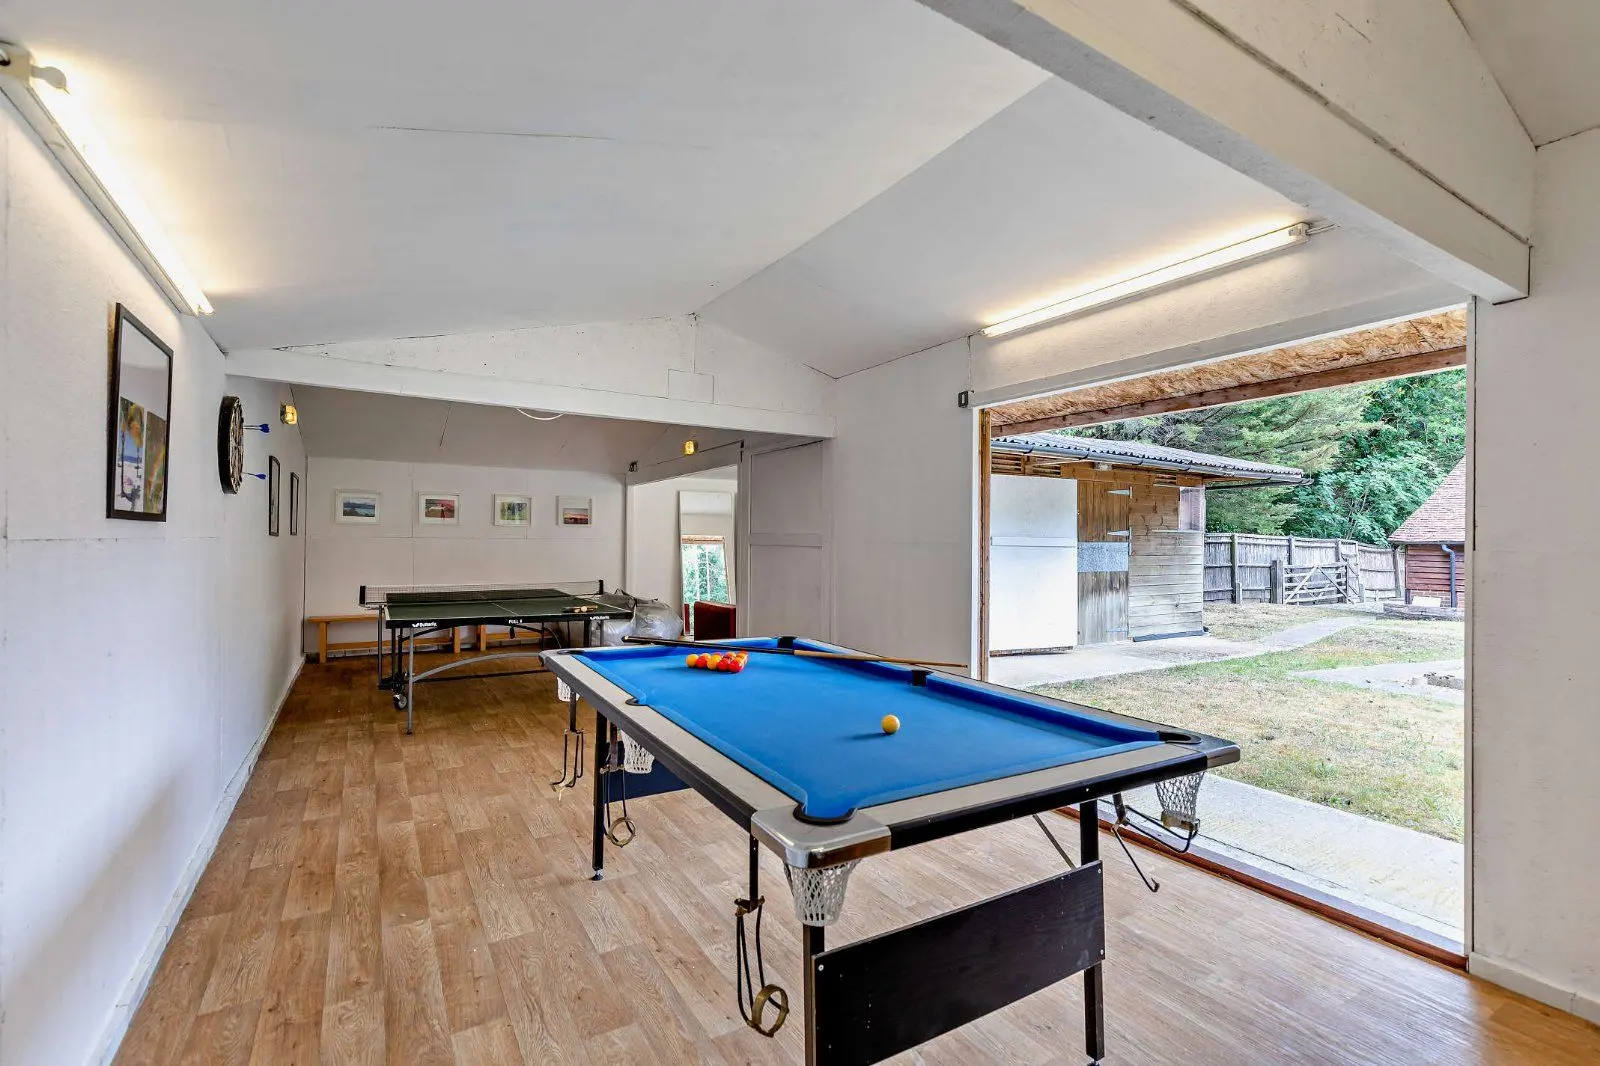
- Wine cellar leading via secret tunnel to a billiard room with bar
- Six bedrooms, including principal suite with dressing room and en suite bathroom
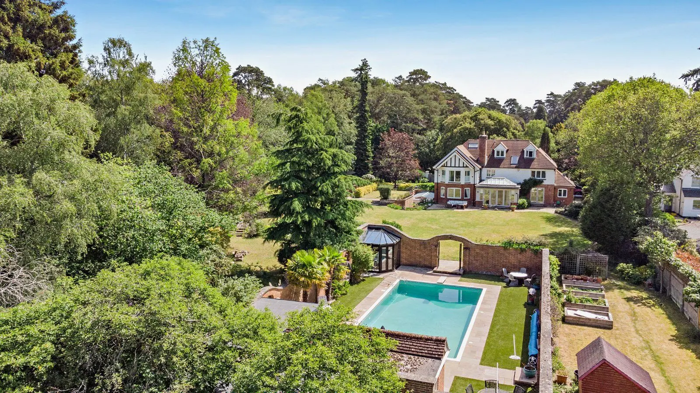
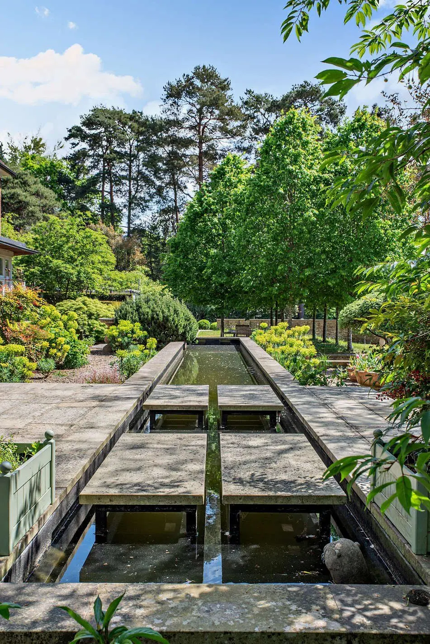
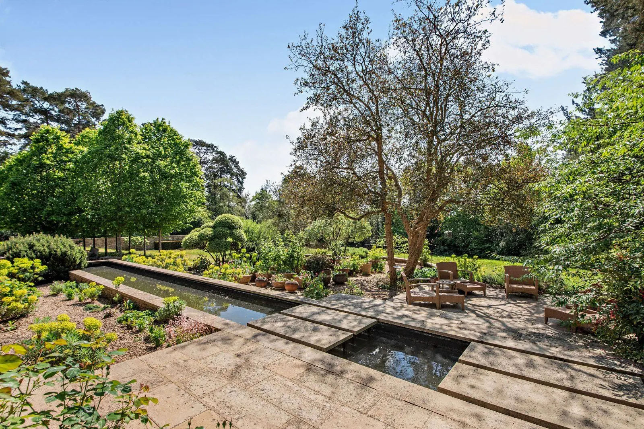
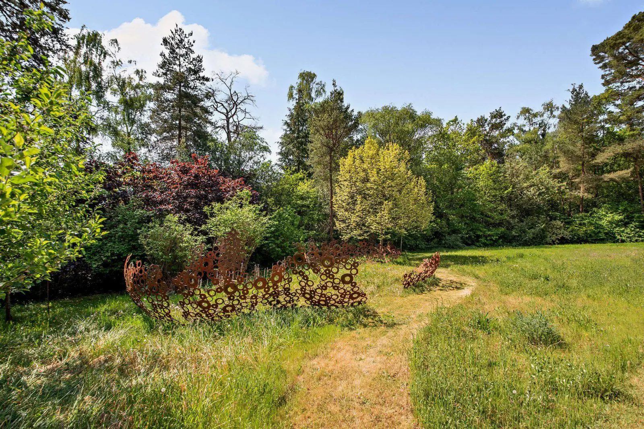
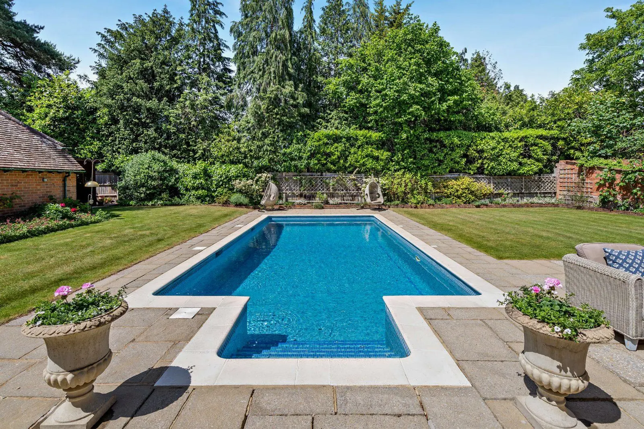
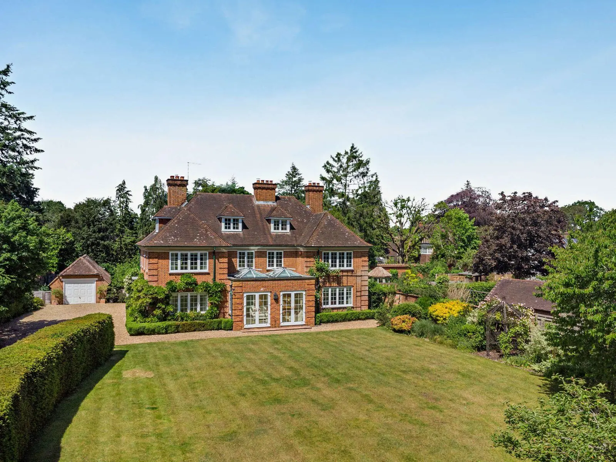
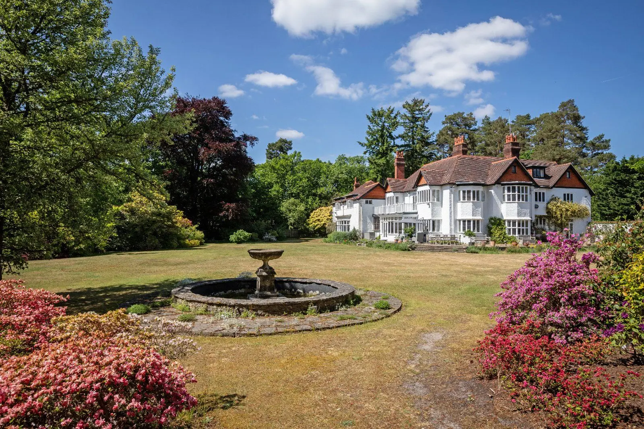
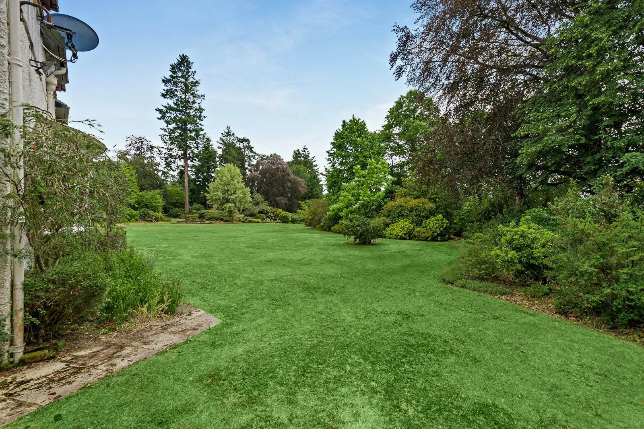
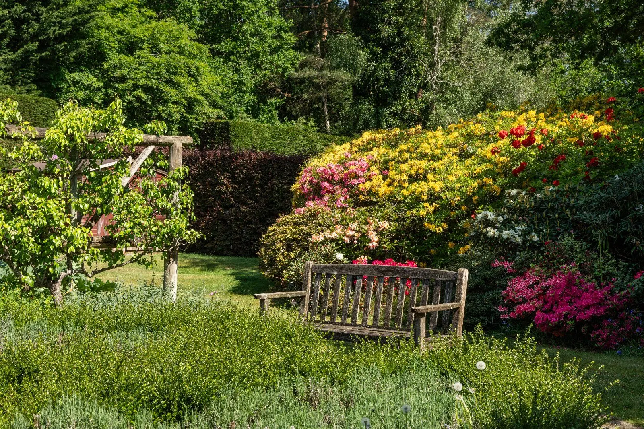
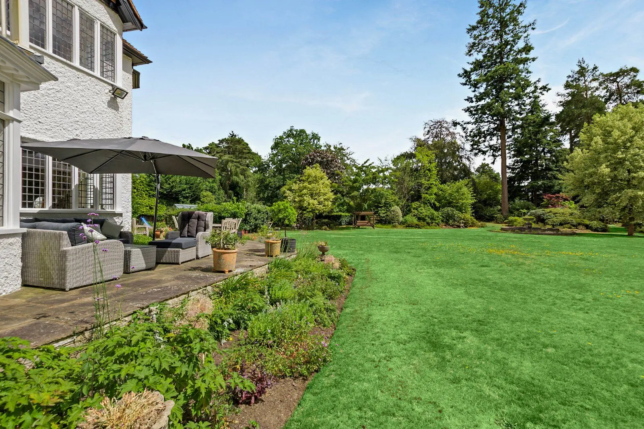
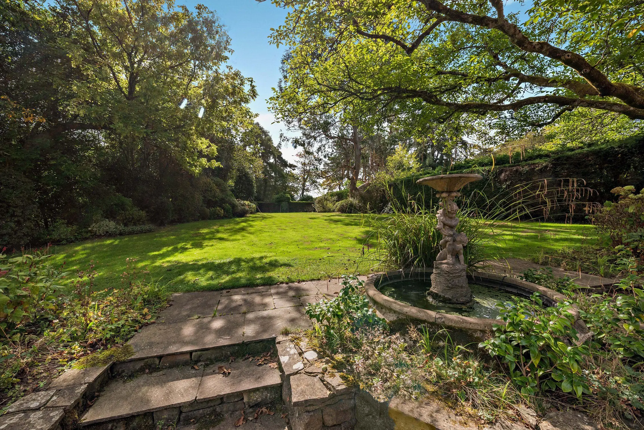
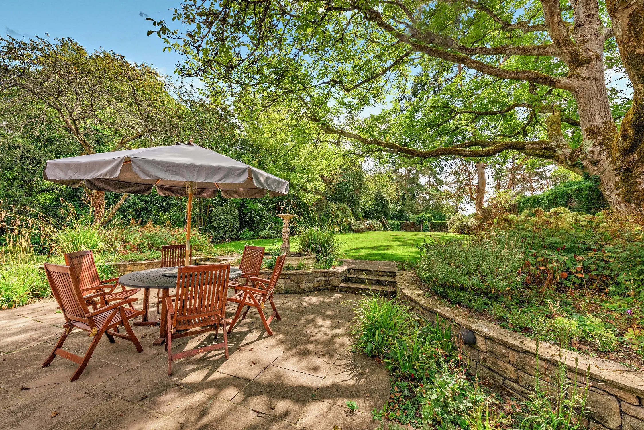
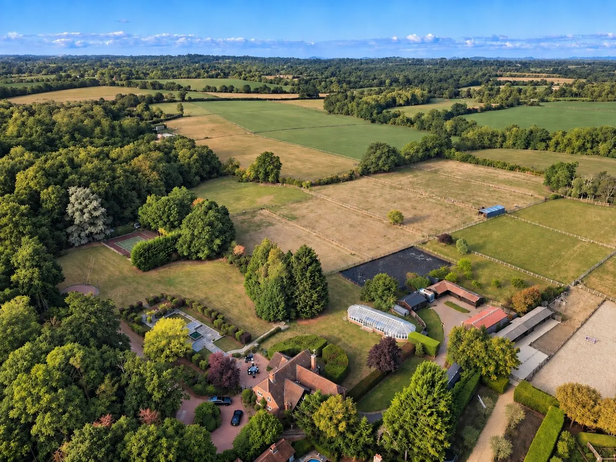
- Beautifully landscaped gardens with pond and waterfall
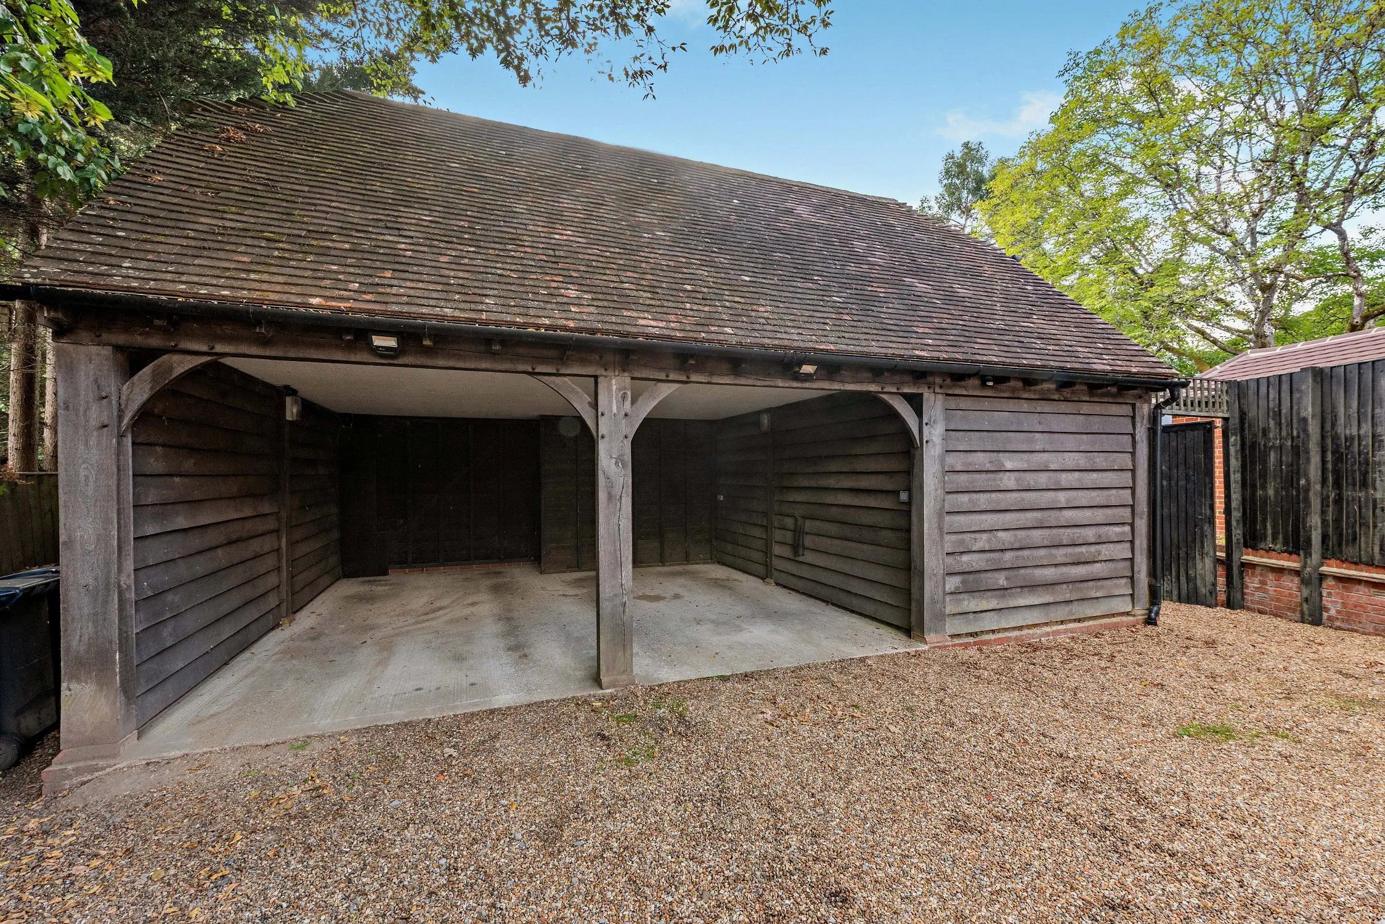
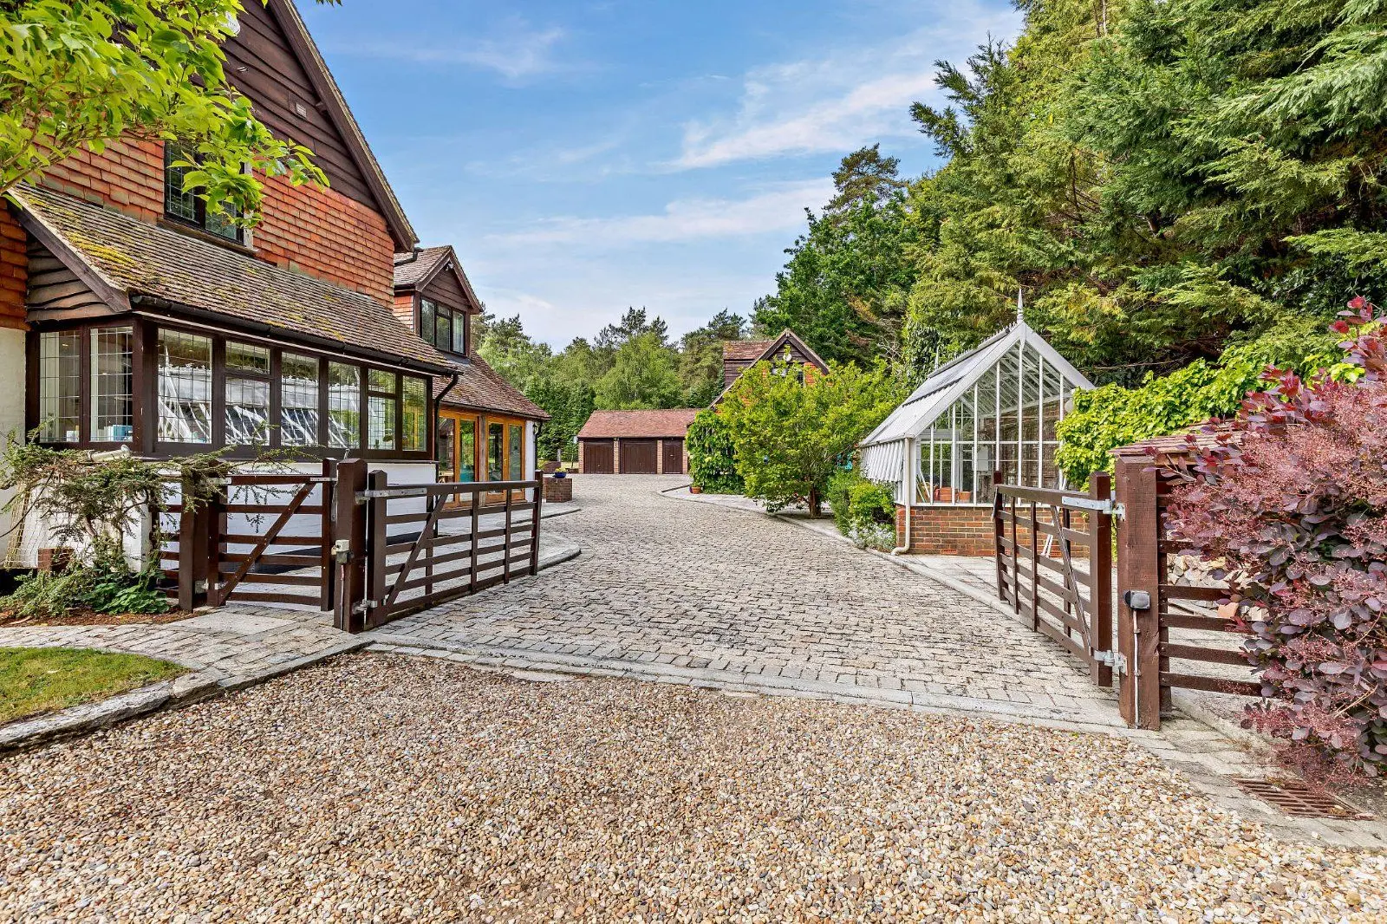
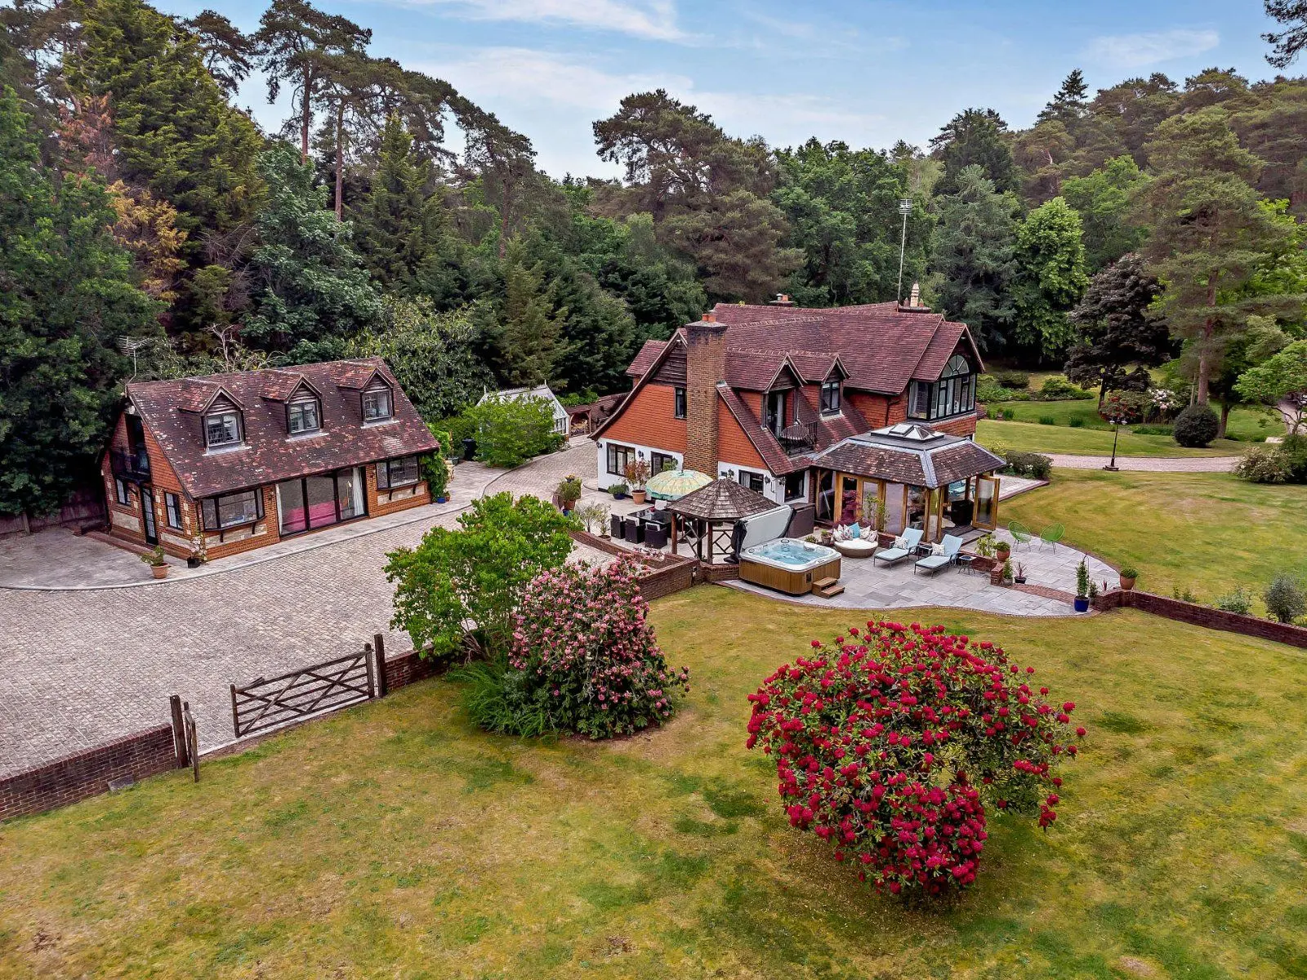
- Integral triple garage with internal access plus additional garage/workshop
- Fantastic heated swimming pool with pool house

Overview
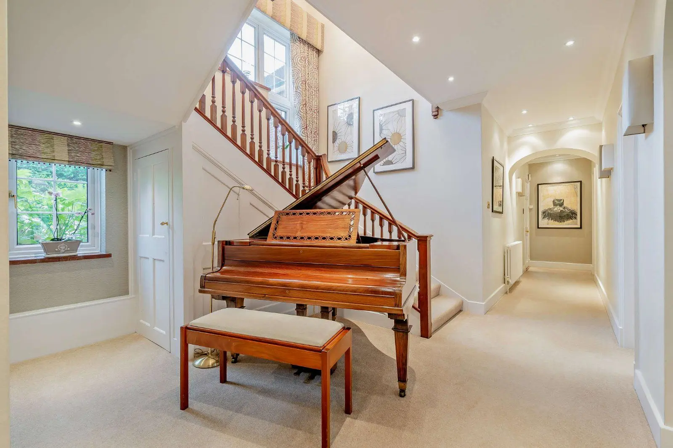
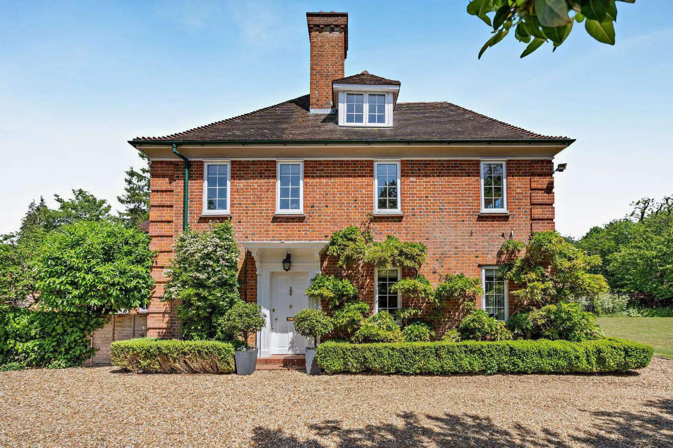
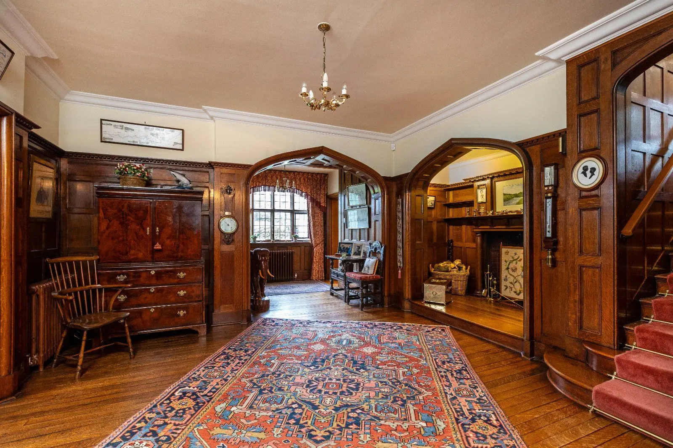
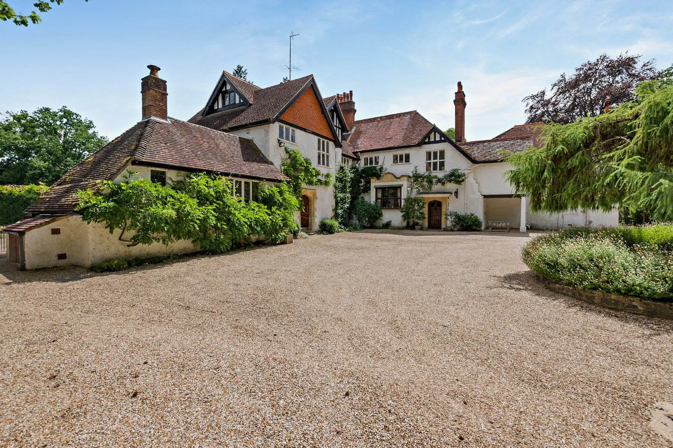
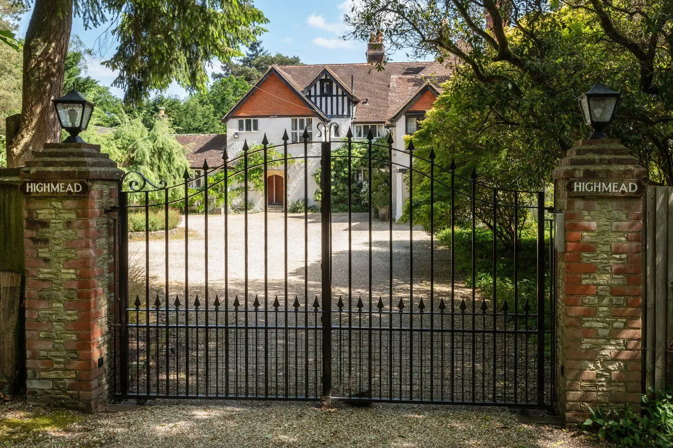
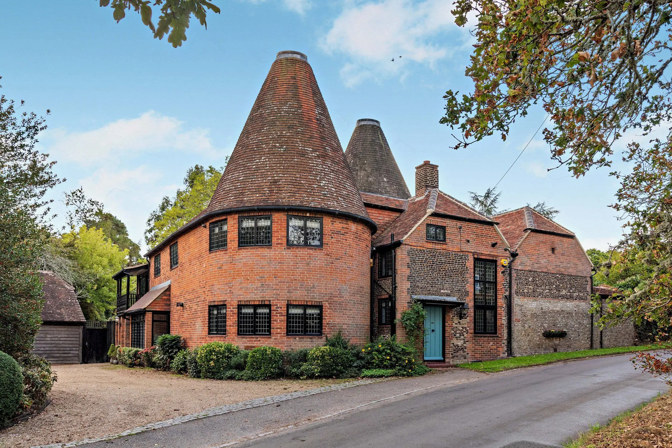
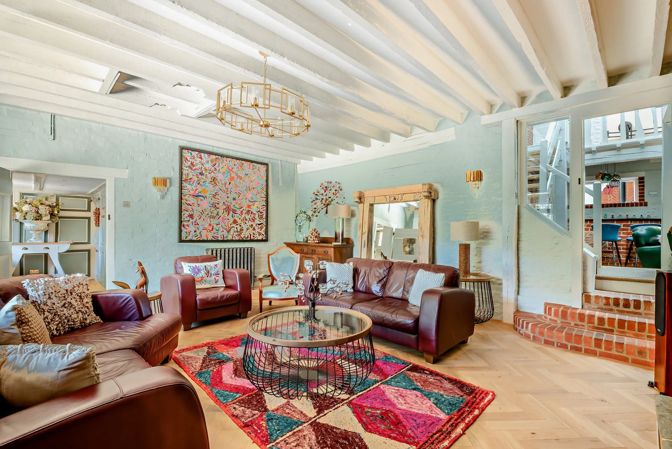
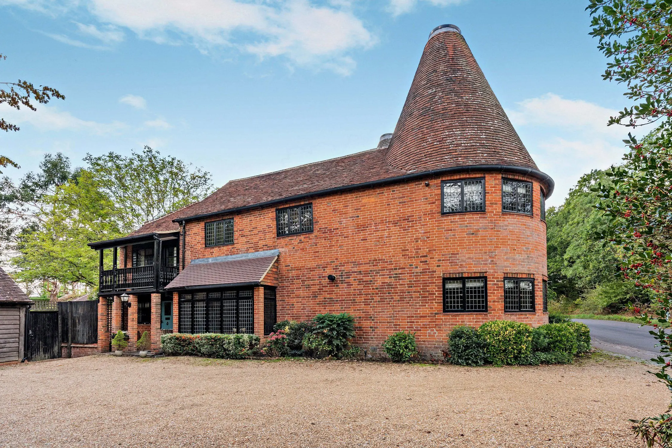
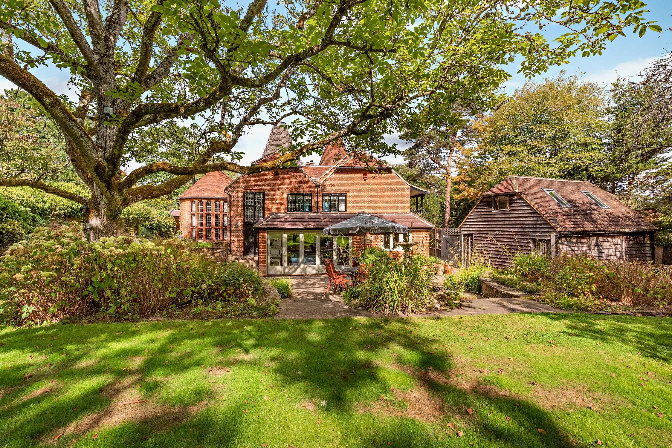
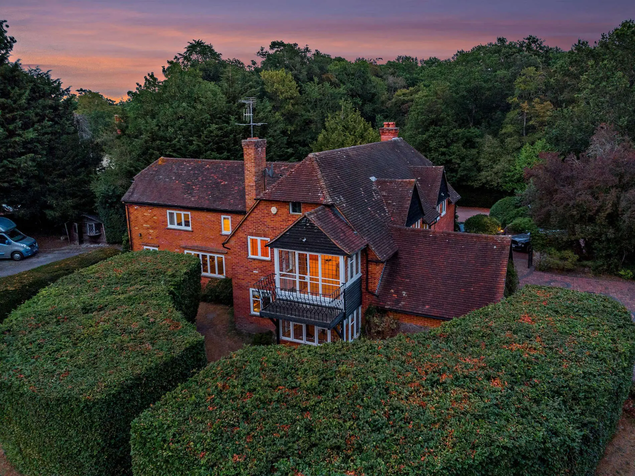
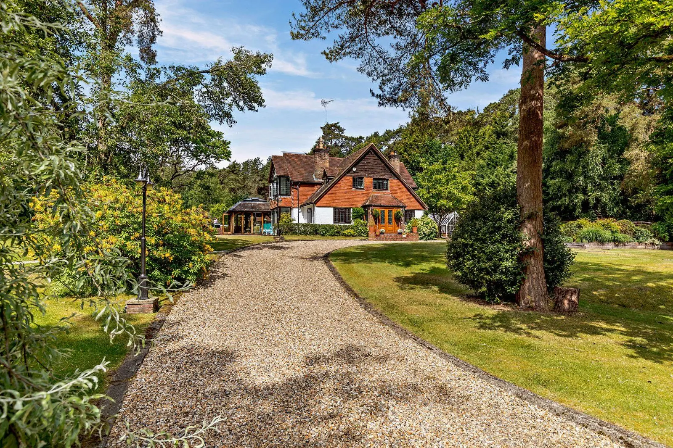
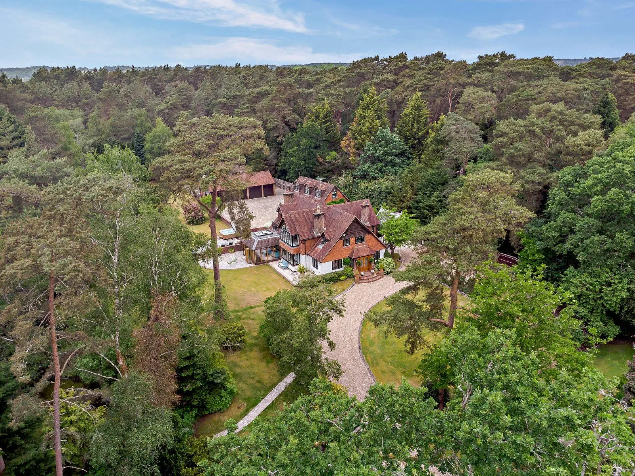
Woodlands is an outstanding property, offering décor and fittings of classical elegance and a wealth of living space for relaxation, leisure and entertaining, arranged over four floors.
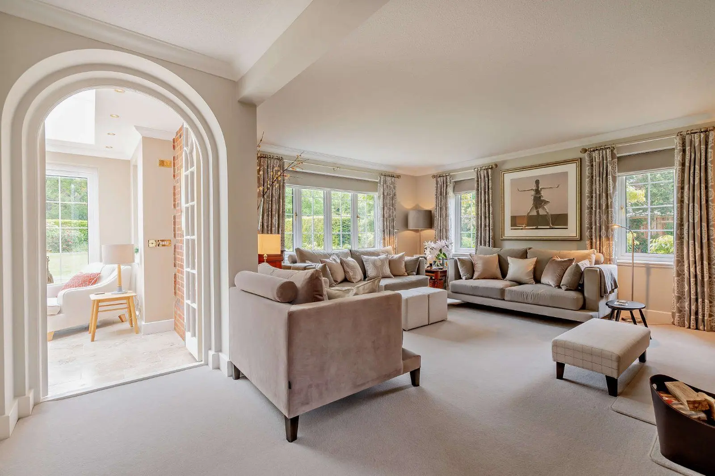
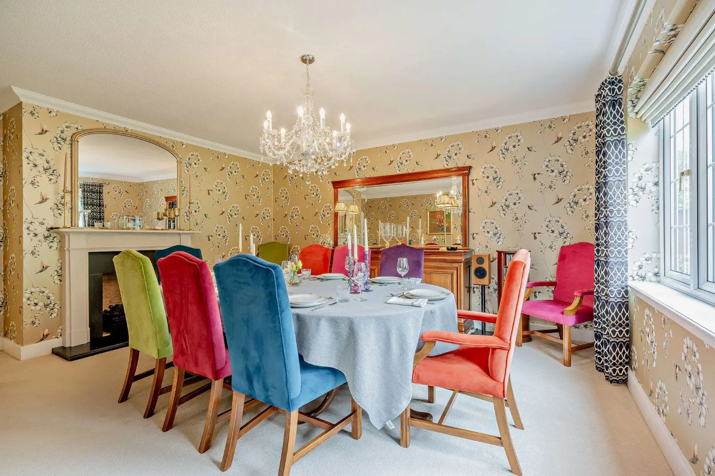
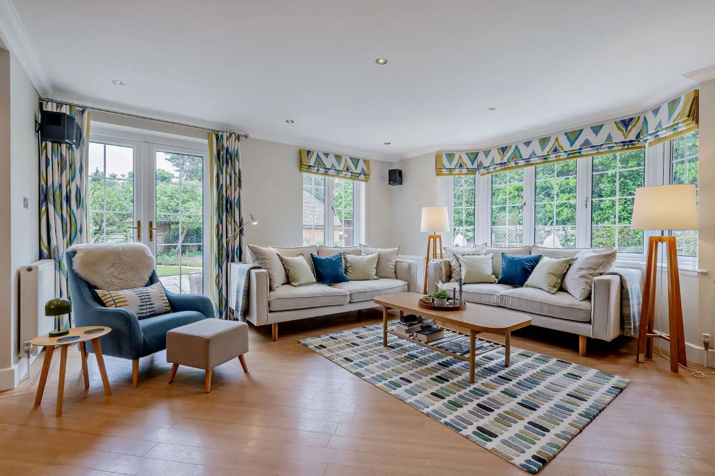
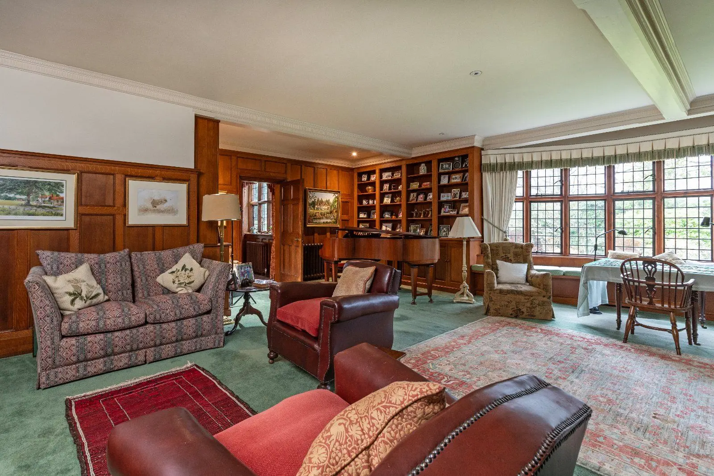
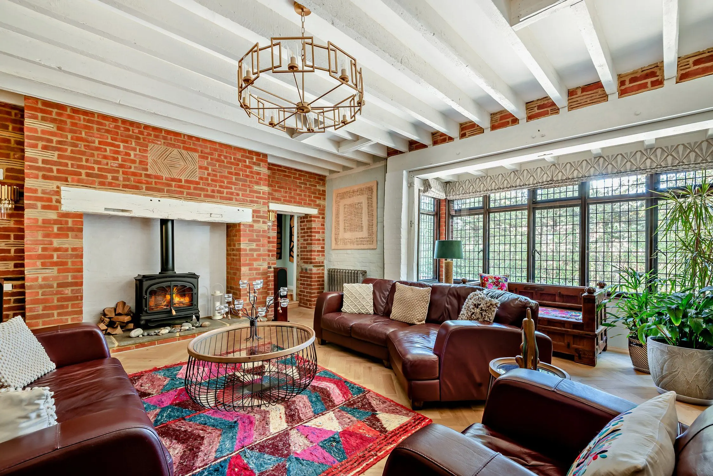
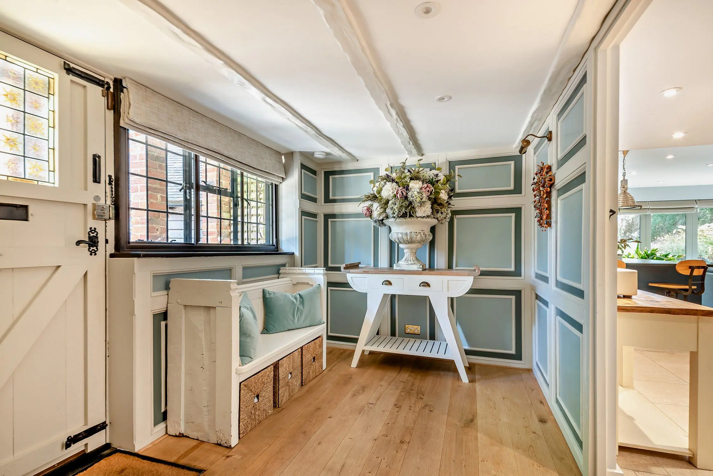
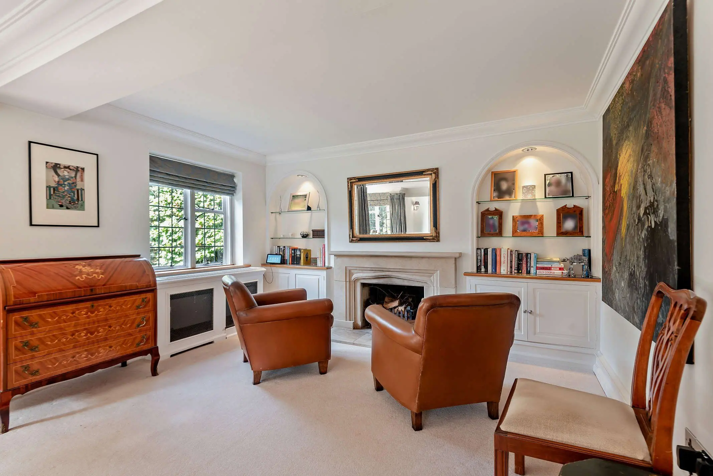
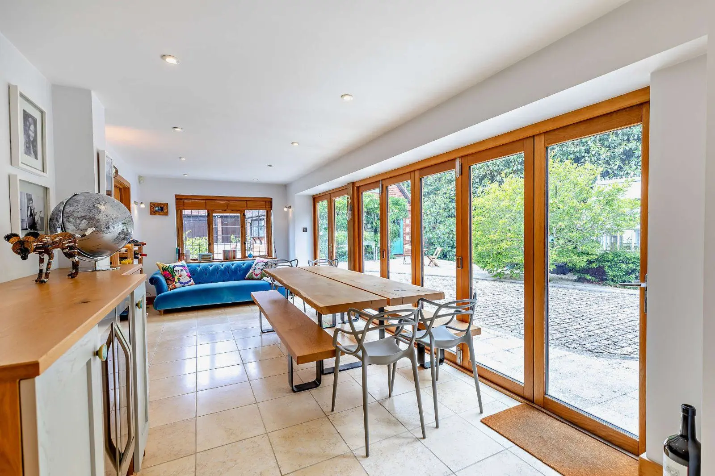
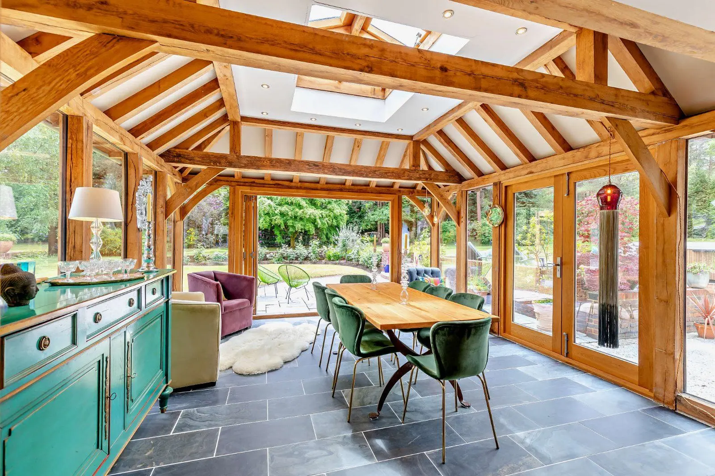
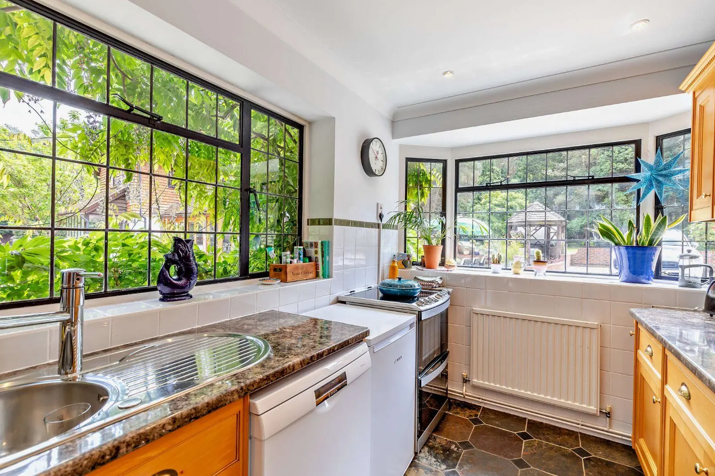
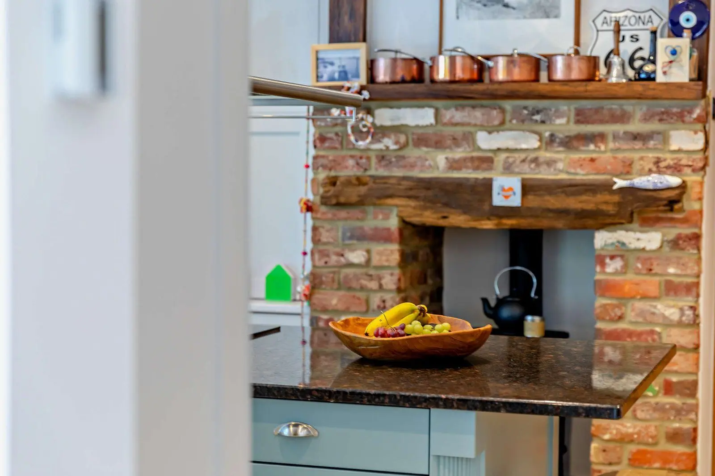
On the ground floor there are four exceptional reception rooms off the welcoming entrance hall, including the magnificent, 27ft drawing room with its feature fireplace and dual aspect, which includes a west-facing bay window and welcomes plenty of natural light, while affording views across the spacious rear garden. There is also a study at the front and a formal dining room at the heart of the ground floor, while double doors from the drawing room connect to the elegant conservatory, which has a glass ceiling tall panoramic windows and French windows opening to the garden. The dining room connects to the 36ft kitchen and breakfast room in an open-plan layout, making for an ideal space in which to entertain, with the kitchen overlooking the rear gardens and opening to the patio via French windows. Kitchen fittings include shaker-style storage units, an island with a breakfast and a stainless steel range cooker.
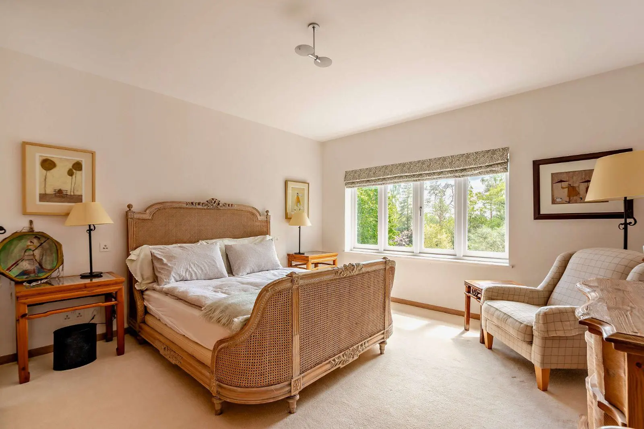
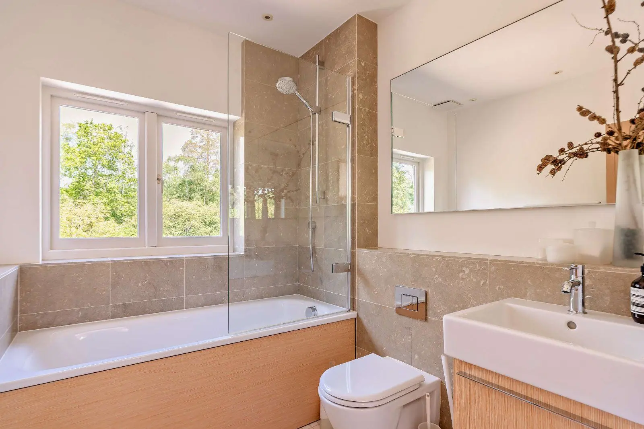
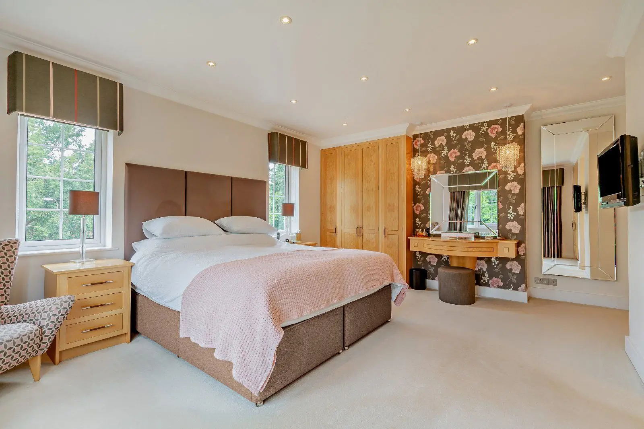
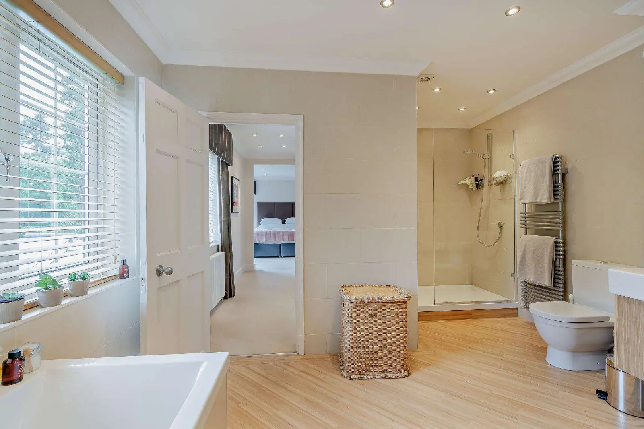
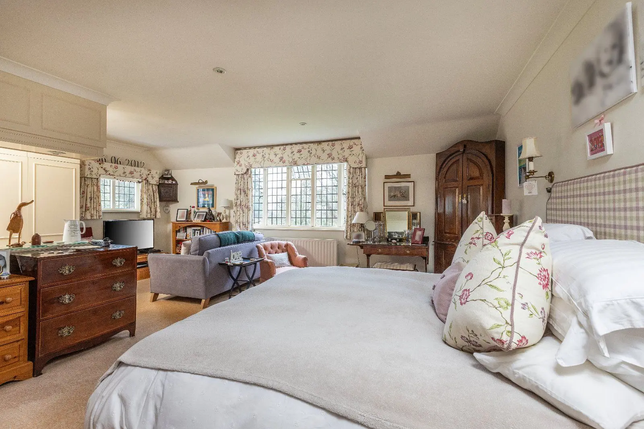
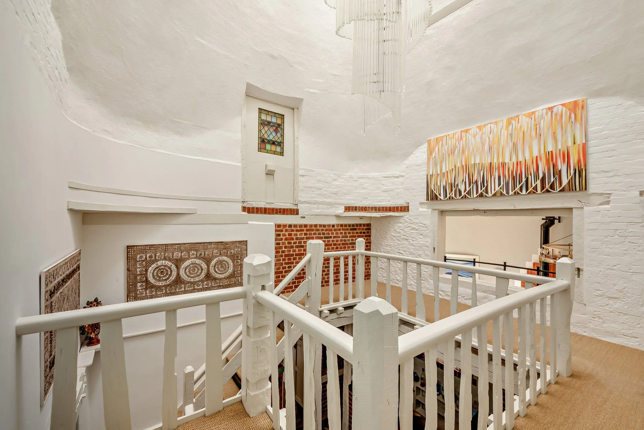
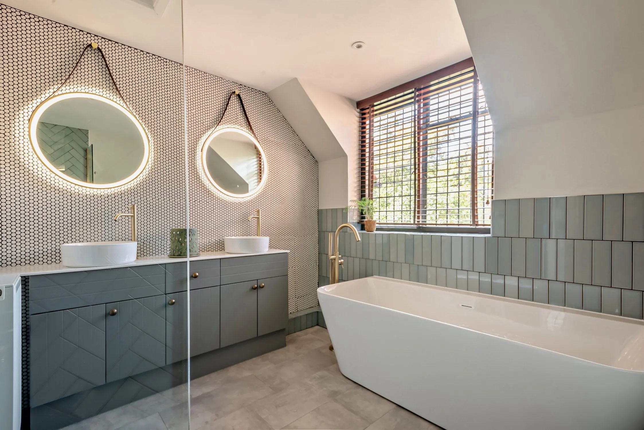
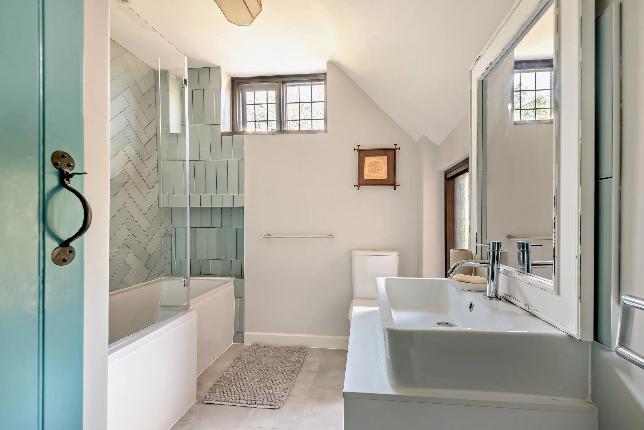
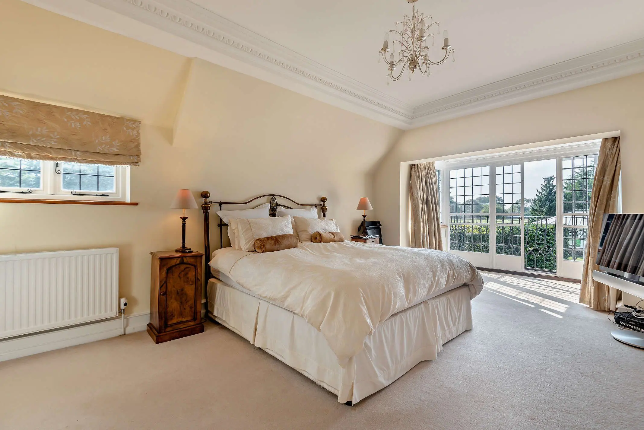
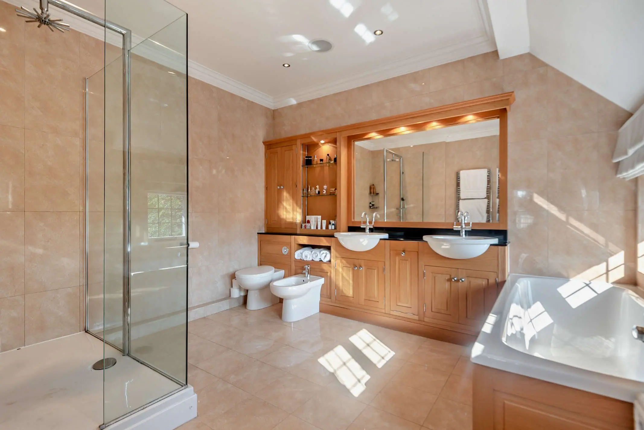
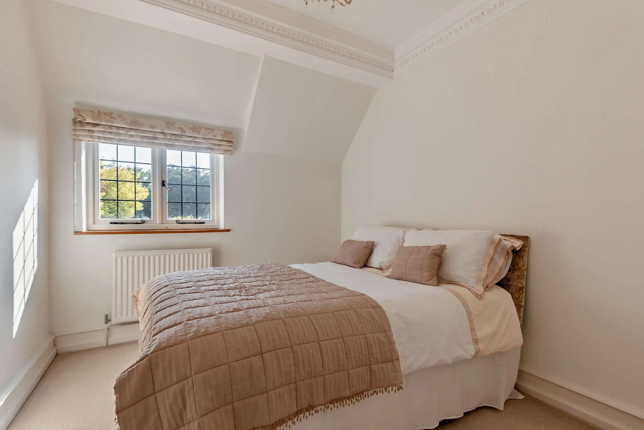
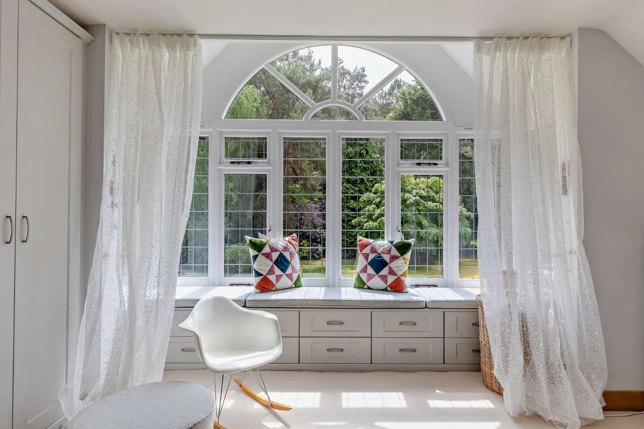
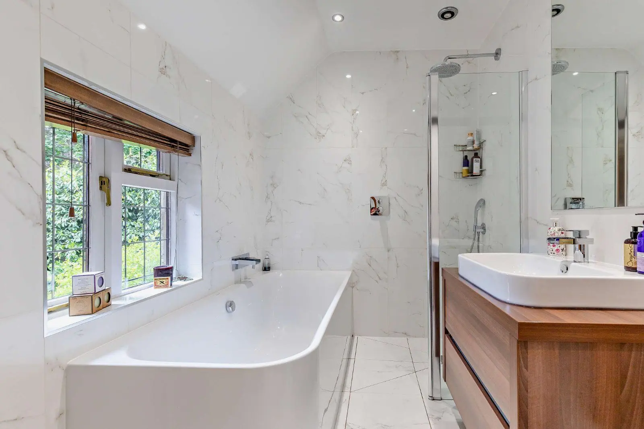
The galleried landing leads to four attractive first-floor bedrooms, including the fabulous principal bedroom with tall shuttered windows, a bespoke dressing room and a decadent, spa-style en suite bathroom with a freestanding bathtub and walk-in shower. The first floor also features a family bathroom, while stairs continue to the second floor, where there are two further bedrooms, one of which has an en suite shower room and access to a loft storage area.
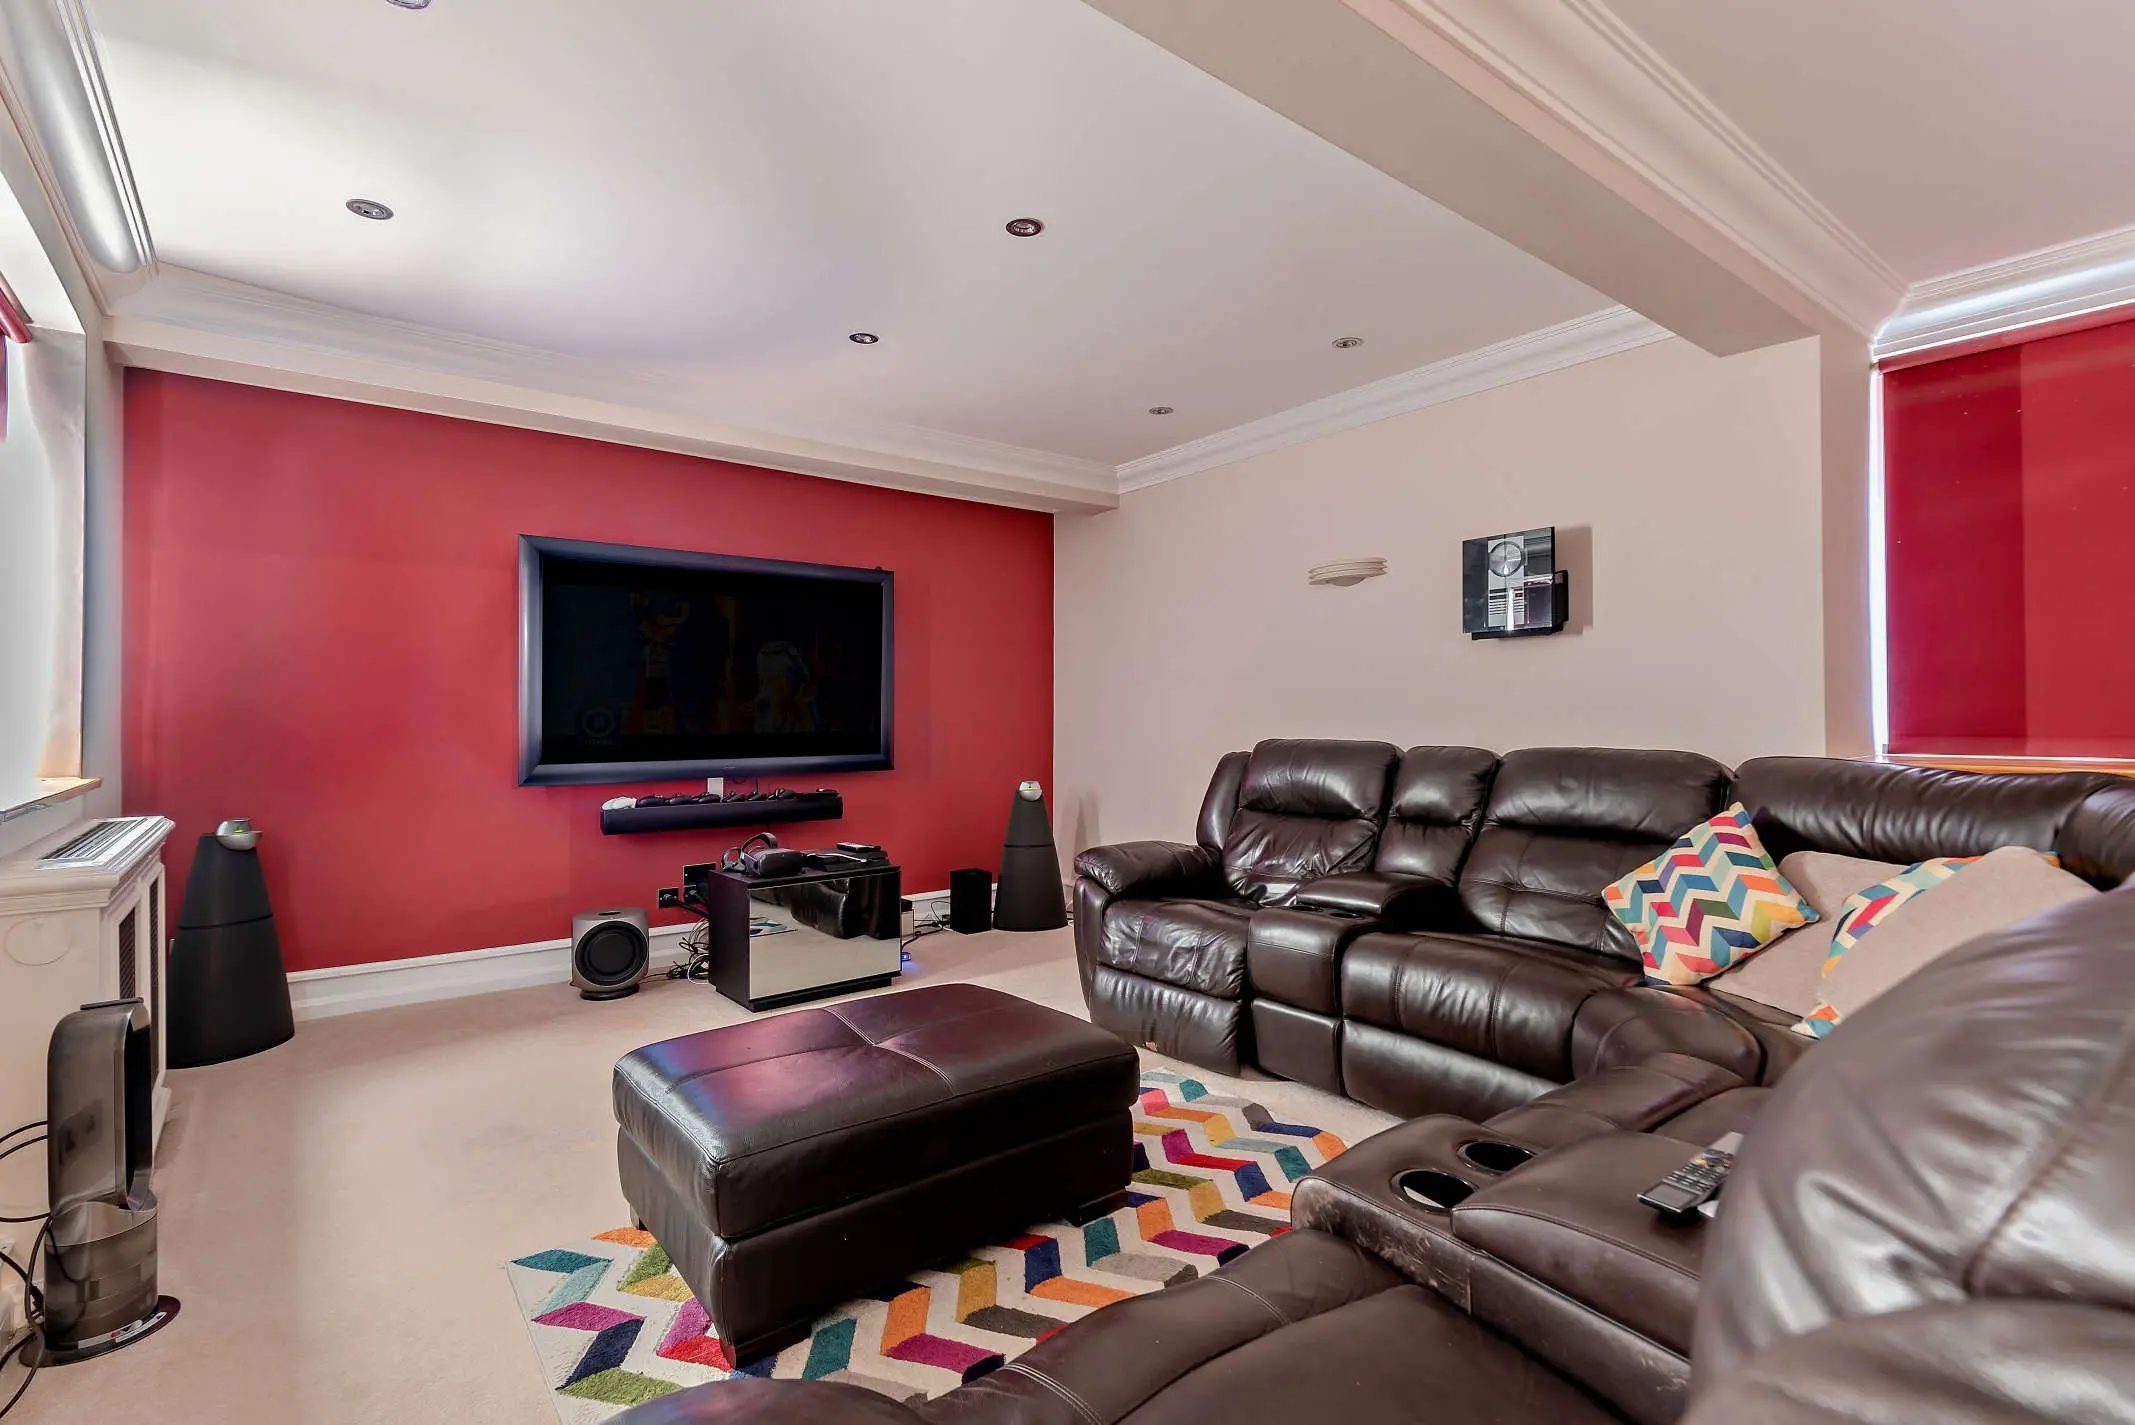
The lower ground floor includes a private office, a media room and a garden room or gym with a glass ceiling and French windows opening onto steps leading to the rear garden. There is also a subterranean tunnel connecting the wine cellar to the ultimate entertaining area, comprising a games room with a bar and cloakroom facilities.
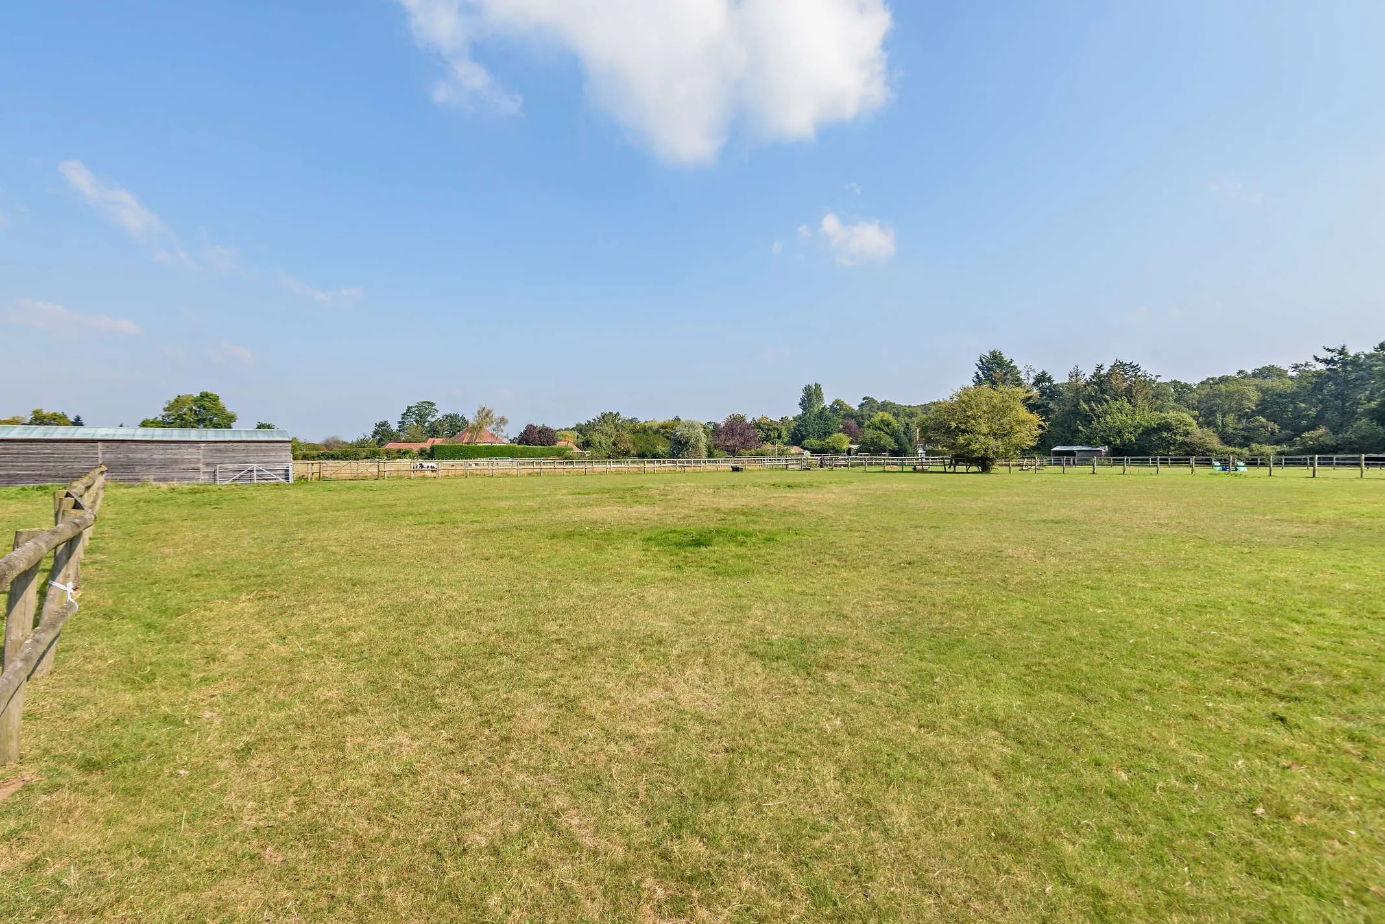
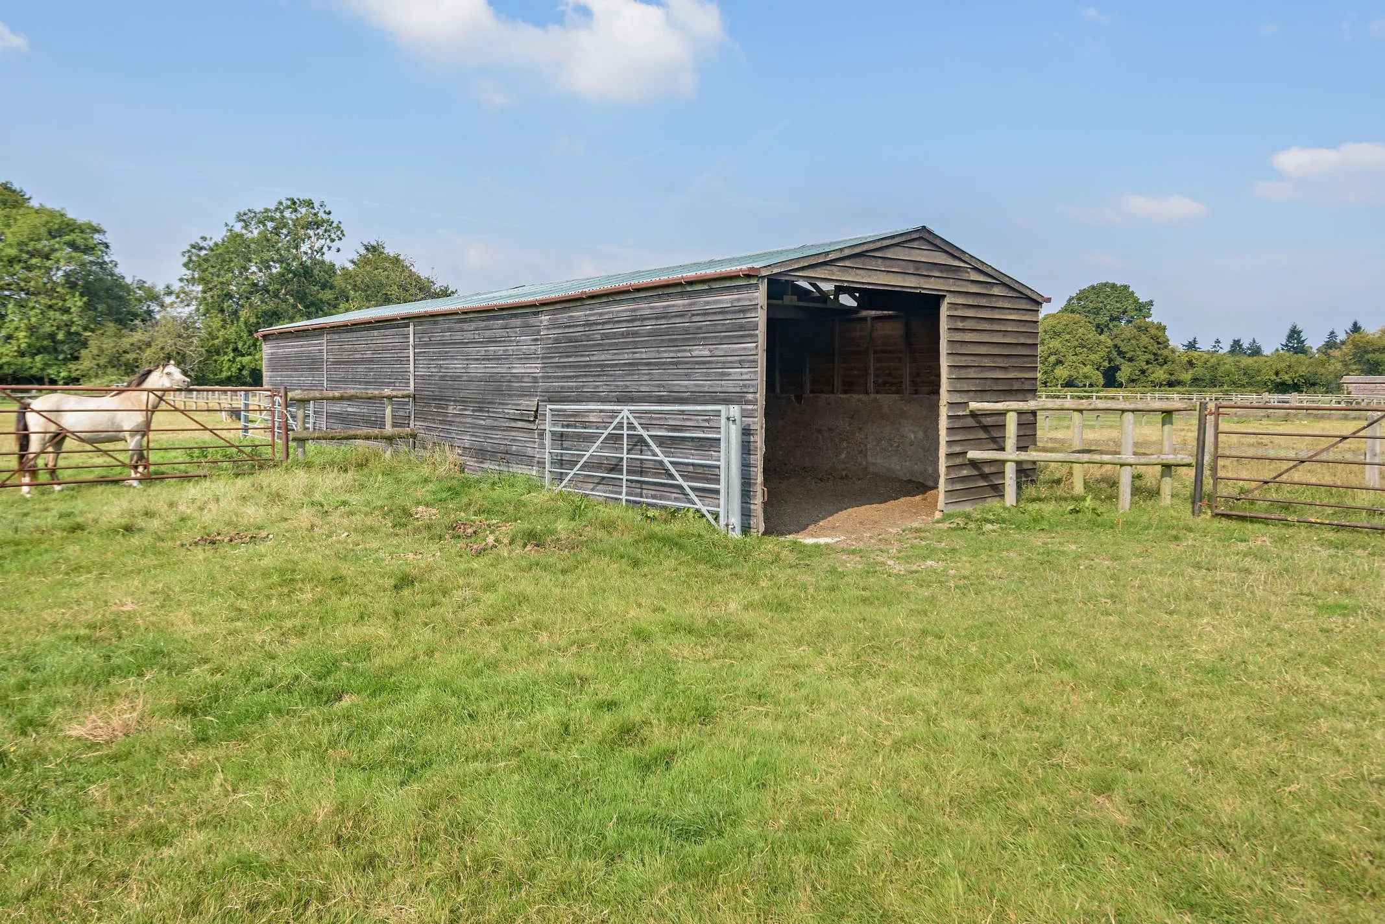
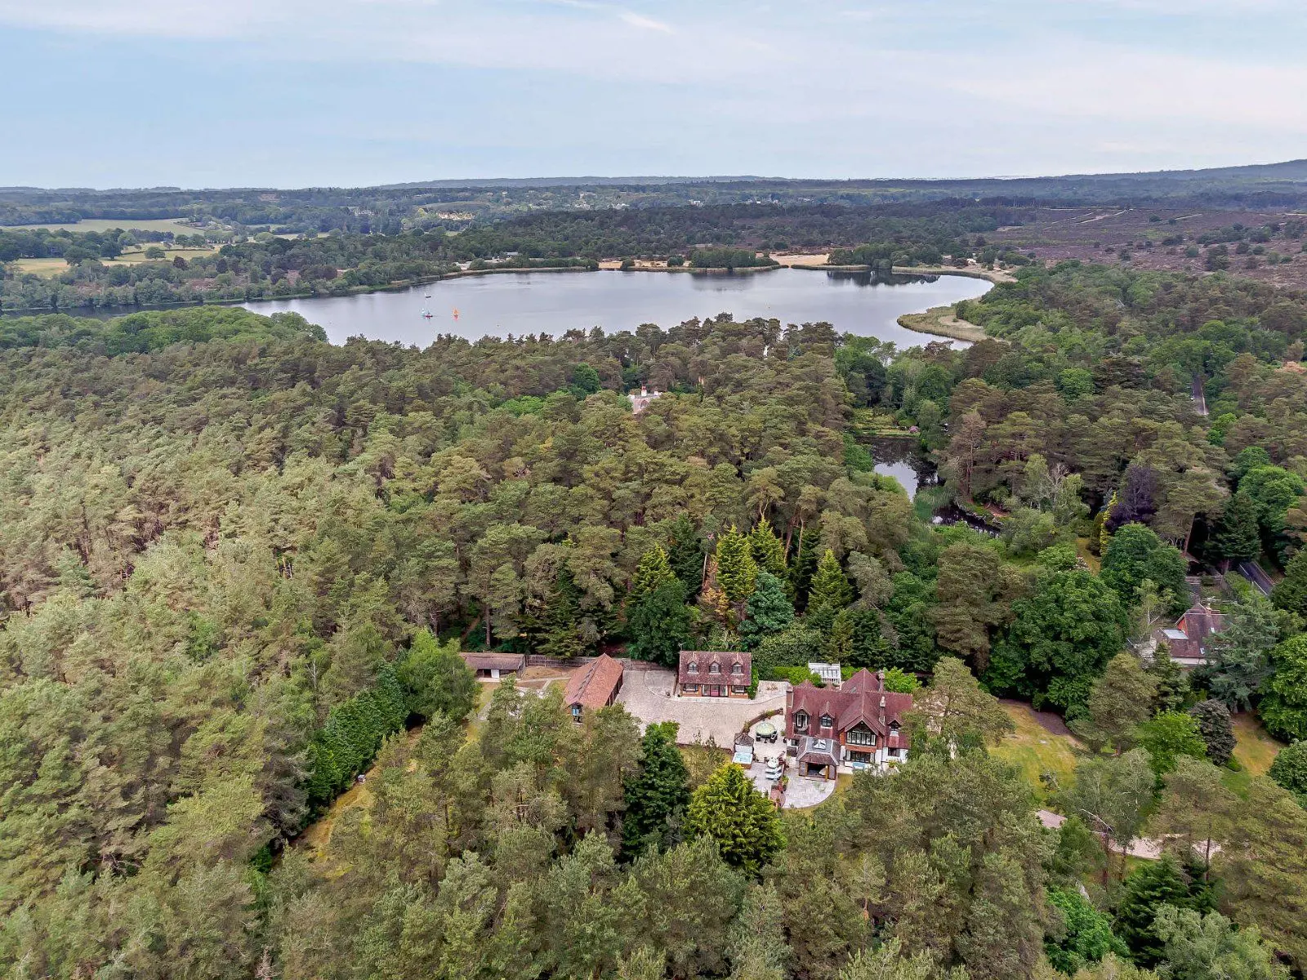
This property has 1 acres of land.
About the area

Other properties






























































Slide 1 of 6
Looking for deep local knowledge, and a considered approach to selling well?
Across residential, rural, farms and estates, our nationwide network of experts marry specialist knowledge and up-to-the-minute market analysis with the personal touch.