
1 / 20
Switchback Lane, Rowledge
Farnham, Surrey, GU10
Sold
Guide Price
£1,850,000
Ref: FRN170387
Fantastic edge of village location
- 5 bedrooms
- 2 bathrooms
- 4 reception rooms
- 2,488 to 3,443 square feet
- 1.6 acres
- Freehold
- Council Band G
Features at a glance
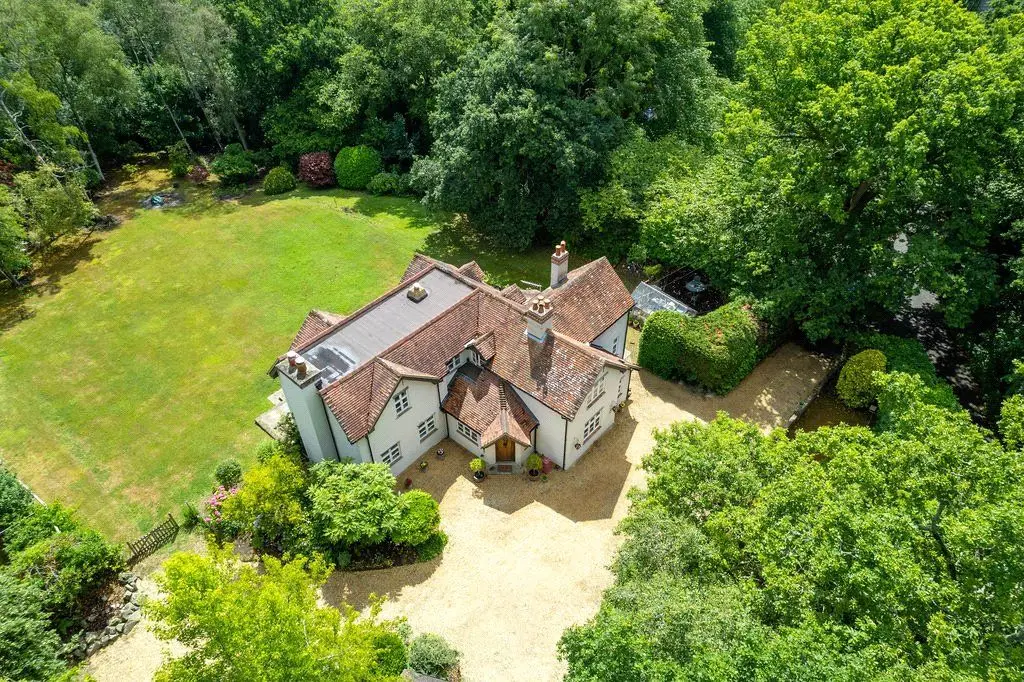
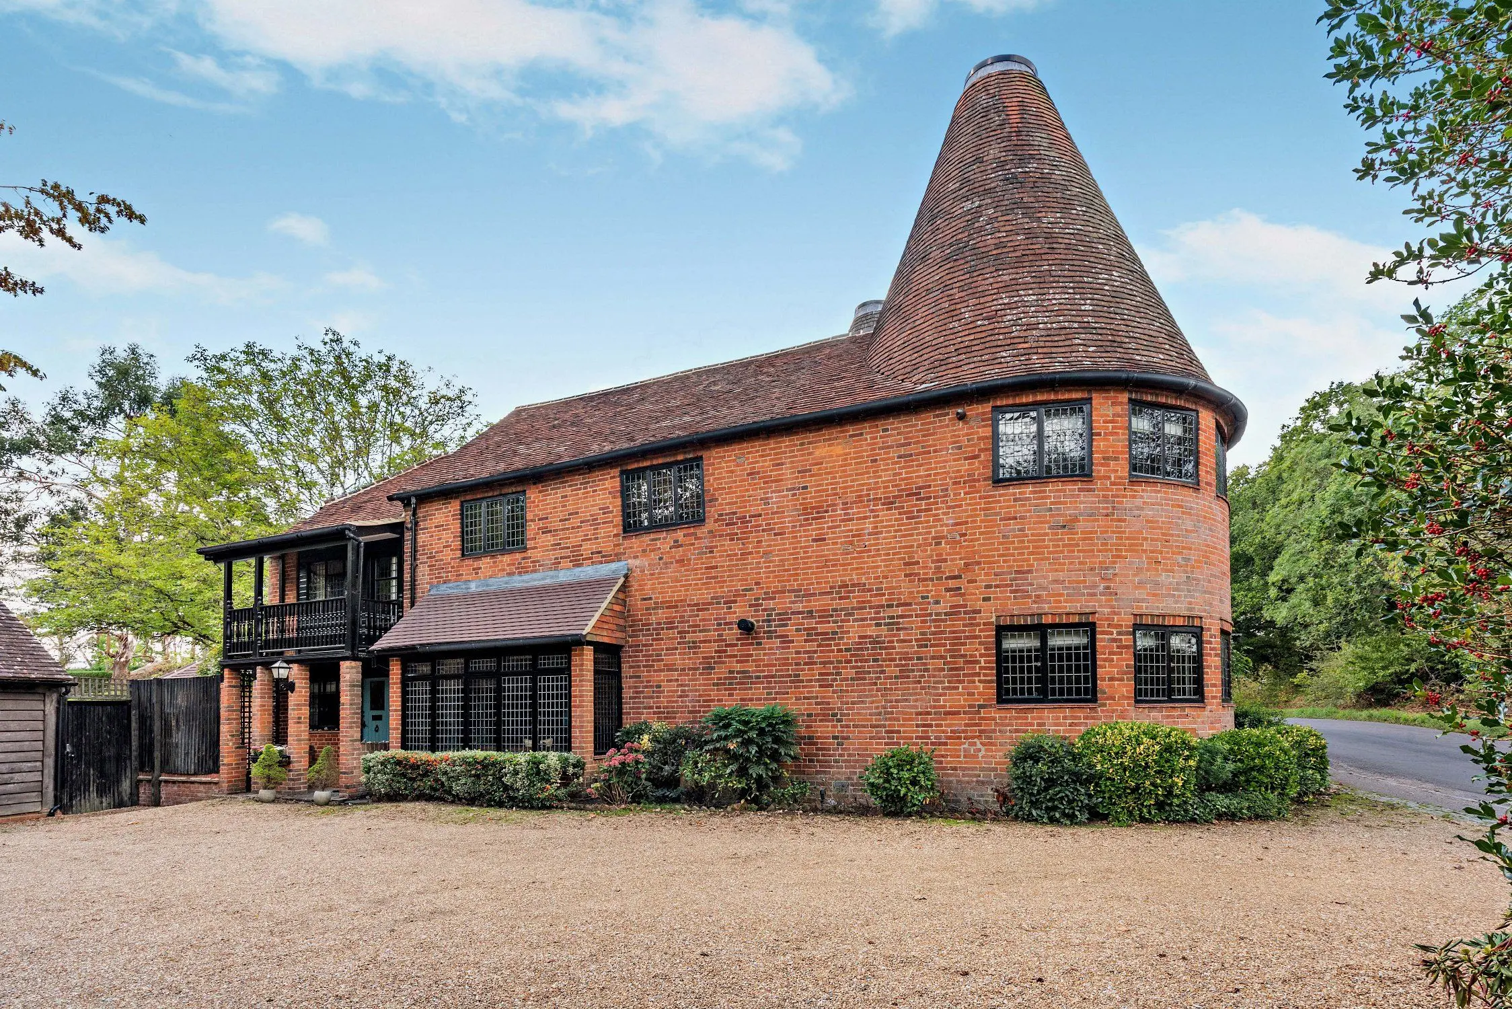
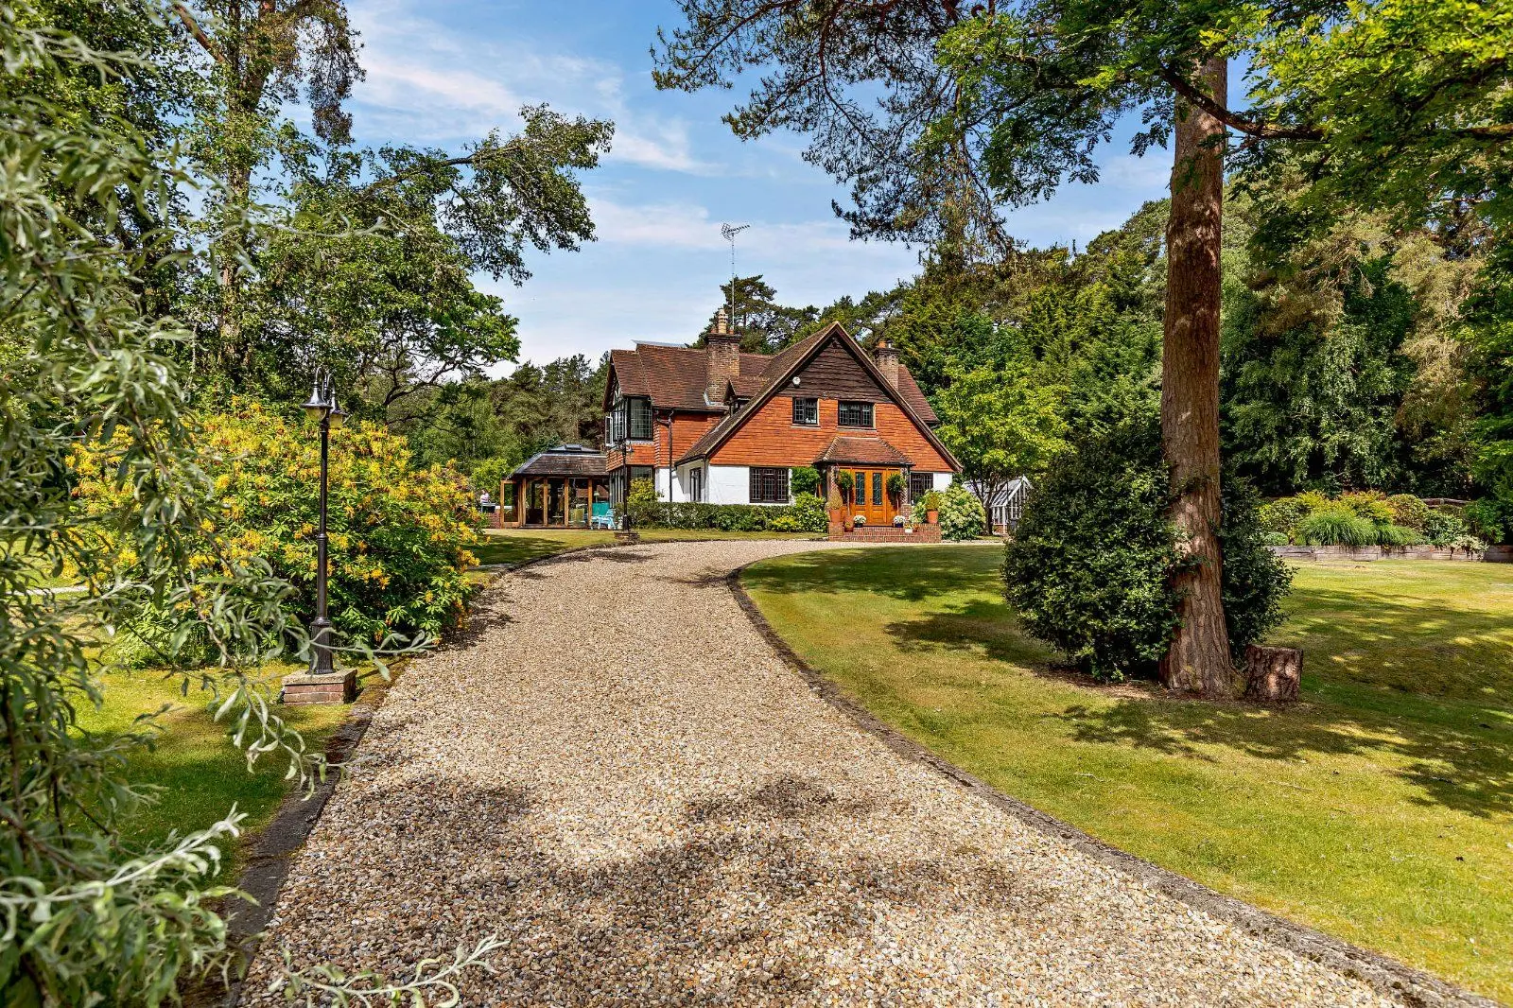
- Characterful lodge house in sought after village of Rowledge
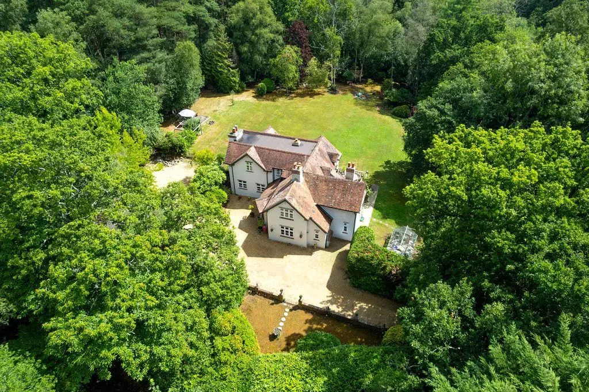
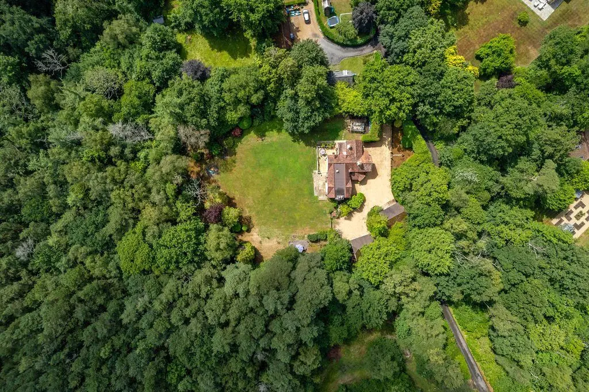
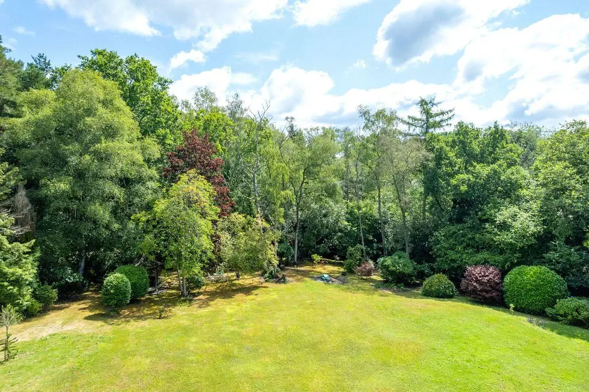
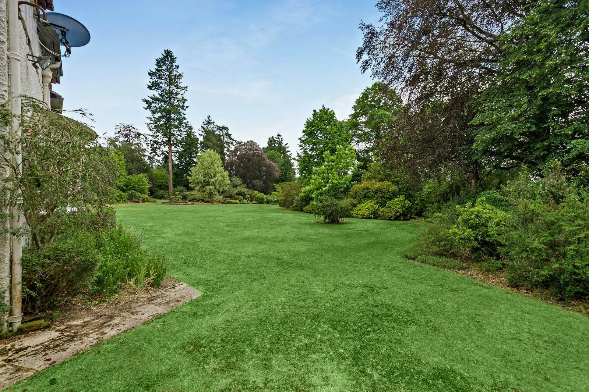
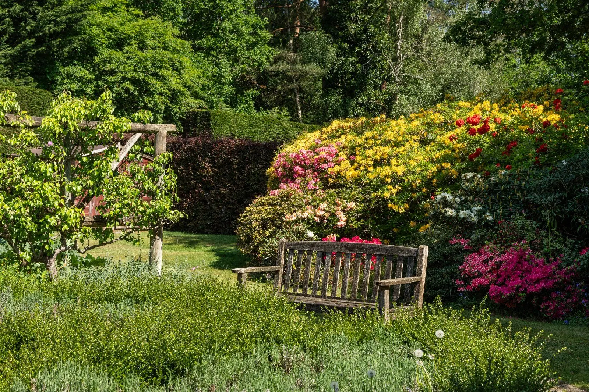
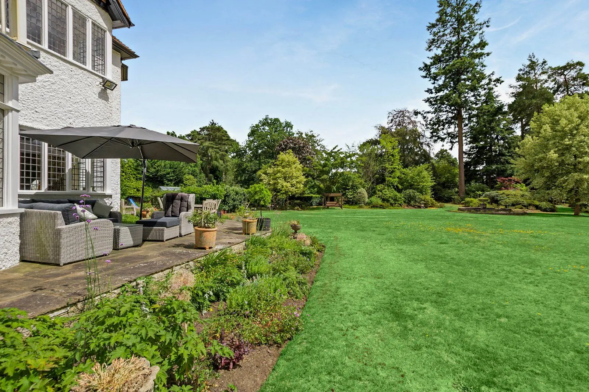
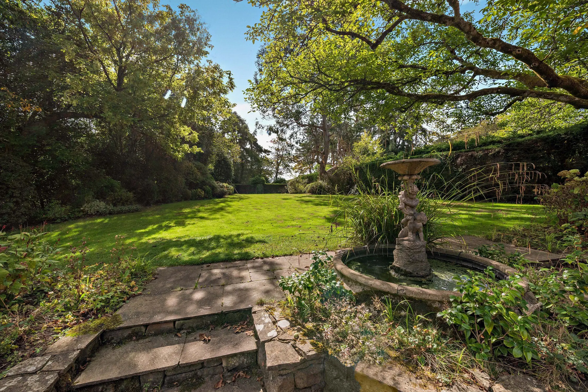
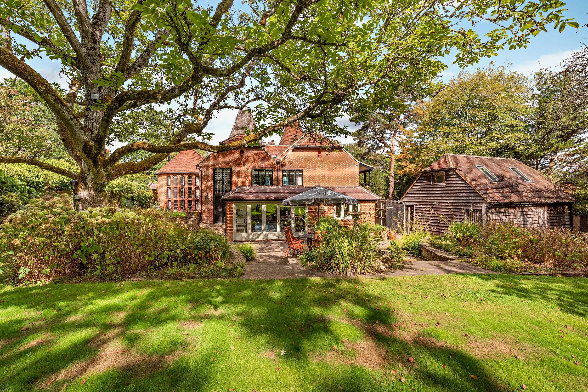
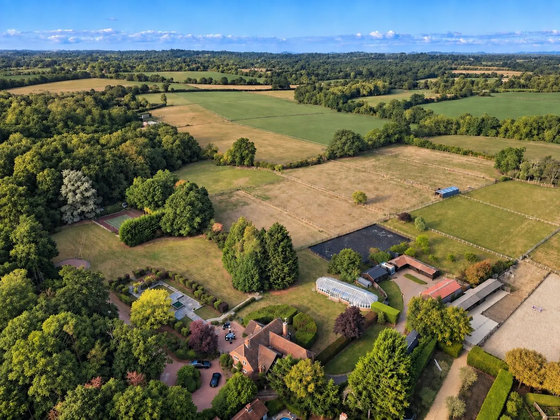
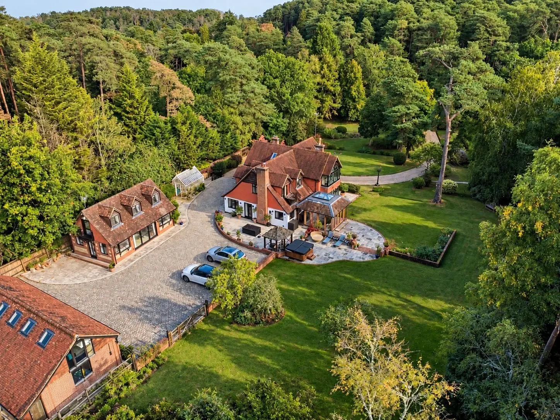
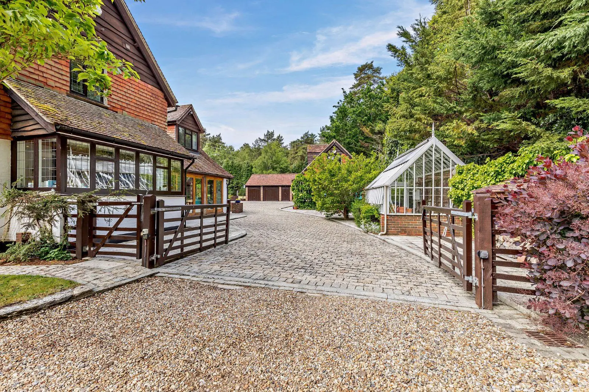
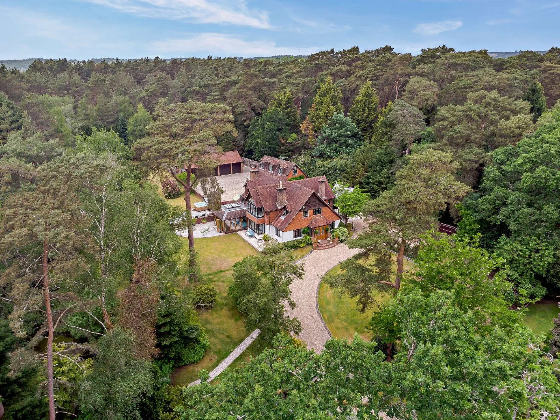
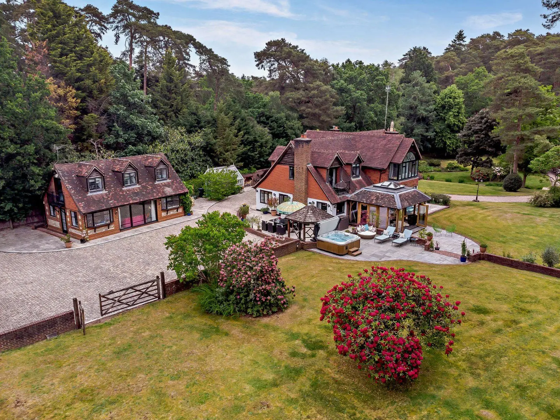
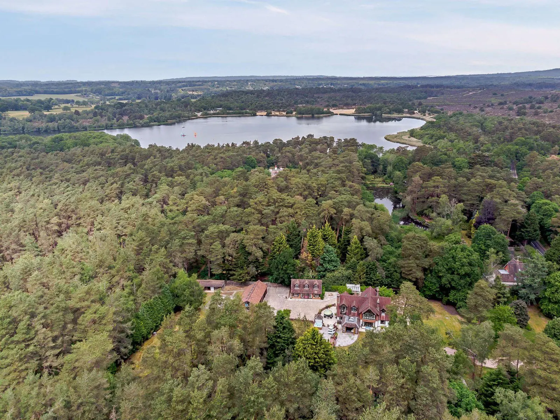
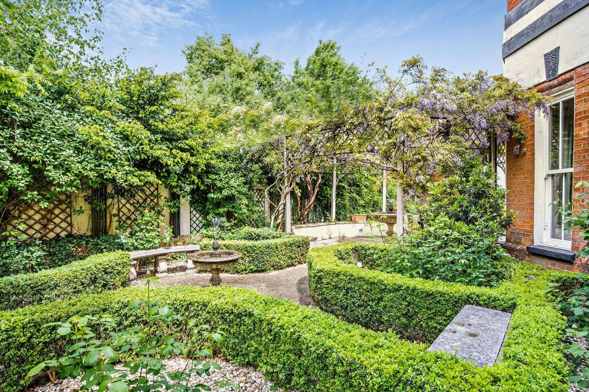
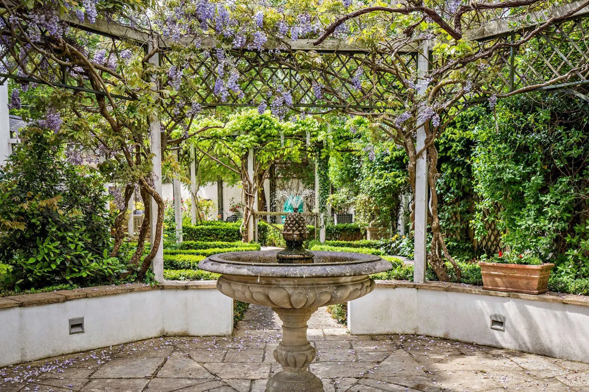
- Tucked away position in glorious gardens of over 1.6 acres
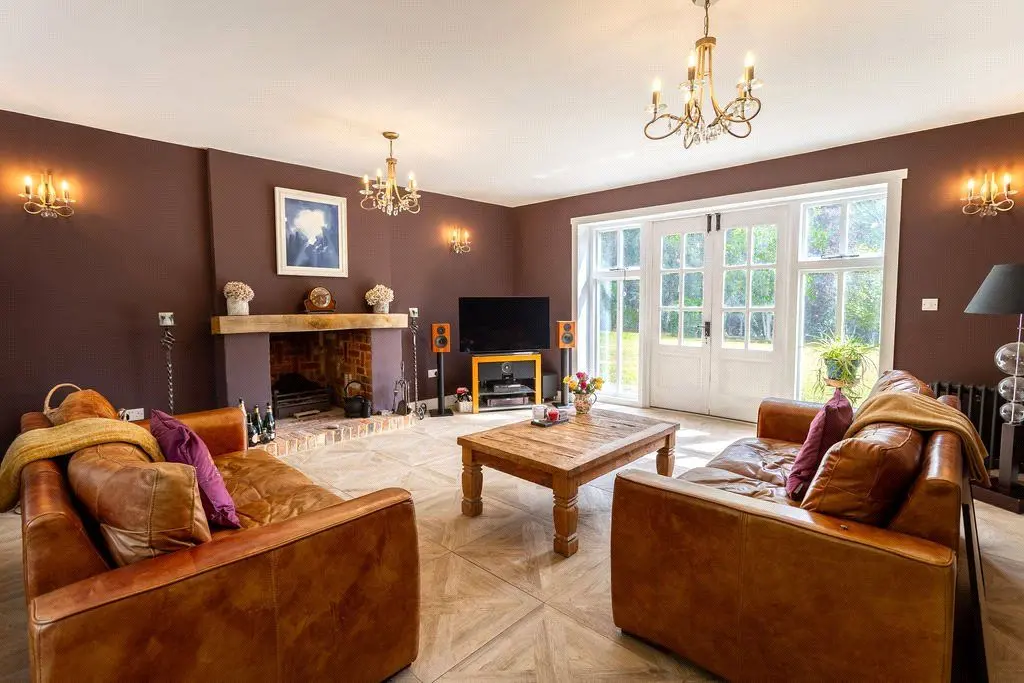
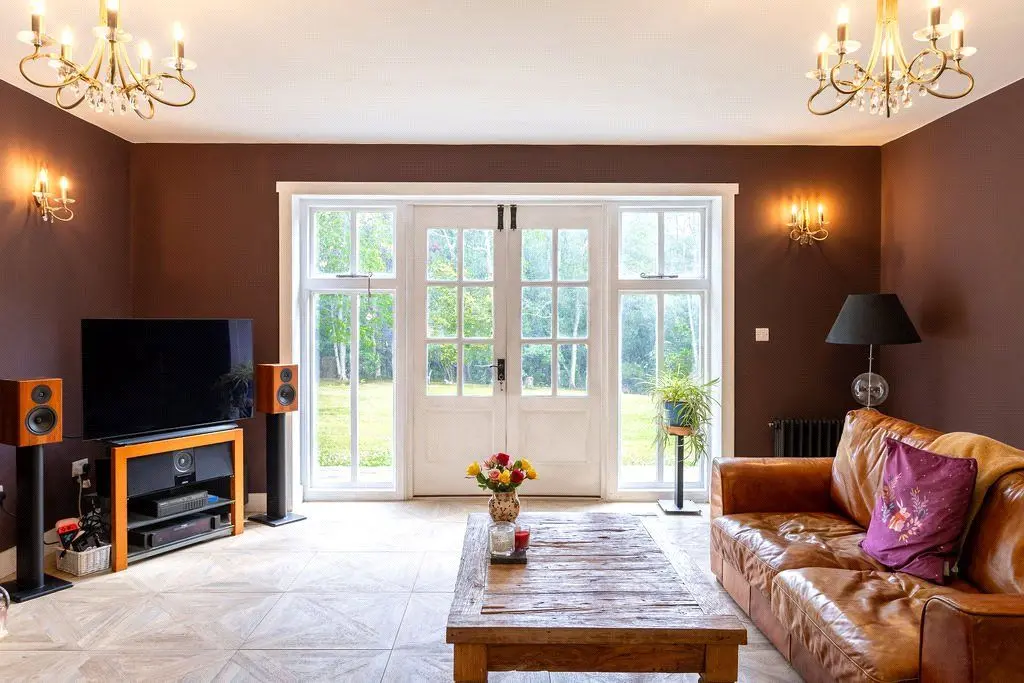
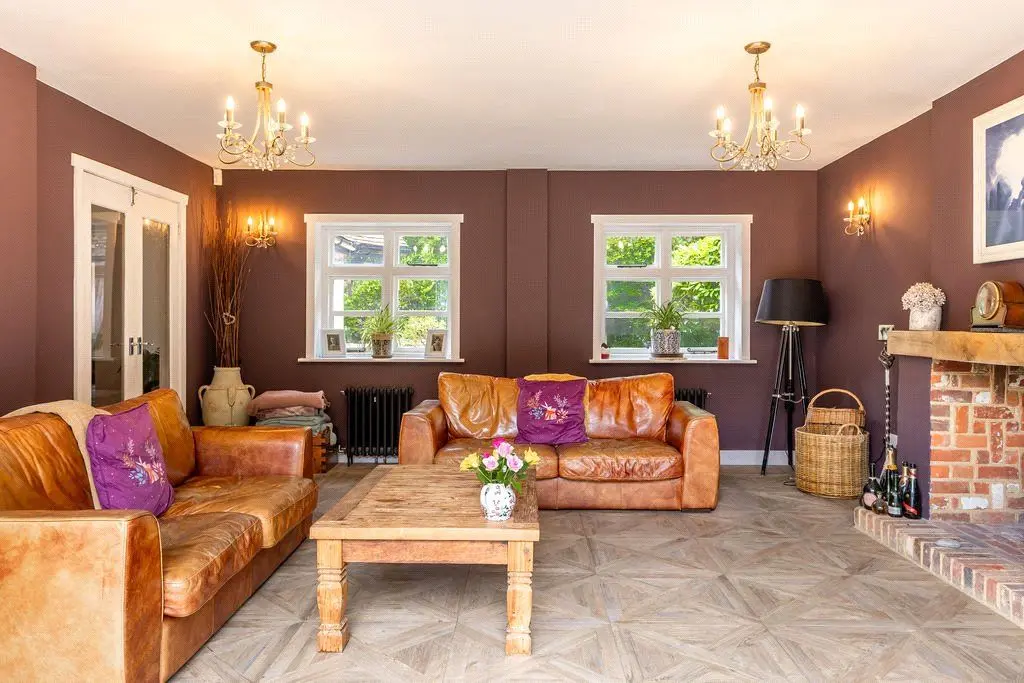
- Well proportioned sitting room with open fire and French doors to the garden
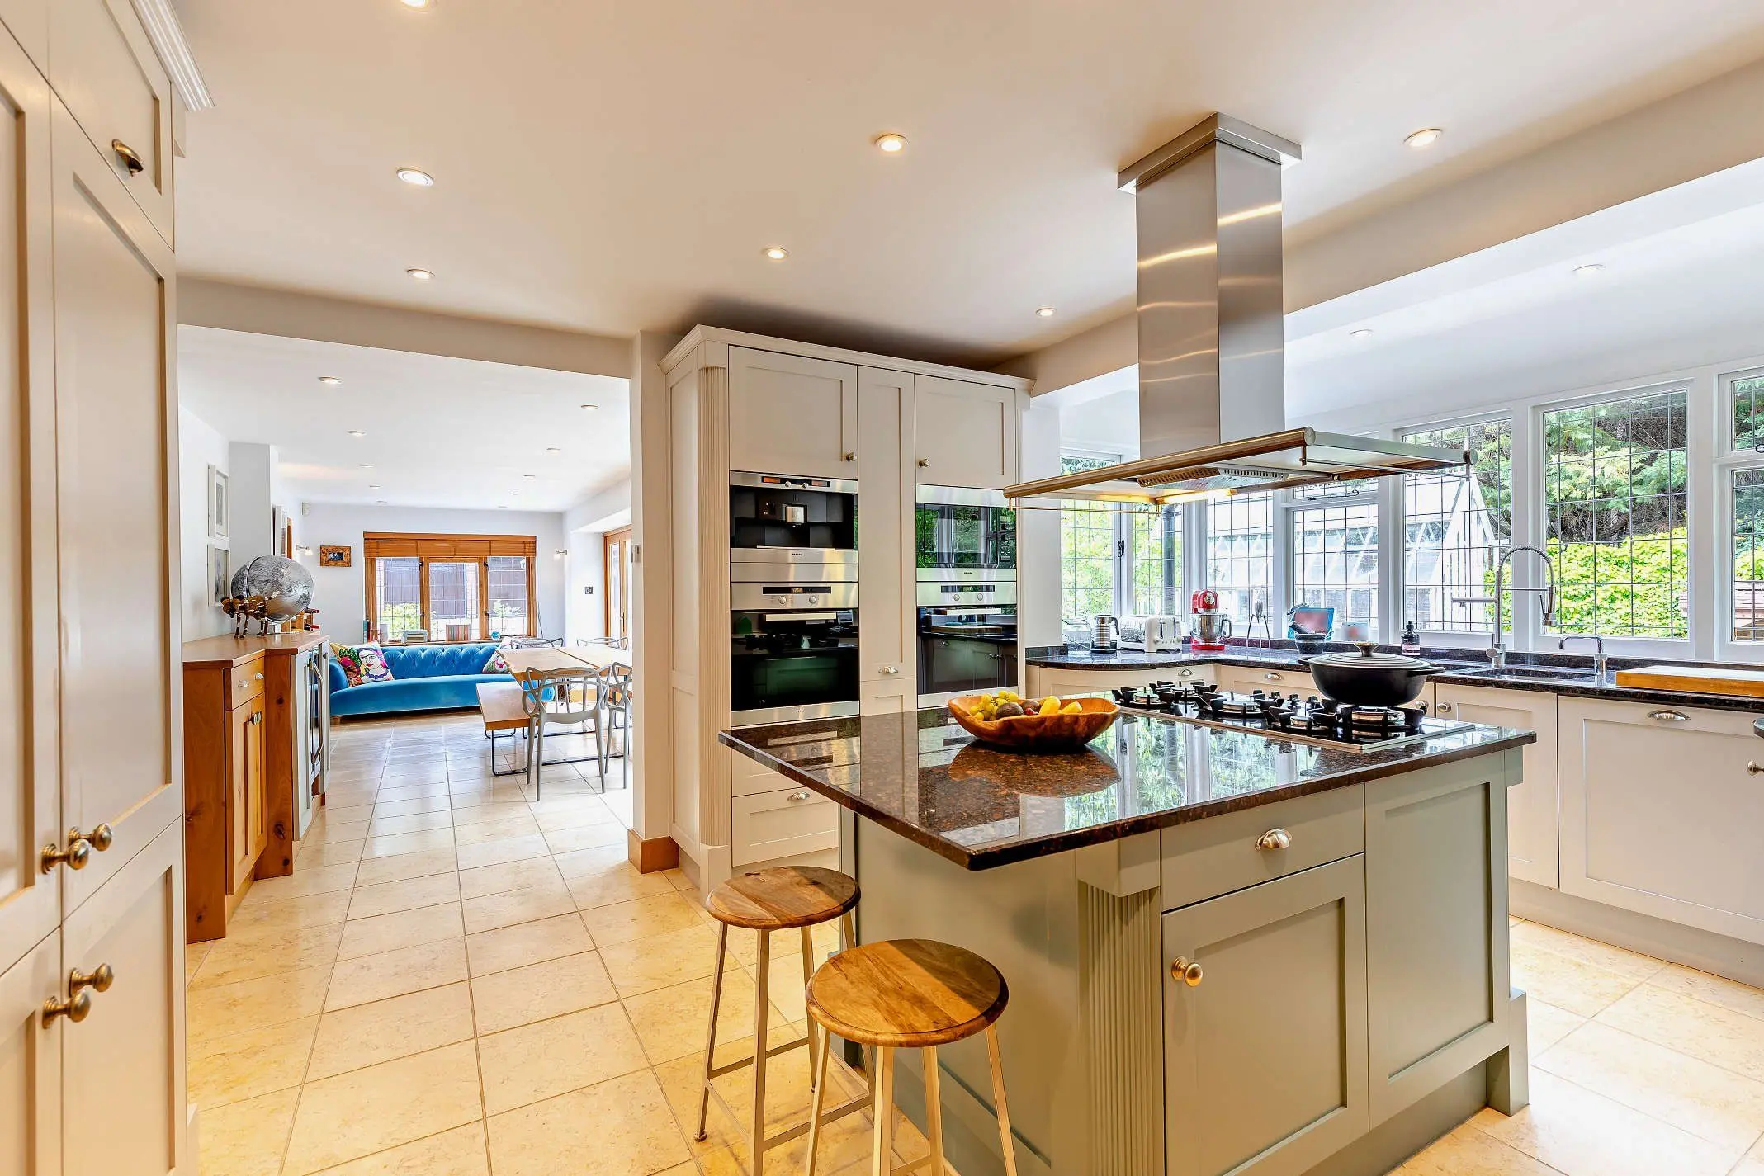
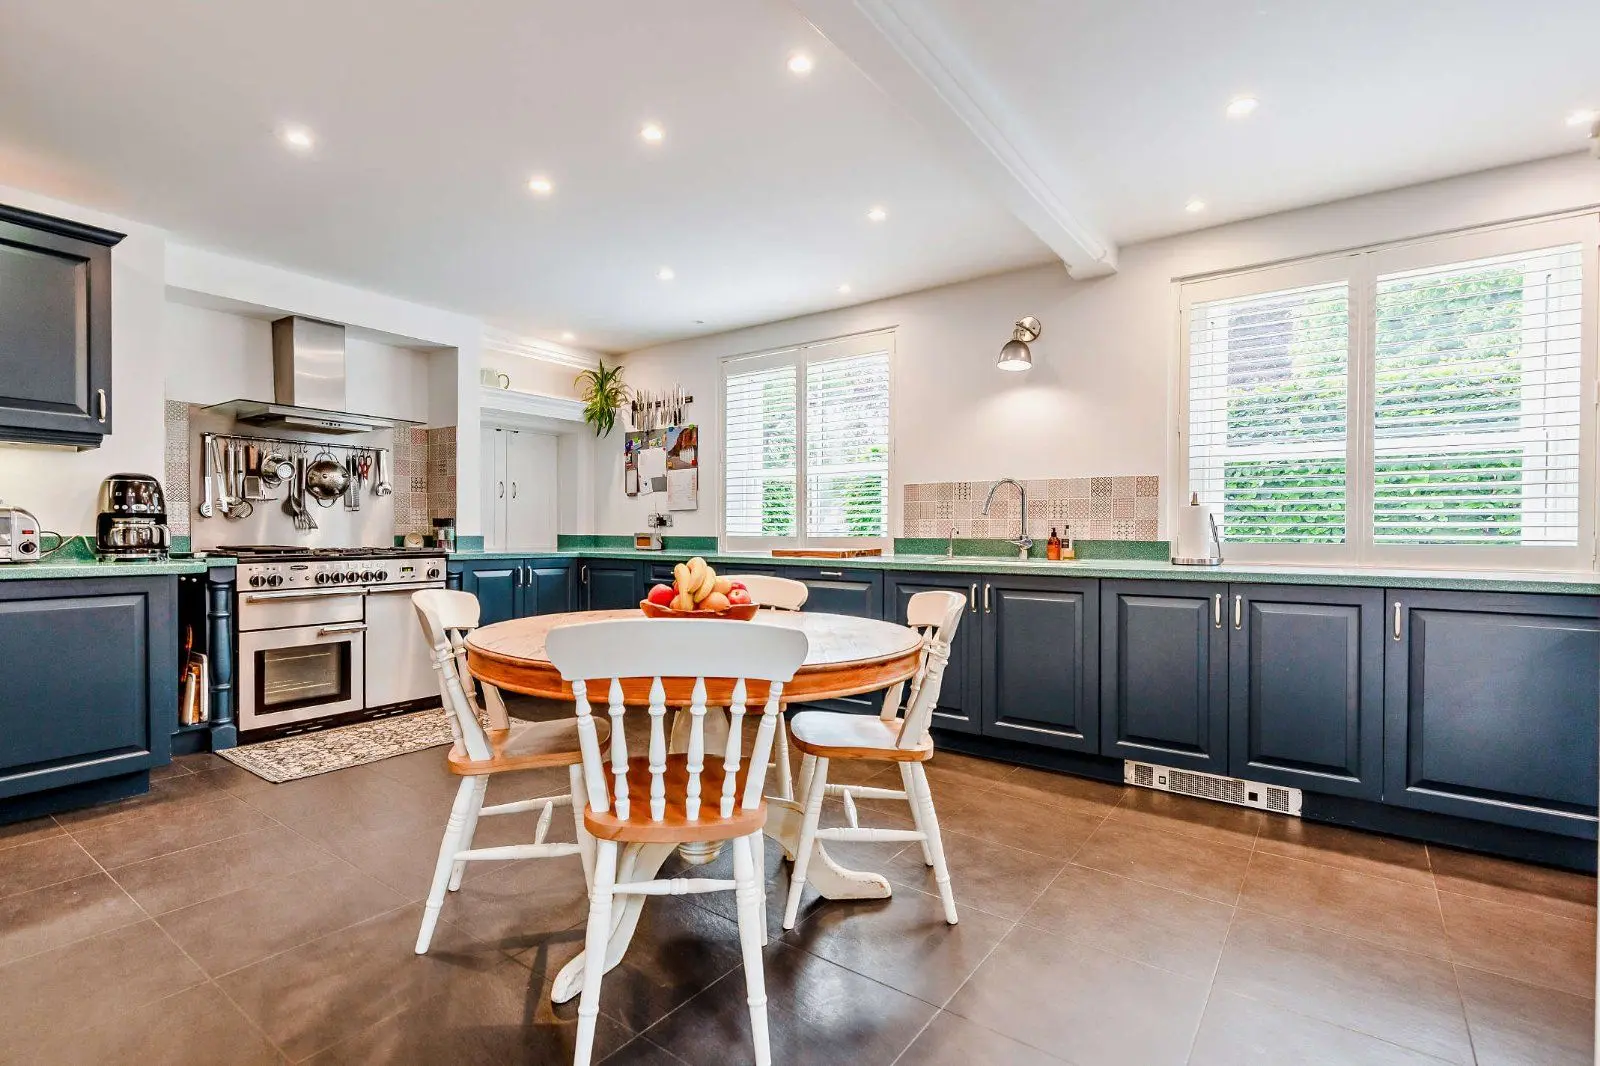
- Kitchen/breakfast room with access to the garden
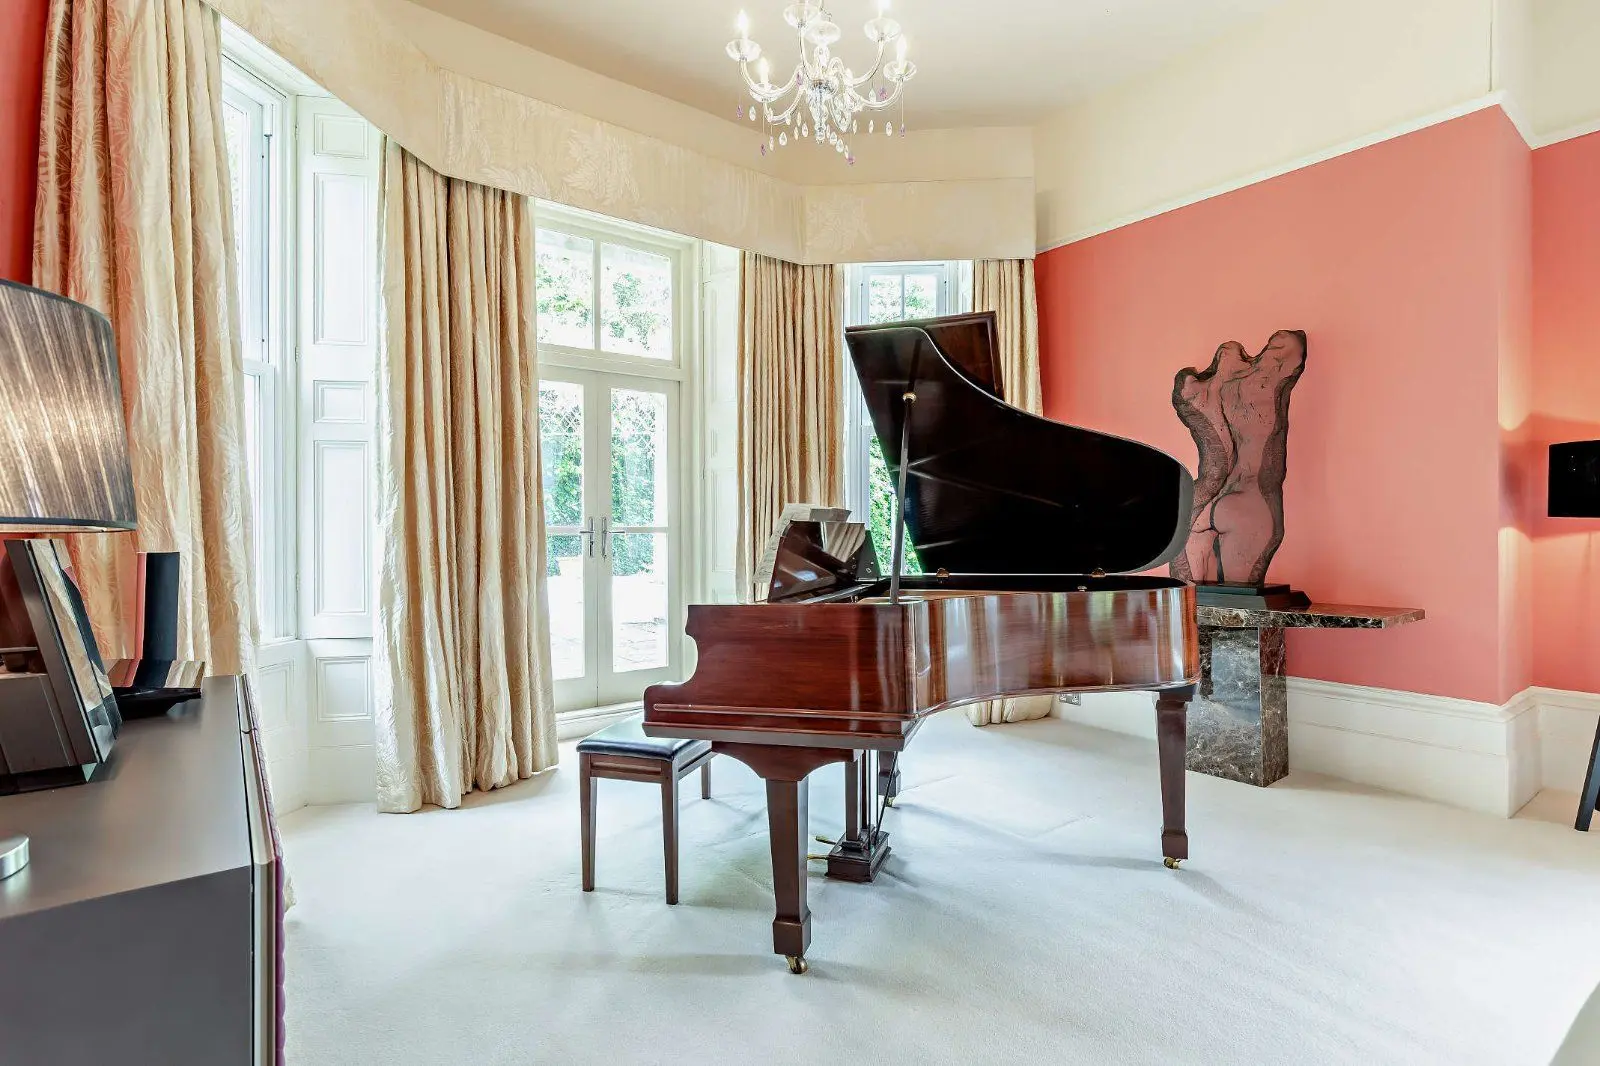
- Separate formal dining room, separate music room
- Principal bedroom with full en-suite bathroom and dressing room
Overview
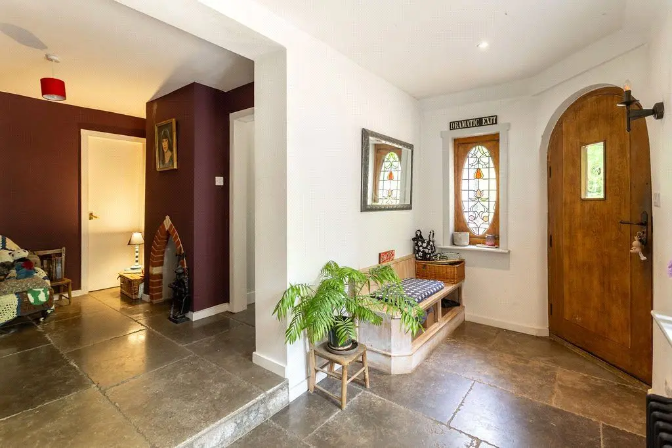
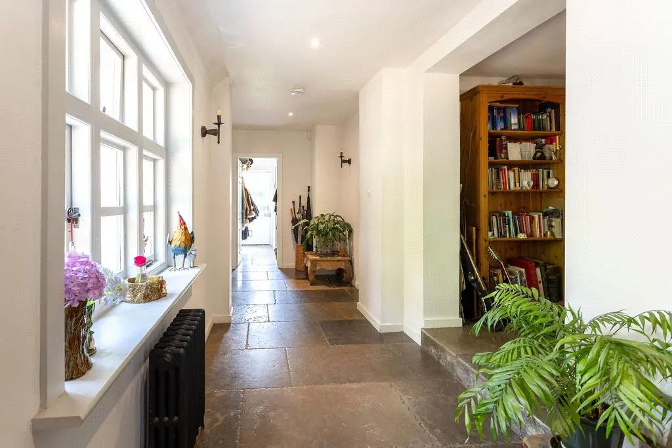
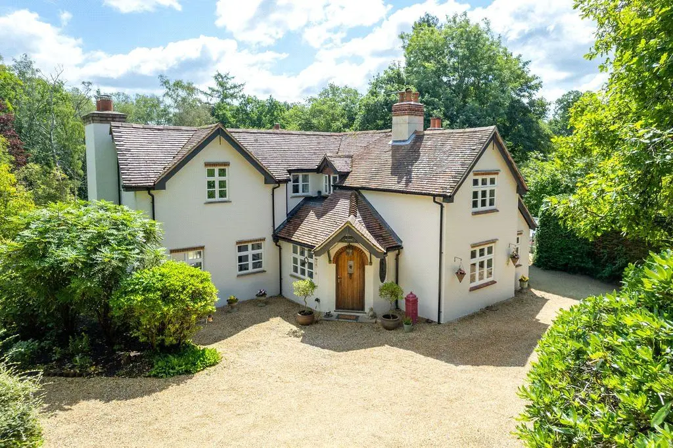
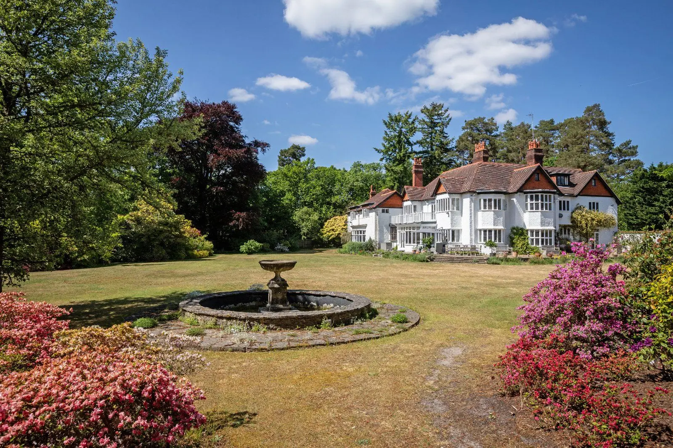
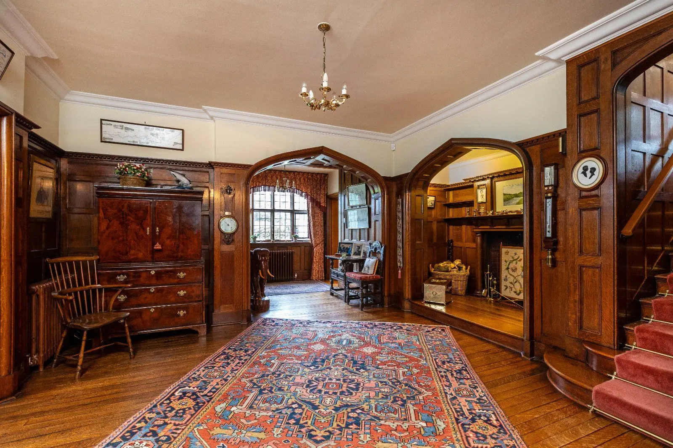
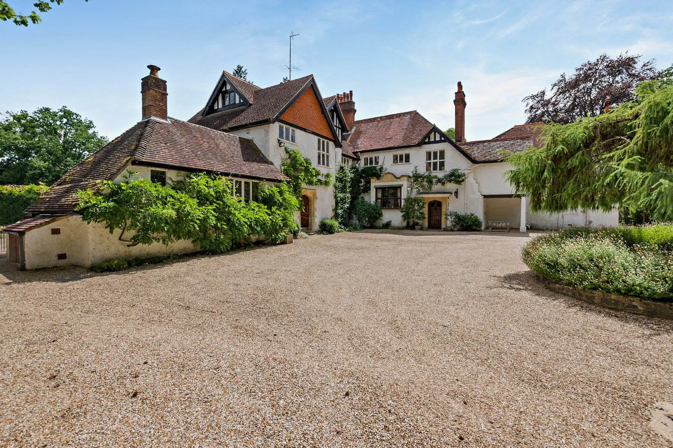
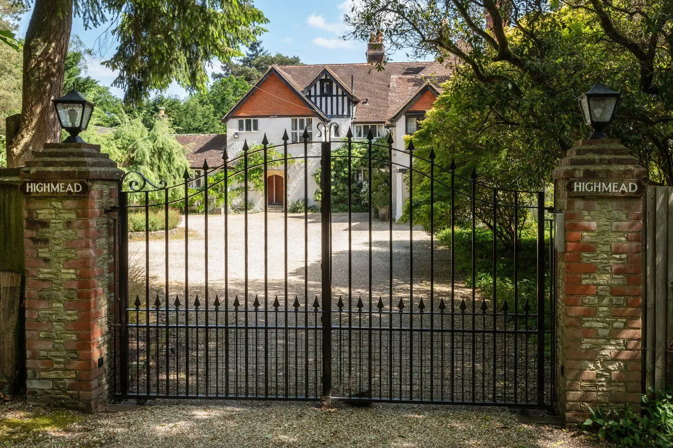
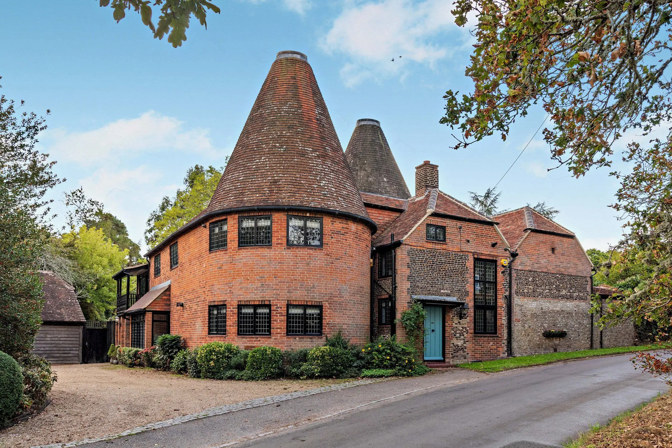
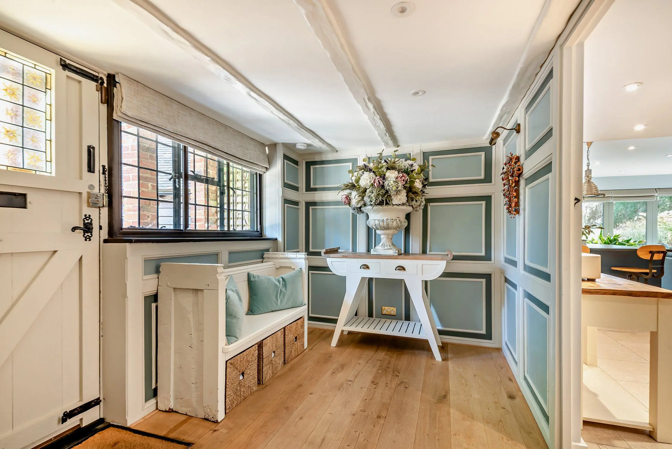
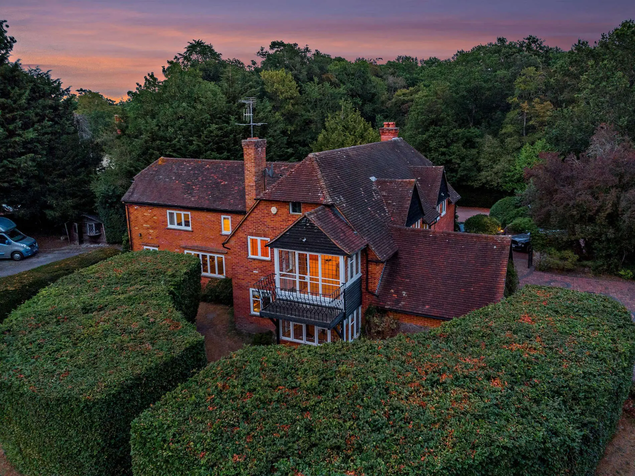
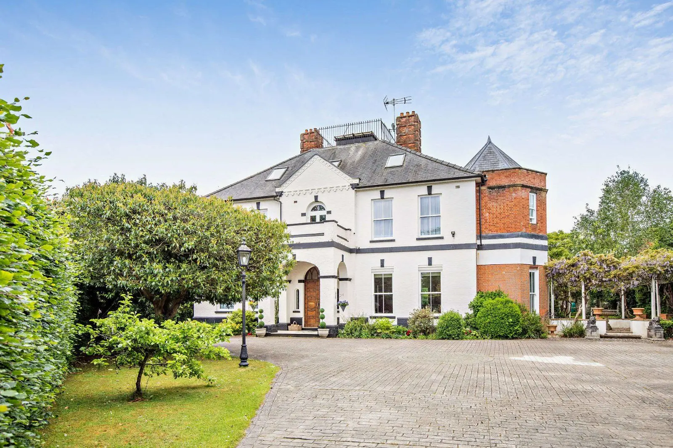
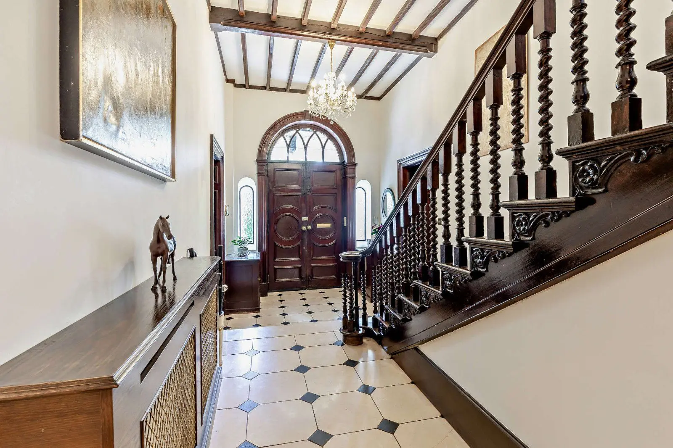
Upper Lodge is an attractive, secluded detached property that has been recently extended, internally remodelled and refurbished with a careful eye to detail to keep the integrity and feel of the house. Located in a tranquil yet accessible area, this property has undergone comprehensive refurbishment and significant layout modifications to support a contemporary lifestyle and maximise the exceptional views of the grounds. Entering through the chapel-style front door, you find a bright hallway with views of the side garden and French limestone flooring connecting the house.
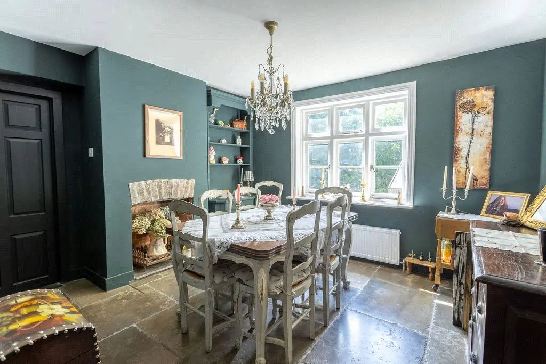
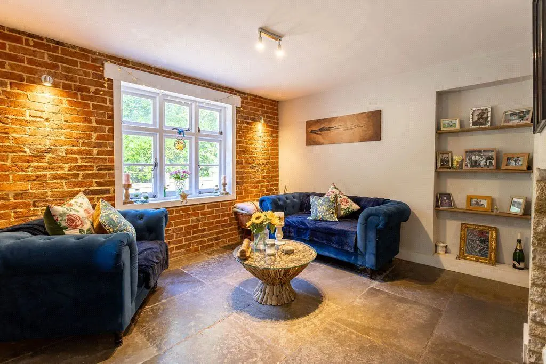
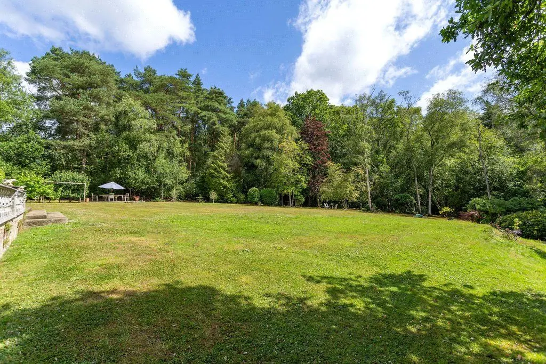
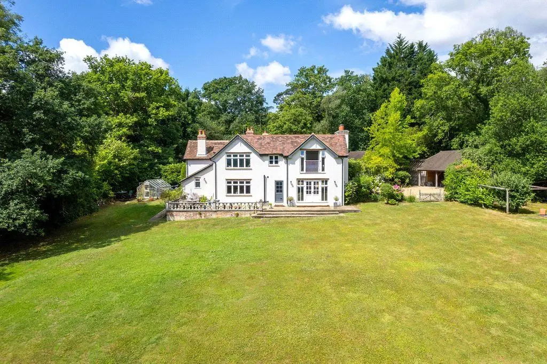
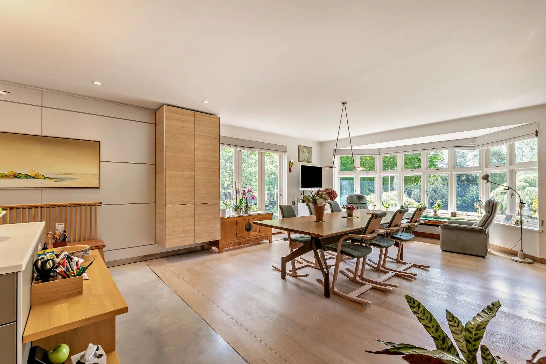
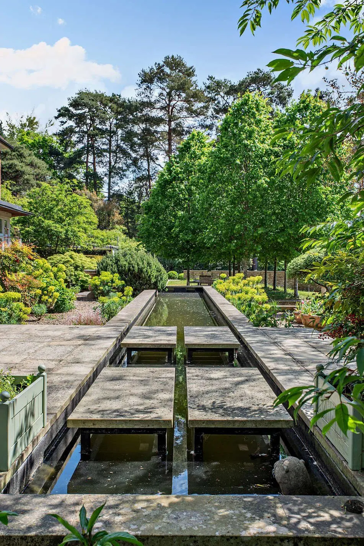
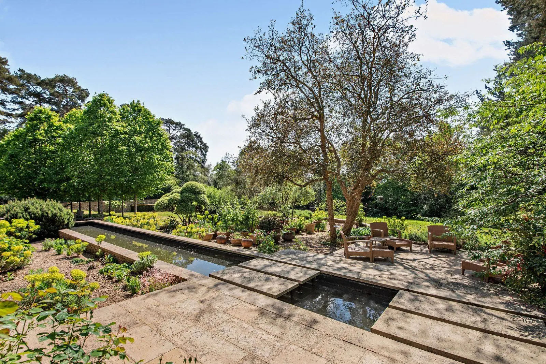
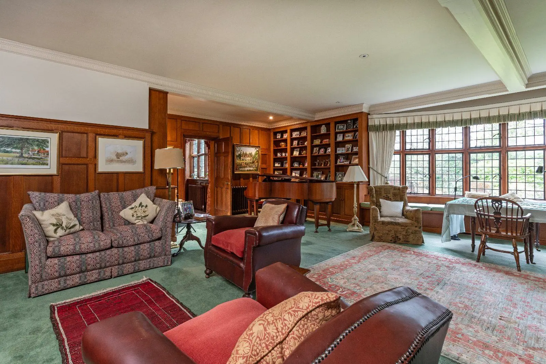
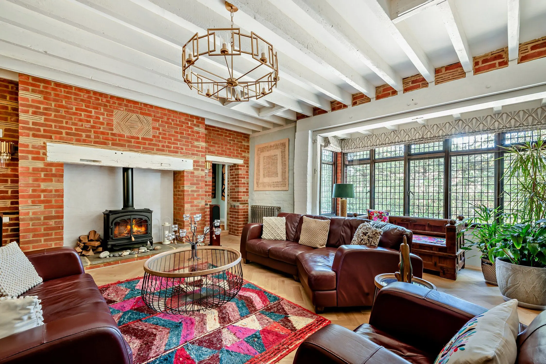
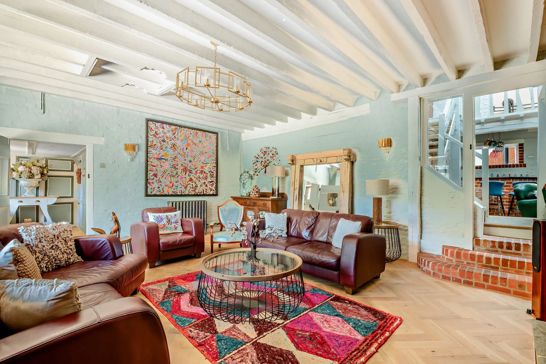
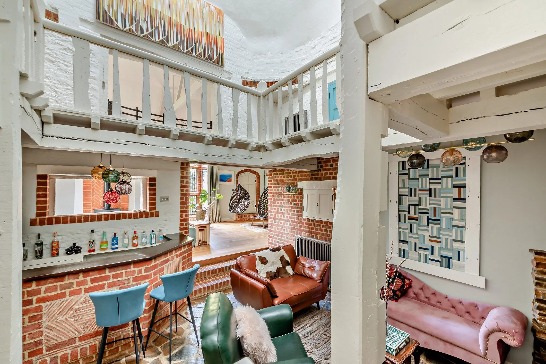
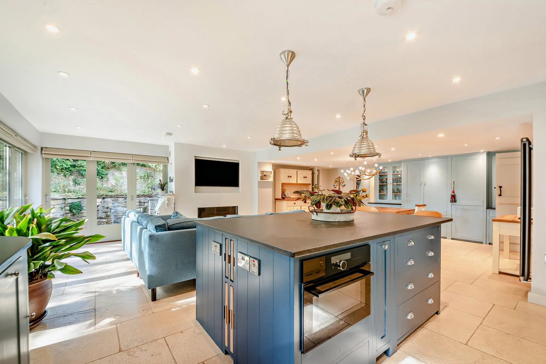
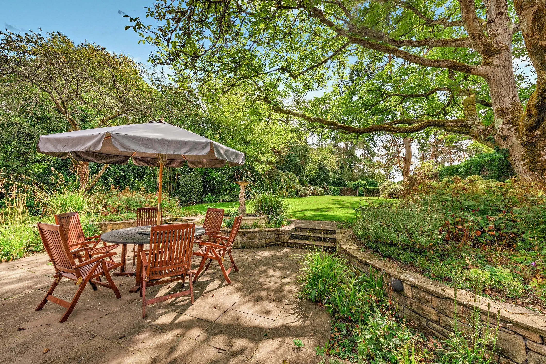
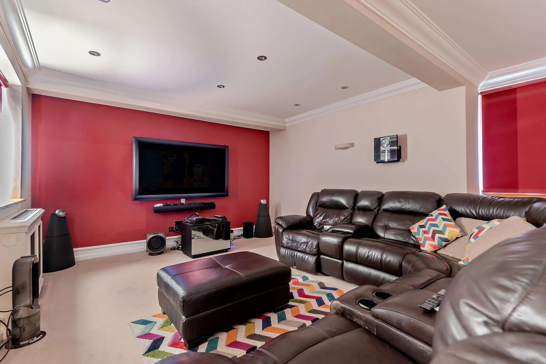
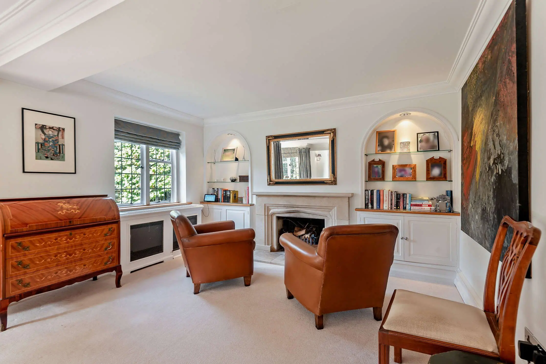
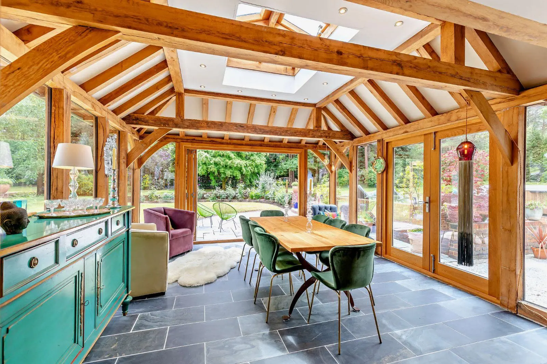
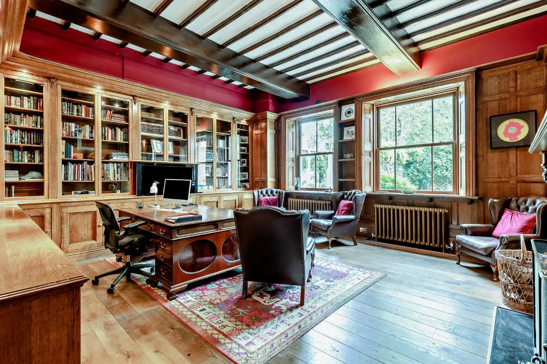
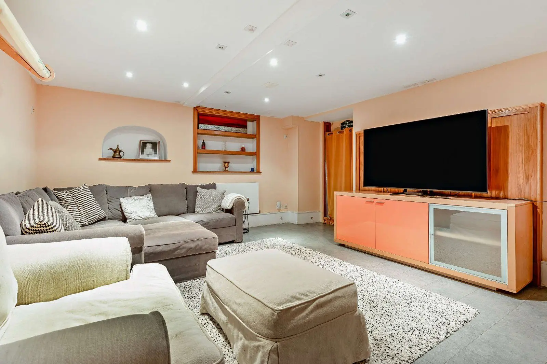
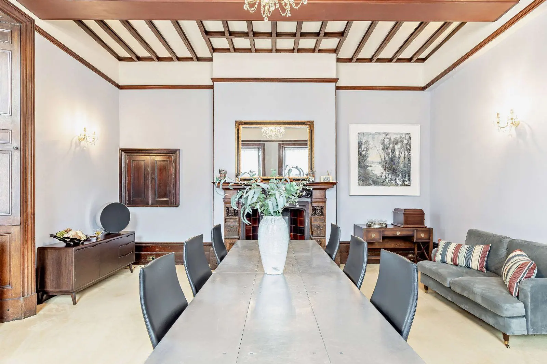
The ground floor offers four spacious reception rooms, including an impressive double aspect sitting room, a family snug / reading room and a dining room (that could also be a 5th bedroom). The sitting room has an oak beamed fireplace with an open fire and an elegant wood inlay style tiled floor. Double doors lead out from the lounge onto the rear terrace with magnificent views over the lawn to the woodland beyond.
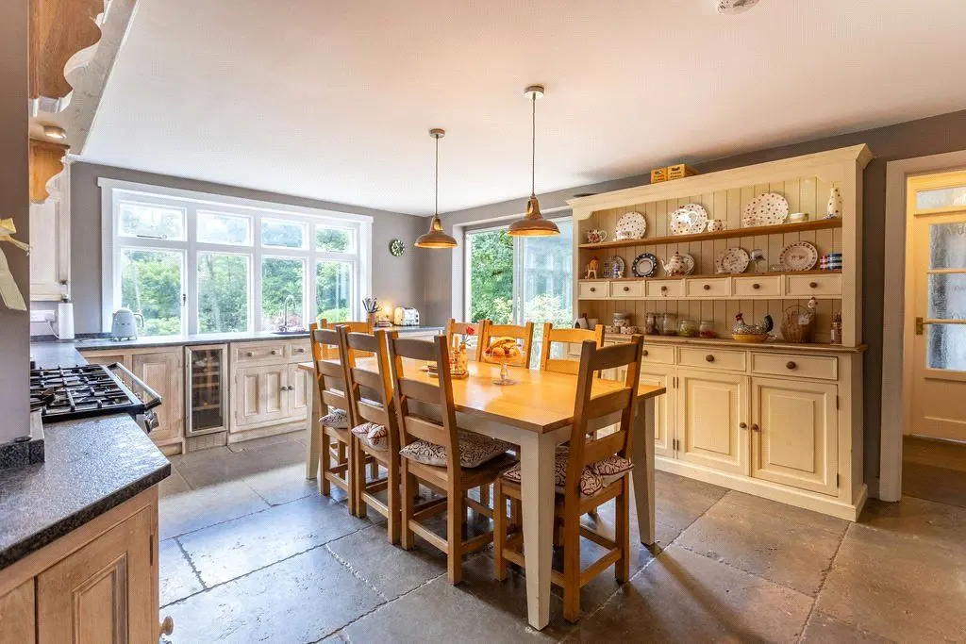
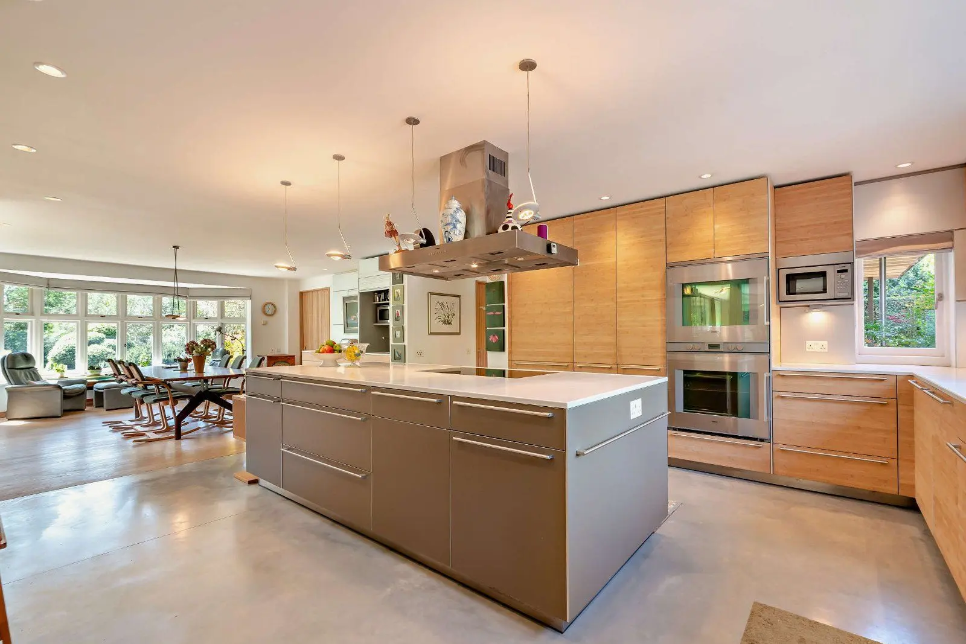
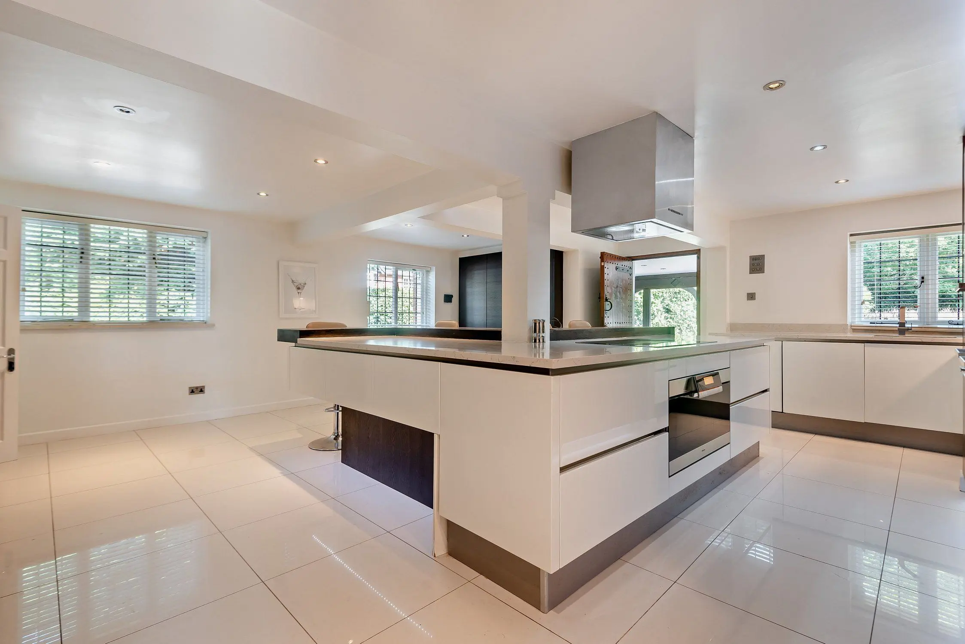
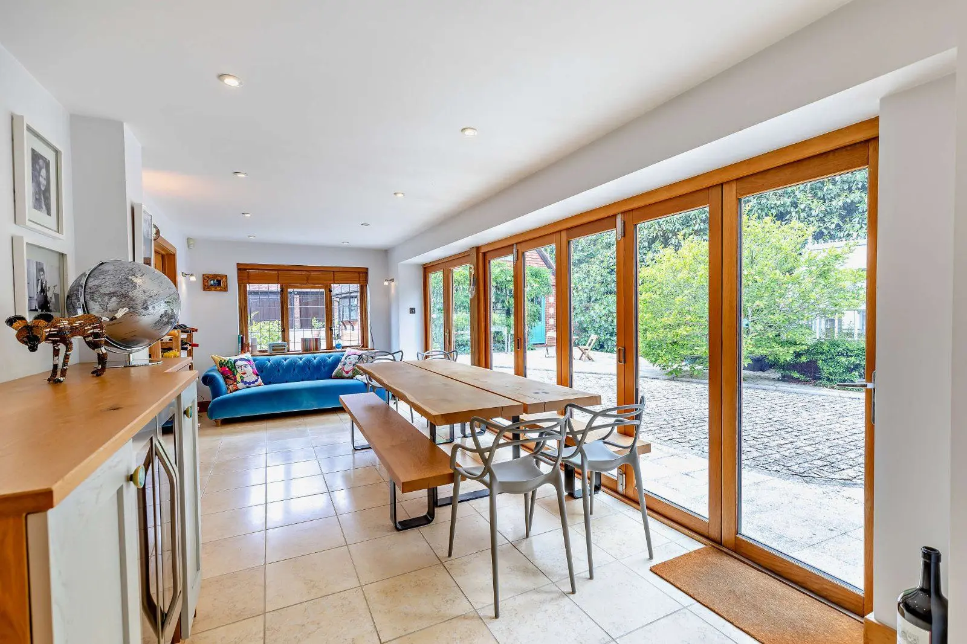
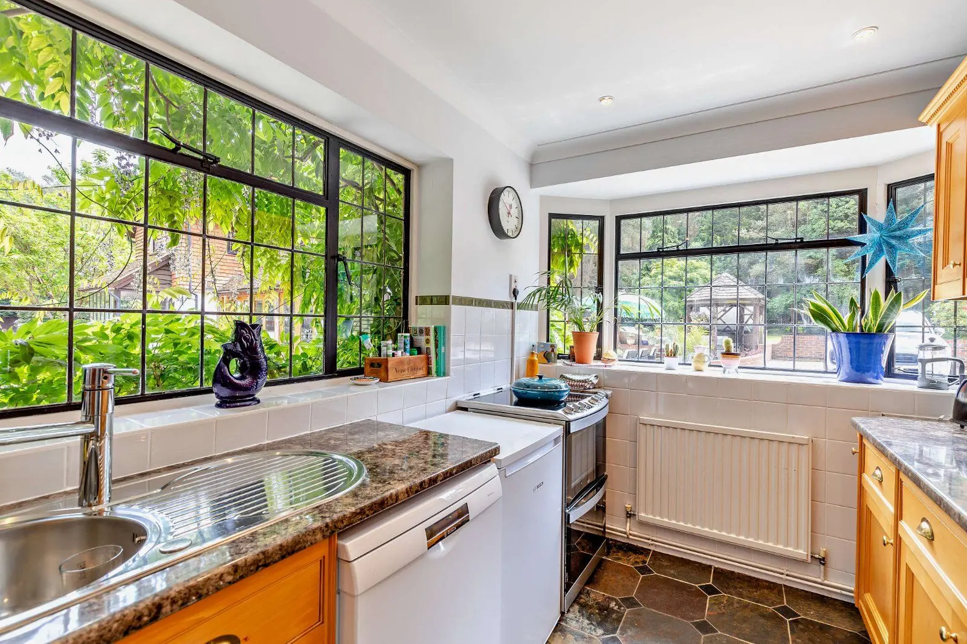
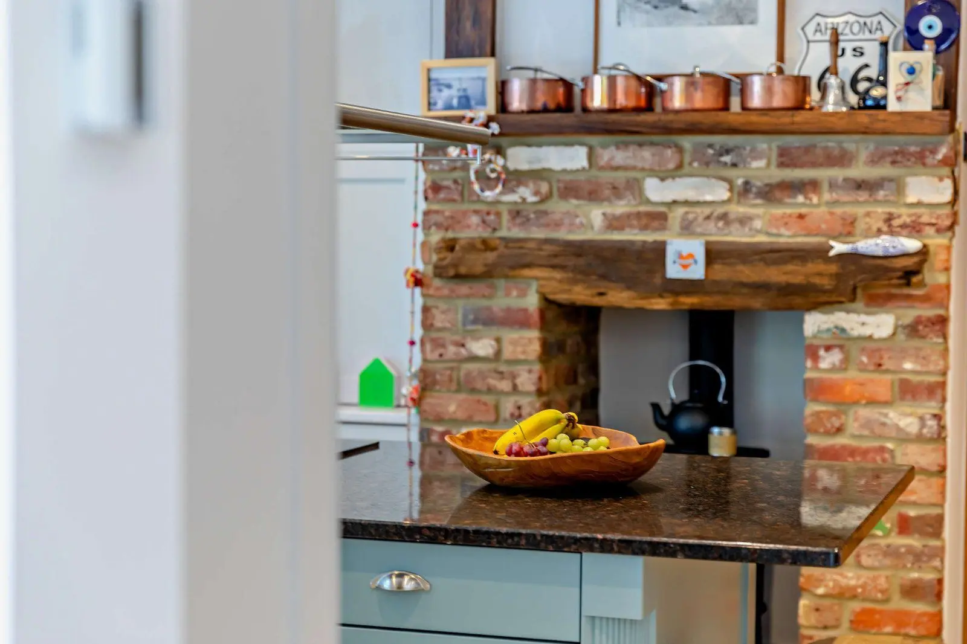
The dual aspect kitchen offers potential for future extension onto the terraced area with planning approval for a rear orangery style extension and is complemented by an adjacent larder and utility room. The kitchen features contemporary limed oak fitted units and integrated appliances, as well as a generously sized dining area.
On the ground floor is also a utility room, guest cloakroom / toilet.
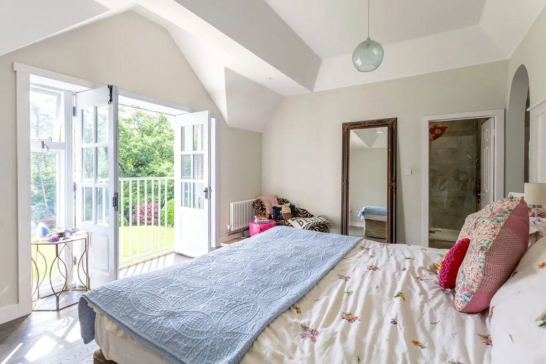
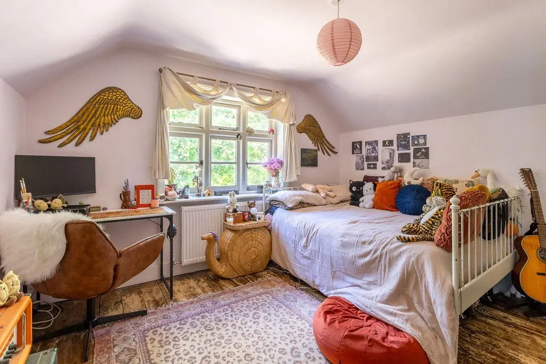
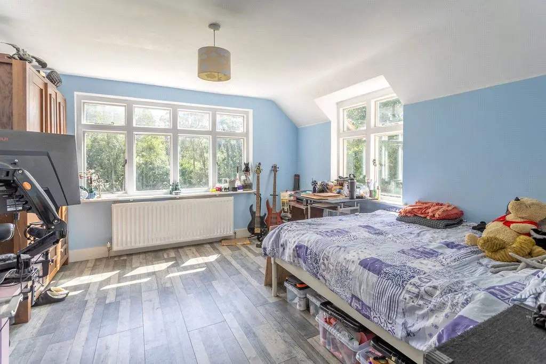
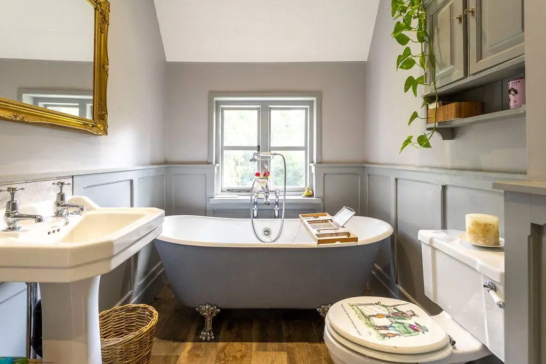
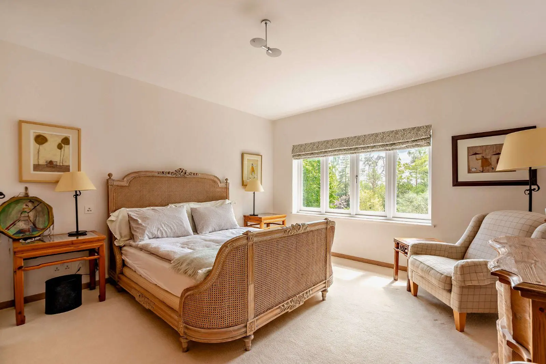
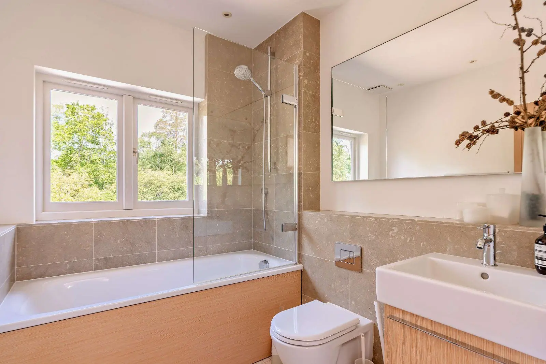
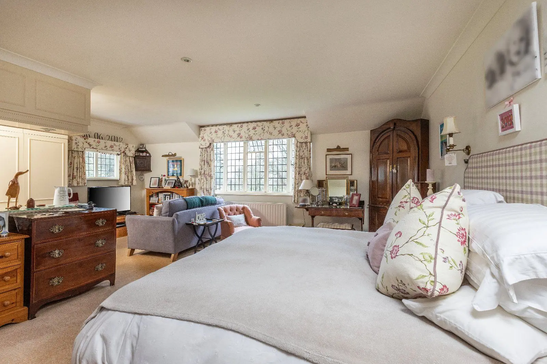
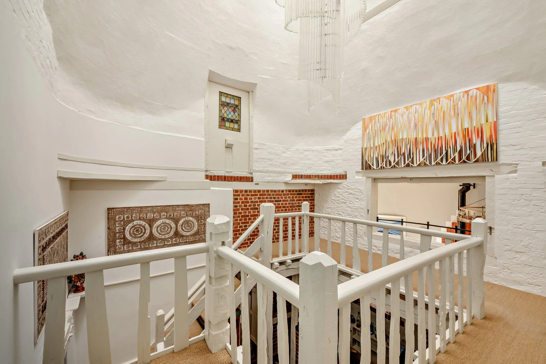
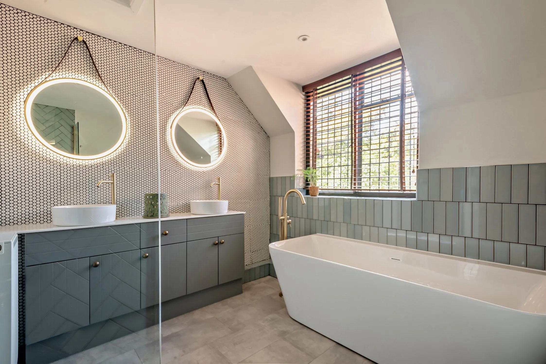
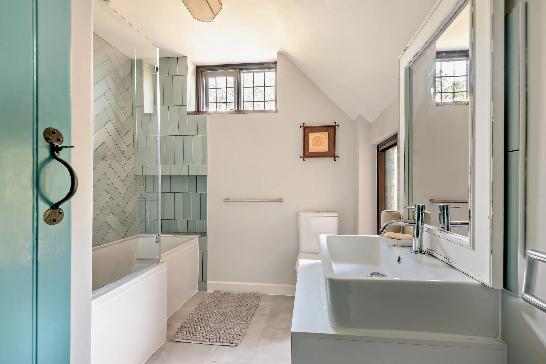
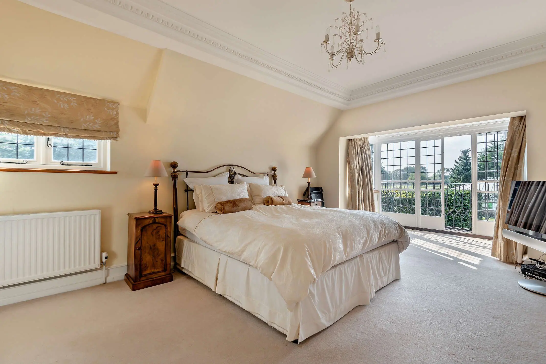
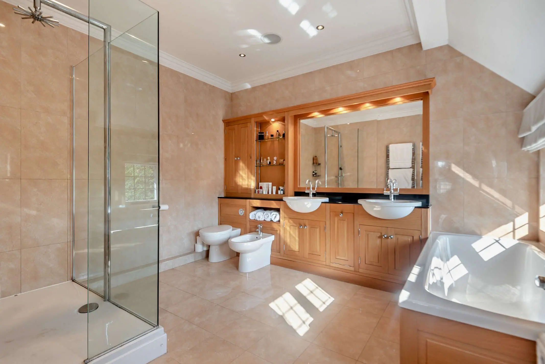
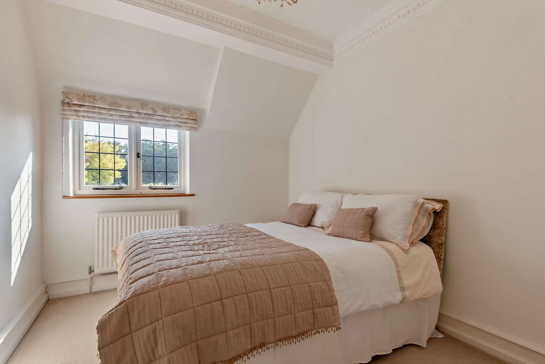
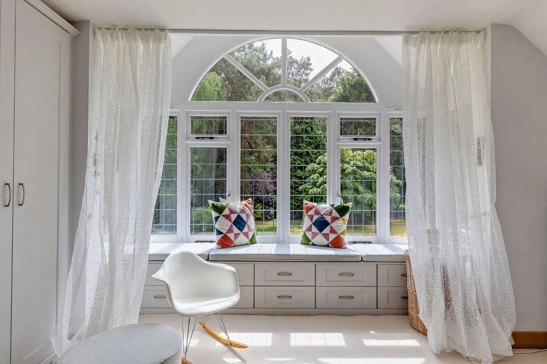
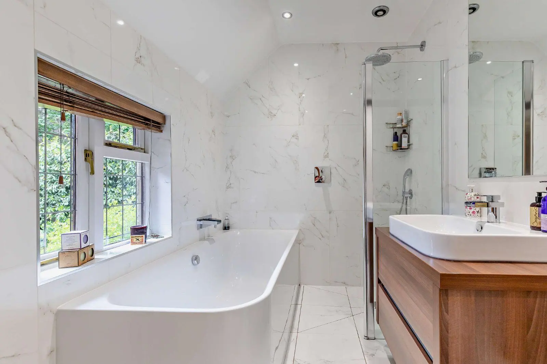
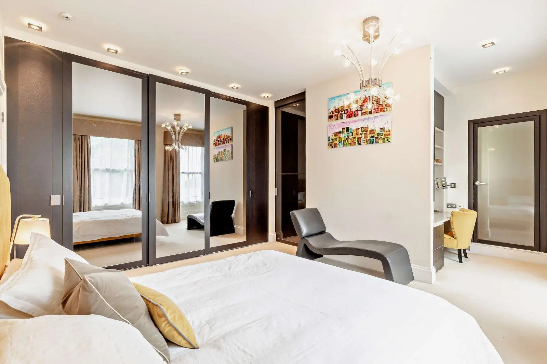
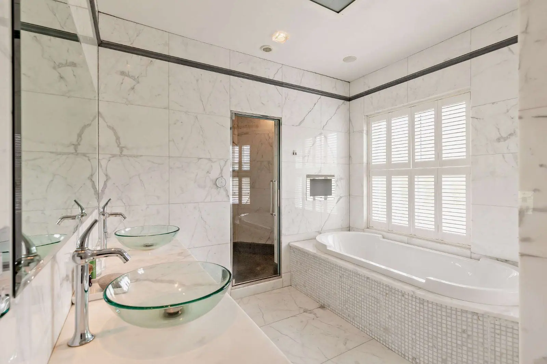
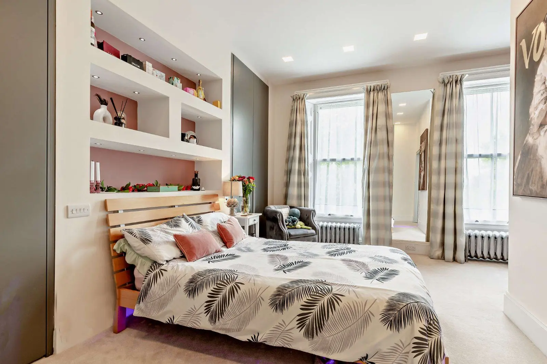
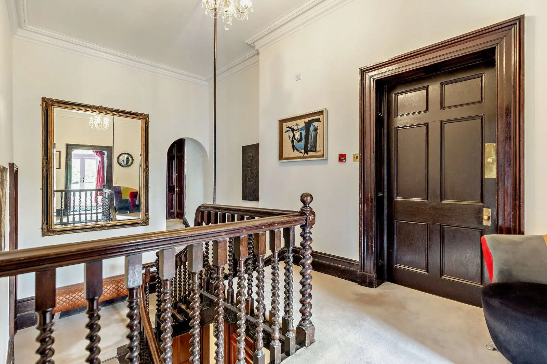
The first-floor landing leads to four well-presented double bedrooms. These include the generous principal bedroom at the rear with its dressing room, en-suite period style bathroom and doors opening out to a Juliet balcony with views over the garden. The other three bedrooms share the period style family bathroom and have space for storage.
The property includes replacement style double glazed casement windows combined and refurbished original windows throughout. A new central heating system was installed in April 2023, as well as French limestone stone floors throughout the ground floor.
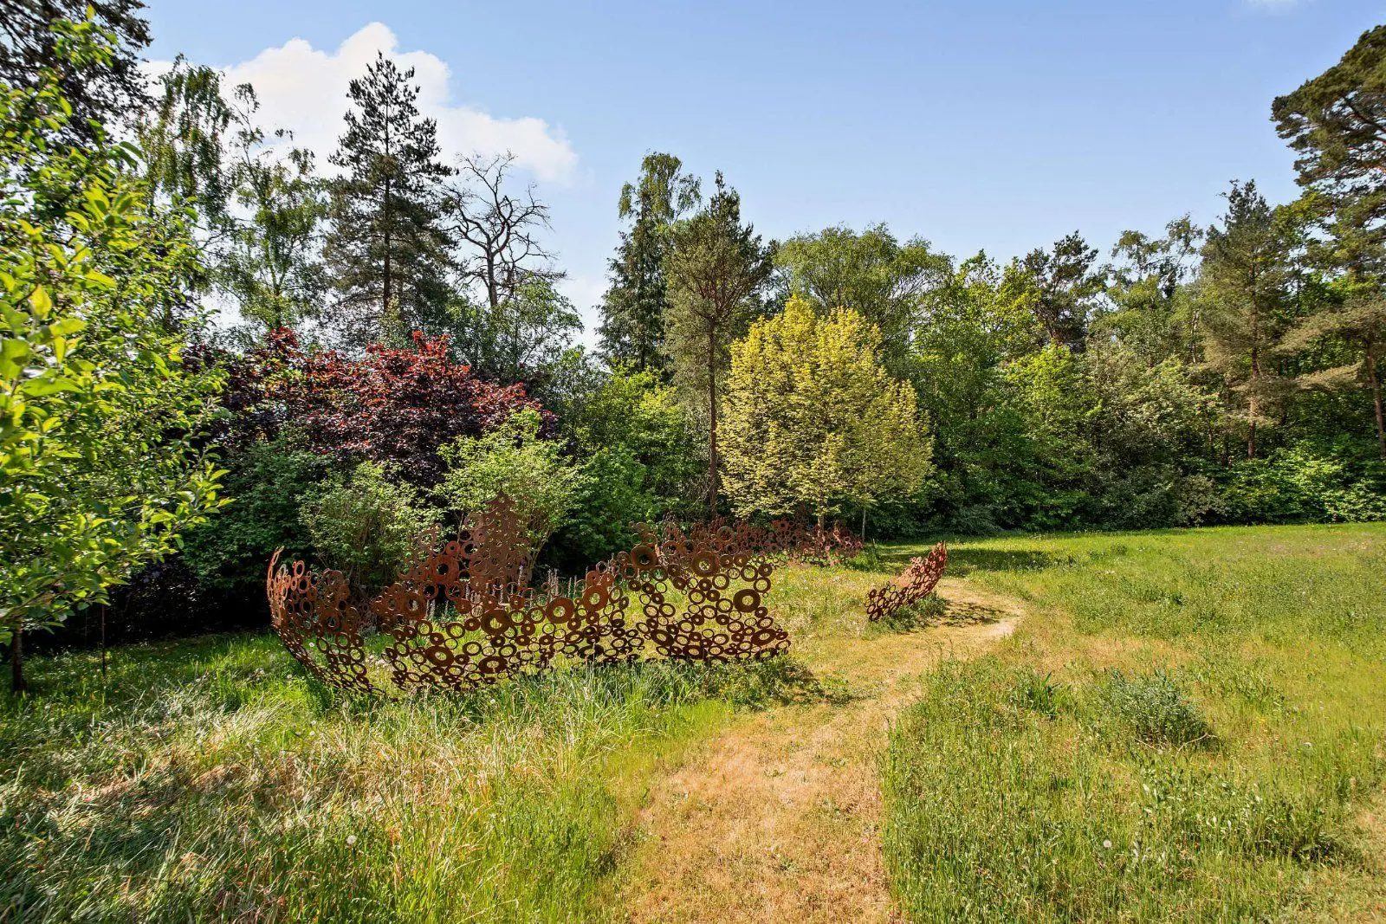
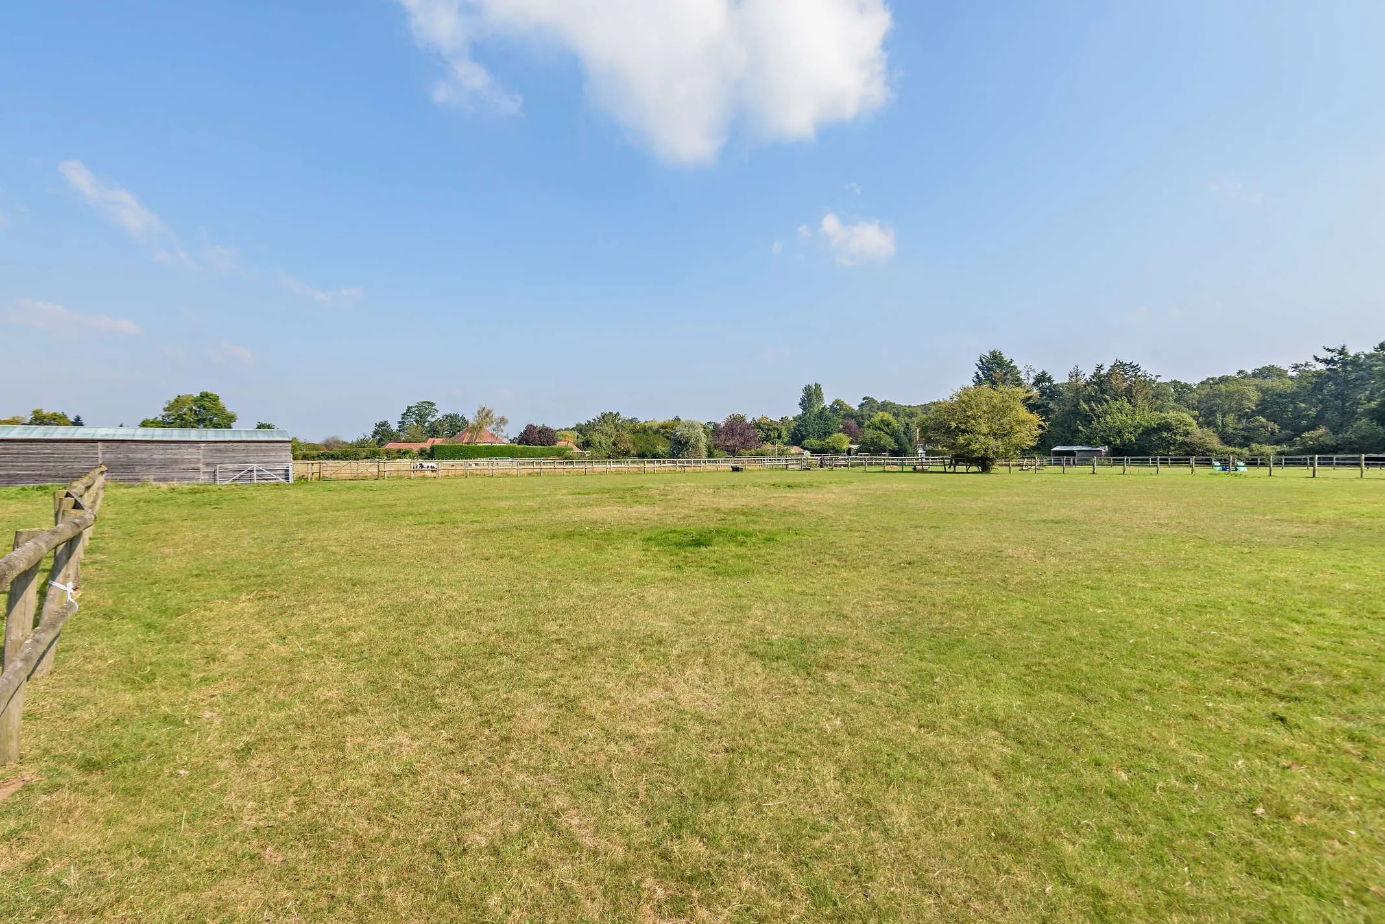
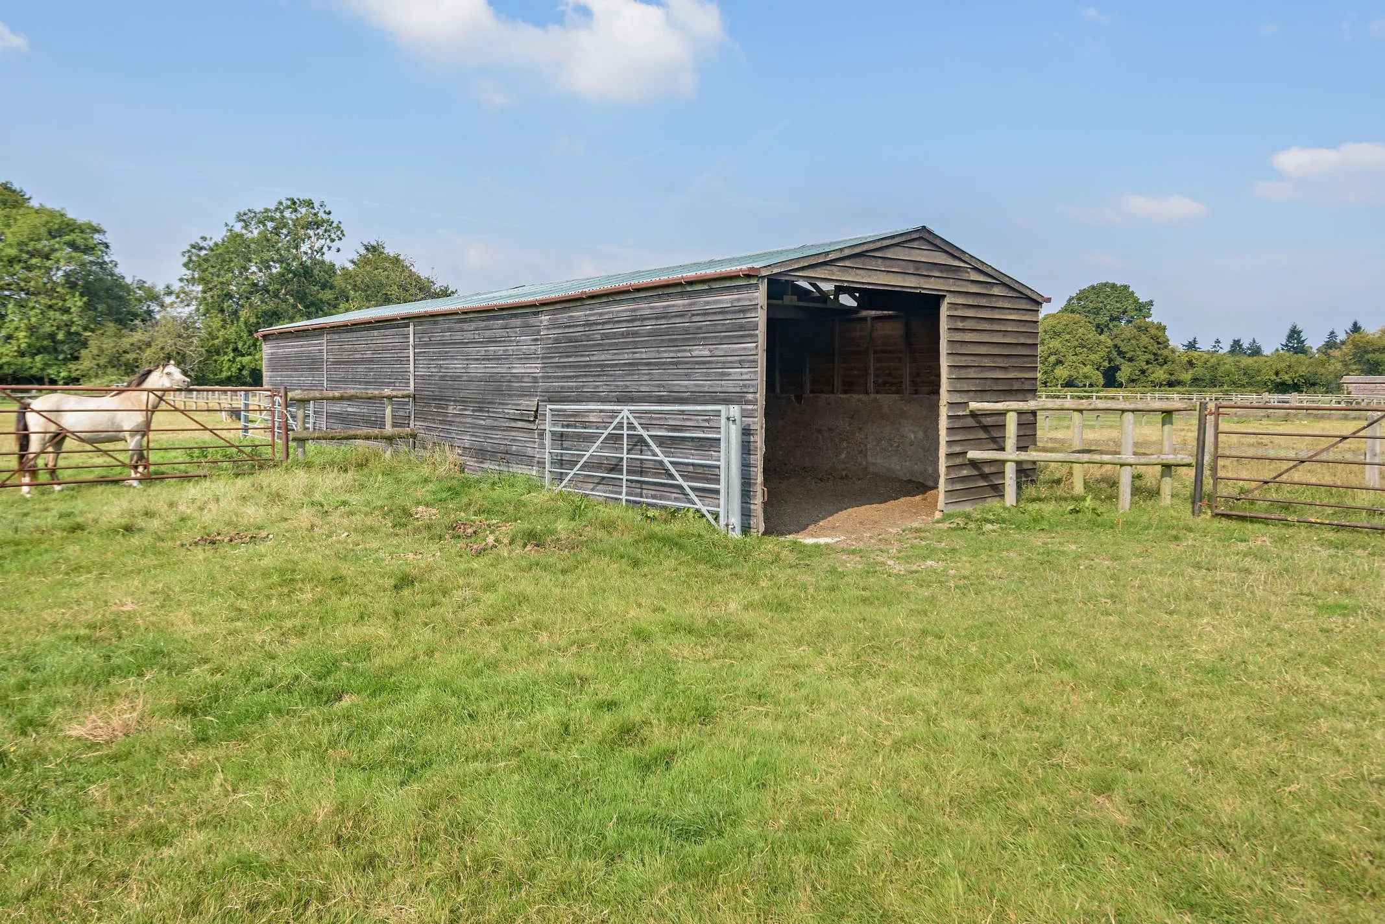
This property has 1.6 acres of land.
About the area
Other properties



































































Slide 1 of 6
Looking for deep local knowledge, and a considered approach to selling well?
Across residential, rural, farms and estates, our nationwide network of experts marry specialist knowledge and up-to-the-minute market analysis with the personal touch.