


1 / 18
West End Grove
Farnham, Surrey, GU9
Guide Price
£1,100,000
Ref: FRN250116
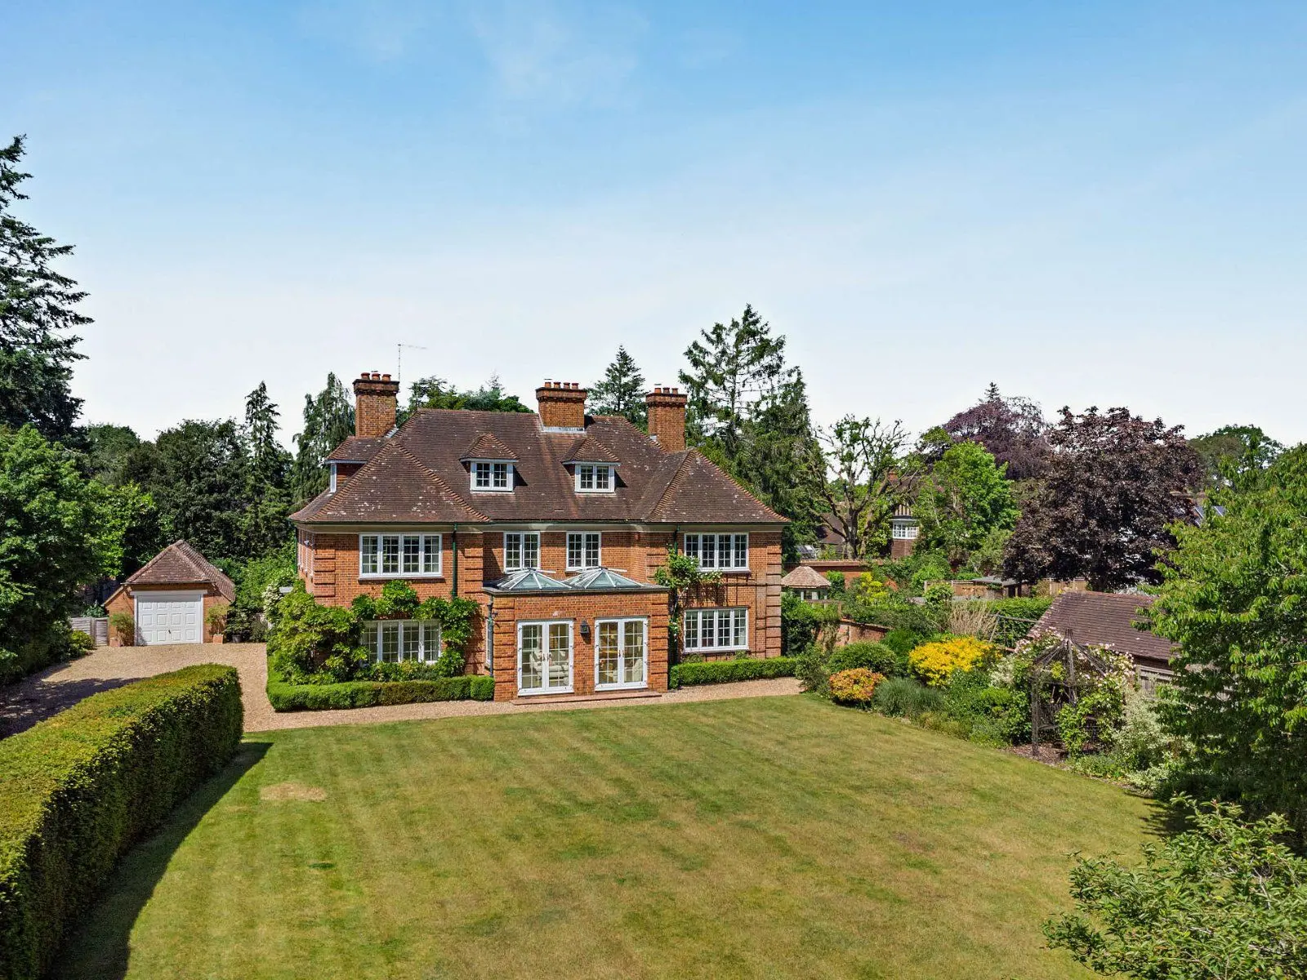
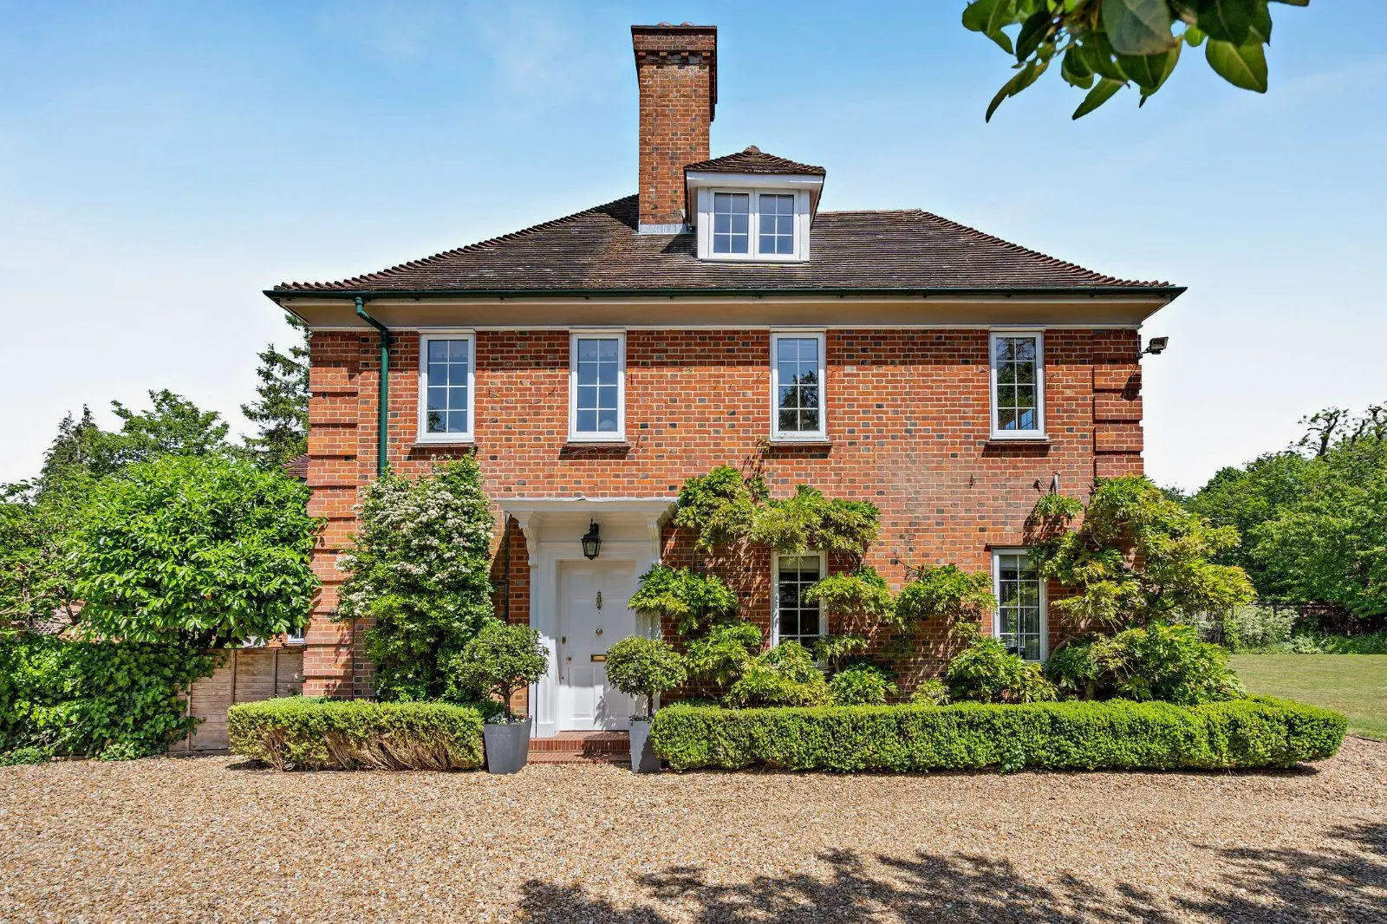
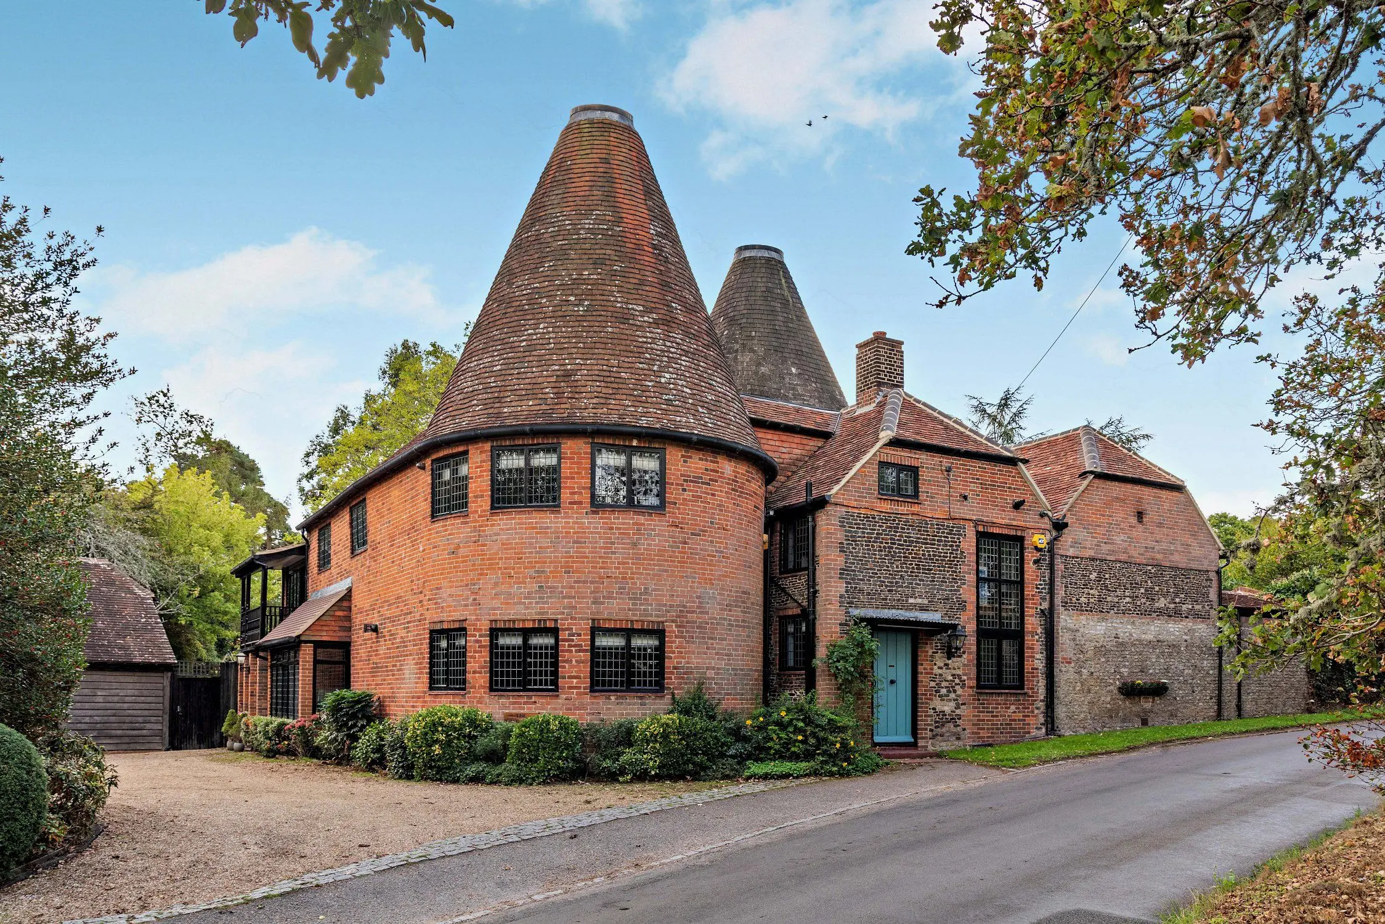
A handsome double-fronted detached property located in a sought-after Surrey town
- 4 bedrooms
- 2 bathrooms
- 3 reception rooms
- 1,403 to 1,790 square feet
- Freehold
- Energy Efficiency Rating E
Features at a glance
- Double-fronted family home with flexible accommodation
- Original fireplaces and window seating
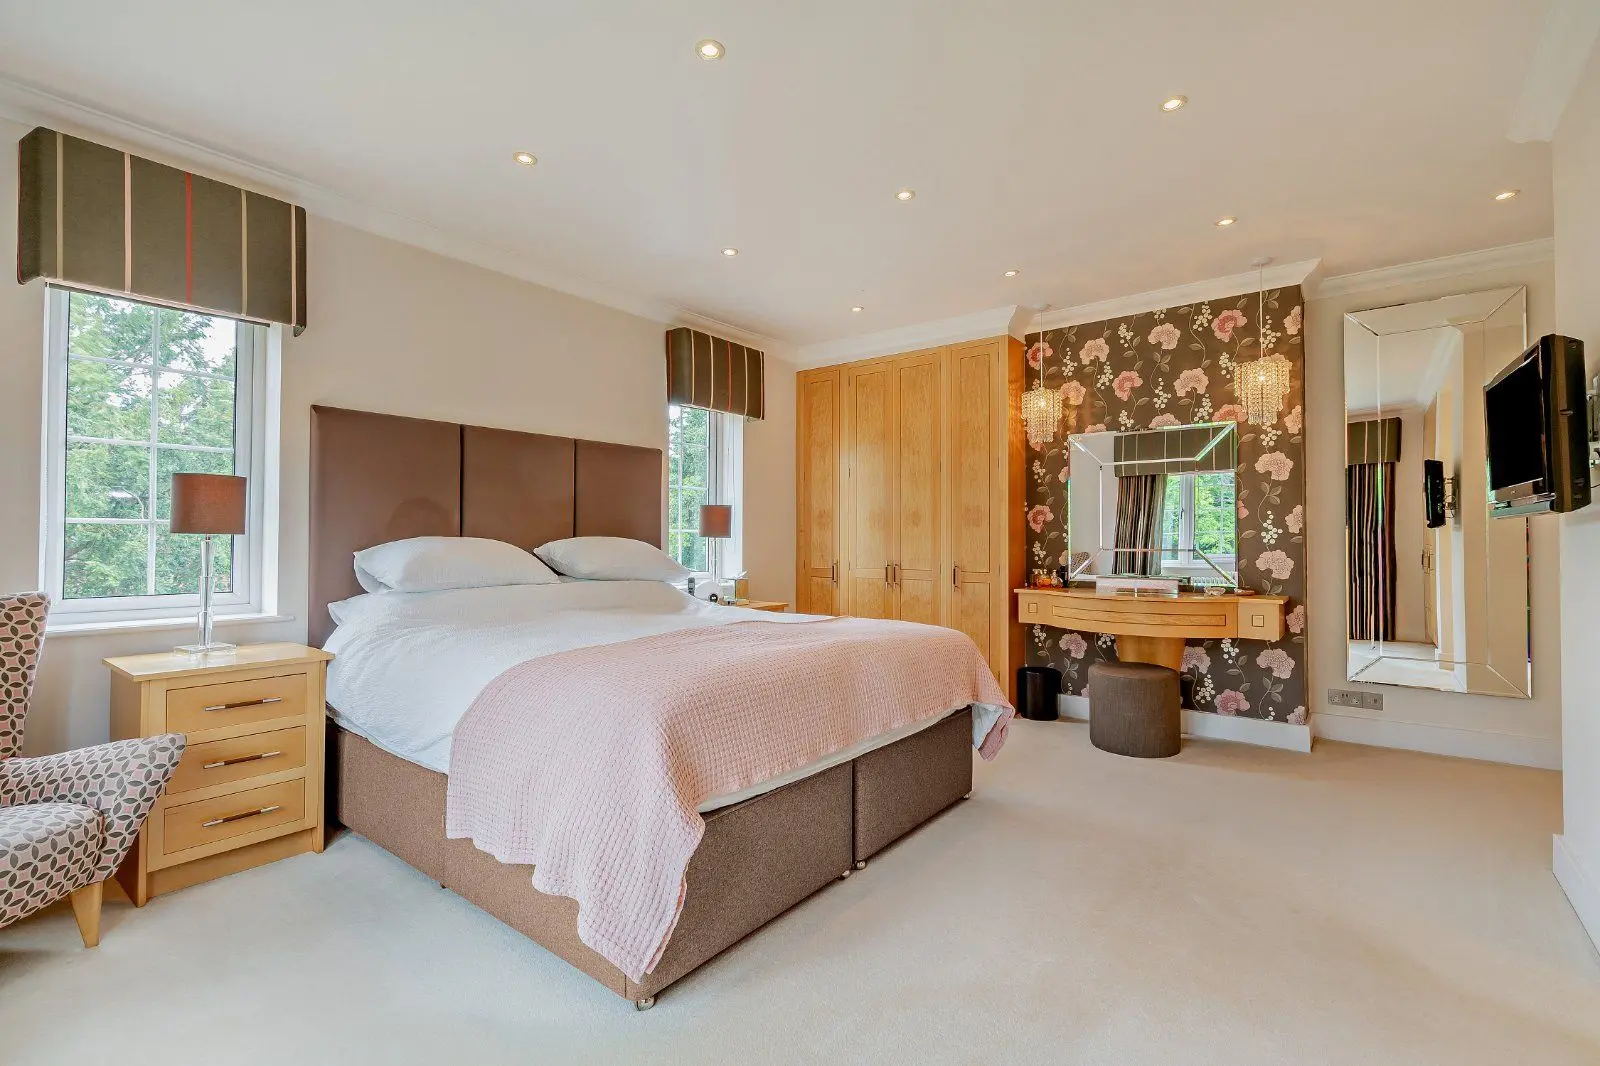
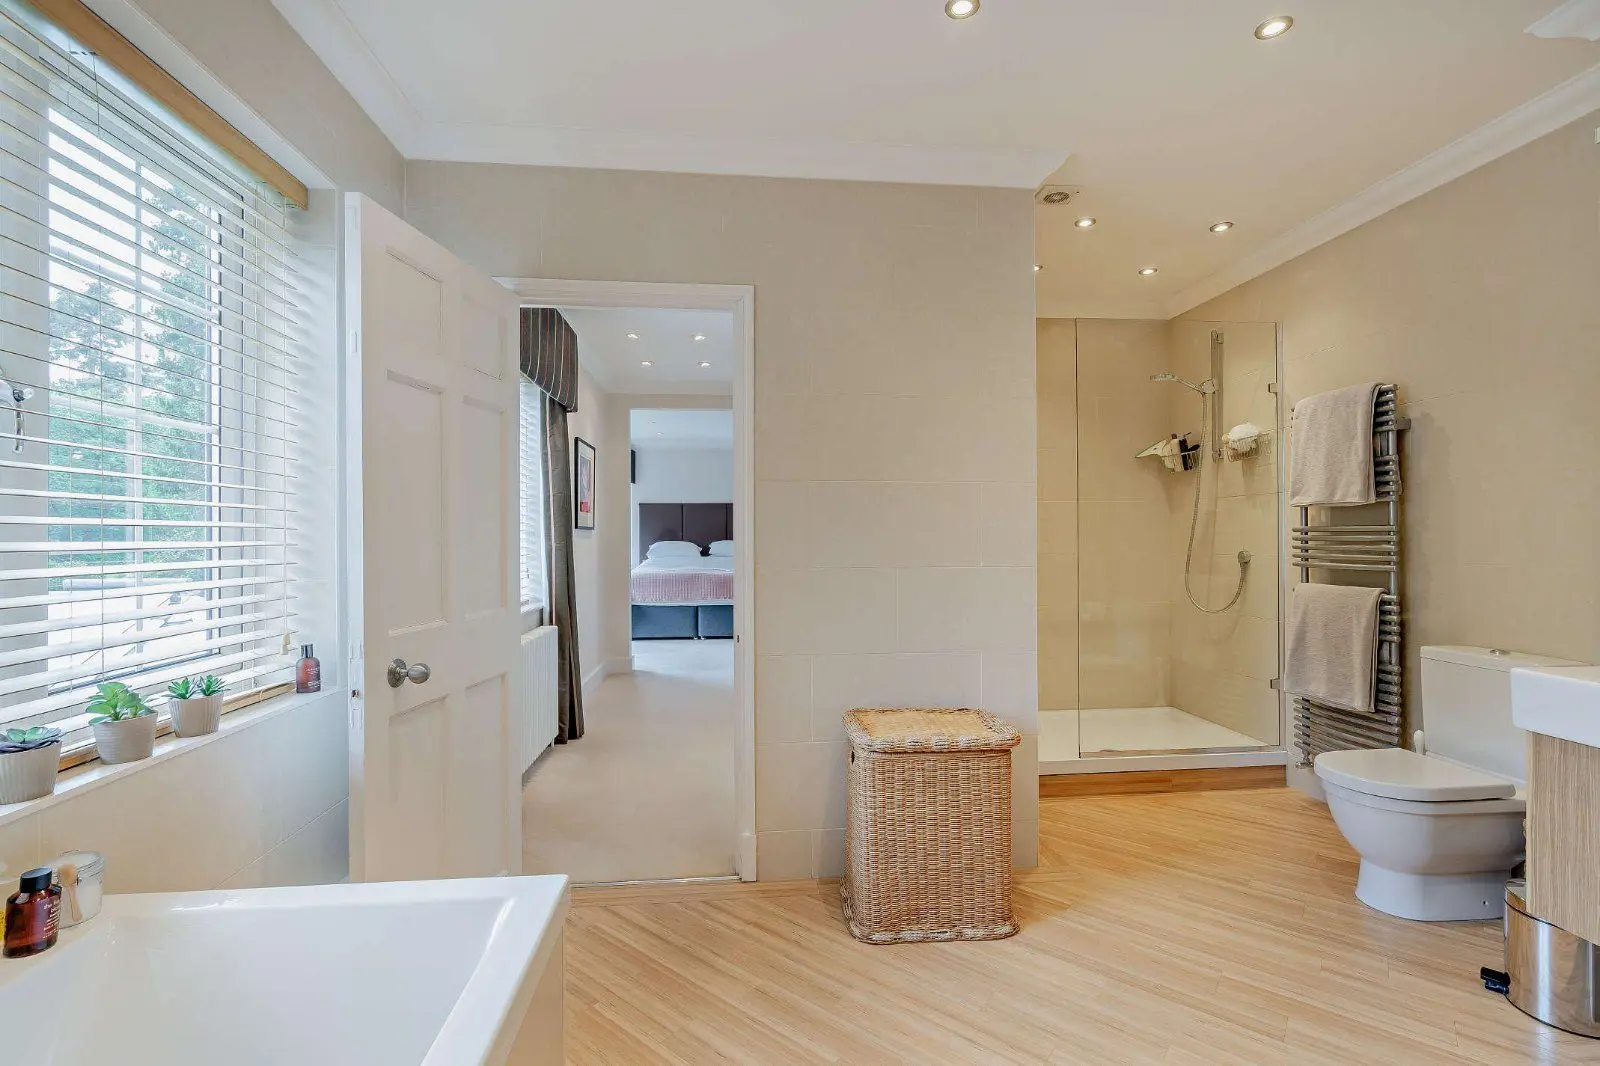
- Principal bedroom with ensuite shower room
- Three further double bedrooms plus a study leading to the roof terrace
- Separate garden office with freestanding woodburning stove, ensuite shower room and bi-fold doors.
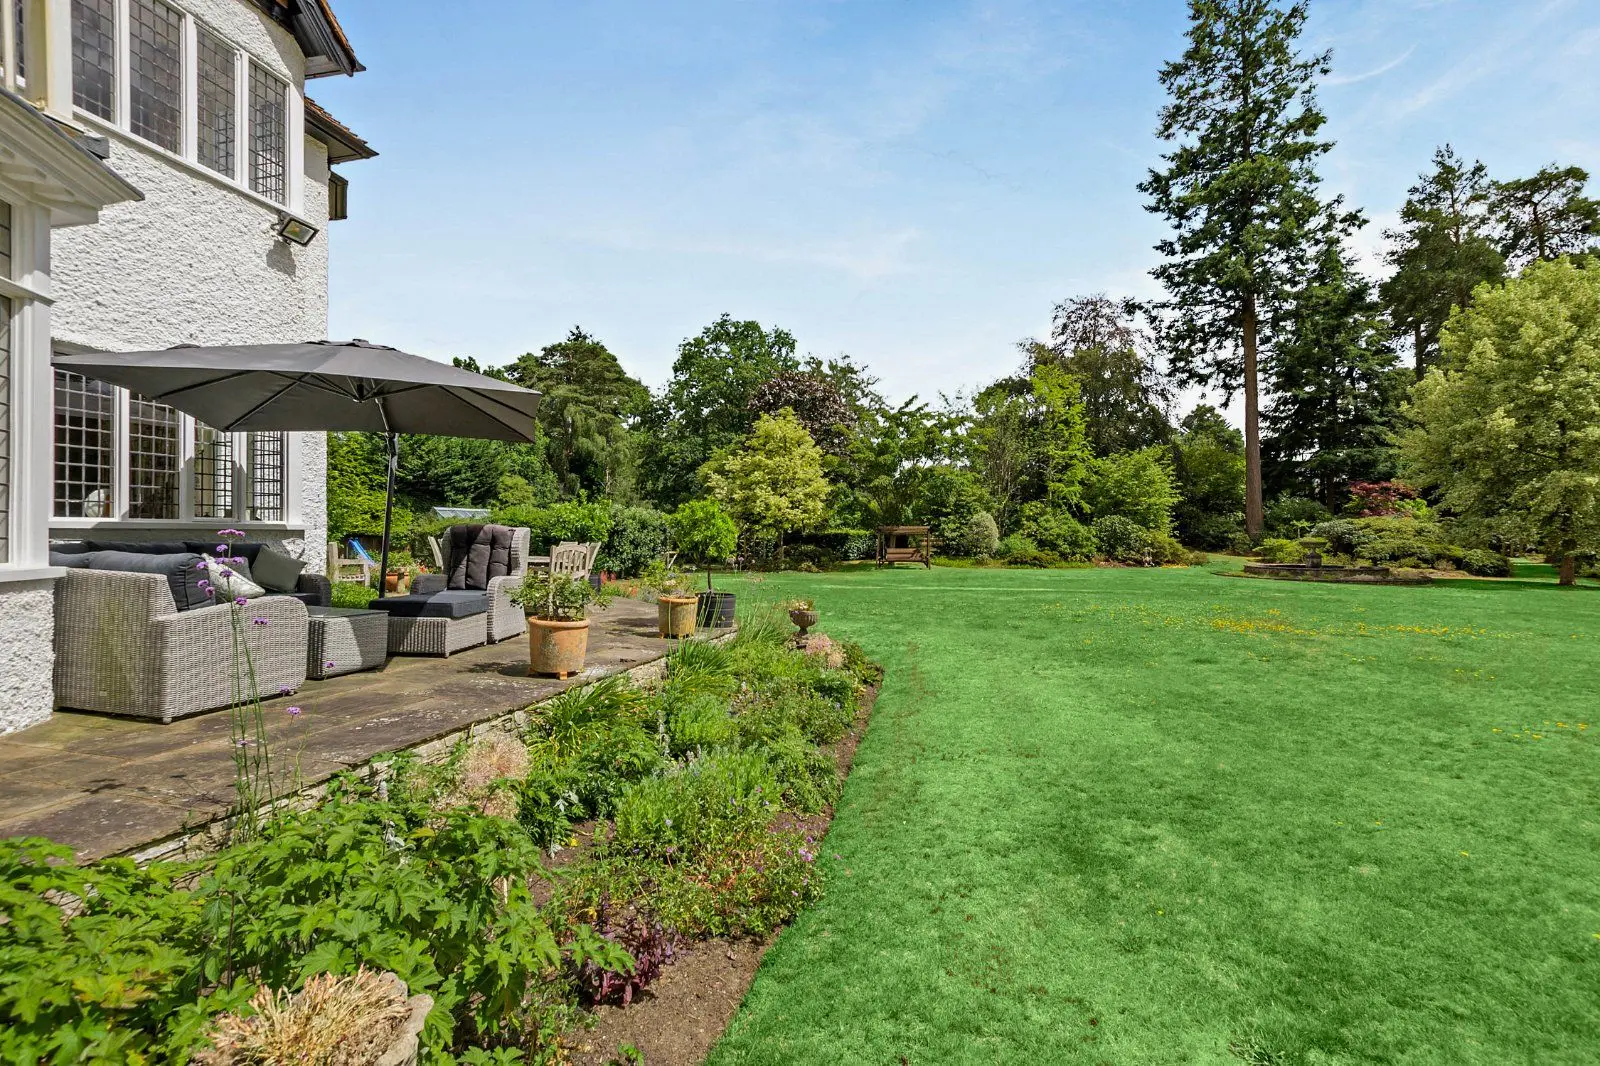
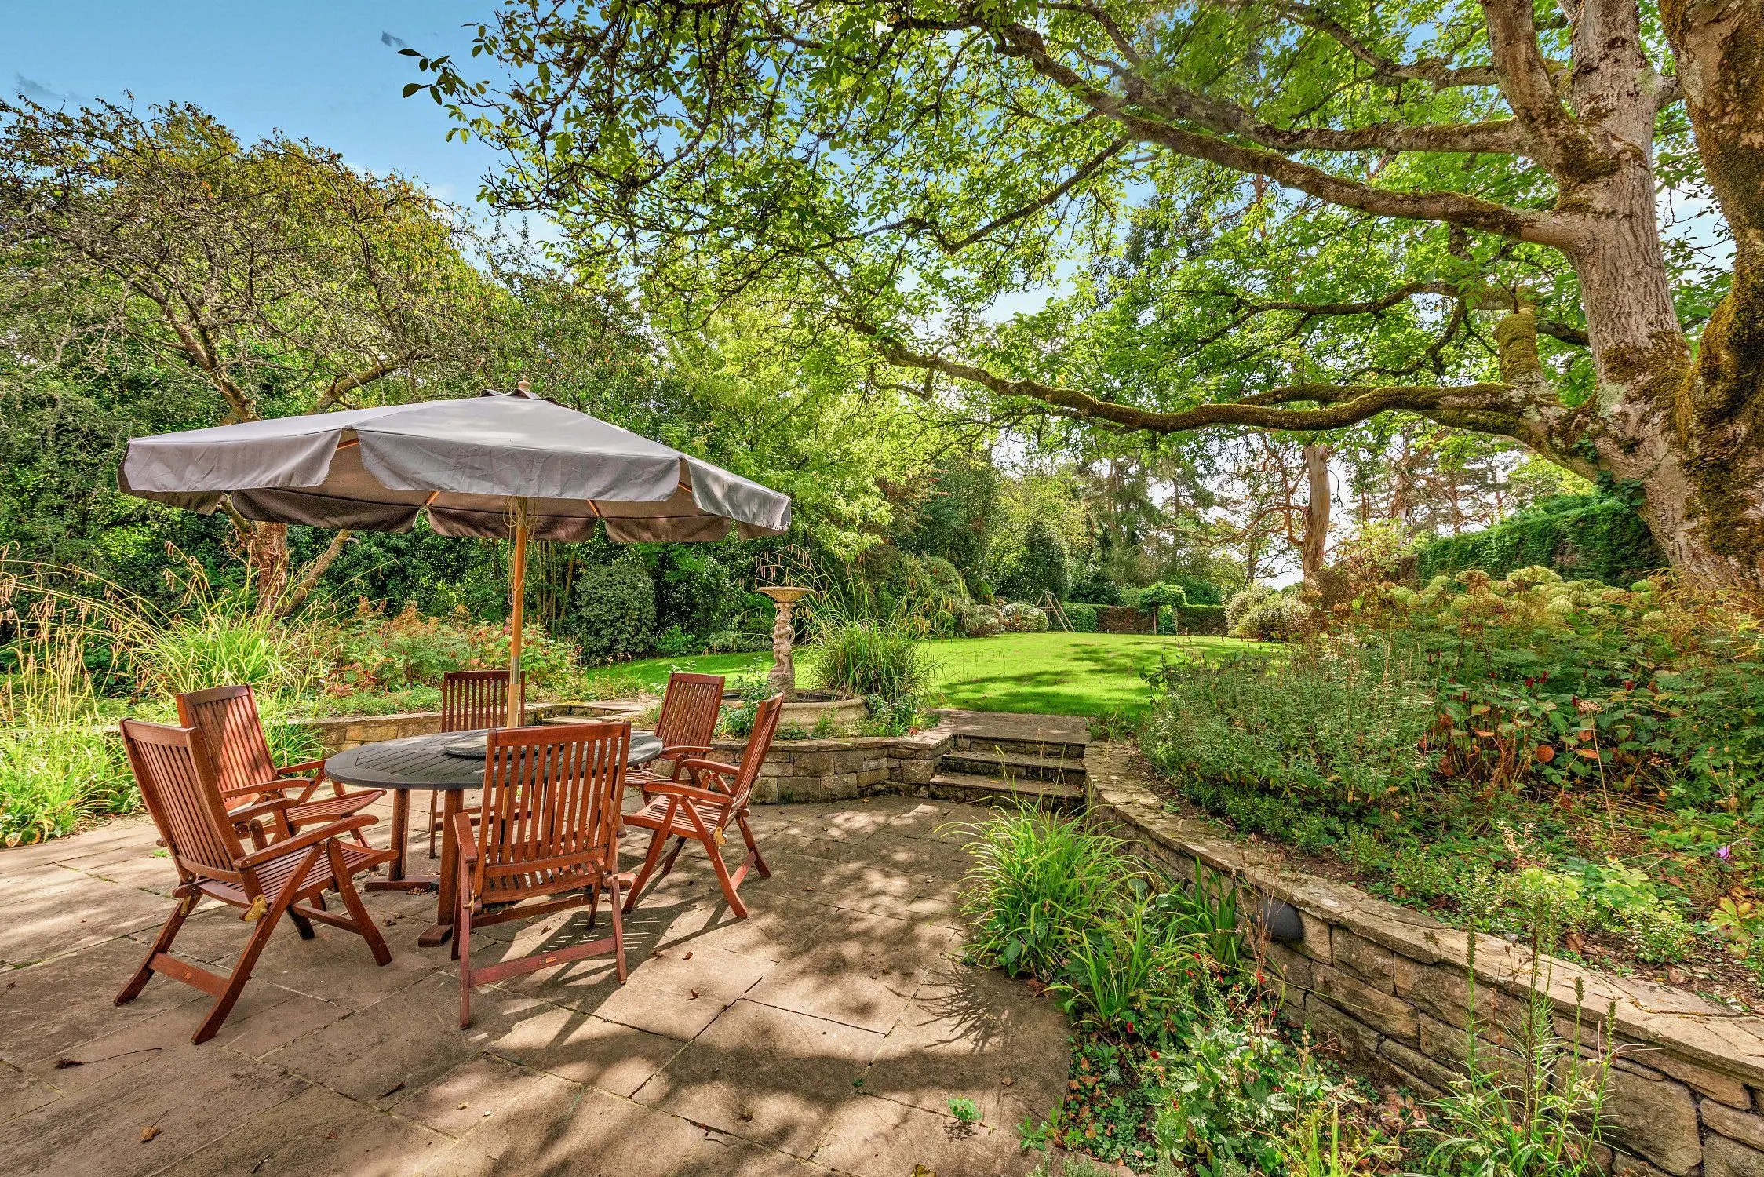
- Sunken terrace and brick-built barbecue for el fresco entertaining

Overview
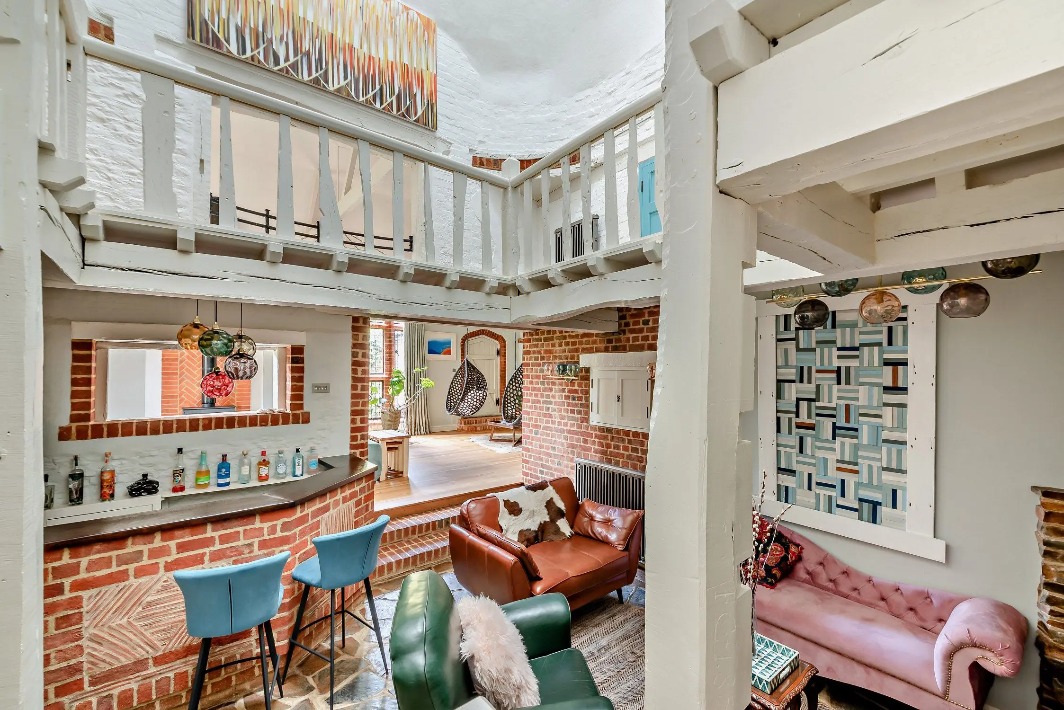
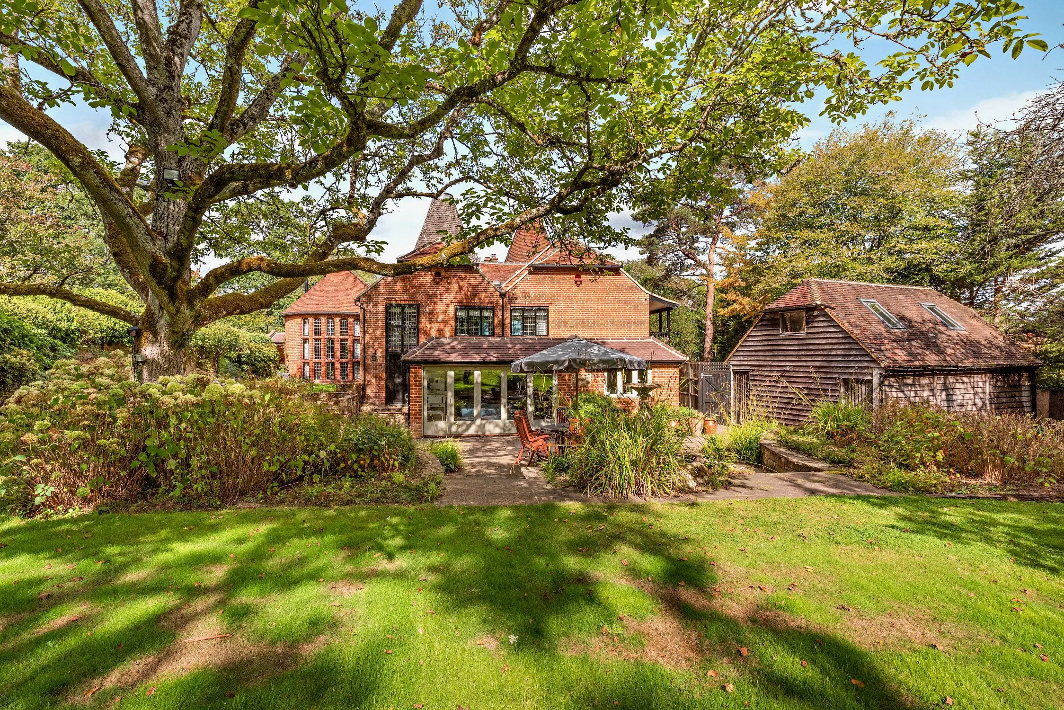
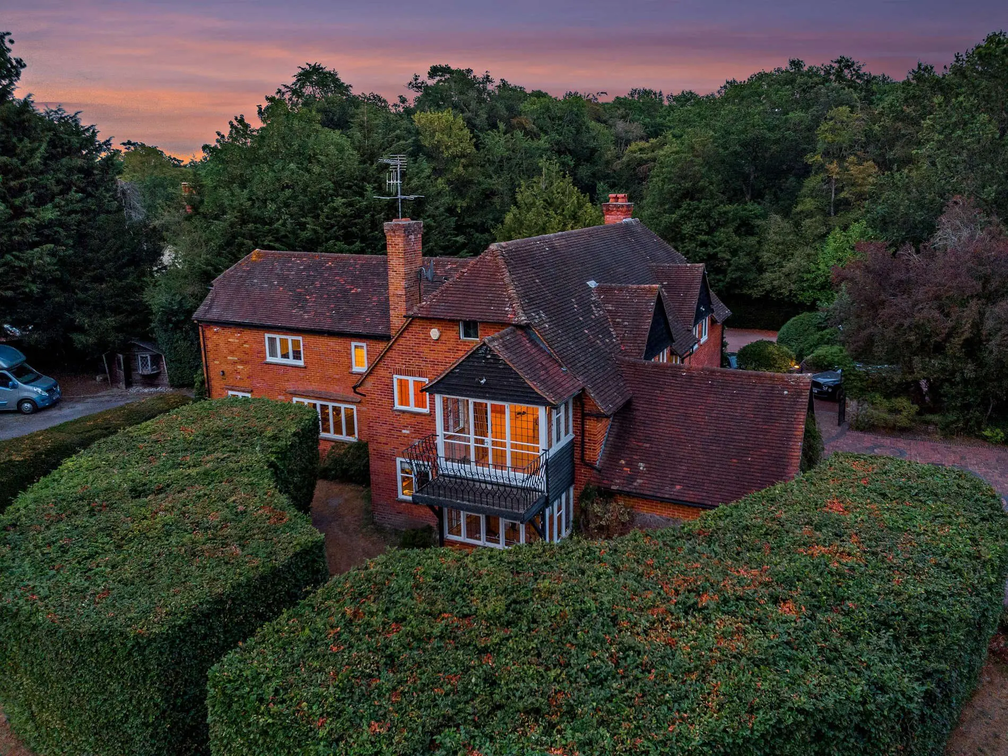
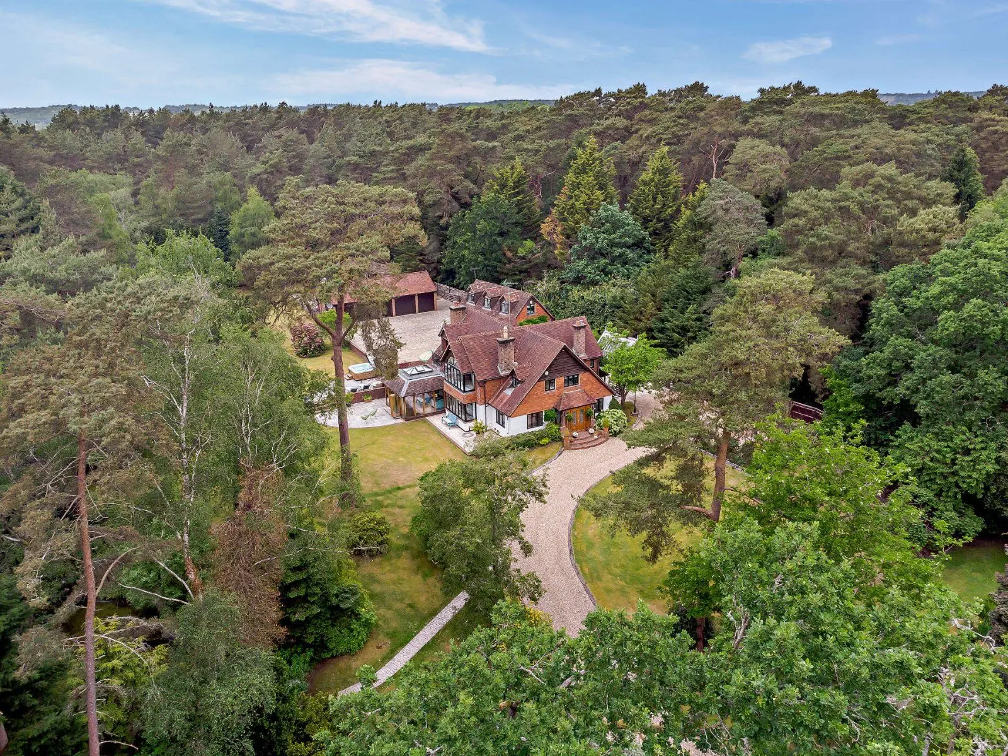
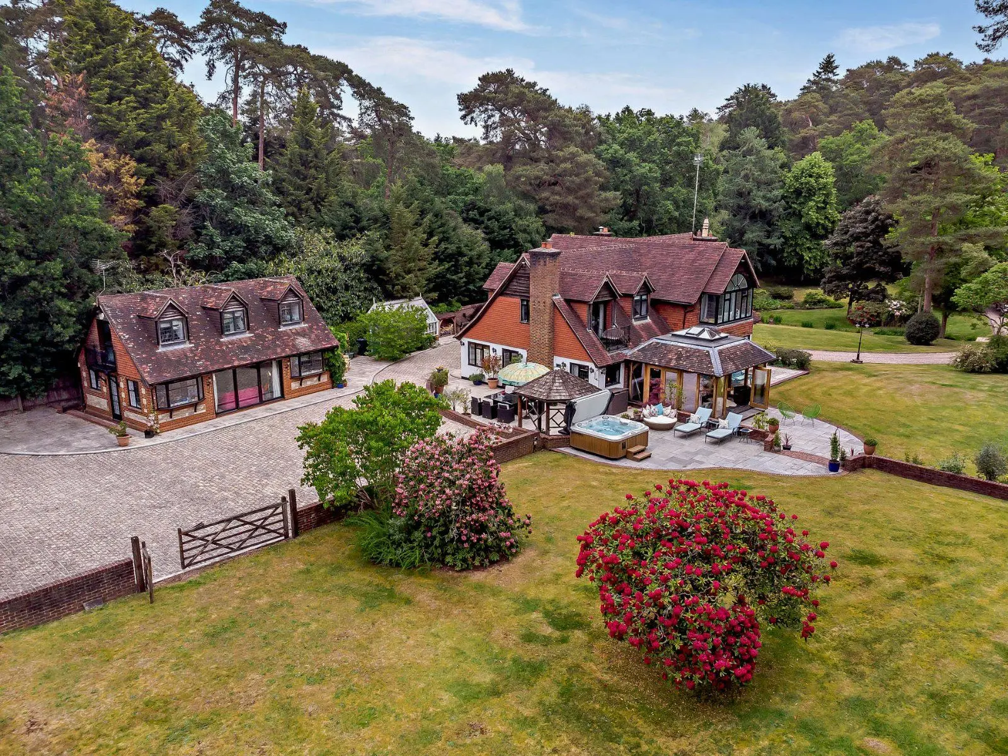
11 West End Grove is an attractive white-painted double-fronted family home offering 1,403 sq ft of light-filled, flexible accommodation arranged over two floors. Configured to provide a practical and cohesive living and entertaining environment, it sensitively combines modern amenities and elegant neutral décor with period features including large sash glazing, an exposed brick-and-flint wall and an original fireplace.
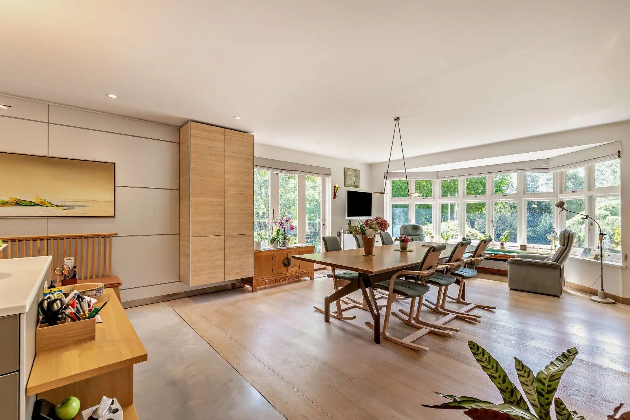
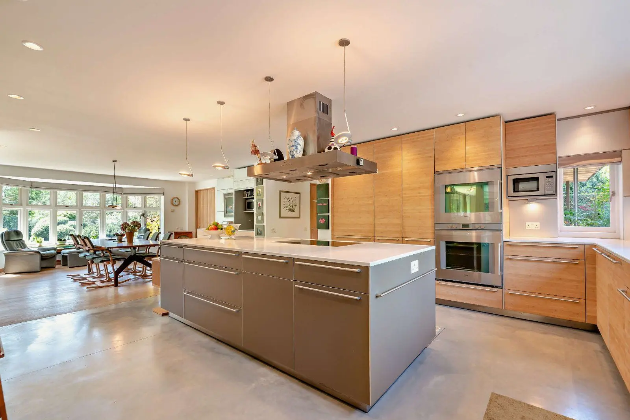
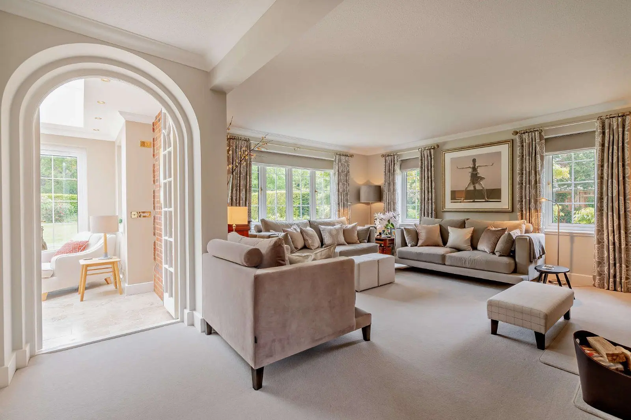
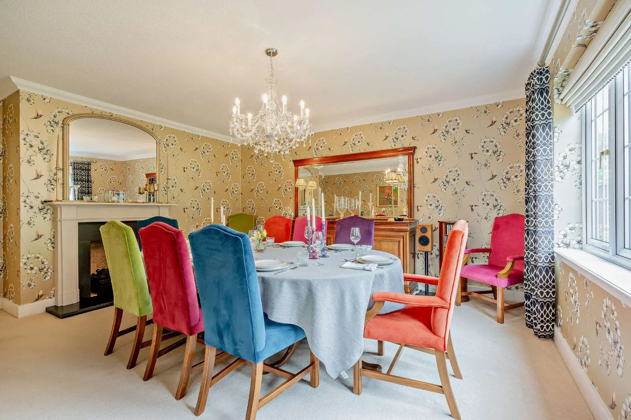
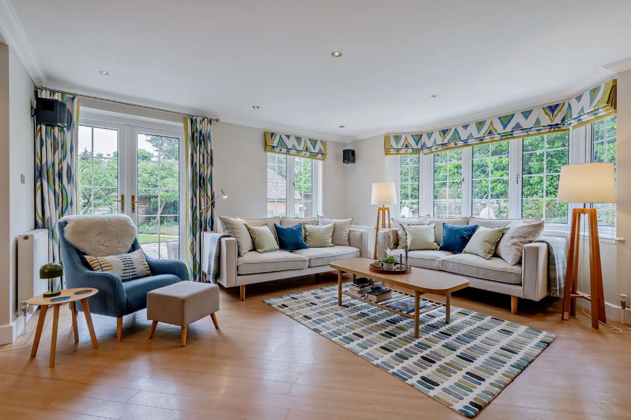
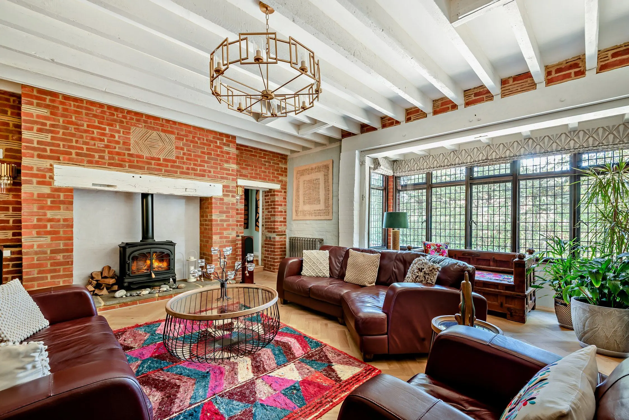
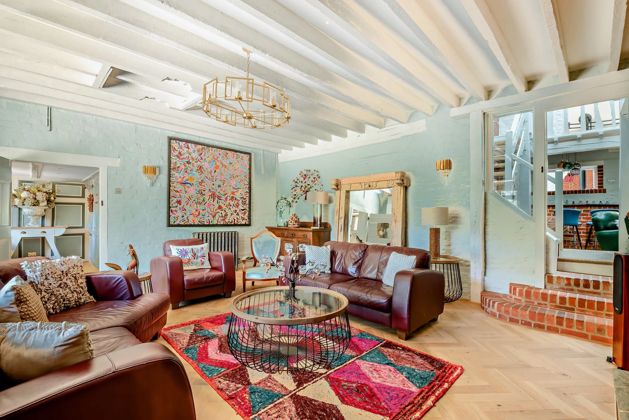
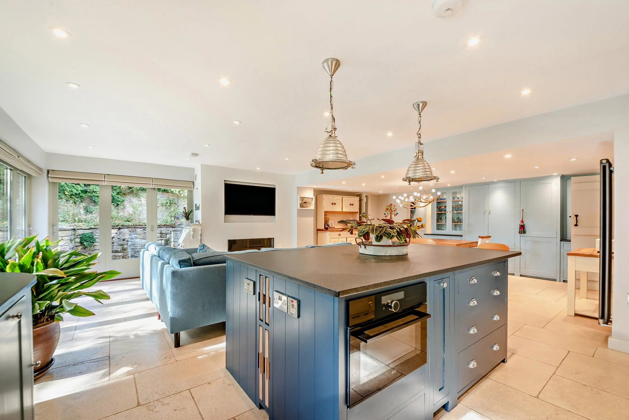
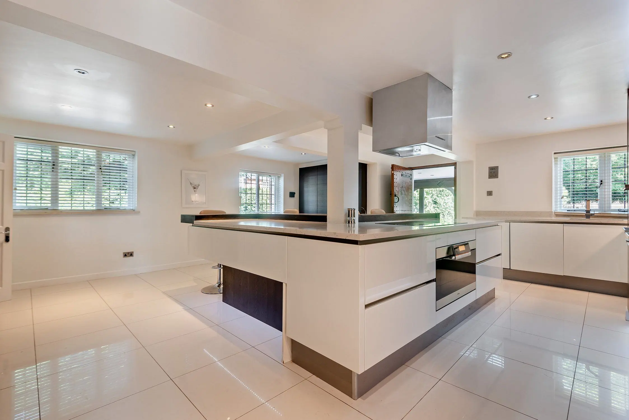
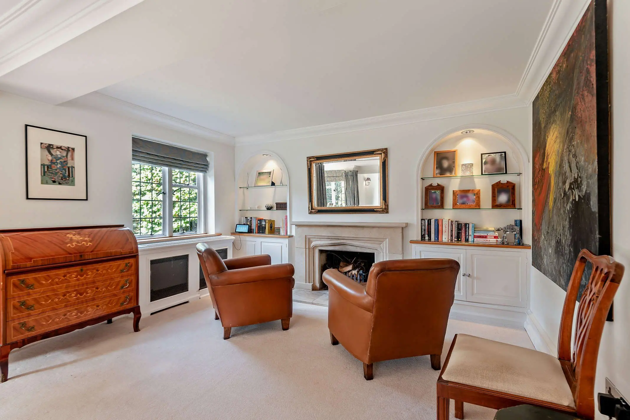
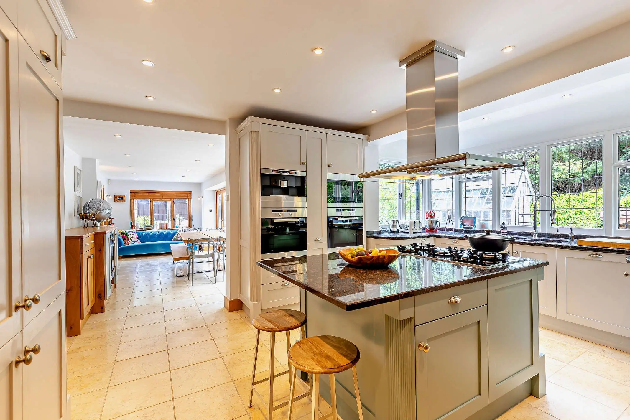
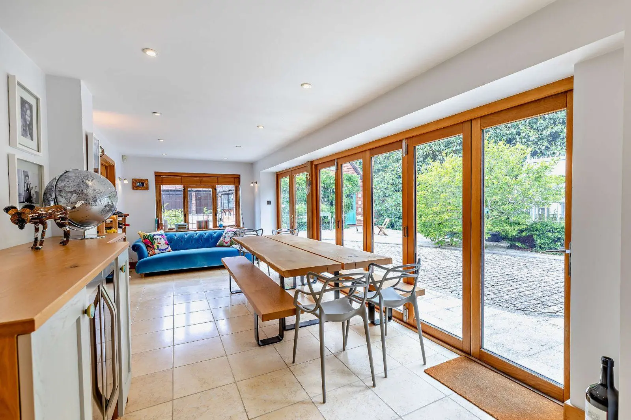
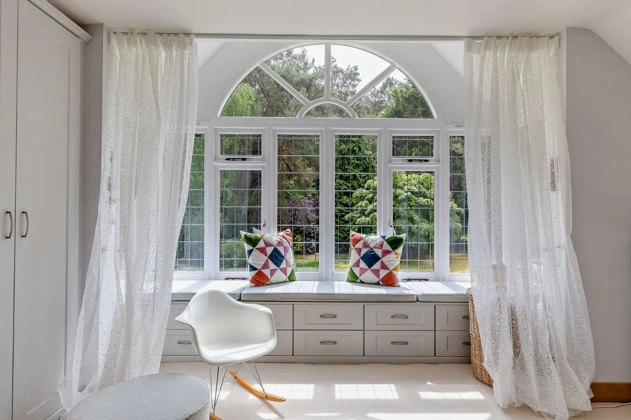
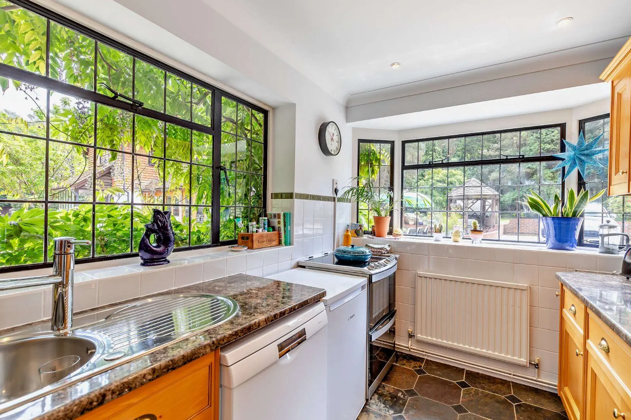
As is usual in properties of this age, the accommodation flows from an entrance lobby opening directly into the sitting room. Spanning the full width of the property, it has two front aspect bay windows, both with fitted window seating, exposed wooden flooring, a shelved display nook and a feature fireplace. Corner steps rise to a door opening to a side hall with stairs to the first floor and the spacious kitchen beyond. It has tiled flooring, a range of modern wall and base units, complementary worktops and splashbacks, modern integrated appliances, space for a table, understairs storage and full-height glazing incorporating French doors to the garden terrace. Doors open from the kitchen to a fitted utility room with a pantry and useful en suite cloakroom and to a wooden-floored dining/family room with a feature brick-and-flint wall.
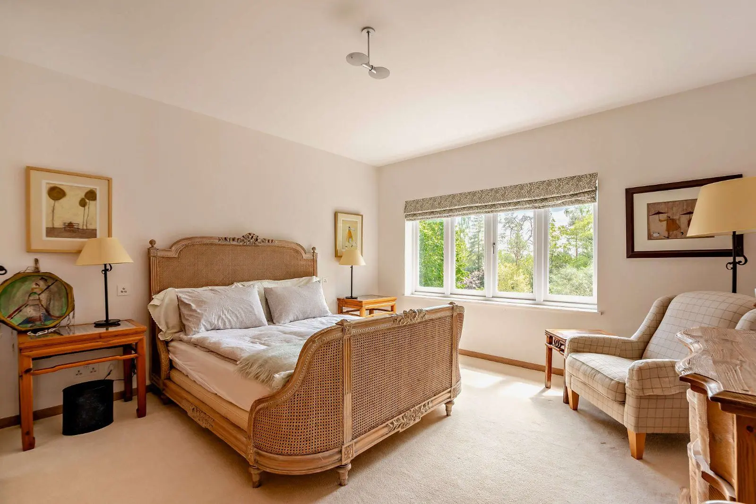
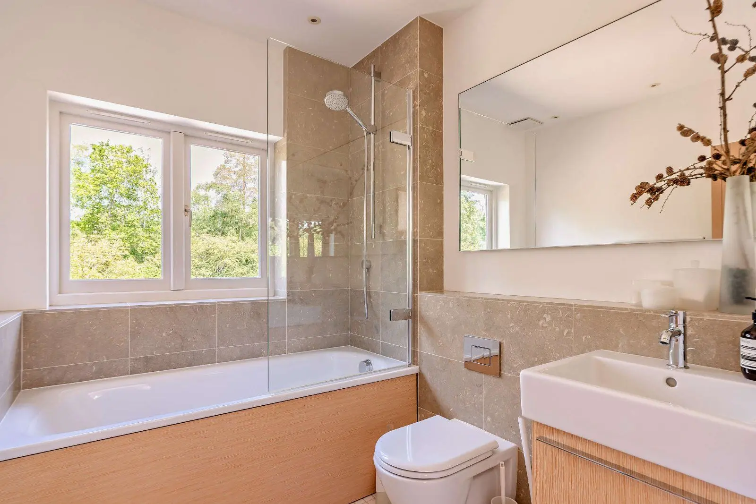
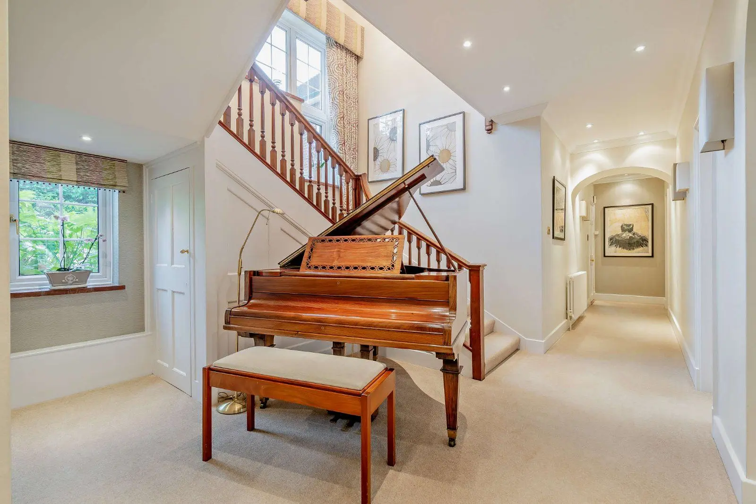
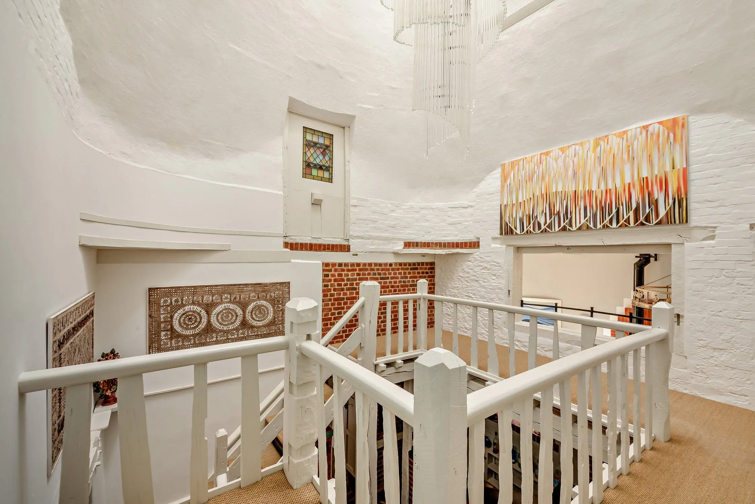
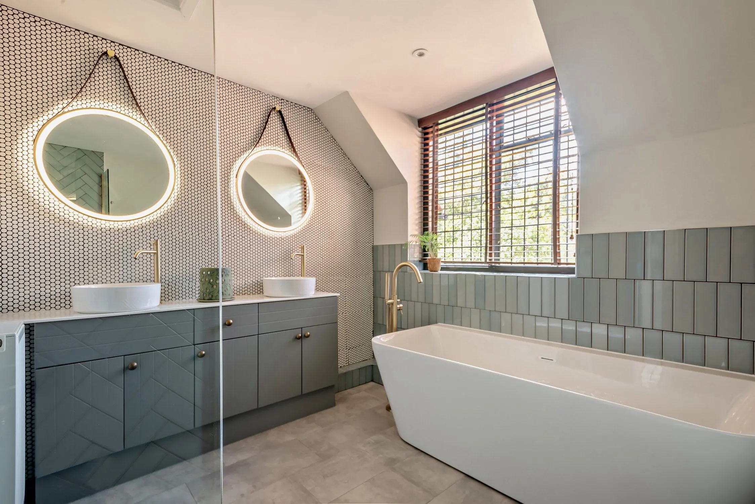
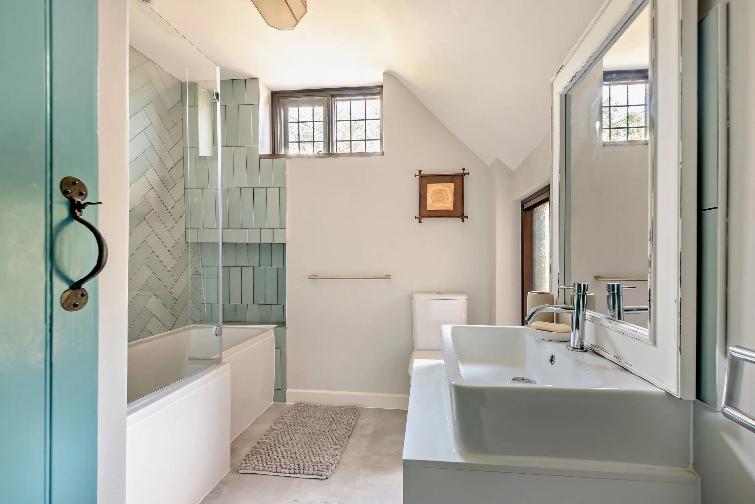
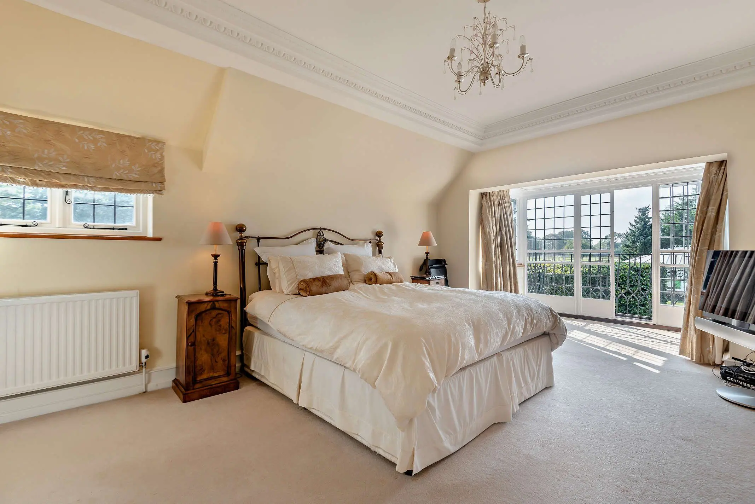
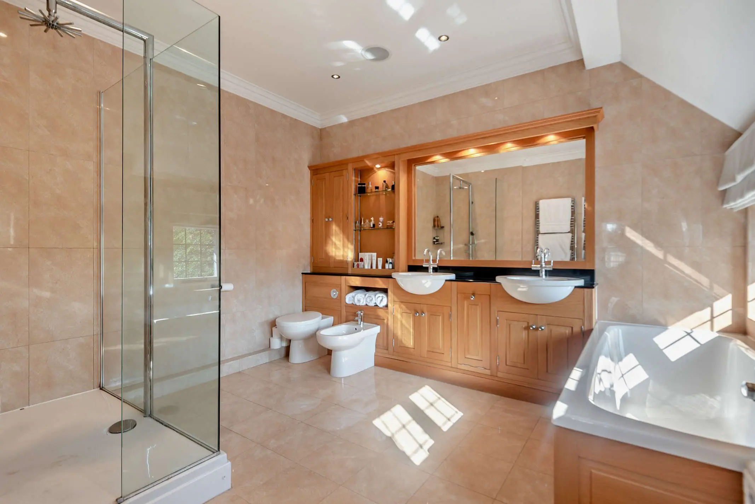
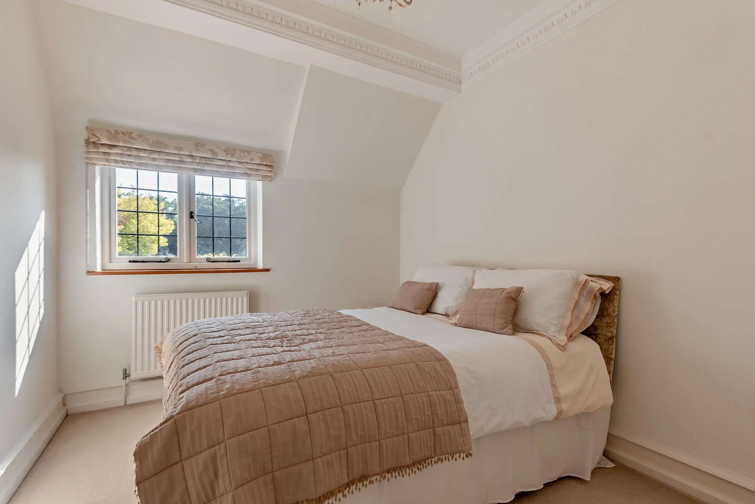
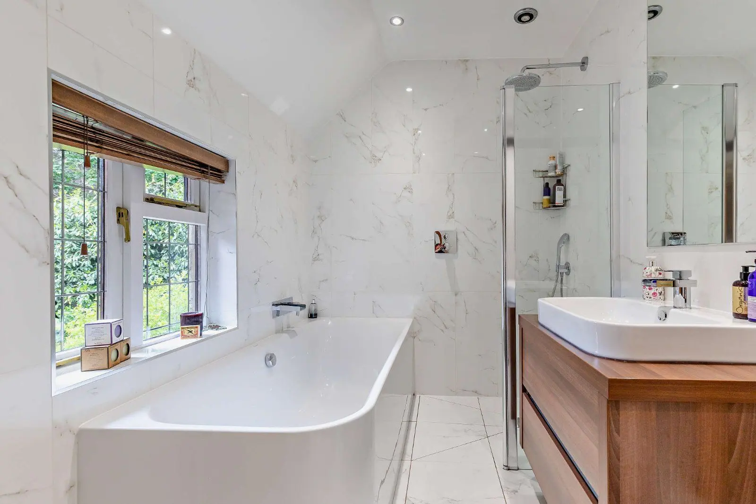
On the first floor, a split-level landing gives access to a rear aspect principal bedroom with en suite shower room, three further bedrooms, two with built-in storage, a family bathroom with a bath with shower over and a further room with French windows to a front aspect roof terrace, currently used as a study but suitable for use as an additional bedroom, if required.
About the area

Other properties






























































Slide 1 of 6
Looking for deep local knowledge, and a considered approach to selling well?
Across residential, rural, farms and estates, our nationwide network of experts marry specialist knowledge and up-to-the-minute market analysis with the personal touch.