







1 / 16
The Street, Compton
Guildford, Surrey, GU3
Under offer
Offers in Excess Of
£3,500,000
Ref: GFD240004
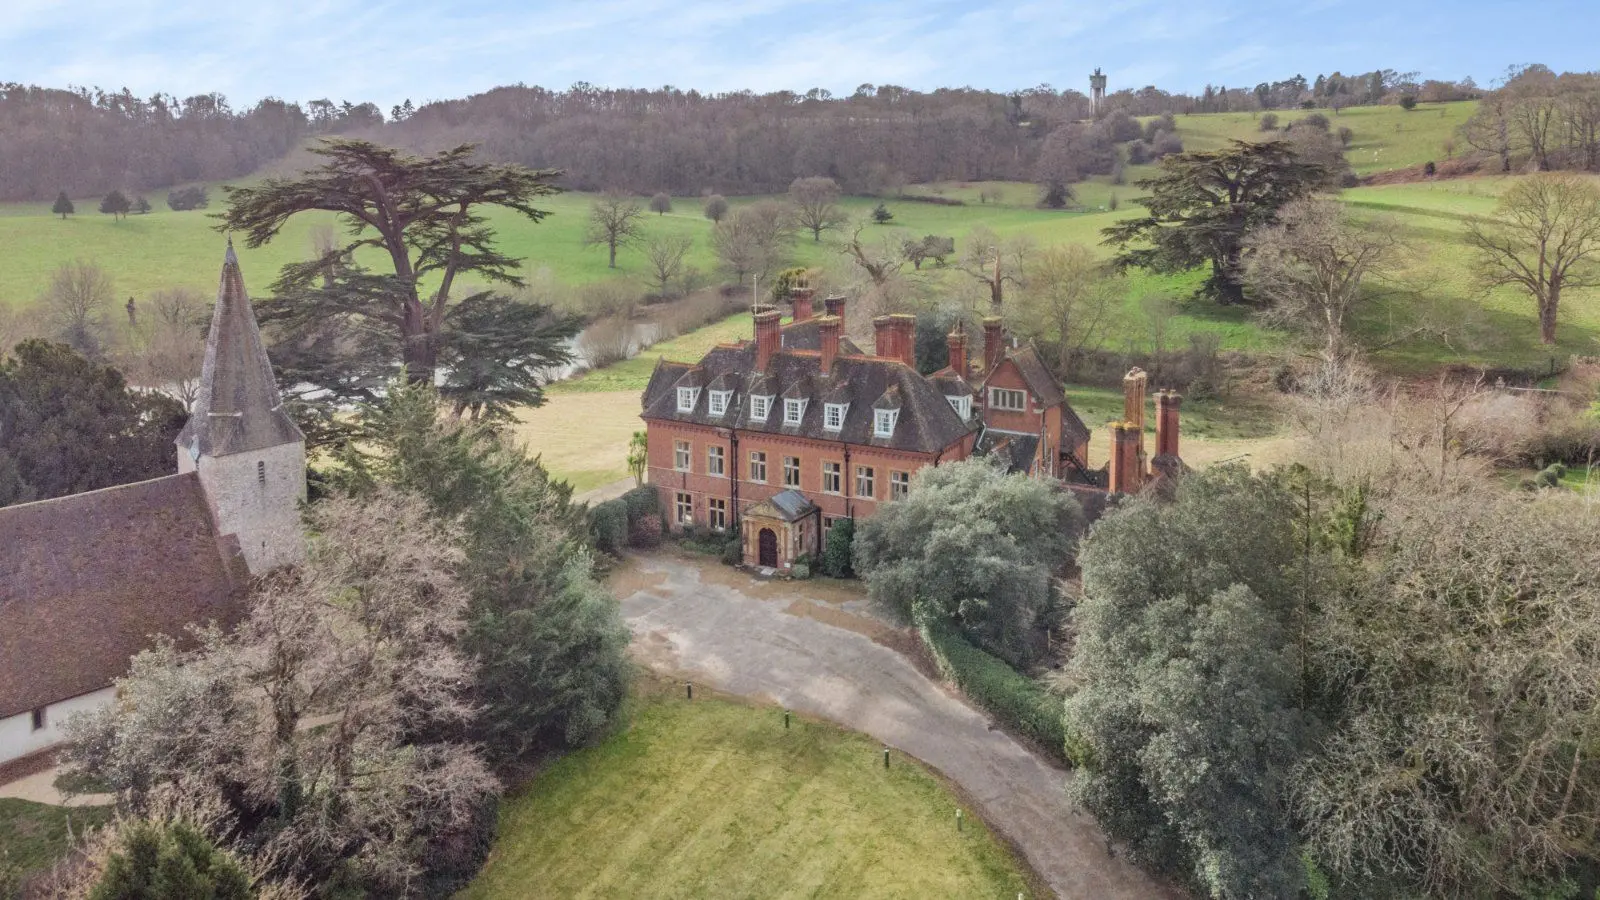
A stately Grade II listed manor house with a stunning outlook over its own lake and grounds
- 24 bedrooms
- 20 bathrooms
- 4 reception rooms
- 16,760 square feet
- 8.12 acres
- Freehold
Overview
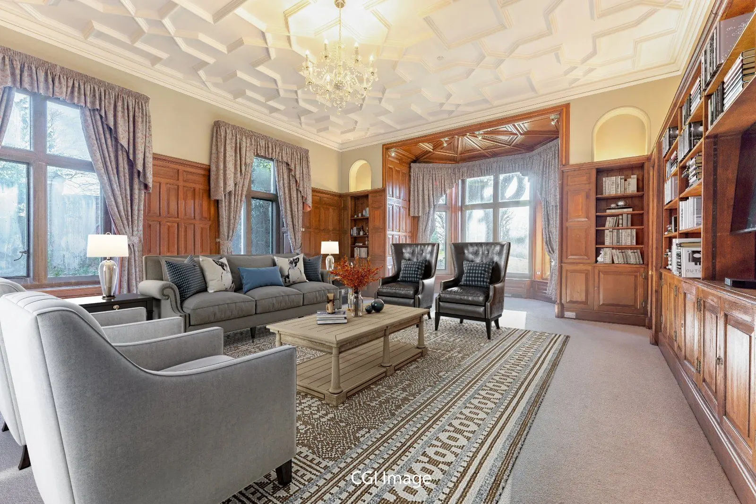
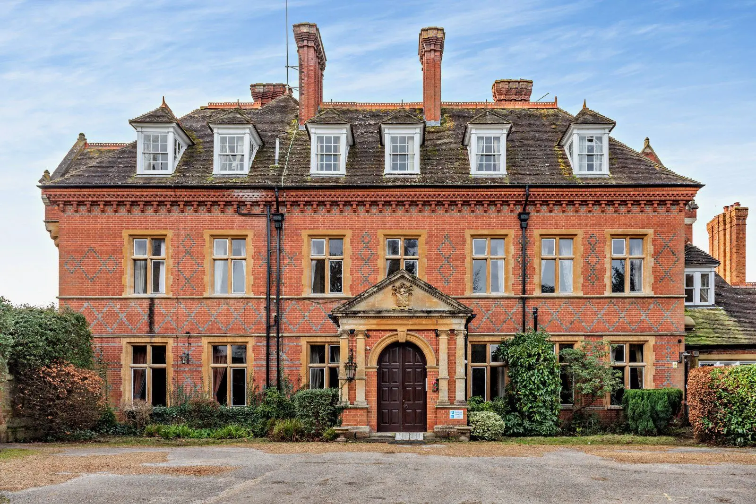
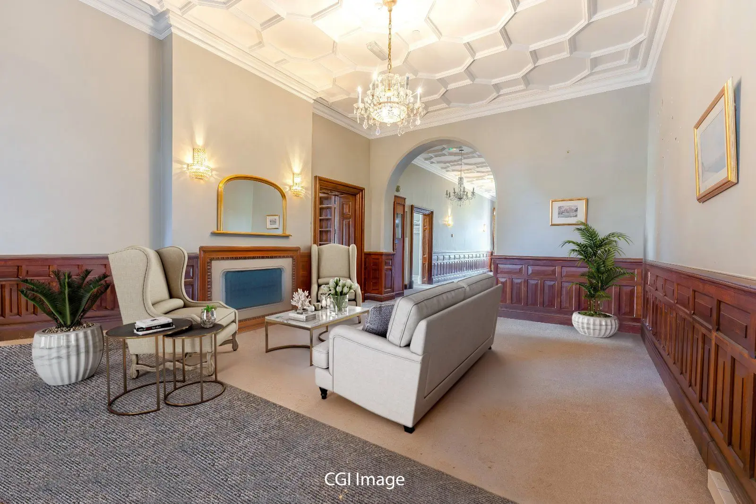
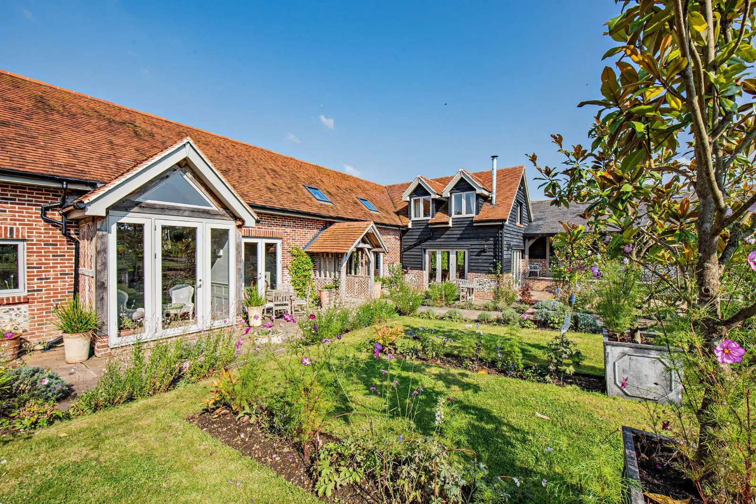
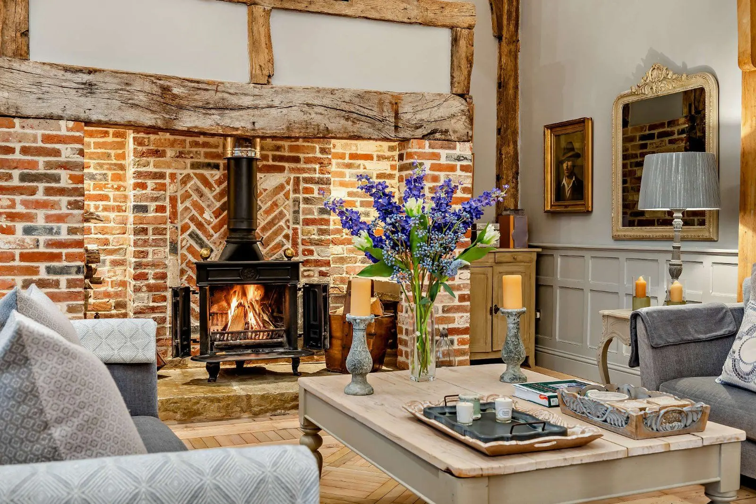
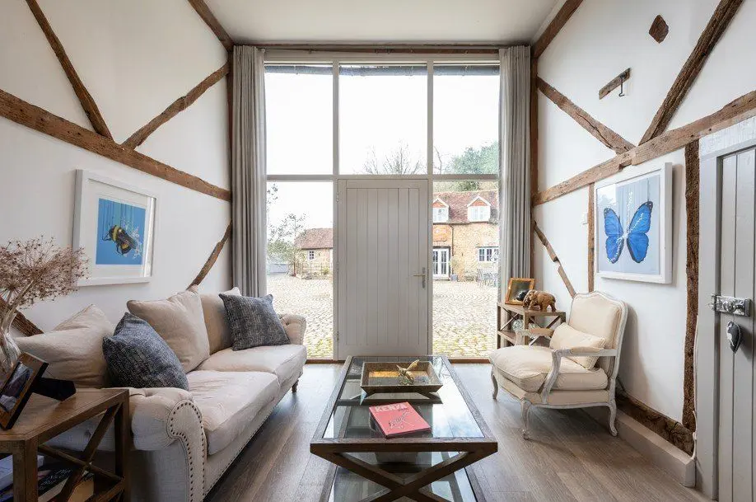
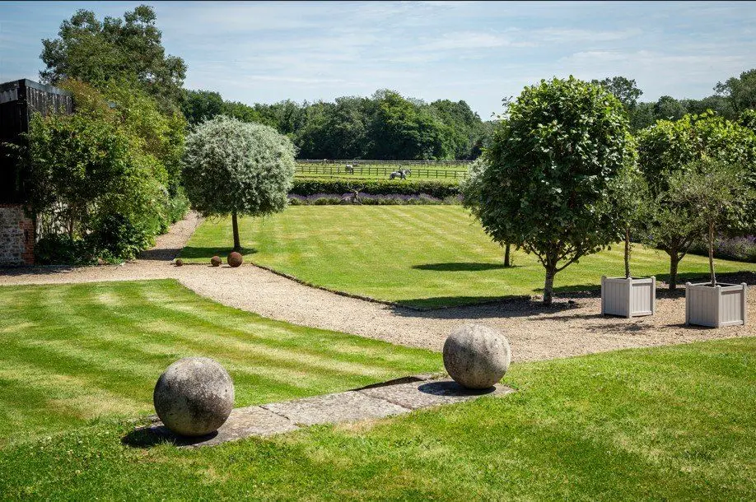
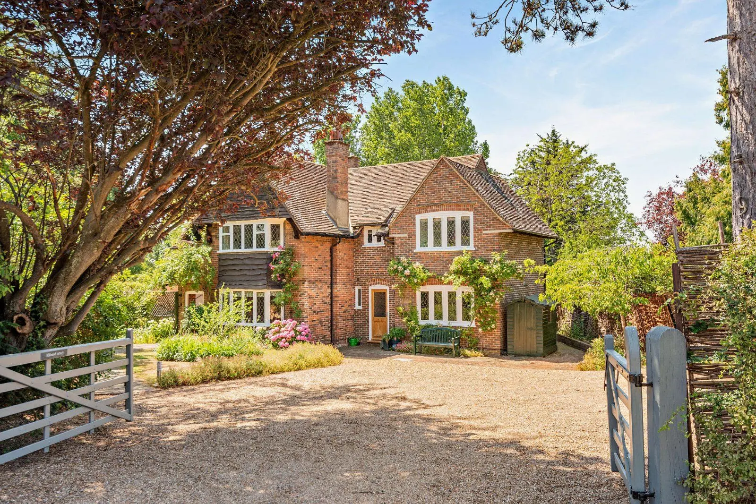
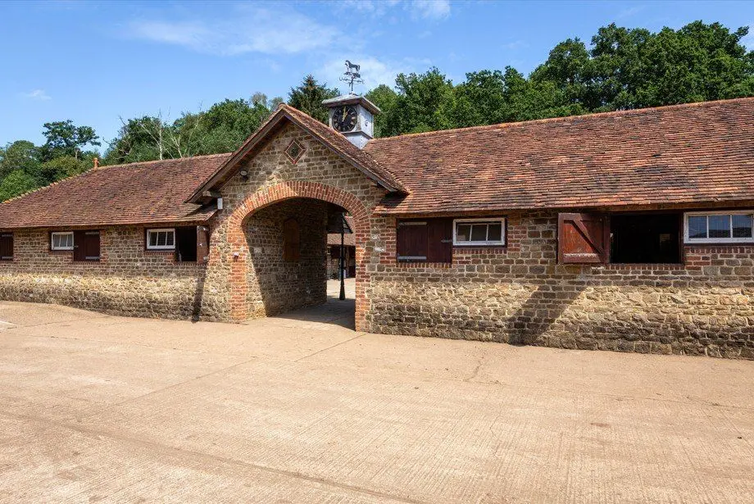
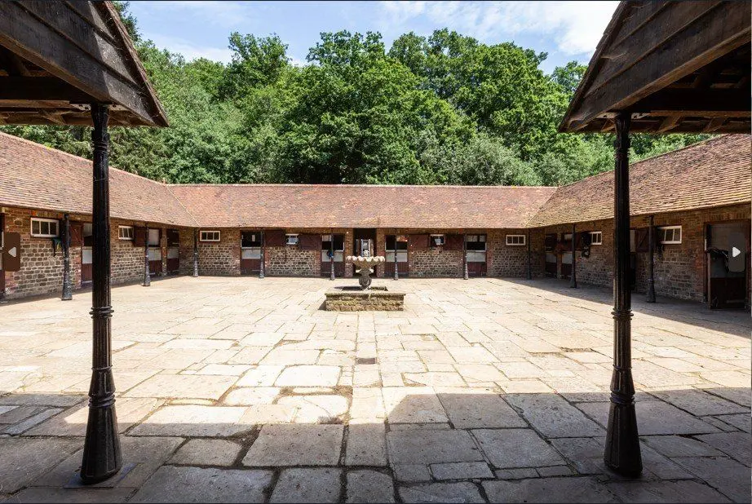
Eastbury Manor is a substantial Grade II listed manor house that exudes the elegance and grandeur of a bygone era and is a truly impressive example of Victorian architecture. Set within about 8 acres, the house enjoys an elevated position that takes full advantage of the outlook over the lake, beautiful grounds and the adjacent Anglo-Saxon Grade I listed church. Many original and interesting features are evident throughout, including the striking chimneys of red brick with diaper work in black brick and stone, and internally, the period fireplaces, superb ceiling heights, mullioned windows (some with original shutters), heavy oak doors, oak wall panelling and decorative ceilings. The house presents the ideal opportunity for those seeking an updating/renovating project, with numerous options for commercial or residential use (subject to planning consents).
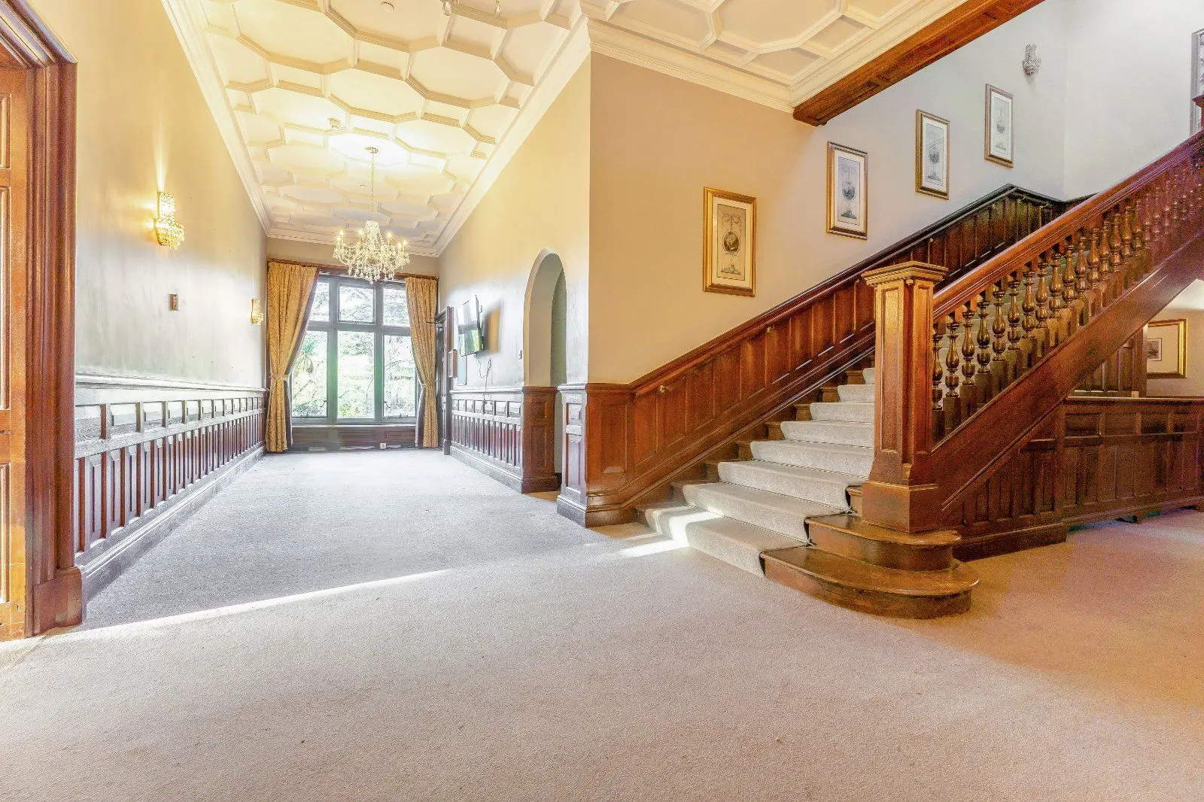
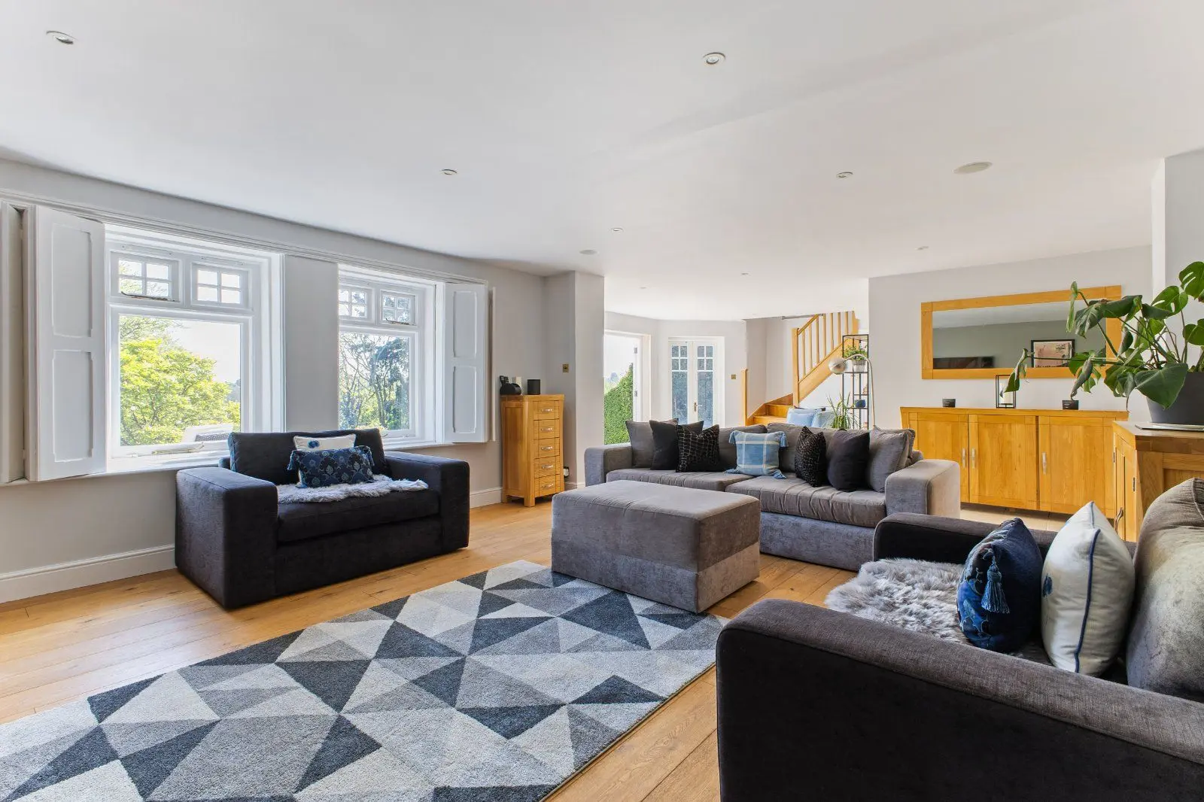
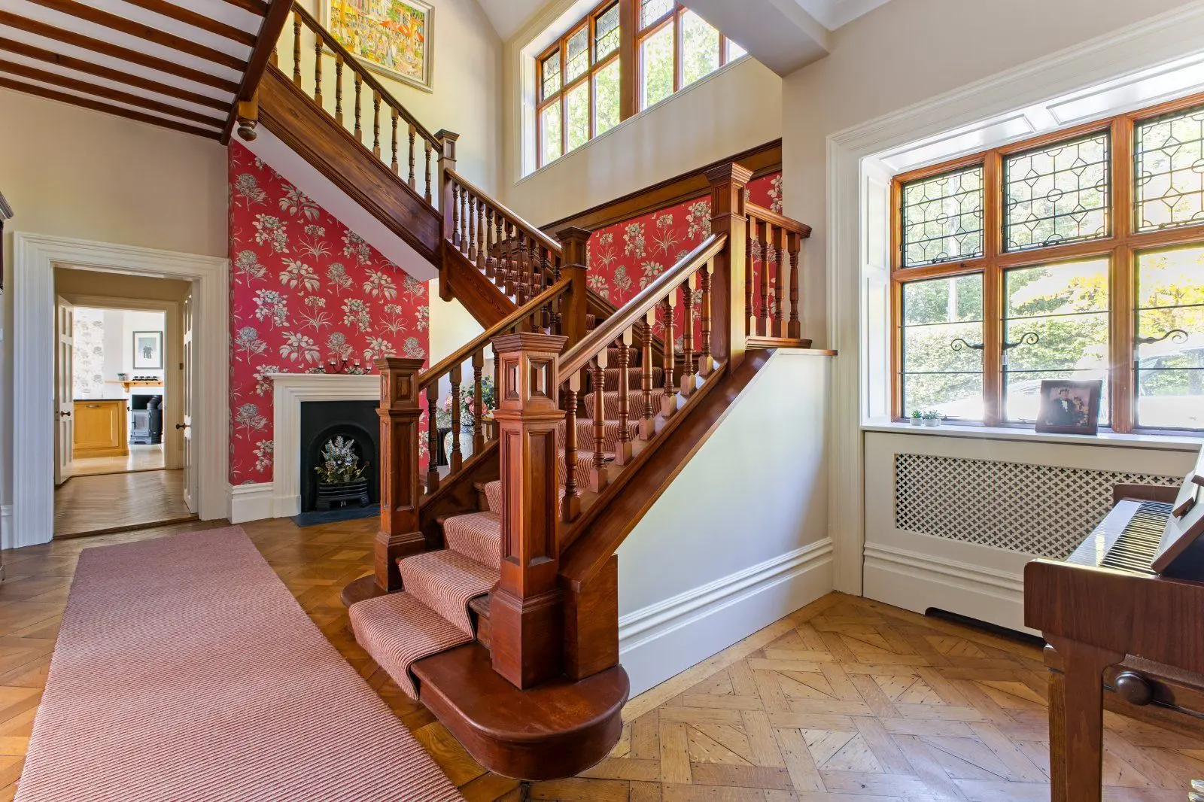
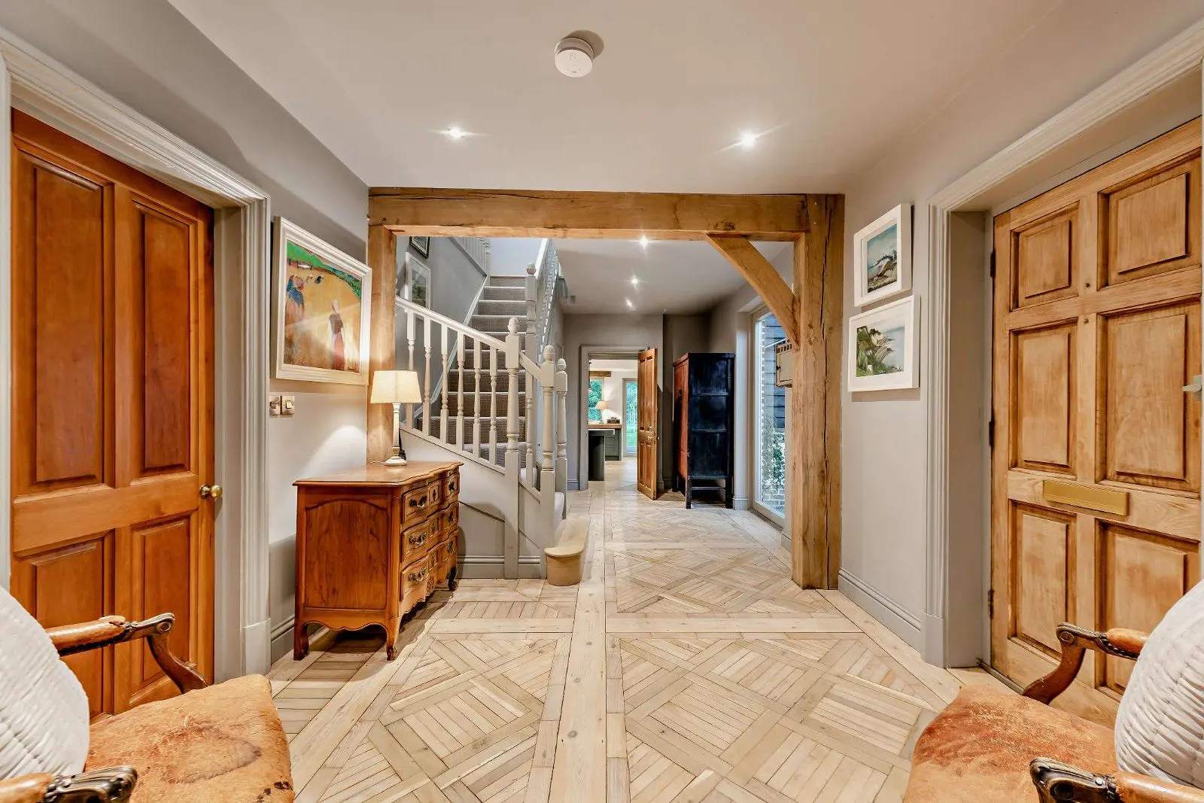
Upon entering the building, the central pedimented entrance creates a striking first impression, with its Ionic columns, and heraldic shield with the motto ‘Sans Peur’ set above arched double doors. The entrance vestibule, featuring a vaulted ceiling and stone tiled floor with decorative edging, leads into a reception hall of significant proportions where a grand staircase takes centre stage, and the sense of space and scale of the accommodation can be fully appreciated. The principal reception rooms represent the utmost in the period’s style and include the drawing room, with a large bay window overlooking the lake, oak panelled walls, ceiling with decorative plasterwork, and an open fireplace with marble insert. The spacious dining room is also of note, with oak panelled walls and a fireplace with a carved plaque inscribed with ‘1874’ and ‘Sans Peur’.
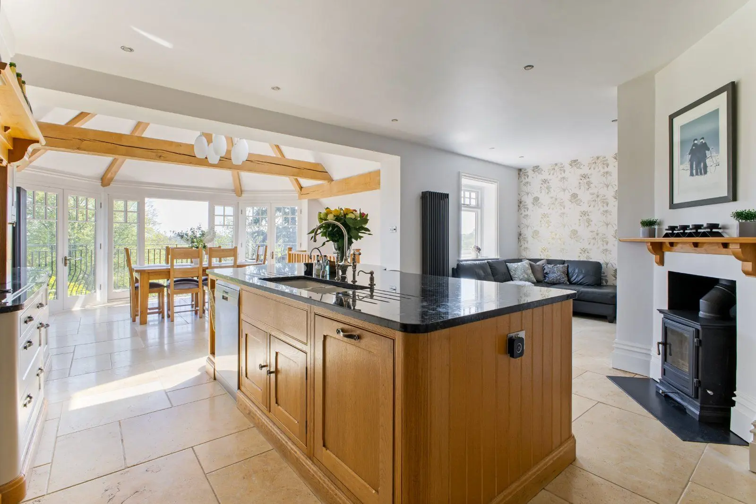
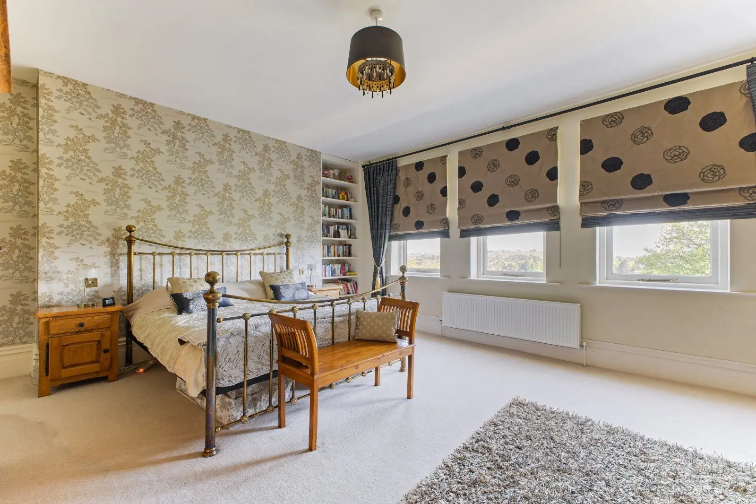
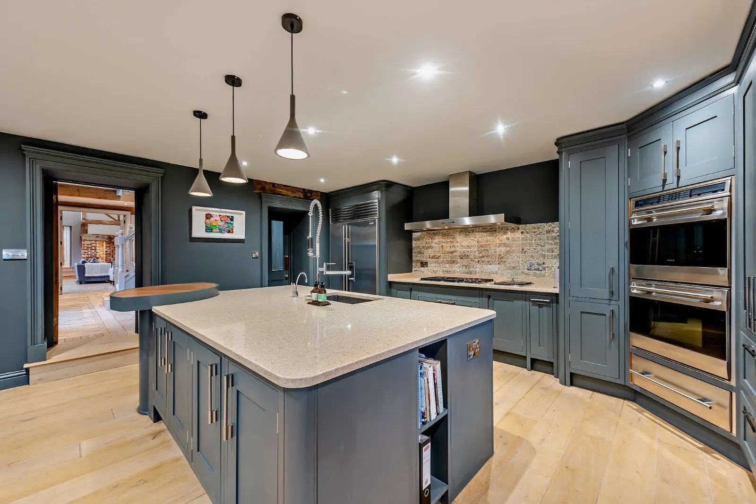
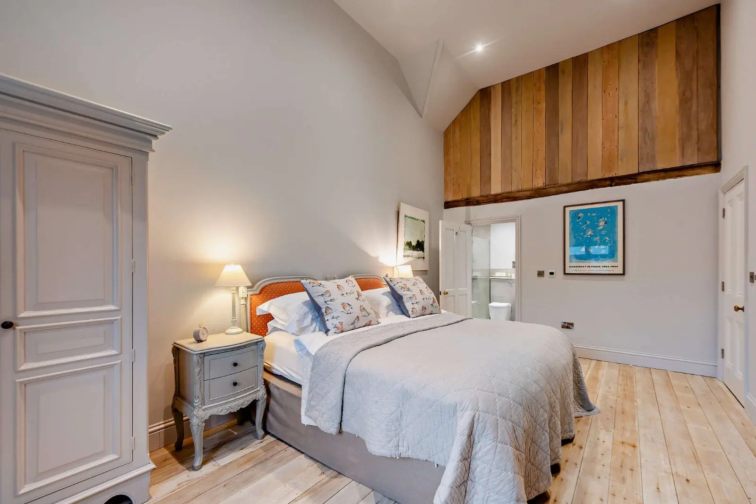
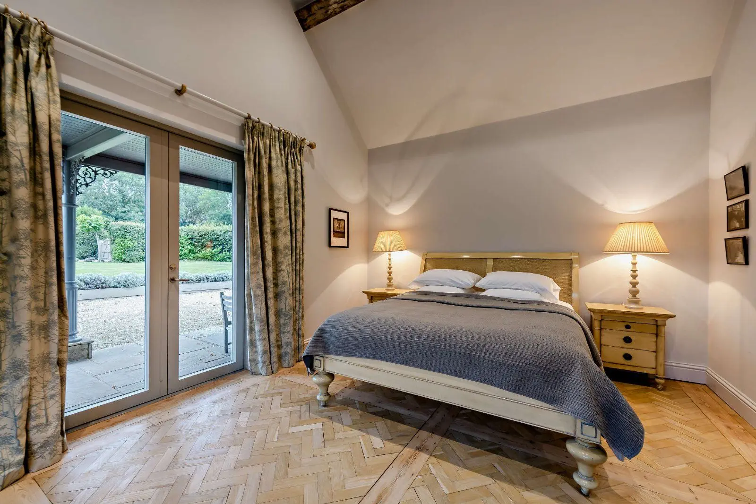
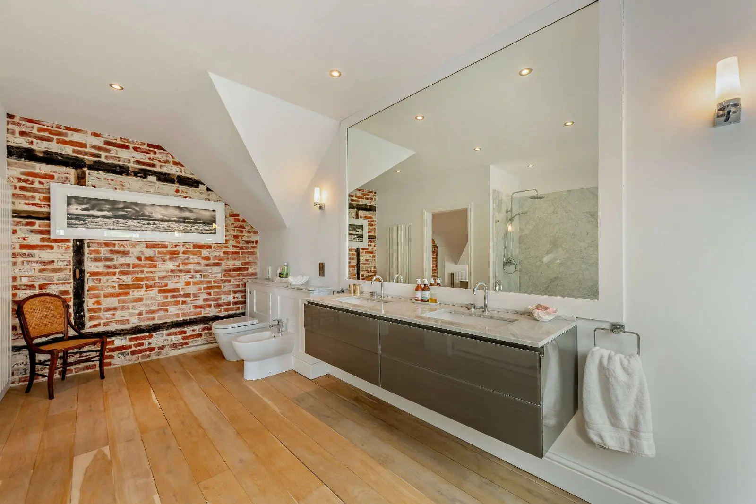
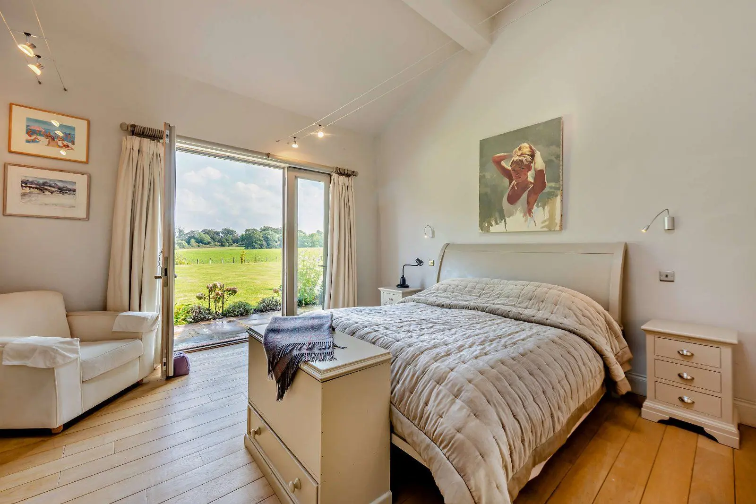
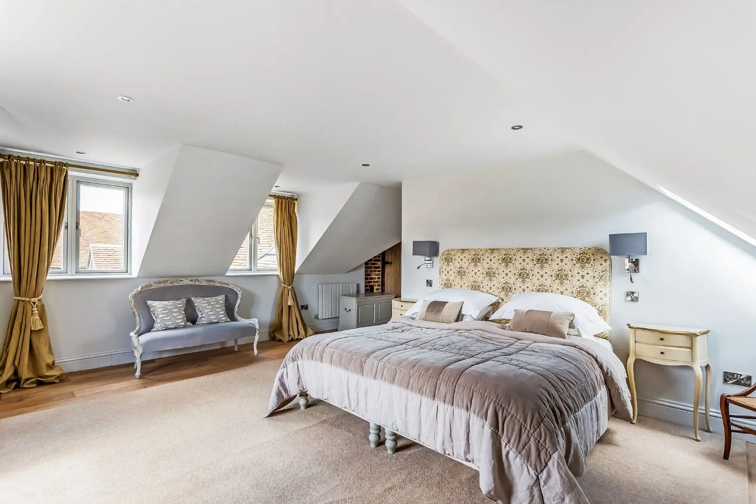
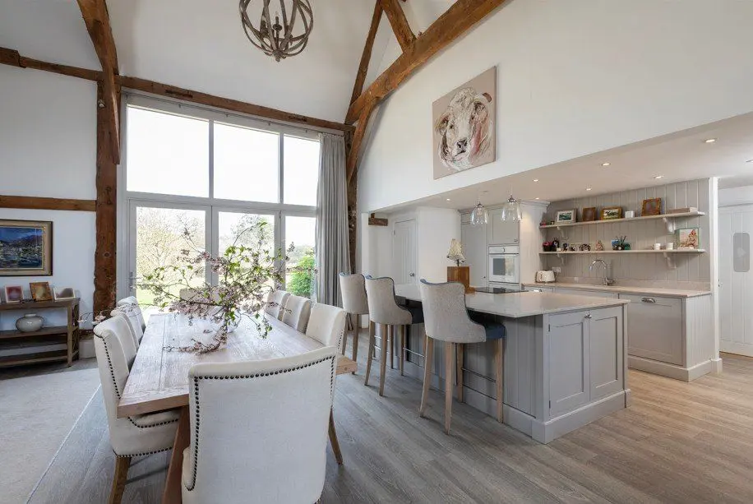
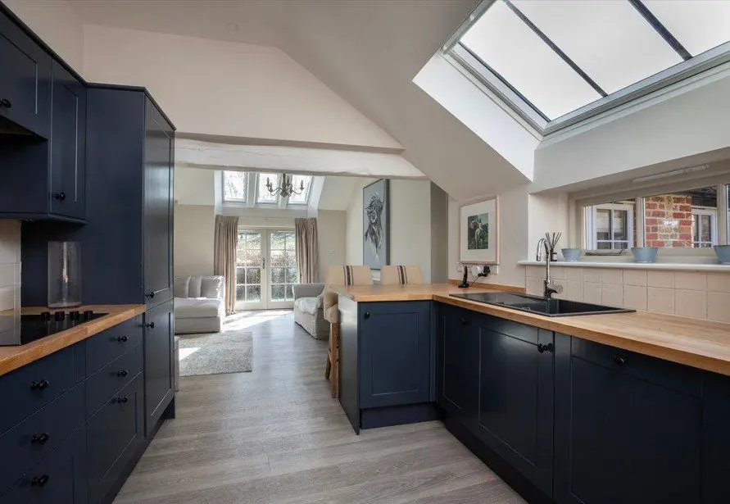
The service areas are situated away from the formal rooms and include a kitchen, offices, activity room, laundry room, cloakrooms, store rooms and extensive cellar space. There are 24 bedrooms, 20 with en suite facilities and one with access to a balcony, arranged over the ground and first floors with lift access if required. These bedrooms are also serviced by four further bedroom/shower rooms. The accommodation on the upper floors include two staff flats, staff room, kitchen facilities, and a suite of offices.
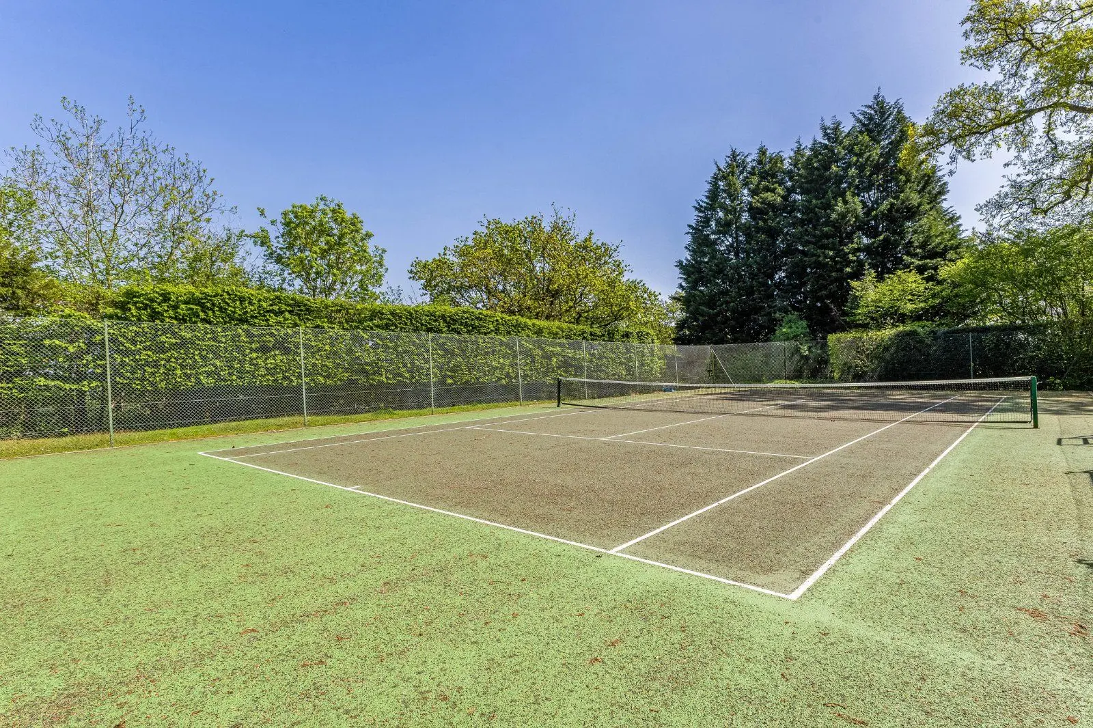
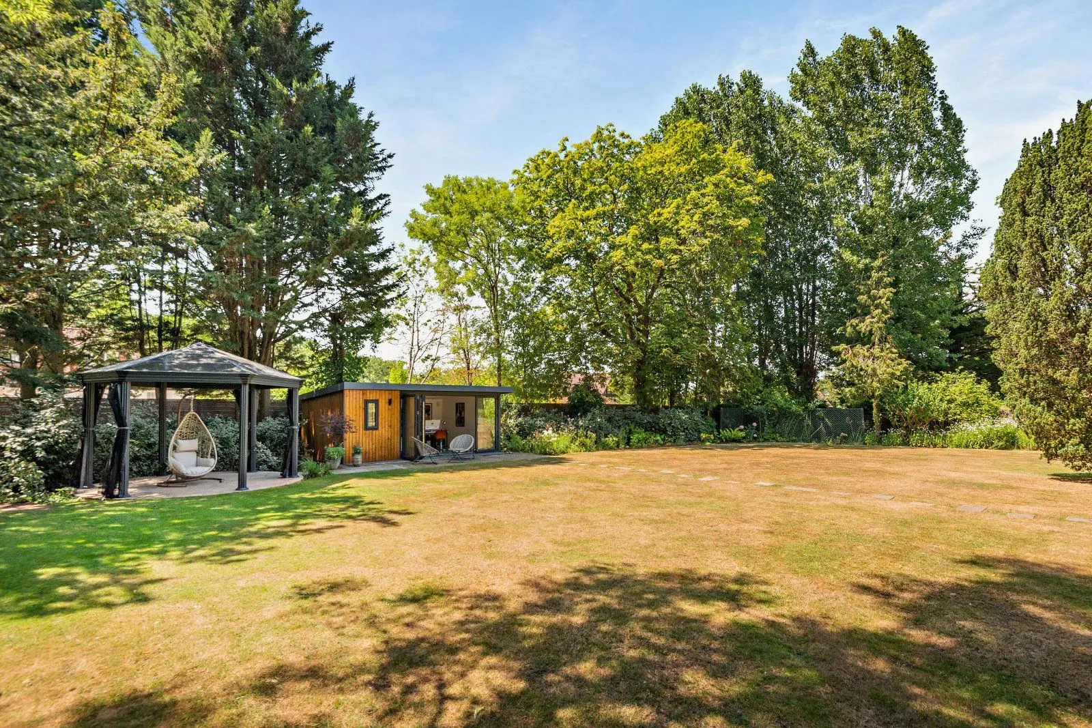
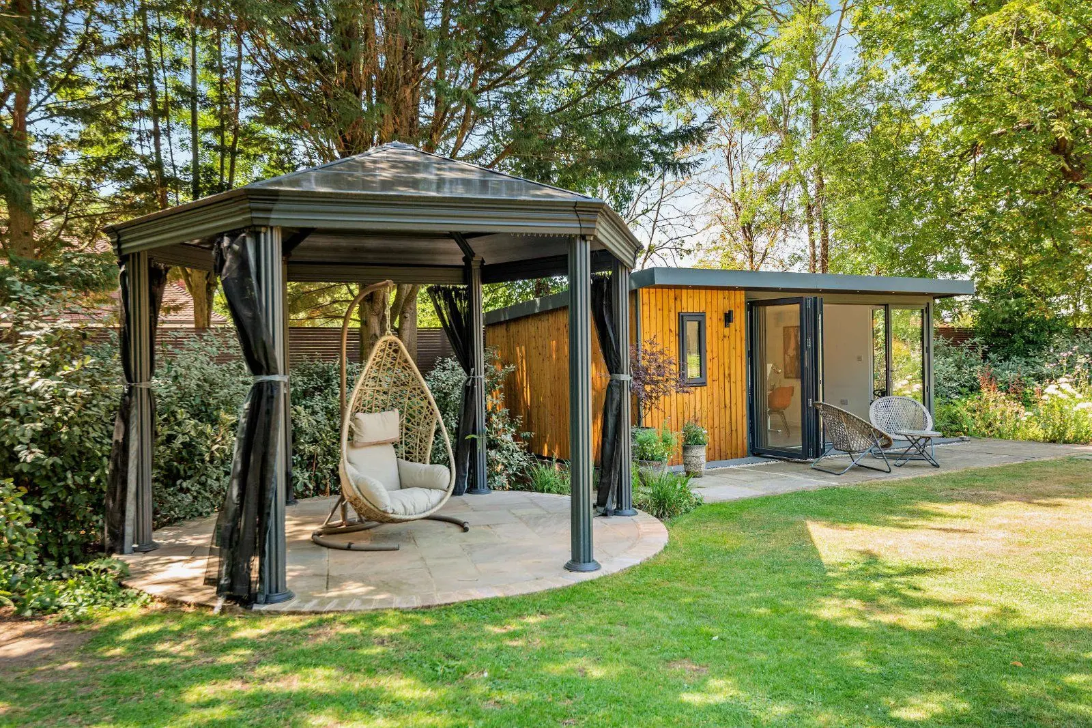
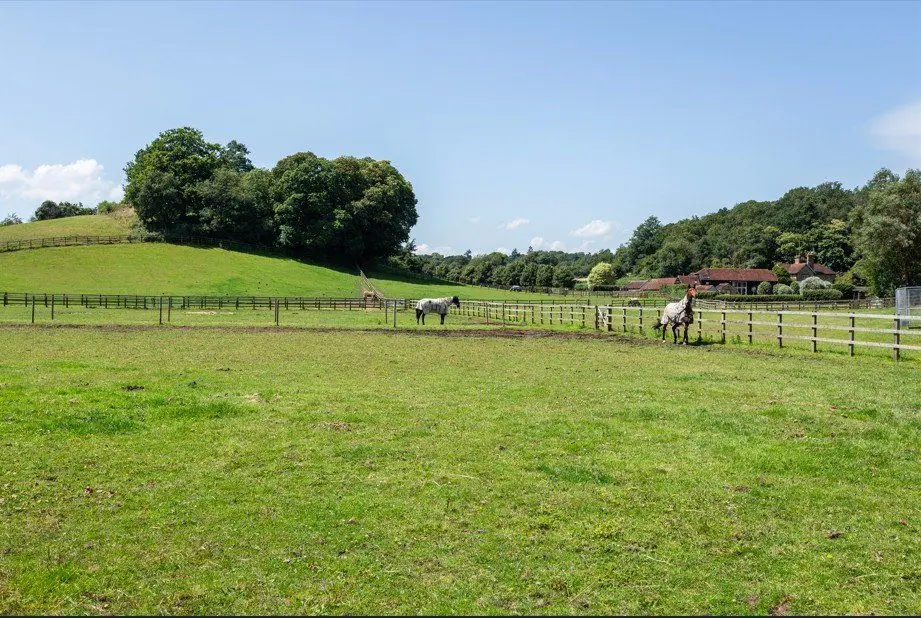
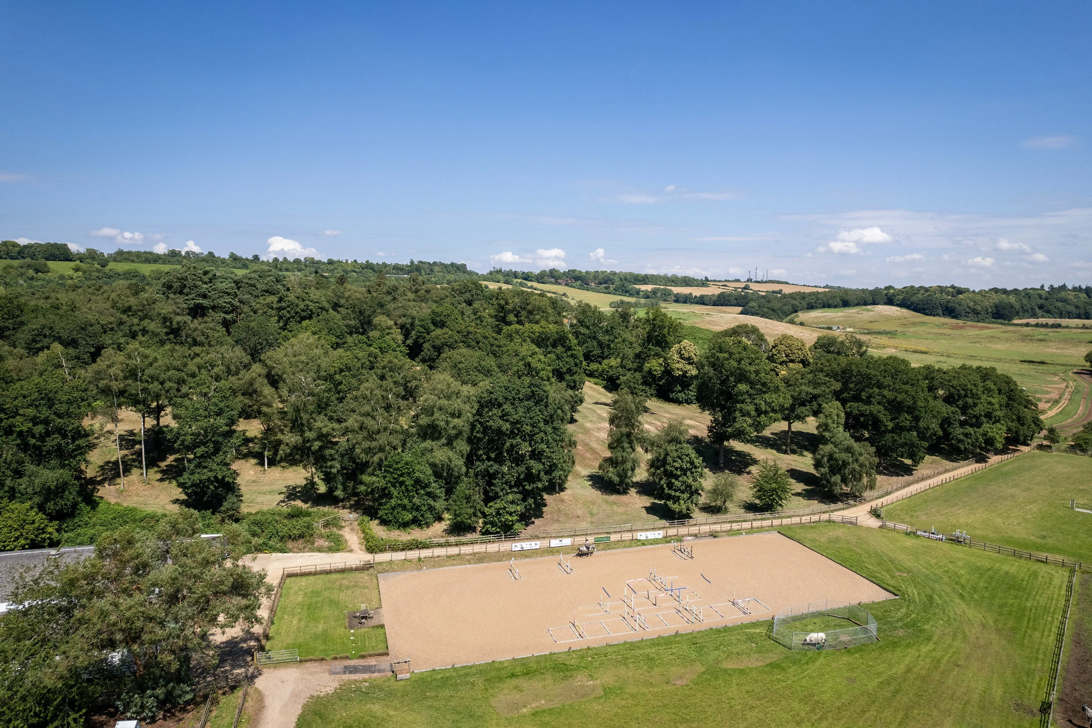
This property has 8.12 acres of land.
About the area

Other properties

























































Slide 1 of 6
Looking for deep local knowledge, and a considered approach to selling well?
Across residential, rural, farms and estates, our nationwide network of experts marry specialist knowledge and up-to-the-minute market analysis with the personal touch.