

1 / 13
Cline Road
Guildford, Surrey, GU1
Sold
Guide Price
£595,000
Ref: GFD250038
An attractive, semi-detached home just moments from Guildford’s High Street and Pewley Meadows
- 3 bedrooms
- 1 bathroom
- 1 reception room
- 894 square feet
- Council Band D
- Energy Efficiency Rating D
Features at a glance
- Prime Location near to town centre and Scenic walks
- Charm and charactor with Light airy accommodation
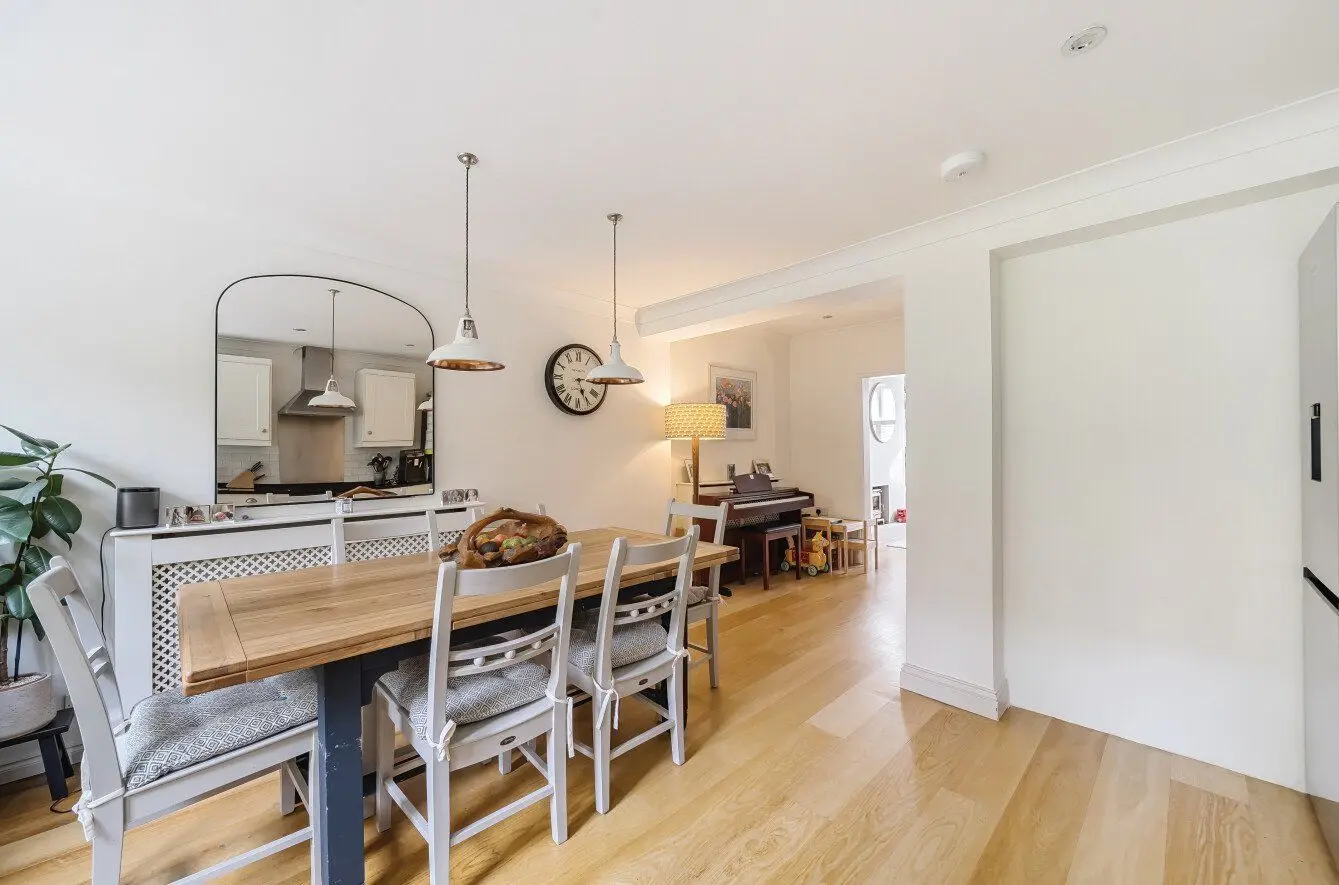
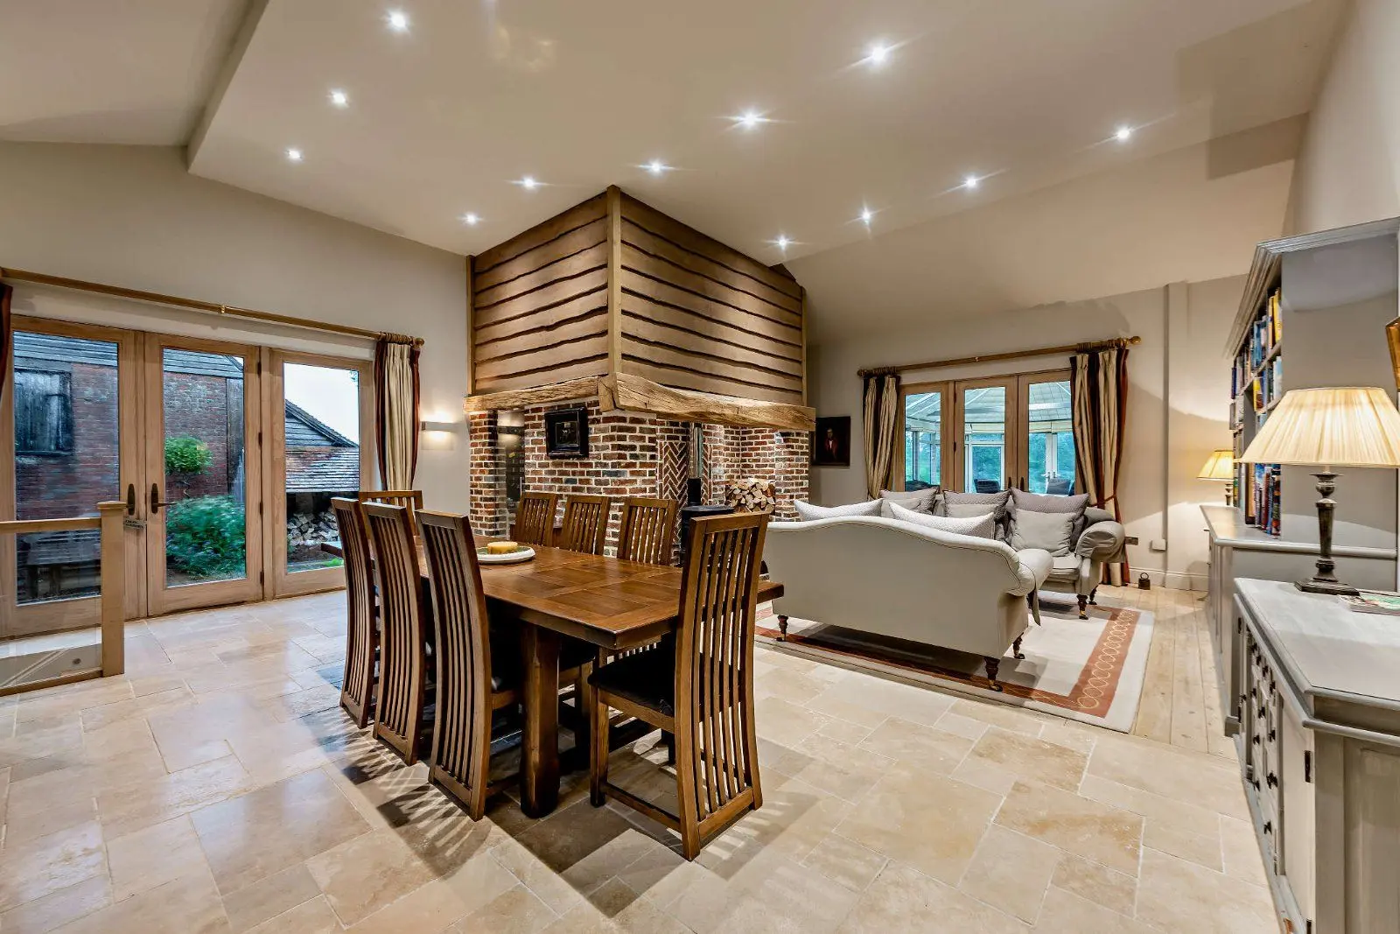
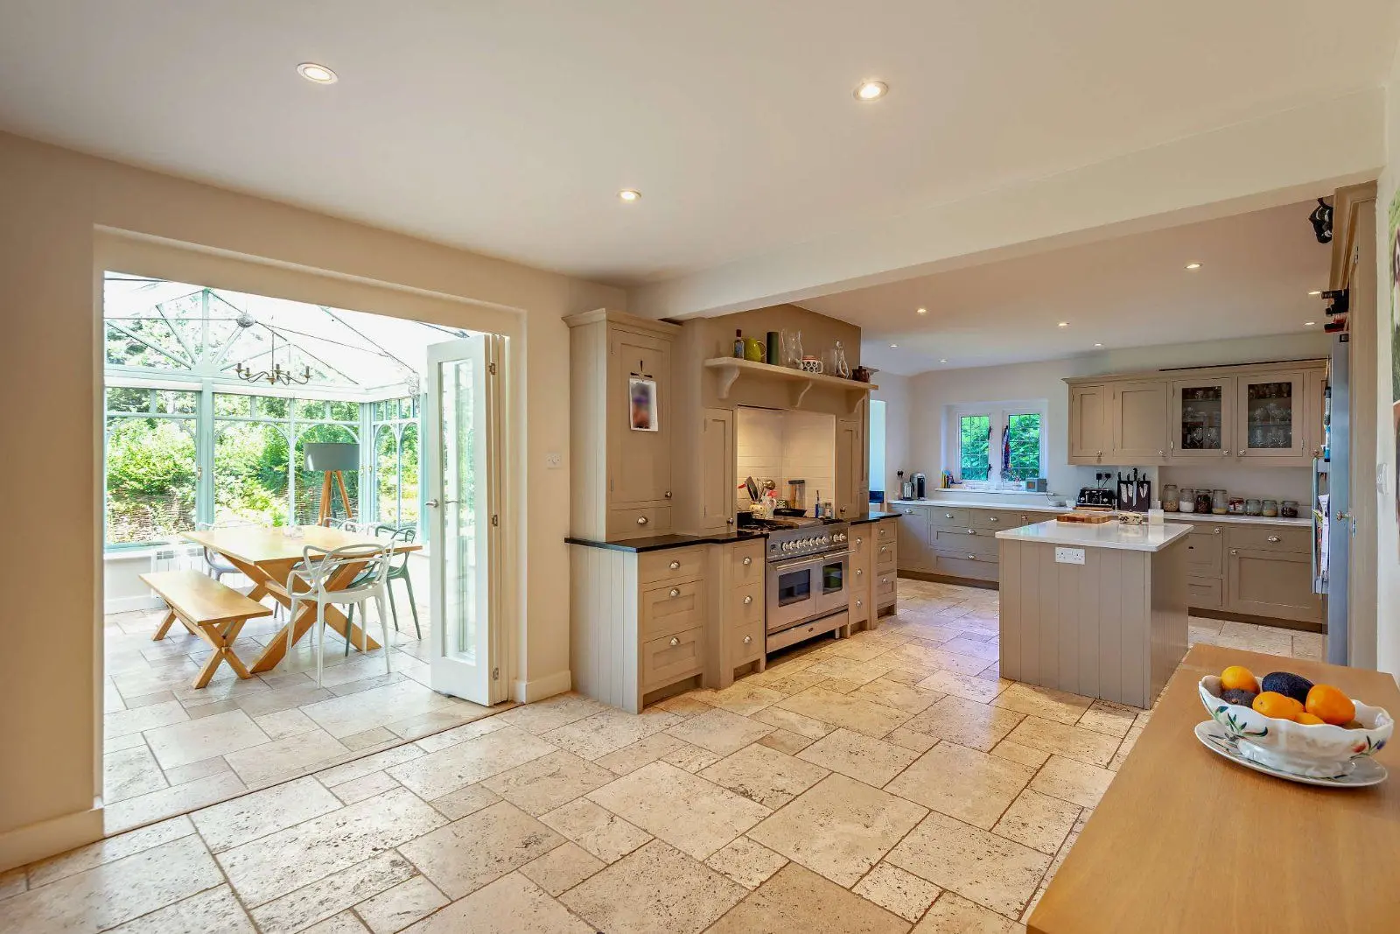
- Open-plan kitchen/Dining room with views to the garden
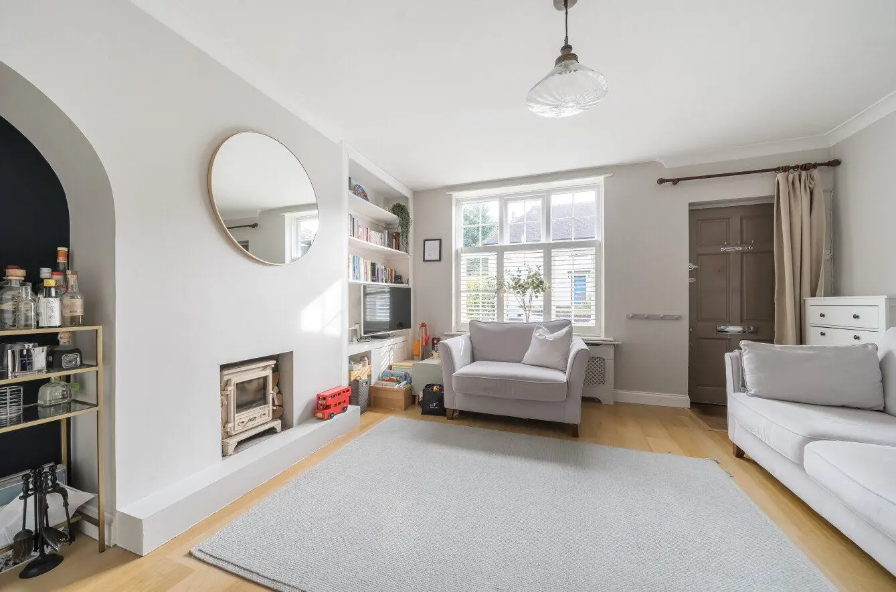
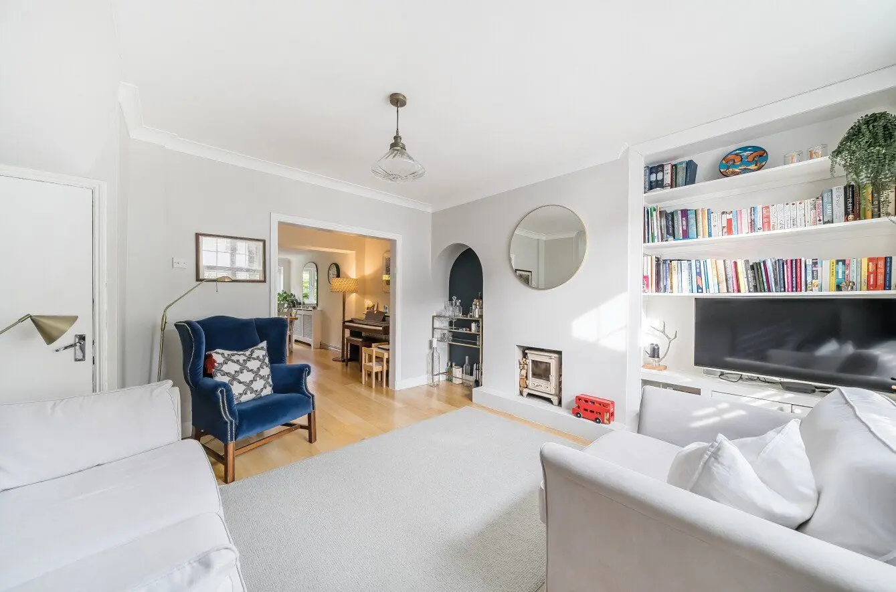
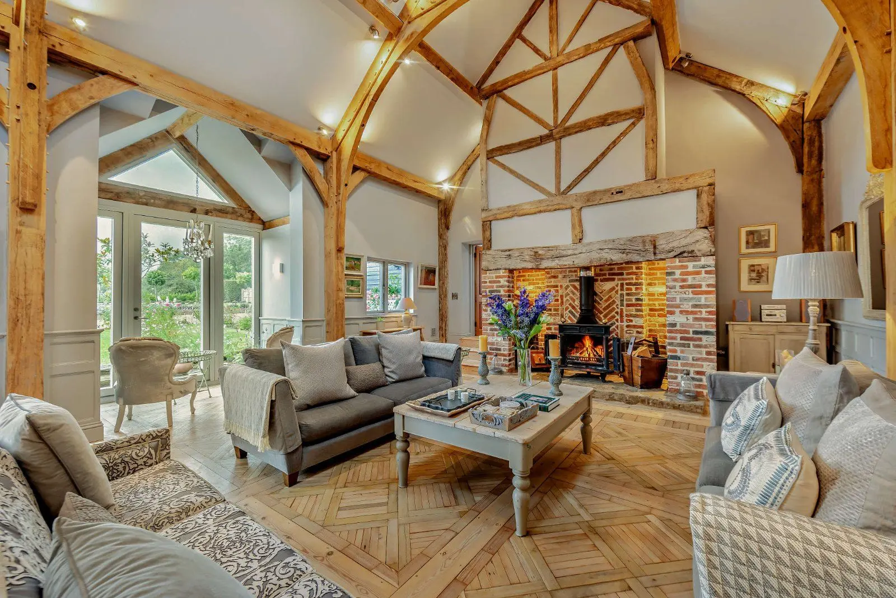
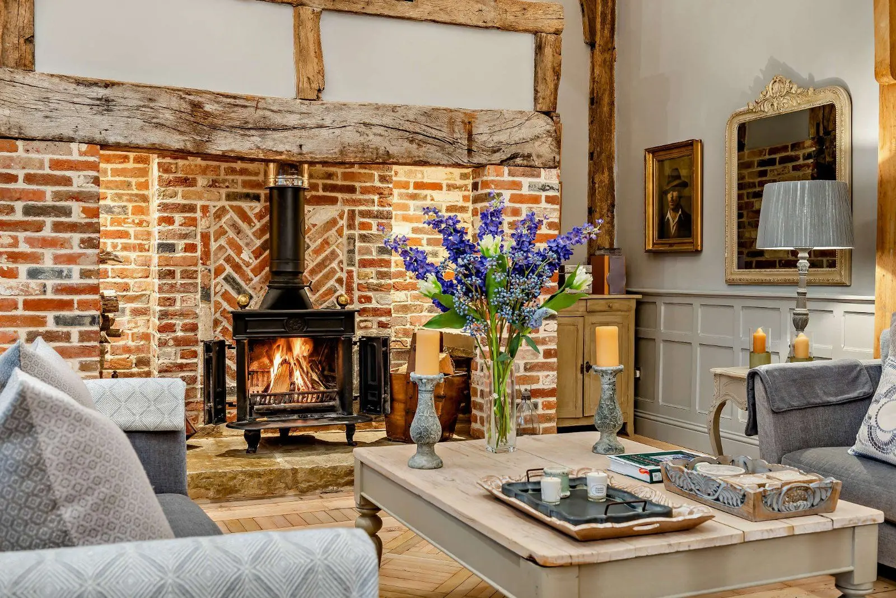
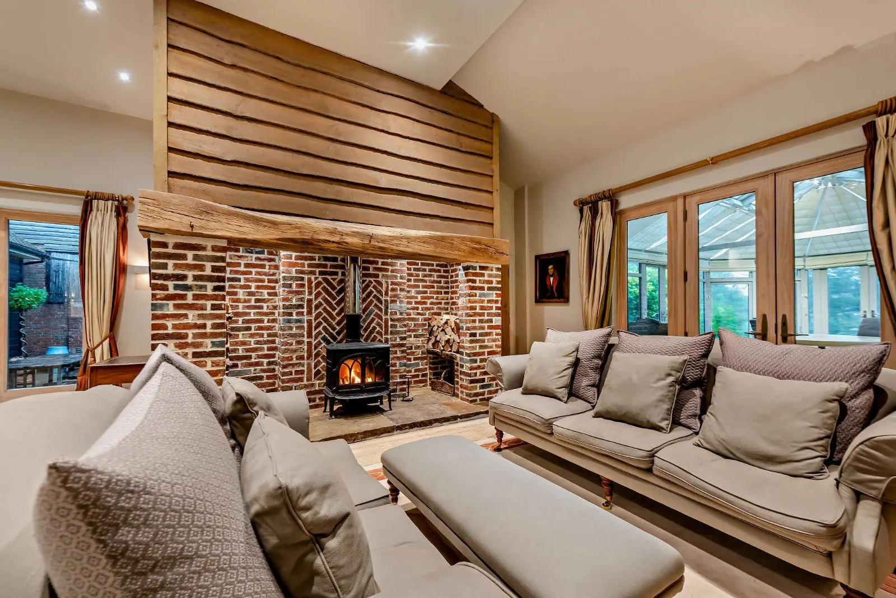
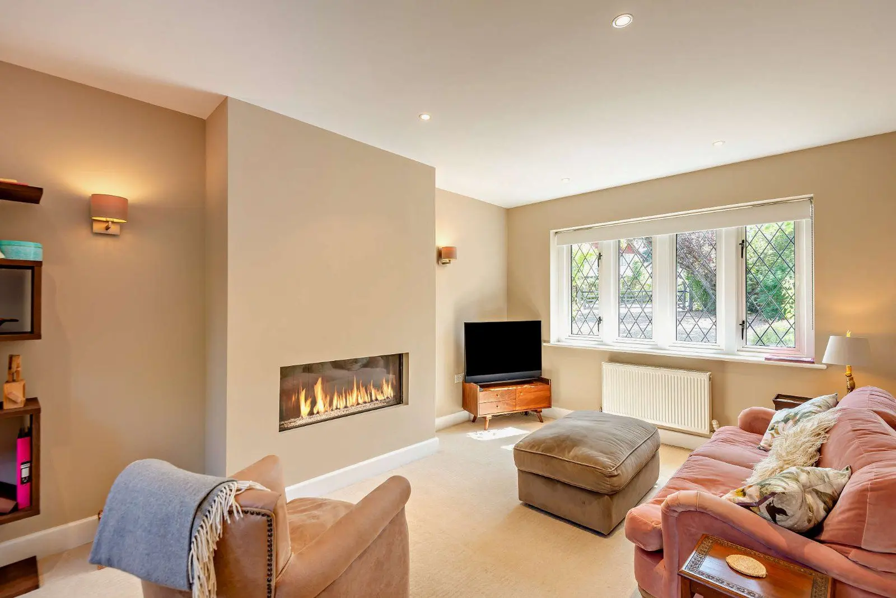
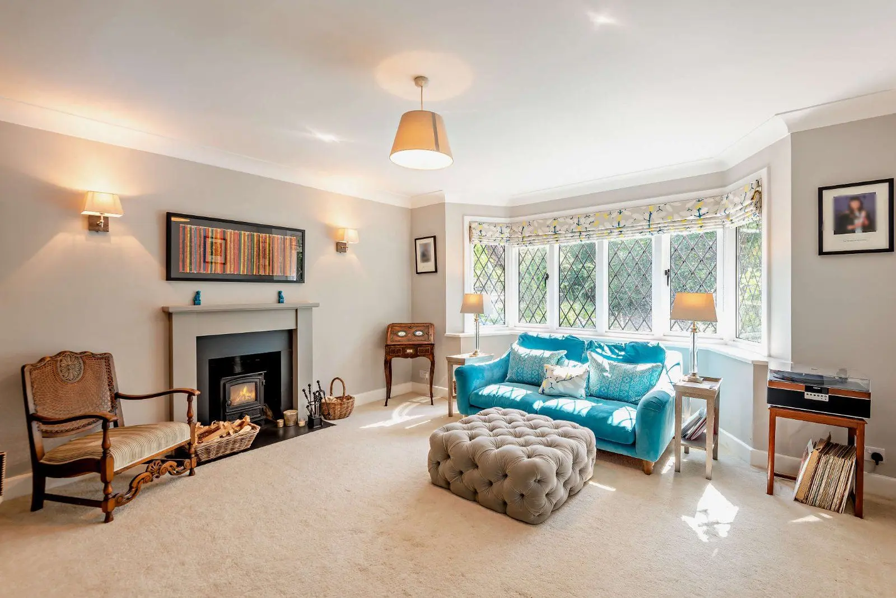
- Sitting room is centred around a feature fireplace
- 3 bedrooms
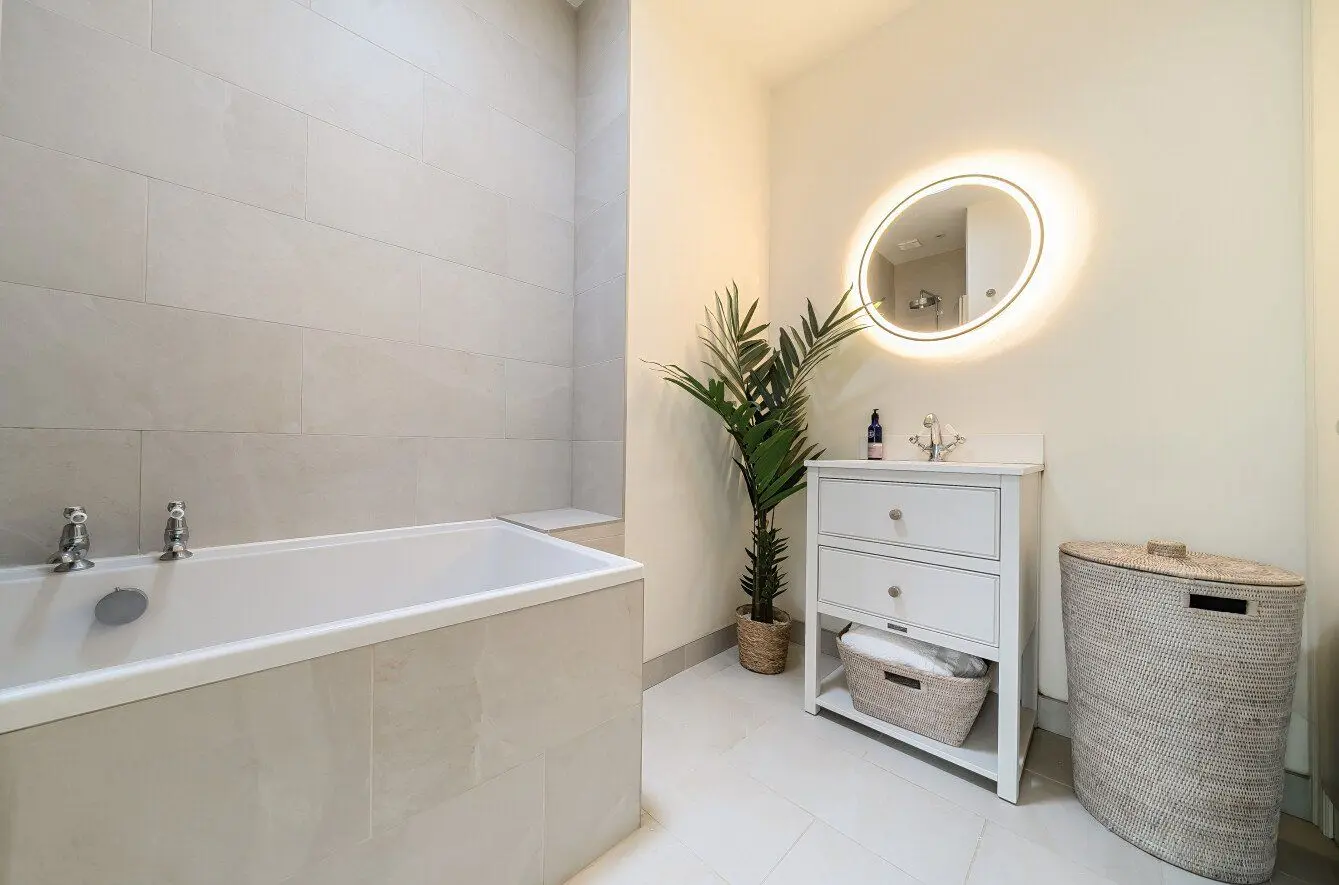
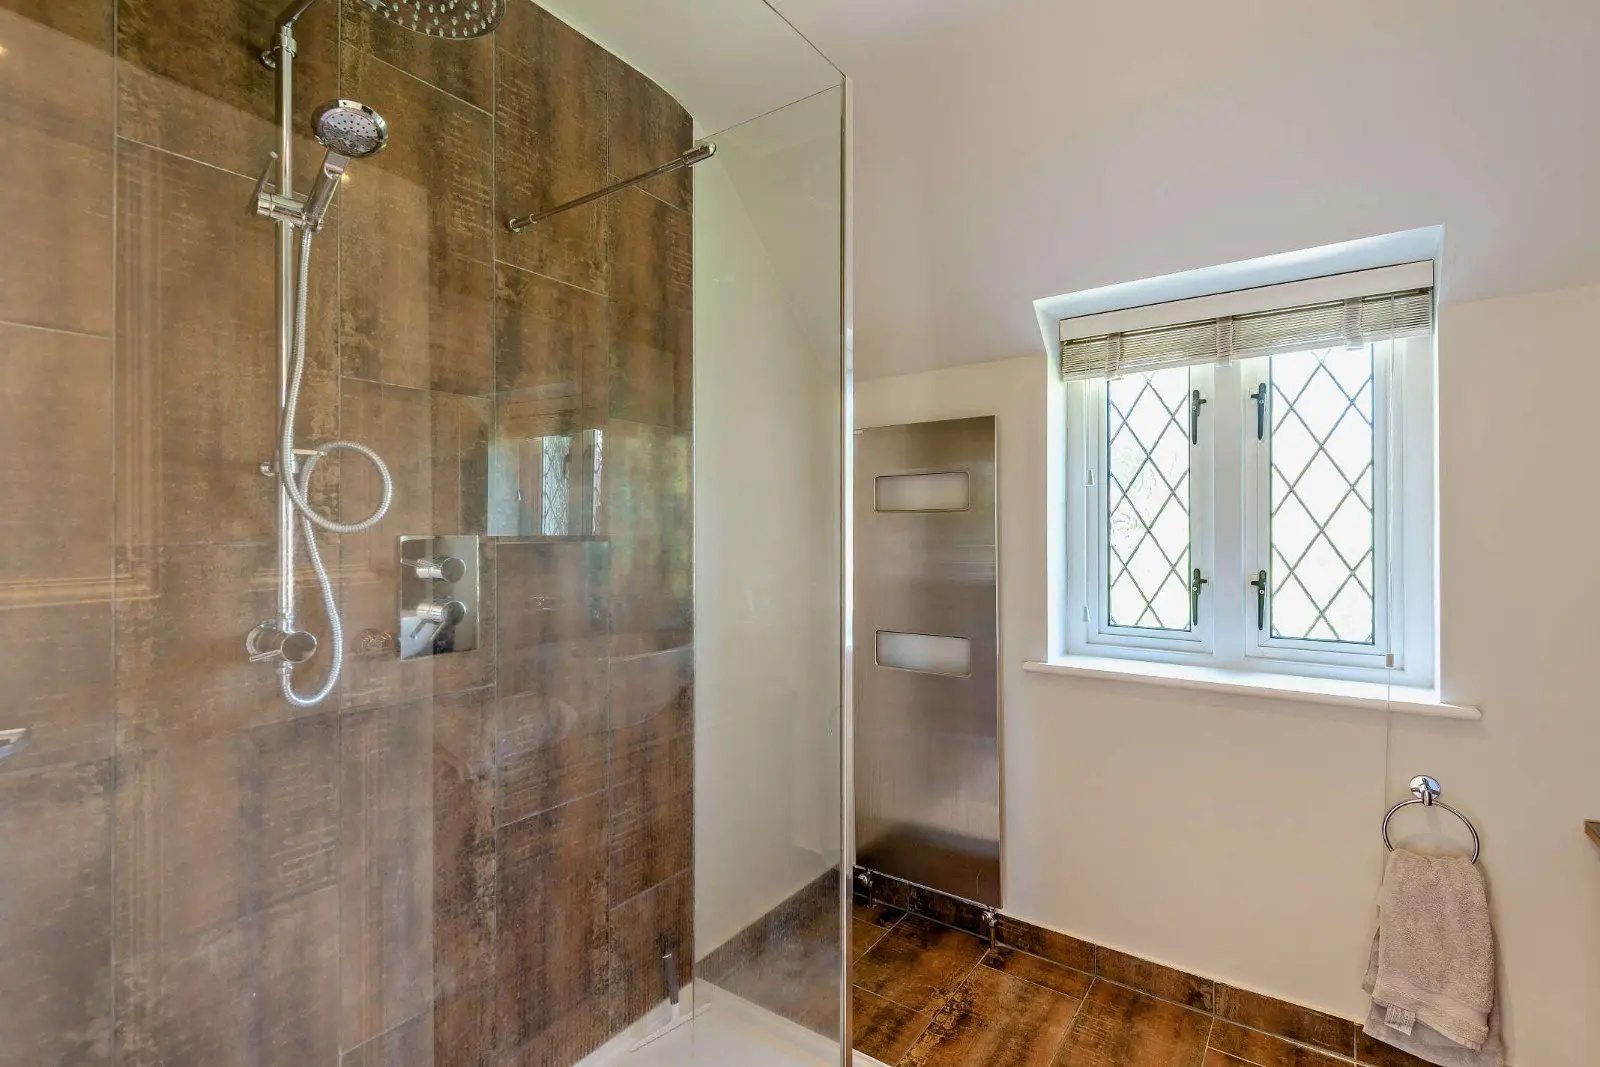
- Family bathroom with underfloor heathing.
Overview
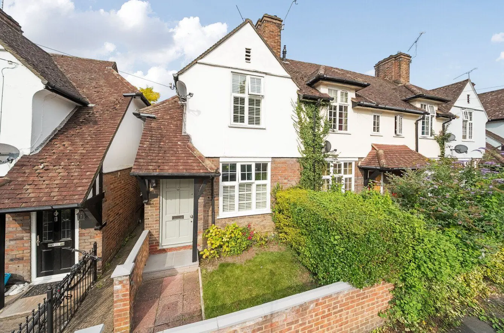
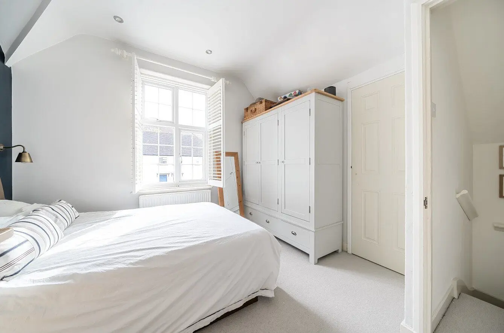
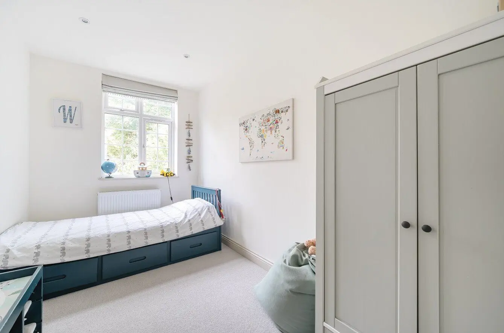
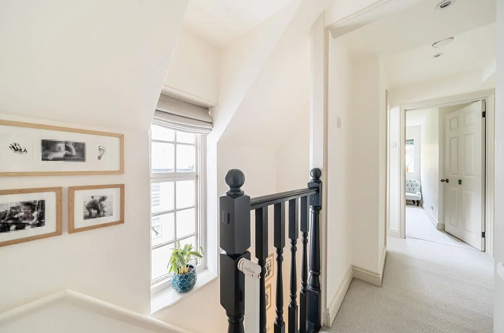
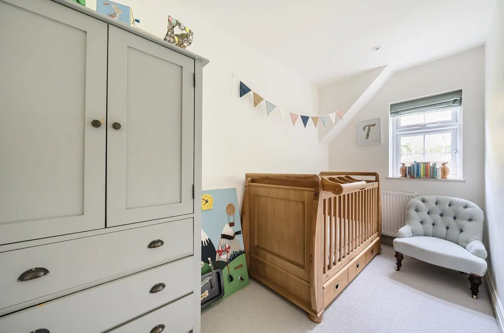
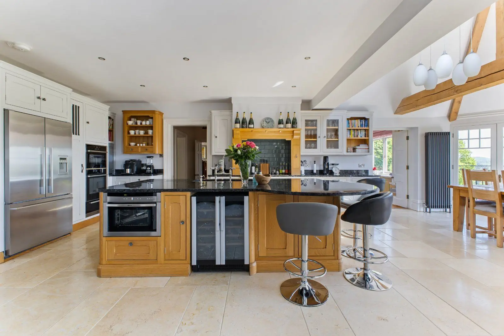
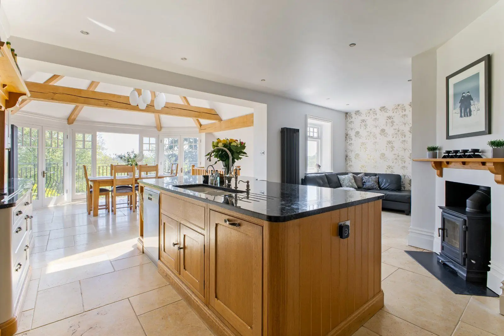
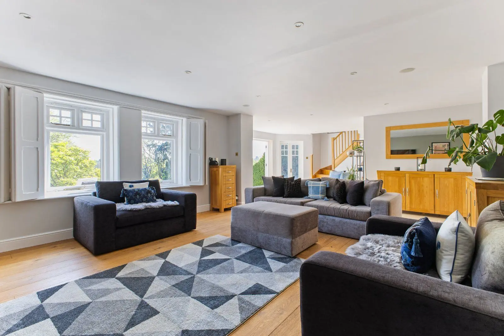
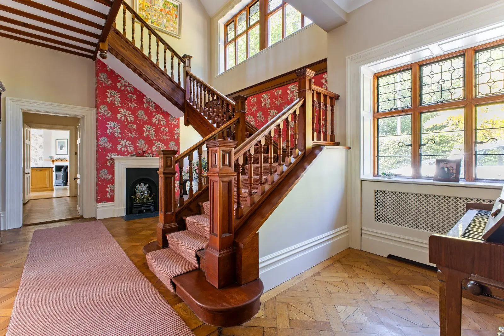
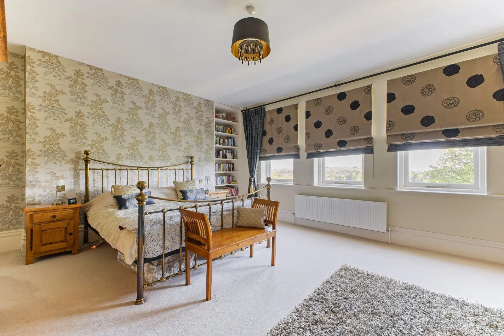
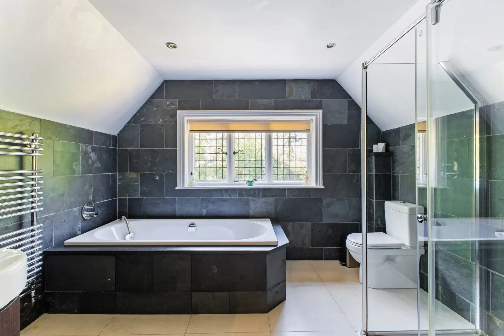
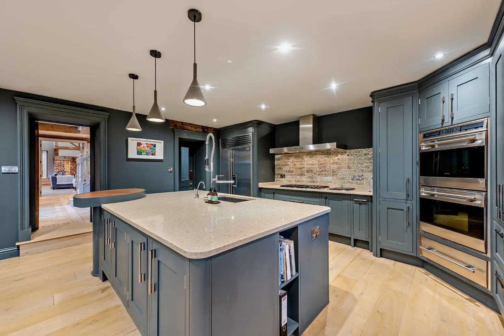
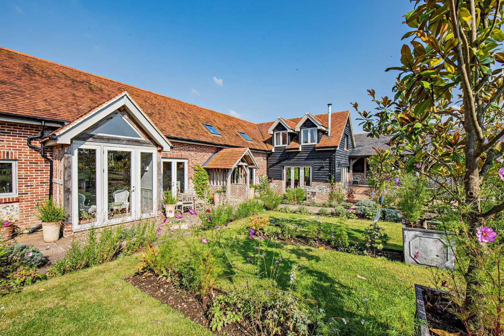
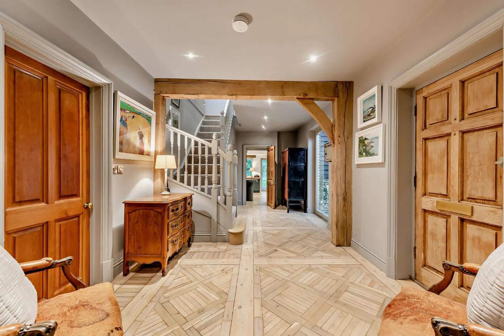
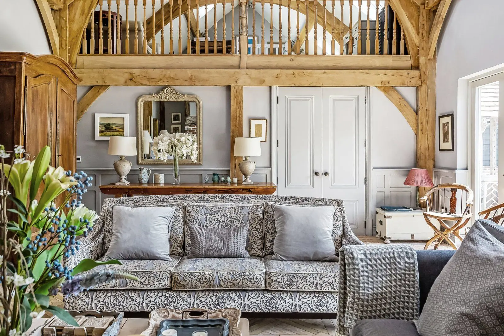
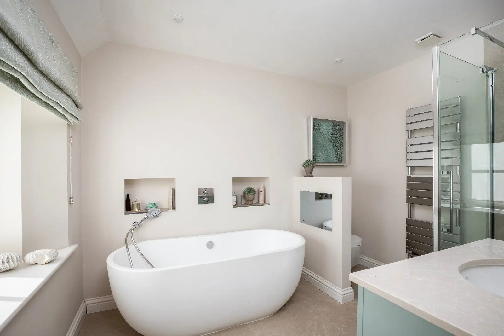
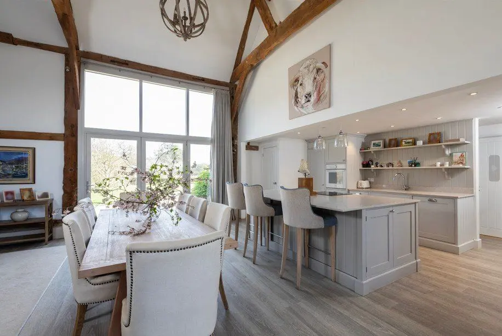
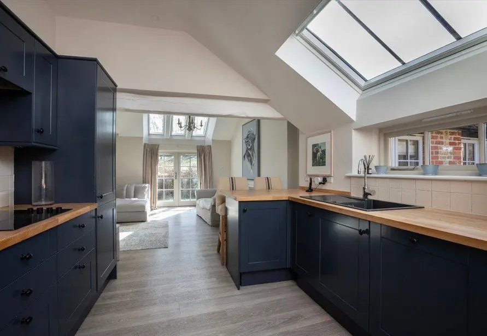
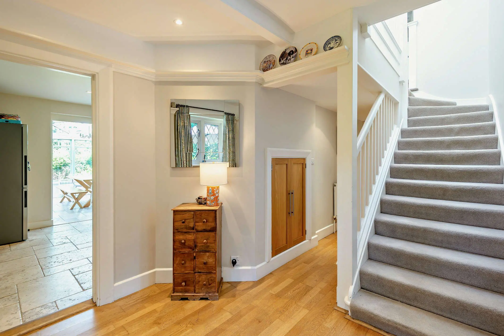
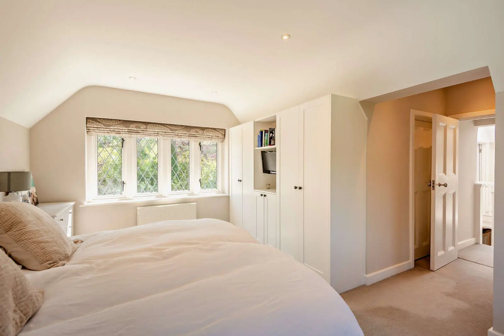
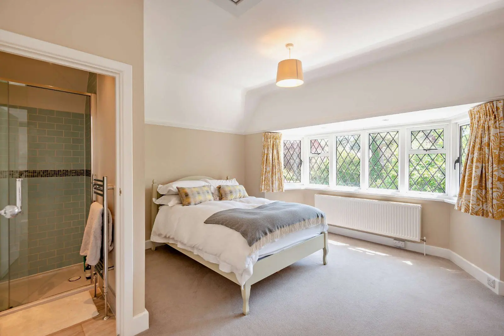
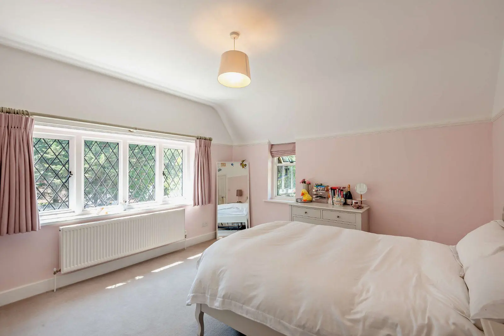
With red-brick and white rendered elevations, Number 99 Cline Road offers character and charm with modern interior styling ideally-suited to 21st century lifestyles. A good-sized rear garden provides an outdoor sanctuary away from the bustle of the town centre, whilst green open spaces are also on the doorstep for recreation Light and airy accommodation is on offer in this wellpresented home, with fresh, neutral décor creating a calm and an uncomplicated living environment. The wood floor covering on the ground floor offers a sense of cohesion across reception areas and provides modern practicality. A spacious sitting room is centred around a feature fireplace with log burning stove, and alcoves to either side of the chimney breast provide display shelving and cupboard storage. An aperture gives access through to the generously-proportioned kitchen/dining room creating a convivial lower level perfect for hosting family and friends. Fitted with modern wall and base level cabinetry, the kitchen has stone work surfaces with ample space alongside for a dining zone and an external, half-glazed door offering an easy transition to the rear garden. A tucked away utility provides useful ancillary space for hiding away domestic appliances and is adjoined by a cloakroom facility. A convenient downstairs WC, perfect for guest and everday use. A stairway rises to the first floor accommodation which comprises three bedrooms, a family bathroom with underfloor heating, shower over the tub and across the landing a separate cloakroom.
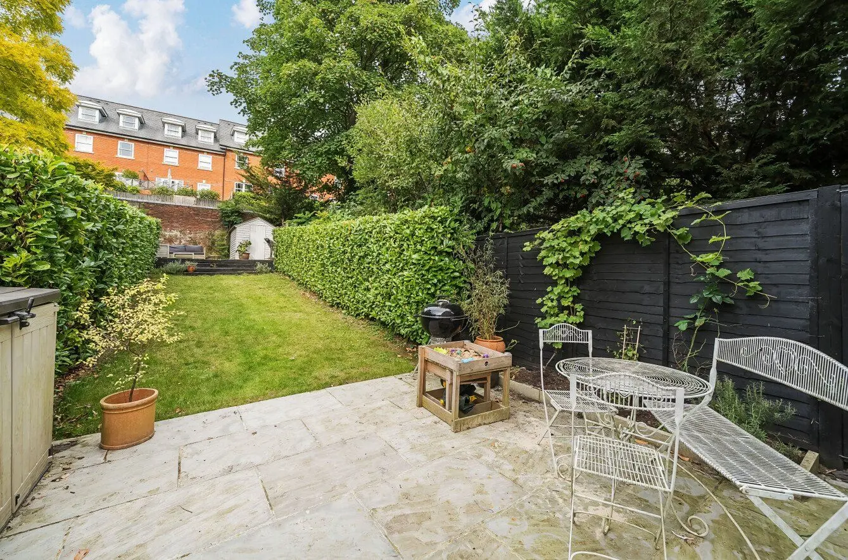
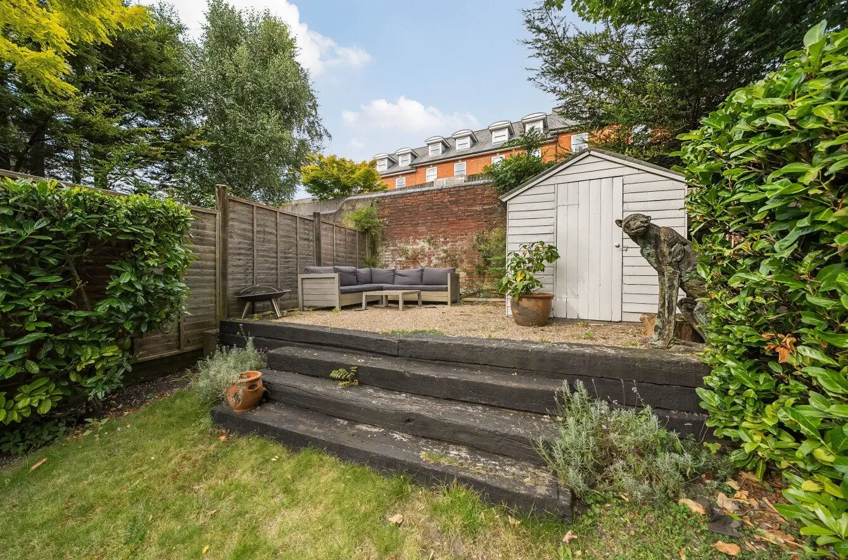
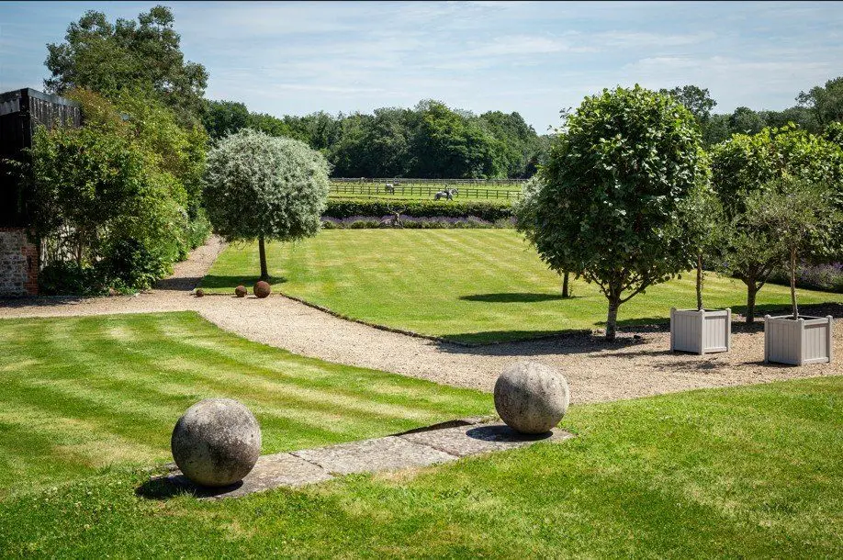
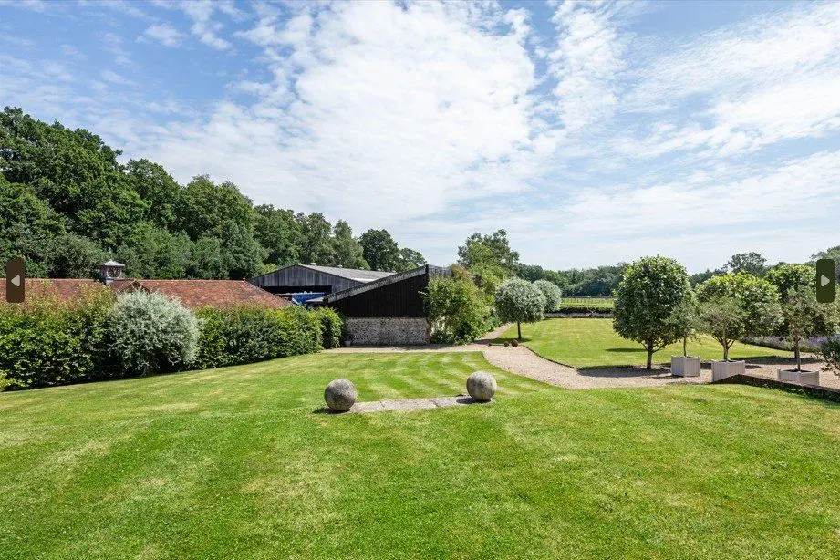
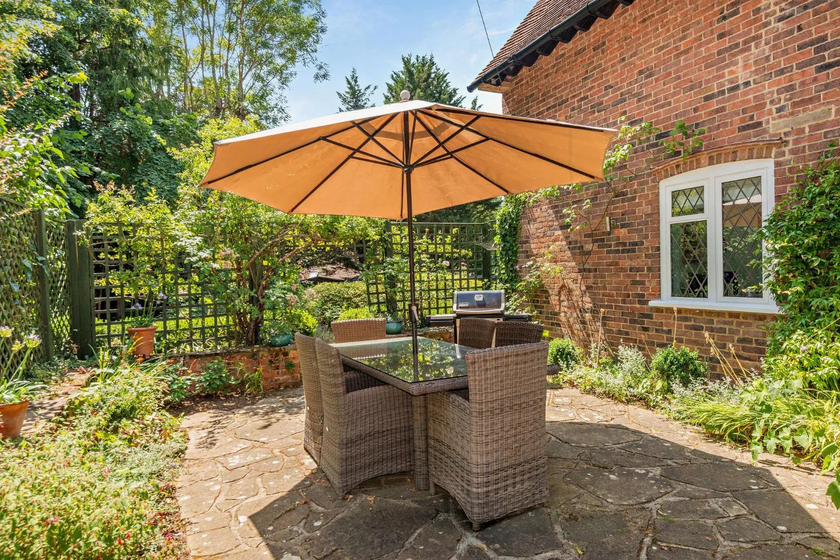
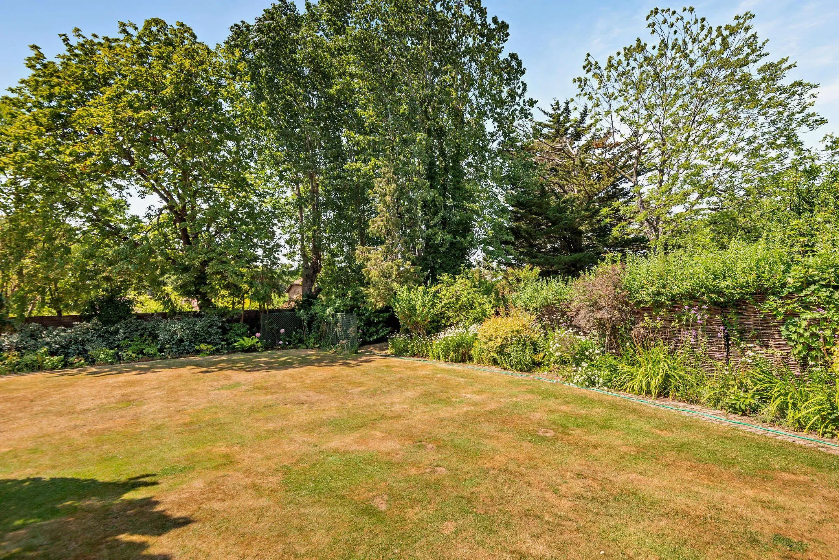
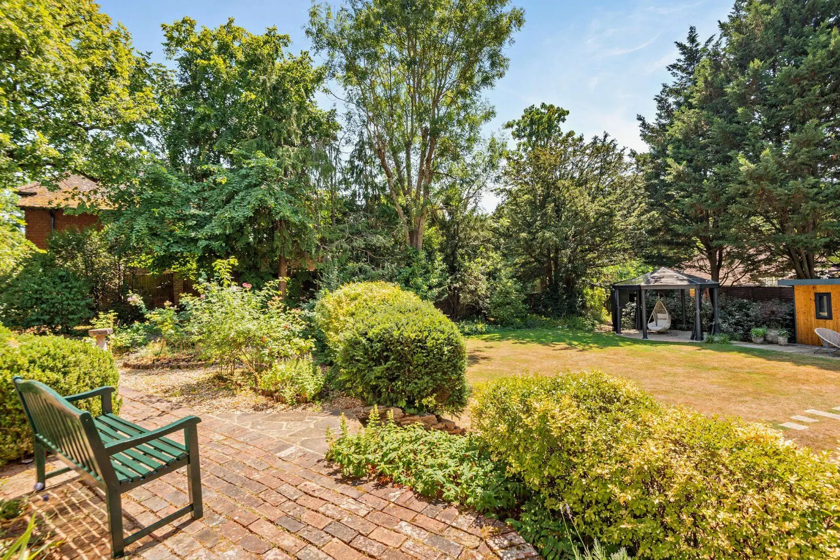
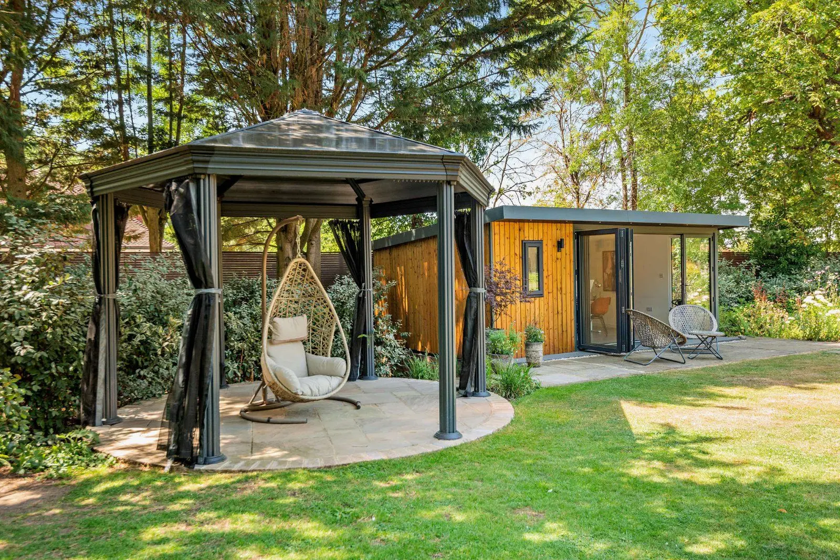
Brick walls front the pedestrian walkway and the side boundary beside the access passage to the rear of the home. There is a paved path leading to the sheltered entrance portal and the front garden features an area of lawn, evergreen hedging to the neighbouring property and shrubs in a bed creating visual appeal at the frontage. A paved terrace adjoins the back of the house offering a patio for garden furniture and for al fresco dining. A grassed zone has hedging to each side and extends to a raised seating setting which has steps formed from timber sleeper steps. This alternative outdoor spot provides a secondary area for relaxing in the garden and benefits from a southerly aspect.
About the area

Other properties

















































Slide 1 of 6
Looking for deep local knowledge, and a considered approach to selling well?
Across residential, rural, farms and estates, our nationwide network of experts marry specialist knowledge and up-to-the-minute market analysis with the personal touch.