


1 / 16
Mountside
Guildford, Surrey, GU2
Sold
Guide Price
£1,650,000
Ref: GFD260068
A well-appointed 4/5 bedroom family home with stunning elevated views
- 5 bedrooms
- 3 bathrooms
- 3 reception rooms
- 2,539 square feet
- Freehold
- Council Band G
- Energy Efficiency Rating D
Features at a glance
- Well appointed house in quiet but central location.
- Stunning elevated views.
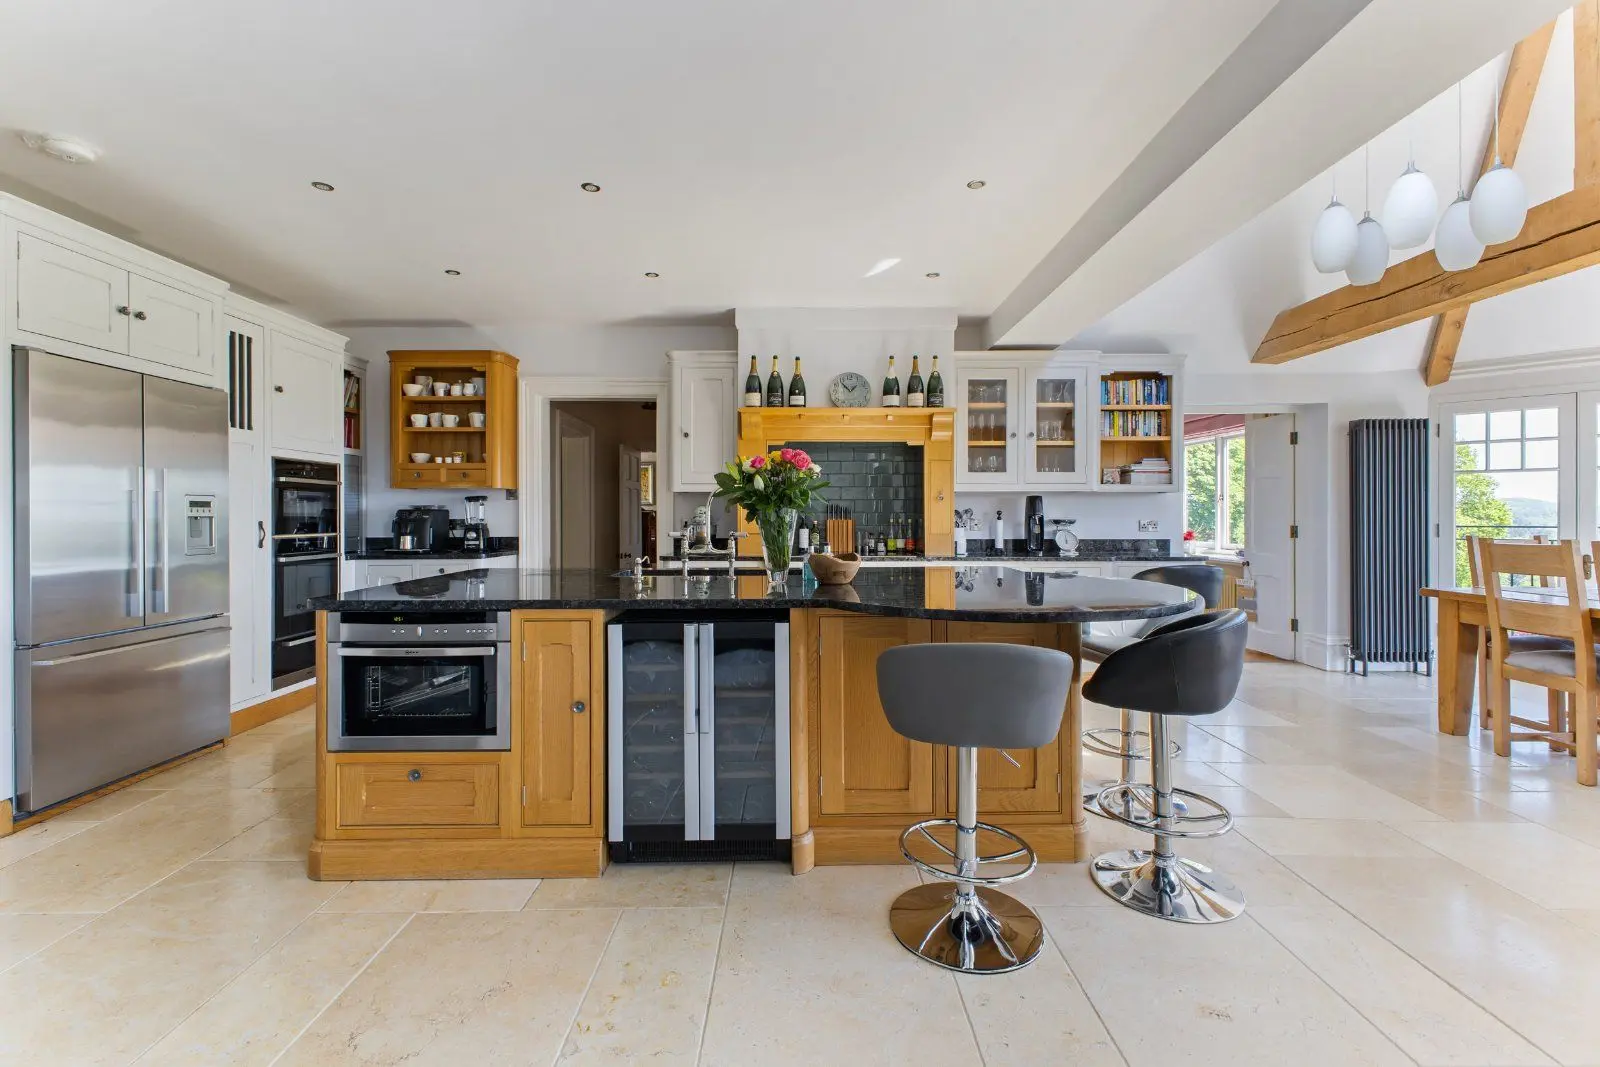
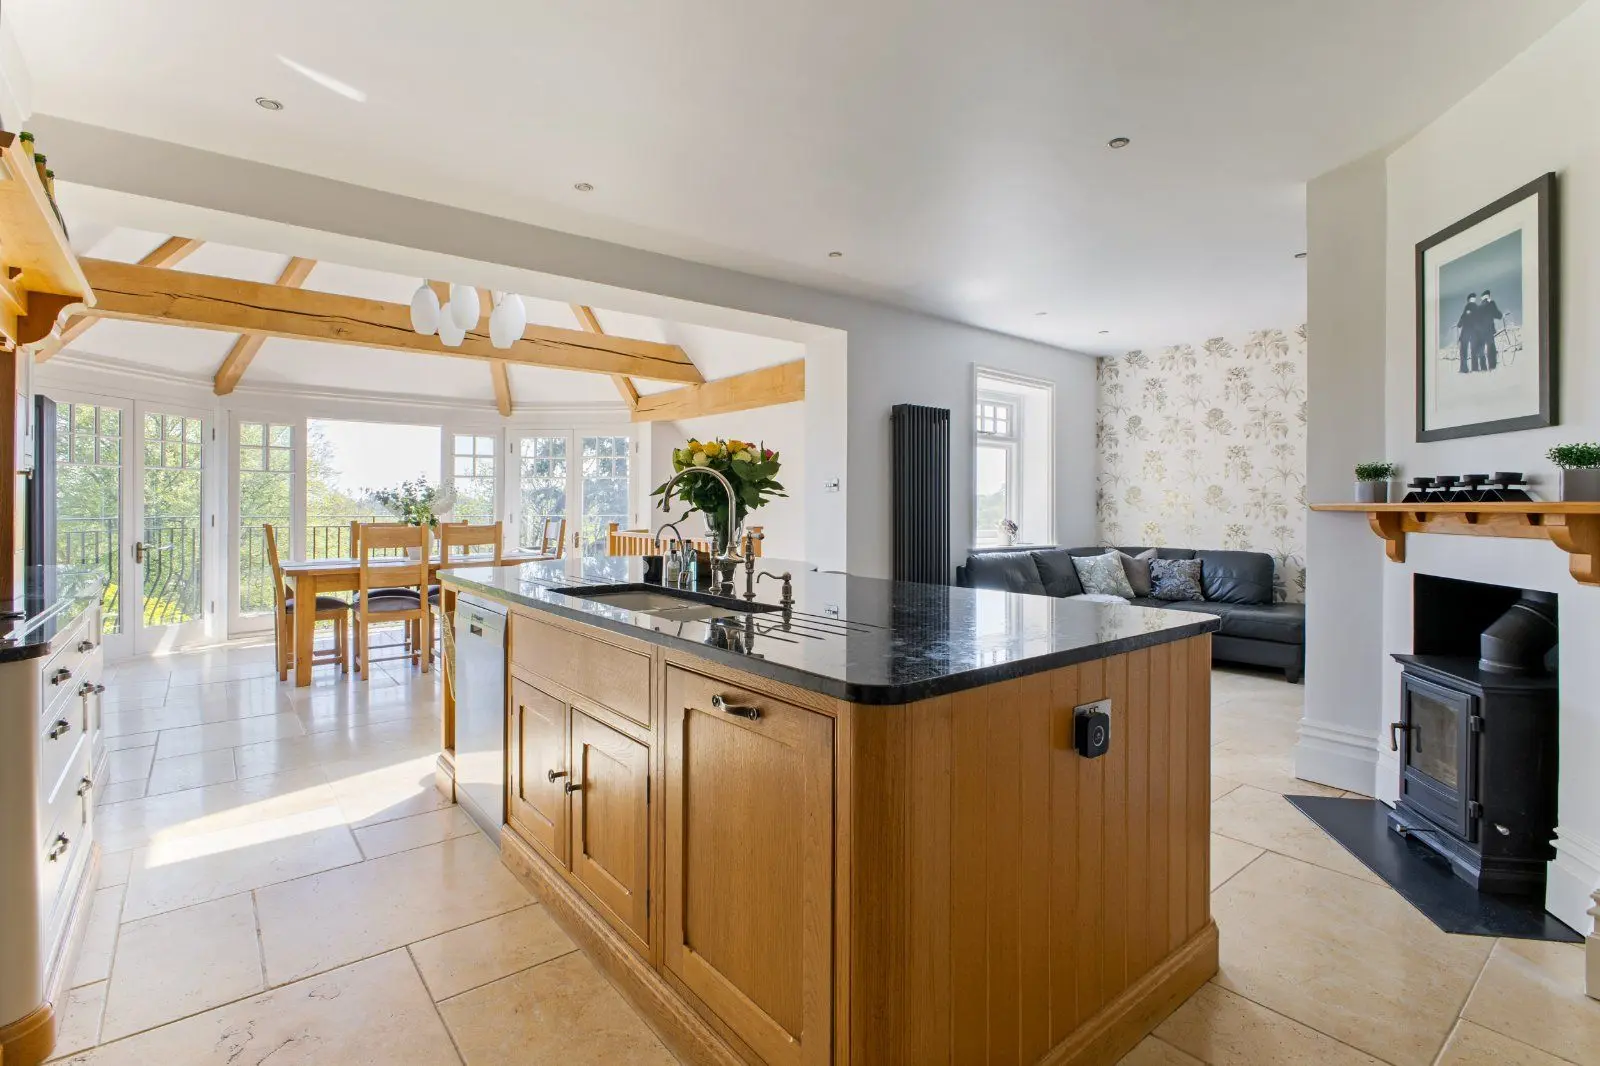
- 38' x 12'2 kitchen/breakfast room.
- Sitting room and family room.
- 5 bedrooms, 2 en suite and family bathroom.
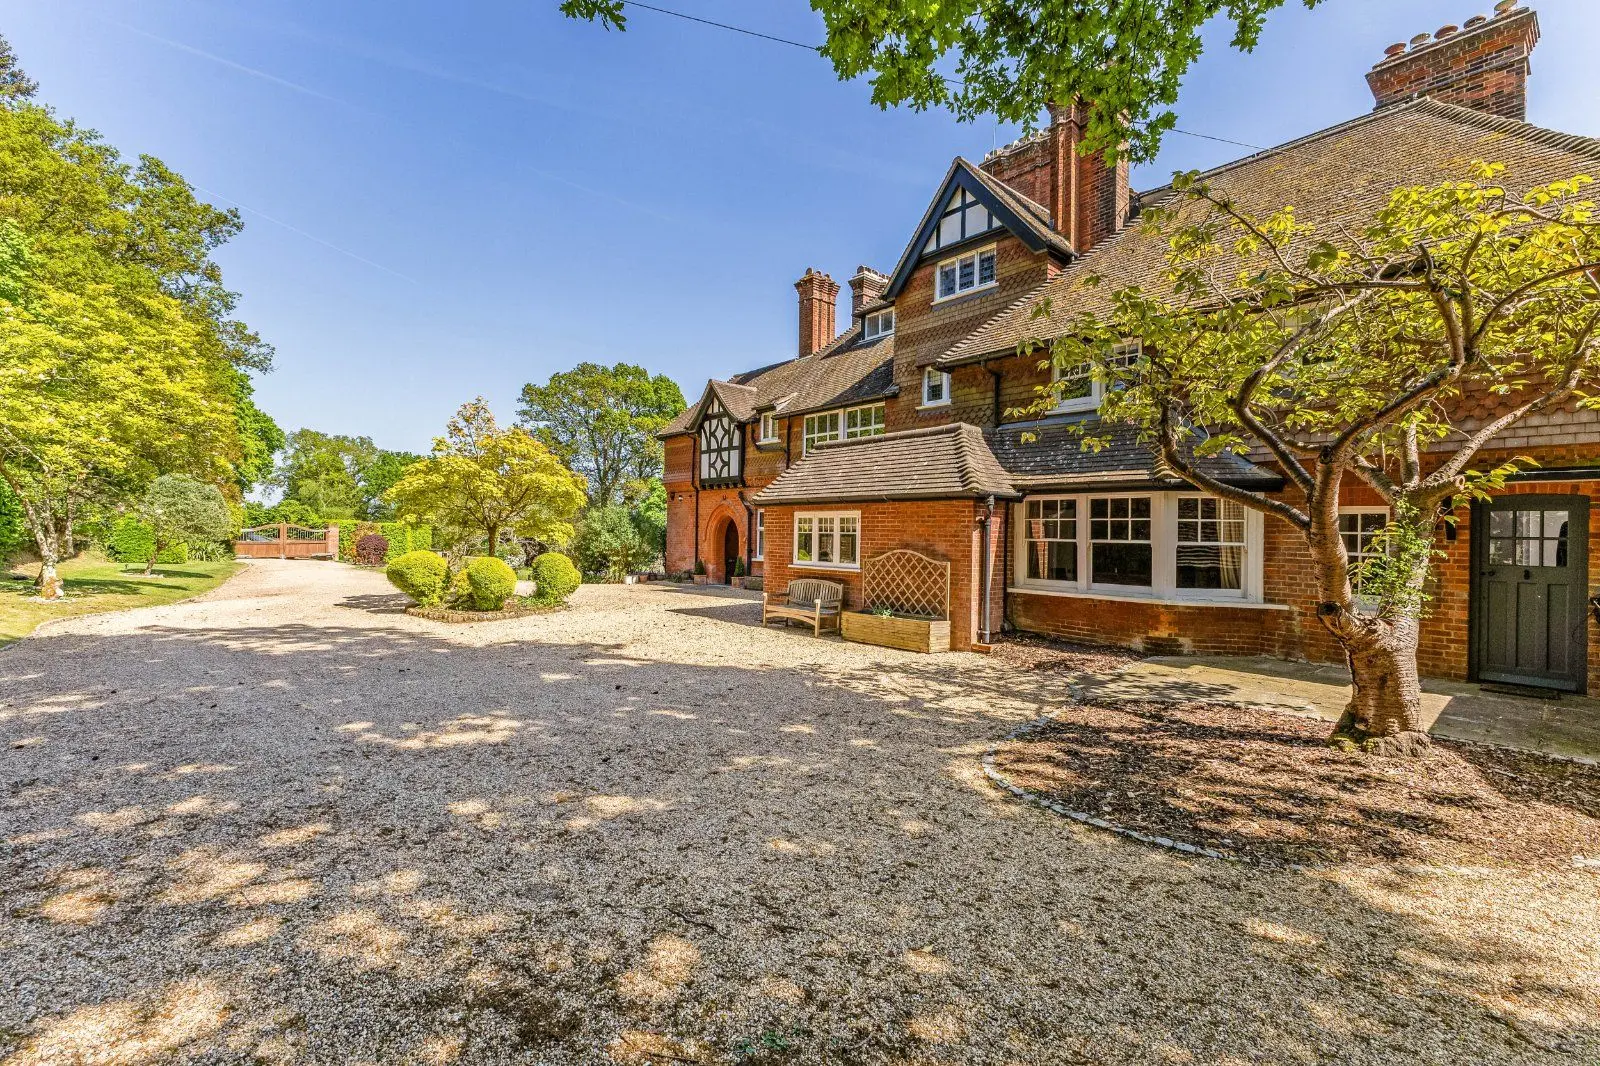
- Private driveway.

Overview
Combining the best of town and country, this well-appointed 4/5 bedroom family home benefits from light-filled living space with stunning elevated views, on one of Guildford’s most sought-after residential roads.
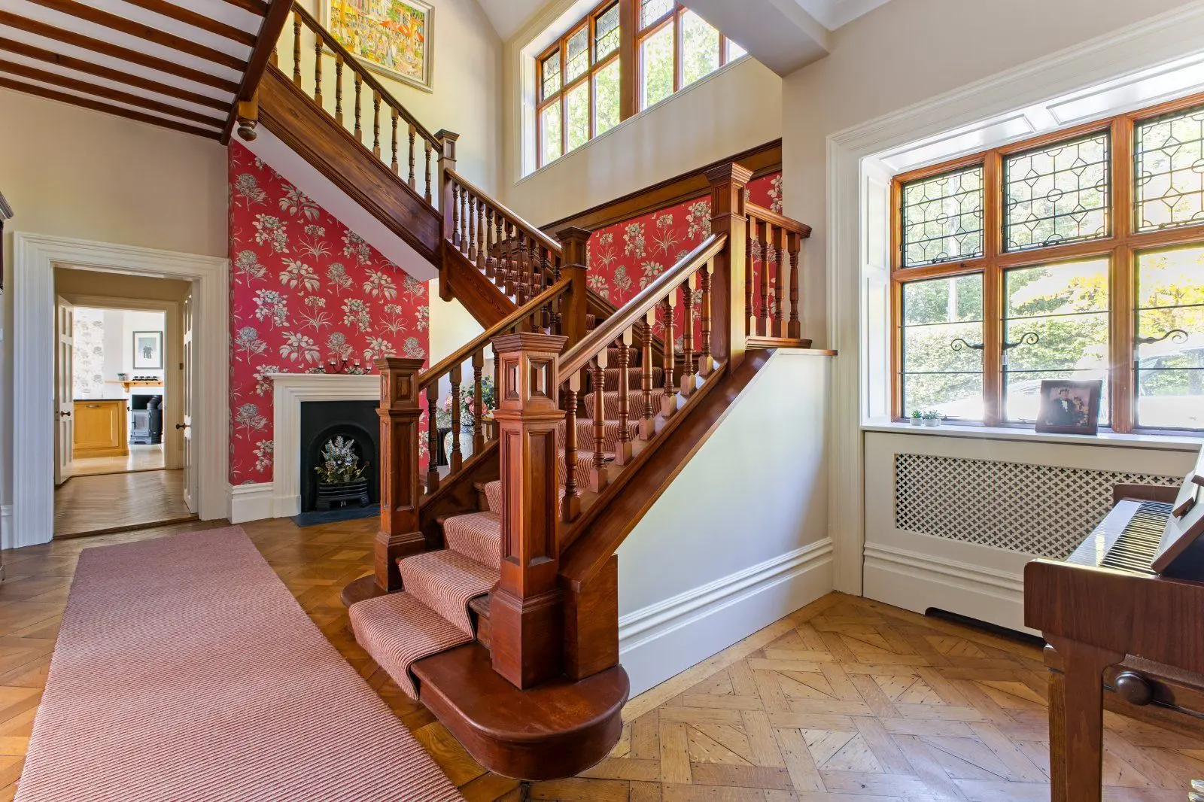
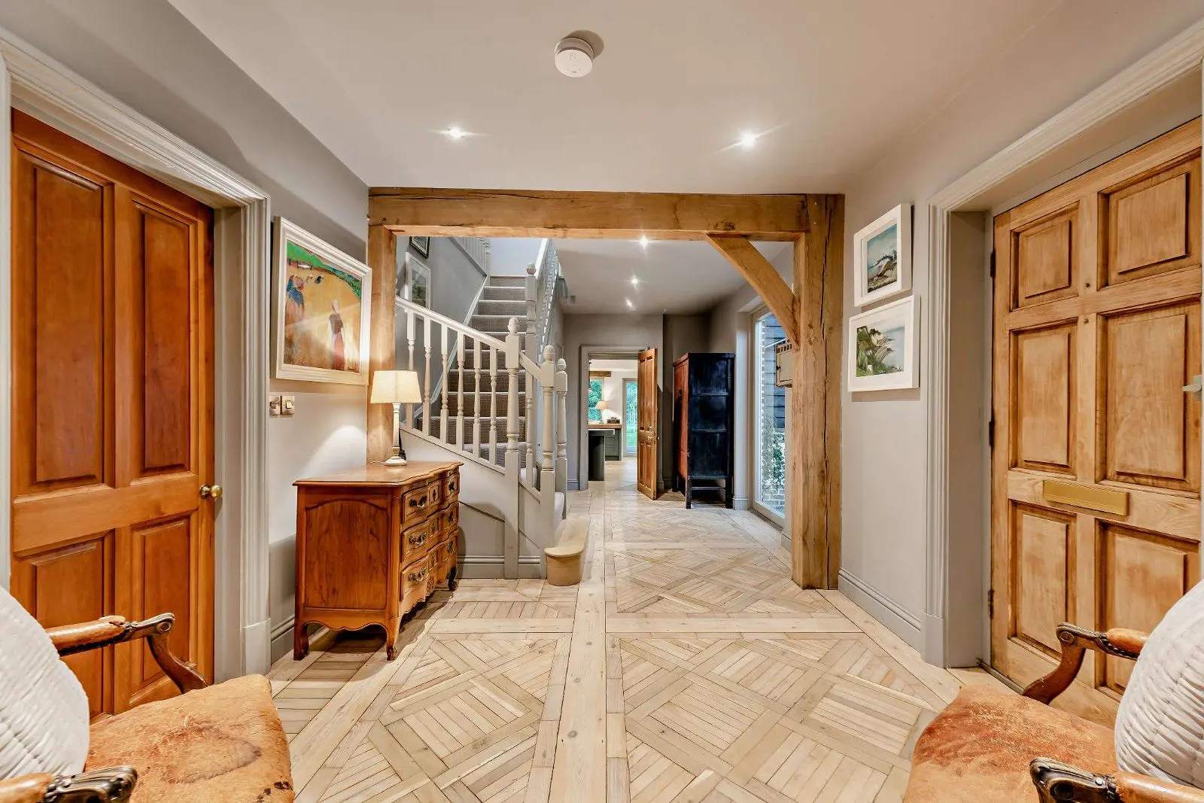
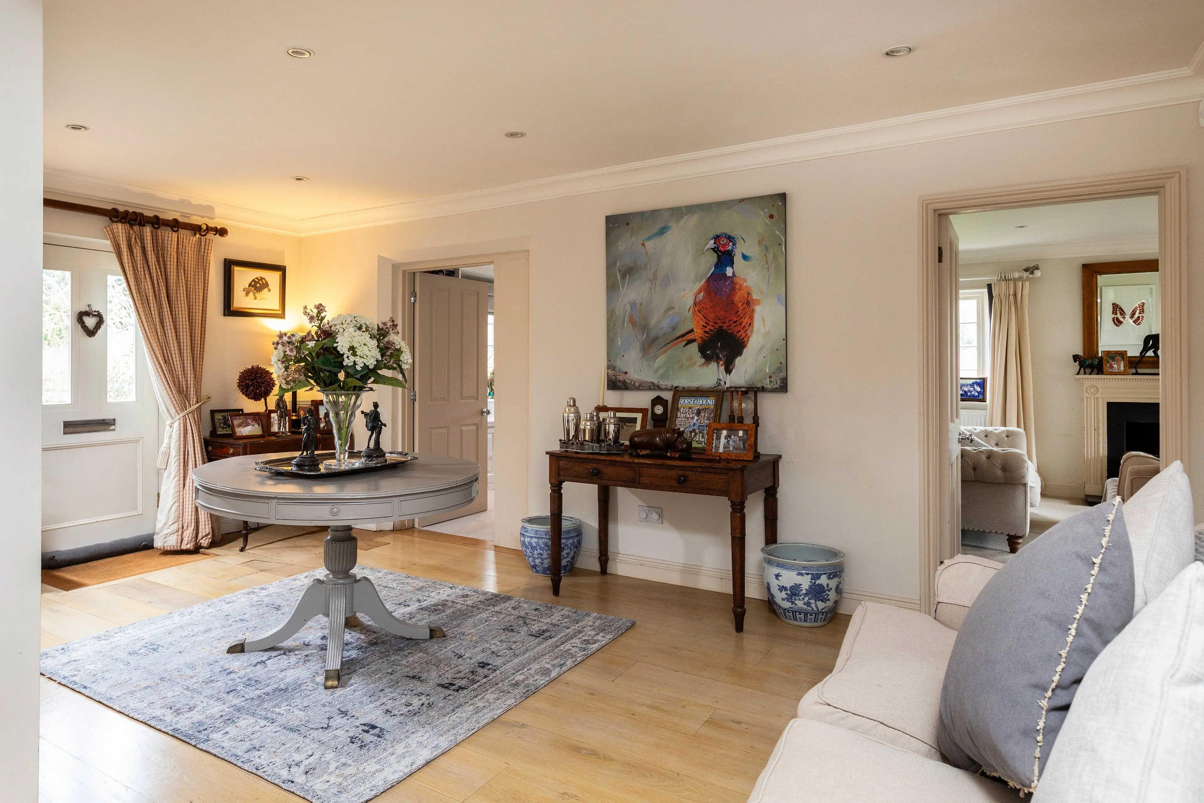
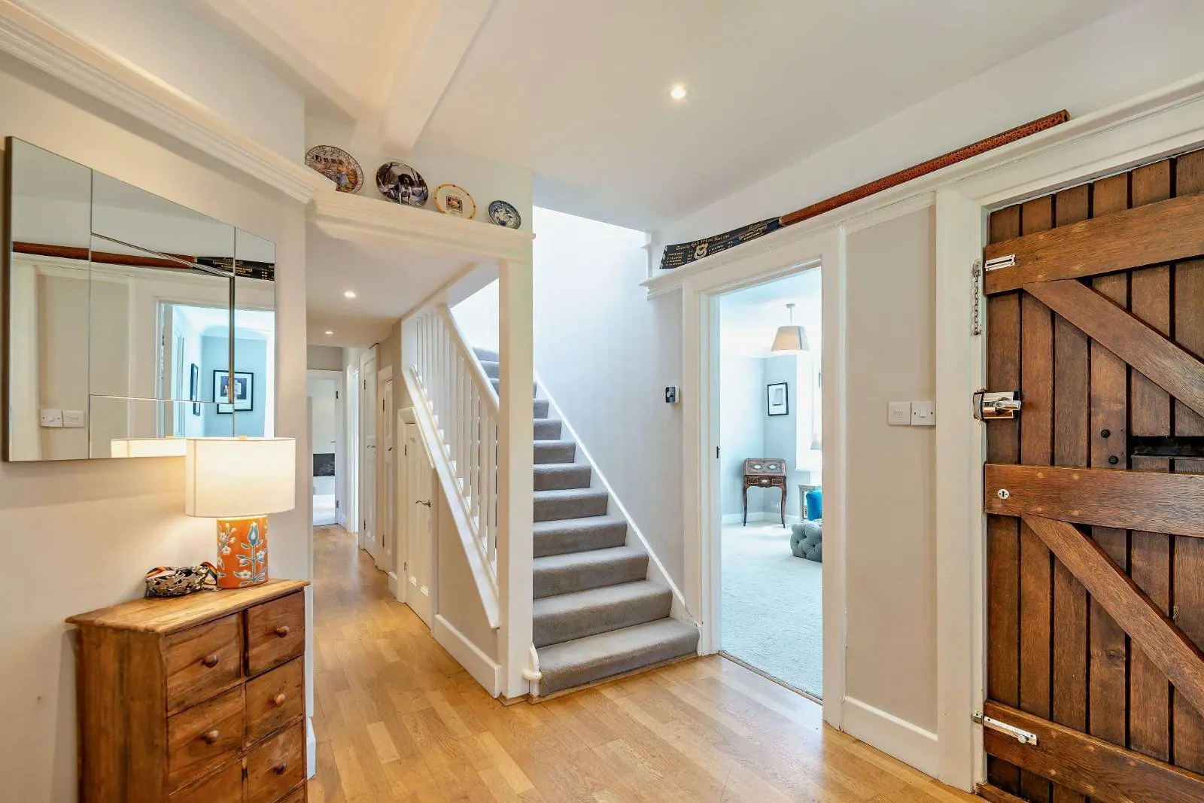
Property 40 Mountside is a beautifully presented family home, offering over 2,000 sq ft of stylish and well-balanced accommodation, arranged across three floors, with understated neutral décor and high-quality fittings throughout.
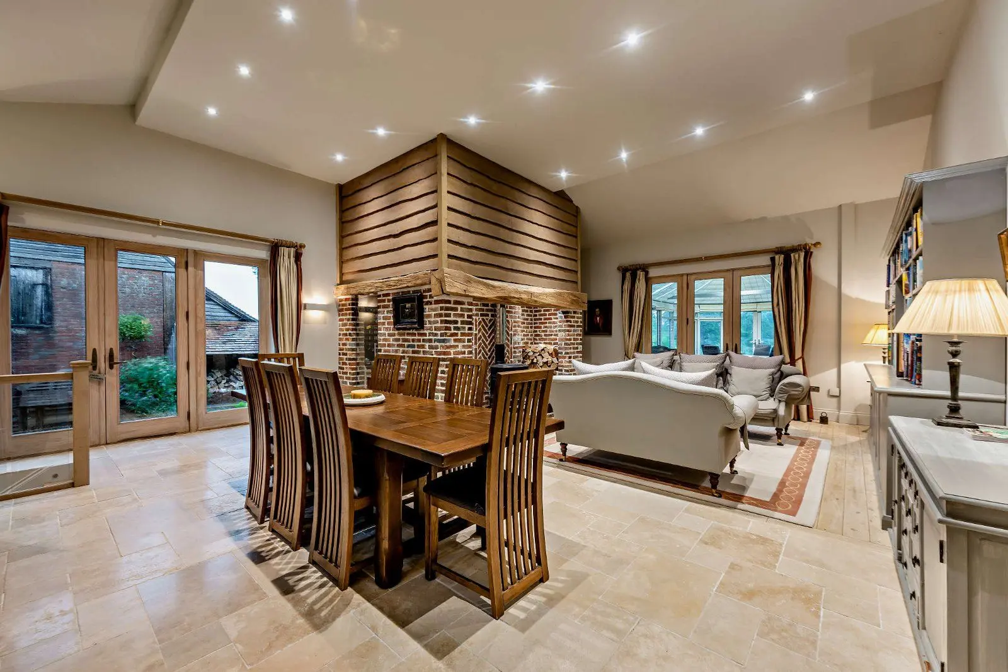
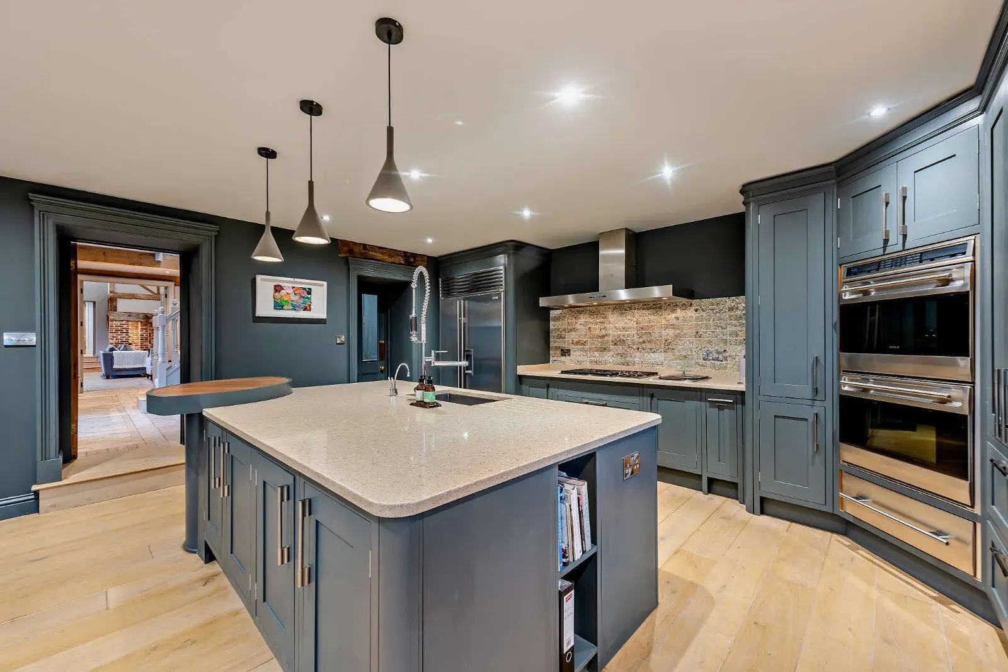
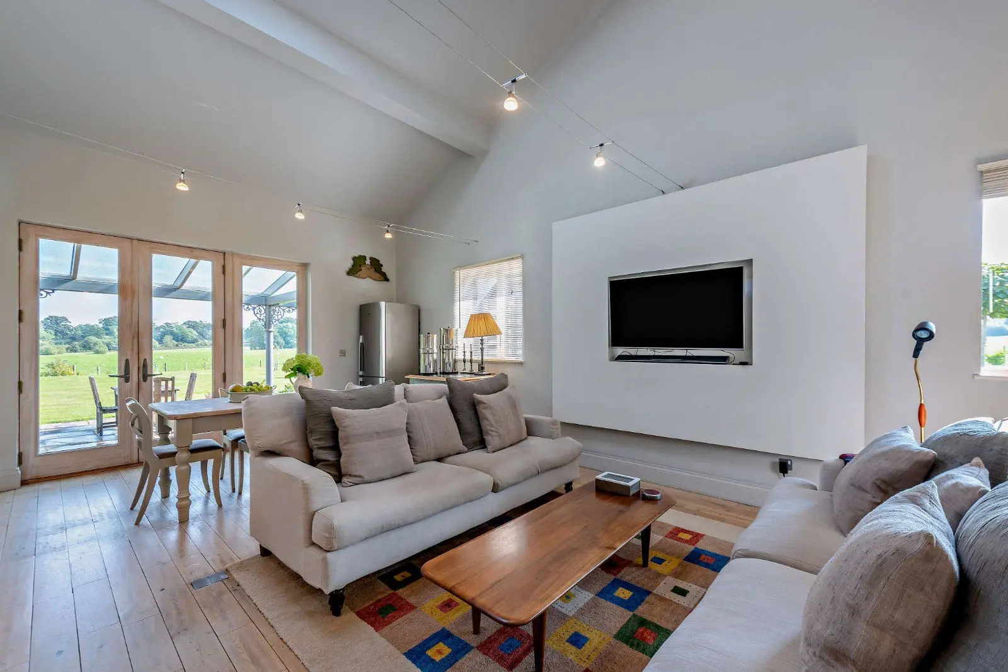
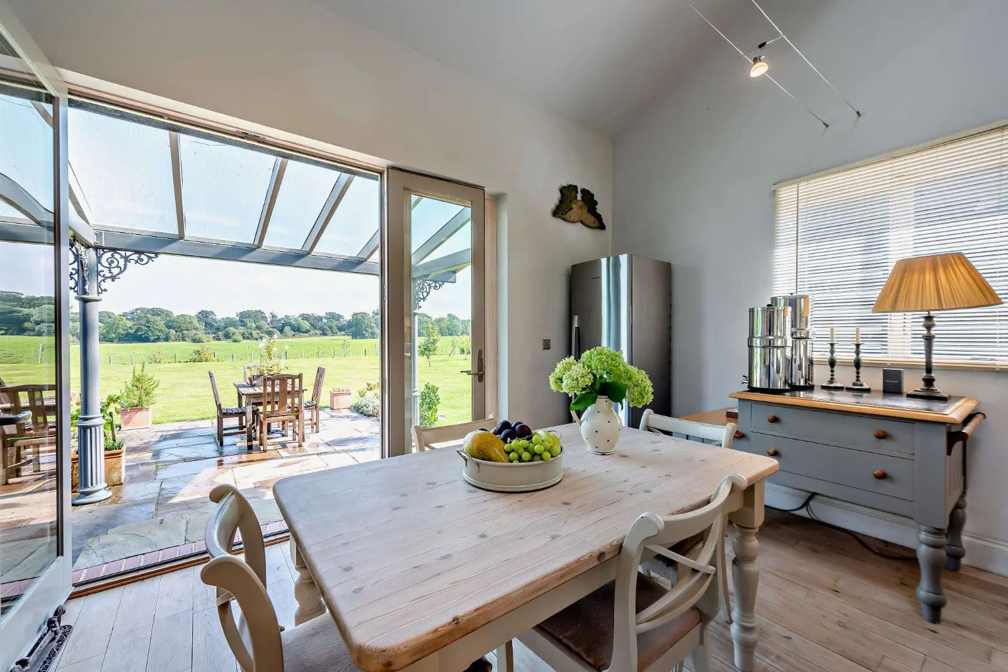
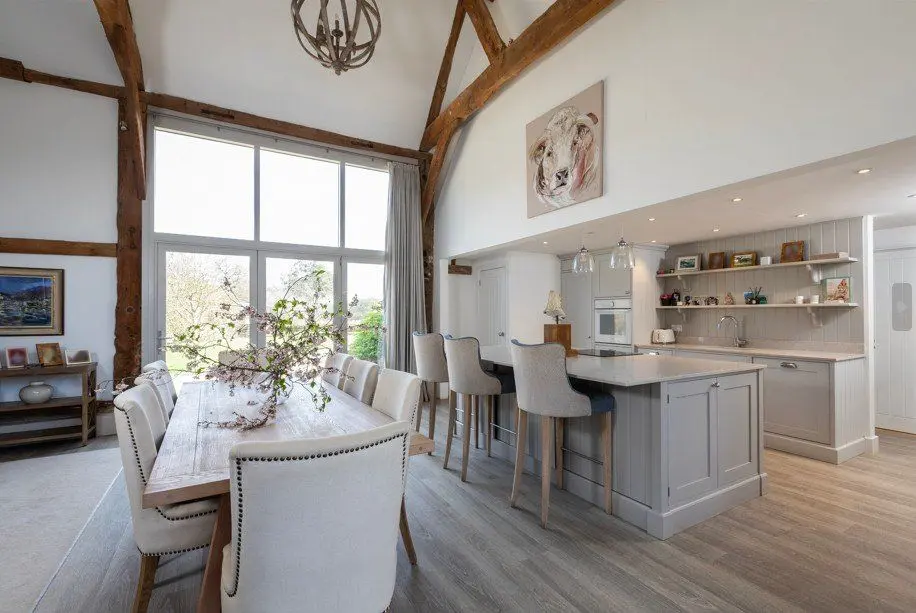
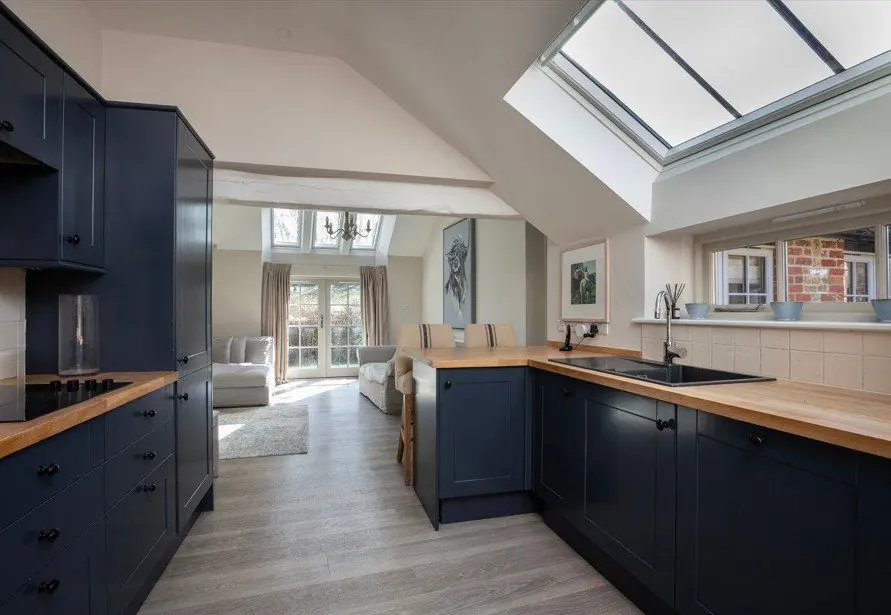
The standout feature of the home is the impressive 38 ft open-plan kitchen and dining room, featuring a vaulted ceiling and skylights. French doors open onto the front patio and there is access to the decked balcony, creating an effortless indoor-outdoor flow, ideal for entertaining. The kitchen overlooks the rear garden and is beautifully appointed with an abundance of storage and counter-top space, a classic split butler sink, and a stainless steel range cooker.
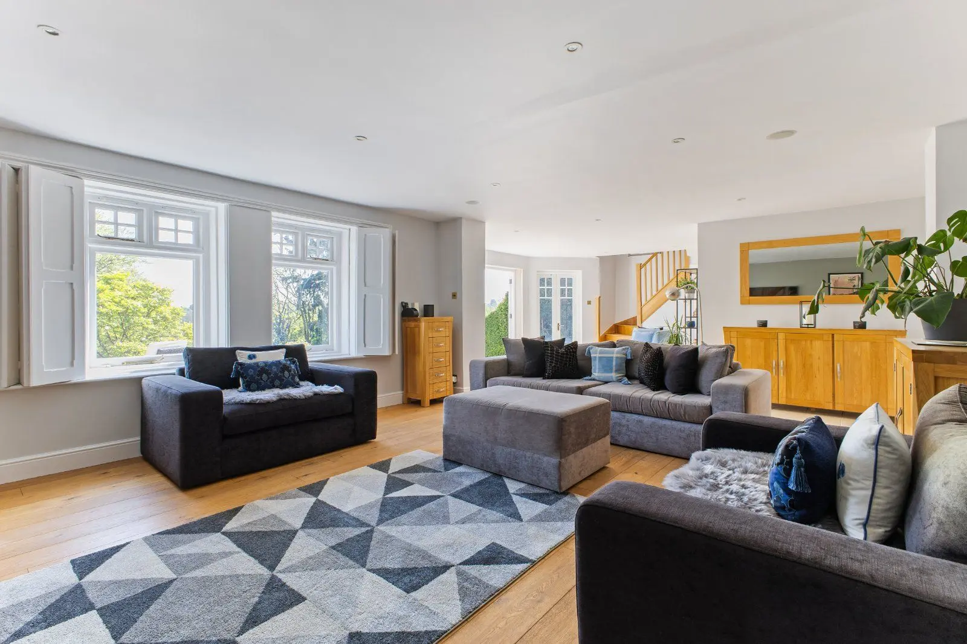
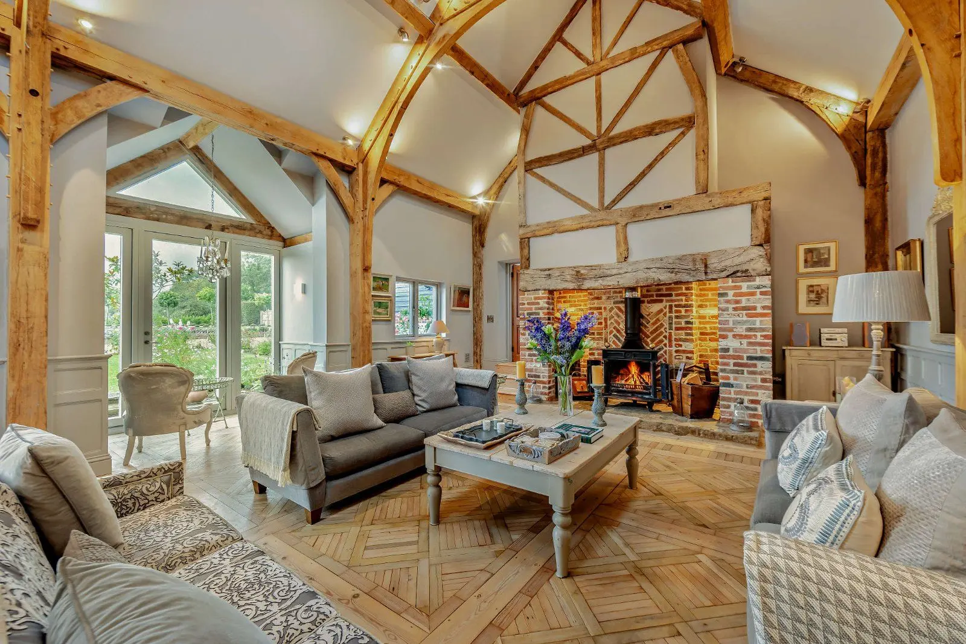
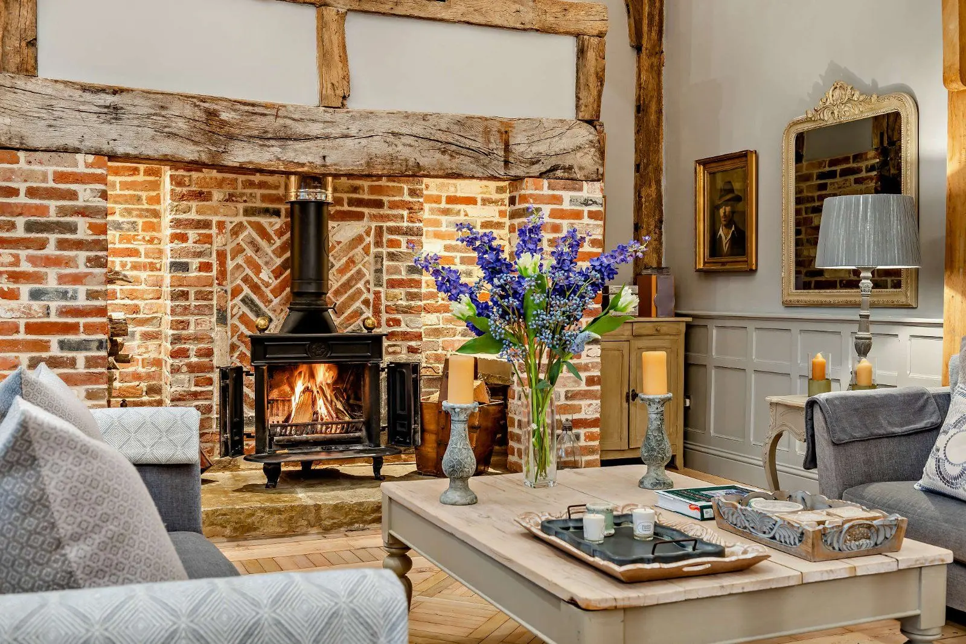
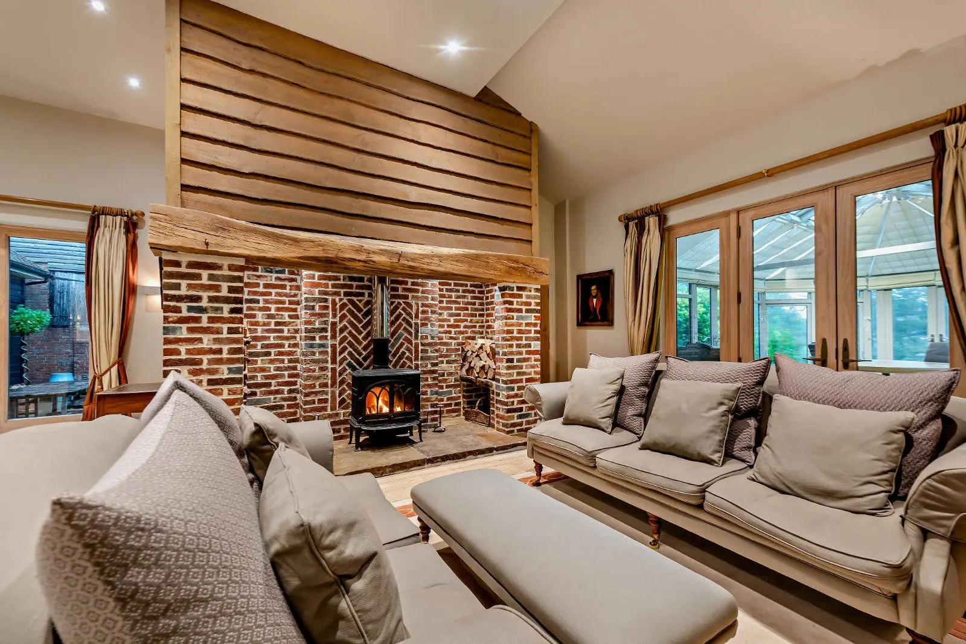
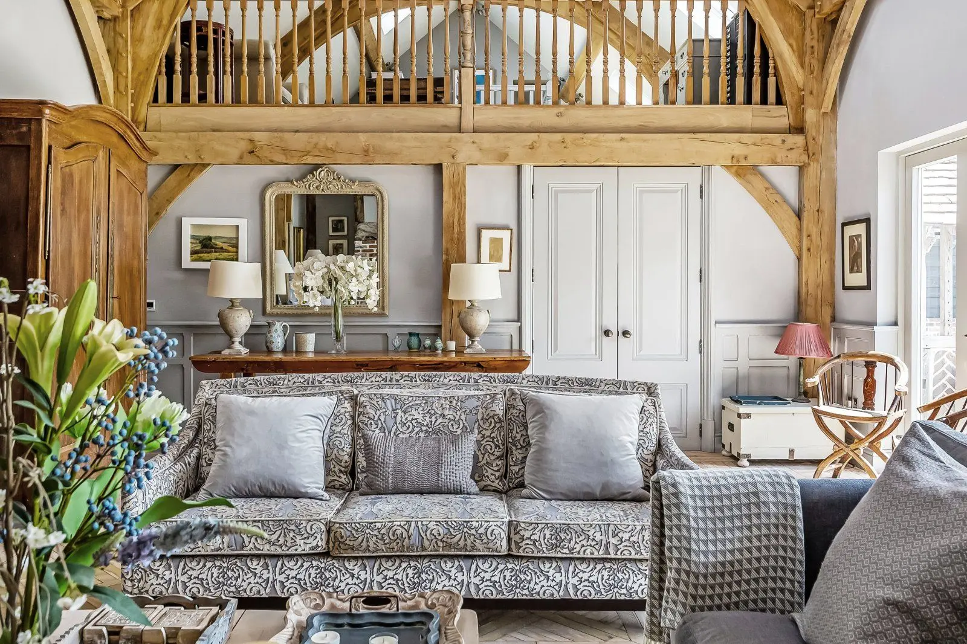
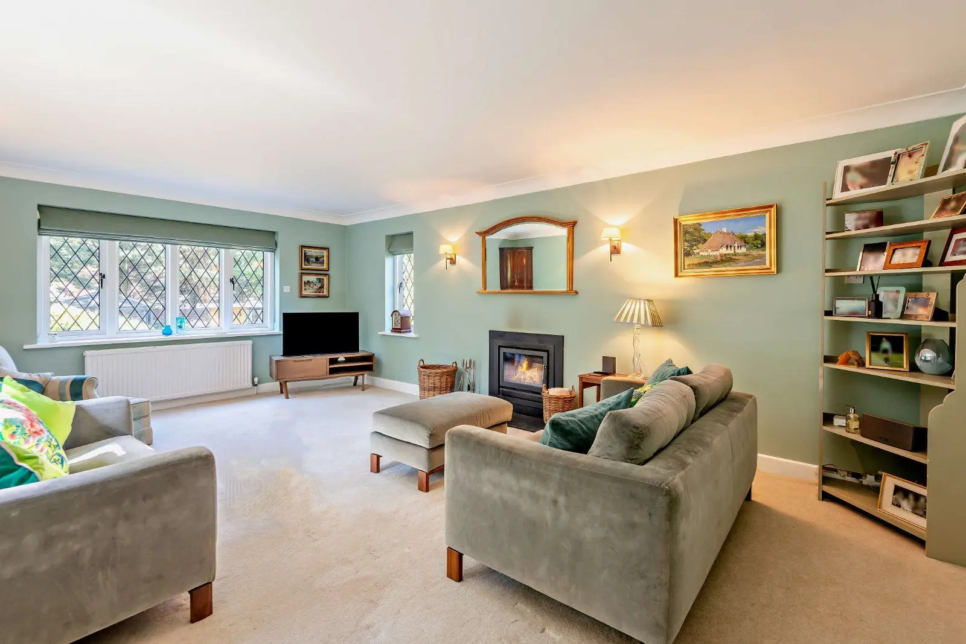
The ground floor also offers a warm and inviting sitting room, a log burner and direct access to the rear balcony, alongside a versatile family room. These spaces, which have stunning panoramic views of Guildford and its cathedral, connect via an open archway and create a flexible layout perfectly suited to modern family life. A utility room offers further storage and space for appliances, complemented by a useful cellar.
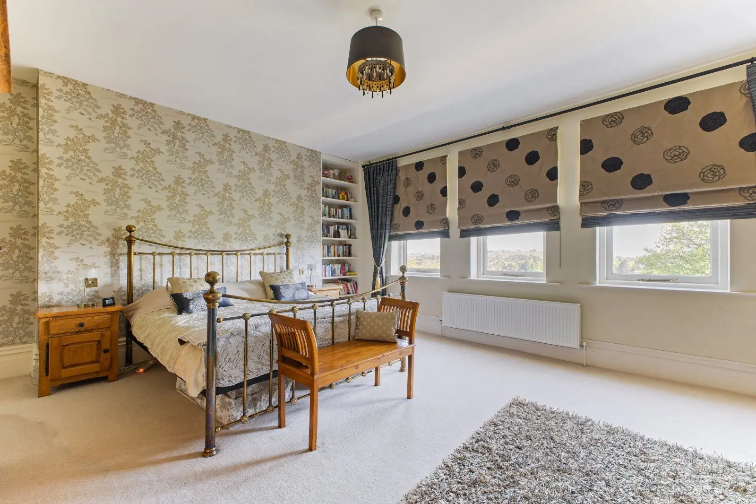
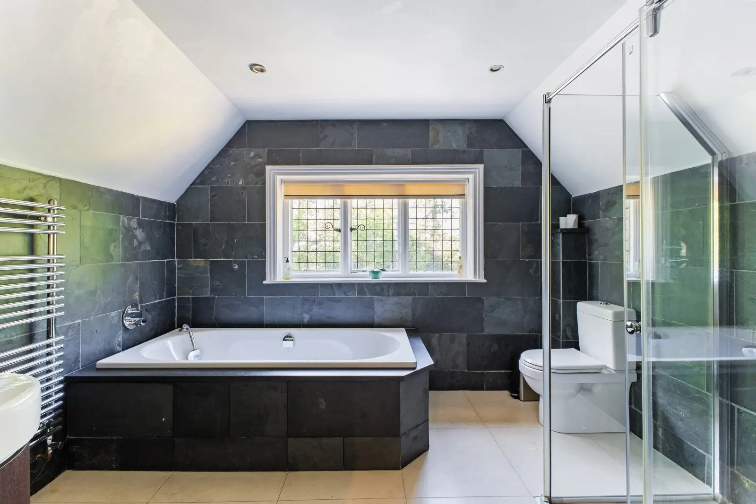
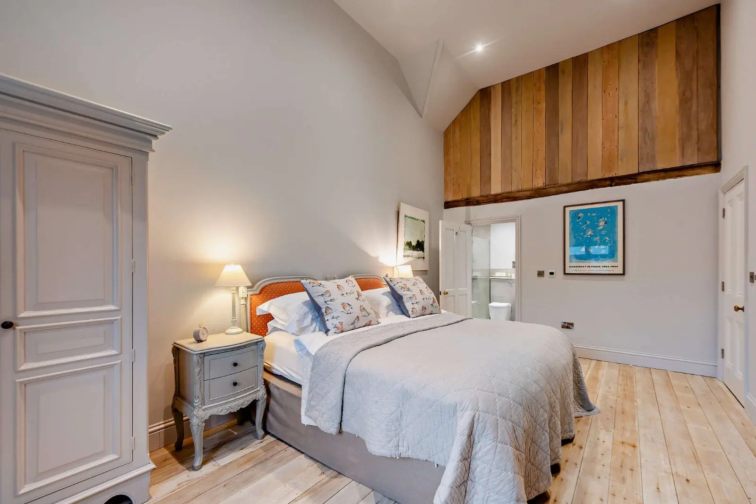
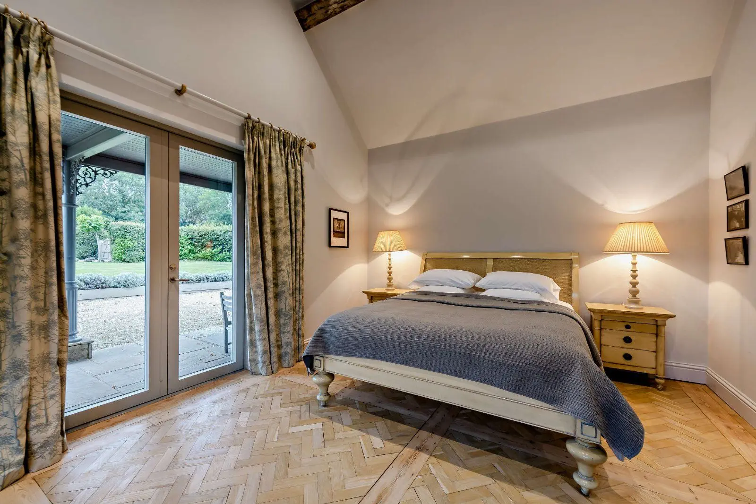
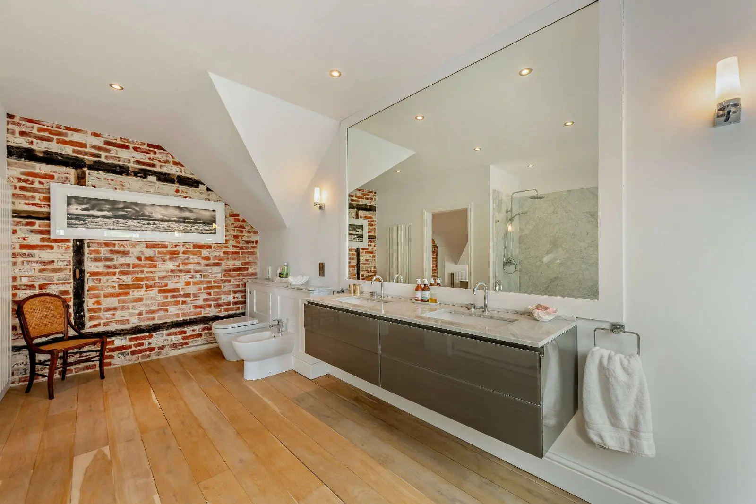
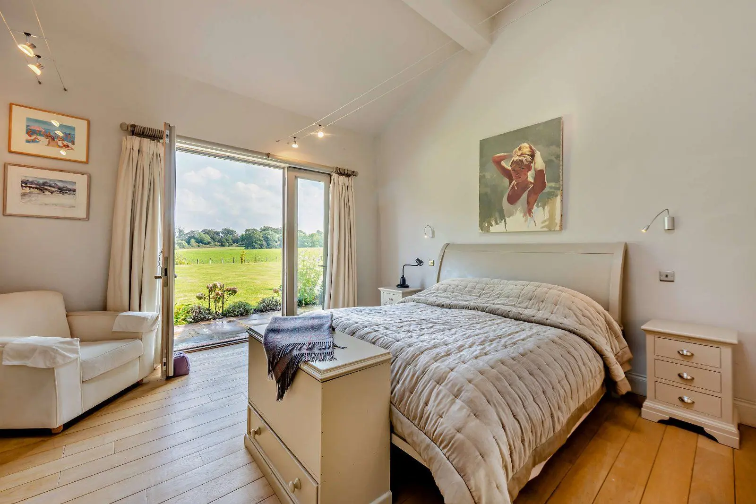
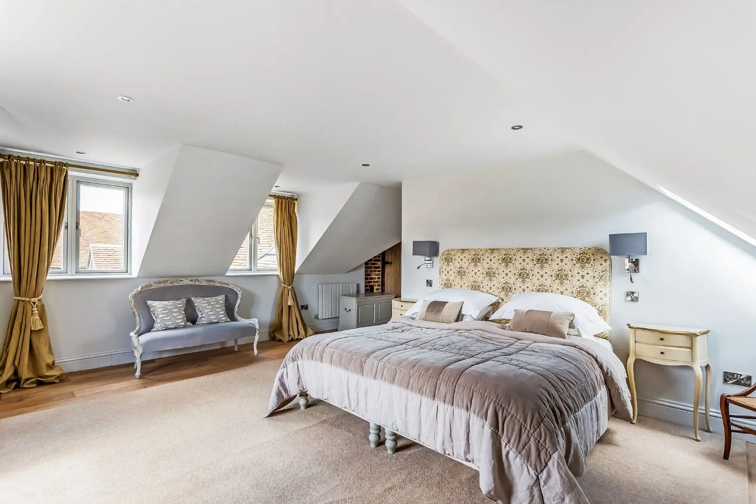
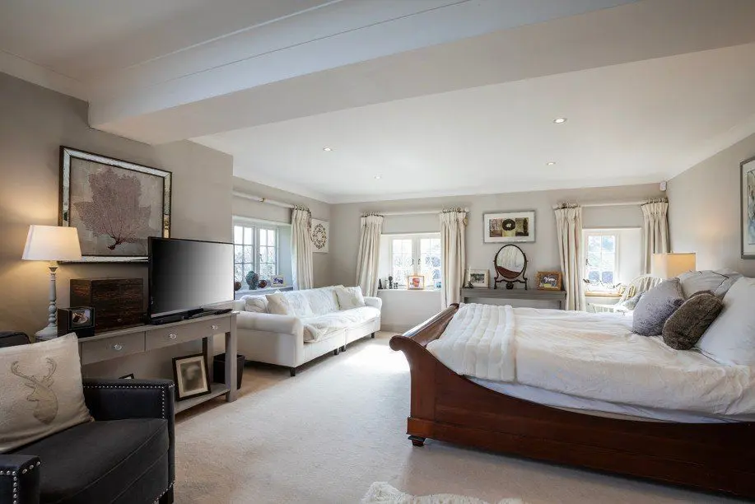
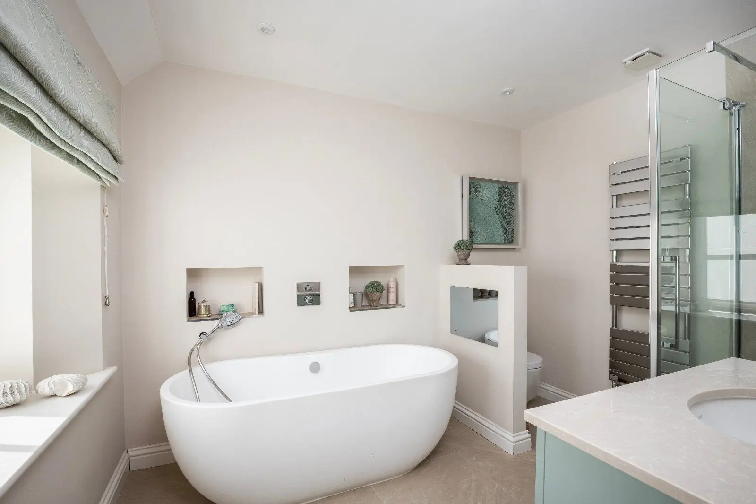
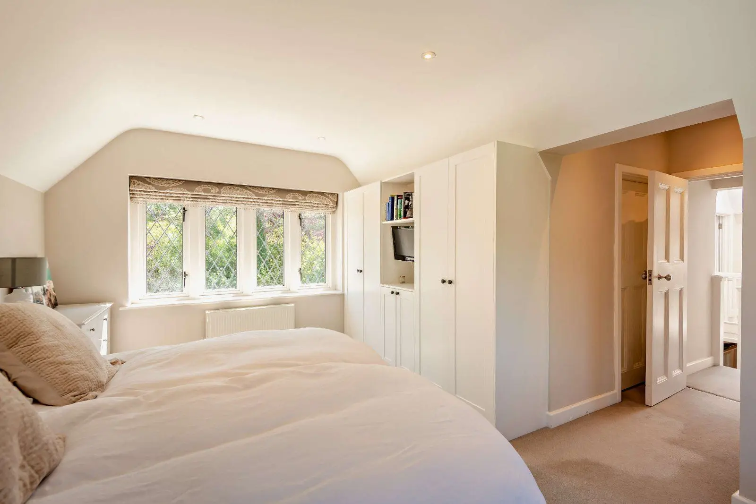
Upstairs, the first floor features three double bedrooms, including a well-proportioned principal suite with built-in storage and a private en suite bathroom. The remaining first-floor bedrooms are served by a contemporary family shower room, with one room currently arranged as a study but could be redesigned as a single bedroom. The second floor provides a further double bedroom with en suite facilities, enjoying far-reaching views across Guildford.
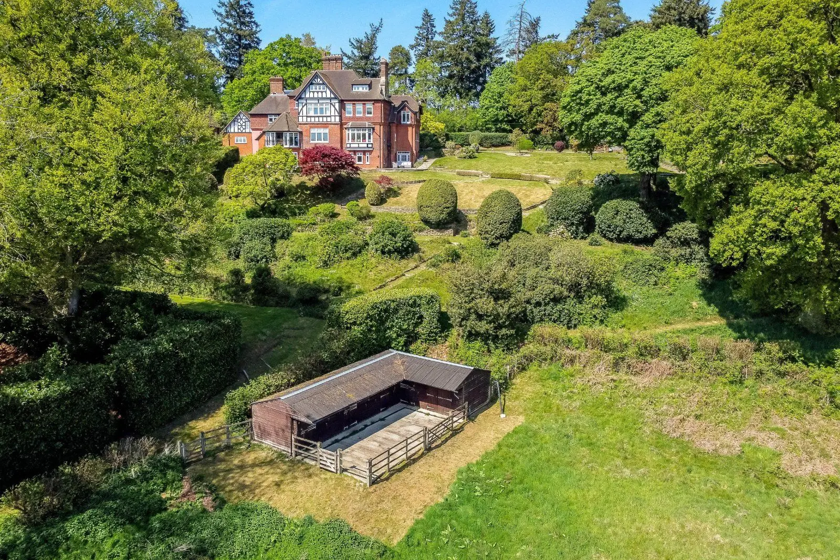
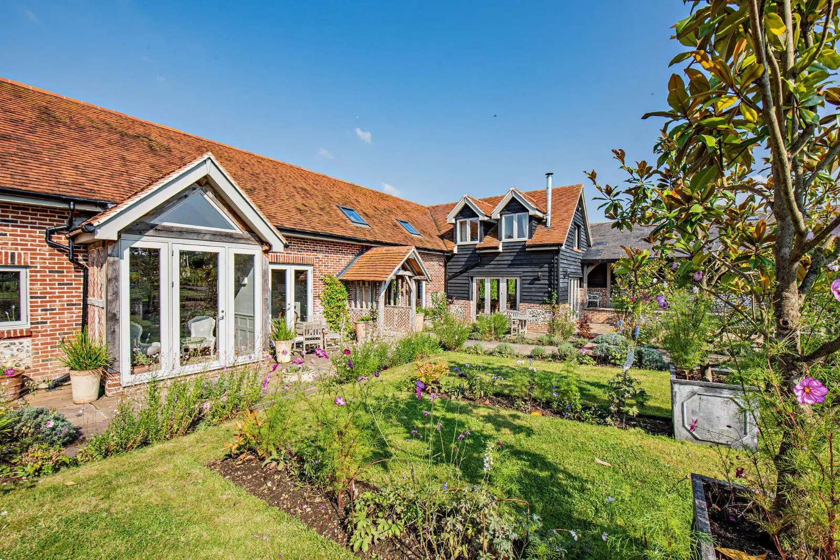
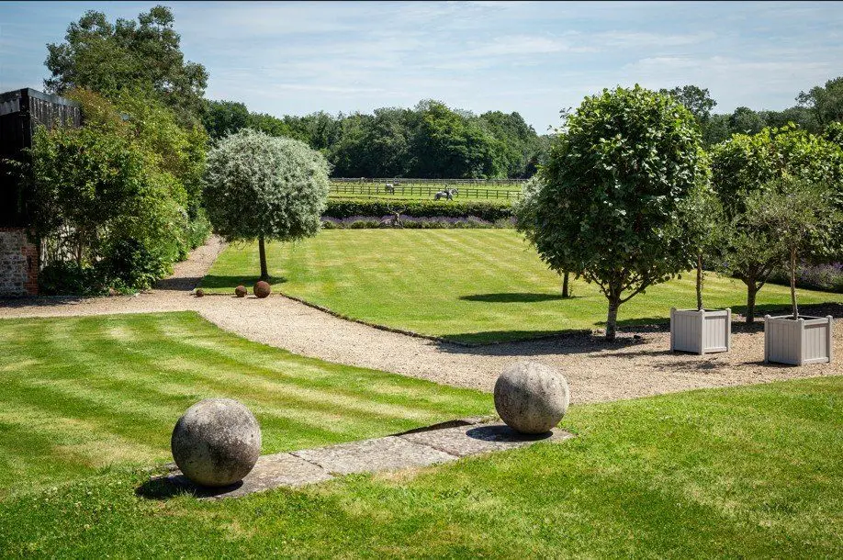
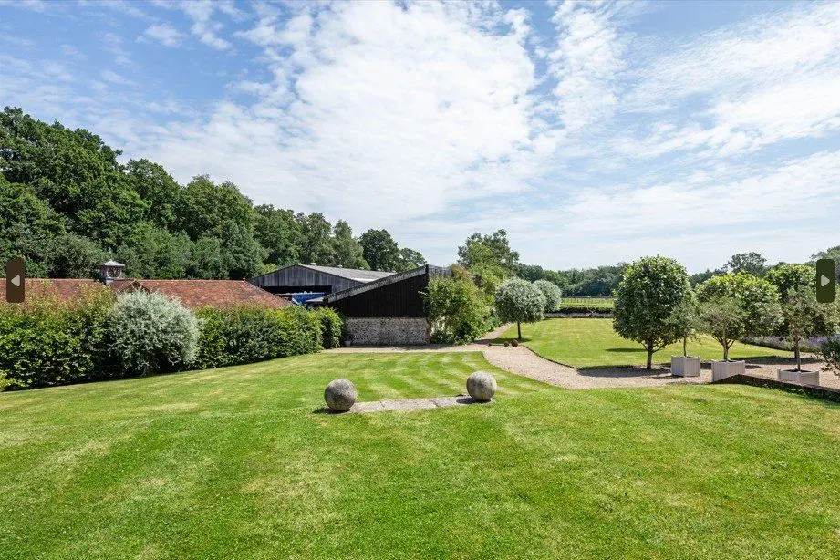
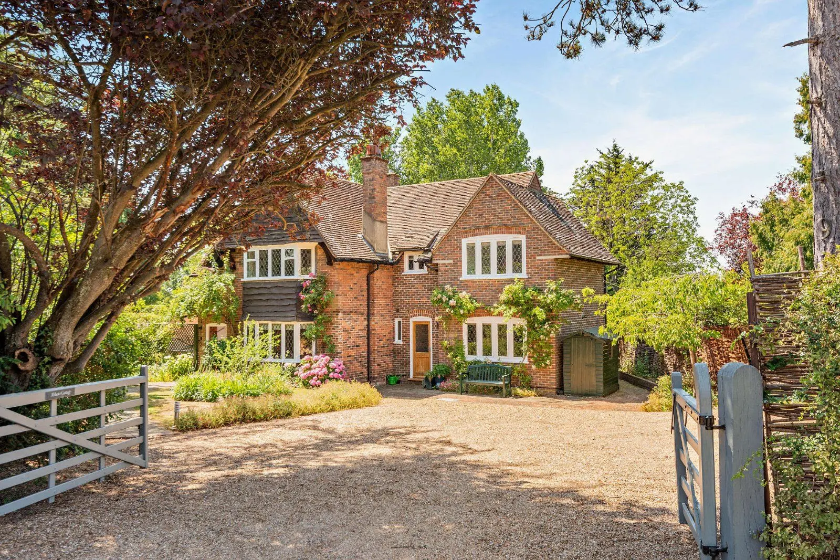
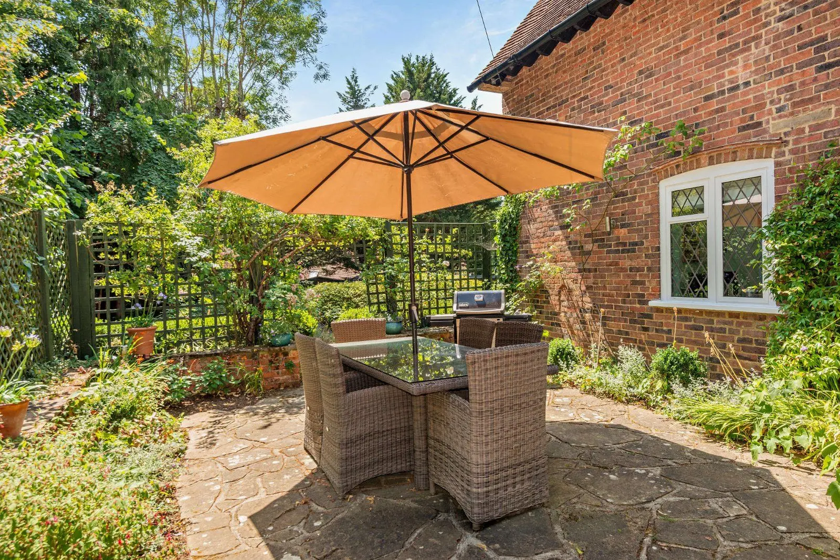
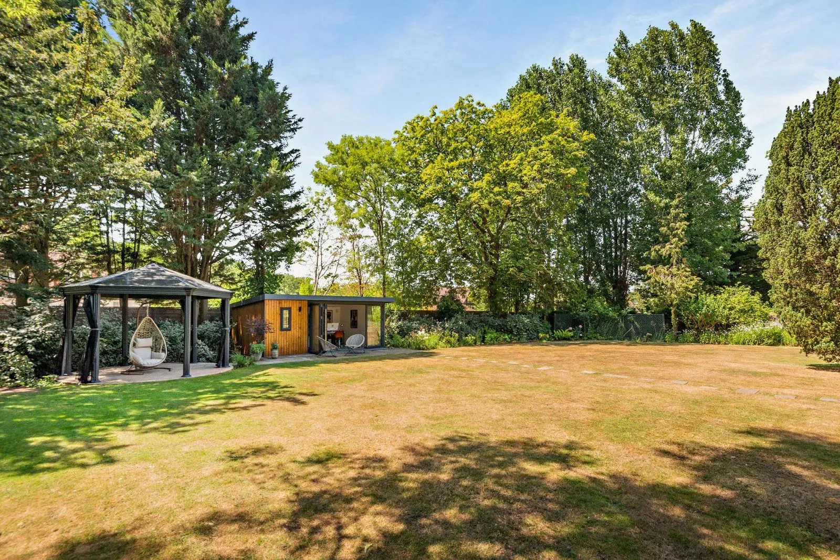
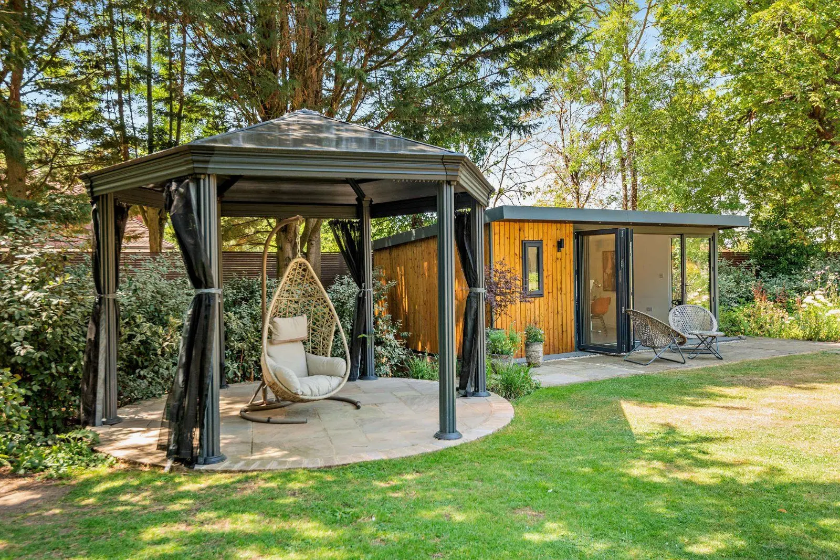
Outside A private driveway provides off-street parking for one vehicle, with additional on-street parking available via the local residents’ permit scheme. To the rear, the elevated terrace is perfectly positioned for al fresco dining, leading down to lower gardens including a patio, pond, and lawn — an ideal space for families and summer gatherings. A substantial garden cabin adds significant indoor space, ideal for use as a home office, gym, or studio.
About the area

Other properties

























































Slide 1 of 6
Looking for deep local knowledge, and a considered approach to selling well?
Across residential, rural, farms and estates, our nationwide network of experts marry specialist knowledge and up-to-the-minute market analysis with the personal touch.