




1 / 10
Lower Gustard Wood
Wheathampstead, AL4
Under offer
Guide Price
£1,450,000
Ref: HPN260039
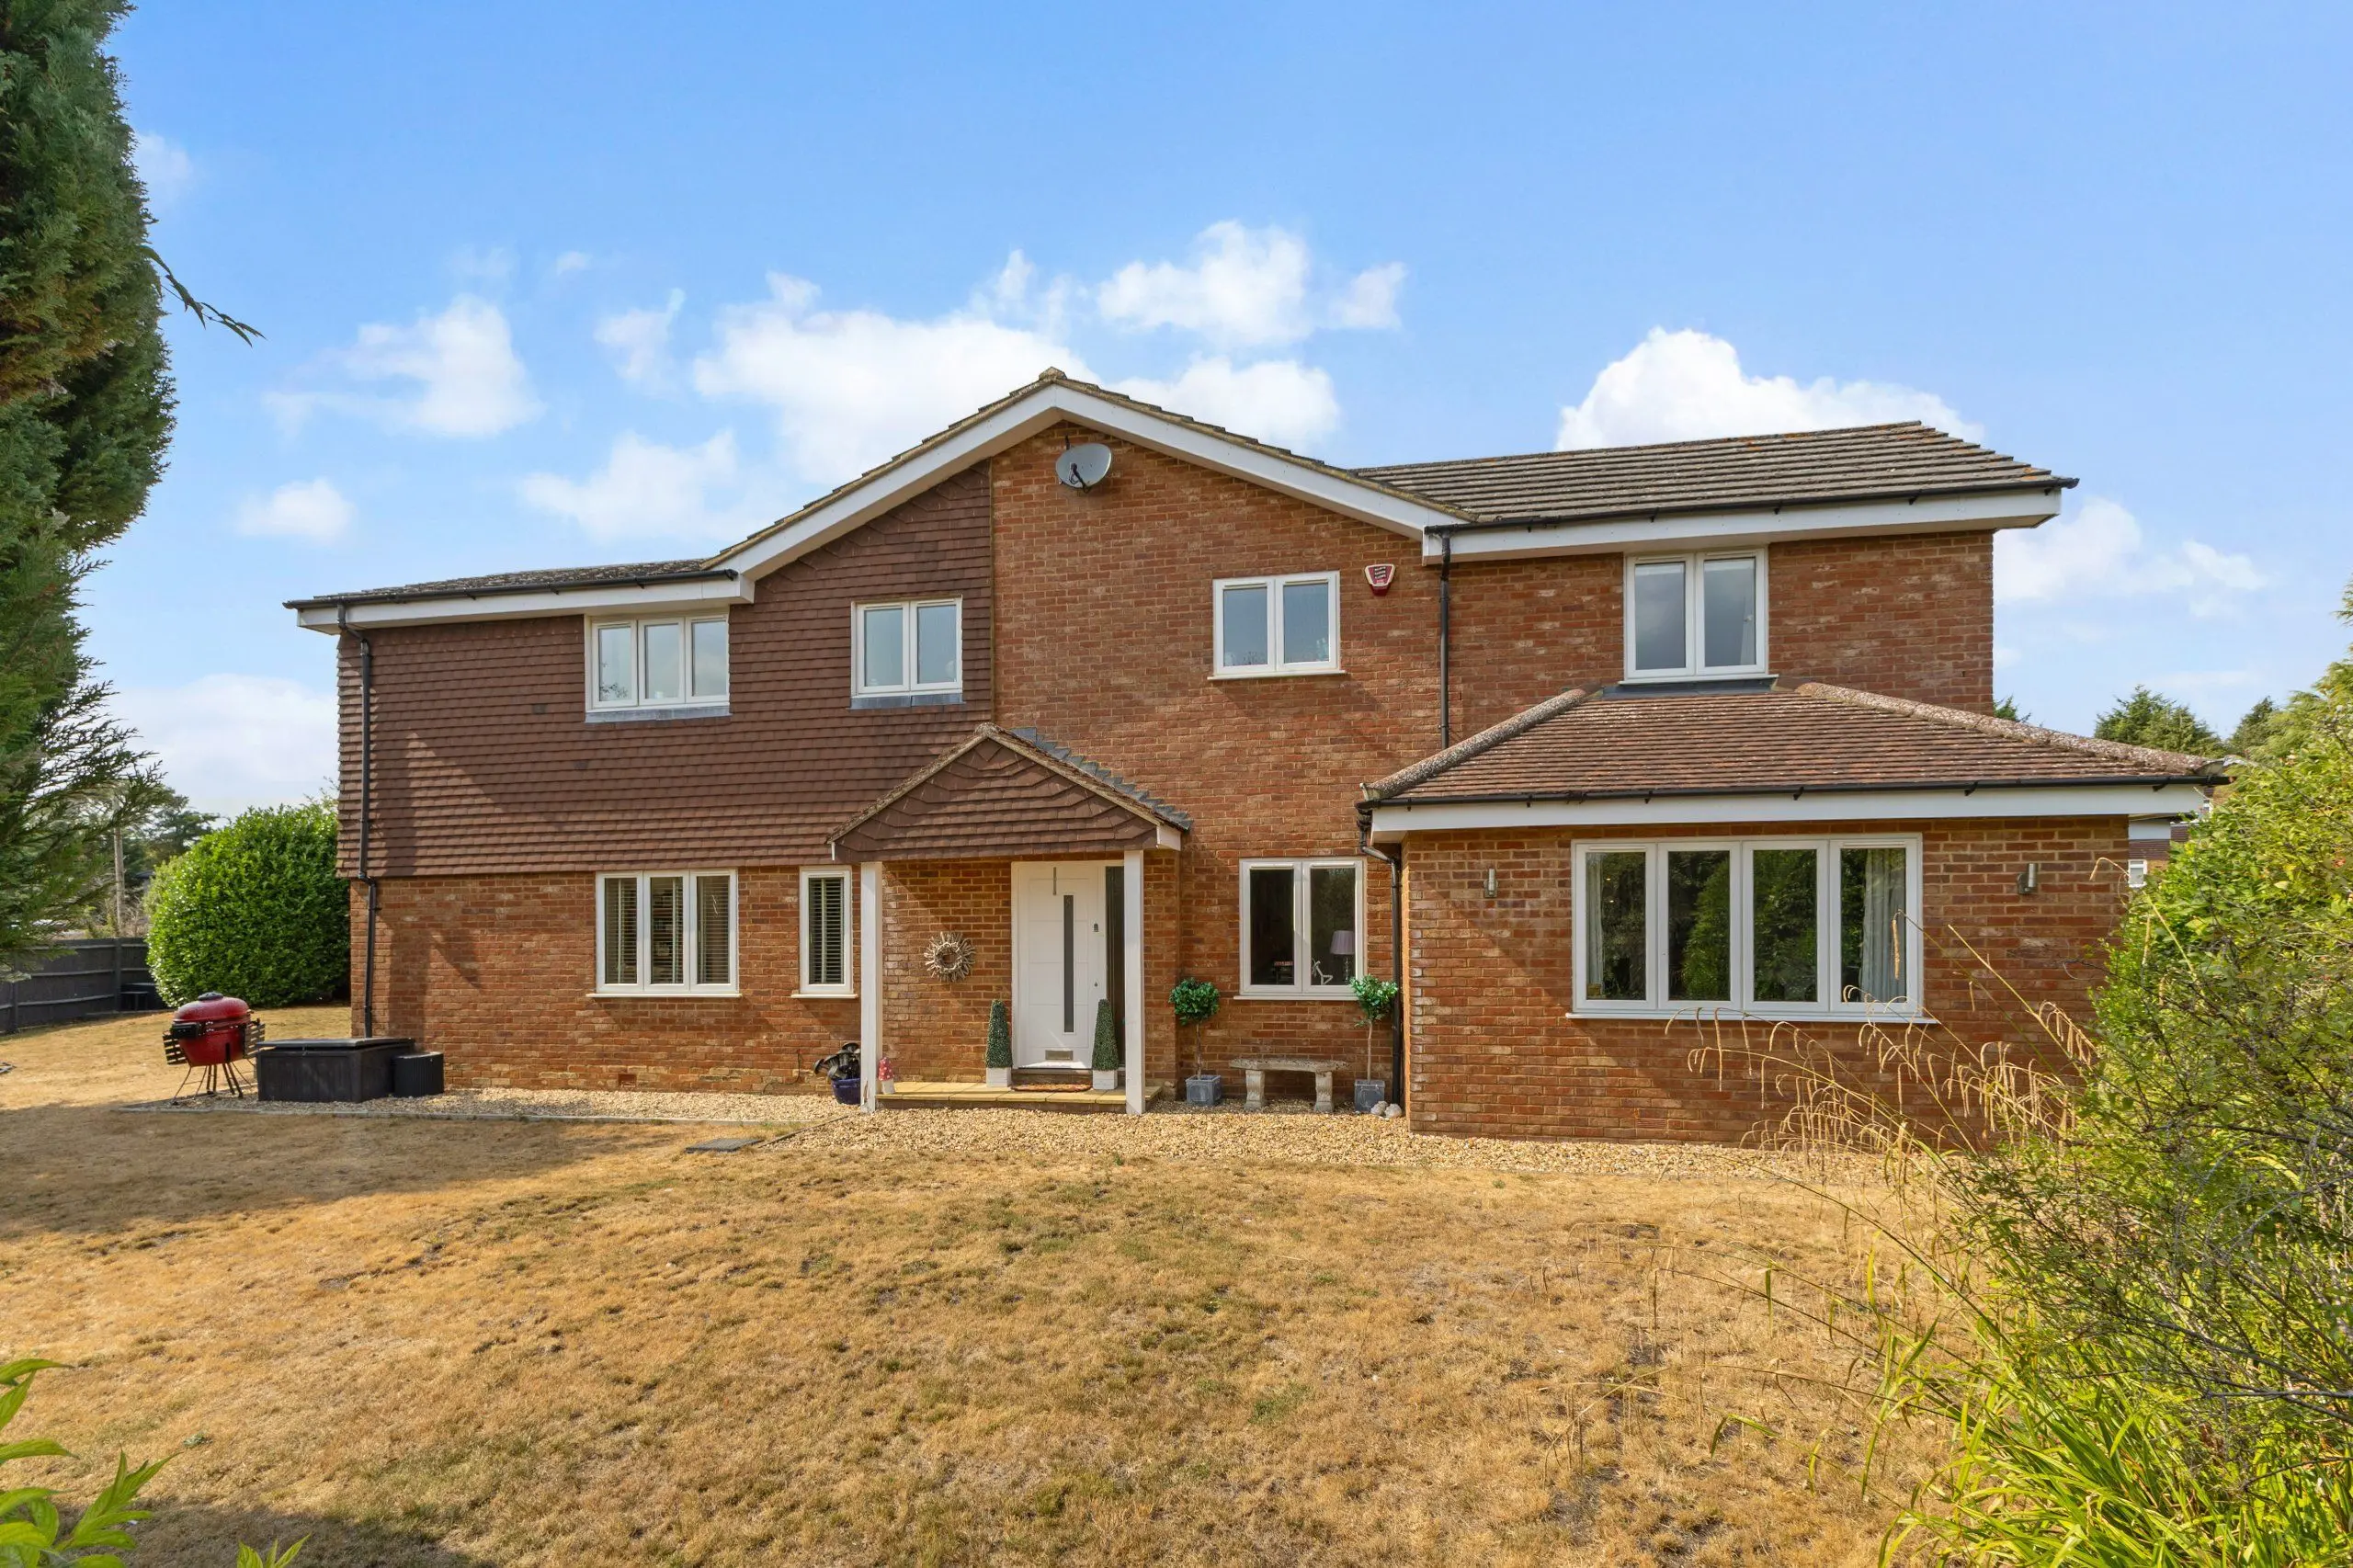
A detached four bedroom house, in a idyllic edge of village location.
- 4 bedrooms
- 2 bathrooms
- 3 reception rooms
- 2,021 square feet
- 0.4 acres
- Freehold
- Council Band G
- Energy Efficiency Rating B
Features at a glance
- Entrance hall
- Sitting room
- Study
- Cloakroom
- Kitchen/Dining/Living room
- 4 Bedrooms

Overview
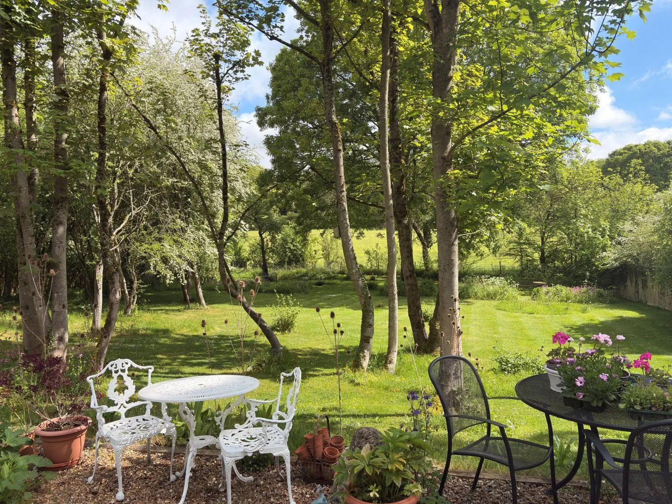
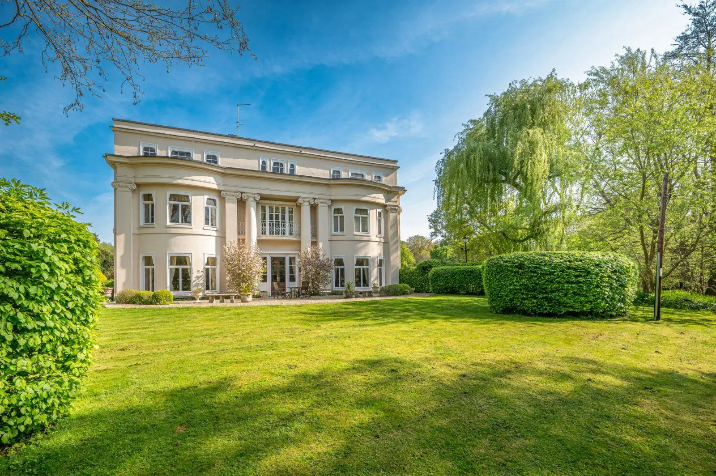
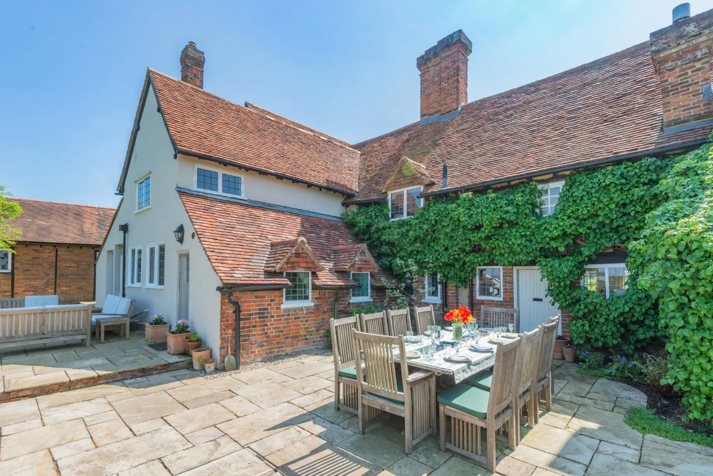
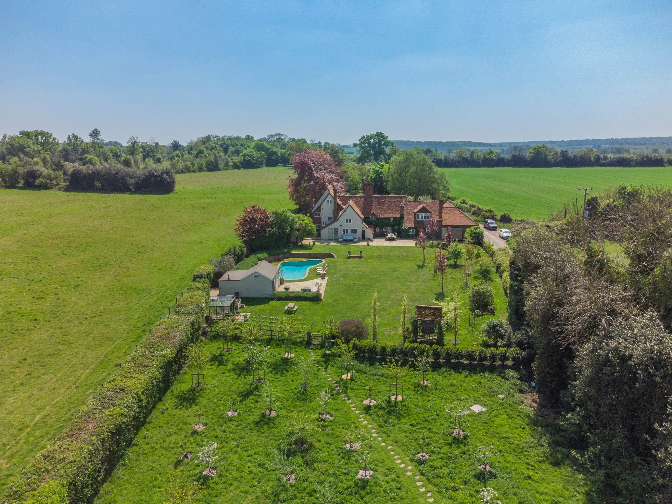
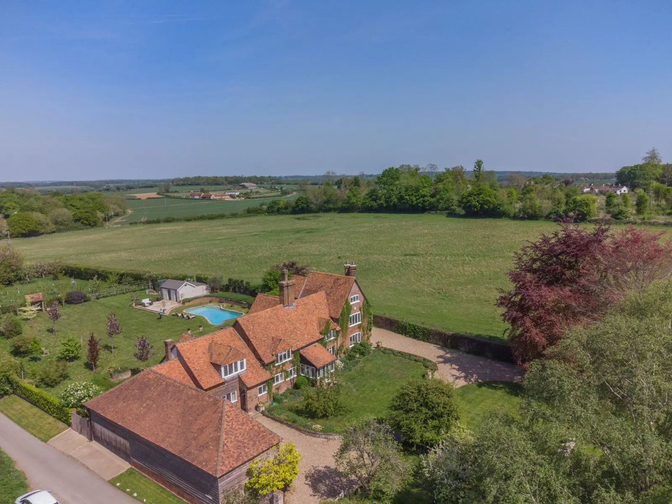
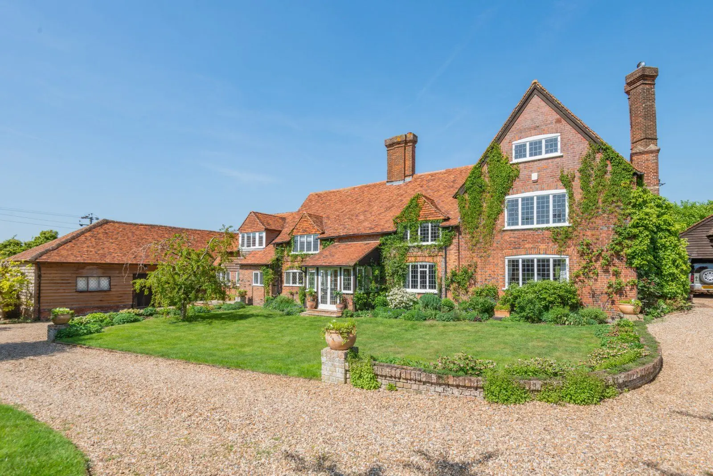
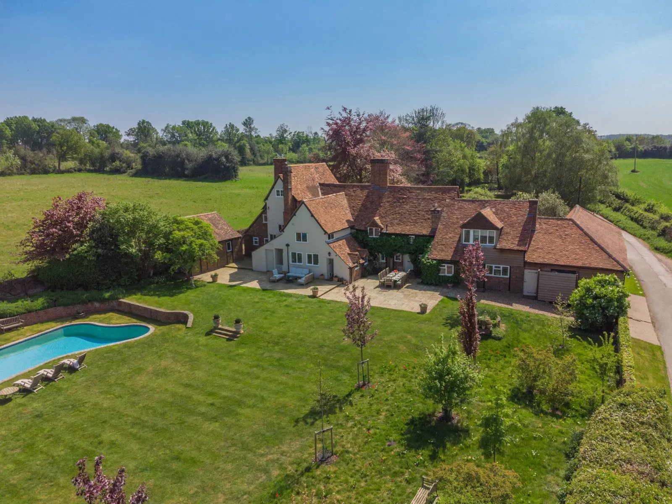
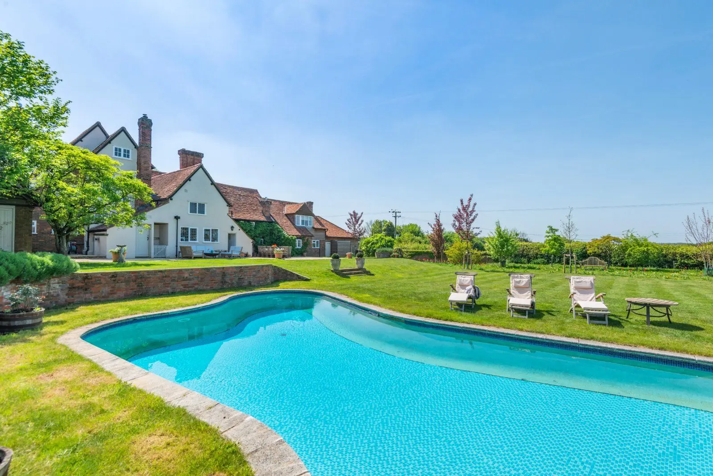
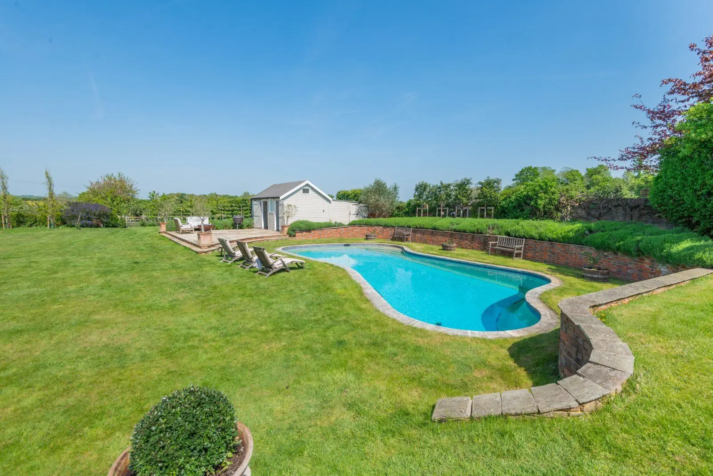
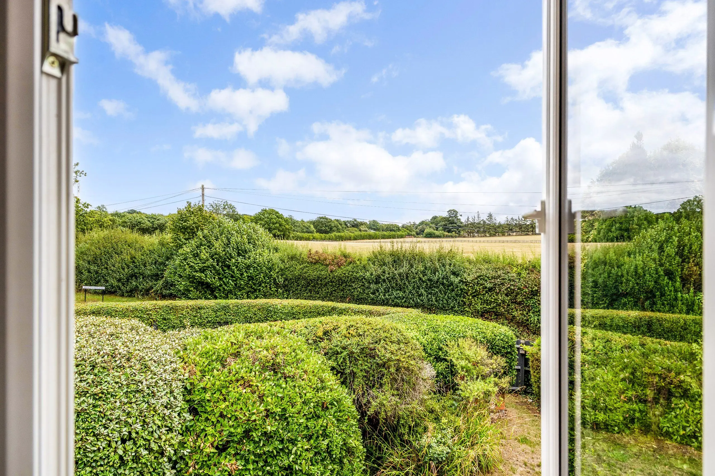
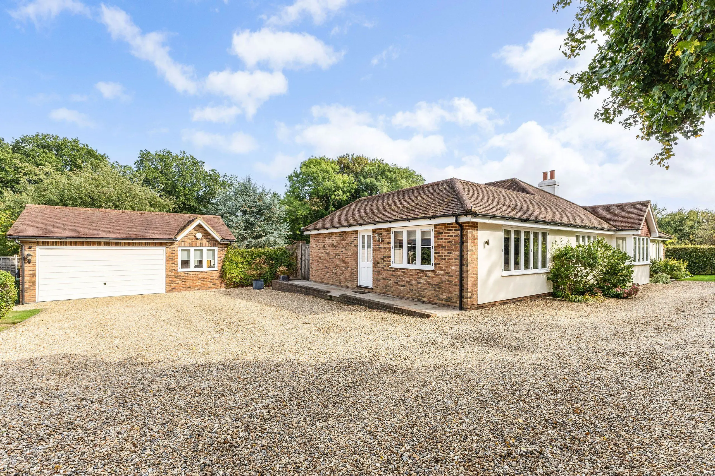
A spacious contemporary four-bedroom house, set in wonderful Hertfordshire countryside, with far-reaching views.
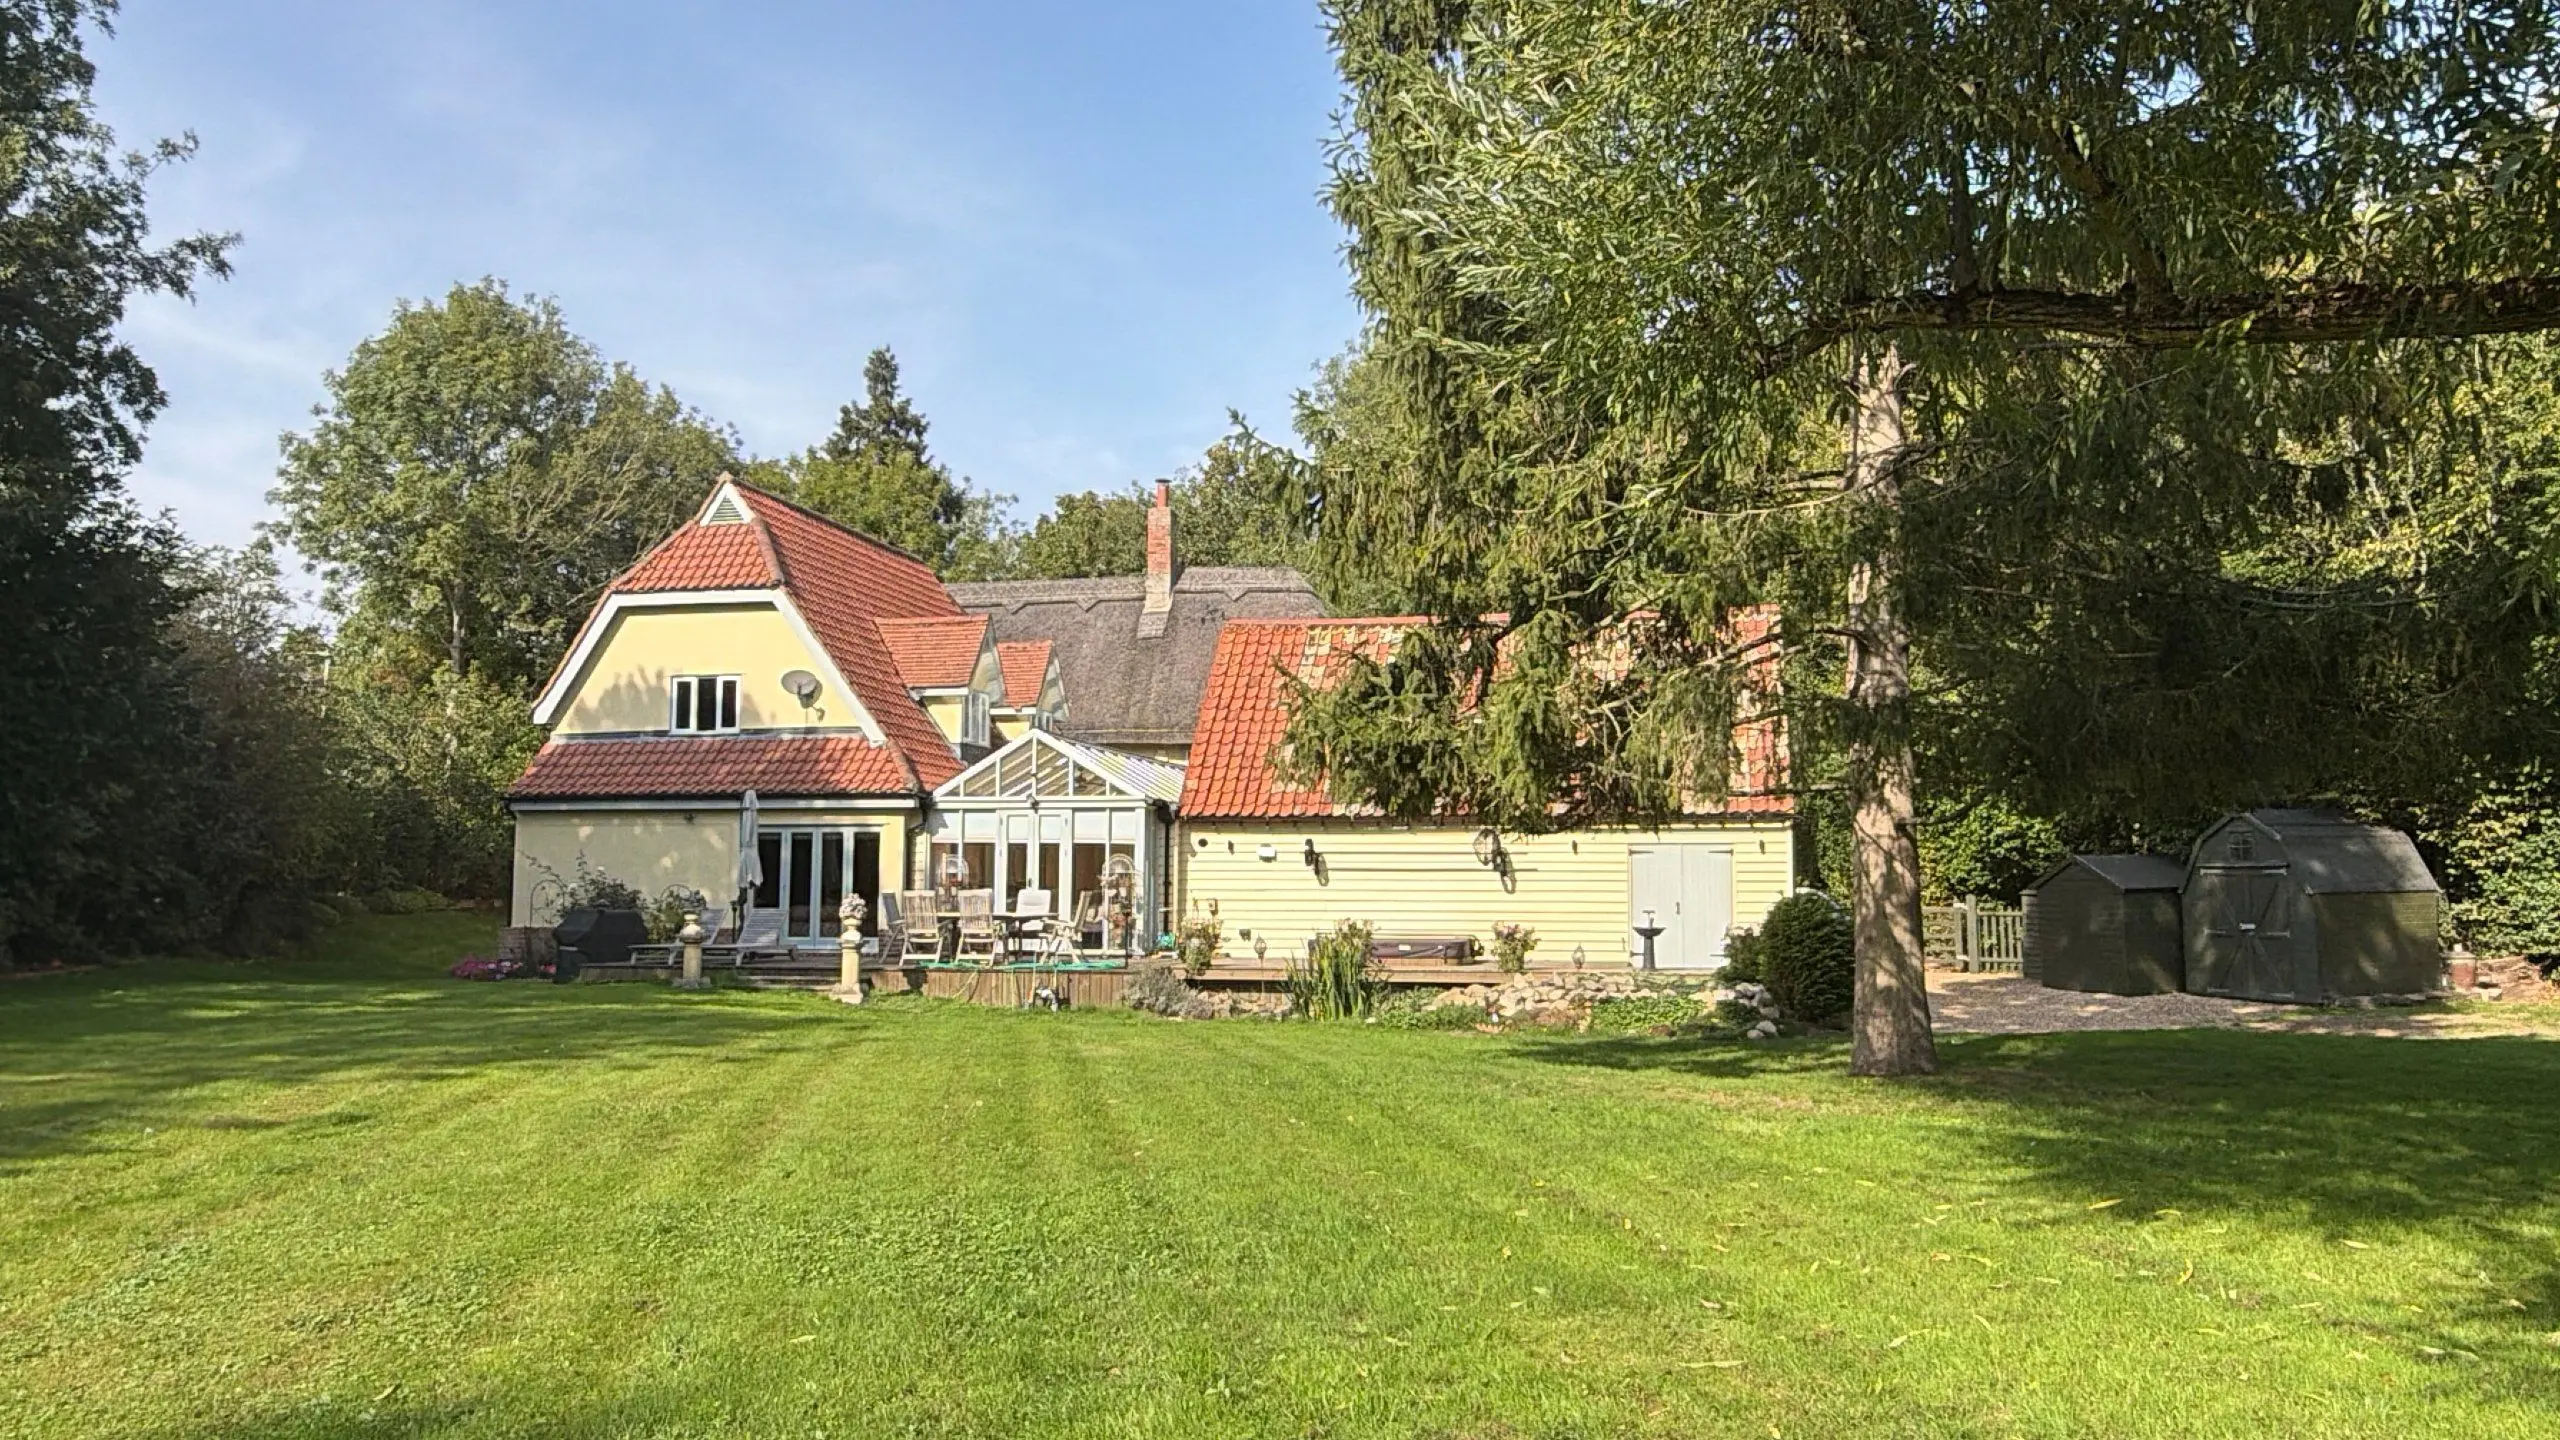
Situated close to the historic village of Wheathampstead, amidst gently rolling Hertfordshire countryside, this house, built in 2019, presents a wonderful opportunity to acquire a beautifully appointed family home in a peaceful setting.
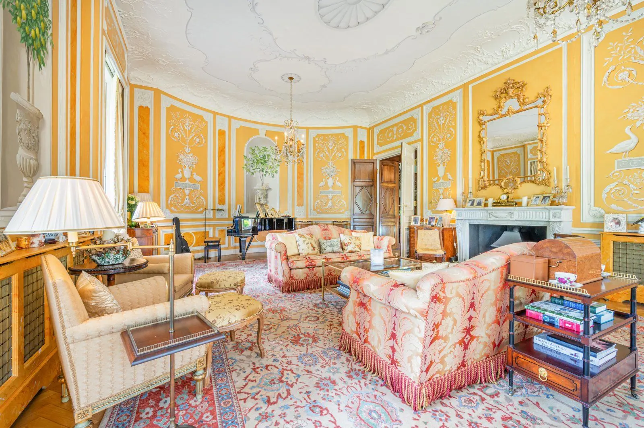
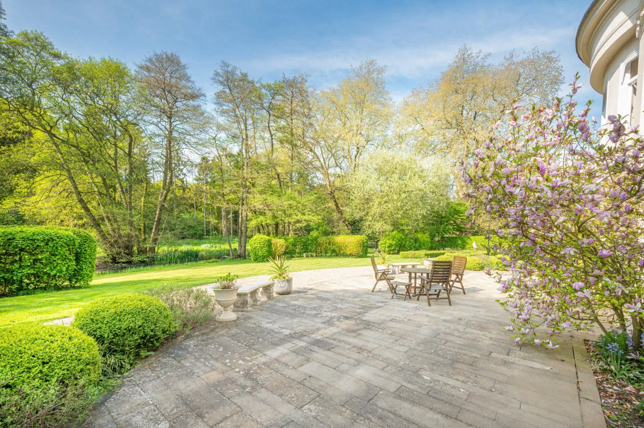
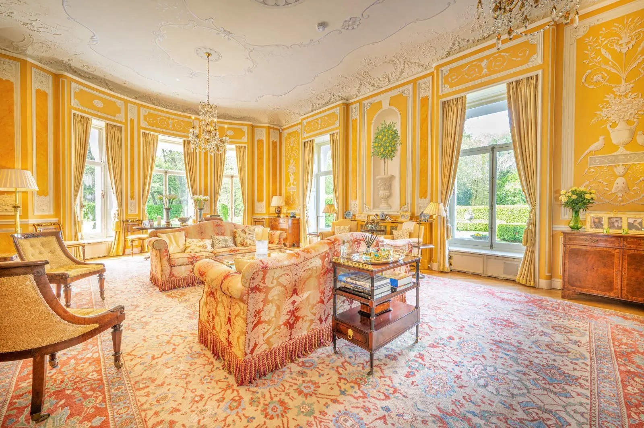
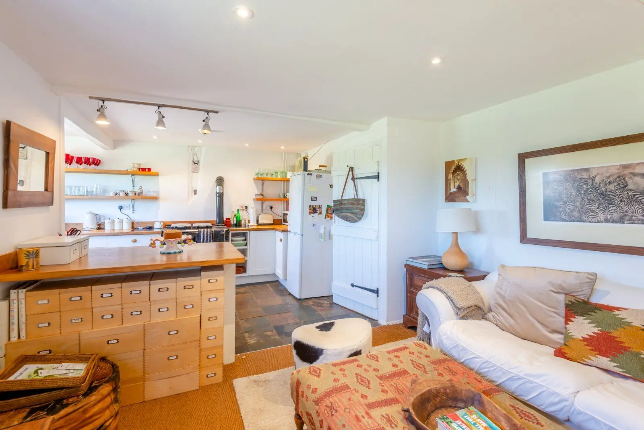
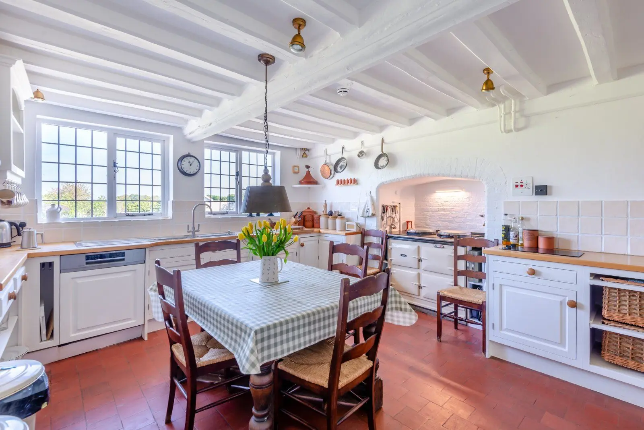
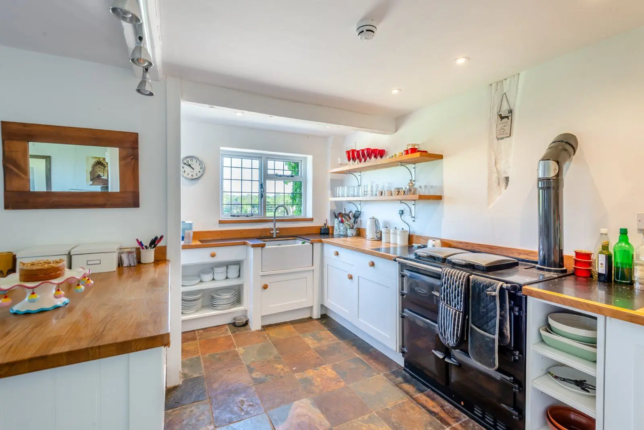
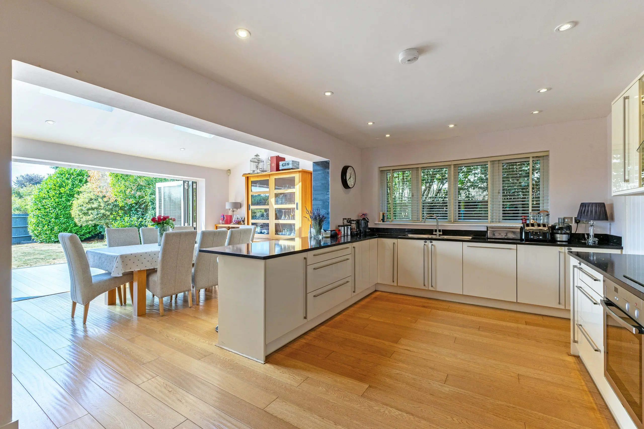
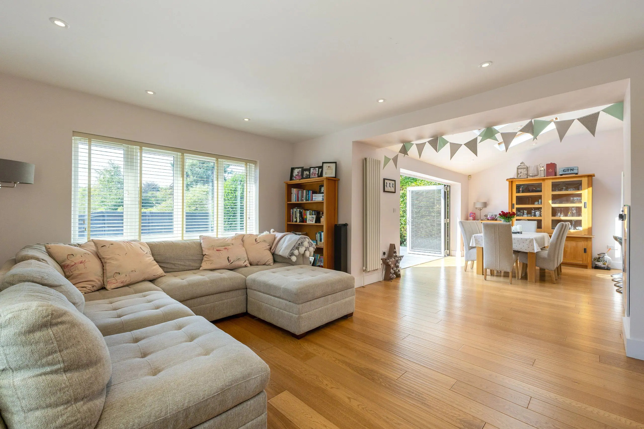
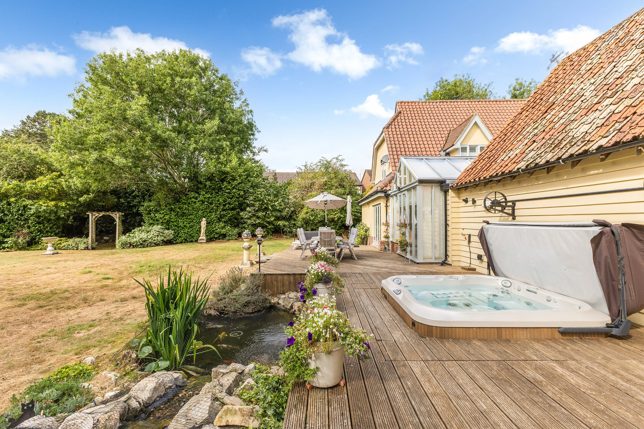
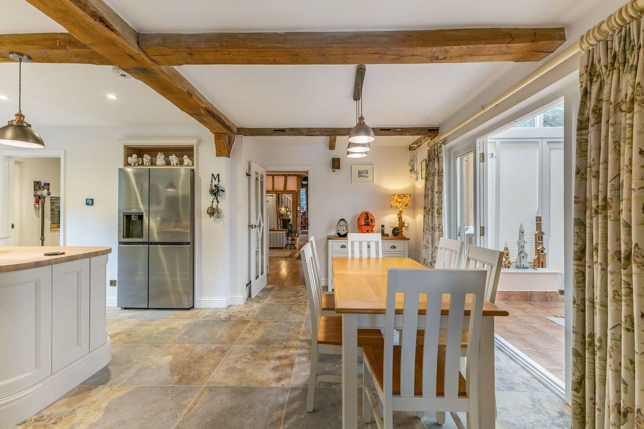
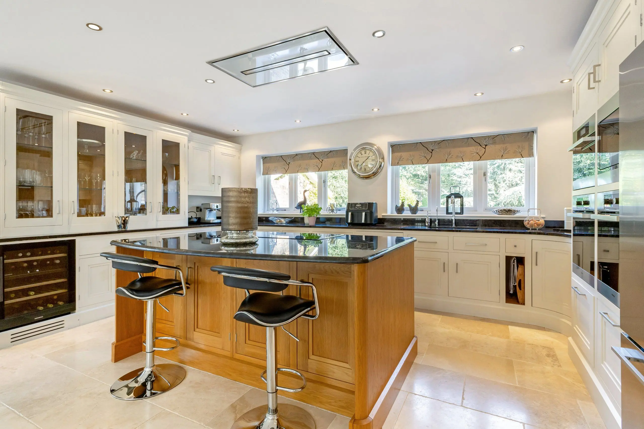
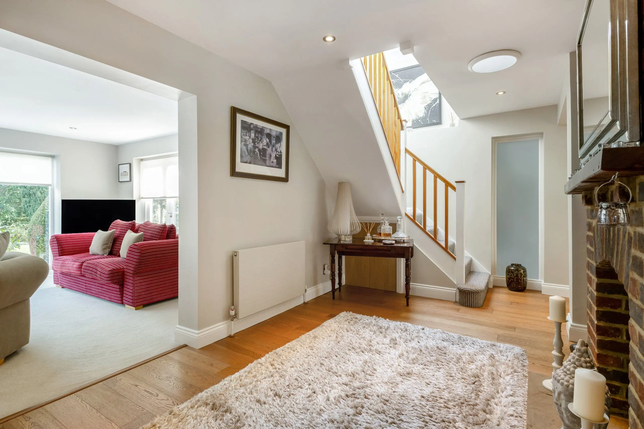
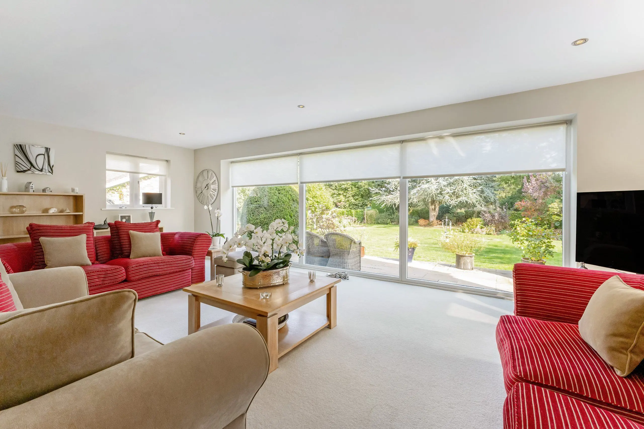
This modern house benefits from tasteful, neutral interiors. It opens into a welcoming entrance hall with a cloakroom positioned to one side and a staircase rising to the first floor. The ground floor is finished with contemporary wood flooring and benefits from underfloor heating, delivering both comfort and energy efficiency throughout. A traditional yet highly practical layout provides well-proportioned reception spaces, including a dedicated study and an elegant sitting room featuring a contemporary fireplace – perfect for cosy evenings. Double doors lead through to the impressive kitchen/dining/living room, the true heart of the home. This superb light-filled room has been thoughtfully designed and zoned to accommodate relaxed seating, formal dining and a stylish kitchen. Fitted with traditional-style cabinetry, complemented by quartz work surfaces and with a central island offering informal dining, the kitchen is both functional and refined. A comprehensive range of integrated appliances includes a fridge, freezer, double oven, microwave and electric hob. Extensive glazing ensures the vistas can be enjoyed from within the home, while two sets of French doors open directly onto the rear terrace, creating a seamless connection between indoor and outdoor living, ideal for entertaining during the warmer months. The adjoining utility room provides additional storage and space for laundry facilities, along with a practical side entrance.
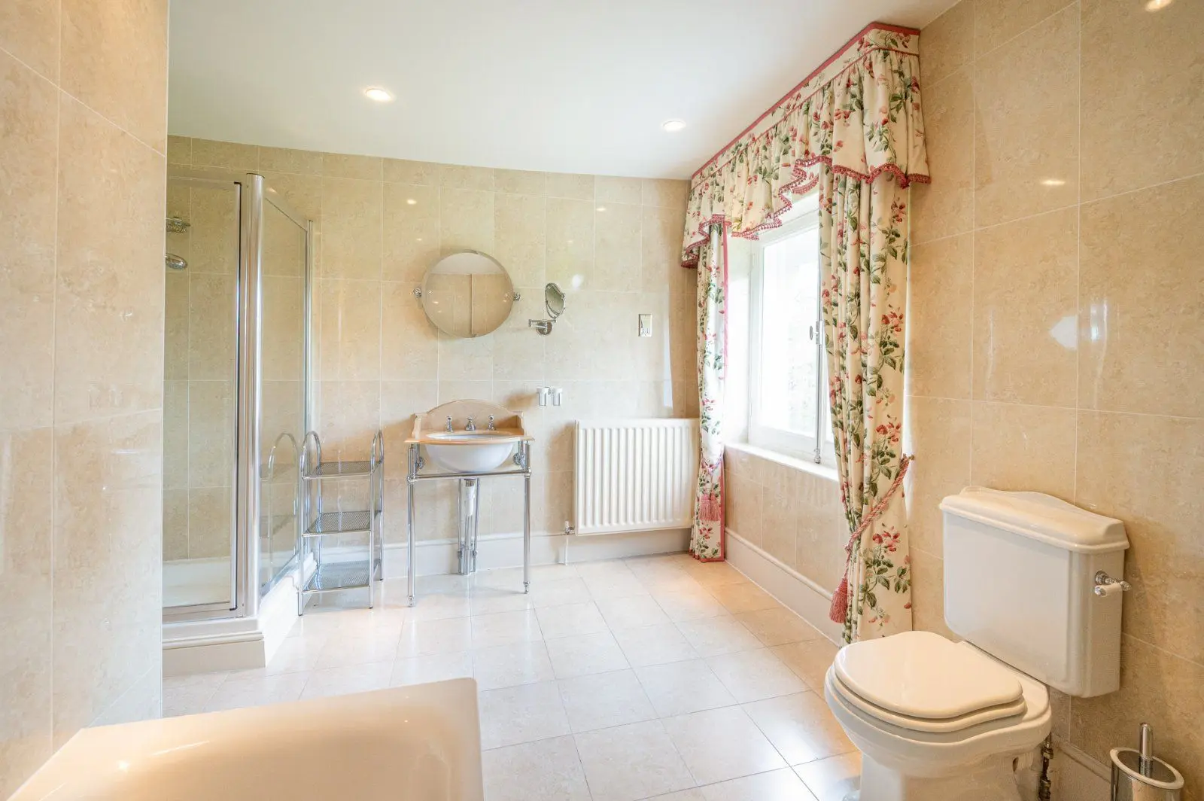
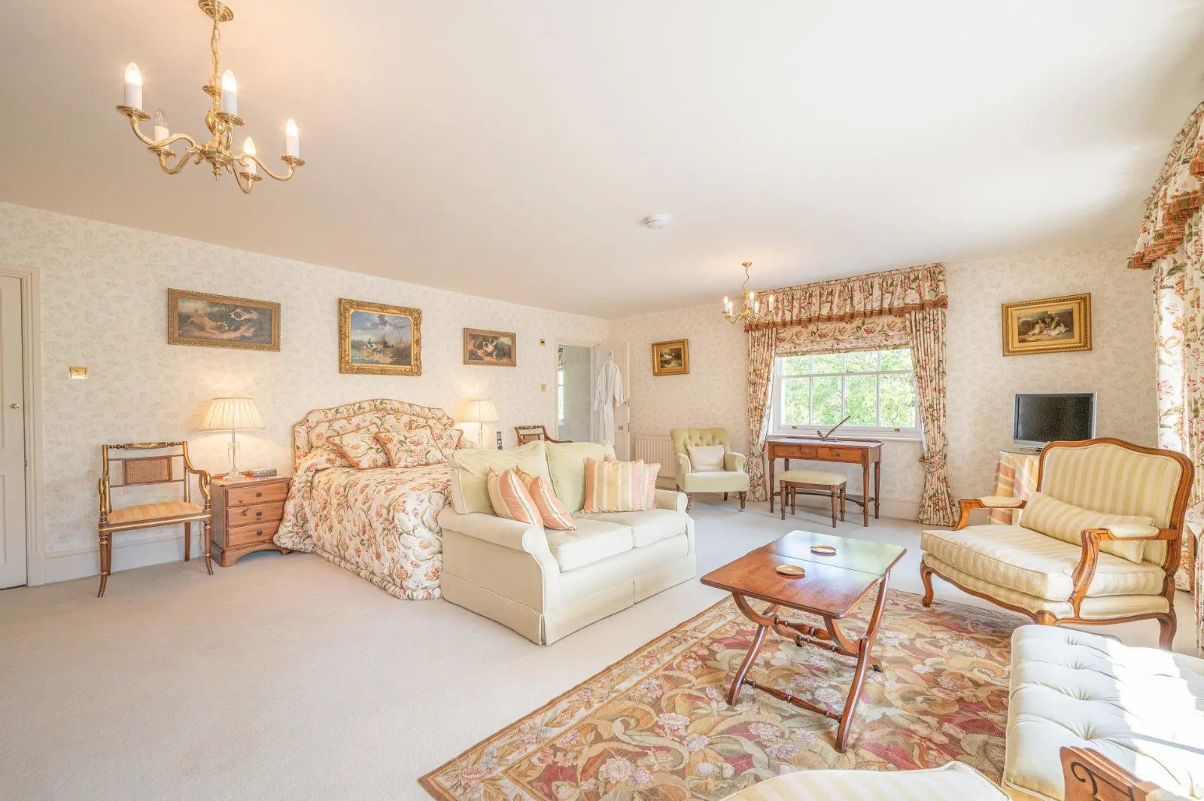
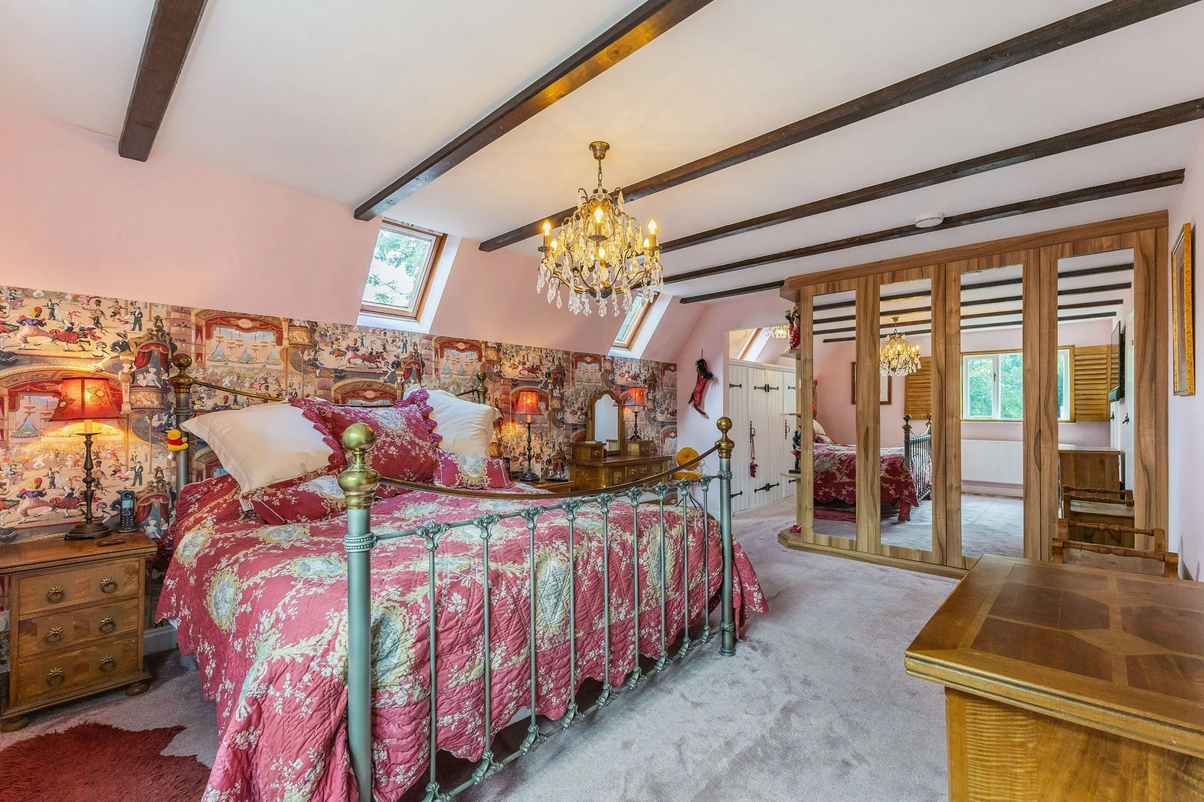
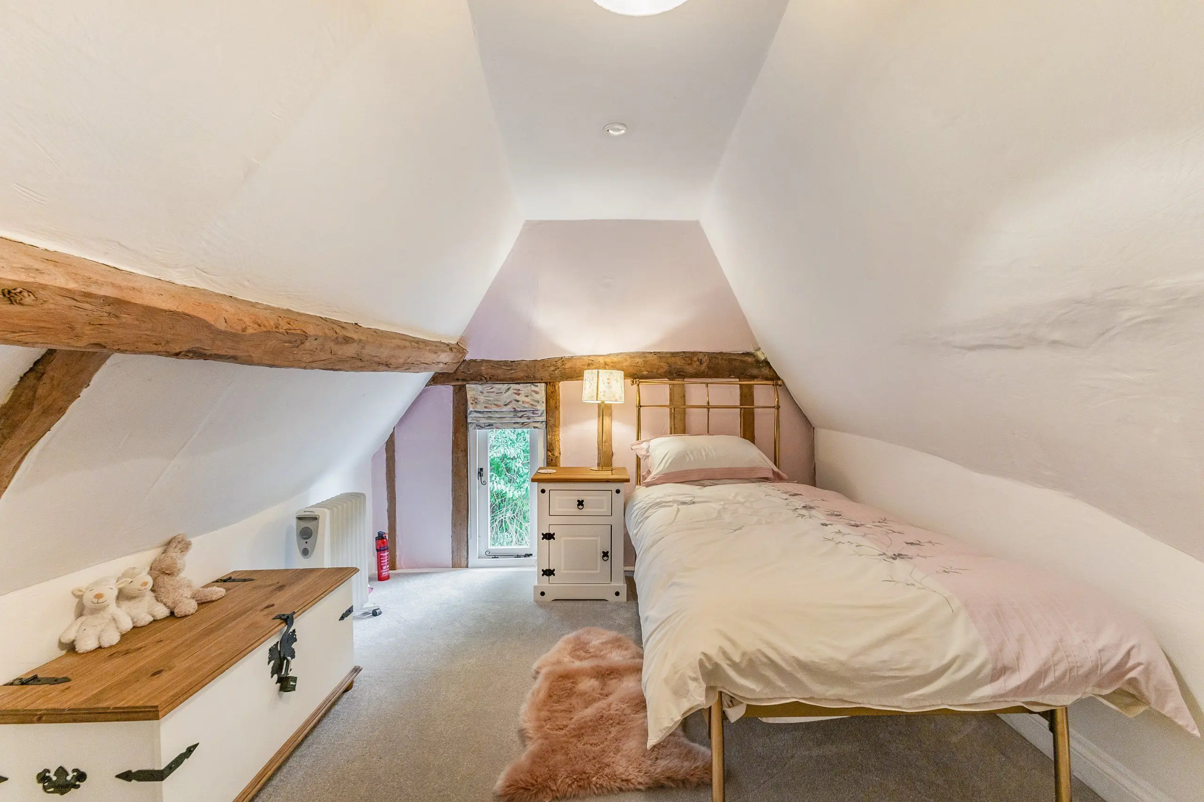
To the first floor, the principal bedroom enjoys a delightful outlook to the rear and is served by a stylish en suite bathroom. There are three further double bedrooms, all served by a spacious and contemporary family bath/shower room.
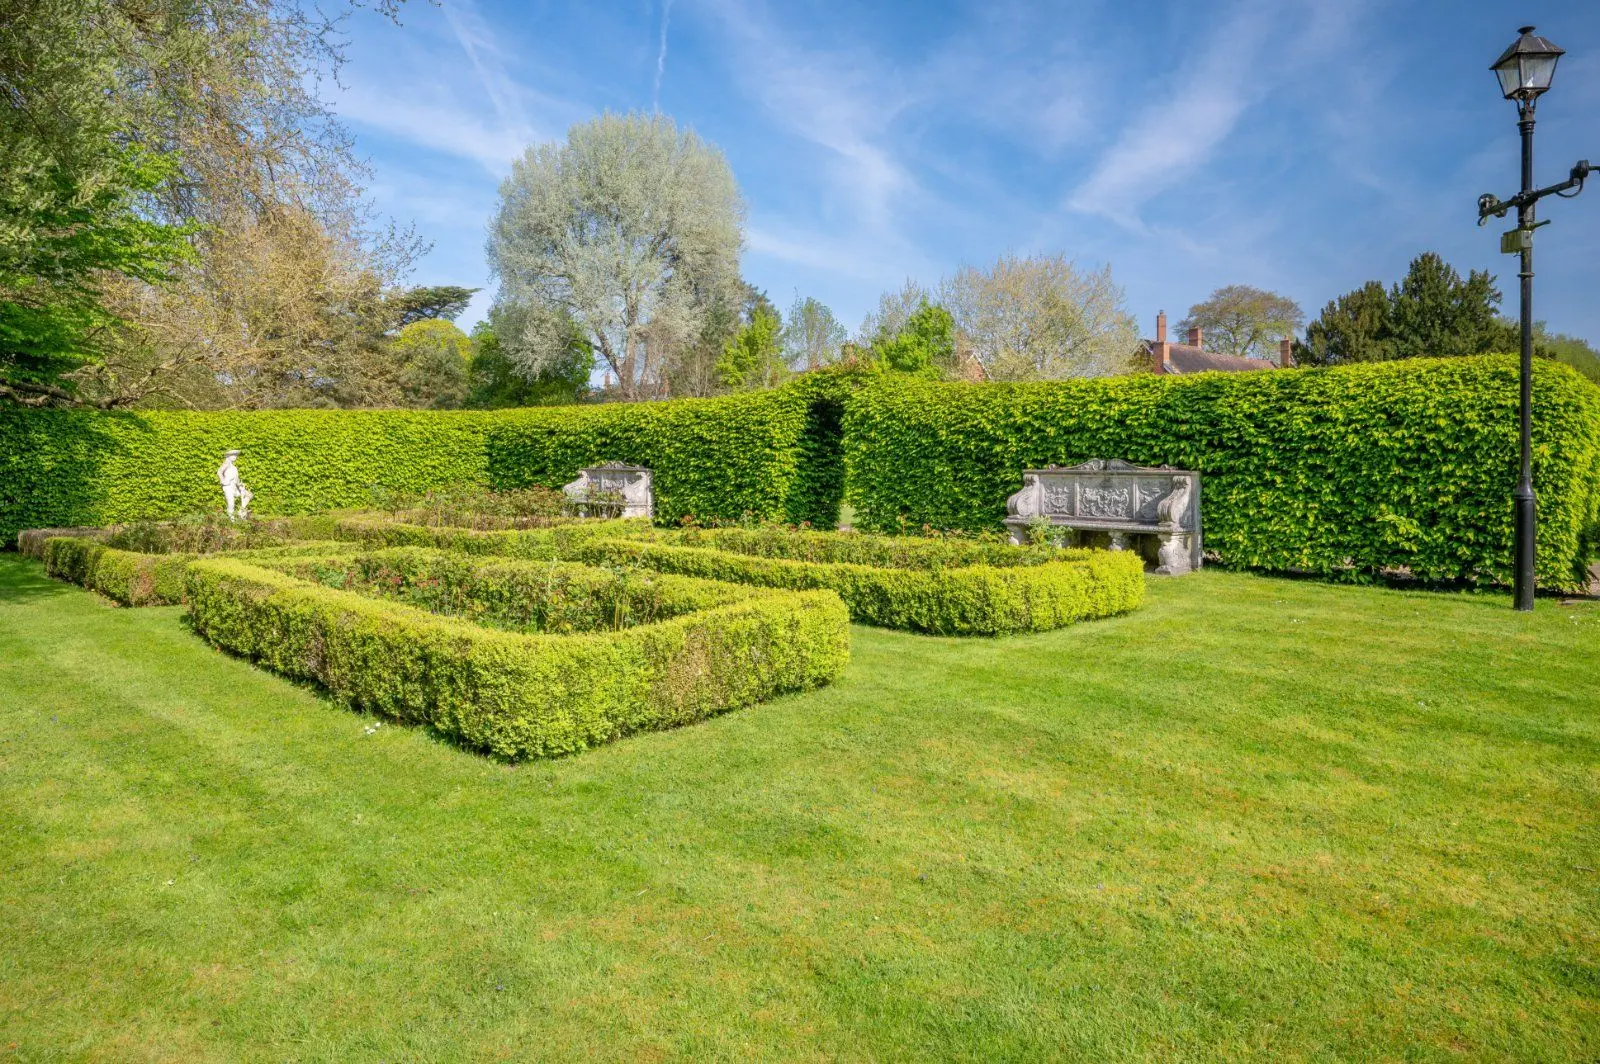
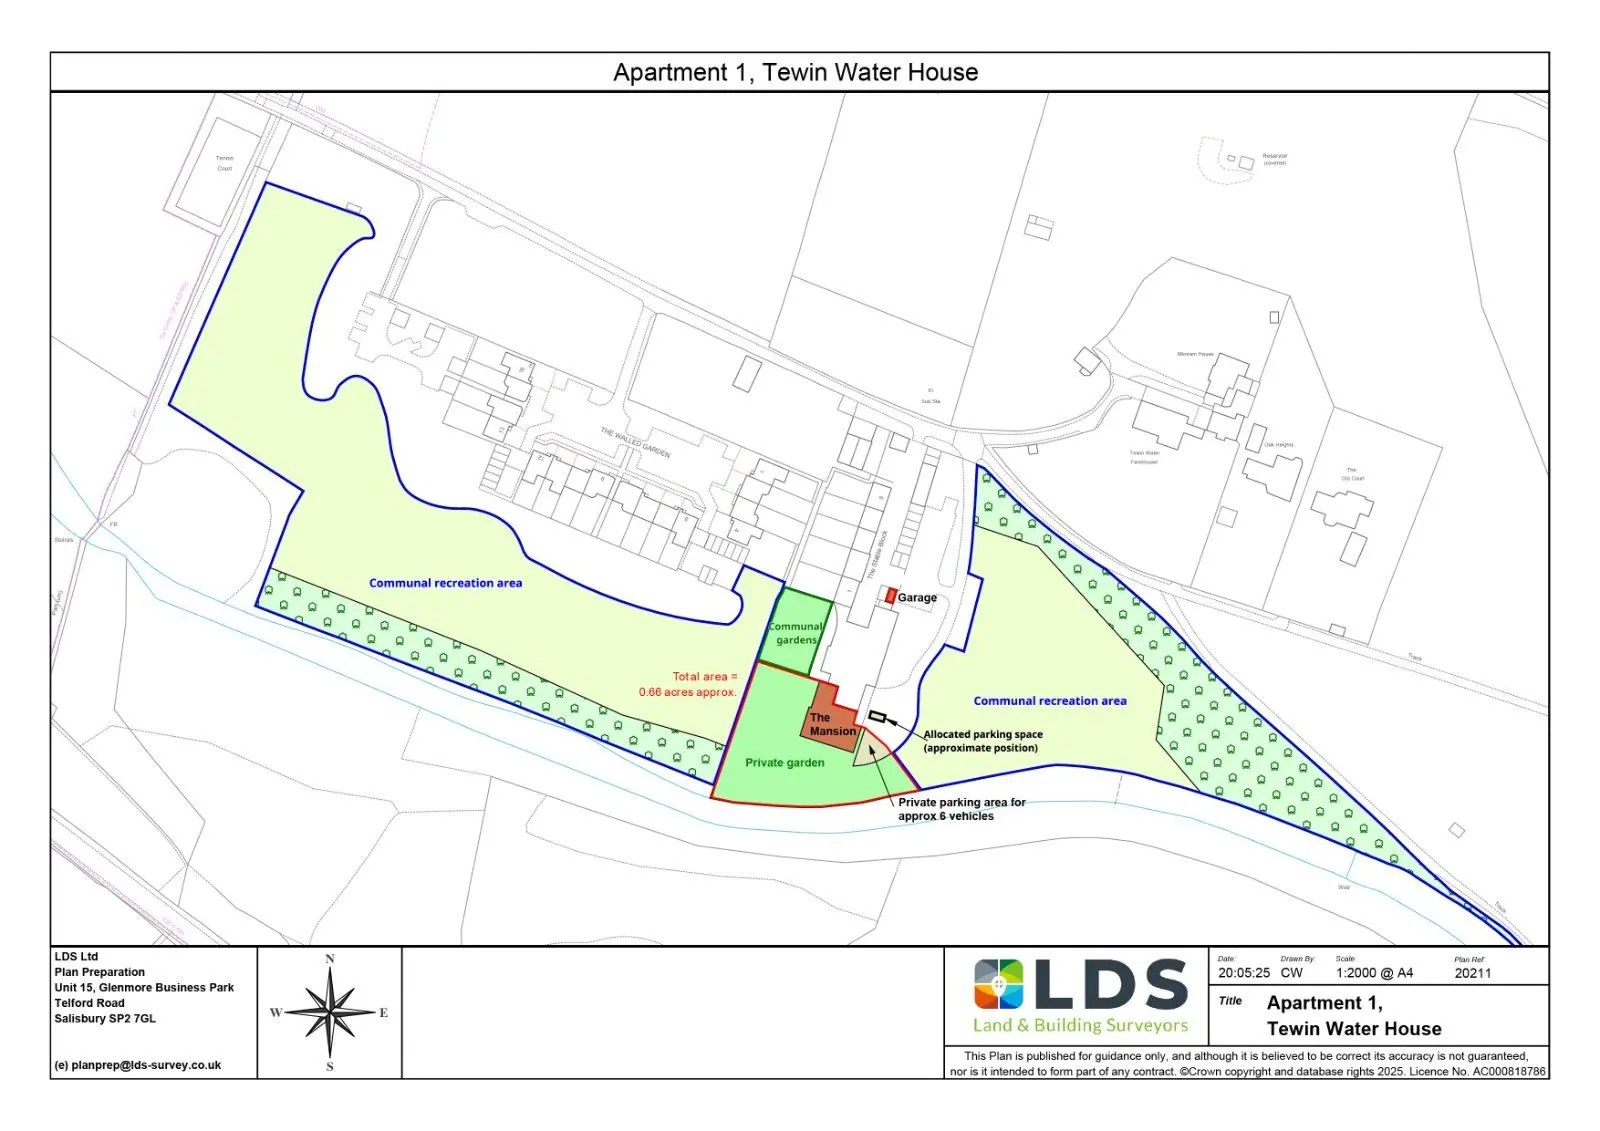
This property has 0.4 acres of land.
About the area

Other properties











































Slide 1 of 6
Looking for deep local knowledge, and a considered approach to selling well?
Across residential, rural, farms and estates, our nationwide network of experts marry specialist knowledge and up-to-the-minute market analysis with the personal touch.