


1 / 32
Grewelthorpe
Ripon, North Yorkshire, HG4
Guide Price
£1,250,000
Ref: HRG250090
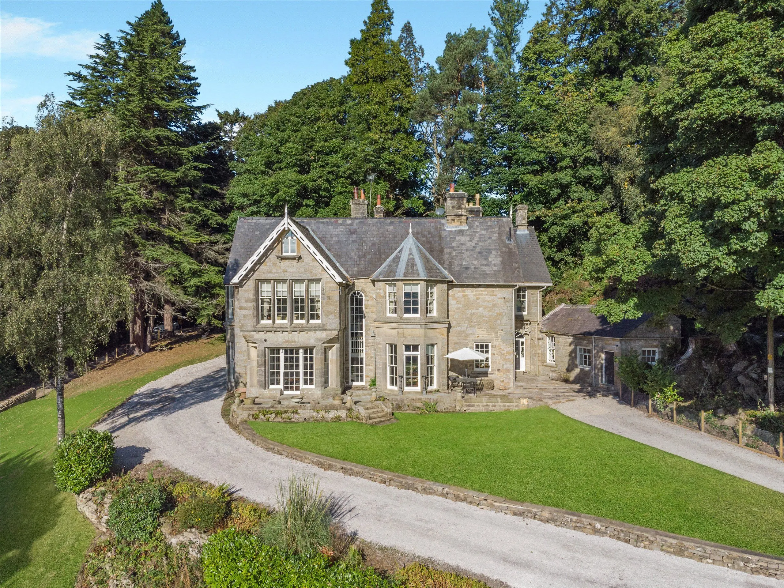
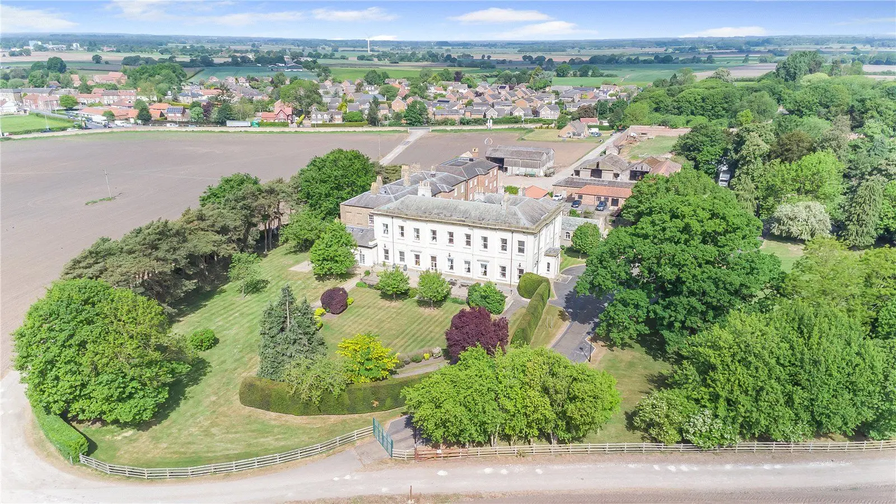
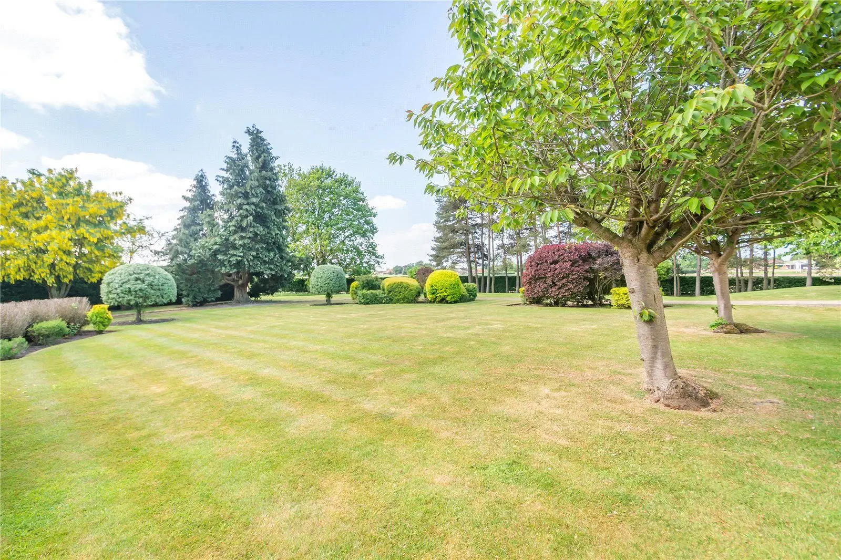
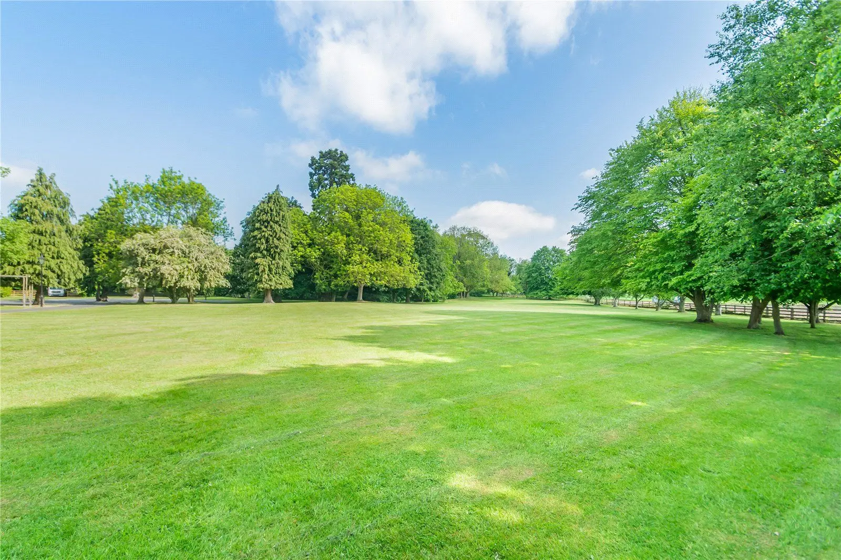
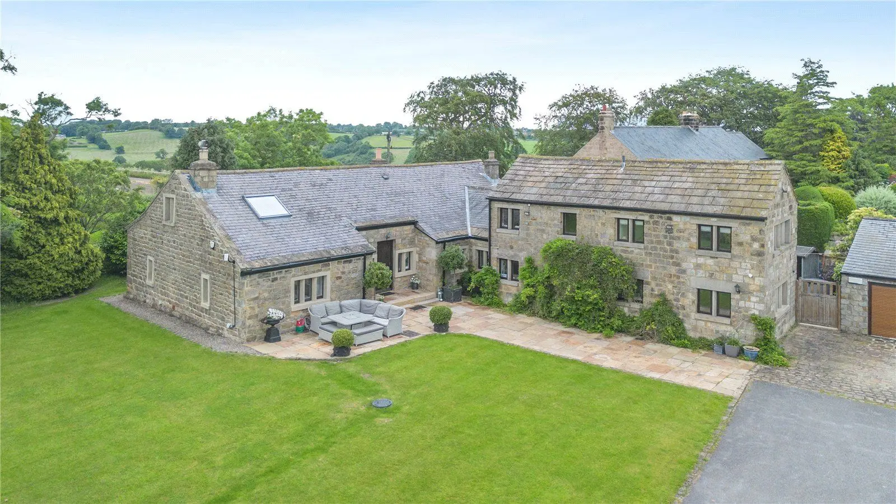
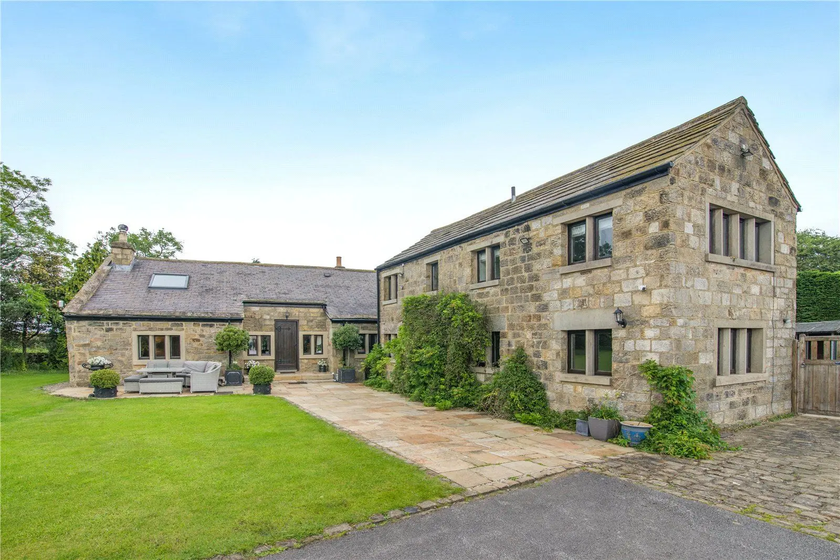
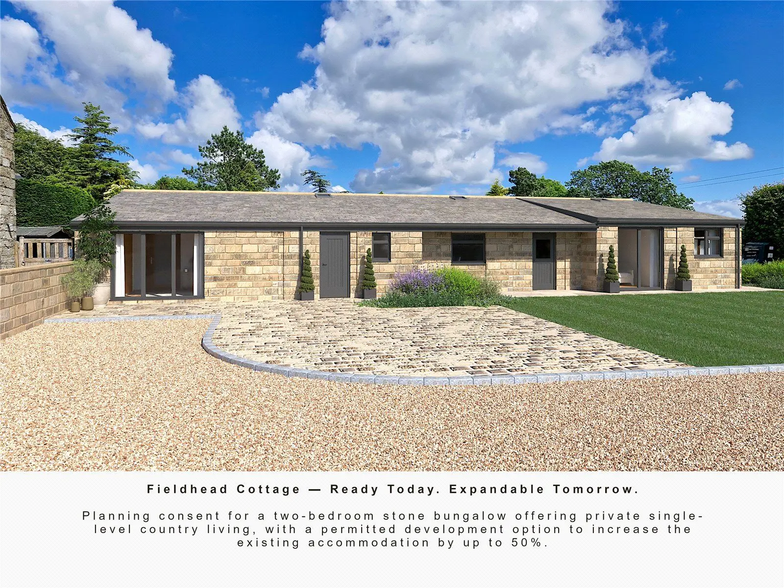
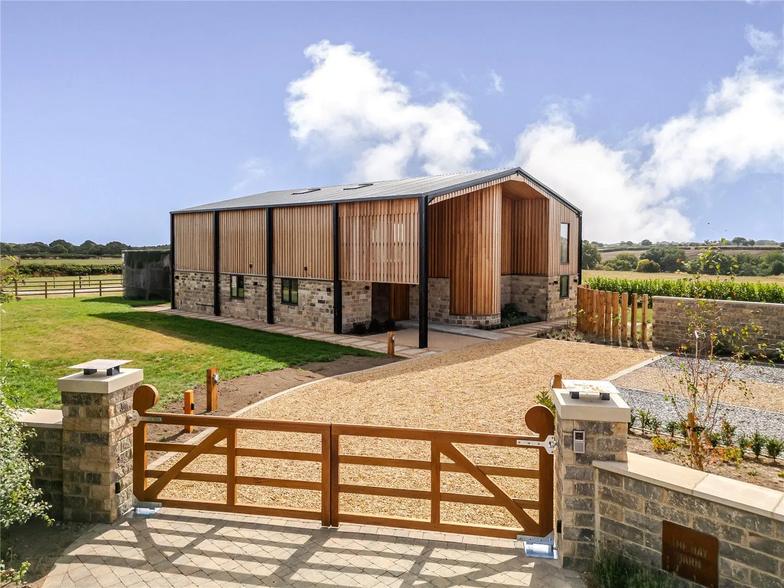
A sophisticated stone-built bungalow with equestrian facilities and beautifully landscaped grounds.
- 4 bedrooms
- 2 bathrooms
- 4 reception rooms
- 4.7 acres
- Freehold
- Council Band G
Features at a glance
- Main house 2,885 sq. ft (268 sq. m)
- 3 reception rooms
- 4 bedrooms
- 2 bathrooms
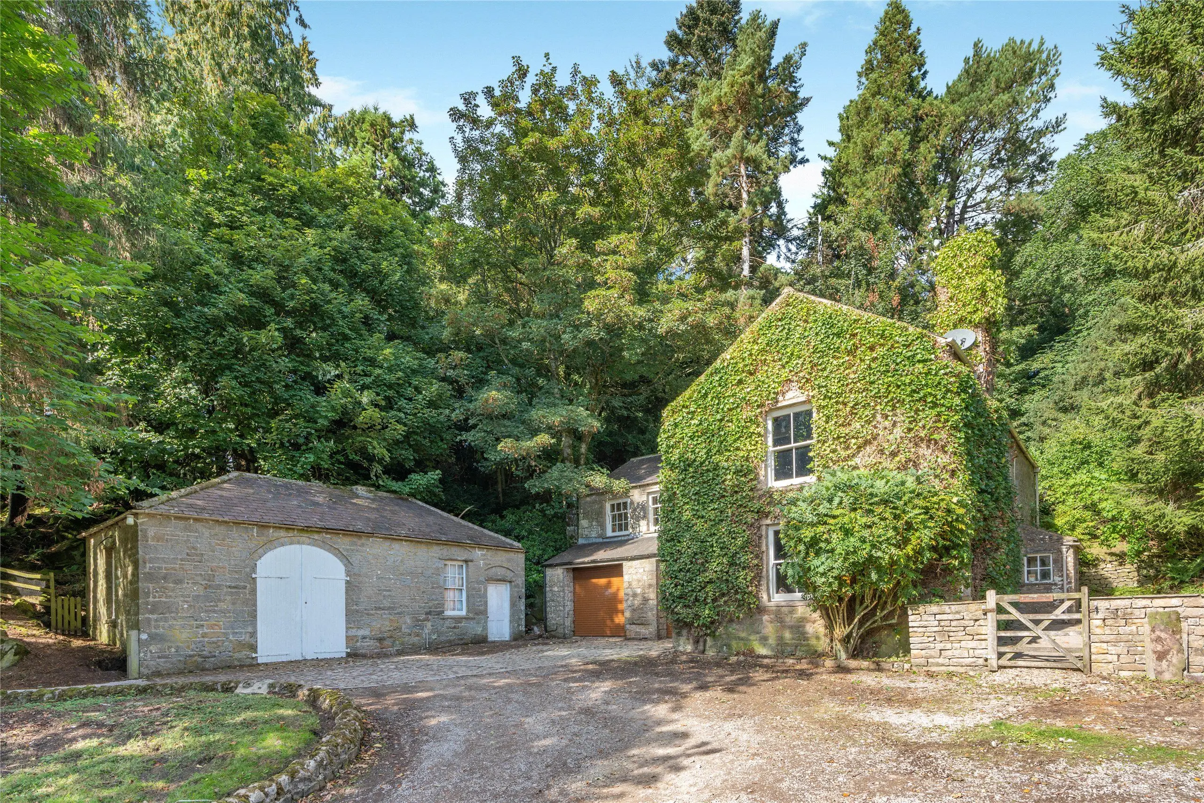
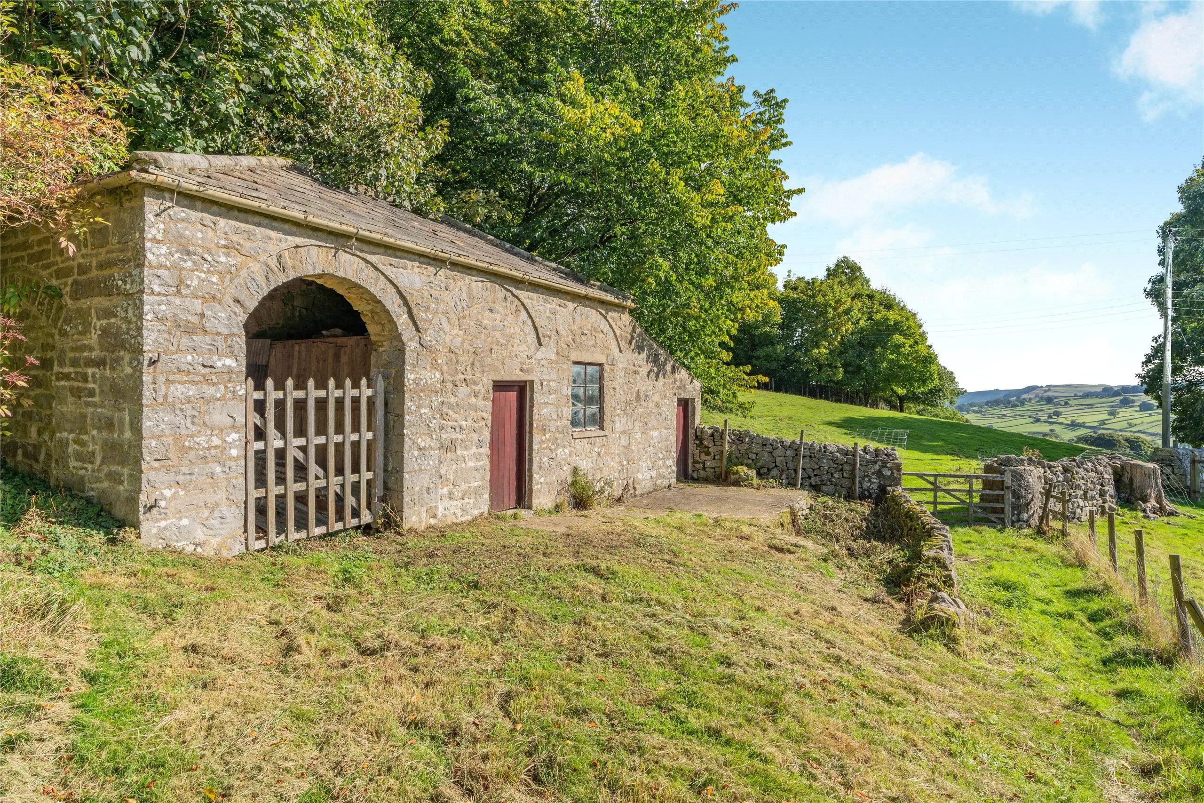
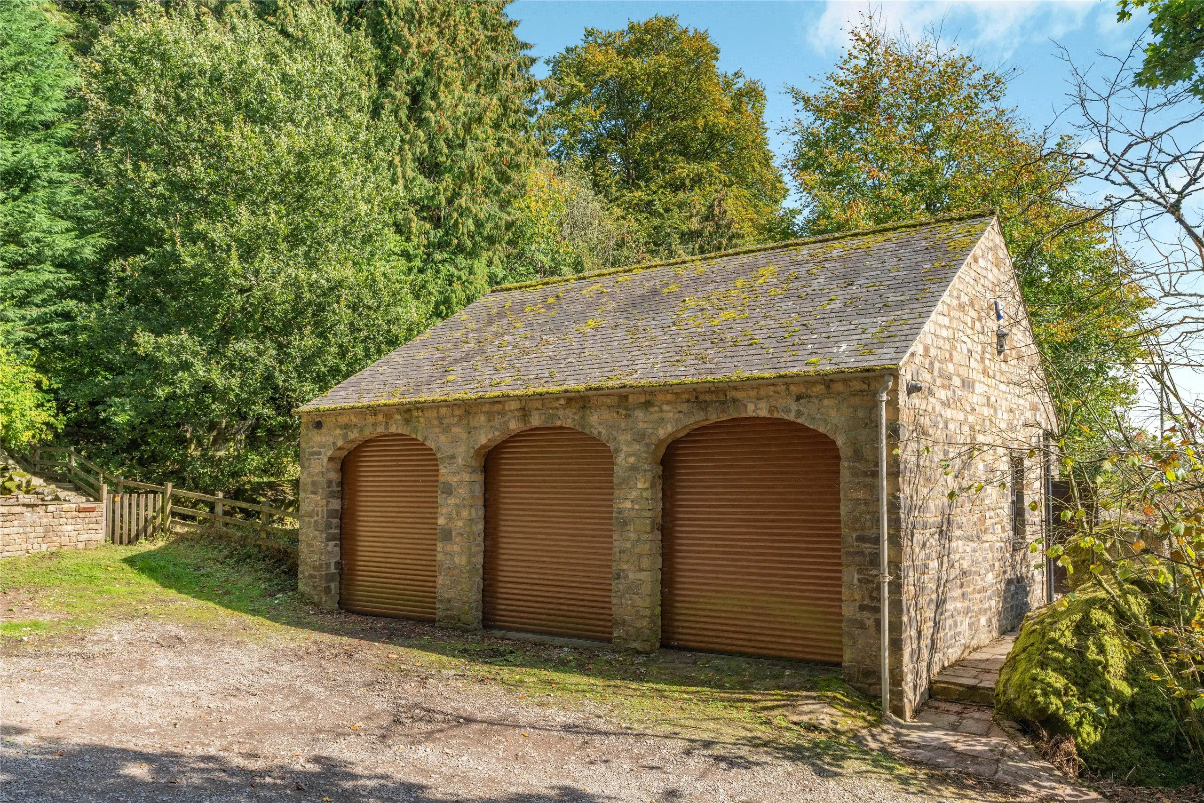
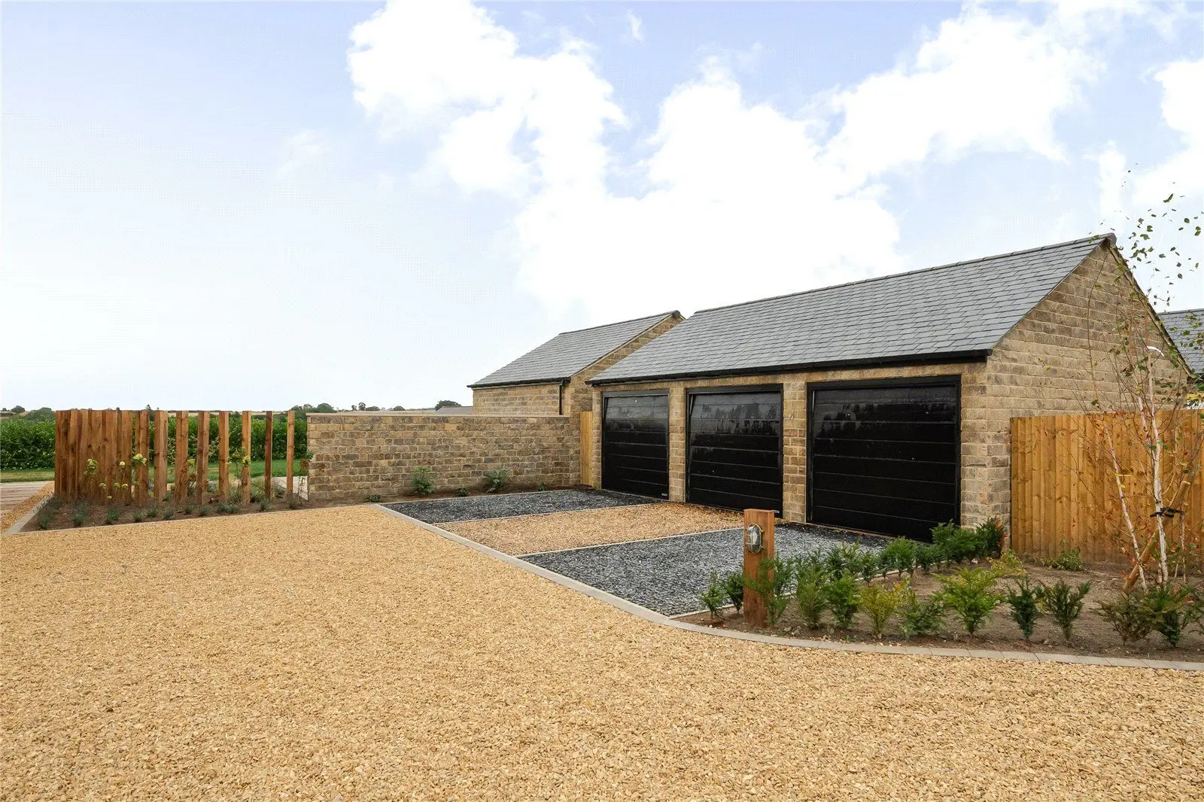
- Garage and carport
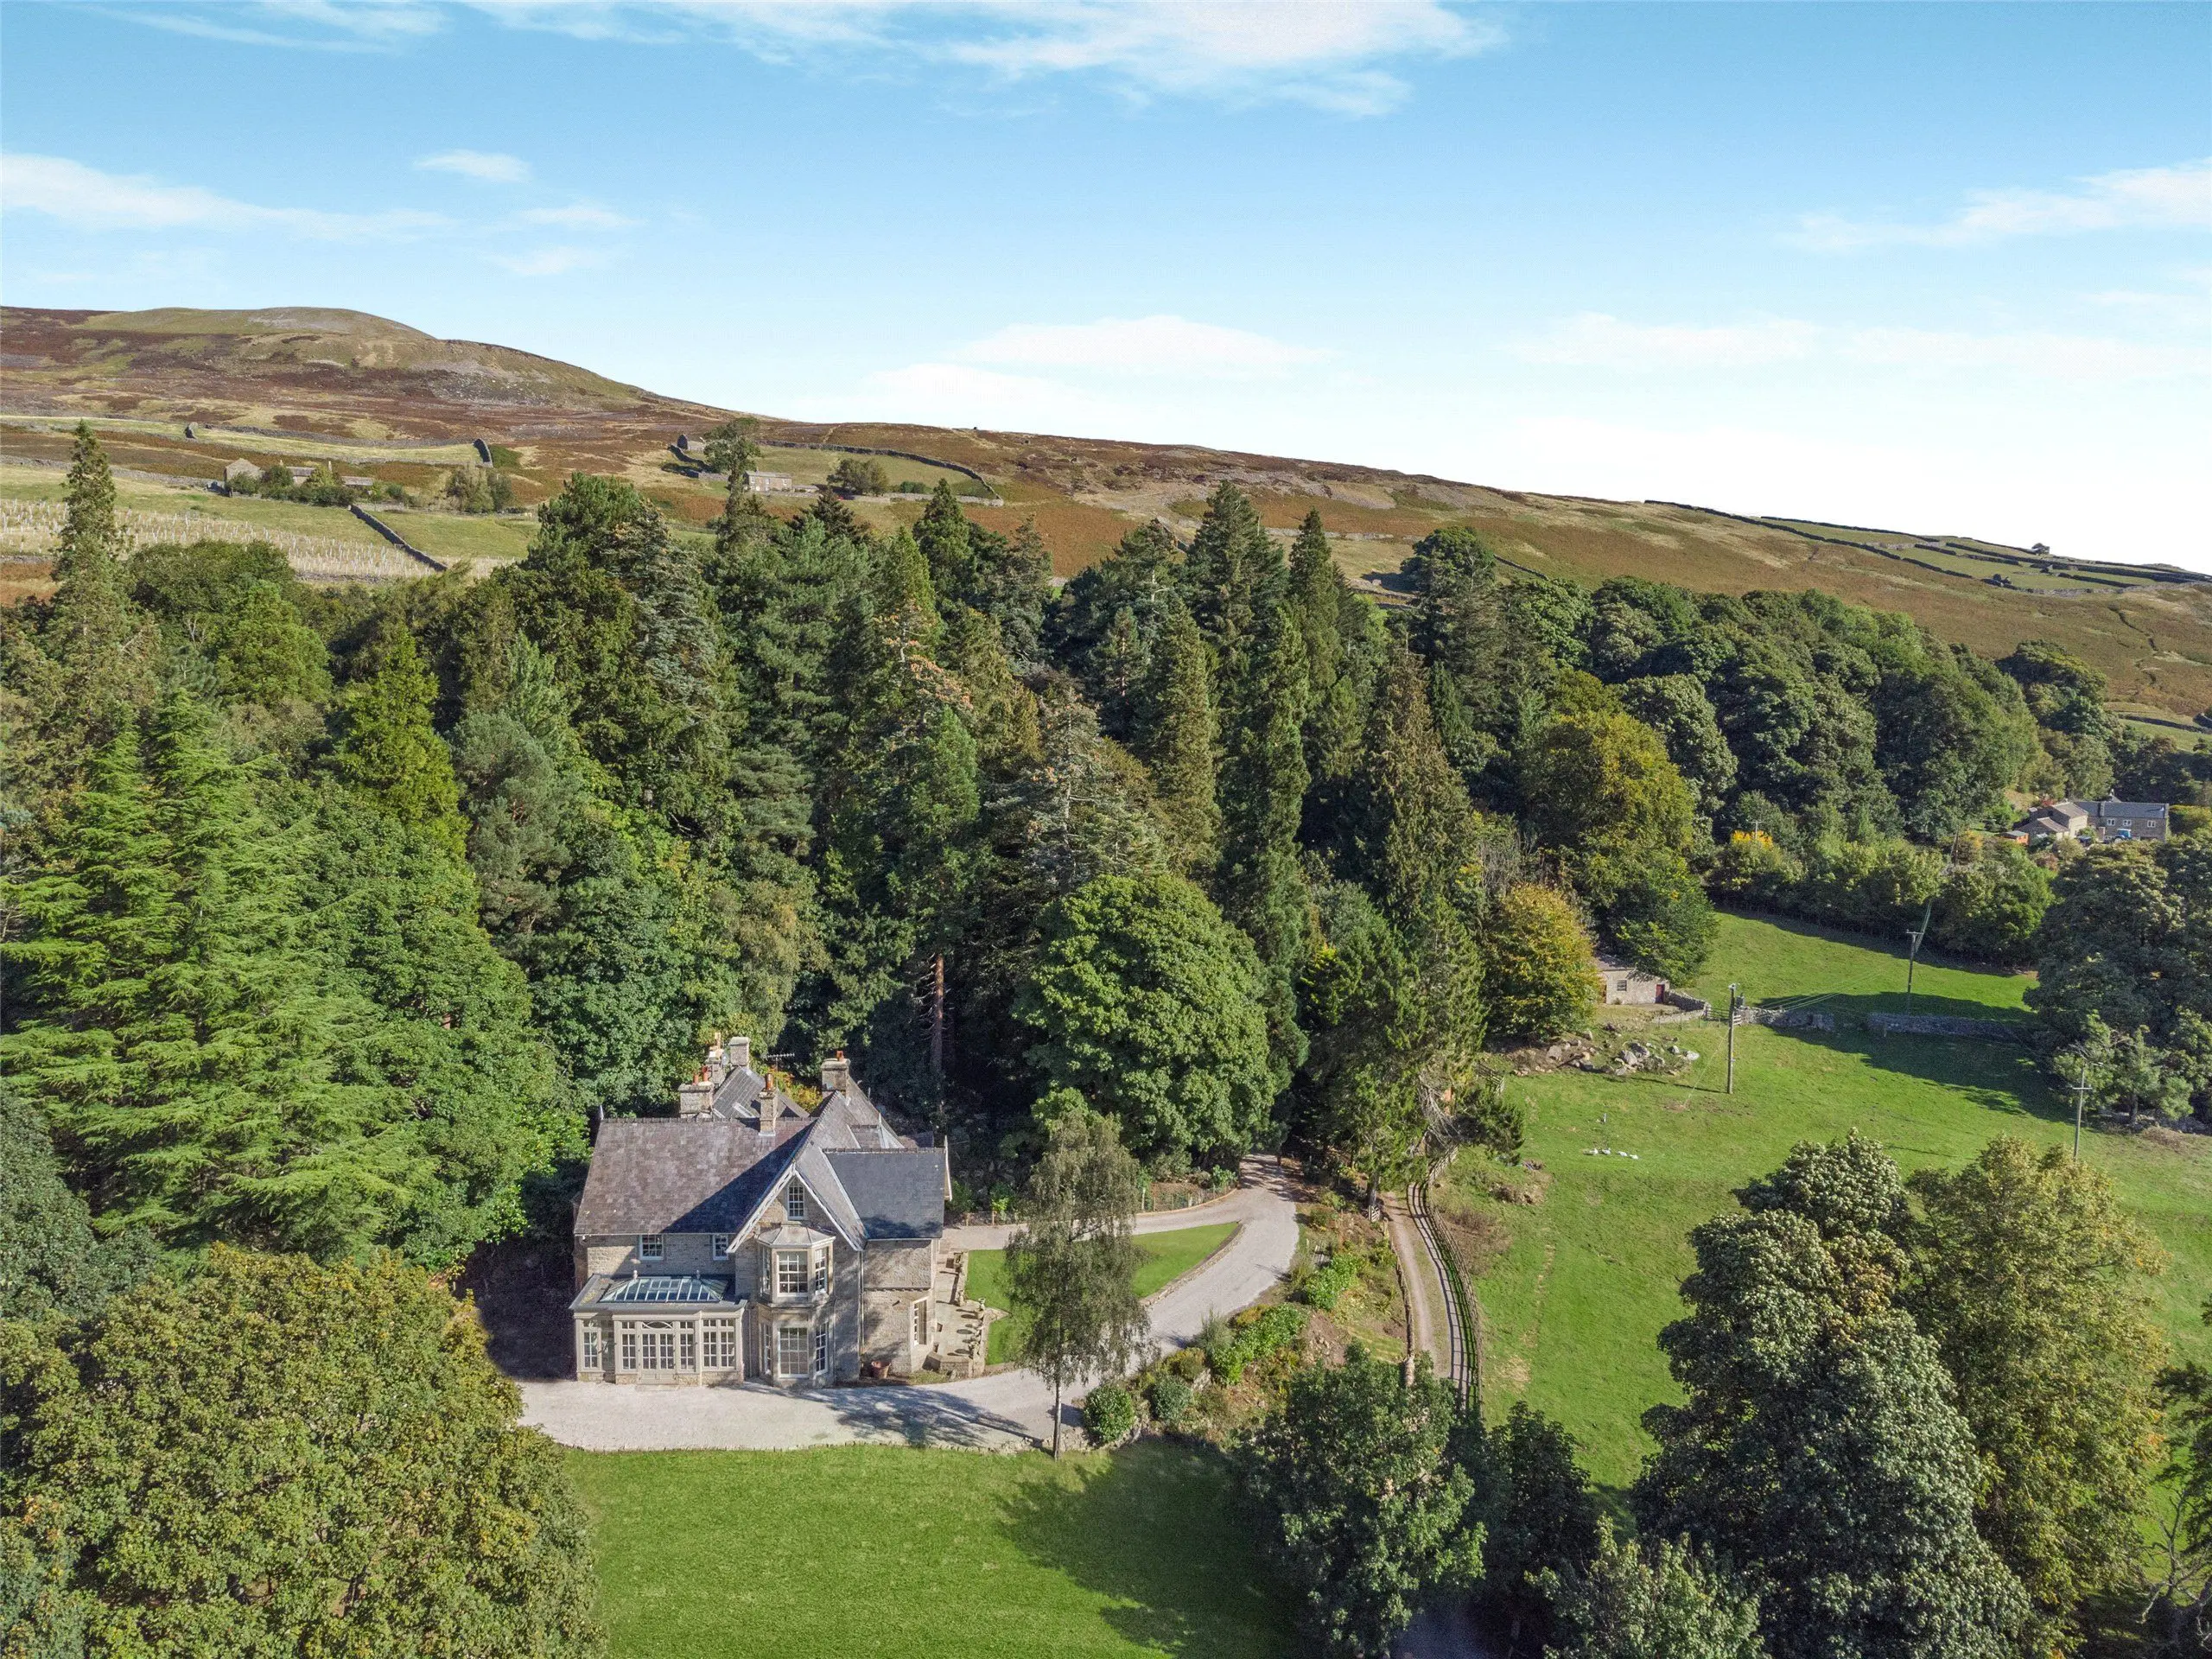
- Set in approx. 4.7 acres

Overview
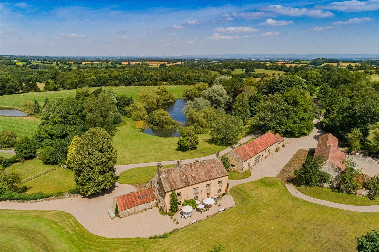
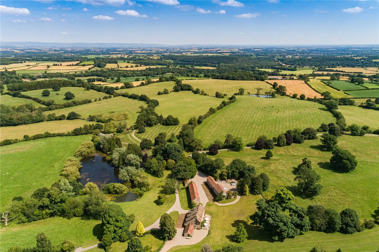
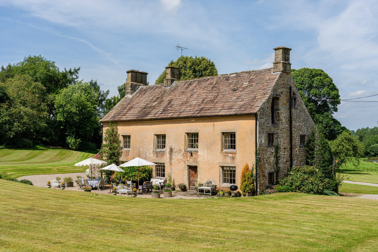
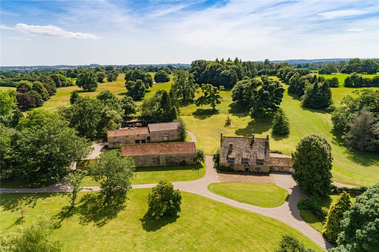
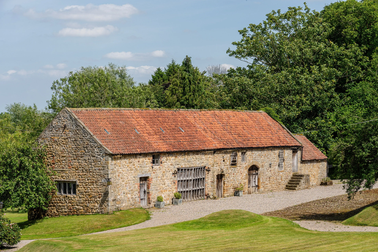
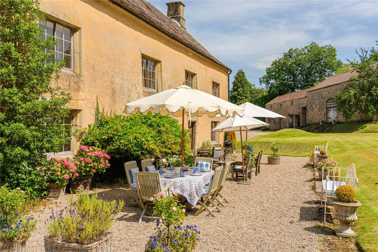
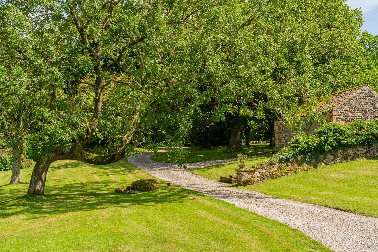
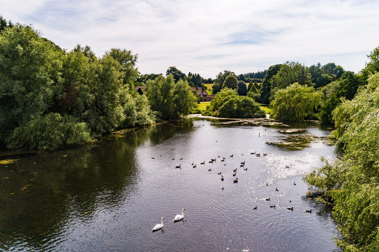
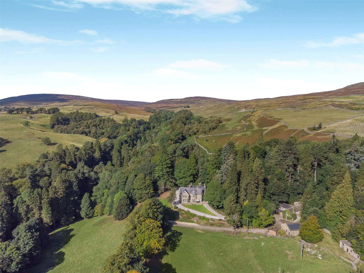
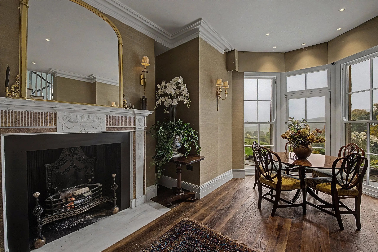
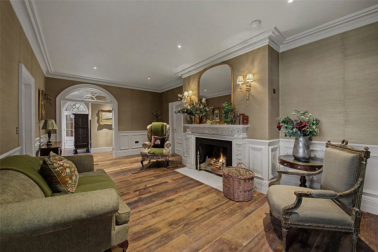
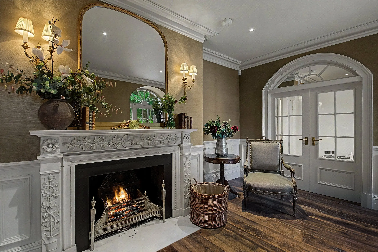
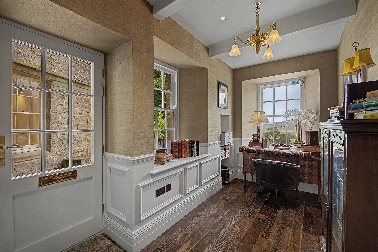
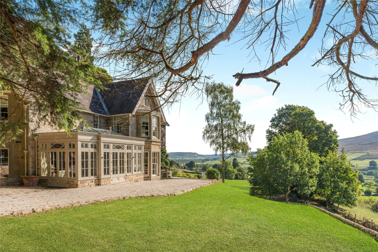
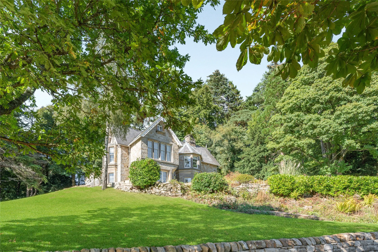
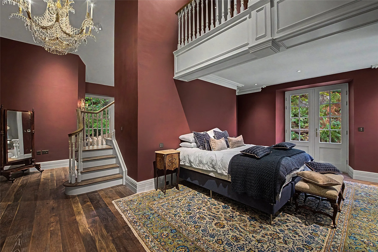
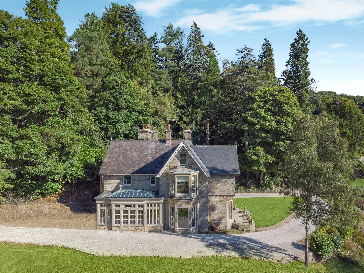
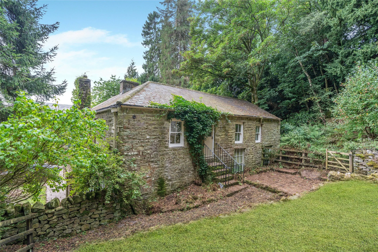
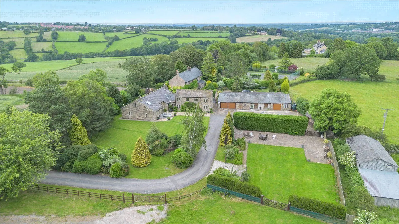
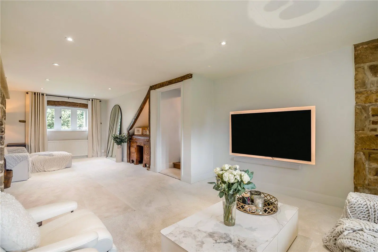
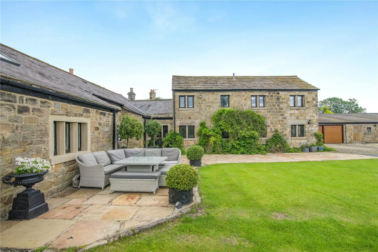
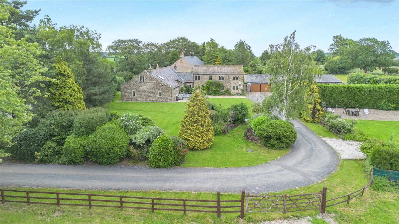
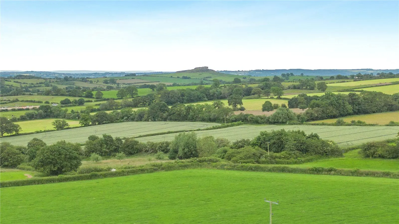
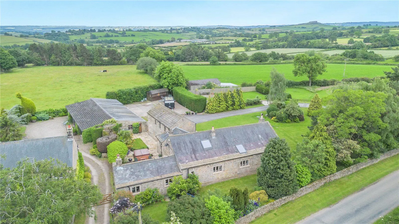
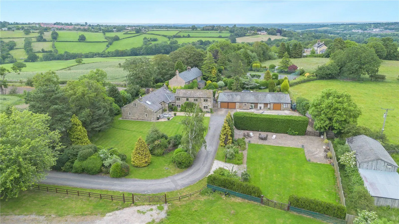
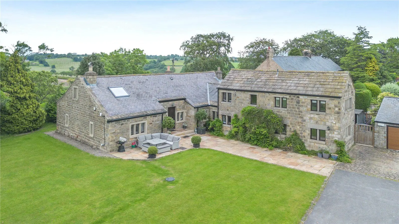
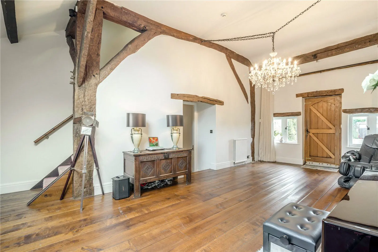
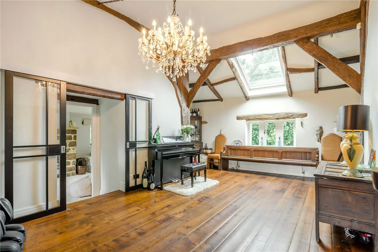
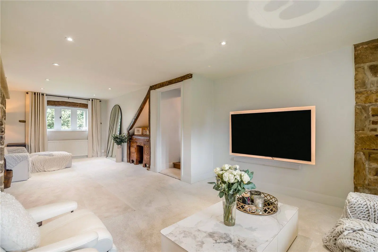
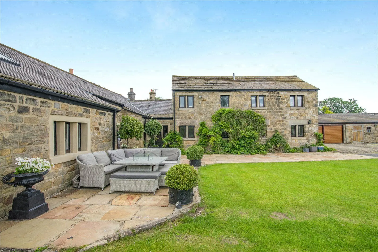
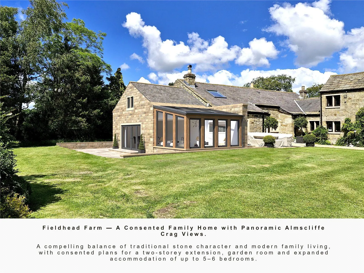
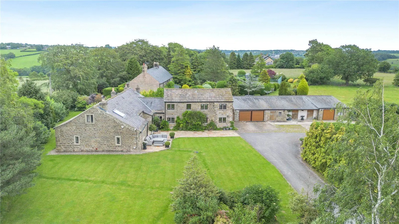
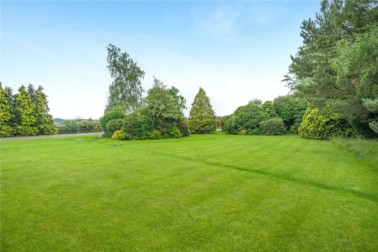
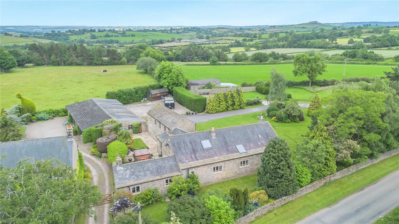
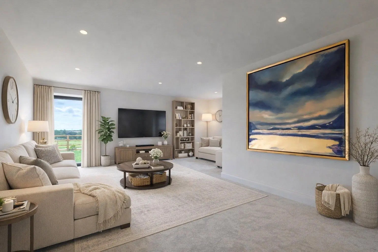
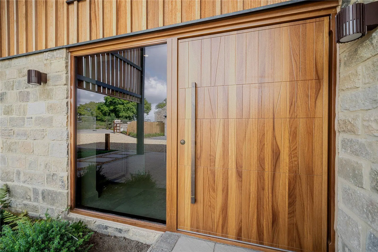
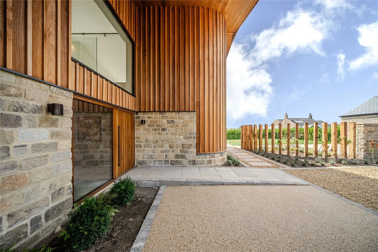
The Willows is an exceptional stone-built home that seamlessly combines contemporary luxury with the tranquillity of a rural setting. The current owners have reconfigured and modernised the property throughout during their 24 year tenure. The property extends to more than 2,800 sq. ft of internal accommodation, thoughtfully designed and enhanced to create a bright, airy living environment, complemented by sleek modern finishes and a highly versatile layout.
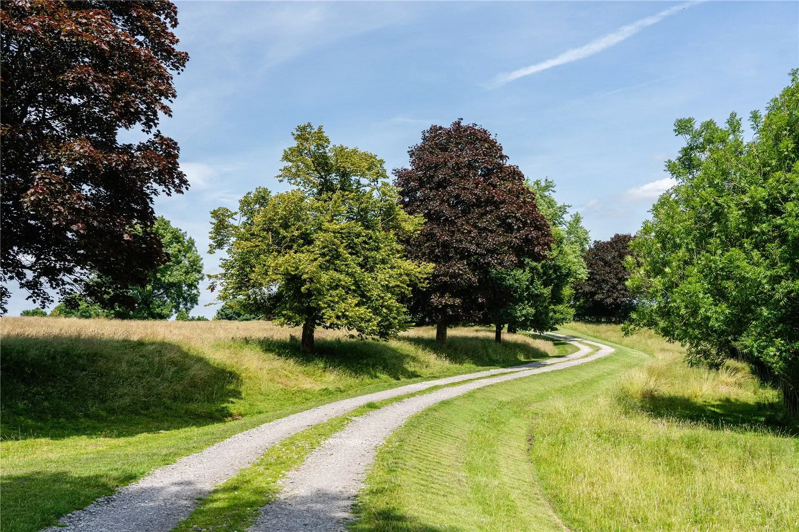
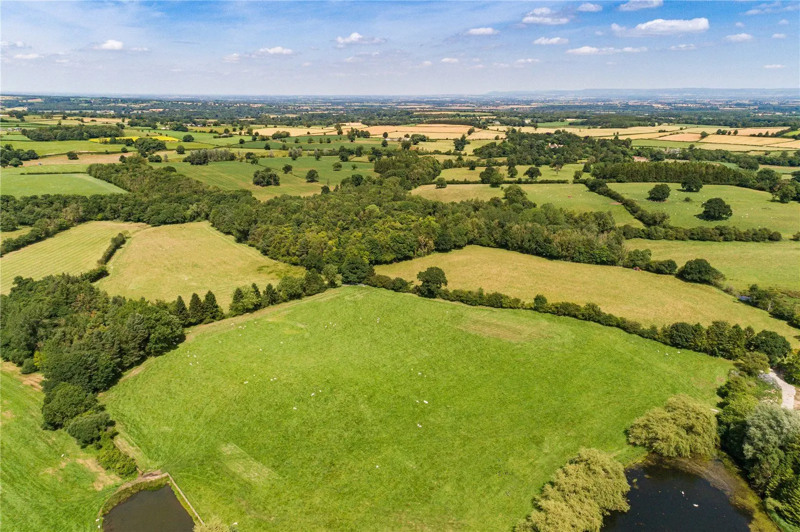
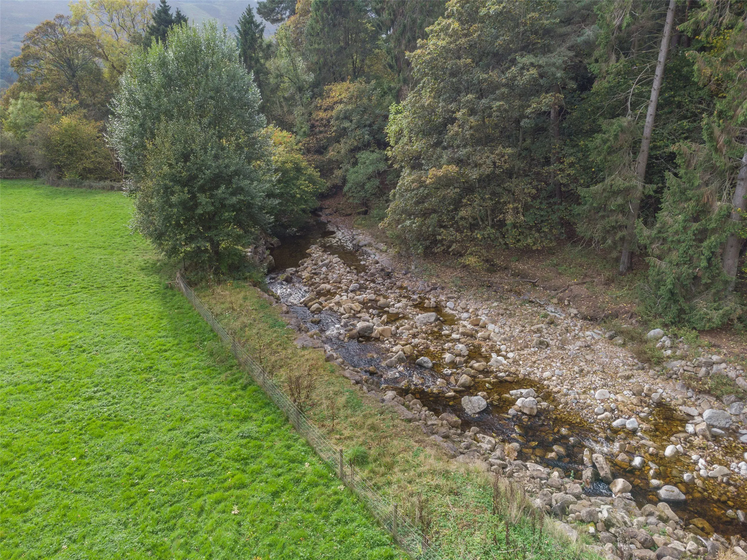
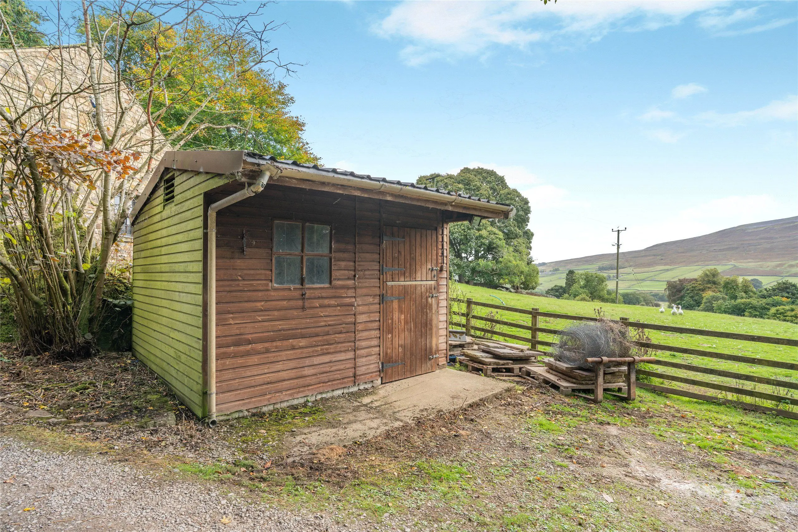
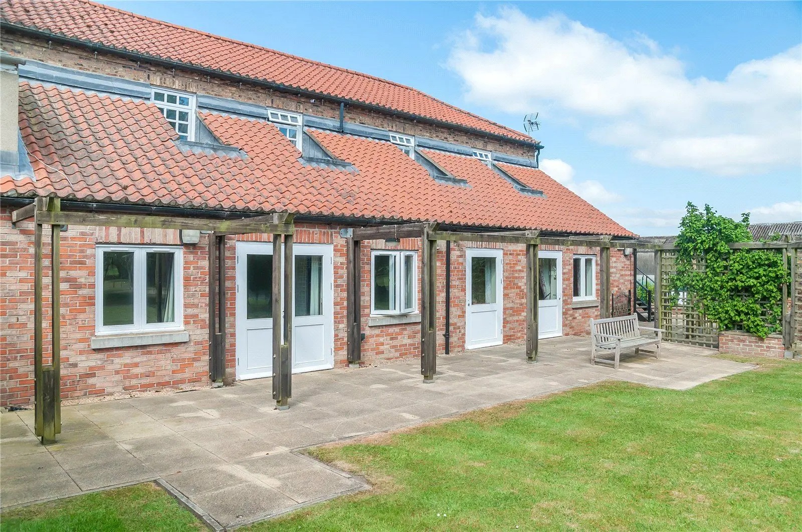
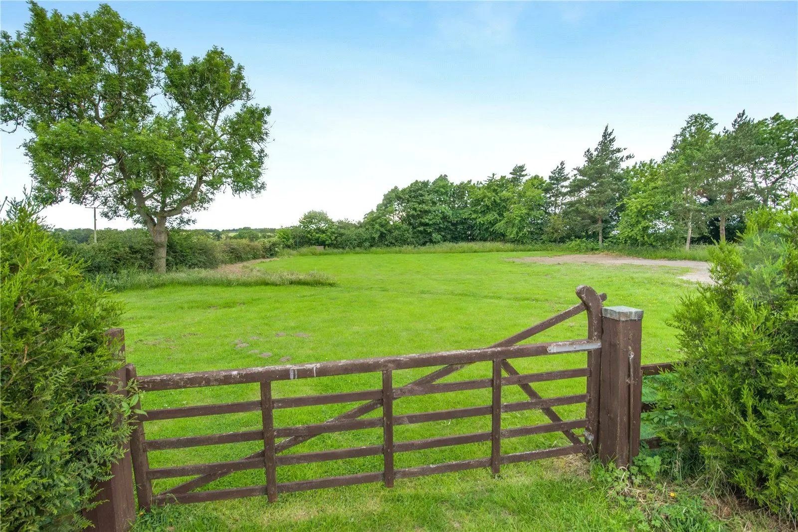
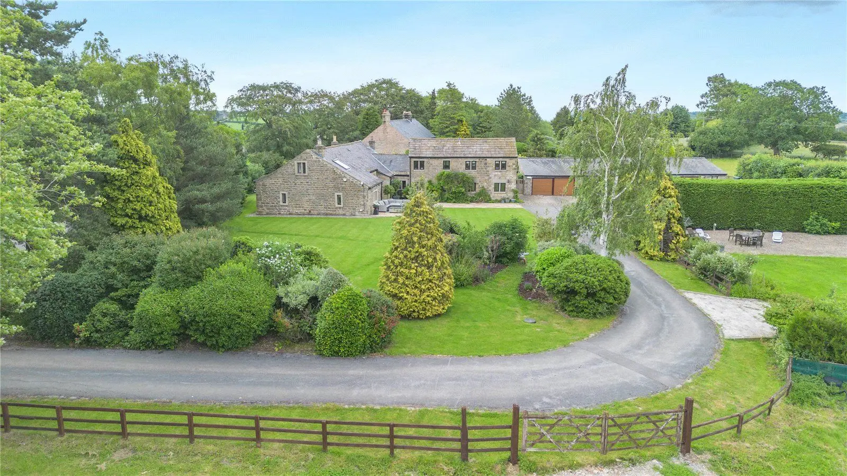
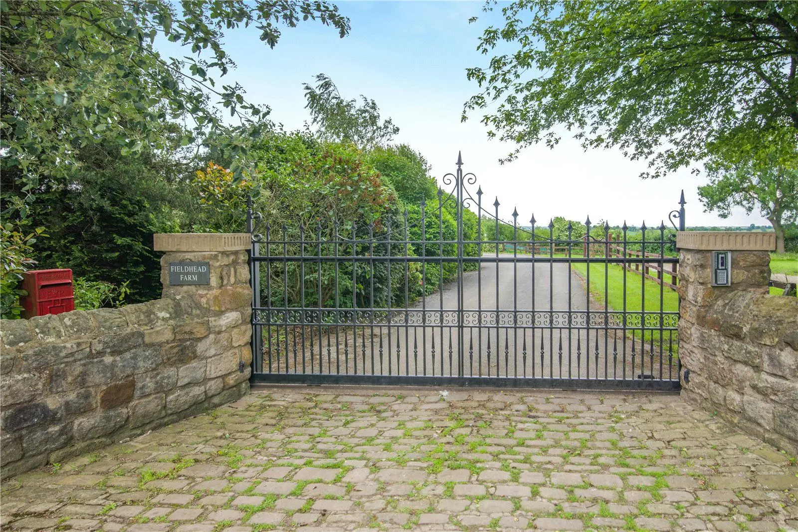
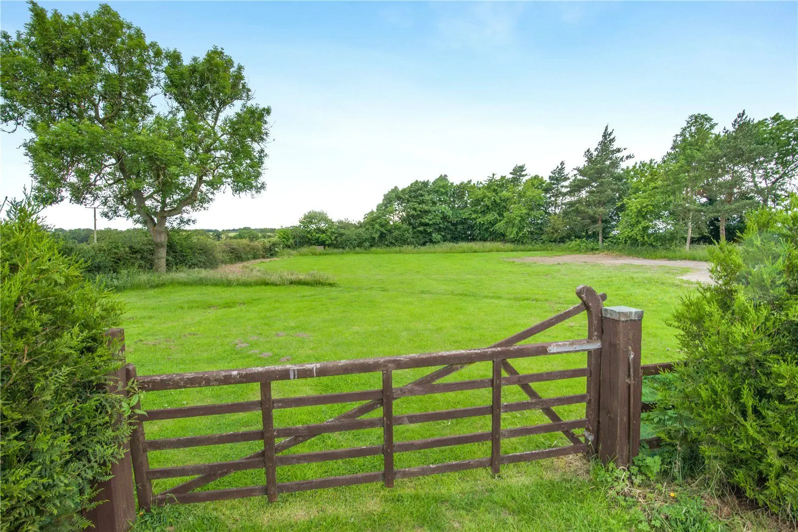
The excellent equestrian facilities include a timber-built stable block with tack room, a professional all-weather manège, and private post-and-rail enclosed paddocks (approx. 4.2 acres), accessed from a private lane.
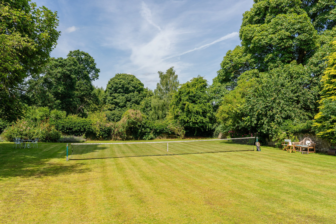
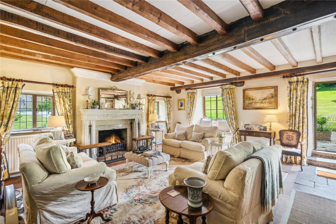
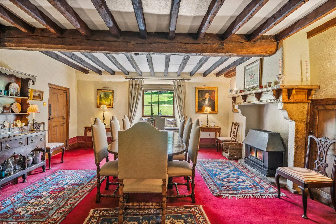
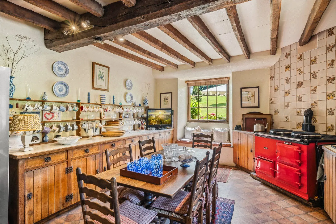
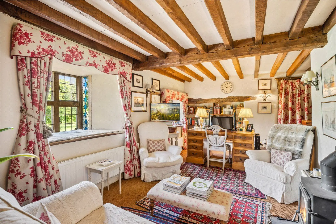
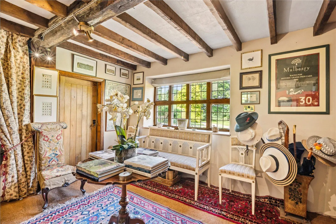
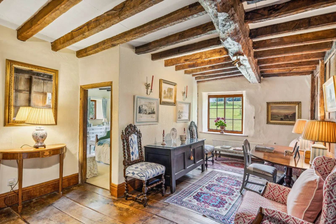
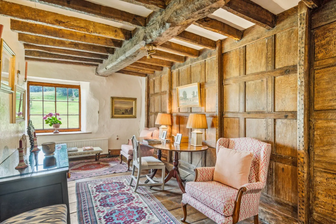
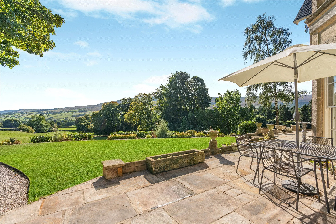
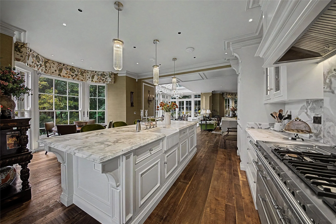
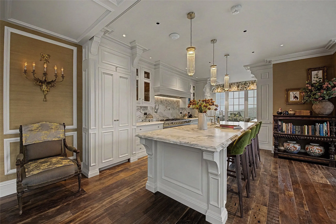
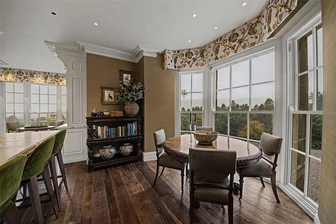
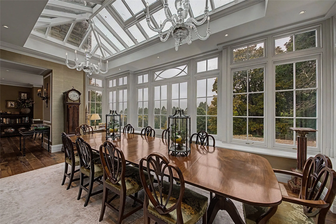
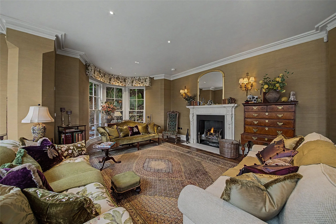
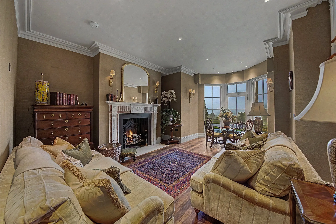
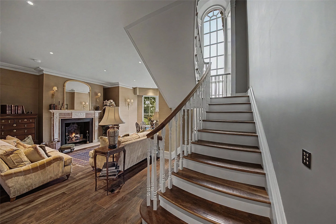
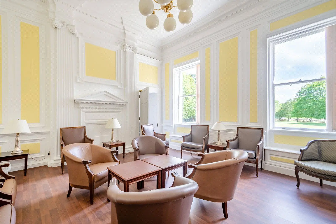
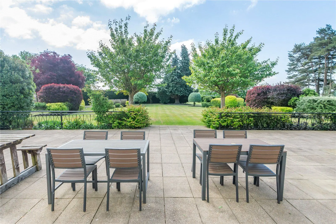
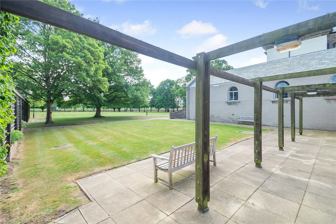
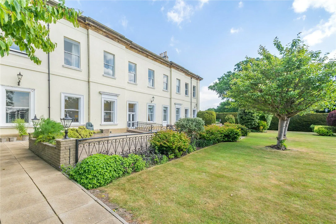
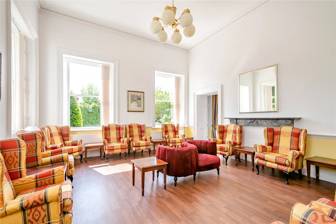
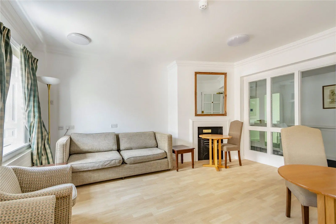
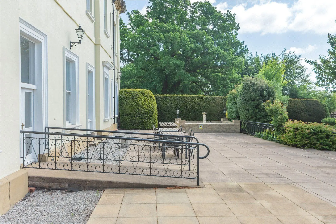
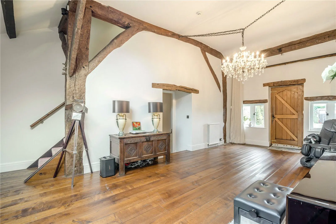
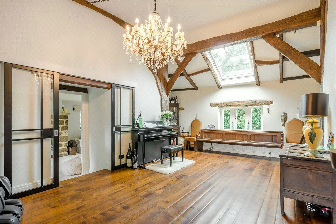
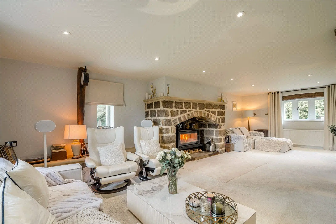
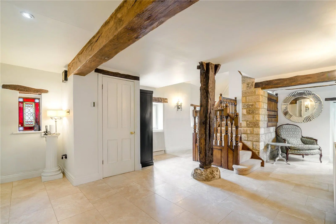
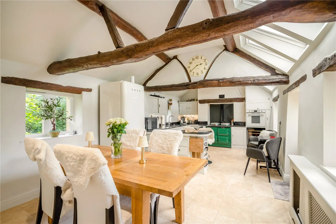
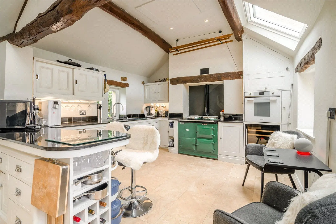
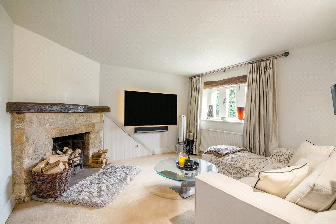
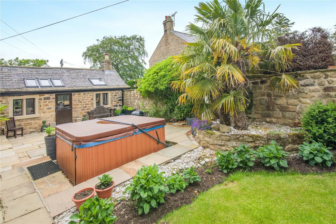
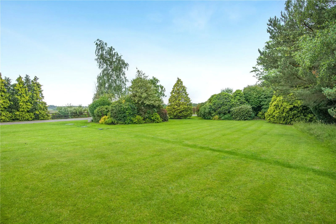
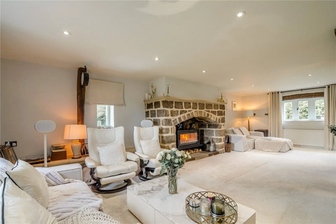
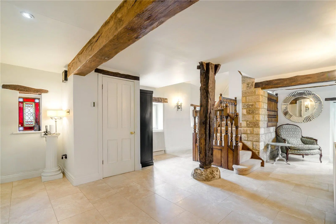
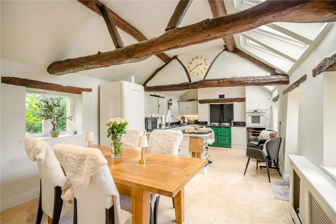
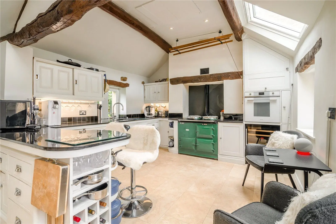
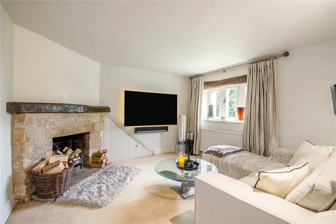
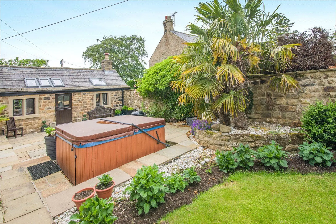
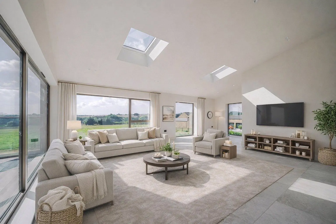
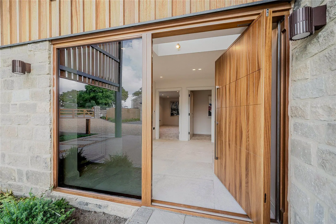
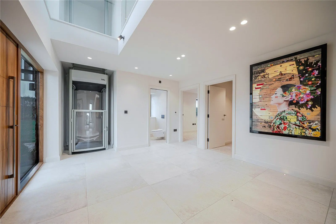
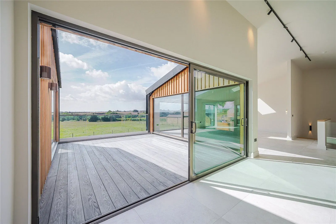
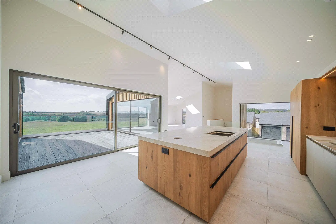
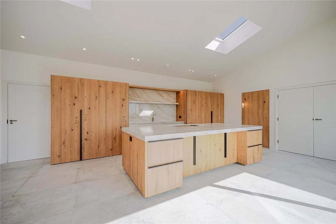
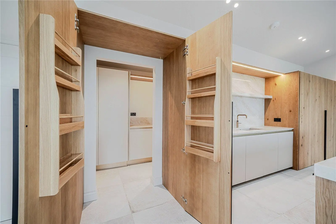
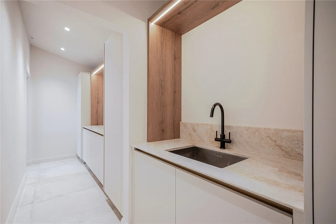
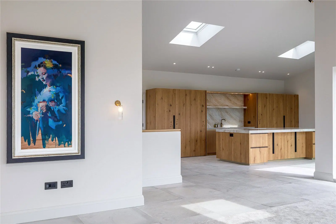
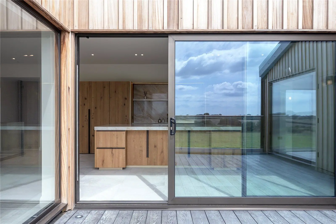
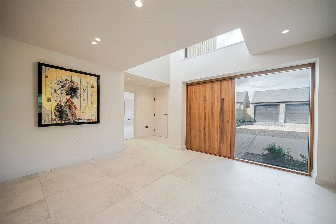
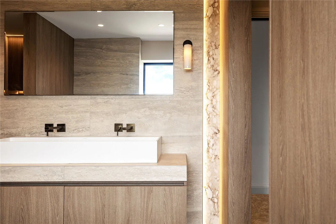
The accommodation flows from a welcoming reception hall into the principal reception rooms, all benefitting from either floor-to-ceiling glazing or French doors opening onto a series of sun terraces and beautifully landscaped gardens. The generous sitting room features a white brick fireplace with a substantial timber mantel and log-burning stove, forming an attractive focal point. Adjoining is a well-proportioned dining room, while a separate drawing room provides further elegant reception space. The striking open-plan kitchen and breakfast room is fitted with a comprehensive range of contemporary cabinetry, with an integrated dishwasher, fan and combi ovens, fridge and freezer, all centred around an island with drinks fridge, hob and sink. A useful walk-in pantry completes the kitchen area. The space also offers ample room for informal dining and entertaining. Additional ground-floor accommodation includes two well-presented bedrooms, a modern family bathroom, a gym, and a large utility room with space for a washer and dryer.
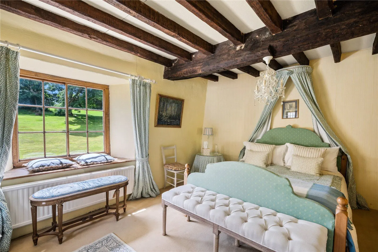
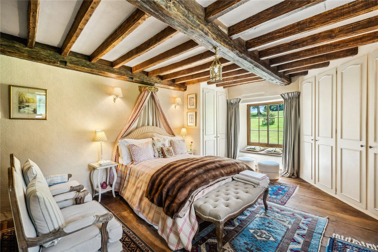
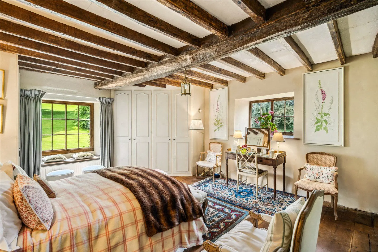
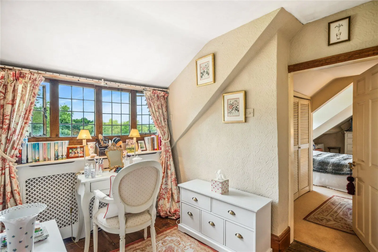
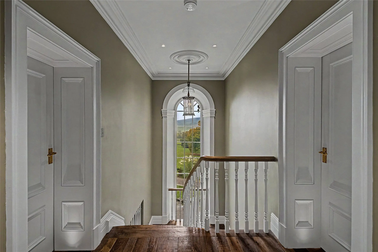
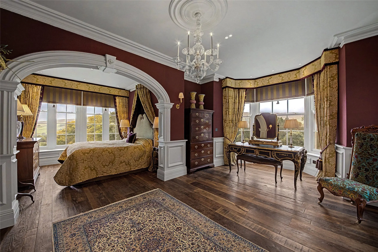
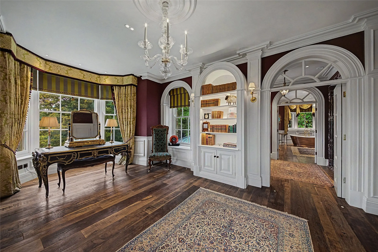
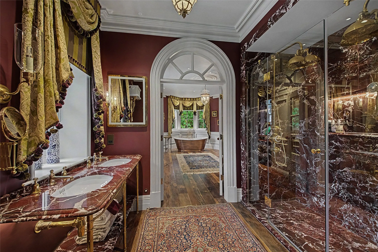
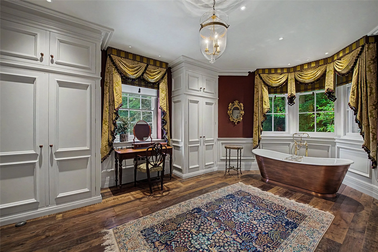
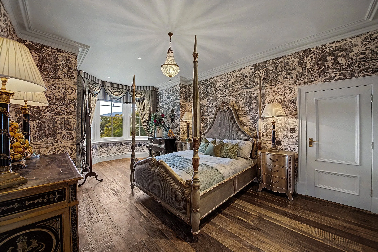
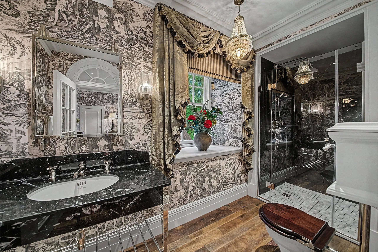
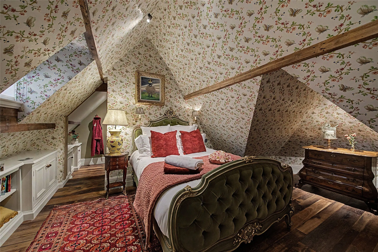
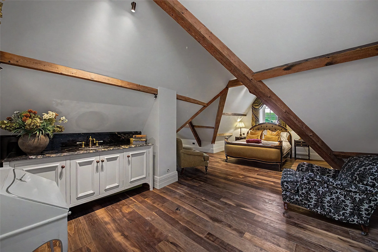
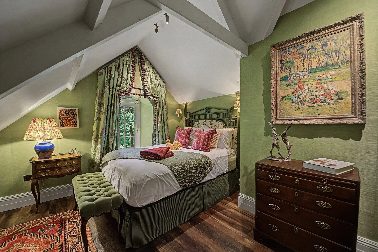
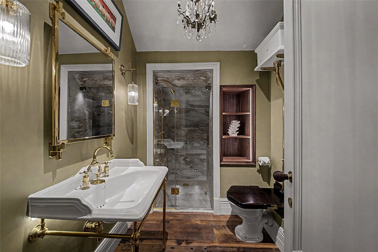
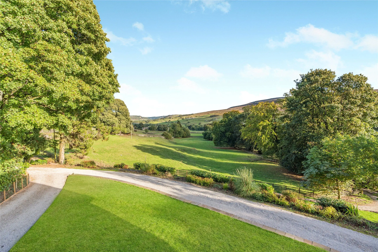
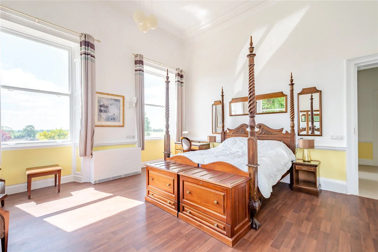
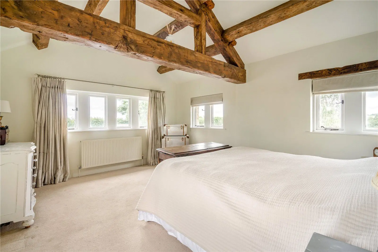
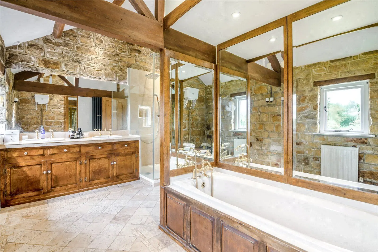
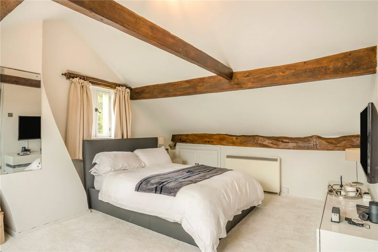
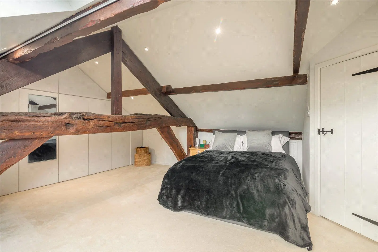
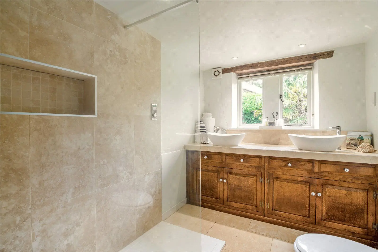
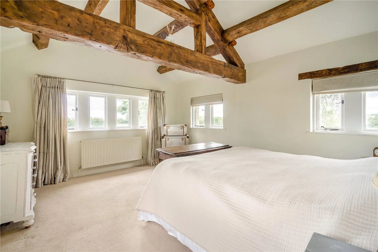
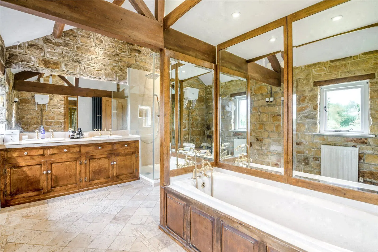
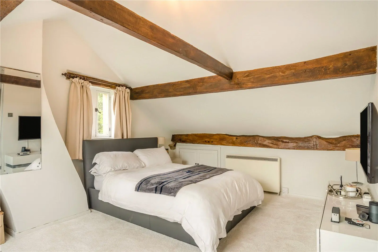
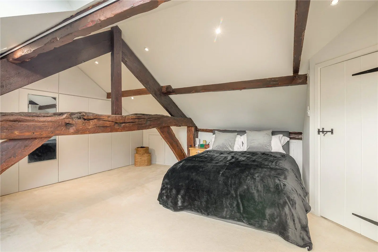
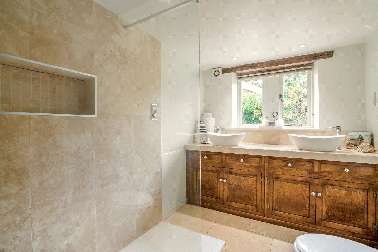
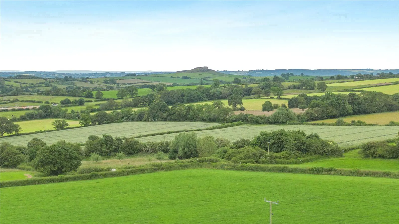
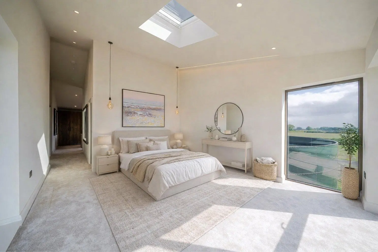
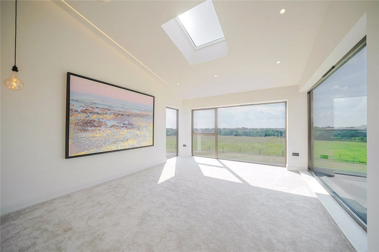
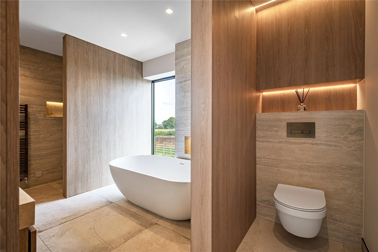
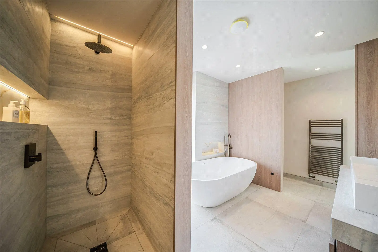
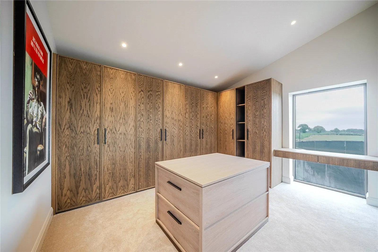
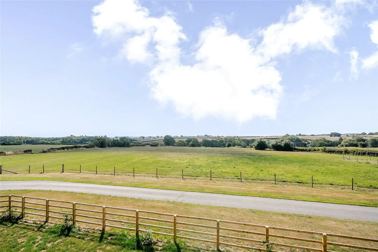
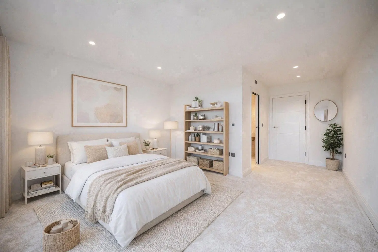
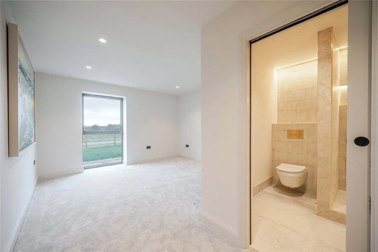
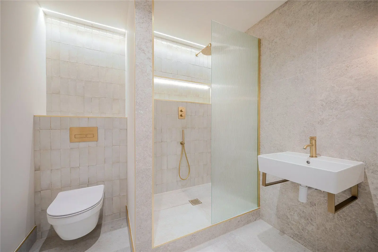
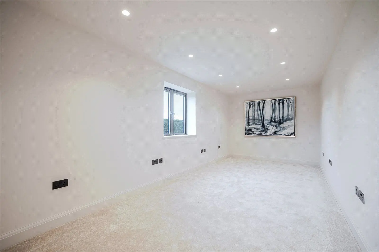
On the first floor, a generous landing leads to a spacious principal bedroom with a stylish contemporary en suite bathroom with walk-in shower and a further double bedroom. Both rooms benefit from loft-style ceilings that enhance the sense of space and natural light and enjoy the long distant countryside views.
Services: Mains electricity, water. Shared pumping station that transfers waste to mains drainage. Oil central heating.
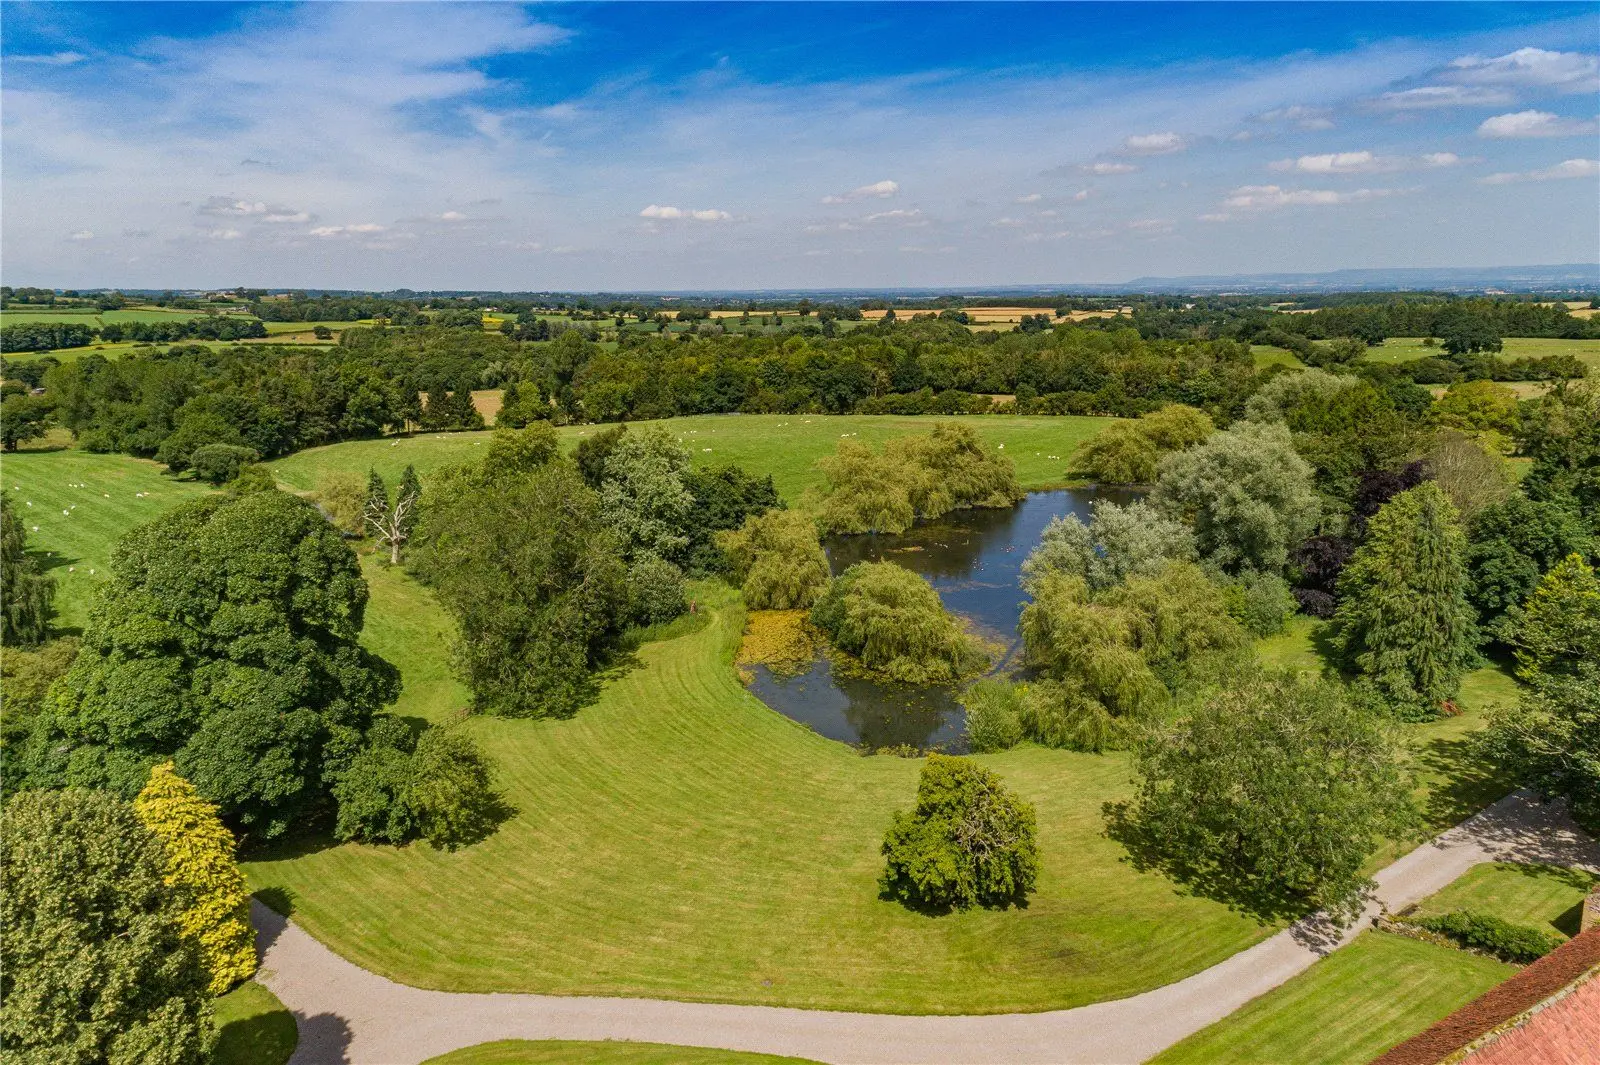
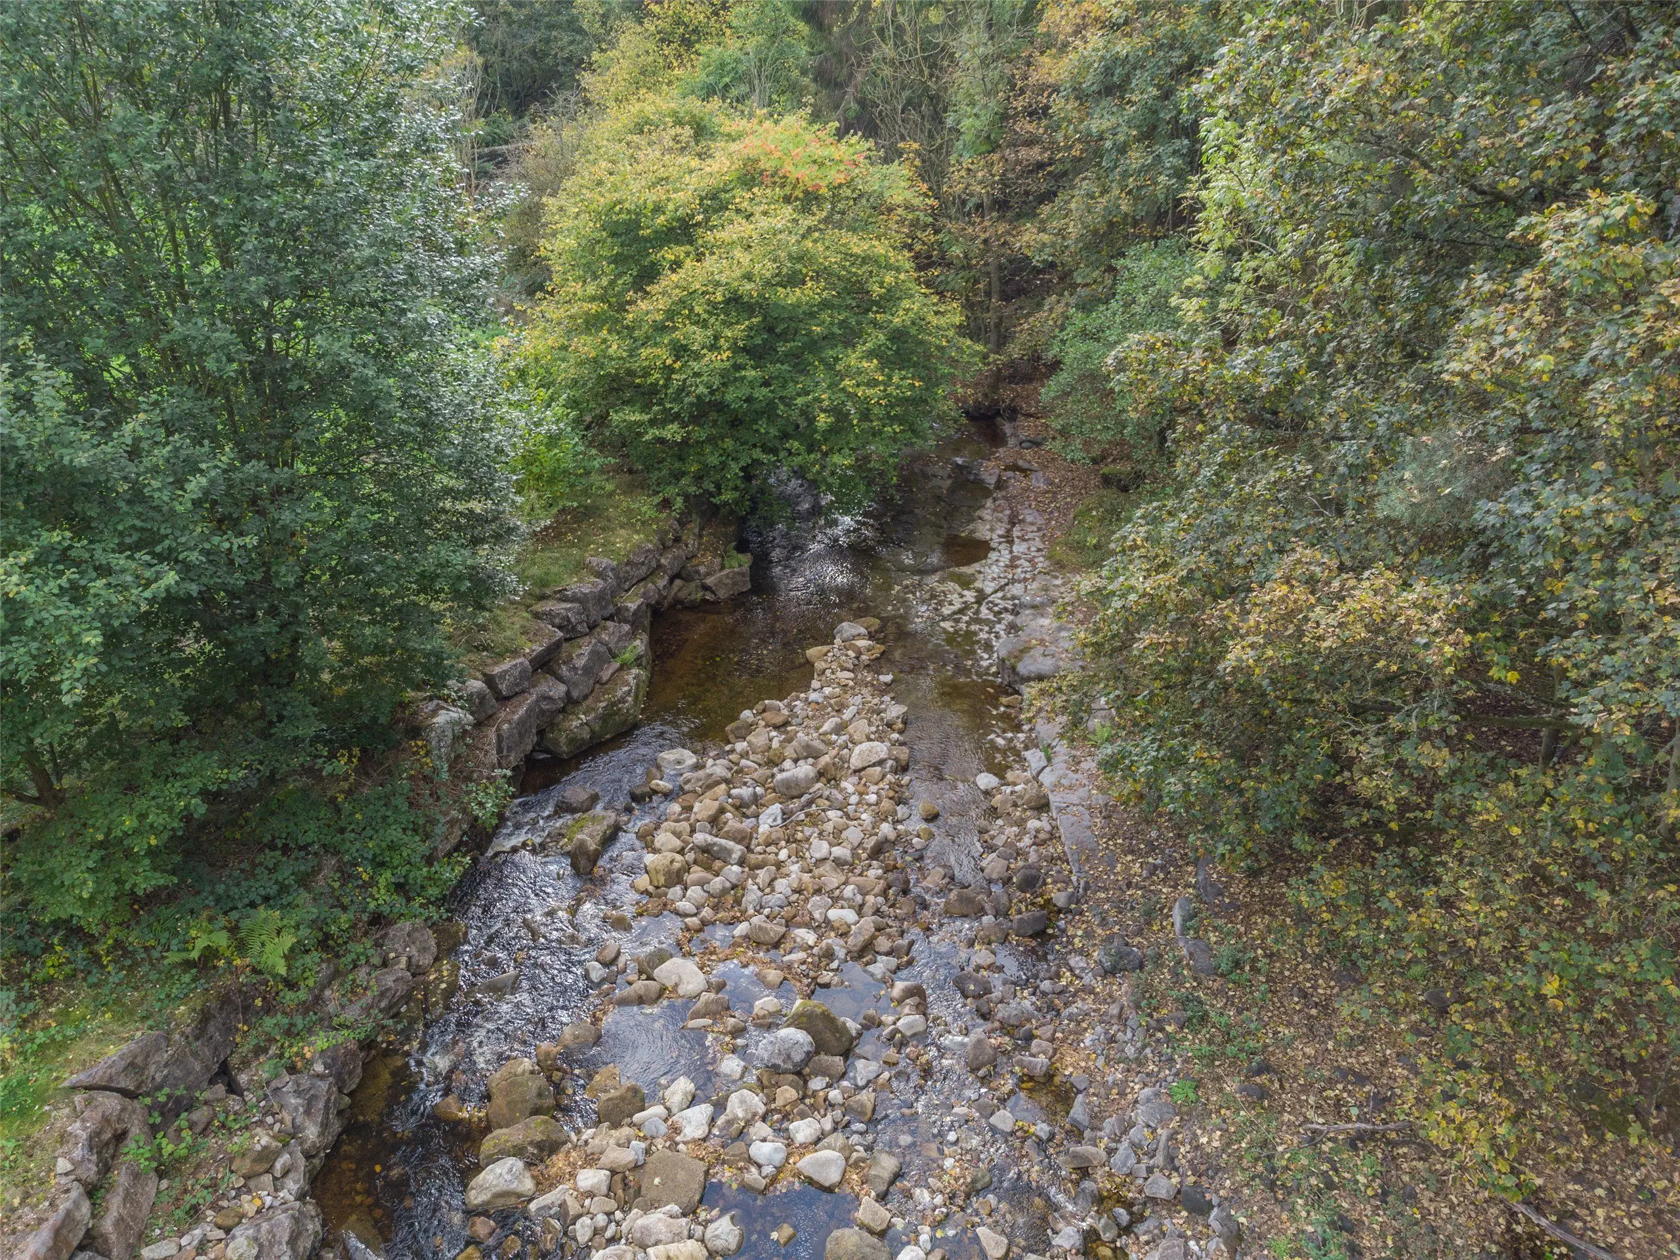
This property has 4.7 acres of land.
About the area

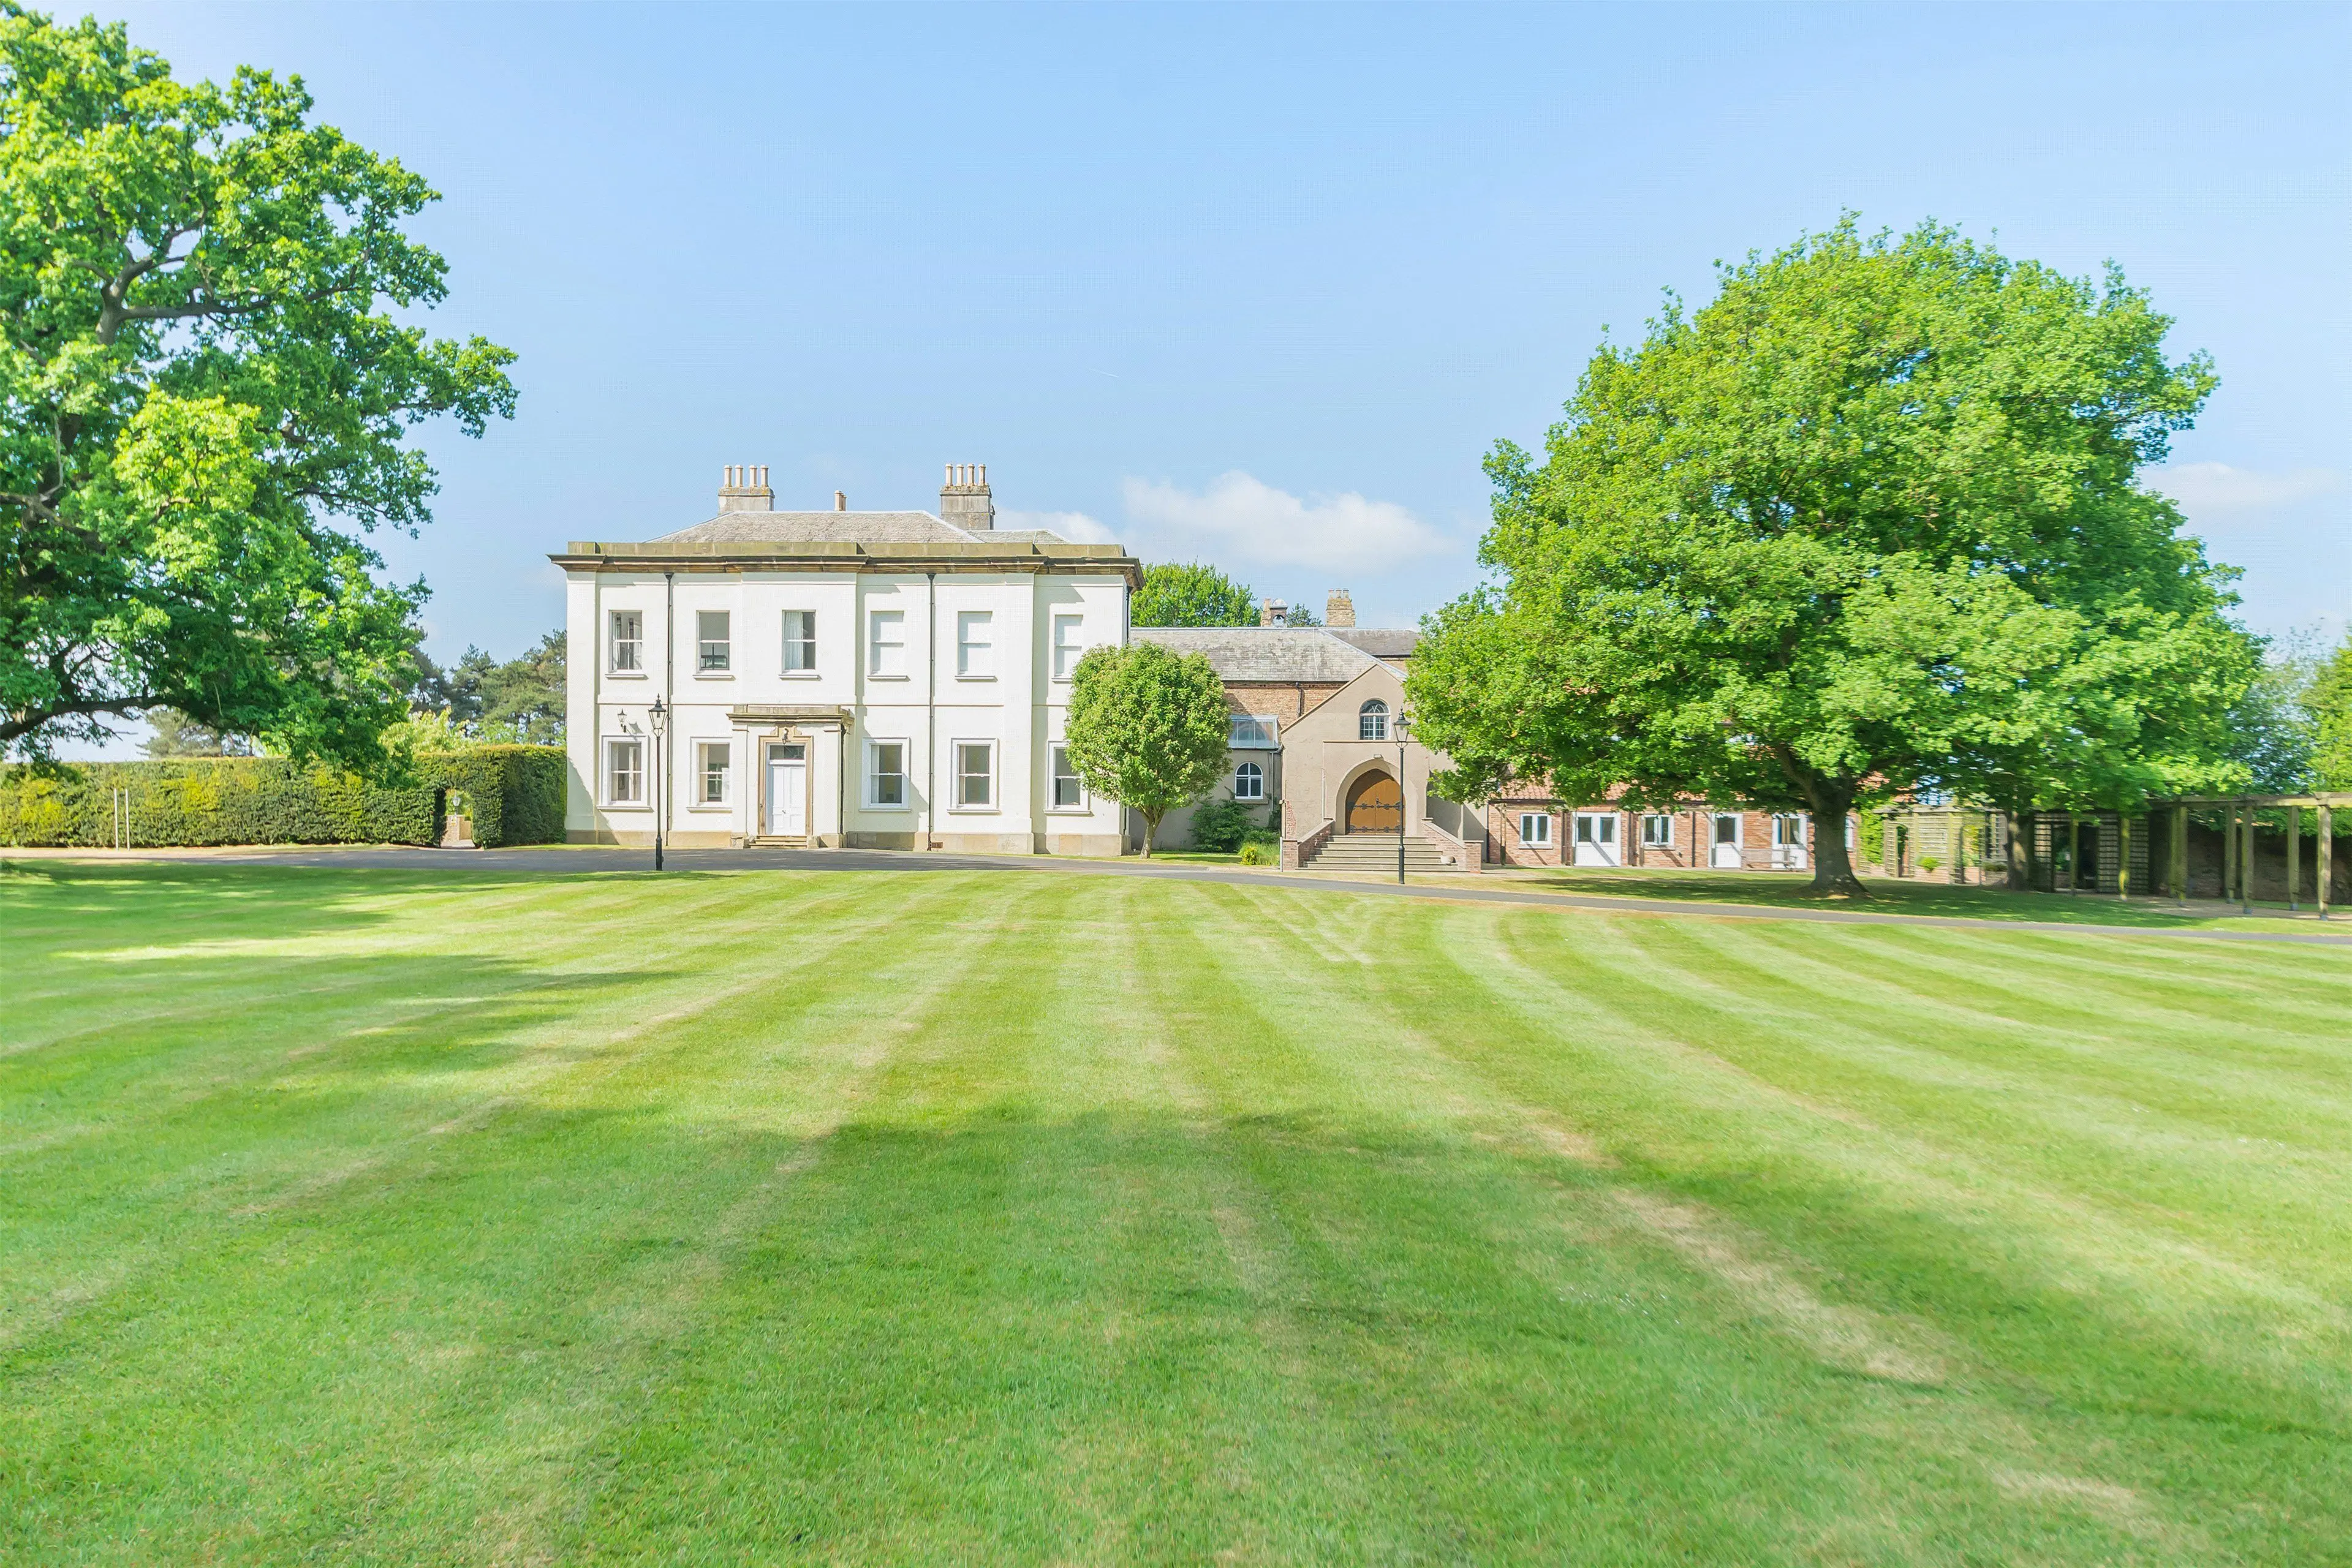
Other properties
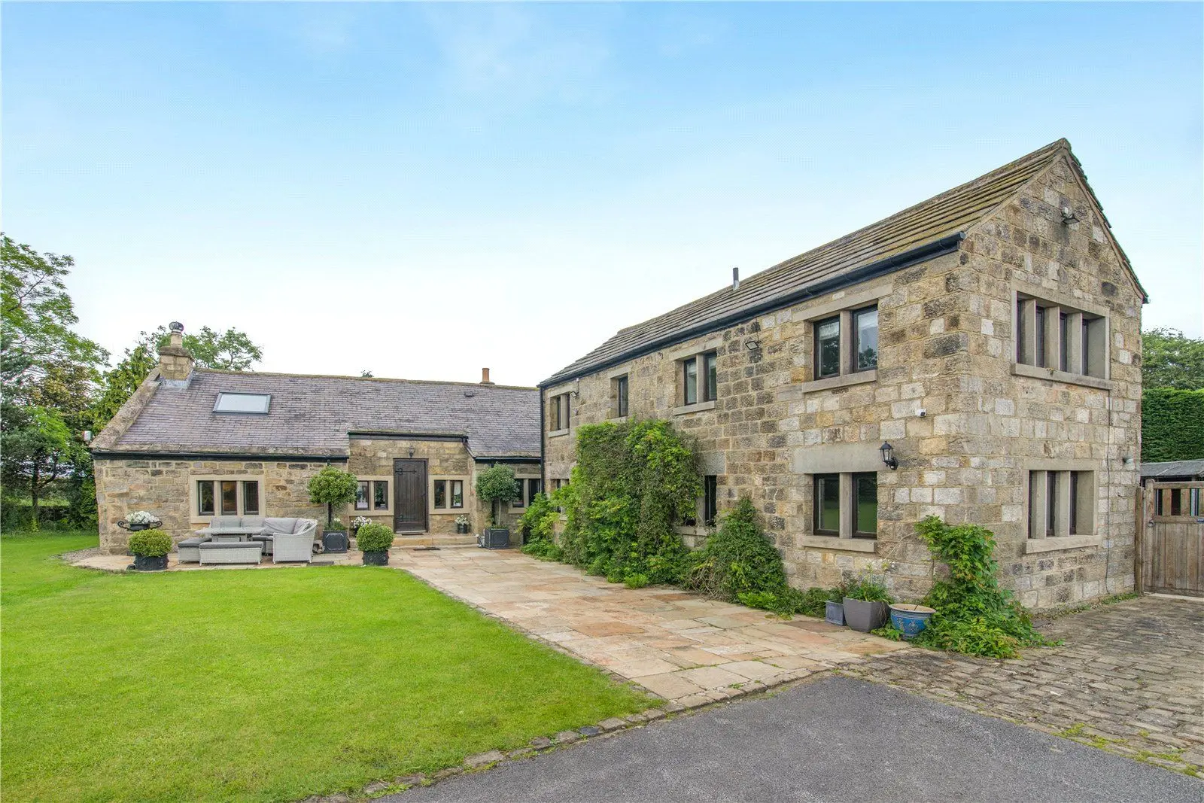
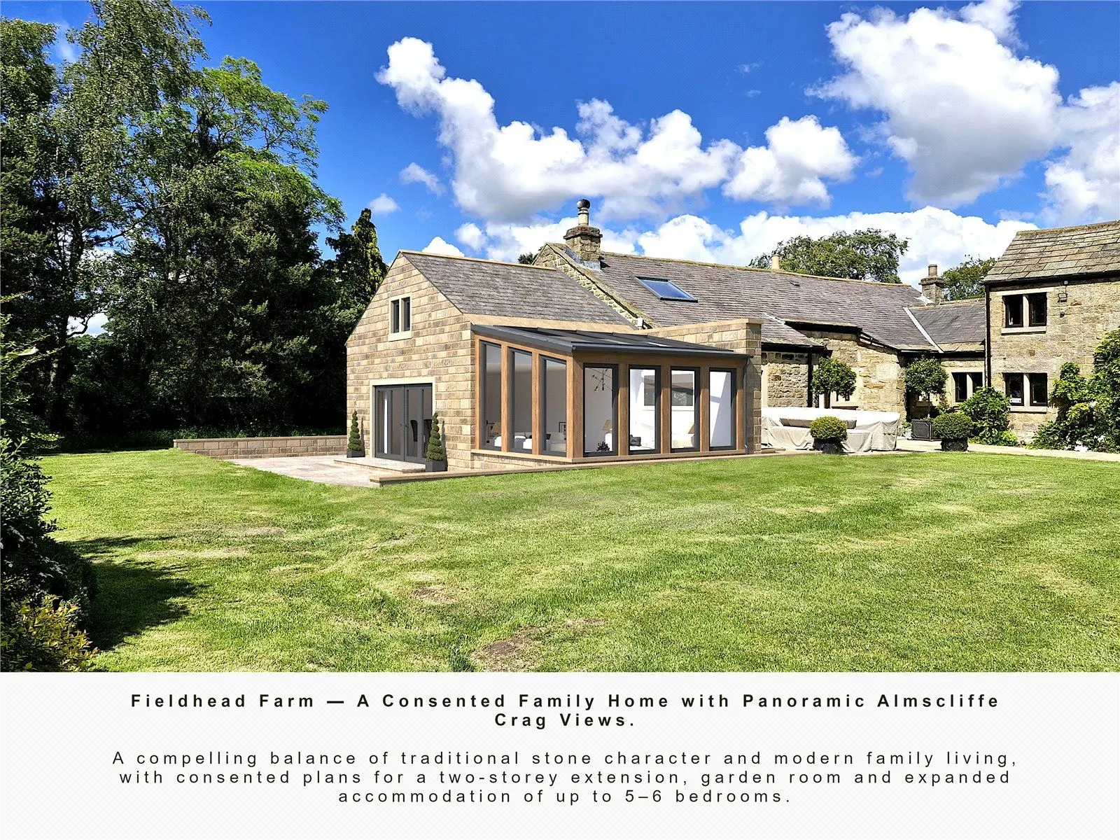
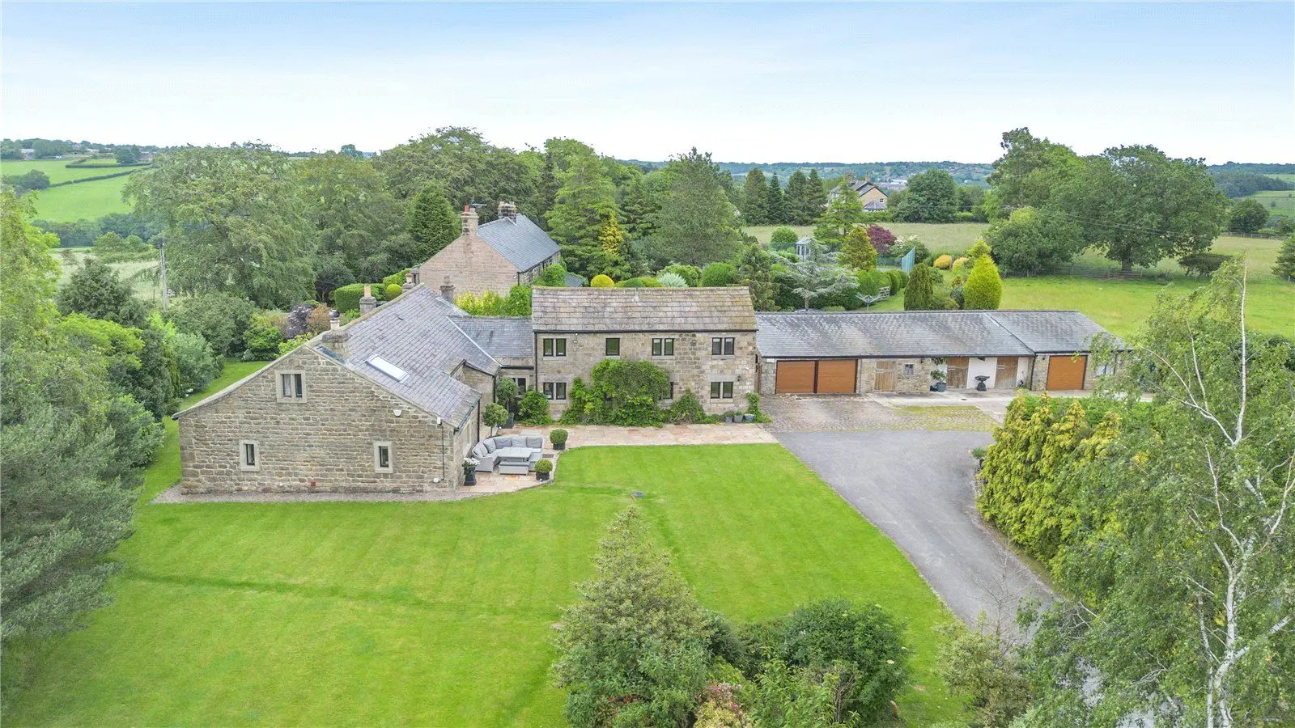
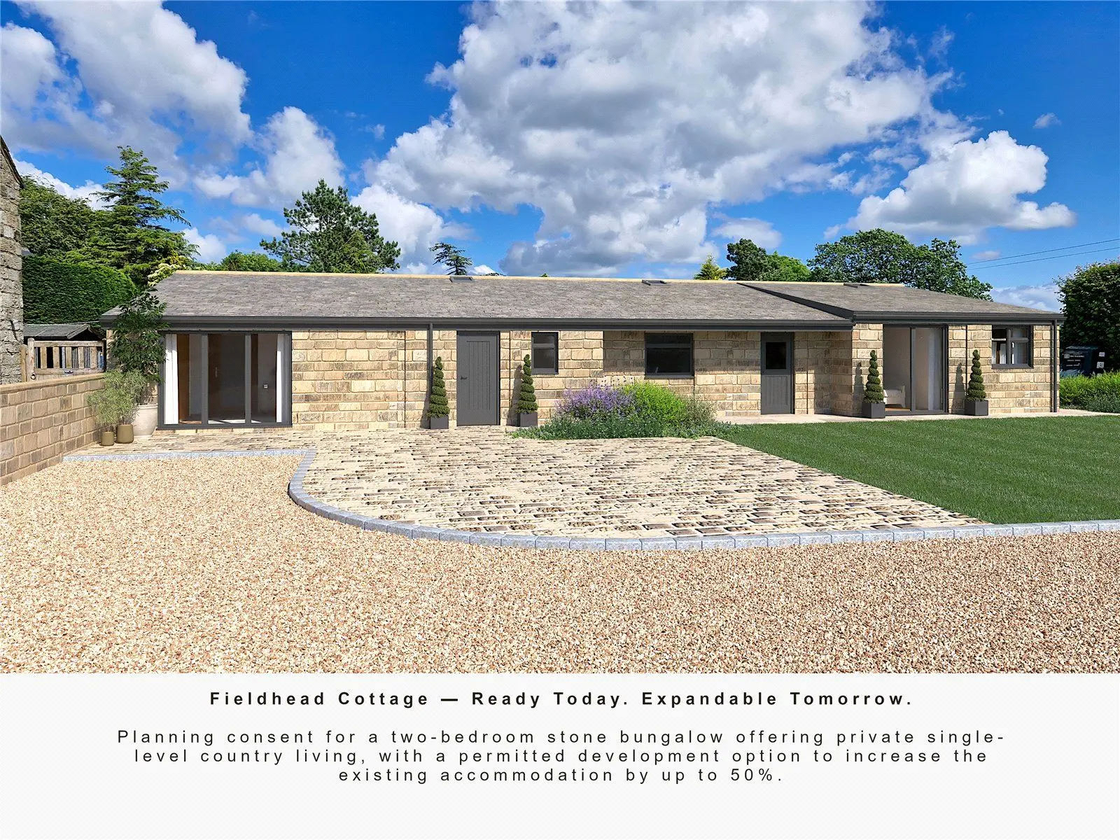
Slide 1 of 6
Looking for deep local knowledge, and a considered approach to selling well?
Across residential, rural, farms and estates, our nationwide network of experts marry specialist knowledge and up-to-the-minute market analysis with the personal touch.