


1 / 22
Great Langton
Northallerton, North Yorkshire, DL7
Offers Over
£600,000
Ref: HRG250157
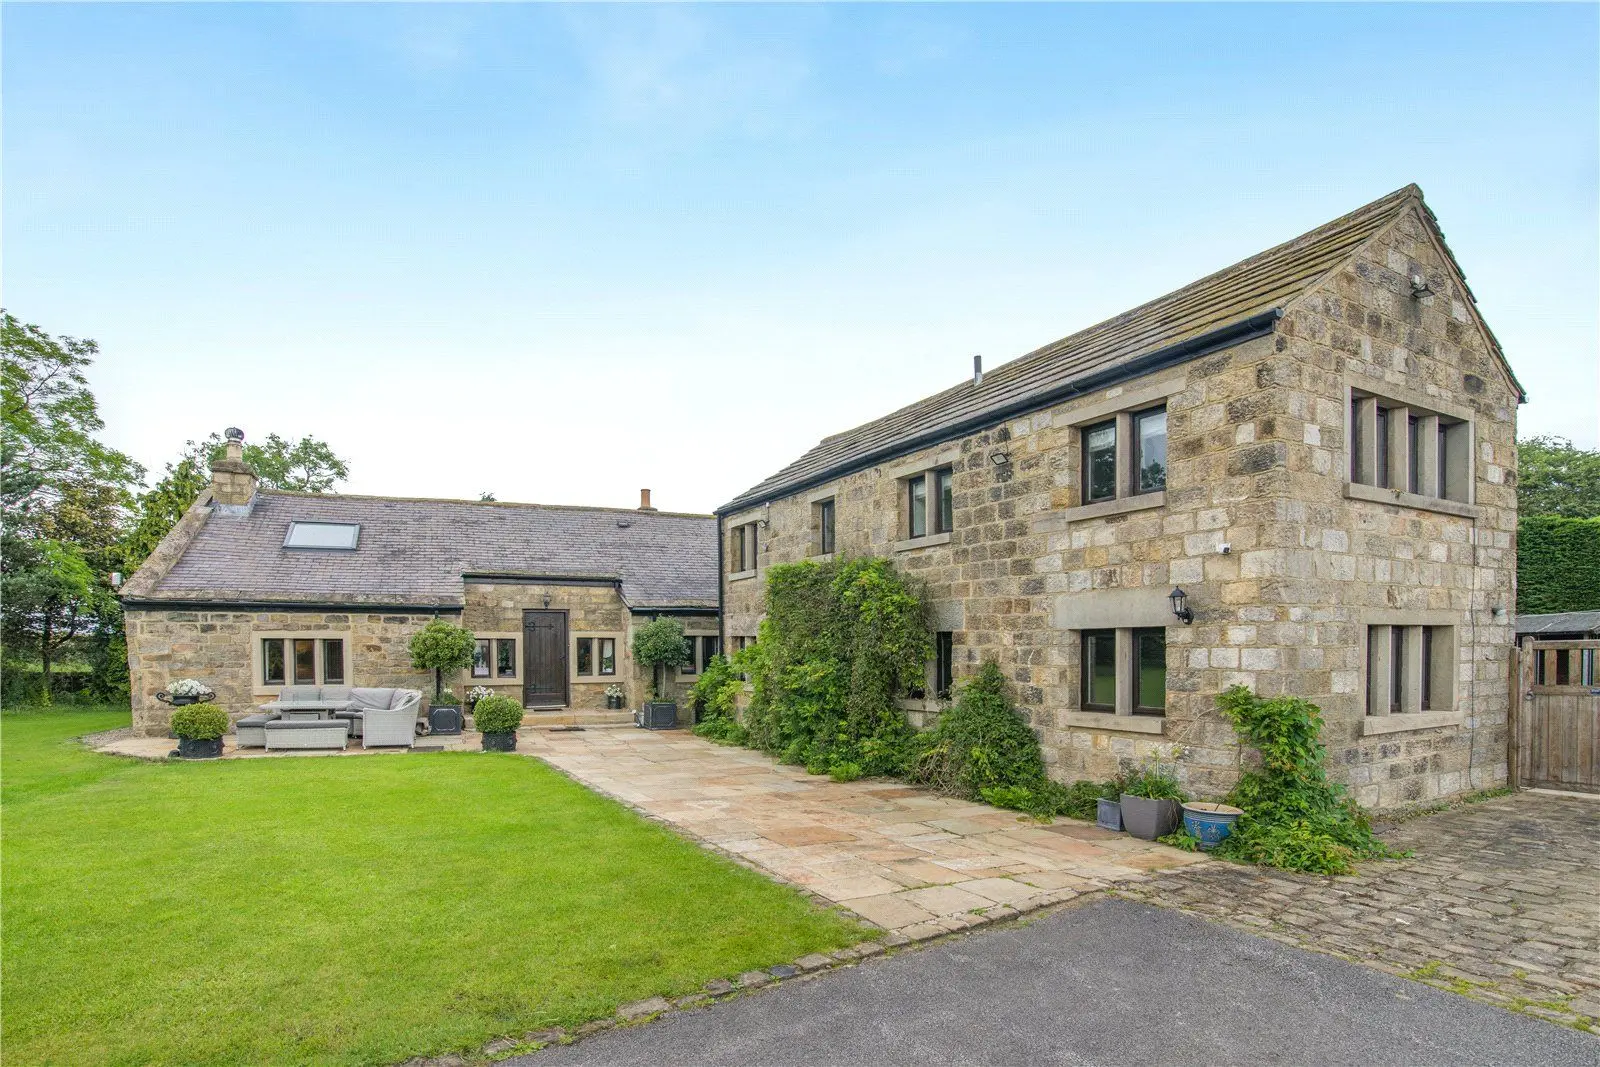
An individual 4-bedroom detached property enjoying a village location close to Northallerton
- 4 bedrooms
- 3 bathrooms
- 4 reception rooms
- 2,846 square feet
- Freehold
- Council Band G
- Energy Efficiency Rating E
Features at a glance
- Unique upside-down layout
- 4 ground-floor bedrooms (principal with en suite)
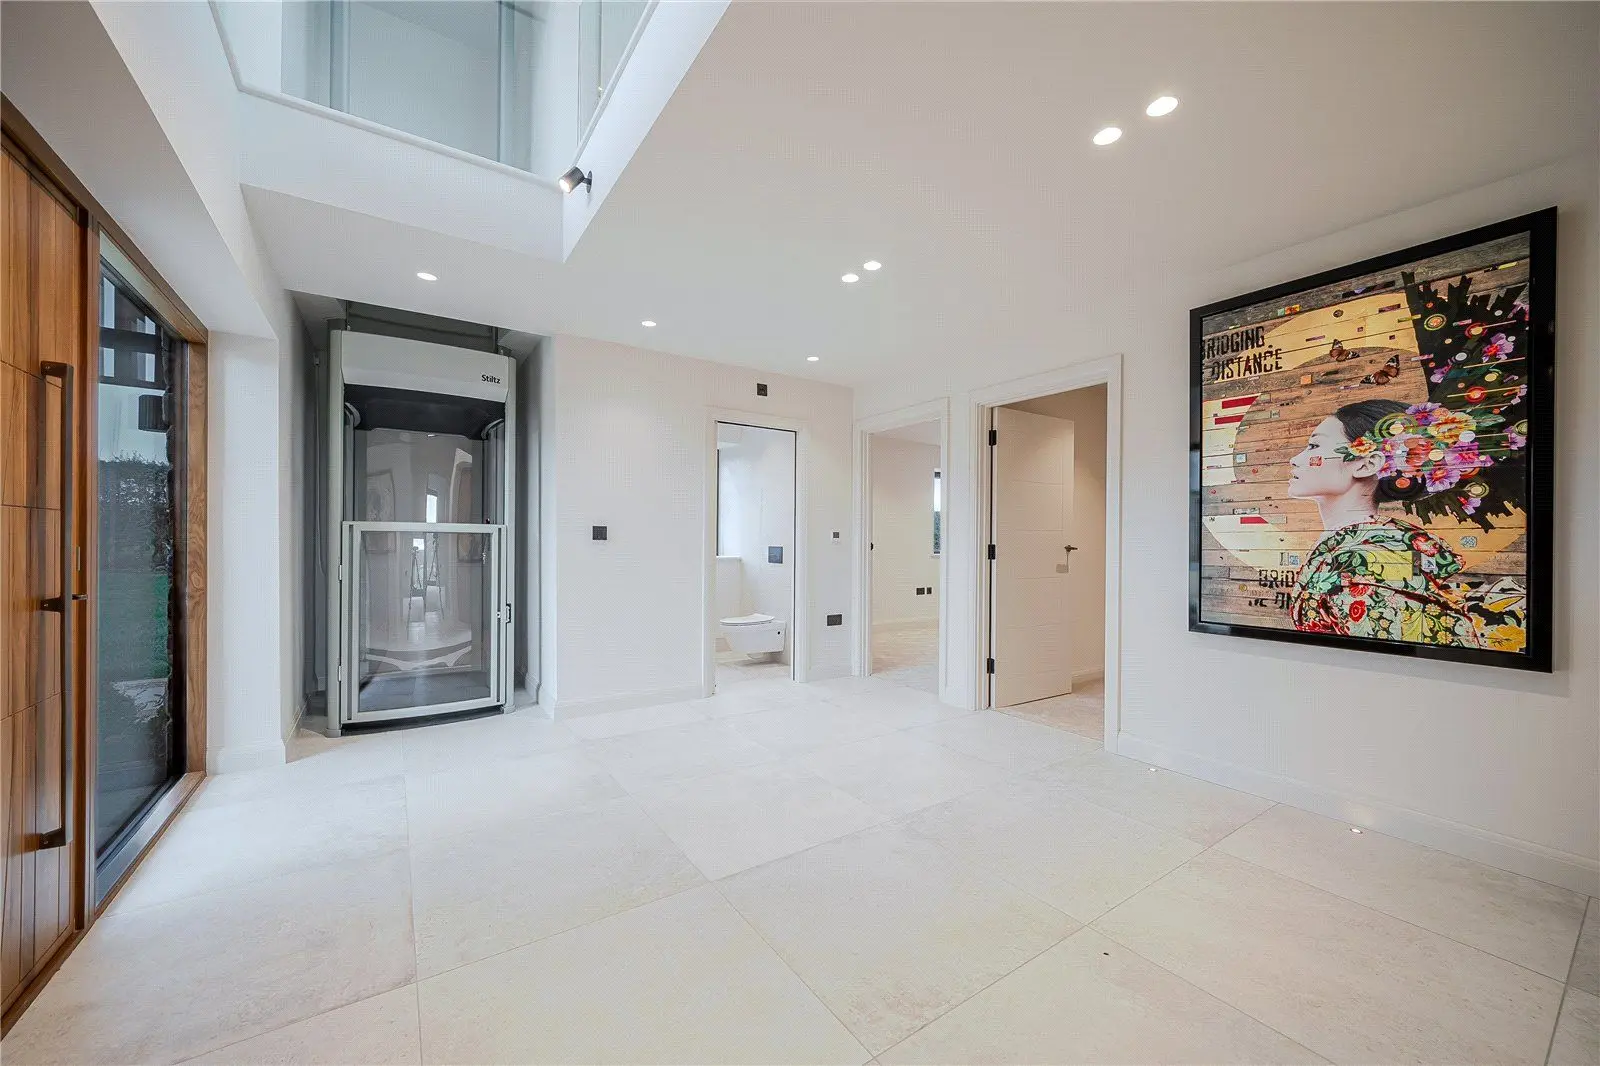
- Internal lift
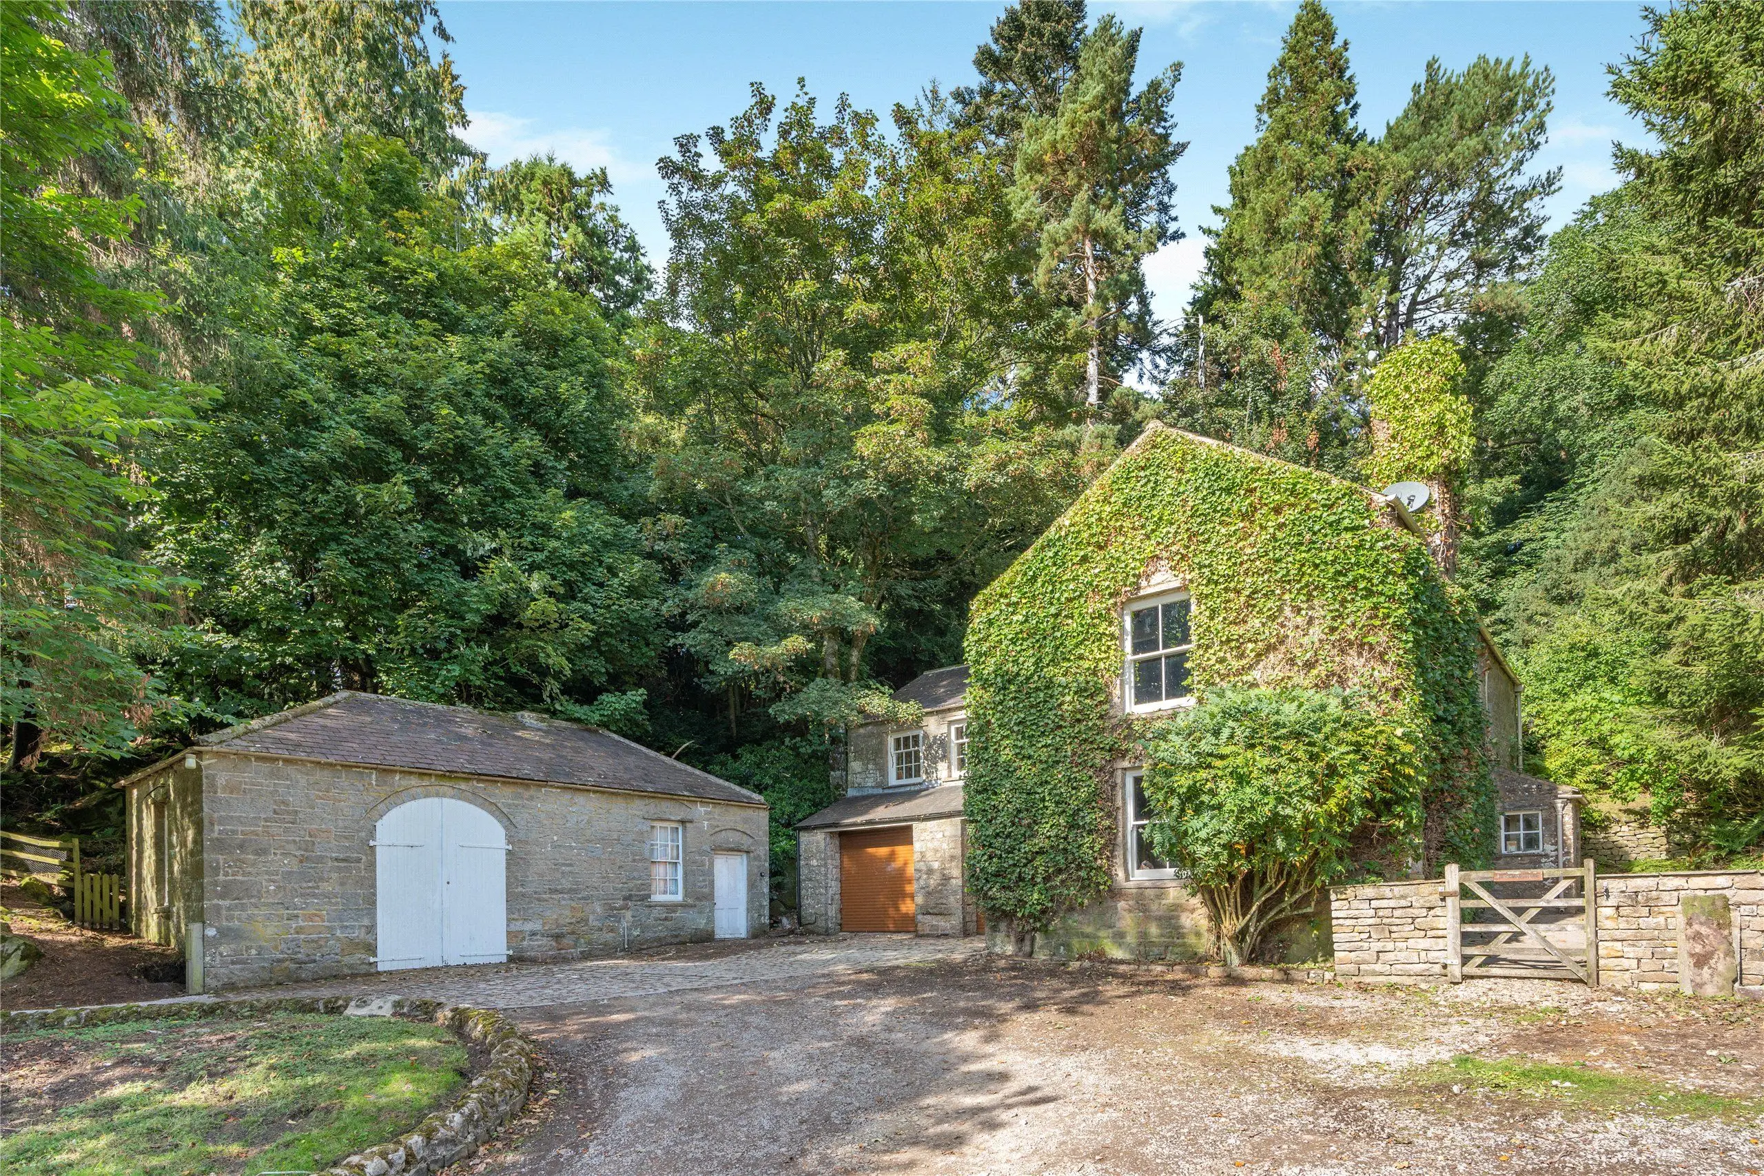
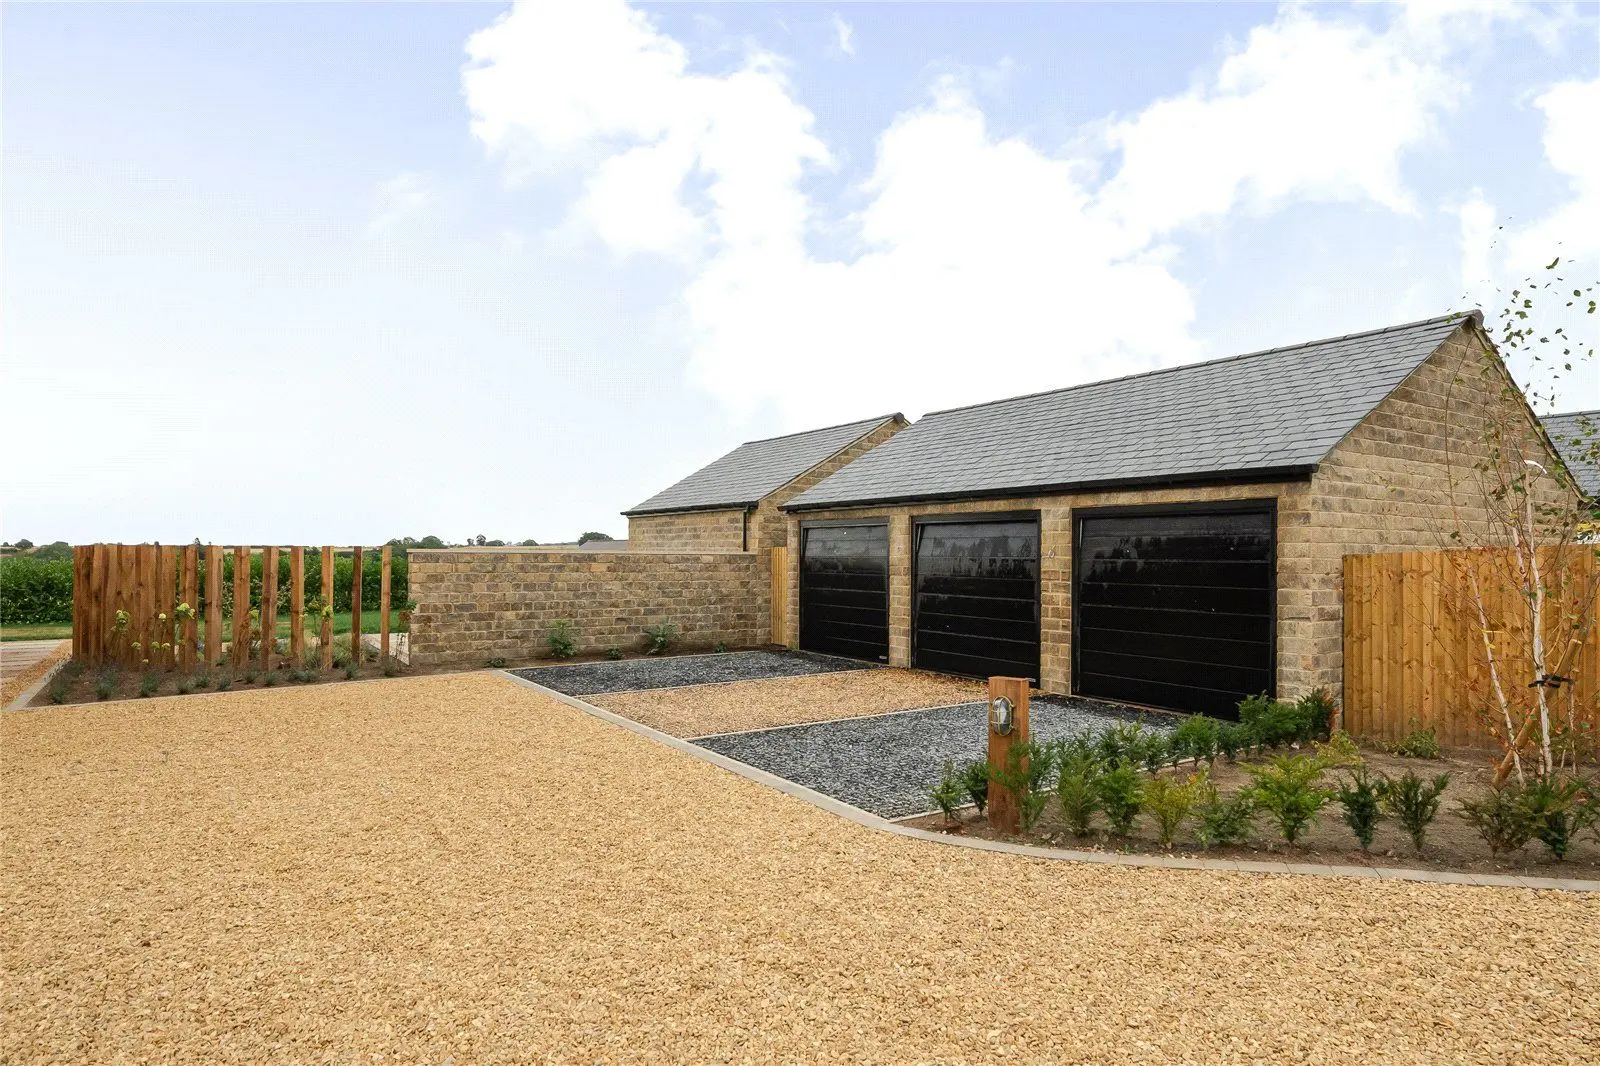
- Large double garage
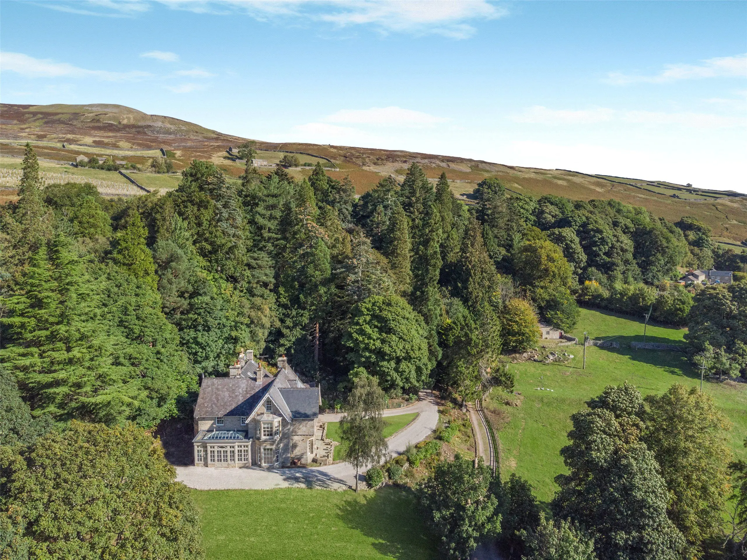
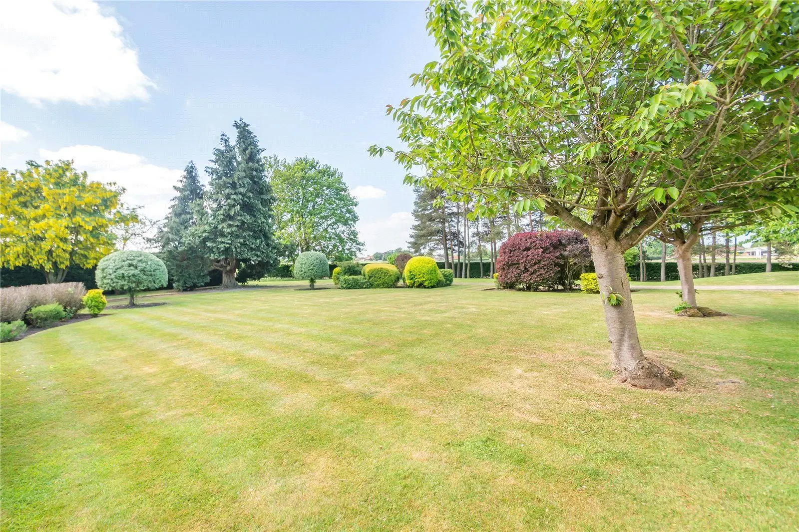
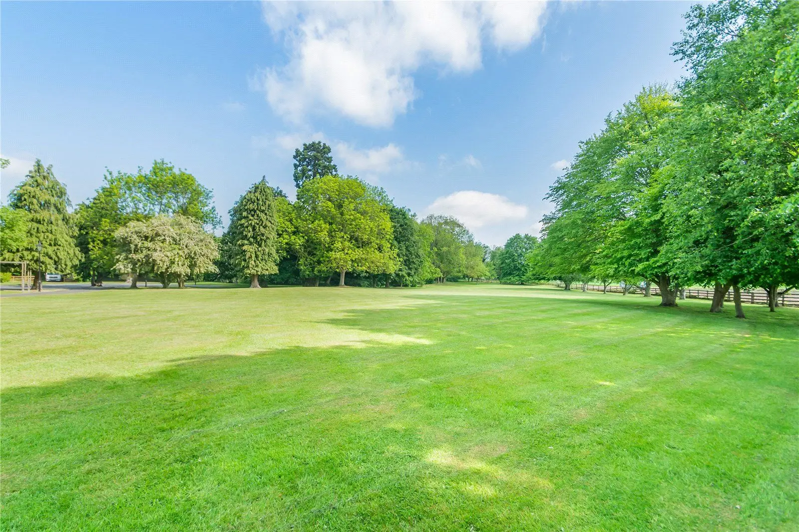
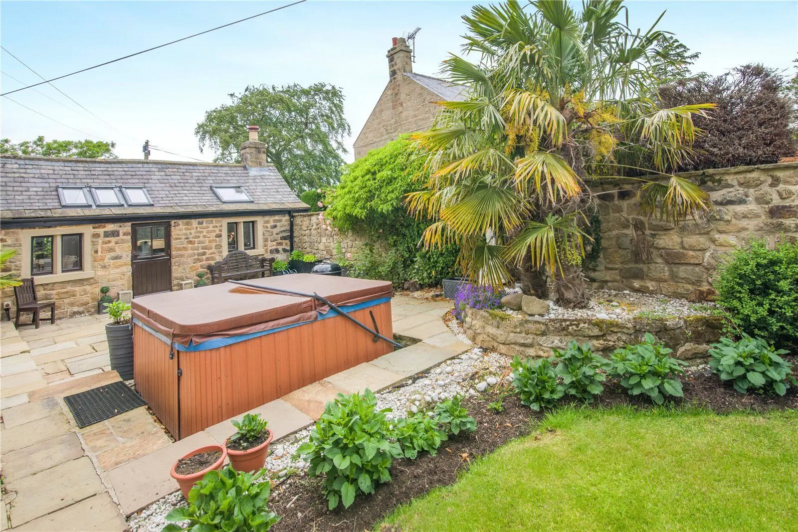
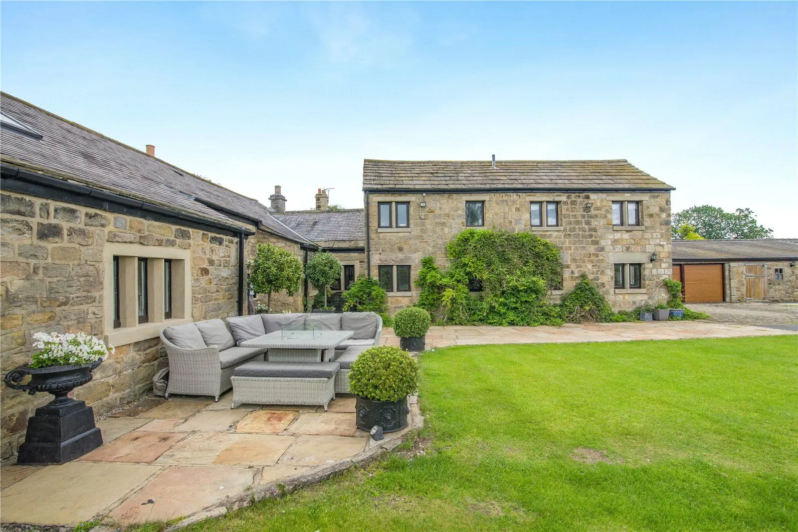
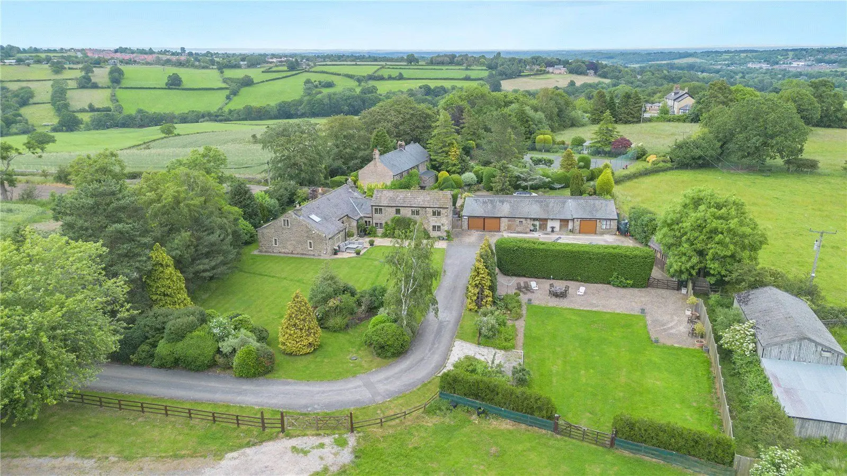
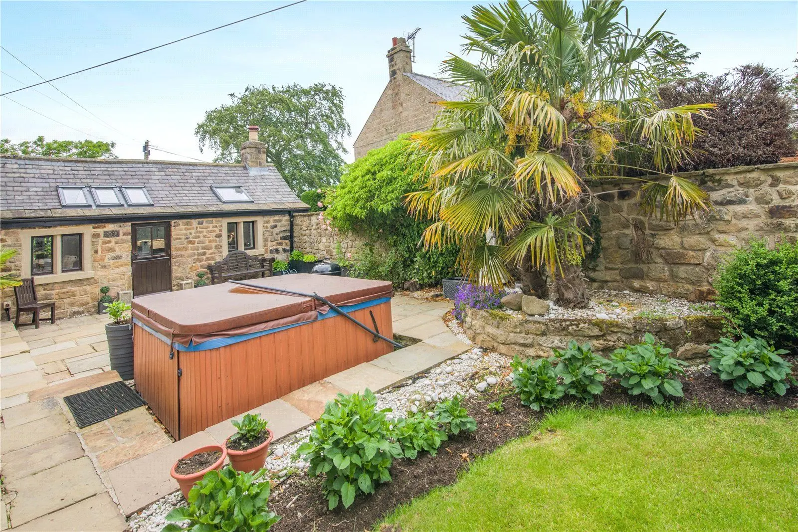
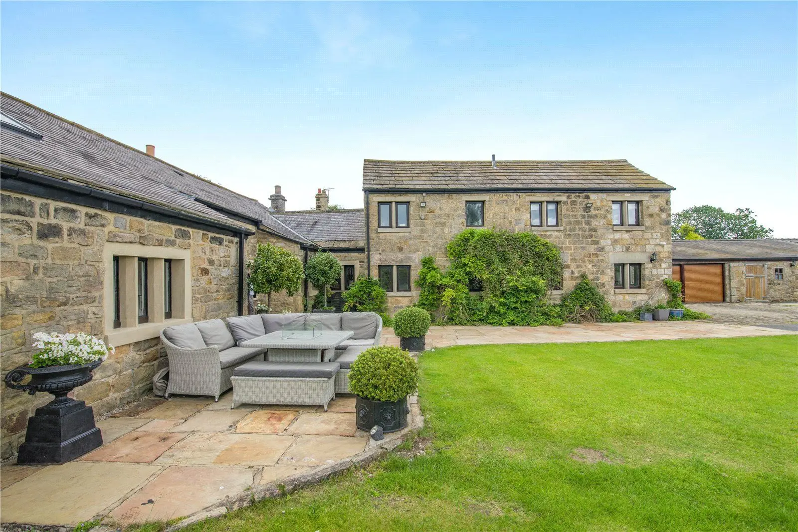
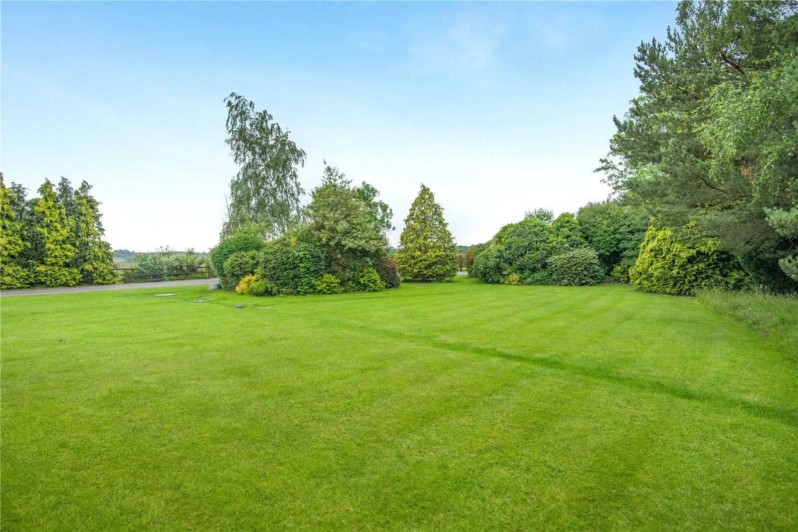
- Private location with mature gardens
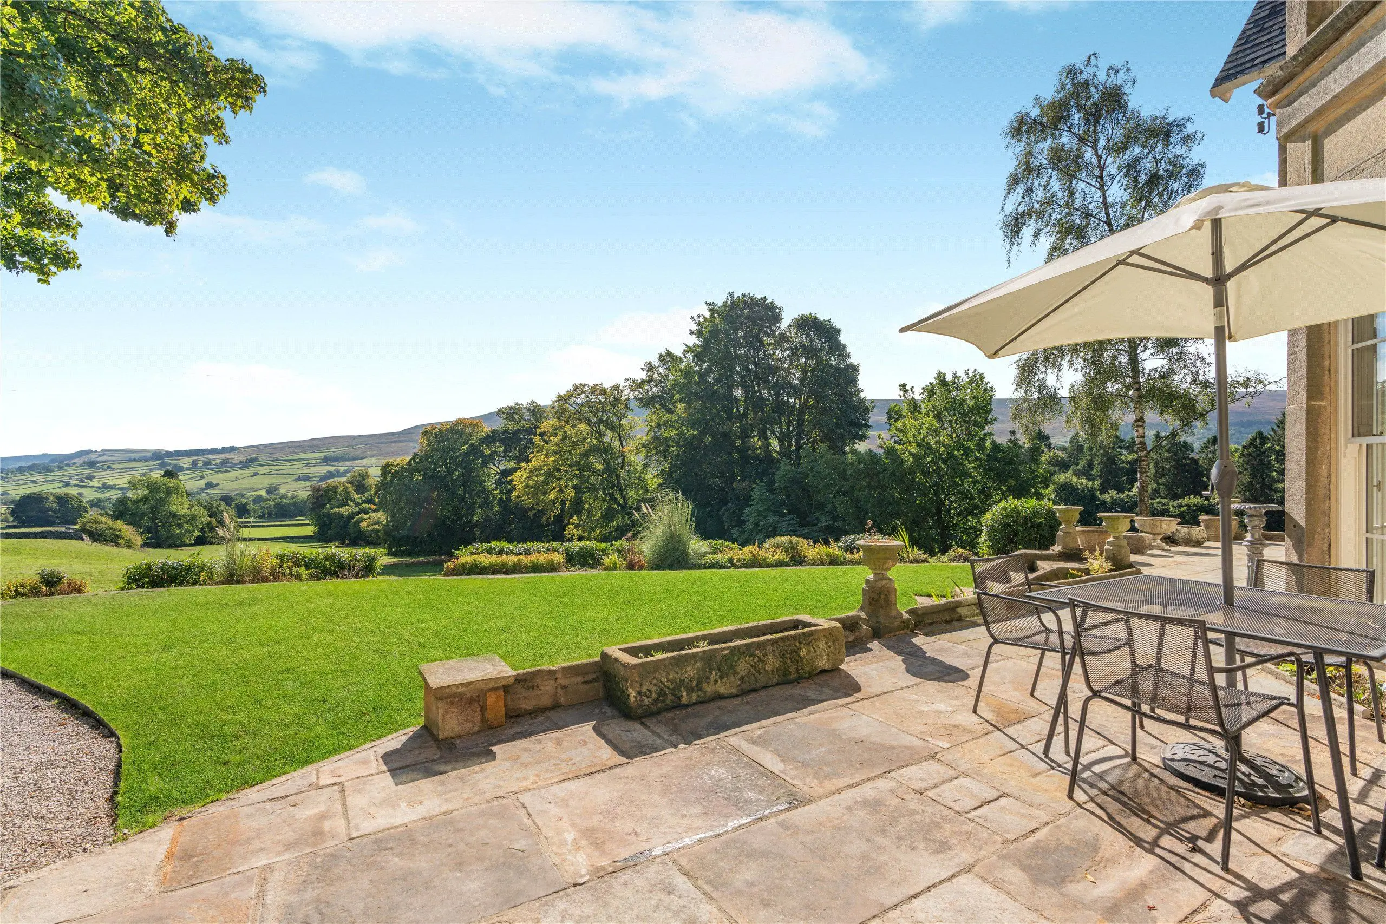
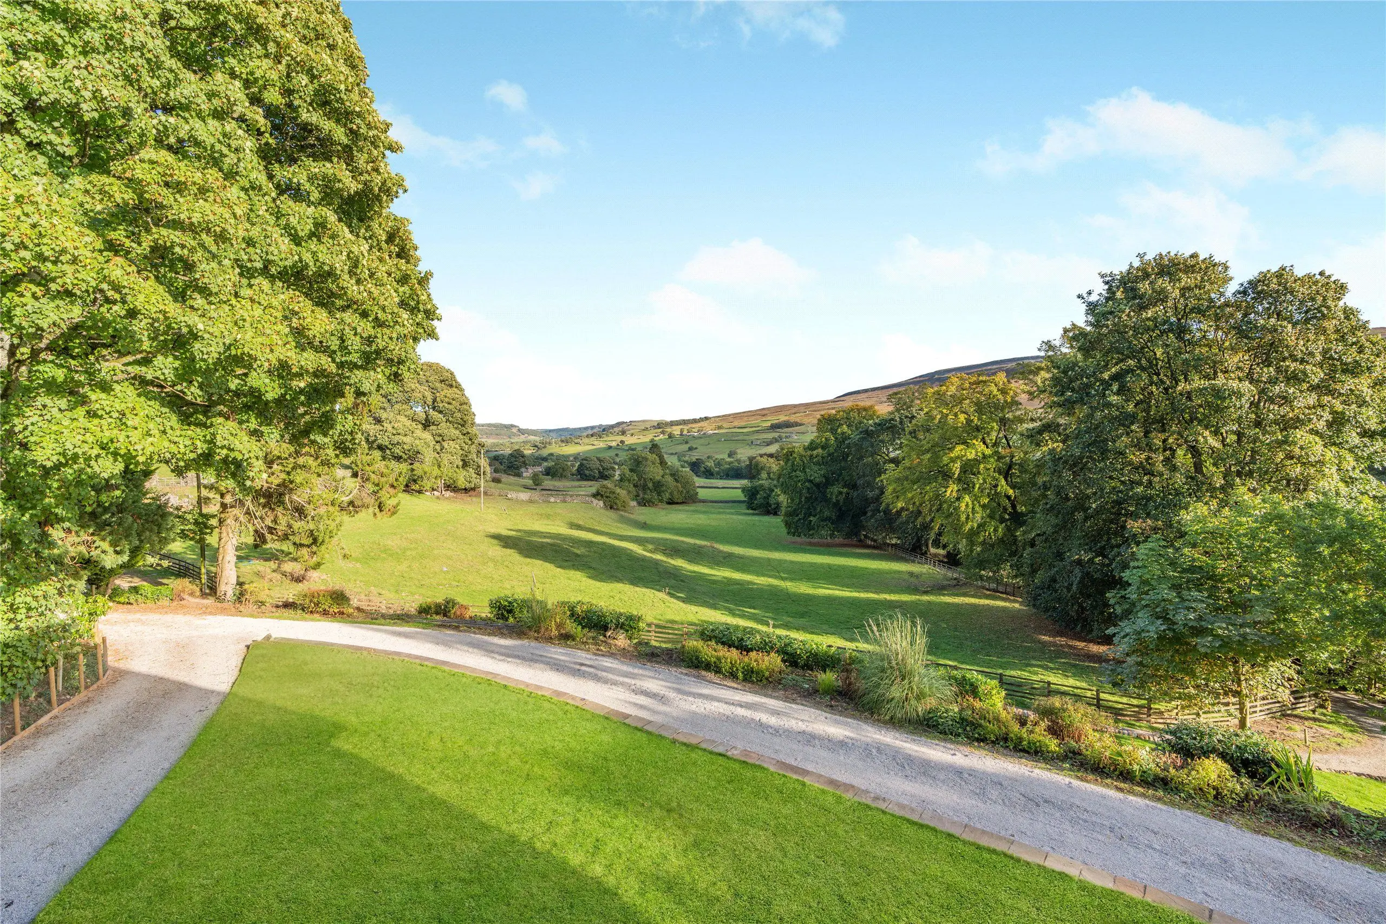
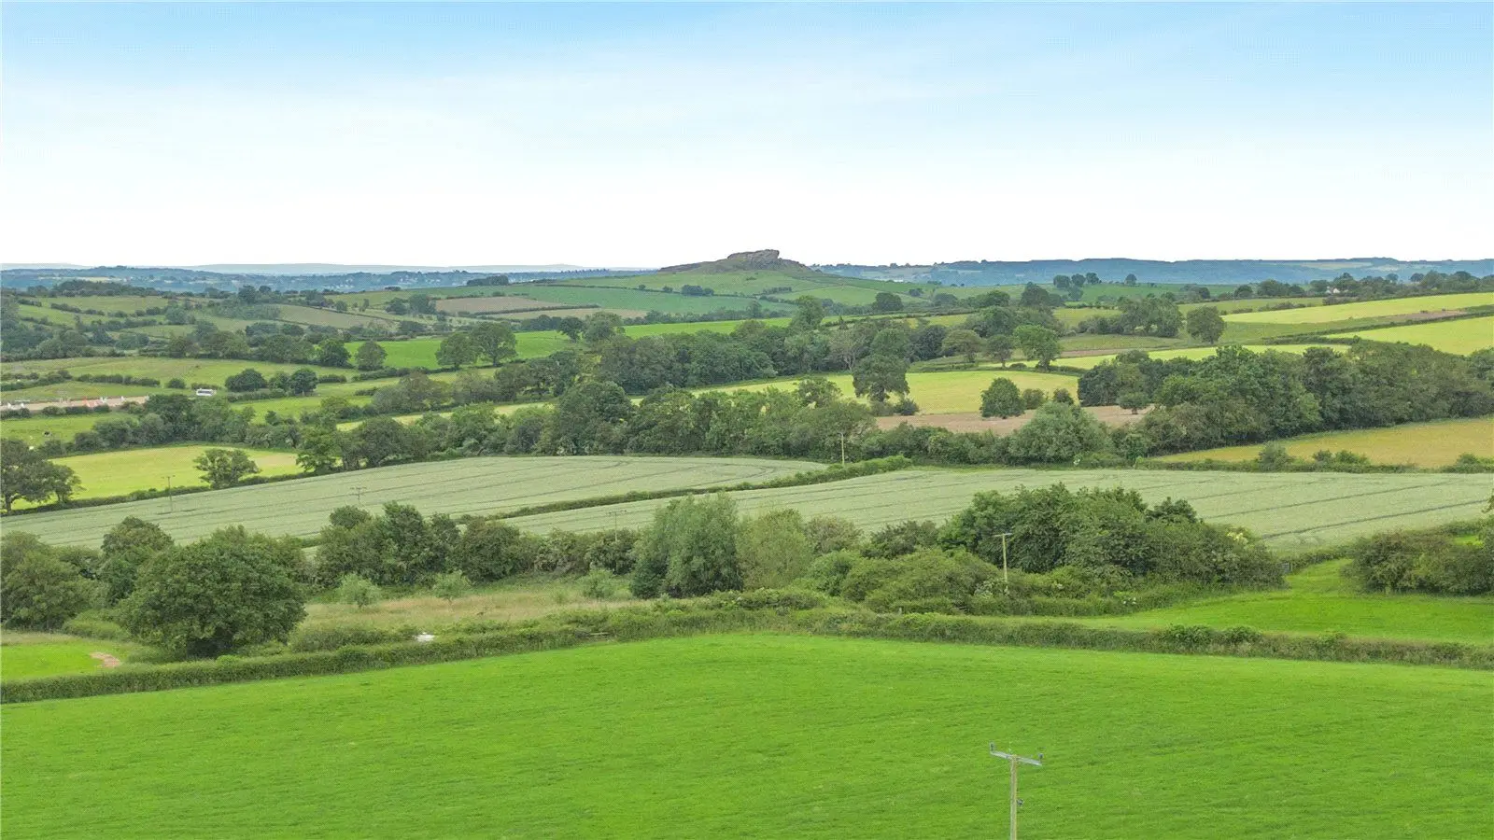
- Countryside views

Overview
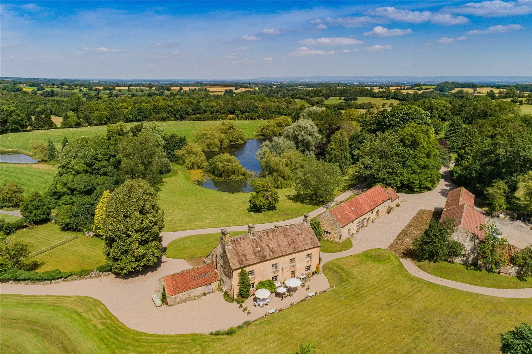
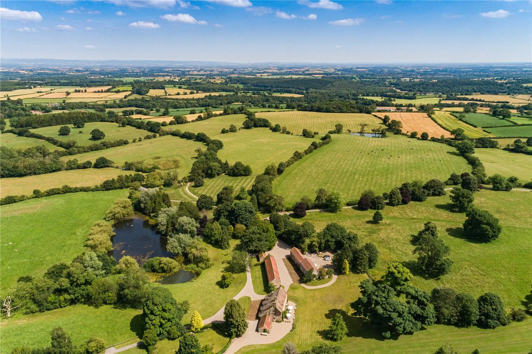
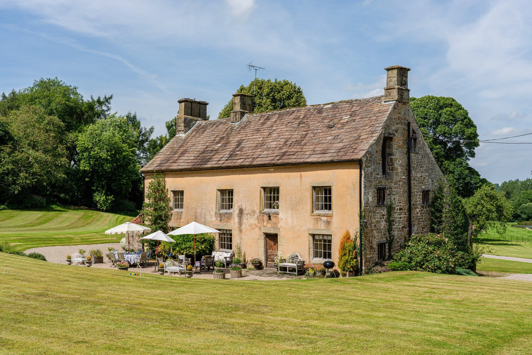
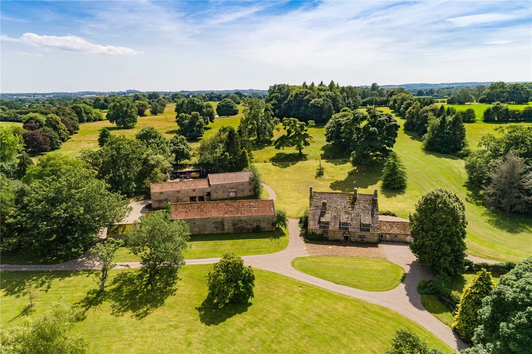
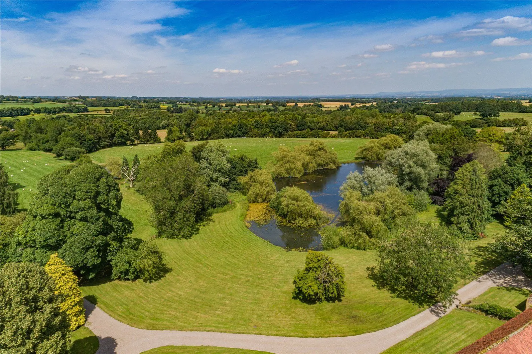
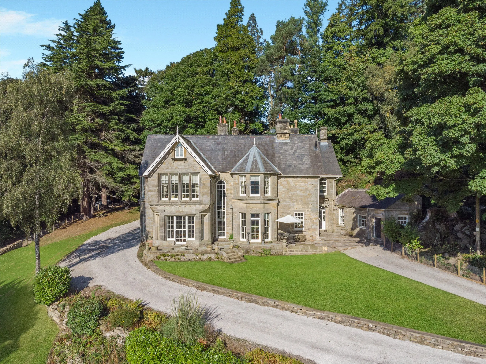
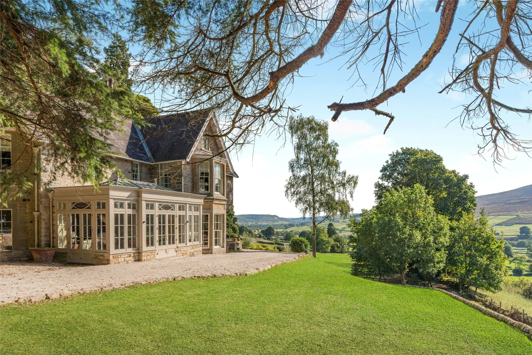
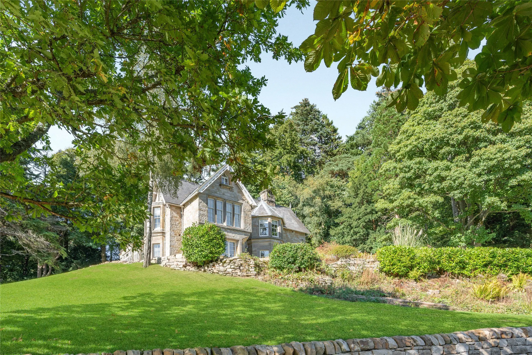
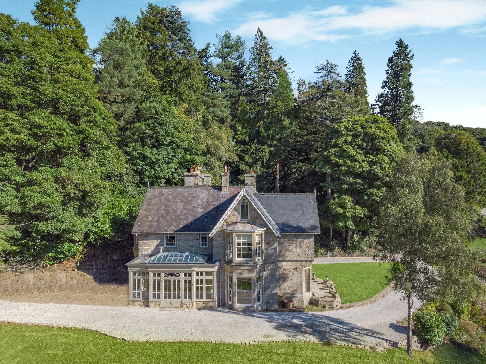
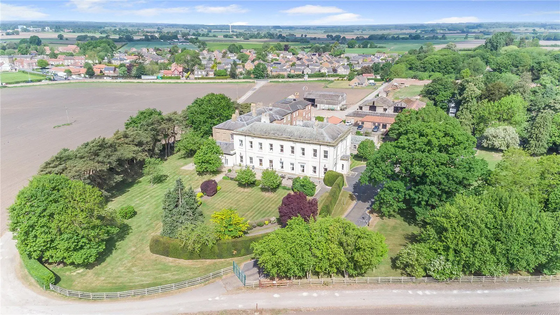
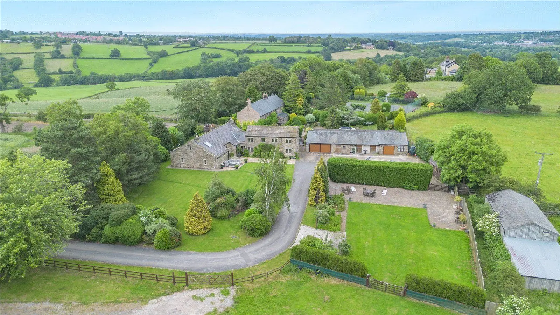
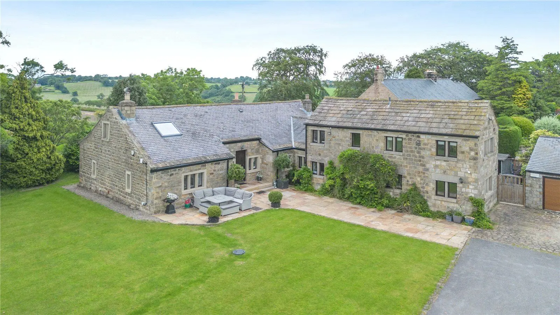
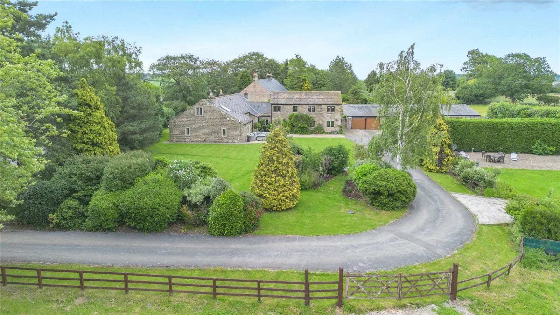
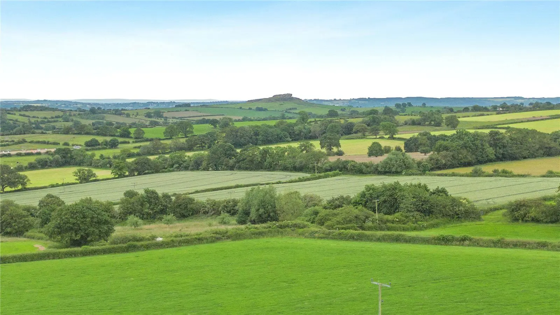
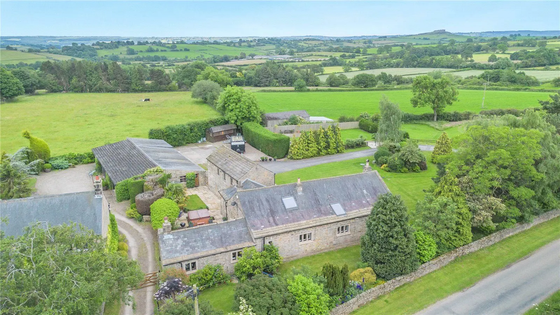
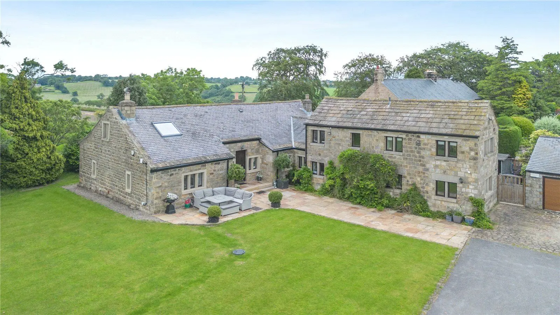
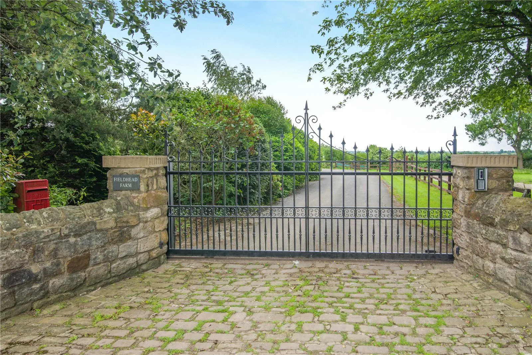
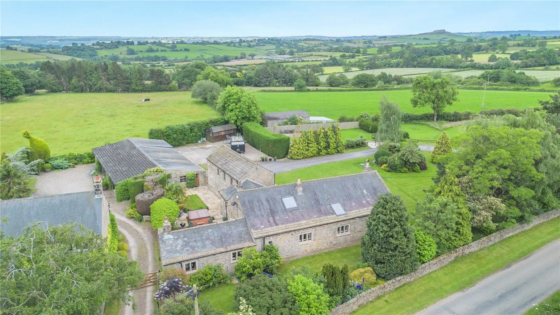
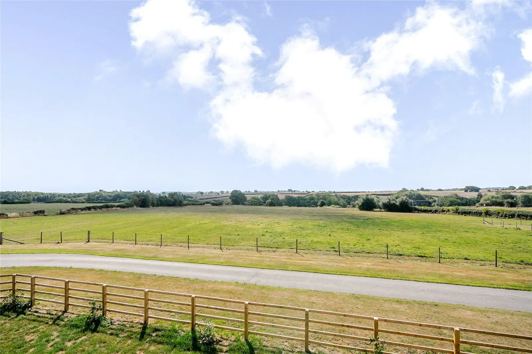
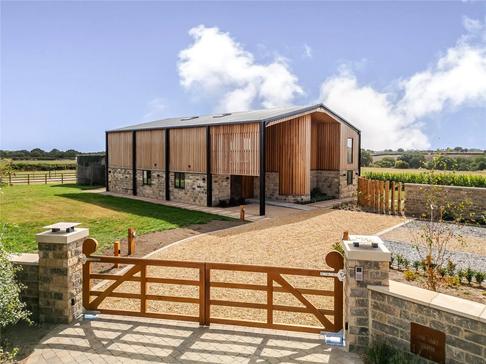
An attractive family home in an upside-down configuration, designed to maximise the stunning, far-reaching views over surrounding countryside. It occupies a desirable and convenient location at the end of a no-through lane, near to market town amenities, the road network and the Northallerton train station.
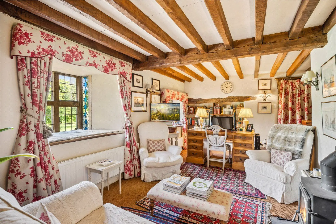
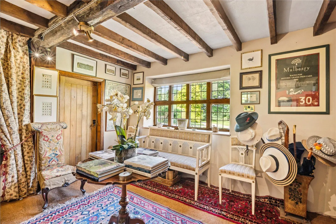
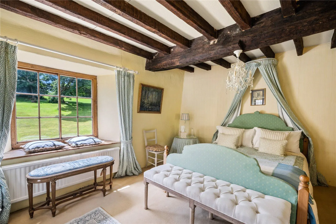
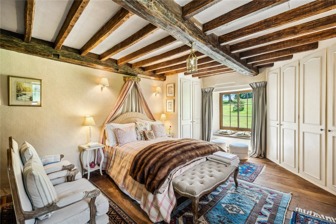
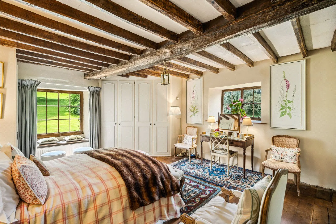
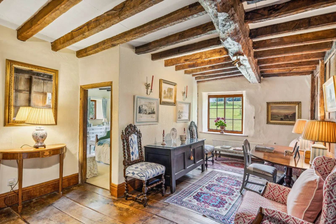
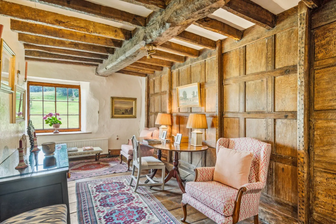
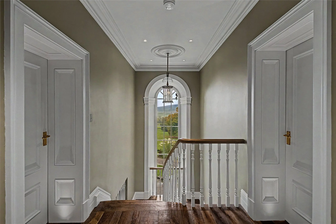
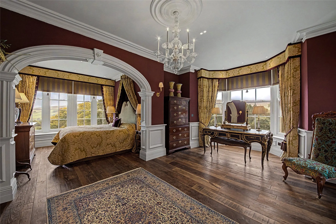
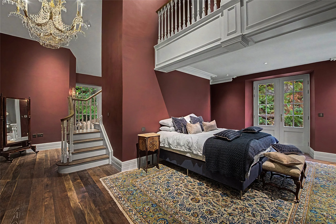
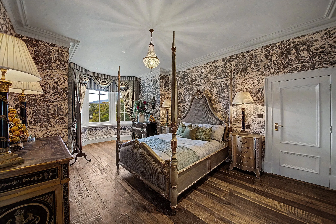
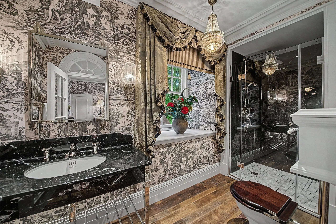
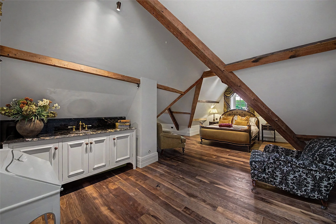
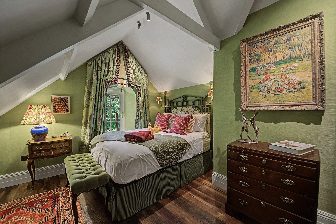
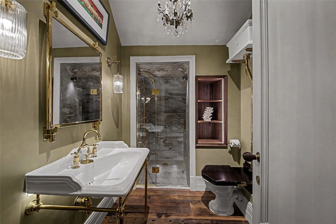
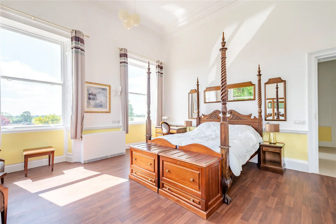
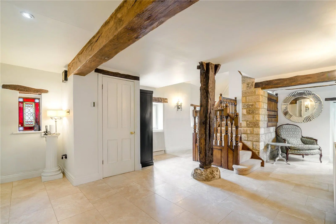
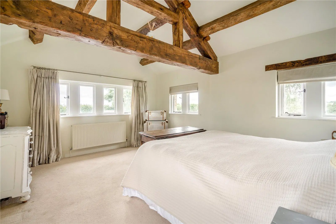
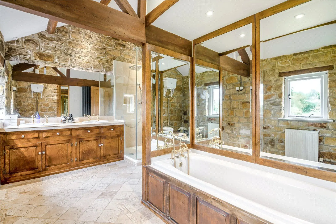
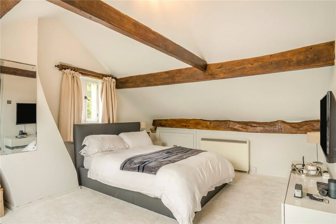
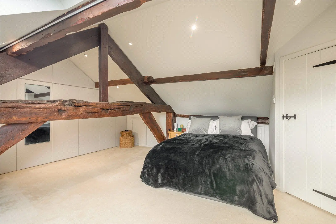
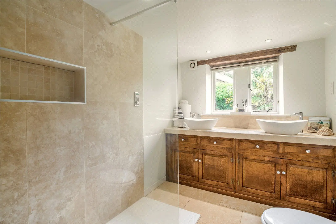
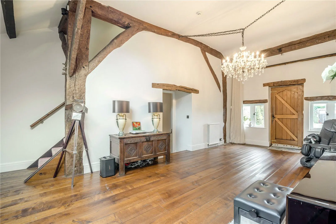
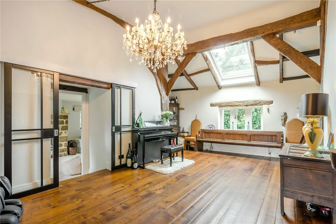
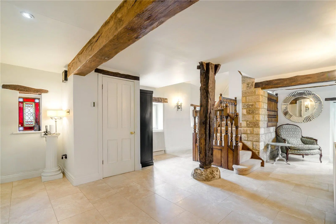
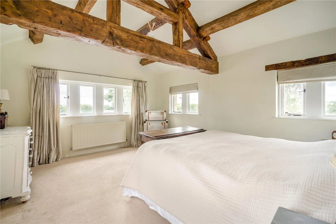
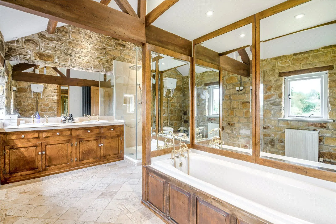
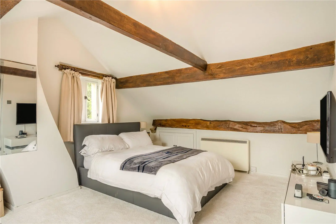
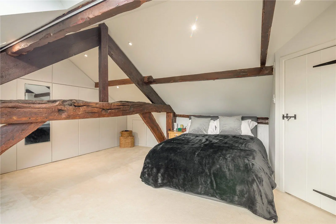
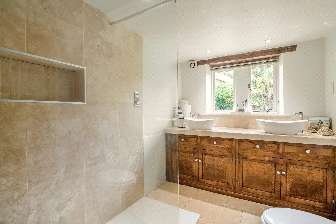
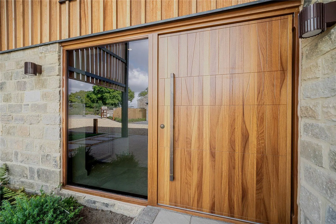
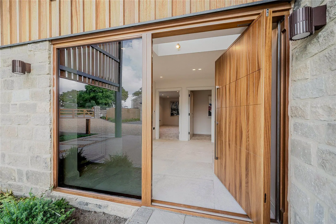
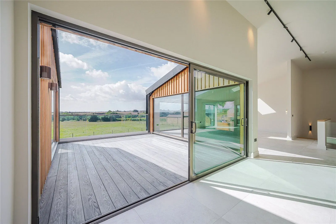
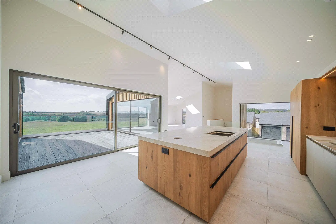
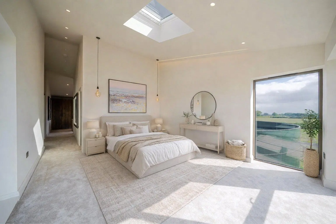
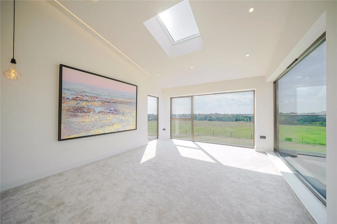
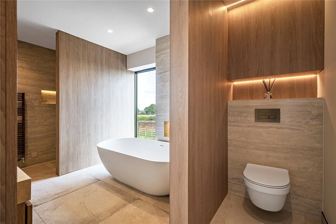
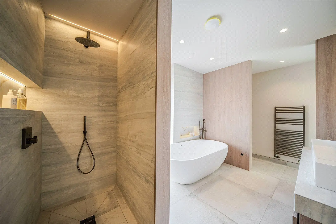
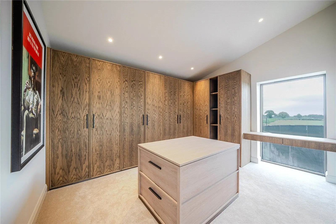
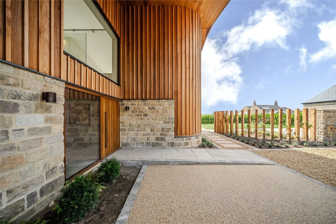
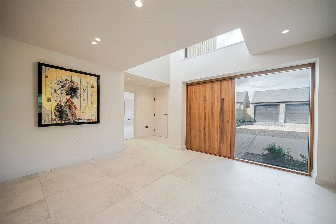
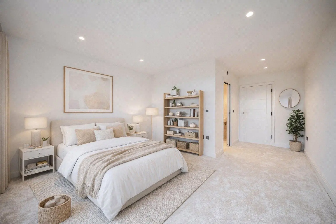
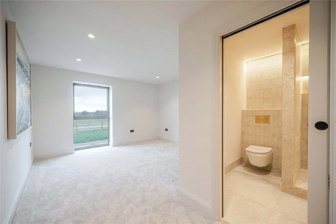
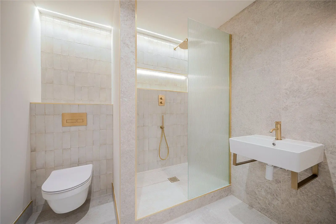
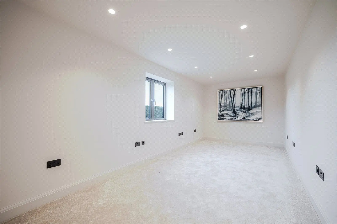
The Property The Poplars is an attractive family home offering 2,347 sq. ft of light-filled flexible accommodation arranged in an upside-down configuration over two floors, designed to provide an ideal family and entertaining space maximising the stunning, far-reaching views. The property has been in the same ownership for 32 years and flows from an entrance hall with full-height stained glazing flanking the front door and a door to a fitted utility room with access to the integral double garage. An inter-connecting reception hall gives access to the bedroom accommodation. This briefly comprises a principal bedroom with fitted storage and an en suite shower room, three further double bedrooms and a contemporary family bathroom.
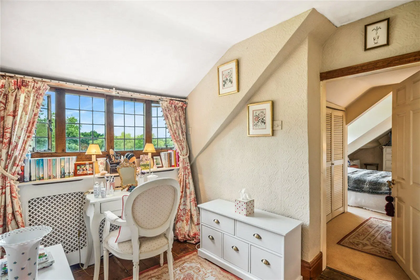
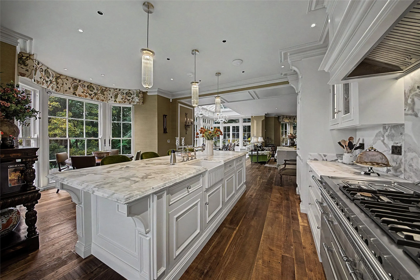
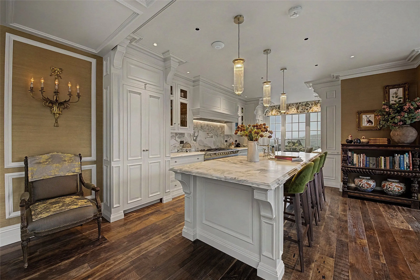
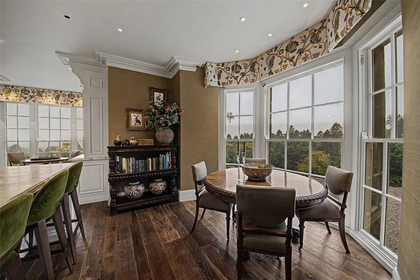
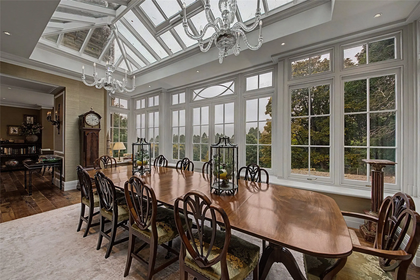
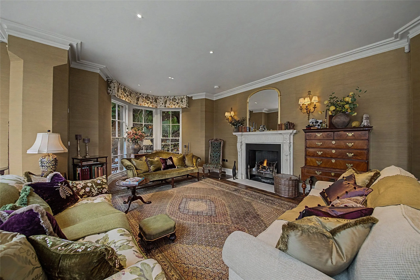
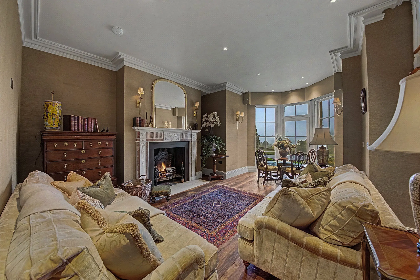
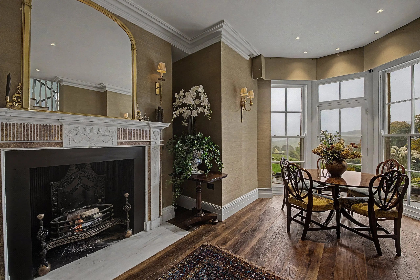
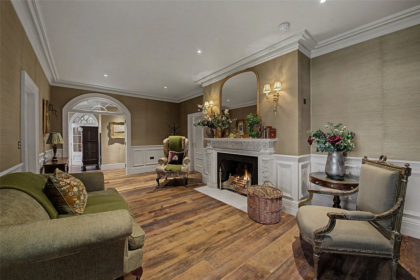
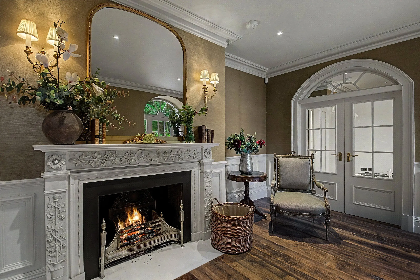
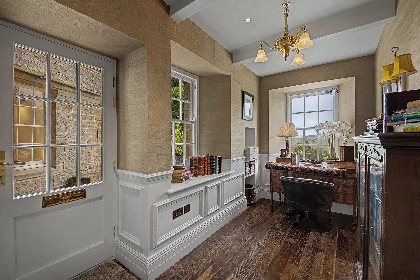
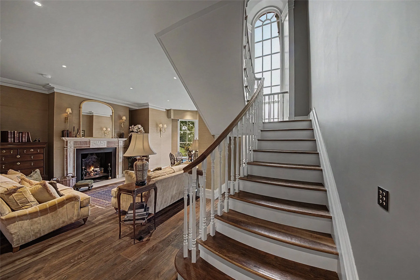
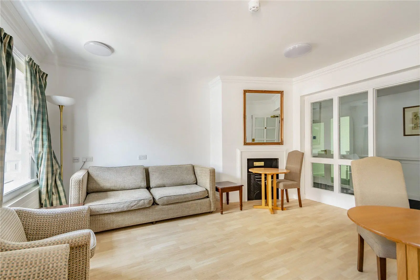
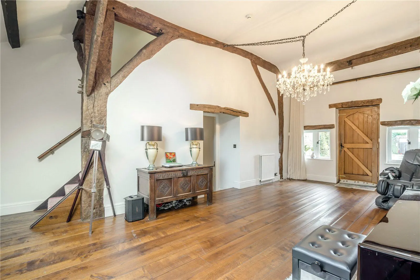
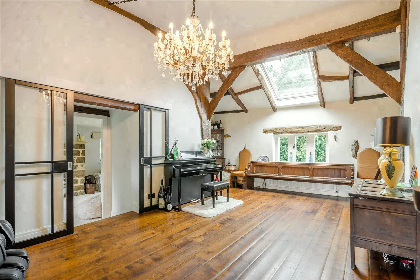
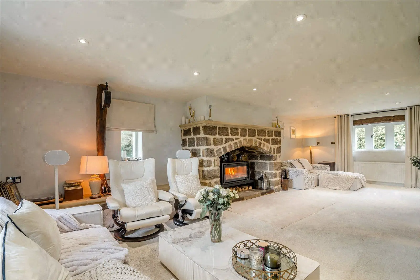
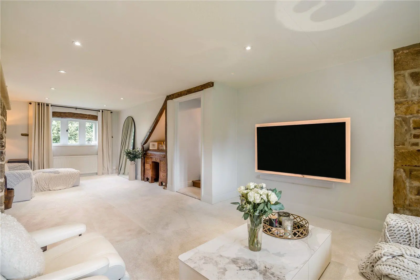
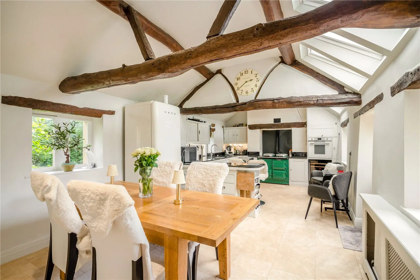
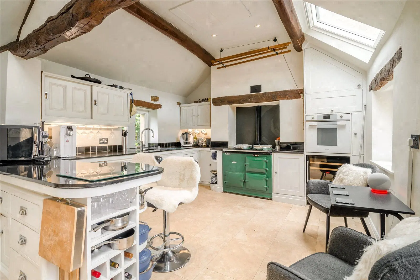
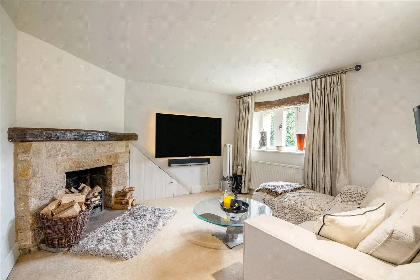
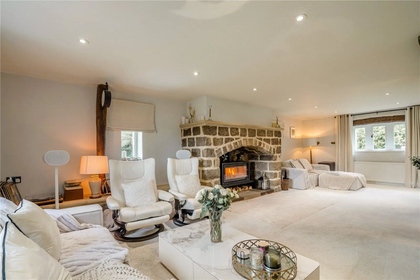
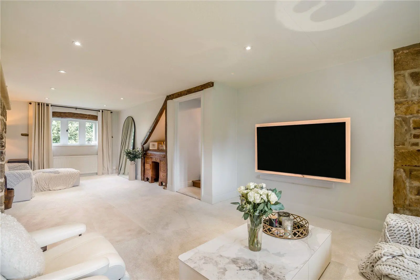
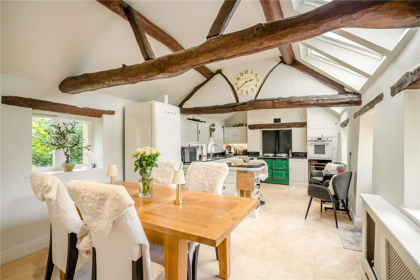
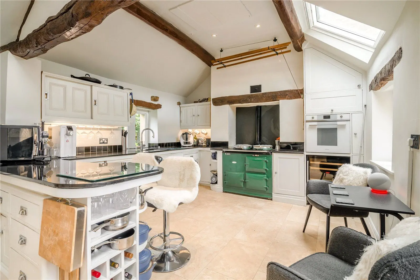
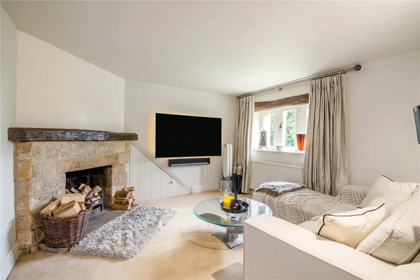
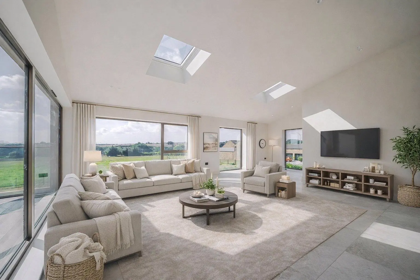
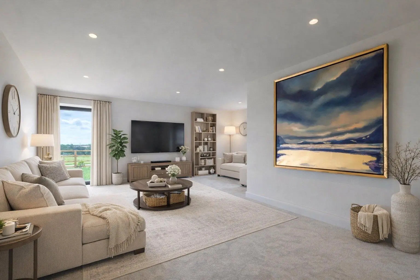
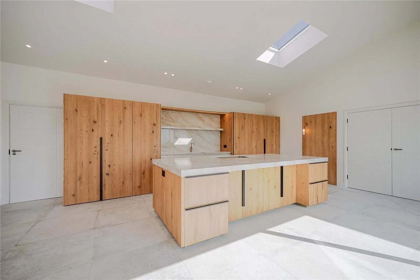
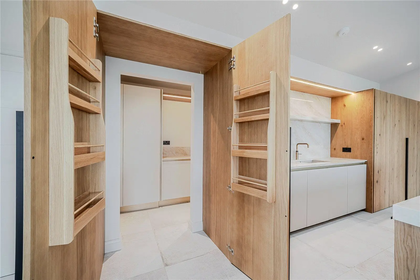
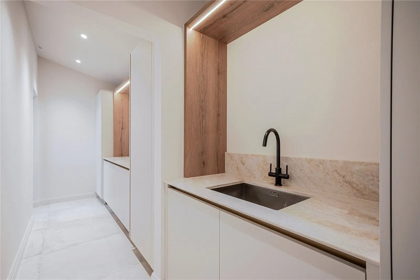
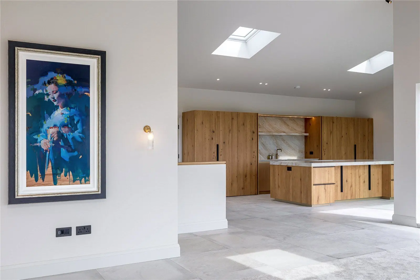
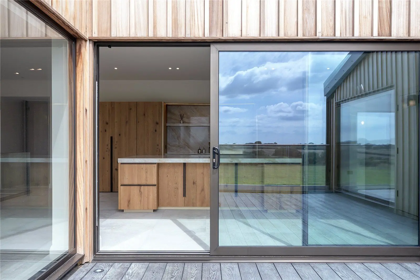
A concealed staircase descends from the reception hall to generous cellarage, suitable for a variety of uses. Stairs and a useful lift rise from the reception hall to the vaulted first floor. The lift opens to a landing with a useful modern cloakroom. A dual aspect dining area has space for a sizeable table and full-height glazing incorporating a sliding door to a rear aspect balcony with far-reaching views and stairs down to the rear garden. The staircase rises to a sitting room opening off the dining area. It has a fireplace, Velux window and glazed double doors to a triple aspect conservatory. French doors from the conservatory lead to an extensive paved balcony, also providing far-reaching views over the garden and surrounding countryside. The first floor accommodation is completed by a kitchen/office/dining room off the landing. The dual aspect kitchen provides a range of wall and base units, complementary work surfaces and modern integrated appliances. The remaining space is currently configured for use as an office and dining area.
Services: Mains electricity, water and drainage. LPG central heating. Full fibre broadband.
About the area

Other properties
Slide 1 of 6
Looking for deep local knowledge, and a considered approach to selling well?
Across residential, rural, farms and estates, our nationwide network of experts marry specialist knowledge and up-to-the-minute market analysis with the personal touch.