


1 / 34
Heights of Woodside, Westhill, Inverness
Highland, IV2
Offers Over
£800,000
Ref: INV260069
A magnificent home offering exceptional living space in landscaped grounds
- 5 bedrooms
- 4 bathrooms
- 3 reception rooms
- 3,321 square feet
- Freehold
- Council Band G
- Energy Efficiency Rating B
Features at a glance
- 5 Bedrooms (2 x en suite)
- 3 Reception rooms
- Conservatory/Gym
- Kitchen/Breakfast room
- Utility room
- In all, 3,321 sq ft

Overview
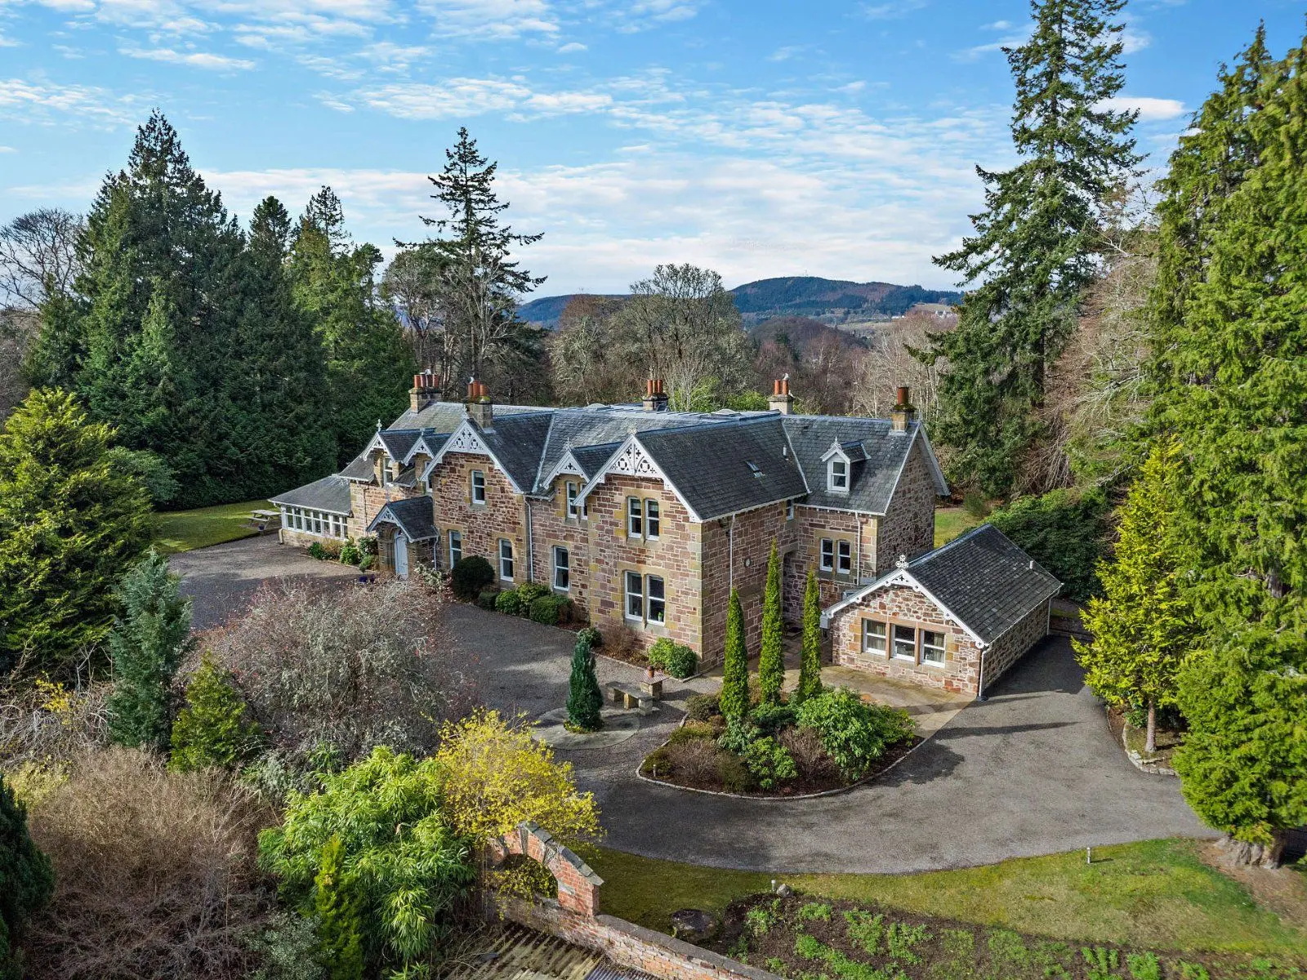
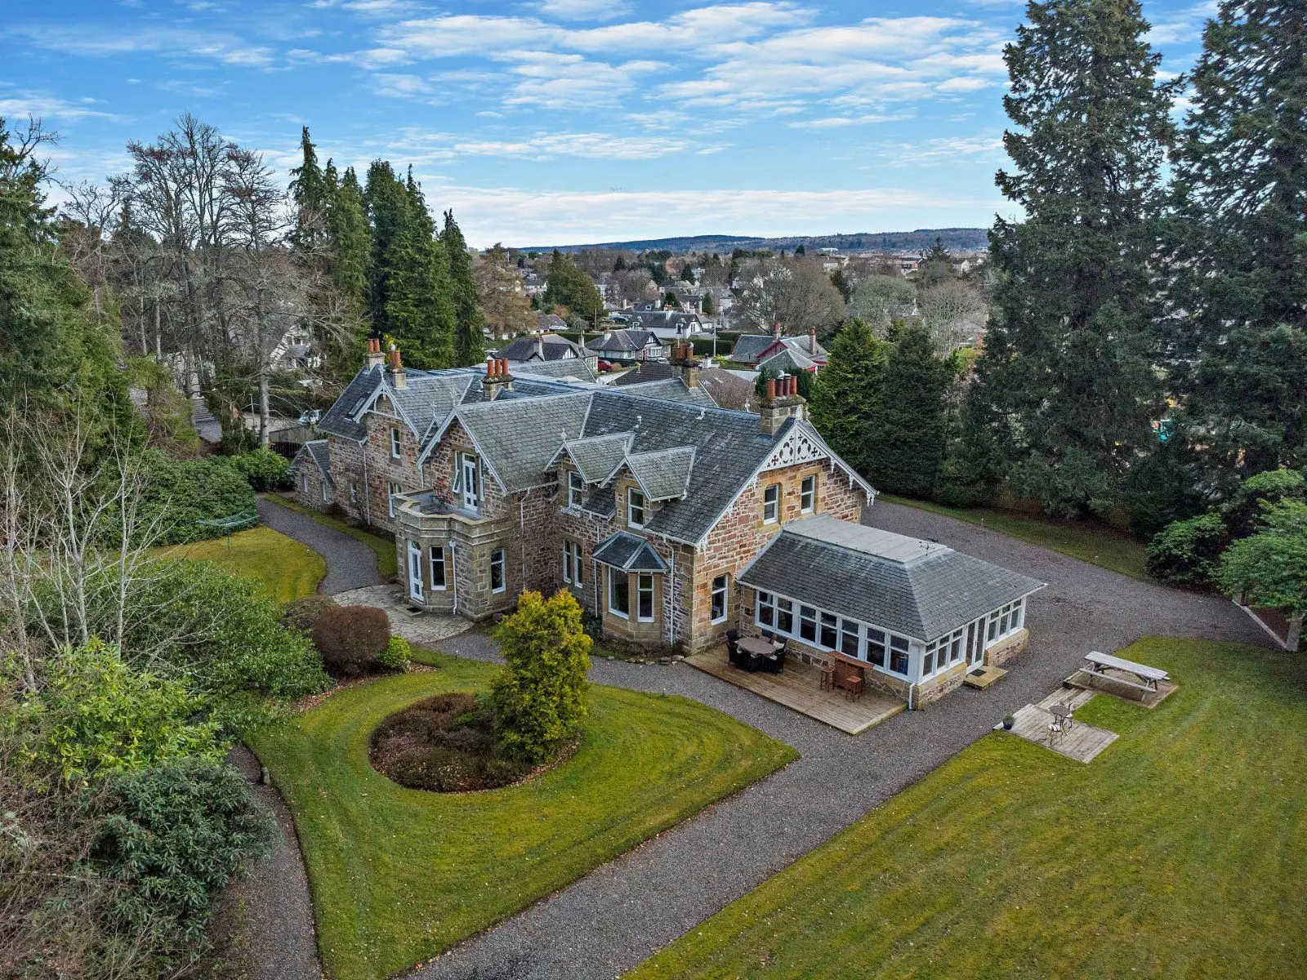
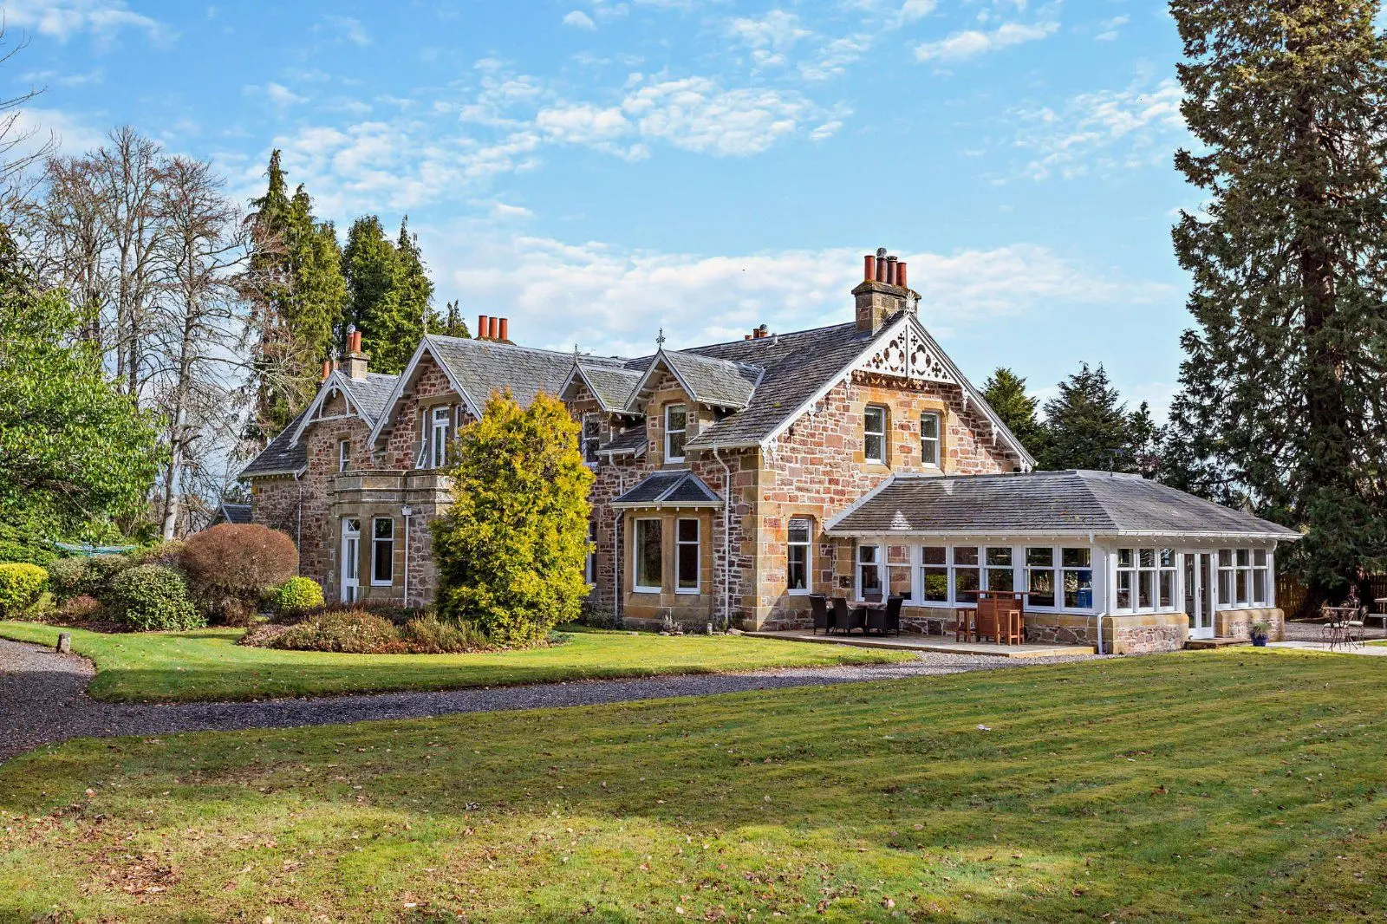
3 Heights of Woodside is an impressive modern residence, distinguished by its white rendered elevations, elegant stone detailing and traditional slate roof. Extending to more than 3,300 sq ft, the property offers bright, beautifully proportioned accommodation, finished with meticulous attention to detail.
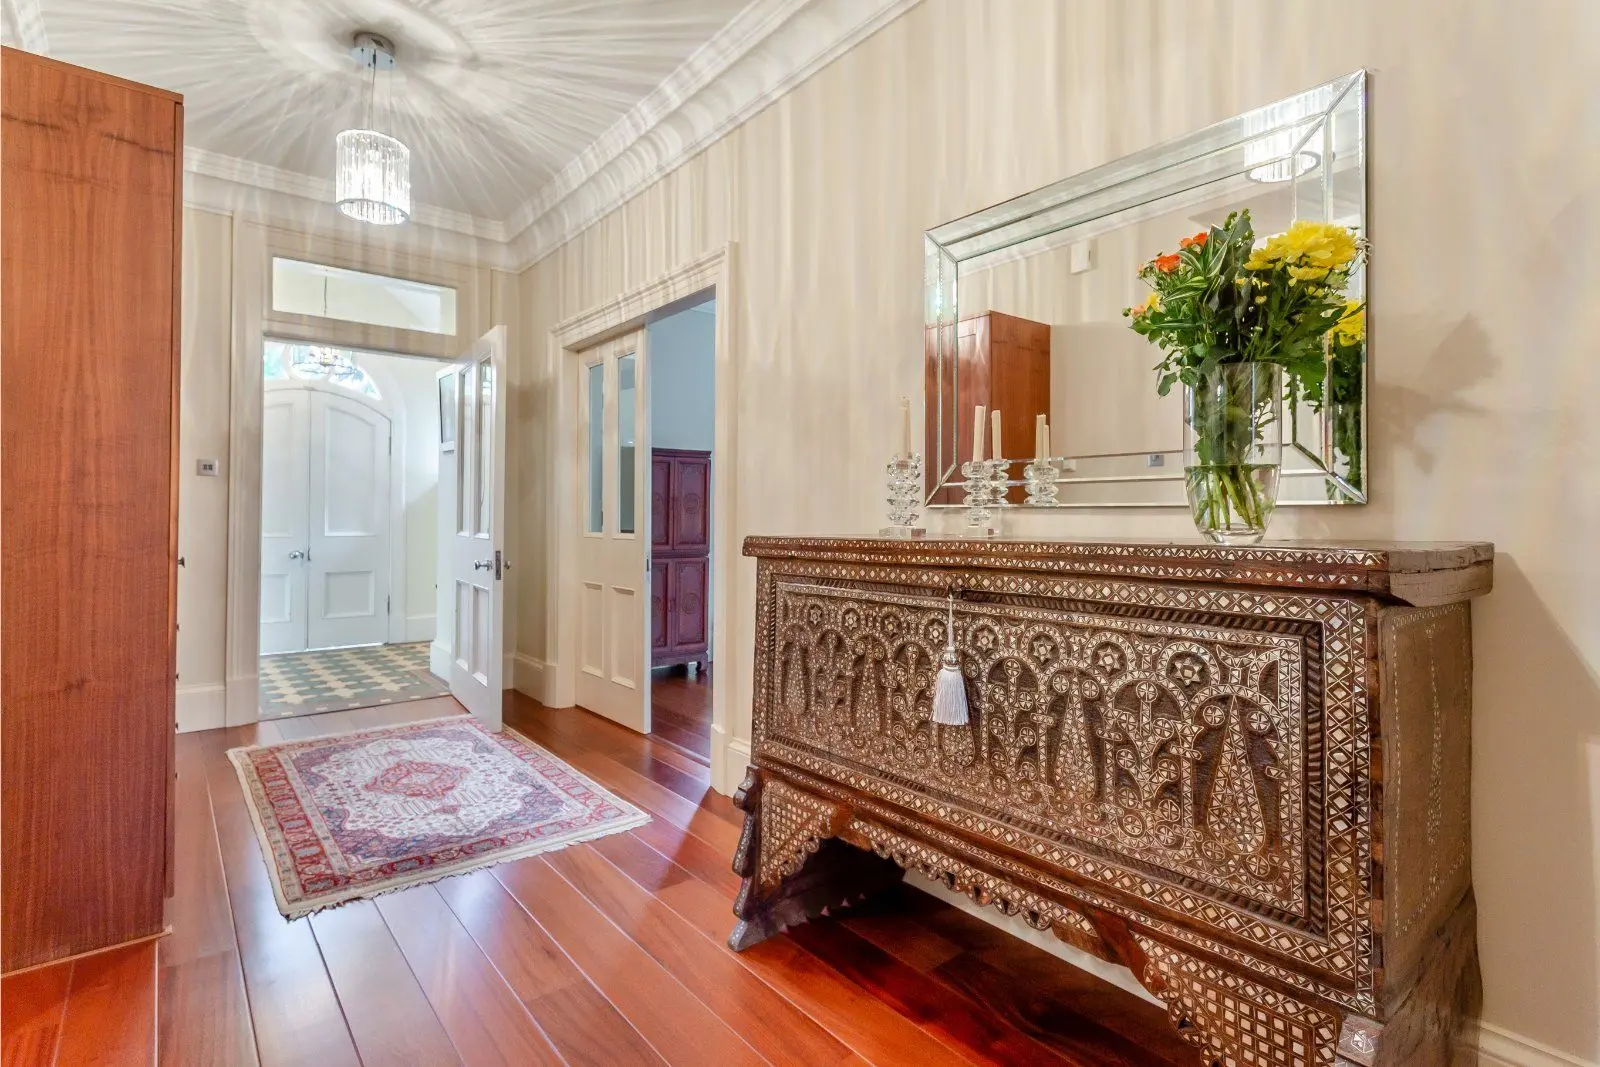
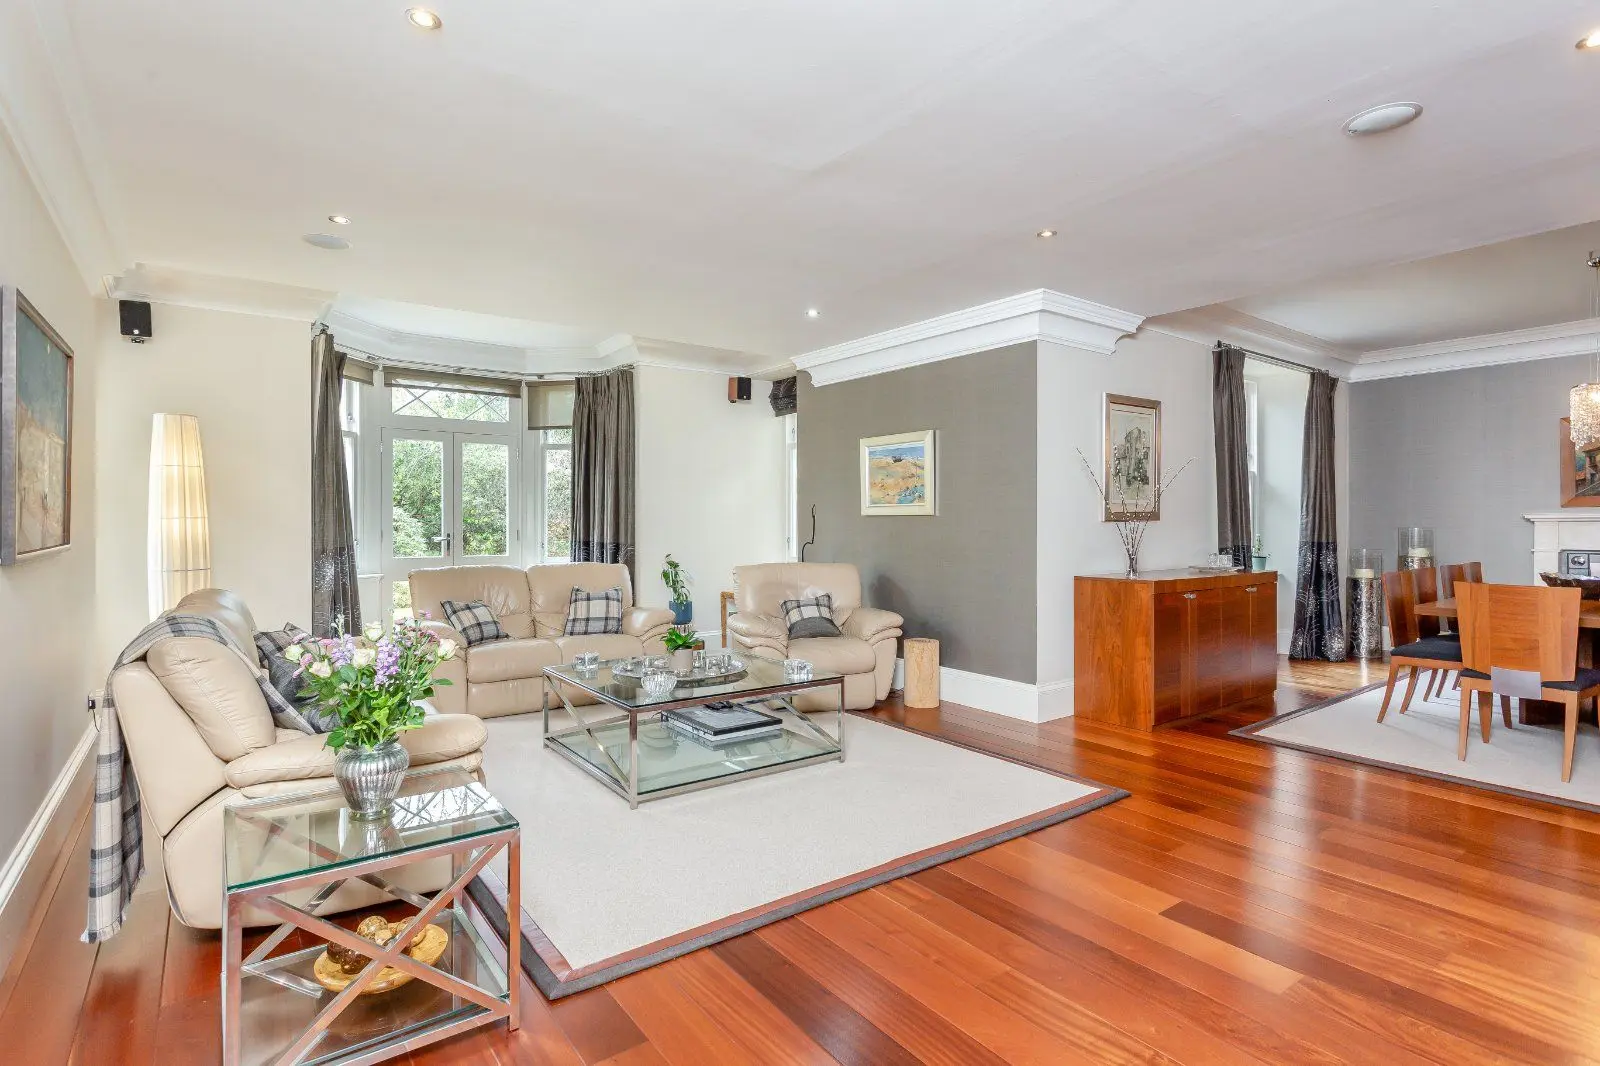
From the welcoming porch, double doors open into a reception hall, centred on a split staircase that immediately establishes a sense of elegance. From here, the accommodation flows seamlessly into the principal living spaces. The generous drawing room, with its feature fireplace, provides a refined setting for relaxation, while the adjoining sitting room enjoys two sets of glazed doors, opening respectively to the spacious, light-filled conservatory and the rear garden. On the opposite side of the hall, a formal bay-windowed dining room offers an excellent space for entertaining and opens to the generous kitchen/breakfast room. Fitted with contemporary cabinetry, integrated appliances and a substantial central island incorporating a breakfast bar, the room provides an attractive and sociable hub for everyday family life.
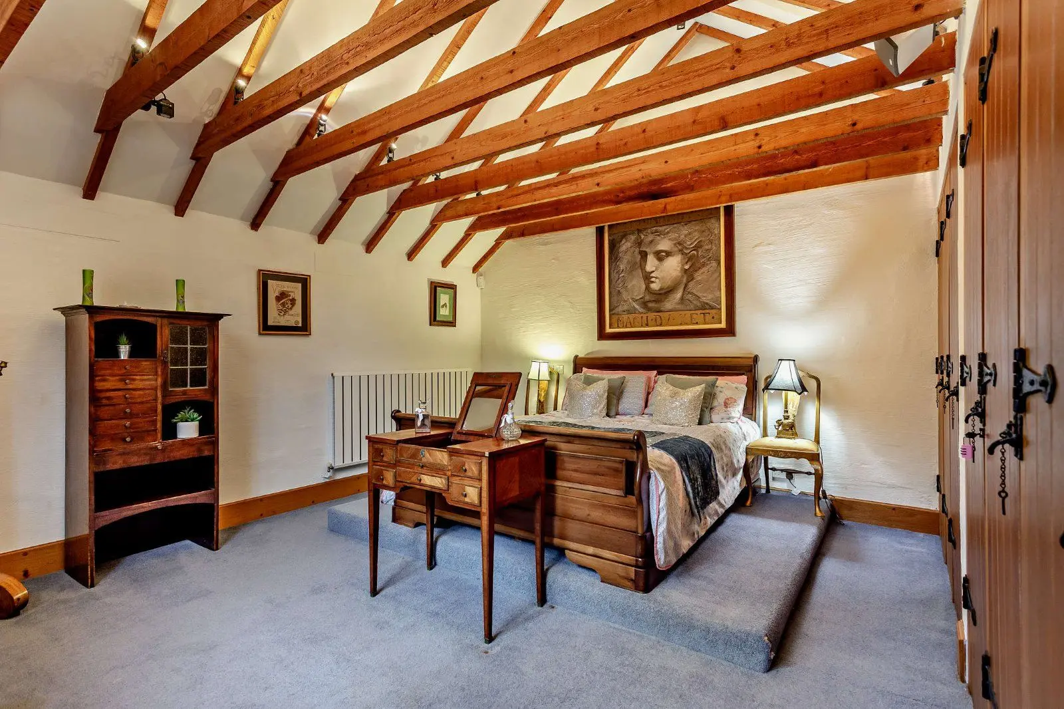
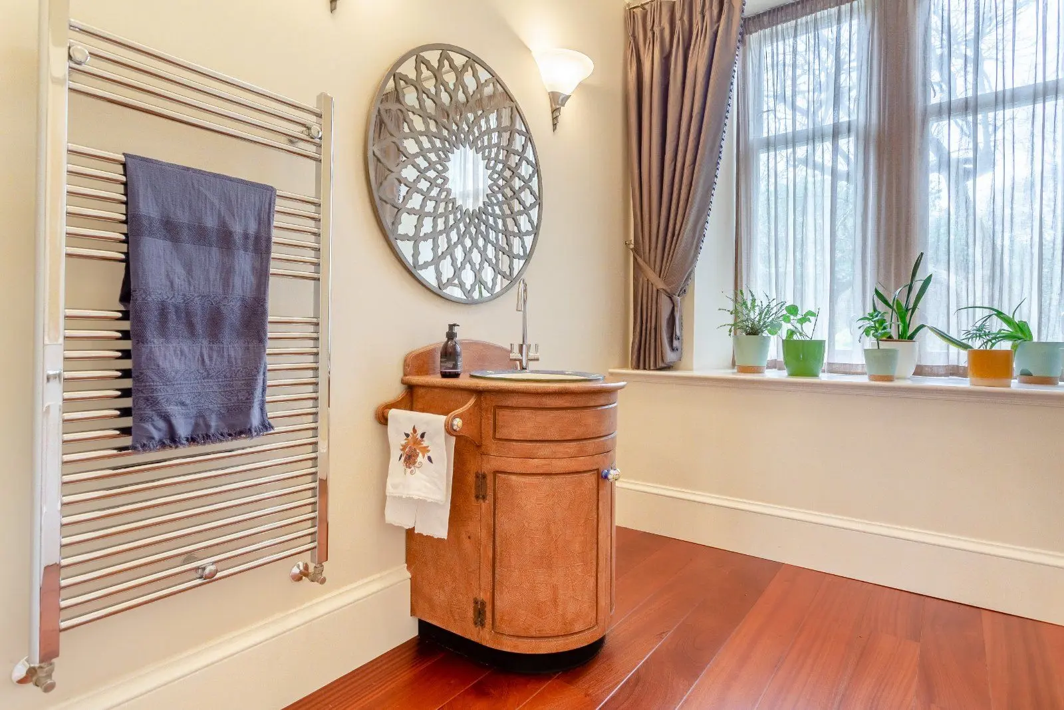
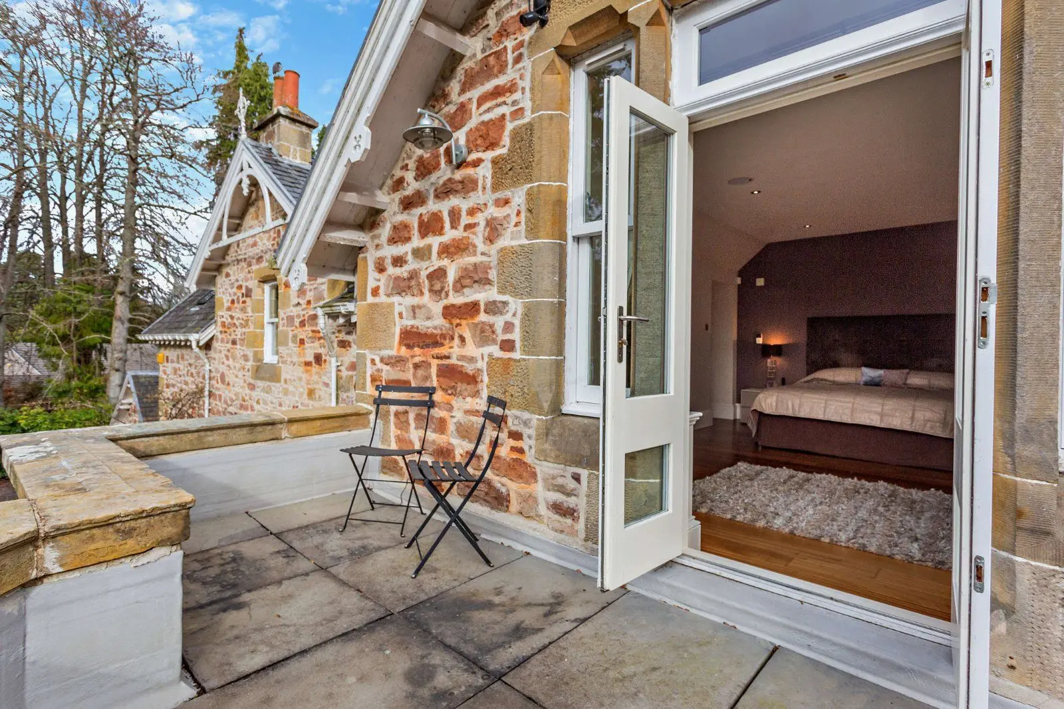
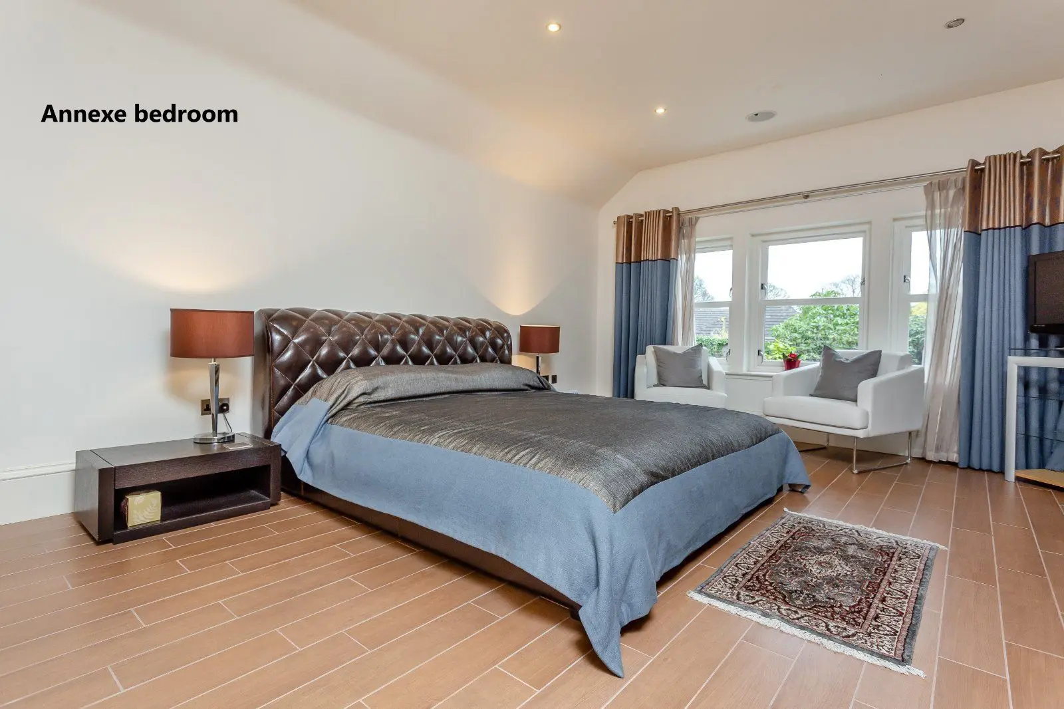
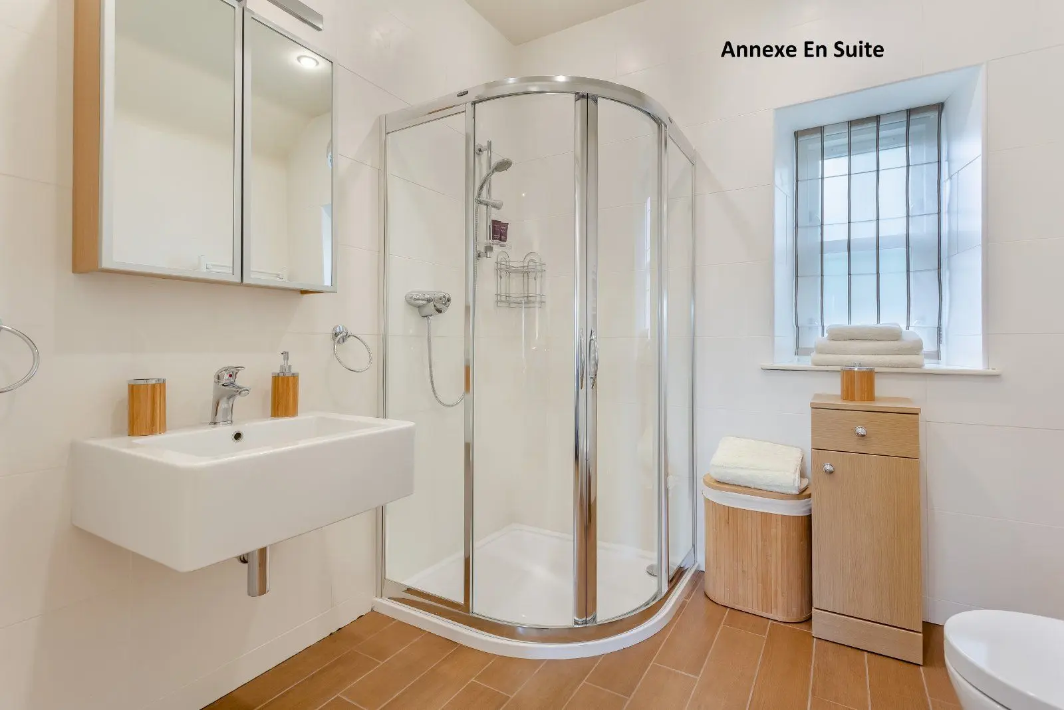
The galleried first-floor landing leads to five spacious bedrooms. The principal suite provides a luxurious retreat, complete with an en suite bathroom and private balcony, while a further bedroom also benefits from en suite facilities. Two additional bedrooms enjoy balcony access, while a family bathroom completes the first-floor accommodation.
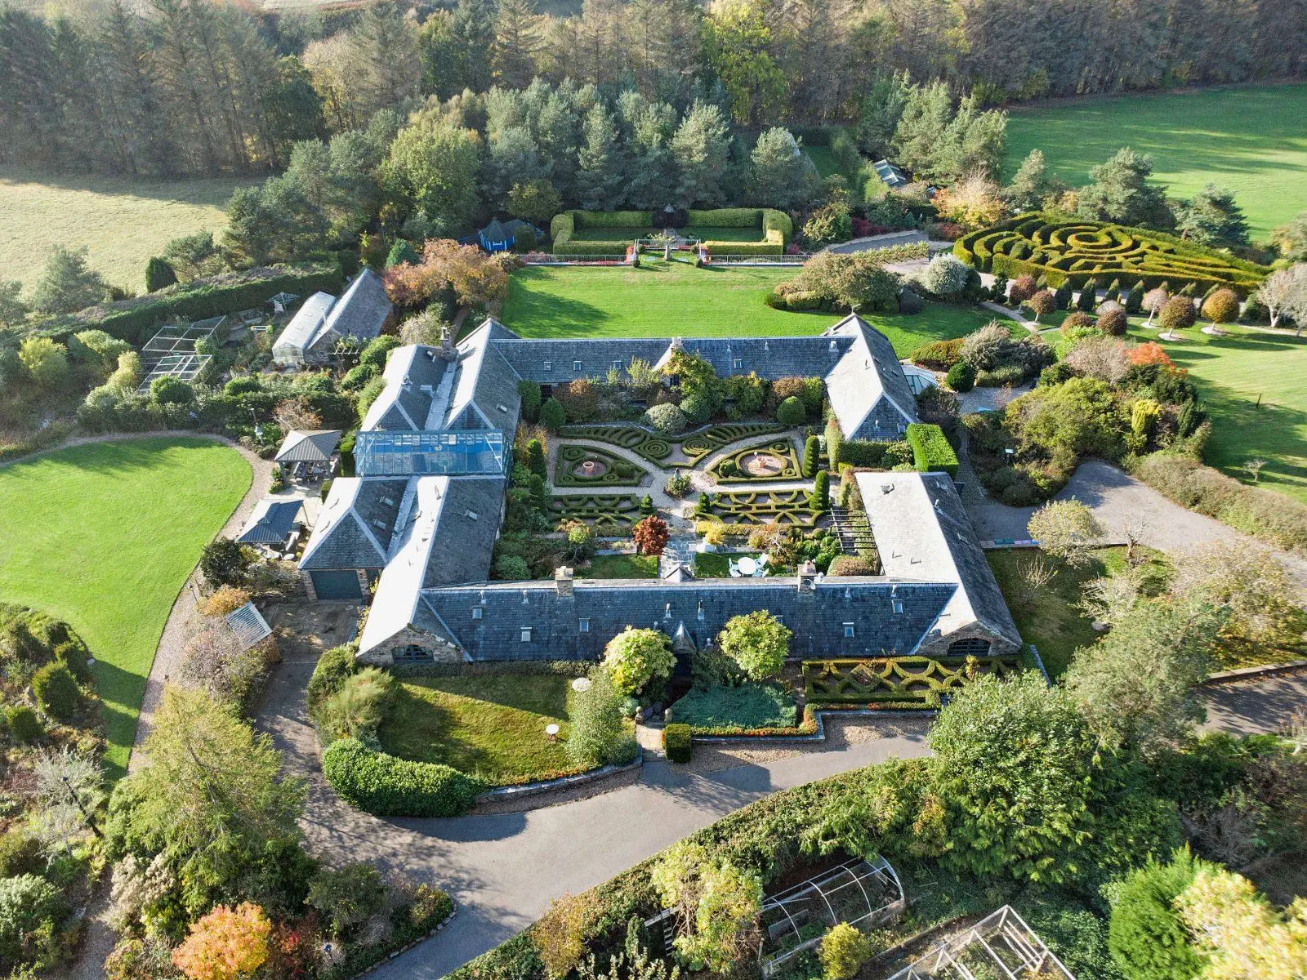
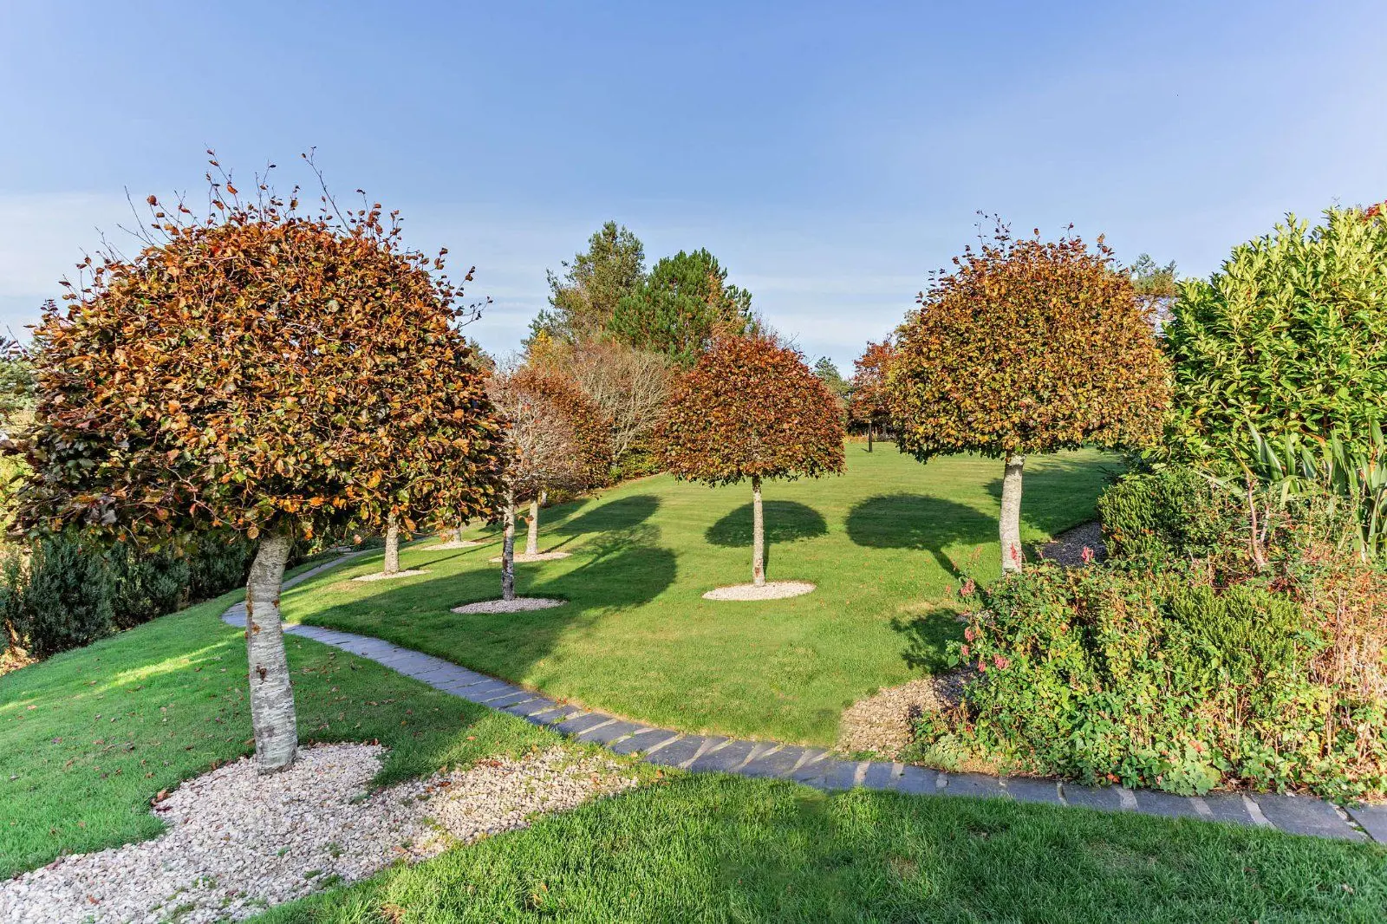
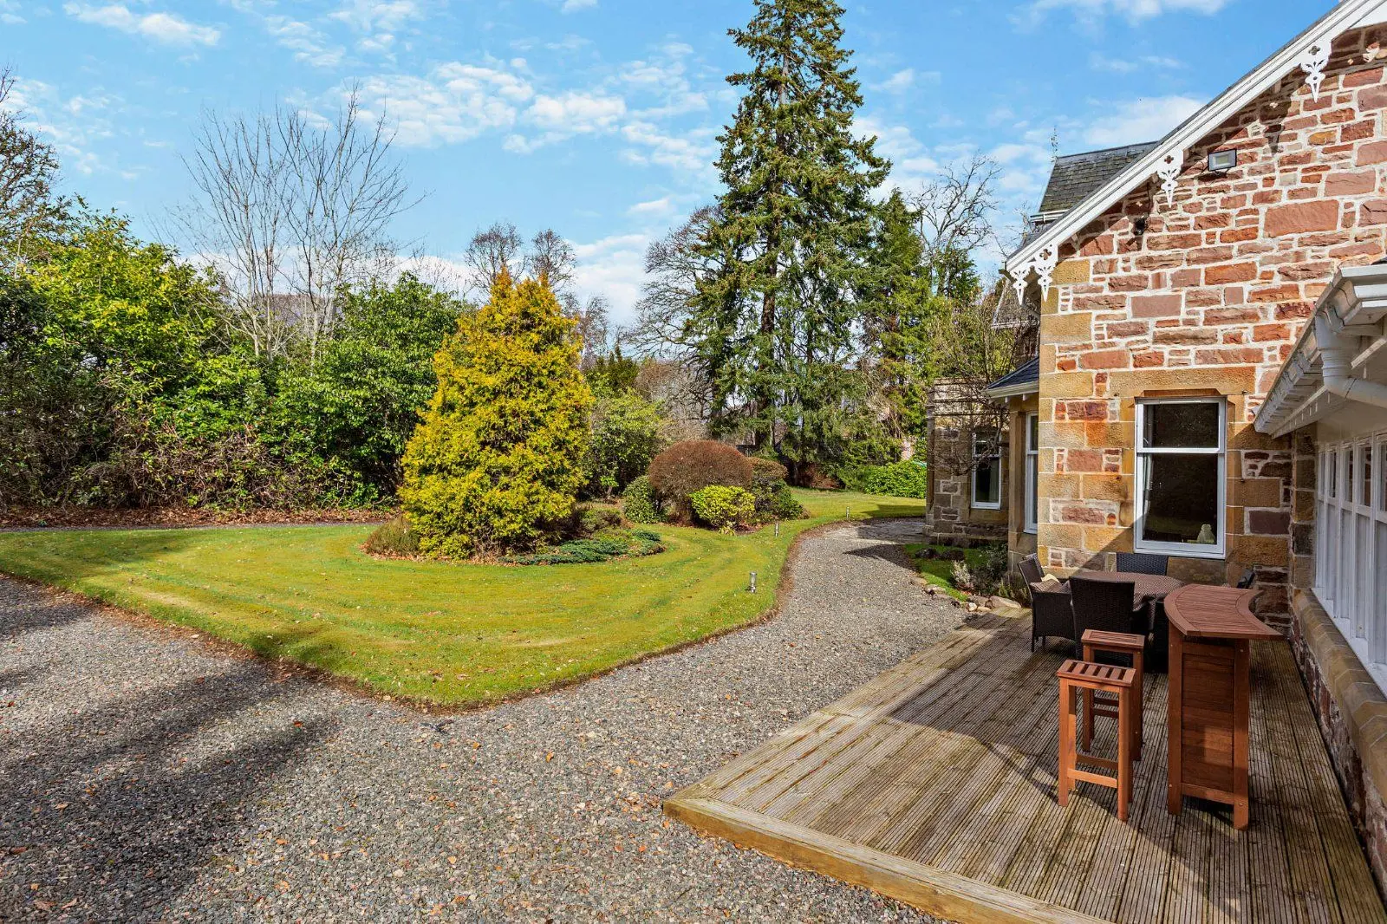
The property is set within beautifully maintained and generous wraparound gardens, laid mainly to lawn. A sweeping gated driveway provides ample parking and access to a detached double garage. To the rear, a substantial paved terrace offers an ideal setting for al fresco dining, while raised vegetable planters, a fruit cage and a timber gazebo further enhance the attractive outdoor space.

Other properties

























































Slide 1 of 6
Looking for deep local knowledge, and a considered approach to selling well?
Across residential, rural, farms and estates, our nationwide network of experts marry specialist knowledge and up-to-the-minute market analysis with the personal touch.