

1 / 18
Chester Terrace, Regent's Park
London, NW1
Guide Price
£10,500,000
Ref: LCD260070
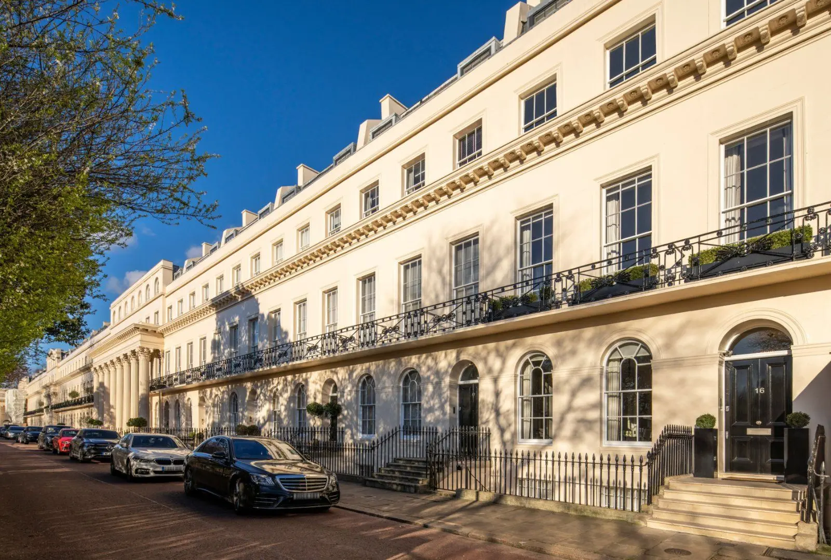
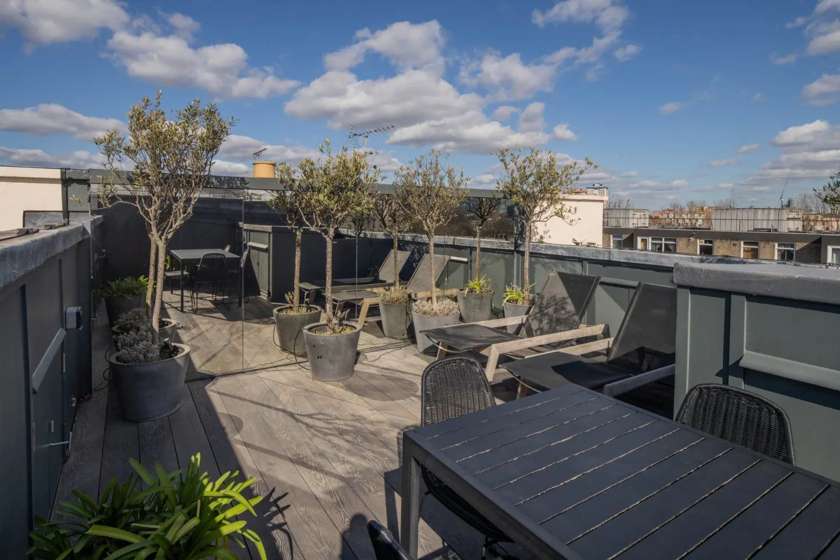
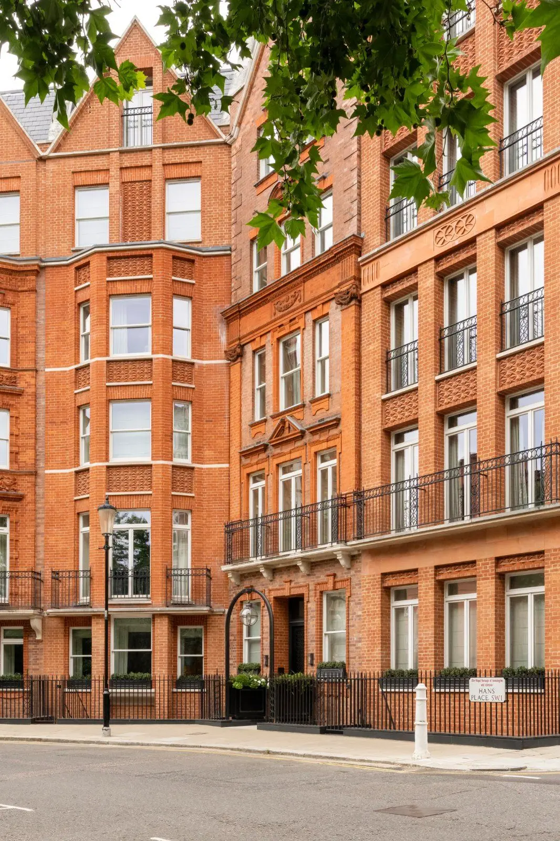
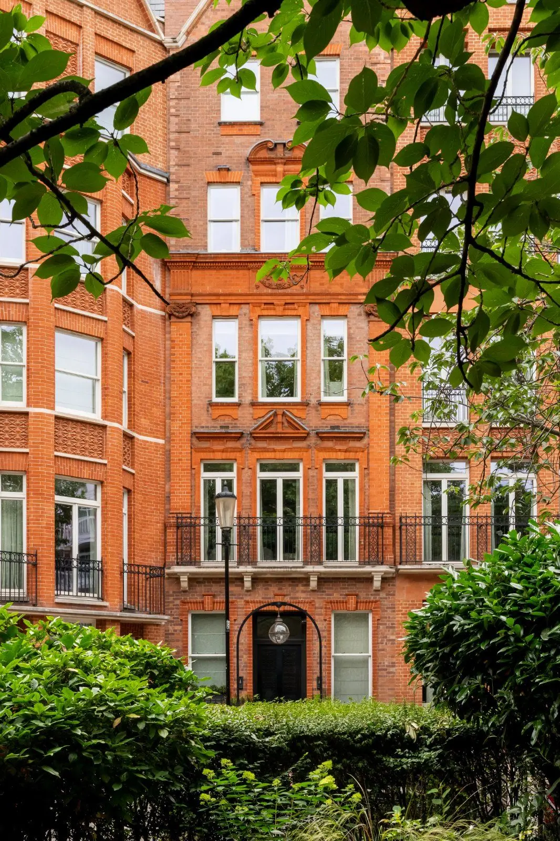
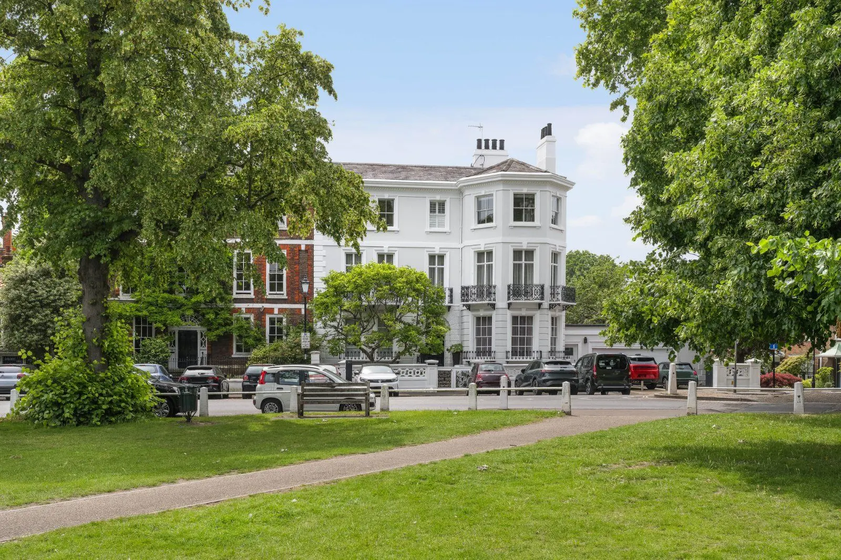
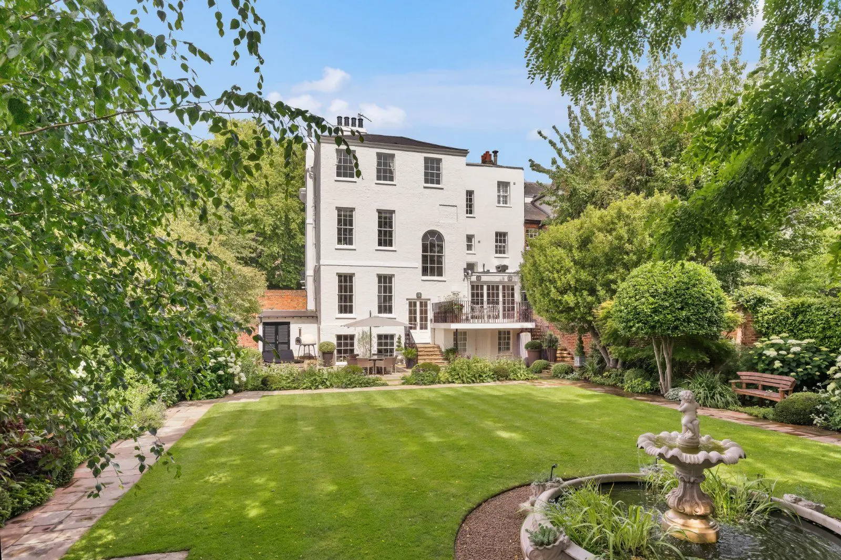
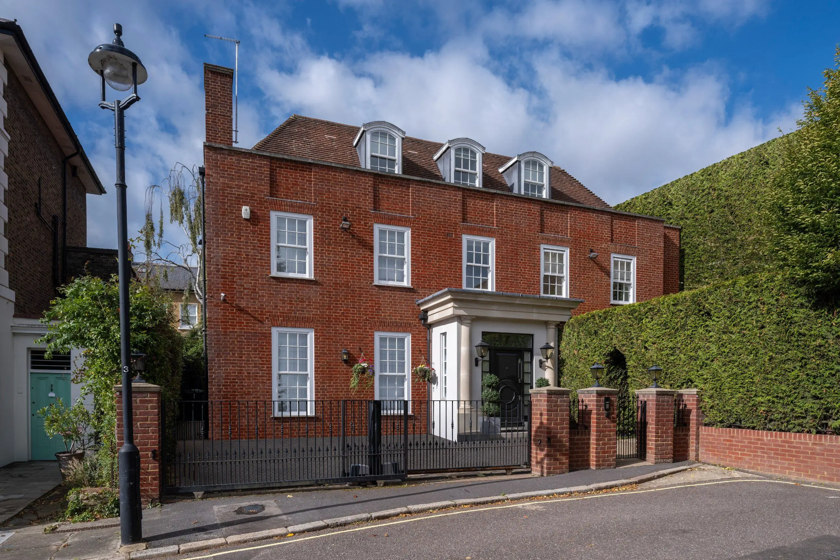
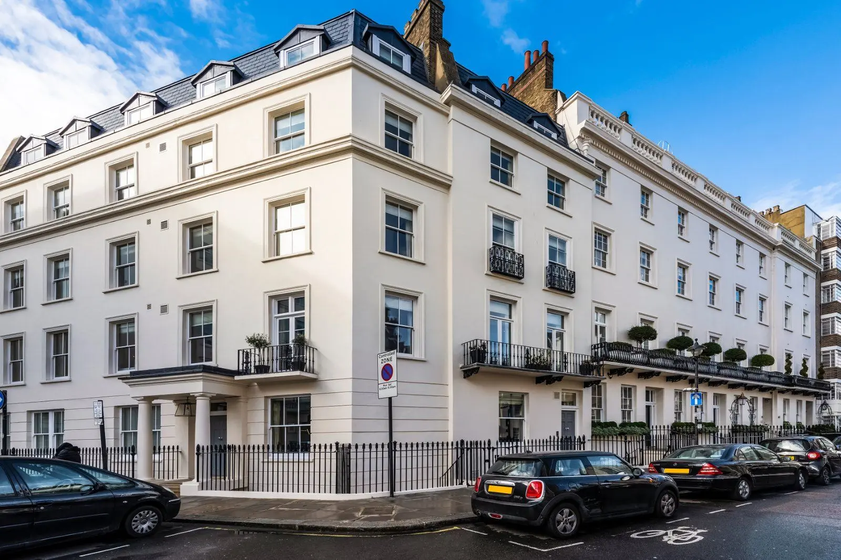
A spacious stucco five-bedroom family home with high ceilings and a private roof terrace with views
- 5 bedrooms
- 4 bathrooms
- 4 reception rooms
- 4,185 square feet
- Leasehold
- Council Band H
- Energy Efficiency Rating D
Overview
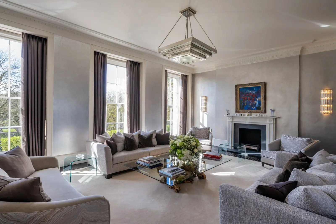
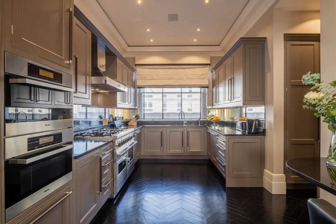
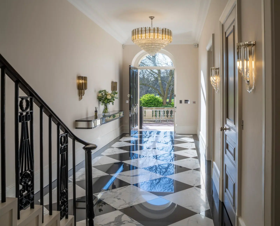
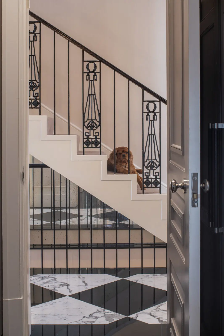
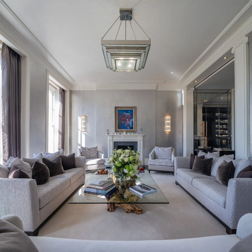
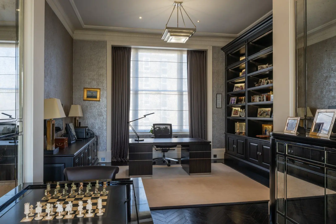
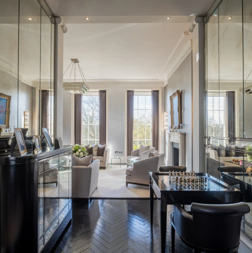
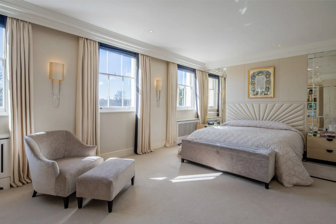
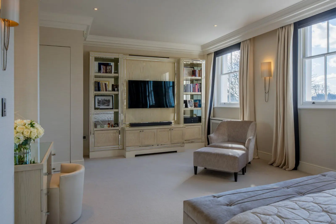
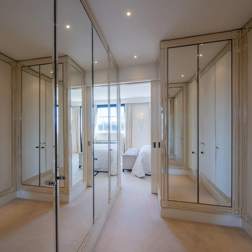
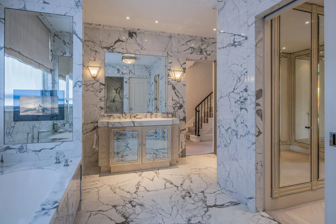
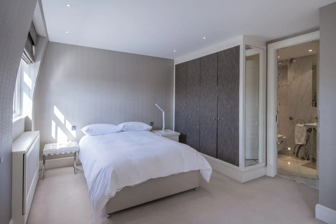
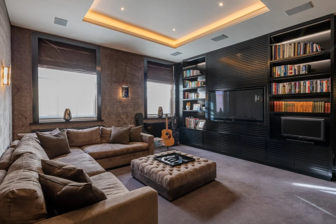
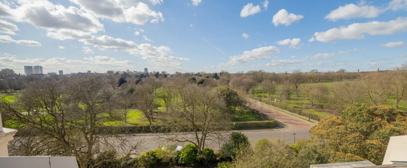
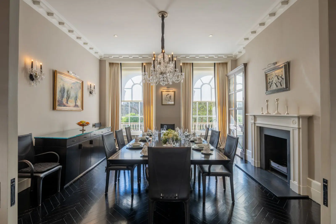
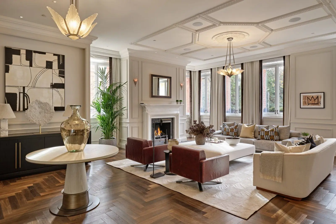
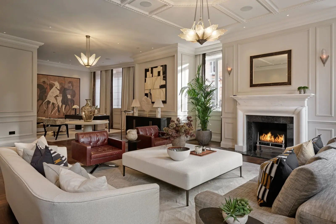
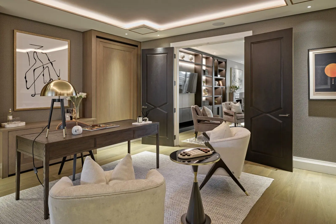
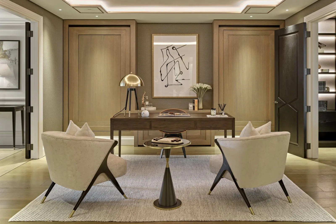
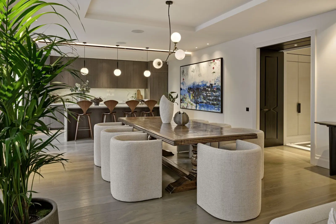
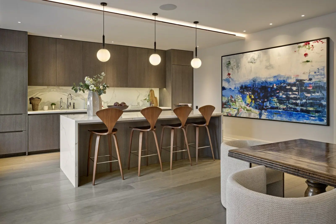
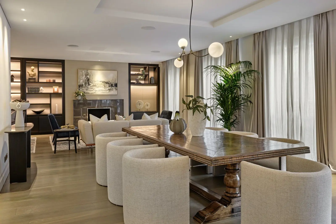
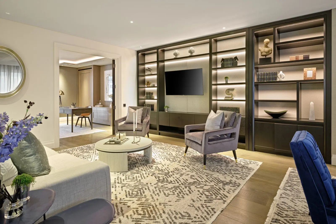
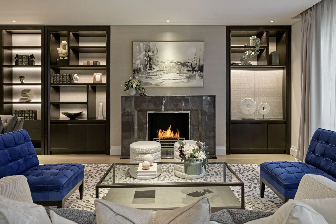
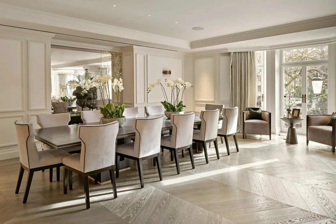
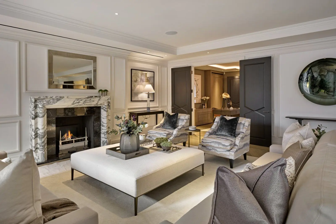
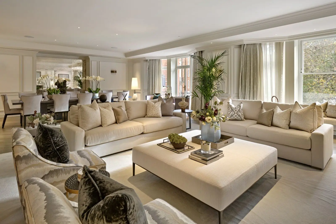
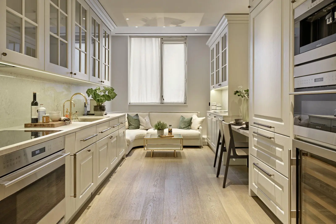
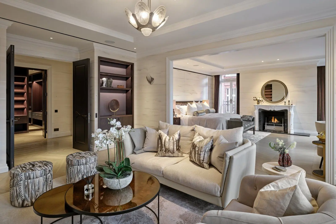
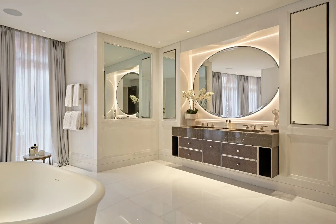
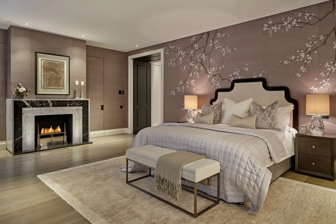
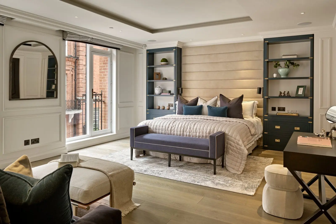
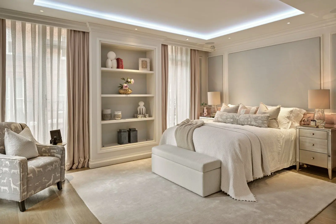
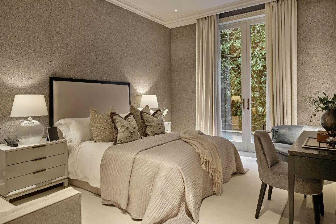
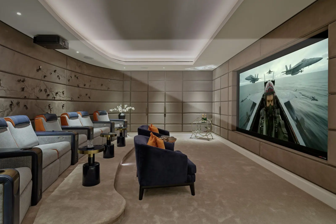
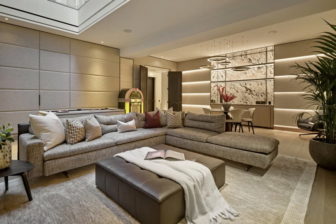
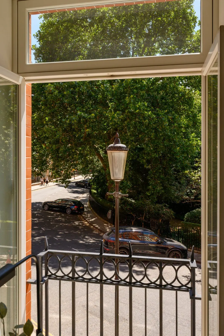
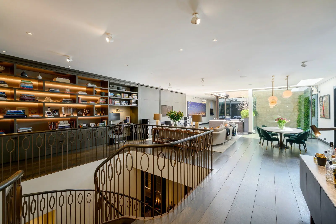
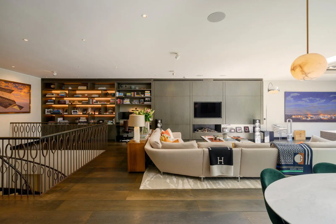
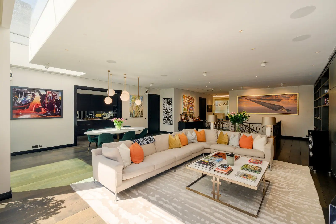
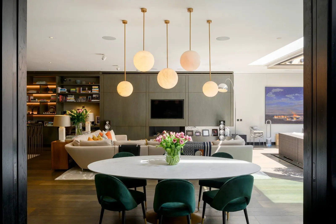
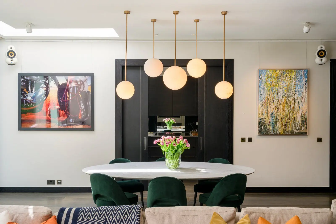
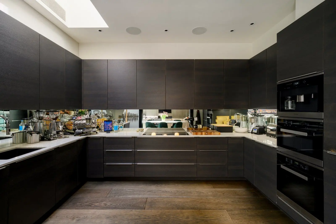
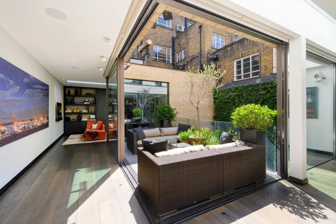
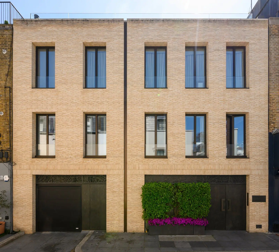
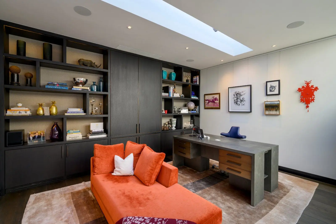
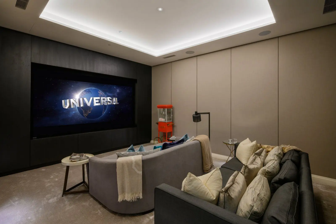
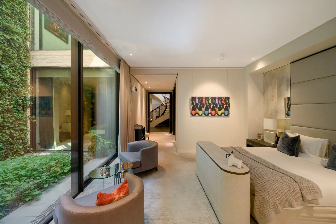
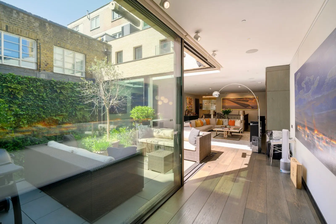
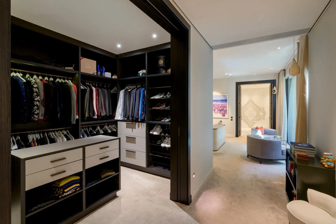
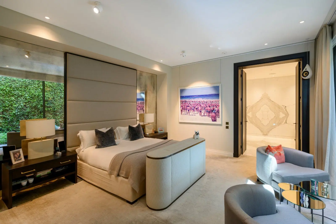
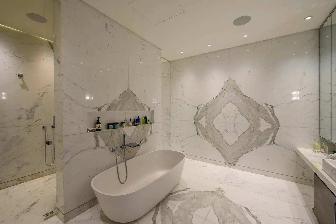
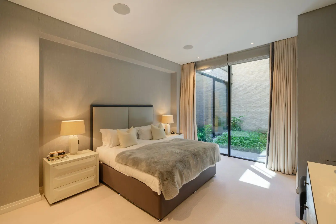
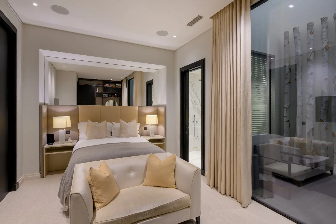
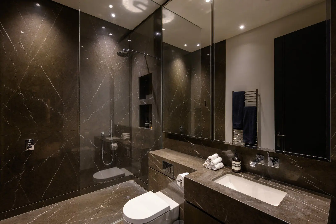
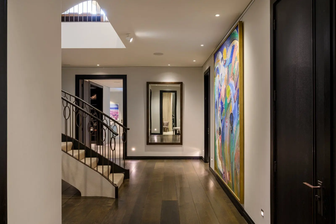
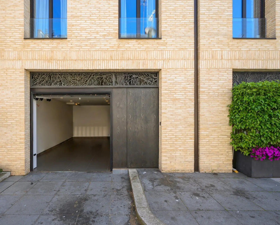
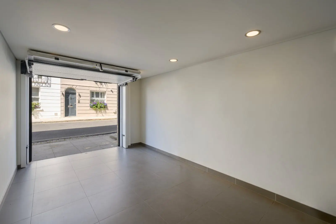
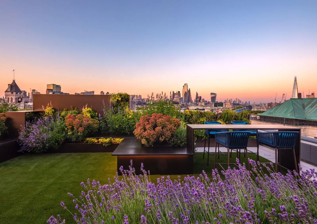
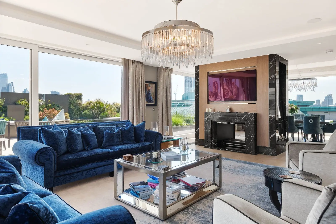
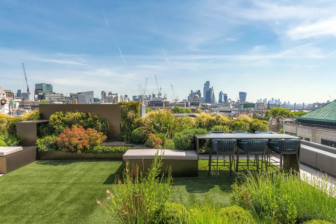
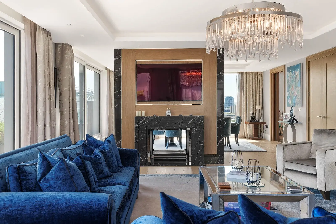
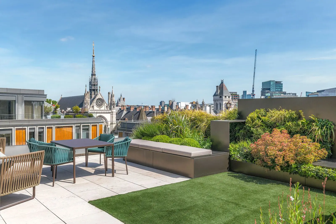
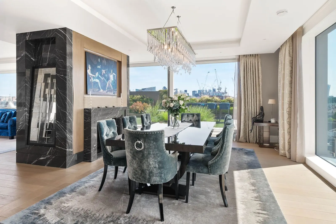
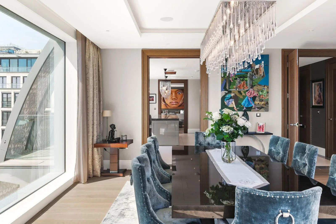
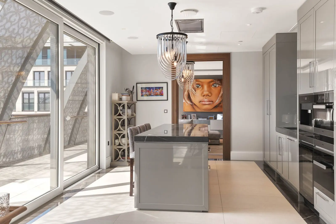
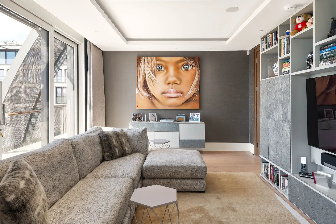
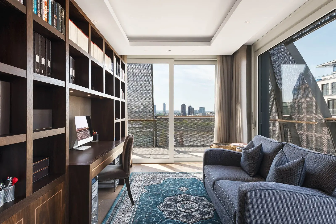
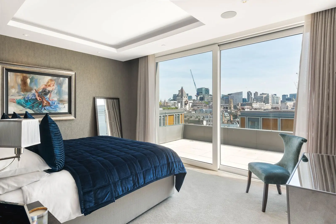
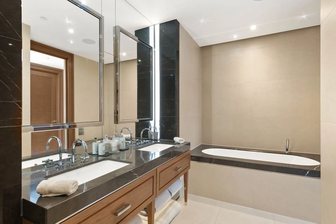
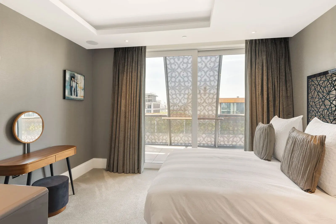
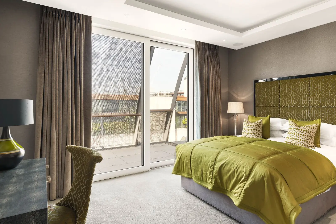
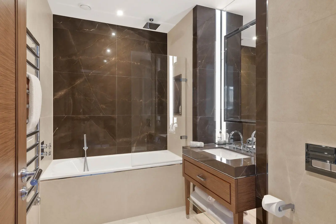
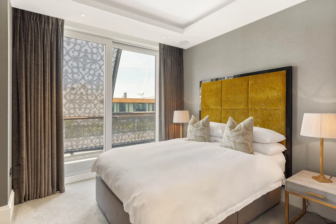
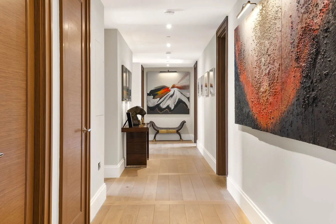
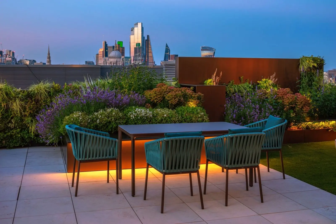
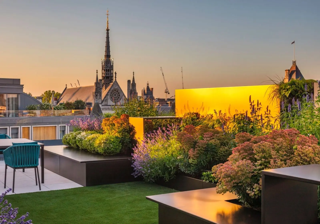
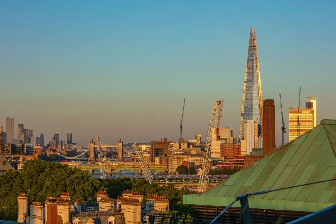
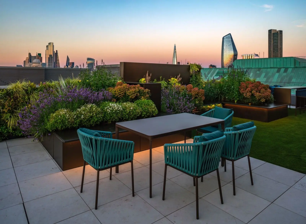
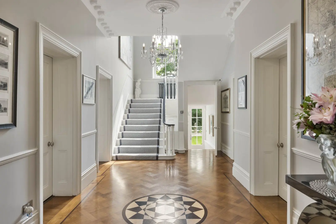
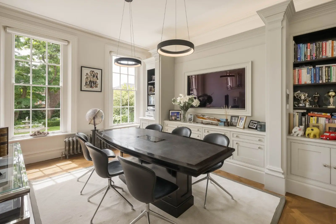
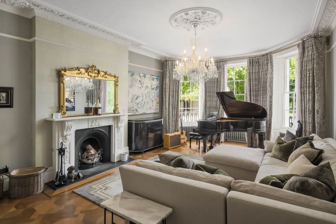
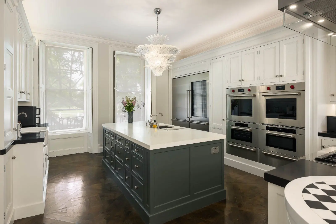
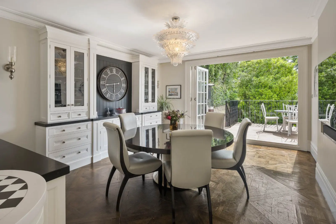
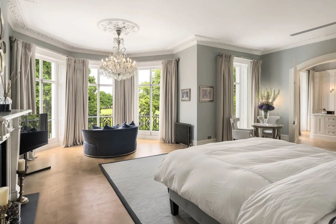
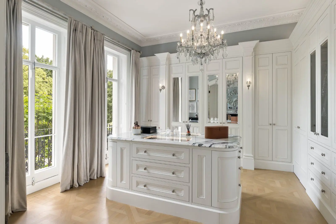
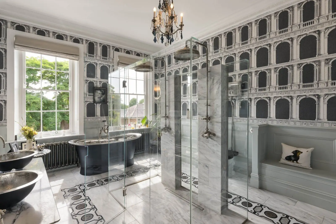
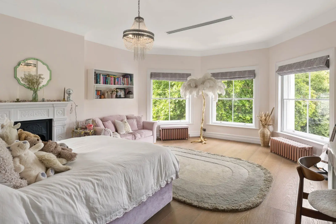
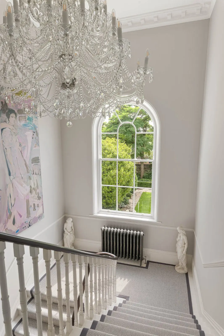
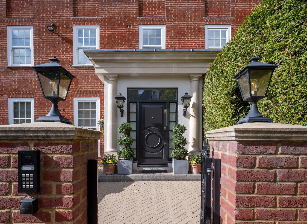
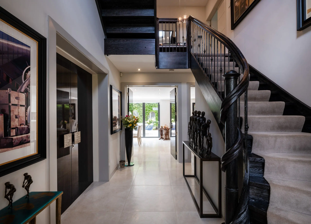
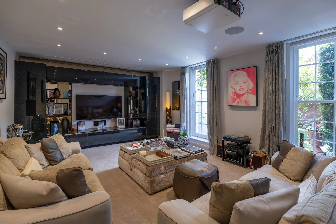
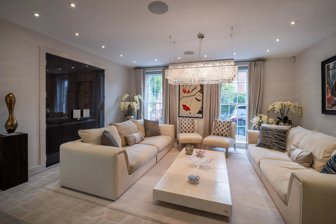
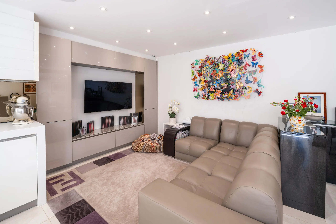
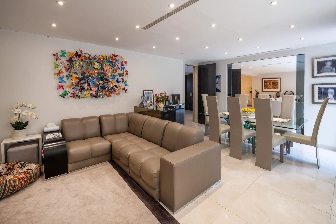
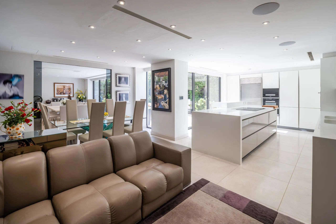
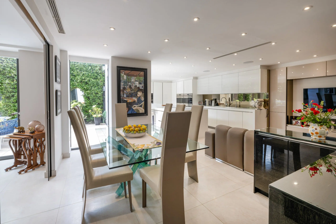
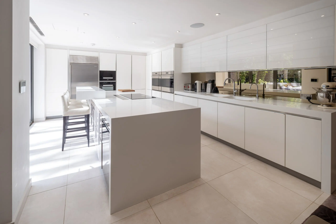
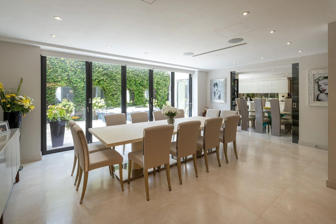
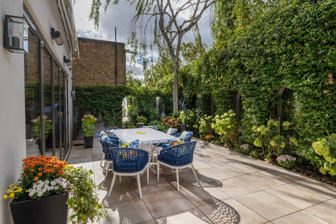
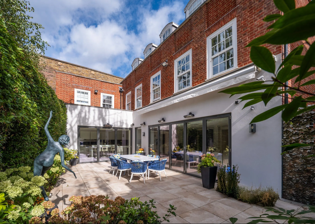
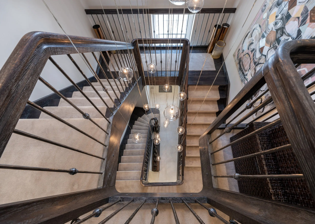
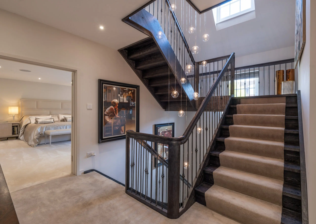
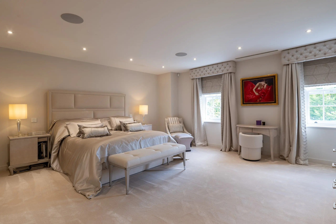
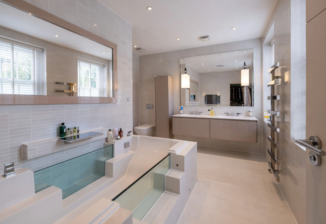
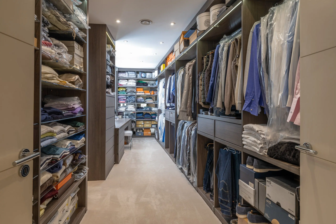
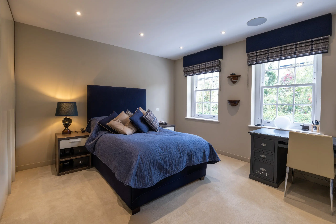
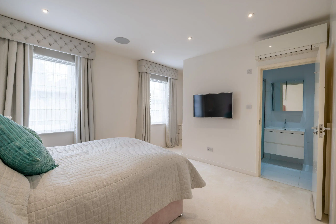
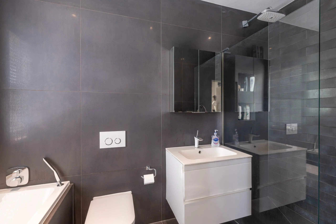
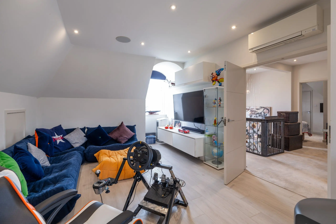
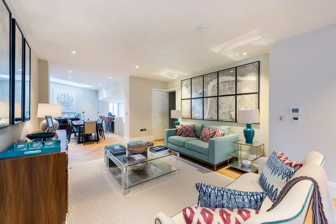
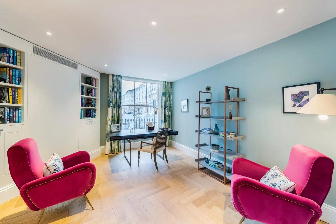
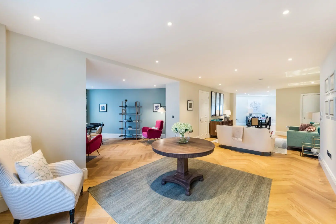
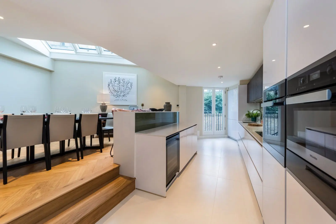
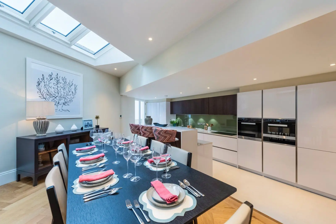
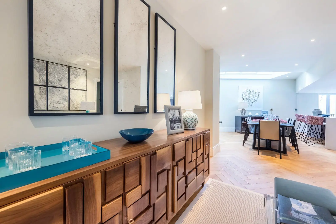
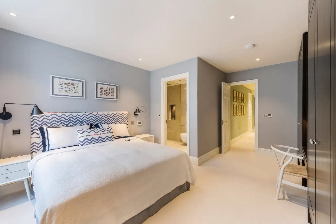
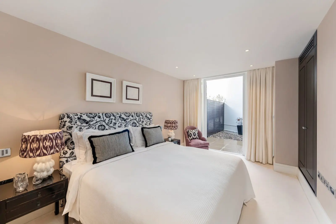
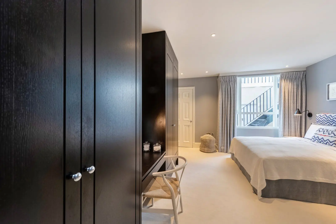
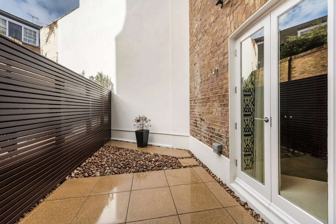
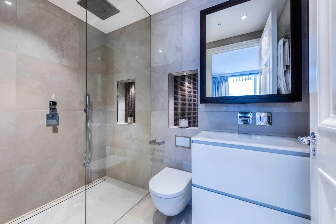
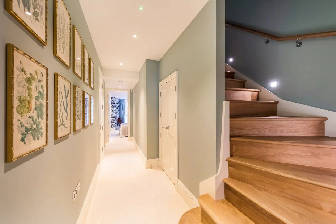
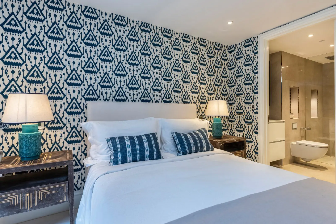
The ground floor offers a grand reception hall and a kitchen leading to a grand dining room. The elegant double reception room on the first-floor features exceptionally high ceilings with excellent volumes, and picturesque views over Regent’s Park. The principal bedroom suite occupies the entire second floor, with a dressing room and luxurious en-suite bathroom. On the third floor are three further double bedrooms, one with en-suite and two sharing the family bathroom. On the lower ground floor, there is also a straff bedroom with a staff toilet/shower room. An additional cinema/family room can also be found on the lower ground floor, as well as a garage/utility room. The house further benefits from a private roof terrace with uninterrupted views over London and secure off-street parking.
Situation
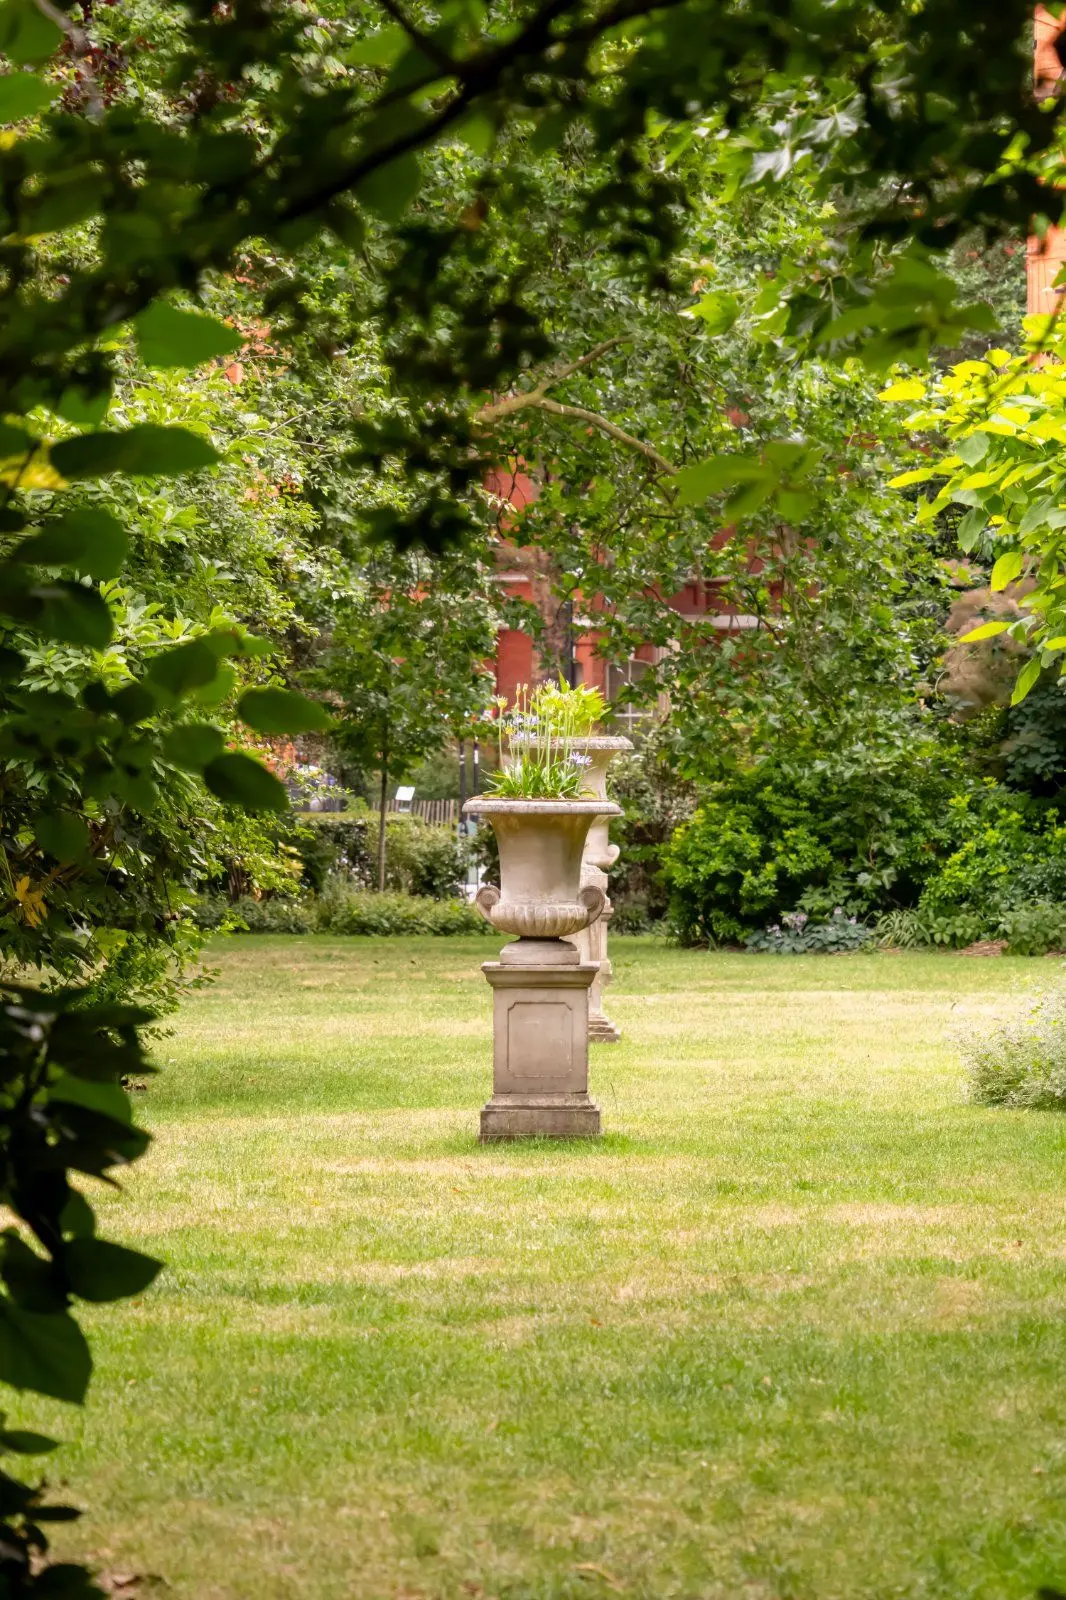
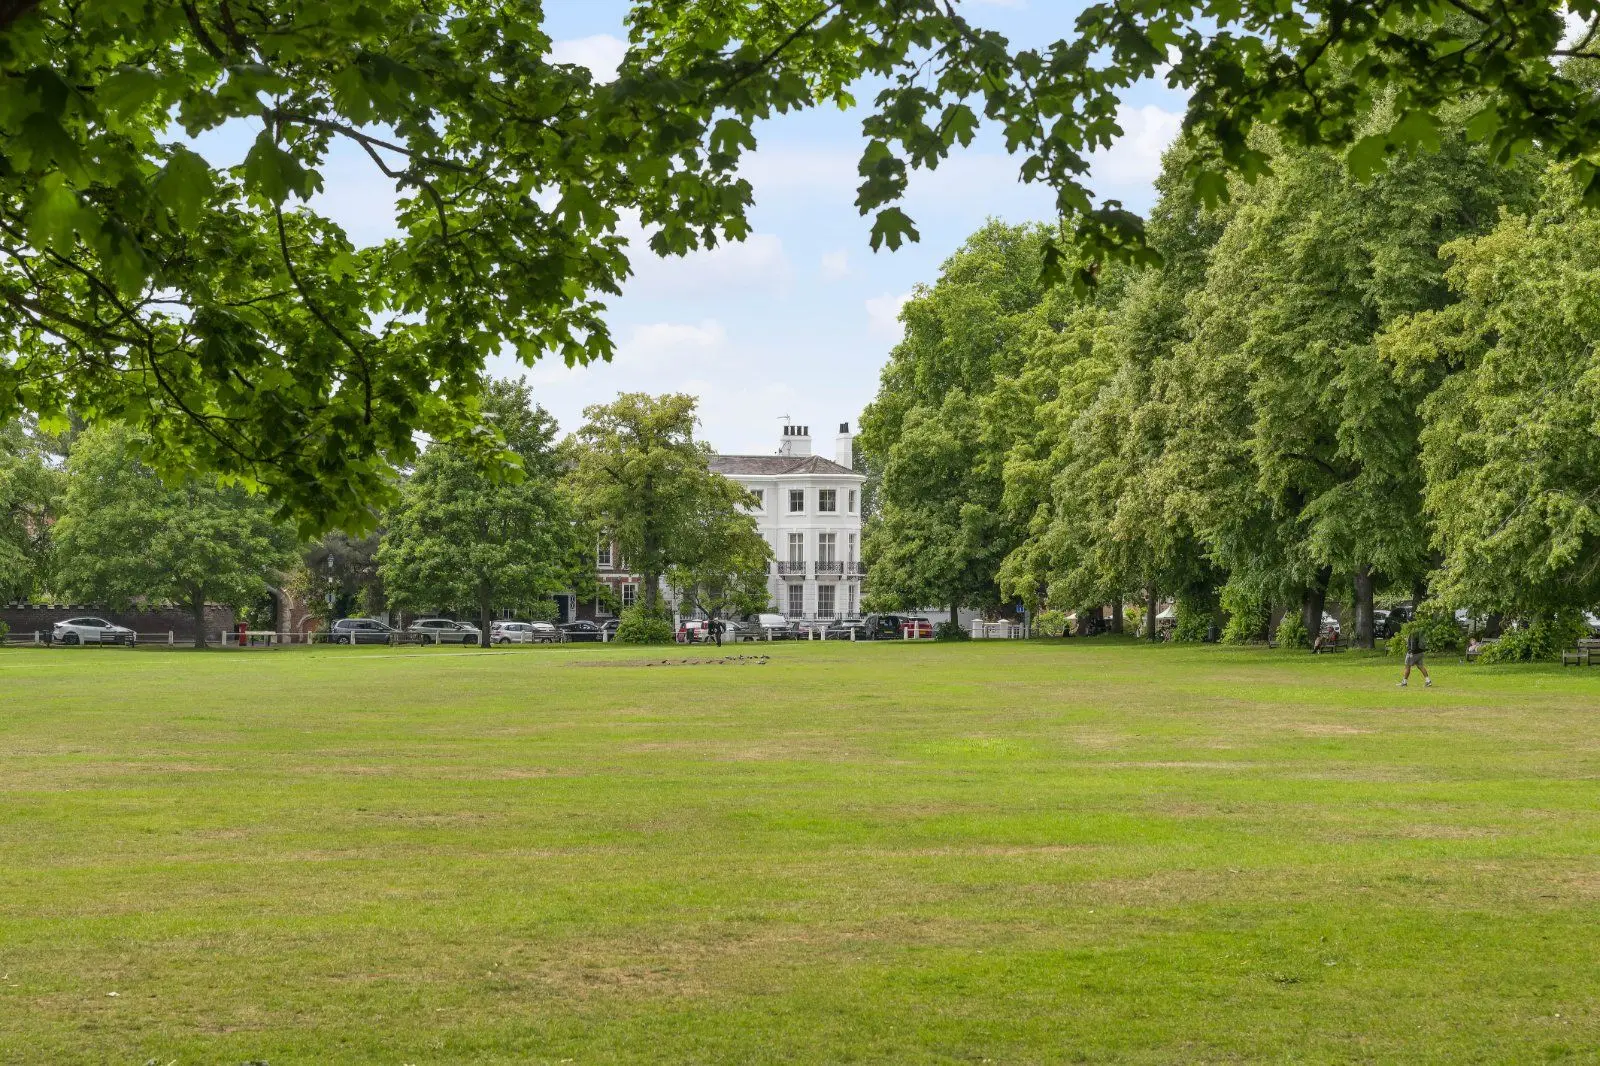
Chester Terrace is a quiet private road, set back from the Outer Circle. The terrace is fronted by a 300-metre communal garden and is served by private residents’ security. The property is within easy reach of Regent’s Park (Bakerloo Line) and Great Portland Street (Circle, Hammersmith & City and Metropolitan Lines) Underground Stations.
About the area
Other properties
Slide 1 of 6
Looking for deep local knowledge, and a considered approach to selling well?
Across residential, rural, farms and estates, our nationwide network of experts marry specialist knowledge and up-to-the-minute market analysis with the personal touch.