






1 / 22
High Street, East Hoathly
Lewes, East Sussex, BN8
Sold
Guide Price
£825,000
Ref: LEW240131
- 4 bedrooms
- 2 bathrooms
- 2 reception rooms
- 2,103 square feet
- Freehold
- Council Band G
Features at a glance
- Georgian
- Central village location
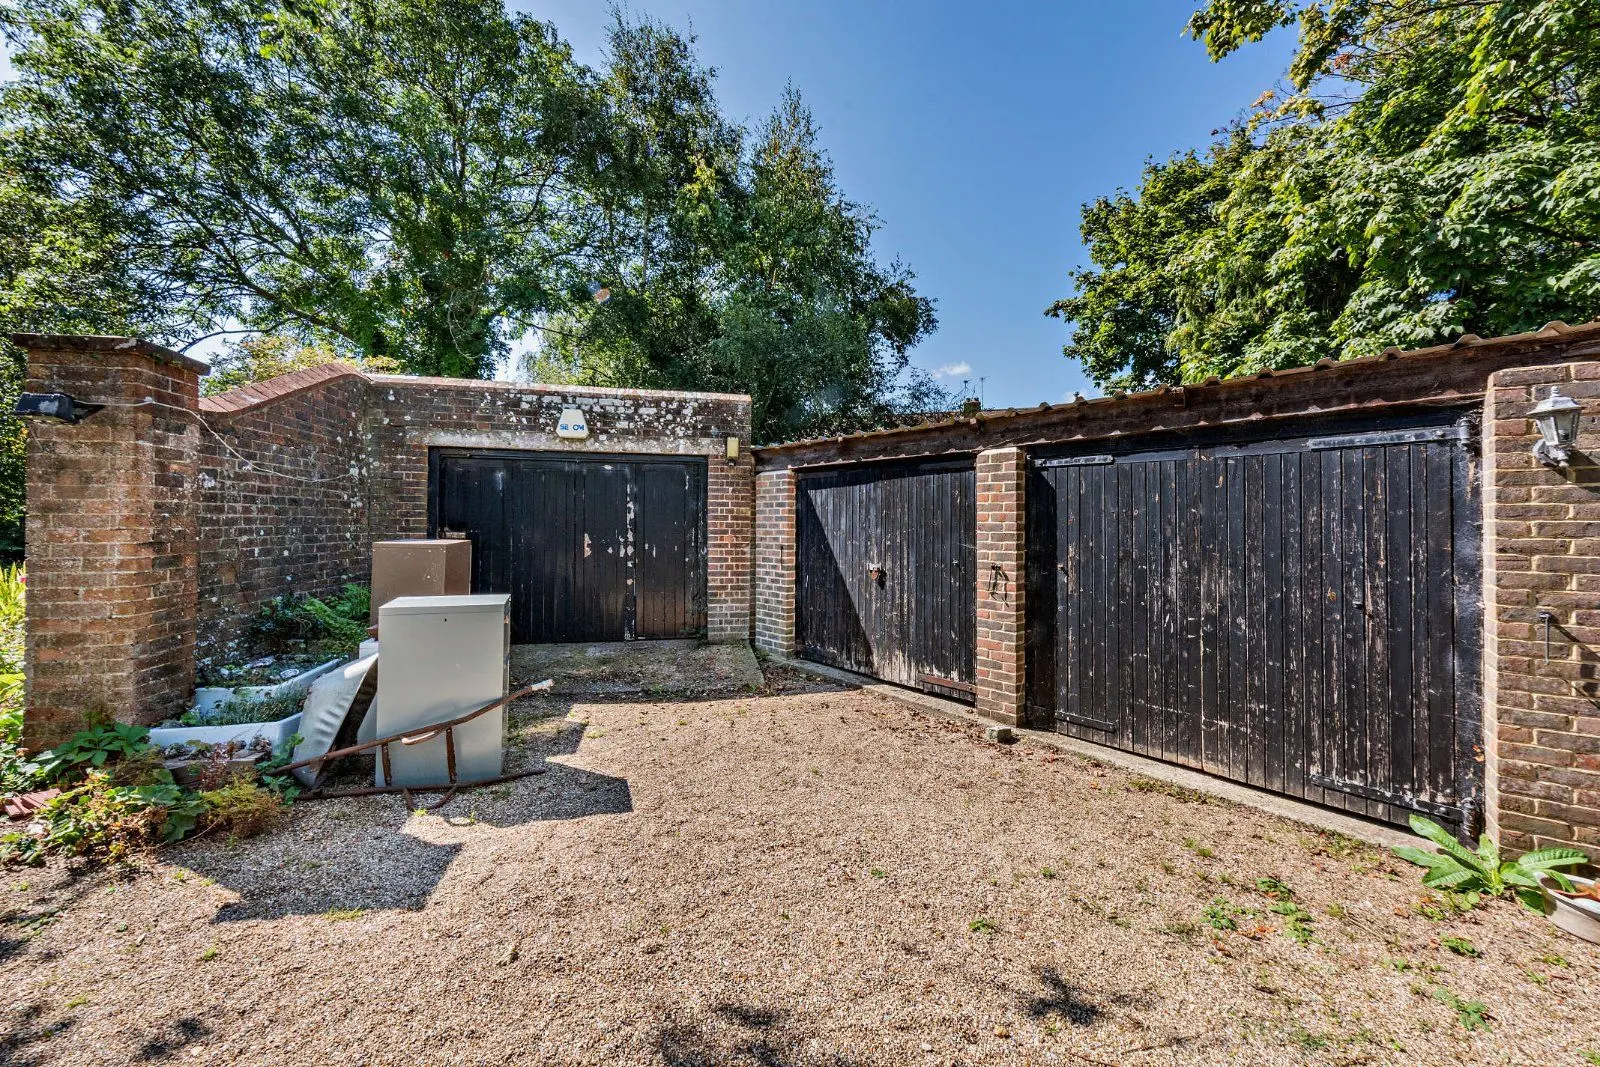
- Triple garaging
- Opportunity for modernisation
- Handsome elevations
- Ample gardens
Overview
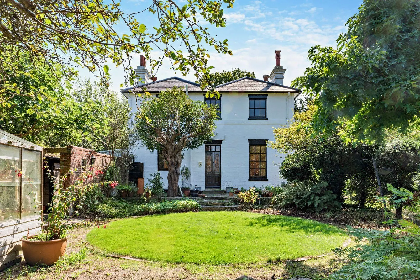
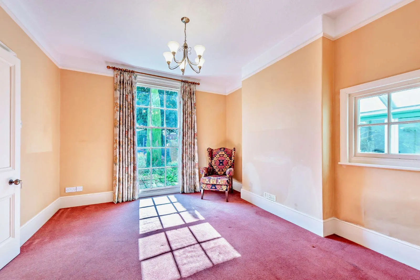
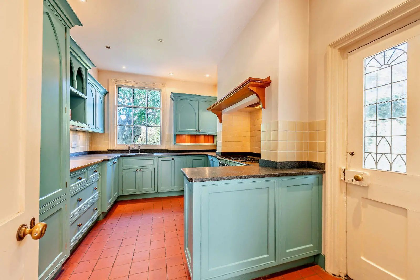
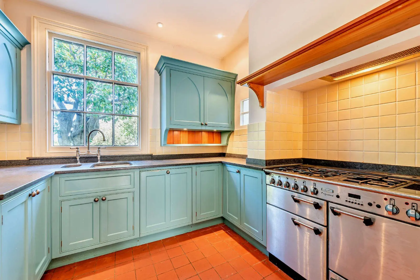
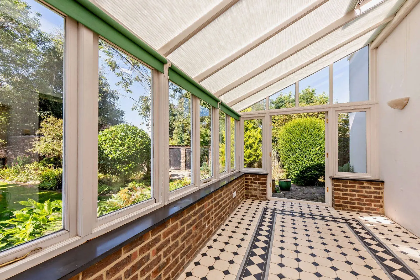
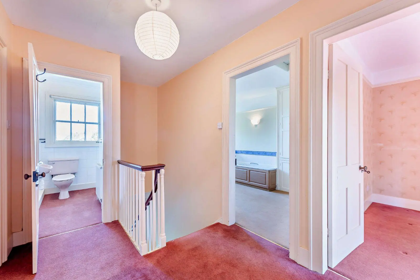
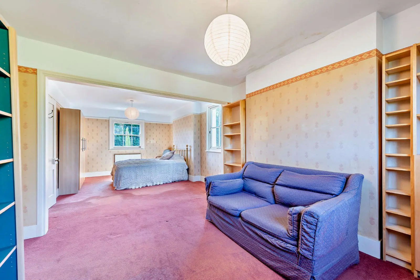
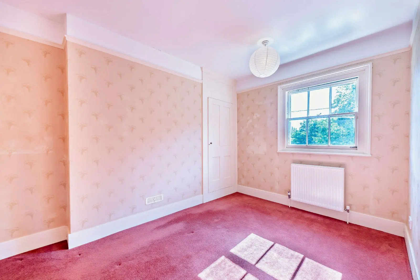
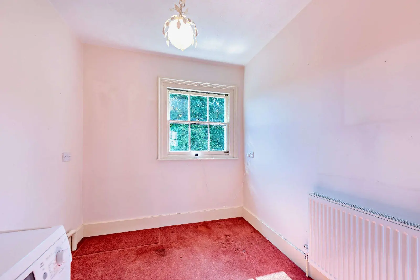
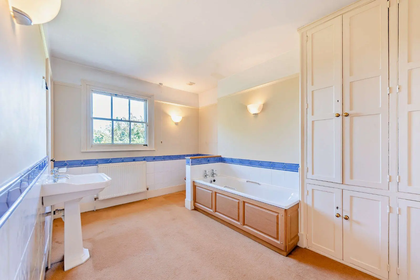
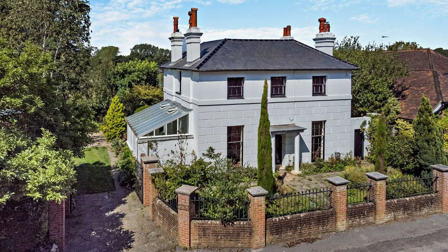
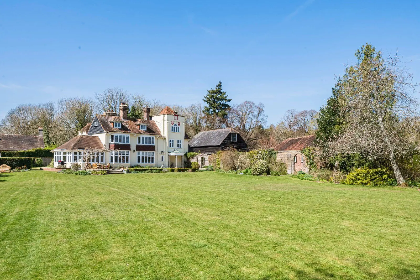
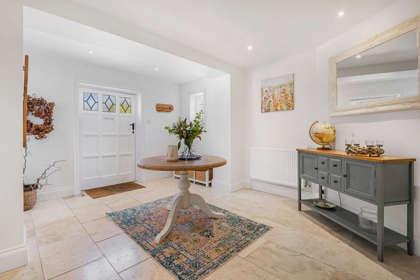
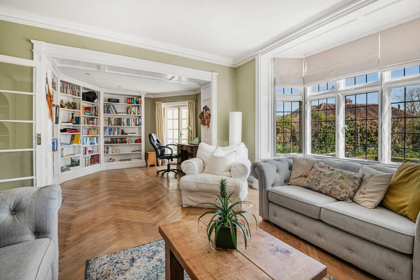
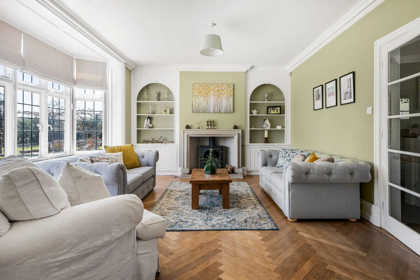
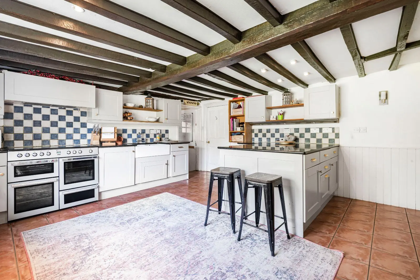
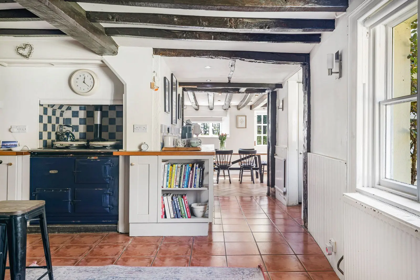
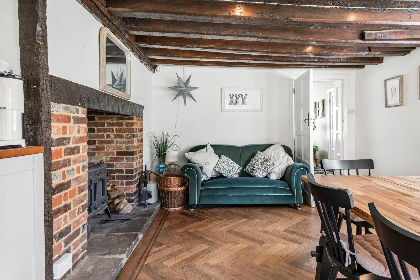
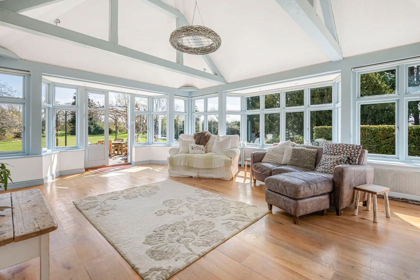
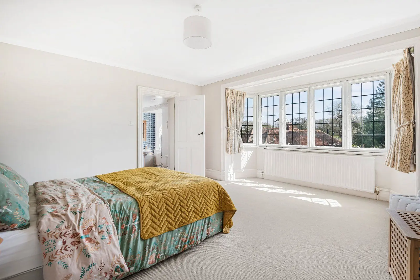
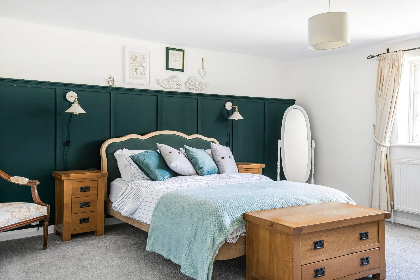
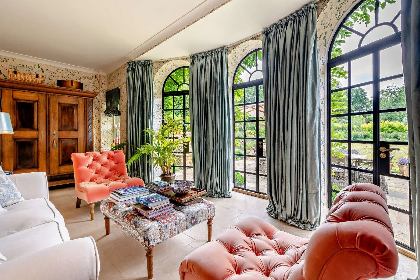
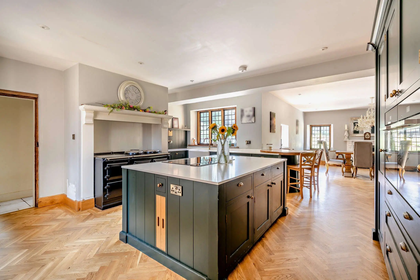
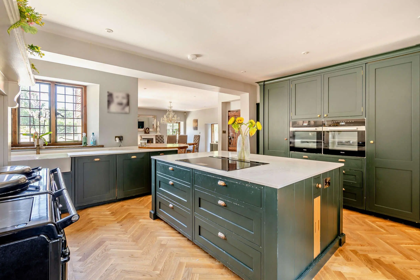
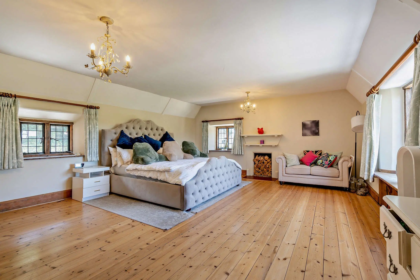
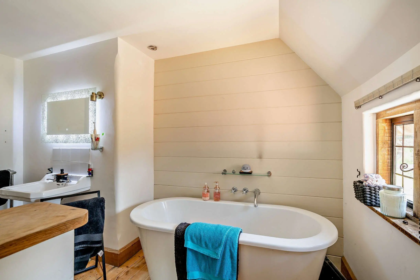
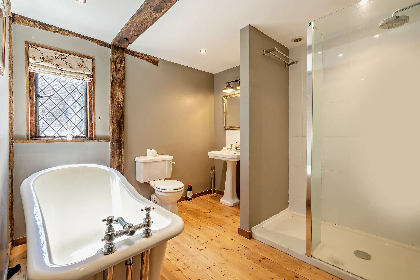
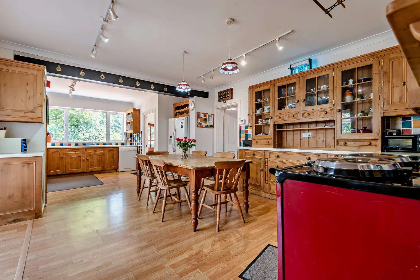
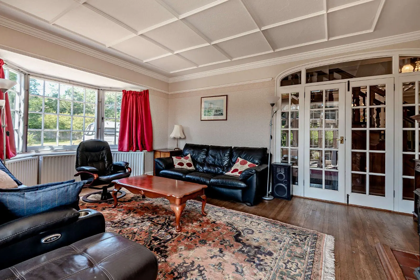
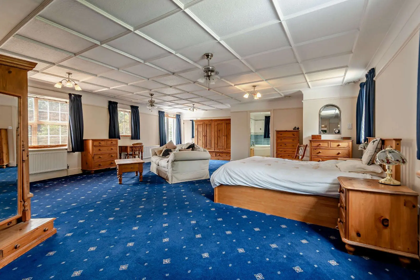
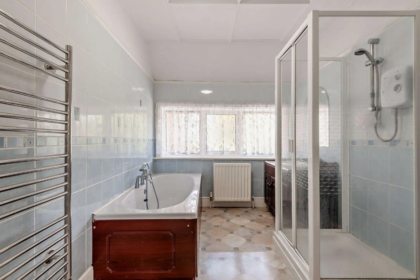
Built in 1830, the appealing architecture and white elevations of The White House create a distinctive presence on the village High Street. Period characteristics include a pleasing symmetry, sash windows, four chimney stacks and a handsome, white columned entrance porch. The reception hallway extends centrally from the front to the rear of the home and gives access into the three versatile reception rooms. Providing a convivial living area, the sitting and family rooms are interconnected, flooded with natural light and offer a route into the bright conservatory. Affording uninterrupted views over the garden, the conservatory features monochrome-tiled flooring and French doors connecting to garden. Across the hallway, an additional reception room offers a fireplace with log-burning stove, and a door which links into the adjoining kitchen. Fitted with base and wall level cabinetry in pastel-blue colour-tone, the kitchen has a recessed stove setting with lintel shelf, whilst a side door provides entry to a covered porch which extends along the side length of the house. The first floor features three bedrooms, a generous family bathroom, and a separate shower room. The spacious principal bedroom offers views of both the front and rear gardens, and could be divided as it was once two bedrooms.
Outside
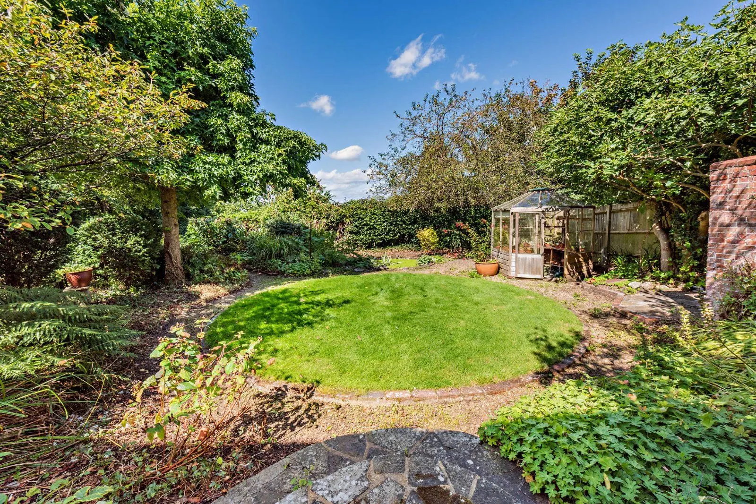
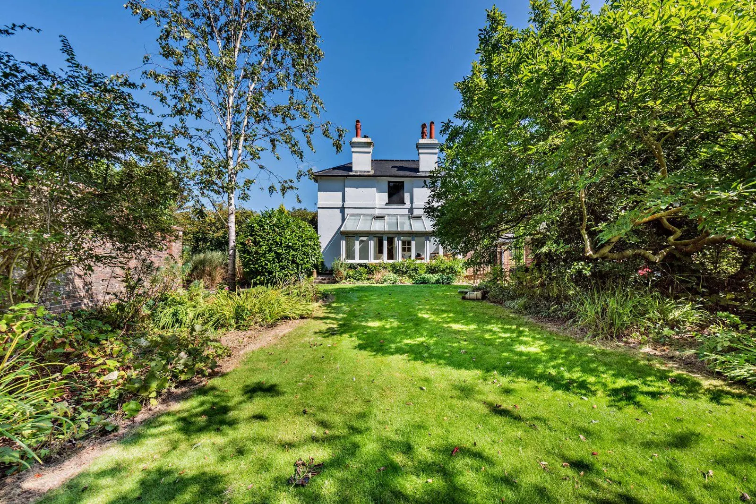
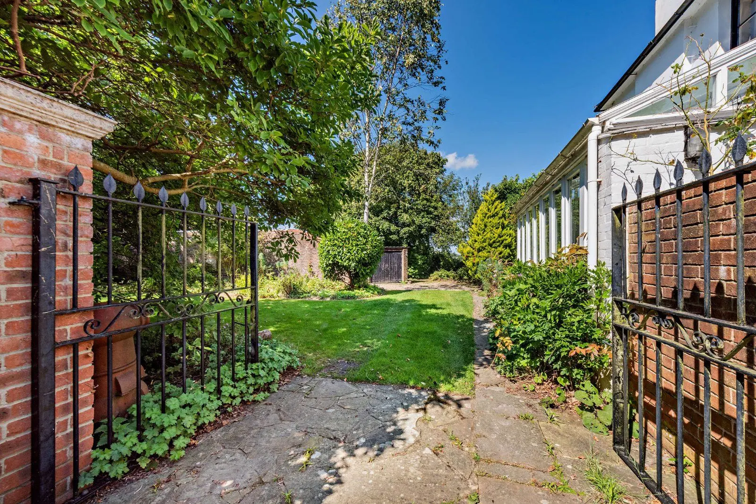
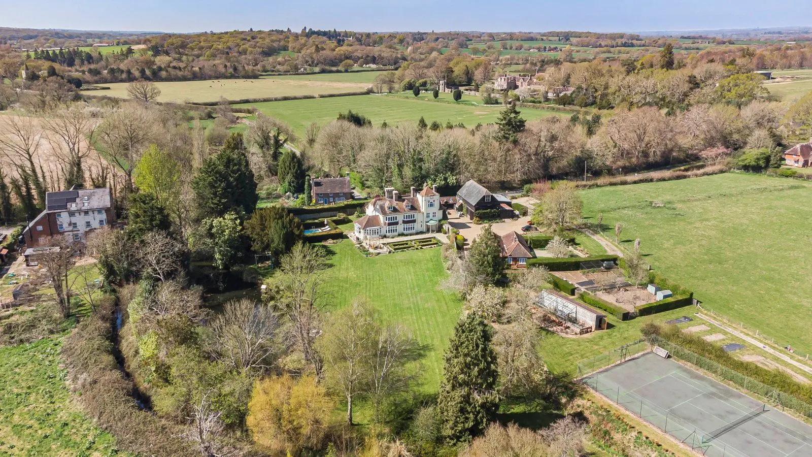
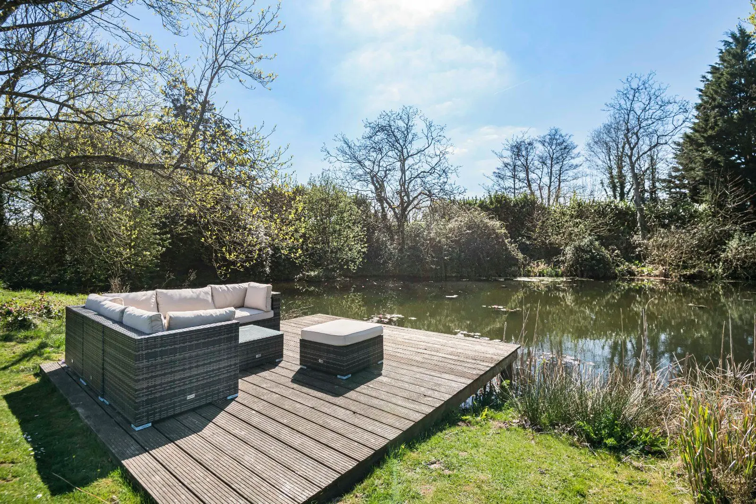
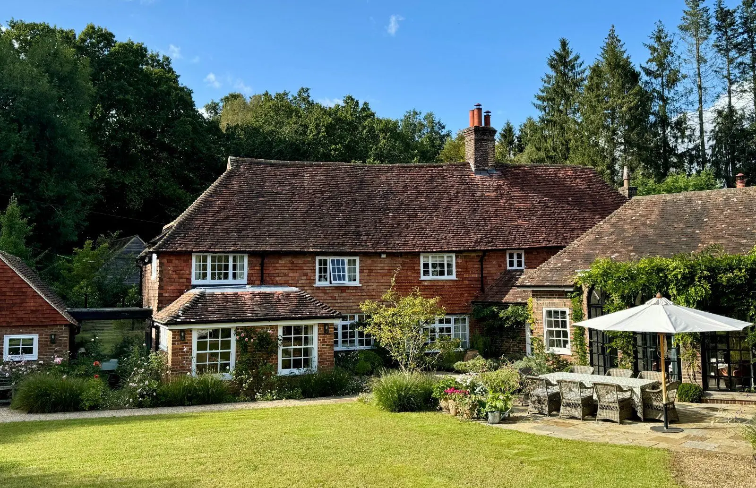
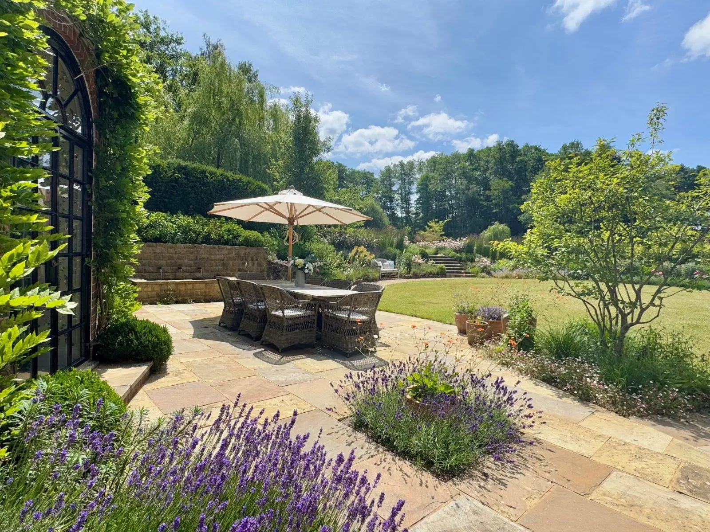
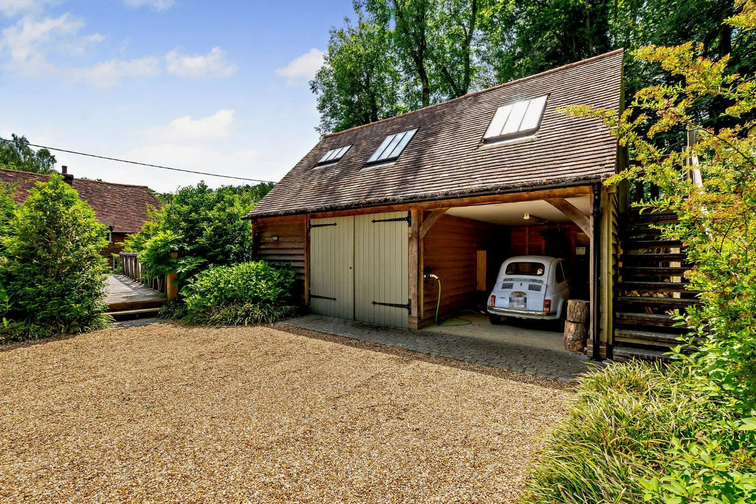
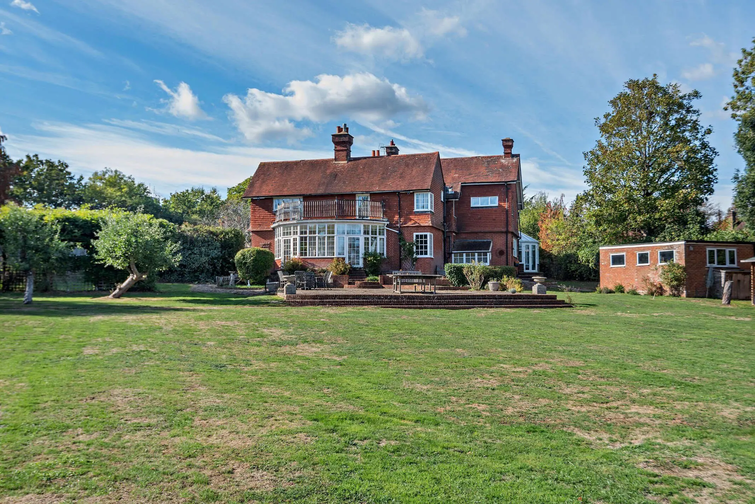
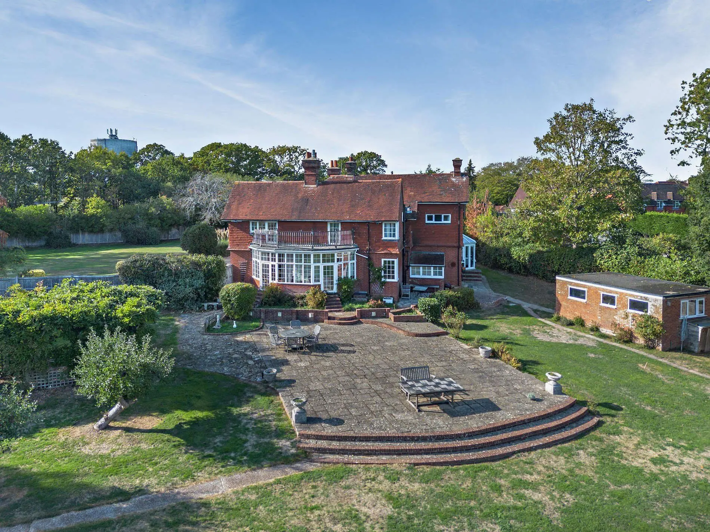
brick wall, with tall pillars and iron railing inserts, forms the frontage to the High Street, with wrought-iron gates providing access to the side. An area of paving at the entrance portal has planting pockets filled with mature shrubs and perennial plants, with a paved terrace also adjoining the rear of the property providing opportunities for outdoor dining and sitting. Circular steps lead down onto a circle of lawn with a gravelled surrounding extending to a round water feature with brick edging and aquatic planting. There is a garden setting to the side as well as to the rear with mature shrubbery, architectural plants and specimen trees, whilst the adjoining brick-built garages provide flexible-use options.
Situation
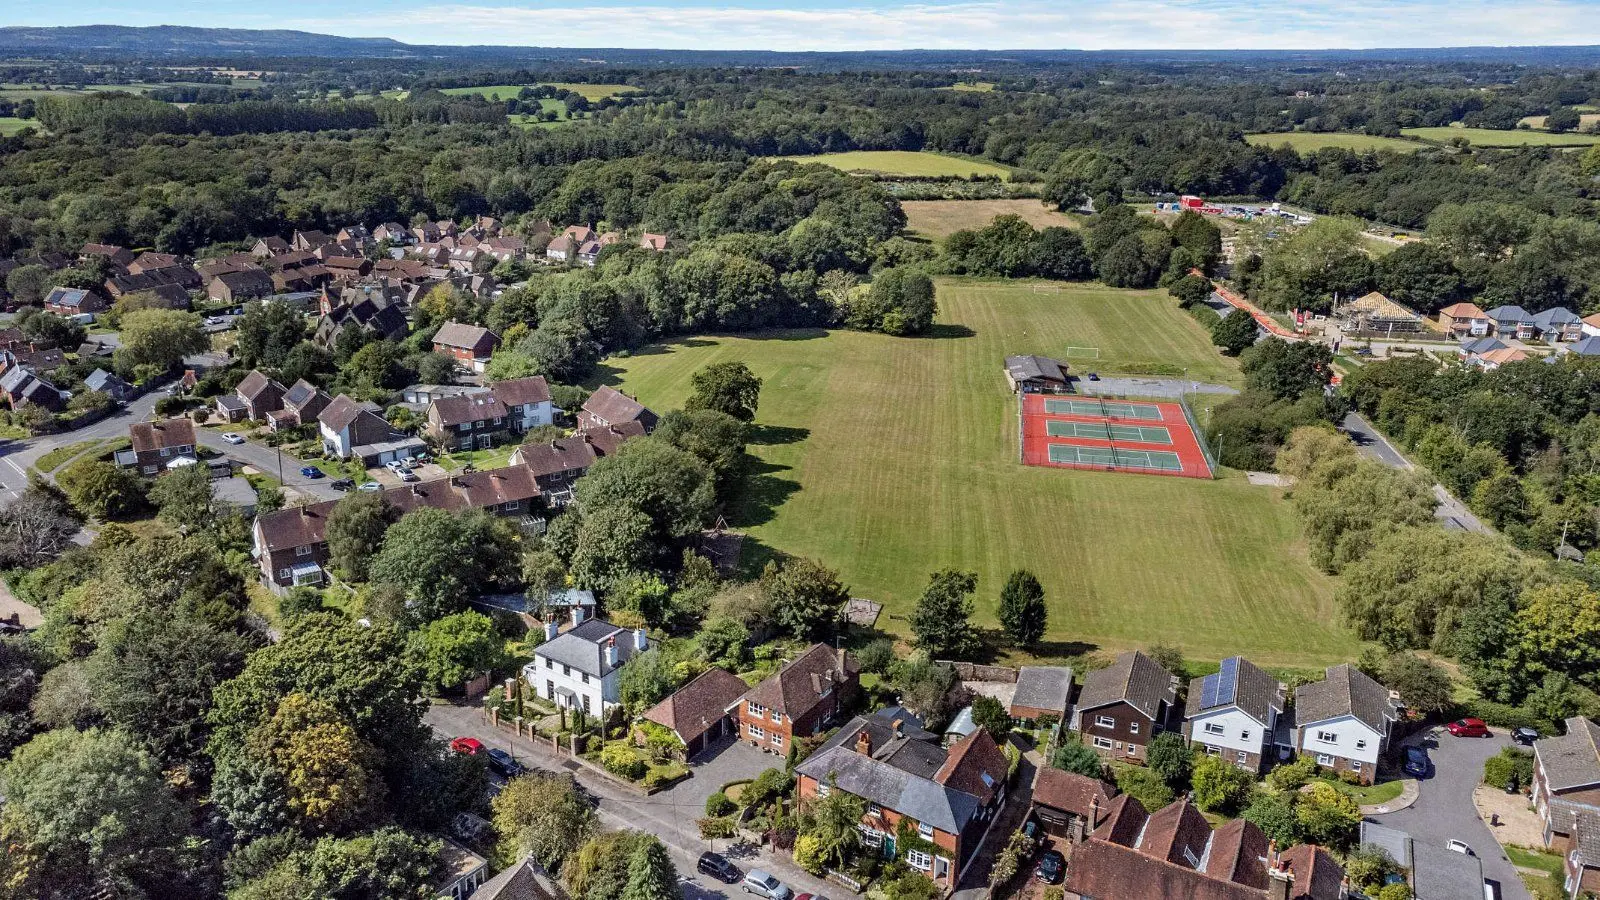
The property is situated in the heart of the village of East Hoathly which offers a shop and Post Office, medical and veterinary centres, a tennis club, popular public house, a parish church and a primary school. Historic Lewes and the seaside resort of Eastbourne are both within easy reach.
About the area
Other properties
























































Slide 1 of 6
Looking for deep local knowledge, and a considered approach to selling well?
Across residential, rural, farms and estates, our nationwide network of experts marry specialist knowledge and up-to-the-minute market analysis with the personal touch.