
High Street, Seend
Melksham, Wiltshire, SN12
Let agreed
Guide Price
£16,000,000
Ref: LON200020
- 10 bedrooms
- 5 bathrooms
- 6 reception rooms
- 11,357 square feet
- 26.4 acres
- Freehold
Features at a glance
- Ground floor: Entrance hall, drawing room, sitting room, library, study, dining room, butler’s pantry, cloakroom, kitchen/breakfast room, playroom, laundry room, pantry, and boiler room/garage
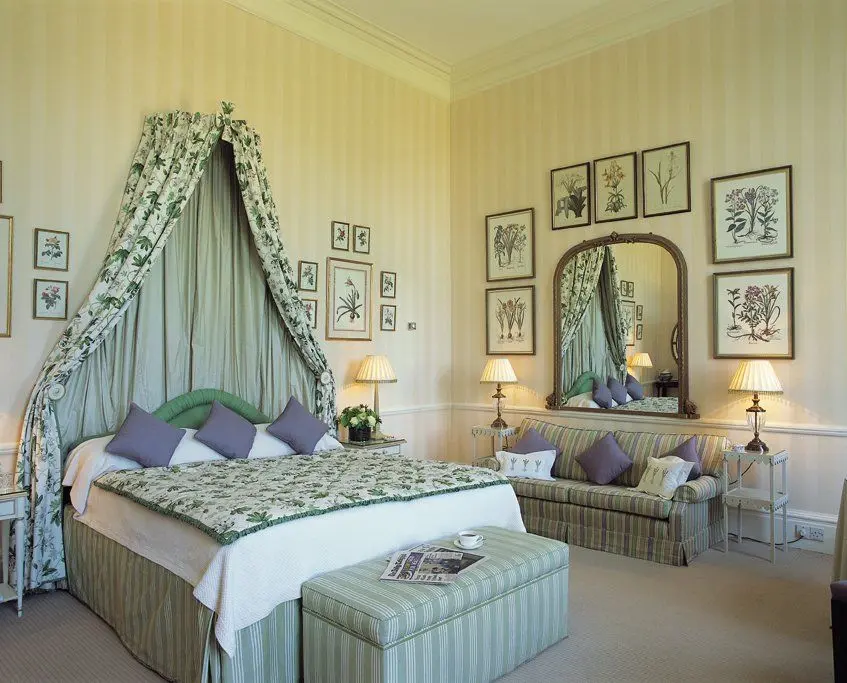
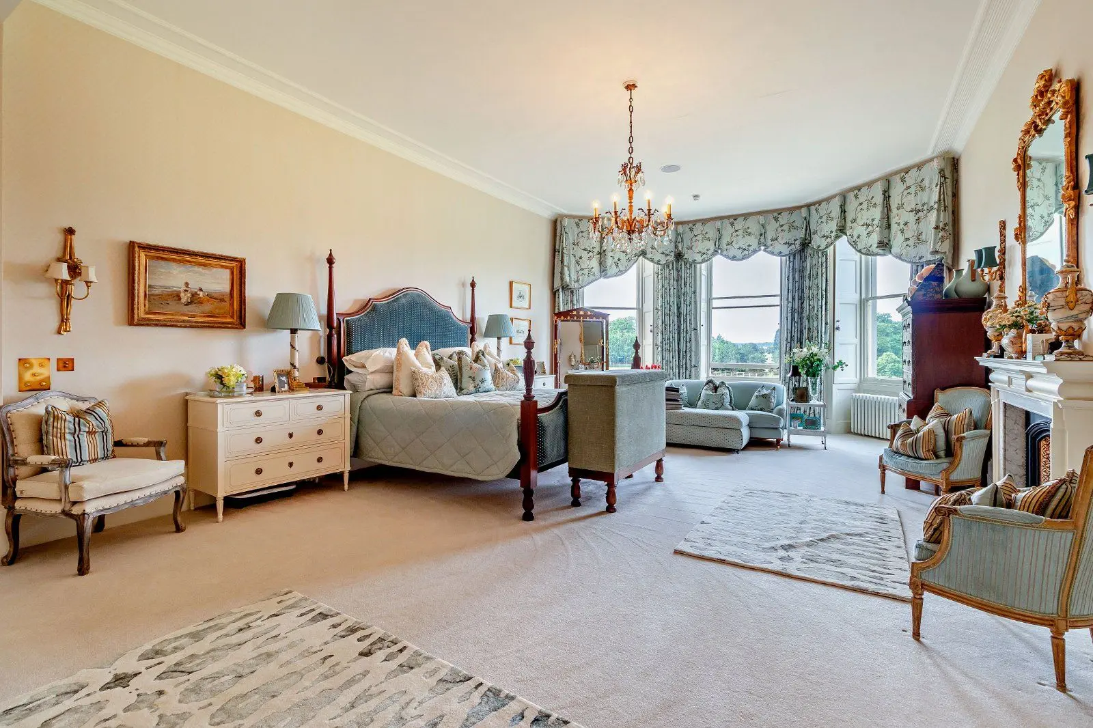
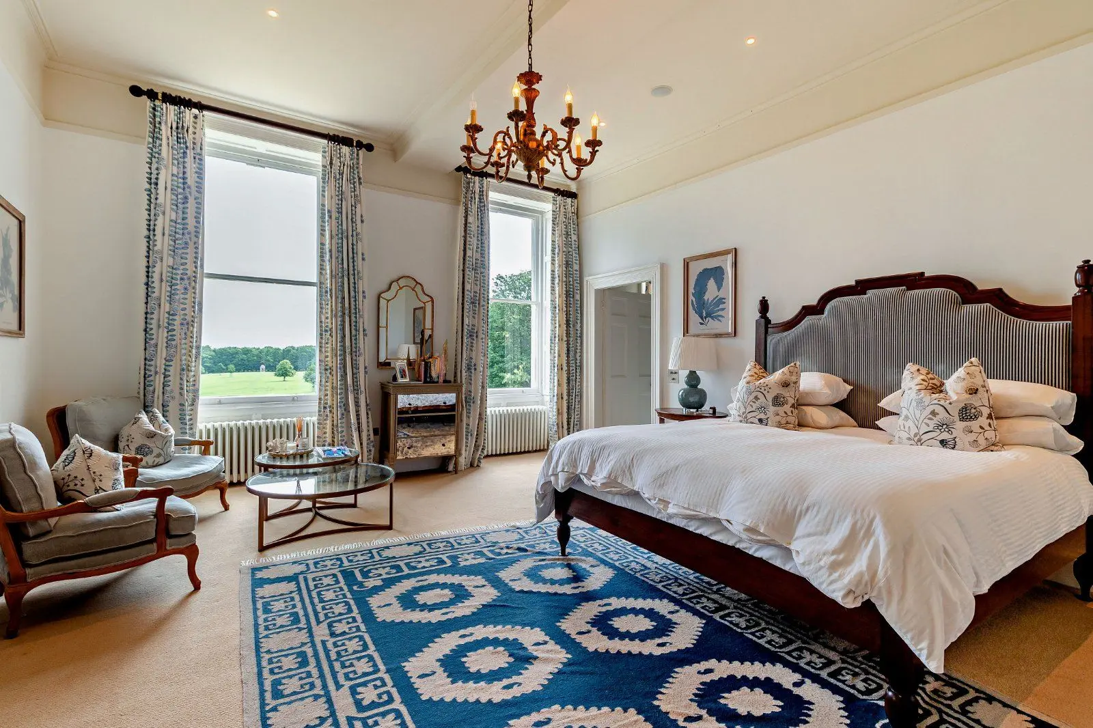
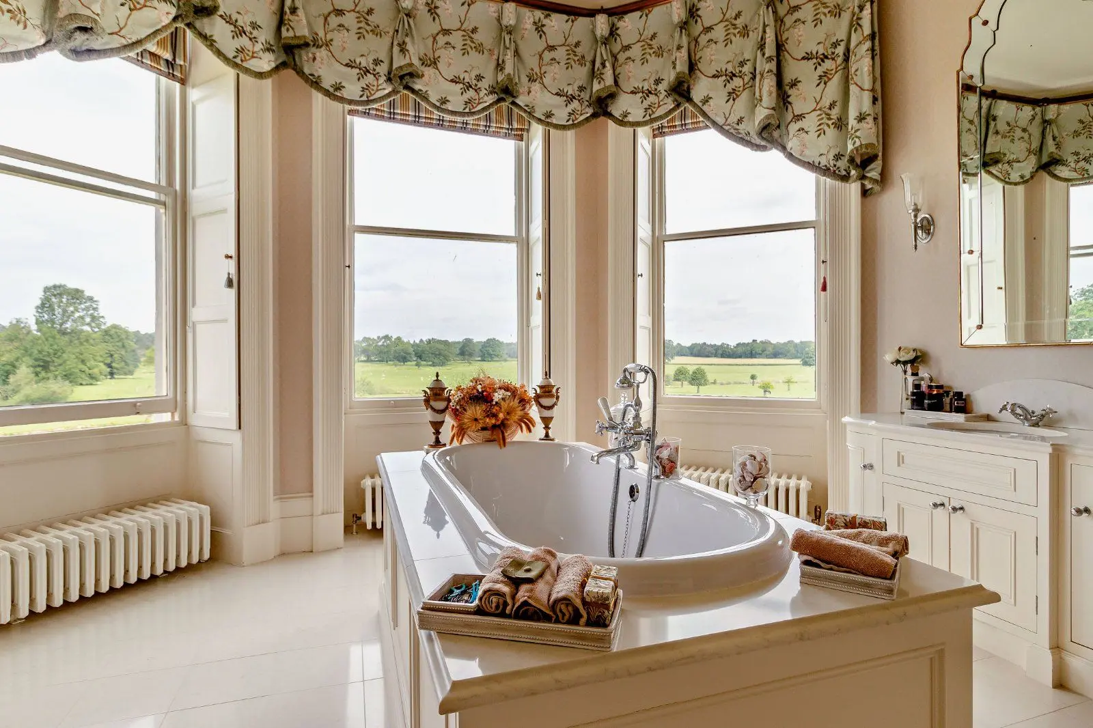
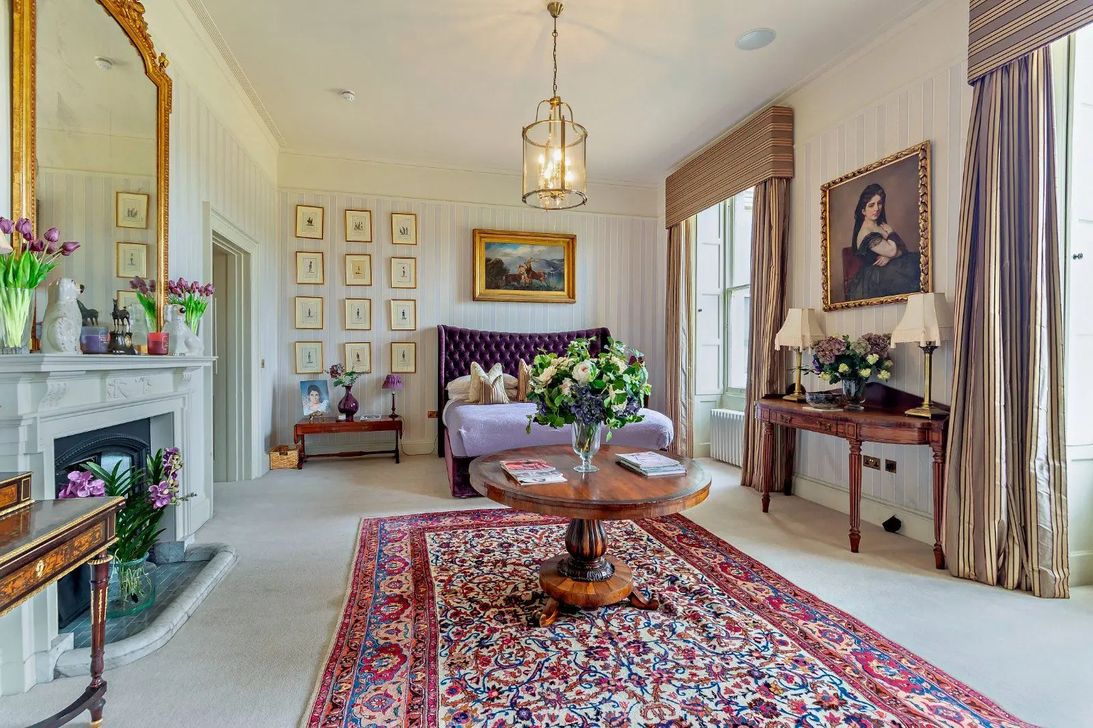
- First floor: Master bedroom with ensuite dressing room and bathroom, guest bedroom with ensuite bathroom, three further bedrooms and bathroom (two of these bedrooms and a bathroom would be suitable for a nanny ‘flat’), linen cupboard
- Second floor: 5 bedrooms, shower room, bathroom
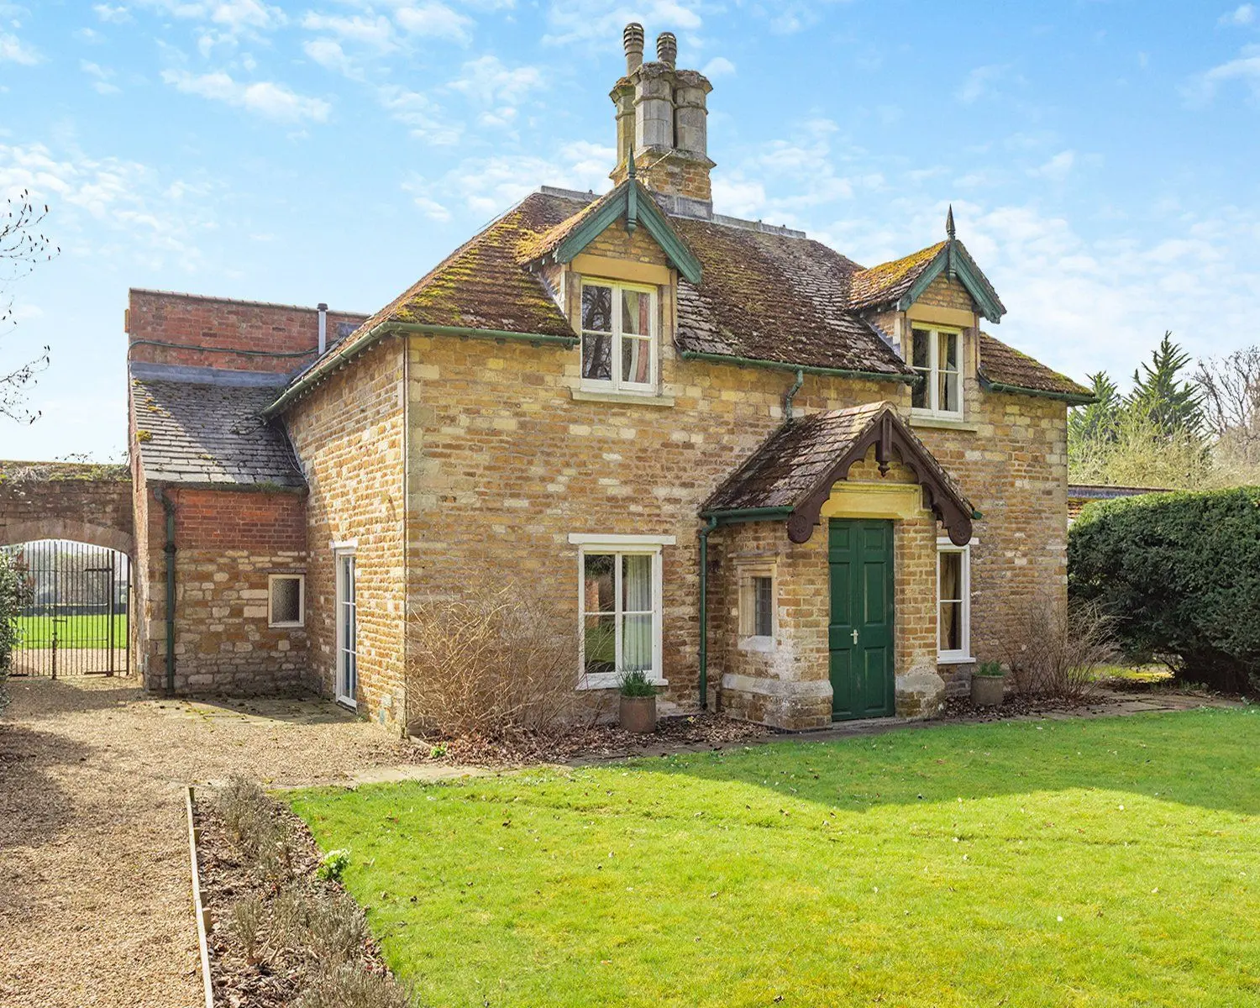
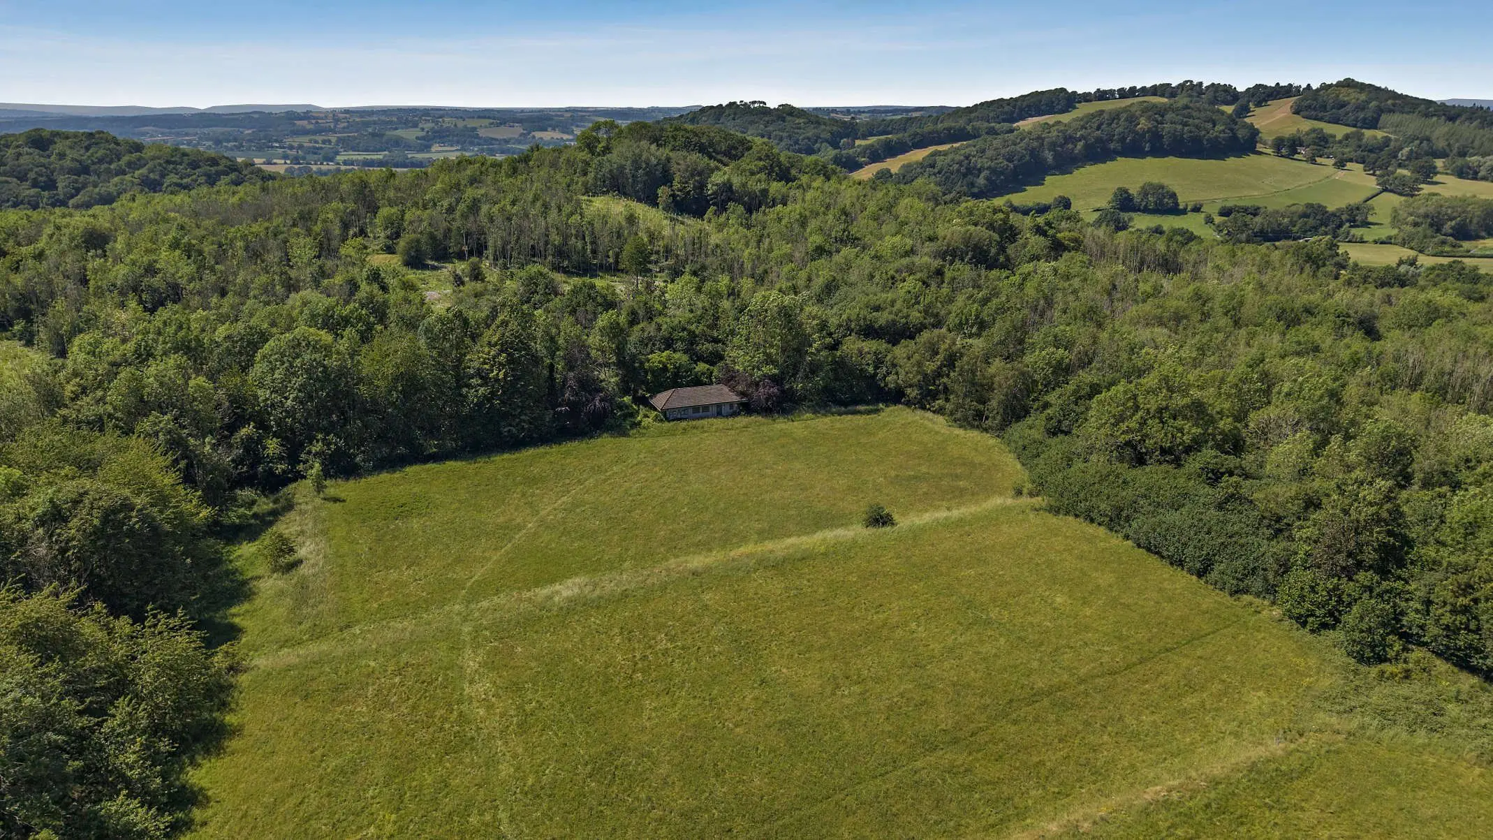
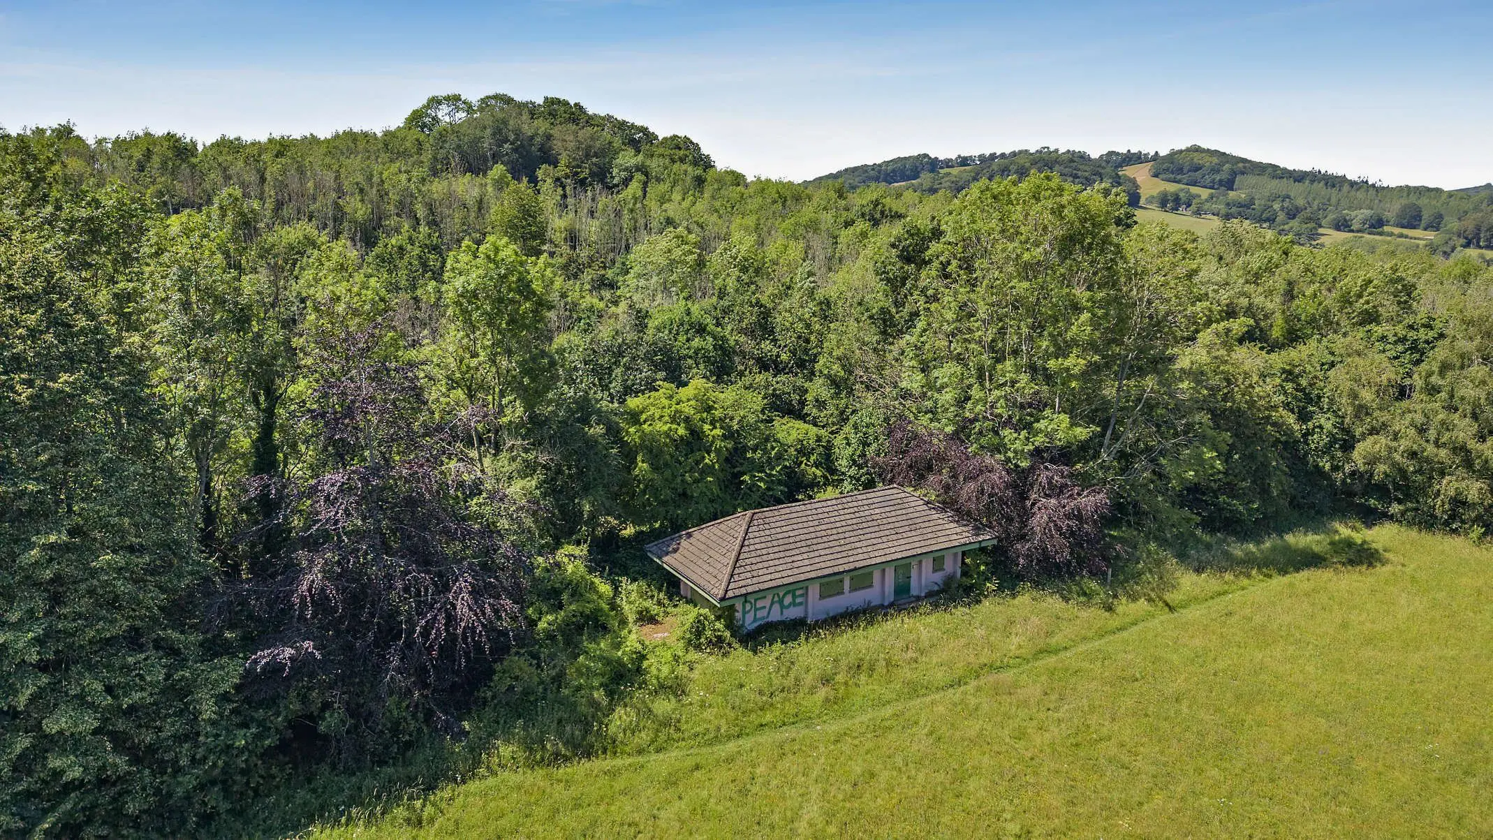
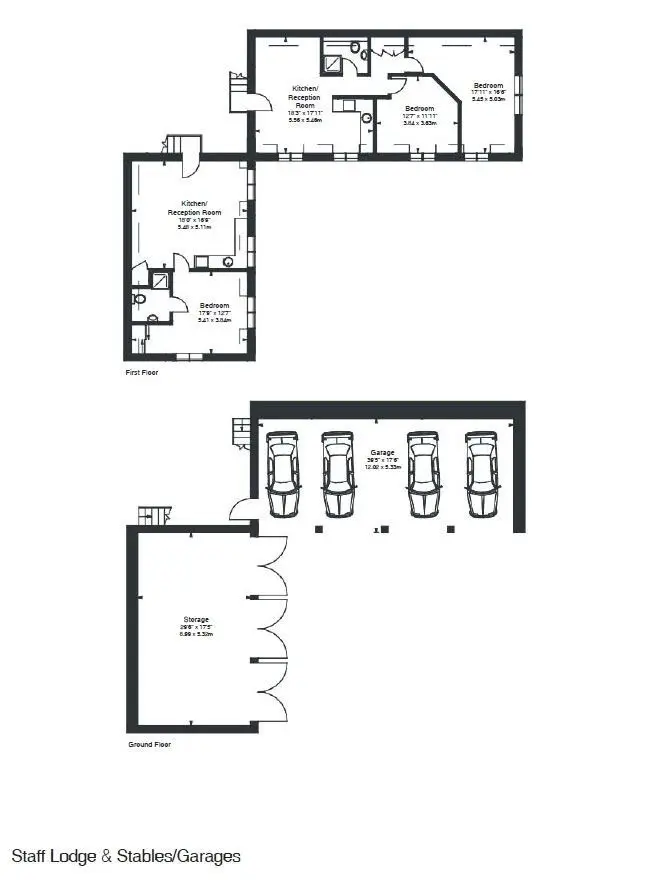
- The Lodge: Drawing room, sitting room/dining room, kitchen, cloakroom, 4 bedrooms, dressing room, shower room, bathroom
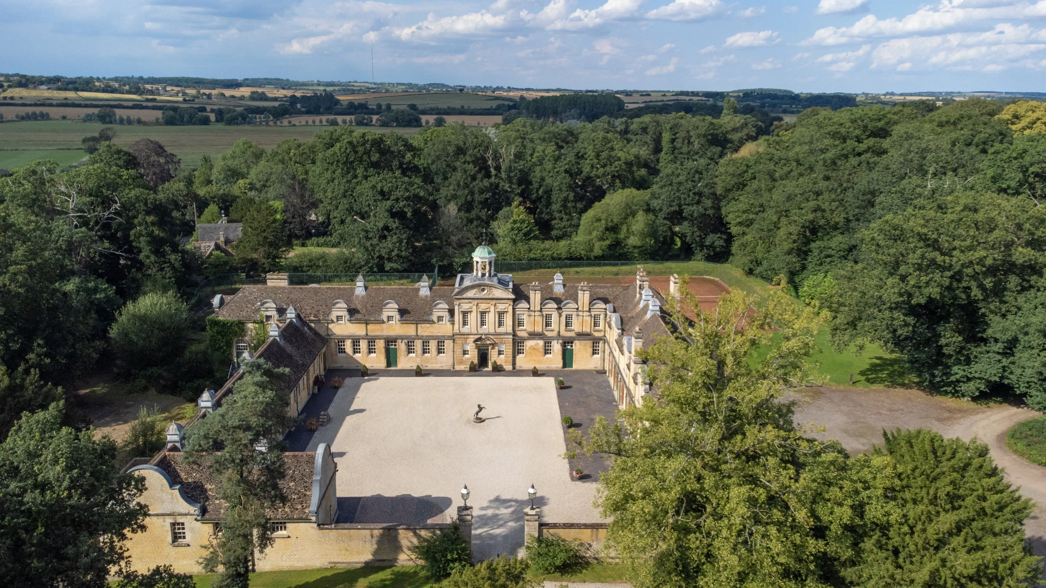
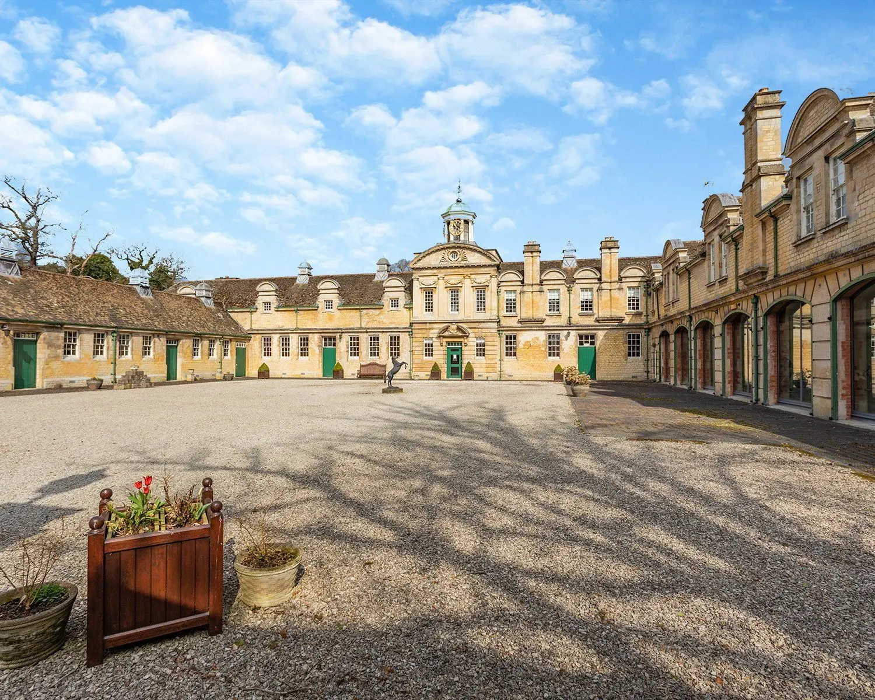
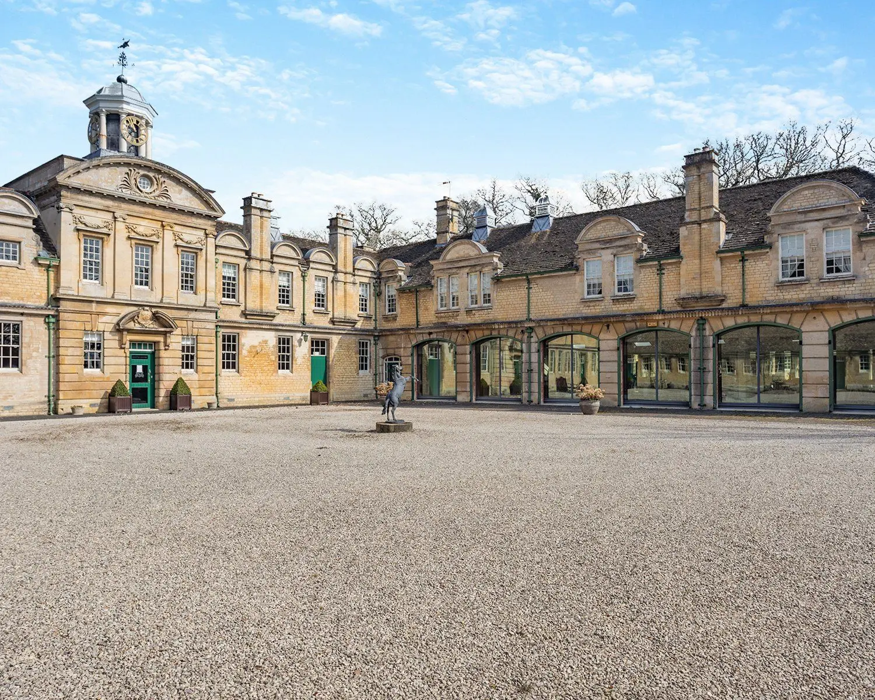
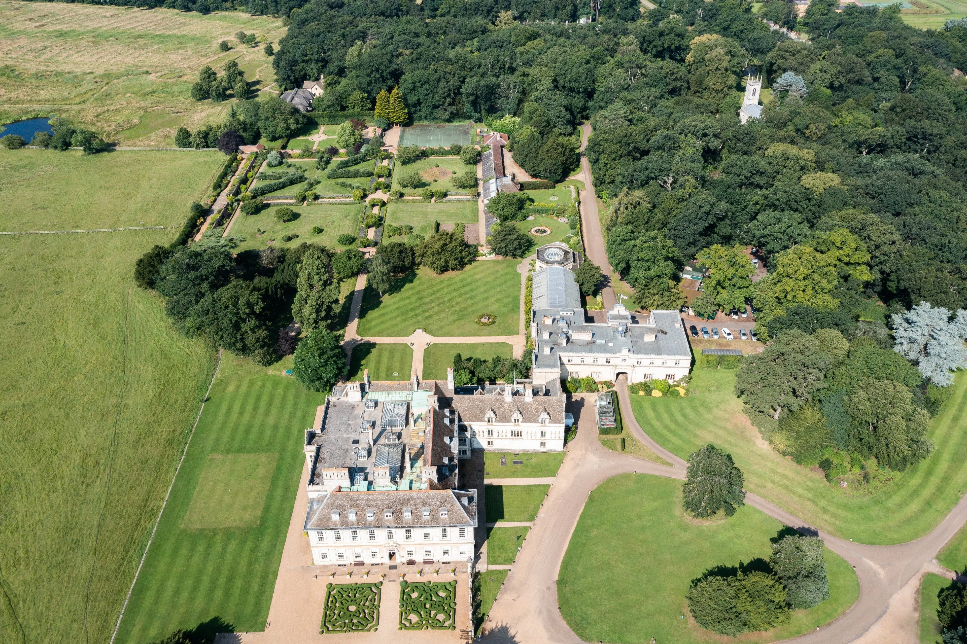
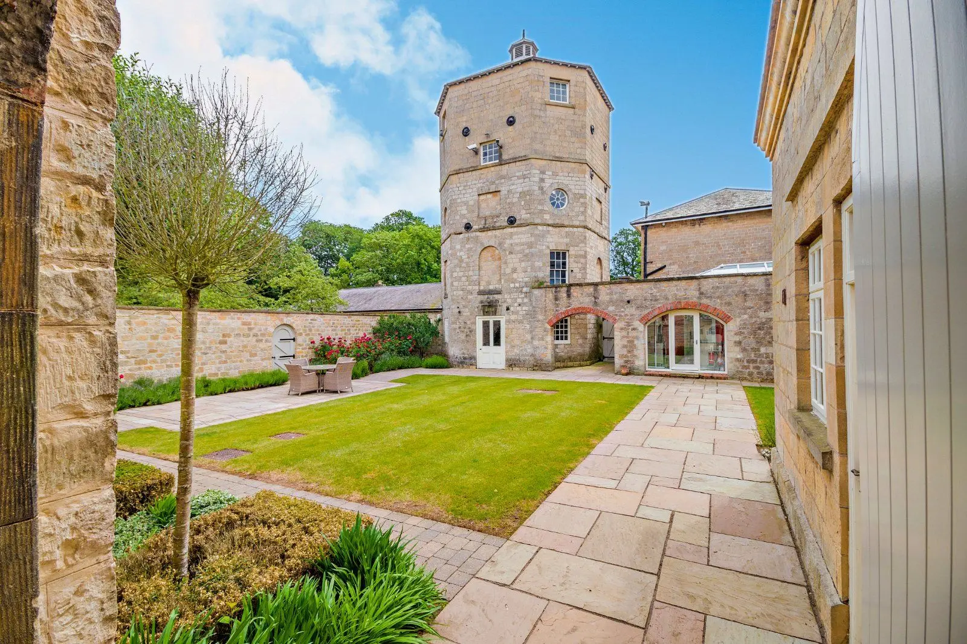
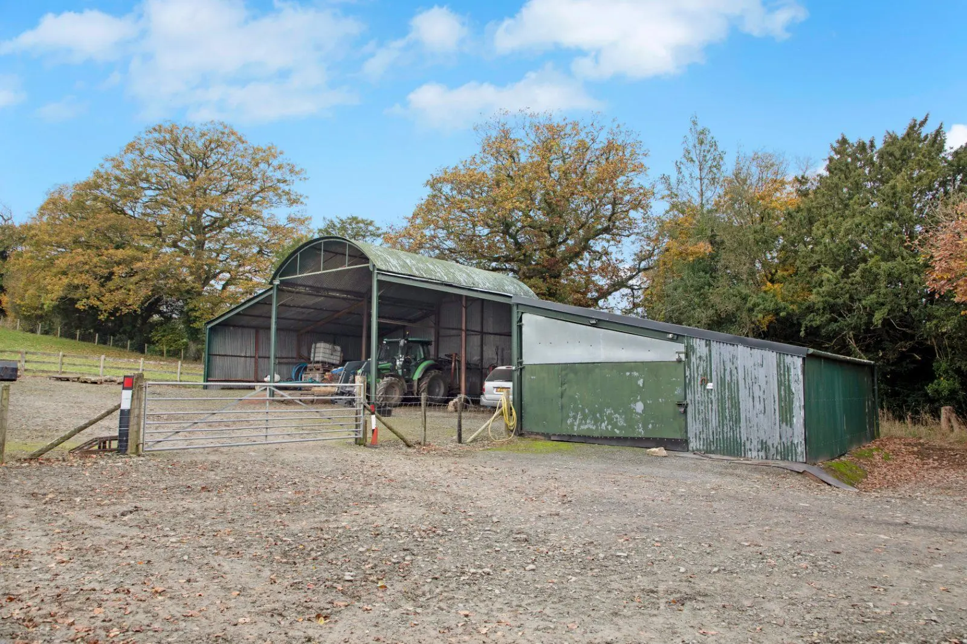
- Outbuildings: Traditional stables, tack room, apple store, loft, tractor room, covered parking
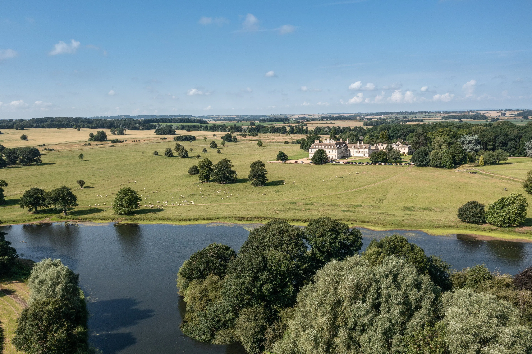
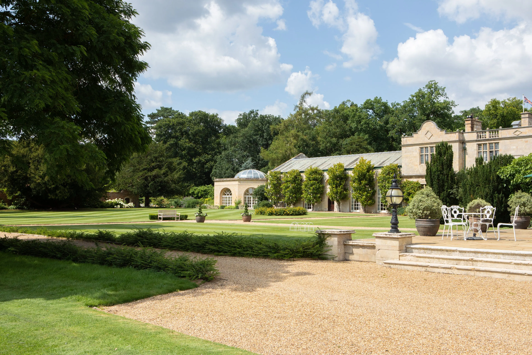
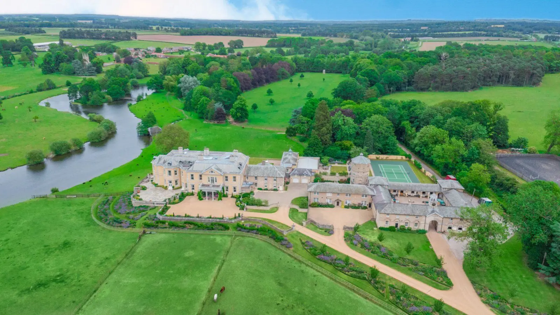
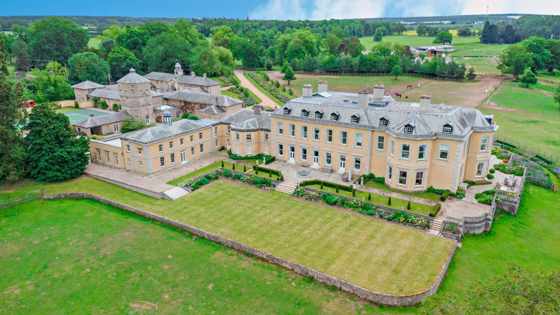
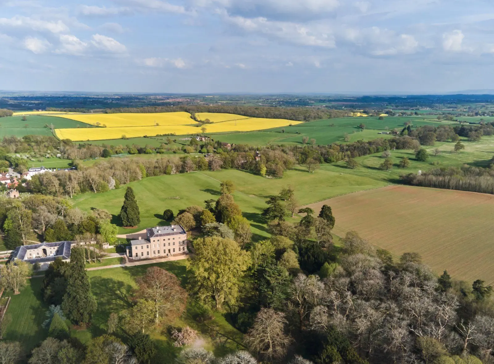
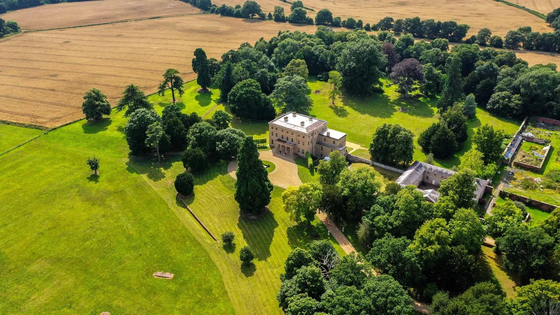
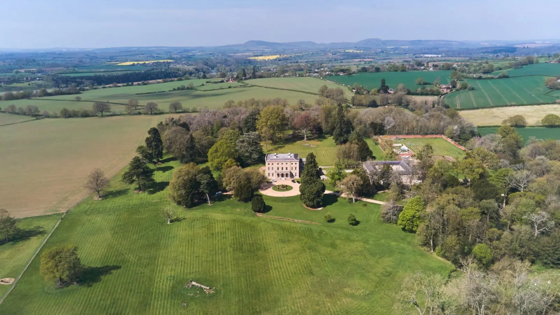
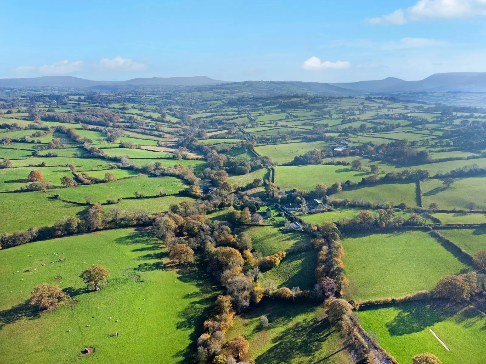
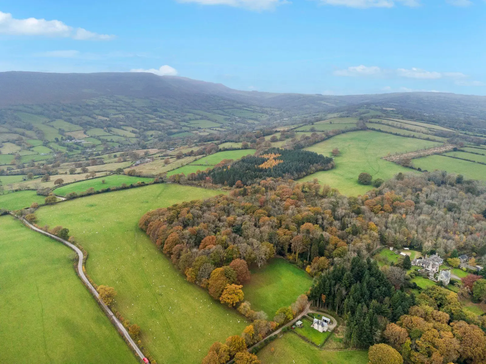
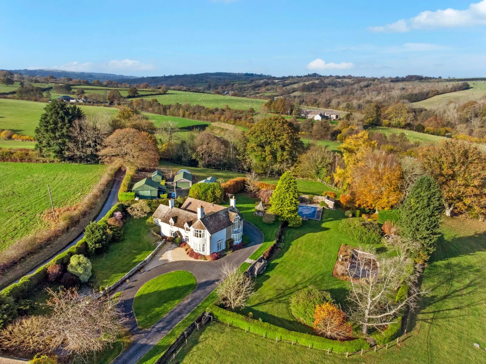
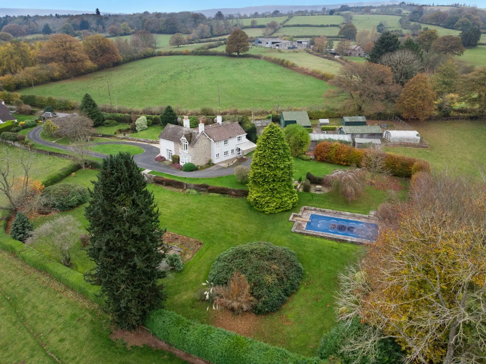
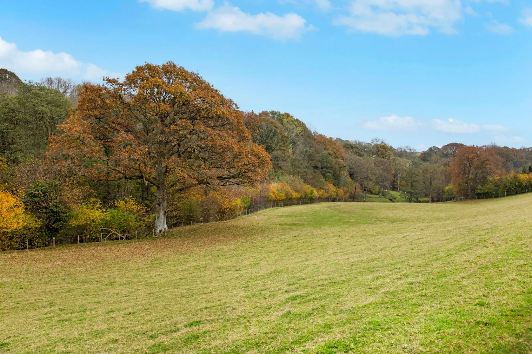
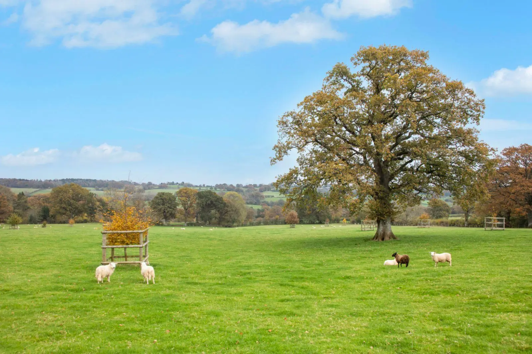
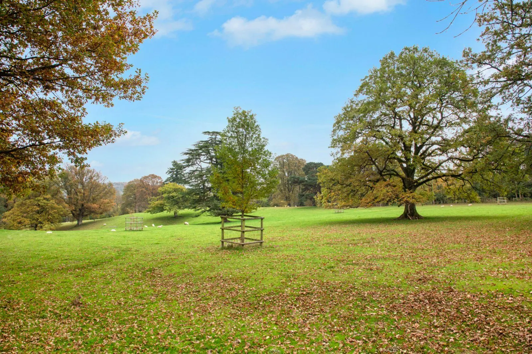
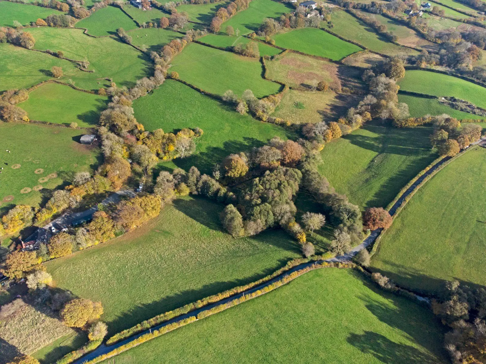
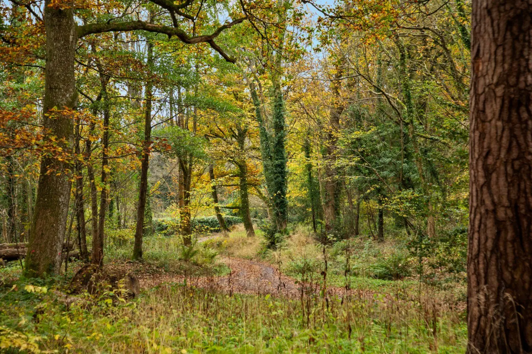
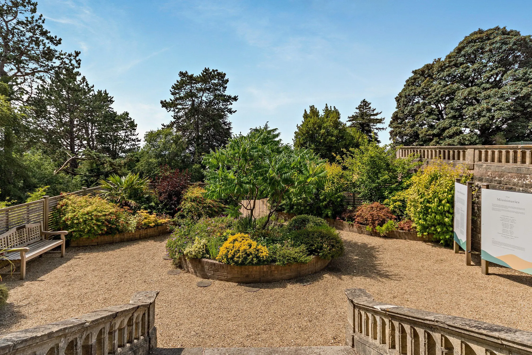
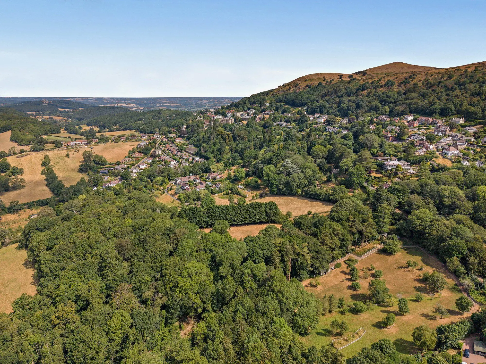
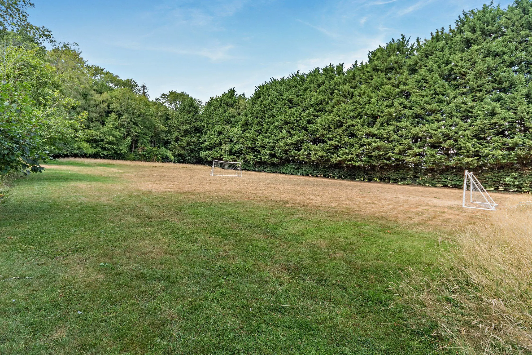
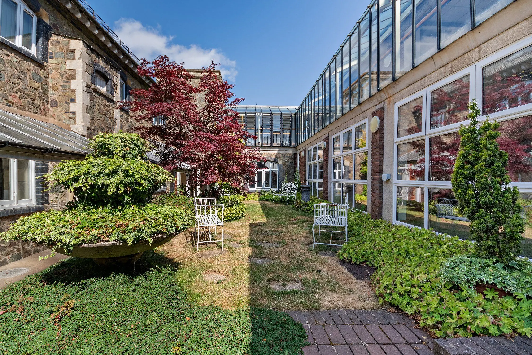
- Gardens and grounds with a haha, formal gardens, walled garden, woodland, small lake, extensive fields/parkland including Love Lane
Overview
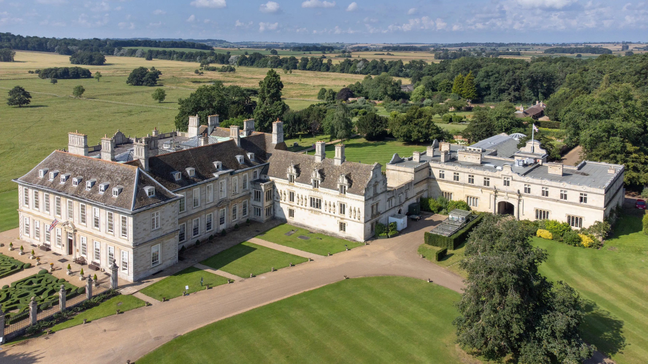
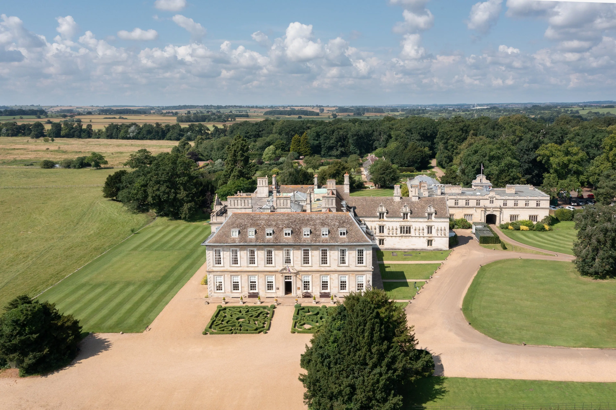
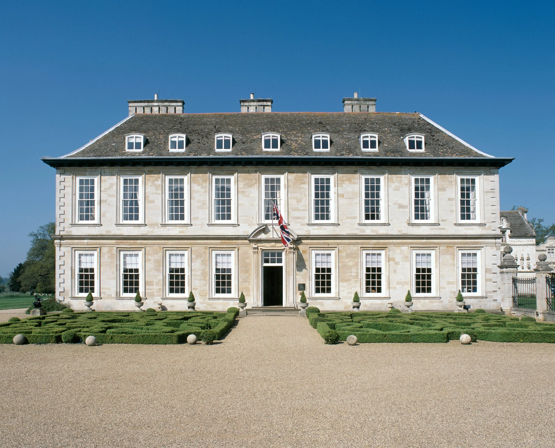
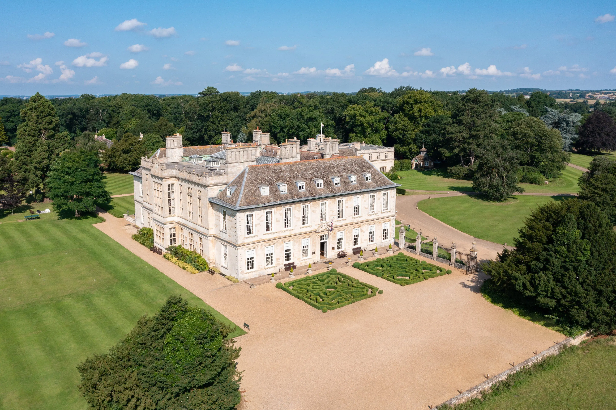
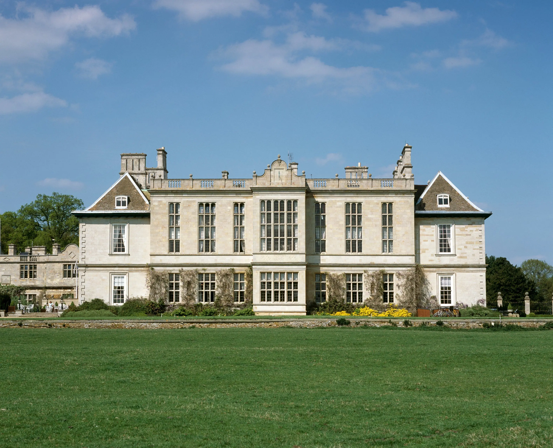
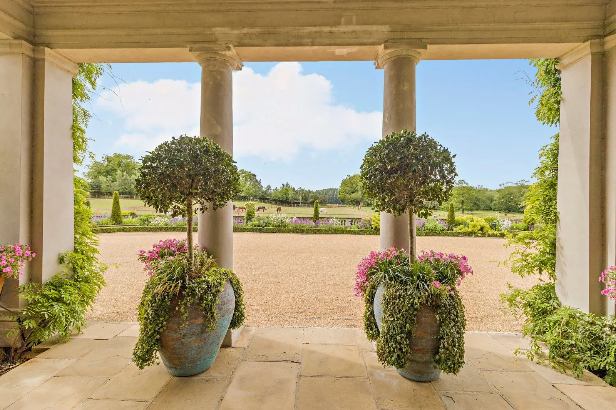
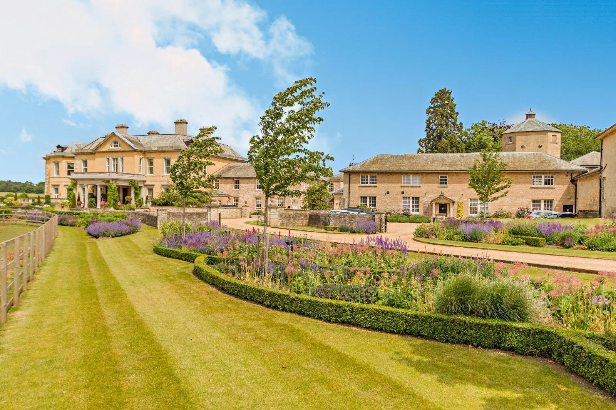
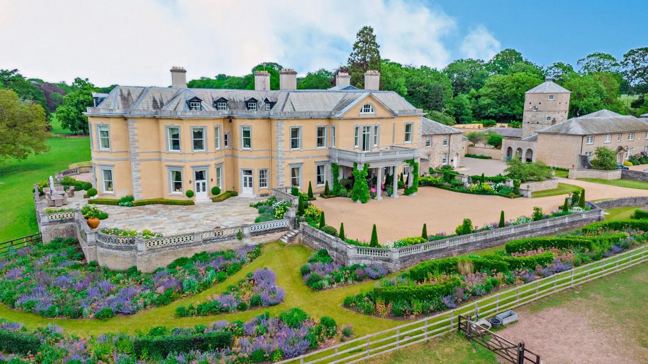
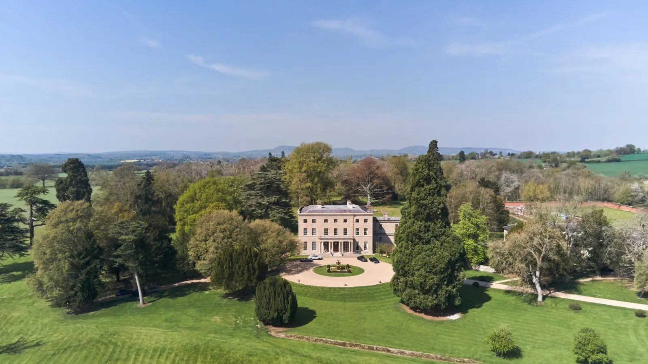
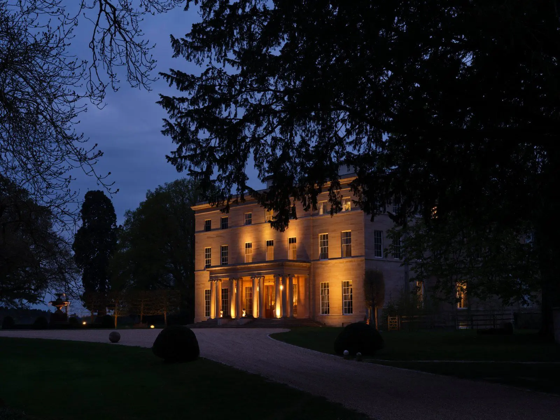
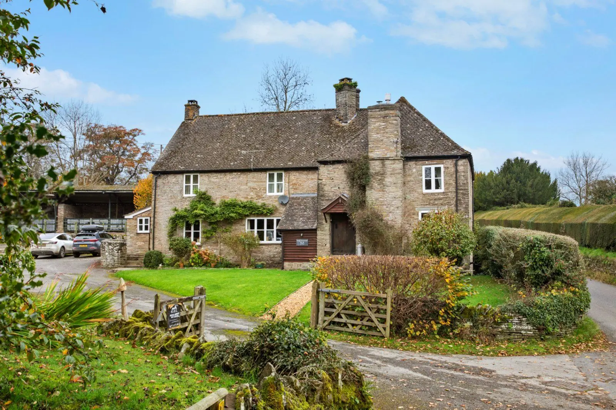
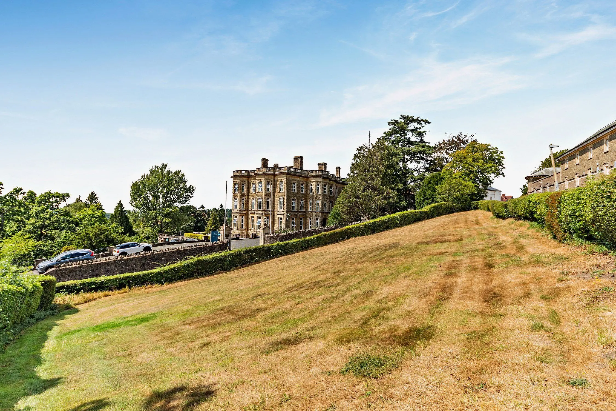
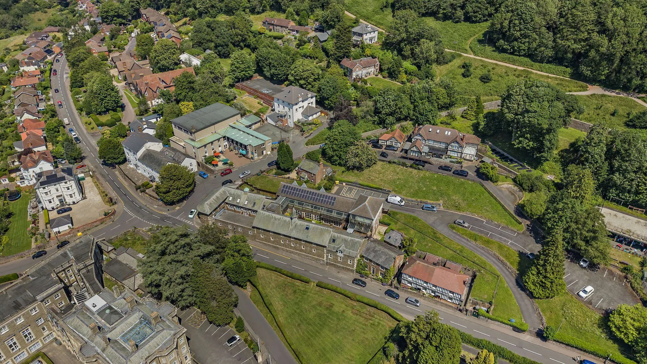
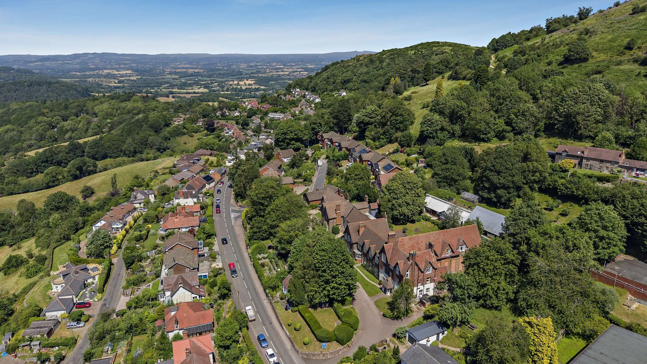
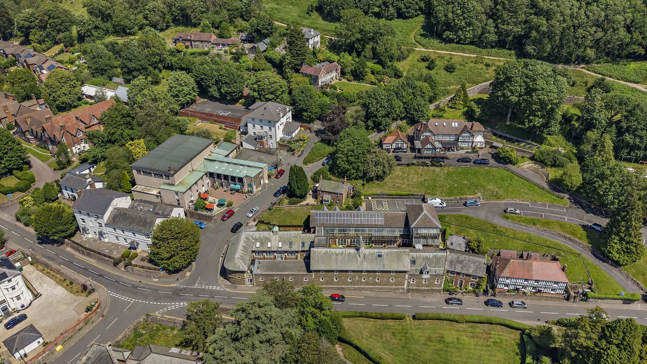
The central part of the house is built of Ashlar stone with the later additions of rendered stone. Seend Park is listed Grade II and sits proudly at the eastern edge of this very pretty village. The main façade faces south and takes in the most glorious wide views across the Wiltshire countryside and over to Salisbury Plain.
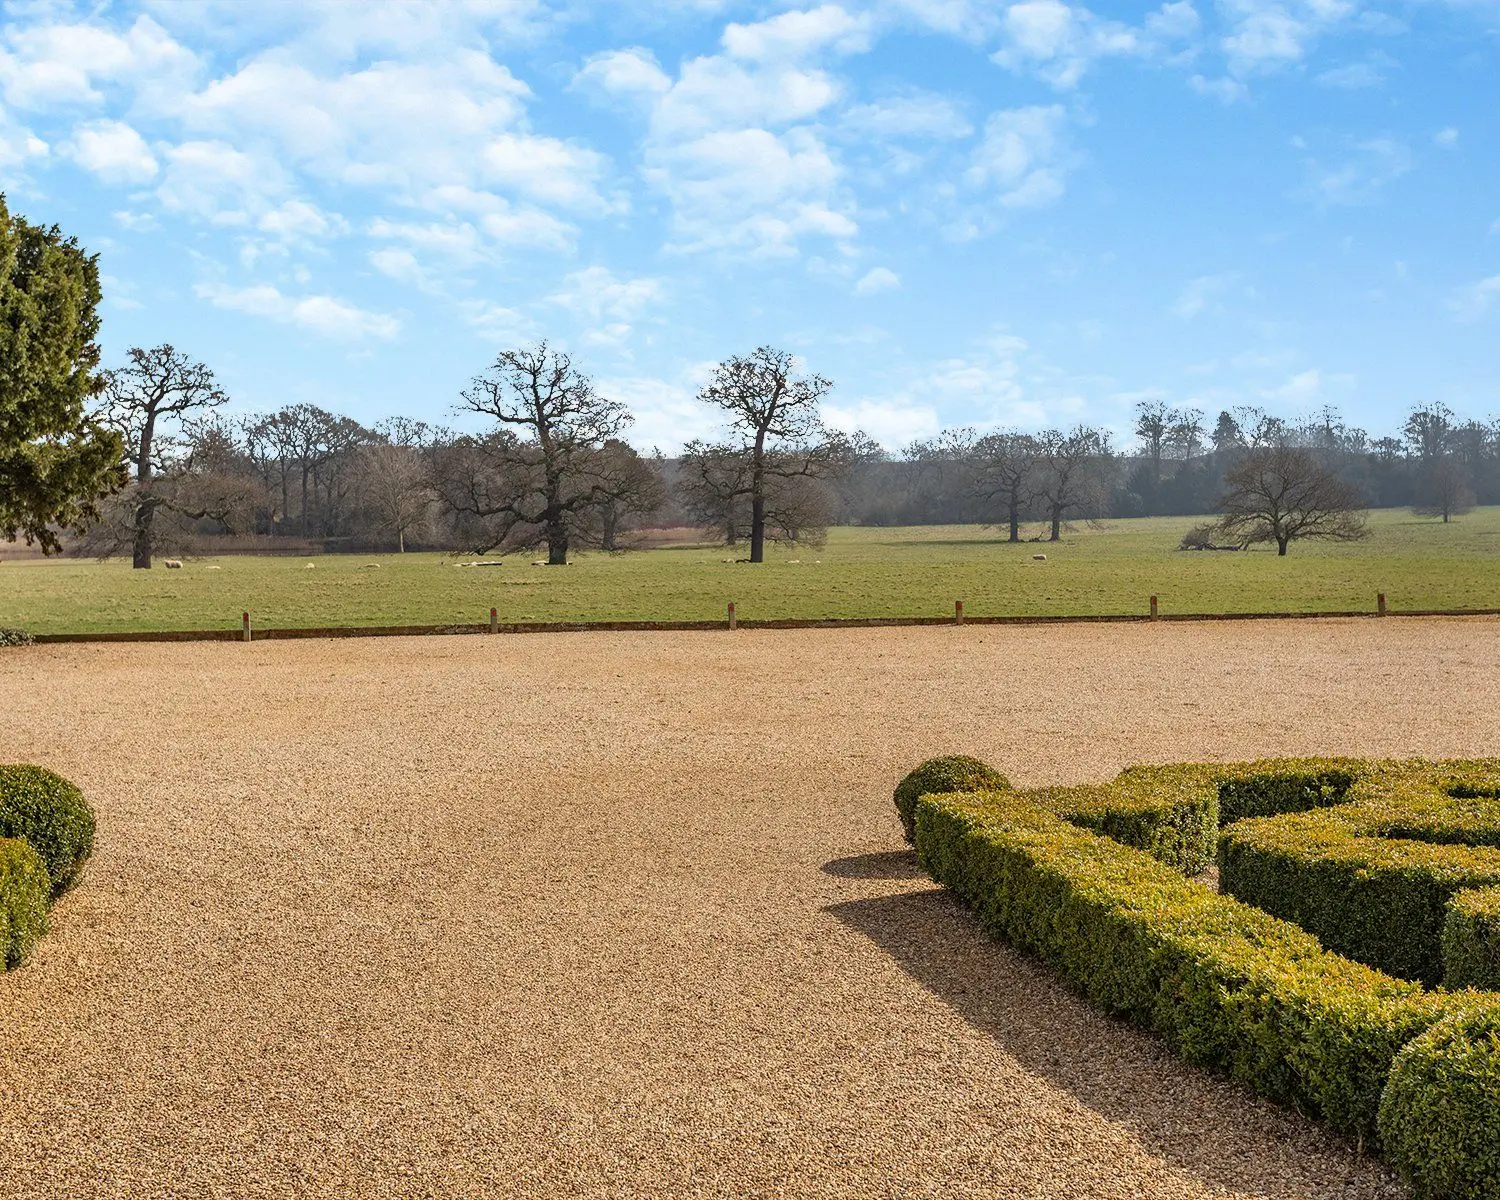
The gravel driveway is accessed from the village road through elegant grey iron electric gates, and sweeps round to the right to reveal a very handsome house with lawn and stately large trees.
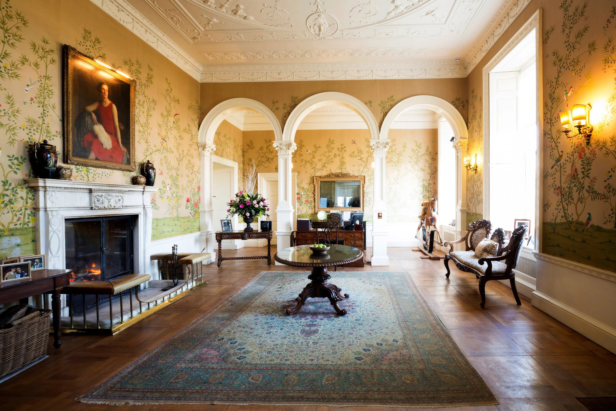
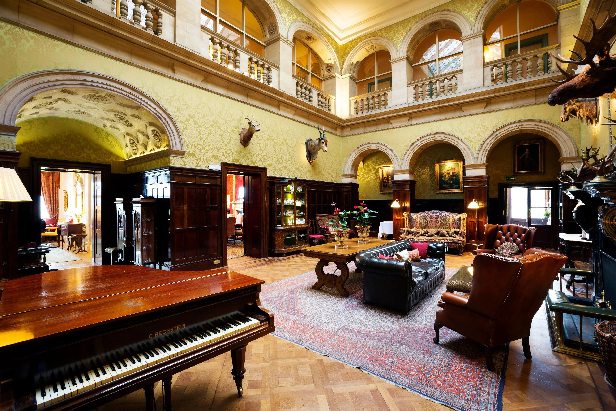
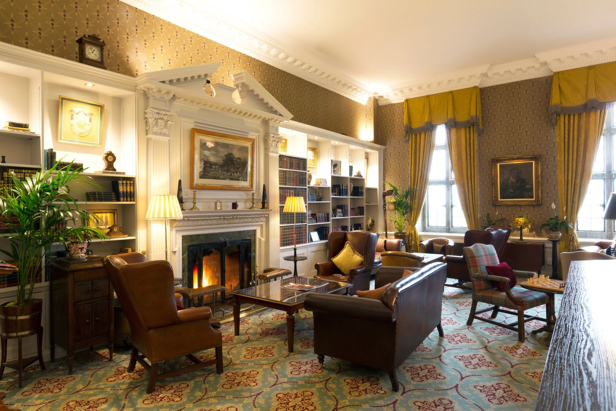
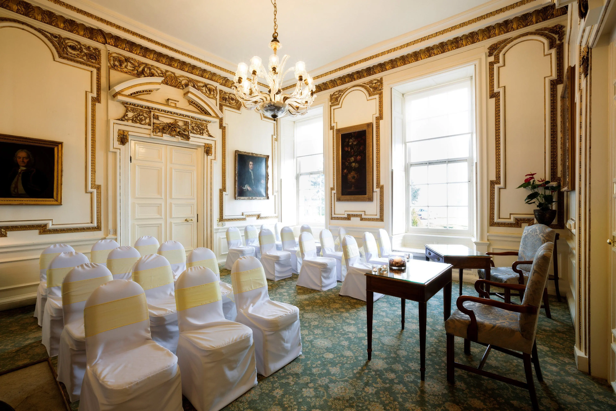
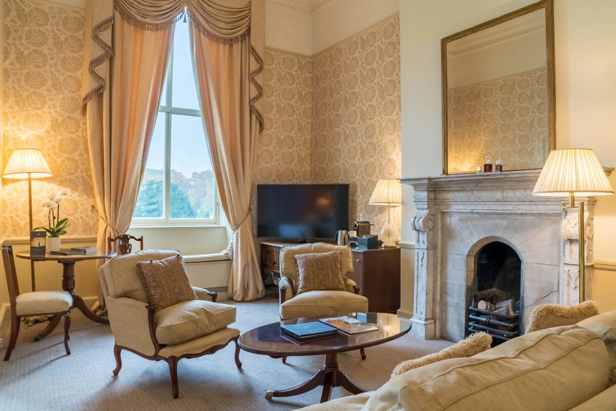
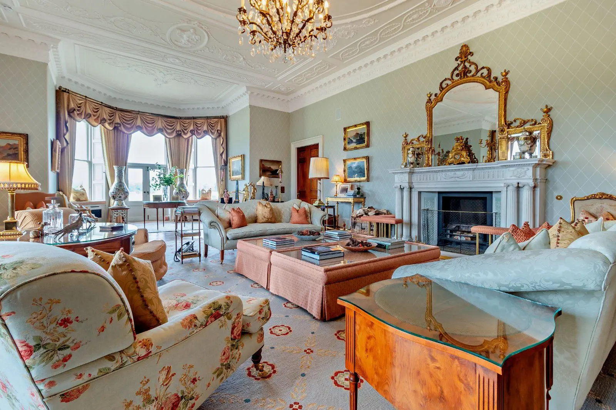
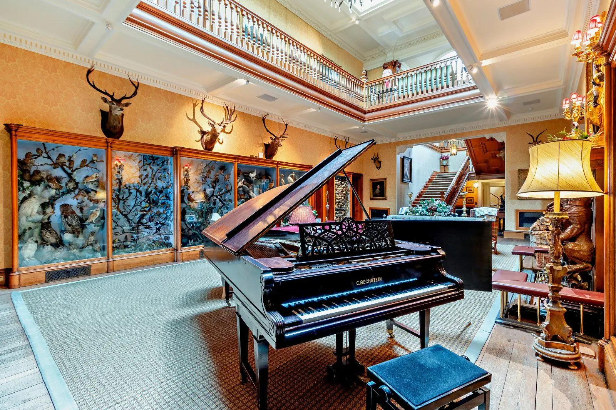
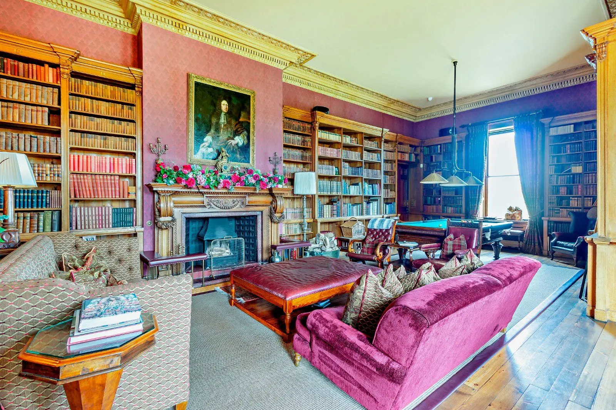
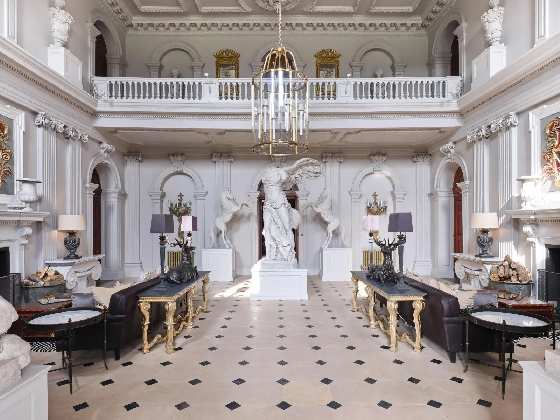
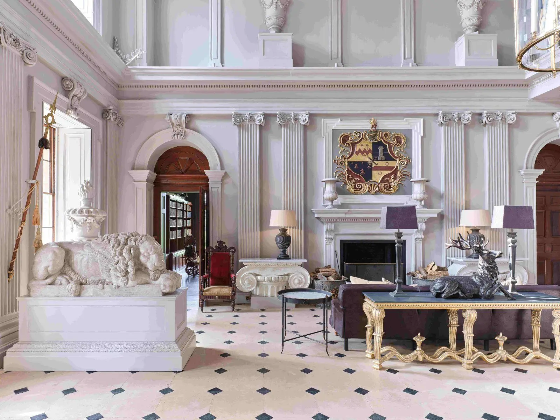
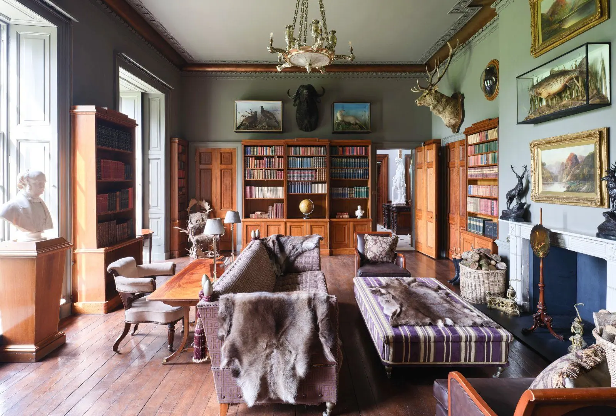
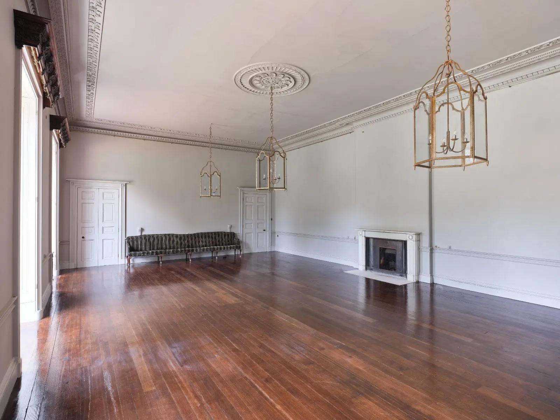
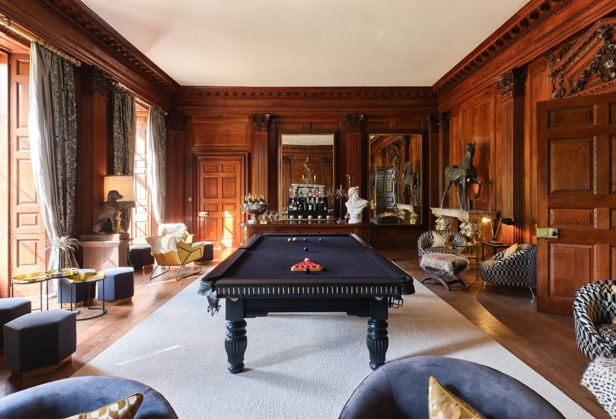
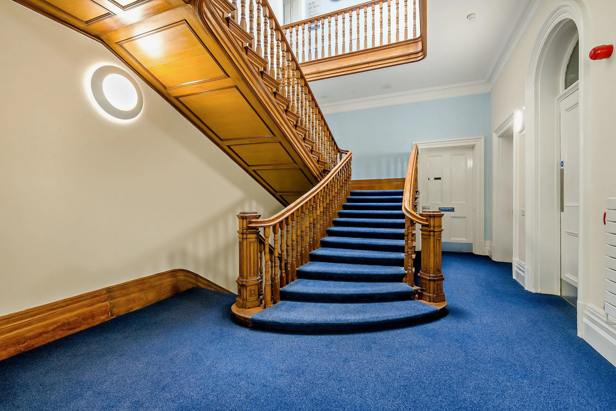
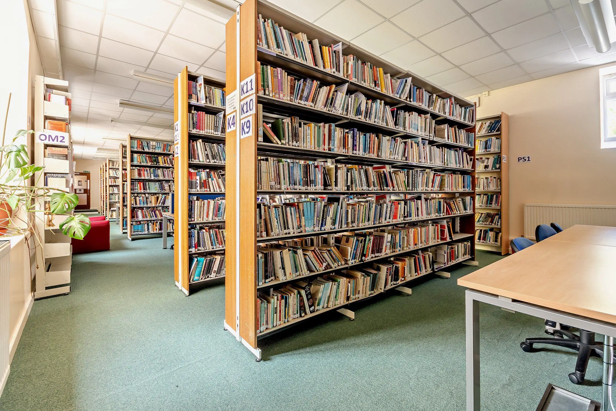
On entering the house, through a beautiful six panelled door in mounded architrave set in an early 19th century Tudor ashlar porch, you are immediately struck by the warmth and elegance of Seend Park. The entrance hall is spacious with a beautifully polished oak floor and at the far end there is a door to the garden with a glimpse of the view beyond. The principal reception rooms flow from the hall, with an impressive oak staircase rising to the first floor. The library is a large comfortable, and peaceful room at the front of the house. There is an open fireplace and an ornate ceiling and extensive bookshelves, a walk-in cupboard, and doors to the garden. The intimate sitting room with an open fireplace, gives way to the very impressive and gracious drawing room. This room was a later addition and is wonderfully light and a perfect room for entertaining guests. The large windows allow for a fine view of the gardens and fabulous view beyond.
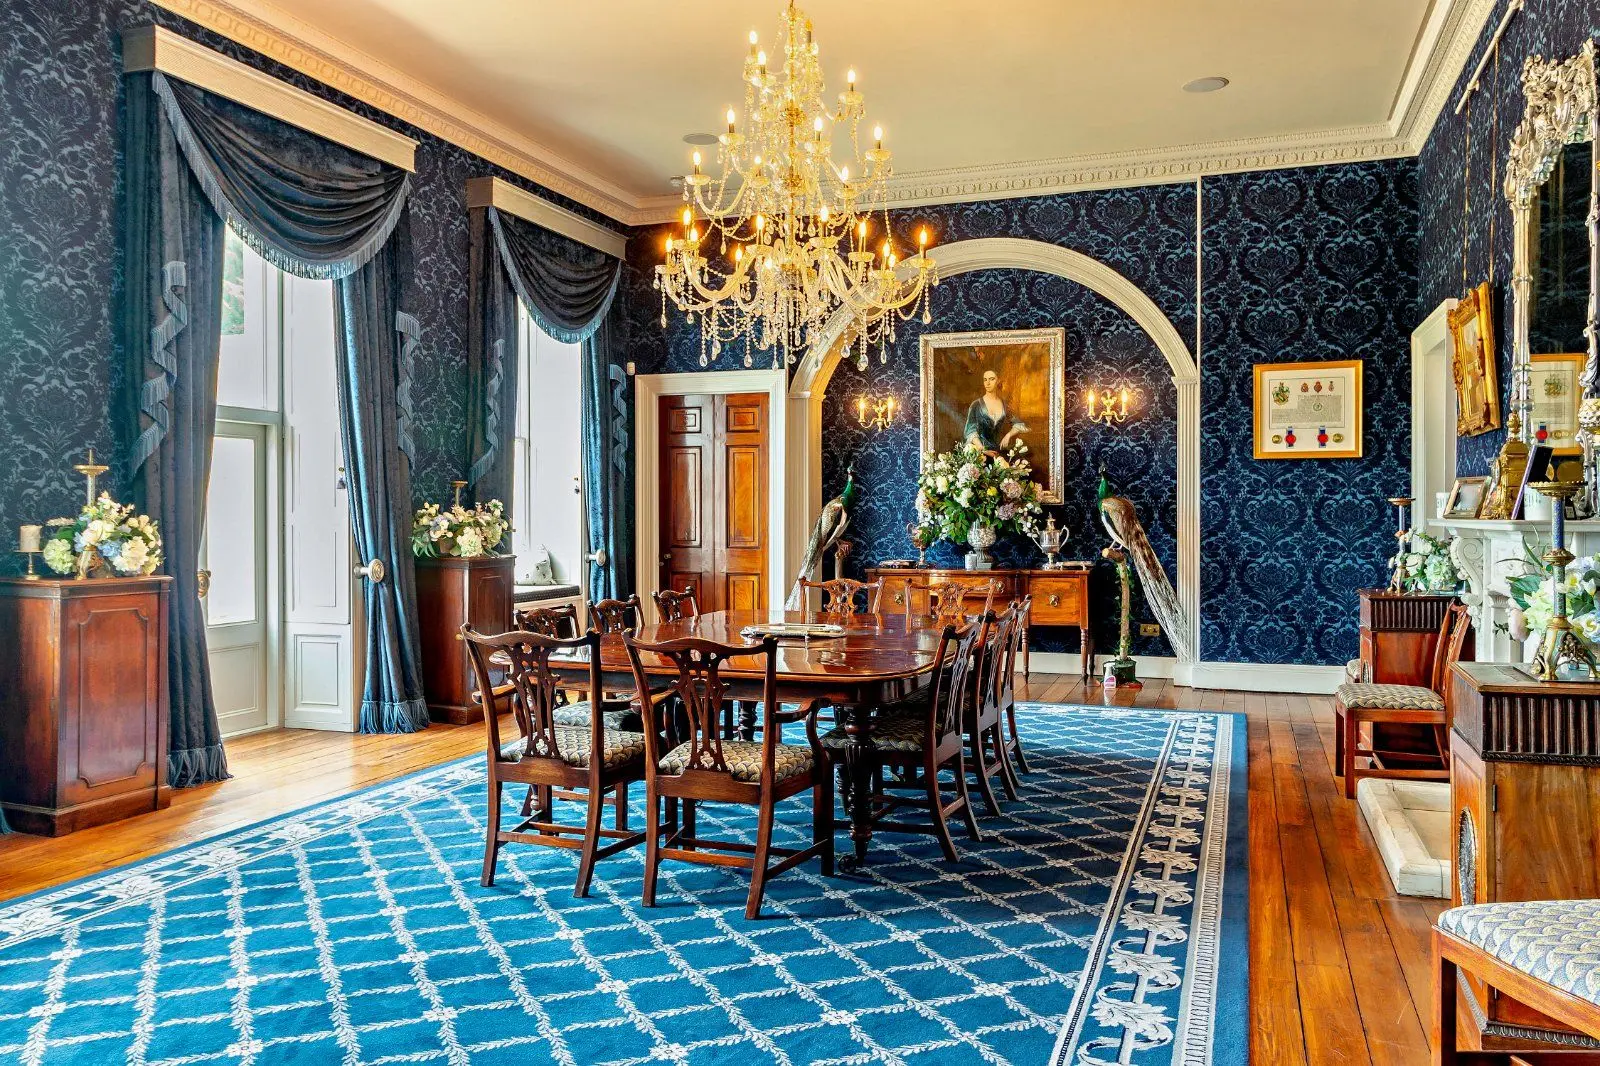
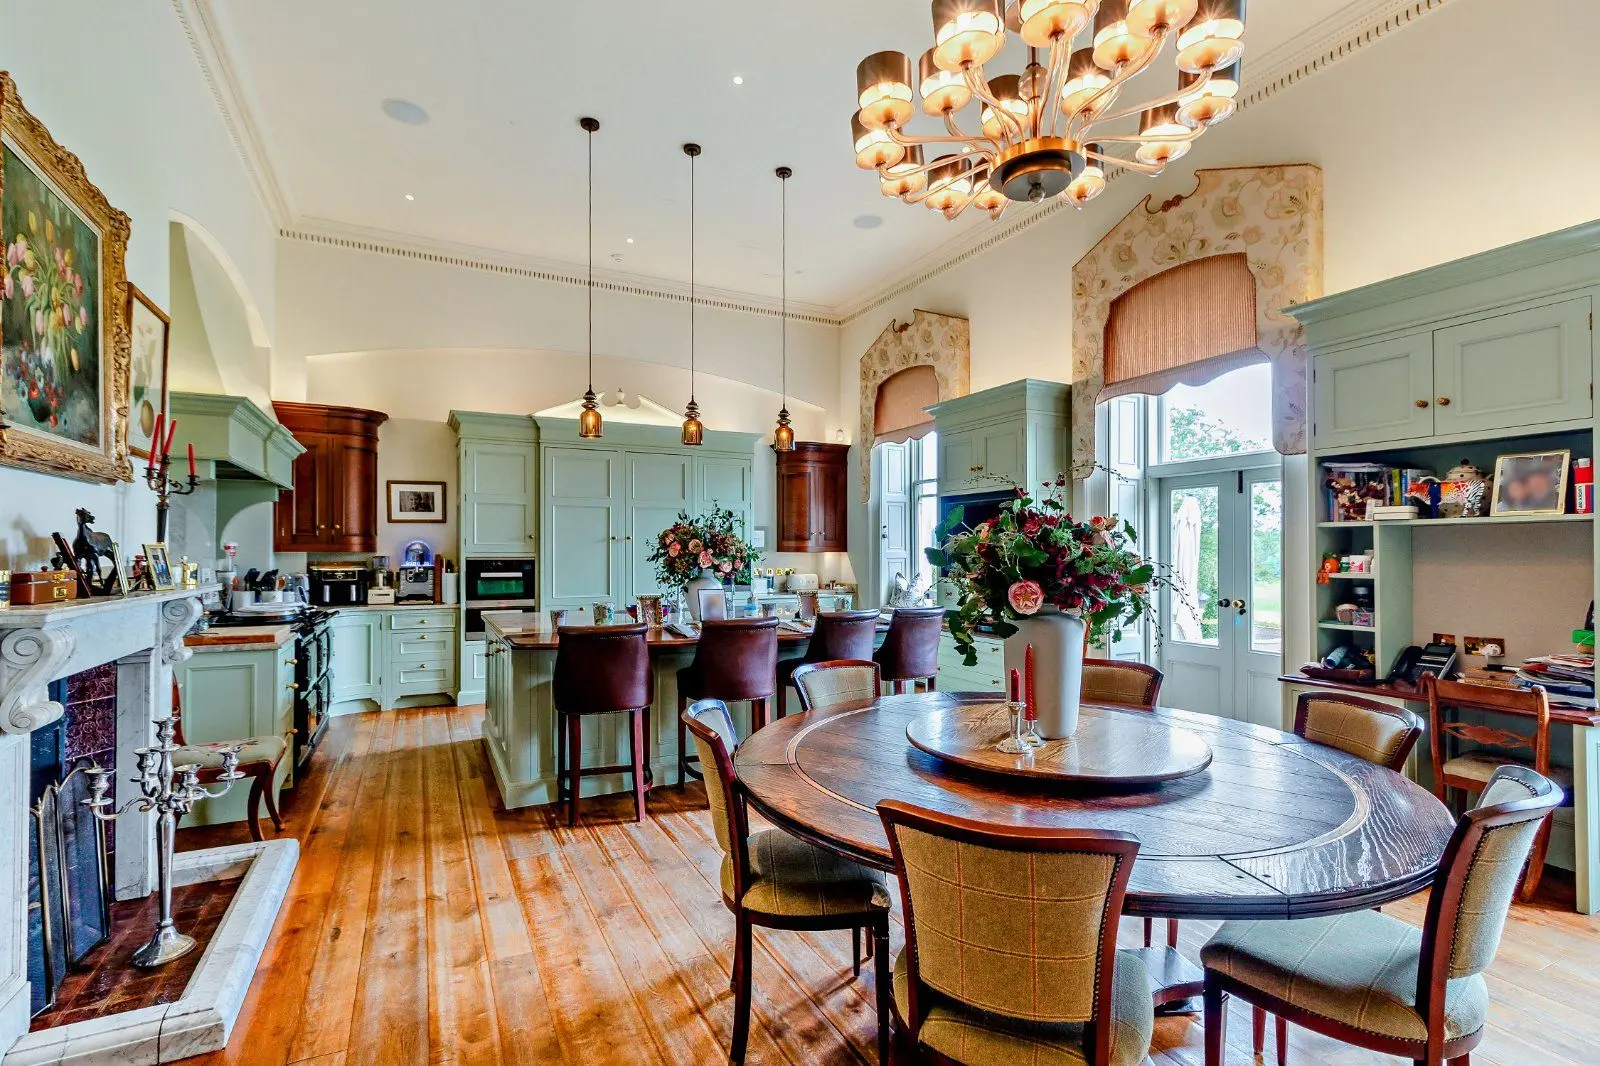
The study has an open fireplace with a marble surround and a very pretty cornice, and gives way to the elegant dining room which again is flooded with natural light, having the benefit of windows on two sides, and has access to the terrace and garden. The well-built bespoke wooden kitchen/breakfast room has a five door oil fired Aga, and large pine dressers. The playroom leads off the kitchen as well as the laundry room, pantry and boiler room /tool room garage. The entrance to the expansive cellars and wine store is below the back staircase.
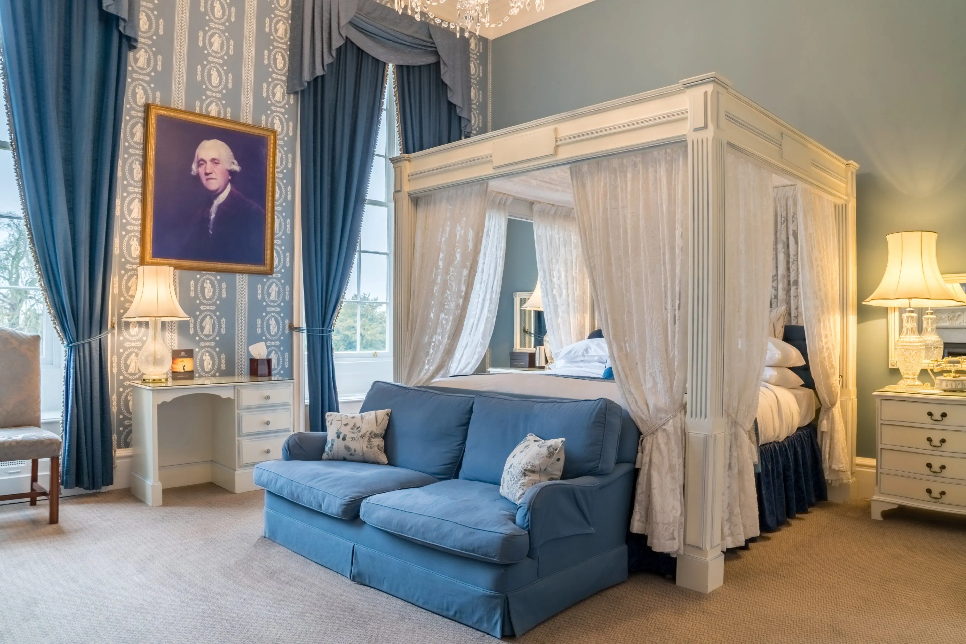
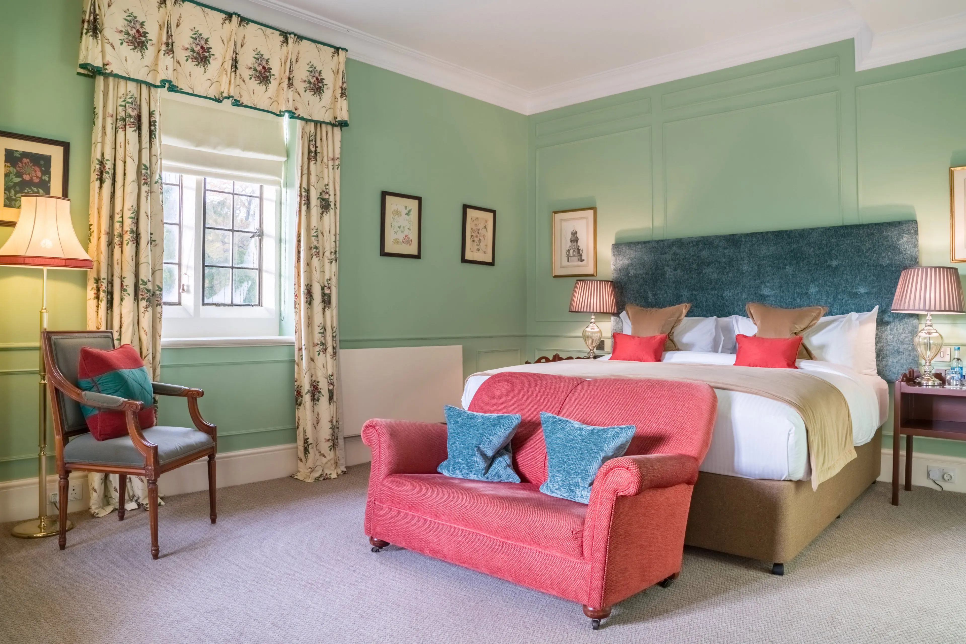
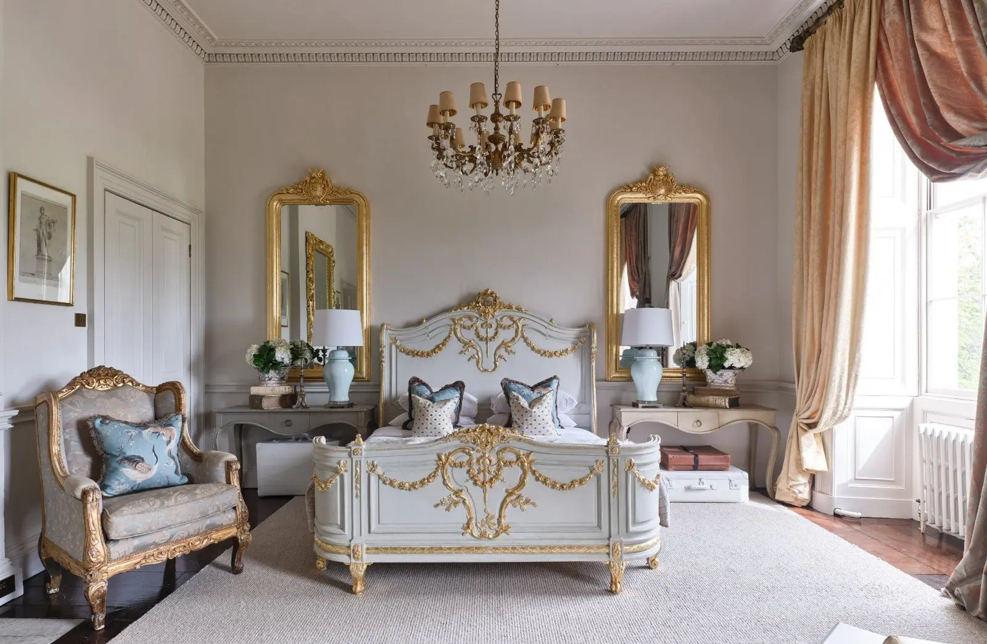
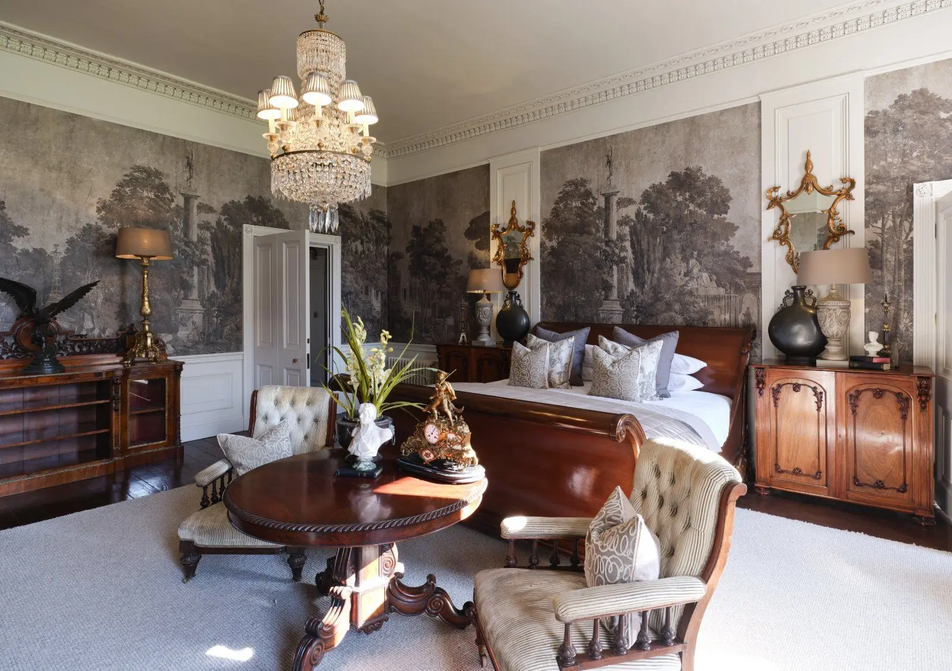
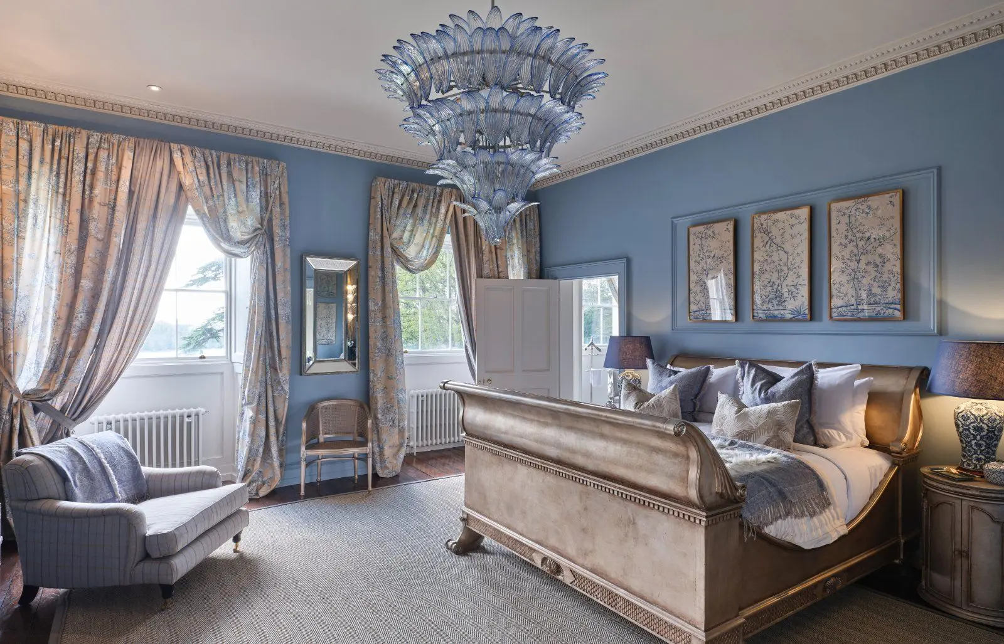
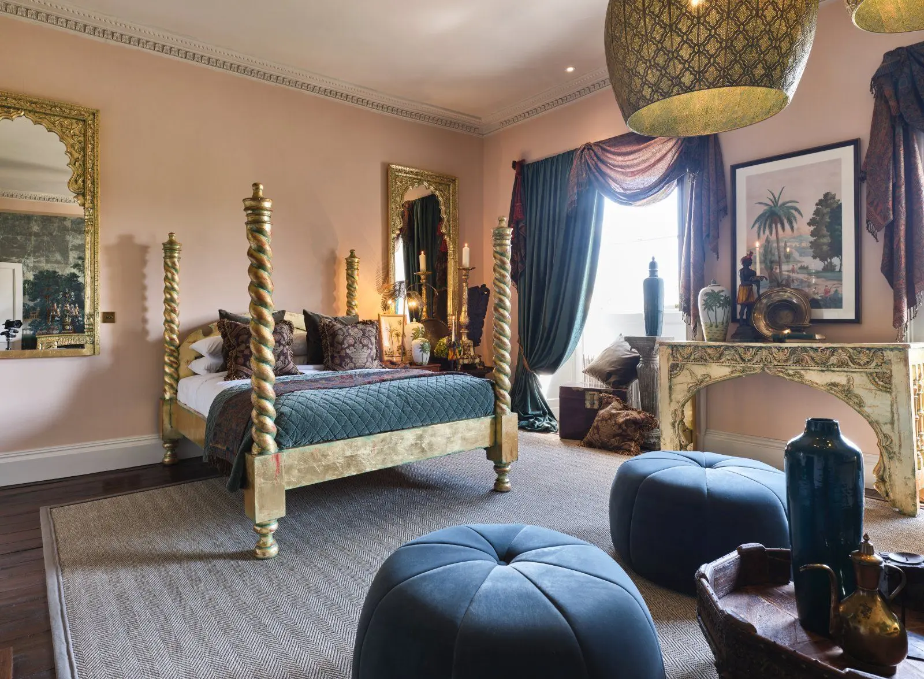
The traditional oak staircase rises to a well-proportioned landing on the first floor. The master bedroom enjoys one of the finest views across the garden and countryside, and has a generous dressing room and ensuite bathroom. The main guest room also enjoys a fine view and has an ensuite bathroom. There are three further bedrooms on this floor with an additional bathroom. Two of these bedrooms and a bathroom could easily be used as an integral 'flat’ perfect for staff or nanny and can be accessed by the back staircase.
The central staircase continues from the first floor to the second floor where there are five bedrooms, a shower room and a bathroom.
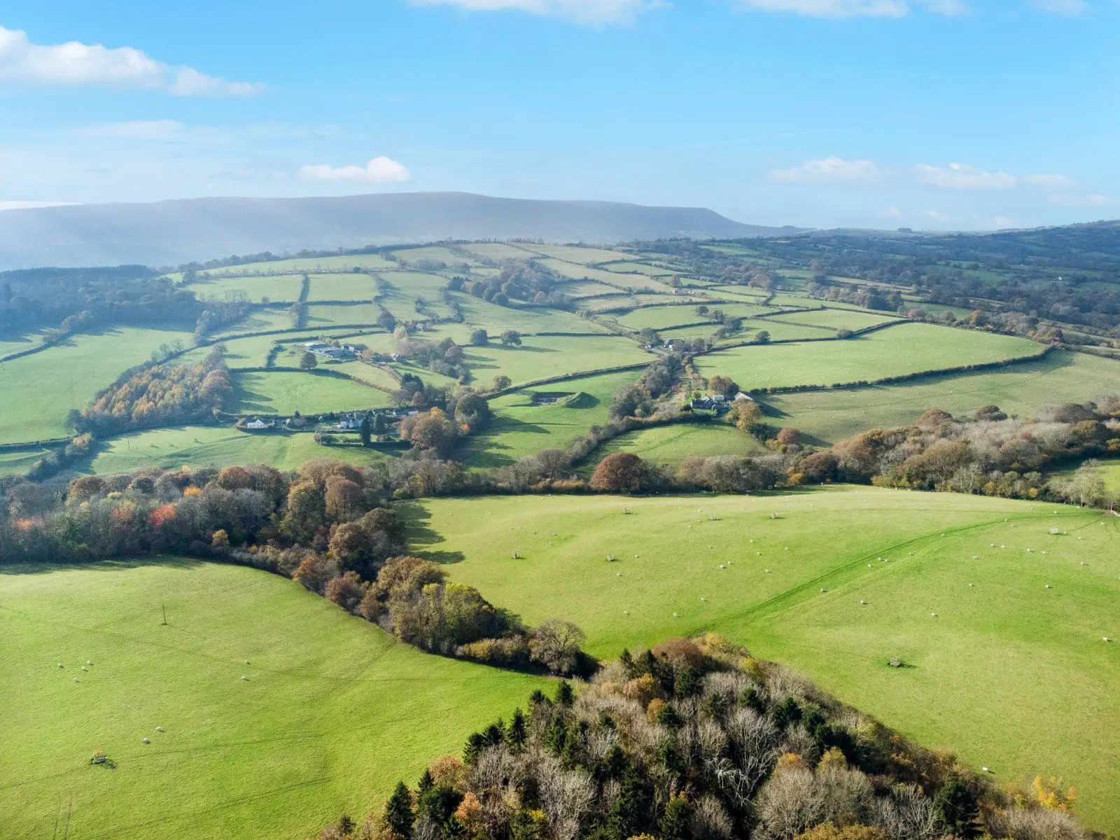
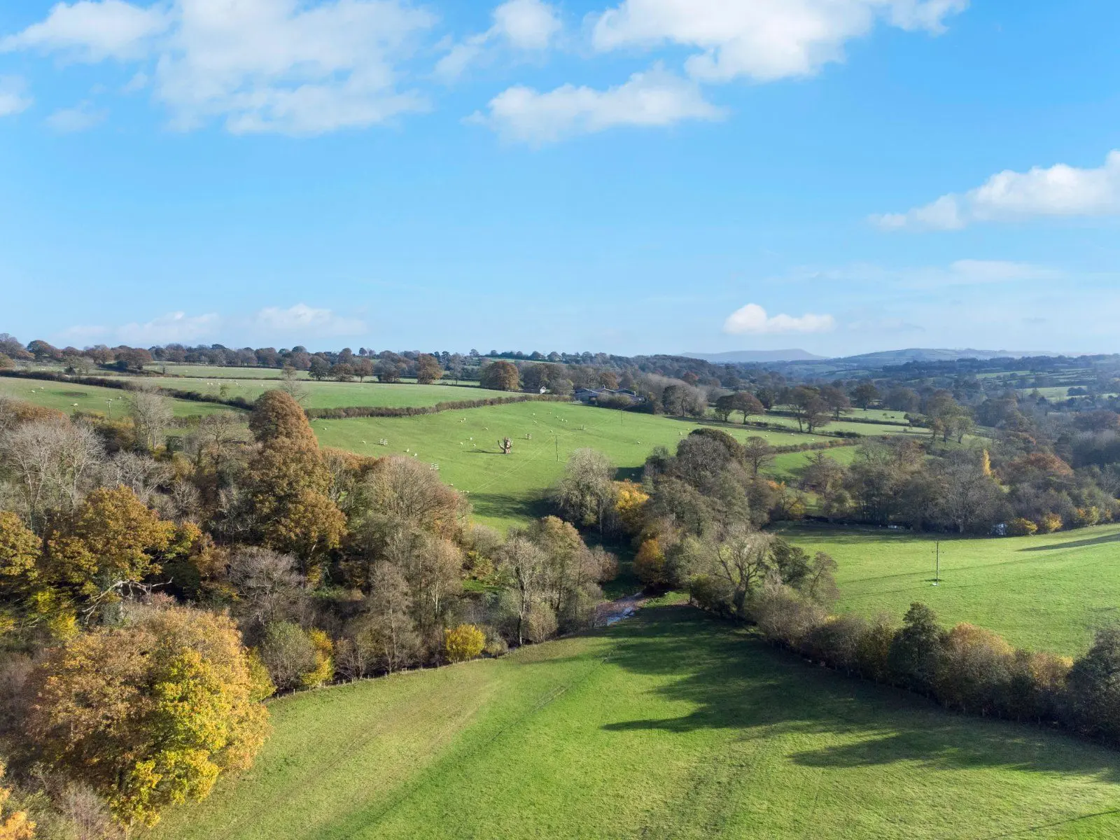
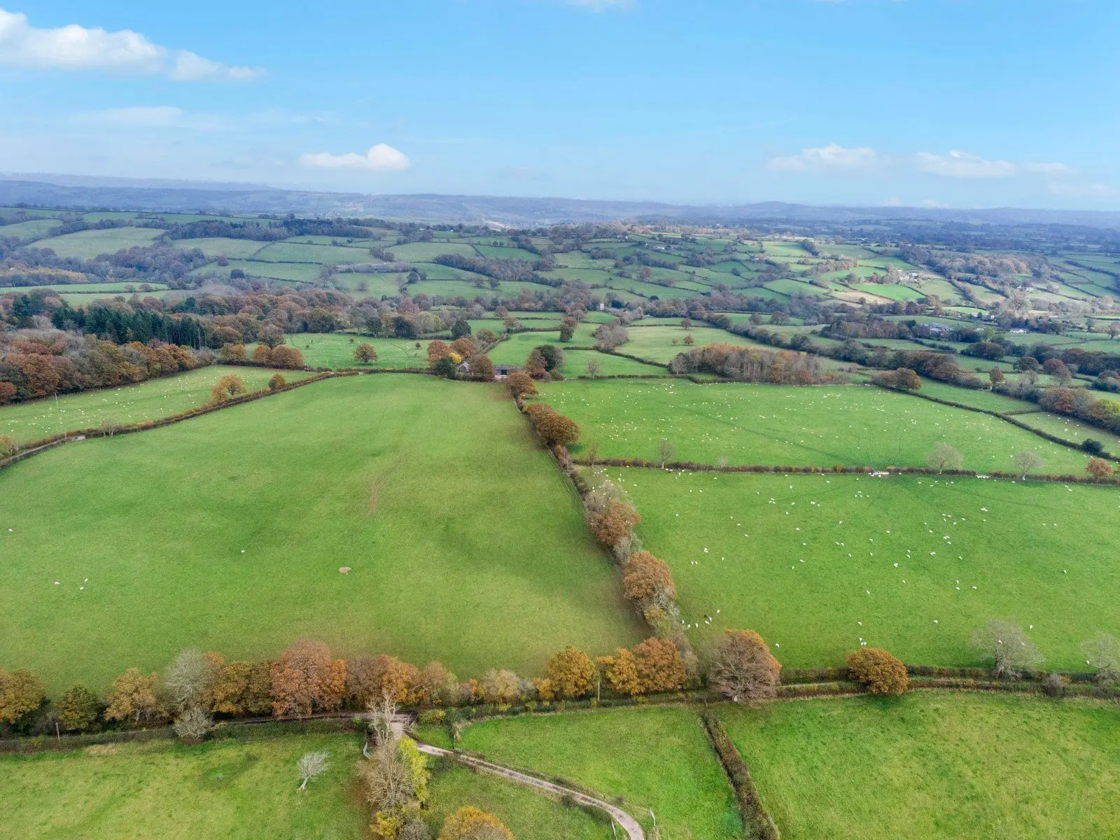
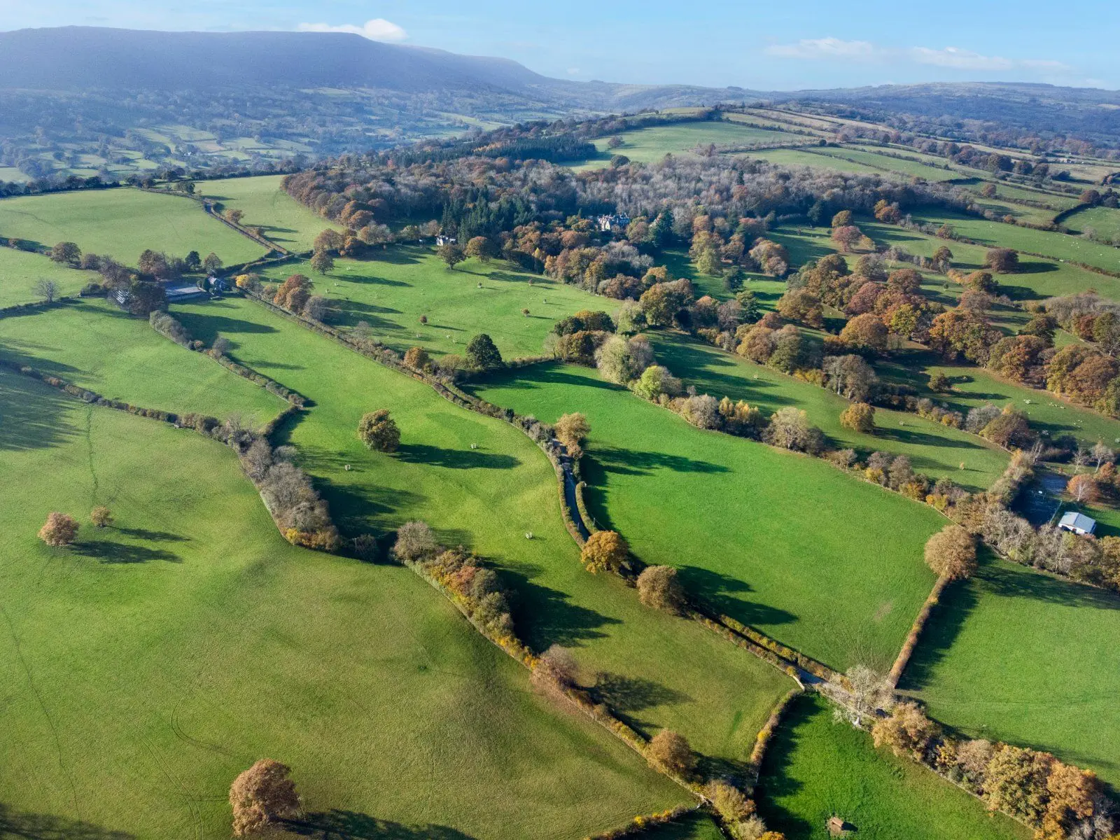
This property has 26.4 acres of land.
About the area
Other properties






Slide 1 of 6
Looking for deep local knowledge, and a considered approach to selling well?
Across residential, rural, farms and estates, our nationwide network of experts marry specialist knowledge and up-to-the-minute market analysis with the personal touch.