


1 / 21
Hemyock
Cullompton, Devon, EX15
Guide Price
£1,750,000
Ref: LON220079
A family home of exceptional quality commanding an elevated position with far reaching views
- 5 bedrooms
- 4 bathrooms
- 5 reception rooms
- 5,125 square feet
- 11 acres
- Freehold
- Council Band G
- Energy Efficiency Rating E
Features at a glance
- Principal house with 5 bedrooms and 5 reception rooms
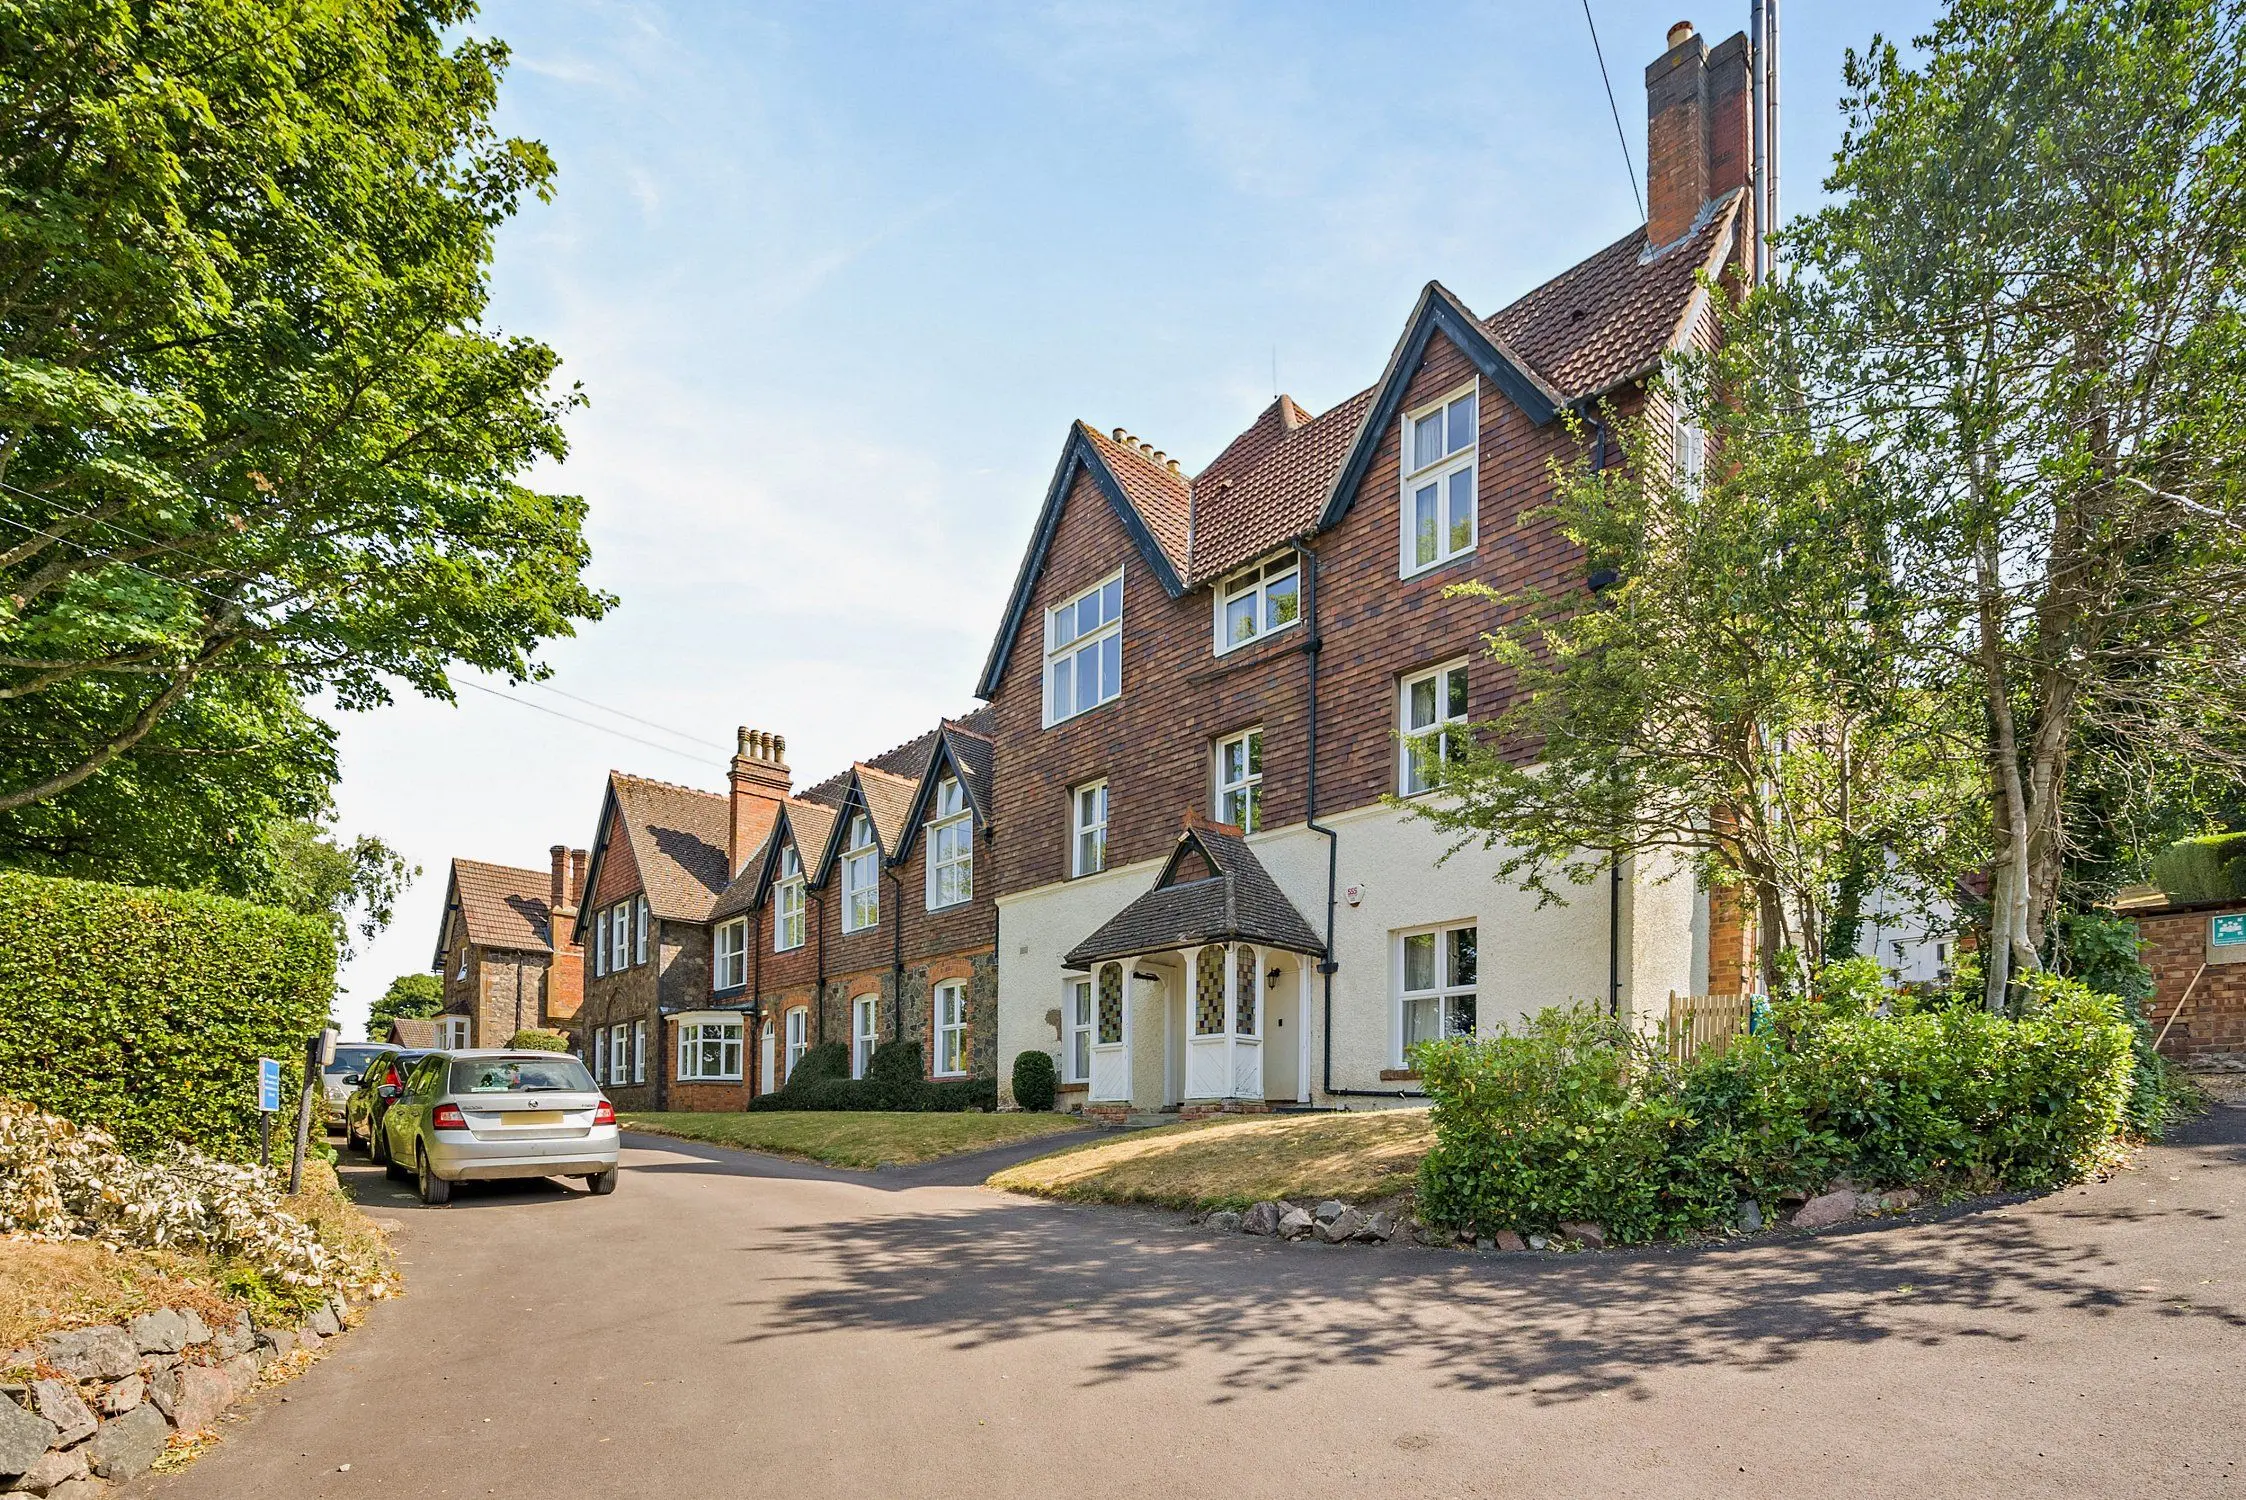
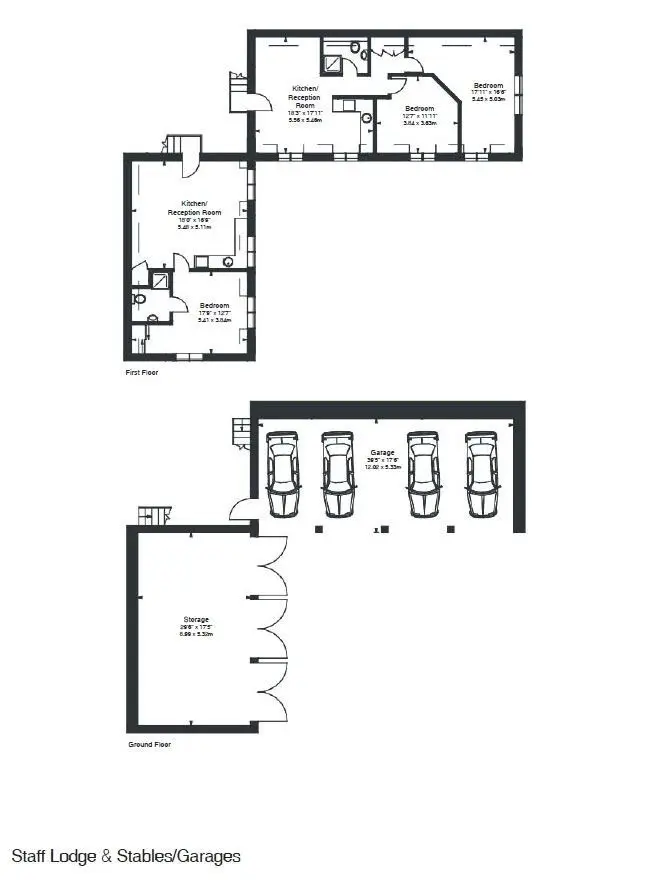
- Two/three further cottages
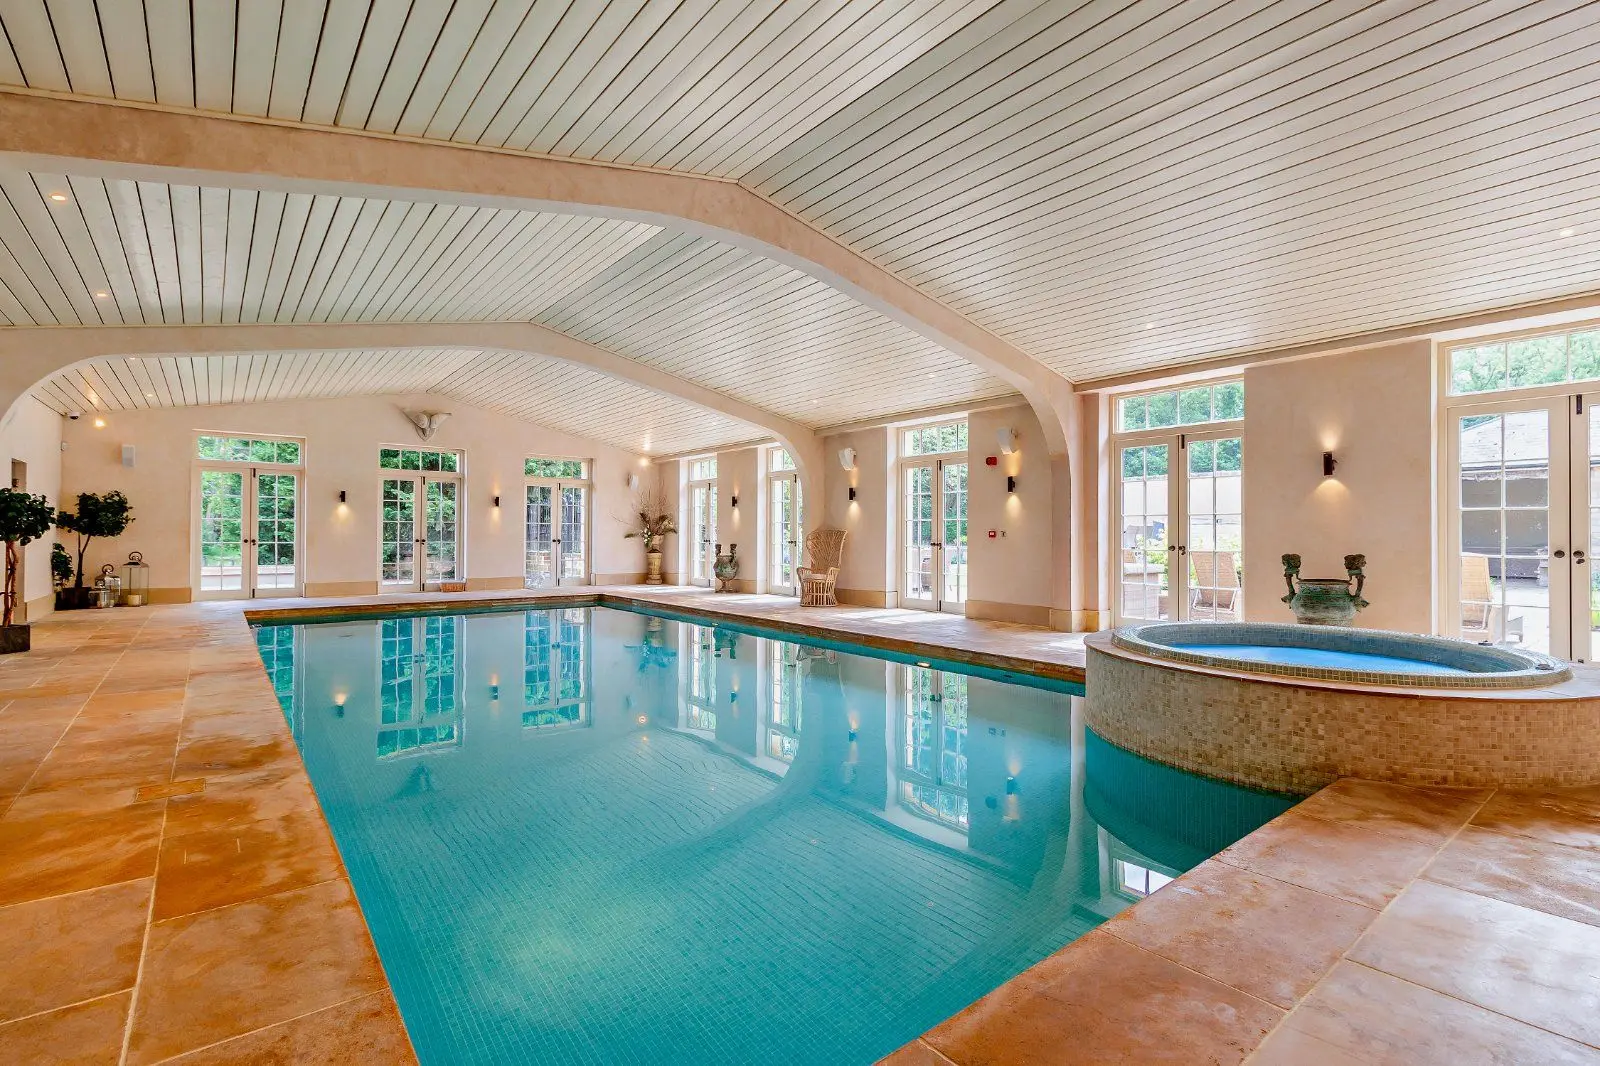
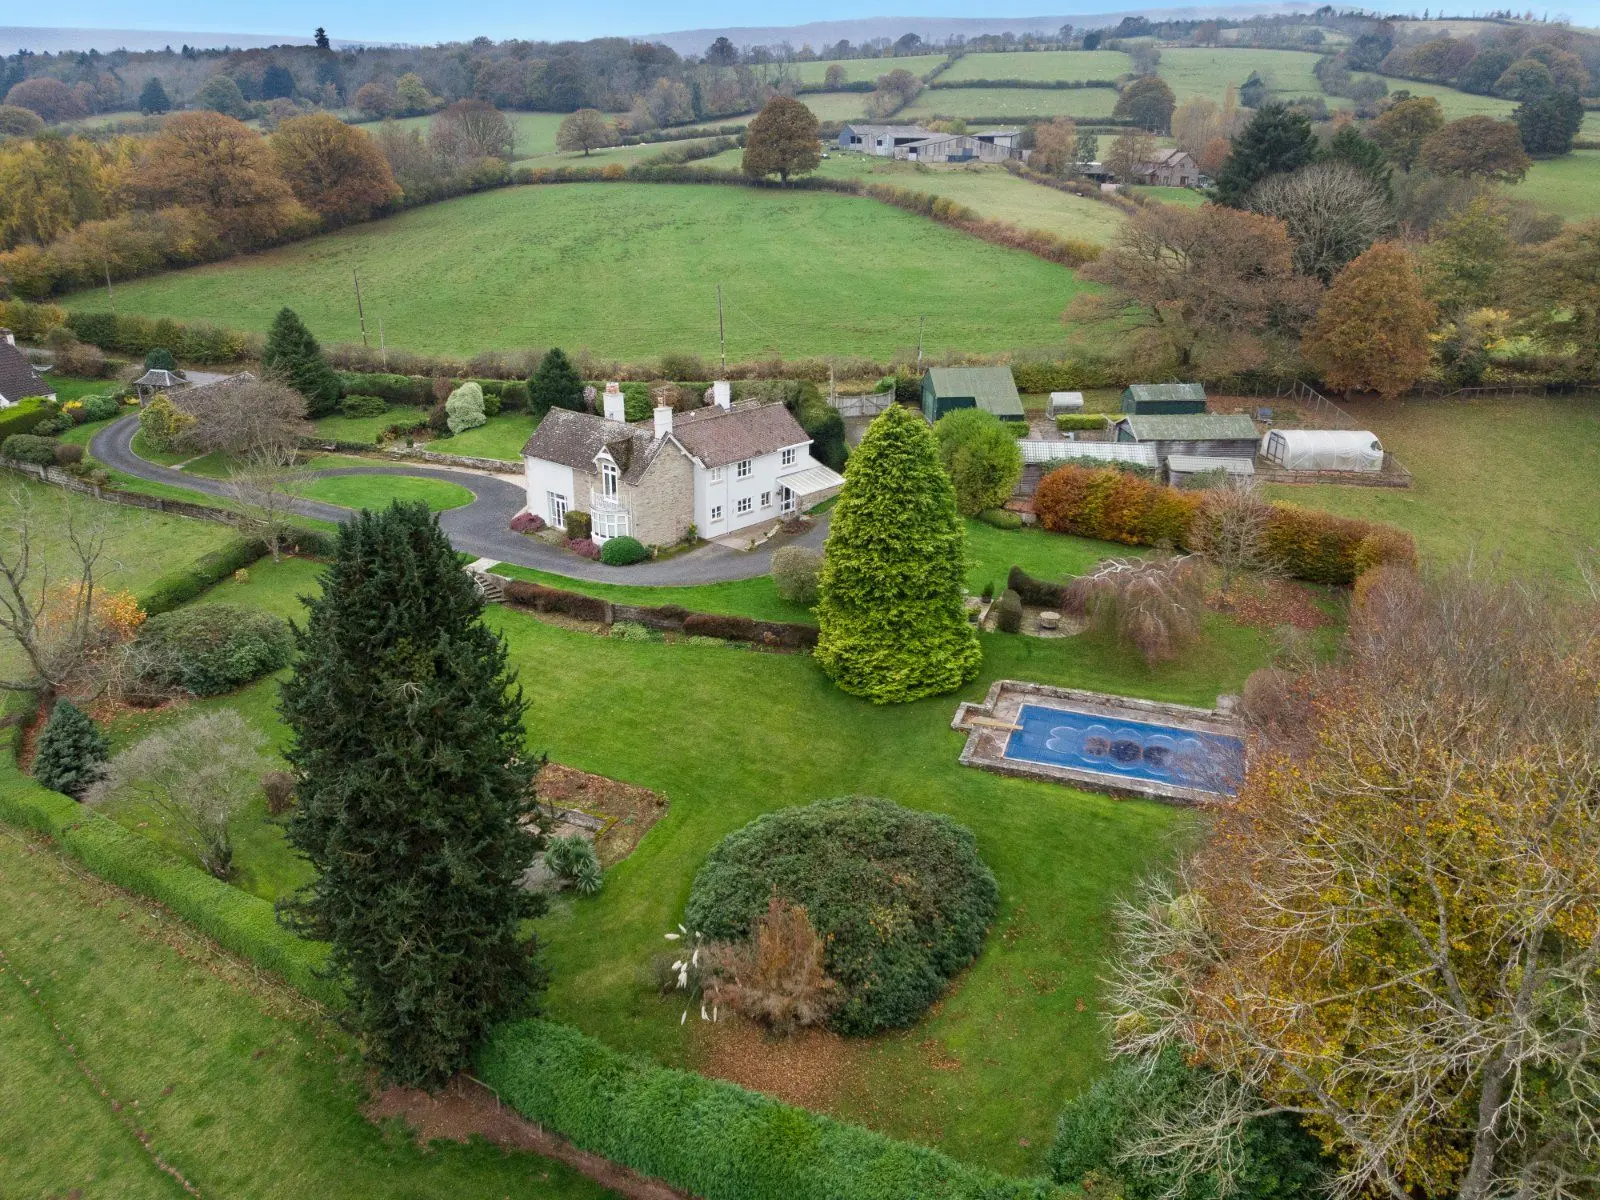
- Swimming pool
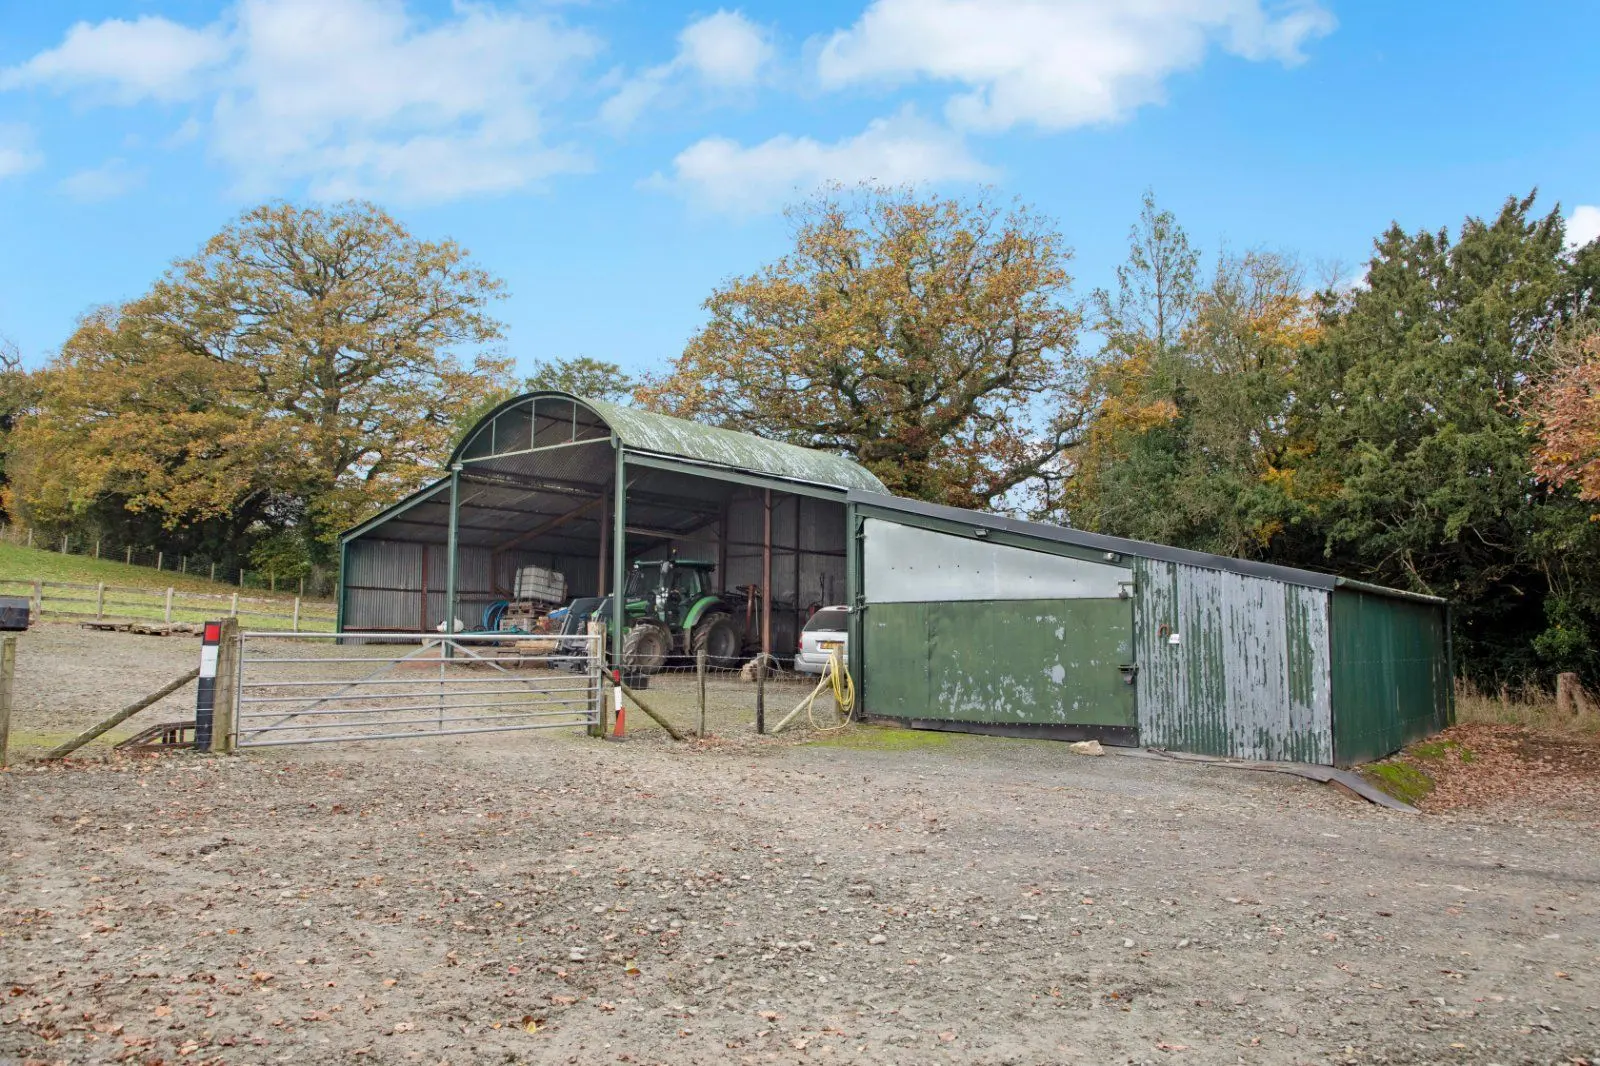
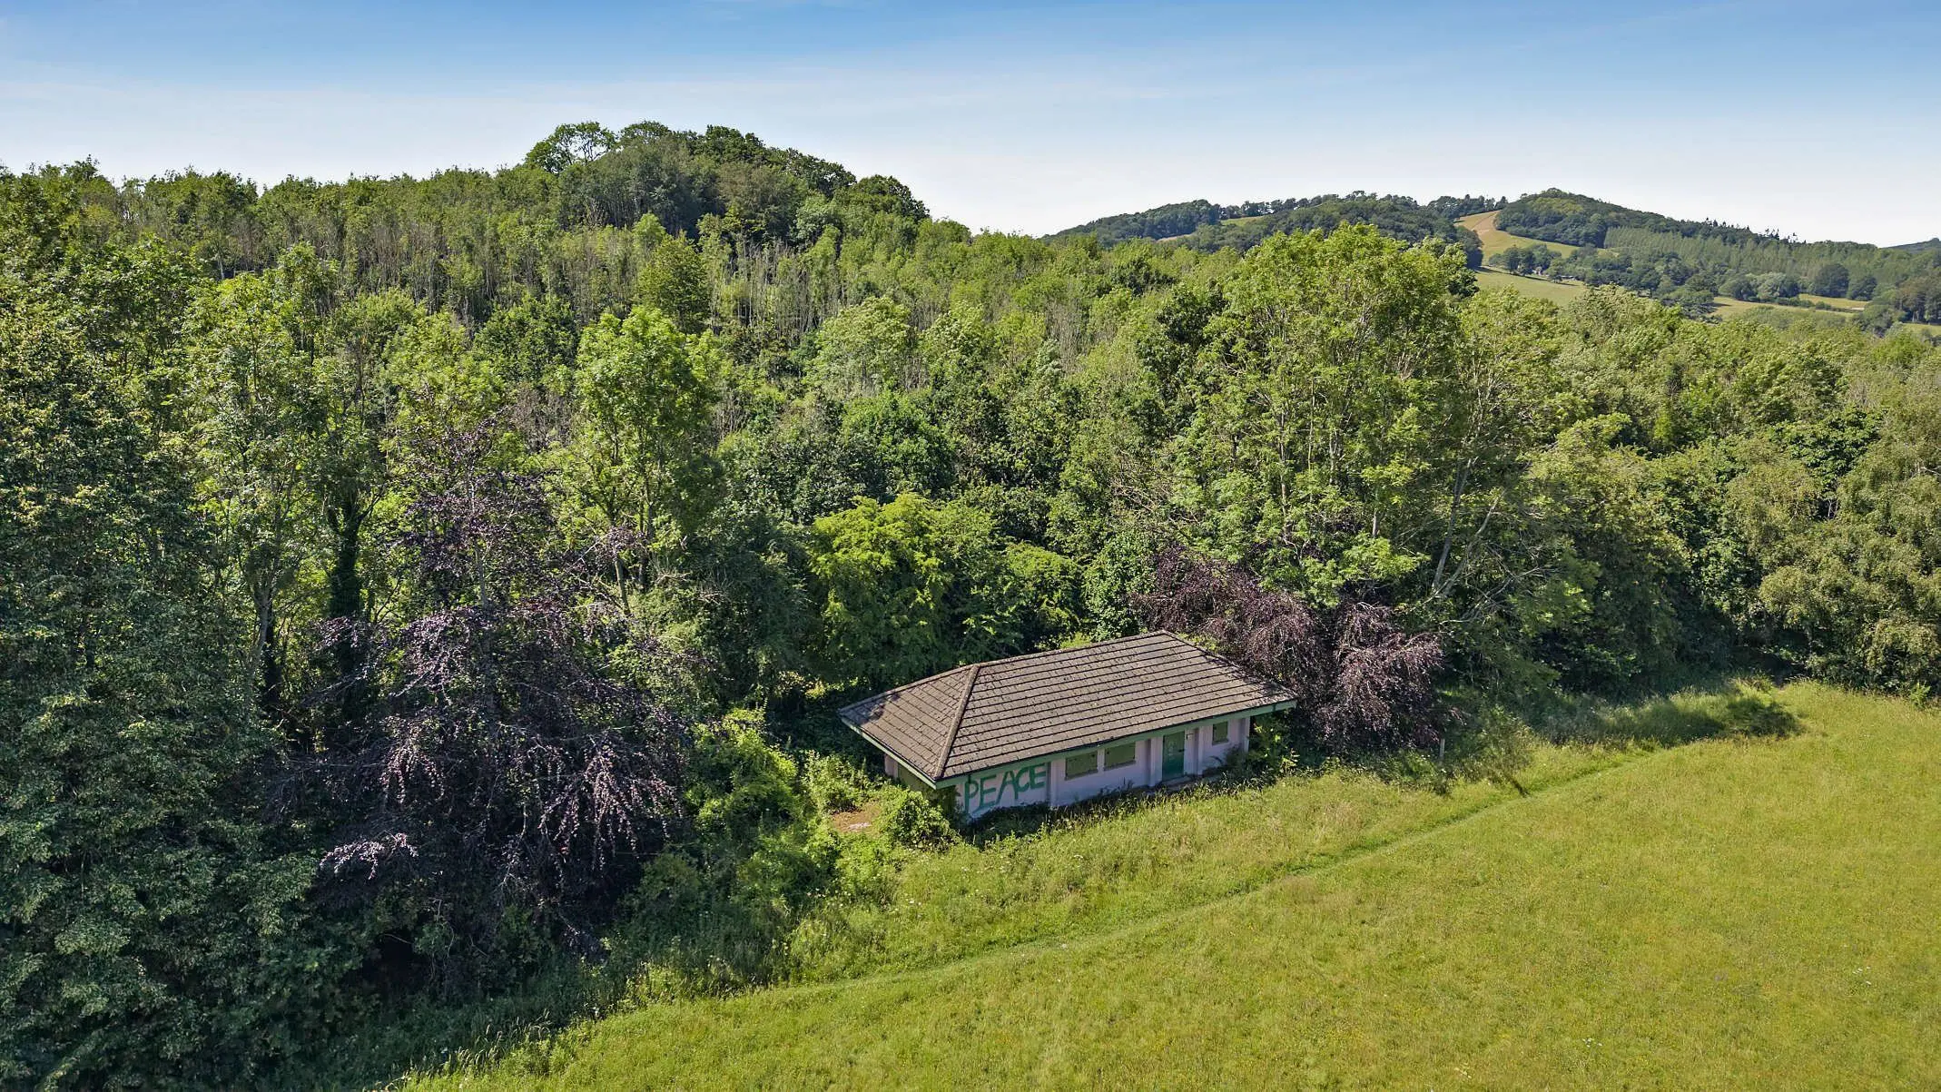
- Outbuildings
- About 11.07 acres
- A further 51.18 acres available separately

Overview
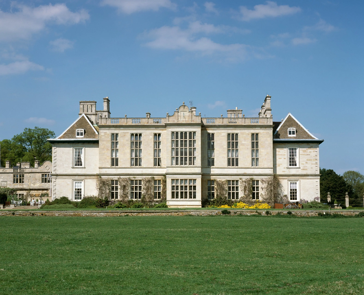
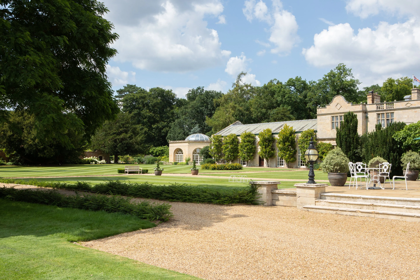
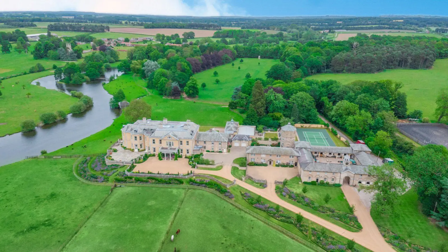
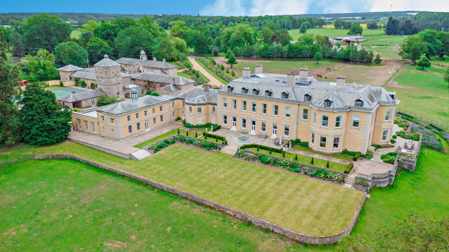
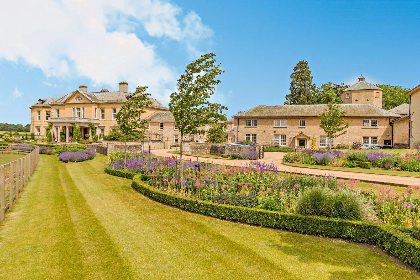
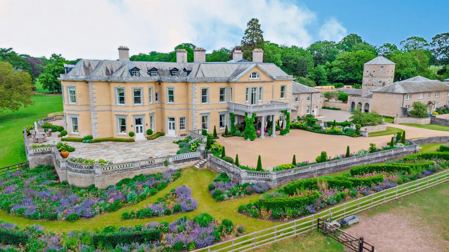
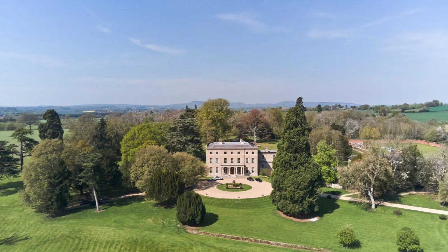
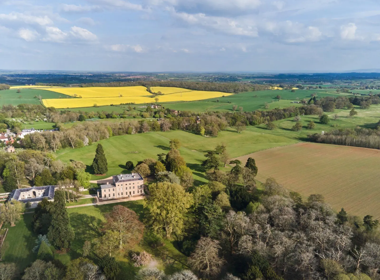
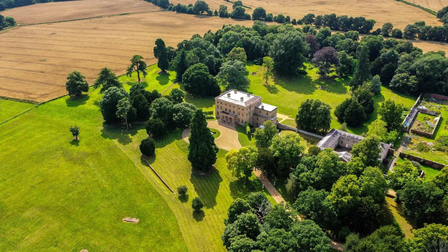
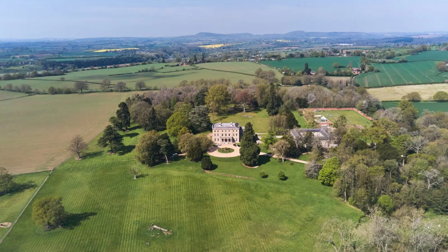
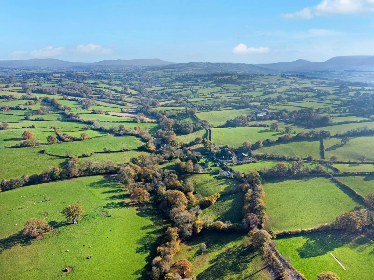
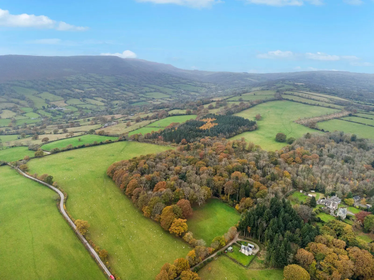
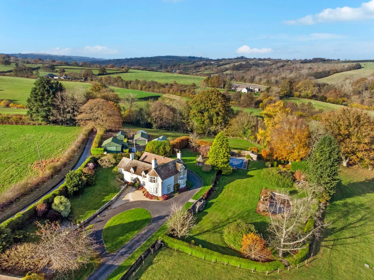
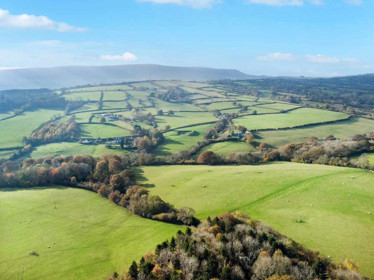
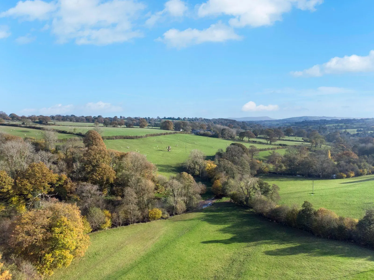
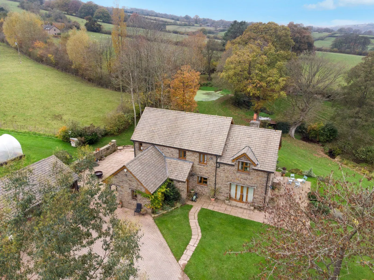
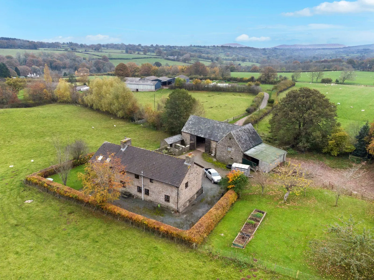
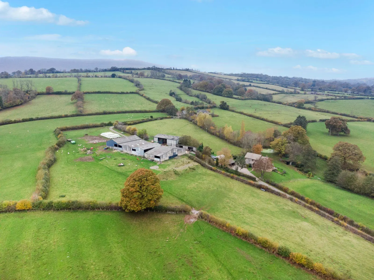
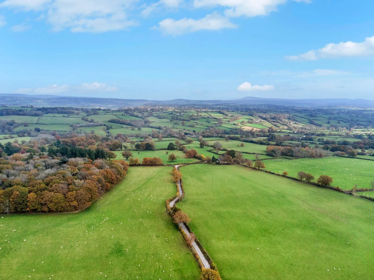
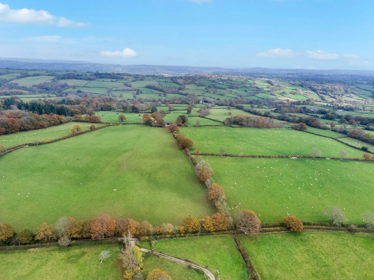
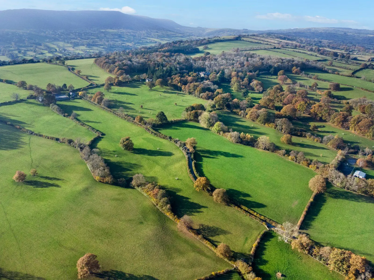
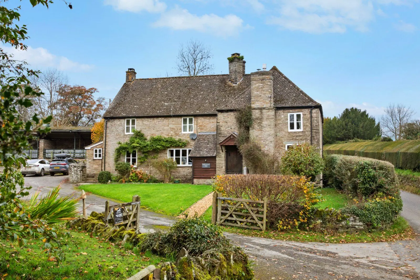
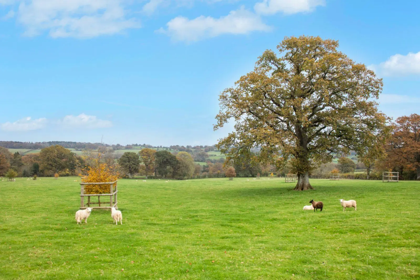
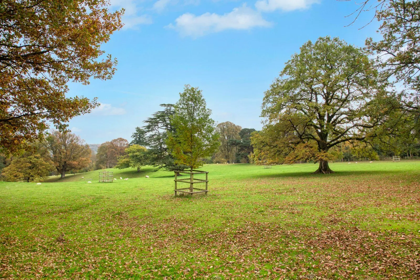
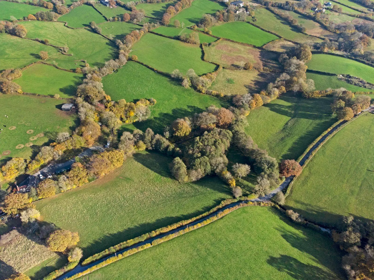
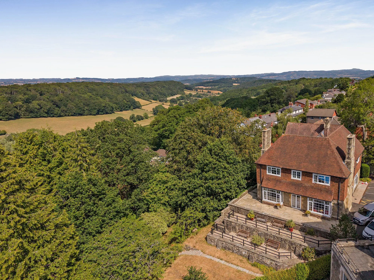
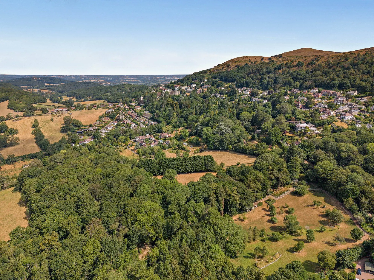
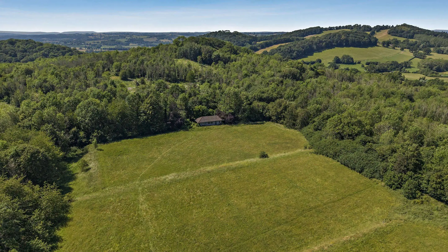
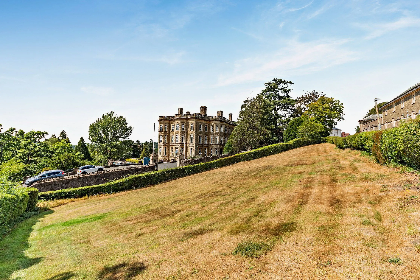
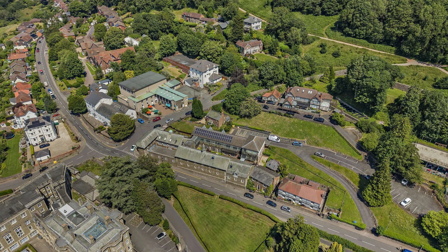
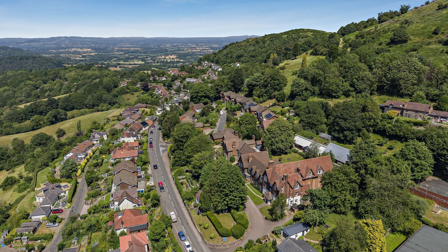
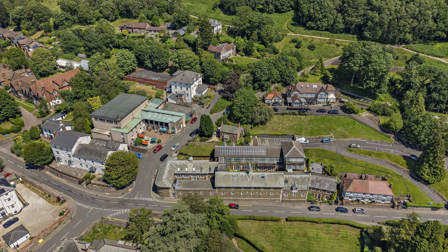
Nestled at the end of a long, private drive with no near neighbours and no foot paths, Lemons Hill Farm commands an elevated position above the Culm Valley, offering breathtaking, far-reaching views. The approach to this exquisite property is via wrought iron electric gates leading to a sweeping driveway flanked by elegant estate fencing.
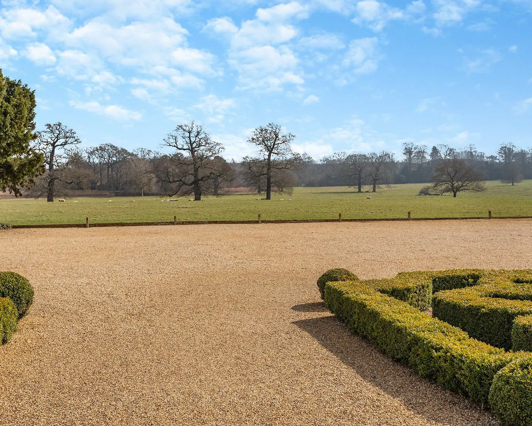
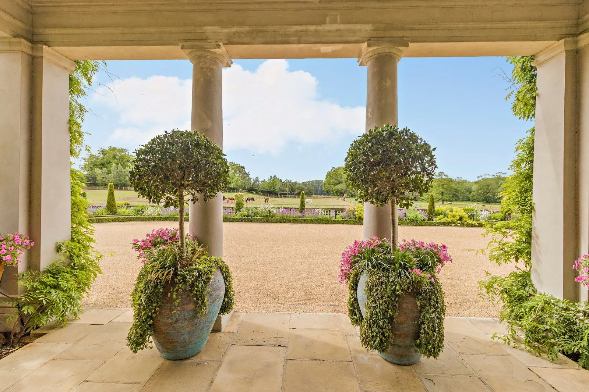
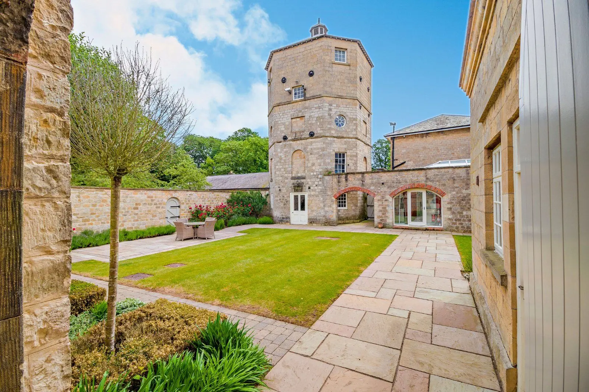
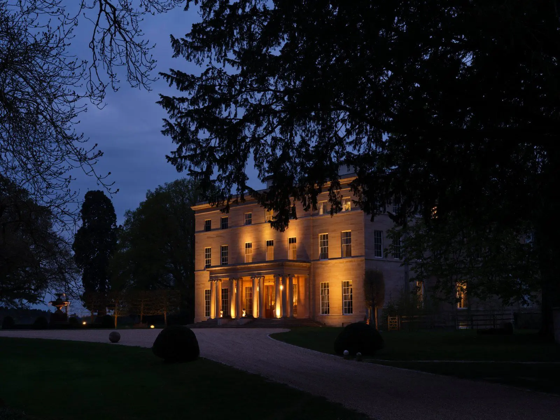
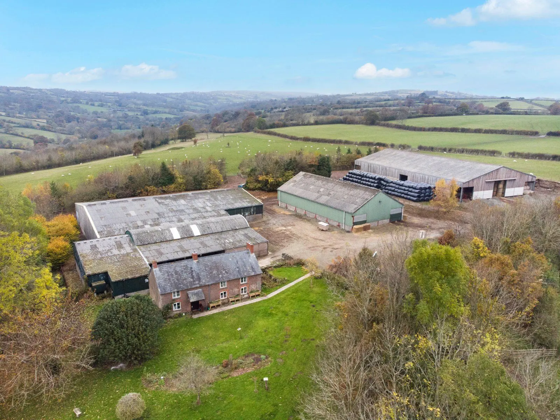
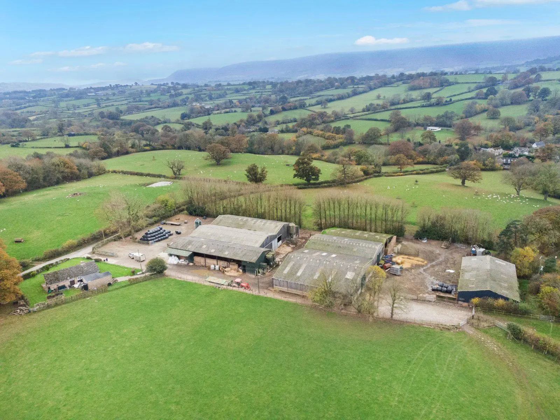
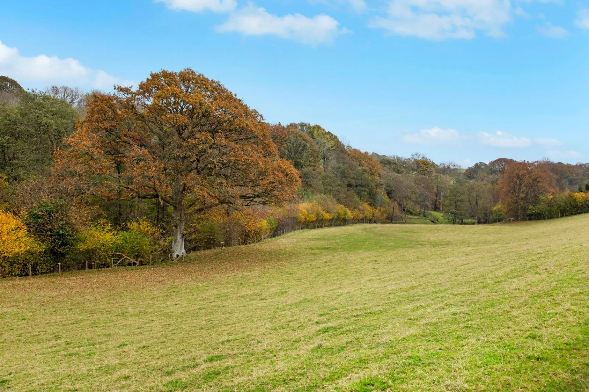
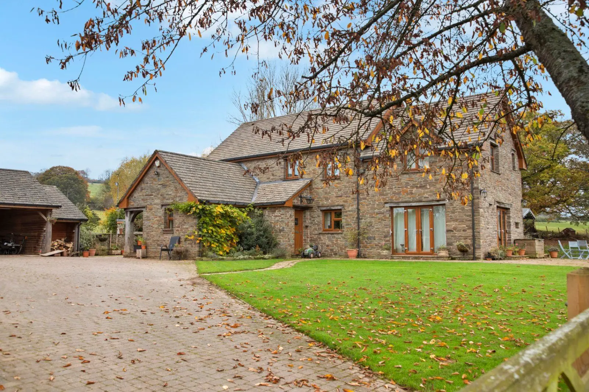
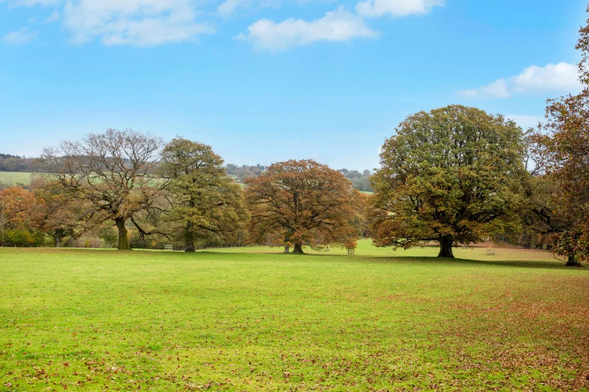
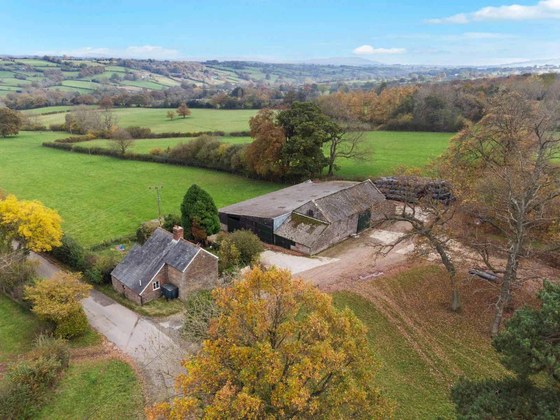
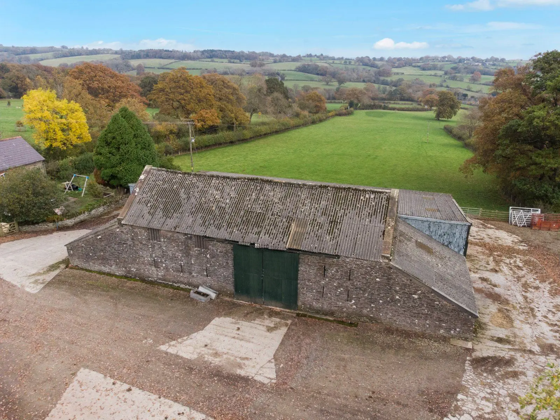
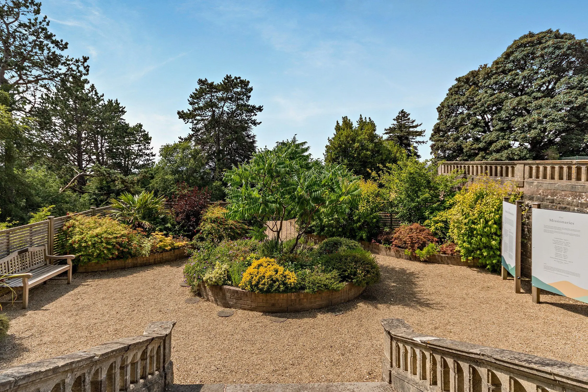
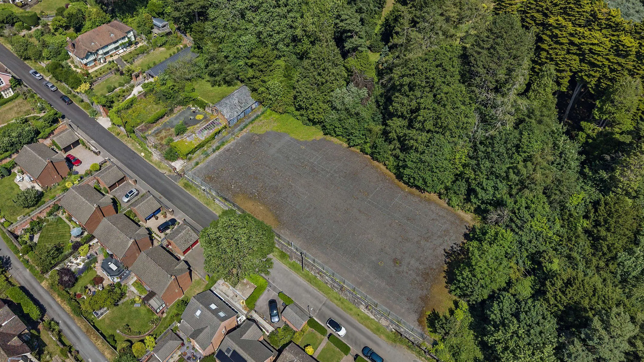
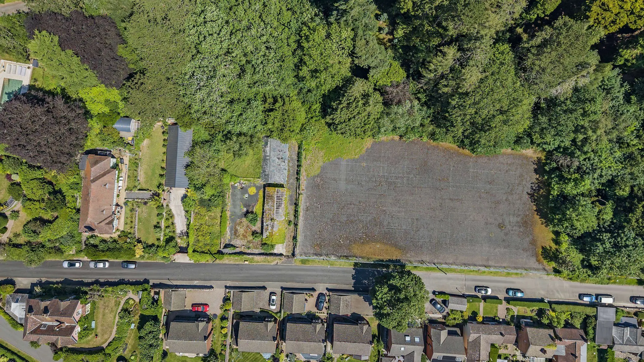
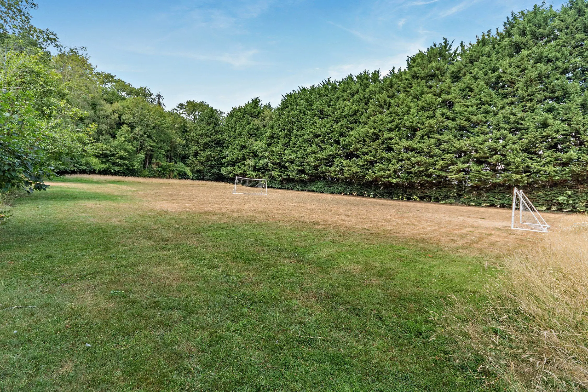
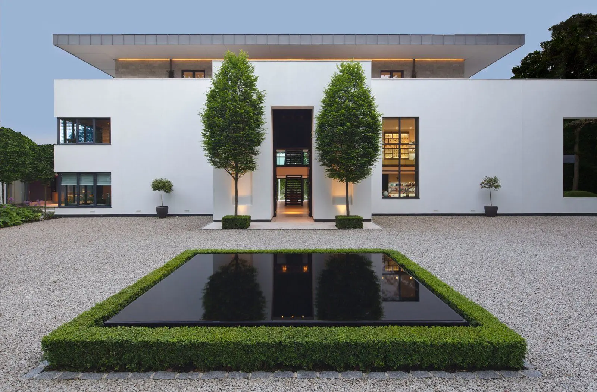
Lemons Hill Farm is surrounded by approximately 11 acres of picturesque grounds with complete privacy and no public footpaths. The initial impressions are nothing short of superb. A fork off the main driveway leads to a gravelled parking and turning area, bordered by charming stone outbuildings and culminating in the main house. The meticulous attention to detail and the quality of work are immediately apparent upon arrival.
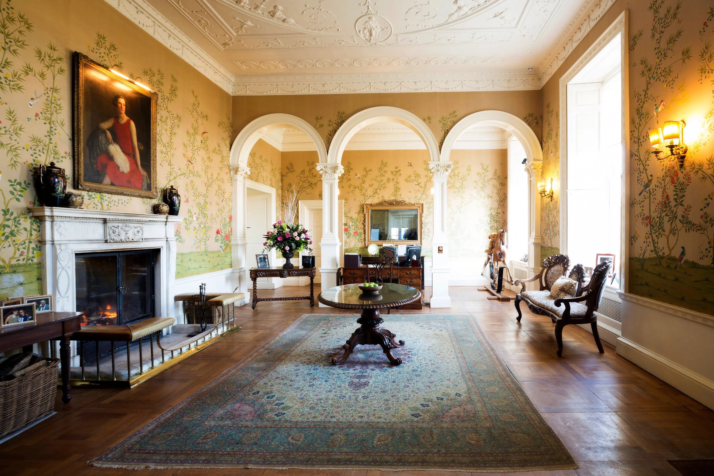
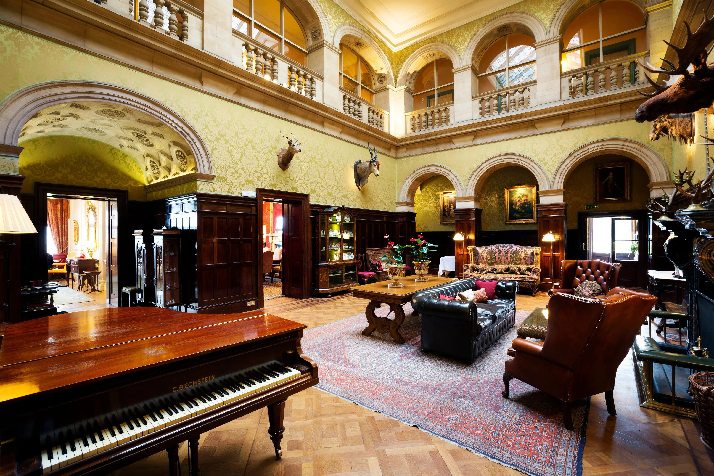
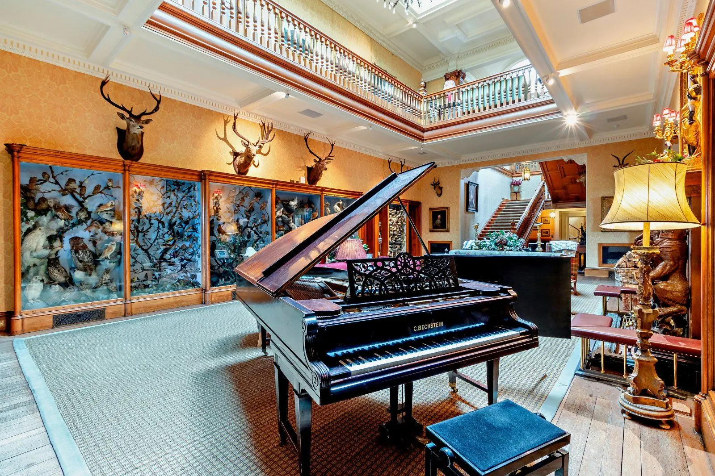
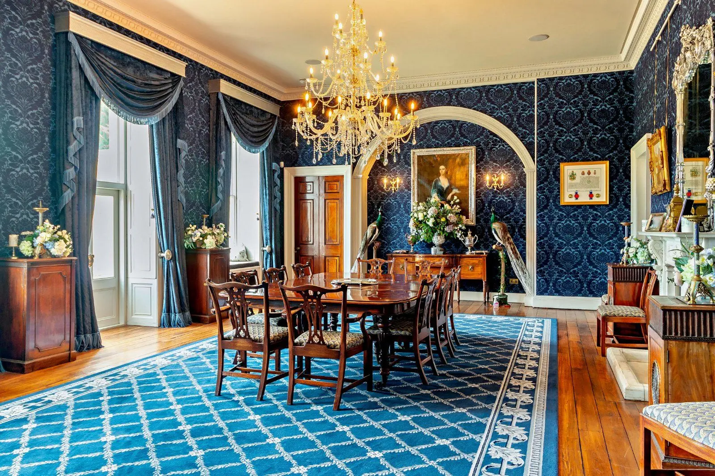
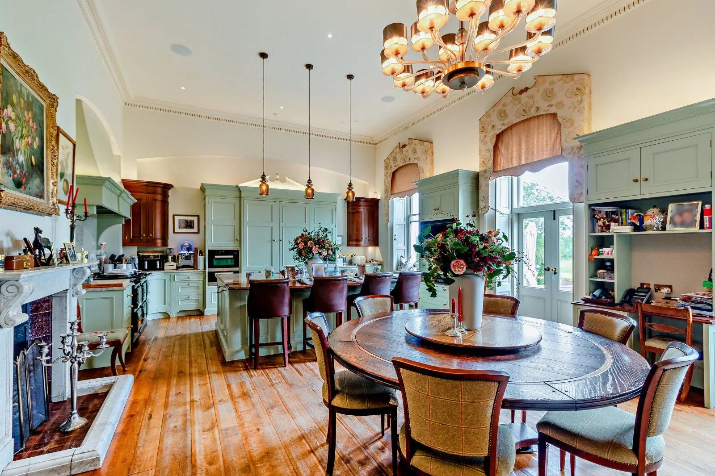
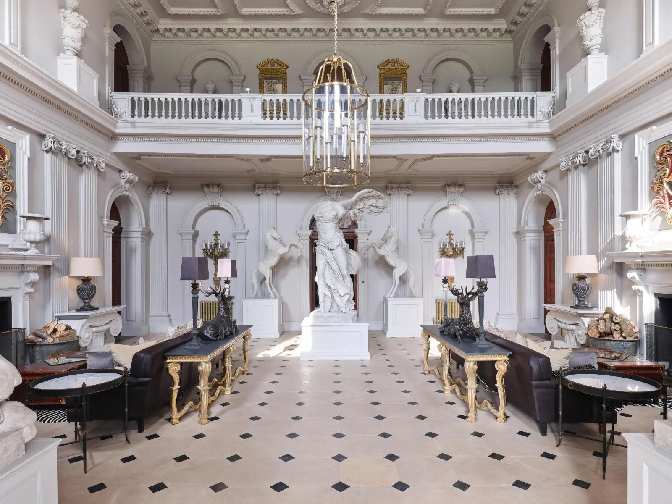
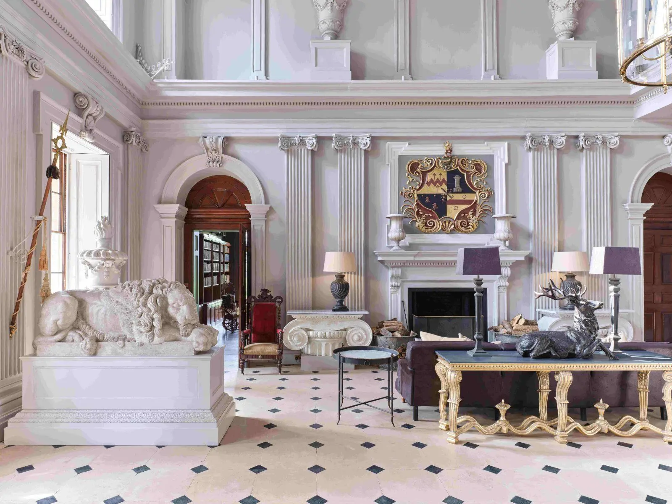
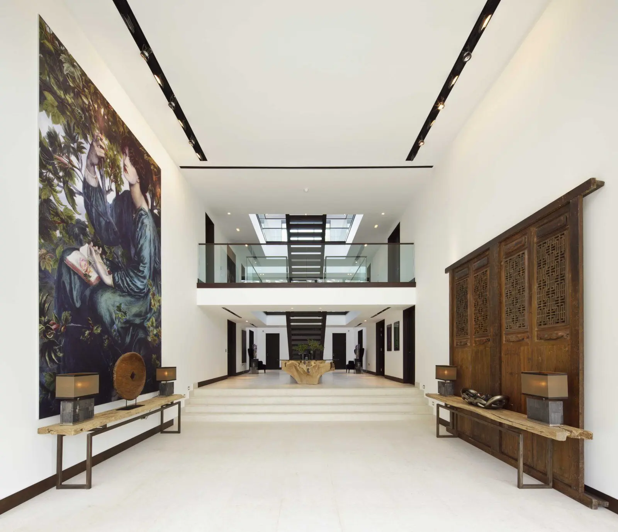
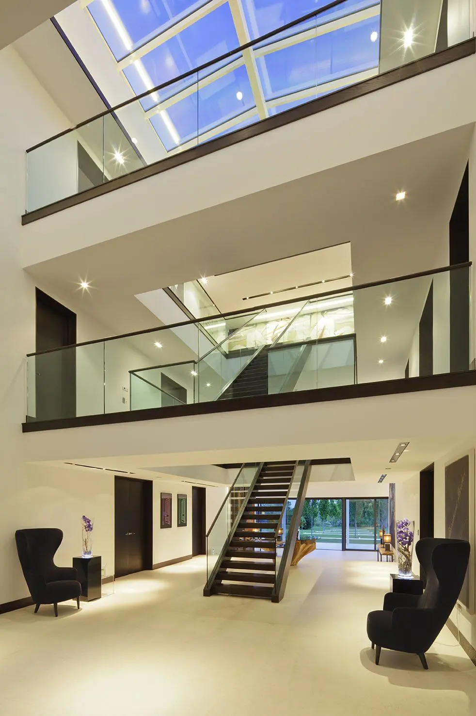
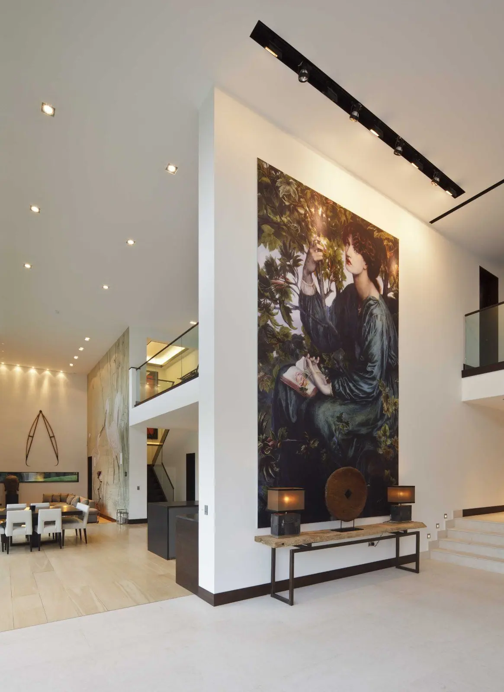
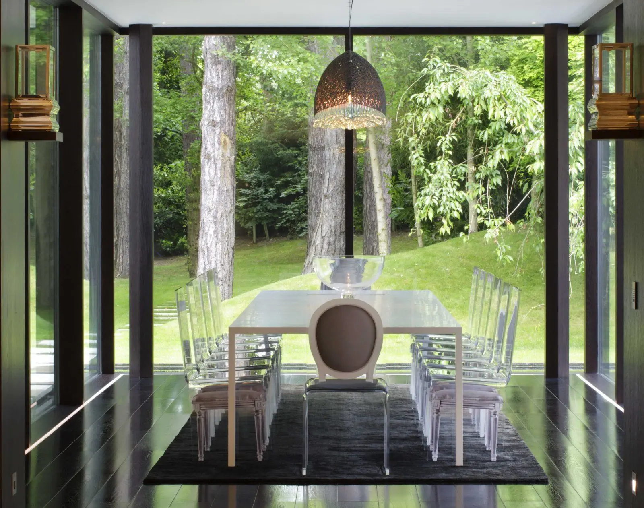
Stepping into the entrance hall, one is greeted by original flagstone floors that set the tone for the blend of traditional charm and modern luxury throughout the property. The heart of the home is the open-plan kitchen, dining, and sitting room—a perfect space for family gatherings and entertaining guests. The kitchen is equipped with the latest appliances and offers ample space for informal dining. A beautiful fireplace serves as the focal point of the sitting area. Adjacent to the kitchen is a formal dining room, ideal for more intimate dining experiences.
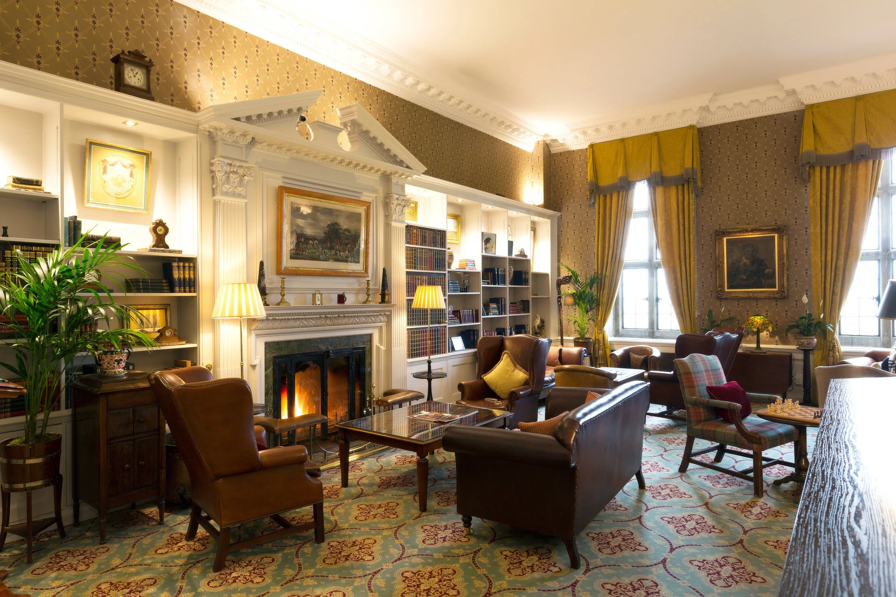
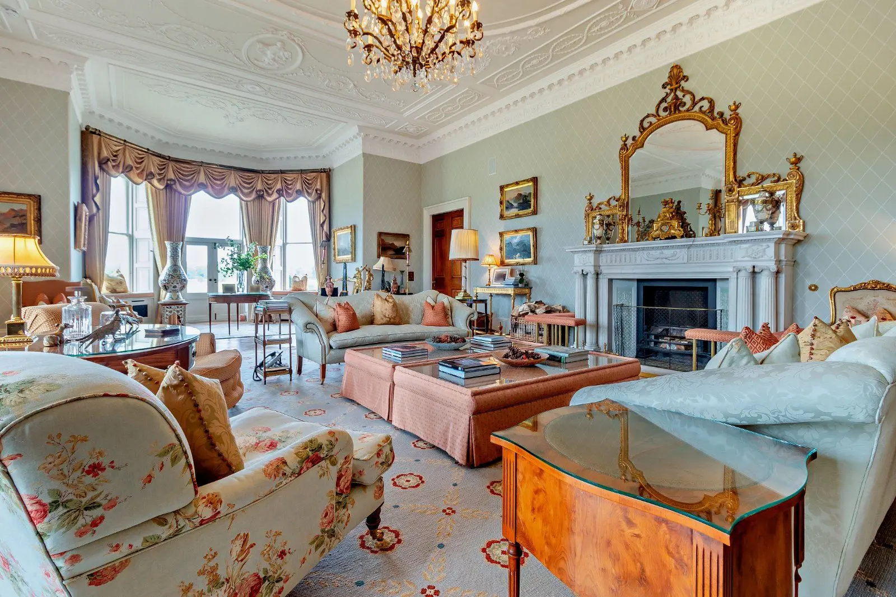
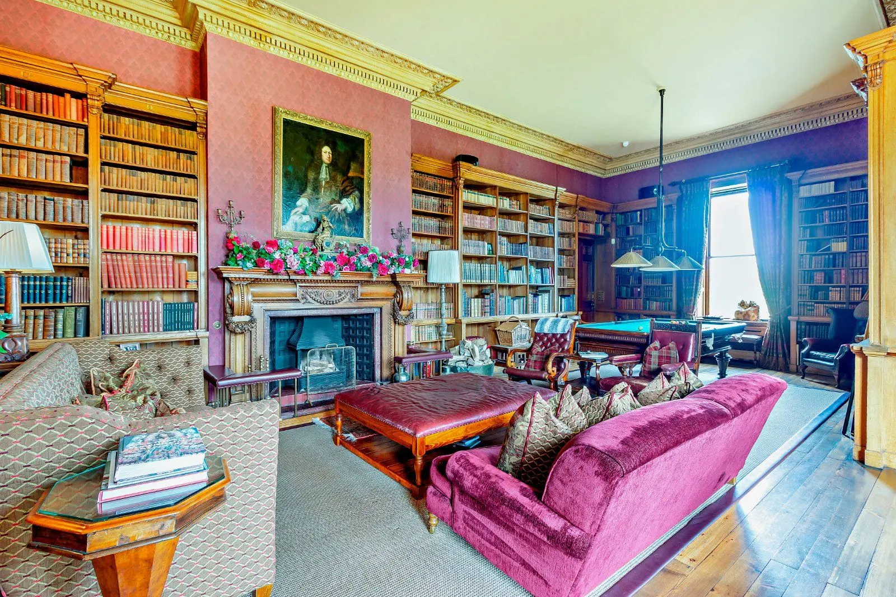
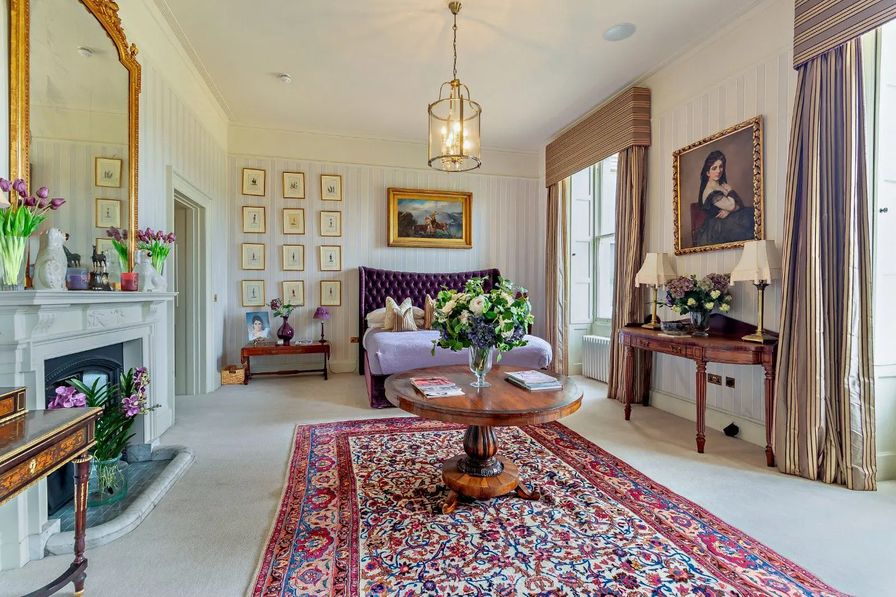
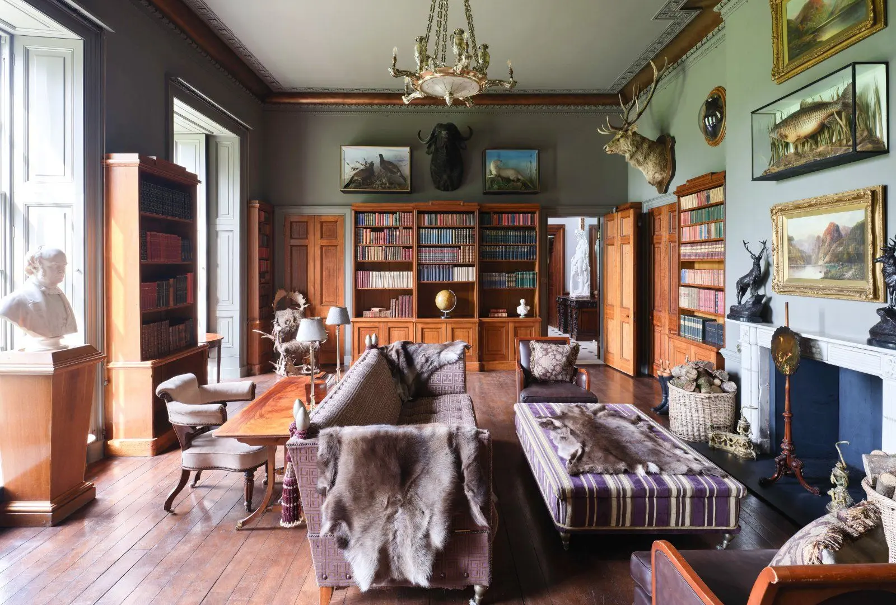
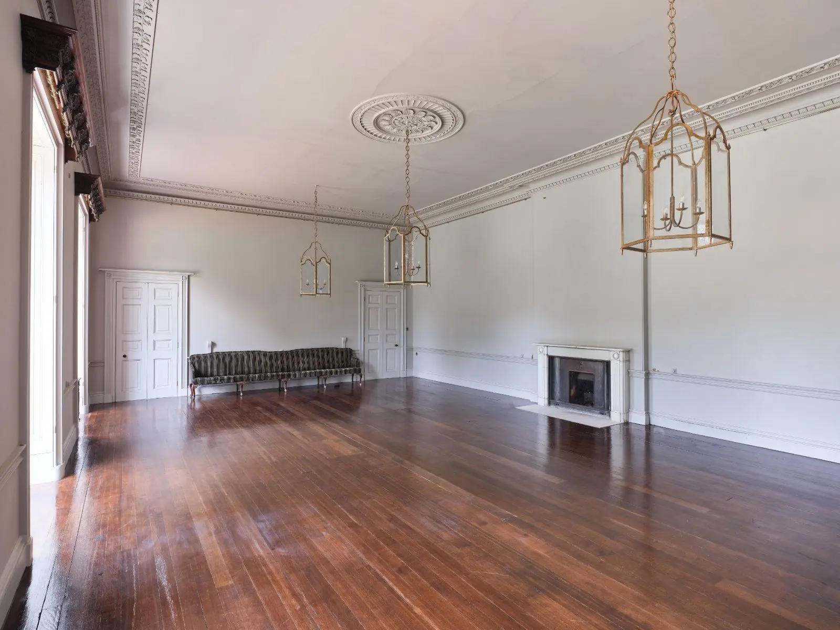
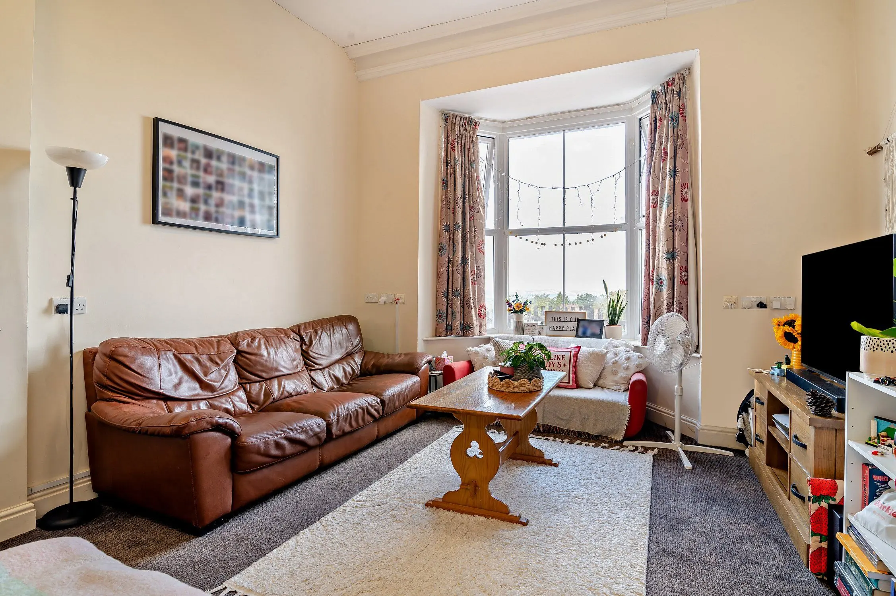
The house, unlisted and flowing seamlessly from room to room, features a particularly impressive drawing room with new panelling and garden access. Opposite the staircase hall is an additional sitting room or home office, providing flexibility in living arrangements. A further reception room at the other end of the house serves as an ideal playroom.
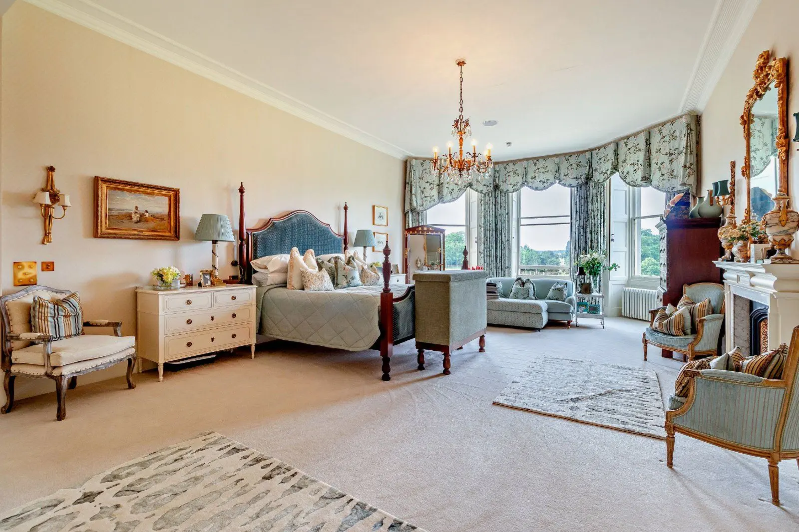
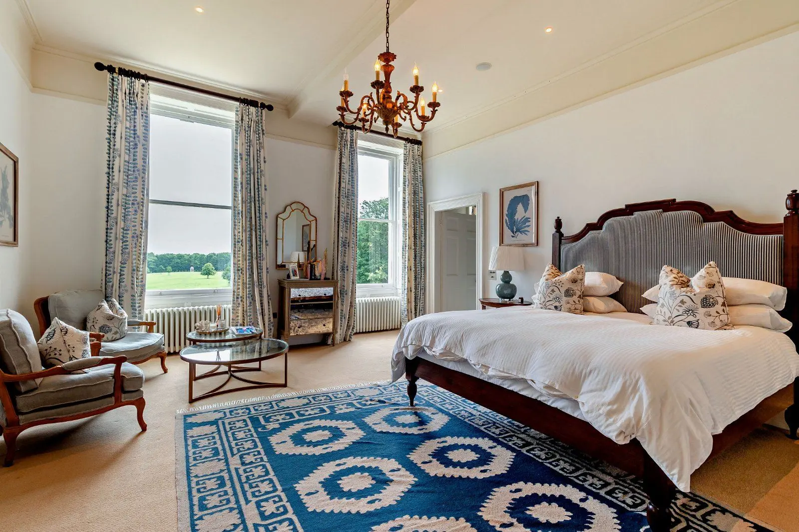
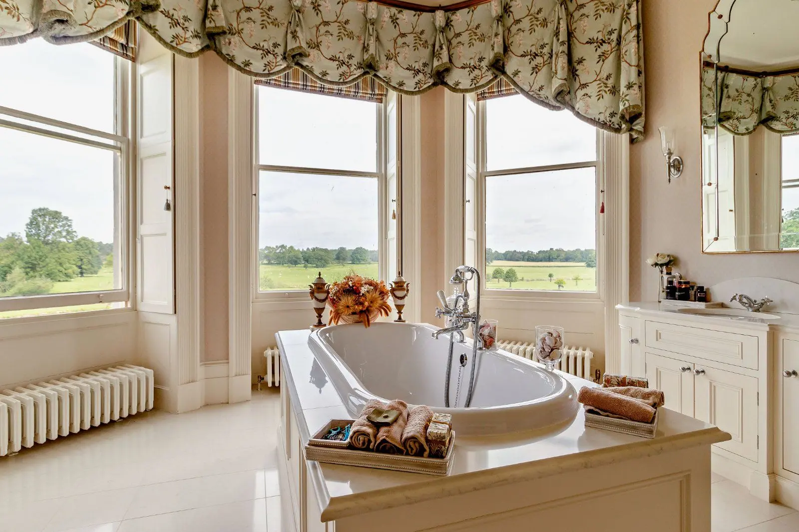
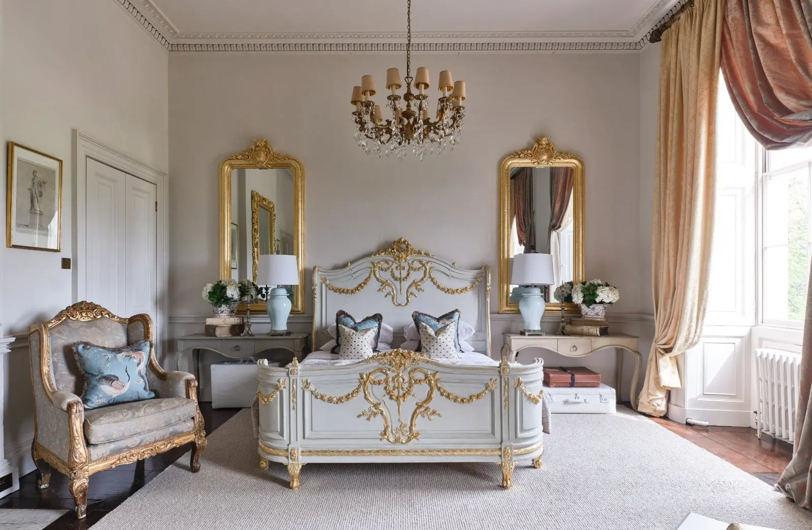
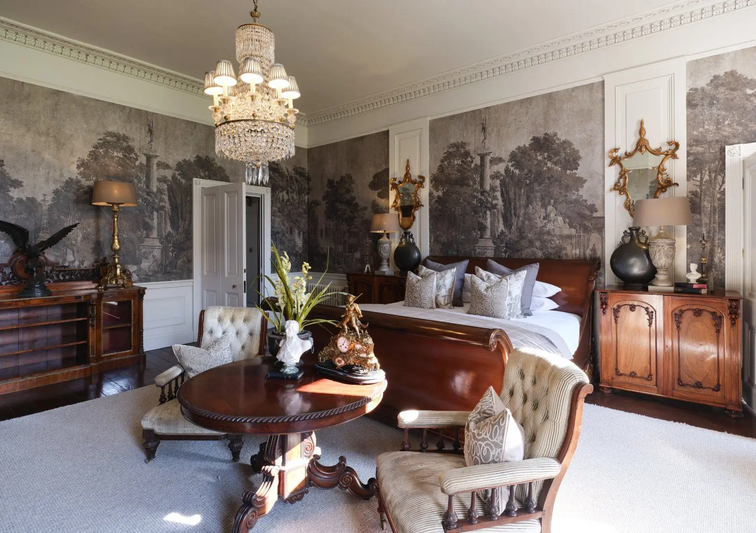
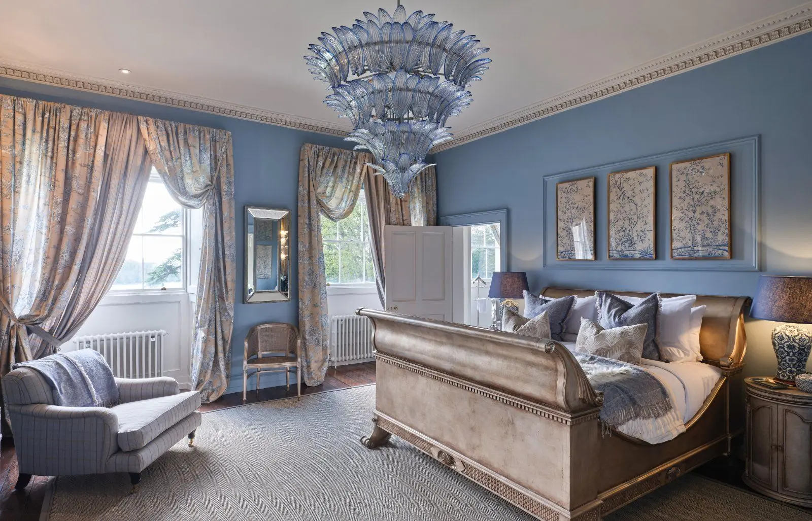
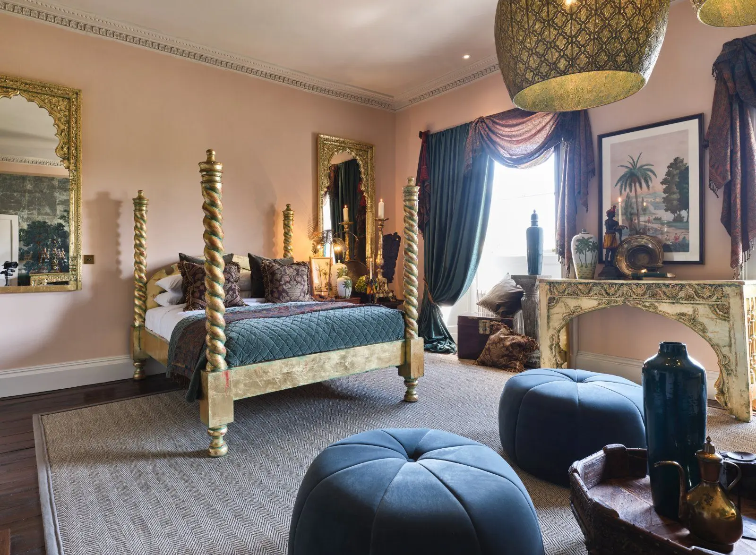
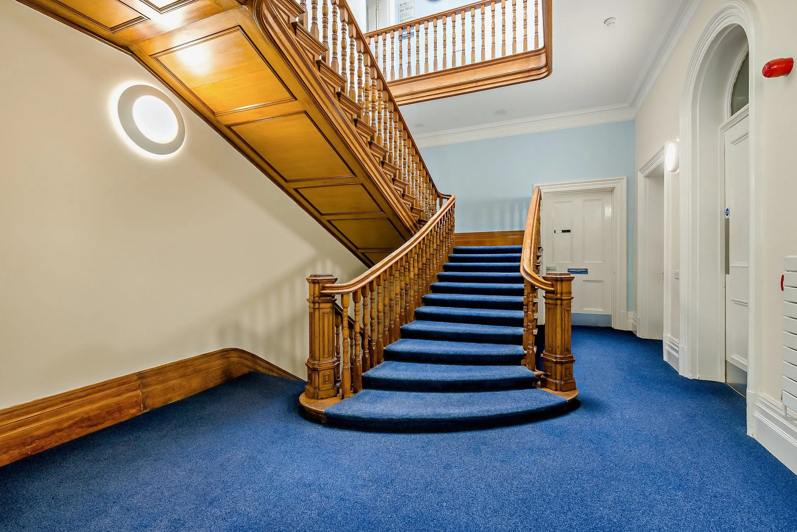
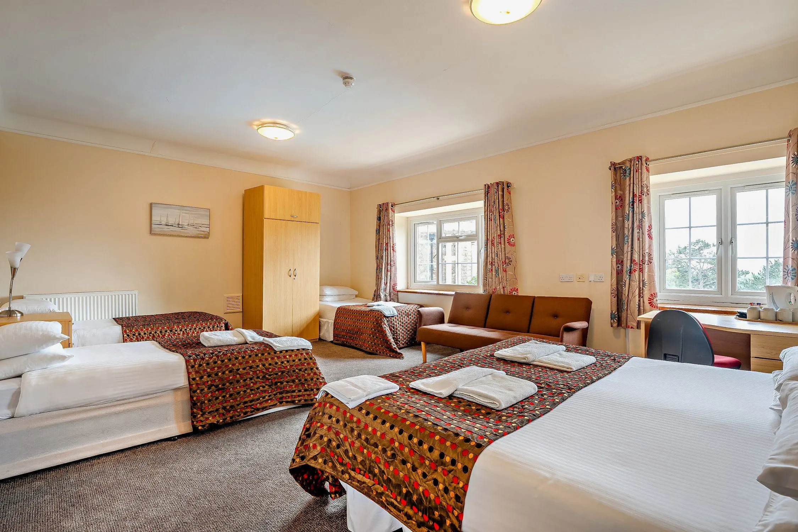
The first floor maintains the same level of quality, flow, and immaculate presentation. A galleried landing leads to the generously appointed bedroom accommodation, most offering spectacular views over the grounds. The principal bedroom stands out with its Juliet balcony, offering sublime views over the gardens towards the valley. The en suite, like all the bathrooms in the house, is finished to an exceptional standard, ensuring comfort and luxury. There are a total of five bedrooms and four bath/shower rooms in the main house.
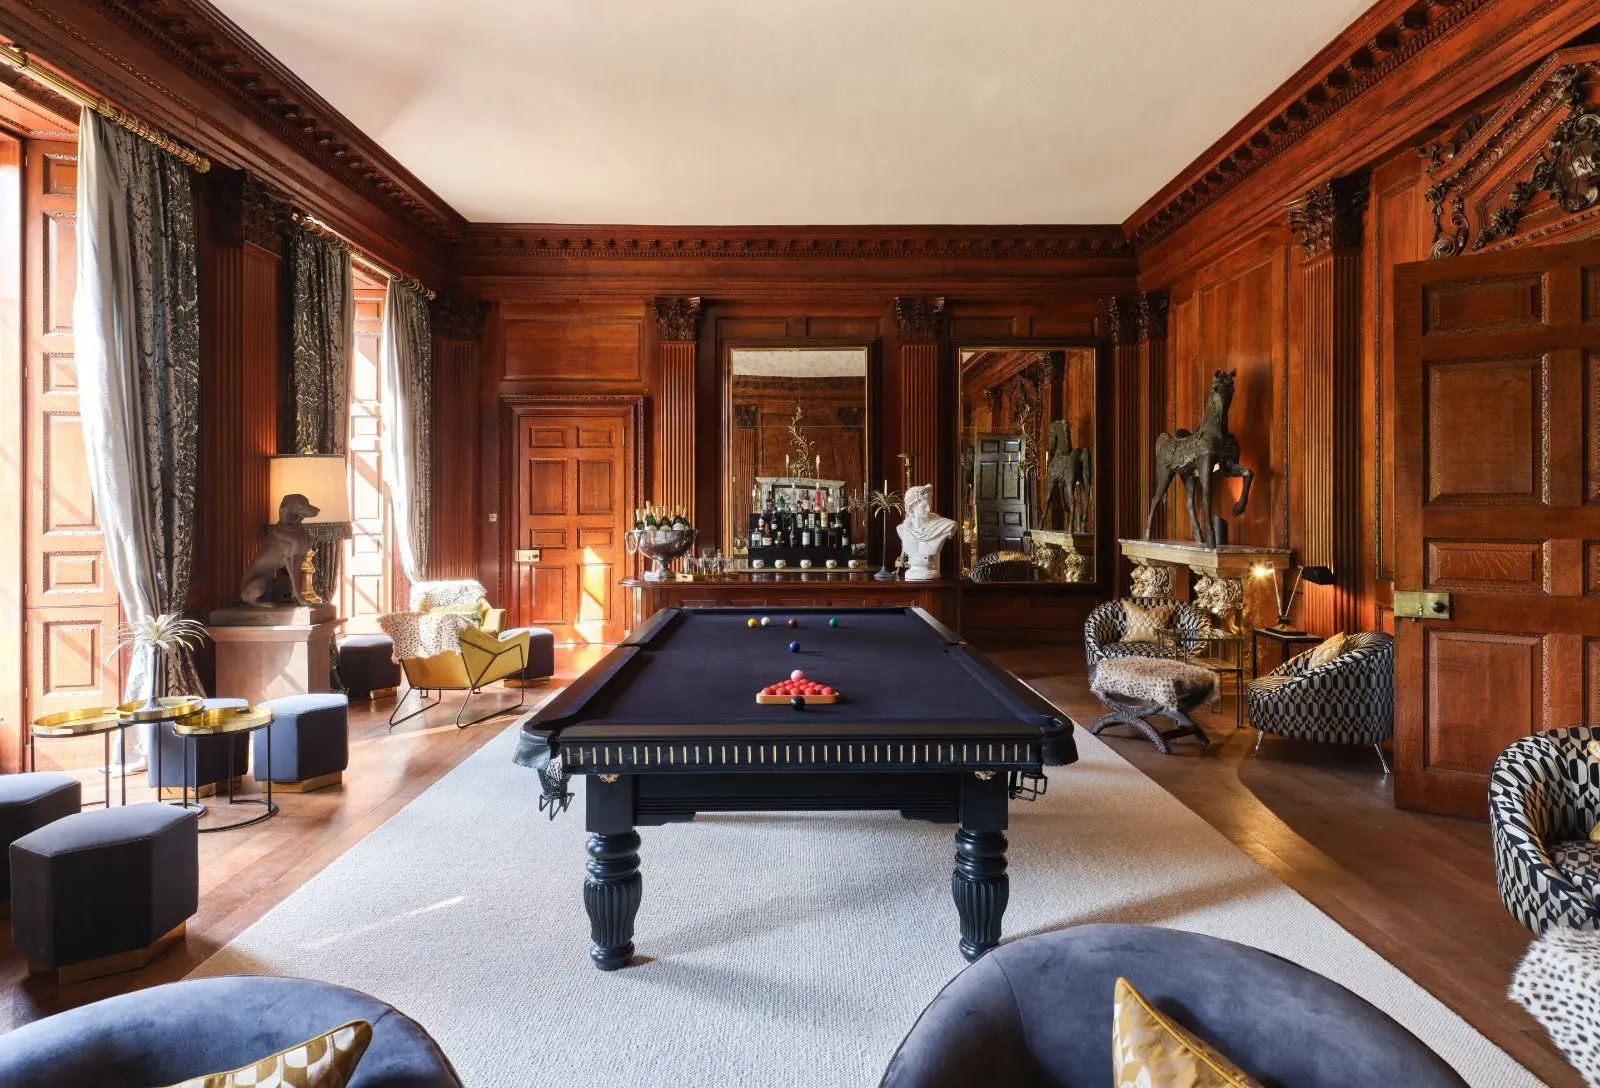
Attached to the house on the ground floor and accessible via the large utility room, as well as having its own independent access, is the versatile games room/gym/party barn. This space boasts high ceilings and stunning exterior stonework, making it suitable for various uses.
This property has 11 acres of land.
About the area

Other properties






Slide 1 of 6
Looking for deep local knowledge, and a considered approach to selling well?
Across residential, rural, farms and estates, our nationwide network of experts marry specialist knowledge and up-to-the-minute market analysis with the personal touch.